
Saskatoon, Saskatchewan
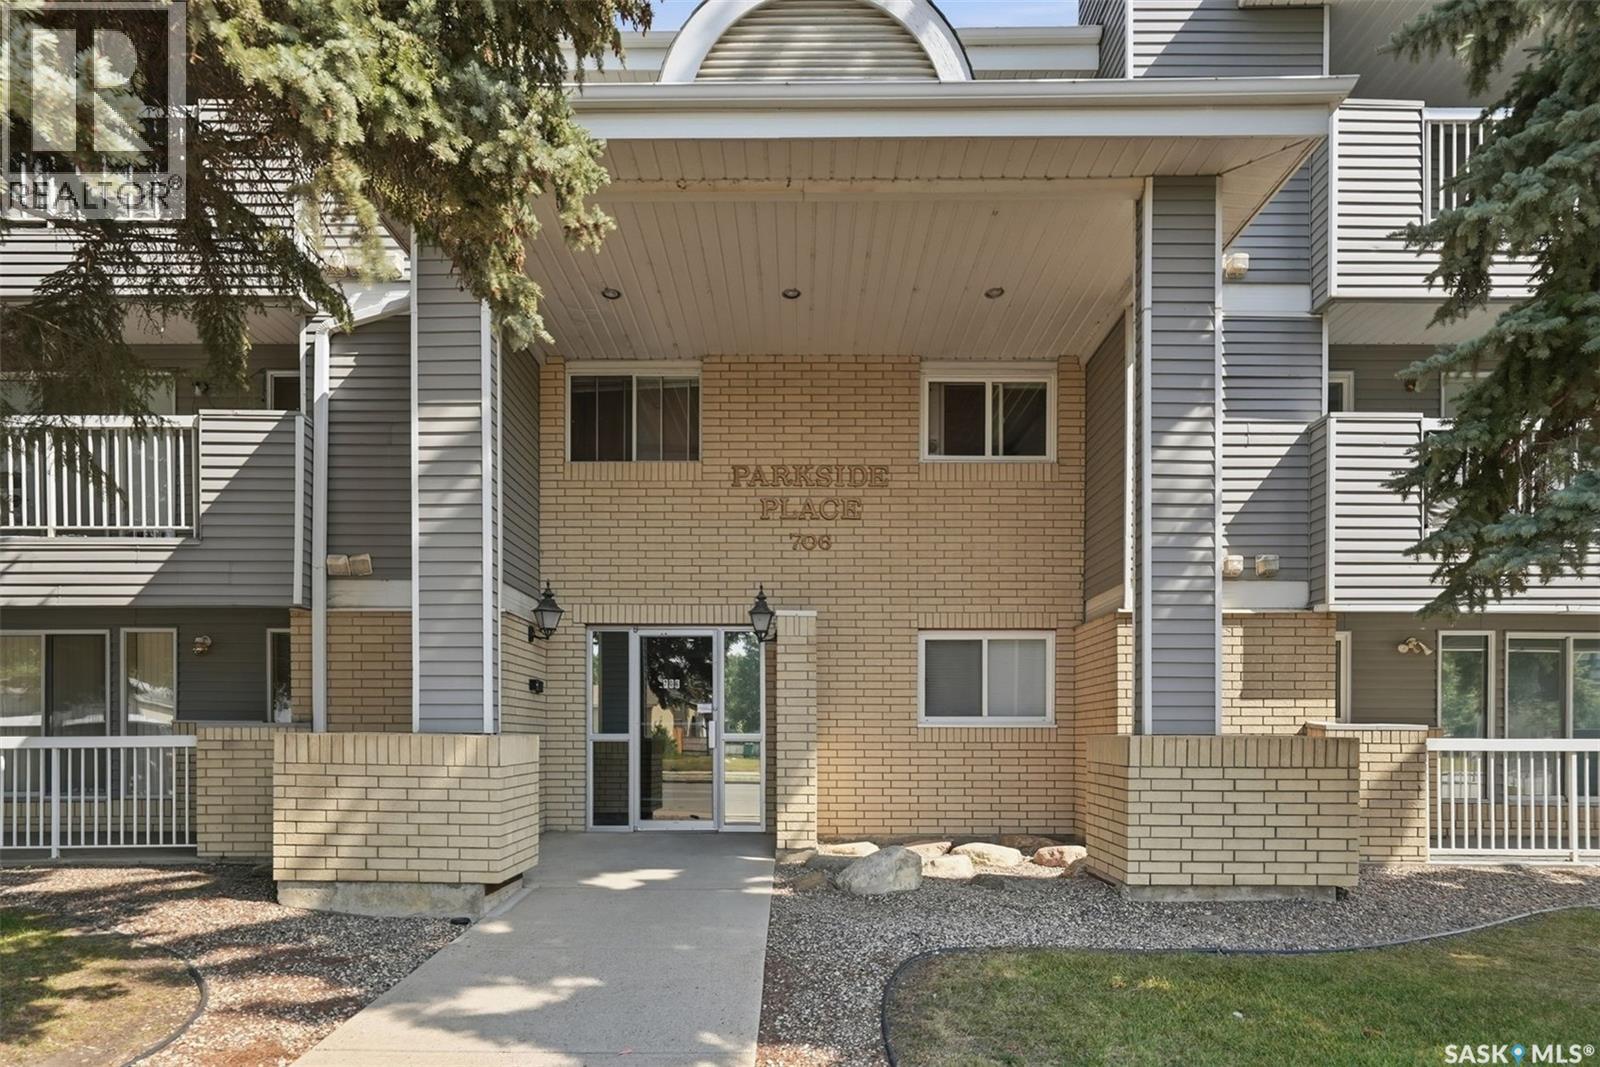
Welcome to Parkside Place! This well-cared-for 2-bedroom, 2-bathroom condo offers plenty of comfortable single-level living space in a convenient Confederation SC location. The spacious living room provides plenty of room to relax and features a patio door leading to a private balcony - an ideal spot to enjoy your morning coffee or unwind at the end of the day or to get access to the storage room. The functional kitchen and dining area offer a practical layout with lots of space for everyday living and entertaining. The generous primary bedroom features a convenient 2-piece ensuite, while the second bedroom is perfect for guests, a home office, or additional living space. In-suite laundry adds everyday convenience. Additional features include, all appliances, including an upright freezer, wall-mounted A/C, and an electrified parking stall. Condo fees include heat, water, sewer, garbage, snow removal, lawn care, exterior building maintenance, common-area insurance, and reserve fund. Backing onto a park and located close to the library, shopping and everyday amenities, this is a great opportunity for first-time buyers, downsizers, or investors looking for a well-maintained condo in a convenient Saskatoon location. Pets are permitted with restrictions. (id:44393)
Realty Executives Saskatoon
Penticton, British Columbia
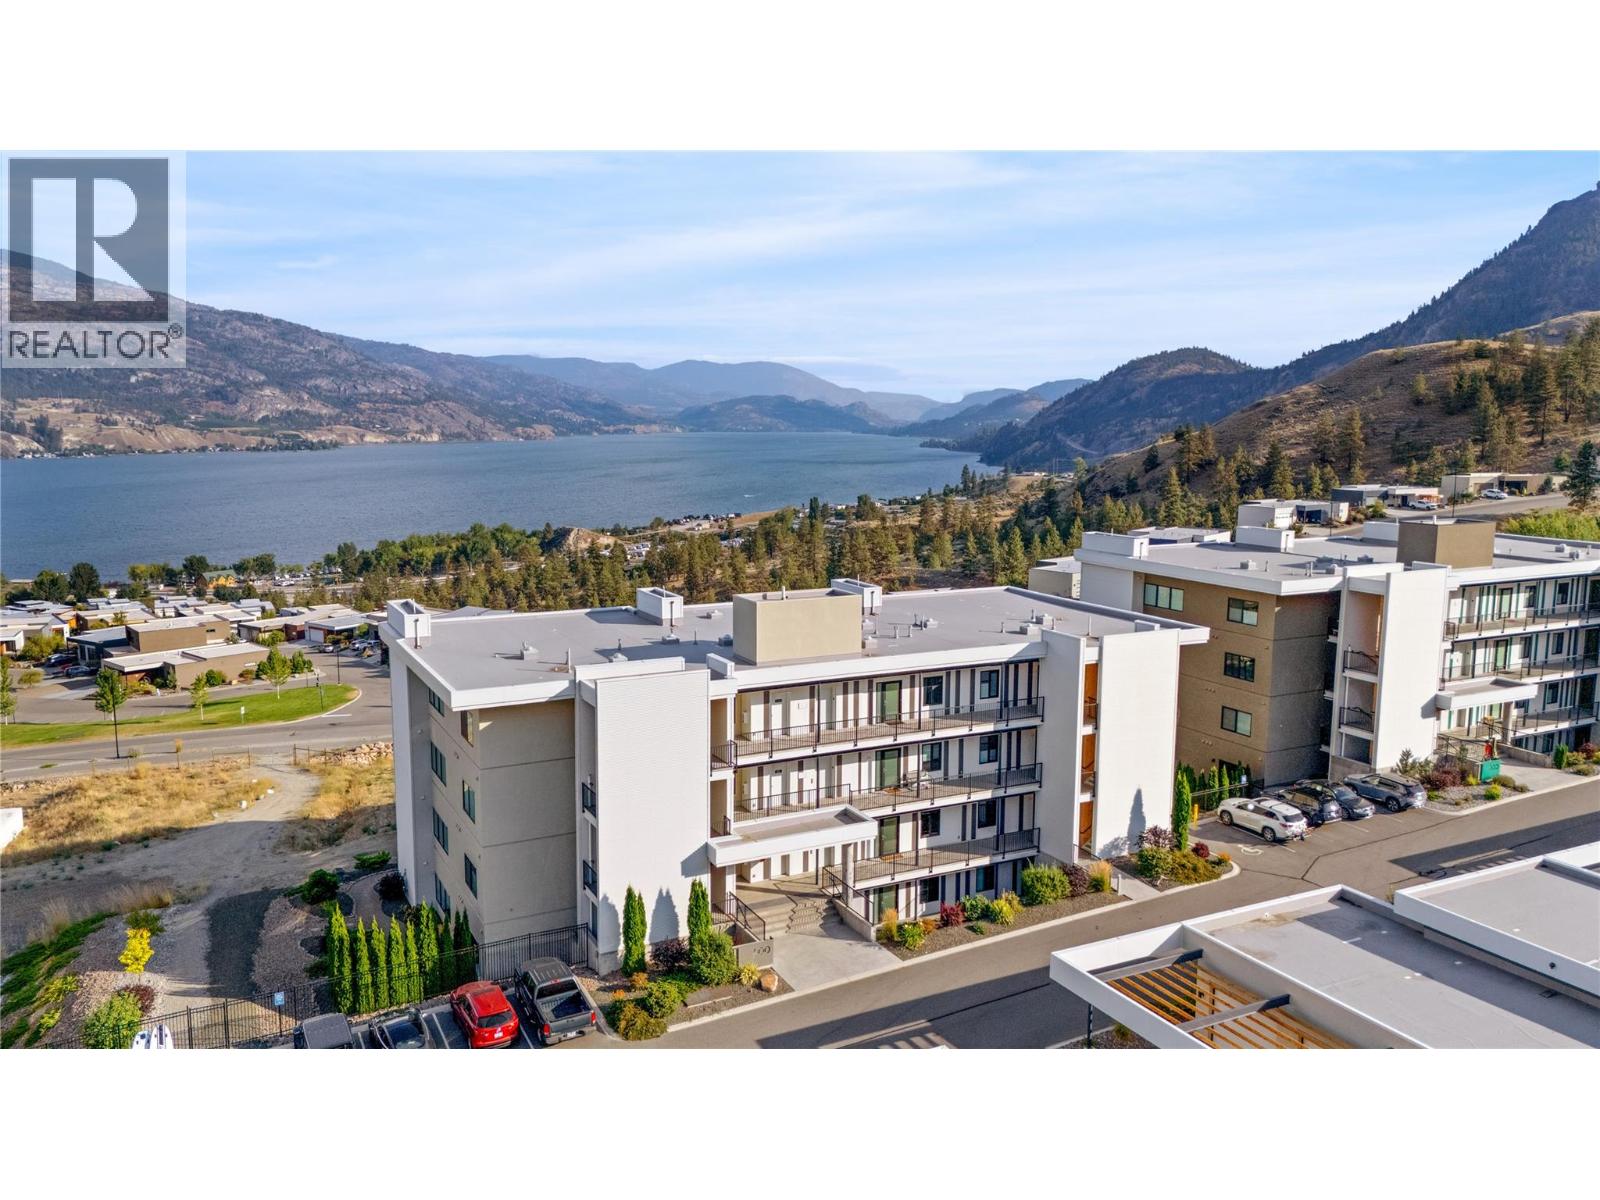
Experience the dream Okanagan lifestyle in this luxury 2-bedroom condo with stunning views of Skaha Lake and a spacious covered and heated deck. Located on the middle floor with direct access from the private garage, this home combines convenience, comfort, and beautiful Okanagan scenery. Featuring 9-ft ceilings, modern finishes, built-in ovens, gas cooktop, custom-finished closets, and beautifully appointed bathrooms, this home is designed for easy year-round living. The private garage large enough for one vehicle and toys. The southeast-facing exposure welcomes the morning sun and showcases beautiful views of Skaha Lake, South Penticton, and the airport. The oversized deck features gas hookups for a BBQ, fire pit, and/or heaters, allowing you to extend your outdoor living season well beyond summer. Perfect as a summer retreat or full-time residence, this sought-after development offers an impressive collection of amenities, including a swimming pool, gym, tennis and pickleball courts, dog park, and surrounding vineyards that create a wonderful sense of community. Check out the virtual tour and book your private viewing today. (id:44393)
Real Broker B.c. Ltd
Saskatoon, Saskatchewan
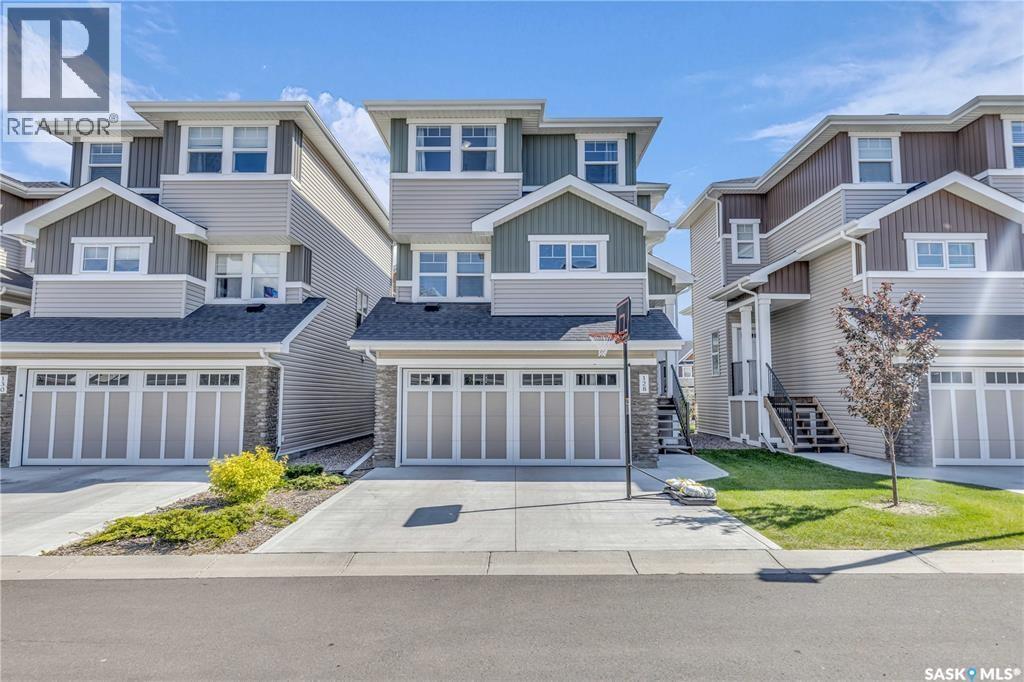
Welcome to 315 Dickson Crescent #128 at The Oaks in Stonebridge! This townhome offers the perfect blend of luxury and convenience in a vibrant community near Chief Whitecap & St Kateri Tekakwitha schools, walking paths, parks, shopping, and dining. Enjoy the benefits of condo living with snow removal and lawn care taken care of, allowing you to relax on the covered deck. Inside, discover an open-concept layout, a double car garage, Nest thermostat, and a bonus room with backyard access. The kitchen boasts a large island, walk-in pantry, and gas stove. Upstairs features 3 bedrooms, including a master with ensuite and walk-in closet, plus convenient upstairs laundry. With a fully landscaped yard, this home is move-in ready for your comfort and enjoyment. All offers will be presented Monday August 31st at 5 pm. (id:44393)
Real Broker Sk Ltd.
Surrey, British Columbia
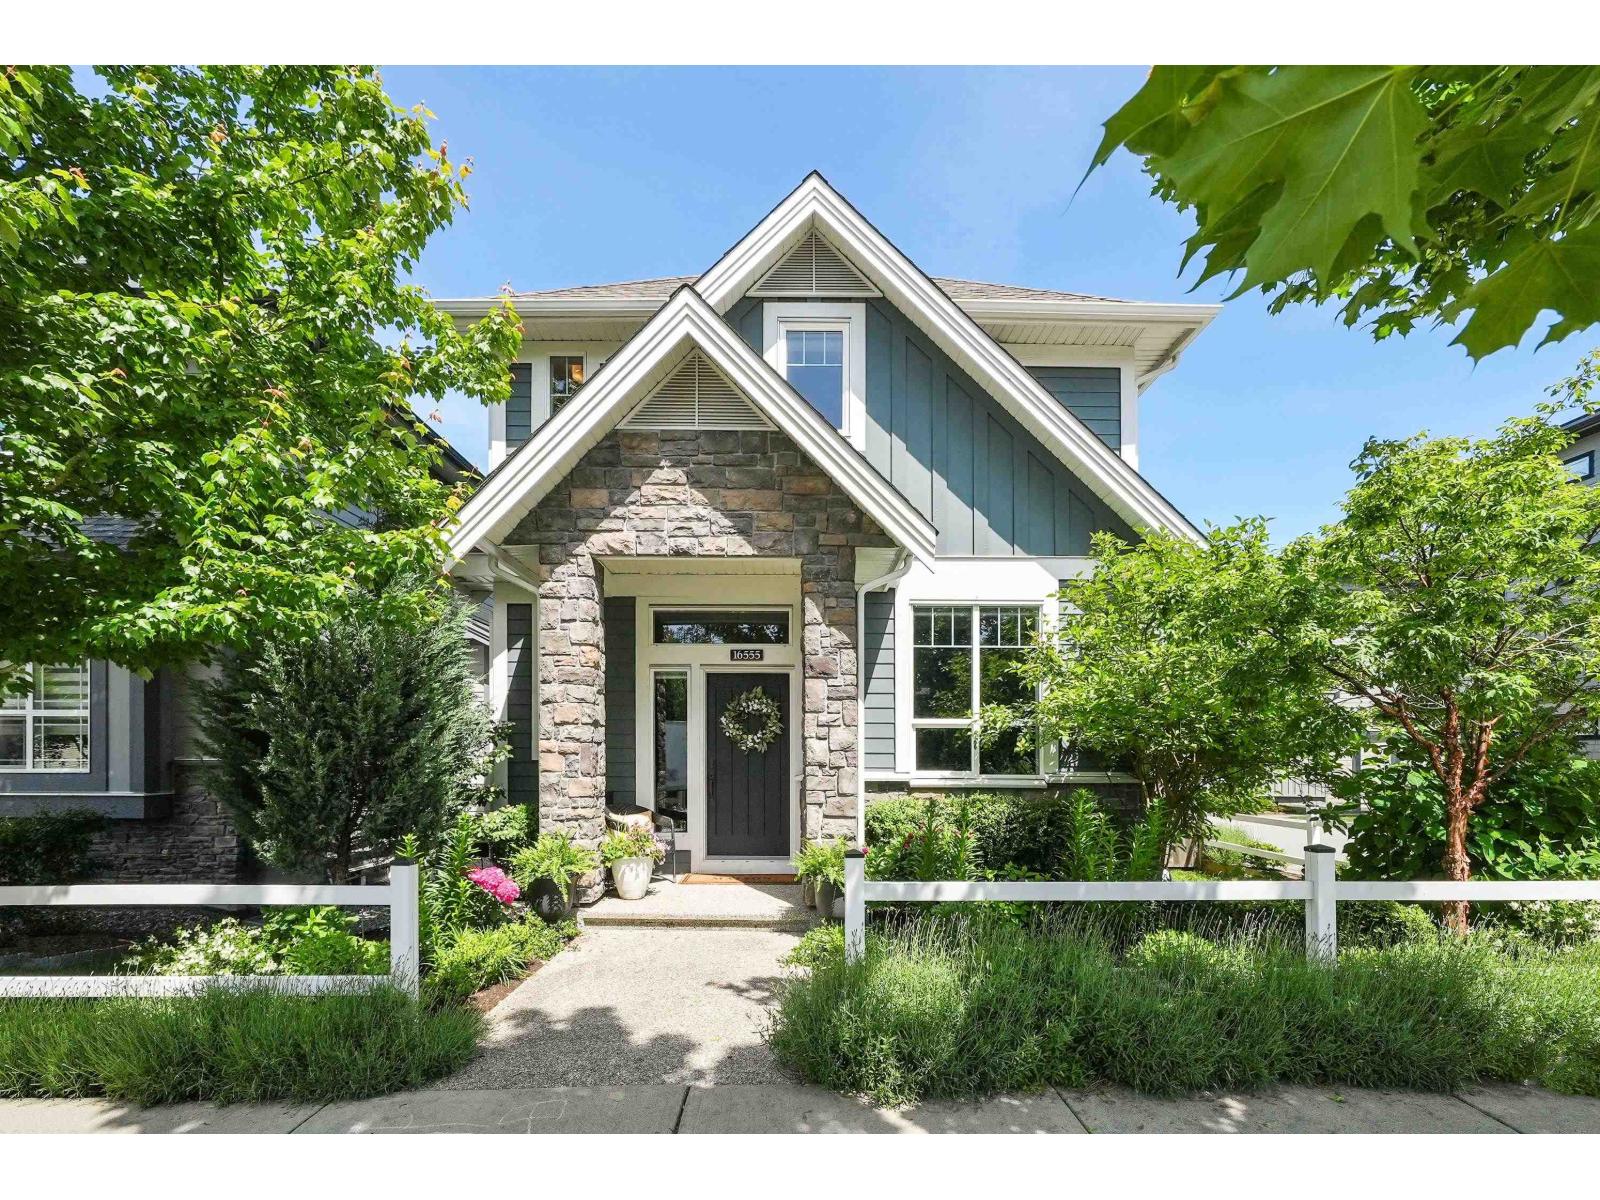
Orchard Grove custom built home by Foxridge. When all the bells & whistles matter. Corner lot with lane access to 6 parking, heatpump/ac. Fully fenced yard with private outside patio (set up for movie nights) and large covered pation with 2 gas hookups. Landscaping front & back with drip system. 200 map service with 60 amp subpanel in dbl garage for EV, hot tub, workshop? Home is solar panel ready. Beautiful hardwood wideplank oak flooring. Custom fixtures, Large picture window in Great room gives you loads of natural light. Custom blinds, millwork, wainscotting, cabinets, built in hutch with wine fridge. See the walk thru video and features list. (id:44393)
RE/MAX Colonial Pacific Realty
Chilliwack, British Columbia
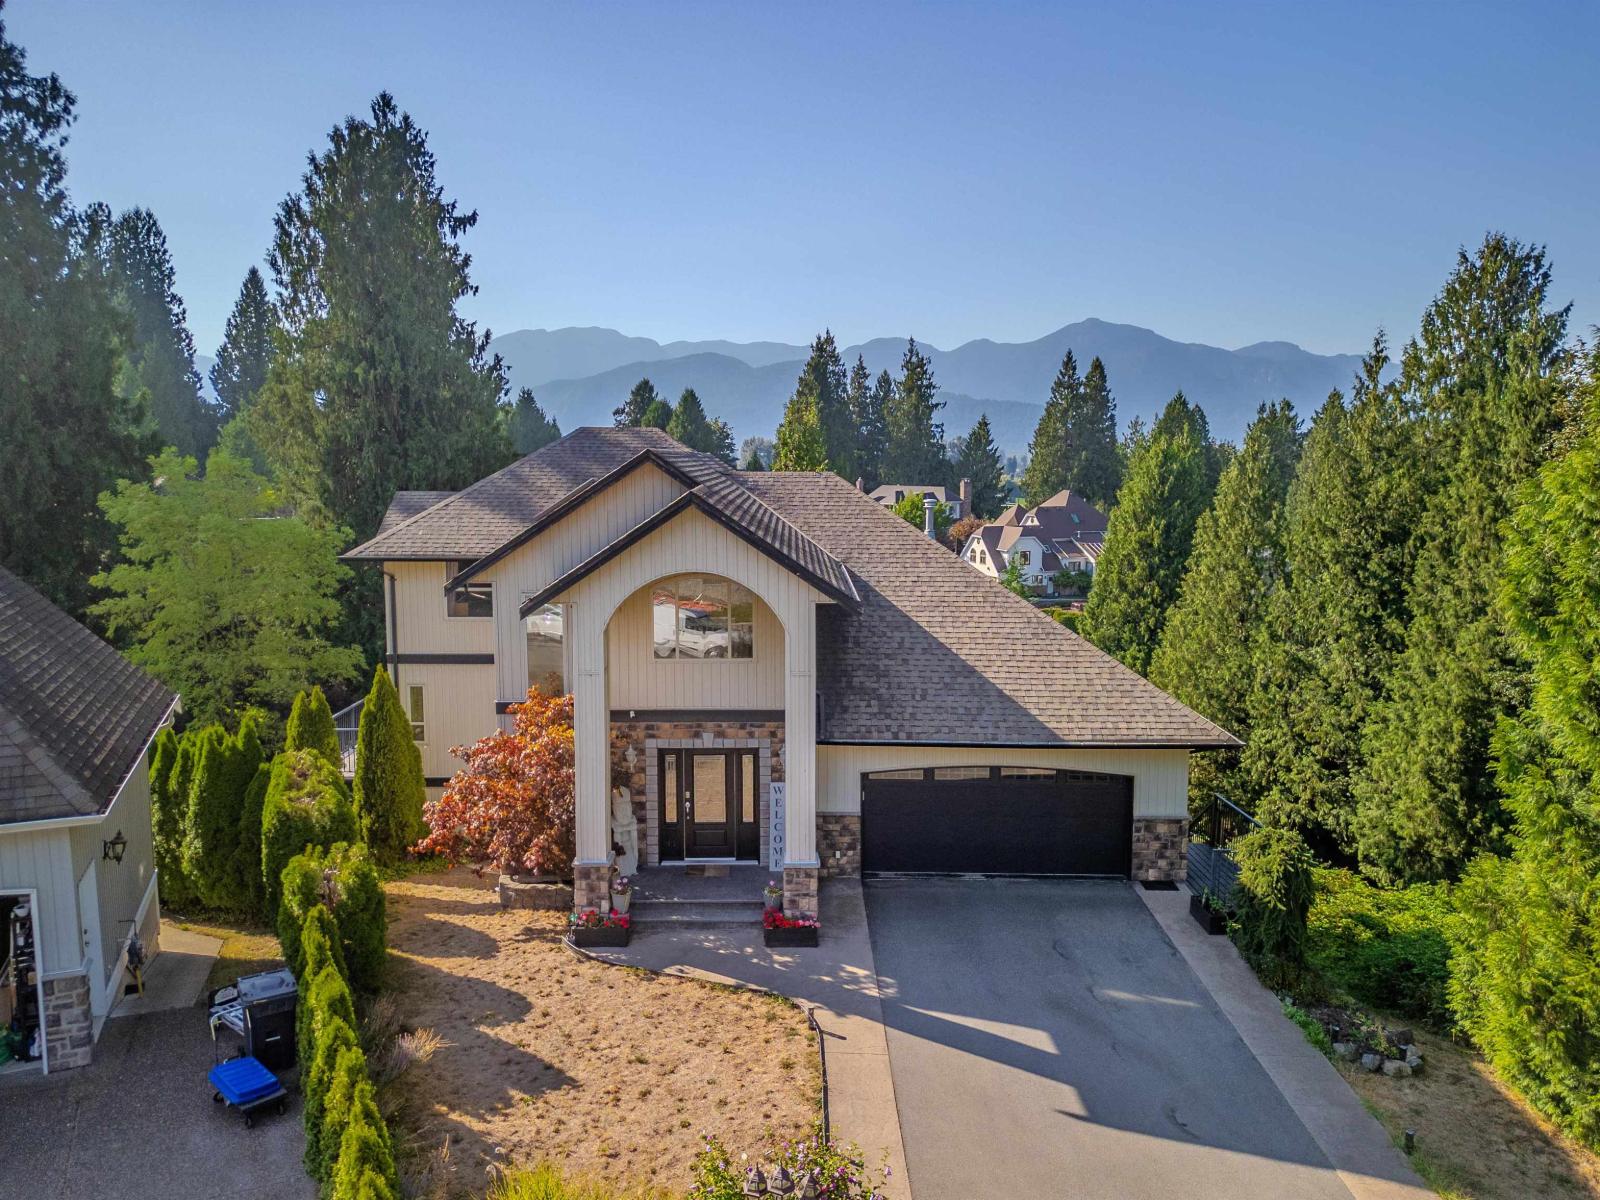
Executive living on Little Mountain! Live here & enjoy this property where breathtaking mountain views, expansive living spaces, and lush private grounds come together on an impressive 1/4-acre lot. With just under 5,500 sq. ft. of living space, this exceptional four-level home features 6 bedrooms, 5 bathrooms, multiple decks, a primary bedroom on the main, and an open-concept layout designed to maximize the stunning views from nearly every vantage point. The main living area is highlighted by a gorgeous vaulted ceiling and an abundance of natural light. The lower two levels were thoughtfully designed with multigenerational or extended-family living in mind. Massive income helping suite with a walk out patio space and seperate entrance. Double garage & corner lot backing onto greenbelt! (id:44393)
Exp Realty Of Canada Inc.
Kamloops, British Columbia
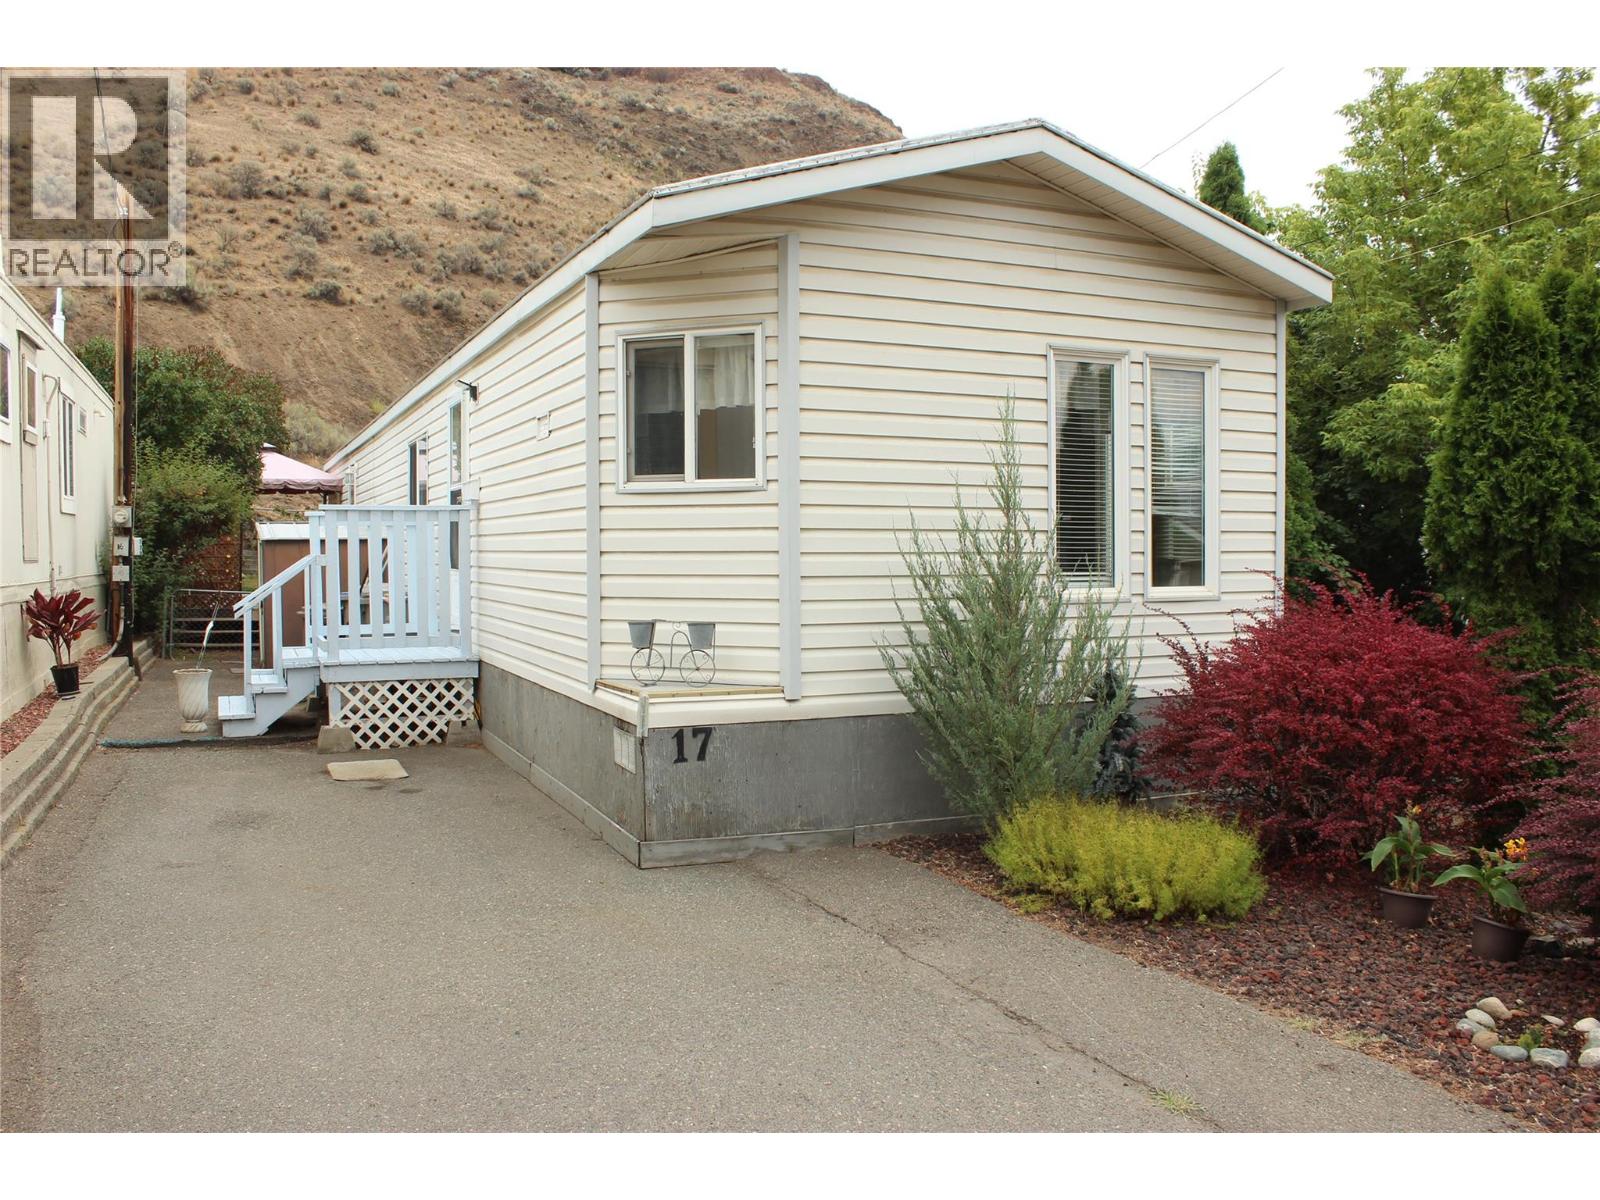
Check the value on this neat and tidy home at Sunnyside MHP. 2 bedroom, 1 bath, good clean condition, and a private yard for your enjoyment. Newer furnace, new AC 2021, roof is solid, move-in ready. Early possession is available on Park Manager approval, make your offer today on this well-priced home on the sunny side. Easy to show, courtesy call. All measurements and details approx. and should be checked if critical. See MLD Disclosure re decking, some boards may need replacement. (id:44393)
RE/MAX Kamloops
Vernon, British Columbia
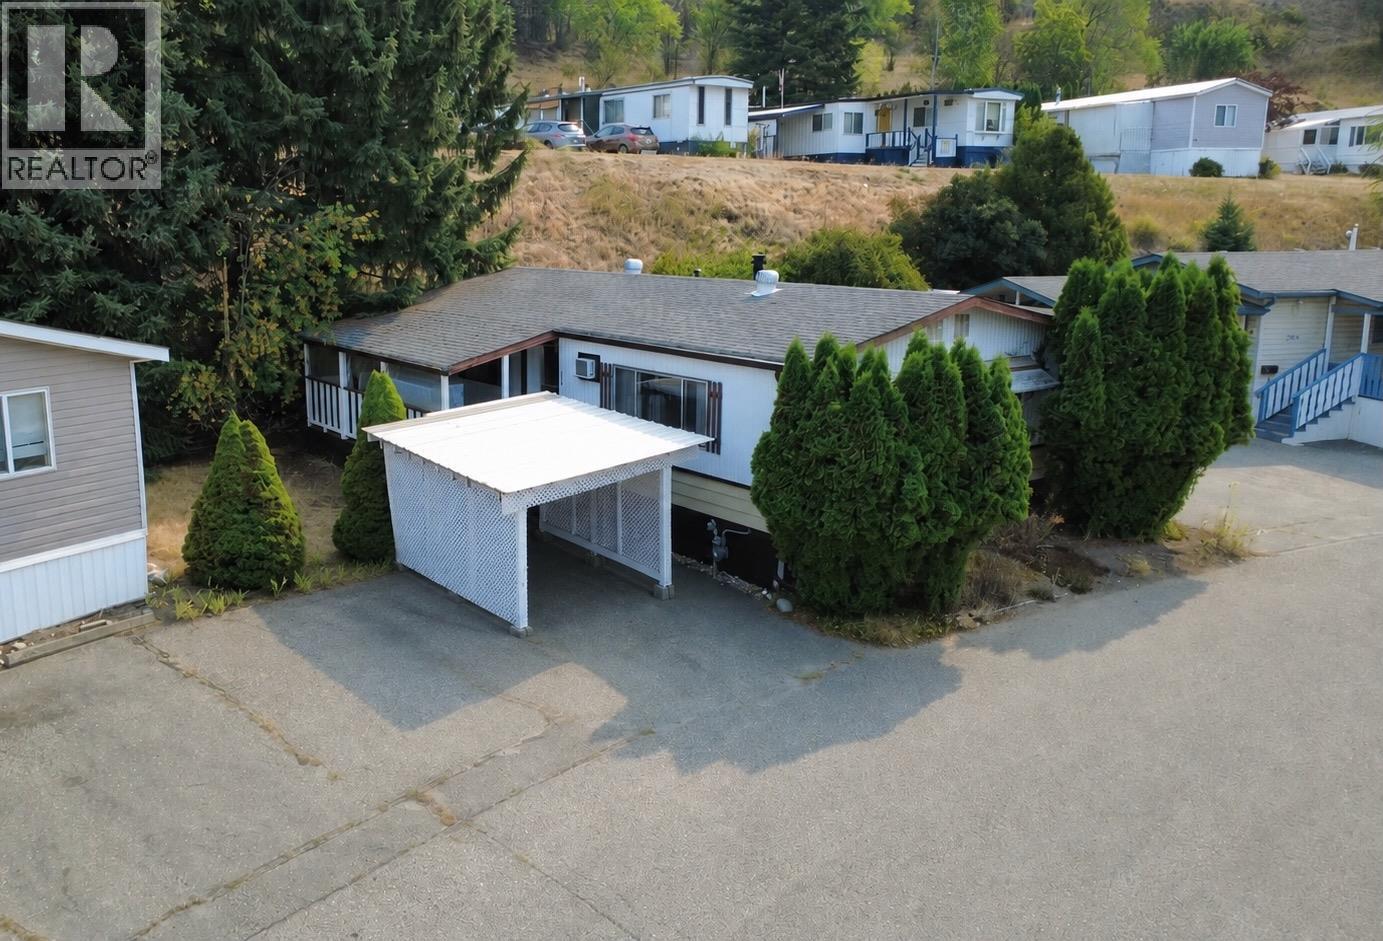
Solid, affordable and ready for fresh inspiration, this 1,008 sq. ft. double-wide home offers a practical opportunity in a great location near the top of Lakeway Mobile Home Park. The comfortable one-level layout features 2 bedrooms, a 5-piece bathroom, a spacious 22-foot living room, dining area and functional kitchen. Important improvements include the asphalt-shingle roof completed in 2010 and hot water tank installed in 2024, along with copper and PEX plumbing. Forced-air natural gas heating and a wall-mounted air conditioner provide year-round comfort. Outside, there is parking for two vehicles, including a detached carport, fenced yard and attached shed The home sits on a rented pad with municipal water and public sewer. Pad rent will be $755 per month, and the park has no age restriction. Pets are permitted with landlord approval (size and breed restrictions). Bring your ideas and make this well-sized, affordable home your own. (id:44393)
Canada Flex Realty Group
Victoria, British Columbia
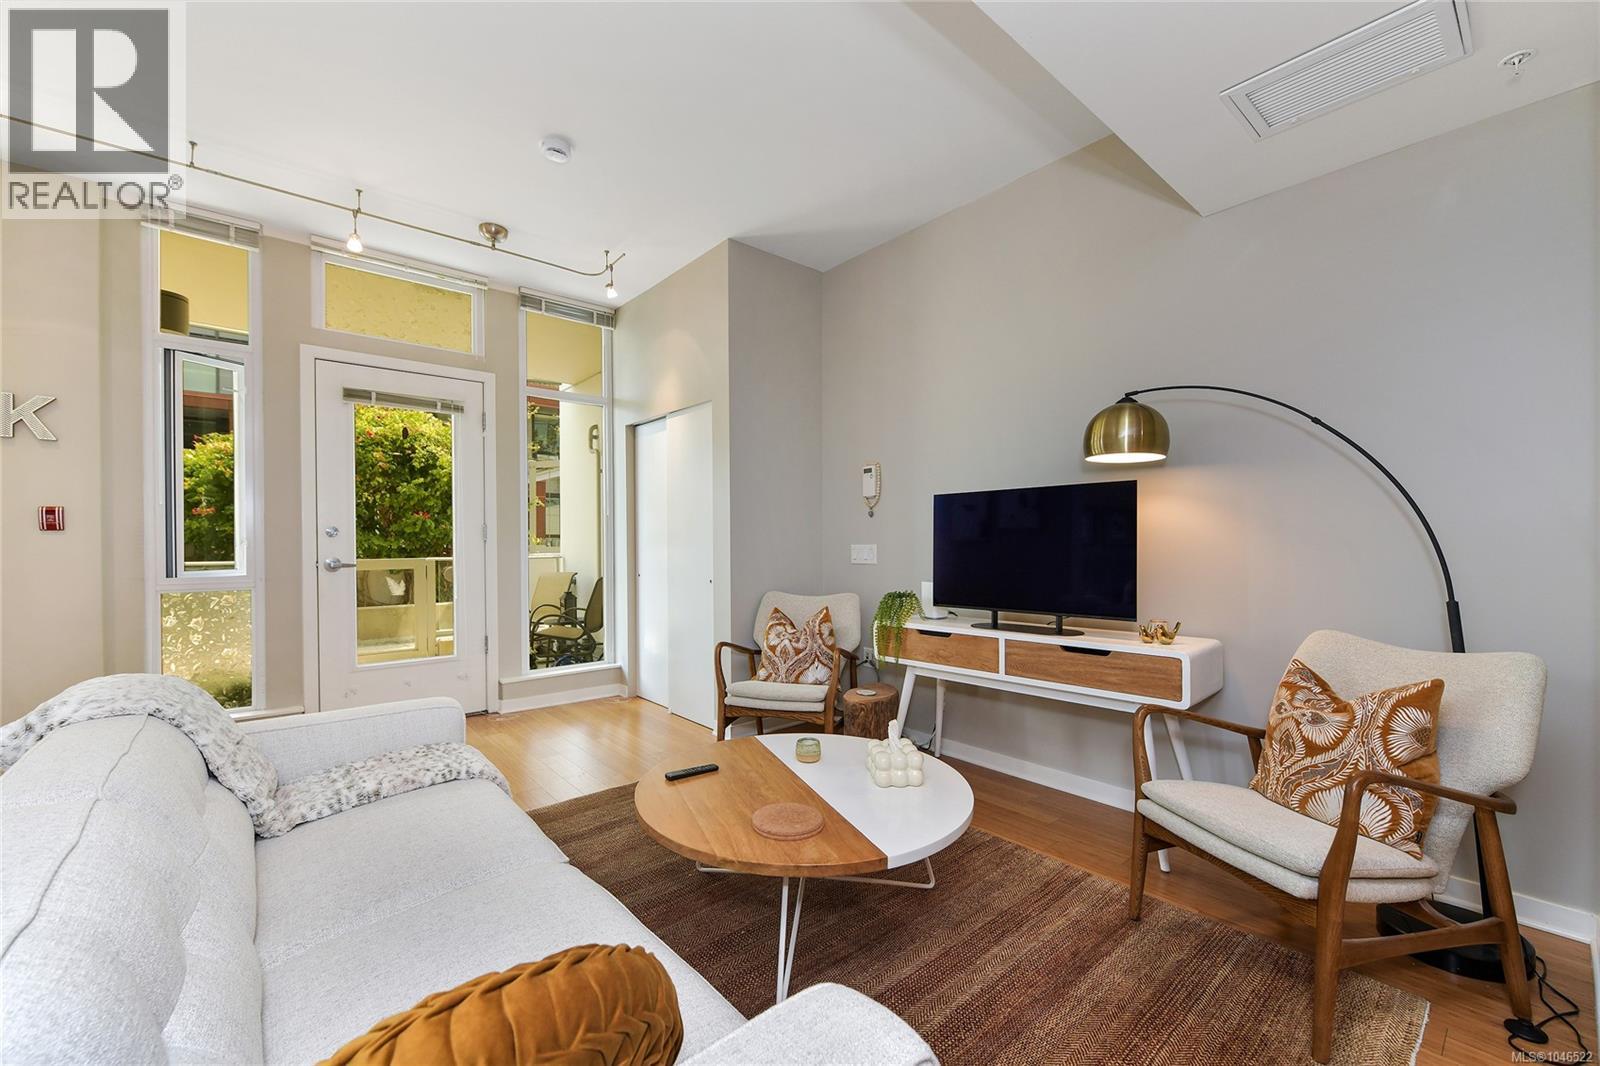
Introducing suite 111-373 Tyee Road. With your own entrance & large covered patio this 650 Sq.Ft. unit feels more like a townhome. This building is called BALANCE as is part of the Dockside Green Community in Vic West, just across the bridge to downtown & the Inner Harbour. Dockside Green is a LEED™ Platinum certified steel & concrete building offering a 100% fresh air system providing year-round heating and ventilation. Suite #111 offers over-sized south facing floor to ceiling windows in the living room & bedroom = heaps of natural light. The pictures don’t lie - this home is very cute and in mint condition. Bamboo flooring, granite counters, soothing colour palette. Extremely quiet unit, no shared walls on 2 sides. Bike & Kayak storage, storage locker and 1 secure U/G parking stall. Walking & cycling pathways surround you. Nearby you will find grocers, eateries, bakeries, micro breweries & much more. Owner occupied. Pets & rentals allowed. Ask your realtor to schedule a showing. (id:44393)
RE/MAX Camosun
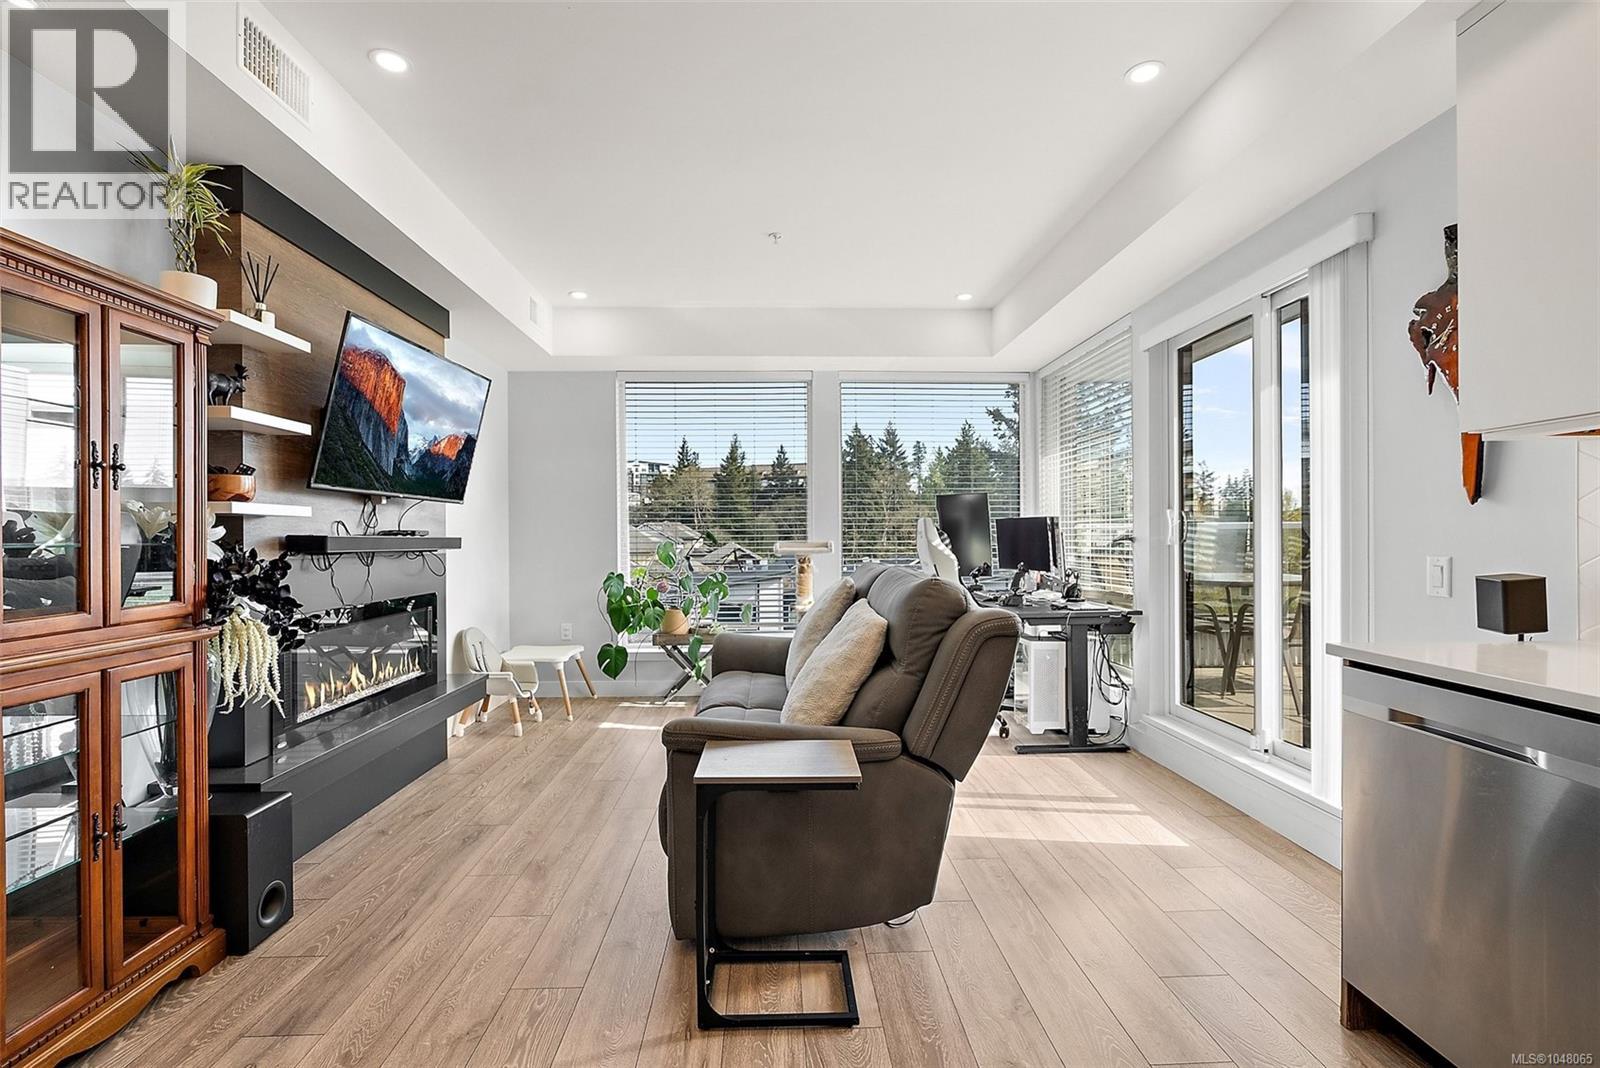
Langford, British Columbia
Perched on the top floor of the prestigious Residence One, this luminous corner suite delivers refined living. Soaring ceilings, a gracious entry hall, and an open-concept layout create an immediate sense of sophistication, while the sleek kitchen impresses with a gas range, custom millwork, and quartz countertops. A linear electric fireplace with built-in shelving anchors the living space, and the spa-inspired bathroom rounds out the interior with modern elegance. Features gas hot water on demand. The dual-bedroom layout provides optimal privacy. Excellent sound suppression with concrete between each floor. The crown jewel? A breathtaking 460 square foot private terrace with coveted South and East exposure — your personal outdoor sanctuary, perfect for entertaining or quiet morning coffees in the sun. Secure parking, storage locker, gym, and bike storage are all included. Ducted Heat & AC incl. in monthly strata fee. Minutes from premier shopping, this is effortless living! (id:44393)
Coldwell Banker Oceanside Real Estate
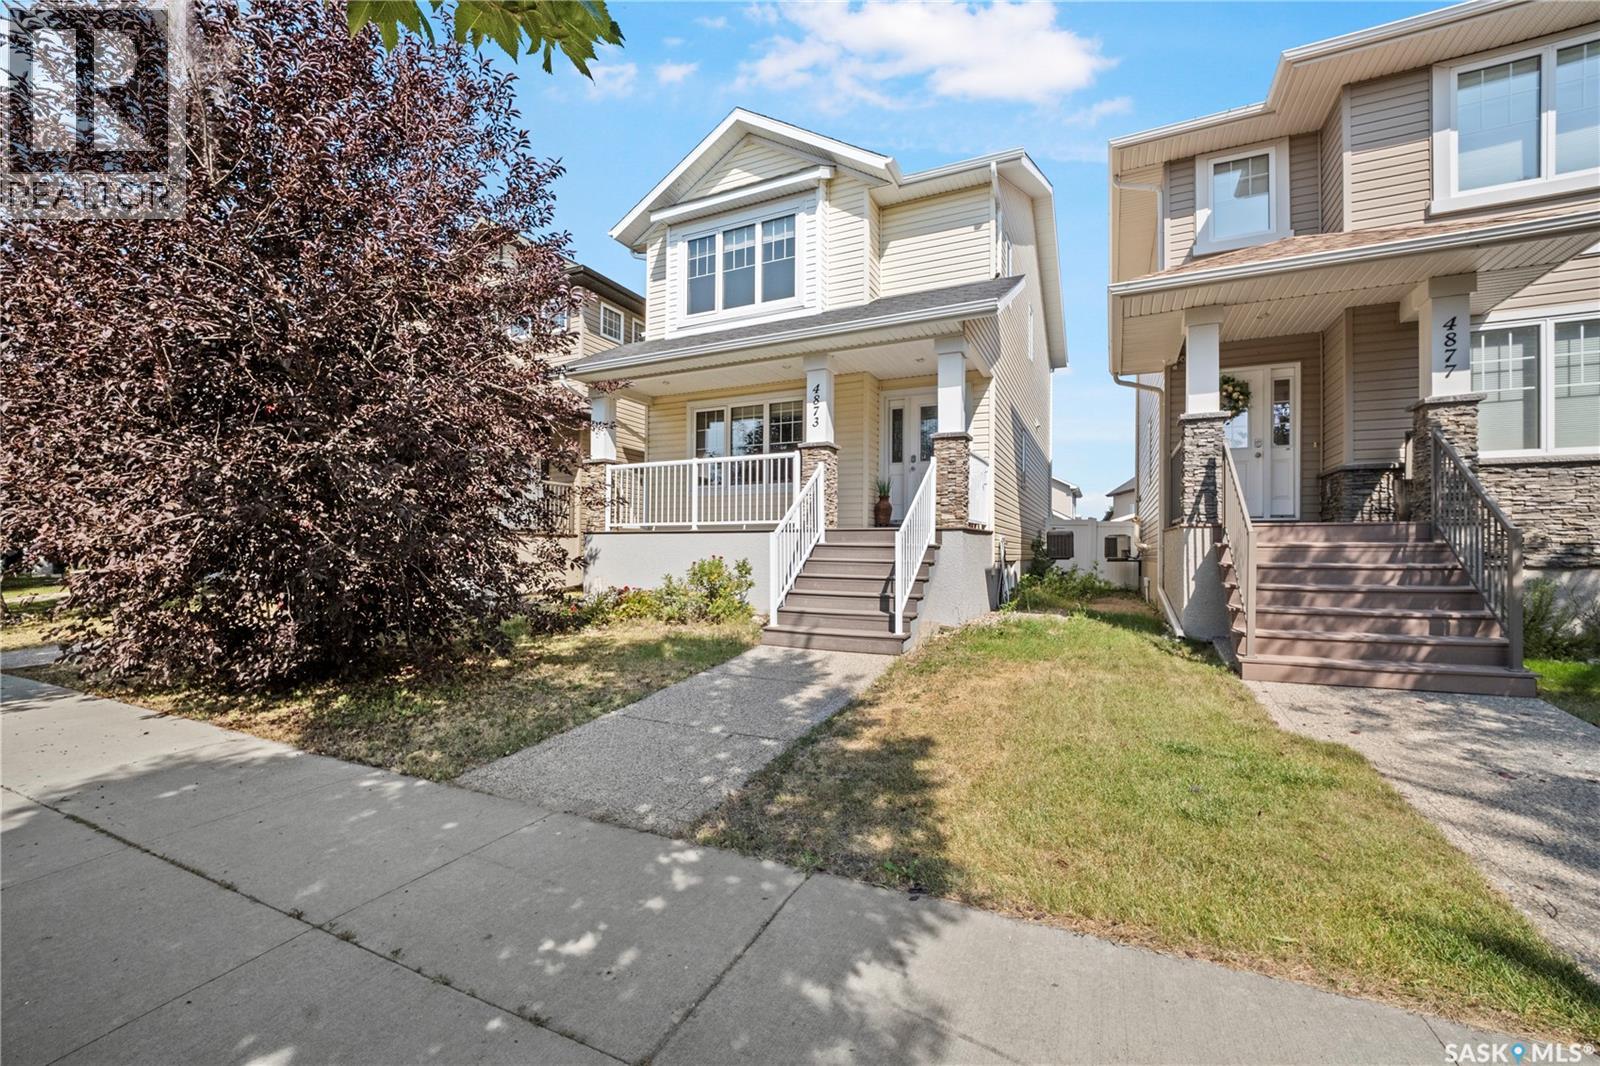
Regina, Saskatchewan
An exceptional opportunity in Harbour Landing! This attractive 2012-built two-storey detached home offers a fantastic combination of space, functionality and an unbeatable location overlooking green space. The inviting main floor features a spacious living room, dining area, functional kitchen and convenient 2-piece bathroom, while the second floor offers a comfortable primary bedroom with a 3-piece ensuite, two additional bedrooms, a 4-piece bathroom and conveniently located upstairs laundry. The fully finished basement provides even more living space with a fourth bedroom, spacious family room and utility room, making it ideal for a growing family. Dishwasher, dryer, fridge, garage door opener/control(s), hood fan, microwave, stove, washer and window treatments are included, along with the gas water heater and water softener. Central air conditioning, HRV, humidifier and sump pump adds year-round comfort and convenience. Outside, enjoy a private fully fenced yard, deck perfect for relaxing or entertaining with family and friends, and a 2-car detached garage. One of the standout features is the home’s beautiful green-space frontage, offering an open and peaceful setting right outside your door. Located within walking distance of Harbour Landing School, St. Kateri Tekakwitha School and nearby parks including Fairchild Park, with public transit options nearby and convenient access to shopping, restaurants and all South Regina amenities. Don’t miss your opportunity to call this impressive Harbour Landing home yours—book your showing today! (id:44393)
Royal LePage Next Level
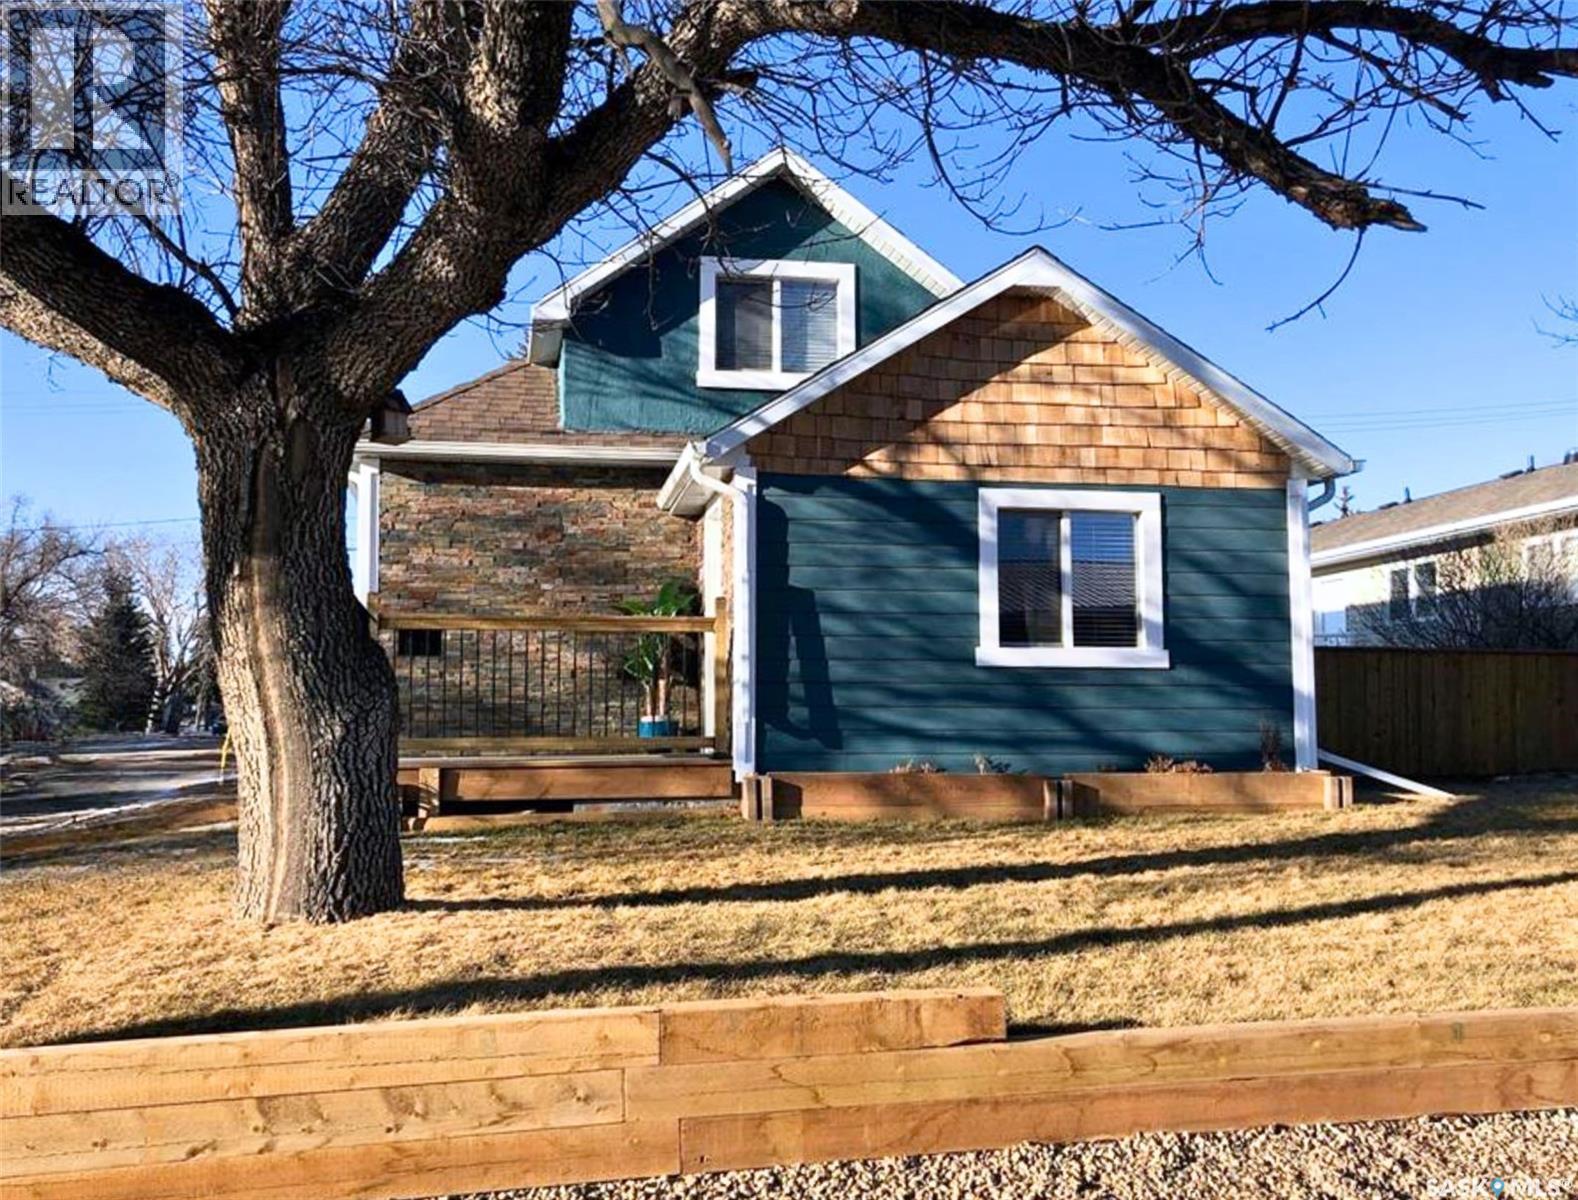
Swift Current, Saskatchewan
This charming 1 1/2 story home brings modern farmhouse character to the heart of the city. Impressive pine wrapped beams catch the eye as you walk through the front door and are mirrored by hardwood flooring throughout the entire main level. The white walls and shaker style cabinetry add an airy balance to the natural wood tones. A sizeable peninsula, topped with custom granite, is open to living room, allowing the conversation to flow seamlessly. The hardwood continues on the upper level and is met by pine plank ceilings in both the master bedroom and ensuite bathroom. Cedar also lines the master closet, protecting the clothing within. Classic white and grey subway tile surround the soaker tub in the main bath as well as the ensuite’s walk-in shower. High end finishes continue on the exterior with new Hardie Board siding, PVC windows, a walk-out deck, sod landscaping, and underground sprinklers. The recent upgrades also go beyond the surface with all new electrical, spray foam insulation in the ceiling and gables, as well as a new furnace in 2019 Call for more information or for your personal showing. (id:44393)
Exp Realty
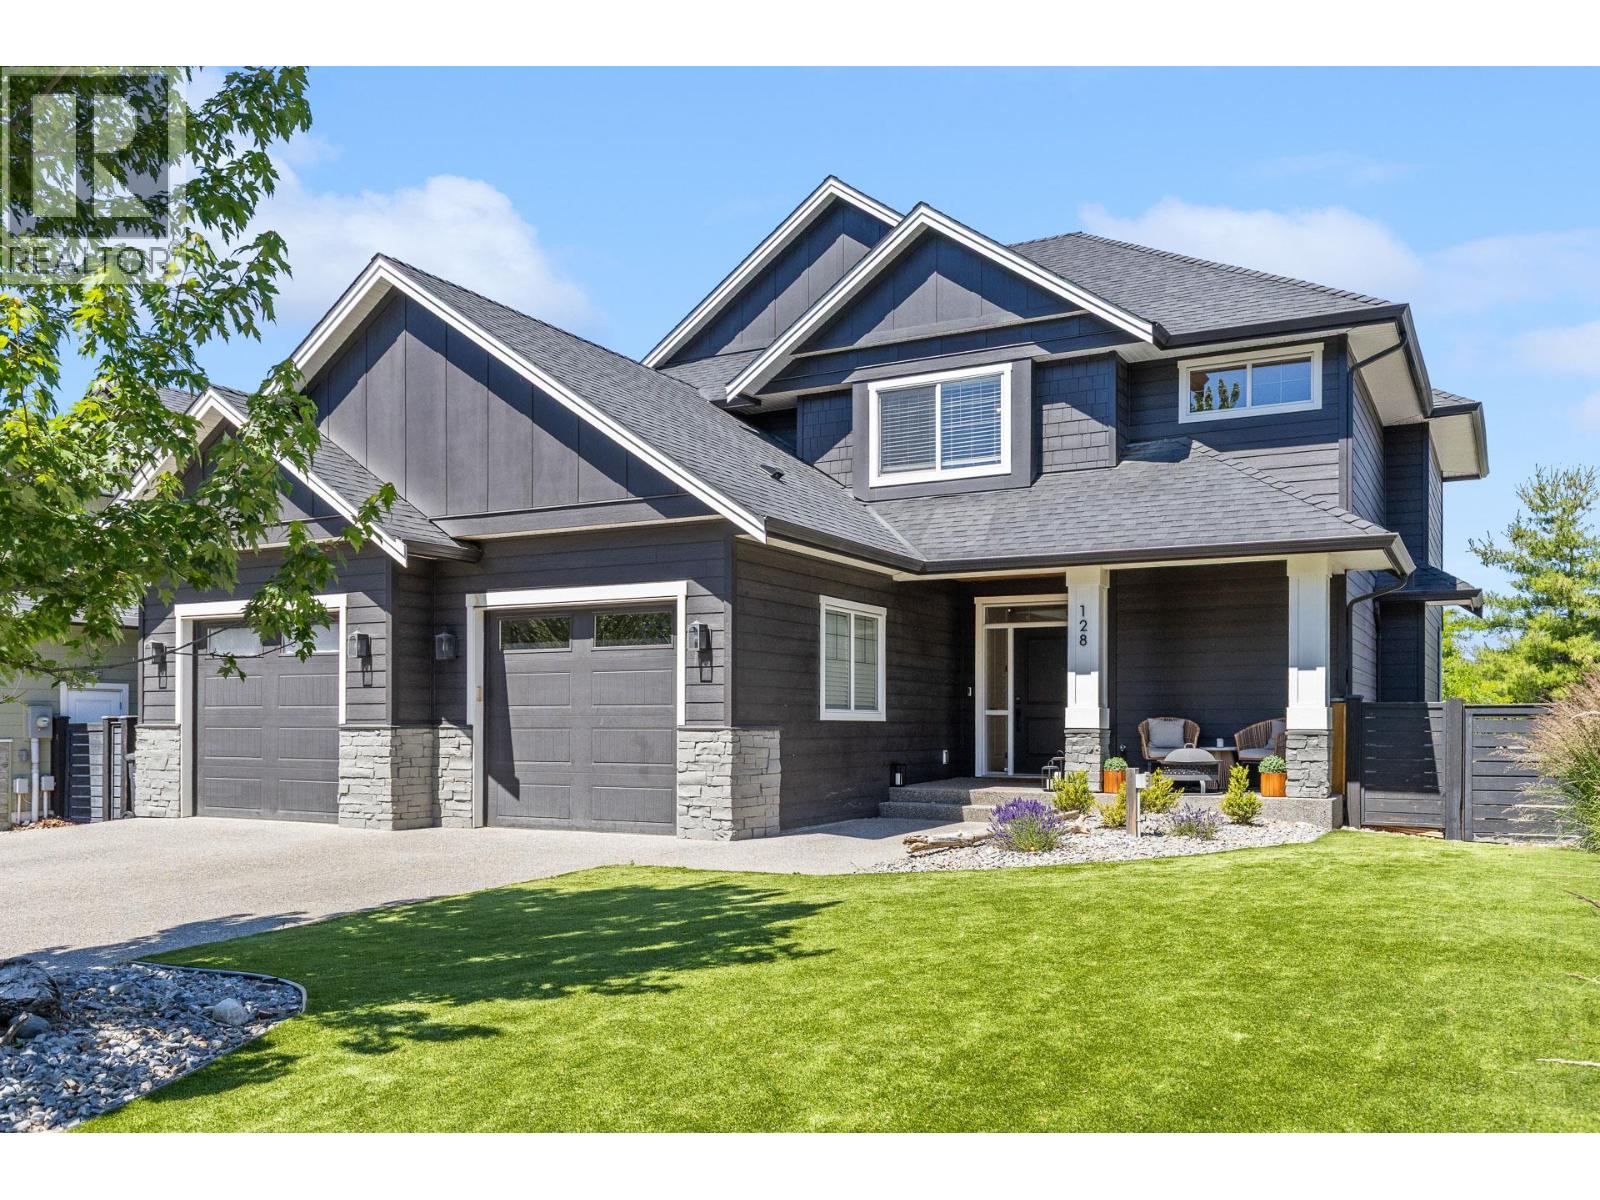
Kelowna, British Columbia
The PERFECT family home! Located in the desirable Iron Horse gated community in Upper Mission, this beautifully updated 5-bedroom, 4-bath family home offers the perfect blend of comfort and lifestyle, just minutes from top schools and shopping. Freshly painted and thoughtfully designed, the main level features an open-concept living and kitchen area with hardwood floors, large picture windows, a cozy gas fireplace and an updated kitchen with oversized island, new stainless steel appliances, and a well-appointed pantry. The dining area opens seamlessly to covered and uncovered outdoor spaces, creating ideal flow for entertaining and everyday living.Upstairs offers a desireable 4 bedrooms, including a spacious primary retreat with a walk-in closet and 5-piece ensuite featuring a freestanding soaker tub and heated tile floors. The lower level includes a large rec room, additional bedroom, full bath, and walkout access to a resort-style backyard. Enjoy a new pool with slide and auto cover, putting green, and space for kids to play. An attached double garage (partially converted to a studio) adds valuable flex space.In this family-friendly community, kids play freely and neighbours connect. Walk to Chute Lake Elementary, Cedar Creek Park, local coffee shops, and Quilchena Water Park, with Save-On-Foods, Starbucks, and more just a short 5-minute drive away. A perfect blend of community charm and everyday convenience-book your showing today! (id:44393)
Engel & Volkers Okanagan