
Vernon, British Columbia
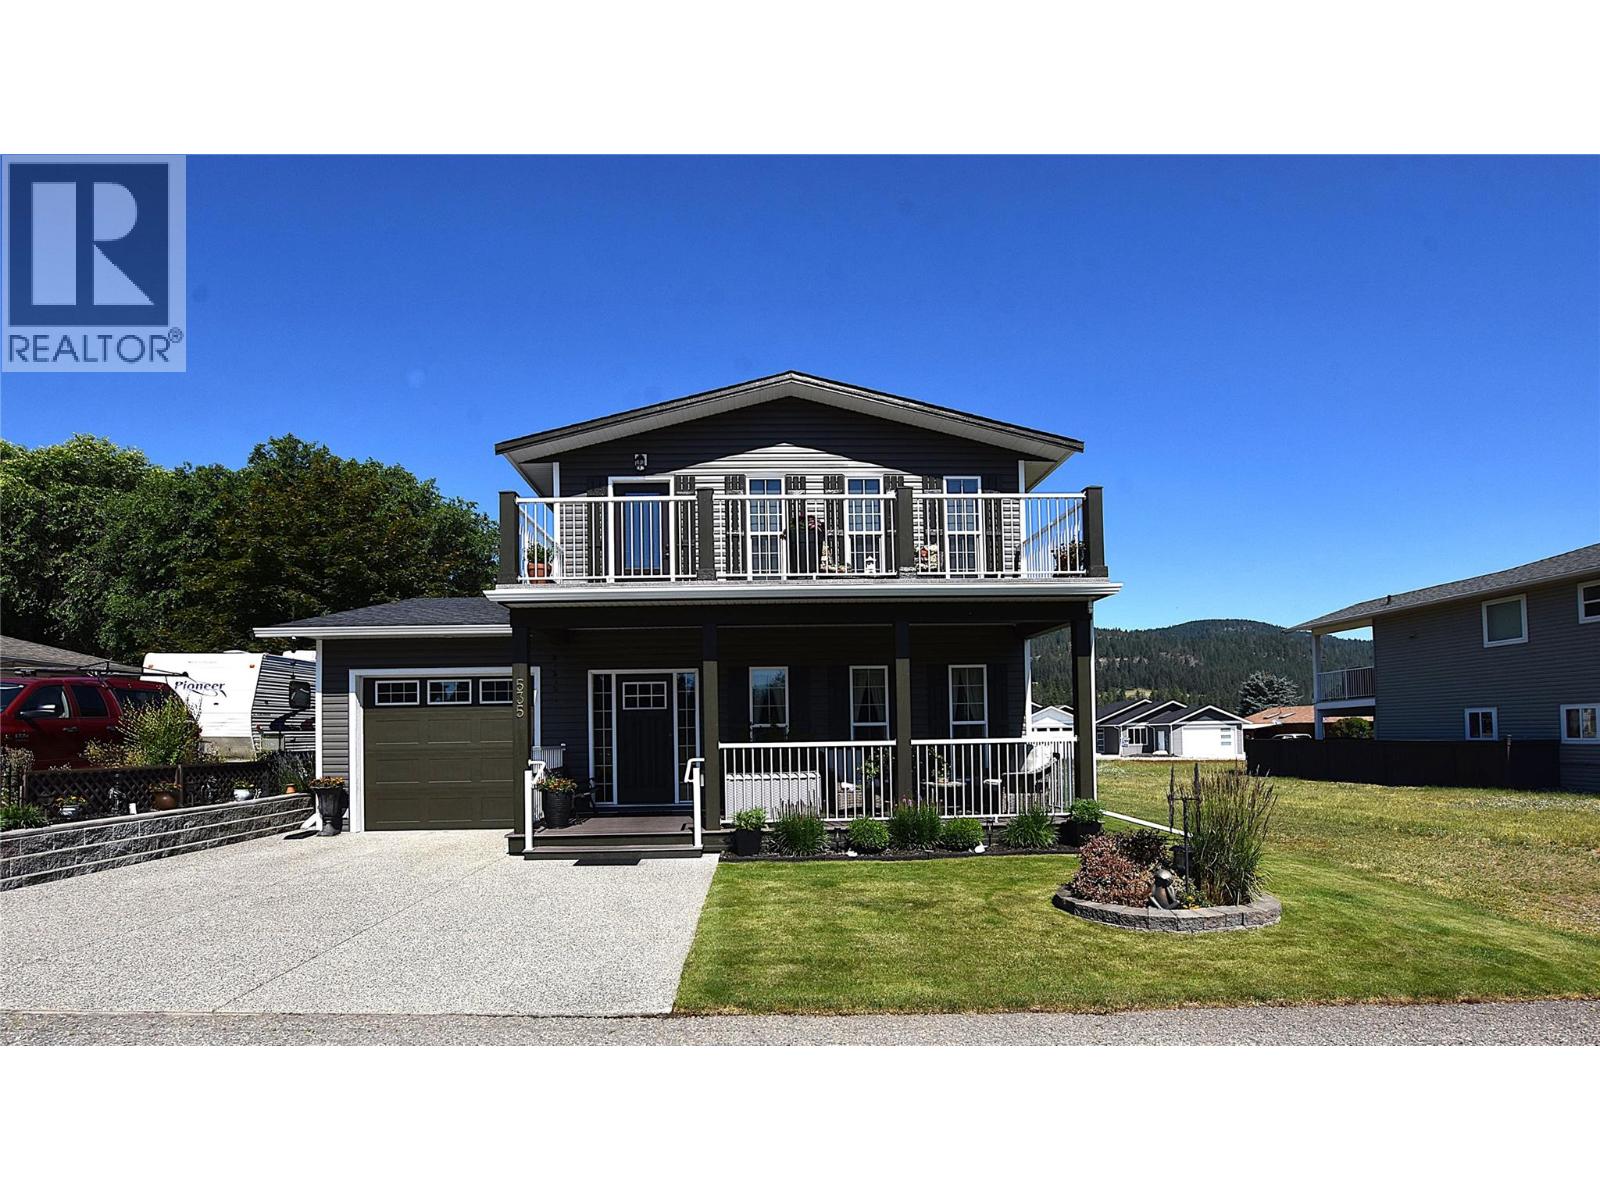
Looking for something truly special? This custom-built 2-bedroom, 2-bathroom home in Parker Cove offers a distinctive blend of character, quality and timeless style. From the moment you step inside, the gorgeous maple hardwood flooring sets the tone for this beautifully designed home. The open-concept main floor is bright and inviting, with an impressive dining area and a stunning kitchen featuring rich maple cabinetry and an island—perfect for entertaining family and friends. A convenient mudroom and laundry area are located just off the back entrance, along with a beautifully appointed 4-piece bathroom featuring hand-cut marble tile and a comfortable main-floor bedroom. Upstairs, you’ll find an expansive living/family room offering plenty of space to relax and entertain, along with a generous primary suite. The primary bedroom features a 4-piece ensuite and large walk-in closet, creating a private retreat at the end of the day. Outdoor living is equally impressive with three decks two of which are covered and one open for stargazing, providing multiple spaces to enjoy your morning coffee, host summer gatherings or simply take in the beautiful Okanagan weather. The fully landscaped yard features underground irrigation, mature landscaping and a peaceful outlook over parkland. Additional features include a single attached garage with drain, storage shed, central air, 200-amp electrical service, spray-foamed crawlspace walls and an abundance of natural light from 16 windows. Located just minutes from the beach, this home offers the perfect balance of comfort, style and relaxed Okanagan living. Numerous updates include roof and siding (2022), hardwood flooring (2021), fridge and stove (2021) and hot water tank (2020). Registered lease to 2056 with the current annual lease amount of $5,329.72. A truly unique home with exceptional character and flair—this is one you’ll want to see! (id:44393)
RE/MAX Vernon

Kimberley, British Columbia
CHECK OUT OUR 24/7 VIRTUAL OPEN HOUSE! This charming and updated home in the heart of Kimberley is just steps from walking trails, public transit and provides quick access to the ski hill. Set on an oversized lot, the property offers exceptional outdoor space with a covered rear deck, hot tub, large yard, rear alley access and RV parking. A large carport and separate basement entry add even more functionality. Inside, the main floor feels bright and inviting with oversized windows, low-maintenance flooring and an open-concept living and dining area. The well-appointed kitchen overlooks the rear yard and has tons of counter space. The main floor also features two spacious bedrooms, a full bathroom, and a large enough living room that you could accommodate a third bedroom or den on the main floor if needed. The fully finished basement has its own private exterior entry, but can also be accessed through the home, and offers excellent flexibility for extended family, rental potential, a home-based business or additional living space. It includes two living room areas, a bedroom, bathroom, laundry room and kitchen space. A versatile Kimberley home with space, updates and an excellent location that is perfect for any family at any stage of life. Welcome Home. (id:44393)
Real Broker B.c. Ltd
Regina, Saskatchewan
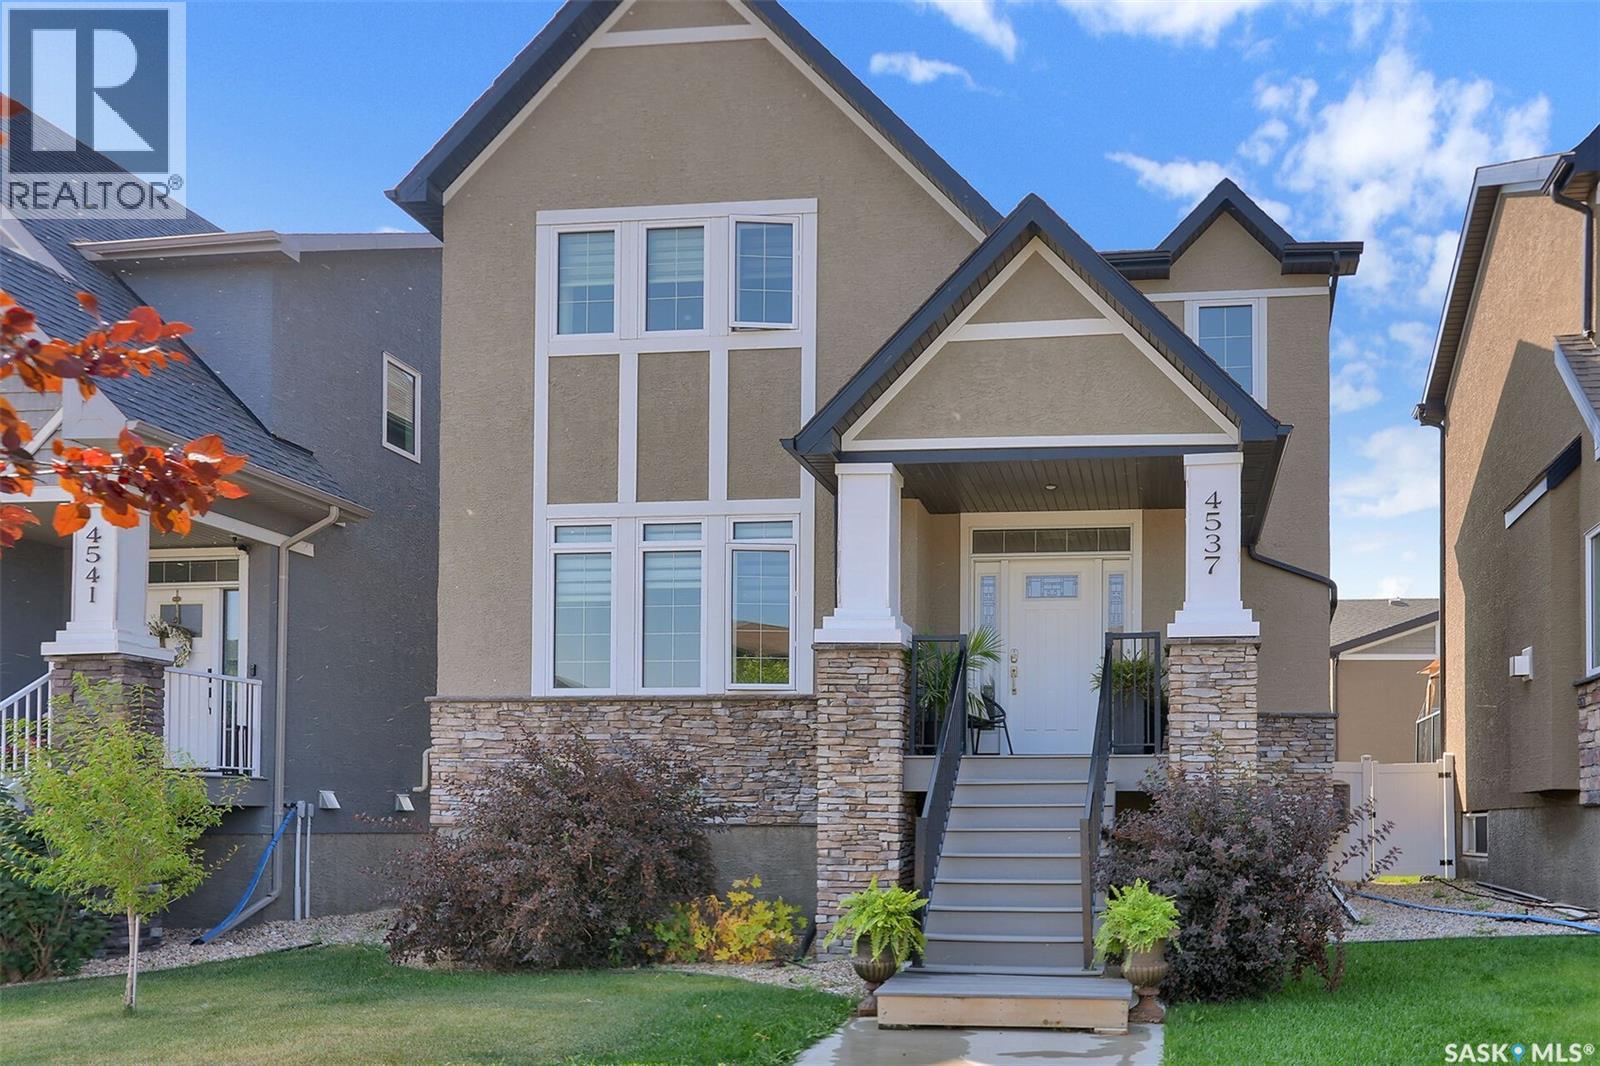
Main house is a quick possession, rented laneway suite offers supporting income for the new home owner. Welcome to 4537 Green Apple Drive E! This impressive two storey home, complete with a laneway suite above the garage, shows 10/10 and offers fabulous street appeal with stacked stone accents and a welcoming covered front entry. Upon entering, you’ll immediately notice the 9 foot ceilings and bright, open concept main floor. The spacious living room features a gas fireplace and large picture window, creating a warm and inviting space. The kitchen offers plenty of white cabinetry, a large centre island with granite countertops, and stainless steel appliances. A convenient mudroom/laundry room provides direct access to the backyard, while a two piece bathroom completes the main level. Upstairs, you’ll find three good-sized bedrooms. The spacious primary bedroom easily accommodates a king sized bed and features a walk in closet and four piece ensuite with double sinks and a walk in shower. The fully developed basement provides even more living space with a large recreation room, fourth bedroom, and four piece bathroom. Outside, the beautifully landscaped yard features mature trees, shrubs and perennials, a stamped concrete walkway leading to the garage, and low maintenance PVC fencing. Adding tremendous value and versatility is the double detached garage with a self contained laneway suite above. The suite features a large bedroom with a good sized closet and oversized south facing window, a bright kitchen with white cabinetry, sit-up island and stainless steel appliances, a four piece bathroom, in suite laundry, and a comfortable living room with access to a large south facing balcony. An additional parking space beside the garage provides convenient off street parking for the suite occupant. This is an exceptional property offering a beautifully finished family home along with the added flexibility and income potential of a separate laneway suite. (id:44393)
Brent Ackerman Realty Ltd.
Harrison Hot Springs, British Columbia
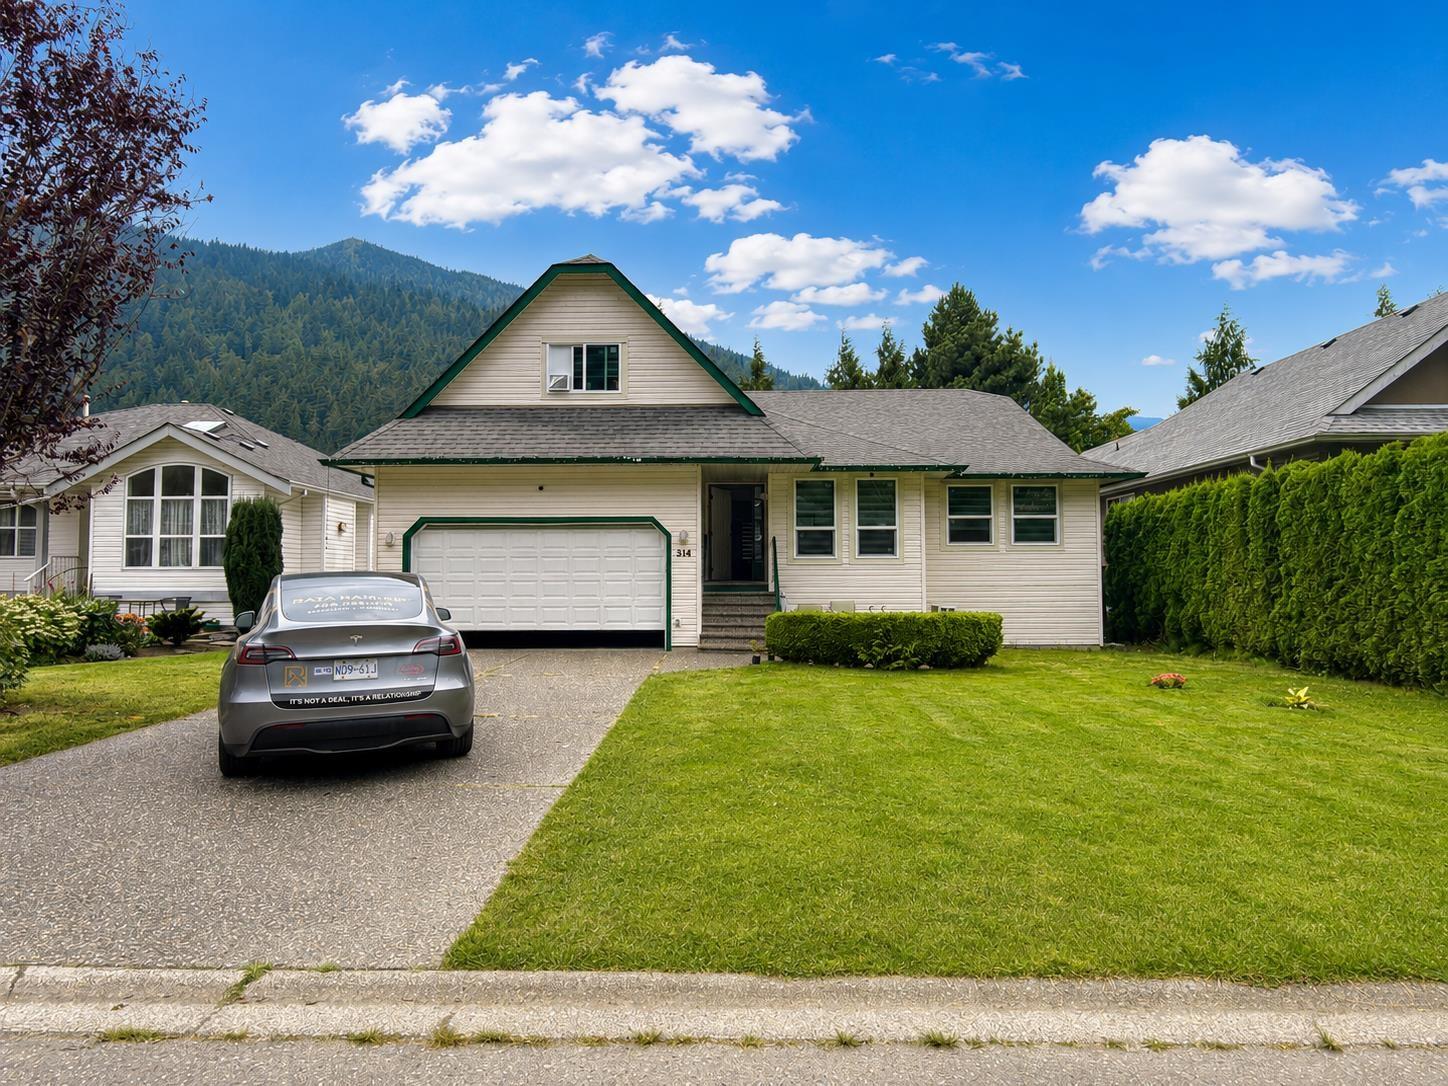
Welcome to this inviting rancher with a versatile loft, ideally located near Spring Park and beautiful Harrison Lake. This well-maintained home offers a bright and spacious interior with laminate and tile flooring throughout. The open-concept kitchen features stainless steel appliances, including a gas stove, and flows seamlessly into the comfortable living and dining areas. The main floor offers 3 bedrooms and 2 bathrooms, while the generous loft above the garage provides excellent additional space for a home office, games room or family room. Enjoy the large sundeck and private, fully fenced yard. Conveniently located within walking distance to Harrison Lake, the beach, schools, parks and scenic trails. Clean, comfortable and ready for quick possession! (id:44393)
Nationwide Realty Corp.
Langley, British Columbia
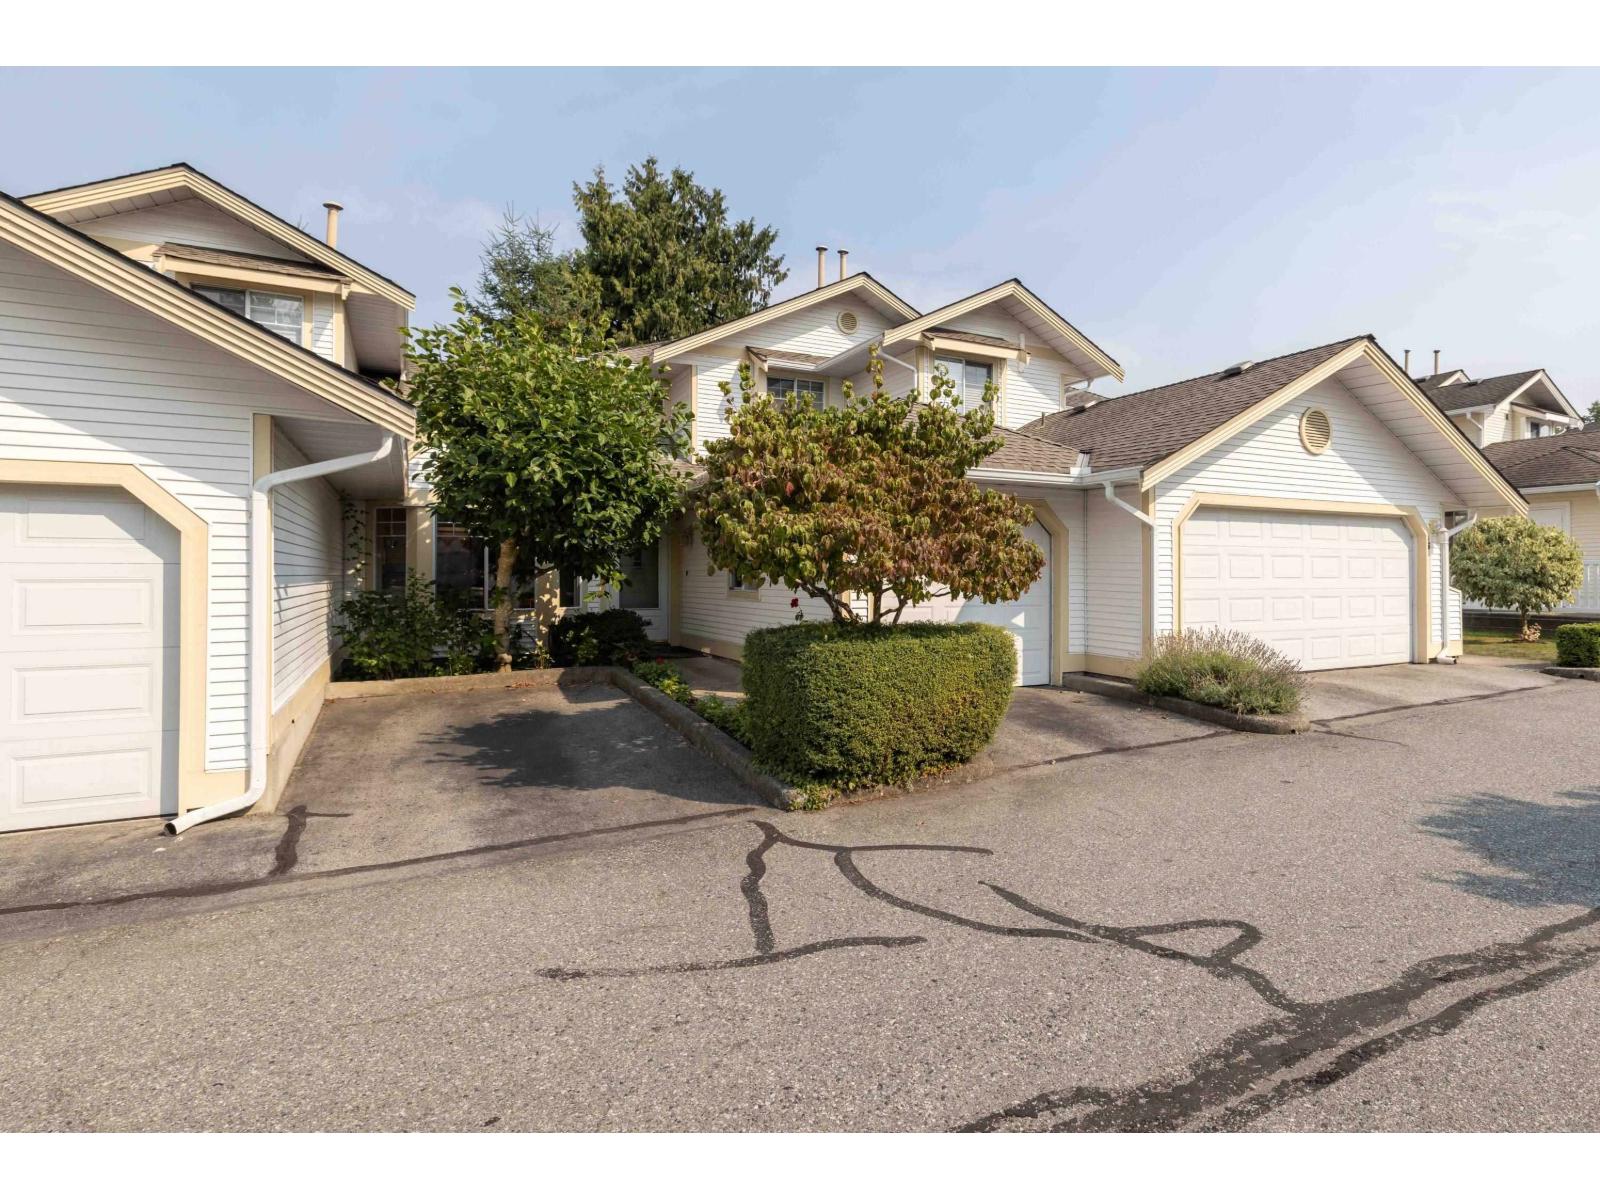
Enjoy easy main-floor living with a primary bedroom and ensuite featuring a walk-in shower. This west-facing middle unit is privately nestled in a treed setting, just steps from the pool and clubhouse, where residents enjoy dances, barbecues, bingo and more. The shaded deck offers a peaceful summer retreat, while the middle unit stays cool in summer and warm in winter. Poly-B plumbing has been replaced. Walk to Save-On-Foods, library, Walnut Grove Community Centre, LifeLabs, pet hospital and transit. Minutes to golf, Highway 1 and Langley Events Centre, with Fort Langley just 5 km away. 55+ community with only one owner required to be 55+, allowing families to live here. (id:44393)
Stonehaus Realty Corp.
Regina, Saskatchewan
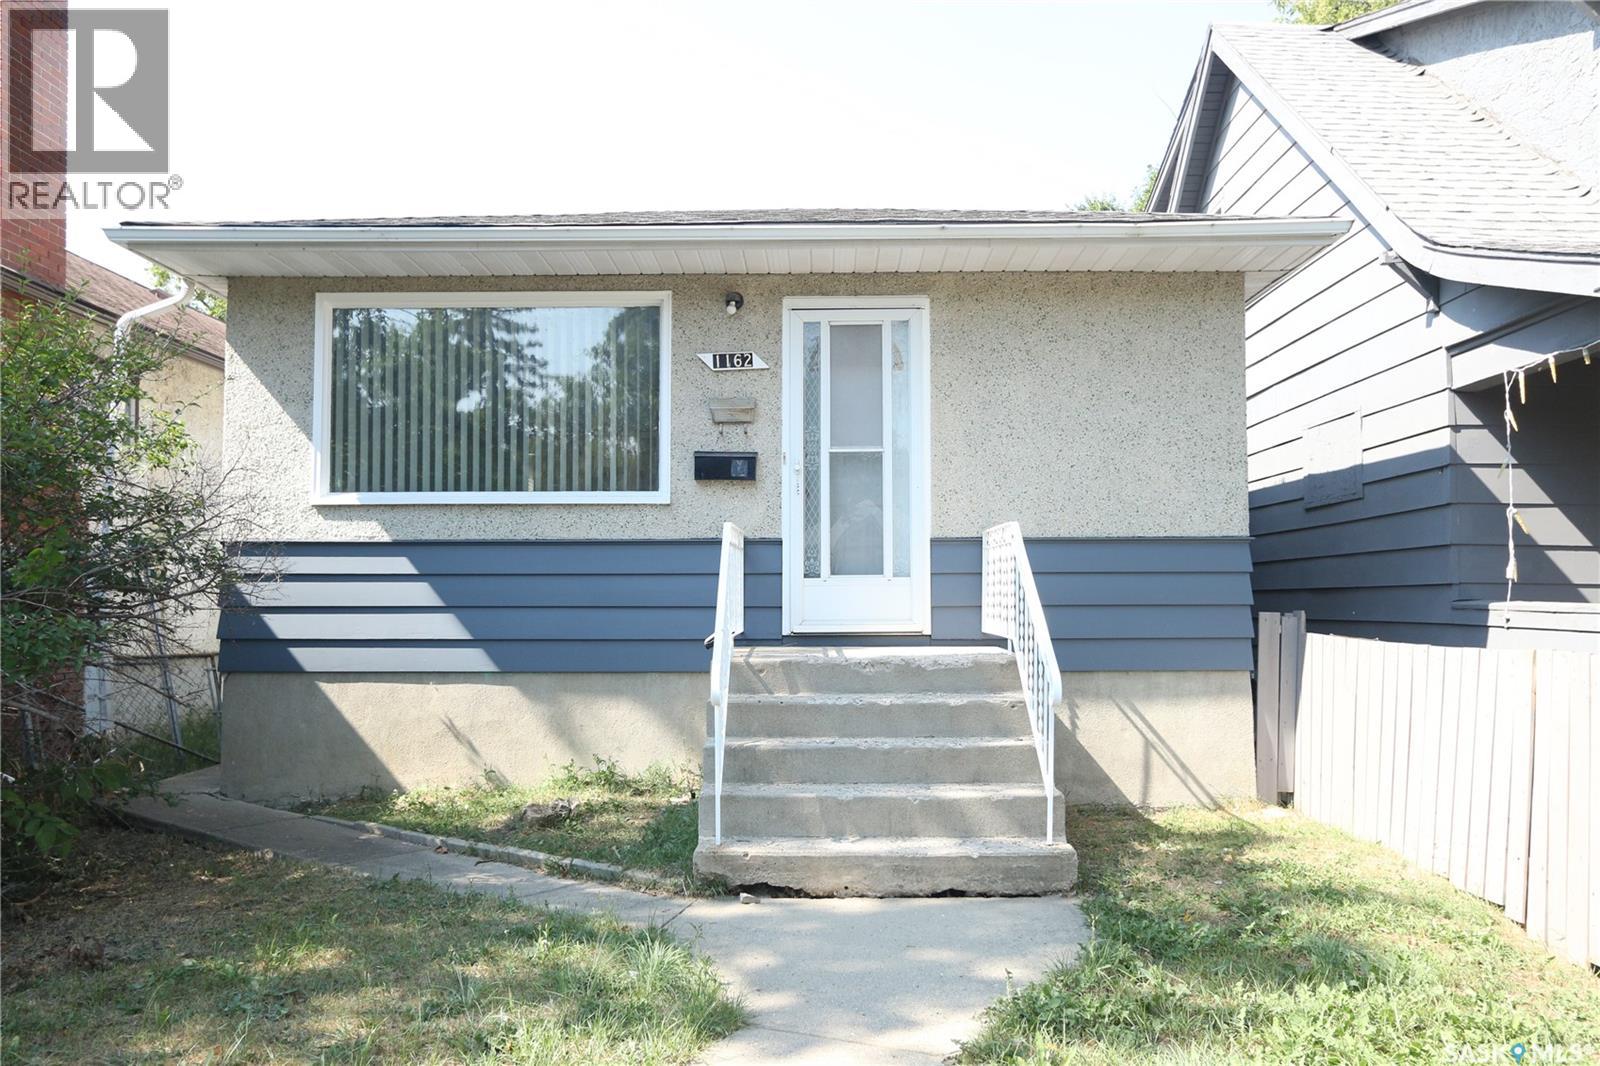
Welcome to 1162 Athol Street, an affordable and inviting bungalow in Regina’s Washington Park neighbourhood. Built in 1962, this 756 sq. ft. home offers a practical layout with plenty of potential for a first-time buyer, downsizer, or investor. The main floor features a bright living room with updated vinyl flooring and neutral tones, creating a clean and comfortable space to relax. The kitchen offers white cabinetry, generous workspace, a bold red backsplash, and room for a dining table. Two bedrooms and a full 4-piece bathroom complete the main level. The full basement is developed and adds valuable extra living space with a recreation room, an additional bedroom, a 2-piece bathroom, laundry area, and storage. Additional features include central air conditioning, forced-air natural gas heat, a sump pump, and included washer, built-in dishwasher, hood fan and stove. Situated on a 3,130 sq. ft. lot with off-street parking, this home offers a great opportunity to own at an approachable price point. Whether you’re looking for a place to call home or an addition to your investment portfolio, 1162 Athol Street is worth a look. (id:44393)
Exp Realty
Kelowna, British Columbia
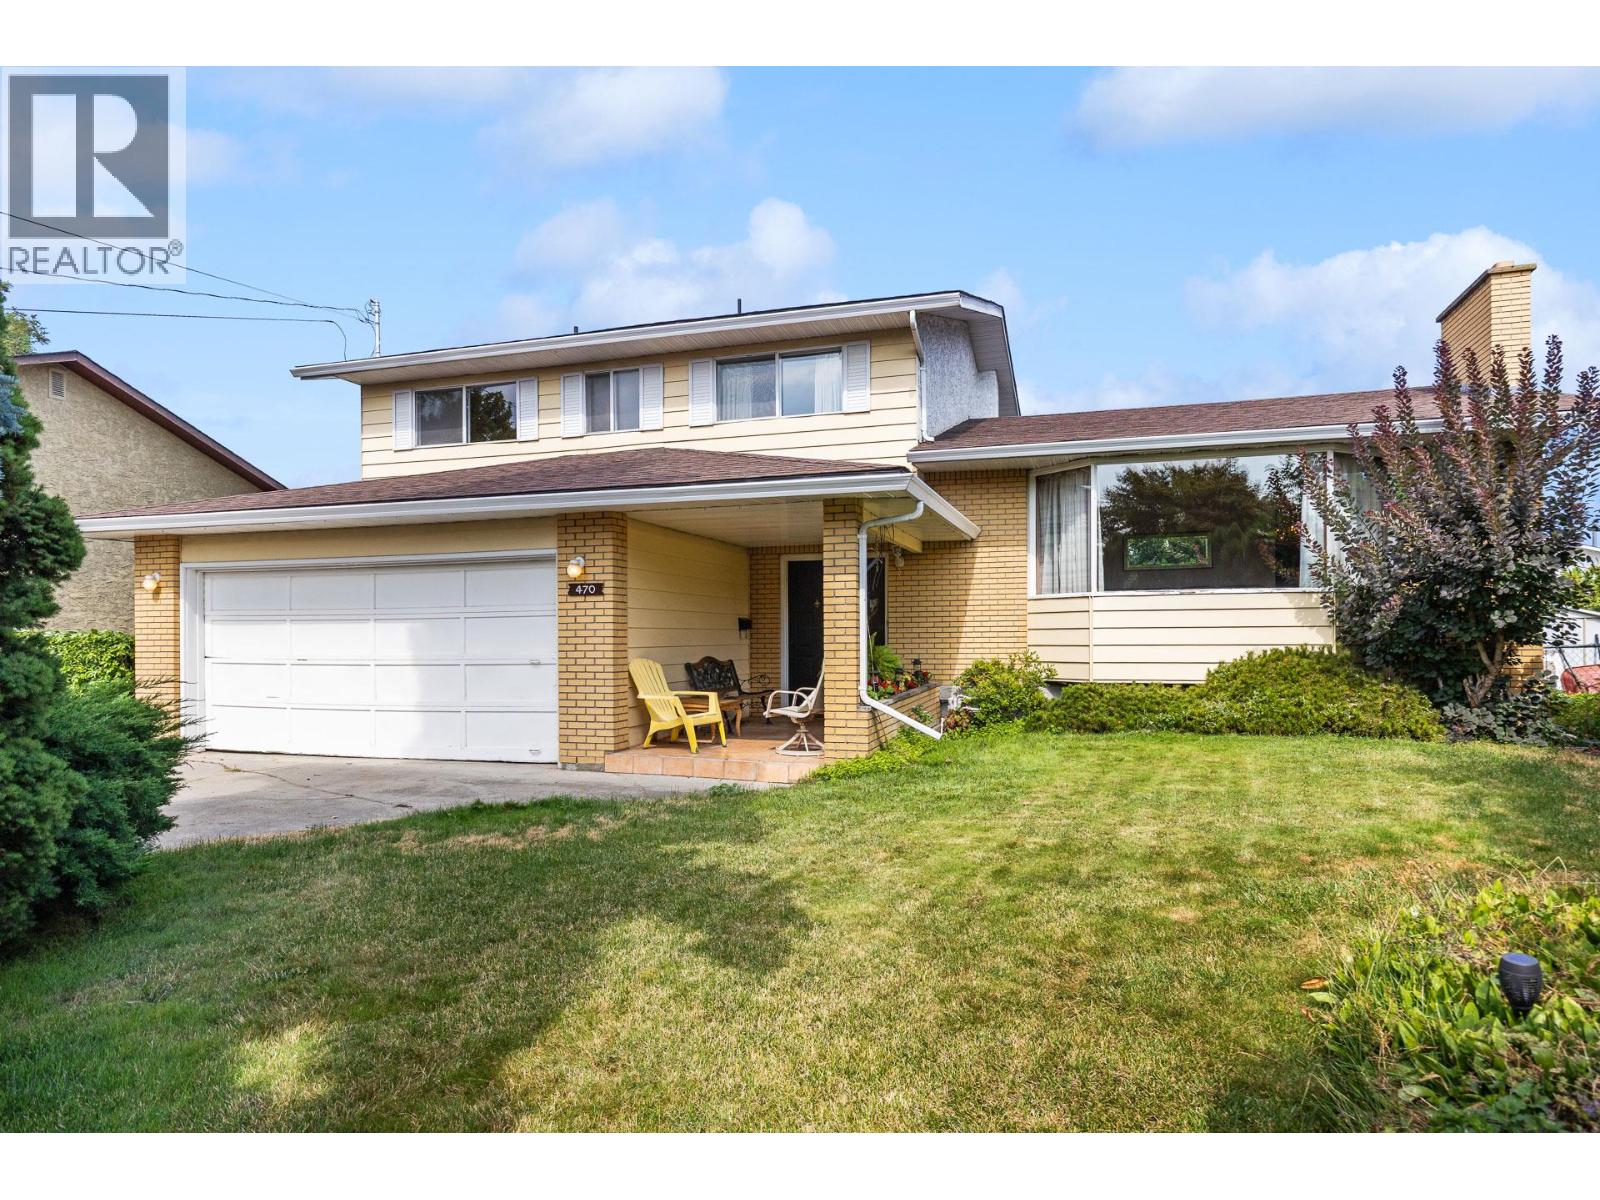
Welcome to this beautifully maintained 4 bedroom + den home, tucked away on a private and quiet cul-de-sac in a fantastic family-friendly Kelowna neighbourhood. Owned and cared for by the same family since 1979, this home showcases true pride of ownership and offers an incredibly functional four-level split design with plenty of space for the whole family. The first level features a bright and welcoming living room alongside a formal dining area with a vaulted ceiling. The kitchen offers a practical, functional layout and looks straight out to the irrigated backyard. Just a few steps down, you'll find a second living/flex space with sliding doors providing direct access to the backyard and covered deck perfect for everyday family living or entertaining. Upstairs, you'll find all four bedrooms, including the spacious primary bedroom with a 3-piece ensuite featuring a newly updated shower. An additional full bathroom conveniently serves the remaining bedrooms. The lower level adds even more versatility with a large recreation room, separate den, laundry room and space to spread out. Several important updates have already been taken care of, including a new dual-fuel on-demand hot water system, new heat pump/AC and furnace, new Bosch dishwasher and the roof replaced in 2012. With multiple living spaces, 4 bedrooms together on one level, a private backyard and a quiet cul-de-sac setting, this is a well-cared-for family home that's ready for its next chapter. (id:44393)
Real Broker B.c. Ltd
Abbotsford, British Columbia
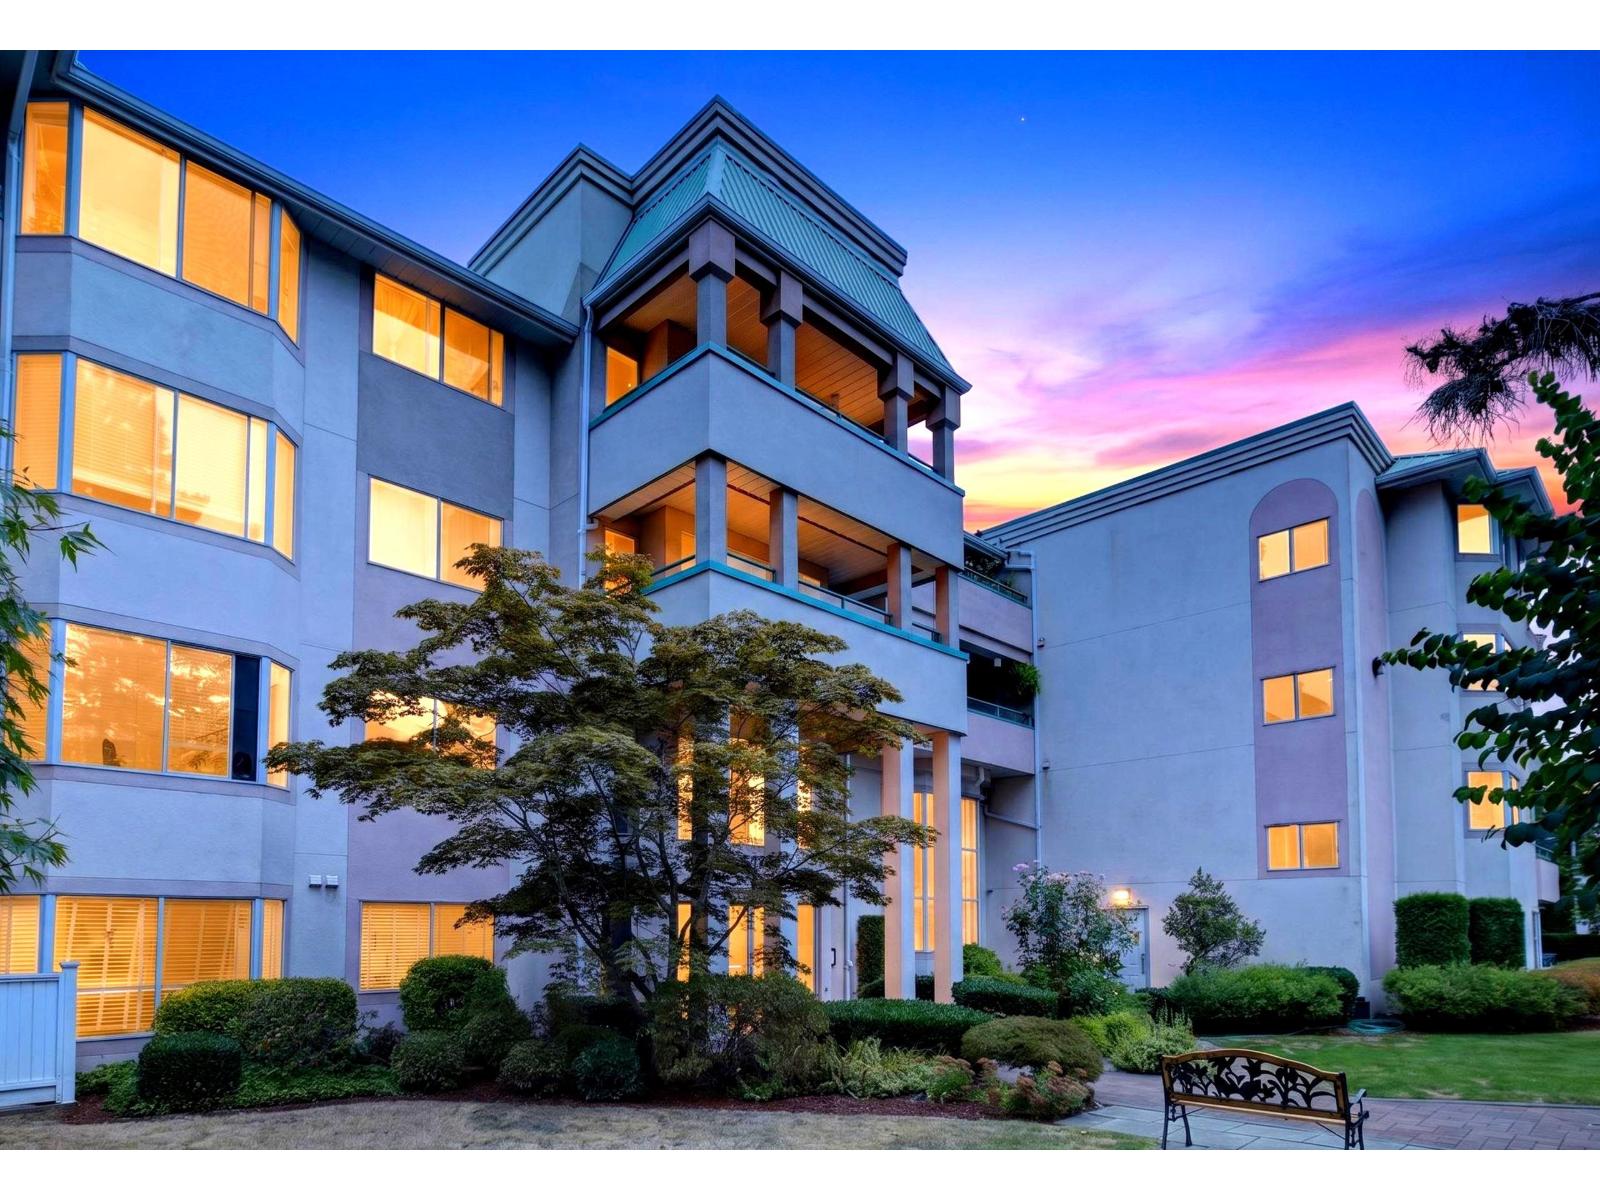
Sommerset Ridge. Top floor unit with two bedroom and two bath, laminate flooring,Just painted and ready to move in, in-suite laundry. Very quiet well maintained building. No age restrictions. Pets allowed with restrictions (id:44393)
Century 21 Coastal Realty Ltd.
Osoyoos, British Columbia
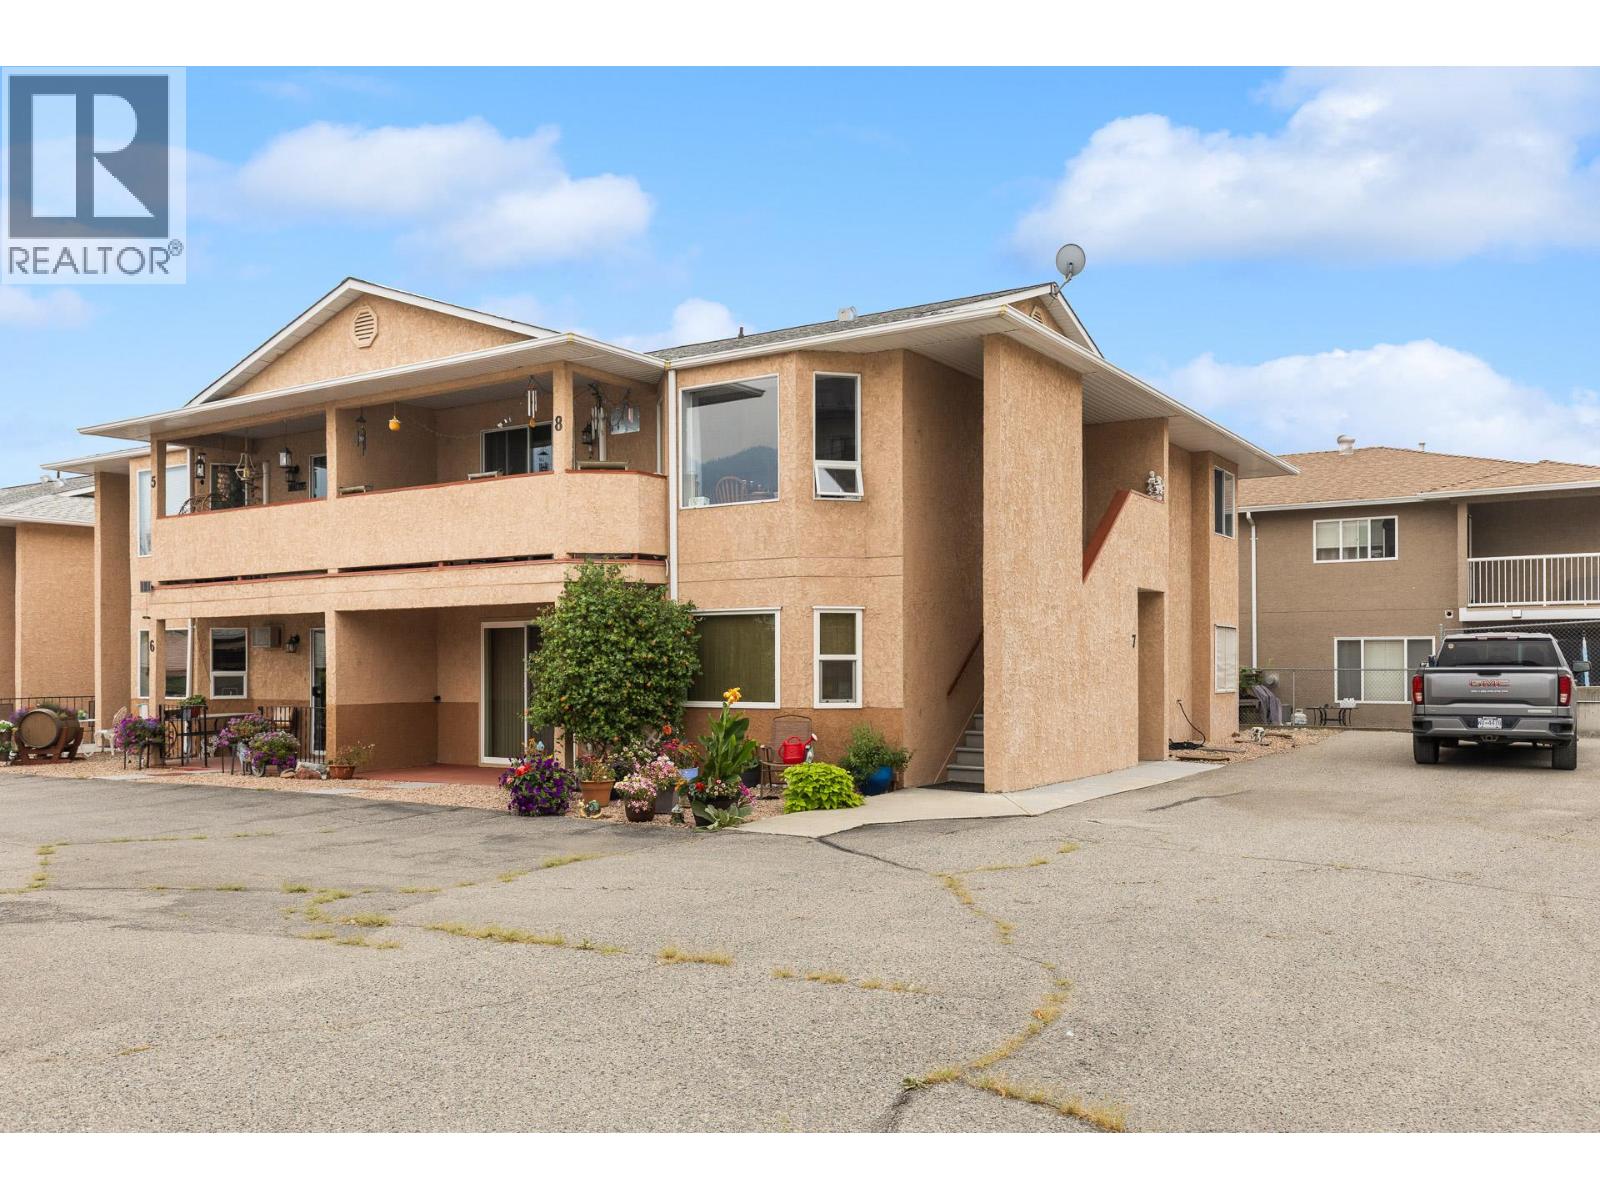
JUST LISTED!!! Bright & Spacious Ground-Level Corner Unit with Mountain Views! Welcome to this bright and spacious ground-level corner unit, offering comfortable one-level living in a convenient Osoyoos location. With 2 bedrooms and 1.5 bathrooms, this home is thoughtfully laid out with plenty of space to relax and plenty of storage for everyday living. The spacious primary bedroom features its own convenient half bathroom, while the main bathroom offers a walk-in shower. A large laundry room provides an abundance of additional storage space. The home has seen several valuable updates over the years, including new windows in 2017, a new hot water tank in 2018, and a water softener installed in 2021. Outside, you'll appreciate having two parking spaces, including one covered carport stall plus an additional on-site parking space. The property is also pet-friendly and allows rentals, offering added flexibility for homeowners and investors alike. Perfectly situated just minutes from Osoyoos Lake, downtown, restaurants, fitness facilities, shopping and all the amenities Osoyoos has to offer. Whether you're looking for a year-round home, a retirement property, a snowbird getaway, or an investment opportunity, this property offers an excellent combination of comfort, convenience and flexibility. Quick possession available — come have a look! All Measurements are approximate, and should be independently verified if important. (id:44393)
RE/MAX Realty Solutions
Burns Lake, British Columbia
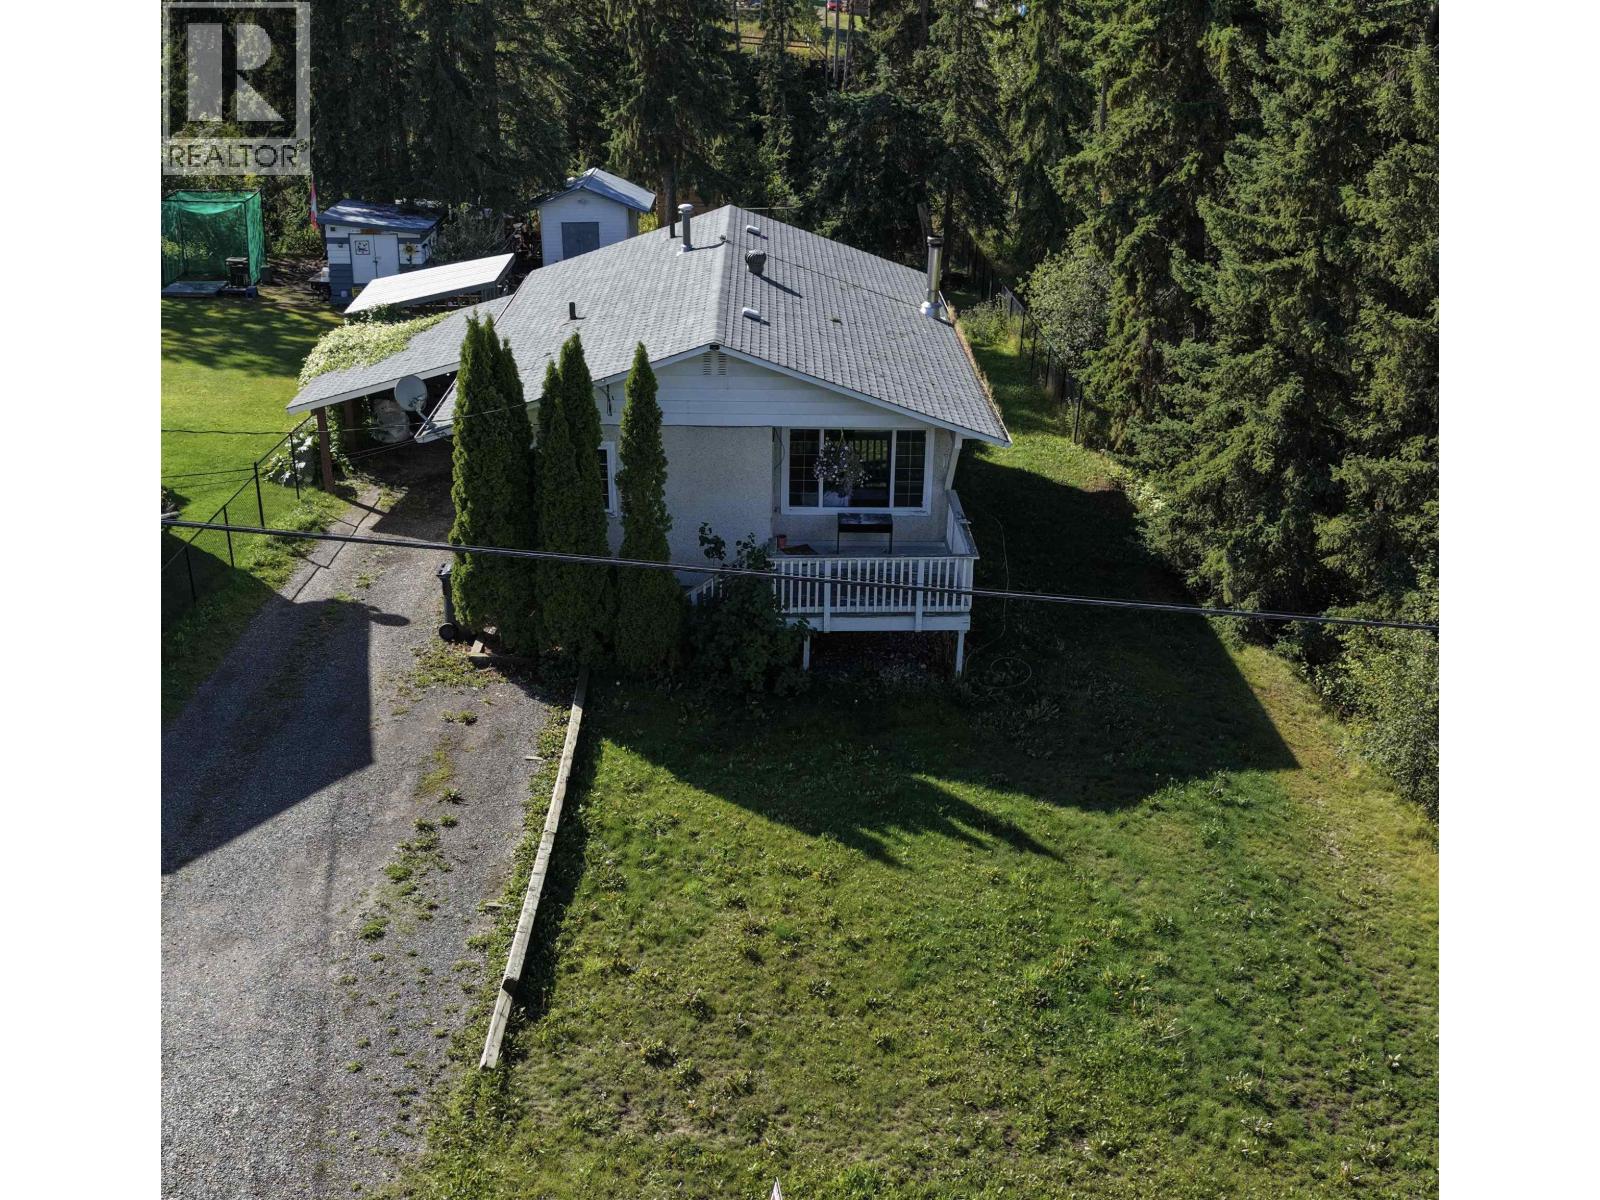
Welcome to this charming home in a desirable area at the top of 8th Avenue in Burns Lake. Backing onto peaceful green space, this property offers a great combination of privacy, convenience, and family-friendly living. The main floor features three bedrooms and a full bathroom, while the lower level offers a den, large family room, second bathroom, and spacious laundry area. A bonus cold room provides extra storage for all your needs. Outside, enjoy a fenced yard and carport, with green space directly behind the property providing a lovely natural backdrop. Whether you're a young family looking for room to grow or a first-time homebuyer ready to enter the market, this home is a great opportunity to build equity and make it your own. (id:44393)
Royal LePage Aspire Realty
Kelowna, British Columbia
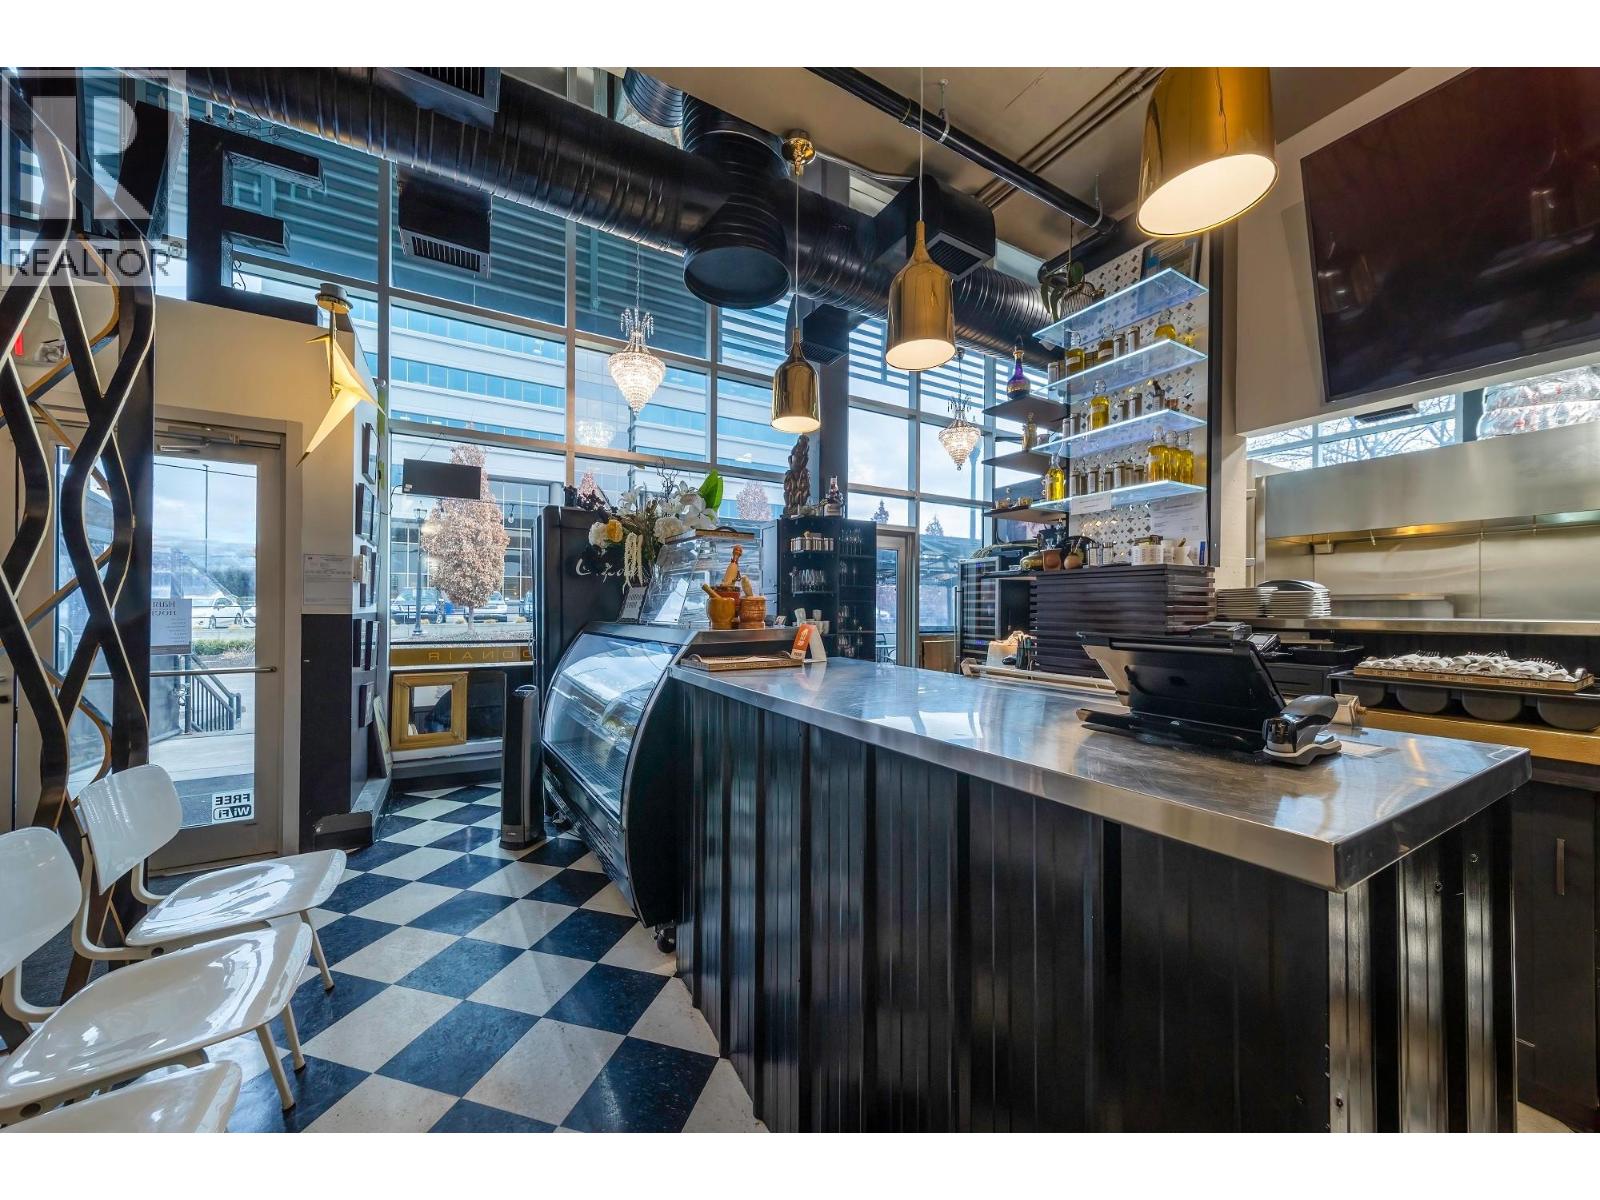
Rare opportunity to acquire the business assets of an established restaurant in Kelowna’s desirable Landmark District. The turnkey restaurant occupies approximately 1,206 SF with approximately 48 seats, offering a functional dining area, commercial kitchen, fixtures, equipment and existing restaurant improvements. The sale provides an excellent opportunity for an owner-operator, chef, or hospitality group to take over an existing restaurant space with the infrastructure already in place. Current lease provides for base rent plus operating costs, with renewal options available. The premises also include access to three unreserved parking stalls during the initial lease term. Well-positioned for an operator seeking a turnkey restaurant opportunity in a central Kelowna location. Contact listing representative for further information and showing instructions. (id:44393)
RE/MAX Crest Realty
Princeton, British Columbia
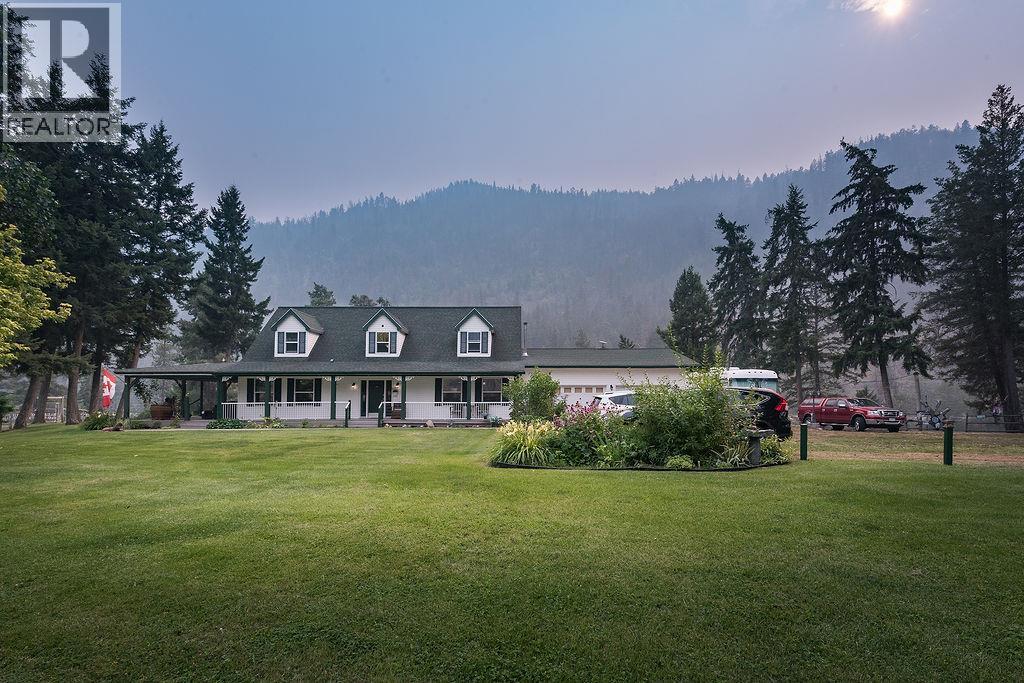
Dreaming of a life with more space, freedom & connection to the land? This remarkable 4+ acre property offers an opportunity to live, grow, host & create in the beautiful Similkameen Valley. The impressive 2-storey Cape Cod-style main residence has previously welcomed guests as a B&B, with generous living spaces, multiple ensuites, a covered wraparound deck & exciting B&B/Airbnb potential. Approx. 2 acres feature 1,350 mature haskap plants plus a substantial raspberry patch. A greenhouse with power & water, berry-processing/storage spaces, extensive irrigation, chicken coop, two rustic cabins & numerous useful outbuildings provide an inspiring foundation for sustainable living, agriculture & agri-tourism potential. Direct Similkameen River access & mountain views complete this unique rural offering (id:44393)
Real Broker B.c. Ltd.