

Surrey, British Columbia
Open House is CANCELLED Property is Officially SOLD Thoughtfully refreshed in prestigious Rosewood Park, this nearly 3,800 sq.ft. home sits on a private 7,154 sq.ft. rectangular lot and offers 6 beds, 4 baths across 3 levels. Rich in character with soaring arched windows, elegant archways, French doors, 2 fireplaces and formal living & dining. The spacious kitchen opens to a bright family room with custom built-ins and a window seat overlooking the yard. Upstairs, a generous primary retreat offers a walk-in closet & ensuite. Downstairs features rec/media space plus a bright 2-bed walkout in-law suite, ideal for extended family. Main-floor bedroom/office, RV/boat parking, fresh landscaping, newer flooring & roof, updated lighting/hardware, plus 2026 hot water tank & washer/dryer. (id:44393)
Royal Pacific Lions Gate Realty Ltd.
Humboldt, Saskatchewan
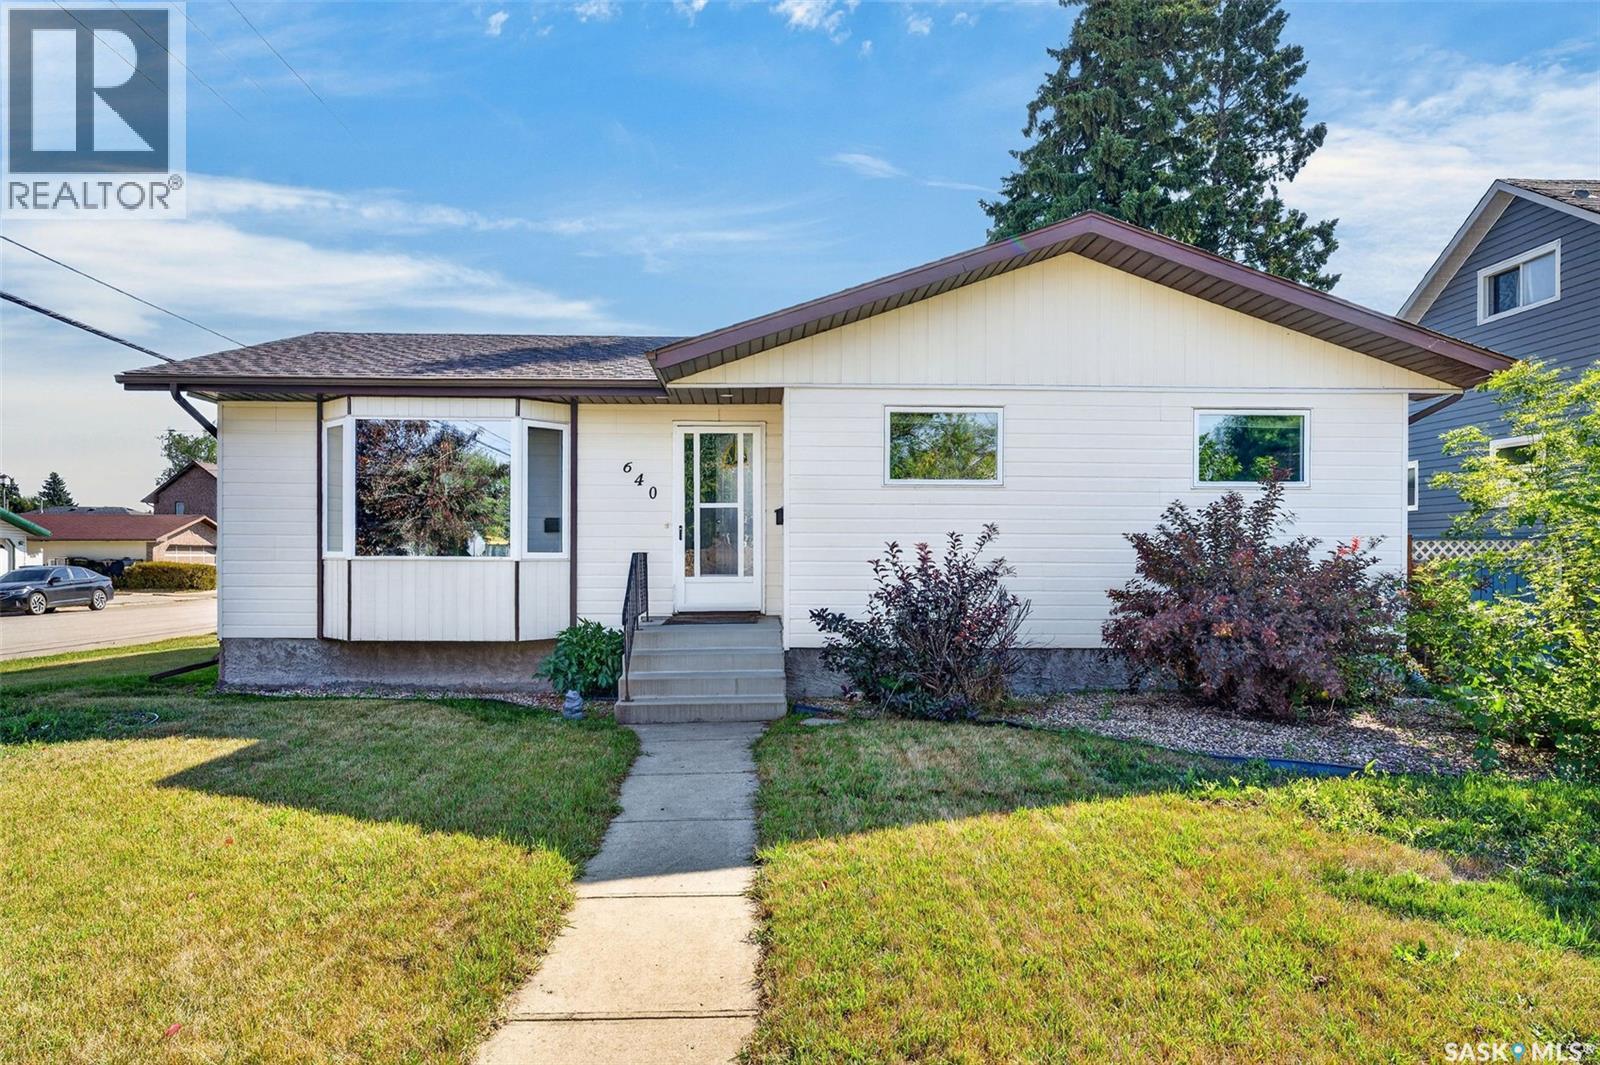
Welcome to this well-cared-for home, ideally situated on a corner lot in a desirable Humboldt neighbourhood. Conveniently located close to schools, Uniplex, downtown and many of the city’s amenities, this property offers a great combination of location, space and functionality. From the covered deck, step inside to a bright and inviting open-concept main floor. The spacious kitchen offers an abundance of oak cabinetry, along with newer countertops, backsplash, hardware and lighting. A natural-gas stove is a bonus. The kitchen and dining area flow comfortably into the living room, where a large bay window fills the space with warm west-facing sunlight. The main floor features three spacious bedrooms, a 4-piece bathroom, and convenient laundry hookups, allowing for laundry on the main level if desired. Recent updates include newer flooring throughout the main floor and paint, creating a bright and inviting feel. The basement provides an impressive amount of additional living space, featuring a generous family room, an additional bedroom, a 3-piece bathroom, a laundry area, and storage and utility space. Recent updates to the lower level include new flooring, fresh paint, and an updated bathroom, giving the space a fresh, clean, and comfortable feel. Outside, you’ll appreciate the large covered, freshly stained deck—perfect for enjoying your morning coffee or relaxing in the evening—along with the fully fenced and beautifully landscaped yard. Mature trees, green space, a garden area, shed, and underground sprinklers create a wonderful outdoor setting. A double detached garage provides excellent parking and storage. With its central location, recent updates, spacious layout, and beautifully maintained yard, this home is move-in ready and offers exceptional value. This is a home you’ll want to see—book your private showing today! (id:44393)
Exp Realty
Youbou, British Columbia
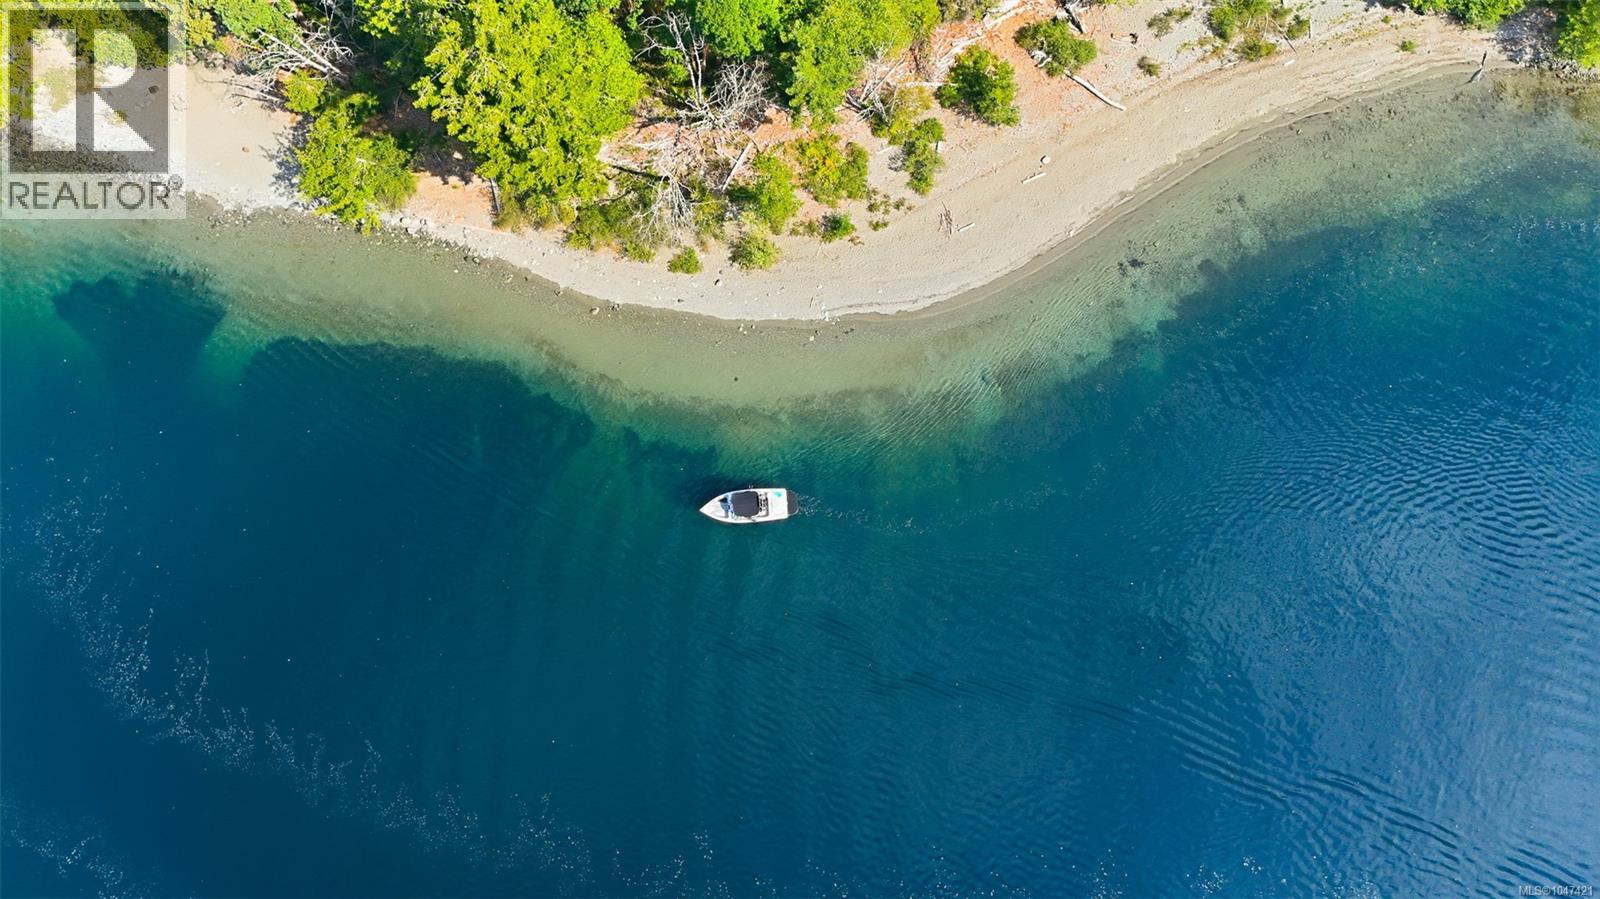
An extraordinary waterfront landholding and arguably one of the largest shoreline properties currently offered for sale in Canada, situated along the north shore of Cowichan Lake immediately west of Youbou. This remarkable property offers an exceptionally rare scale of contiguous waterfront in one of Vancouver Island’s most spectacular natural settings. Cowichan Lake itself covers approximately 62 sq. km, 110 km of shoreline and has depths approaching 150 m. Here, crystal clear freshwater meets remarkable stretches of pristine beach, forest, mountains, valleys, islands, rivers and creeks. Southwest exposure delivers spectacular sunsets across the lake, while the surrounding wilderness creates an extraordinary four-season setting. This combination of scale, waterfront, beaches and natural beauty is increasingly difficult to replicate anywhere in Canada.The property is defined by its scale, southwest exposure, expansive lake and mountain views and memorable sunsets. Youbou offers parks, beaches, recreation and hiking trails, while the Town of Lake Cowichan provides shopping, restaurants, services and access to the Cowichan River. Duncan offers major shopping, healthcare and services, with renowned private schools. Victoria, Nanaimo, airports and ferry connections are also within reach. In 2010, the CVRD approved zoning for a comprehensively planned community, with historical plans contemplating a village core, marina, commercial and industrial uses and up to 1,950 residential units. Current CVRD planning documents continue to identify the Youbou Lands as a special study area. This offering is about location, scale, history and possibility. No representation is made as to future development potential, density, servicing, environmental condition, approvals or permitted uses. Property is offered strictly ''as is, where is.'' Buyers must conduct their own independent investigations and due diligence on all matters considered important. (id:44393)
RE/MAX Generation (Lc)
RE/MAX Professionals (Na)
Kelowna, British Columbia
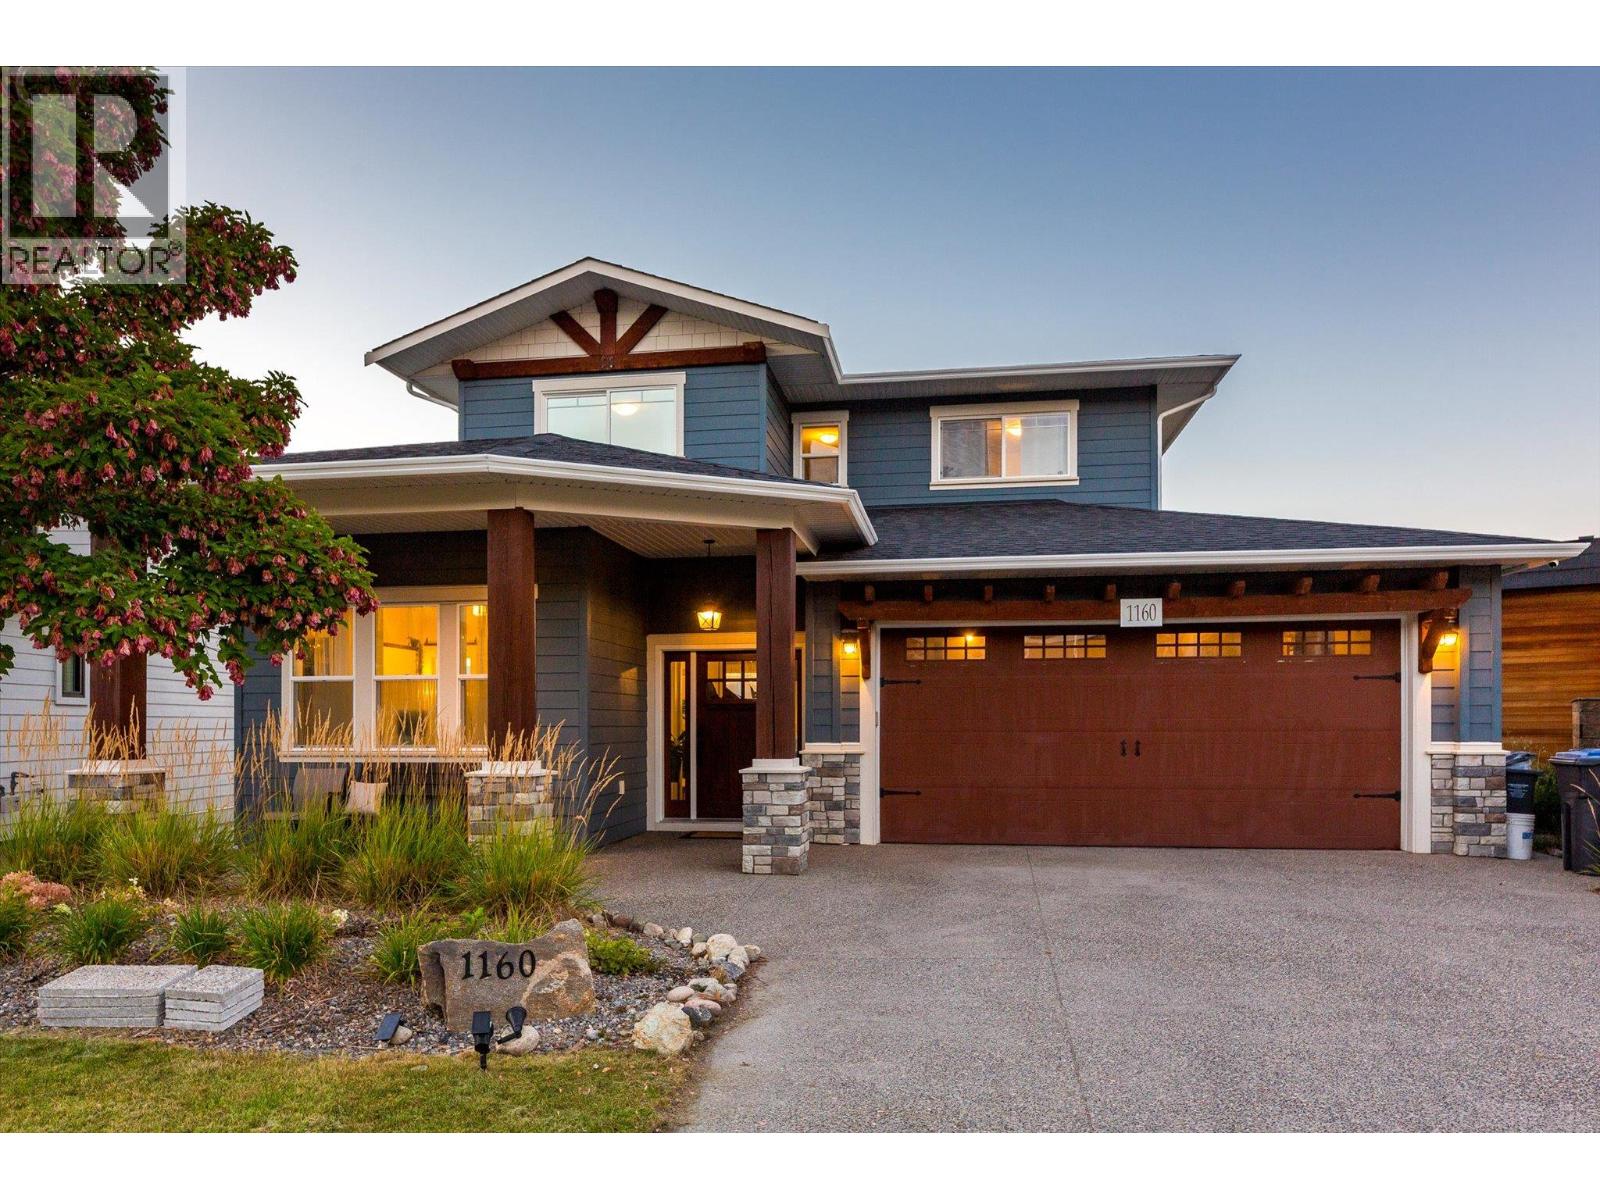
Welcome to this stunning Upper Mission home offering 5 bedrooms plus den, 4.5 bathrooms, and breathtaking lake and valley views. The main level features one bedroom and one full bathroom, along with a spacious open-concept kitchen, dining, and living area. Step out onto the balcony and take in the beautiful lake and valley views. Upstairs, the primary bedroom offers a private retreat complete with an ensuite, alongside two additional bedrooms and another full bathroom. On the lower level, the walkout basement features one bedroom plus den, 1.5 bathrooms, fully equipped kitchen, dining area, and entertainment room, offering excellent flexibility for extended family or additional living space. Step outside to a private, fenced, and spacious backyard on one of the largest lots in the area. Enjoy the above-ground pool and plenty of room for your family and pets to entertain year-round. Ideally located just steps from Canyon Falls Middle School and Ponds Community Park, and close to the Upper Mission Save-On-Foods and Mission Village at The Ponds, this home combines space, views, convenience, and an exceptional location. This home also provides hot water on demand, EV charger, hookup for a gas fireplace insert in the main living room, and hot tub hookup in the backyard. (id:44393)
Real Broker B.c. Ltd
Campbell River, British Columbia
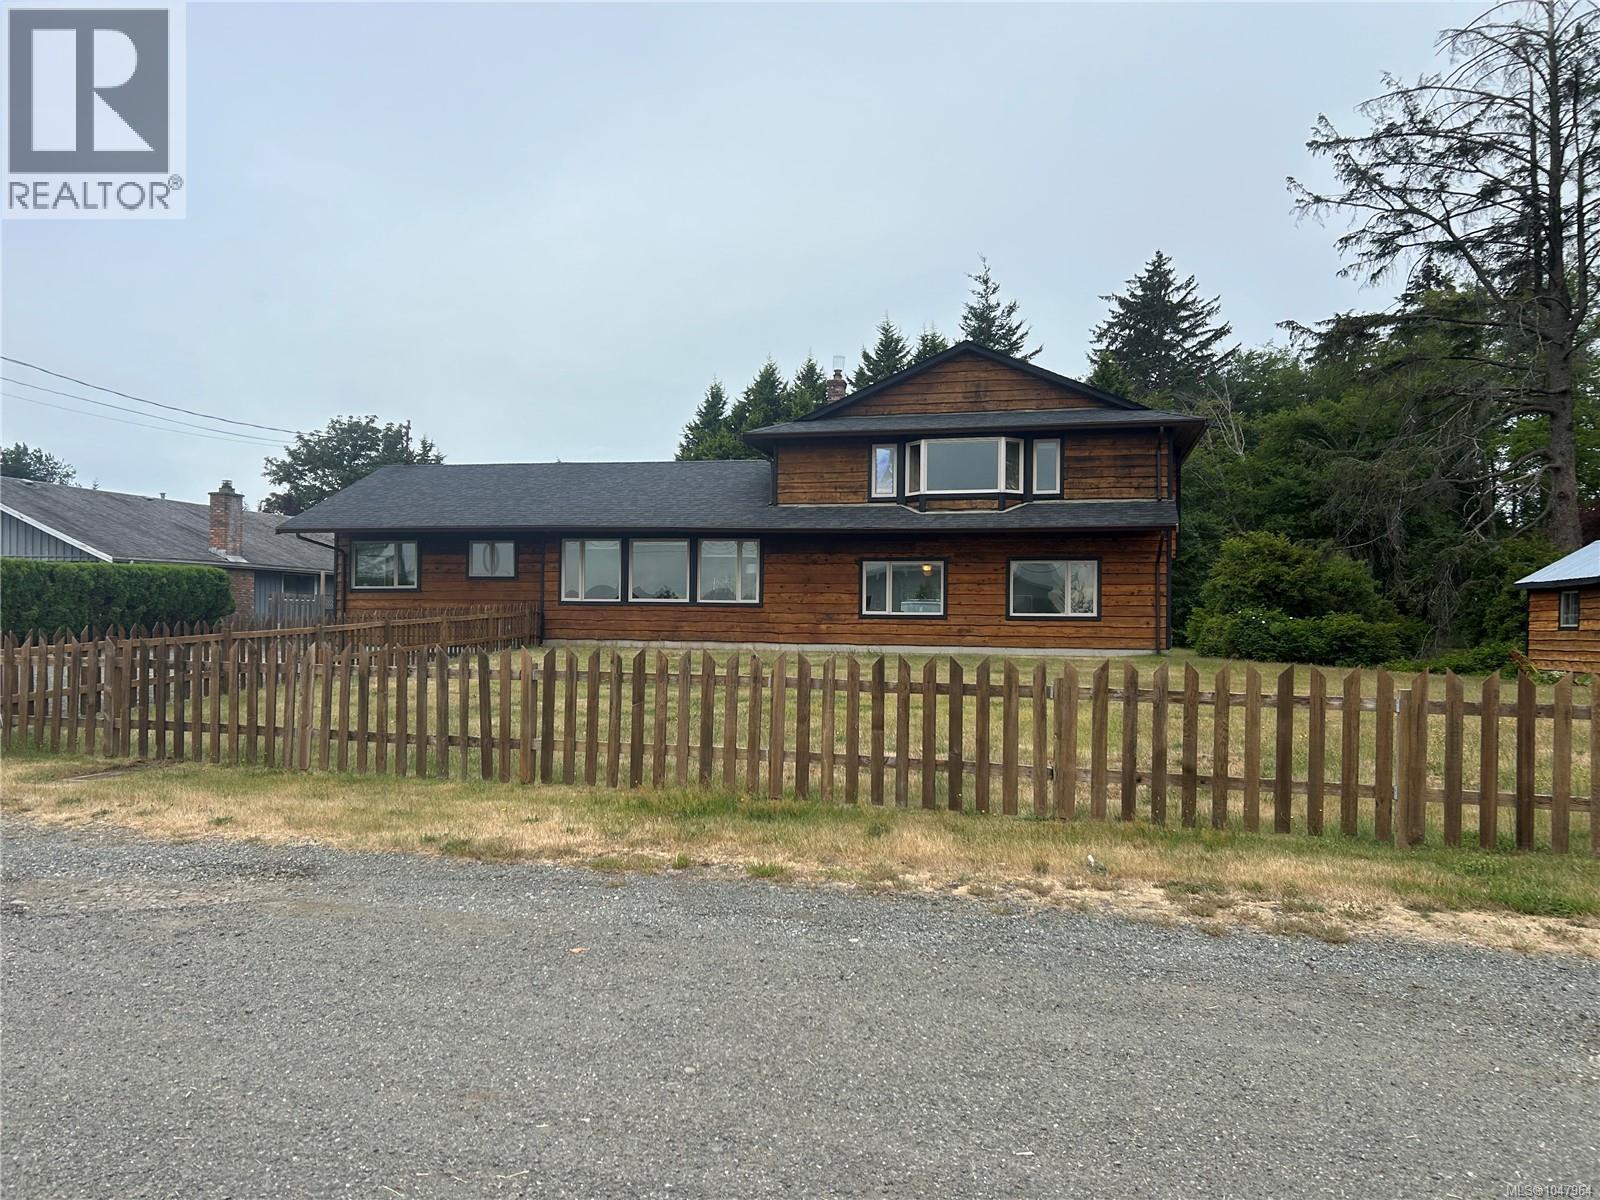
Sprawling semi-waterfront rancher on a beautiful .43 acre lot with a serine creek! This 2300+ sq. ft of living space in this 3 bedroom 2 bath home offers a bright open concept design perfect for entertaining. Enjoy a spacious living area with large windows a cozy gas stove and radiant ceiling heat throughout . The kitchen features ample counter space and easy flow to the dining room and family rooms. A huge bonus room offers endless options - media room, home office or studio. Outside relax in the private back yard surrounded by mature landscaping and the soothing sound of the creek. Just steps from the ocean and the popular Stories beach and close to walking trails ,this home combines comfort, privacy and the best of coastal living. Don't miss this opportunity for space , charm and a tranquil setting. Book your appointment to view today (id:44393)
Royal LePage Advance Realty
Masset, British Columbia
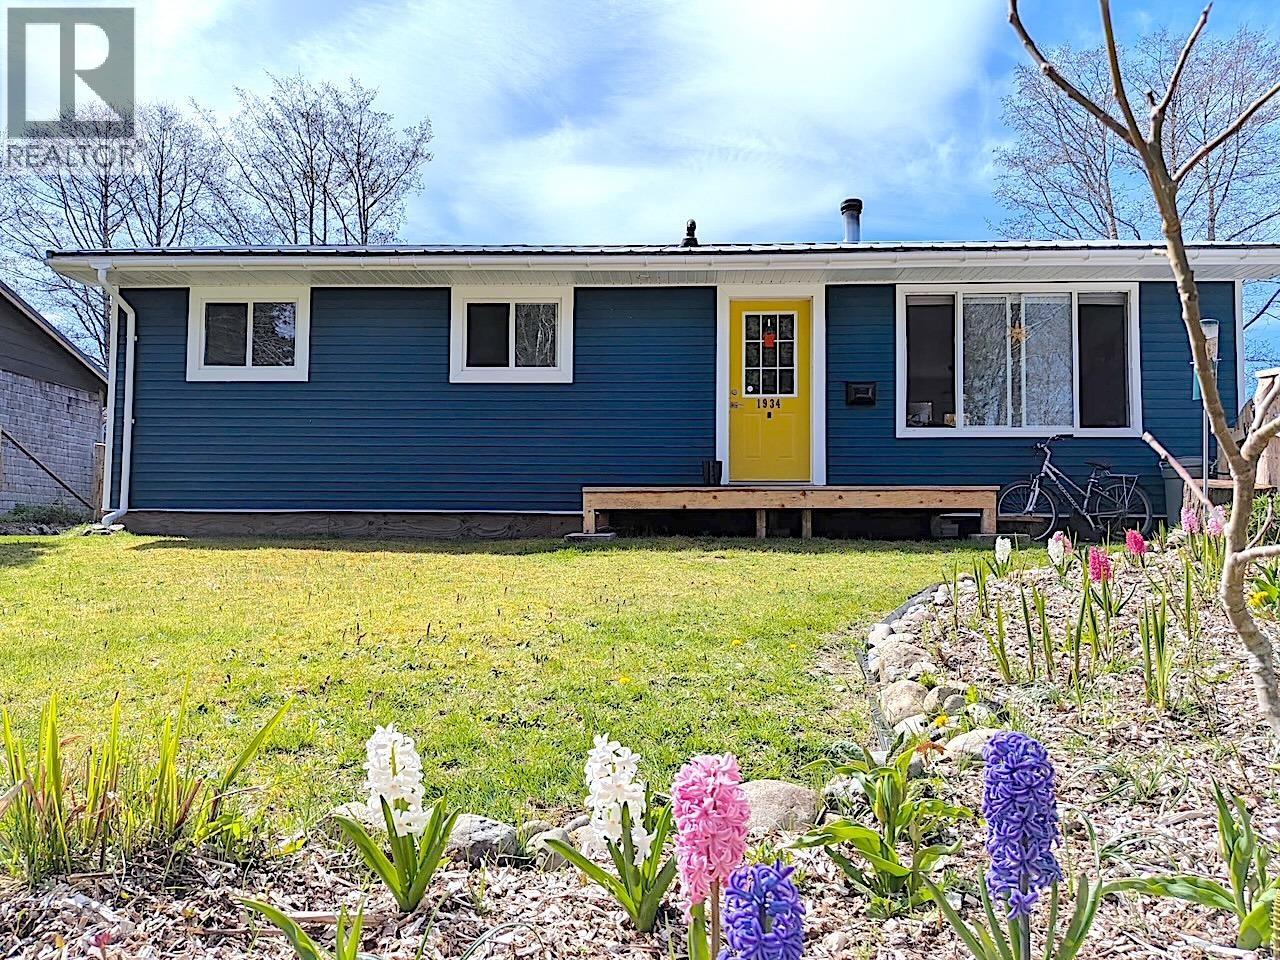
This quaint 3 bed, 1 bath home features brand new interior and exterior finishes which are both functional and aesthetic. Located just off the Delkatla Wildlife Sanctuary, this home is perfect for a small family or for the couple looking to downsize. Of course location is always important and this little gem is close to schools, downtown, grocery, the hospital and only a 5 minute walk to the scenic Pacific Ocean. The list of reno's is too long to mention but some notables include new flooring, kitchen cabinets, heated bathroom floors, pex plumbing, some new electrical and as well as a new wood stove to keep toasty during those chilly evenings. The exterior features a metal roof, new siding and gutters, new window and doors as well as new perimeter drainage. (id:44393)
RE/MAX Coast Mountains (Pr)
Osoyoos, British Columbia
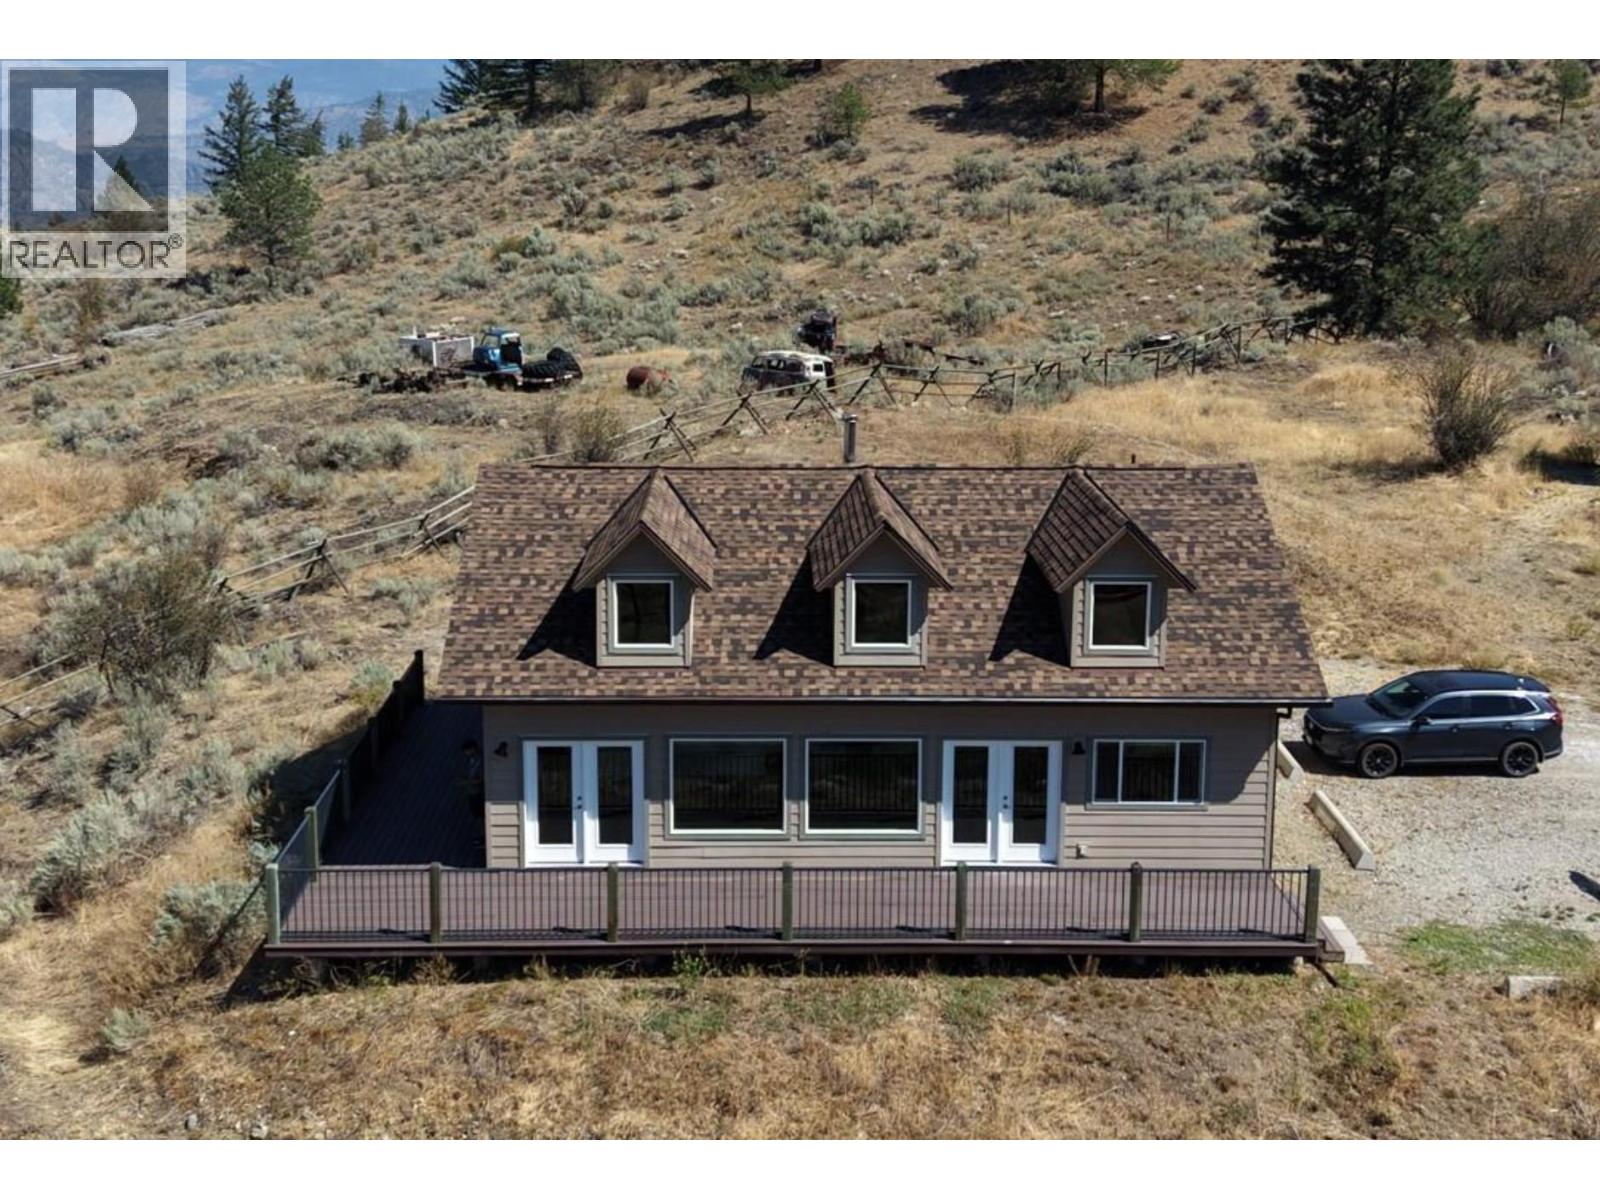
Gorgeous Valley & Mountain Views on 7 Acres — Serene Country Living Just 8 Minutes to Downtown Osoyoos! Escape to your own private retreat without sacrificing convenience! This bright 2 bedroom, 2 bathroom rancher offers nearly 1,500 sq. ft. of single-level living beneath stunning vaulted ceilings, all set against breathtaking valley and mountain vistas in the heart of BC's Wine Country. Completely move-in ready, this home has been extensively renovated and meticulously maintained. The interior renovation (2025–2026) includes fresh paint throughout, painted cupboards, epoxy-sealed food-safe countertops, new vinyl flooring over concrete slab with DMX underlayment. The brand new roof (April 2026, IPS Professional Roofing) features upgraded asphalt shingles rated to 130 km wind resistance. Step outside onto the massive 700 sqft. no-maintenance sun deck and soak in the panoramic valley vistas — the perfect spot to unwind at the end of the day. Comfort year-round is assured with central heating and air conditioning (new heat pump compressor, 2024), a cozy wood stove for winter evenings, a water softener, and a reliable well with a newly upgraded submersible pump (2022) and impressive 400-gallon water storage capacity installed in 2025. With plenty of room for expansion and outbuildings, this versatile 7-acre property offers endless potential. (id:44393)
RE/MAX Realty Solutions
Nanaimo, British Columbia
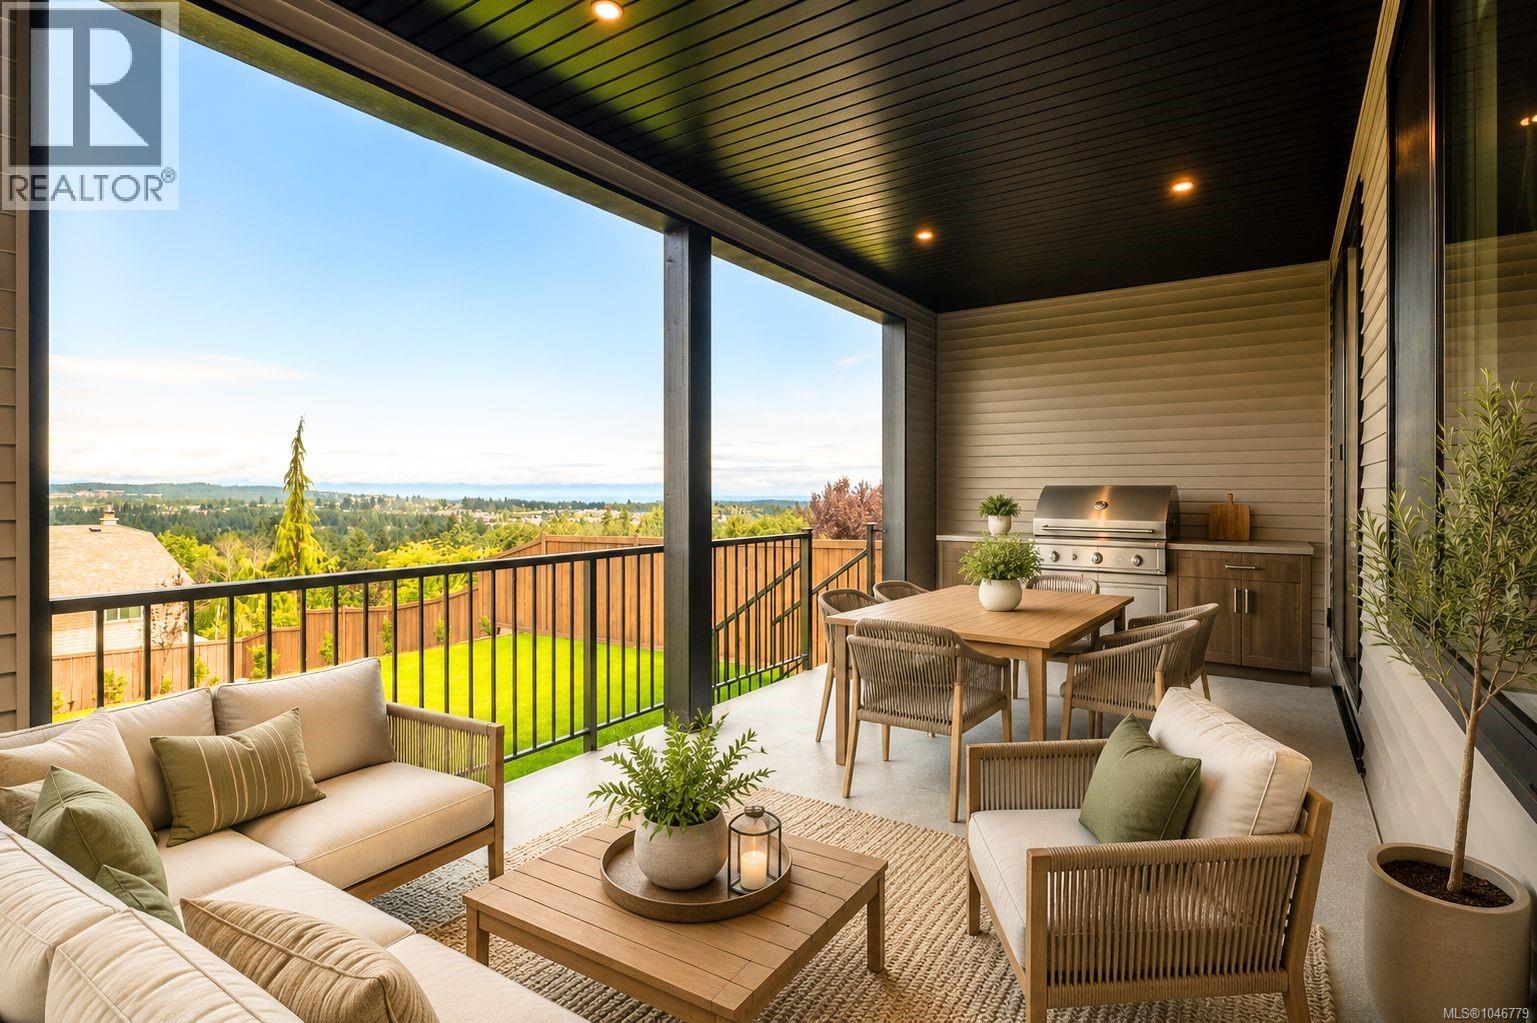
Ocean views, rec room, garage & lake life? It's all here! Luxurious new construction home steps to popular Westwood Lake with panoramic ocean & mtn views from the living room, deck & primary bedroom. Set back on a 0.91 shared lot separated into your own spacious yard & home, only attached at the garage. Large sun-drenched landscaped & fenced South facing yard, plus hot tub ready. Quality built by Island Range Developments, this is the 3rd of just 4 luxury homes. Our most popular layout offers main level living, 9 ft ceilings & 8 ft doors on both levels, plus all 3 bedrooms and a huge rec room on the spacious upper level. Designer selected finishes include thick quartz on every counter, floor to ceiling kitchen cabinets, gas range, walk-in pantry, feature stone fireplace and extended living onto an ocean-view covered deck with gas BBQ & electric hot tub hookups! Experience coastal views from your bed too! Spacious w/i closet & luxury ensuite with dbl sinks, tiled 5 ft shower, soaker tub & water closet. Big laundry room & abundance of storage with heated & lit 4 ft crawl space. Set on nearly an acre. Park in your driveway or double garage with epoxy floors & EV charger. Built 20% more efficient than today's code. Gas furnace, on-demand HW, heat pump cooling + full warranty. Offering privacy and single family living. Neighbor connected only at a front garage roof-line; garage walls are completely separate with air gap between & living spaces have no shared walls. Rear decks have a privacy wall plus fully fenced yards with incredible views. Mountainview School bus street! Popular Westwood Lake life is only a 5 min walk - placing Nanaimo's best swimming, hiking & biking trails & stocked lake fishing outside your door. Book a tour to discover how living at Arbot could make your everyday extraordinary. Call/text Mandy Colford PREC* with RE/MAX Professionals for your private tour at 250-739-5678 or view all of our listings at www.TeamInvestWest.com. (id:44393)
RE/MAX Professionals (Na)
Kamloops, British Columbia
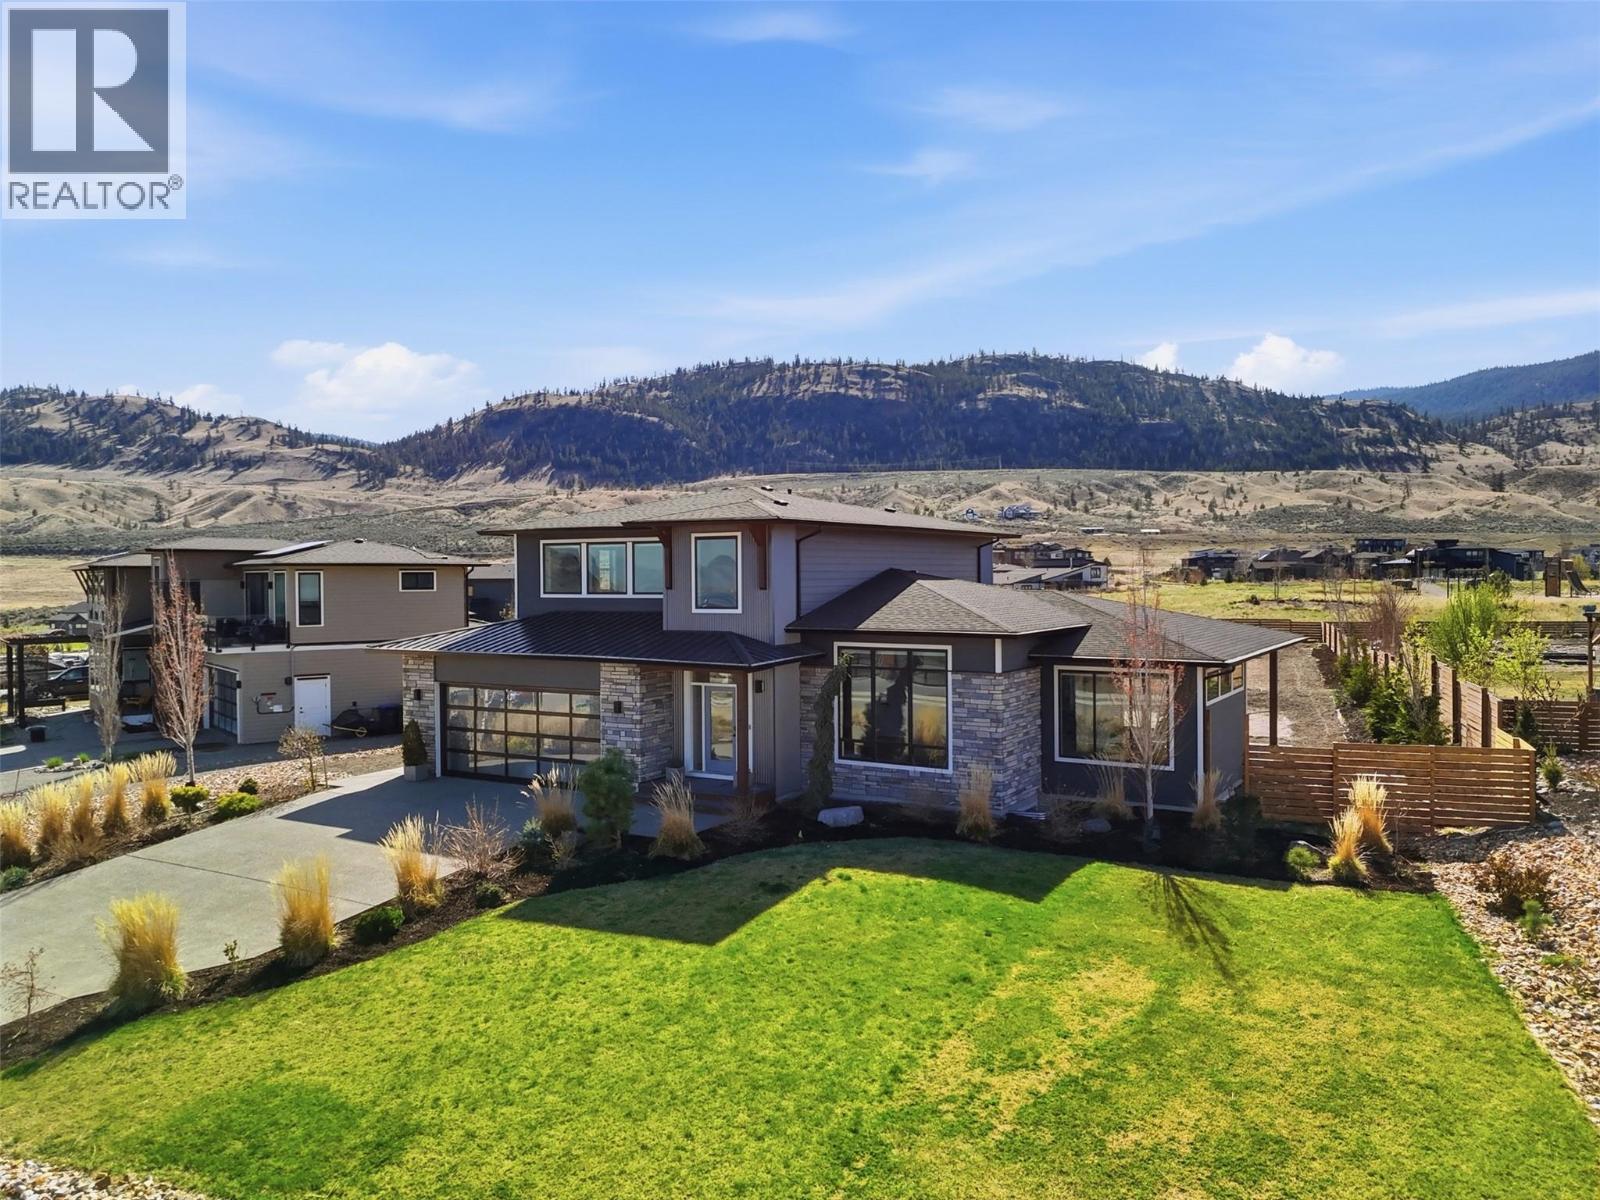
Welcome to 347 Rue Cheval, a one-owner 2 story build by Cressman Homes. The main floor boasts open concept with an oversized great room, dining area and bright kitchen with multitude of cabinetry for storage. The covered patio in the backyard is well-suited for entertaining and soaking in the infamous Tobiano sunrises and sunsets, adding an extra 475SqFt of outdoor living space too! Finishing off the main level is 2pc powder room, combined laundry and mudroom with access to the double garage, and the Primary Suite with a 5pc ensuite with soaker tub and large walk-in closet. Along the top level, you will find 2 large bedrooms, 4pc bathroom and large rec room. with scenic views of Kamloops Lake and the surrounding hills. The full basement is unfinished and allows for 2 additional bedrooms, utility and storage room, full bathroom and a second rec room. Some of the features within the home are remote controlled-electric blinds in each room, Google Smart Home System with doorbell camera and thermostat, Rain Bird Bluetooth irrigation system with 8 zones, and stamped / coloured concrete with pad ready for hot tub and loungers, and a fenced and landscaped yard backing onto communal green space. Please note basement photos have been digitally enhanced. All meas are approx., buyer to confirm if important. (id:44393)
Exp Realty (Kamloops)
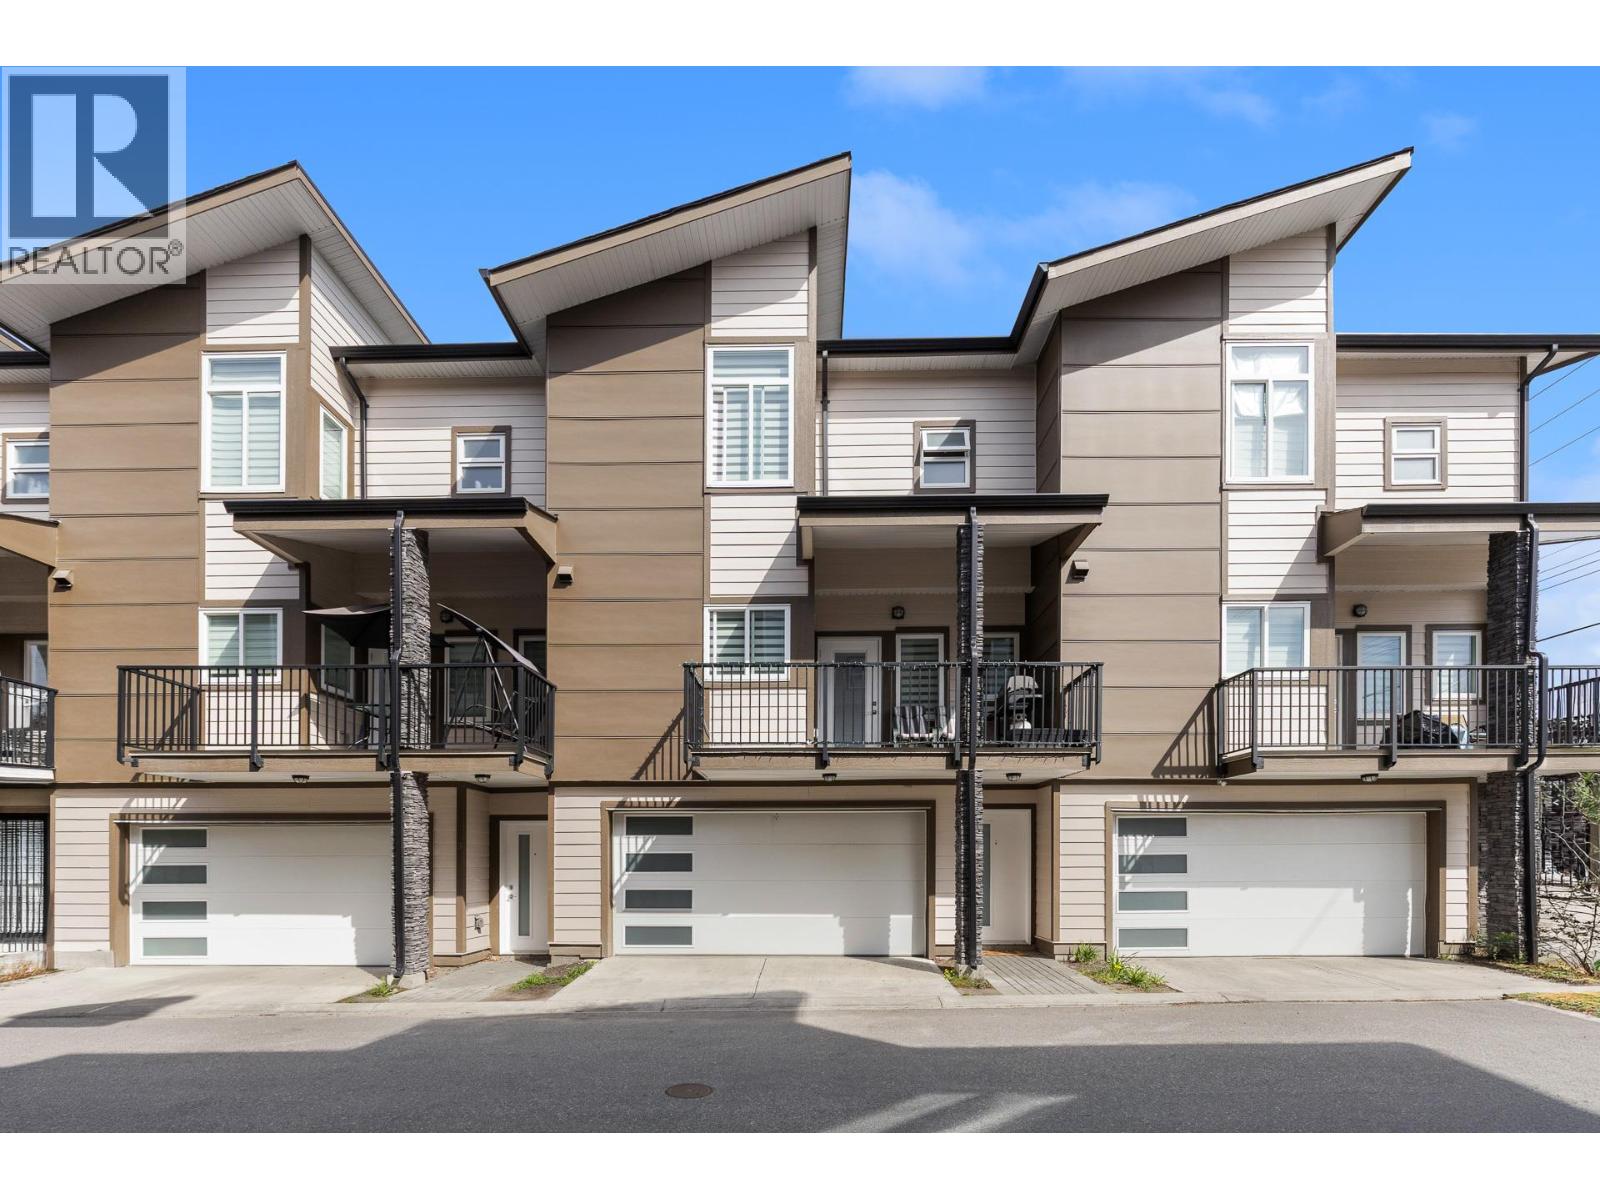
Kelowna, British Columbia
Welcome to #2 at 1354 Rutland Road, a modern and thoughtfully designed four bedroom, four bathroom townhome with an incredible central location, close to transit and just a quick drive to UBCO. With a functional layout, quality finishes, and an in-law suite, this home offers excellent flexibility for families, guests, or additional living space. The bright and open main level features a spacious living area, generous dining space, and a beautiful kitchen complete with quartz countertops, matching backsplash, and a full stainless steel appliance package. The kitchen opens directly onto a full-width covered patio, creating the perfect spot for BBQs, outdoor dining, and relaxing year-round. A convenient powder room and generous laundry area complete this level. Upstairs, you’ll find three spacious bedrooms, including a generous primary suite with a large walk-in closet and a beautiful ensuite featuring a dual vanity and tiled glass shower. Two additional bedrooms and a full main bathroom provide plenty of room for family and guests. The lower level offers a full-size double garage, access to the backyard, and a versatile in-law suite that adds valuable flexibility to the home. The private backyard is ideal for pets, play, and enjoying the outdoors. With its central location, modern finishes, spacious layout, in-law suite, double garage, and beautifully landscaped outdoor space, this inviting townhome is a wonderful opportunity to enjoy comfortable and flexible living in the heart of Kelowna. (id:44393)
Sotheby's International Realty Canada
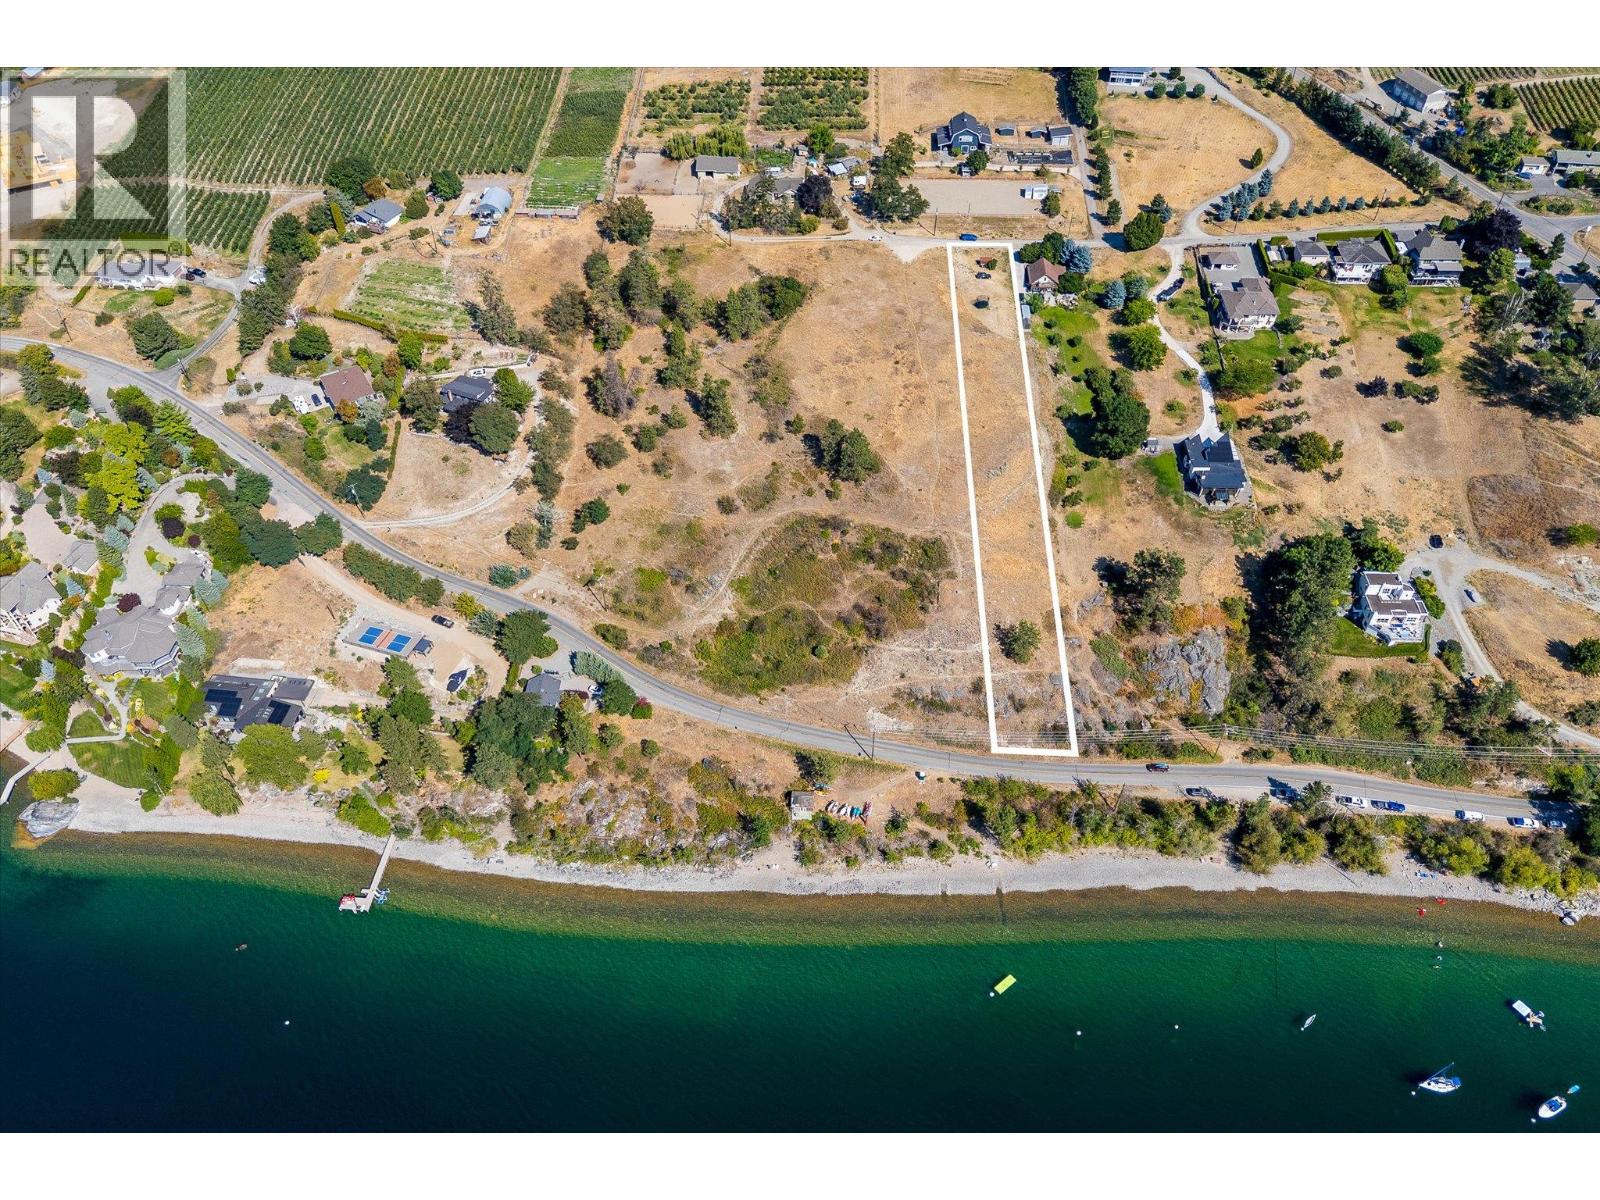
Lake Country, British Columbia
Exceptional building lot located on a quiet no through road, positioned for absolutely sensational views of Lake Okanagan. Set among the vineyards and orchards of Lake Country, this lot offers approximately 65’ of width, with a generous build zone. An extensive hillside buffer above Okanagan Centre Rd creates privacy. There are a total of six lots available, with the option to purchase side by side lots, with endless possibilities to create your dream home. Close to beaches, boat launch, wineries and restaurants, hiking trails, and more. Never before offered for sale, these incredible lakeview lots provide a unique opportunity to create your own Okanagan escape. Water and gas are available. Newly completed 2026 survey is available upon request. Municipal address is on Okanagan Centre Road W, but access is from the north end of Hare Road. No GST! (id:44393)
Sotheby's International Realty Canada
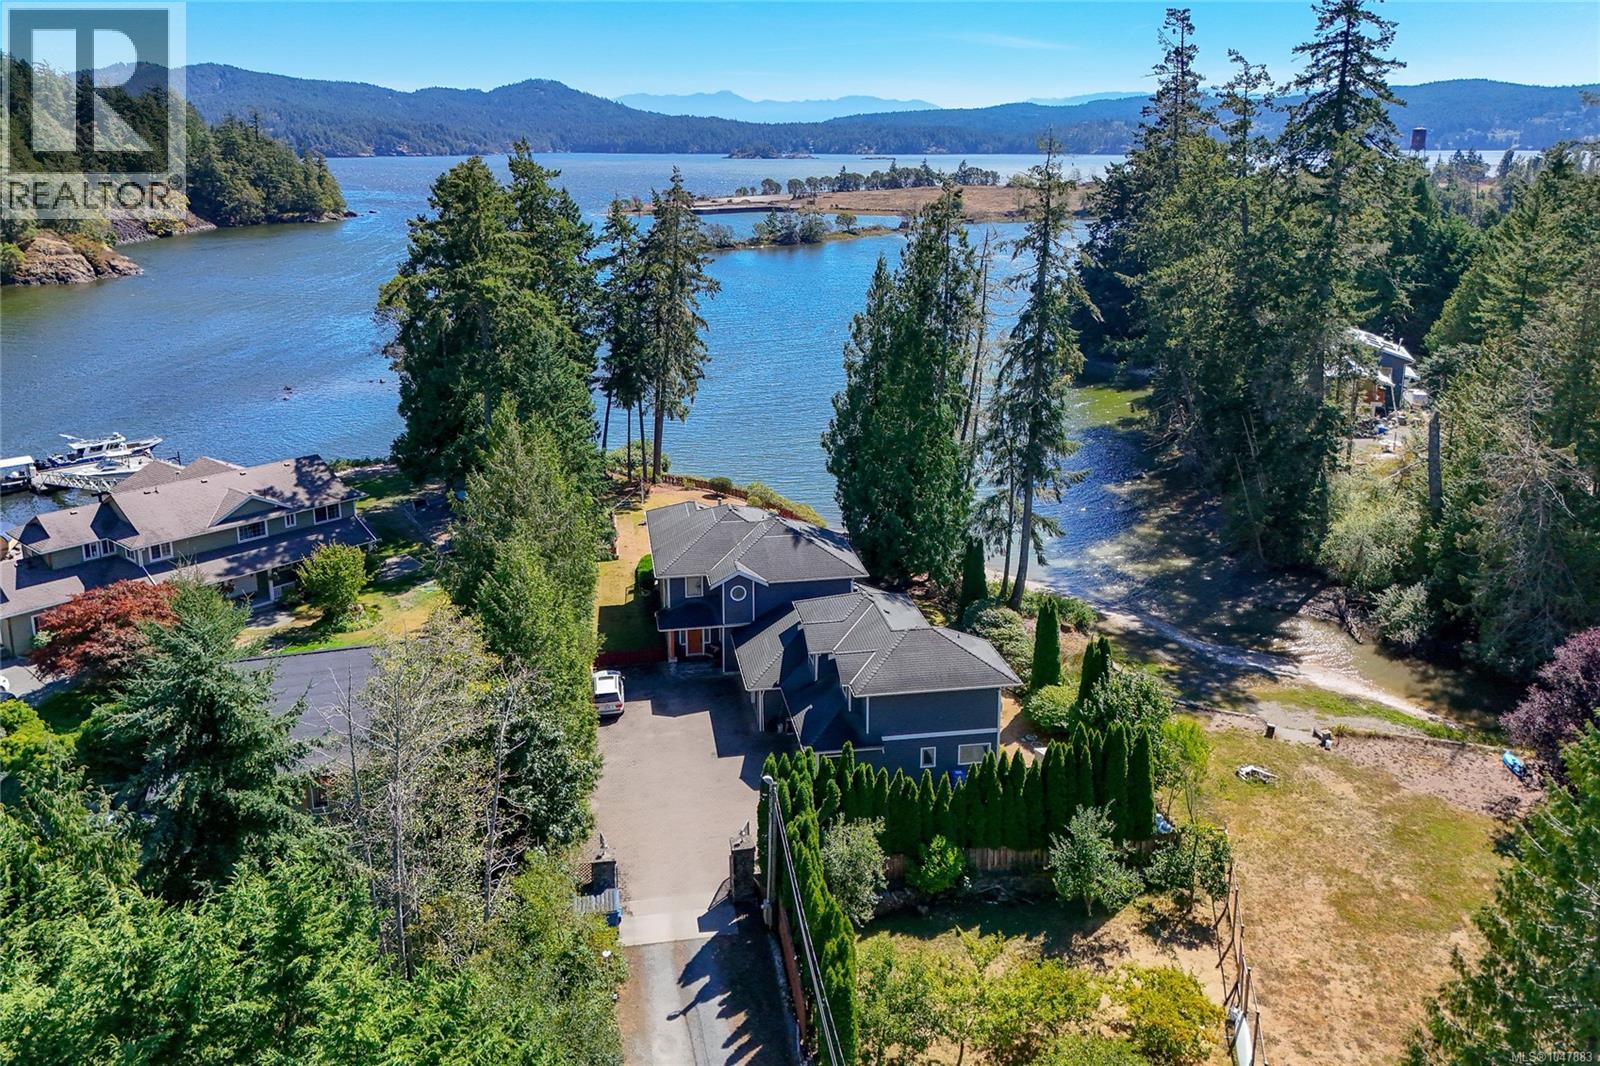
Sooke, British Columbia
Waterfront living set well back from the street in Cooper’s Cove. This spectacular residence offers exceptional privacy, space, and low-bank beach access. The bright and spacious main living area is filled with natural light, featuring expansive windows that capture the natural beauty of the shoreline. The gourmet kitchen with granite countertops & high-end appliances is ideal for entertaining. This versatile home offers 4 bedrooms & den or 5 bedrooms including a luxury primary suite with its own fireplace, panoramic ocean views, a spa-inspired ensuite, 2 person steam shower & heated floors. With 5 bathrooms, there is ample room for family and guests. A very private separate 1 bedroom suite also enjoys water views perfect for extended family, rental income, AirBNB and so on. Additional highlights include a 3 car garage, w/shop, pantry, security system, energy-efficient construction w/ Pella windows throughout. Direct access to the Galloping Goose Trail, Kayak from your front door, fishing, crabbing its all here. A coastal oasis with direct beach access offering the best of West Coast waterfront living. (id:44393)
Pemberton Holmes Ltd - Sidney