
Surrey, British Columbia
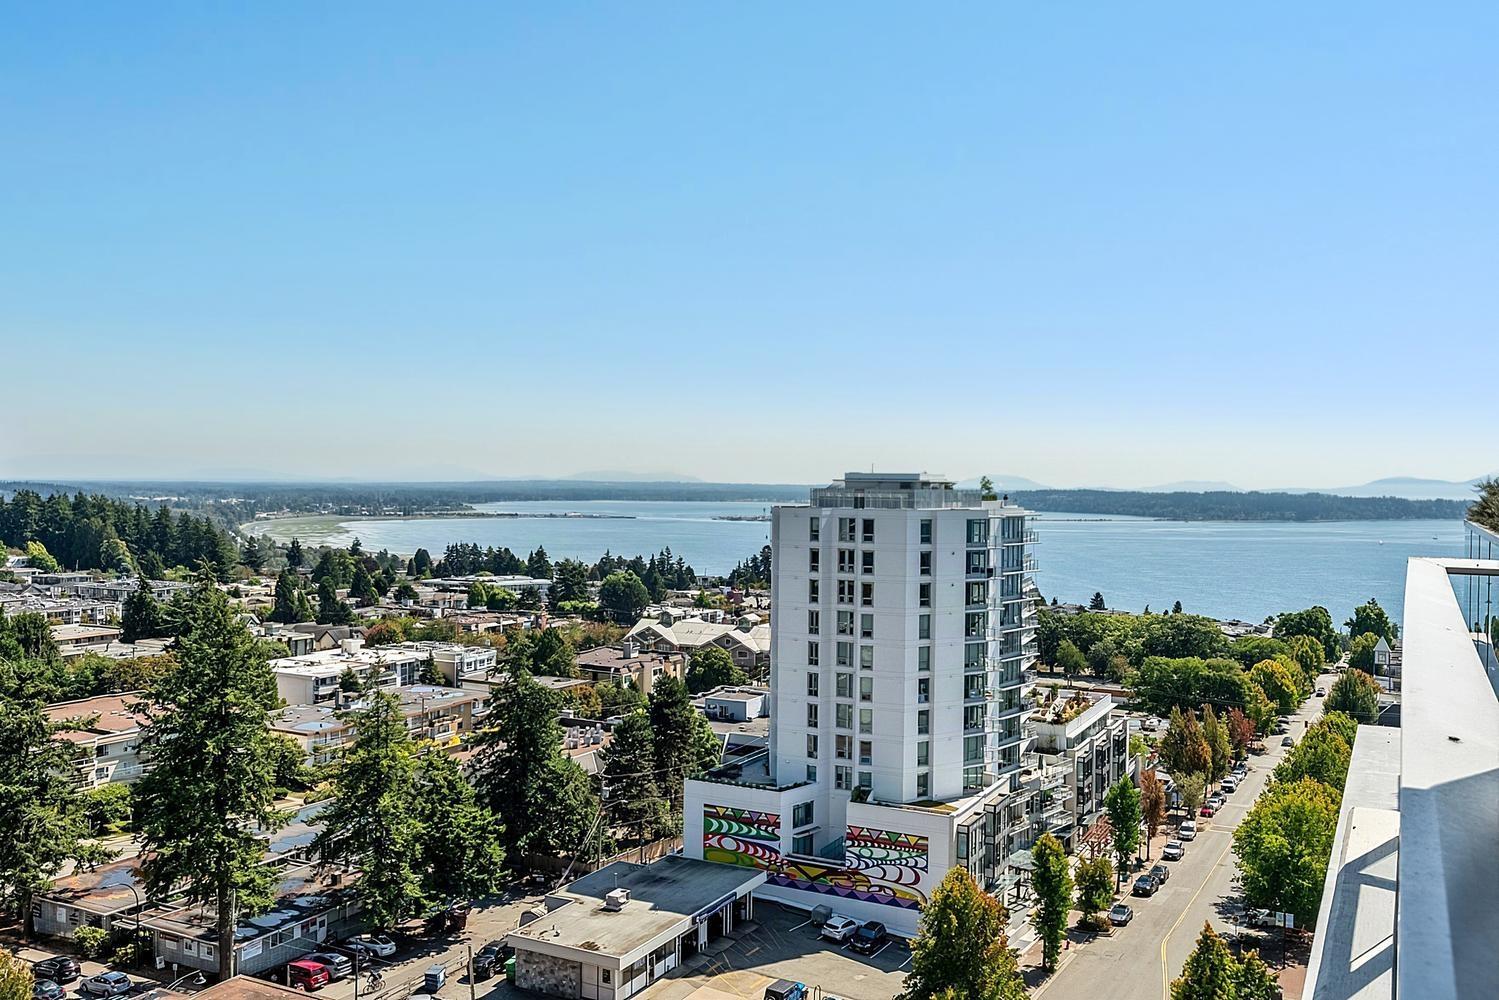
Welcome to resort-style living with breathtaking SE ocean views! This sun-drenched corner unit offers a full-length terrace plus a private balcony off the 2nd bedroom, your front-row seat to sunsets over the water. Bring your house-size furniture! The gourmet kitchen wows with top-of-the-line appliances, quartz countertops-waterfall island + walk-in pantry, made for entertaining. Two spacious, separated bedrooms, including a primary retreat with a spa-like 5-piece ensuite. Cozy up by the gas fireplace, stay comfortable year-round with A/C + radiant heat, and enjoy engineered hardwood + marble finishes throughout. Includes 2 side-by-side parking, storage locker, bike storage + EV charging. Amenities: 24/7 concierge, 15,000 sq. ft. of outdoor patios with BBQs, putting green + dog run, 4th-floor pool & hot tub with spectacular ocean views, state-of-the-art gym + yoga room. Steps to White Rock beach, boutiques, dining + transit. Pet-friendly! Book your private tour today. Simply a pleasure to show! By appointment (id:44393)
Oakwyn Realty Ltd.
Abbotsford, British Columbia
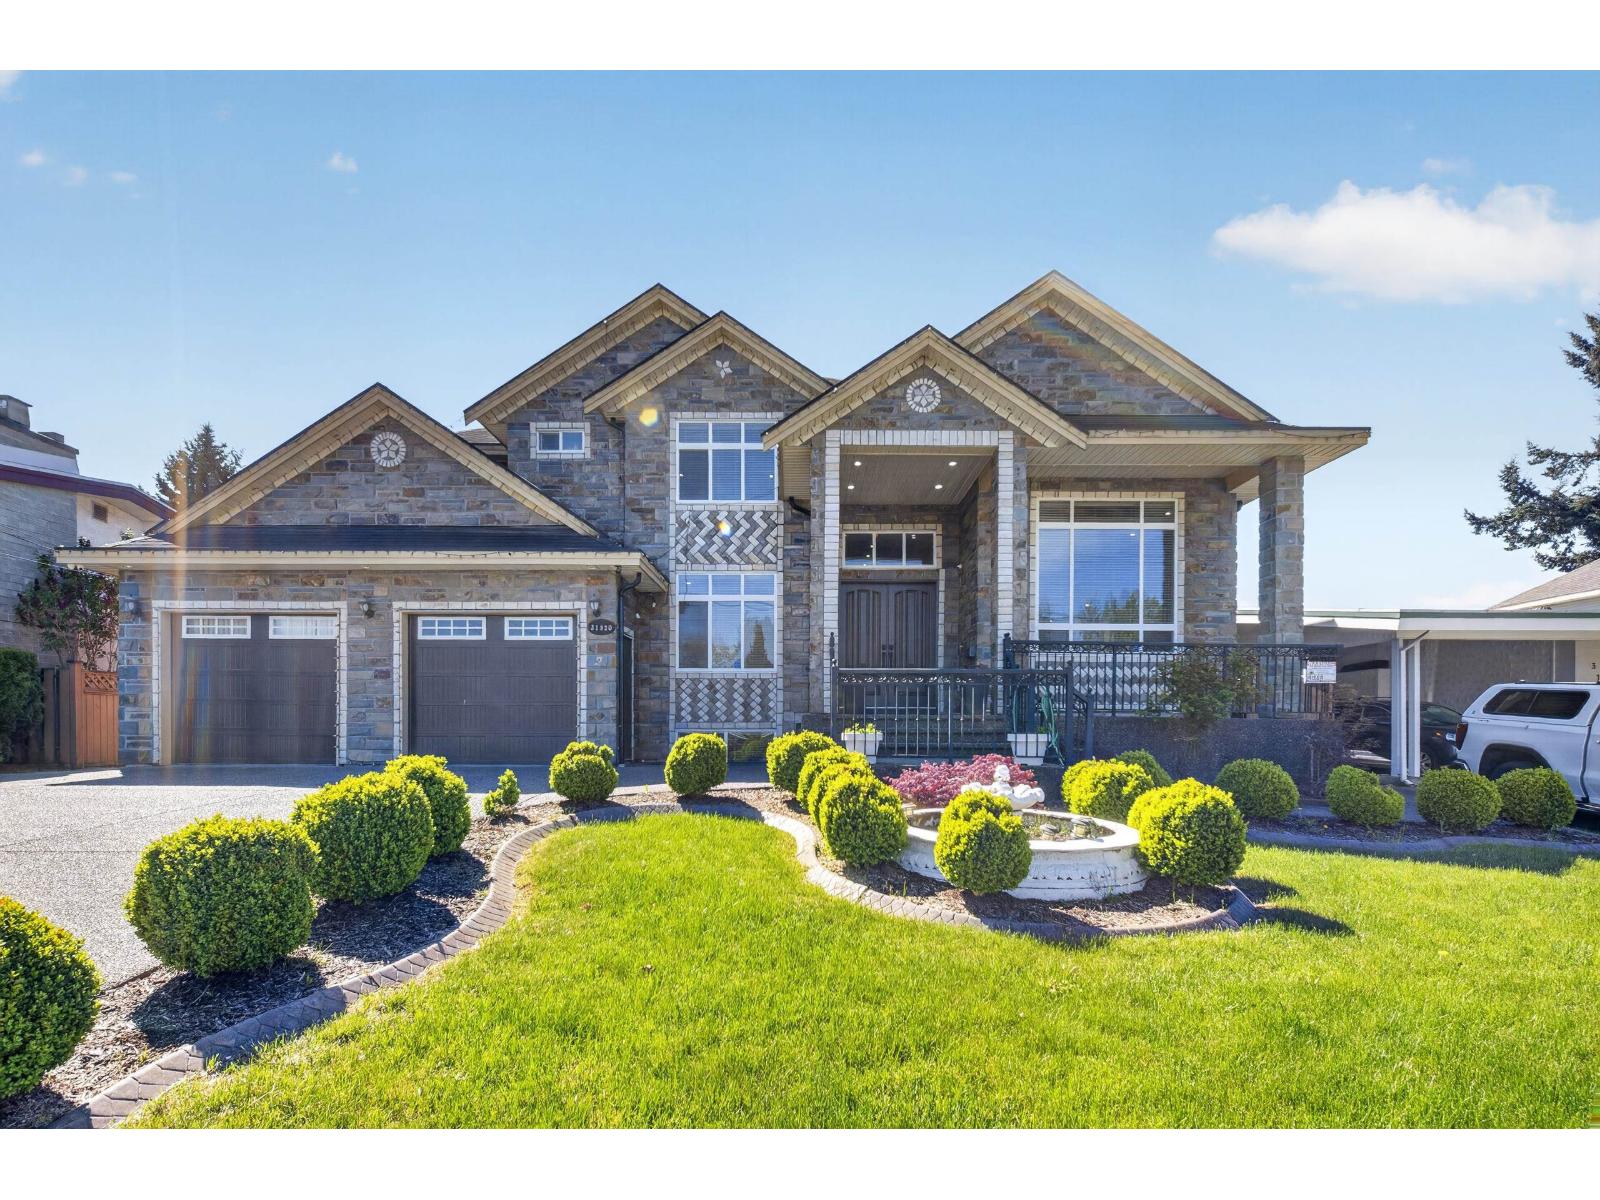
Welcome to this stunning custom built 8 bed, 9 bath home in the heart of Abbotsford! Situated on a 9500+ sq ft lot, this property offers an abundance of space for growing or multi generational families. Featuring expansive living areas and a functional layout, this home is perfect for both everyday living and entertaining. It includes two basement suites, a 2 bedroom legal suite plus an additional 1 bedroom suite, ideal for mortgage help or extended family. This home also features a legal salon space, perfect for operating a home based business or creating an additional revenue stream. Prime location just minutes from schools, parks, shopping, and easy highway access. Don't miss out on this incredible opportunity! (id:44393)
Exp Realty Of Canada Inc.
Homelife Advantage Realty Ltd.
Esterhazy, Saskatchewan
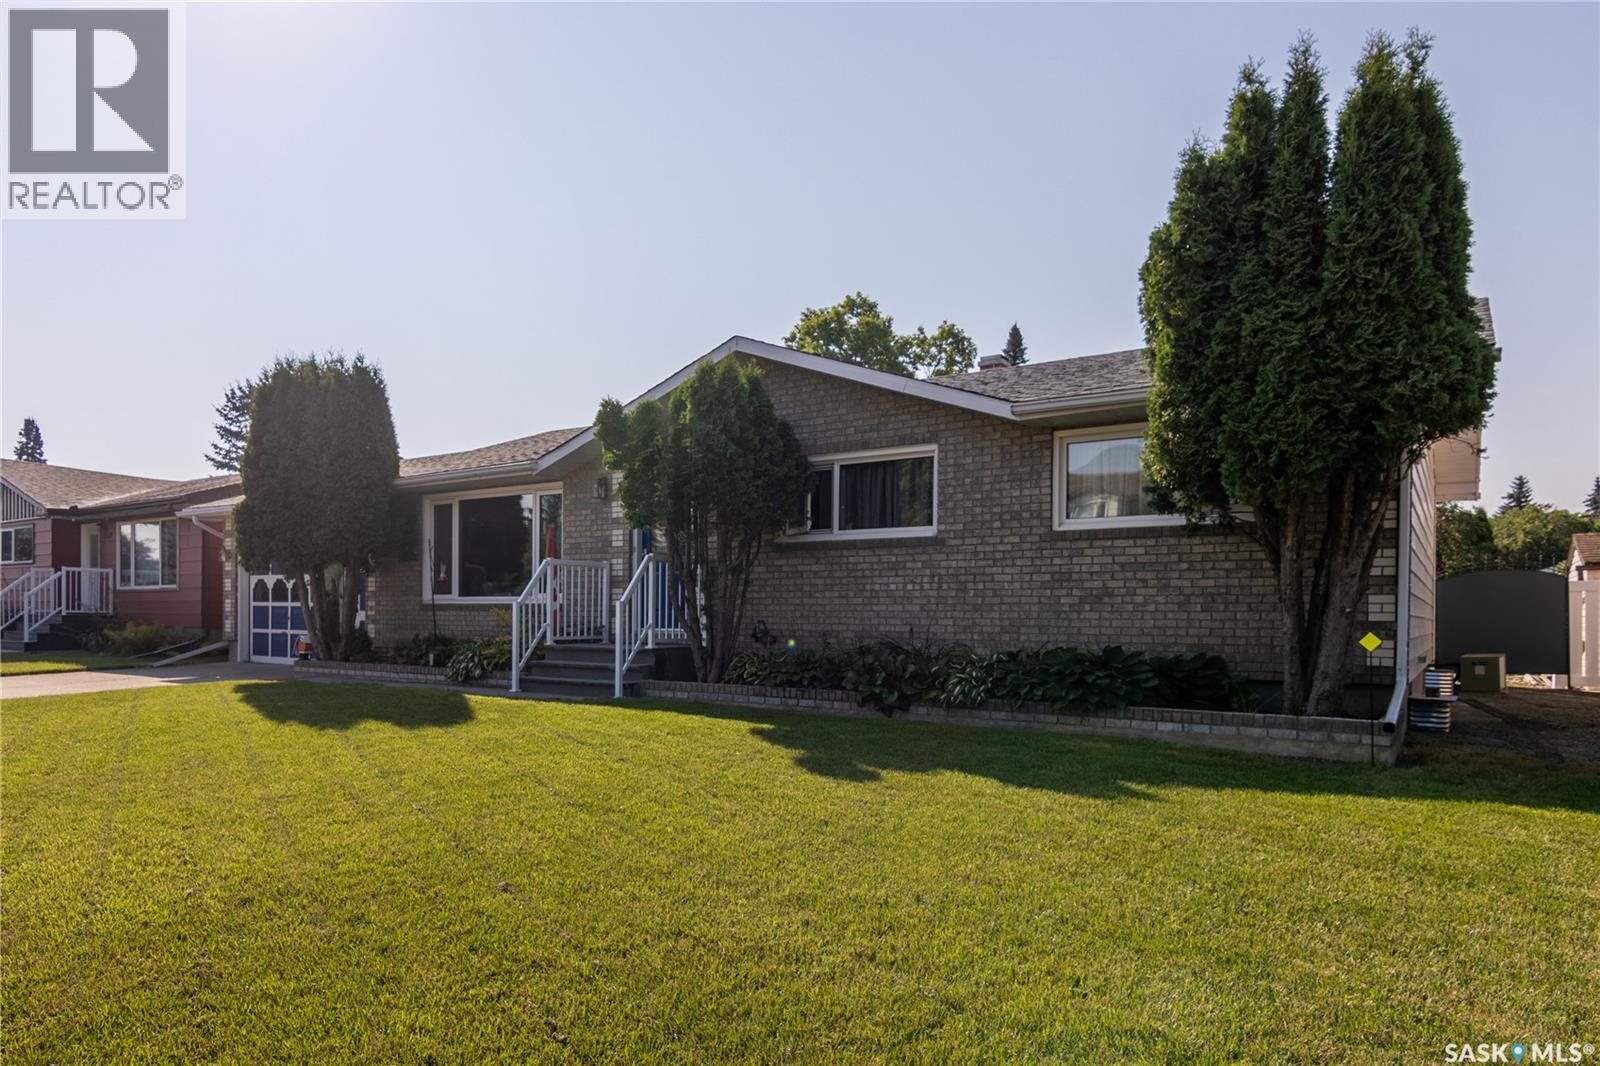
A prime property on Esterhazy's sought-after East side is now available for your viewing pleasure! 1135 Corning Avenue was built in 1967. It is a well-maintained 1,288 sq. ft. bungalow that is situated in a prime location & is a short walk to the high school, close to the golf course, arena, & swimming pool. A perfect location for your family. The main floor features 3 bdrms, 1-4-pc bathroom, 2-piece ensuite off the primary bedroom, main floor laundry room. You will admire the original hardwood flooring in the livingroom, dining room, hallway, & bedrooms. The heart of the home is always the kitchen & dining area and you will marvel at this fully renovated kitchen! In 2012,it was updated to feature: quartz countertops, tile backsplash, under-counter lighting with full-size fridge,garburator (2003), microwave range hood fan & small sized BI dishwasher.The floor plan is seamless and offers convenient main floor laundry area at the back entry. Your favorite place to be will be the outside covered deck built maintenance free with PVC railing and glass panels for a perfect view of the yard. Complete with lower patio area, storage shed, garden area, & being partially fenced with an attached garage, it checks off all the boxes.Basement is fully finished with one additional bedroom, 3 pc bath completely renovated in 2011, large rec room area (concrete floor), spacious utility/storage room, separate utility room for furnace & NG water heater. Complete with A/C, water softener, central vac with all attachments,battery-operated smoke alarms throughout. Stunning curb appeal with gray brick front & vinyl siding at the back with covered deck (laminate deck boards, PVC railing & glass panels), garden space,underground wiring for accent lighting,partially fenced (2011), concrete driveway, asphalt shingles (2010/12), garage insulated, wired & fully sheeted with garage door opener & central vac outlet. Don't miss out — prime east-side locations like this don't come up often! (id:44393)
RE/MAX Revolution Realty
Victoria, British Columbia
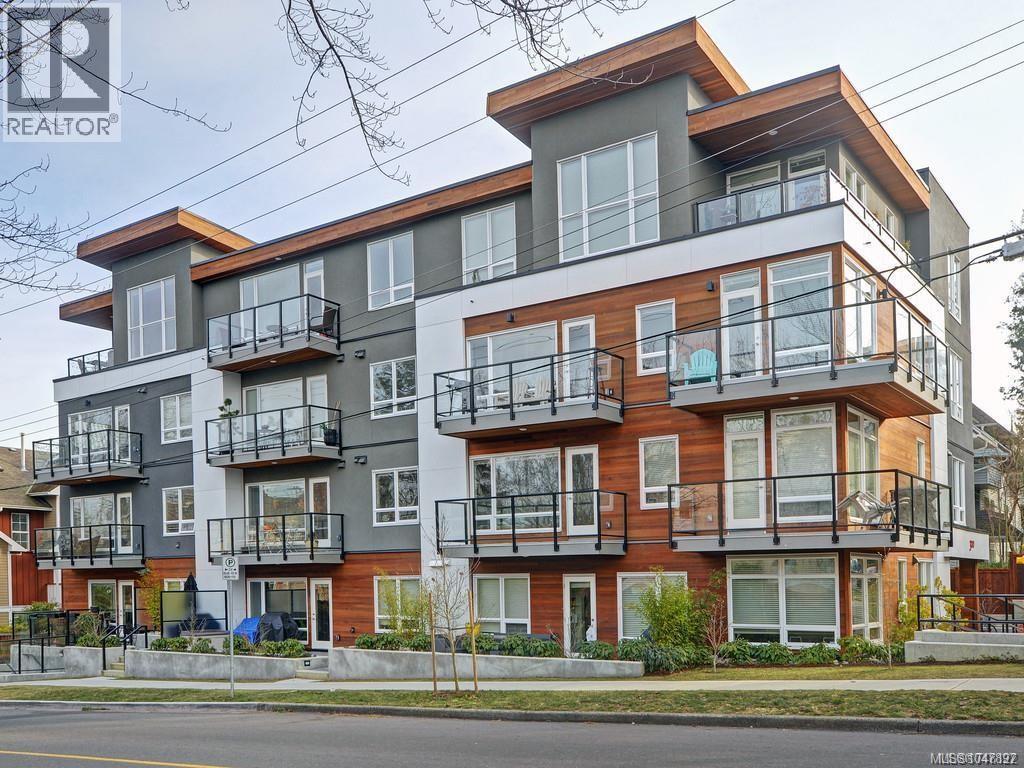
Top-floor corner living in the heart of James Bay. This bright 2 bedroom, 2 bathroom home features soaring vaulted ceilings, dramatic floor-to-ceiling windows, and two private decks offering exceptional natural light and evening sun. Located just two blocks from Victoria’s Inner Harbour and the Legislature, this boutique 14-unit building puts you steps from Beacon Hill Park, Dallas Road, cafés, restaurants, shopping, and downtown. The thoughtfully designed kitchen and open-concept living space are complemented by ensuite laundry and secure underground parking. Pet-friendly and rental-friendly, this is an excellent opportunity for a full-time home, Victoria retreat, or investment. A rare combination of top-floor privacy, corner exposure, architectural character, outdoor space, and an outstanding location in one of Victoria’s most desirable and walkable neighbourhoods. (id:44393)
The Agency
Vernon, British Columbia
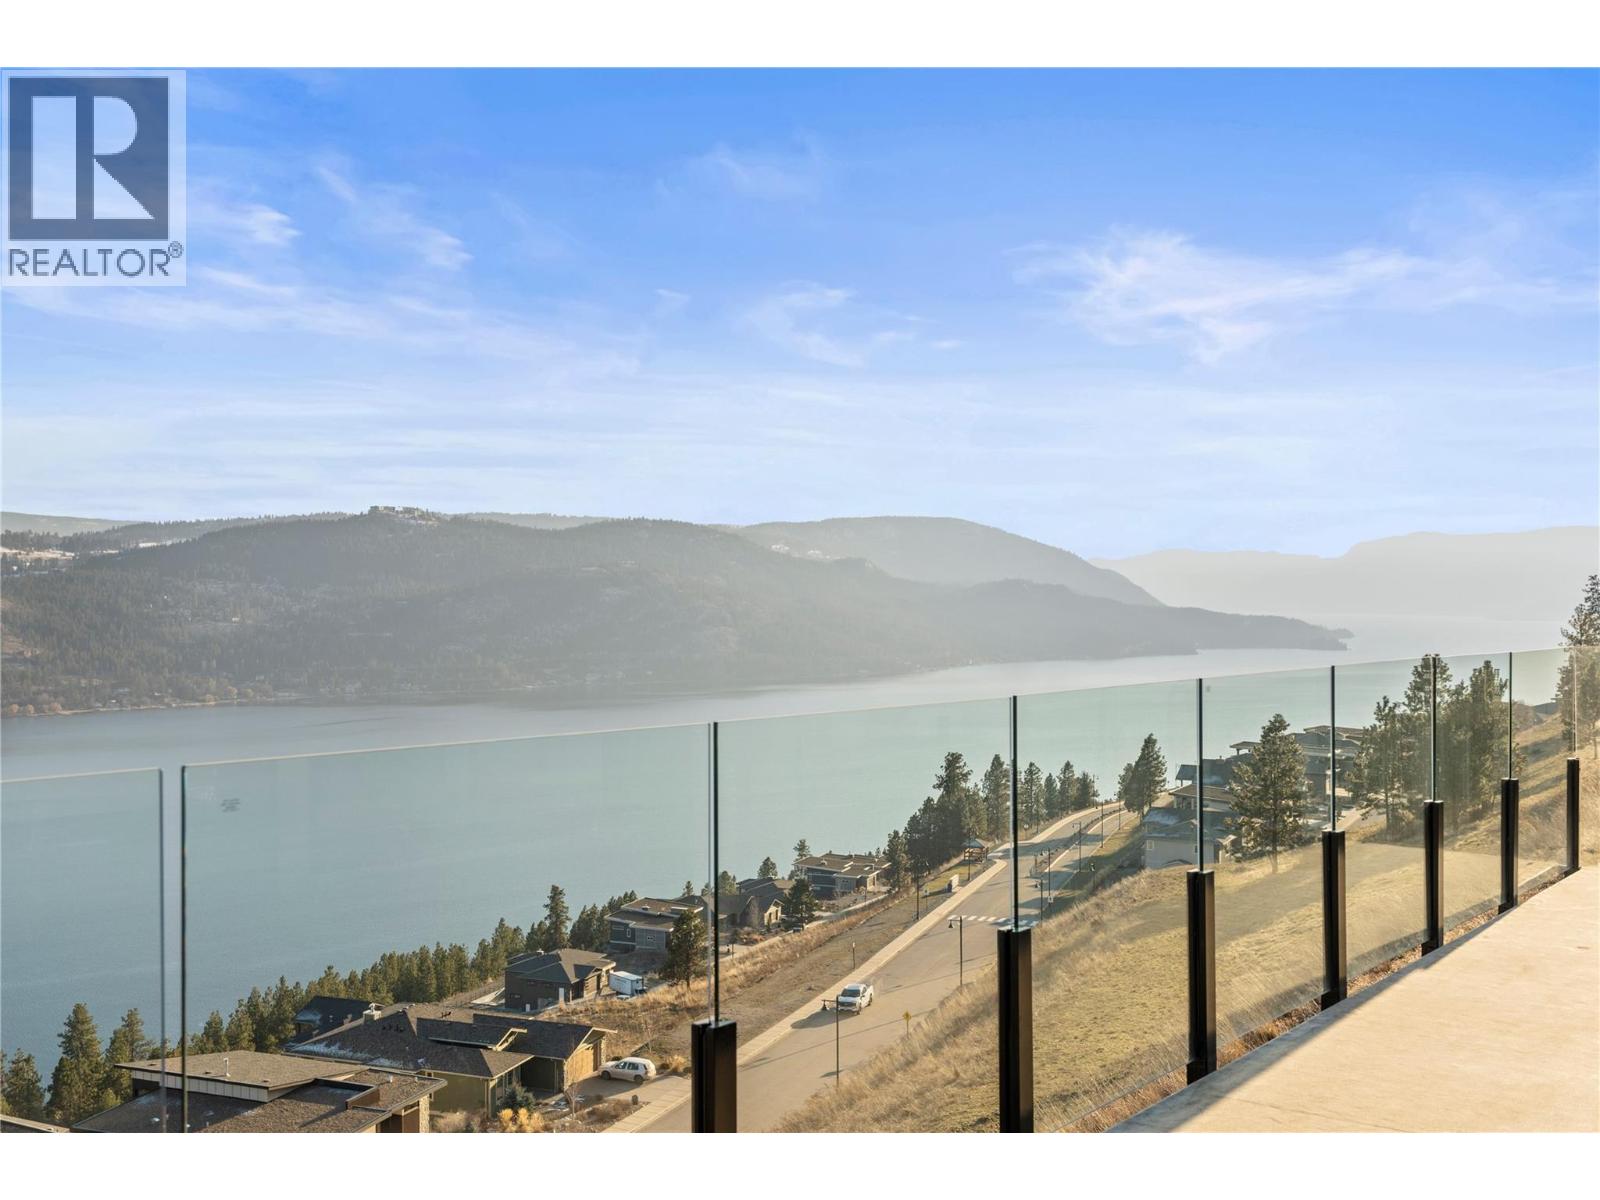
Panoramic lake views in Adventure Bay! NO Applicable GST. All kitchen/laundry appliances and window coverings are installed! This spectacular three-storey home was designed for the ultimate appreciation of its awe-inspiring Okanagan Lake views and incredible surroundings from every level. Enter onto the top floor, with gleaming flooring in the open-concept kitchen, living, and dining areas, accented by a contemporary electric fireplace framed by built-in cabinetry in the living room. The adjacent gourmet kitchen boasts rich wood and white shaker cabinetry, gorgeous stone countertops, and a huge center island. Elsewhere on the main floor, the master bedroom suite awaits, featuring a walk-in closet and a spectacular ensuite bathroom. Accessible via the master bedroom and living area, a covered patio is wonderful for al fresco dining. Three additional bedrooms & a den are located between the main and lower levels, plus another 3 bathrooms, all with equally lovely finishes. A second balcony off the mid-level floor can be accessed by both bedrooms. On the lowest level, a bonus living space is ideal for entertaining, with access to the yard and patio. The exclusive Adventure Bay community features a private beach, tennis courts, plus a multitude of hiking trails & lookouts! Come see everything this incredible property can offer you today! (id:44393)
RE/MAX Vernon Salt Fowler
Abbotsford, British Columbia
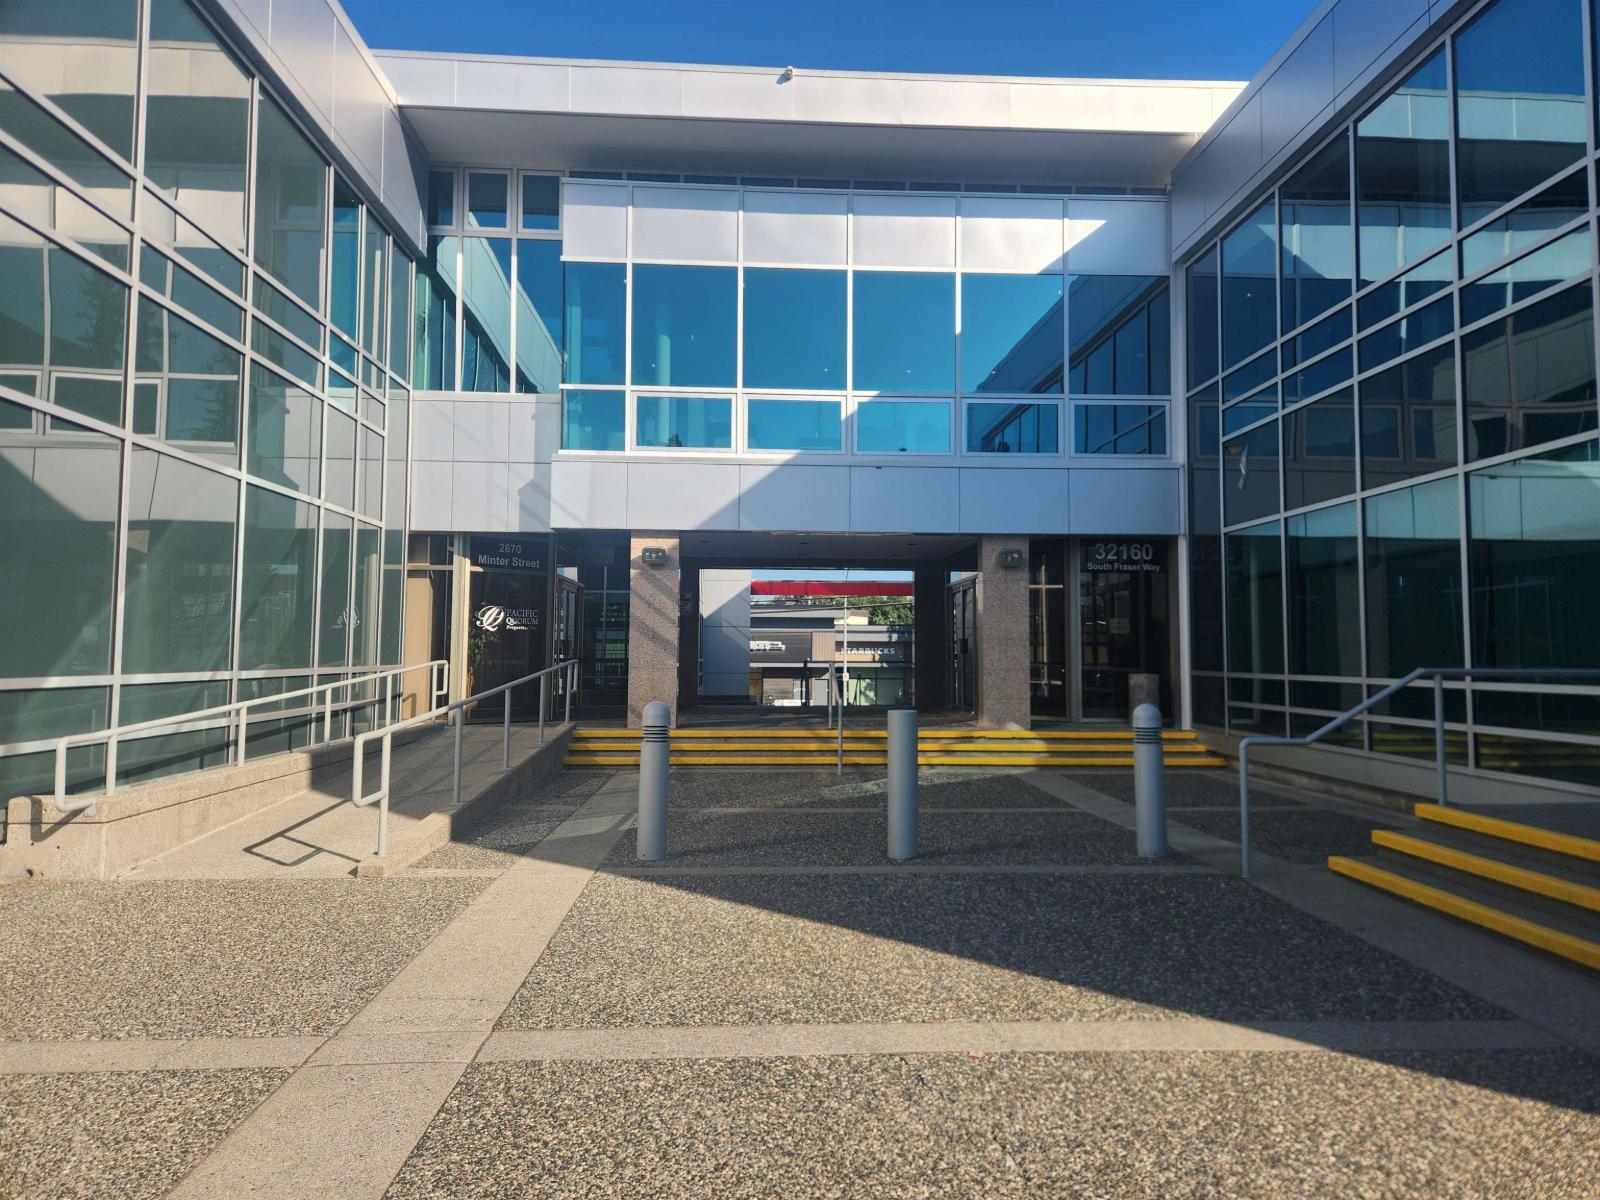
782Sq.Ft. professional office space located in prime Central Abbotsford location. Office is modern and clean with a beautiful lobby to impress your clients, features 2 office spaces, reception area, lunch room with kitchenette, large windows bringing in tons of natural light, high ceilings, elevator access; With ample parking and a quick 5 minute drive to Highway 1, this is the perfect space for your business. C3 Zoning allows for professional office user, health care office, personal services, media studio, and more. Contact for details! (id:44393)
Advantage Property Management
Lake Country, British Columbia
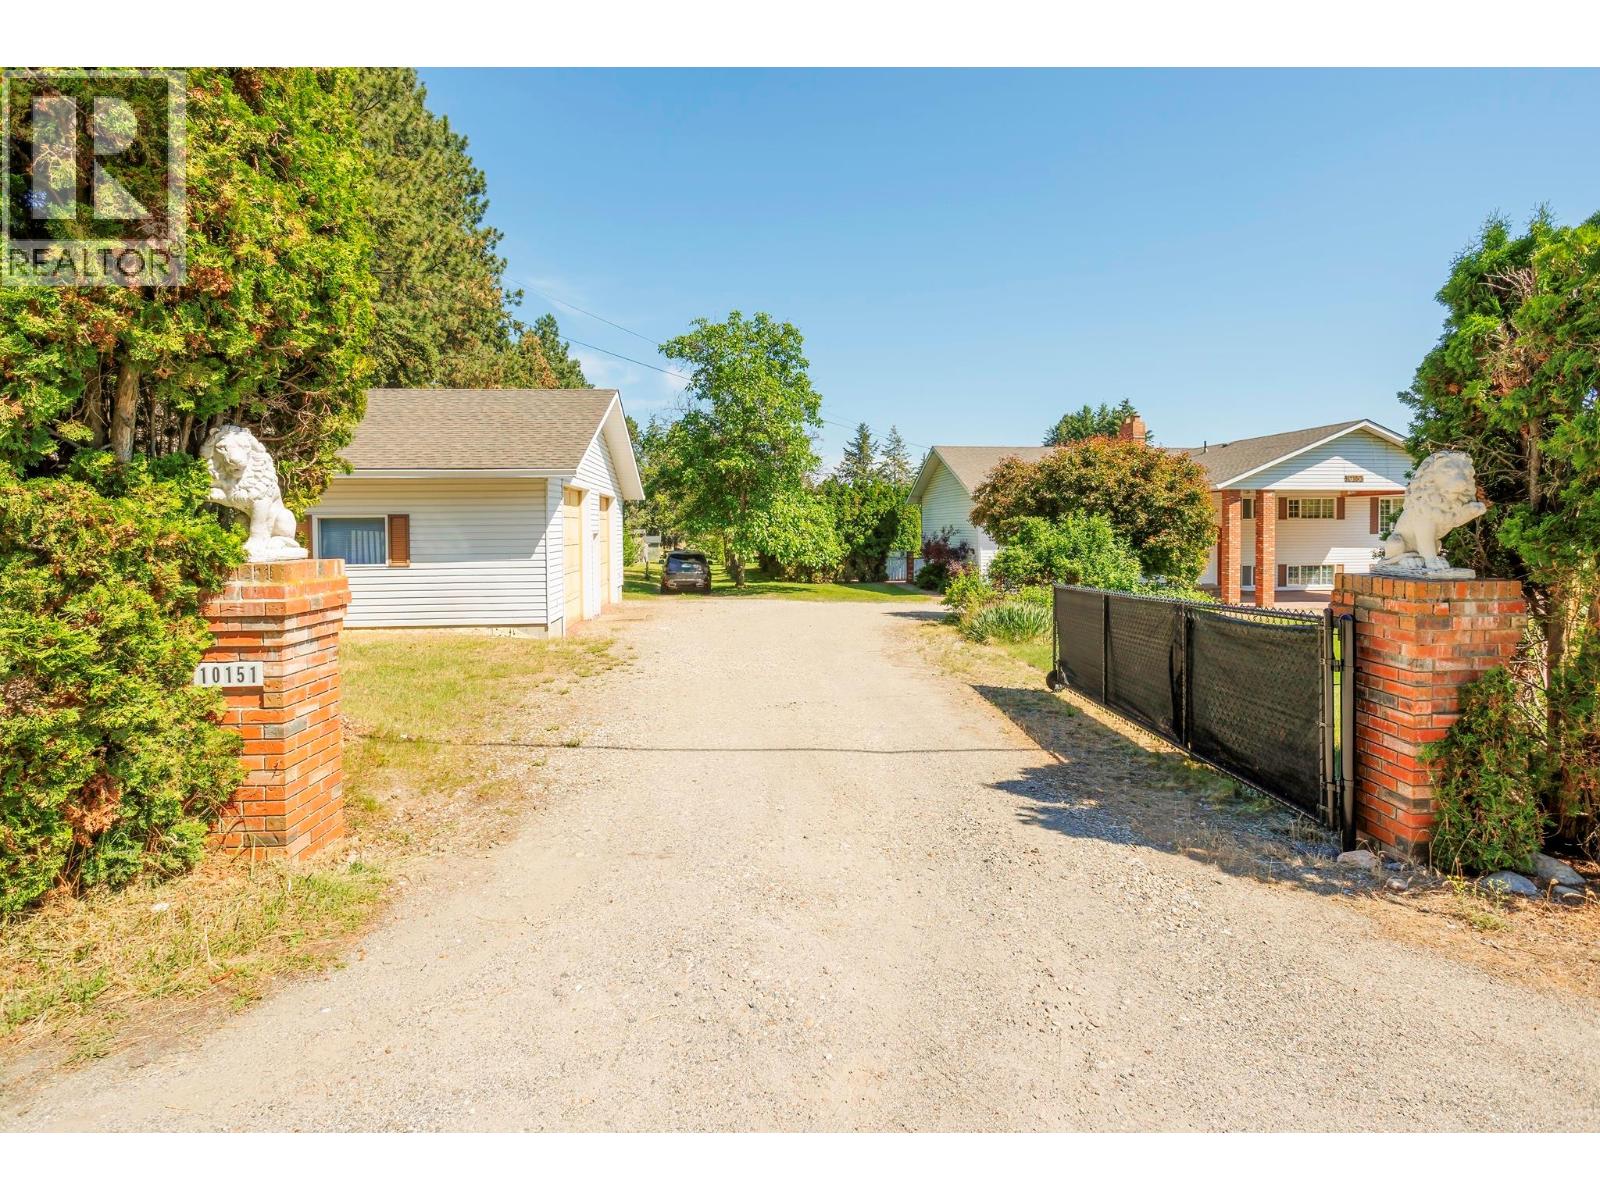
Discover exceptional privacy, space, and value with this rare 2.1-acre property offering potential farm status through hazelnut and walnut production. Tucked into a quiet and highly desirable neighbourhood, this versatile property blends rural charm with city convenience. The spacious main residence offers over 3,900 sq. ft. across two levels, featuring a family-friendly layout with 4 bedrooms and 4 bathrooms. The lower level presents excellent potential for a suite, creating flexibility for extended family or additional income. A separate insulated and heated2-bay garage is ideal for vehicles, hobbies, or workshop space, while additional outbuildings provide ample storage or agricultural options. Enjoy warm Okanagan summers relaxing by the in-ground pool (unheated), plus generous space for RV parking and multiple vehicles. A dedicated farm water supply supports current production and future agricultural opportunities. All of this is just minutes to parks, beaches, schools, shopping, wineries, and entertainment—only 15 minutes to Kelowna International Airport and 20 minutes to UBCO. An exceptional opportunity to enjoy privacy, potential, and proximity in one remarkable package. (id:44393)
RE/MAX Kelowna
Keremeos, British Columbia
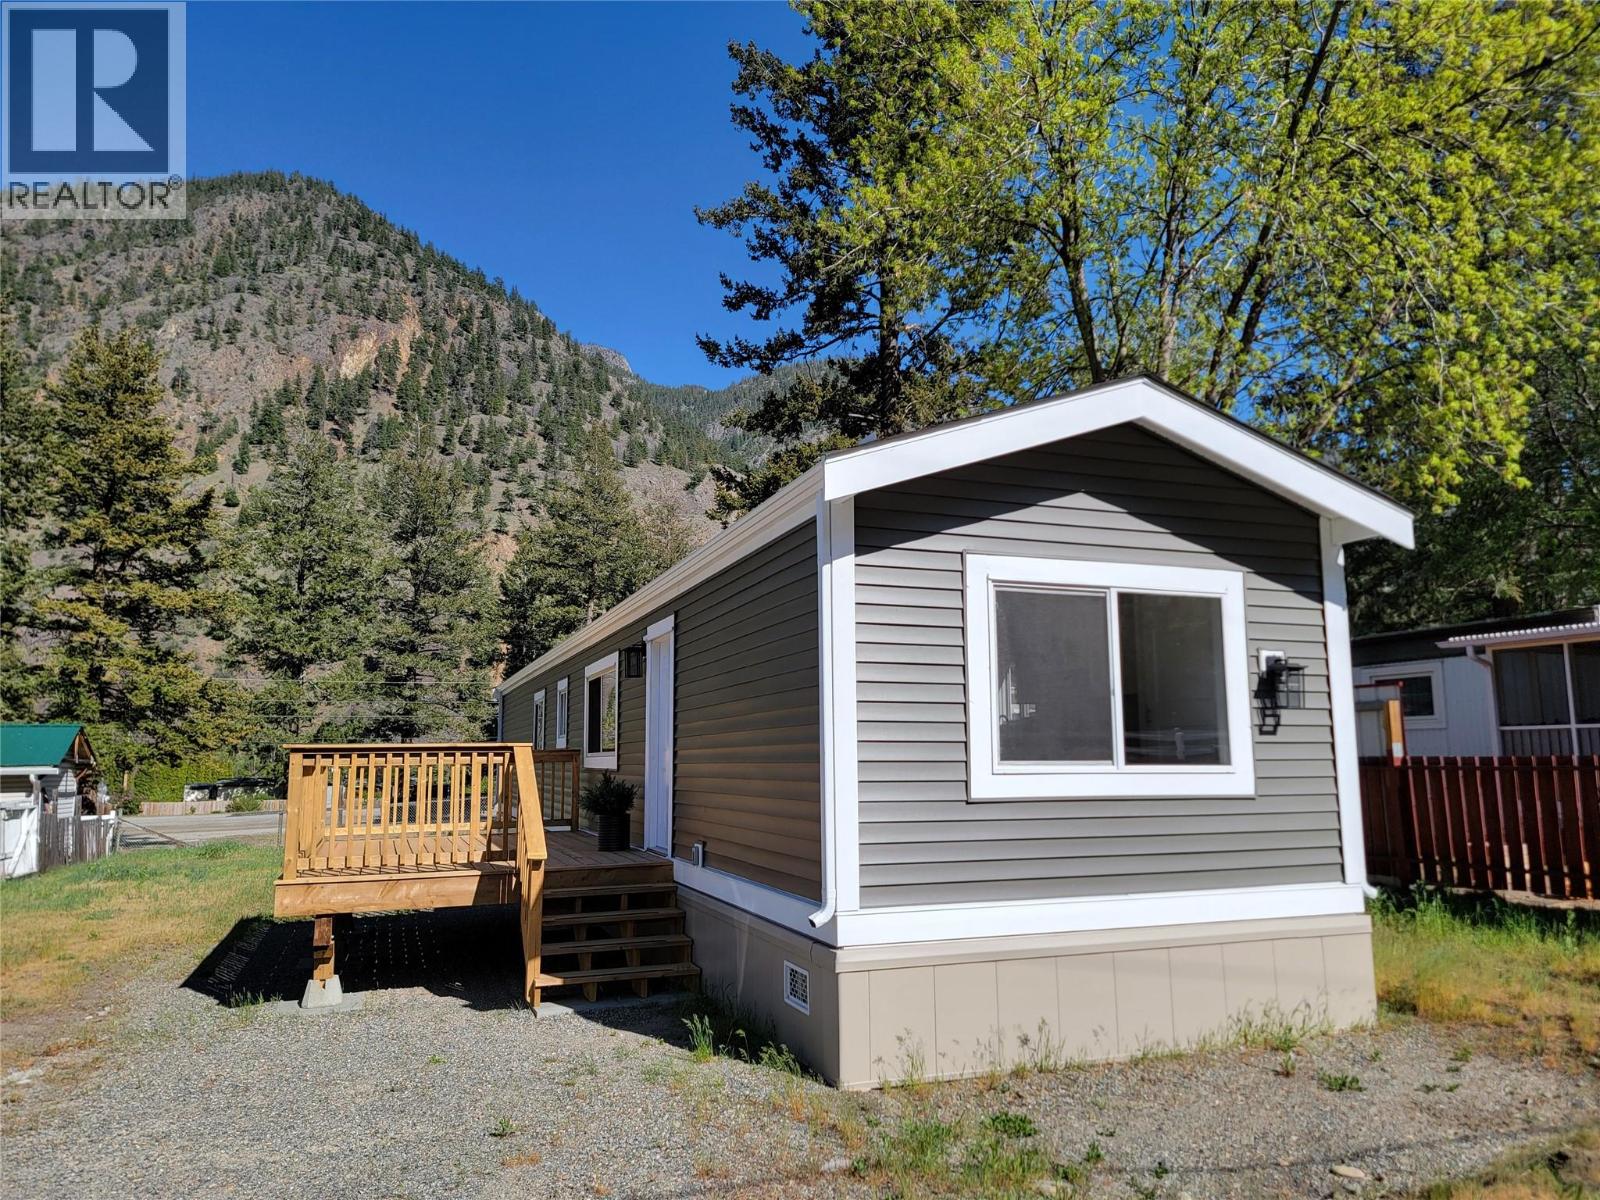
Welcome to 55+ Olalla Mobile Home Park! 2 bedroom 1 bathroom home that has been extensively renovated. RECENT UPDATES include: Roof, Siding, Windows, Propane Furnace, Exterior & Interior Doors, Hot Water Tank, PEX Plumbing, Lighting, Countertops, Kitchen Appliances, updated 3 pc Bathroom, New Flooring in Kitchen & Bathroom, Fresh Paint, Insulated Skirting, new pressure treated wooden deck at entrance door & back door landing, & Silver Label Electrical Inspection (2025). Functional layout features the kitchen near the entrance door with pantry and dining area. 2 large windows in the living room provides ample natural light, separate laundry room, 3 pc bathroom has shower with sliding glass doors, primary bedroom has large closet. No age restrictions in Olalla Mobile Home Park. 1 pet only (small dog or indoor cat) under 25 lbs (no exceptions). Monthly Pad Rent includes septic and snow removal. Water & Garbage are paid directly to the Regional District (RDOS). Measurements are approximate. (id:44393)
Royal LePage Locations West
Nanaimo, British Columbia
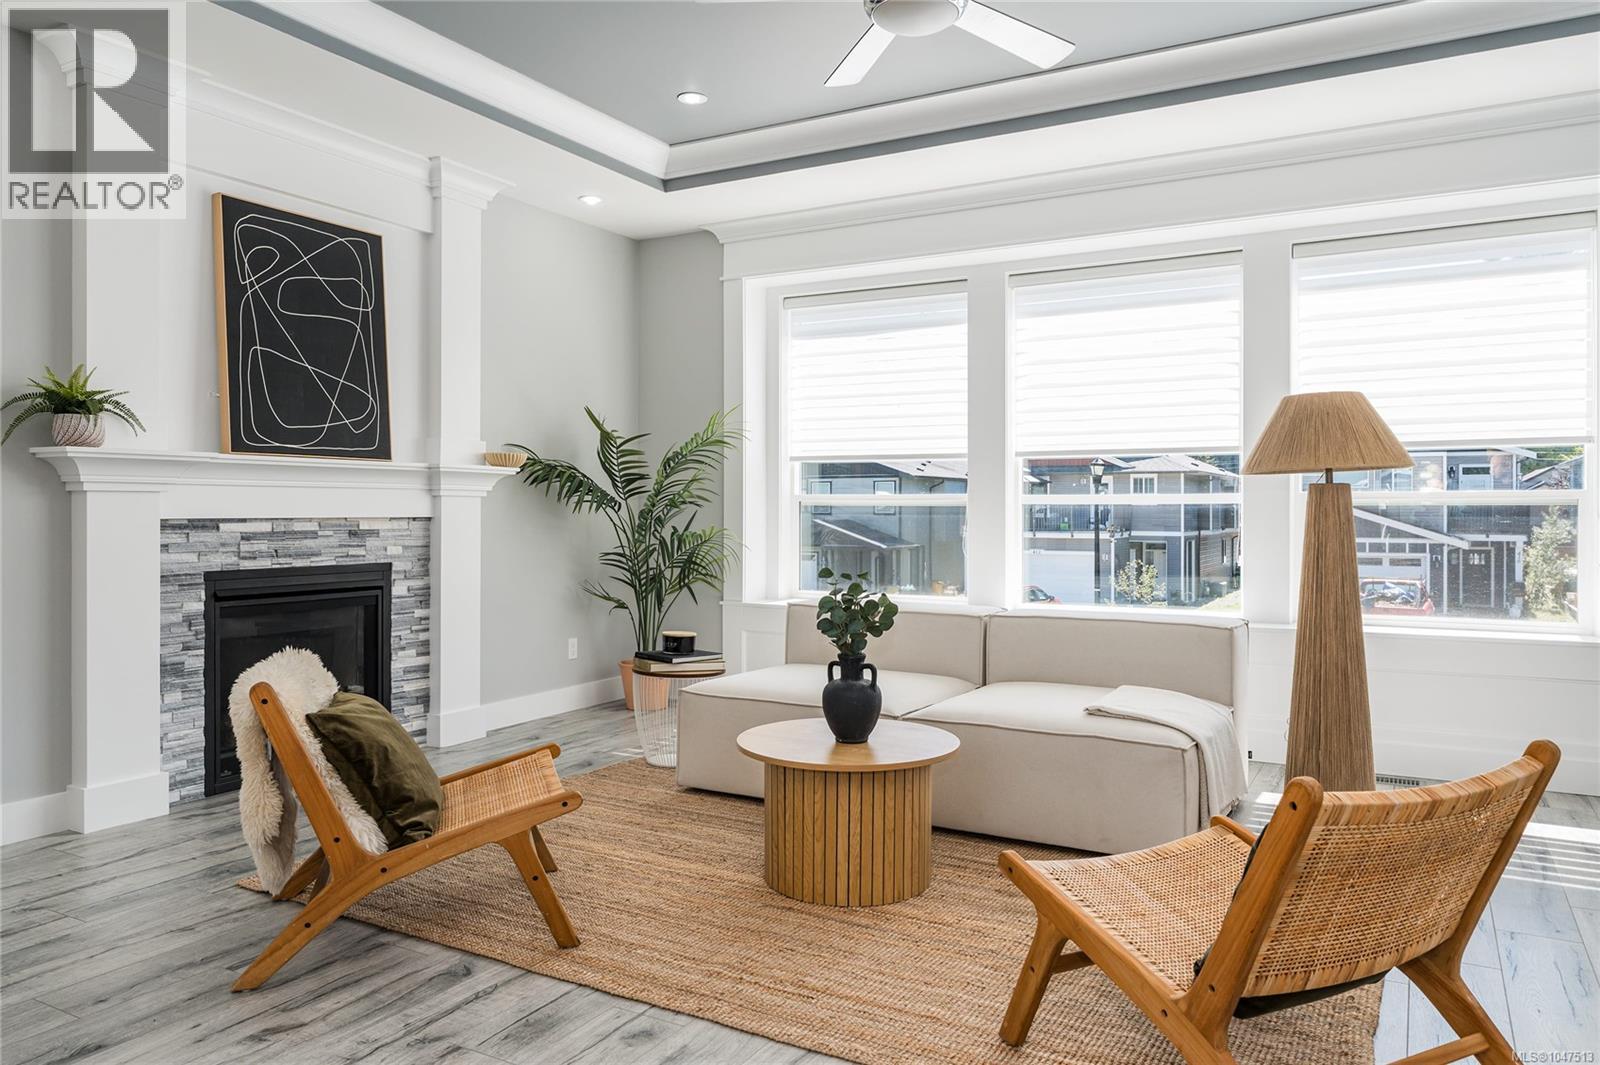
Welcome to this spacious 5-bedroom plus studio, 4-bath family home in a family-friendly pocket of South Nanaimo. Offering 9-foot ceilings and an open layout, the home feels bright, comfortable, and welcoming throughout. The living room features a striking tray ceiling and a cozy gas fireplace framed in stone, creating a warm and inviting space. The kitchen is designed for both everyday living and entertaining, with an oversized island, quartz countertops, and pendant lighting. Large windows bring in plenty of natural light, while the bathrooms feature elegant quartz-topped vanities. Upstairs, a balcony off the dining room provides a great spot to enjoy your morning coffee or unwind at the end of the day. Downstairs, a full 2-bedroom suite offers excellent flexibility for family, guests, or rental income. An additional lock-off unit with its own private entrance provides even more versatility, ideal for guests, a home office, or additional income (previously rented for $1,200/month). A double-size garage adds convenience and storage. Ideally located close to Quality Foods, Nanaimo Hospital, Vancouver Island University, schools, Colliery Dam Park, restaurants, and the Hullo Nanaimo Ferry Terminal. Whether you're looking for a spacious family home with room for everyone or a low-maintenance investment with multiple income opportunities, this property offers flexibility, functionality, and excellent income potential in a convenient South Nanaimo location. (id:44393)
Oakwyn Realty Ltd. (Na)
Saskatoon, Saskatchewan
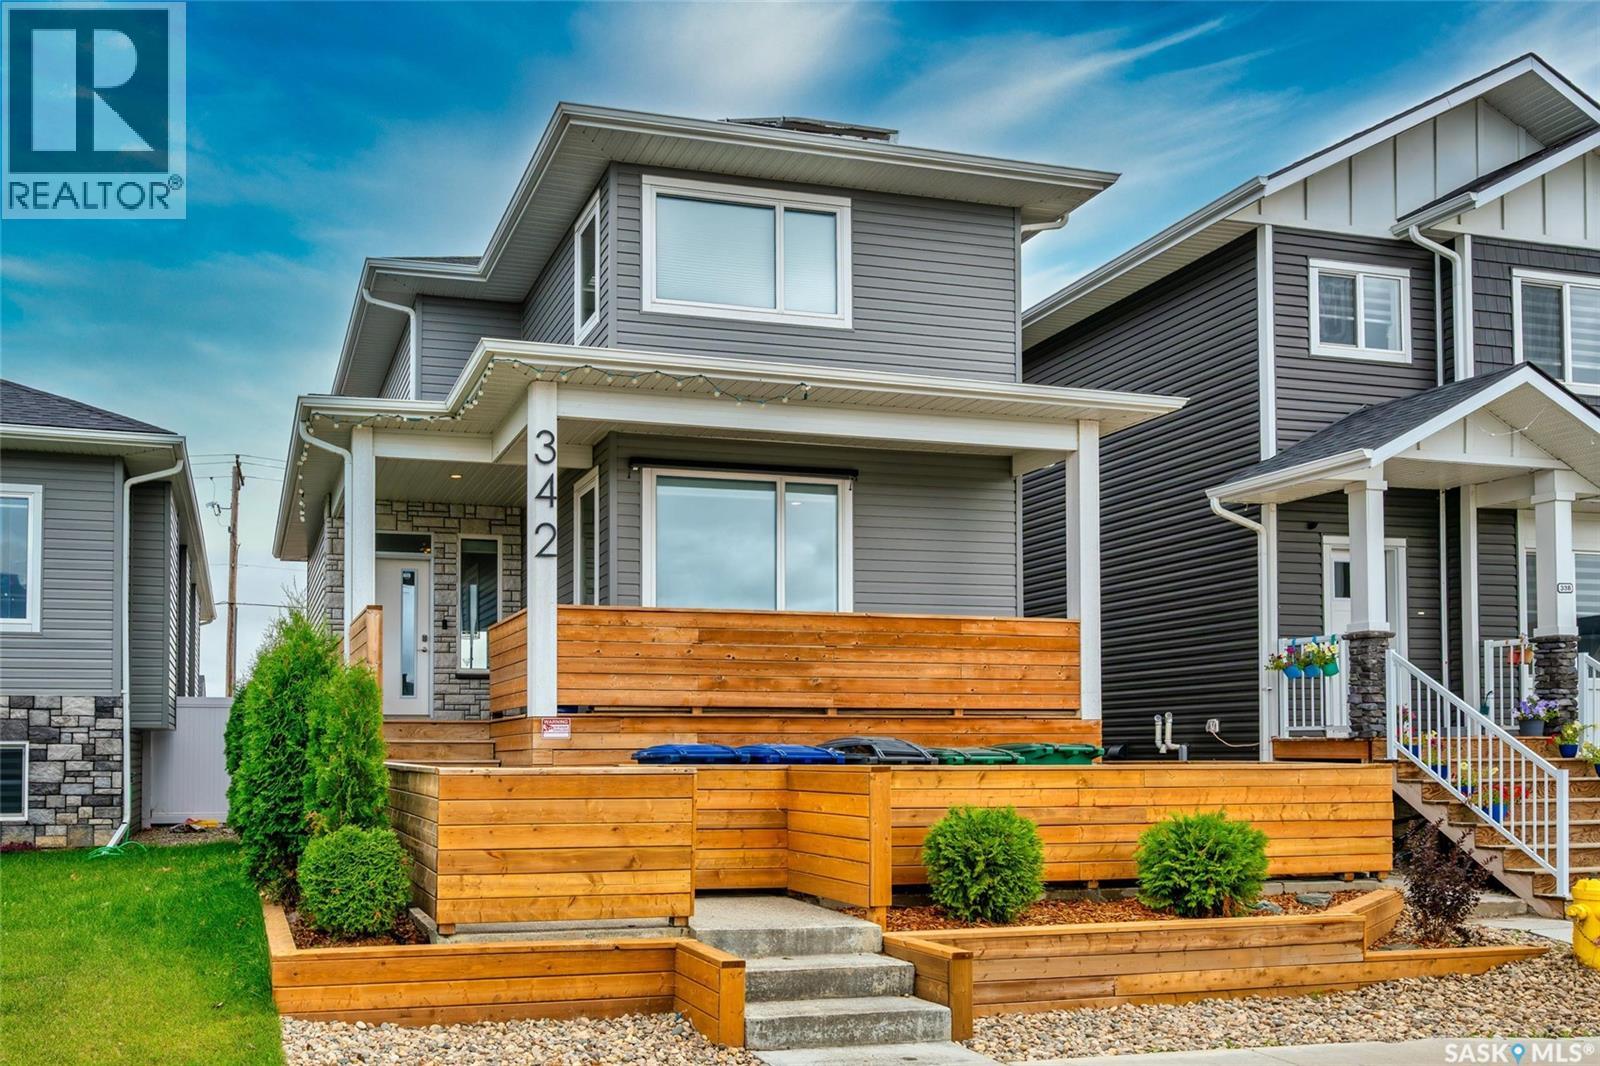
Welcome to this exceptional custom-built home in Aspen Ridge. Kiwetin Greenway is only a block away and is home to prairie views, spectacular sunsets, and abundant wildlife from the swale! Designed for everyday living this home features 5 bedrooms, 4 bathrooms, above-average craftsmanship as demonstrated by the construction and Energuide certification! The kitchen features genuine granite countertops, an oversized island, and a coffee bar with additional cabinetry. The home further boasts a Control 4 home A/V system, a 7.7kw custom Solar recovery system on the roof, and a 2-bedroom legal basement suite with in-floor heat! The front yard exudes a high curb appeal and a fantastic design different from other homes in the area. The back yard is undeveloped but has a concrete garage pad in place for a future garage if desired. Call The Agency Saskatoon or your Realtor for a private viewing! (id:44393)
The Agency Saskatoon
Peachland, British Columbia
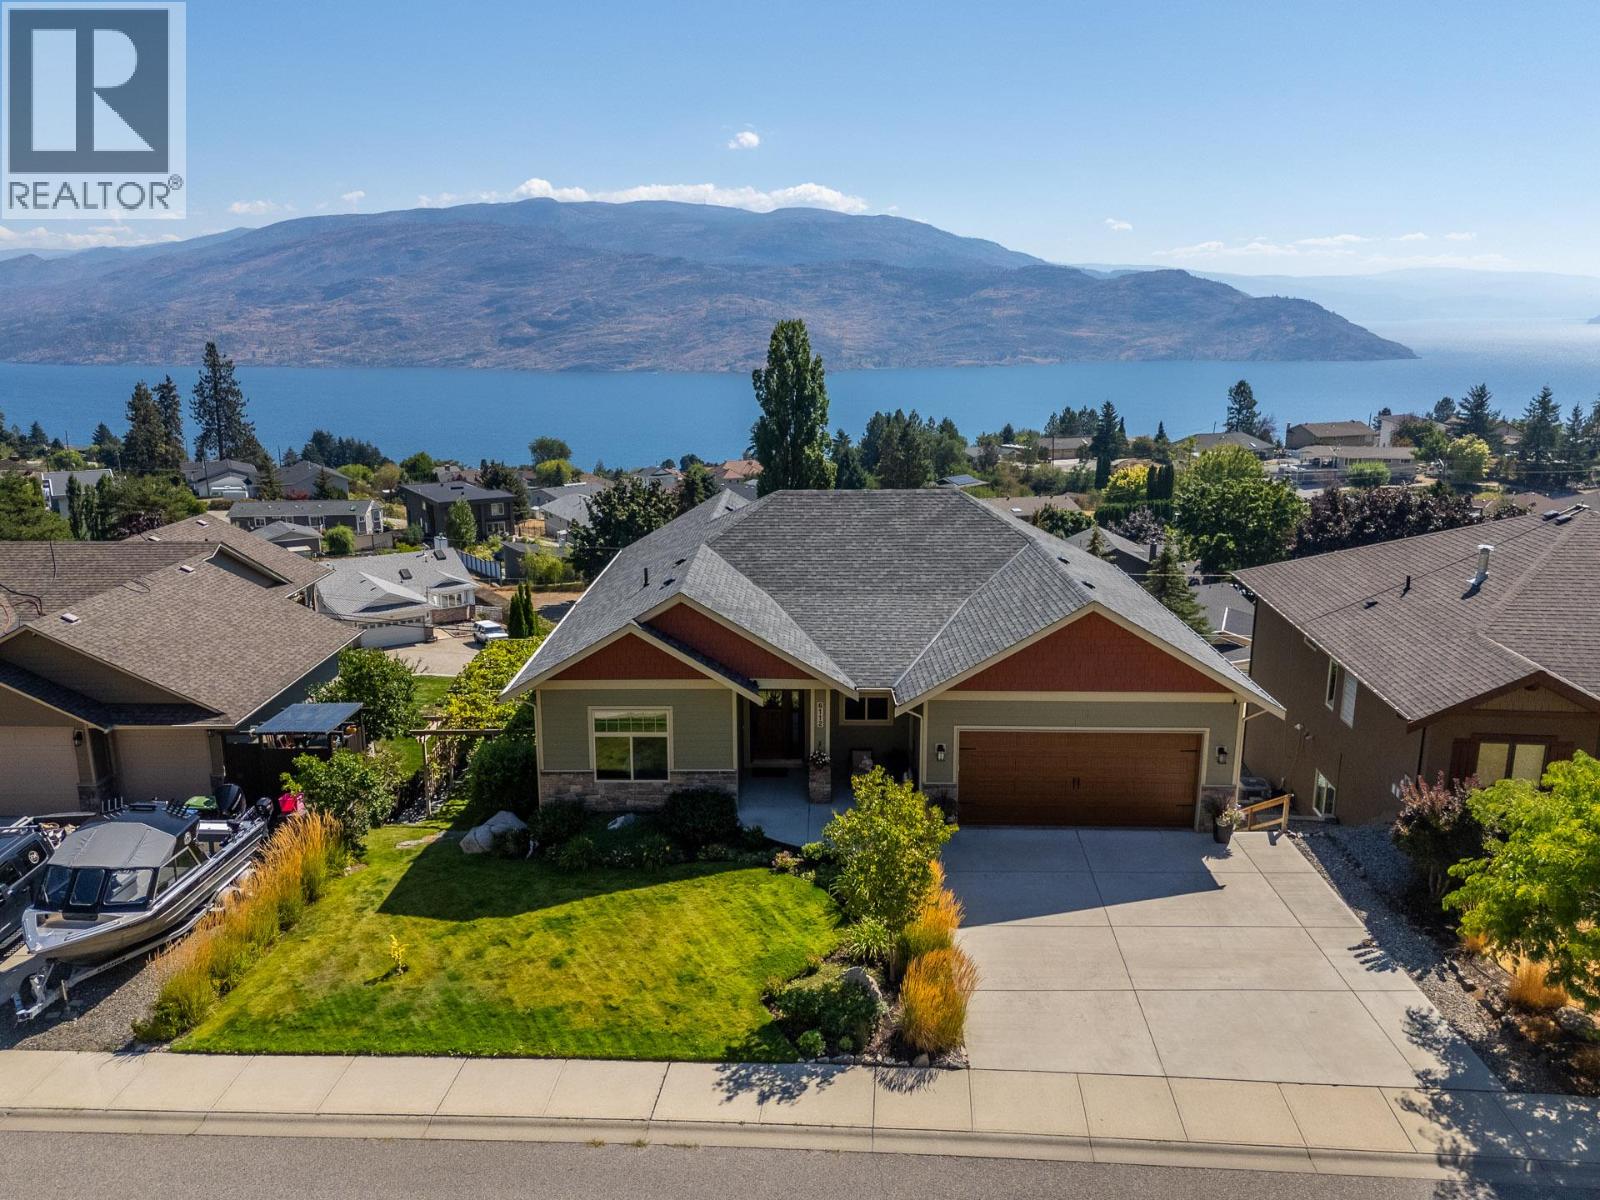
Welcome to your Okanagan dream home on one of Peachland’s most desirable hillside streets. This 5-bed, 4-bath residence offers over 3,500 sq. ft. of updated living space designed to capture panoramic 180 degree lake views from every angle. Soaring 10-ft ceilings and expansive windows flood the home with natural light. At the heart of the home is a beautifully appointed kitchen with brand-new (2025) professional-grade appliances. The main living area flows seamlessly onto an impressive 55-ft deck, ideal for entertaining or relaxing against the stunning Okanagan Lake backdrop. Inside, radiant in-floor heating with zoned controls ensures personalized comfort. The layout provides exceptional flexibility for families, guests, or multi-generational living. Step outside to your outdoor oasis featuring a gas fire pit, grape-covered awning, and a swim spa overlooking the lake. The lower level features a separate suite that has successfully generated $20,000 annually through Airbnb, offering excellent income potential. Additional highlights include a 3-car parking area, a generous 0.20-acre lot, and low-maintenance landscaping that allows you to fully embrace the Okanagan lifestyle. Minutes from the waterfront, restaurants, boardwalk and trails—an inviting blend of privacy, views, lifestyle and income potential. (id:44393)
Coldwell Banker Horizon Realty
Surrey, British Columbia
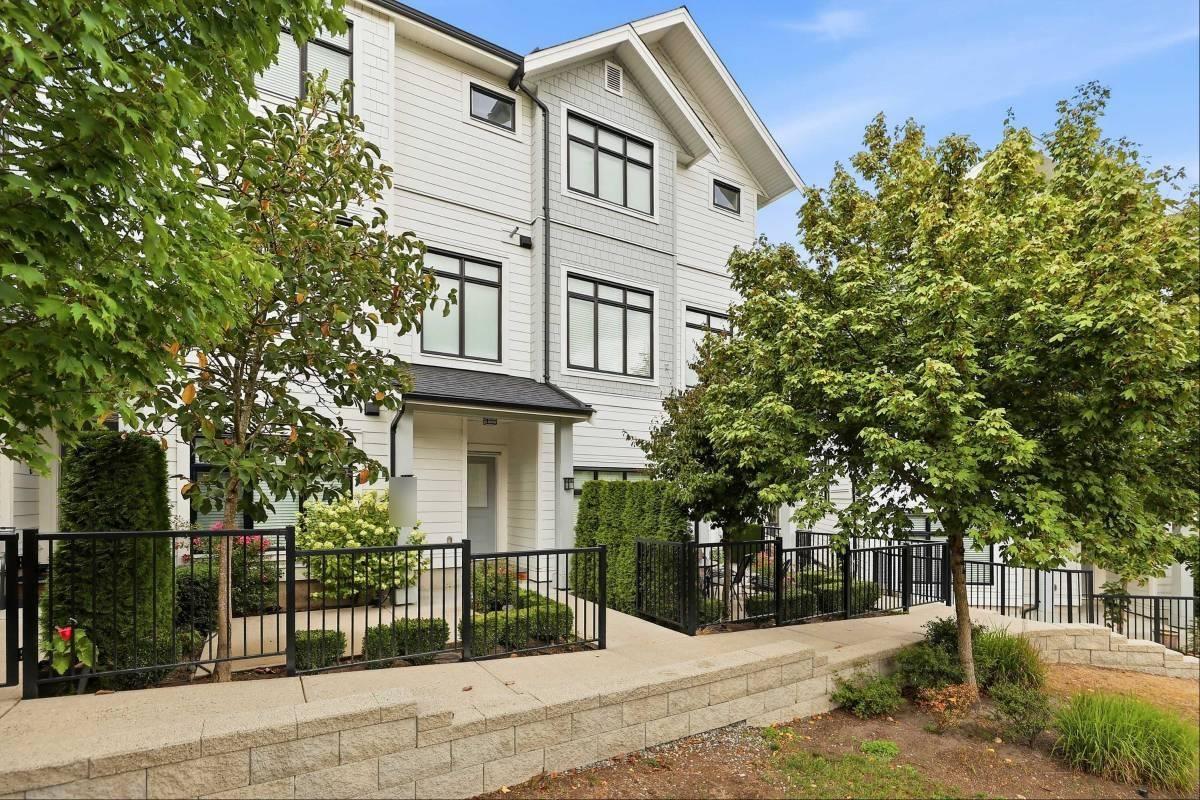
Welcome to Fraser Hill in sought-after Fraser Heights! This modern 4-bedroom, 4-bathroom townhome offers a bright open-concept layout with oversized windows and flexible living space. The kitchen features white shaker cabinetry, quartz countertops, a large island, stainless steel appliances and a gas range, with access to a spacious deck and BBQ hookup. The primary bedroom features vaulted ceilings and a spa-inspired ensuite. Additional highlights include high-efficiency heating, on-demand hot water, in-home laundry and a side-by-side double garage. Residents enjoy access to the clubhouse, gym, yoga studio, games room and lounge. Close to Pacific Academy, parks, Guildford Town Centre, Hwy 1 and Hwy 17. Available Sept. 15. Semi-furnished. Small pets considered with approval. (id:44393)
Engel & Volkers Vancouver