
Melville, Saskatchewan
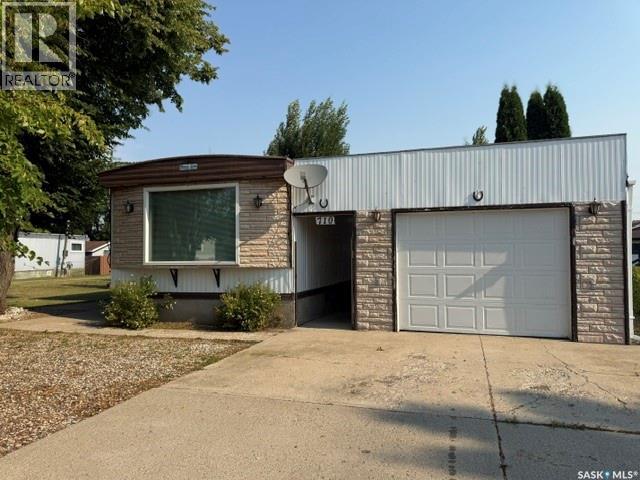
Welcome to 710/718 5th Ave W in Melville, SK. This clean and well-kept 1972 mobile home is situated on 2 separately titled 50 x 140 ft lots, giving you a combined 14,000 sf of yard space to enjoy. The home offers 3 bedrooms, 2 bathrooms, a comfortable living room, eat-in kitchen, main-floor laundry, and a spacious porch entry that adds practical everyday space. The kitchen includes a built-in dishwasher, and the home also features central air conditioning, 100 amp electrical service, a natural gas dryer, updated windows, and a furnace updated in approximately 2015. The 8 x 16 basement area is accessed from the porch and is home to the second 3-piece bathroom, along with additional storage space. Outside is where this property really offers room to spread out. You will find a covered patio, garden space, 10 x 12 storage shed, a 14 x 22 single detached garage with power opener, plus an 18 x 24 carport off the alley with additional parking beside it. With 2 lots, extra parking, storage, and outdoor space, this property offers plenty of flexibility for vehicles, hobbies, gardening, or simply enjoying a little more elbow room. A clean, practical property with a generous yard, great parking options, and useful extras in place. (id:44393)
RE/MAX Blue Chip Realty
Wardner, British Columbia
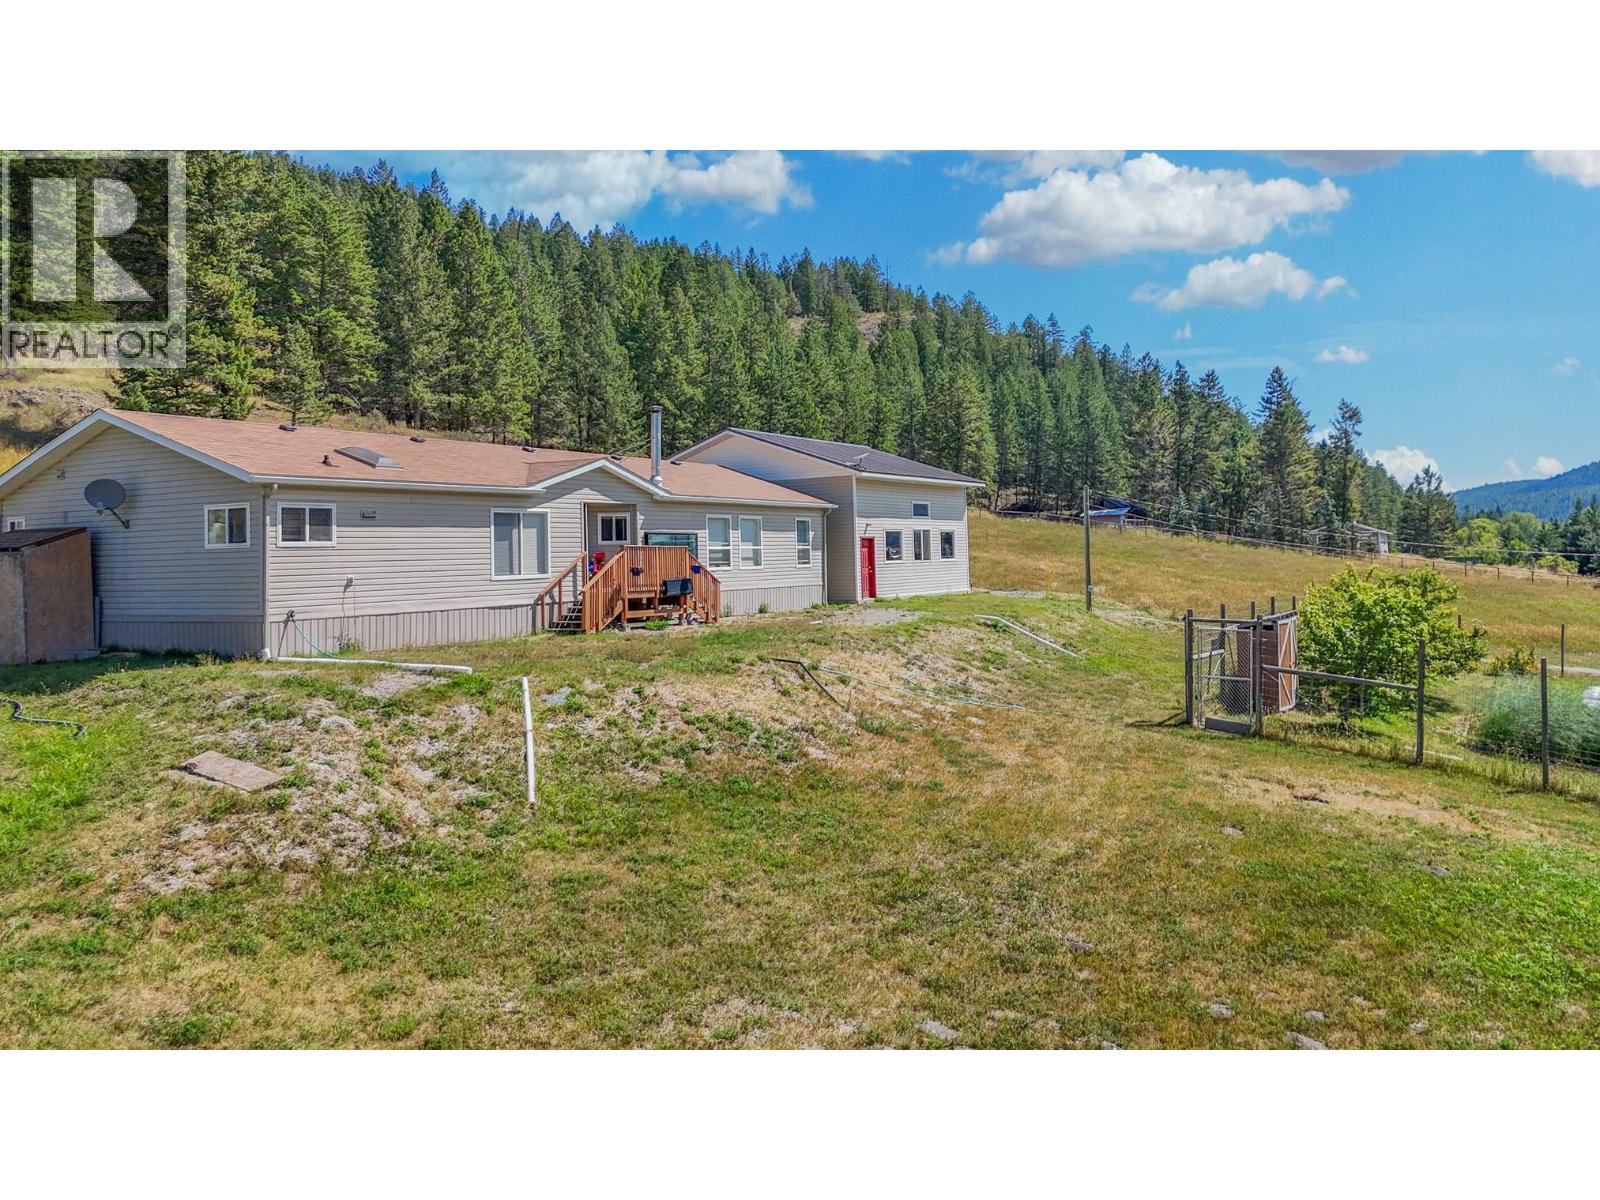
Check out our 24/7 Virtual Open House! Welcome to one of the most beautiful little valleys you’ll ever find, surrounded by the peaceful scenery of the Ha Ha Creek area, Mayook Valley and the Steeples Mountains. Set on nearly 8 acres, this special property offers space, privacy and the simple pleasures of country living in every season. The spacious home features over 1800 sq.ft, 4 bedrooms, 2 bathrooms, a large chef’s kitchen, living room, dining room and laundry room. Outside, a 30' x 30' detached garage offers room for RV storage with full hookups, plus there’s an automatic backup property generator for added peace of mind. Outdoor lovers will appreciate nearby access to the Chief Isadore/Rails to Trails, perfect for biking, walking and enjoying the mountain scenery. The lake across the road also attracts plenty of local wildlife and birds to view and enjoy as well as amazing year round activities like paddleboarding or ice skating. The property is well set up for gardening, with an asparagus patch, apple, plum, apricot and pear trees, raspberries and other berries, two greenhouses, a productive vegetable garden and a hillside root cellar. A truly special property in a truly special valley—where community, nature and everyday adventure come together. Welcome Home. (id:44393)
Real Broker B.c. Ltd
Kamloops, British Columbia
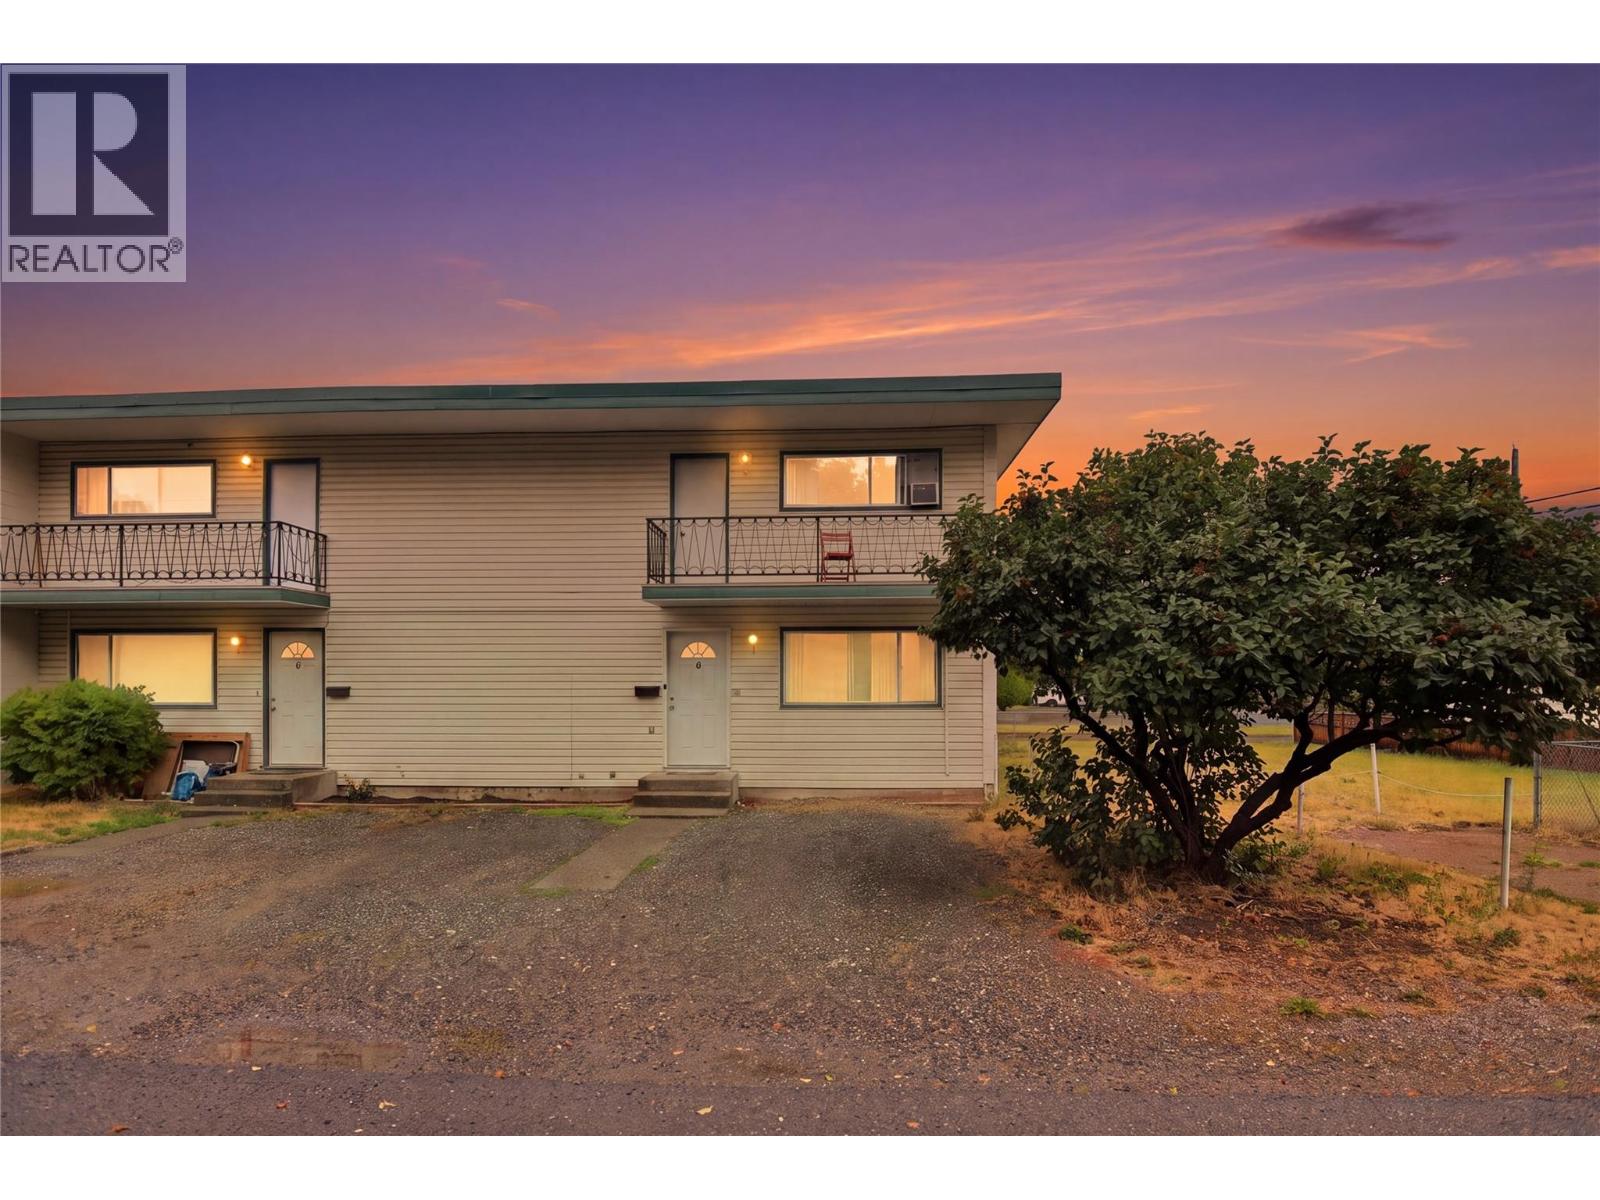
Welcome to Unit 1-2505 Sunset drive. This spacious and well-maintained end unit townhome, offering over 1,500 sq. ft. of comfortable living space in the heart of desirable Valleyview. Featuring 3 bedrooms and a bright, welcoming open-concept main floor, this home is ideal for families, first-time buyers, or anyone looking for low-maintenance living in a convenient central location. The functional layout provides plenty of room to relax, entertain, and enjoy everyday living. Step outside to a large, private fenced backyard—an excellent space for children, pets, summer barbecues, gardening, or entertaining family and friends. Situated in a smaller, friendly oriented strata, this property offers affordable monthly strata fees that include heat, adding excellent value and helping keep monthly expenses manageable. Ample parking is available directly in front of the home for added convenience. Located within walking distance of schools, shopping, restaurants, parks, transit, and everyday amenities, this Valleyview townhome combines space, privacy, affordability, and an unbeatable location. A wonderful opportunity to own a well cared home in a welcoming community close to everything you need. (id:44393)
Stonehaus Realty Corp
Salmon Arm, British Columbia
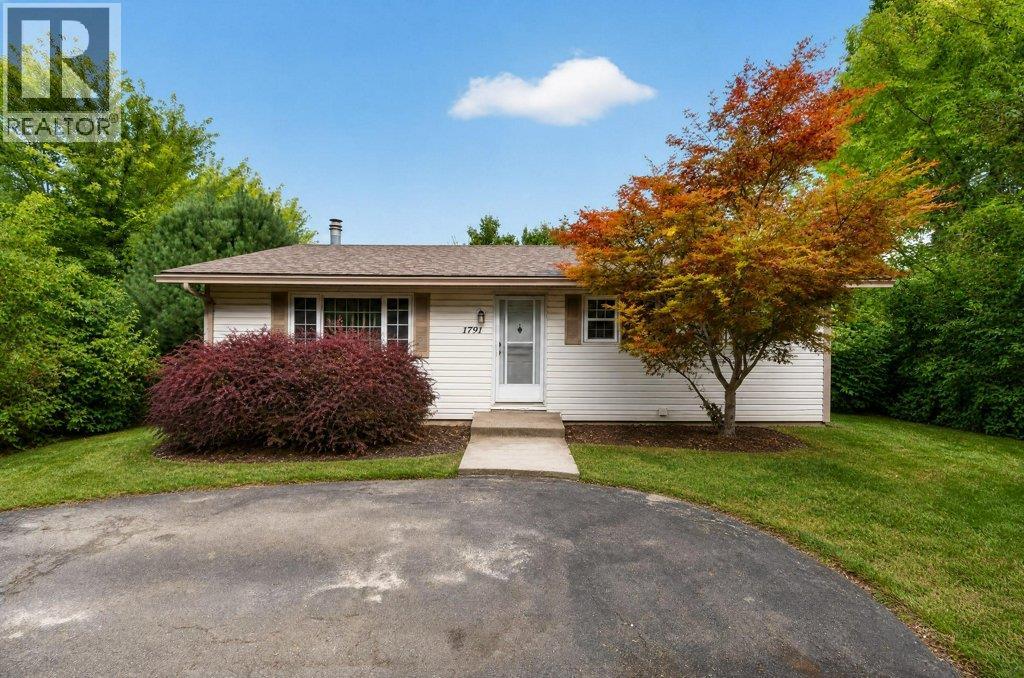
LOCATION, LOCATION, LOCATION - This bright four-bedroom, two-bathroom home offers just over 2,000 sq. ft. of comfortable living space on a beautiful and private .34 acre property in a sought-after location. The home provides excellent potential for a basement suite or guest accommodations, with a separate entrance already offering the opportunity for a mortgage helper or additional space for extended family. Enjoy beautiful views, plenty of elbow room, and endless possibilities for the property, including room to garden or space to build a shop or garage. A rare combination of privacy, and convenience, with town and schools within walking distance. Whether you're looking for room for the family, space for your hobbies, or the potential for additional income, this property is well worth a look! (id:44393)
Exp Realty
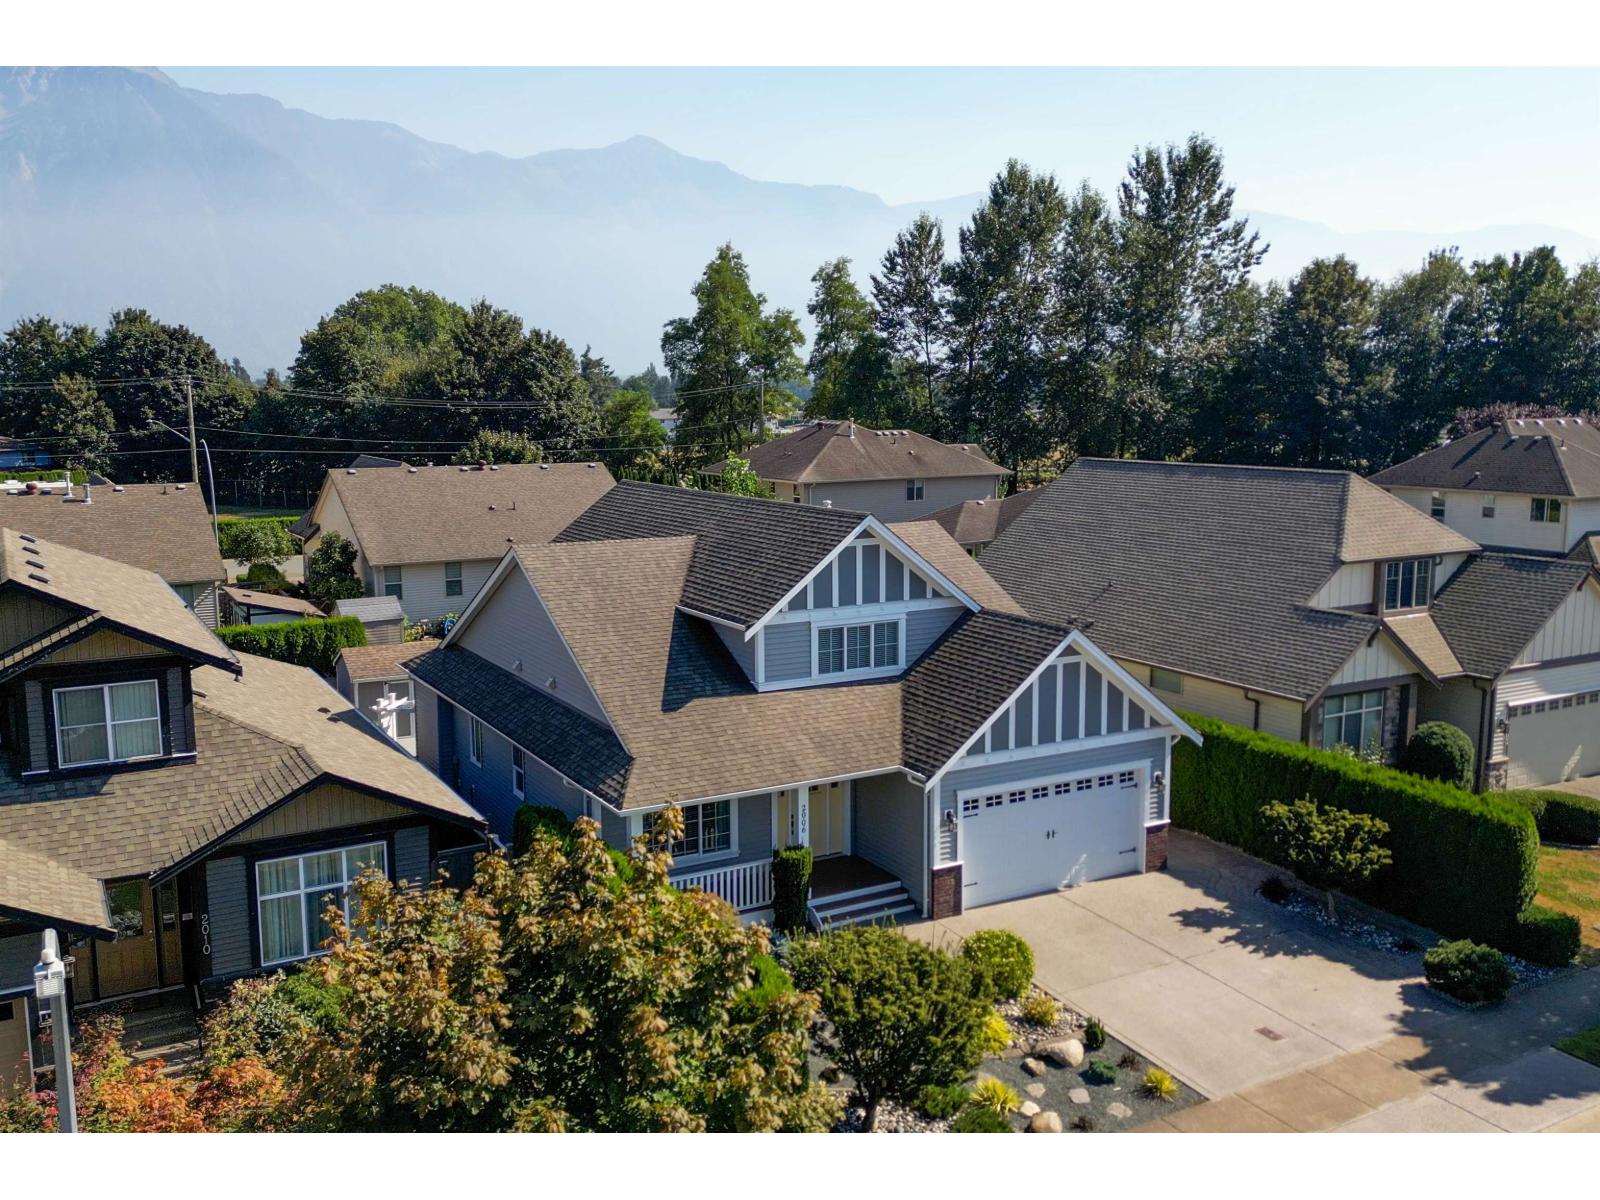
Agassiz, British Columbia
Custom-built 2,087 sq. ft. home in a desirable Agassiz neighbourhood with beautiful Mount Cheam views. Built in 2013 on a 5,926 sq. ft. lot, this exceptionally clean, move-in-ready home offers 2 bedrooms + den, open-concept living/dining/kitchen with quartz counters, and a main-floor primary bedroom with walk-in closet & 4-pc ensuite. Upstairs features a spacious guest bedroom, full bath & flexible loft. Enjoy geothermal heating/cooling ($154.48/month), 2022 gas furnace & saltwater hot tub, 2023 hot-water tank, 2024 fridge, almost-new sundeck, irrigation, 10' x 16' wired shed, spacious garage & low-maintenance landscaping. All appliances & freezer included. (id:44393)
RE/MAX Nyda Realty (Agassiz)
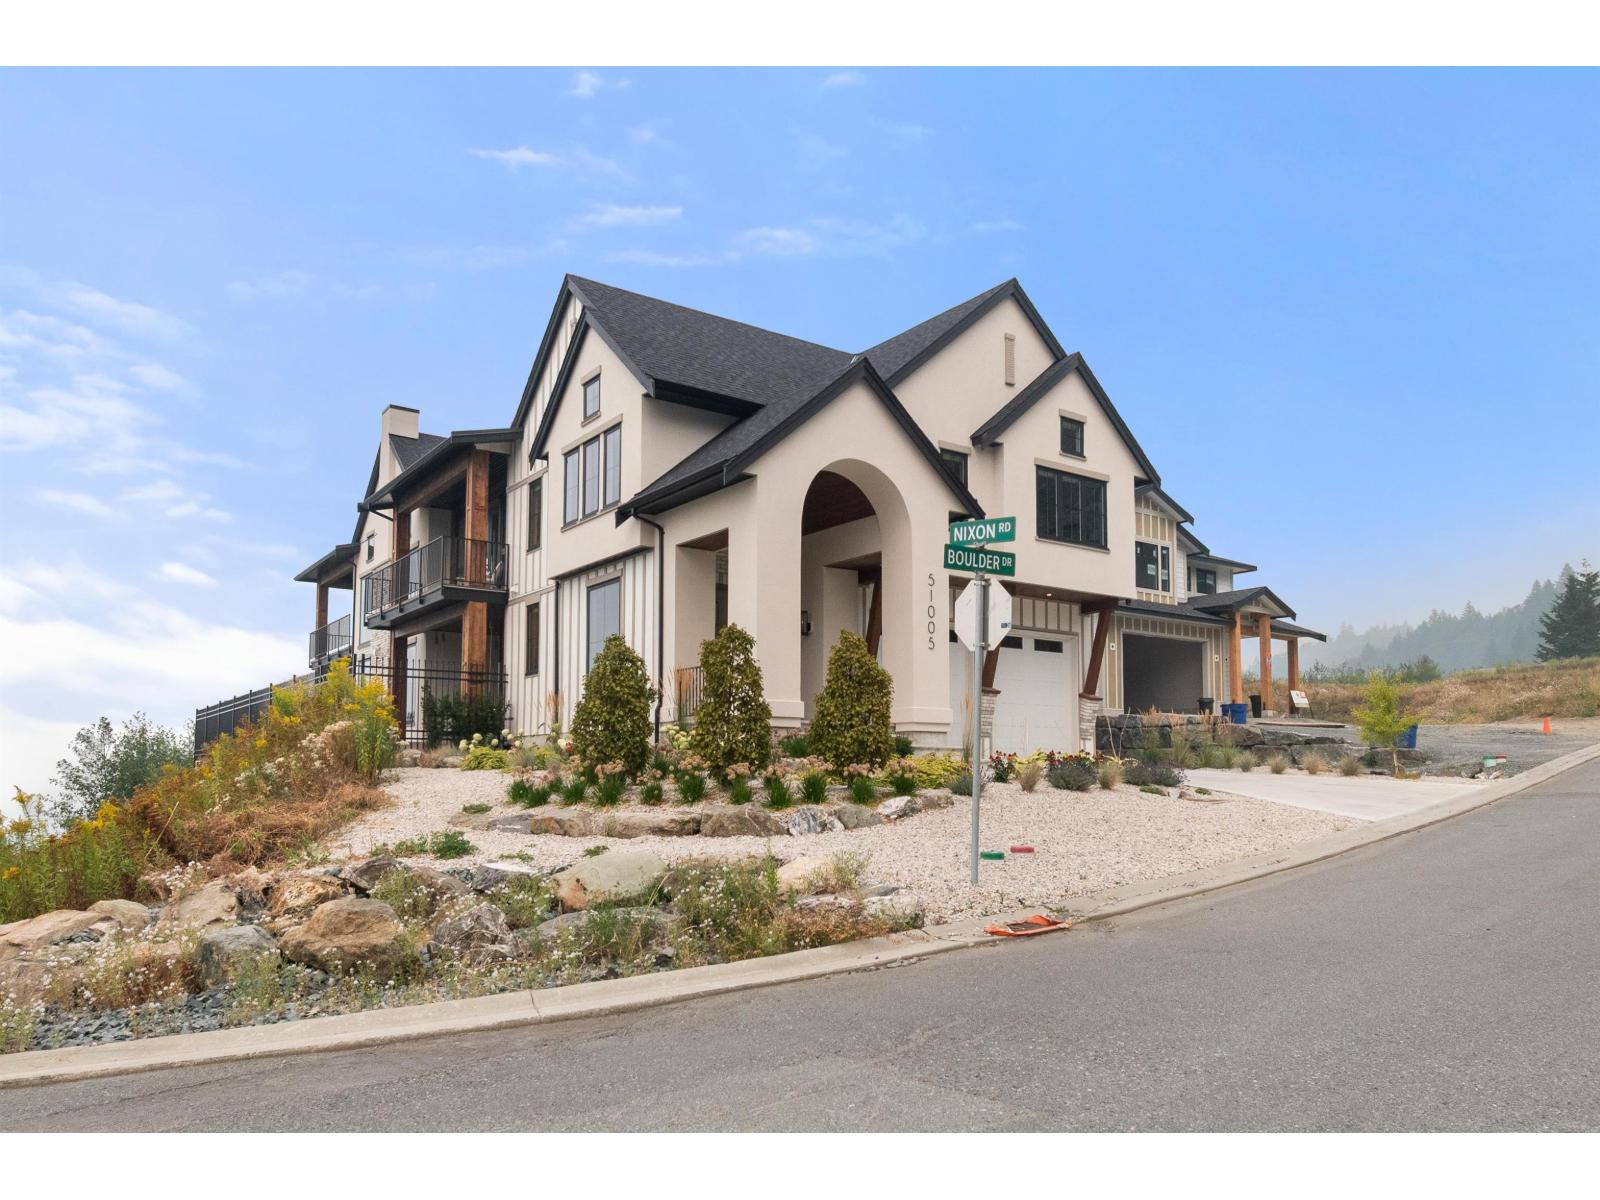
Chilliwack, British Columbia
They say a picture is worth a thousand words. This one is worth 3million. Impecably imagined and built with exacting standards for the discerning homeowner who values bespoke luxury and exceptional craftsmanship. In a new community high on the hillside providing commanding views of the valley, the golf course, & Mt Cheam, this premier location was chosen with this house in mind. The details are too numerous to list here:here's a sampling: a 30' vaulted ceiling in the great room with a custom limestone fireplace 60,000 btu to keep the house cozy, tile floors were imported from Spain, oversized garage doors, solid brass hardward imported from the UK on ALL cabinetry in the home, and more. This home HAS to be seen in person to appreciate the finer details and feel the grandeur. (id:44393)
Sotheby's International Realty Canada
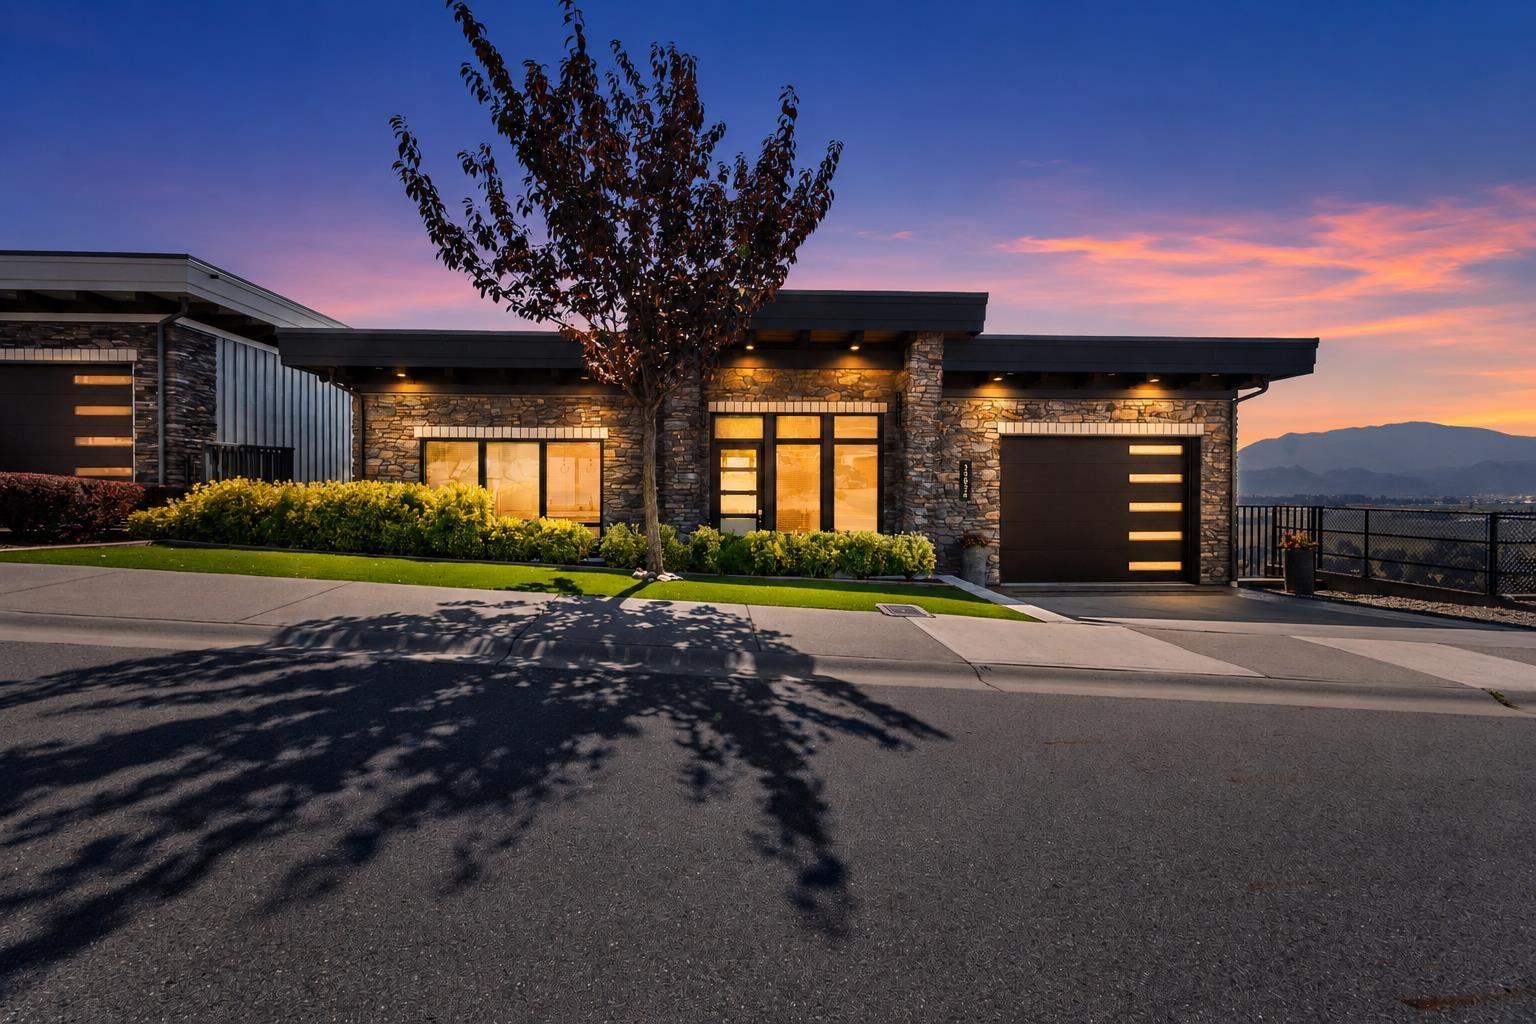
Abbotsford, British Columbia
Stunning views at this Reverse Rancher at Timberlane by Algra Brothers! Ditch the stairs this home has an elevator providing easy access throughout. Enjoy beautiful panoramic valley & mountain views from this incredible floorplan and two spacious decks. Open-concept main features floor-to-ceiling windows, hardwood cabinetry, quartz counters, S/S appliances, gas range, W/I pantry & large island. Lower level offers a beautiful primary suite with W/I closet & spa ensuite, 2nd bedroom, laundry & family room with room for another bedroom, opening to a covered deck with hot tub. Greenbelt setting, turf front lawn, gas patio heaters, EV charging & parking for 3 including RV. Won't want to miss this East Abbotsford View home. (id:44393)
RE/MAX Elevate Realty
Oakwyn Realty Ltd.
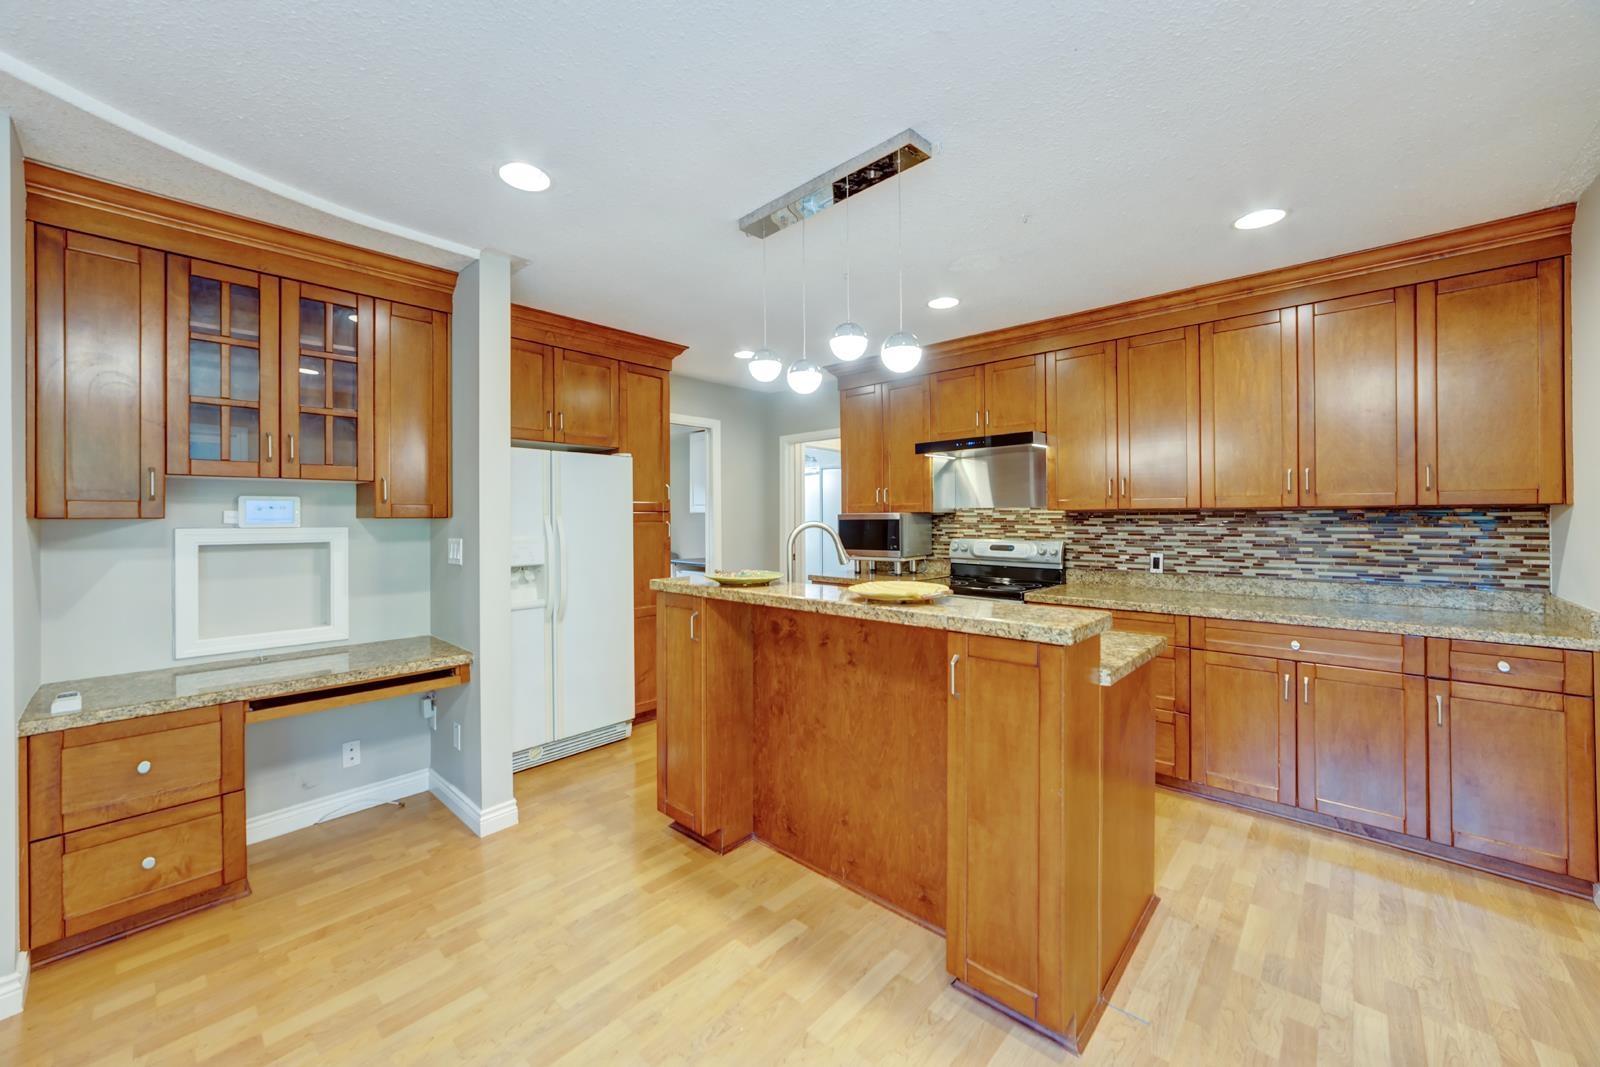
Delta, British Columbia
Property Info: Address: 85xx 109b St, Delta BC Rancher Style Home, One Level 3 Bedroom 2 Bath 2001 Sqft Huge backyard and greenspace Driveway Parking and Street Parking un-furnished AC Rental Terms and Conditions: Rent: $3,600 Available: Oct 1st Minimum 1 Year Lease NO Smoking Pets upon approval Tenant Insurance Required Utilities not included: Hydro, Gas and Internet Full credit and reference check required (id:44393)
RE/MAX Crest Realty
Kelowna, British Columbia
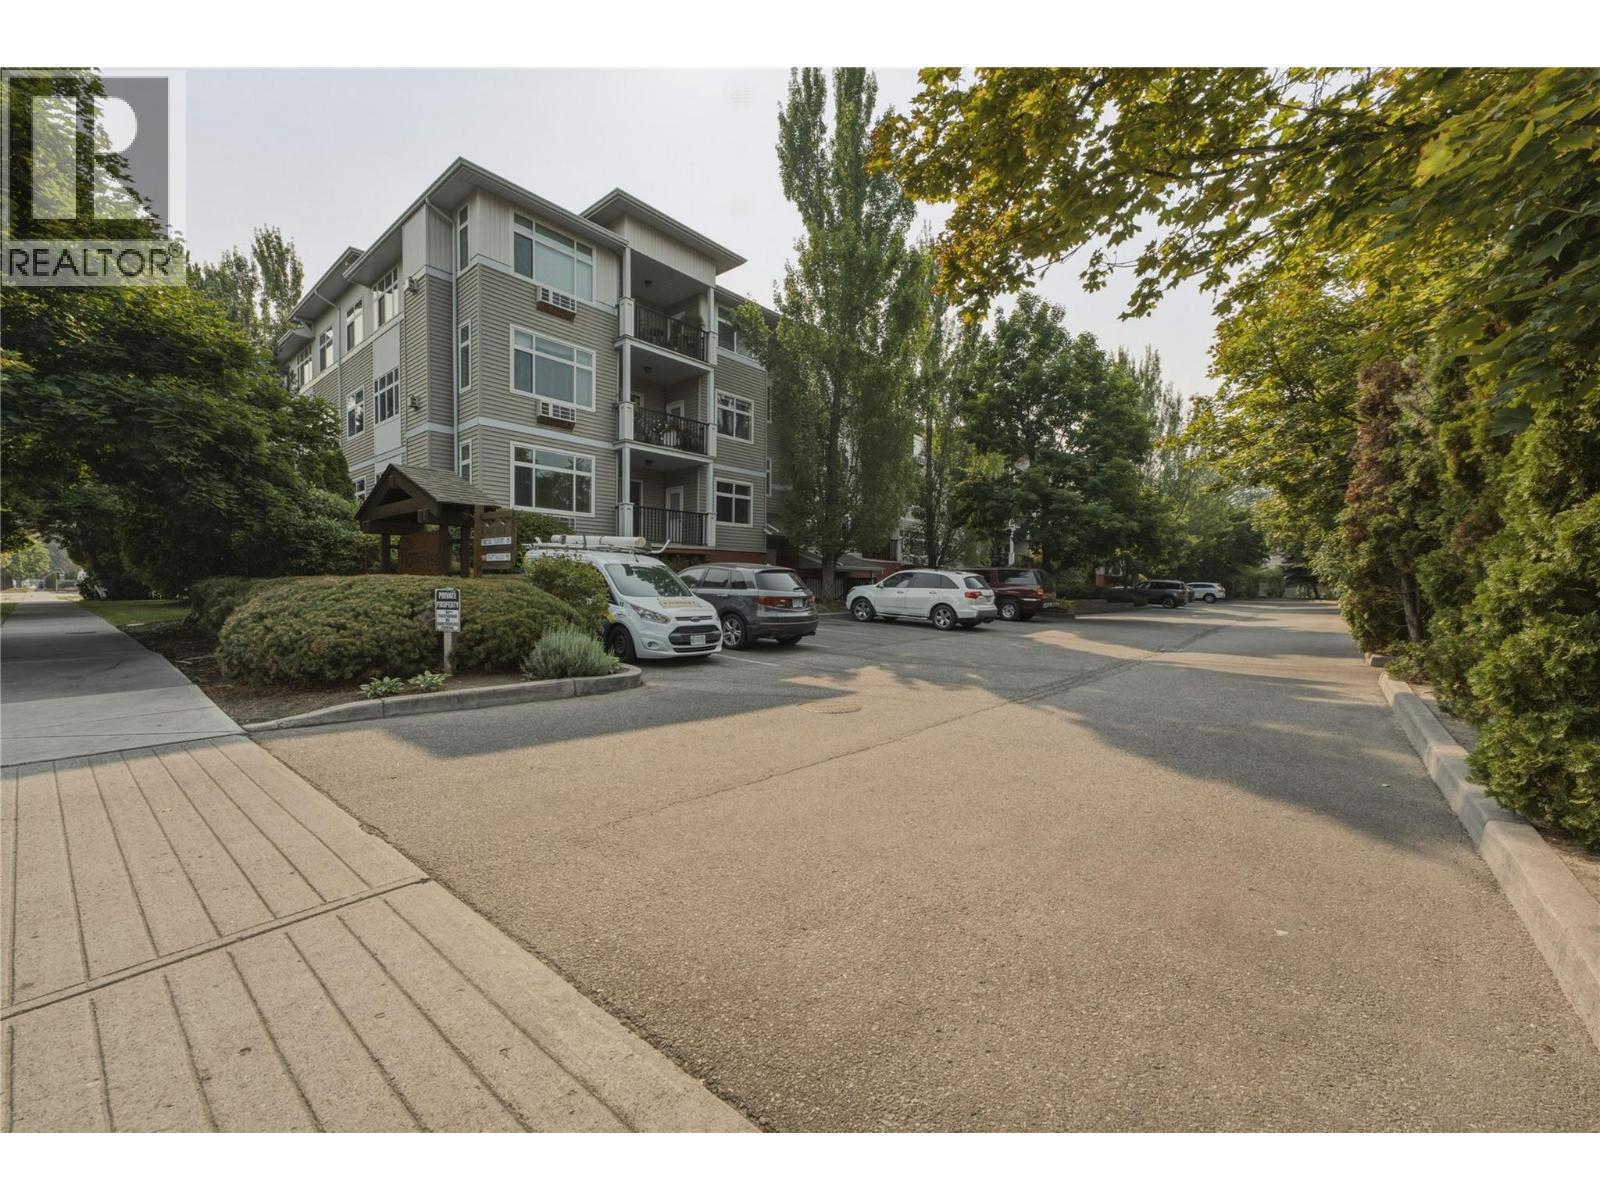
Welcome to your bright, modern urban sanctuary at The Homestead! Perfectly positioned on the quiet side of the building, this stunning 2-bedroom, 2-bathroom condo effortlessly pairs stylish updates with comfortable living. You are greeted by beautiful flooring that flows seamlessly through a spacious, open-concept layout bathed in natural light. Cozy up on cooler evenings by the warmth of your gas fireplace, or step through the sliding glass doors to unwind on your quiet and private main balcony. Aspiring chefs will love the updated kitchen, showcasing sleek new countertops and an abundance of cabinet space for your culinary adventures. The generous primary suite features its own private covered balcony plus a walk-through closet and ensuite bath, while the sizeable second bedroom makes a perfect space for guests or a quiet home office. Beyond your front door, the building offers fantastic perks including a fitness centre, a workshop, and a secure bike room. This move-in ready home is complete with in-suite laundry, a storage locker, a secure underground parking stall, and plenty of extra parking. Location is key, putting the absolute best of Kelowna right at your doorstep. Situated in a highly sought-after pocket between Lower Mission and Central Kelowna, you are just minutes away from the vibrant boutiques, cafes, and restaurants of Pandosy Village. Outdoor enthusiasts will thrive here, with easy access to nearby sandy beaches and an extensive network of scenic walking, hiking, and dedicated cycling trails that make exploring the Okanagan a breeze. With Okanagan College, Kelowna General Hospital, and golf courses just moments away, this beautifully updated condo offers the ultimate Okanagan lifestyle. (id:44393)
Royal LePage Downtown Realty
Christina Lake, British Columbia
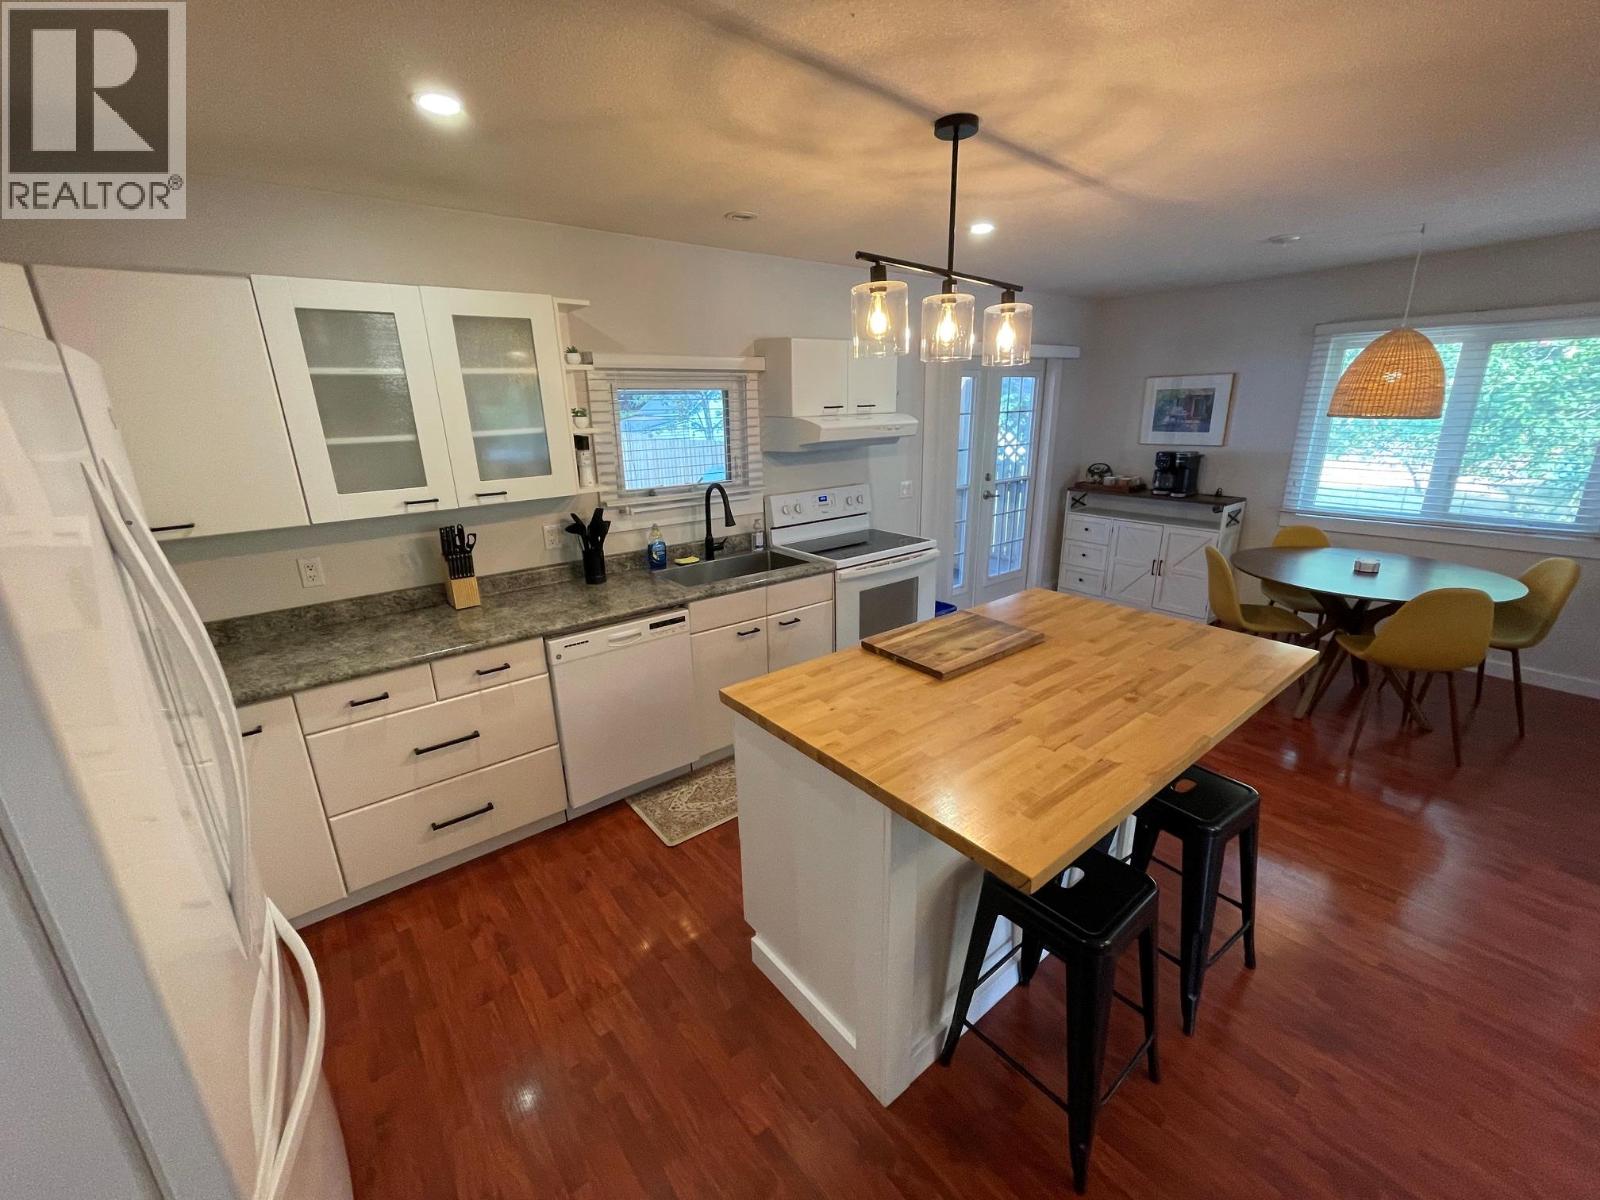
Beautifully updated and move-in ready, this inviting Christina Lake home is perfectly positioned just two blocks from the public beach and mere steps away from tennis courts, pickleball courts, a bike pump track, and local amenities. Offering approximately 1,200 sq. ft. of comfortable one-level living, the home features two generous bedrooms, a large walk-in closet/office, a full bathroom, laundry, and a bright open-concept living, dining, and kitchen area with a modern feel. Outside, enjoy ample garden space, a covered deck, a powered shed, an additional storage shed, plus a cozy seating area with a fire pit. Ideal as a year-round residence, relaxing summer home, or investment property, this well-located and meticulously maintained home offers an affordable lake opportunity. Be sure to check out the Multimedia/Virtual Tour link for the full tour and 3D model. (id:44393)
Grand Forks Realty Ltd
Prince Rupert, British Columbia
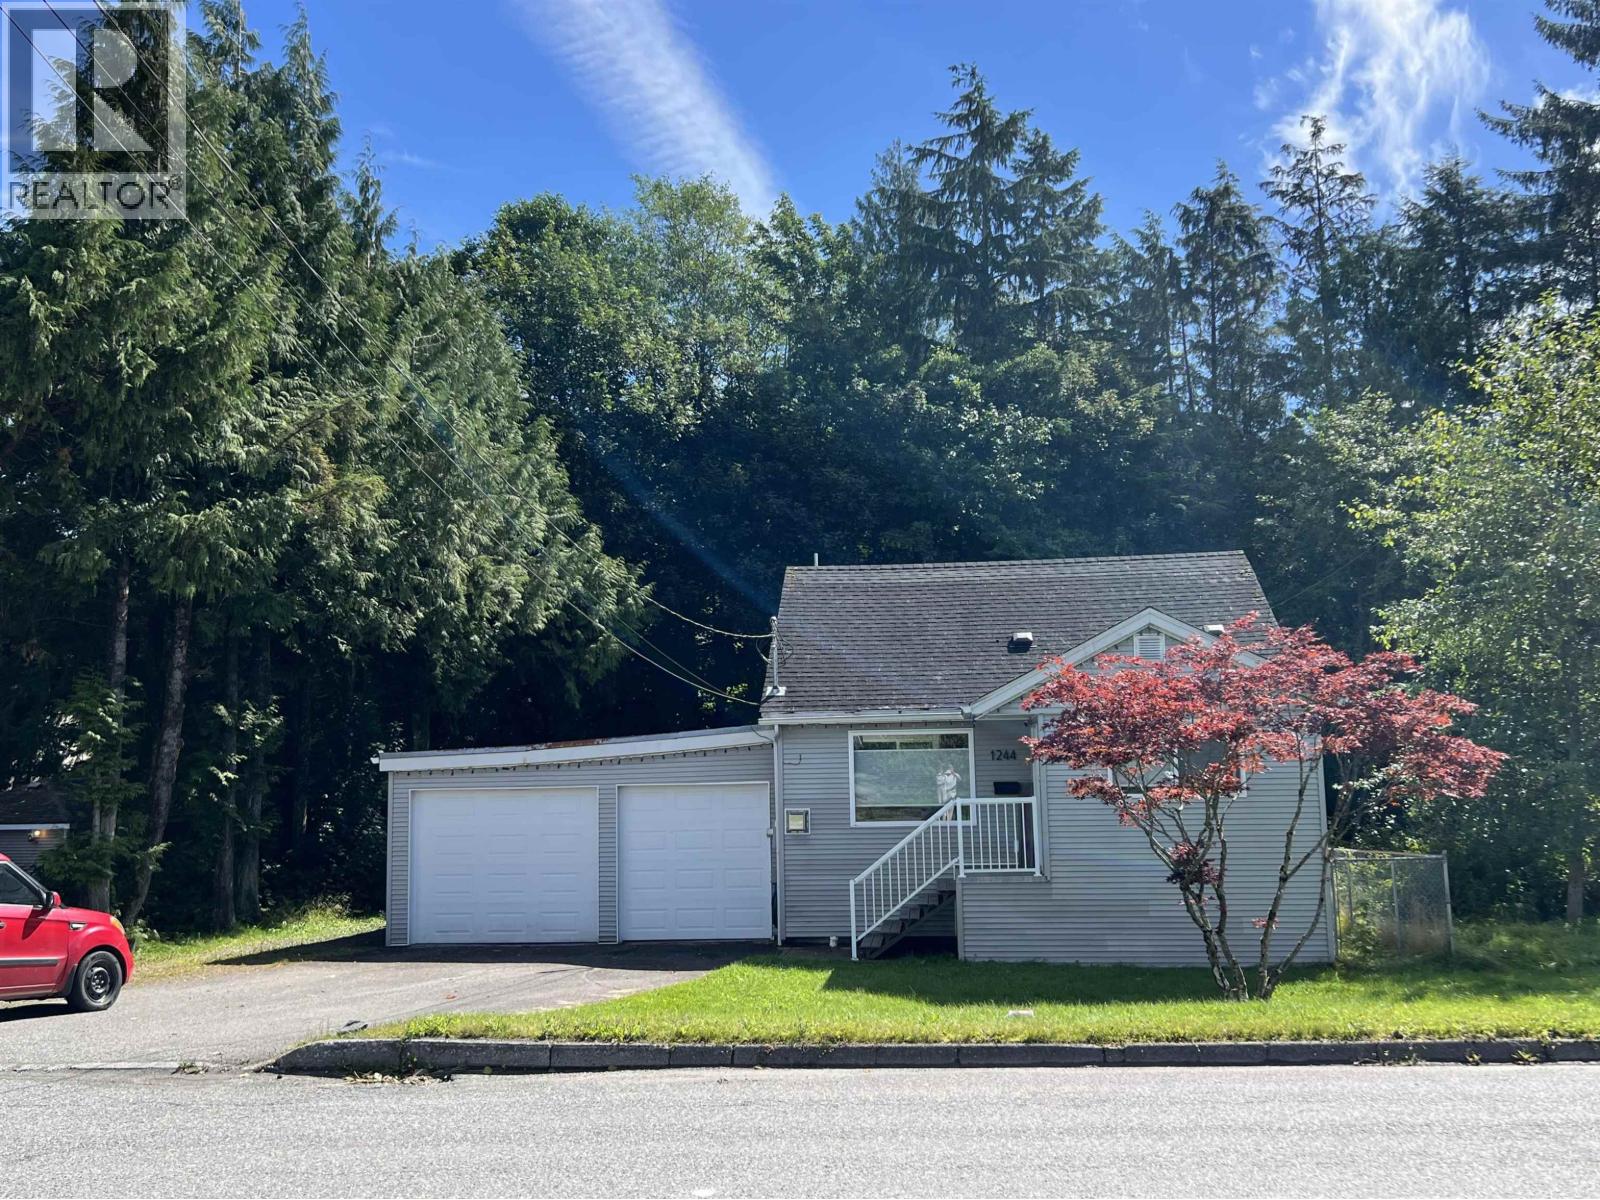
Situated on an oversized 6250 sq foot lot in a sunny location with a fully fenced backyard and RV parking along the side of the house - this home has it all. Inside enjoy the state of the art heating/cooling systems including heated floors, upgraded plumbing and electrical and a cutting edge water filtration system. The primary bedroom encompasses the entire top floor with custom built closets and a soaker tub in the ensuite bathroom. On the main floor enjoy new kitchen and full bathroom, maple hardwood floors and the partially covered deck with steps to backyard. The lower level includes all the roughed in plumbing for a second kitchen with a separate entrance and full ensuite bathroom which could generate enough income to pay most of your mortgage. (id:44393)
RE/MAX Coast Mountains (Pr)
Gabriola Island, British Columbia
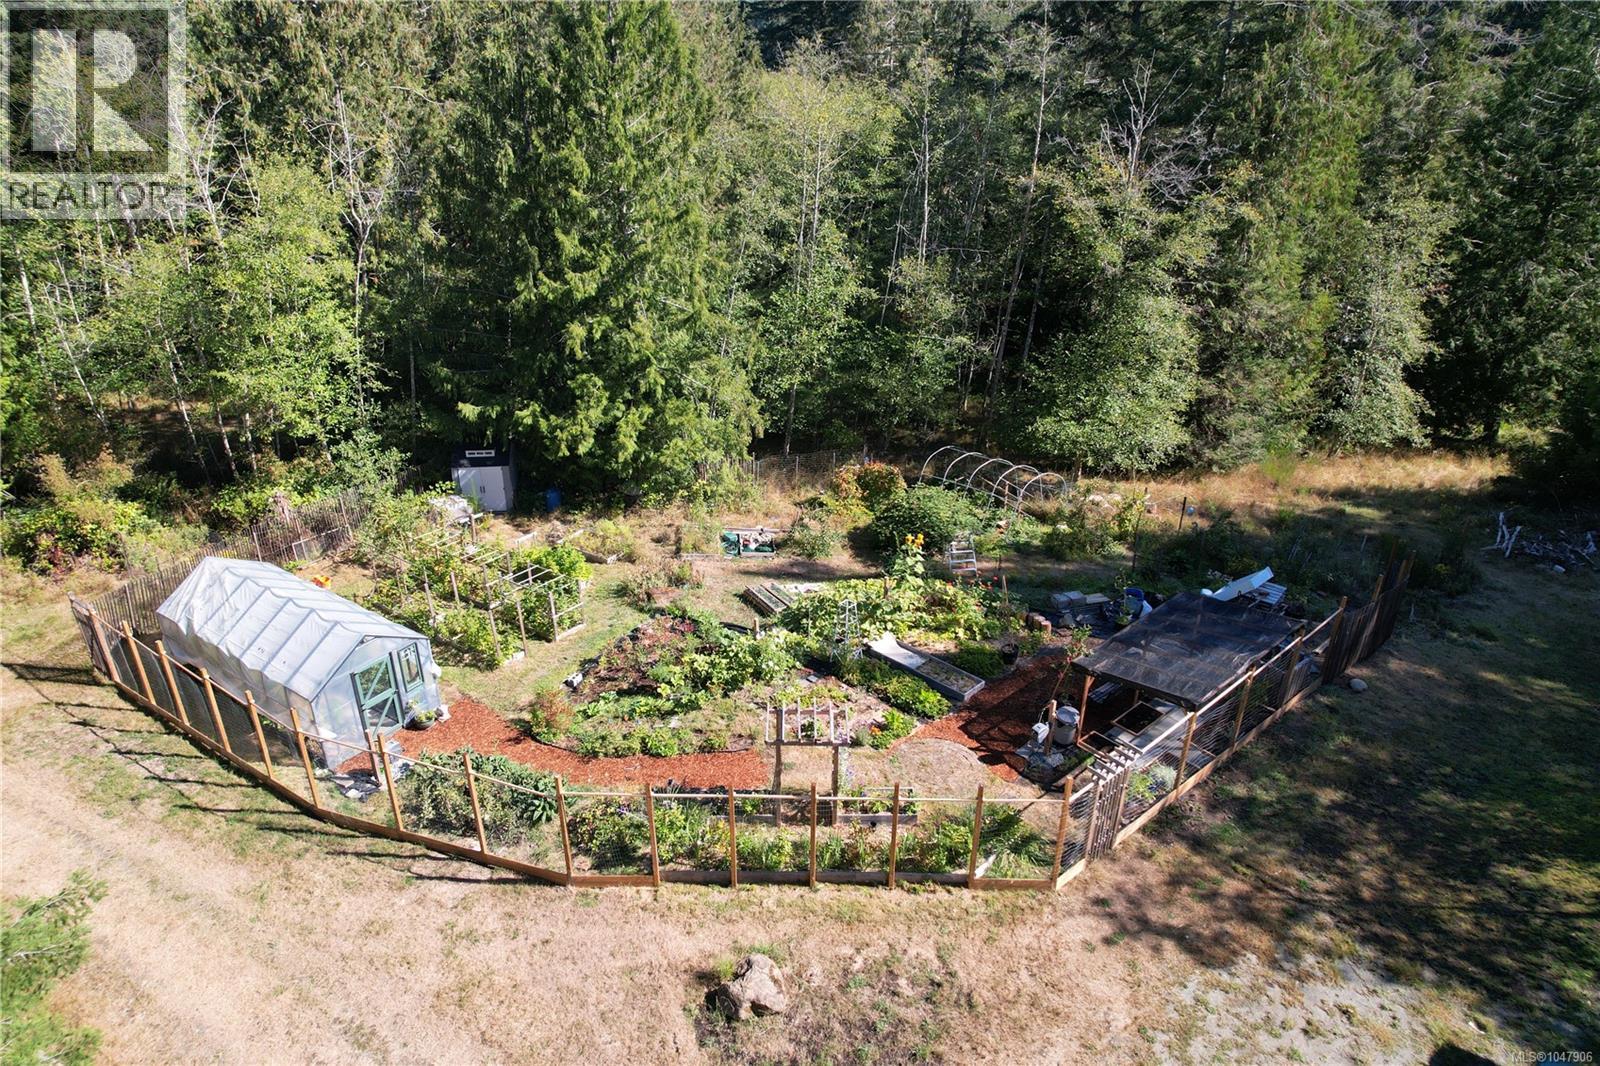
This peaceful 5 acre property is a gardener’s dream and all the infrastructure is in near new condition; including the septic, house, and water filtration system! Located on a quiet no-thru road but only a 5 min drive to village amenities, you get the perfect blend of convenience and privacy. Plentiful water (10gpm well log) & good cell reception are a huge bonus here! Perimeter of property is beautifully treed while the centre is bright and open, and there is even a tranquil pond. A tool shed provides convenient storage and sits close to a 6000sqft deer fenced garden space. A large custom greenhouse expands your gardening options, along with a garden shed for you hand tools and supplies. Garden has apple trees, blueberries, rhubarb, blackberries, strawberries, and raspberries. The utility shed is set up as a space for guests including a covered outside landing. House was purposefully built just under secondary suite size limit. Zoning allows for a second larger house. Gabriola Island offers all the essentials - nature, community, and creative spirit. Verify zoning, all data, and measurements if important. (id:44393)
Real Broker
Real Broker B.c. Ltd.