
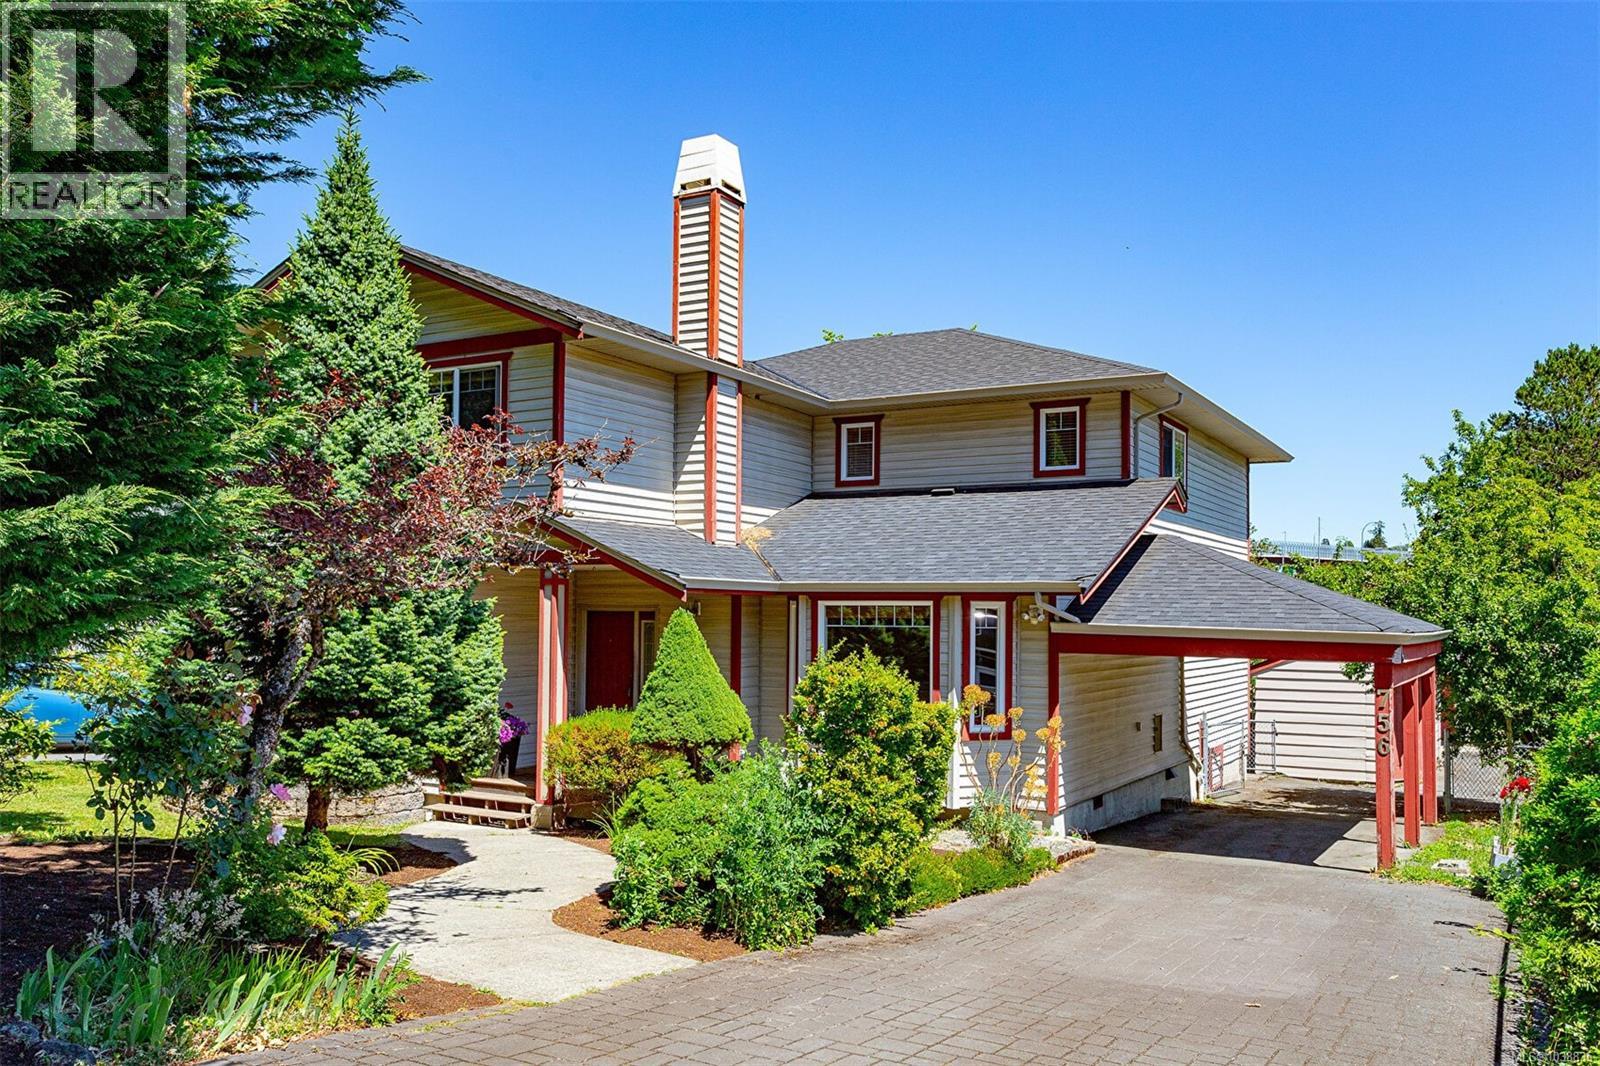
Saanich, British Columbia
OPEN HOUSE SUNDAY JULY 12TH 11-12:30 !! Dreaming of TWO RESIDENCES on ONE PROPERTY at an exceptional price! Well here it is... a detached 672 sq. ft. workshop, complete with plumbing and electrical may offer an easy CARRIAGE HOUSE CONVERSION opportunity (buyer to verify). Zoned RS-6. Backing onto Colquitz Creek this property offers a rare combination of PRIVACY, NATURE, VERSATILITY, and features that are increasingly difficult to find at this price point. The bright main living area showcases dramatic vaulted ceilings and expansive east facing windows that flood the home with natural light. A flexible floorplan accomodates families, hobbyists, home base professionals, or those seeking room to grow. Outside enjoy a fully fenced yard with access to creek - perfect for kayaking. Set on quiet street close to parks, trails, shopping, schools. This is a unique opportunity to secure a property with SPACE, FLEXIBILITY, AND TREMENDOUS VALUE IN A SOUGHT AFTER LOCATION! (id:44393)
RE/MAX Camosun
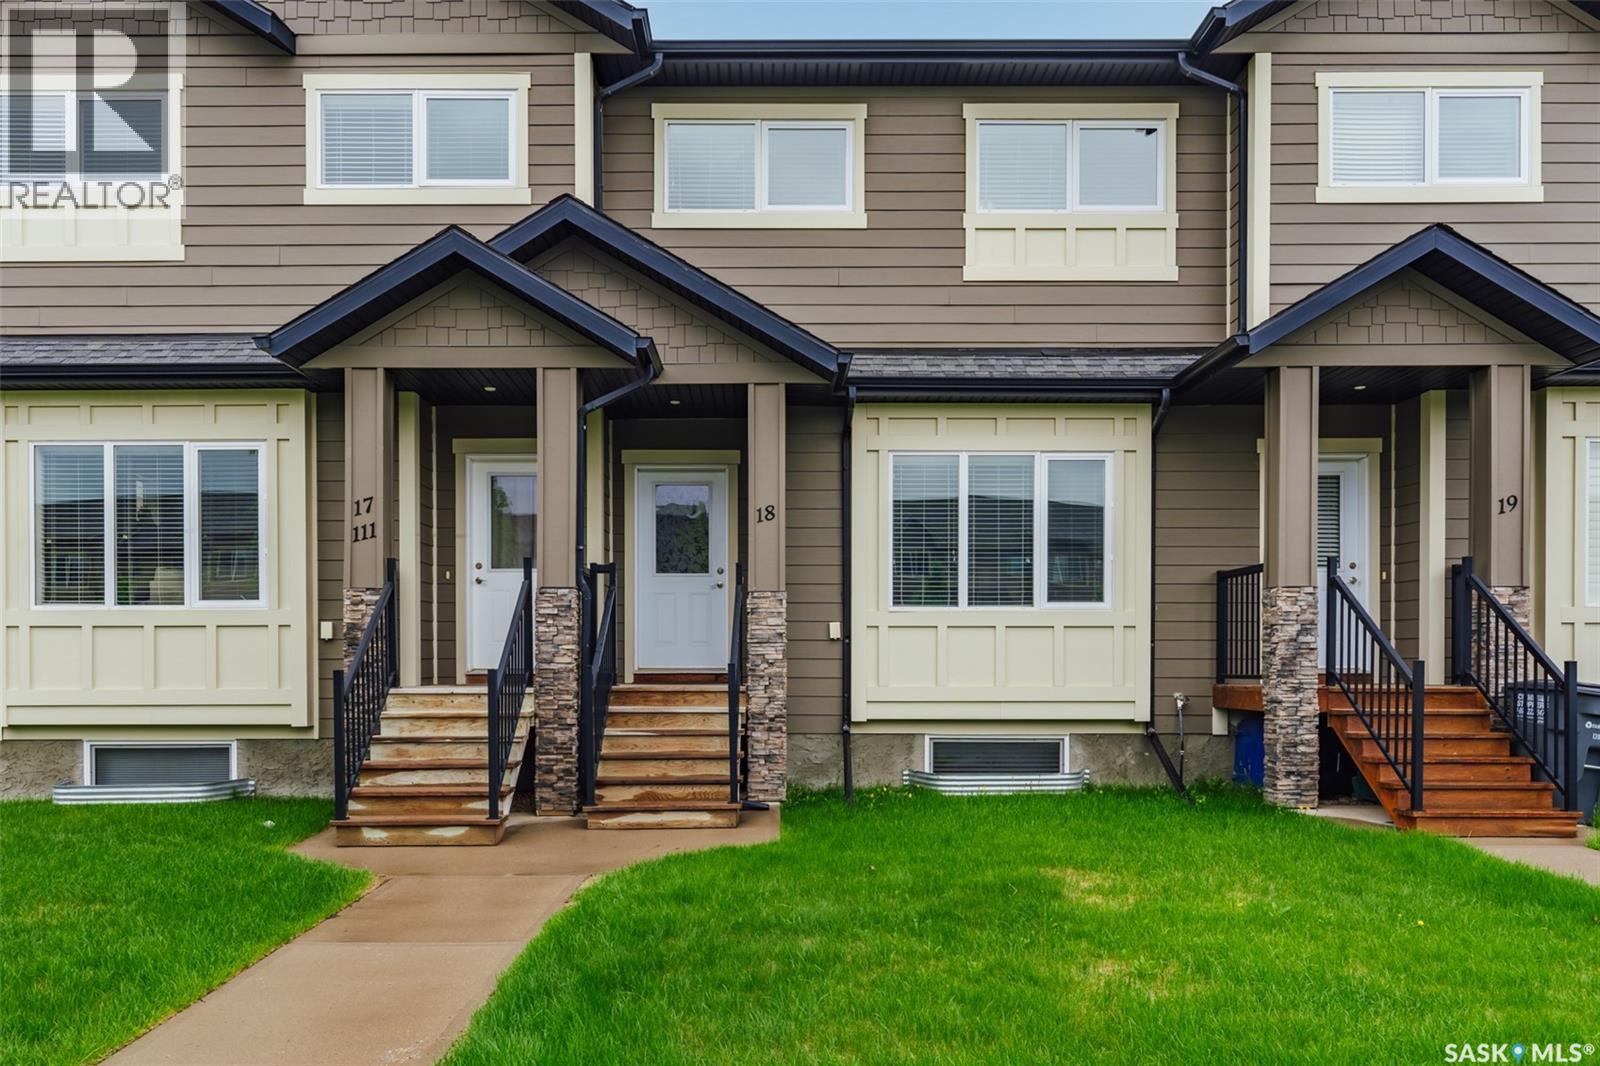
Saskatoon, Saskatchewan
Welcome to 18-111 Rosewood Gate North in Saskatoon's Rosewood neighbourhood. This lovely townhouse features engineered hardwood flooring throughout the main floor. There's a gas fireplace in between the living rood and dining area. The open concept main floor has big windows at the front and the back making it a bright and cheery space. The main floor also features a space for a coffee bar, and a powder room. Up to the second floor is where you will find a primary bedroom with a walk in closet and a 5 piece ensuite with double sinks and quartz countertops. Down the hall is the laundry, as well as a 4 piece bathroom and 2 additional bedrooms. The basement is fully developed with a 4th bedroom, a 3 piece bathroom, and a large family room. This style of townhouse is wonderful as it has a very private yard that is fully fenced, with a patio, lawn, and a double detached garage (20x20). This home also has air conditioning for your comfort. It has been gently lived in, is in very good condition, and ready for new owners at the beginning of July. (id:44393)
Coldwell Banker Signature
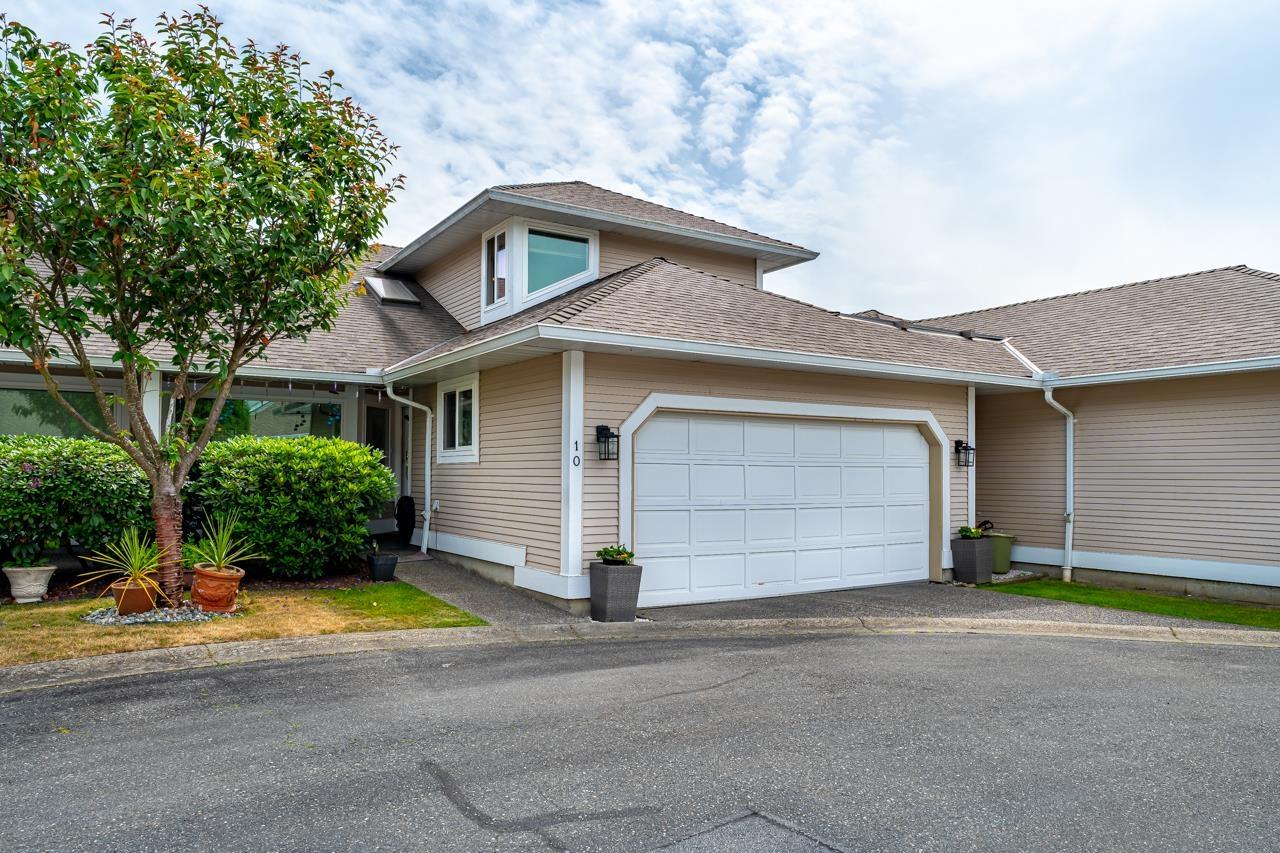
Delta, British Columbia
Welcome to this rare, executive-style townhome boasting massive square footage & unparalleled storage, offering the perfect blend of low-maintenance living & spacious luxury. Updates feature stunning new engineered hardwood flooring 2024 & a gorgeous renovated kitchen (2024) with new SS appliances, sleek countertops, a stylish backsplash & beautifully refreshed cabinetry. With 3 cozy fireplaces scattered throughout the home, comfort & warmth await you in every season. The expansive floor plan is designed for ultimate flexibility. The fully finished downstairs is perfectly suited for adult children or extended family. Walkout basement to fully fenced backyard with patio, hot tub & sundeck. Complete with a highly coveted side-by-side double garage, this home will tick every box on your list! (id:44393)
RE/MAX Performance Realty
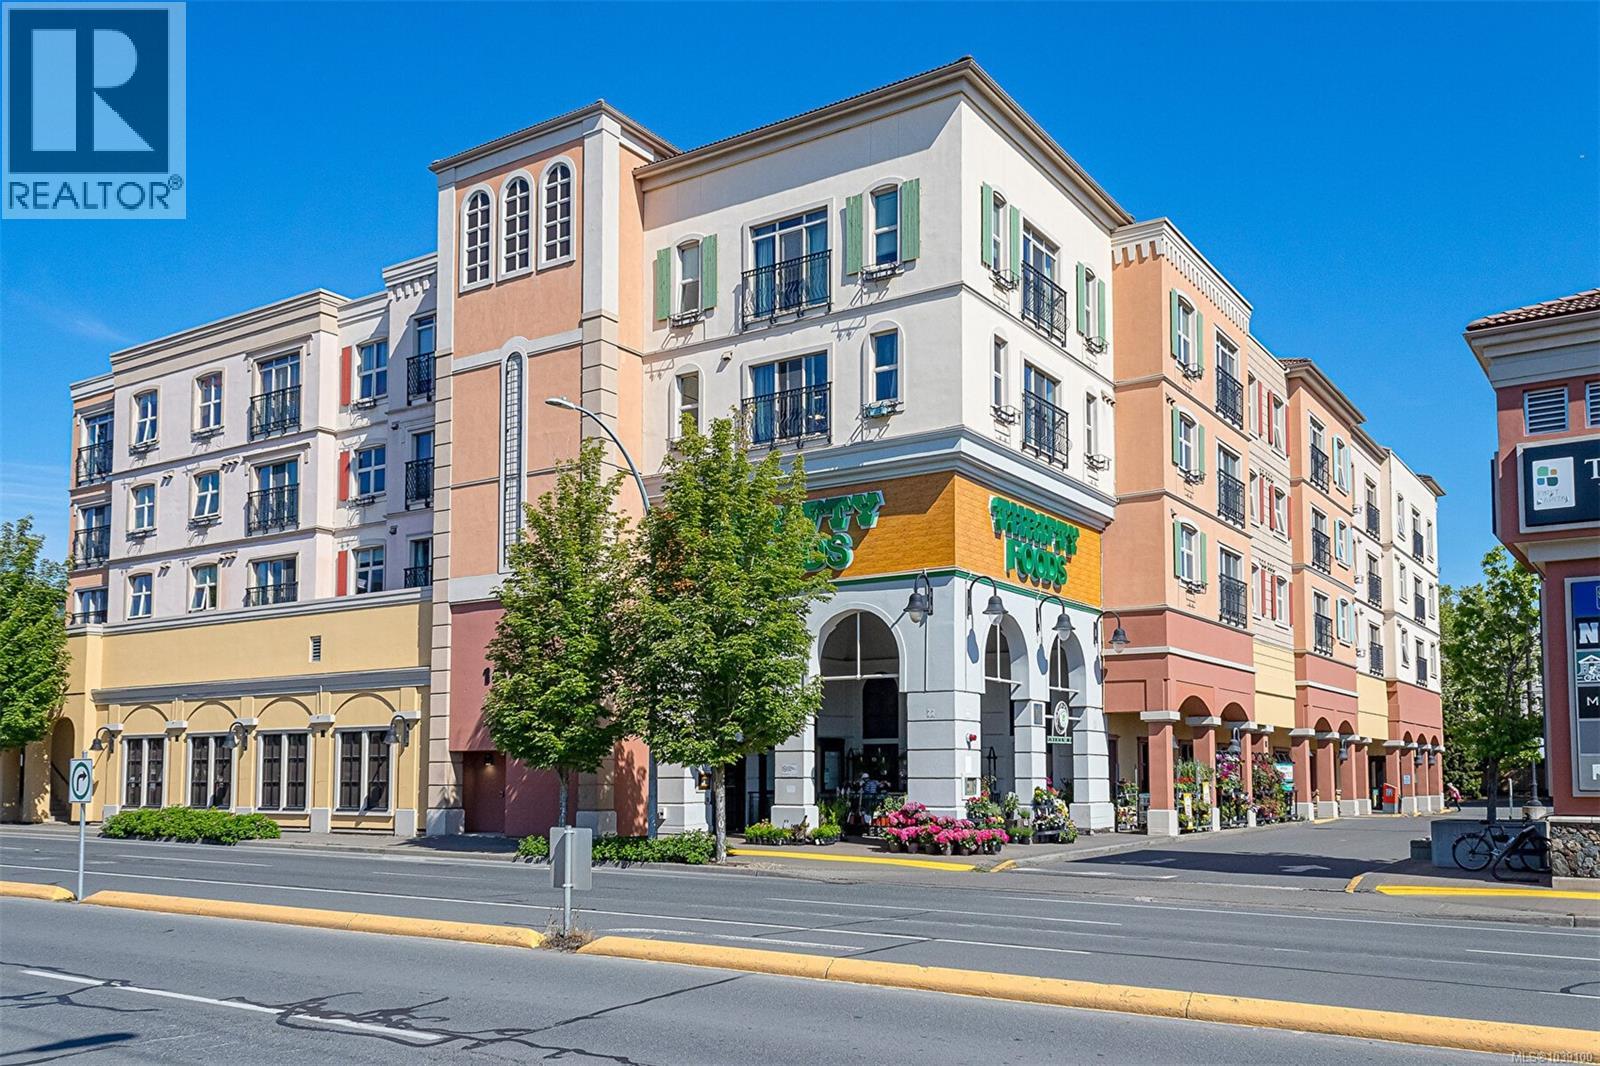
Saanich, British Columbia
Urban Convenience reaches a new level in this beautifully appointed ONE bedroom plus DEN residence at Tuscany Village, where convenience, comfort, and urban living come together seamlessly.This south-facing condo showcases a spacious living room features a cozy fireplace, surround sound speakers, hardwood flooring and high ceilings. The well-appointed kitchen boasts granite countertops, an eating bar&le cabinetry. The versatile den provides the ideal space for a home office, reading nook, or additional sitting area. Home includes in-suite laundry, 1 secured Underground parking spot and storage locker. Across from the hall is the beautifully maintained courtyard complete with BBQ&outdoor seating. Building is Pet and rental-friendly with no age restriction and surrounded by cafés, restaurants, shops, services, and transit, this amenity-rich location truly puts everything at your doorstep. A place to call home today and a smart investment for tomorrow! (id:44393)
Dfh Real Estate Ltd.
Chilliwack, British Columbia
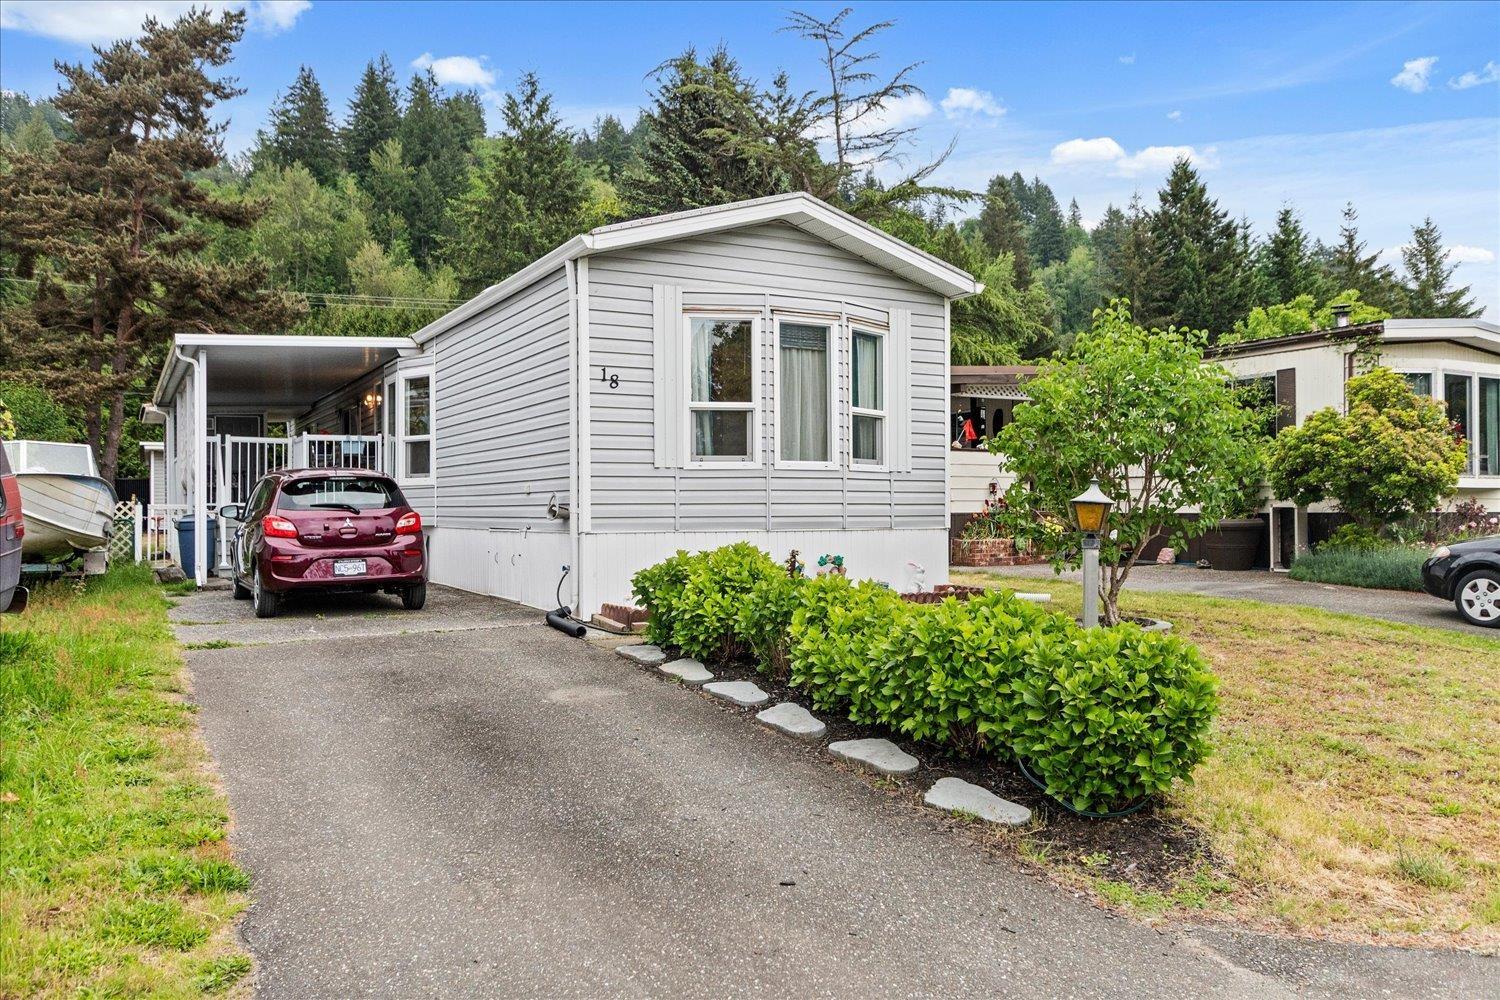
Come live life in the Chilliwack River Valley! 3 minutes from town but it feels like you're away from it all. A very well maintained 2 bed 2 full bath home in Chilliwack River Estates. Large en-suite w/soaker tub. Spacious w/vaulted ceilings, skylight & open concept white kitchen, dining and living room. NEW HEAT PUMP & FURNACE. Covered deck for all seasons w/storage room & full size fridge. Good sized yard for relaxing, gardening w/2 sheds - 1 w/power for tinkering and storage. 19+ age restricted. Room for 1 small cat or dog. Steps away from world class fishing & hiking. Call today to book your viewing! * PREC - Personal Real Estate Corporation (id:44393)
RE/MAX Nyda Realty (Agassiz)
Chilliwack, British Columbia
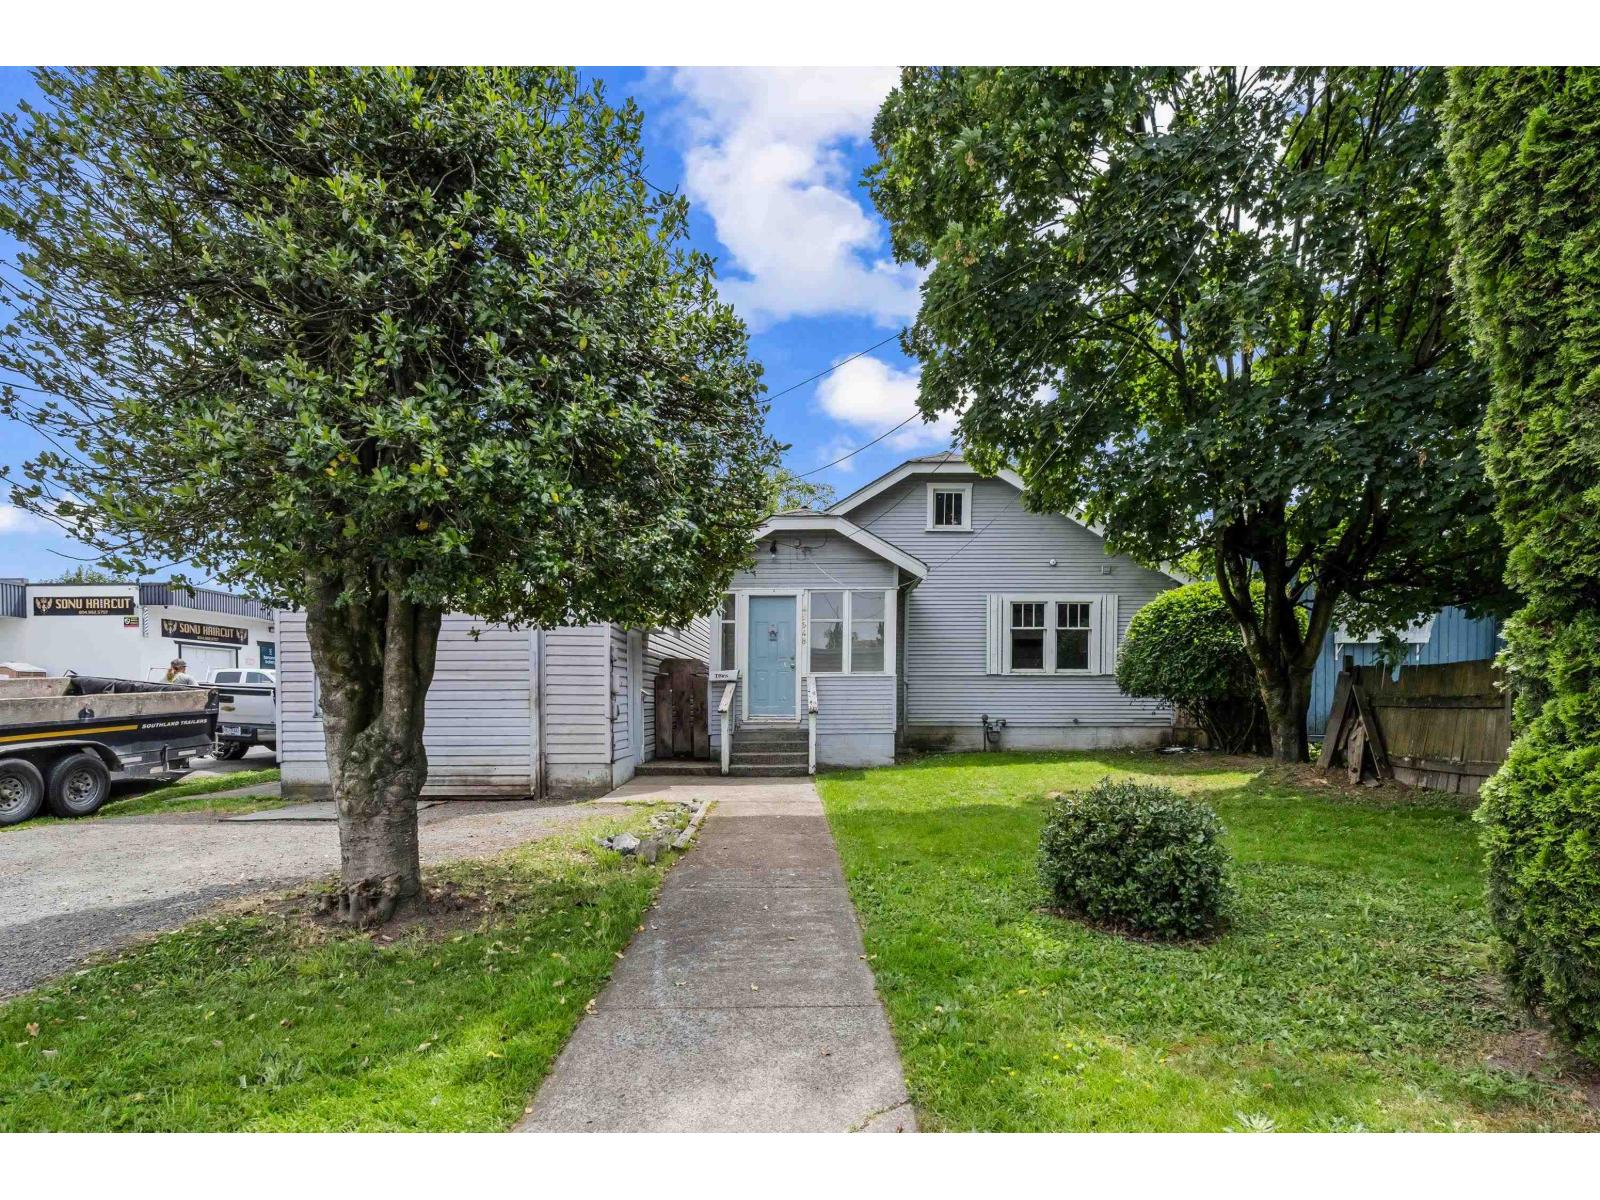
Fantastic CENTRAL location with exceptional future potential! Situated on a large 6,732 sq.ft. lot and designated R5 in the OCP, this property is a key development opportunity in one of the city's fastest-growing corridors. Surrounded by newer apartment and mixed-use developments, with condo projects actively transforming the area, this is an ideal holding property with strong long-term upside. The charming home offers rental income potential while future plans are explored and features a detached garage/workshop, lane access, mature trees, and a private yard. Conveniently located near shopping, restaurants, recreation, transit, and major commuter routes. An excellent opportunity to secure a strategic piece of land in a rapidly evolving neighbourhood. * PREC - Personal Real Estate Corporation (id:44393)
RE/MAX Nyda Realty Inc. (Vedder North)
Surrey, British Columbia
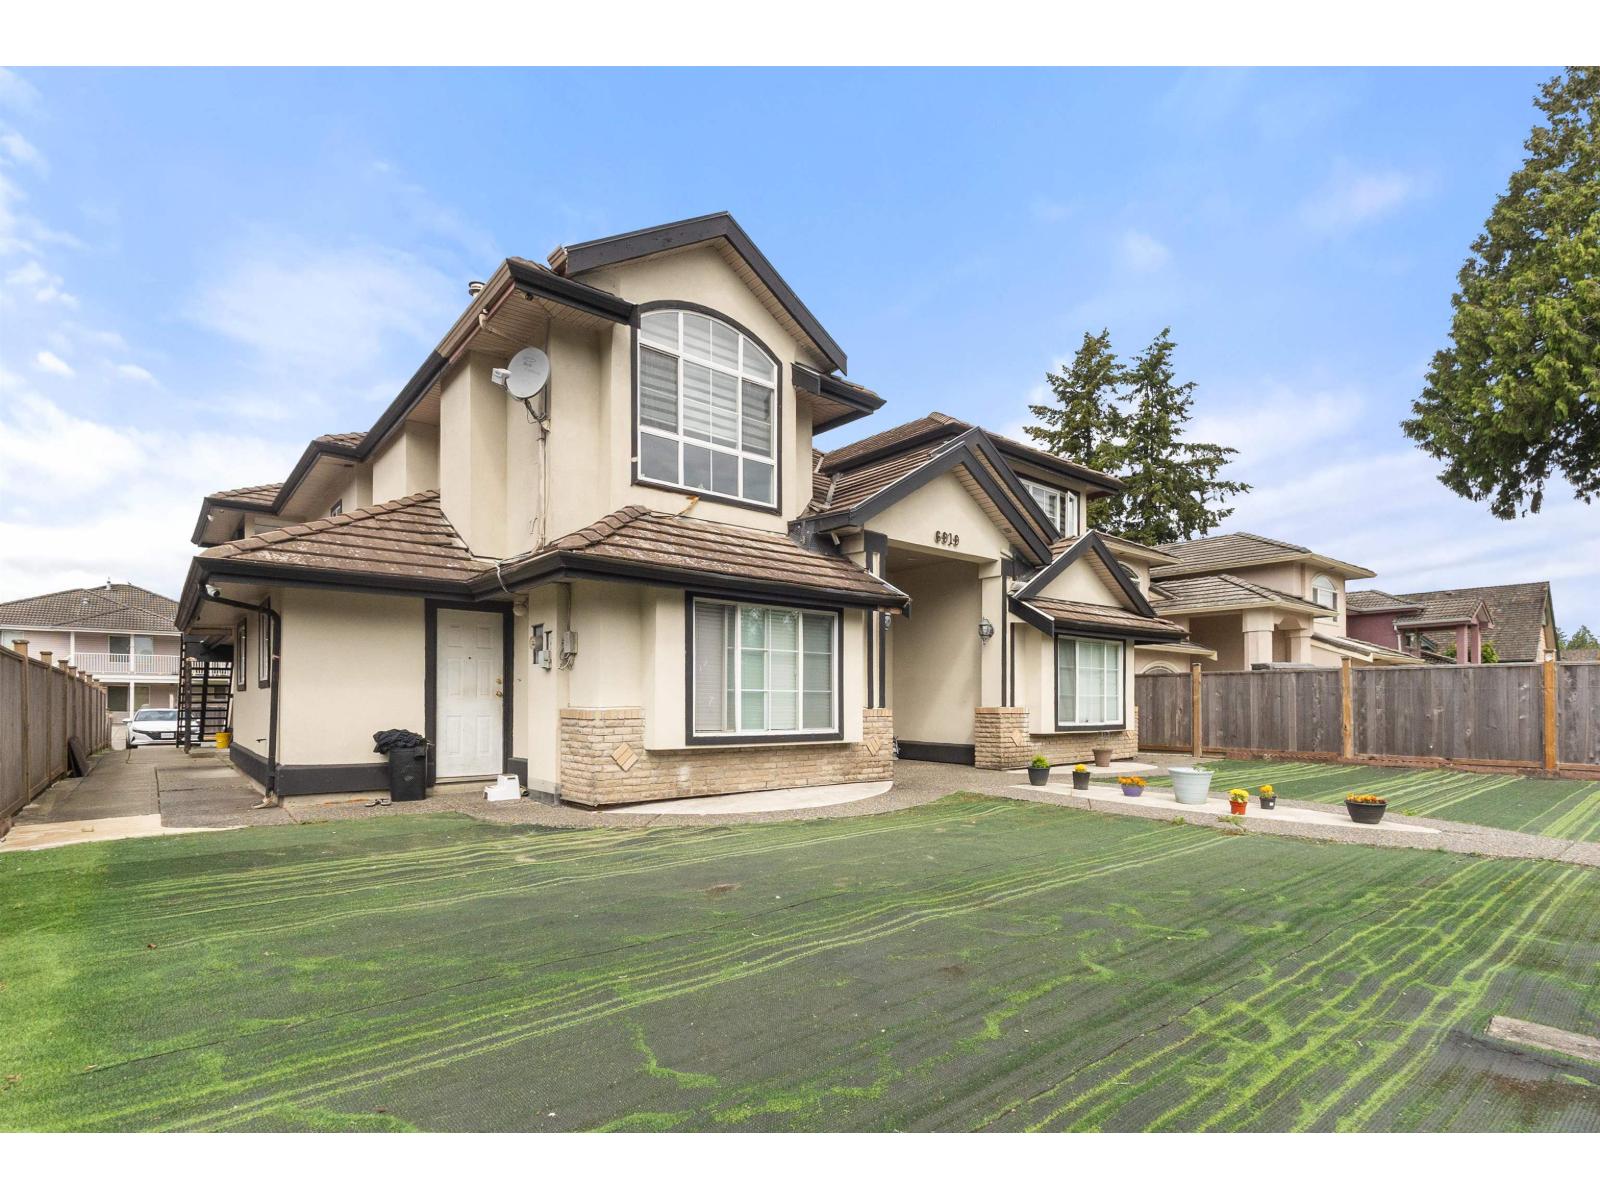
Welcome to 6919 128 Street in prestigious West Newton, one of Surrey's most convenient and high-demand neighbourhoods. This spacious 2 storey with basement home offers 9 bedrooms, 6 bathrooms, and approx. 3,524 sq. ft. of finished living space on a 7,311 sq. ft. lot. Featuring 3 mortgage helpers with 2+2+1 suite options, this property is perfect for large families, investors, or buyers looking for strong rental support. The location is excellent, close to Princess Margaret Secondary, nearby elementary schools, KPU Surrey Campus, parks, transit, places of worship, shopping plazas, restaurants, grocery stores, and major routes. With a plaza right nearby offering popular local restaurants, sweets shops, and everyday conveniences, daily needs are just minutes away. Whether you are looking to live in, rent out, or hold as a long-term investment, this home offers space, income potential, and a prime central location in one of Surrey's most desirable communities. (id:44393)
Exp Realty Of Canada
Kamloops, British Columbia
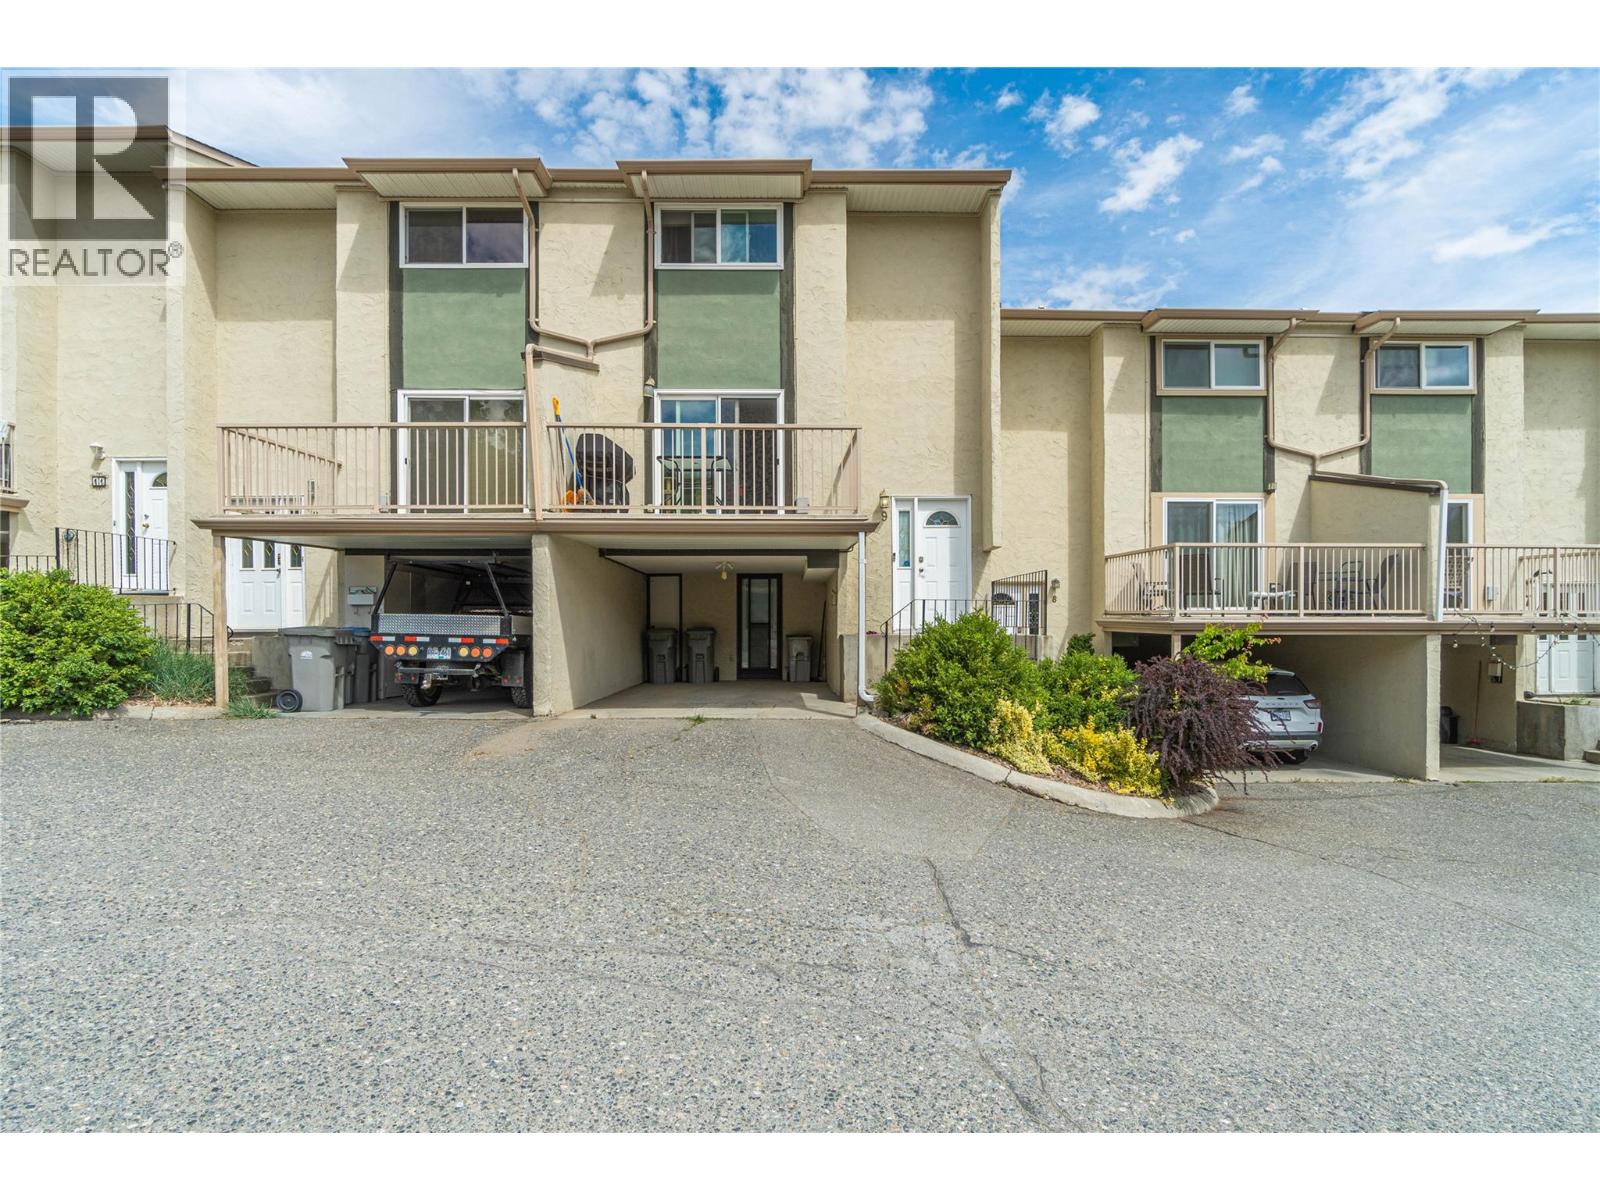
Welcome to this beautifully updated townhouse in the heart of Sahali, offering a fantastic central location close to shopping, schools, parks, transit, and a strata maintained outdoor pool for residents to enjoy. The main floor has been thoughtfully modernized with a beautiful updated kitchen featuring custom cabinetry, countertops, backsplash, and a convenient pantry for extra storage. From the kitchen, step directly out to the open patio and grass area, perfect for relaxing or entertaining. Also on the main floor is a newly completed 3 piece bathroom showcasing a tiled glass shower and stylish herringbone flooring. Upstairs you'll find three bedrooms and a full 4 piece bathroom, providing plenty of room for families, guests, or a home office setup. New vinyl flooring runs throughout the main and upper levels to finish these spaces. The professionally finished basement adds valuable living space and was extensively updated with new drywall, paint, trim, and LED lighting. Whether you need a rec room, office, gym, or additional storage, this flexible area can suit a variety of needs. Additional upgrades include vinyl windows (2021), furnace and central air conditioning (2019), and a hot water tank (2025). Move in ready and loaded with updates, this is an excellent opportunity to own a turnkey home in one of Kamloops' most convenient neighbourhoods. (id:44393)
RE/MAX Kamloops
Saskatoon, Saskatchewan
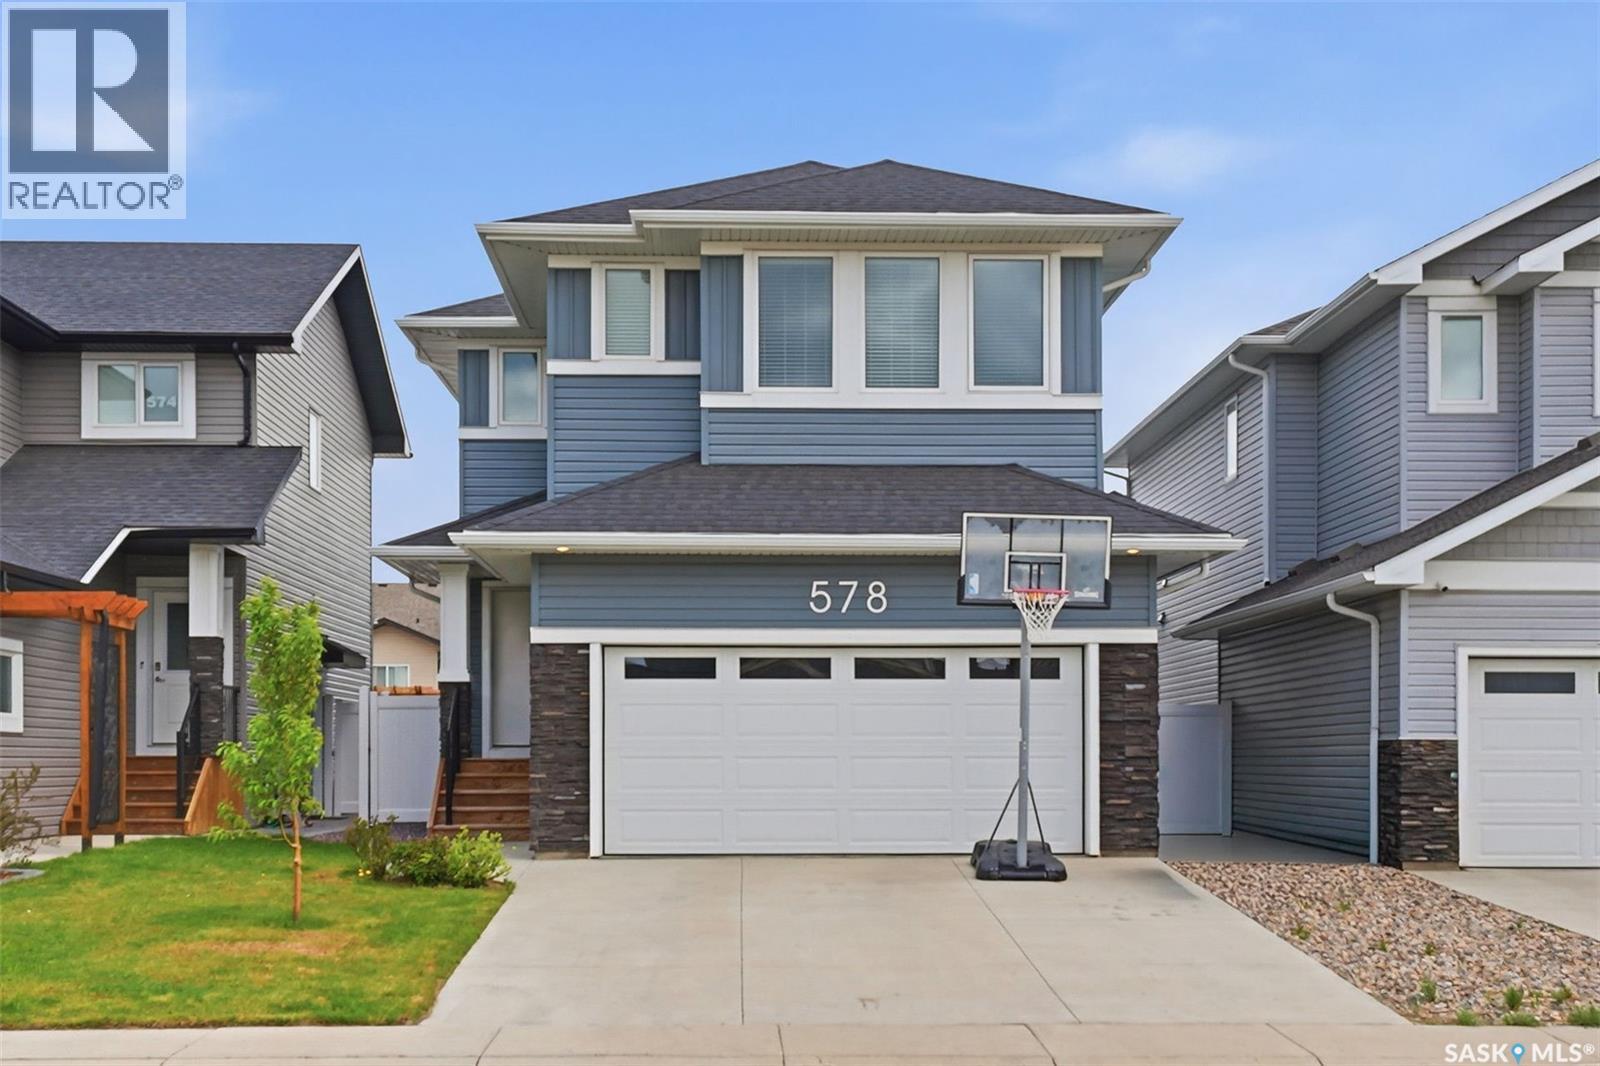
Welcome to 578 McFaull Crescent ( Brighton) Designed with large and growing families in mind, this 2,284 square foot two-storey offers incredible flexibility with four bedrooms up, a bonus room, a main floor office, and an additional bedroom in the fully developed basement — that’s up to six bedrooms depending on how you use the space. Curb appeal abounds with a fully landscaped yard and an insulated 20×24 insulated attached garage. Step inside to a welcoming main floor with a two-piece bath at the entrance and a dedicated home office — perfect for working from home or as an additional bedroom. The great room features a Napoleon Gas fireplace with tile feature wall. The kitchen is a true centrepiece — featuring crisp Alabaster shaker-style cabinetry soaring to the ceiling with under-mount lighting, a stunning tile backsplash, and quartz countertops that tie it all together. A contrasting island with breakfast bar adds dimension and the perfect spot for casual dining or morning coffee. A professional six-burner gas range with hood fan makes this a cook’s dream, and all appliances are included! The walk-through butler’s pantry with outlets connects seamlessly to the garage entry, making grocery runs and entertaining a breeze. Upstairs, four generous bedrooms are complemented by a spacious bonus family room — easily converted to a fifth upper-level bedroom if needed. The primary suite is a true retreat with a five-piece ensuite featuring a soaker tub, double-door walk-in shower, double sinks, and a walk-in closet. A dedicated laundry room with cabinetry and quartz countertop and a four-piece bathroom complete the upper level. The developed basement completes the picture with a large family room, three-piece bathroom, rough-in plumbing for a future wet bar, and that sixth bedroom that makes this home truly stand out for larger families. Listed at $769,900 mls (id:44393)
Boyes Group Realty Inc.
Colwood, British Columbia
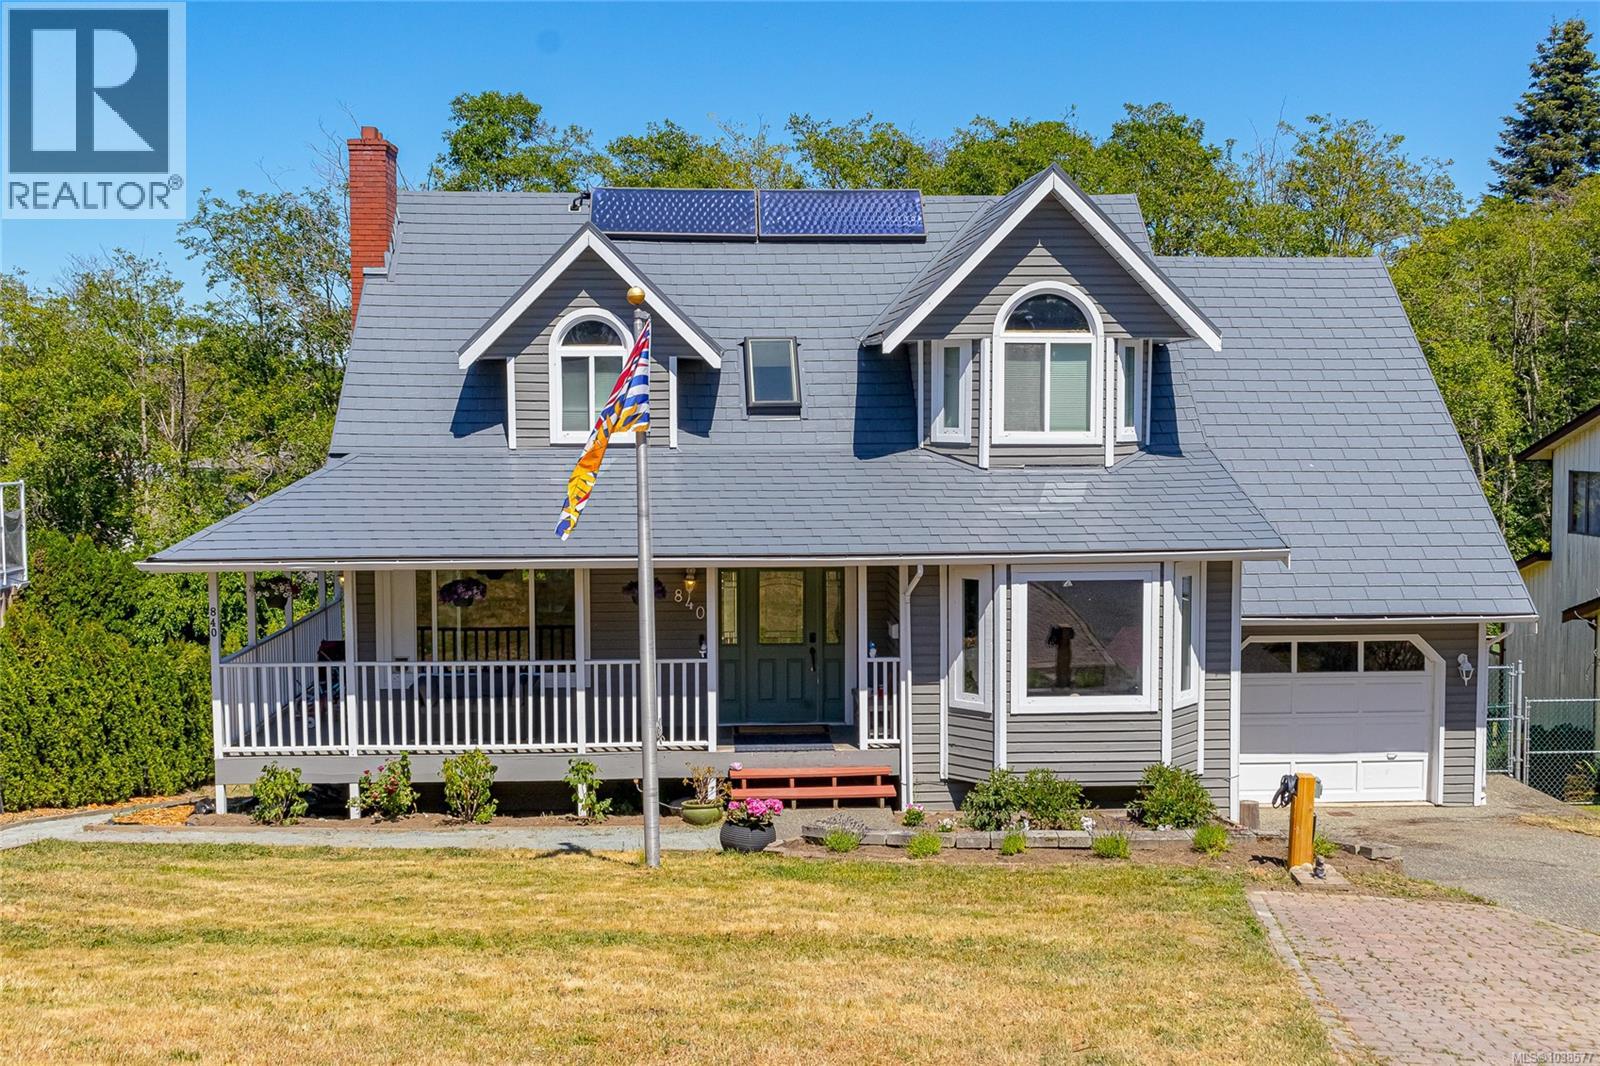
Tucked away on a quiet cul-de-sac, this spacious 3,132 sq ft home offers exceptional flexibility with a fully self-contained 2 bedroom suite and a private .22 acre lot. The main level features a welcoming tiled entry, an entertainment-sized living room with a striking rock fireplace, and a beautifully updated kitchen with maple shaker cabinetry, wraparound quartz countertops, modern tile backsplash, and quality stainless steel appliances. The adjoining eating area overlooks the private backyard, while the generous formal dining room offers versatility as an additional family room or flex space. Upstairs, the spacious primary retreat features vaulted ceilings, an enclosed sitting area/den, and a large 3-piece ensuite with oversized soaker tub. Two additional bedrooms and a full bathroom complete the upper level. The full walkout lower level includes a bright 2 bedroom suite, ideal for extended family, mortgage-helping income, or multigenerational living, with the option to connect to the main home for a true in-law setup or enjoy the entire property as one expansive residence. Additional highlights include two ductless heat pump systems, a durable metal roof, vinyl plank flooring, and a flat, fully fenced backyard offering established fruit trees, plenty of space to relax, play, and entertain, all in a peaceful setting backing onto the Colwood Creek Trail and just steps to the park. (id:44393)
RE/MAX Generation
Salmon Arm, British Columbia
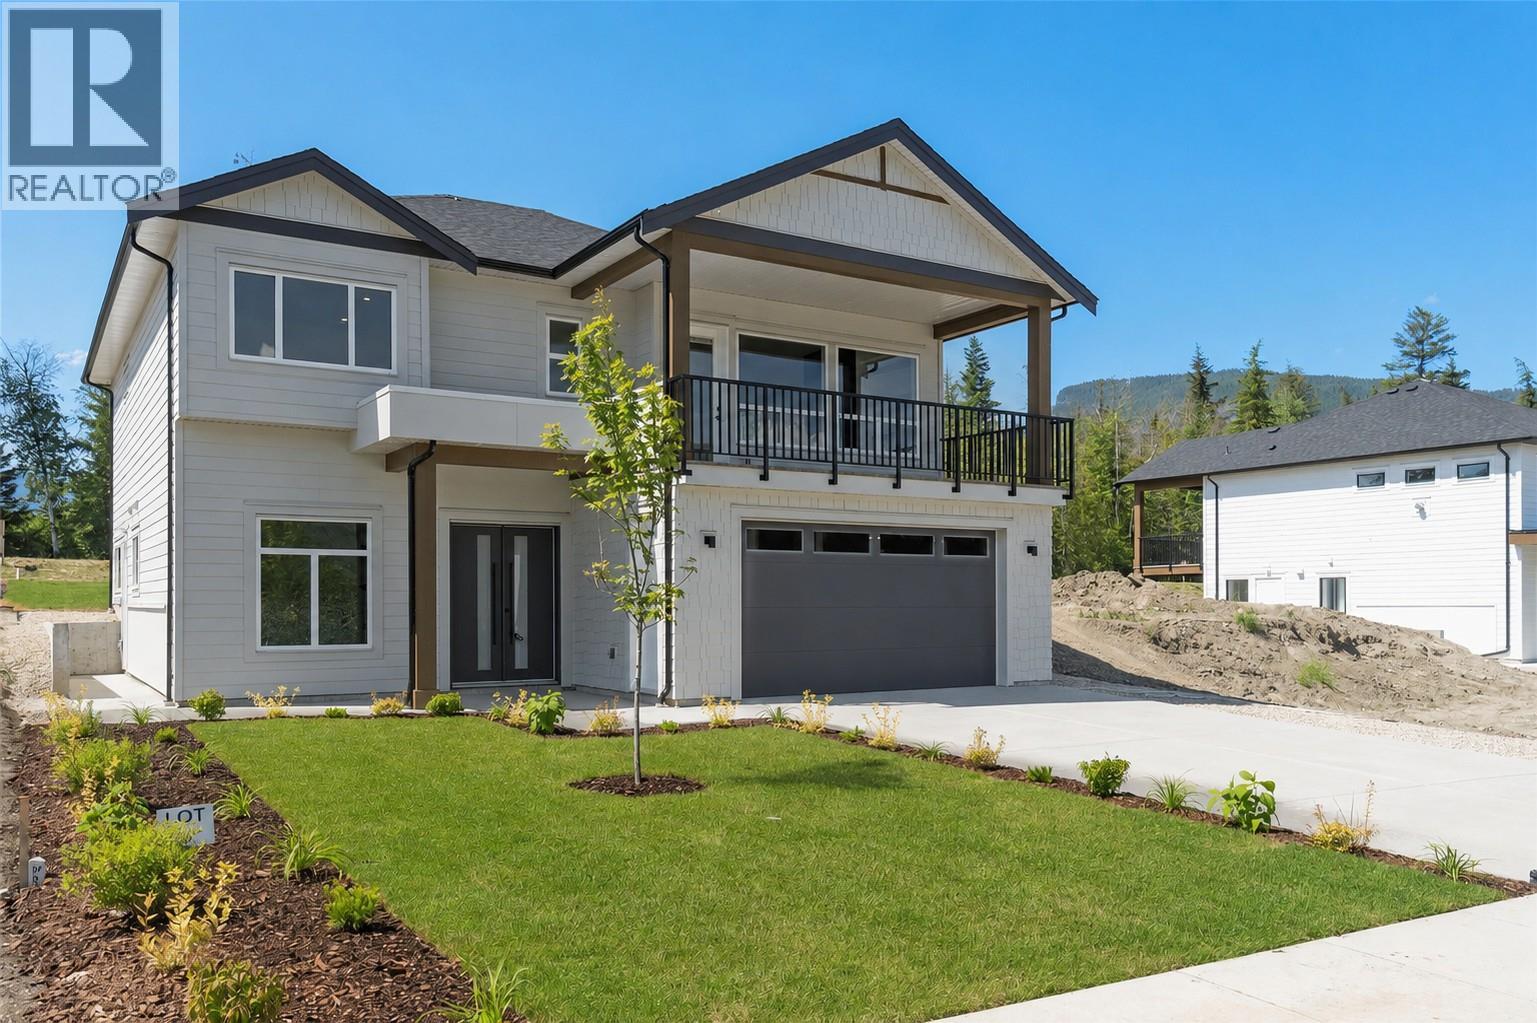
Experience luxury at an unbeatable price! This stunning newly built home is located at an unbeatable location just one min from Canoe Beach and the Park Hill trail systems. Featuring 6 bedrooms and 3 full bathrooms, incl. a self-contained 2-bed 1-bath suite, this beautifully designed home is ideal for families, multi-generational living, or mortgage-helper income. The bright main floor showcases impressive 10' ceilings, 8' interior doors, laminate flooring, and a spacious living room highlighted by a natural gas fireplace. The beautifully appointed kitchen is finished with quartz countertops, full ceiling-height cabinetry, and a large walk-in pantry. The expansive 23' x 8' covered deck off the living room is complete with a natural gas BBQ hookup. The primary suite is a features an accent wall, a charming window bench, large walk-in closet, and a luxurious 5-piece ensuite with a walk-in shower and soaker tub. Quality finishes continue throughout with quartz countertops and tiled bathrooms. Additional features include a grand double-door front entry, fully landscaped yard with underground irrigation, alarm/security system installed and roughed-in for cameras and monitor, high-efficiency forced-air heating, heat pump for cooling, and a natural gas hot water tank. A $7,500 appliance credit allows buyers to select their own appliances. Covered by new home warranty for added peace of mind, this exceptional new home delivers modern comfort and an outstanding lifestyle close to recreation (id:44393)
Homelife Salmon Arm Realty.com
Saskatoon, Saskatchewan
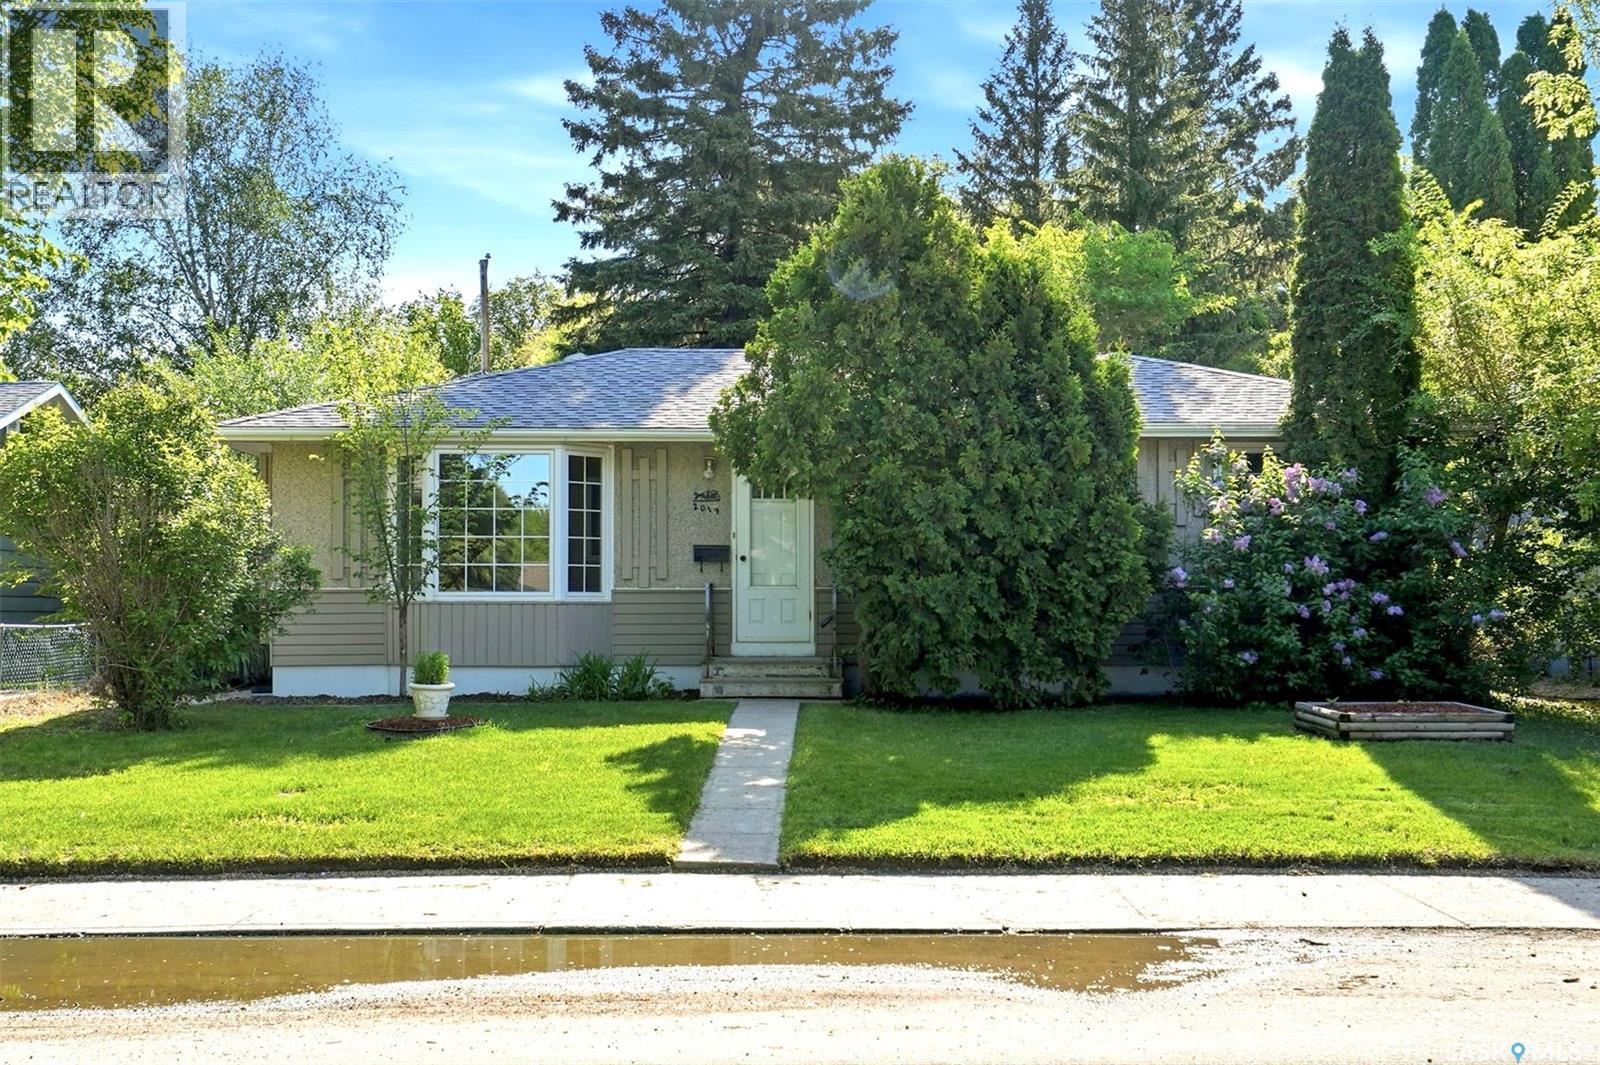
Welcome to 2019 Louise Avenue, a well-maintained bungalow ideally situated in a mature and highly sought-after location close to parks, schools, transit, convenience stores, and the vast array of amenities that 8th Street has to offer. The main floor offers a bright and inviting open-concept layout highlighted by hardwood flooring throughout the living and dining areas, large windows allowing for an abundance of natural light, and a cozy gas fireplace that anchors the living space. The kitchen features maple cabinetry, functional workspace, all appliances, and seamless flow for both everyday living and entertaining. Three bedrooms are located on the main floor alongside an updated full bathroom. The lower level features a spacious non-permitted two bedroom suite with large windows creating a light and comfortable atmosphere, presenting excellent flexibility for extended family, guests, or potential revenue opportunities. A large shared laundry and storage area is conveniently located in the lower level. Outside, you’ll find a mature yard space along with a detached garage and additional off-street gravel parking accessible from the rear alley. This is a fantastic opportunity to own a solid home in a convenient and established neighbourhood. (id:44393)
Coldwell Banker Signature