
Surrey, British Columbia
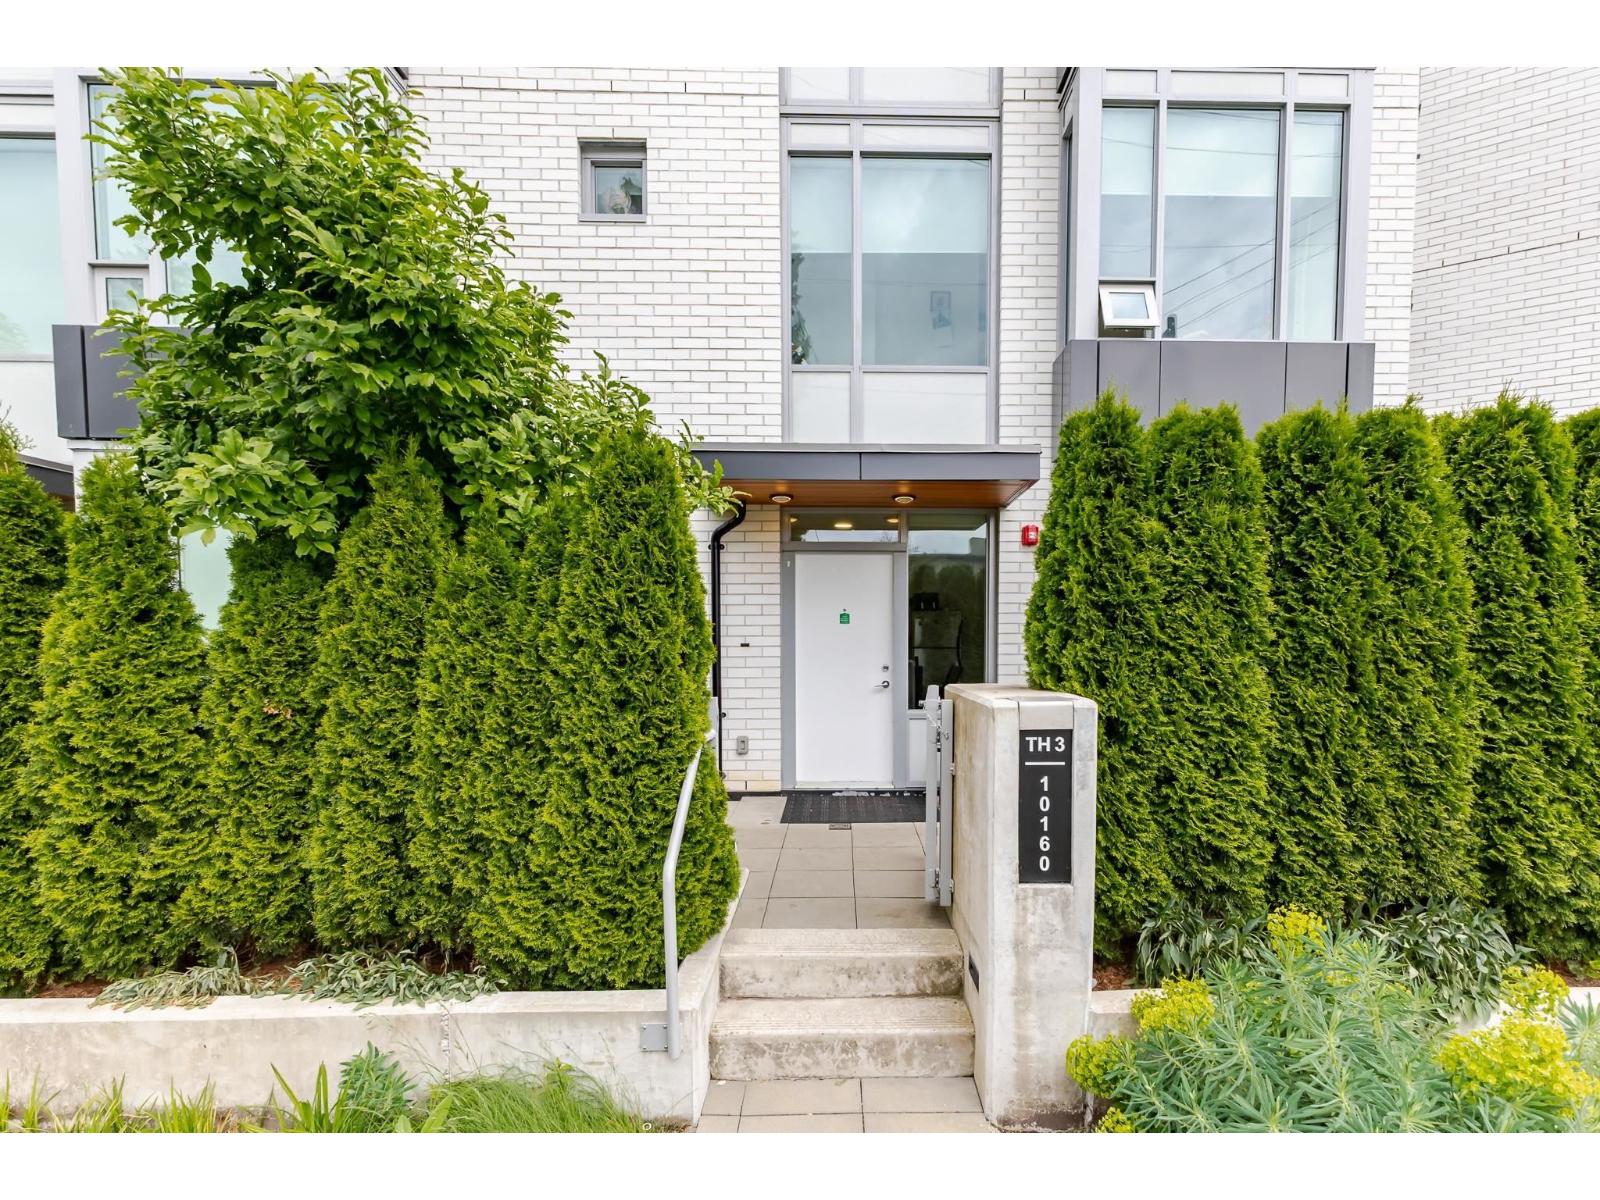
Welcome to this modern 3 bedroom + 3 bathroom concrete townhouse by Townline in the heart of Surrey Central. Functional design with spacious living spaces, contemporary finishes, air conditioning and abundant natural light, plus 2 parking stalls and 1 storage locker. Quiet interior location a few steps from Holland Park, Surrey Central SkyTrain, Central City Mall, SFU, T&T, restaurants and shops. Enjoy high-end amenities, including a concierge, a gym, a clubhouse and a landscaped courtyard. Strata fees include gas and AC.An exceptional opportunity for families or investors looking for convenience and lifestyle in one of Surrey's fastest-growing communities. Please don't hesitate to contact us for more information or to book a showing. Open House Sun (Sep 20) at 2-4PM! (id:44393)
Lehomes Realty Premier
Surrey, British Columbia
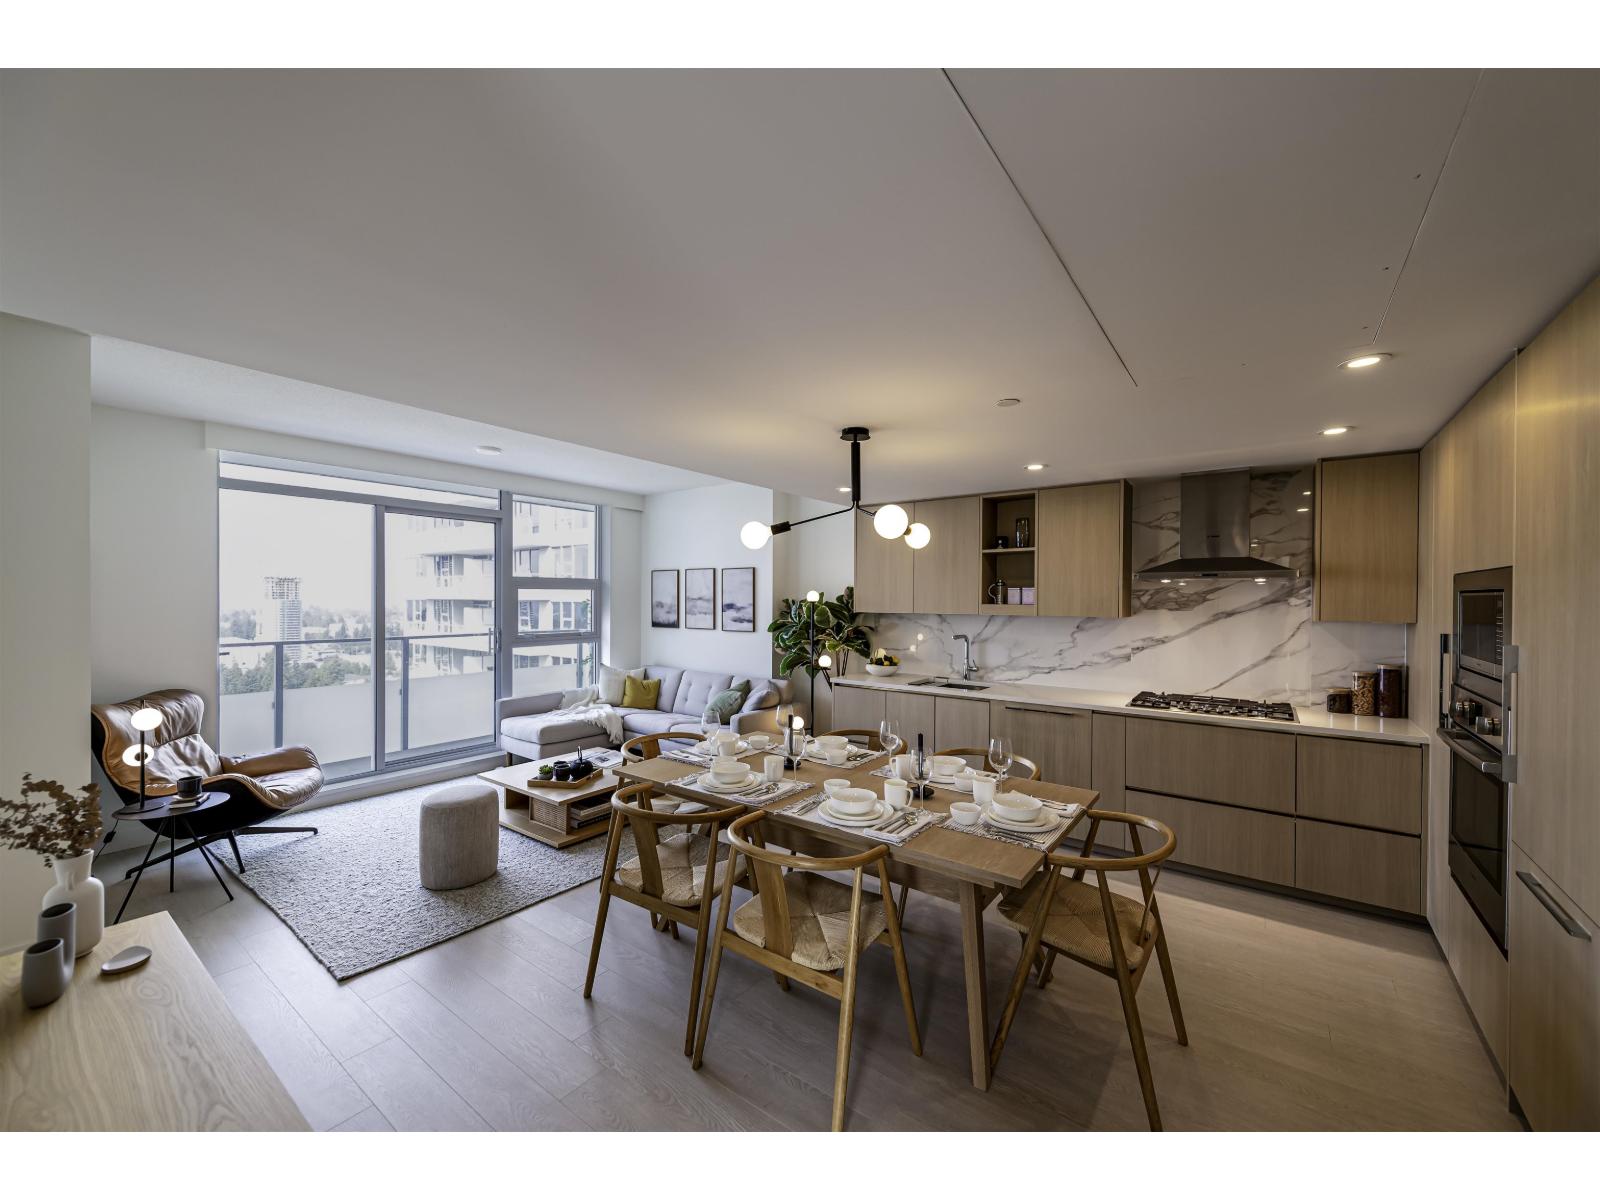
Newly constructed and never occupied! Stunning 3 bed, 2 bath home with two balconies and mountain views. Thoughtfully designed layout ideal for families, professionals, or downsizers alike. Contemporary kitchen equipped with premium Bosch appliances, sleek cabinetry, and modern finishes that seamlessly flow into the open-concept living and dining areas. Enjoy the convenience of concierge service and access to resort-style amenities including an indoor pool, hot tub, sauna & steam rooms, fitness centre, spin & yoga studio, pet spa, cinema deck, sports & games lounge, and entertainment lounge. Located in the most desirable master-planned community in Surrey City Centre, this move-in ready home offers unparalleled lifestyle convenience, modern comfort, and long-term value. (id:44393)
Prompton Real Estate Services Inc.
Abbotsford, British Columbia
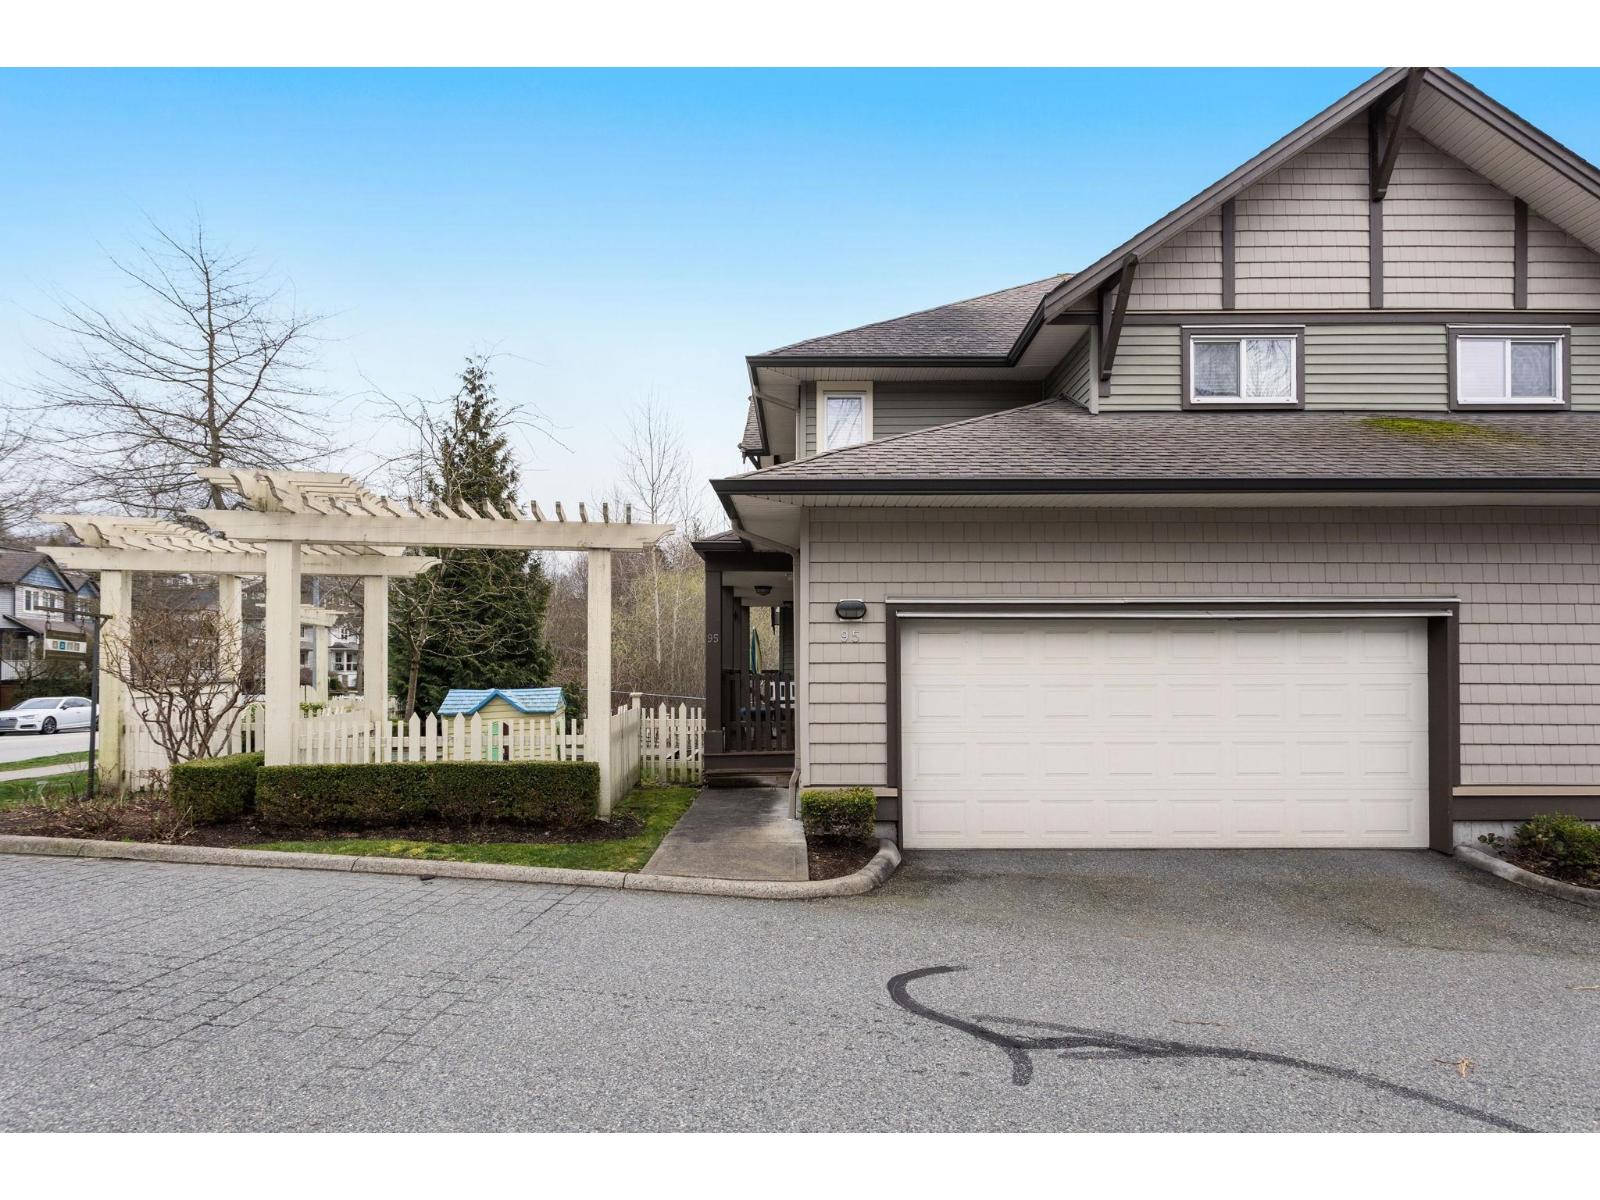
Welcome to The Sage at Blauson Blvd in East Abbotsford! This bright & spacious 3 bedroom + 4 bathroom end unit townhome offers over 2,000 sq ft of living space in the highly desirable Auguston community. The main floor features an open-concept living and dining area filled with natural light, a modern kitchen complete with S/S appliances , granite countertops and a large island-perfect for entertaining. Step out from the living room onto your private balcony, while the main level also offers a foyer and powder room. Upstairs, you'll find a spacious primary bedroom with a walk-in closet and ensuite, two additional bedrooms, a full bathroom and laundry. The finished basement adds even more flexibility with a large rec room, full bathroom and walk out access to your patio. Greenbelt living! (id:44393)
Century 21 Creekside Realty Ltd.
Kelowna, British Columbia
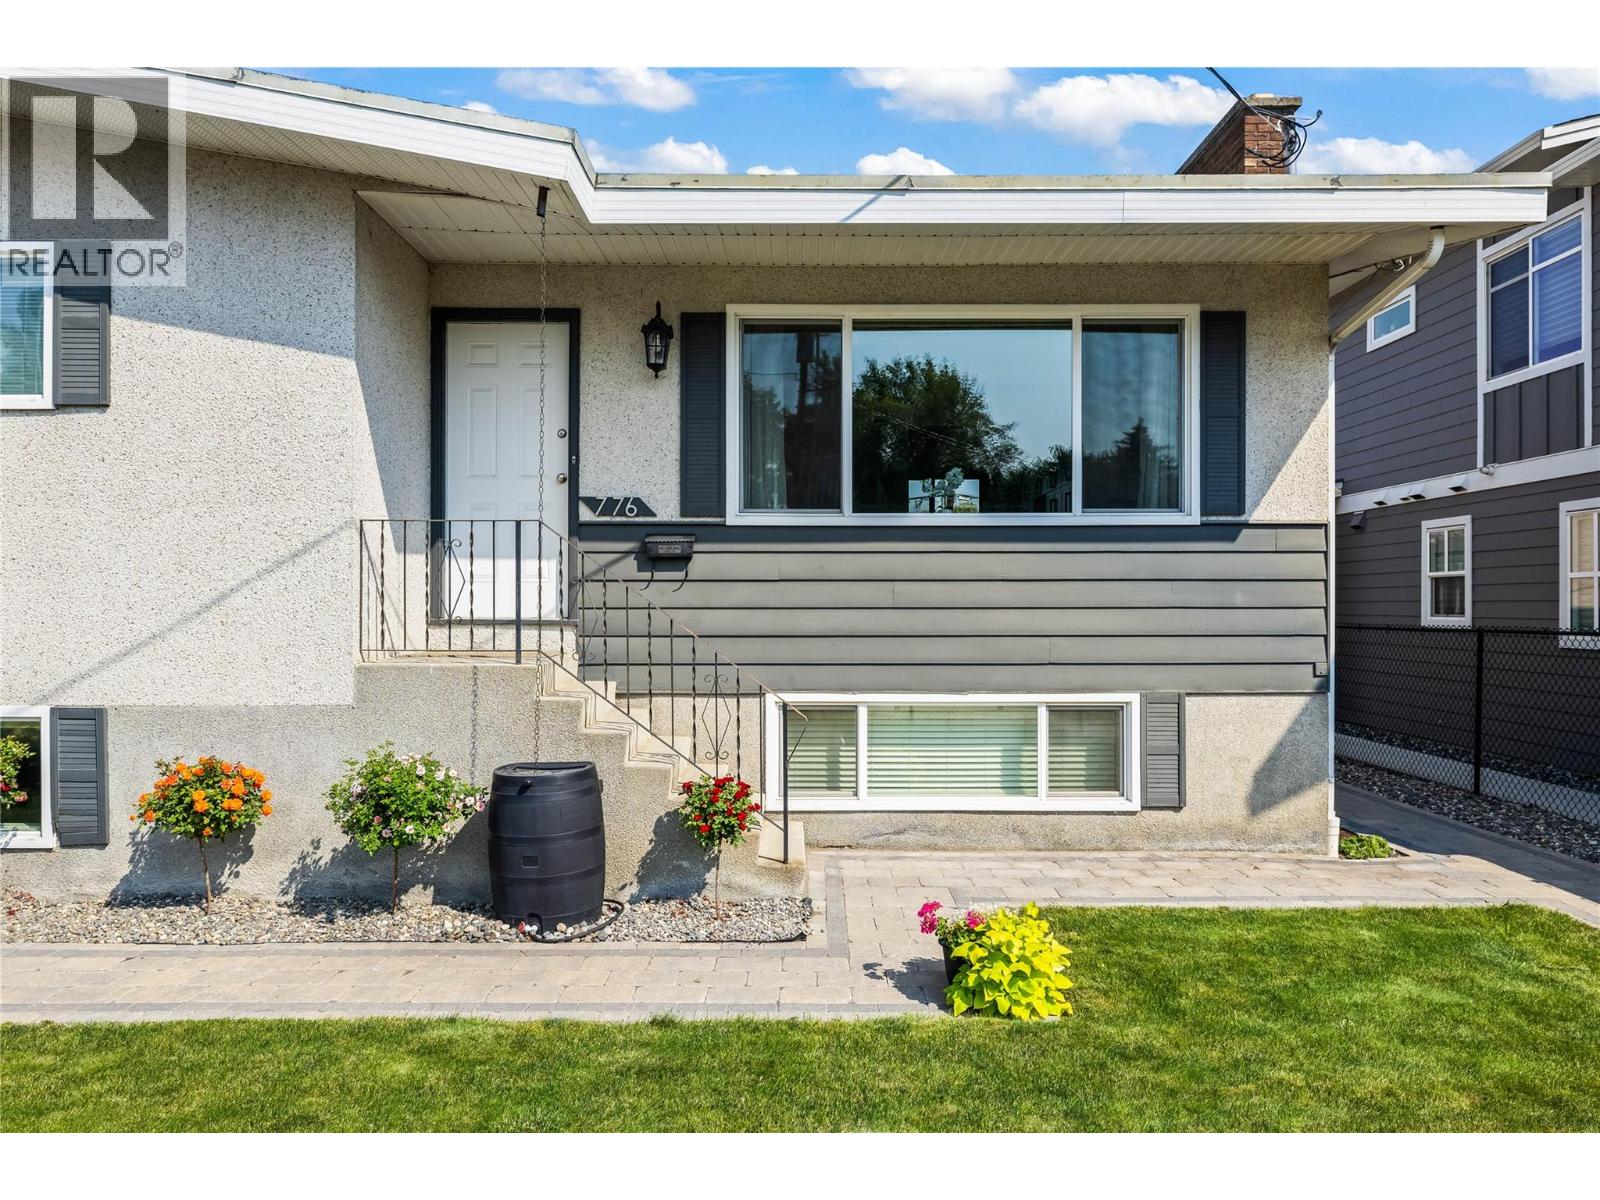
Turn-key revenue & high-yield development gem in Central Kelowna! 776 Glenwood Ave is a masterfully renovated property on a prime, flat lot with highly coveted MF1 Infill Housing zoning, permitting up to 6 dwellings! Perfect for families, investors & developers. The upper floor features two bedrooms, a bright, open layout with mountain views, and a brand-new chef's kitchen with a farmhouse sink and premium appliances. The dining area opens to the deck where there is a dual gas outlet for a BBQ and fire-pit hookup. Maximize ROI with the fully legal, 900 sq ft 1-bed/1-bath lower suite featuring its own kitchen, laundry & second fireplace. Extensive upgrades include new flooring, energy-efficient windows, 2026 hot water tank & 2021 furnace and A/C. Outside, the flat, landscaped backyard provides plenty of room for kids, entertaining or future plans, with a 6-seat hot tub, detached single garage & 5 total parking spaces including RV. Located in a fantastic family-friendly area with a great school catchment, just 6 blocks to the beach, an 8-minute walk to KGH & a short stroll to downtown, Pandosy & local colleges. Perfect as well for medical professionals that wish to walk to work. Low maintenance yard with underground irrigation which is totally fenced for all your pets. Live in, rent out, hold for future development, or maximize the density potential - this one checks a lot of boxes! NEXT OPEN HOUSES - Saturday Sept. 19th and Sunday Sept. 20th. 11:00am. to 1:00pm. (id:44393)
Realty One Real Estate Ltd
Martensville, Saskatchewan
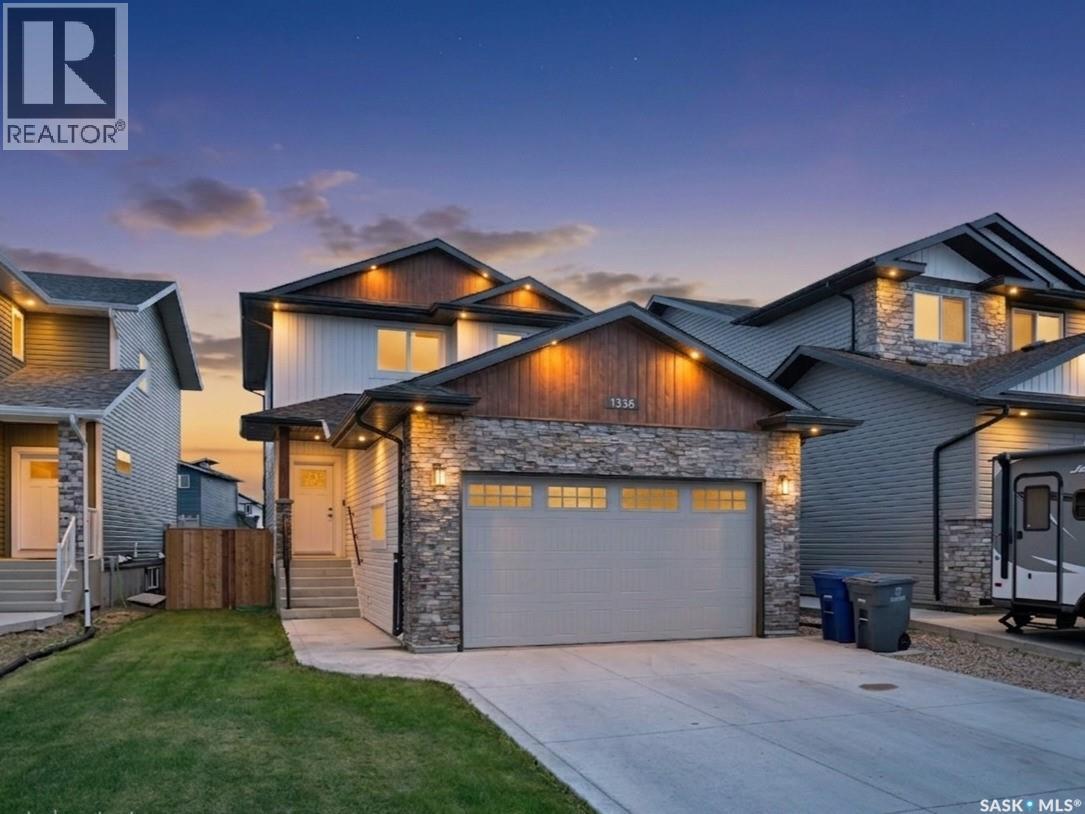
Proudly presenting this beautiful 1,617 sq. ft. home in the desirable Lake Vista neighbourhood, ideally located just steps from schools, parks, and family-friendly amenities. Offering 3 bedrooms, 3 bathrooms, and a thoughtfully designed floor plan, this home combines modern style with everyday functionality. The spacious main floor has been designed with family living in mind, featuring attractive archways, a unique walk-in mudroom/storage area conveniently located off the garage entrance, and a 2-piece powder room. The bright, open-concept kitchen, dining, and living areas create an inviting space for both entertaining and everyday life. A stunning fireplace feature wall with custom built-in cabinetry adds warmth, character, and a beautiful focal point to the main living area. Upstairs, the spacious primary bedroom features a private ensuite and walk-in closet. Two additional bedrooms and a full bathroom provide plenty of room for a growing family, while the conveniently located second-floor laundry room makes daily routines that much easier. The impressive double attached garage is 26 feet deep, providing excellent space for larger vehicles, including trucks, as well as additional storage. Upgraded exterior finishes enhance the home's curb appeal and give it a distinctive, modern look. This beautiful home offers the perfect combination of design, comfort, and functionality in one of the area's most desirable family neighbourhoods. (id:44393)
RE/MAX Saskatoon
Boyes Group Realty Inc.
Vernon, British Columbia
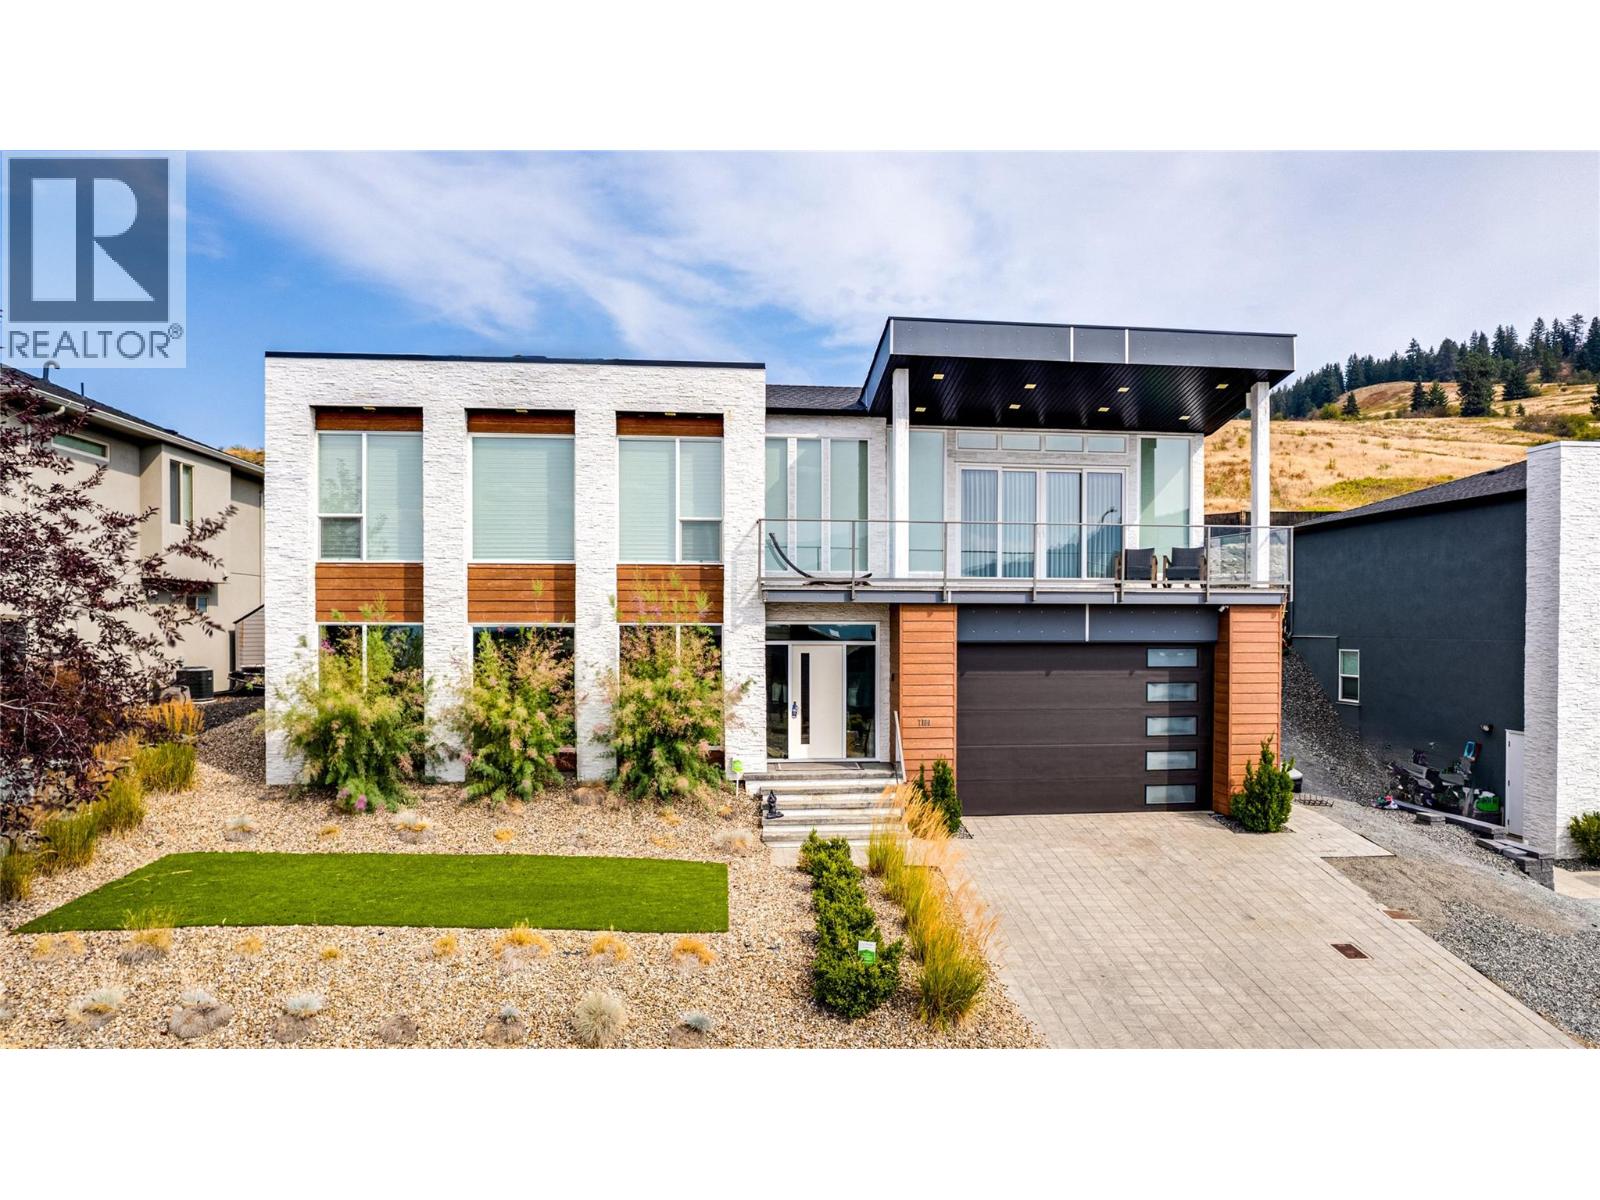
This is one of those homes where the features just keep coming. Offering over 3,000 sq. ft. with 4 bedrooms and 3 bathrooms, this beautifully finished Foothills home combines incredible views of Vernon, Kalamalka Lake and the surrounding valley with a thoughtful floor plan and an impressive level of detail throughout. The main living area is bright, open and dramatic with 9 and 10 ft ceilings, walls of glass, a beautiful kitchen with quartz counters, gas range, high-end appliances and extensive custom lighting. The spacious primary suite is a true retreat with fireplace, walk-in closet and a spa-like ensuite featuring heated tile floors, dual vanities, soaker tub and an oversized custom shower. Downstairs is built for entertaining with a dedicated home theatre, wet bar, glass wine display, large family/games area and an impressive fitness room with rubberized flooring and plenty of natural light. Additional highlights include heated floors in all bathrooms, extensive built-in speakers and lighting, smart-home controls, a 10 ft garage door, central air, built-in vacuum and a beautifully landscaped, fully irrigated backyard that is actually usable—a real bonus in the Foothills. A feature-packed home with exceptional indoor and outdoor living, great entertaining spaces and views that are just as impressive at night as they are during the day. (id:44393)
RE/MAX Vernon
Regina, Saskatchewan
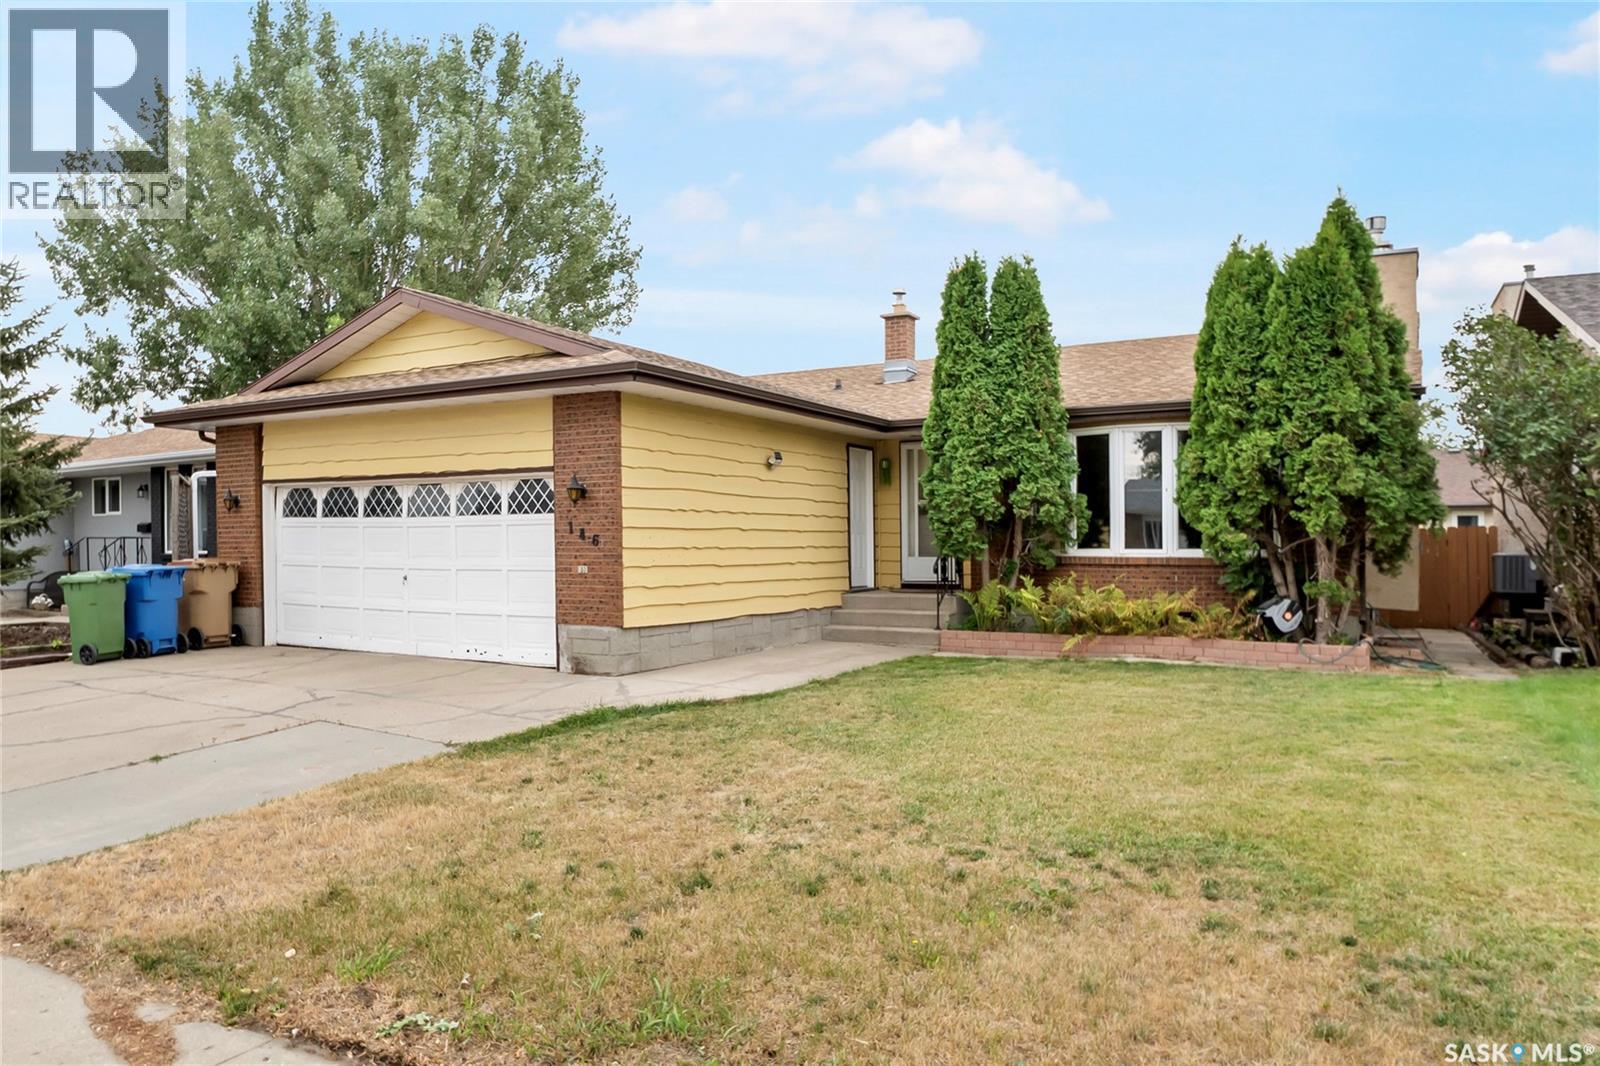
Welcome to 146 Alport Cres. a spacious bungalow on a quiet crescent in Uplands, offering over 1,200 sq. ft. of living space, a double attached garage, and a mature, private backyard. With some cosmetic updates, this home has excellent potential as a long-term family home. The main floor features a spacious living room with a cozy gas fireplace, a functional U-shaped kitchen with stainless steel appliances, and a dining area with sliding doors leading to the deck and backyard. There are three bedrooms, including a primary bedroom with a three-piece ensuite, plus a four-piece main bathroom. The developed basement offers a large recreation room with dry bar, an additional spacious den or office, a second four-piece bathroom, and a good-sized laundry area. The mature backyard is surrounded by established trees and shrubs, providing a peaceful and private outdoor space. The insulated and drywalled double attached garage adds convenience and plenty of storage. A great opportunity in a desirable Uplands location with plenty of potential to make it your own! (id:44393)
Yourhomes Realty Inc.
Telkwa, British Columbia
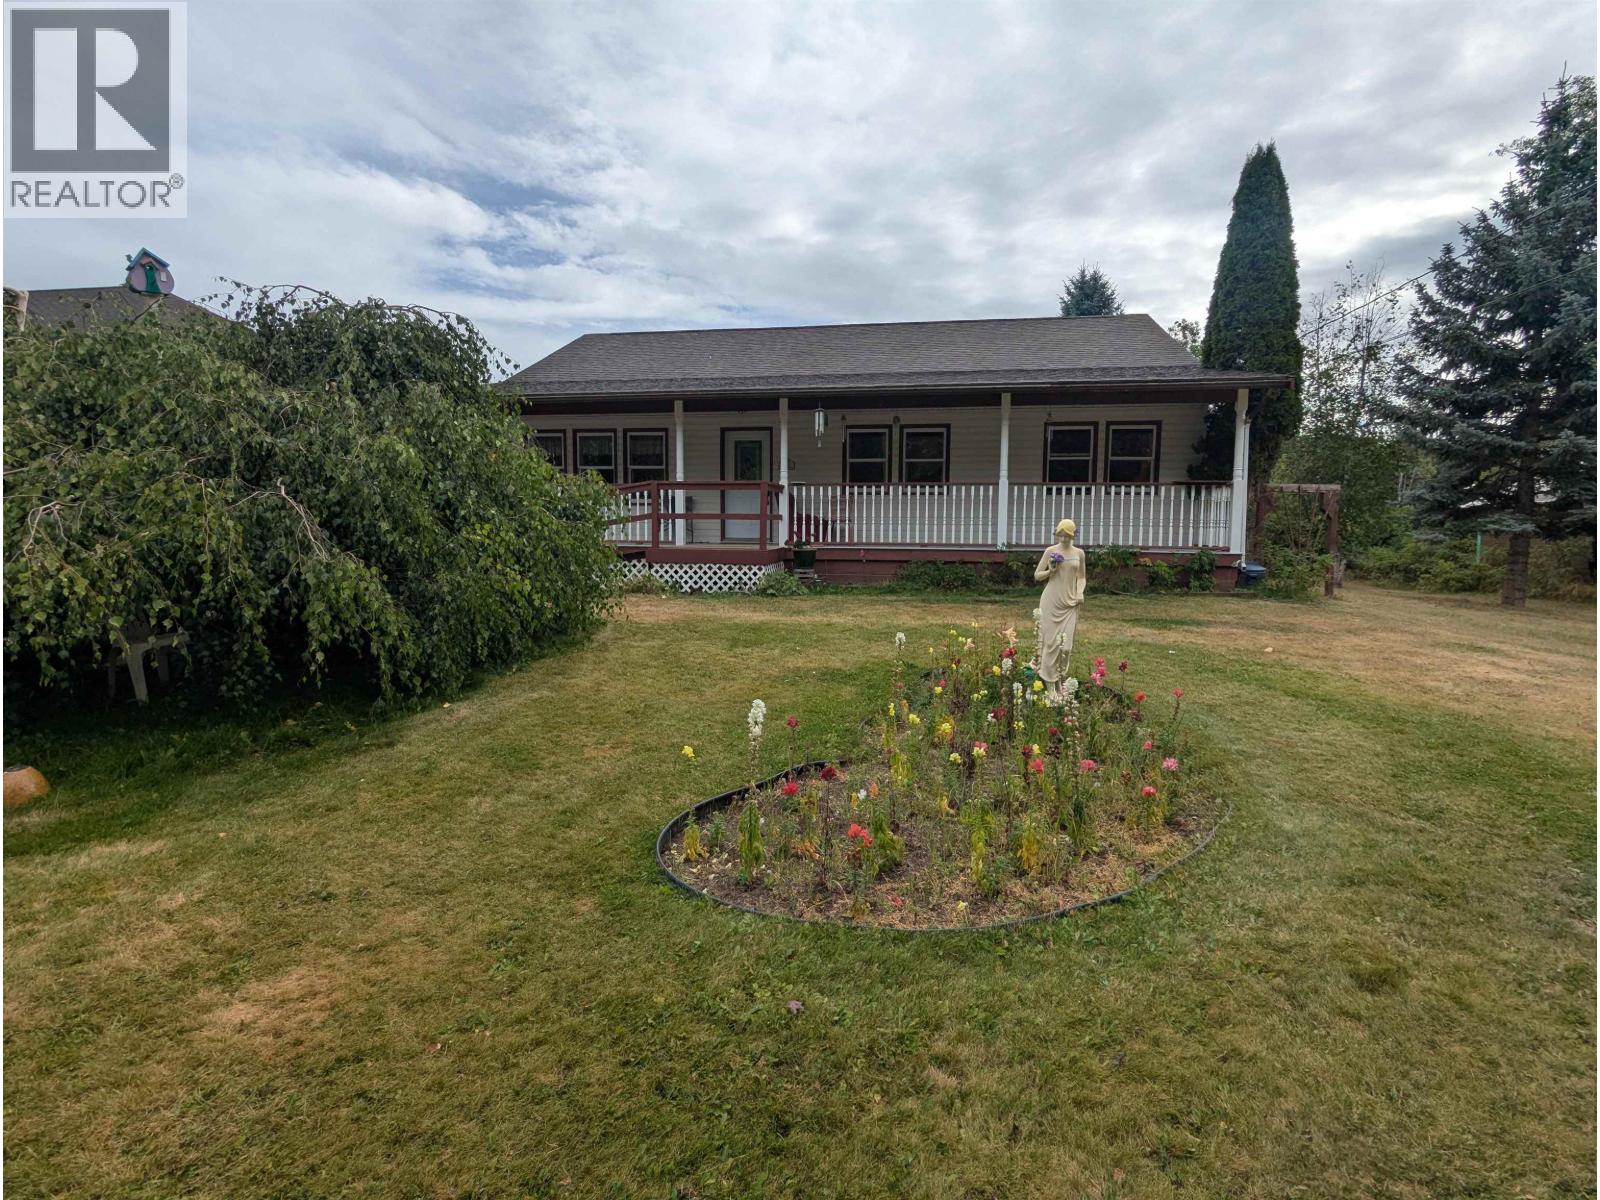
Well built and maintained 3-bedroom, 2-bathroom rancher on a large nearly half acre lot. Built in 1996, this home offers comfortable one-level living with plenty of space. The bright and spacious living room features beautiful oak hardwood floors and a natural gas fireplace. The dining room provides easy access to the back deck. The kitchen has a lot of cabinet and countertop space, and a large bay-windowed eating area. The main bathroom has been updated with a new tub, tile work, and toilet. All three bedrooms feature brand-new carpet. The unfinished basement offers a tremendous amount of potential for additional living space, or storage. Outside, enjoy the covered front porch & private lot. There's so much to appreciate with this home inside and out. (id:44393)
Calderwood Realty Ltd.
Kelowna, British Columbia
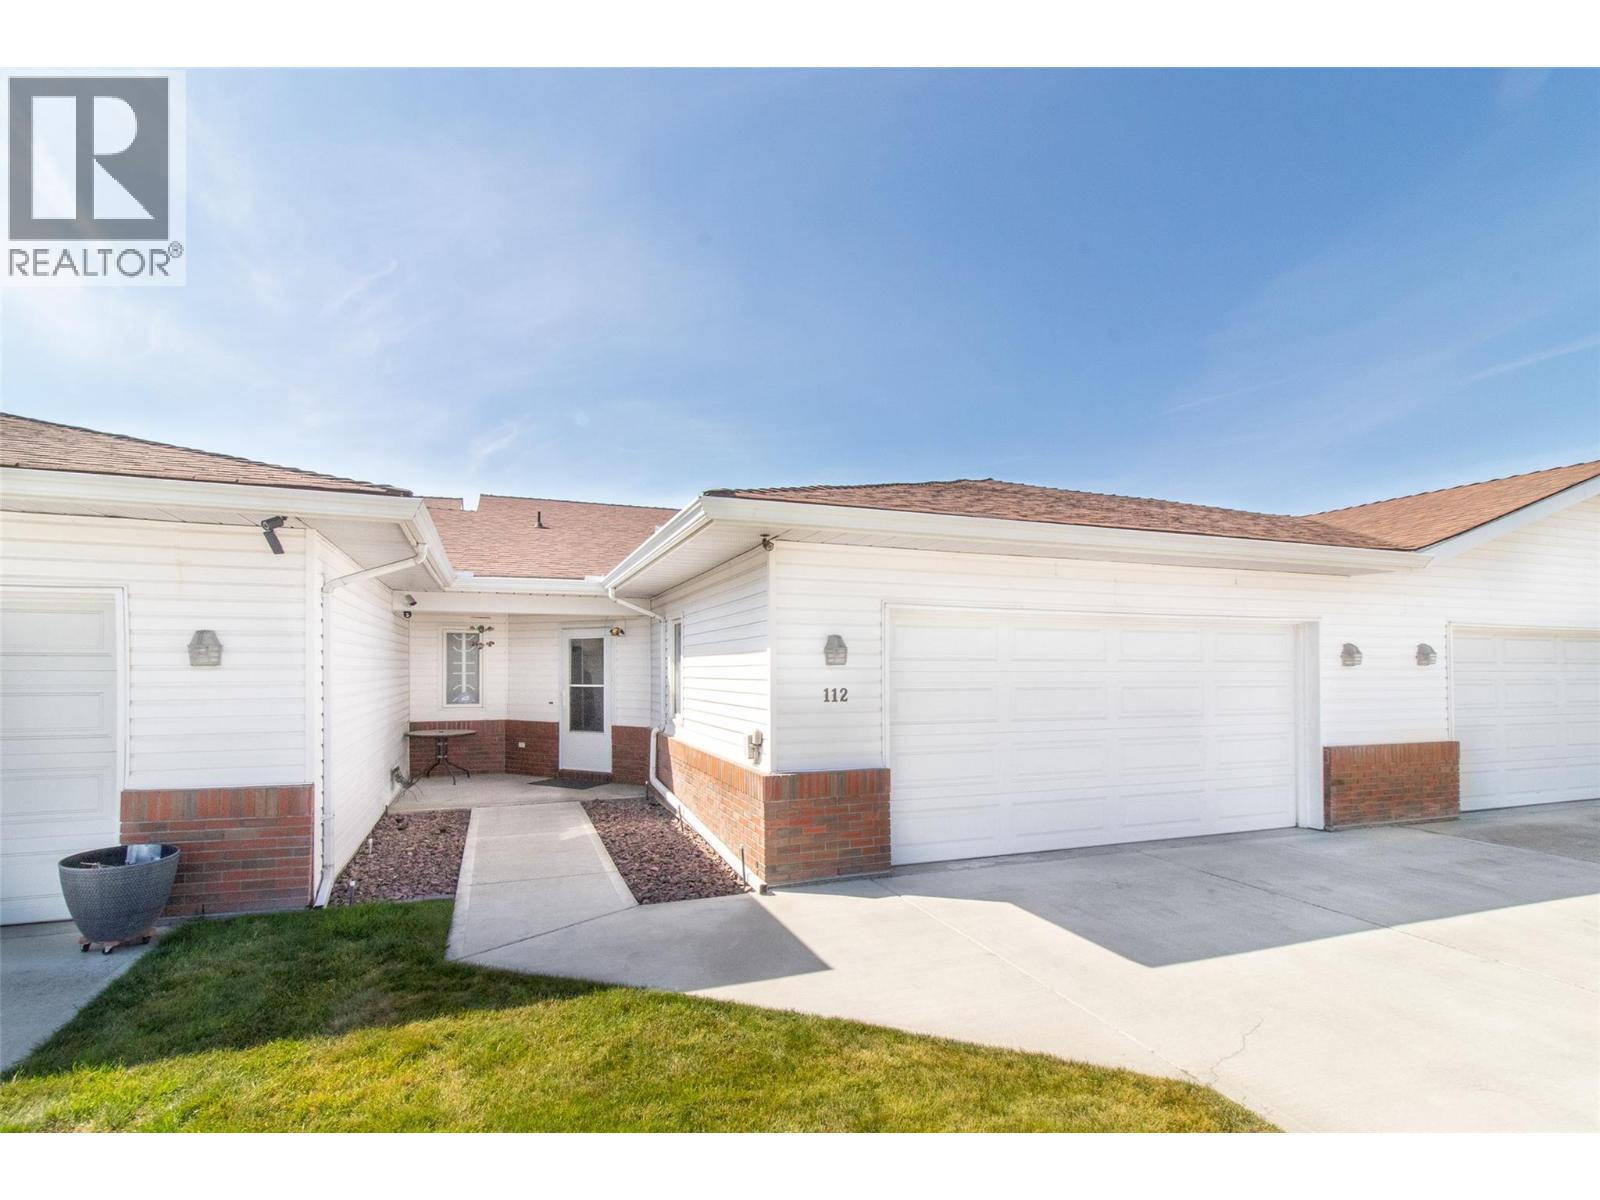
Welcome to Pennington Court, a sought-after 55+ community steps from Mission Creek Park, Costco, shopping, dining, and transit. This beautifully maintained 3-bed, 3-bath townhome offers 2,300+ sq. ft. of finished living space, a double garage, extra driveway parking, main-floor laundry, private patio, vaulted ceilings, skylights that flood the home with natural light, and a cozy gas fireplace. The spacious primary suite features a full 4-piece ensuite, while the lower level offers generous recreation space, bedrooms, hobby/office areas, and storage. Low strata fees complete this exceptional lifestyle opportunity. (id:44393)
Royal LePage Kelowna
Kamloops, British Columbia
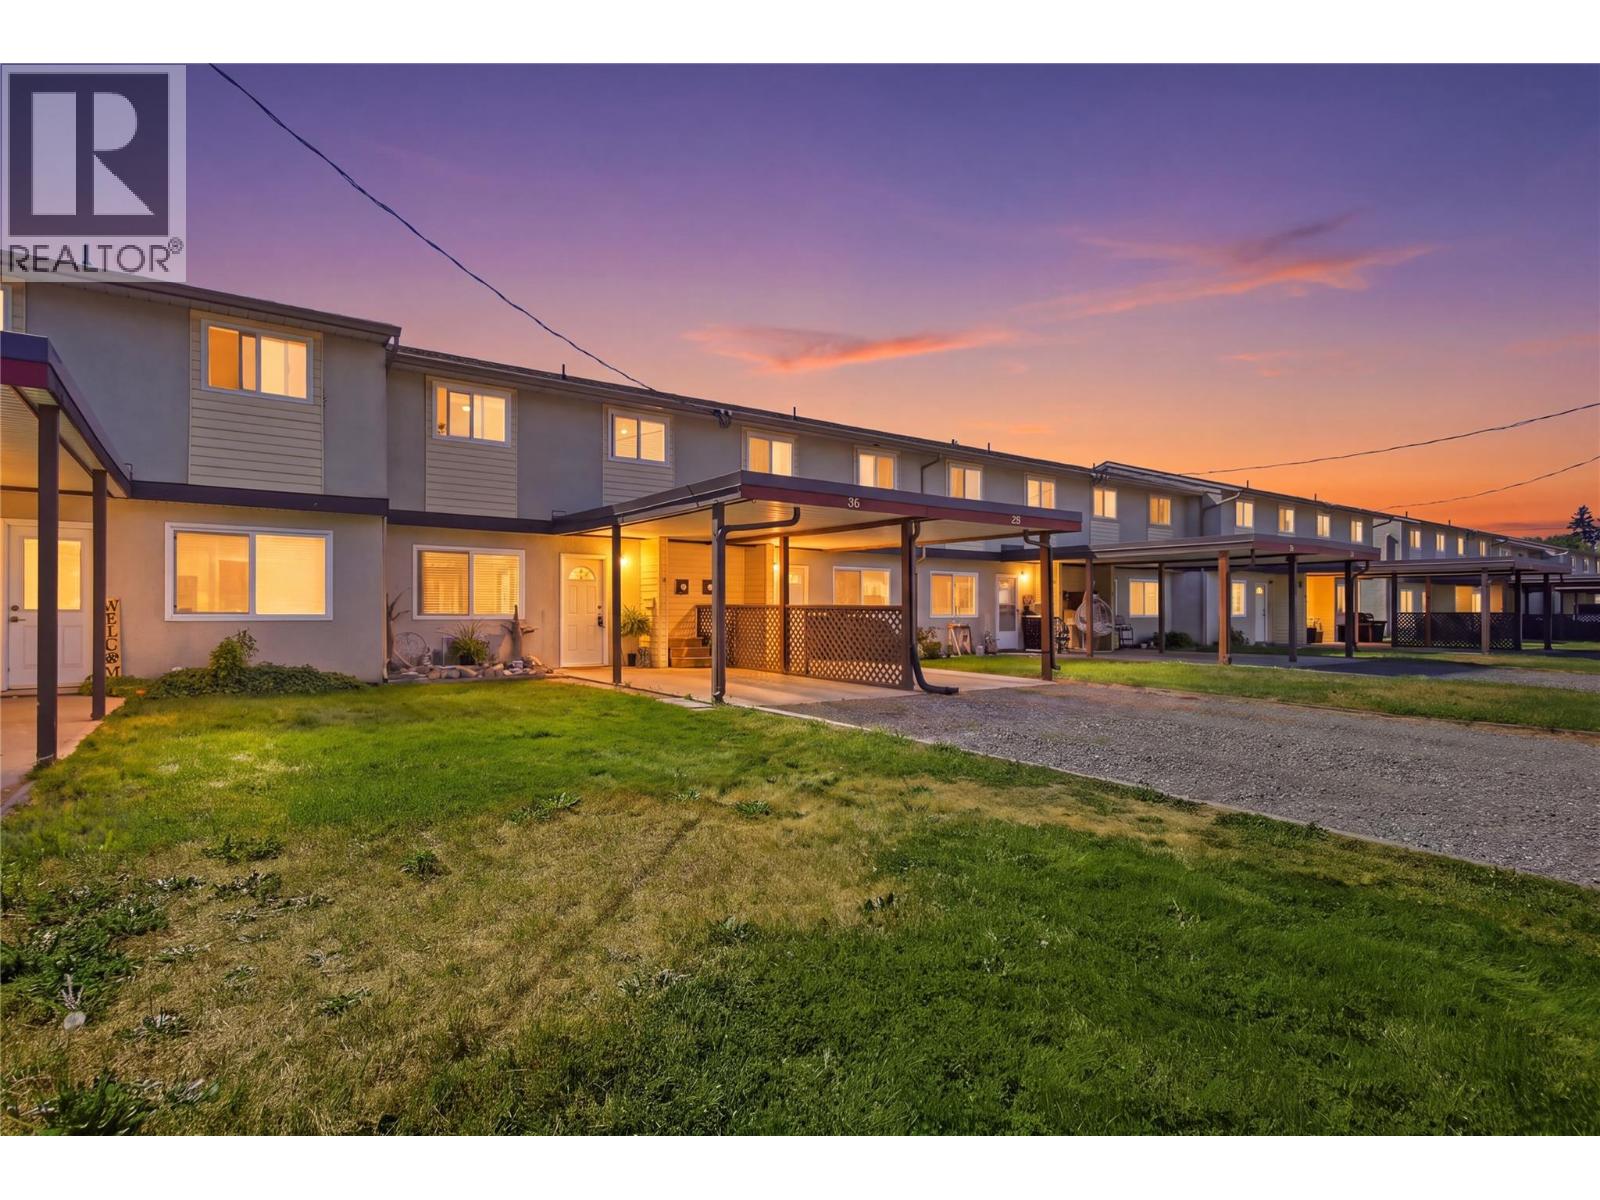
Stop renting and get into this 3-bedroom, 1-bathroom townhome with a cute yard that is move-in ready! These townhomes are great for first-time homebuyers, young families, or single parents looking for a turn-key investment. This unit is in good shape and offers an updated washer, dryer, and bathroom, a large kitchen, cozy living room, and a low-maintenance backyard with a back deck and additional storage shed.Other highlights include new windows, close proximity to transit, schools, and shopping. One cat or one dog is allowed. Monthly strata fees are $366.35, which include garbage, water, sewer, and snow removal. (id:44393)
Exp Realty (Kamloops)
Langley, British Columbia
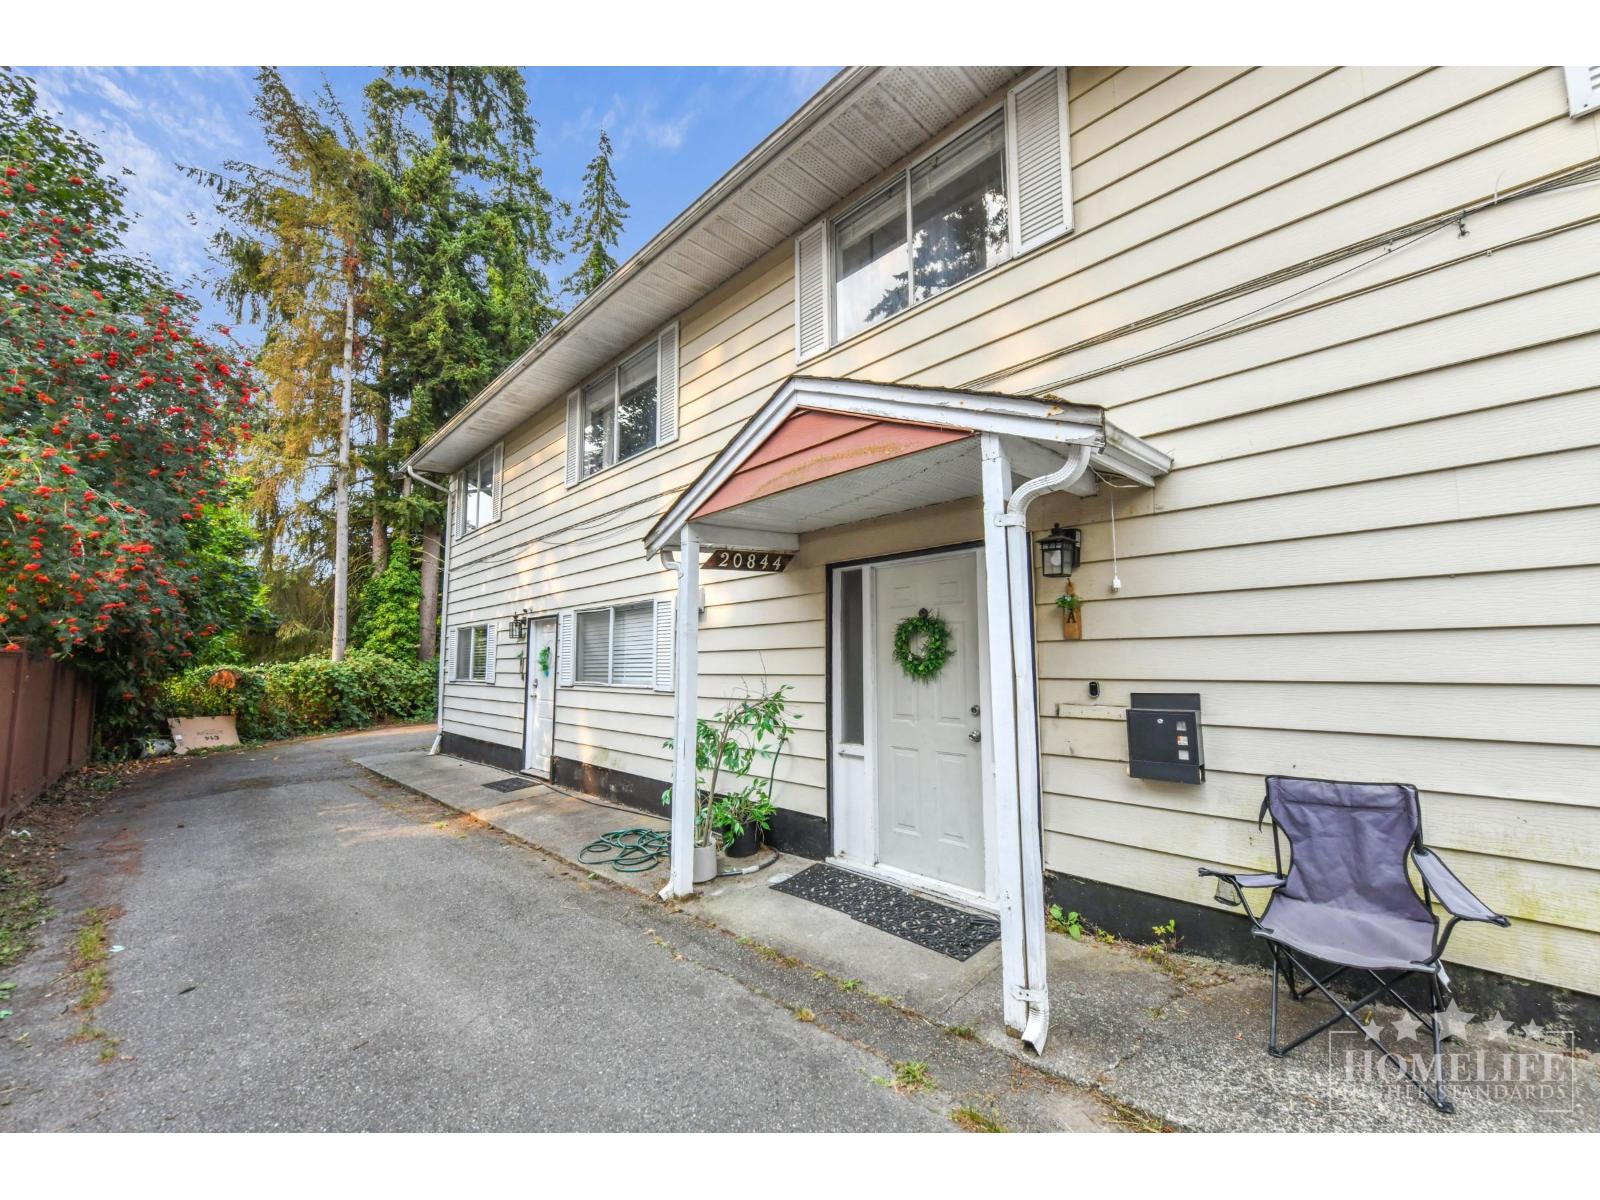
Ground-level 1 bd, 1 bath rental in central Langley City. Approx. 528 sqft, vacant & ready for quick move-in. Convenient location near Douglas Park, Fraser Hwy, Hwy 10, Willowbrook Shopping Centre, restaurants, shopping, recreation & transit. Features a low-maintenance layout, updated fixtures, bathtub & vibrant feature walls in living room & bd. Shared laundry & 1 parking space included. Utilities incl. for $50 per month. Ideal for commuters seeking a convenient rental in a central location. (id:44393)
Homelife Property Management Bc
Kelowna, British Columbia
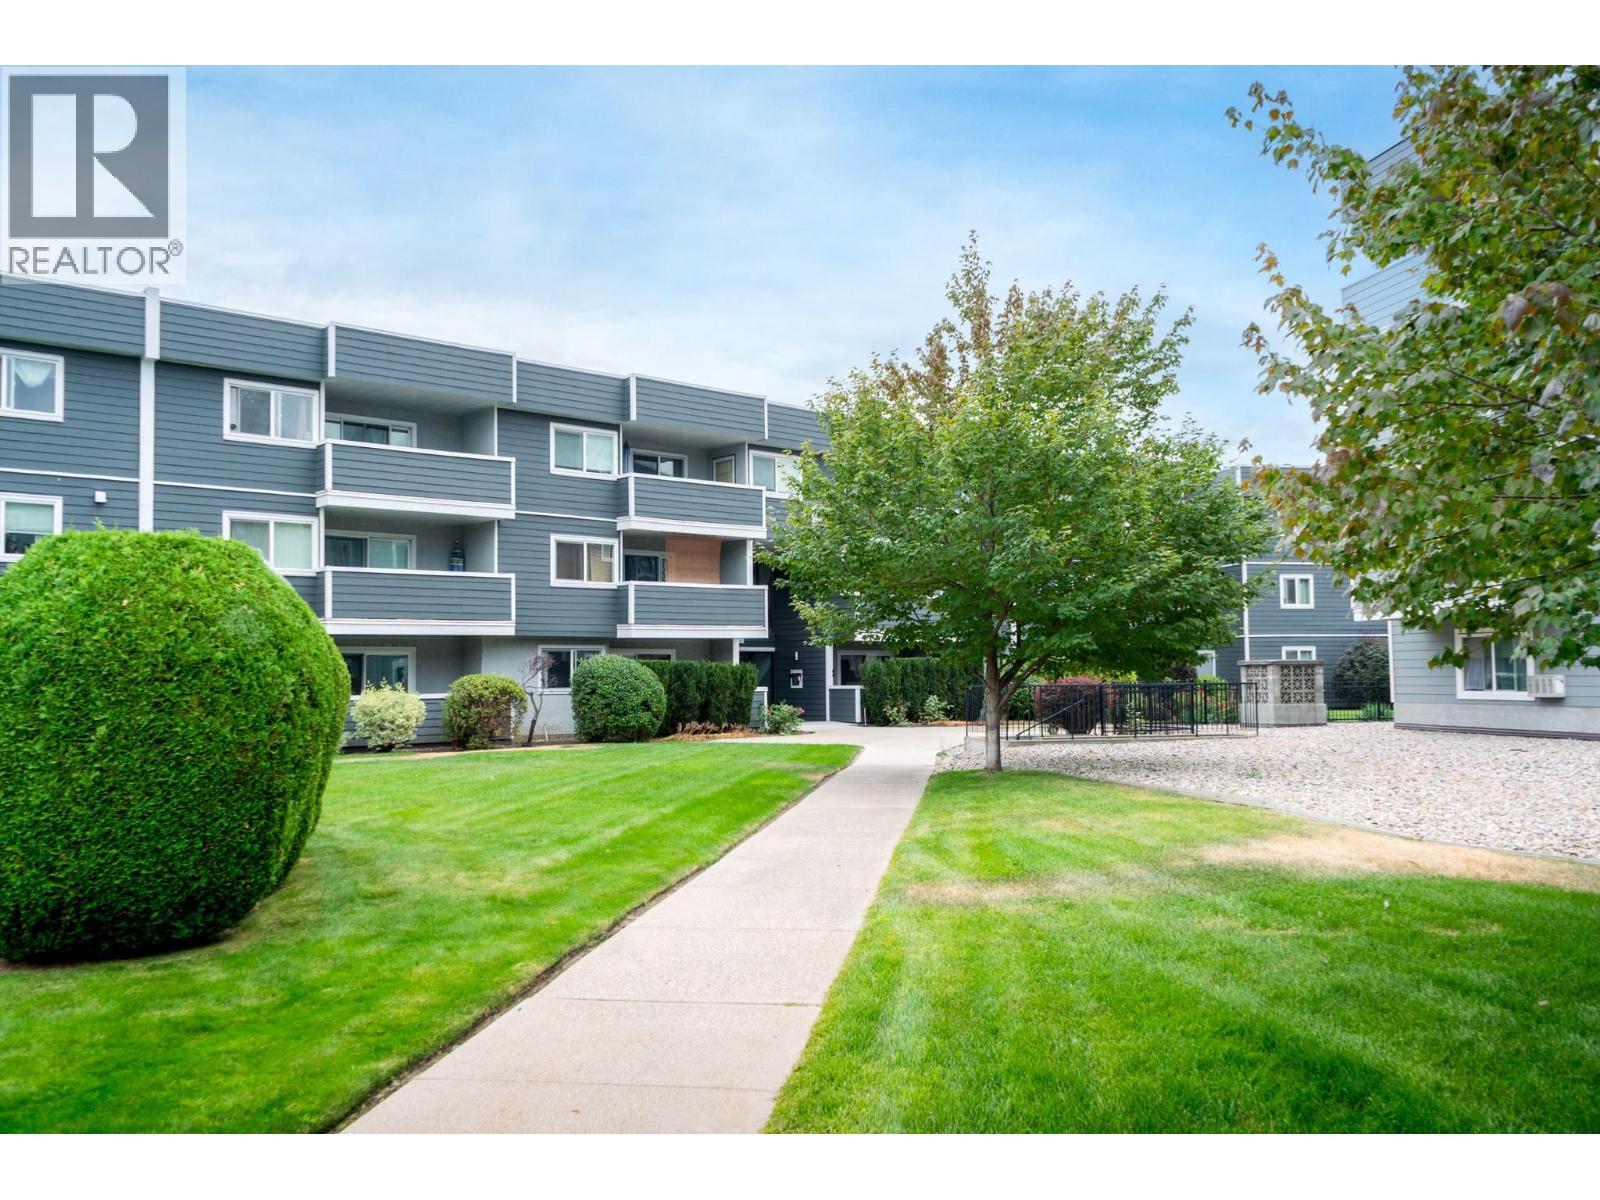
Welcome to D'Anjou! Set amongst beautifully landscaped grounds with a pristine outdoor pool, this well-maintained community offers a welcoming, resort-like atmosphere in a great location with new windows and modern hardie siding. This bright and spacious TOP FLOOR unit offers over 900 sqft of comfortable living with the added privacy of no direct neighbours on either side! Inside, new windows and updated vinyl plank flooring throughout create a fresh and inviting feel. The functional galley kitchen flows into the dining area and generously sized living room, complete with a new wall-mounted A/C unit to keep things comfortable during the warmer months. Step outside to the large, covered, private deck overlooking the pool and surrounding green space - the perfect spot to enjoy your morning coffee and unwind outdoors. A generous pantry provides plenty of additional storage, while the second bedroom offers a ceiling fan and the potential to expand your living space! The large primary bedroom features a walk-through closet with private laundry rough-ins and convenient cheater ensuite access to the updated 3-piece bathroom, complete with a walk-in glass shower. Don't miss the underground secure parking and extra storage locker! D'Anjou is close to local parks, restaurants, shopping and everyday amenities, making this a convenient place to call home! (id:44393)
RE/MAX Kelowna