
West Kelowna, British Columbia
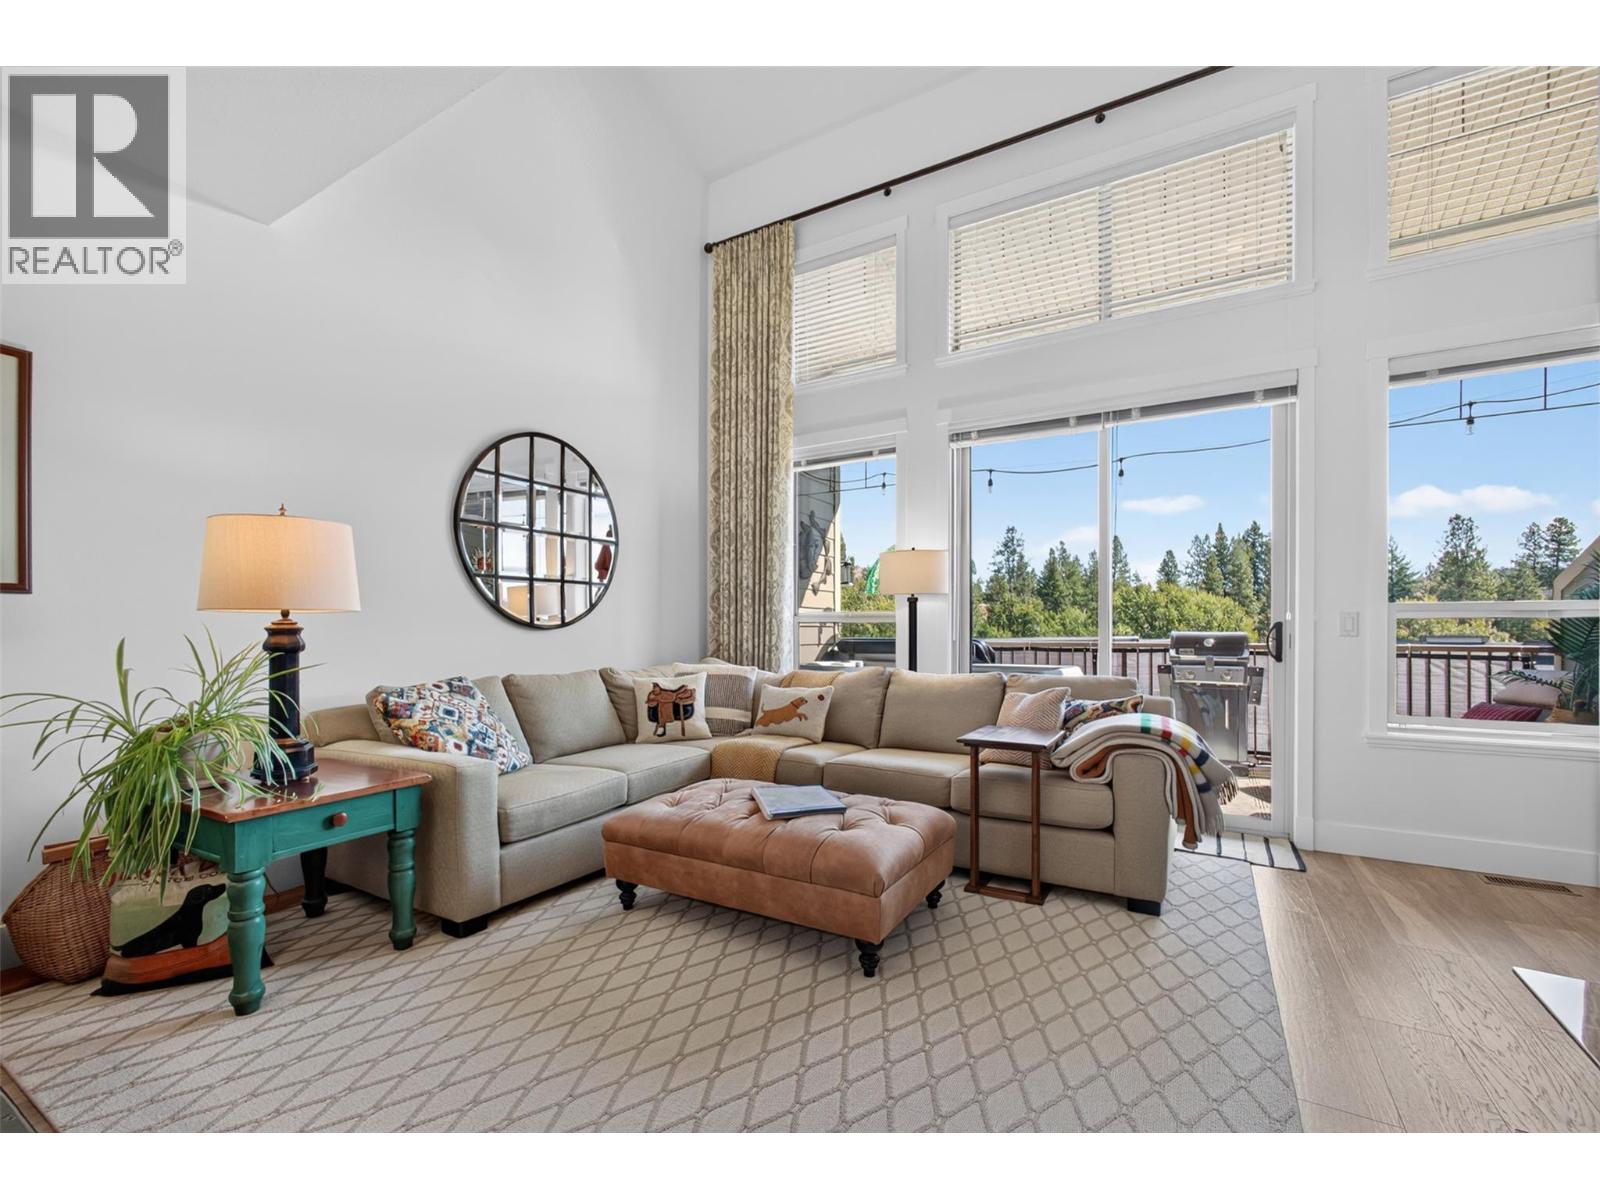
A MECHANIC’S DREAM. A TRAVELLER’S HOME BASE. MORE SPACE FOR THE TOYS. LESS PROPERTY TO MAINTAIN. This end unit at Tesoro Arca is built for people who would rather spend their time exploring the Okanagan than working around the house. The showpiece is the enormous garage, sized for a Class A motorhome or large trailer, with room left over for bikes, a golf cart, collector cars, tools, outdoor gear & serious storage. A garage level bathroom adds convenience, while the private elevator makes it easy to move groceries, luggage & gear between floors. Above the garage, the 2 bedroom, 3 bathroom home is spacious, comfortable & built for easy living. High ceilings, big windows, granite countertops, stainless steel appliances & a gas fireplace bring warmth and quality without feeling fussy. The generous primary suite offers plenty of room to recharge, while the patio with a private hot tub and open views sets the stage for slow mornings and relaxed evenings. Pets welcome! Golf is across the street, with shopping, dining & wineries only minutes away. When adventure calls, lock the door, secure the toys & go. This is big garage living without the big property workload, giving you more time, more freedom & more ways to enjoy the Okanagan. PREPAID LEASE, No property transfer tax, No Spec tax. (id:44393)
Vantage West Realty Inc.
Saanich, British Columbia
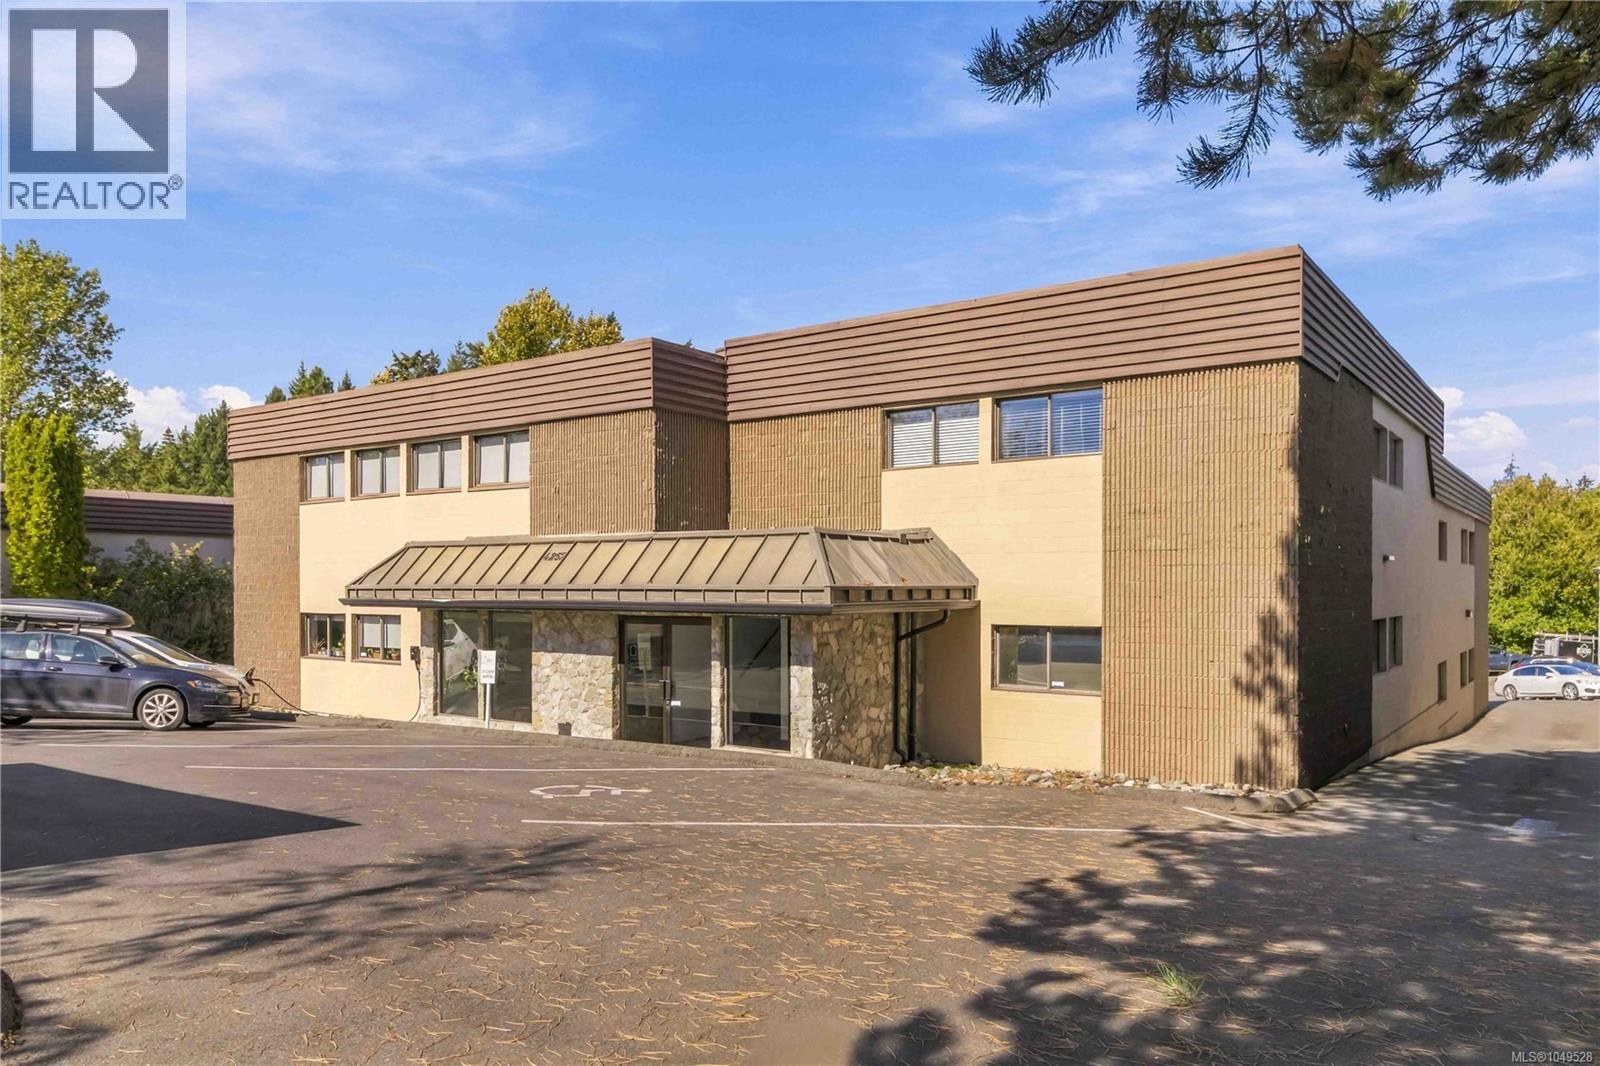
Turn-key office space in the heart of the Vanalman Industrial District, offering a professional and highly functional work environment with excellent southwest exposure and windows throughout. Divisible: 2,705 SF including boardroom, or 2,505 SF without boardroom. The space features new carpet, blinds, a kitchenette and washroom, with dedicated HVAC, Cat 5 and fibre optic connectivity. Tenants benefit from allocated parking and ample street parking, drive-through access with separate entry and exit, and additional access to common areas and washroom. Brand-new security measures are provided by Bullet Security. This stand-alone office building is conveniently located minutes from Highway 1, Red Barn Market and Royal Oak Shopping Centre, with Downtown Victoria approximately 15 minutes away, Victoria International Airport (YYJ) 21 minutes and Swartz Bay Ferry Terminal 23 minutes. (id:44393)
Royal LePage Coast Capital - Chatterton
Chilliwack, British Columbia
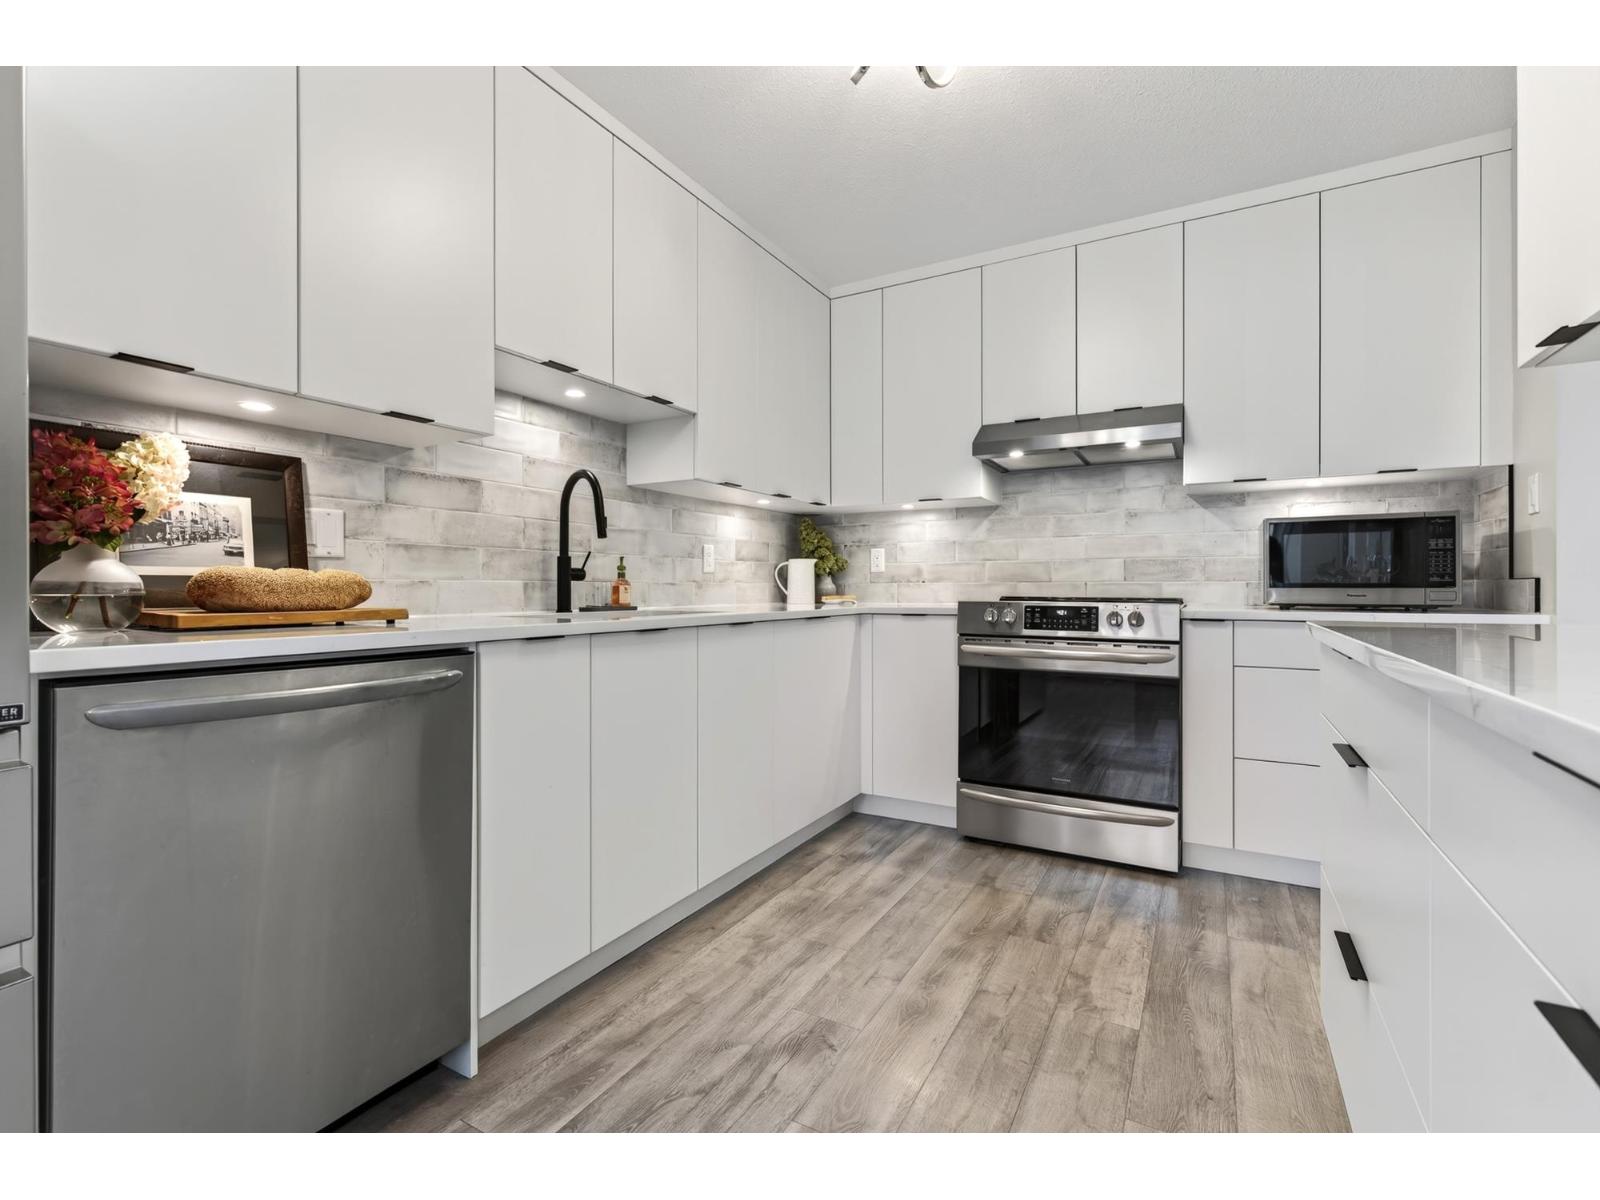
GROUND LEVEL & BEAUTIFULLY RENOVATED in a peaceful 55+ community! Over $60,000 IN UPDATES makes this bright & spacious 1,250 sq.ft 2 bed, 2 bath townhome completely TURN KEY for YOU!! Stunning NEW kitchen w/ full height soft close cabinetry, quartz counters, designer tile backsplash & SS appliances! Updated flooring, paint & light fixtures throughout, plus a NEW gas fireplace in the inviting living room w/ patio access overlooking greenspace. BOTH BATHROOMS have been renovated incl. a gorgeous primary ensuite w/ tiled walk in shower. SOUTHERN EXPOSURE, updated HWT & NEW ROOF & WINDOWS (2023)! Ideally located near the community storage room & amenities clubhouse. Covered parking plus RV parking on a first-come basis. Small dogs welcome! LOW MAINTENANCE, MOVE-IN READY & a MUST SEE! * PREC - Personal Real Estate Corporation (id:44393)
RE/MAX Nyda Realty Inc. (Vedder North)
Vernon, British Columbia
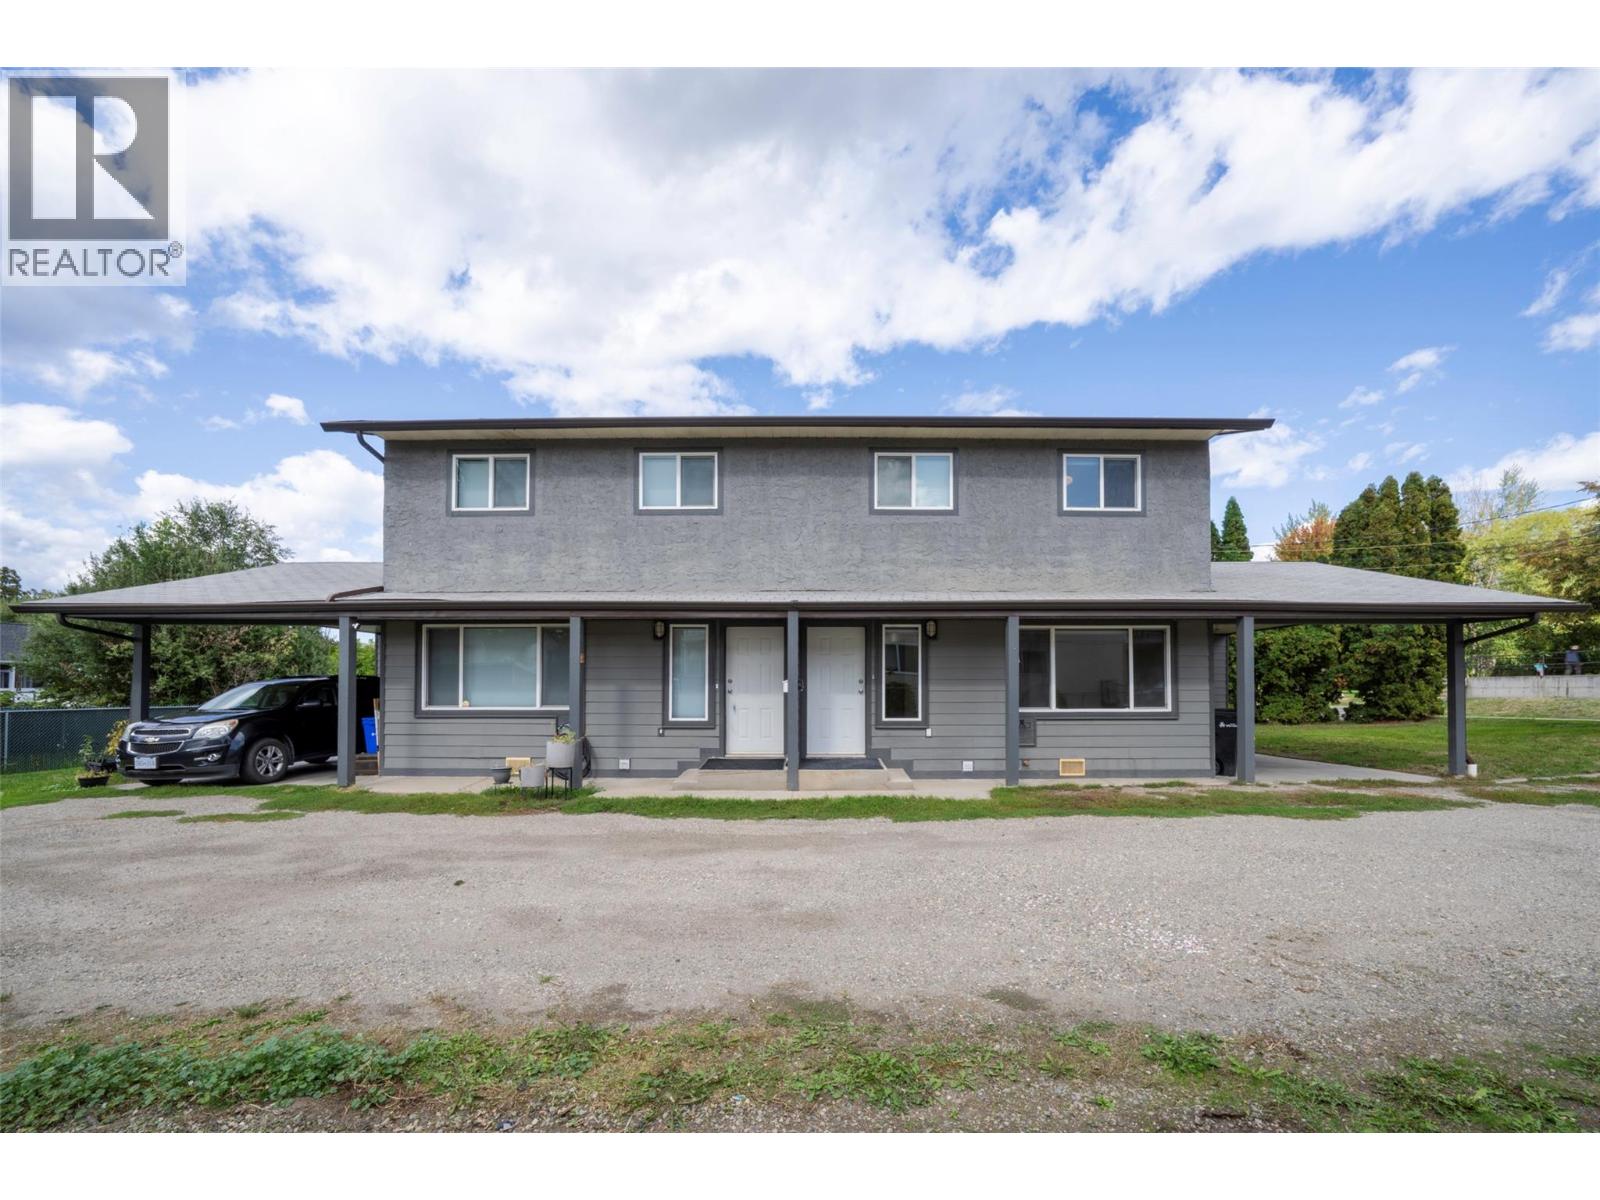
Rare Find! Well-maintained full duplex offering an excellent opportunity for investors or buyers looking to live in one side while generating rental income from the other! Located in a busy, family-friendly neighbourhood with a playground and park just steps away, each side offers approximately 1,050 sq. ft. of living space, featuring 3 bedrooms and 1.5 bathrooms. Numerous upgrades have been completed in recent years, including a new furnace, air conditioning, and appliances. There is also plenty of on-site parking for added convenience.Whether you're looking to offset your mortgage or add a solid investment to your portfolio, this property is an opportunity worth exploring. Don't miss out—book your viewing today! (id:44393)
RE/MAX Vernon

Williams Lake, British Columbia
Located in the Heart of Westridge! Exceptional opportunity to own this stunning executive home featuring six bedrooms and four bathrooms in one of Westridge’s most desirable locations. Showcasing a beautiful lake view, this residence offers quality executive finishings throughout, with spacious living areas designed for both comfort and style. The home includes a private backyard, perfect for relaxing or entertaining, along with a paved driveway for added convenience and curb appeal. A standout feature is the two bedroom suite, offering excellent potential for extended family, guests, or mortgage helper income depending on your preferred configuration. A rare combination of space, versatility, and location, this is Westridge living at its best! (id:44393)
RE/MAX Williams Lake Realty
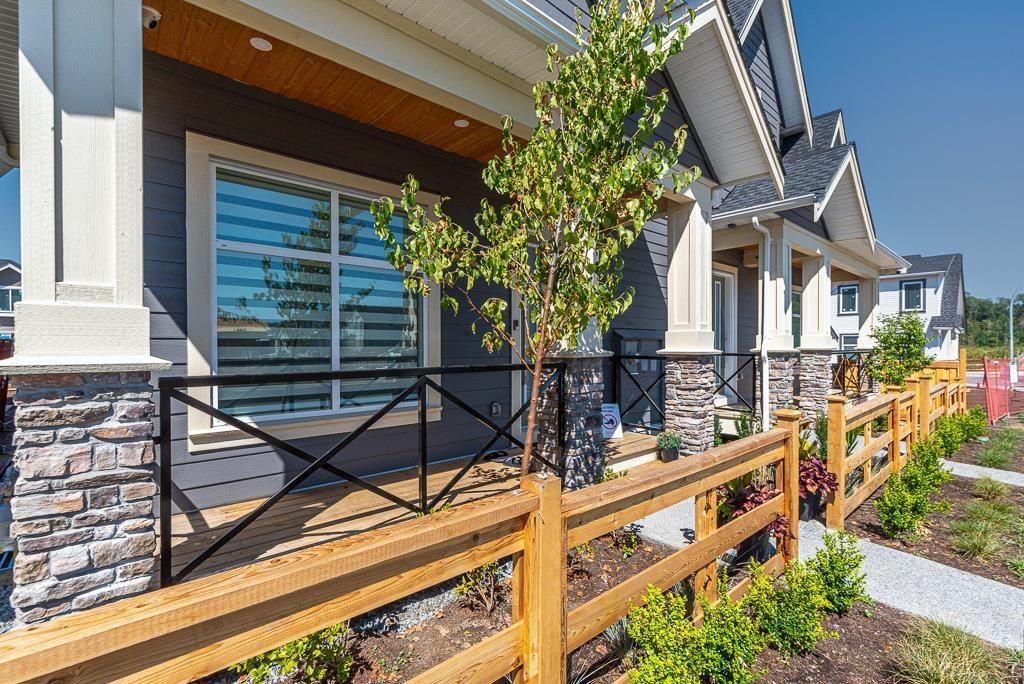
Langley, British Columbia
NO STRATA!! West Facing Brand new luxurious 3 level 1/2 Duplex home in Willoughby area of Langley! This custom home features open living concept, Lane access, Spacious 3 bed upstairs with separate Laundry room for easy access. Full Bathroom on main floor, Den can be 6th bedroom on main floor. 10' ceiling on main with Extra large windows. Only Duplex's with Tankless hot water on demand, never run out and most energy efficient plus gas heating. The open concept kitchen is the family chefs dream. PLUS downstairs features separate entry, a large rec room with 2Bed and 2bath. Walking distance to great schools, Langley events center, shopping, and much more! Side by Side Units available. 2-5-10 Home Warranty. Move in ready. (id:44393)
Century 21 Aaa Realty Inc.
Lpt Realty Ulc
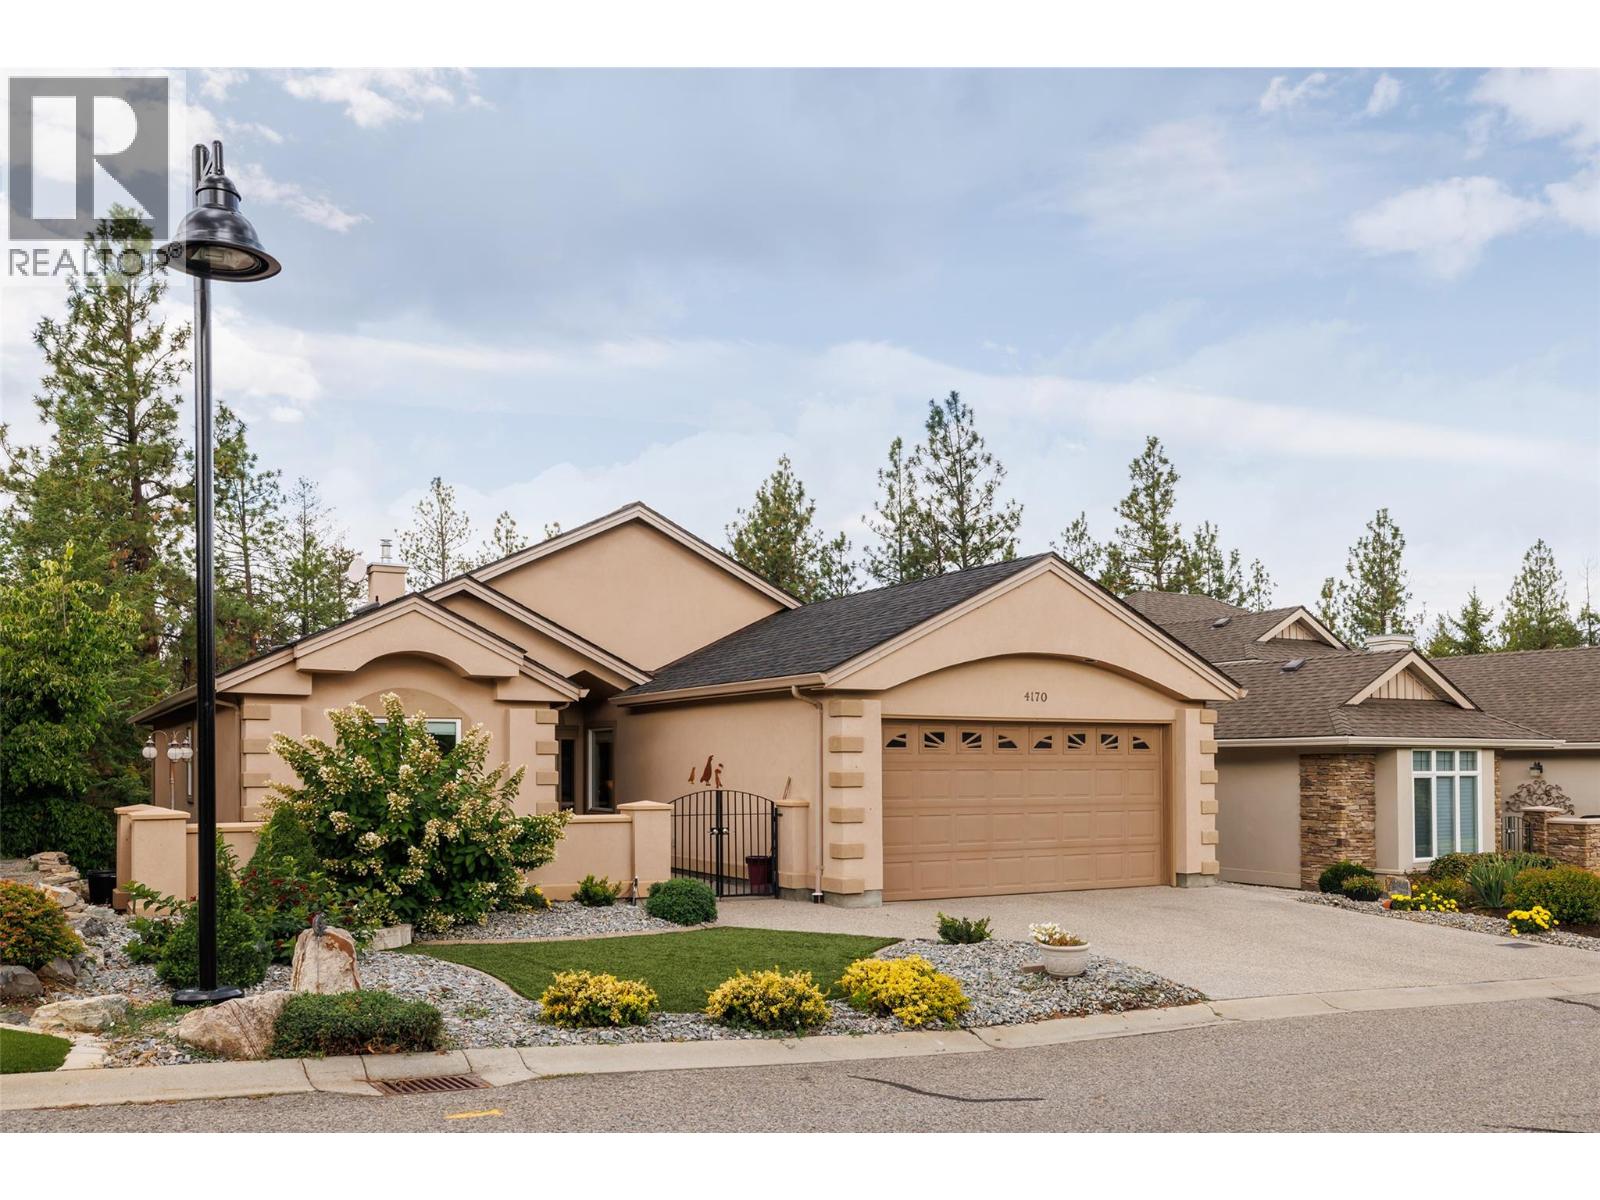
Kelowna, British Columbia
This beautiful home with a walkout basement is situated in the esteemed Gallagher's Canyon master planned golf community. In addition to a perfect blend of comfort, space and lifestyle, there is accessibility to a pool, a gym, tennis and an array of other activities. This well appointed home is offered for sale by the original owner and has an exceptional amount of living space and flexibility for families, guests, entertaining and hobbies. The front courtyard creates a welcoming entrance and the back, partially covered deck, overlooks a protected green space, offering privacy with a peaceful natural back drop. The main level features a bright, open-concept with an inviting living room, a large kitchen with many cupboards, beautiful granite counters, and a large dining area to create the ultimate space for hosting, and a versatile den/formal dining room. Additionally on this level is a generous primary suite with a five piece ensuite bathroom a large walk-in closet, a second spacious bedroom, a two piece powder room, and a main floor laundry which adds functionslity to this level. The walk out lower level with remarkable space is ideal for larger families, guests, hobbies and recreation. It includes two additional bedrooms, a large recreational room, a relax/exercise room with a dry sauna and an impressive 32 foot craft room/workshop area providing plenty of space for projects, storage and creative pursuits. Features include: a gas stove with two electric ovens, hardwood/tile flooring. Roof approx. 7 yeras old, Furnace/AC installed Aug. 2026, artifical lawn and a new washer and dryer. Come experience the space, privacy and versatility this exceptional Gallagher's home has to offer. Seller highly motivated! Property will be OFF MARKET end of November! (id:44393)
RE/MAX Kelowna
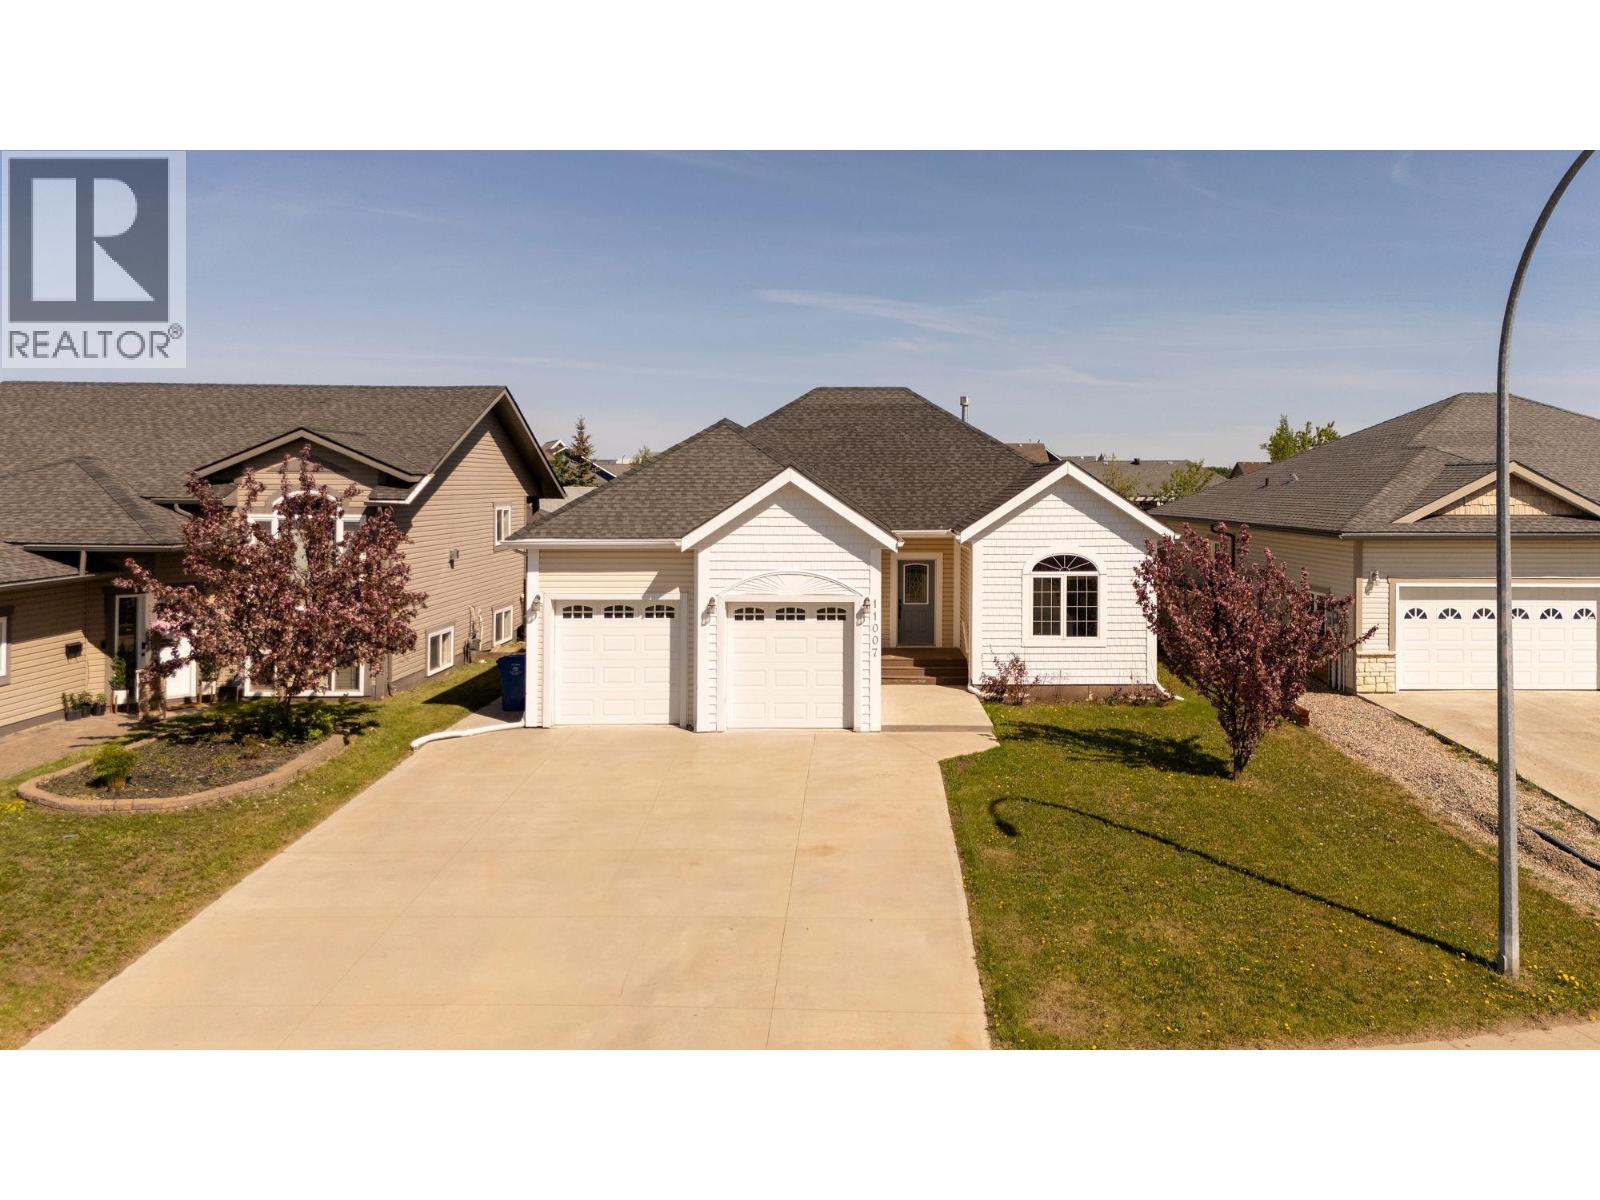
Fort St. John, British Columbia
Welcome to this warm and inviting home in the desirable Whispering Winds subdivision. Offering four bedrooms and three bathrooms, this well-maintained property provides comfortable living for families of all sizes. The bright main floor features modern lighting, large windows, and a spacious living room highlighted by a cozy natural gas fireplace. The kitchen includes new stainless steel appliances and a convenient pantry with plenty of workspace. The primary suite offers a relaxing retreat with a large soaker tub and his-and-hers closets. The fully finished basement features a spacious rec room, family room, fourth bedroom, and a well-appointed bathroom. Enjoy the large private deck and the convenience of a double attached garage. (id:44393)
Century 21 Energy Realty
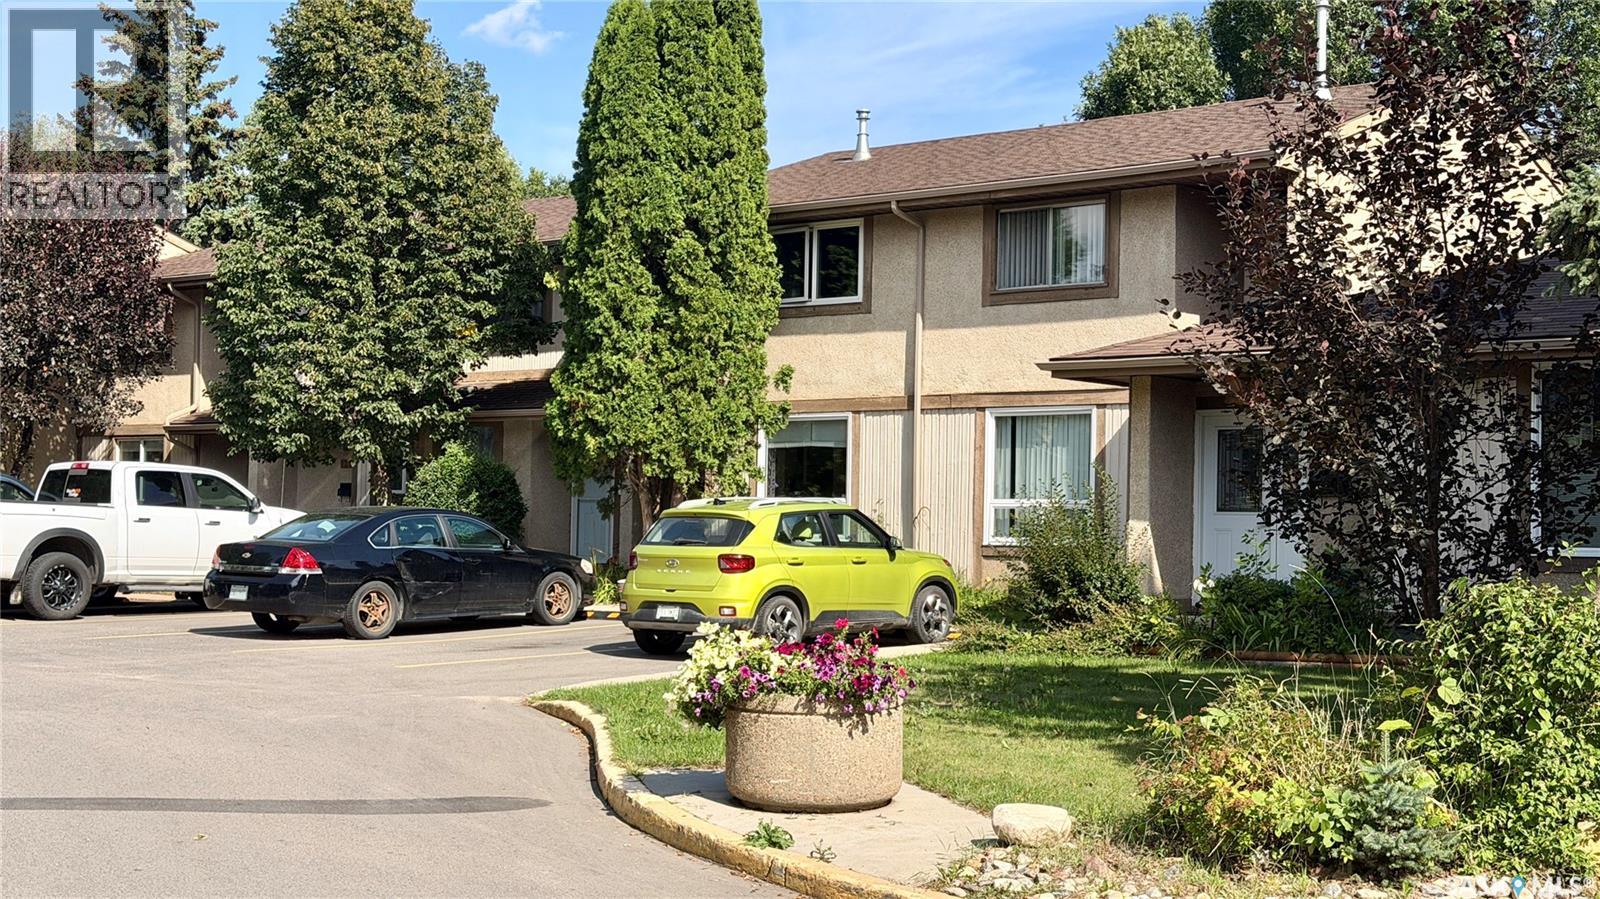
Saskatoon, Saskatchewan
Welcome to Wildwood Village! This 3-bedroom, 2-bathroom TOWNHOUSE offers 1,084 sq. ft. plus a fully FINISHED BASEMENT. Priced below comparable units in the complex to reflect the updating and maintenance still required, this property offers an opportunity for a buyer to build value through improvements of their own. The main floor features a spacious living room, dining area, kitchen and convenient 2-piece bath. Upstairs are three bedrooms and a 4-piece bath, while the developed basement adds a family room, flex space, laundry and utility areas. Enjoy a PRIVATE FENCED YARD, central air conditioning and one surface parking stall. WILDWOOD VILLAGE offers playground and tennis court areas, visitor parking and a convenient east-side location close to 8TH STREET SHOPPING, schools, parks, restaurants, grocery stores and transit. Exterior improvements to the complex, including new siding, are tentatively planned to begin in spring 2027. A special assessment of $26,435.94 will be payable at $8,811.98 per year for three years beginning May 1, 2027. Owners are responsible for required window replacement prior to the new siding installation. The living room window has already been replaced; the three upper-level windows and main-floor kitchen window remain to be completed. An AFFORDABLE OPPORTUNITY to update a home to your own taste while benefiting from the planned exterior renewal of the complex. (id:44393)
Royal LePage Varsity
Kelowna, British Columbia
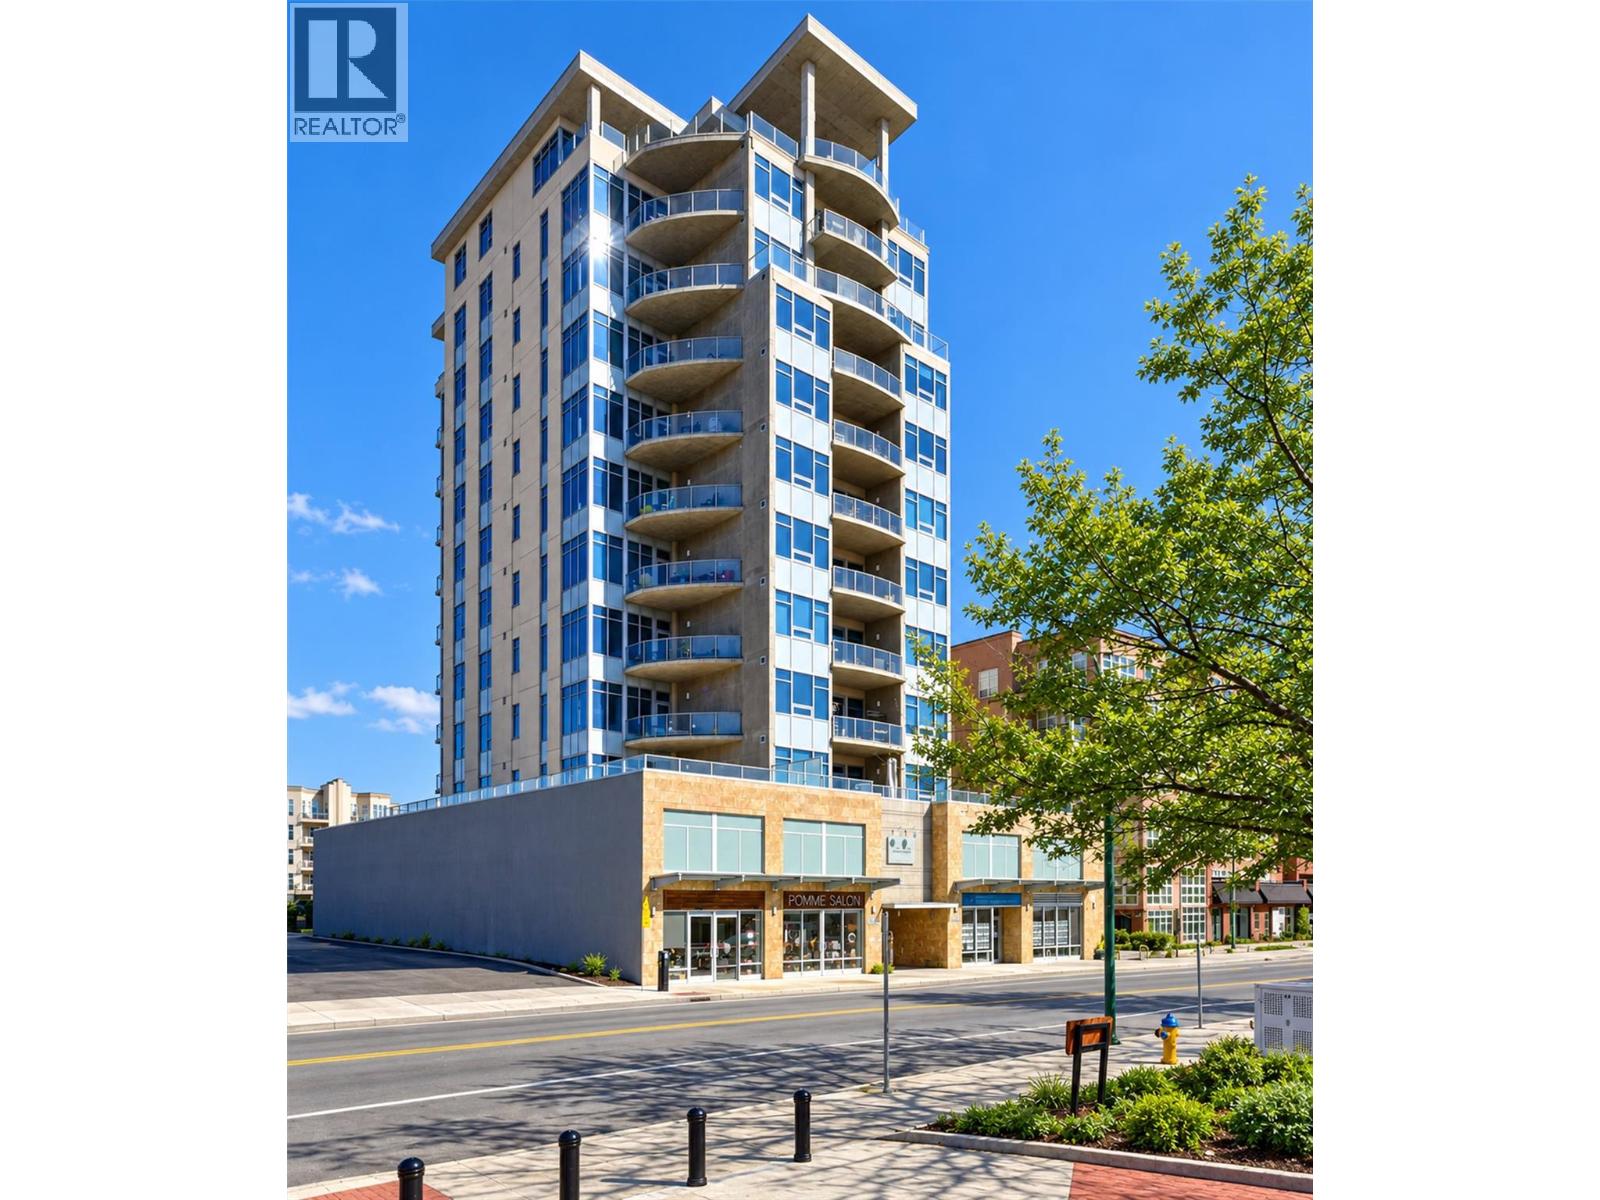
Spacious 8th-floor corner unit in The Lofts Downtown offering 983 sq. ft. with 1 bedroom + den and 1.5 baths. Soaring 11 ft. ceilings and floor-to-ceiling windows fill the home with natural light and capture views of Okanagan Lake, downtown Kelowna and the surrounding mountains. The kitchen features stainless steel appliances, generous counter space and an eating bar, while the living room offers a fireplace and access to the balcony. The spacious primary bedroom includes a private ensuite, and the den provides flexible space for a home office or guests. Located in the heart of Kelowna’s Cultural District, with the waterfront, beaches, parks, restaurants, shopping, Prospera Place and entertainment all within walking distance. Building amenities include a fitness centre and common room, plus secure parking and a storage unit. An ideal opportunity to enjoy generous living space and a walkable downtown lifestyle. (id:44393)
RE/MAX Kelowna
Nanaimo, British Columbia
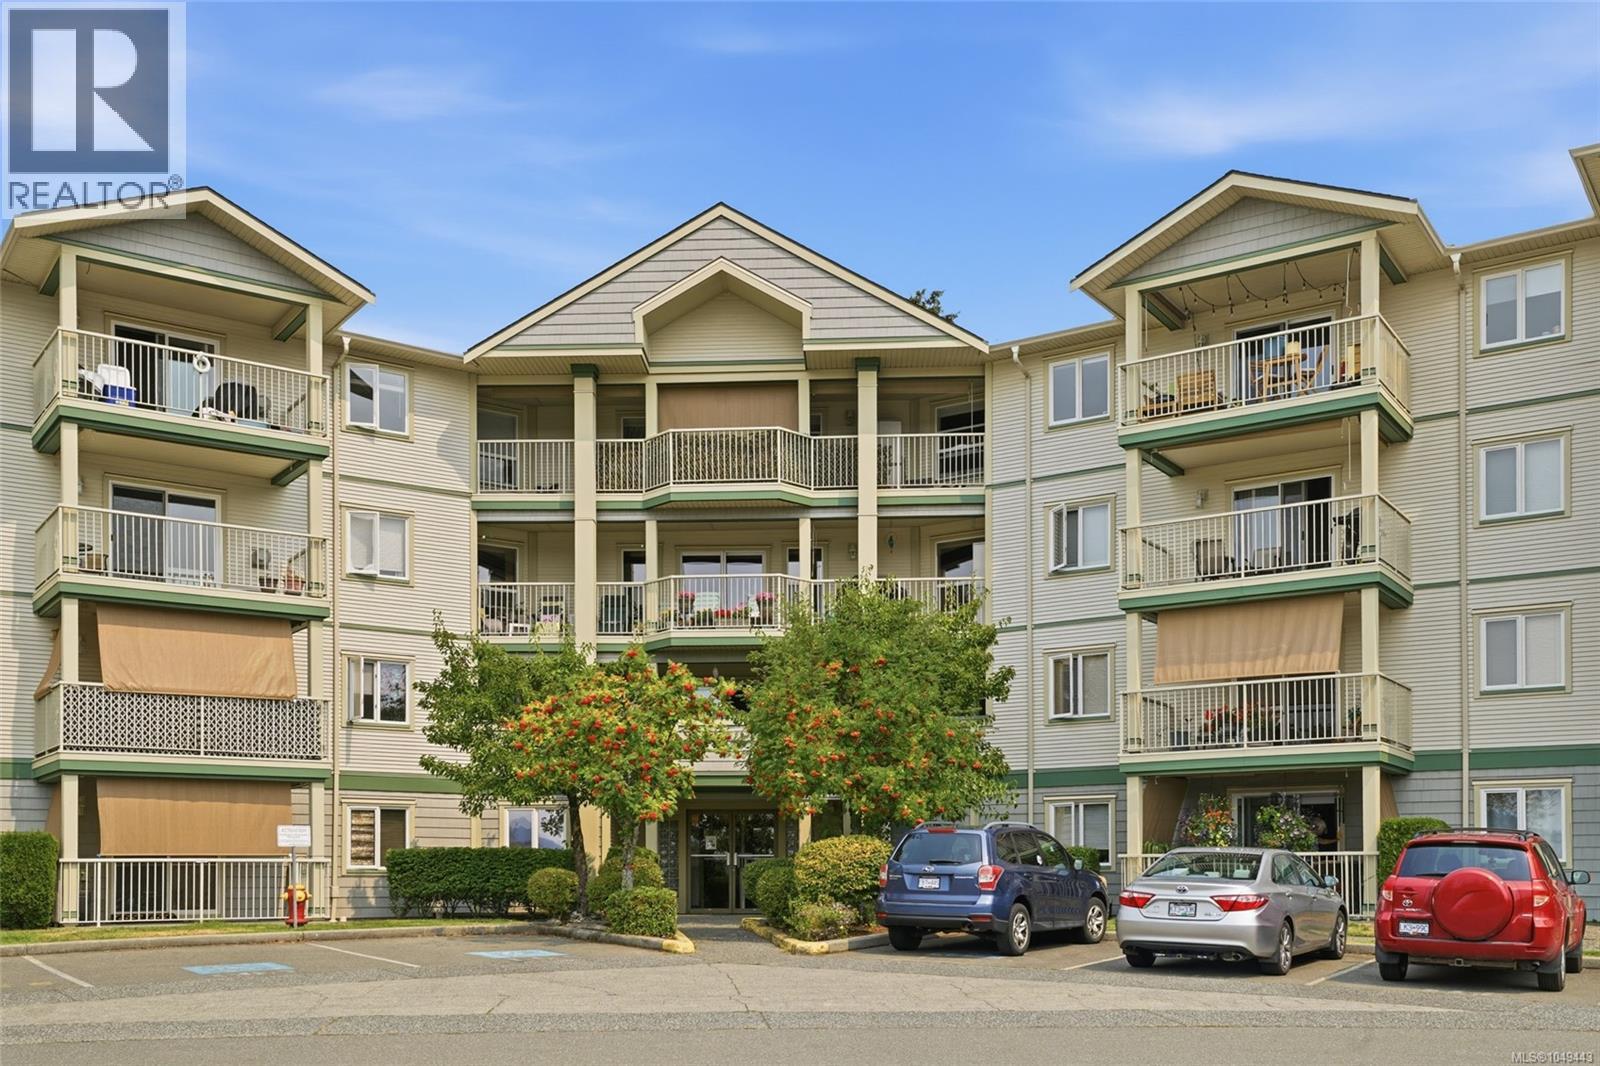
SPACE, STYLE & MOVE-IN-READY LIVING! Ideal for first-time buyers, families, professional couples or downsizers seeking less upkeep without sacrificing space! This beautifully renovated 1,246 sq. ft. Rutherford Pointe home offers 2 generous bedrooms, 2 bathrooms and a versatile den for an office, hobbies or guests. The stylish kitchen features white shaker cabinetry, granite sink, pantry and quality stainless appliances. Bright living and dining areas open to an incredible 36-ft covered deck with Mount Benson views! The split-bedroom layout offers privacy, ample closets and an updated primary ensuite with walk-in shower. EXTENSIVE UPGRADES include flooring, lighting, appliances, bathrooms and finishes throughout—just move in and enjoy! In-unit storage, secure underground parking allocated by strata and small pet permitted. Steps to Uplands shopping, restaurants and amenities. Measurements approx.; verify if important. (id:44393)
RE/MAX Professionals (Na)
Martensville, Saskatchewan
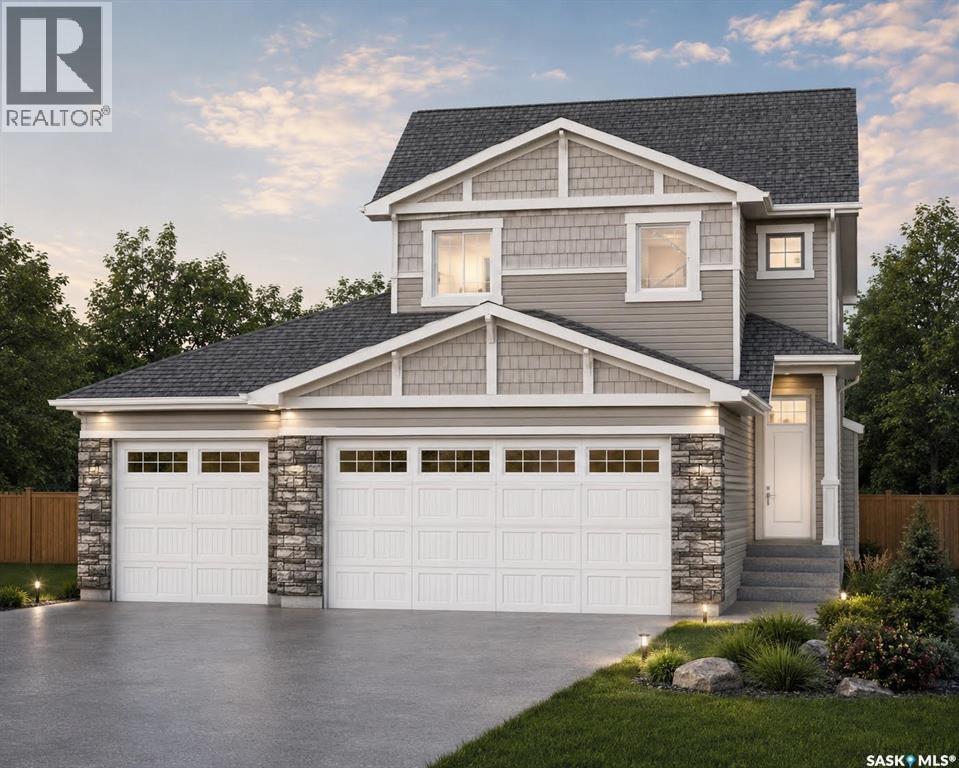
The Holdenberg — Modern Style Meets Everyday Functionality Triple Garage !! Step into an open-concept main floor designed for connection and comfort. The kitchen features quartz countertops, a tile backsplash, and an inviting eat-up island — perfect for busy mornings or casual gatherings. Newly upgraded interior finish selections give this home a fresh, modern feel from top to bottom. Upstairs, the vaulted bonus room offers flexible space for movie nights, a play area, or a home office. Three generous bedrooms include a primary suite with a walk-in closet and a spacious ensuite. Outside, durable siding and a TRIPLE garage with direct entry add both style and practicality. Front landscaping, underground sprinklers, and a concrete driveway are already included, ensuring polished curb appeal from day one. This home includes a side entrance for future legal basement suite potential. Estimated availability is Spring of 2027, with the exact possession date confirmed once the home is approximately 45 days from completion. Interior photos reflect a previous build; ask your REALTOR® to preview the updated finishings. (id:44393)
RE/MAX Saskatoon