
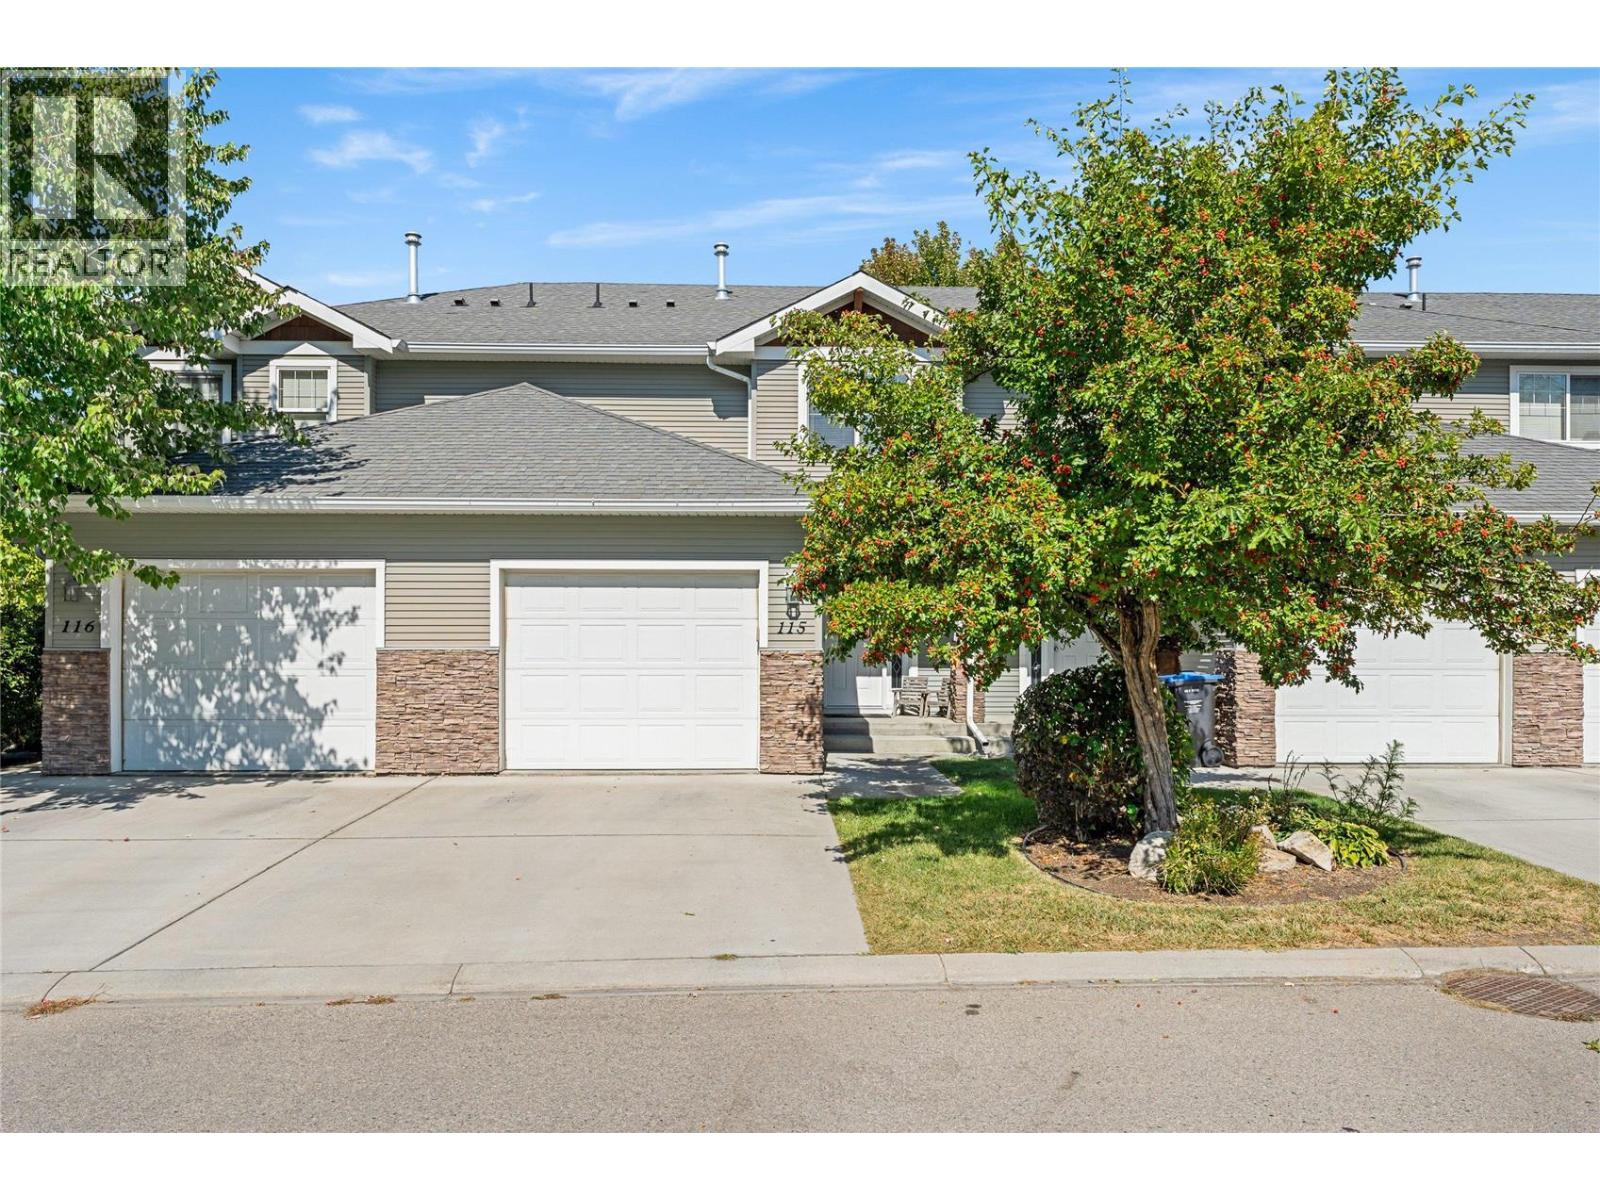
Kelowna, British Columbia
Welcome to Capstone Estates! This townhome offers an exceptional living experience situated in a family neighborhood close to schools. With 4 bedrooms and 3.5 baths, this residence exudes brightness and flexibility, featuring an open-concept great room that's perfect for modern living. Spread across three levels, the top floor accommodates three bedrooms and 2 baths, while the main floor showcases a spacious living room and kitchen with stainless steel appliances, a dining room with access to the backyard, convenient powder room, and a single-car garage with additional parking out front. The lower level provides versatility with a full bath, a generous recreation room or bedroom with a wet bar and ample closet space. An additional unfinished space can be used for more storage or a fun children's play area. Situated in a family-friendly neighborhood, this home grants you immediate access to a wealth of amenities, including nearby schools, shopping, sports fields, city transit, and even UBCO. Don't miss out on the perfect blend of convenience and comfort that this townhome offers! (id:44393)
Coldwell Banker Horizon Realty
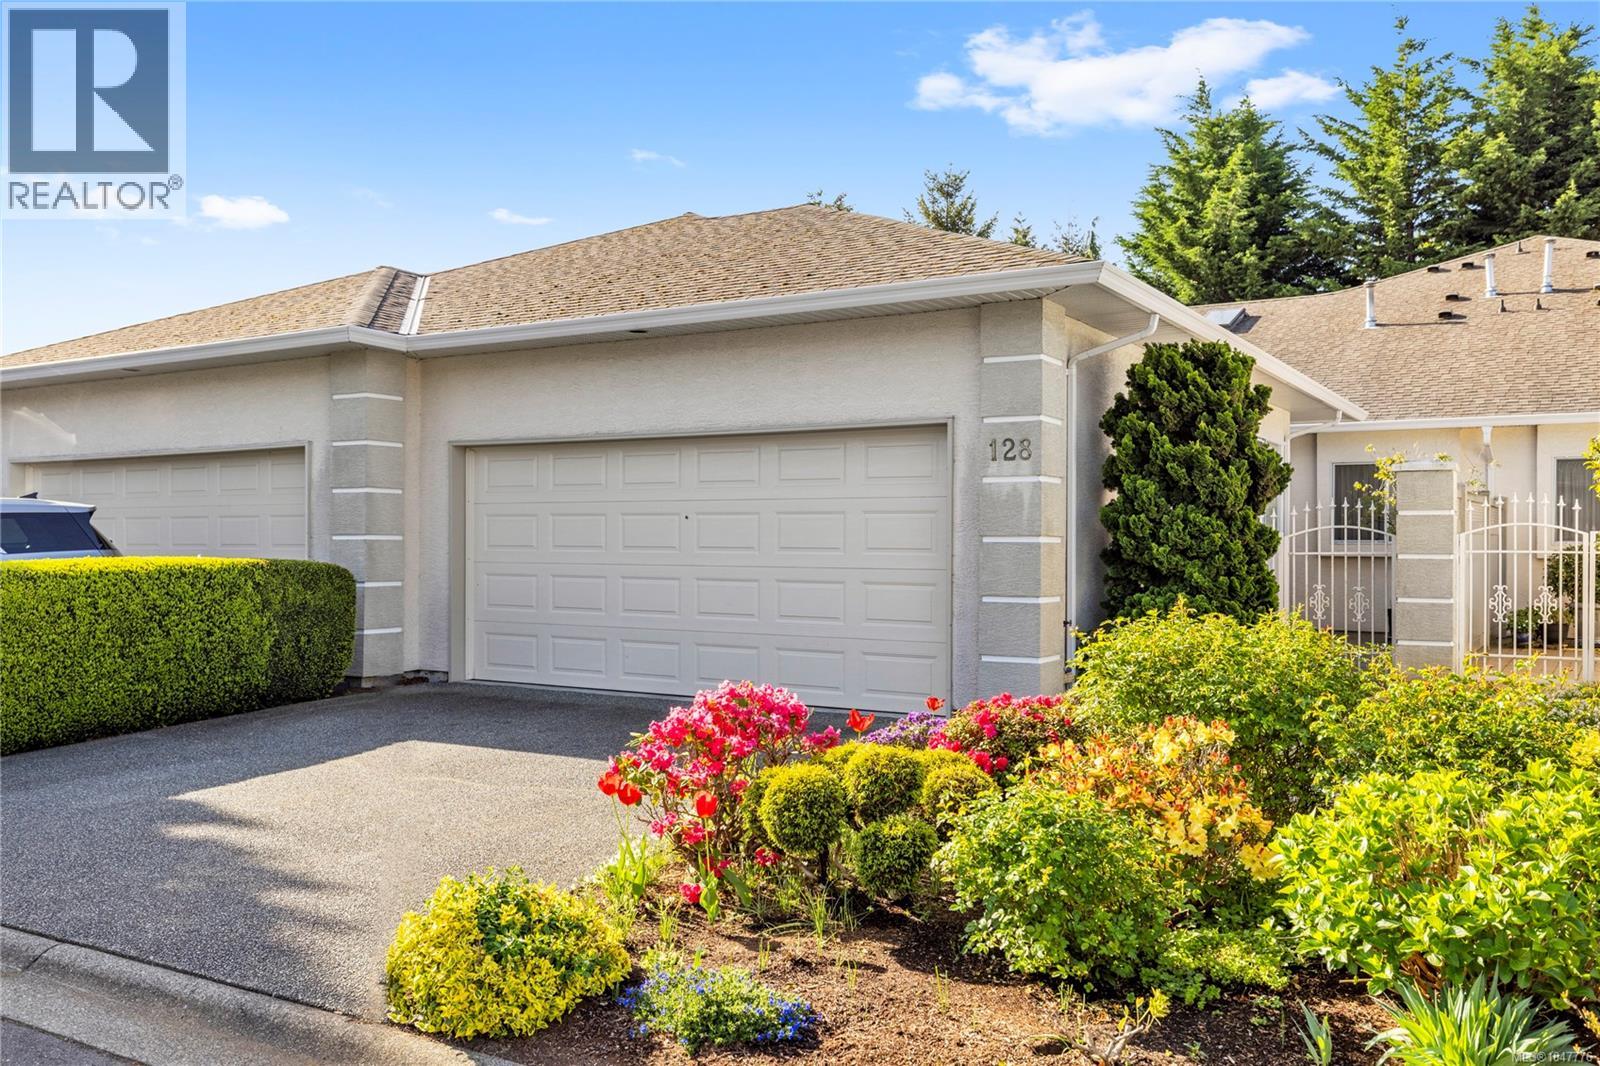
Nanaimo, British Columbia
Perfectly positioned on the quiet side of the highly regarded +55 community of 'Ocean Walk'. This level living patio home offers that elusive combination of peace, comfort and generous living space! Beg my pardon while I also add, a COLOSSAL amount of well suited storage! With over 2,000' of naturally lit wonder, the soaring ceilings take centre stage at this 3 bed, 3 bath residence. The main floor provides optimal convenience with the primary bedroom, second bedroom and most daily living, taking place on all one level. Upstairs, guests will appreciate their own private retreat complete with a balcony, full ensuite and even MORE storage! The attached double garage and low-maintenance lifestyle add to the appeal, without sacrificing space and comfort while you downsize. Everything north Nanaimo has to offer, is mere minutes away! This is a wonderful opportunity to enjoy relaxed living in one of Nanaimo’s most convenient & welcoming neighbourhoods. Chat soon! (id:44393)
Royal LePage Nanaimo Realty Ld
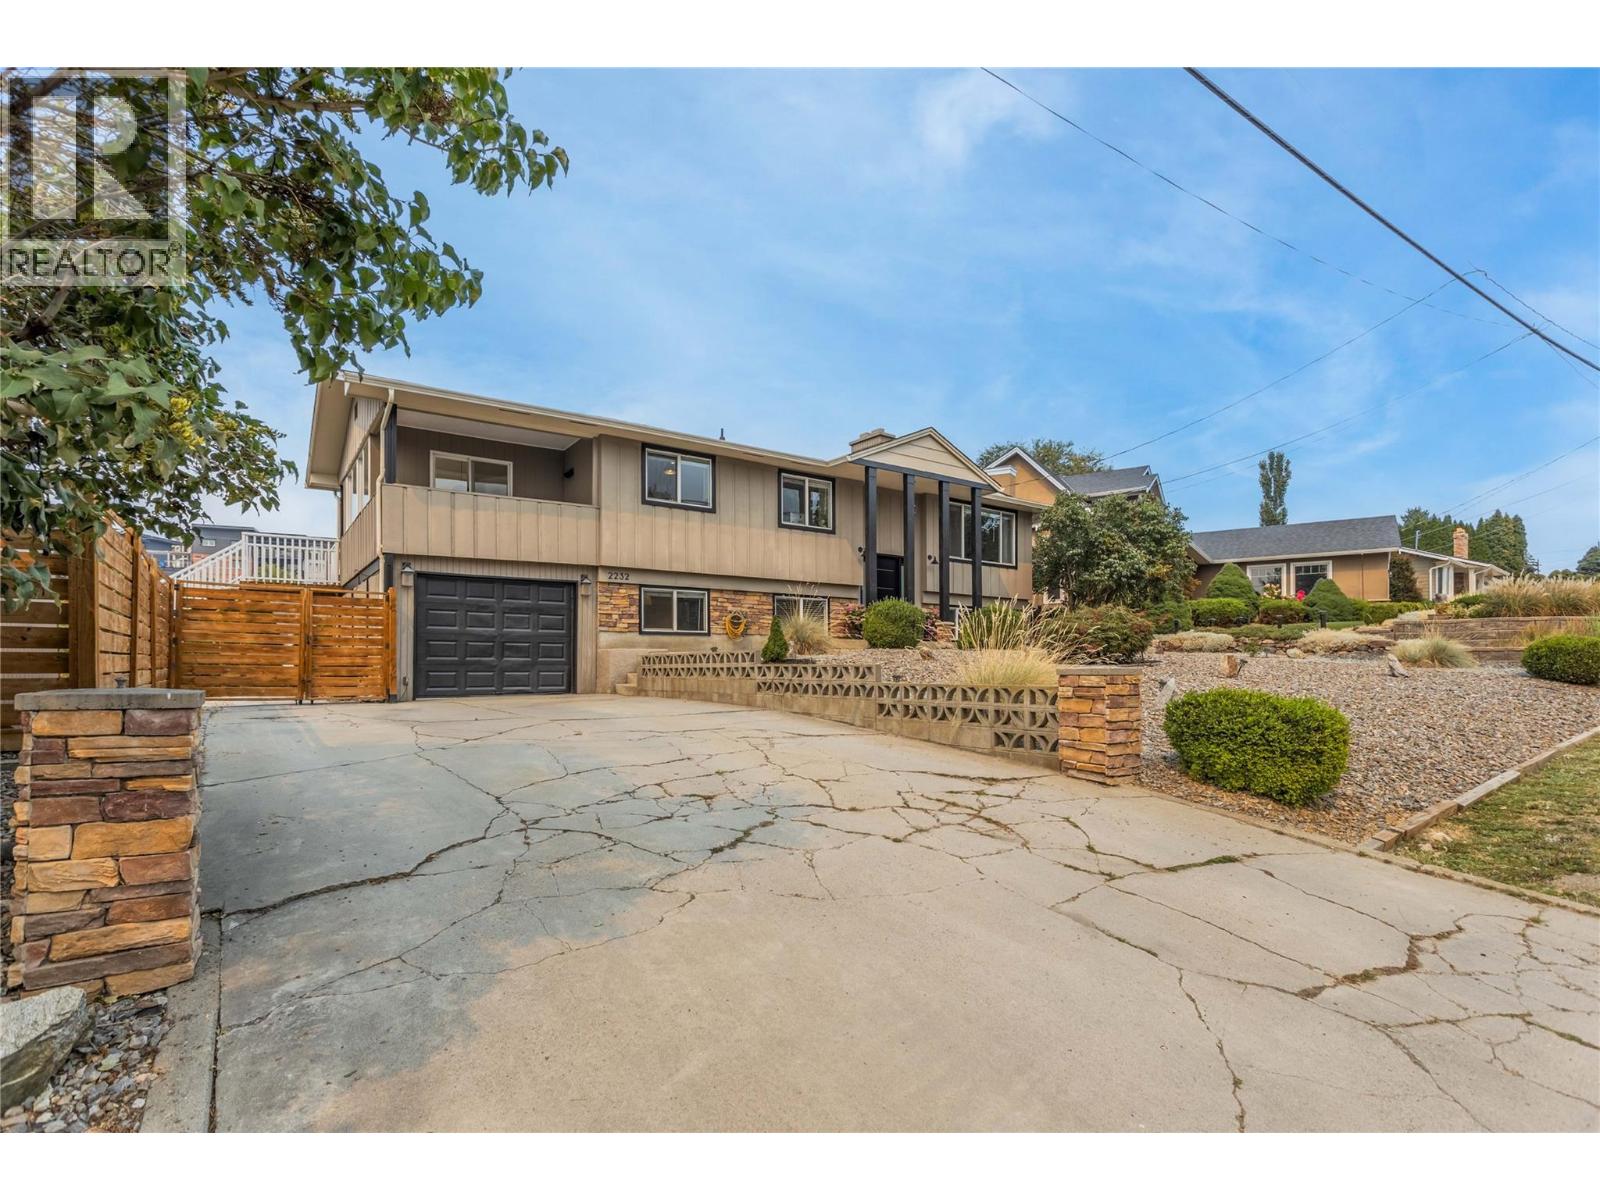
West Kelowna, British Columbia
This spacious 4-bedroom, 2 full bath family home is looking for its new family! Many quality updates have been done over the years. All windows, a ductless split heat pump system with dual heads was added, both bathrooms were totally renovated with heated floors and even the roof has been replaced. Offering over 2,000 sq. ft. of living space, the bright and inviting main floor features a renovated open-concept kitchen, dining, and living area, along with the primary bedroom and convenient access to the outdoor space. Downstairs, you’ll find three additional bedrooms, a spacious recreation room, and plenty of room for the family to spread out. The attached garage provides added convenience and storage. Located close to shopping, restaurants, parks, wineries, beaches, and many of the amenities the Okanagan has to offer! - 2232 Witt Road offers an excellent opportunity to get into the market with a home that has been substantially renovated. Book your private showing today and make sure to check out the virtual tour in the media tab! (id:44393)
Century 21 Assurance Realty Ltd
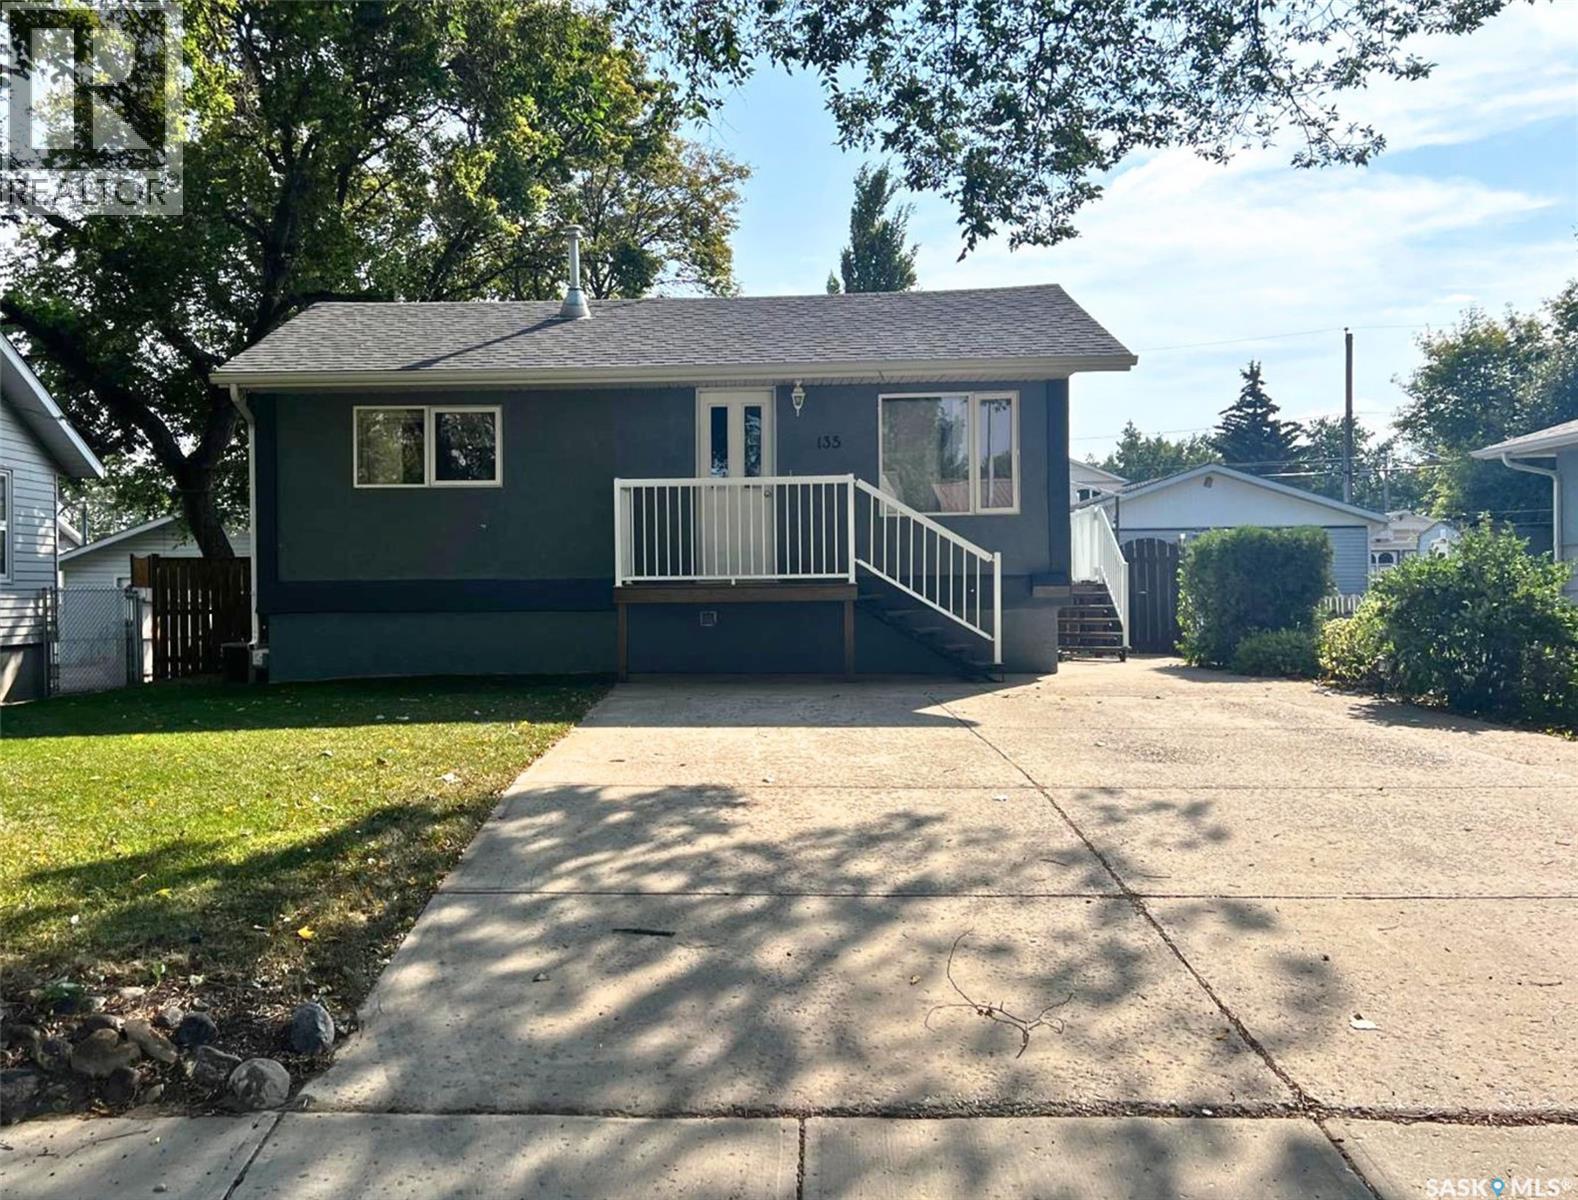
Swift Current, Saskatchewan
Pleasantly situated a quick walk from Riverside Park, this well-maintained 5 bedroom, 2 bathroom bungalow states functionality, practicality, comfort and cheerfulness. The house exterior features an attractive low-maintenance stucco exterior and a double wide driveway. With numerous updates throughout including new windows, vinyl plank flooring throughout the main floor, and a bright neutral colour tone, this home is move-in ready! From the front entrance you step into the spacious living room with a coat closet to your left. Moving ahead, the eat-in kitchen and dining room features white cabinetry, stainless steel appliances, an island with a built-in dishwasher, modern light fixtures and a coffee bar. The side entrance from the kitchen also has direct access to the basement. Behind the kitchen is a cozy bedroom which would additionally make a great office or nursery space. Tucked together off of the living room is another bedroom, a 4-piece bath with storage, and the primary bedroom which is a very comfortable size. In the basement at the bottom of the stairs there is a relaxing family room with a gas fireplace and a nice amount of natural light as well as pot lights. There are 2 bedrooms nearby, one hosting the 100 amp electrical panel, and a 3-piece bath with a tiled shower and an updated vanity and sink. Outside, the tidy private yard is fully fenced with a patio area right outside the side entrance, mature trees, a garden shed, and a detached single garage. Call for more info or to book your own personal showing! (id:44393)
Exp Realty
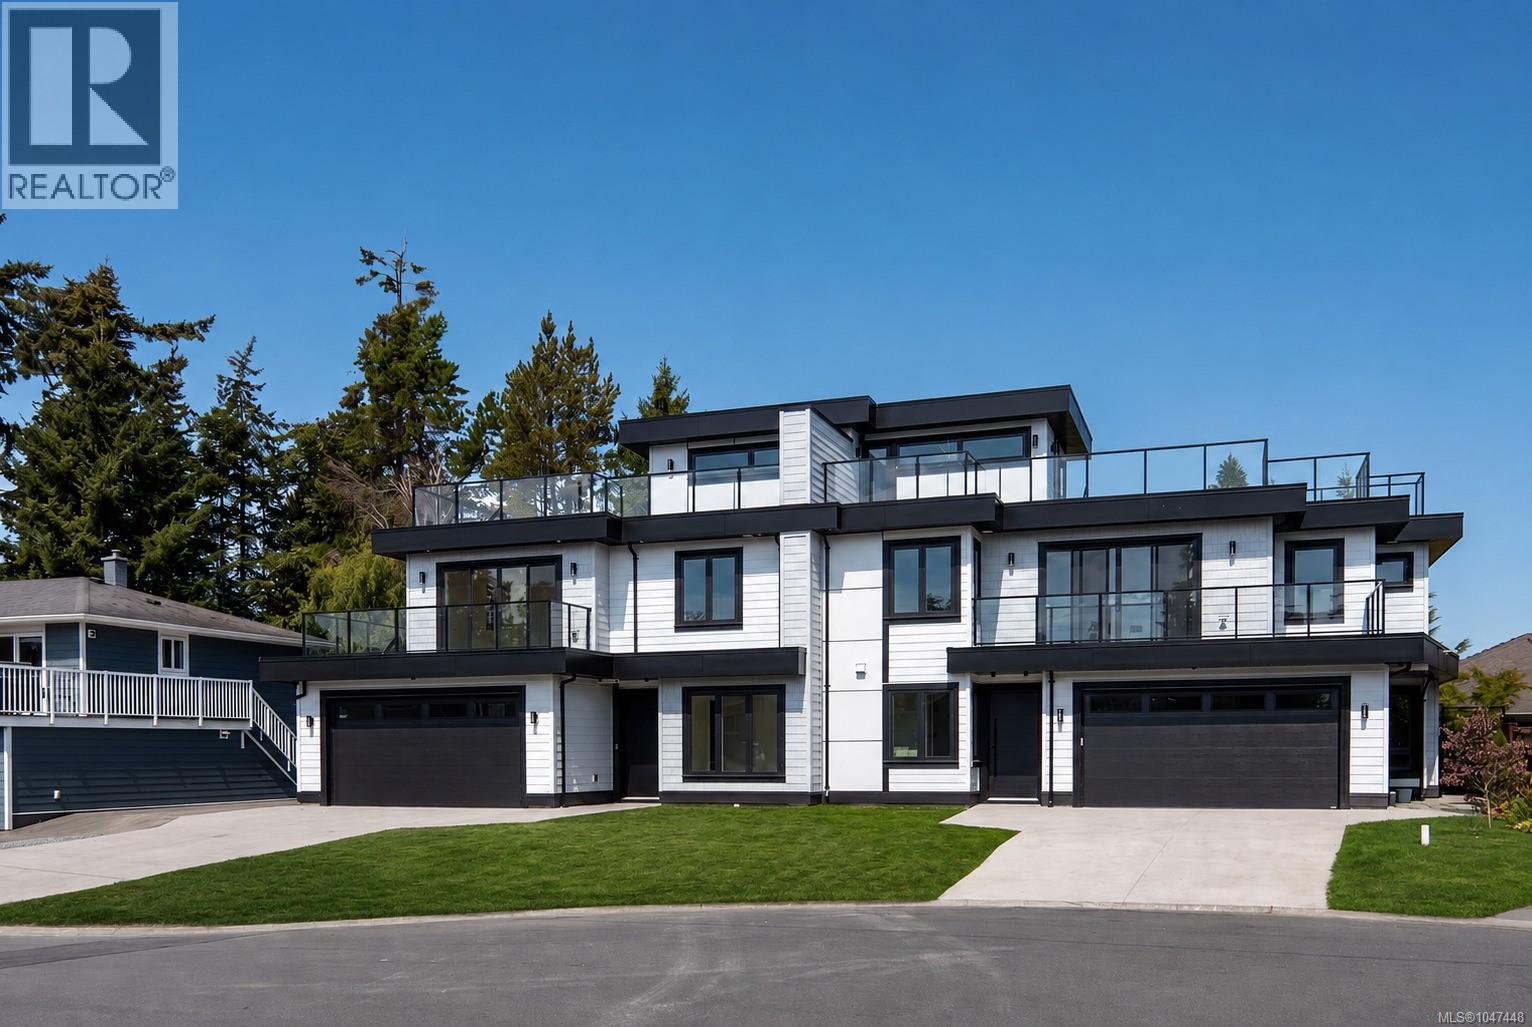
Sidney, British Columbia
Experience refined coastal living in Sidney by the Sea. This exceptional brand new 3-bed + office, 3-bath home offers nearly 2,500 sq ft of thoughtfully designed living space w/ stunning ocean views & quality craftsmanship throughout. Soaring ceilings, engineered oak flooring, & expansive windows fill the home w/ natural light. The gourmet kitchen features premium SS appliances, custom cabinetry, & a generous walk-in pantry. An in-home elevator provides convenience & long-term accessibility, while the oversized double garage adds everyday practicality. Enjoy year-round comfort w/ an efficient heat pump and low-maintenance living designed for aging in place. Outside, the professionally landscaped yard creates a private retreat, while the south-west facing rooftop patio showcases breathtaking sunrises & panoramic ocean vistas. Tucked away on a quiet cul-de-sac in one of Sidney’s most desirable neighbourhoods. Steps to waterfront parks, marinas, shops, cafes, & downtown amenities. (id:44393)
Macdonald Realty Ltd. (Sid)
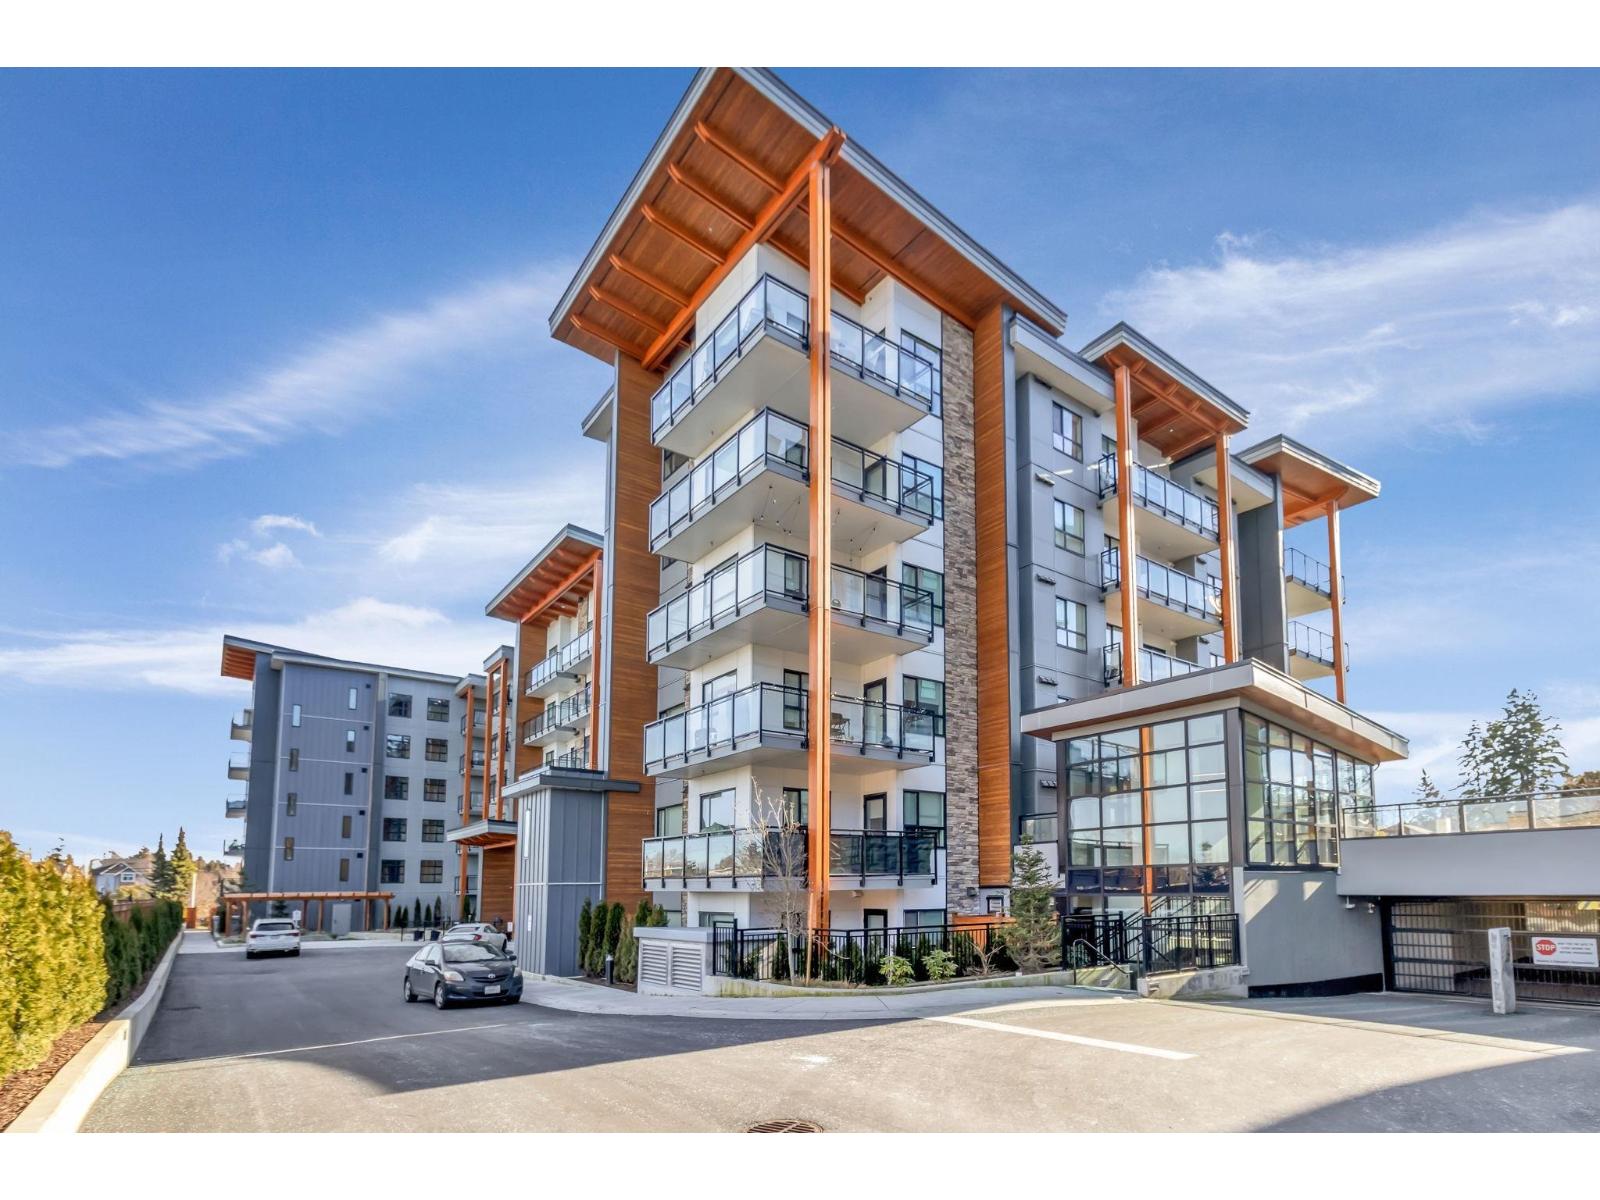
Delta, British Columbia
Indulge in comfort with this delightful 1-bed, 1-bath condo at Scott & Nicholson in North Delta's heart. Luxurious living in Sunshine Hill with a bright, open floor plan. Enjoy the east-facing sundeck for morning breezes and ample natural light. Features a fabulous kitchen with a large island and extra seating. Unwind in the 12,000 sqft amenities, including a gas firepit lounging/dining area, Gym, Club House and BBQs. Conveniently located near Cougar Canyon, Seaquam High, Scottsdale Mall, restaurants, and transit. Includes 1 parking stall and storage locker. Experience comfort and convenience in this captivating condo! Please book your appointment for showing. OPEN HOUSE SUNDAY OCTOBER 4TH, 2-4 PM. (id:44393)
Century 21 Coastal Realty Ltd.
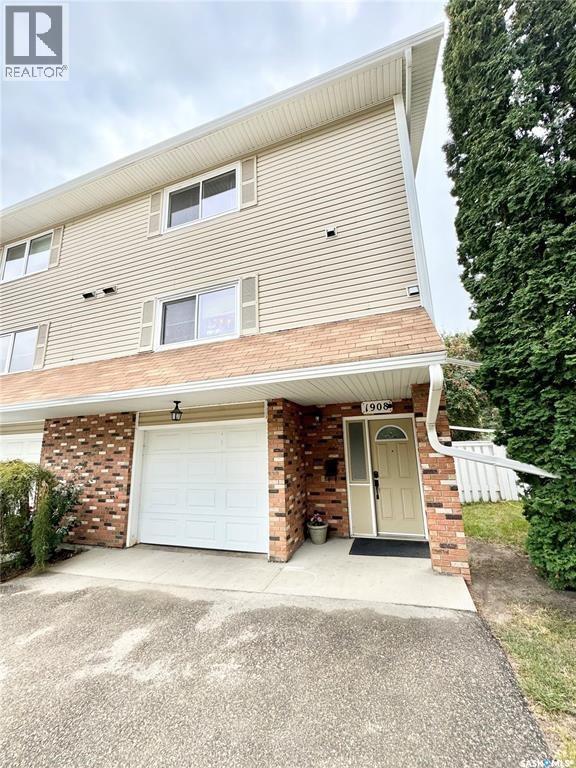
Prince Albert, Saskatchewan
Stylish East Hill Townhouse! Completely remodelled this beautifully kept, fully developed residence features 1,408 square feet of living space, 3 bedrooms, 3 bathrooms and a single attached garage. The main 2 levels provide a huge brand new custom kitchen with granite countertops, large formal dining area, cozy living room that is accented by a natural gas fireplace and soaring ceilings. The top level supplies all the bedrooms and 2 full bathrooms. The exterior of the property is finished off with an east facing deck, fully fenced common yard and mature foliage. (id:44393)
RE/MAX P.a. Realty
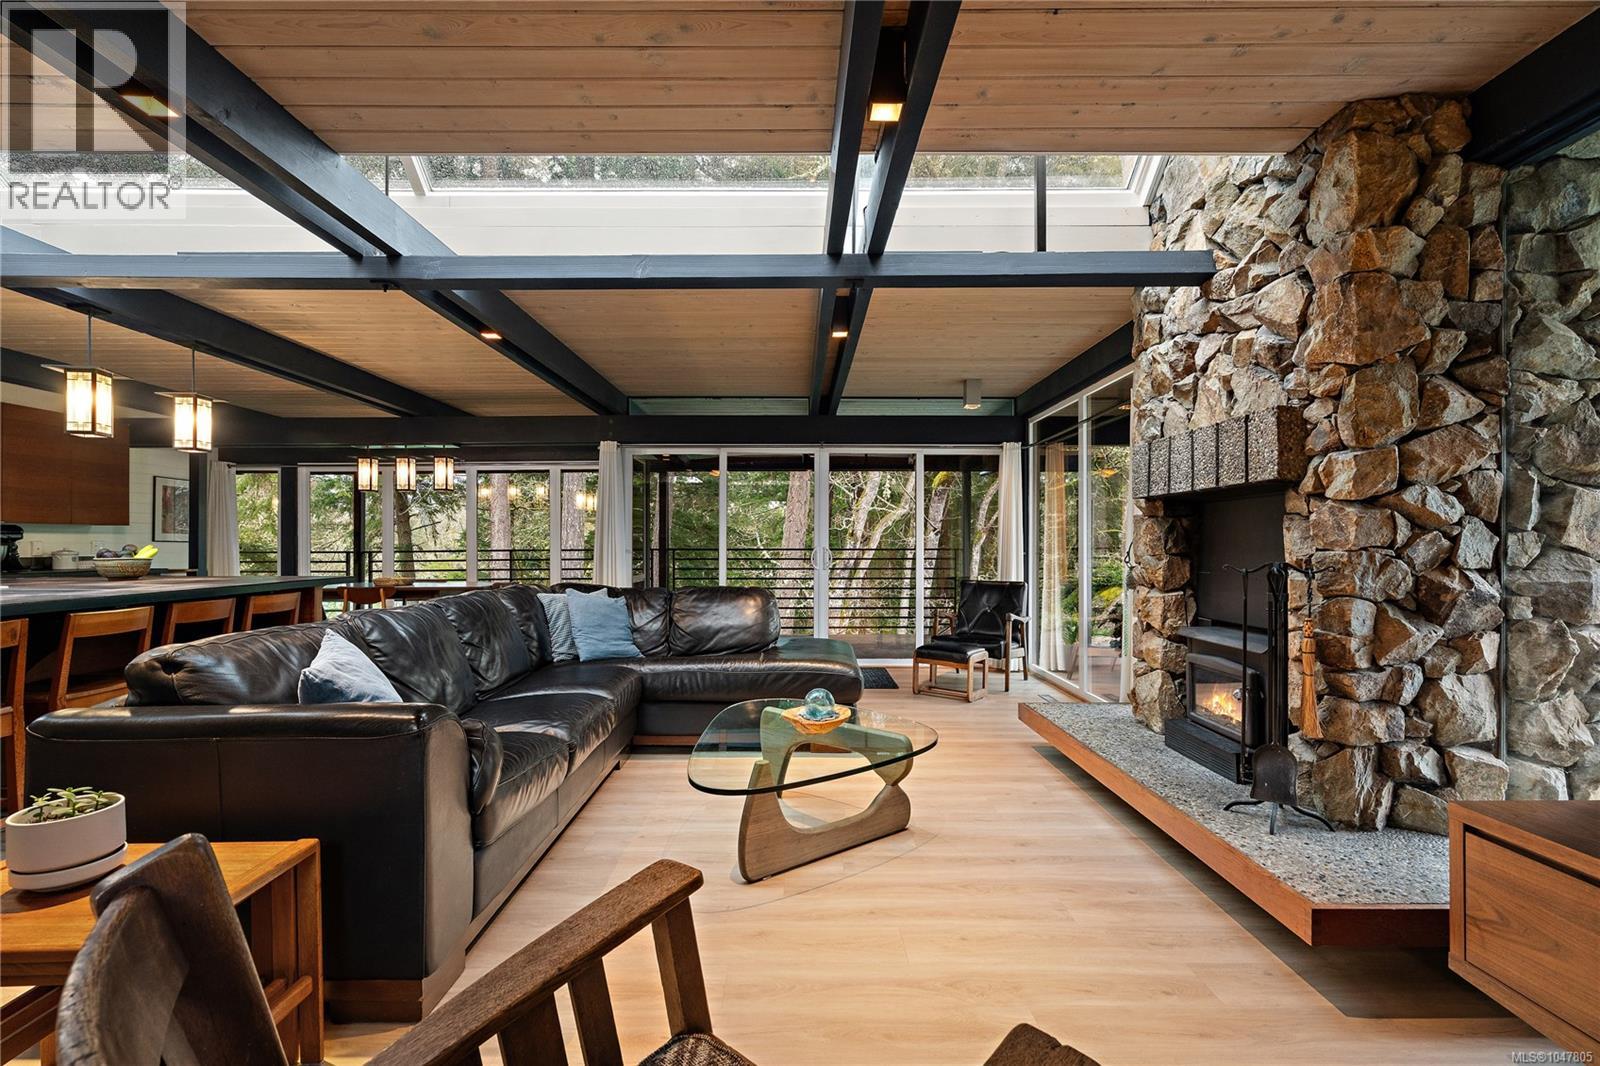
Saanich, British Columbia
Introducing Gazeley House—an architectural masterpiece with a refined Japanese-inspired aesthetic, featuring a brand new high-end studio, set on a private, sun-drenched half acre in prestigious Broadmead. This iconic mid-century home spans two rock outcroppings, blending timeless design with its surroundings. Clean lines, natural materials, and custom oak closets create a calm, minimalist feel. The 350sf studio, offers flexible use as a guest space, gym, or creative retreat. Inside, floor-to-ceiling windows and a full-length skylight flood the home with natural light, enhancing the seamless indoor-outdoor connection. Backing onto Broadmead Park—a tree-lined sanctuary home to deer & owls—the setting is private and serene. Features include a heat pump and thermal windows for year-round comfort. Meticulously maintained and ideally located just minutes to Broadmead Village, the Lochside Trail, and only 15 mins to the airport and BC Ferries. (id:44393)
Oakwyn Realty Ltd.
Ogema, Saskatchewan
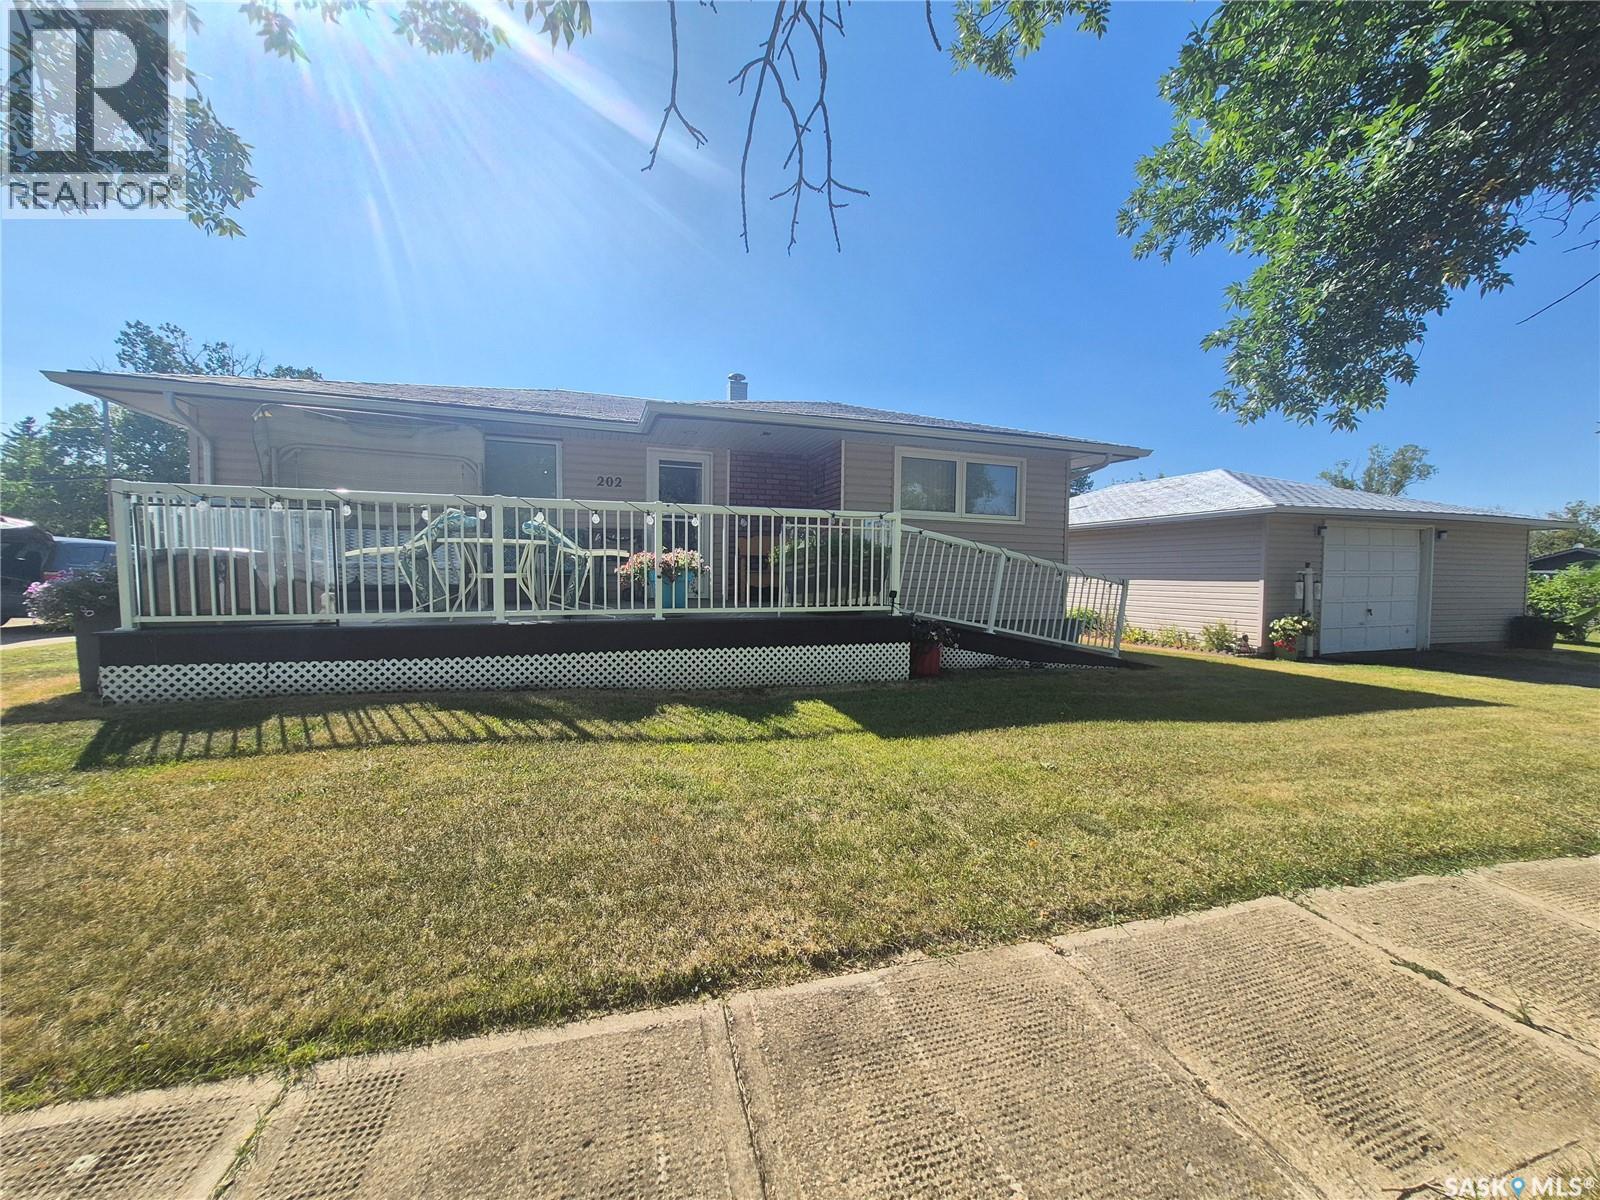
Welcome to this well kept 3 bedroom home situated on a spacious corner lot in Ogema! The main floor offers a bright and inviting living room, along with two nicely sized bedrooms and a large kitchen featuring an abundance of cupboard and storage space. Downstairs, you’ll find plenty of additional storage, a generous recreation room, and a third bedroom, providing great space for family, guests, hobbies, or a home office. Outside, enjoy the newer composite deck, PVC fencing, and a nicely manicured yard with plenty of room to garden. And for the garage enthusiast, this property features TWO detached garages, offering excellent space for vehicles, storage, workshop space, or hobbies. A spacious lot, great outdoor space, tons of storage, and two garages make this a fantastic opportunity in Ogema. Call for your viewing today! (id:44393)
Century 21 Hometown
Saskatoon, Saskatchewan
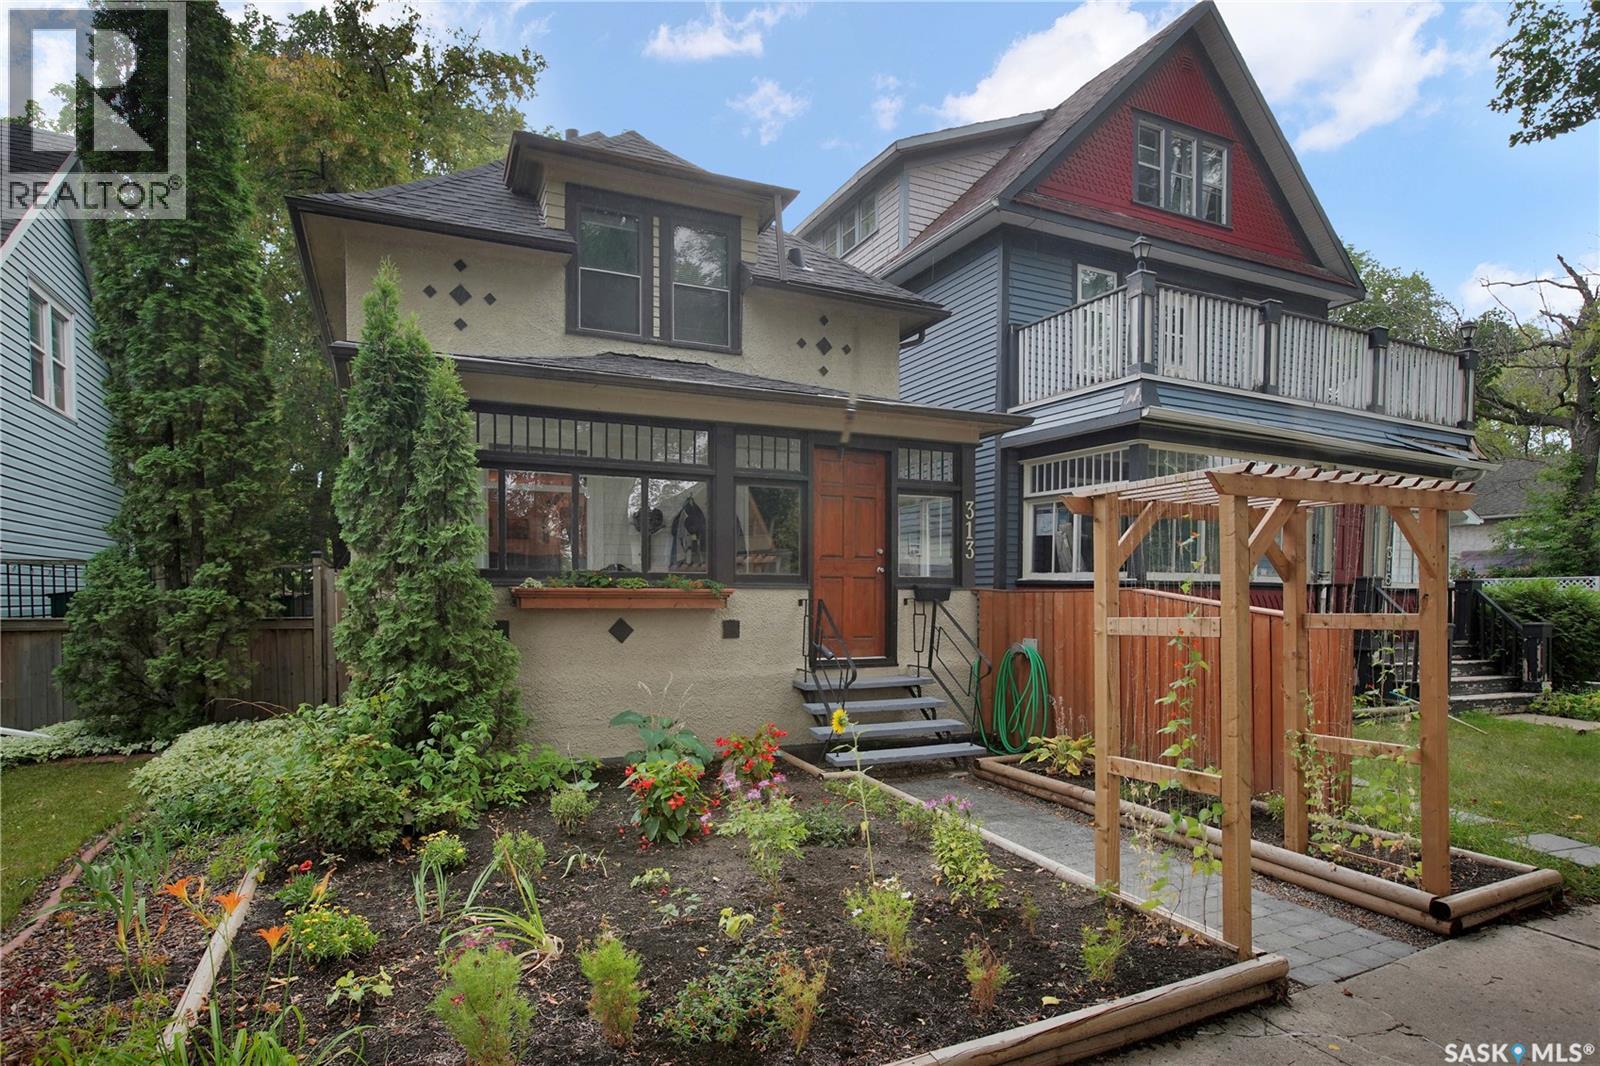
Character, charm and move-in-ready appeal come together in this inviting home. From the moment you step into the bright sunroom, you’ll appreciate the warmth and character this property offers. Numerous updates make it easy to settle in, including fresh paint, updated flooring, shingles, furnace, hot water heater and upgraded light fixtures. The kitchen has been refreshed with maple cabinetry, Arborite countertops and stainless steel appliances. Upstairs, you’ll find three bedrooms and a charming renovated bathroom featuring the home’s original clawfoot tub. Outside, the large yard enjoys plenty of south-facing sunshine and offers ample space for gardening, relaxing or entertaining. Located along an Elm tree lined street and surrounded by enchanting character homes, this is a home that combines classic character with the updates buyers are looking for. A great opportunity to own a charming, move-in-ready home—book your showing today! (id:44393)
RE/MAX North Country
Langley, British Columbia
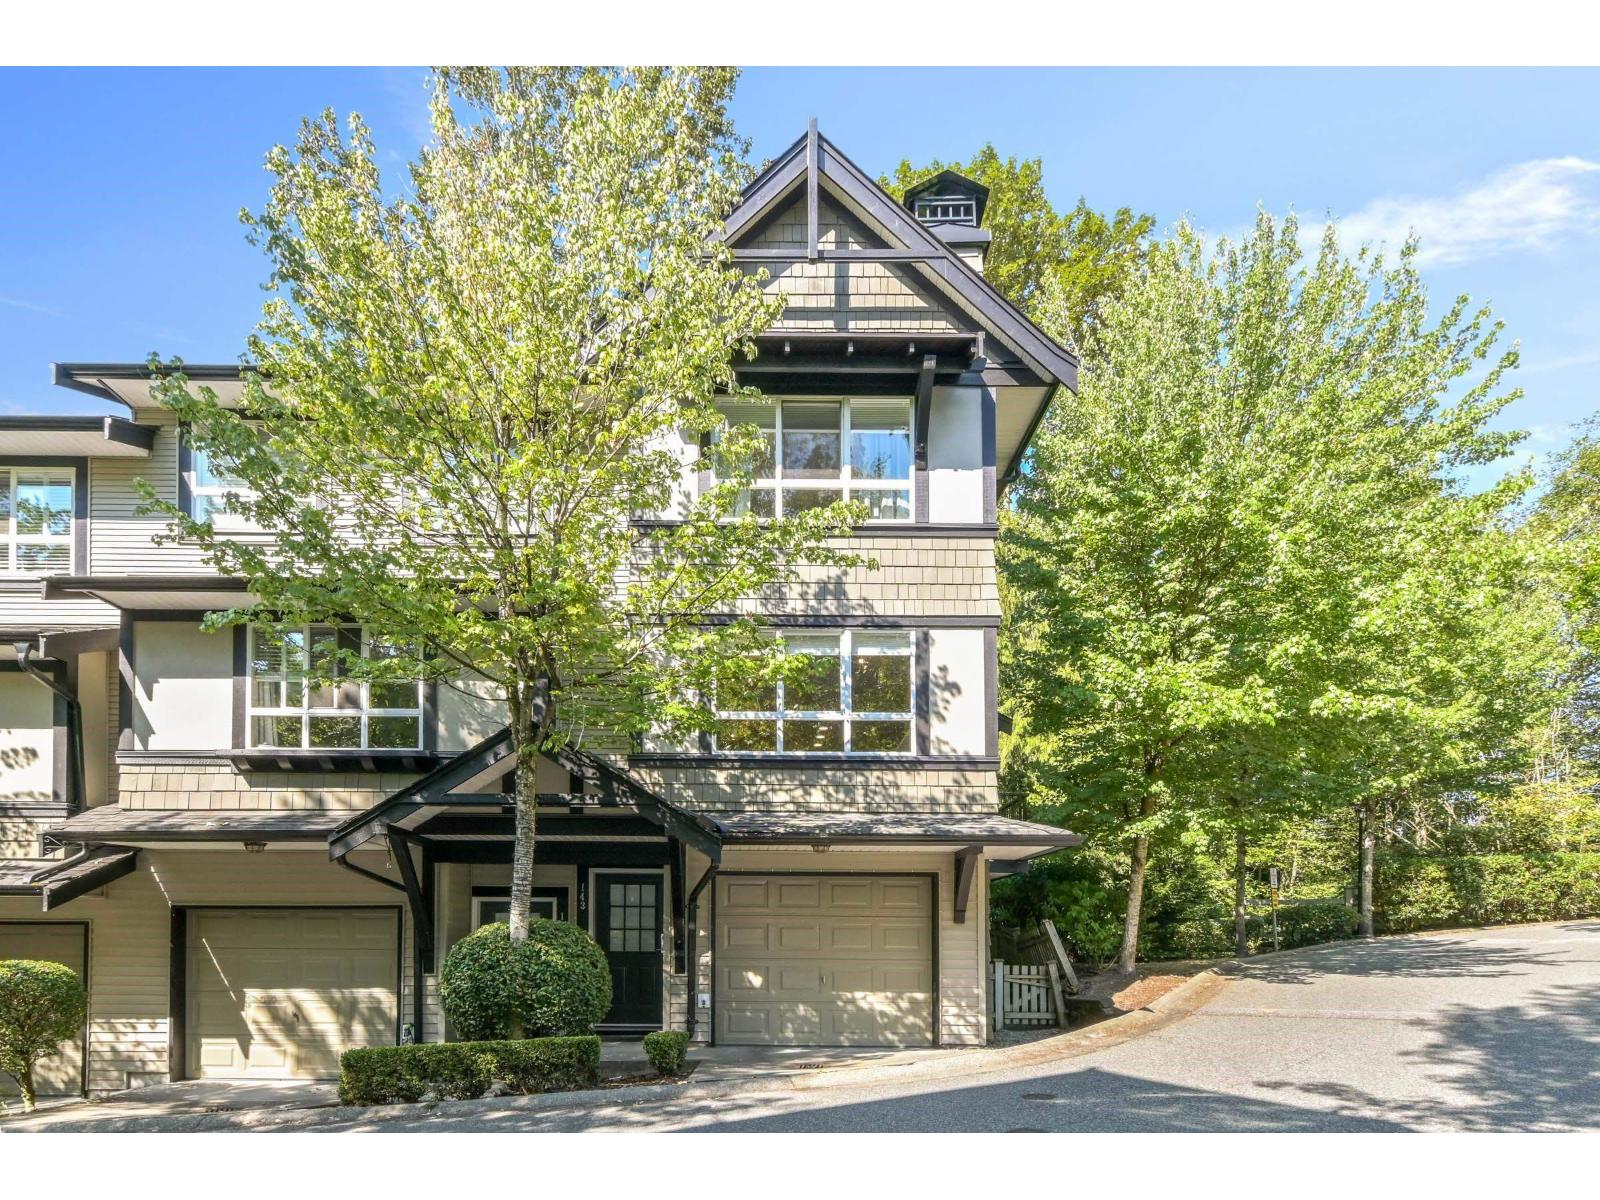
End unit in Sagebrook( Polygon) backing private greenbelt, this 3 Bed/2 Bath unit is perfect for any family. Open/bright with extra windows, and 2 large sundecks off the main floor for easy entertainment. Spacious kitchen, large eat area with island, recently updated dishwasher and lighting. Upstairs is roomy with laundry (new Washer/dryer),and primary ensuite has new shower+lighting. Throughout is New Flooring, electric fireplace, smart thermostat, and all freshly painted+ new trim. Tandem double garage with extra work space/hobby area,( 5 Year HW tank) and access to fenced backyard. Enjoy the clubhouse with outdoor swimming pool, hot tub, party room, games room, and fitness center. Great area, close to all amenities, schools, shops, and future skytrain. A perfect place to call home. (id:44393)
Homelife Benchmark Realty (Langley) Corp.
Colwood, British Columbia
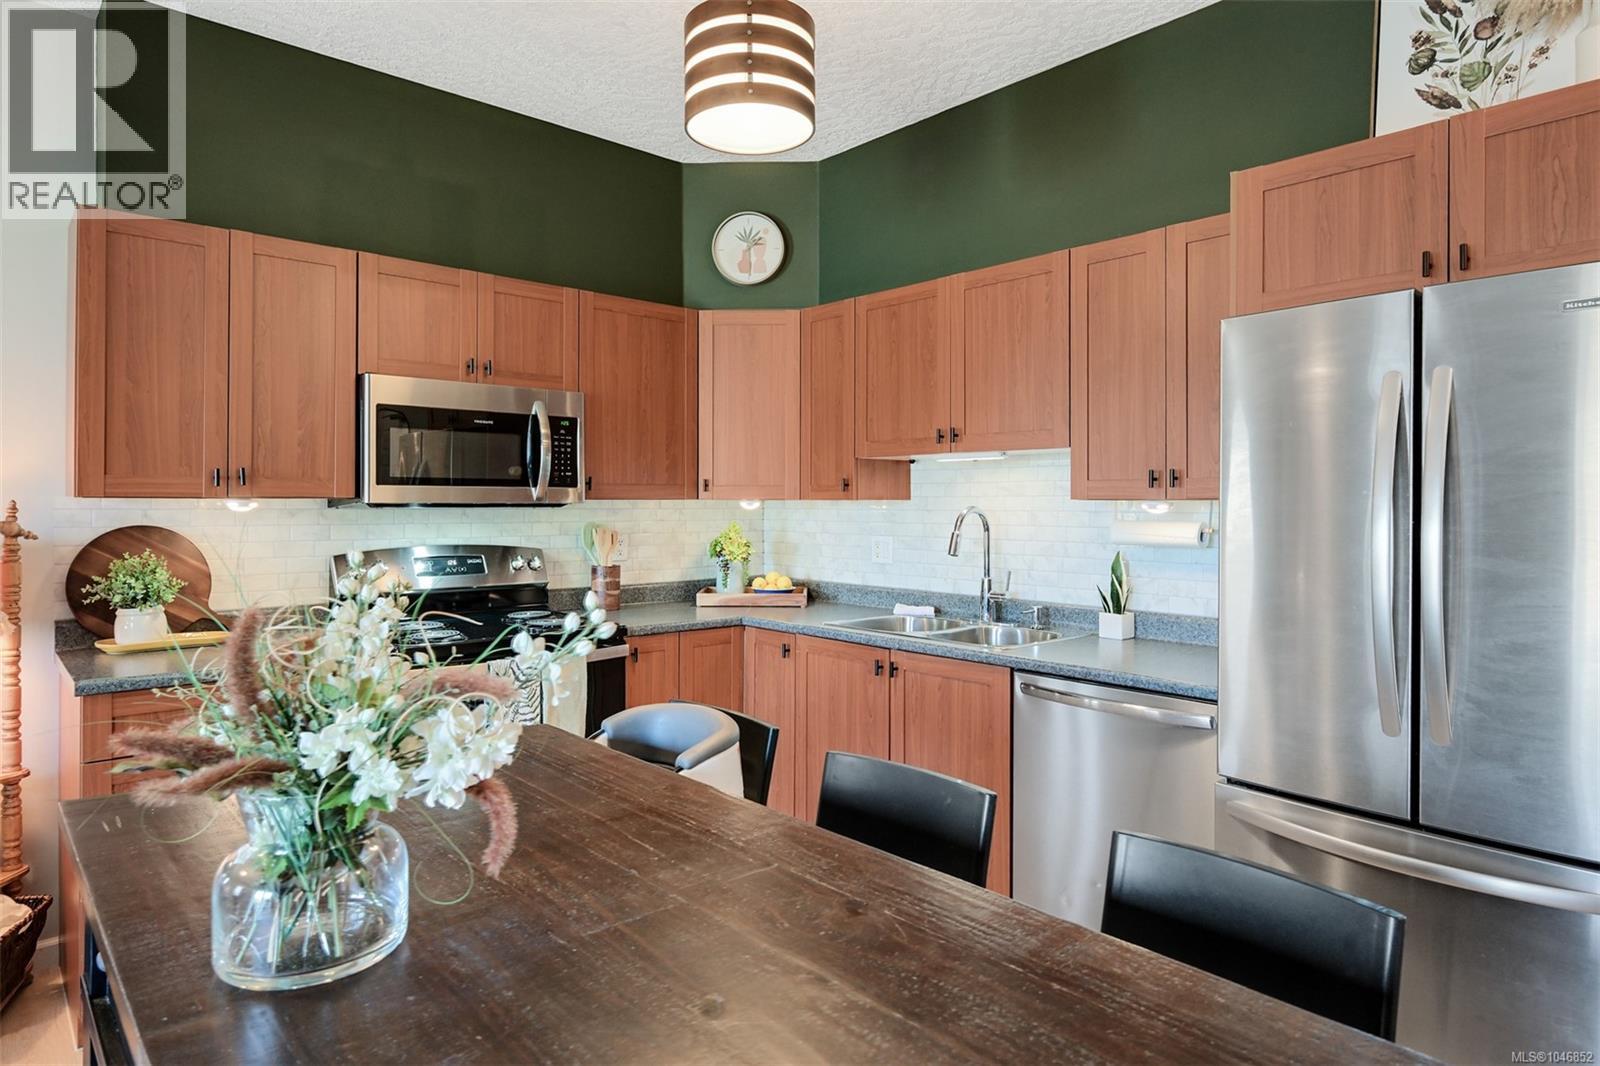
Beautifully updated Top Floor condo with no Shared Walls, boasting the largest floor plan in the building. Great attention to detail has been put into this remarkable transformation and must be seen to be fully appreciated. The space has a warm feeling and is ready for you to move in. Inside you will find updated Appliances, new Flooring, new Light Fixtures and Ceiling Fans throughout. Also, there is an included Air Conditioner, and a Central Vac system. From the doorstep, you are close to shopping, restaurants, Parks, the Galloping Goose Trail, the Juan de Fuca Rec Centre and only a short drive to the Lagoon. The building is in good condition and offers you a Fob Entry system, secure parking, Bike Storage, and a storage locker off the parkade. If you are looking for an affordable and modernized space in Langford this should be on your Must-See-List as it stands out, offering great value in todays market. Excellent for your new home, or as an investment property. (id:44393)
Team 3000 Realty Ltd