
Langford, British Columbia
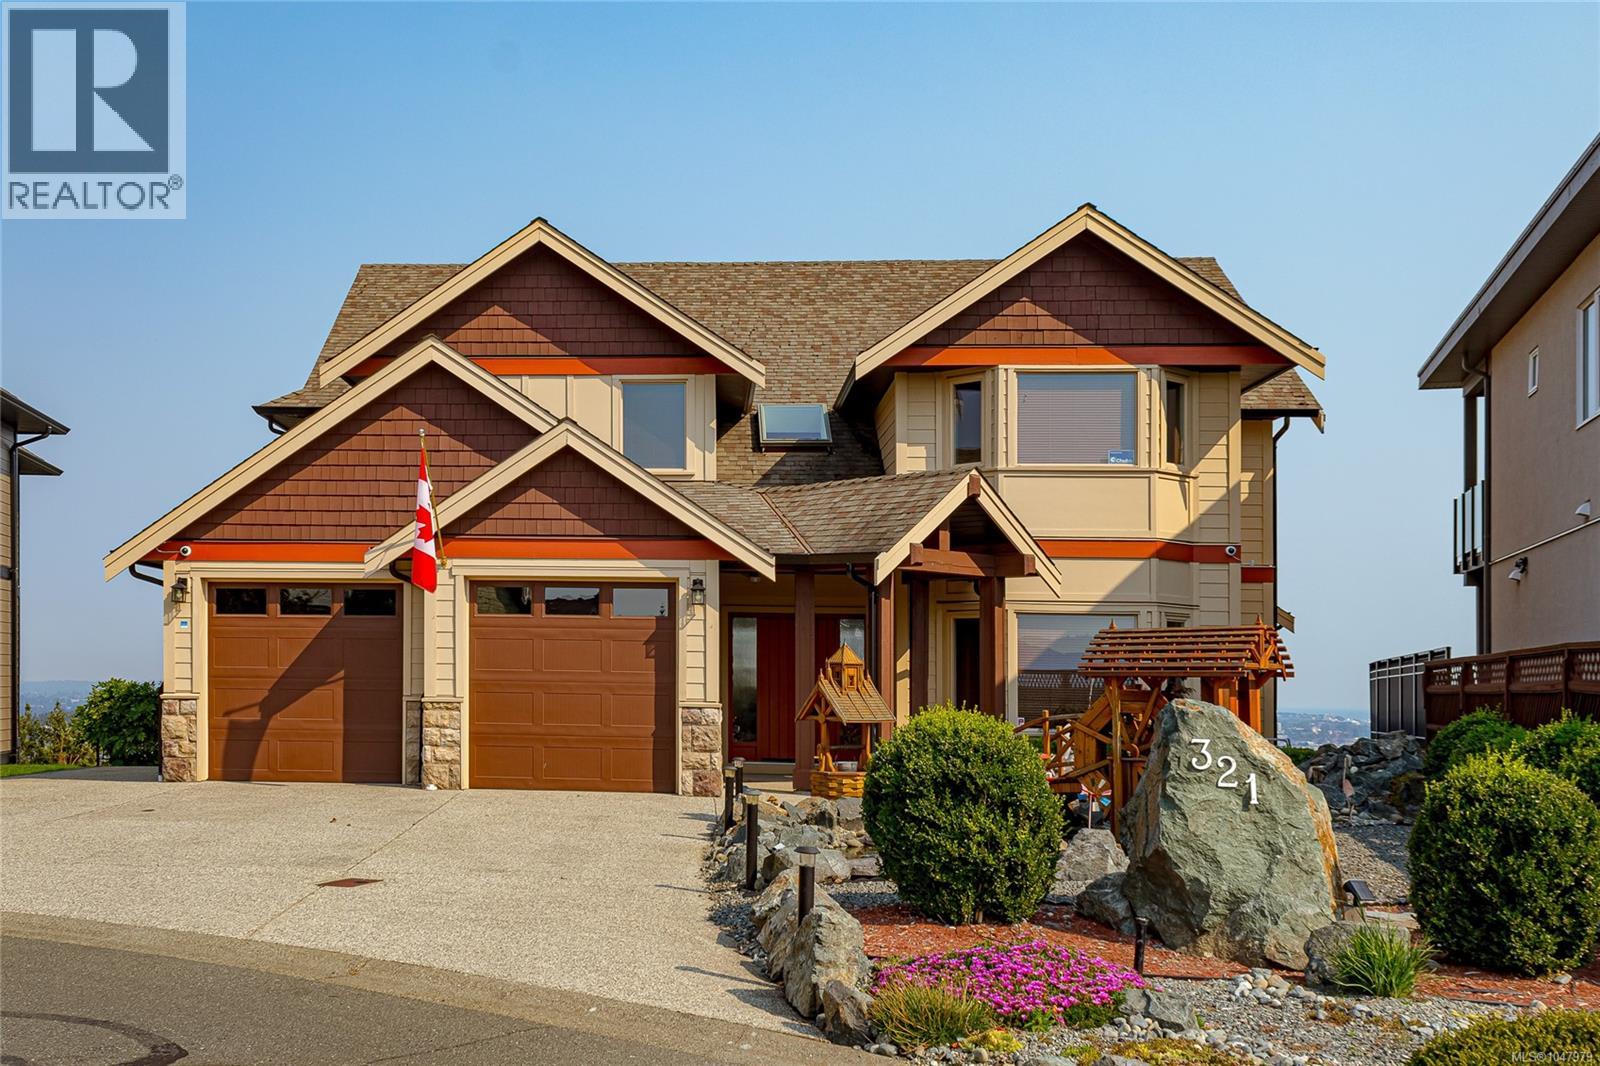
Just reduced $200,000! Imagine your 4100 sq ft custom home with spectacular ocean and city views with a 2 bedroom legal suite on a quiet no through cul de sac! From the moment you enter this fine residence you will immediately be drawn to the floor to ceiling windows, 18 ft ceilings, living room with 2 sided gas fireplace leading to your dining/family area all positioned to soak in your world class views of the ocean, Mt. Baker, city of Victoria and Olympic peninsula. There are solid hardwood floors throughout this open layout ideal for entertaining with family and friends. Enjoy your gourmet kitchen with eating area and coffered ceilings, stainless appliances, gas range, granite island with cooktop plus a separate chef's kitchen too. Elegant winding staircase leads you upstairs to your spacious master bedroom with balcony, 5 piece ensuite with adjoining office! There's a 2nd bedroom plus family room or 3rd bedroom, 2 full baths and mezzanine area with skywalk finish off the upper floor. Enjoy your spacious almost 1000 sq ft lower 2 BR legal suite with separate entrance, large white European style kitchen, in-suite laundry and spacious living room with large windows. Walk out to your sun-drenched patio area overlooking city and ocean views, there's even a greenhouse too. The entire exterior of this home has been professionally painted to the highest standards! A real pleasure to show. Rare find in today's market. Call now (id:44393)
Day Team Realty Ltd
Duncan, British Columbia
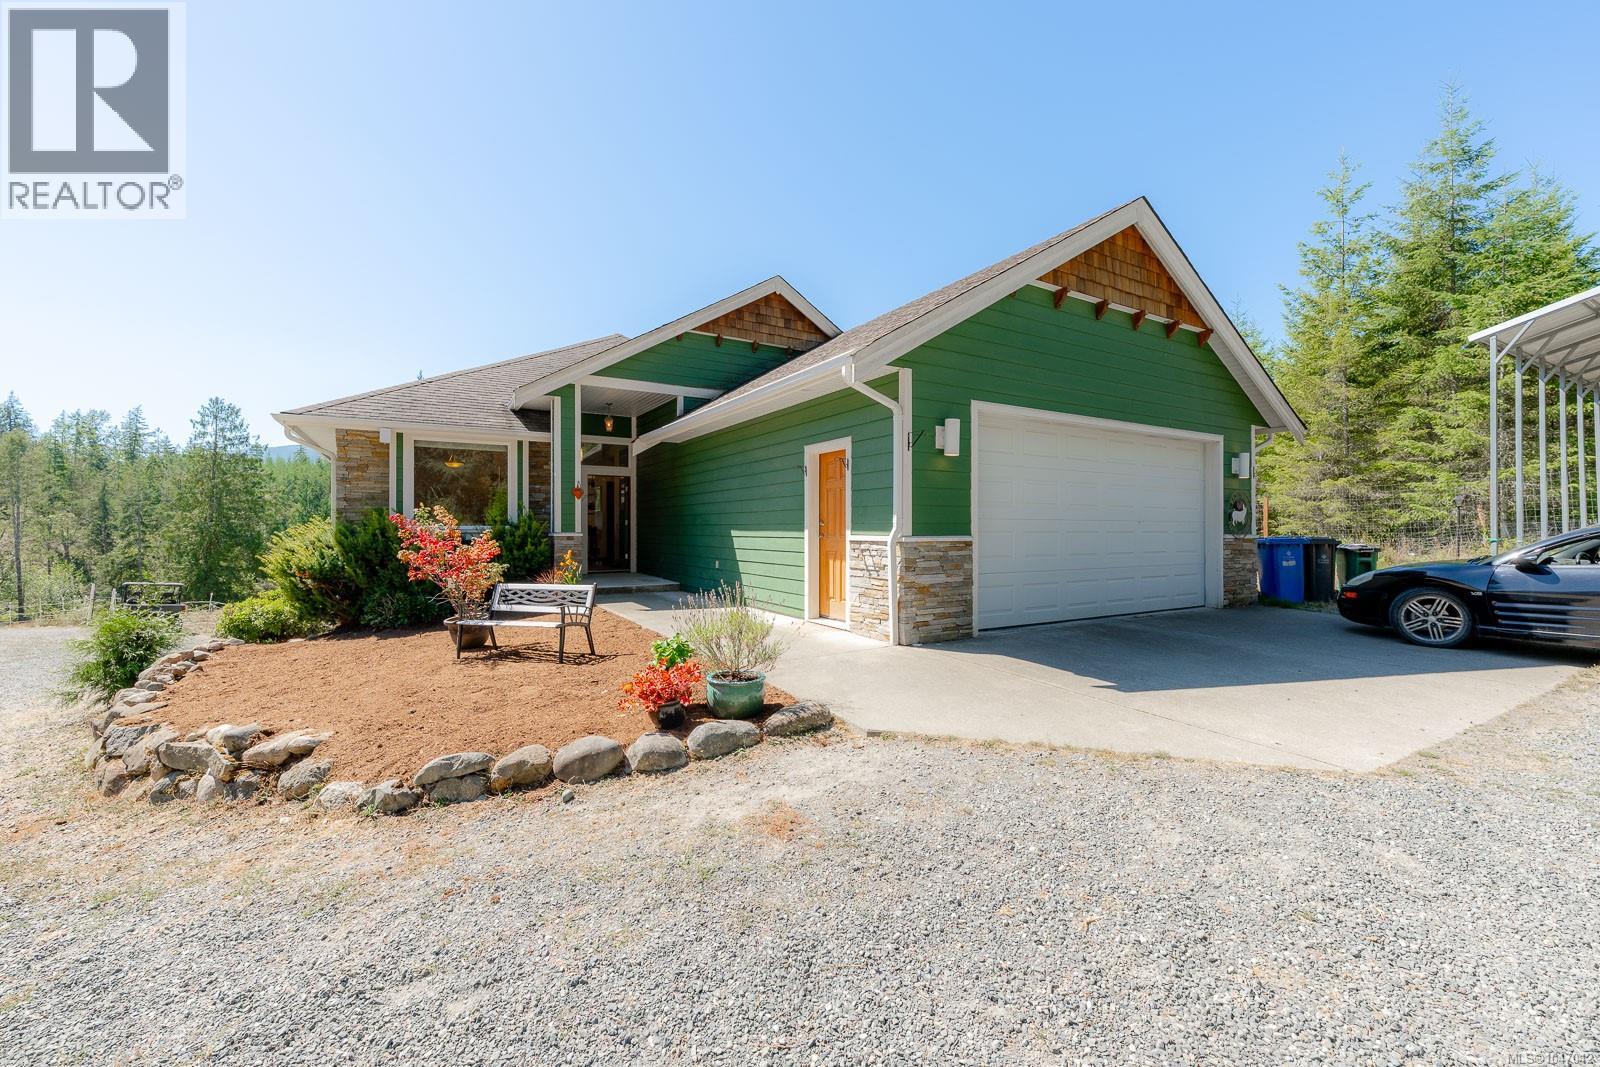
Welcome to ''Ultima Thule'' the Realm Beyond. This exceptional 9.51 acre property established for horses offers fenced fields corrals,2stall barn with concrete floor, tack room, hay shed and tractor stall. Wind your way along the gated rear area with circular road, usable acreage and secluded elevated clearings with views and potential building sites. Seasonal creeks, wildlife, neighbouring forested Mosaic land and gated access to valley trails add to the property's appeal. Set off on many adventures right from your back door. Custom home features fir doors, edge grain fir mouldings and custom eastern maple floors The bright open concept main level features kitchen,dining/living,den/bdrm, Primary/ensuite with walk in closet 3rd bdrm bath,laundry and access to a partially covered south facing deck with hot tub. Downstairs offers 2bdrms, bath and room for suite potential, ideal for a farm hand or blended family. Gated entry, Double car garage, room for all your toys and farm equipment. (id:44393)
Royal LePage Duncan Realty
Parksville, British Columbia
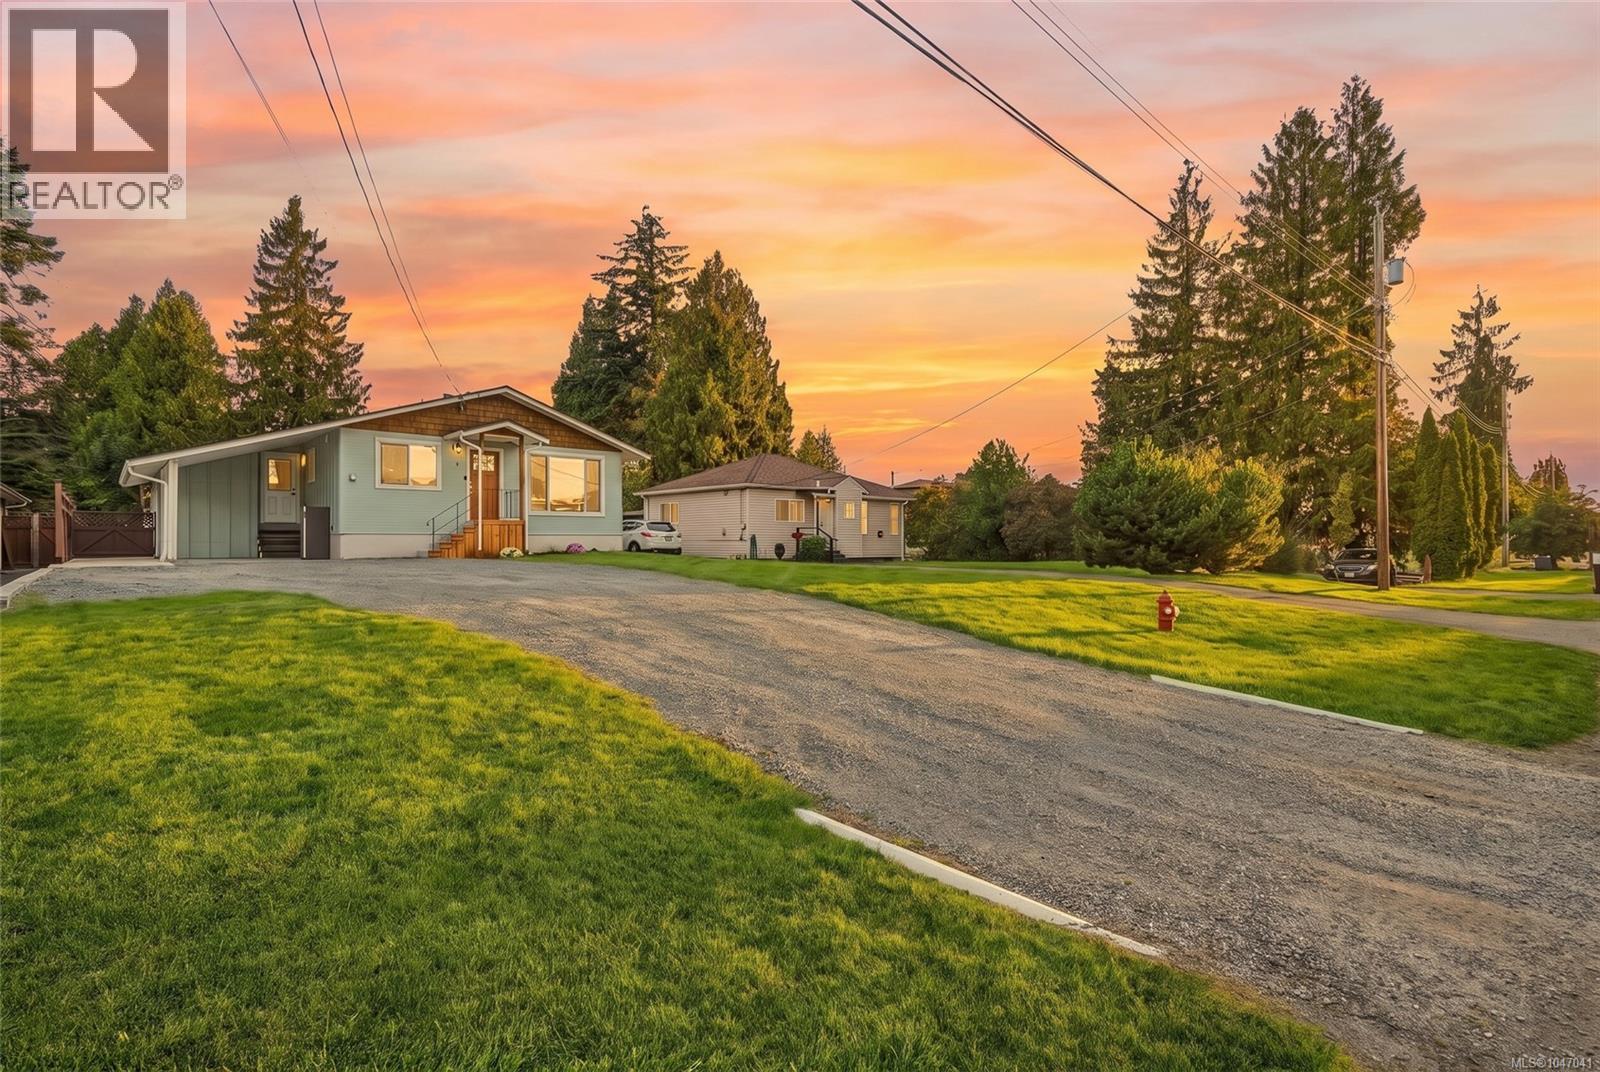
Guiding You Home... Imagine leaving the car at home and strolling to renowned sandy Parksville Beach, the waterfront boardwalk, Community Park, downtown shops, restaurants, cafes and everyday services. This beautifully updated 3-bedroom, 2-bathroom Rancher puts the best of Parksville within easy reach while offering a stylish, comfortable place to come home to. Inside, 1,192 sq. ft. of bright, single-level living feels open and welcoming. The living and dining areas connect easily with the show-stopping kitchen, where quartz counters, stainless steel appliances, full-height subway tile, floating wood shelves, a skylight and abundant cupboards and cabinets create a space that is as practical as it is beautiful. The spa-inspired main bathroom invites you to unwind with a separate glass walk-in shower and luxurious freestanding soaker tub. The primary bedroom adds a walk-in closet and private 2-piece ensuite, and a ductless heat pump provides efficient heating and air conditioning. Set on a generous 0.21-acre property, the large, private and fully fenced backyard offers plenty of room to relax, garden and entertain. Enjoy the patio and firepit area, raised vegetable beds, a mature pear tree and two storage sheds. An attached carport and RV parking complete the package. Whether you are searching for your first home, planning for easier single-level living or dreaming of a walkable coastal lifestyle close to absolutely everything, this good-looking Parksville home is one you will want to see! Watch the home's video for more added details and then request your viewing soon! (id:44393)
Royal LePage Nanaimo Realty (Nanishwyn)
French Creek, British Columbia
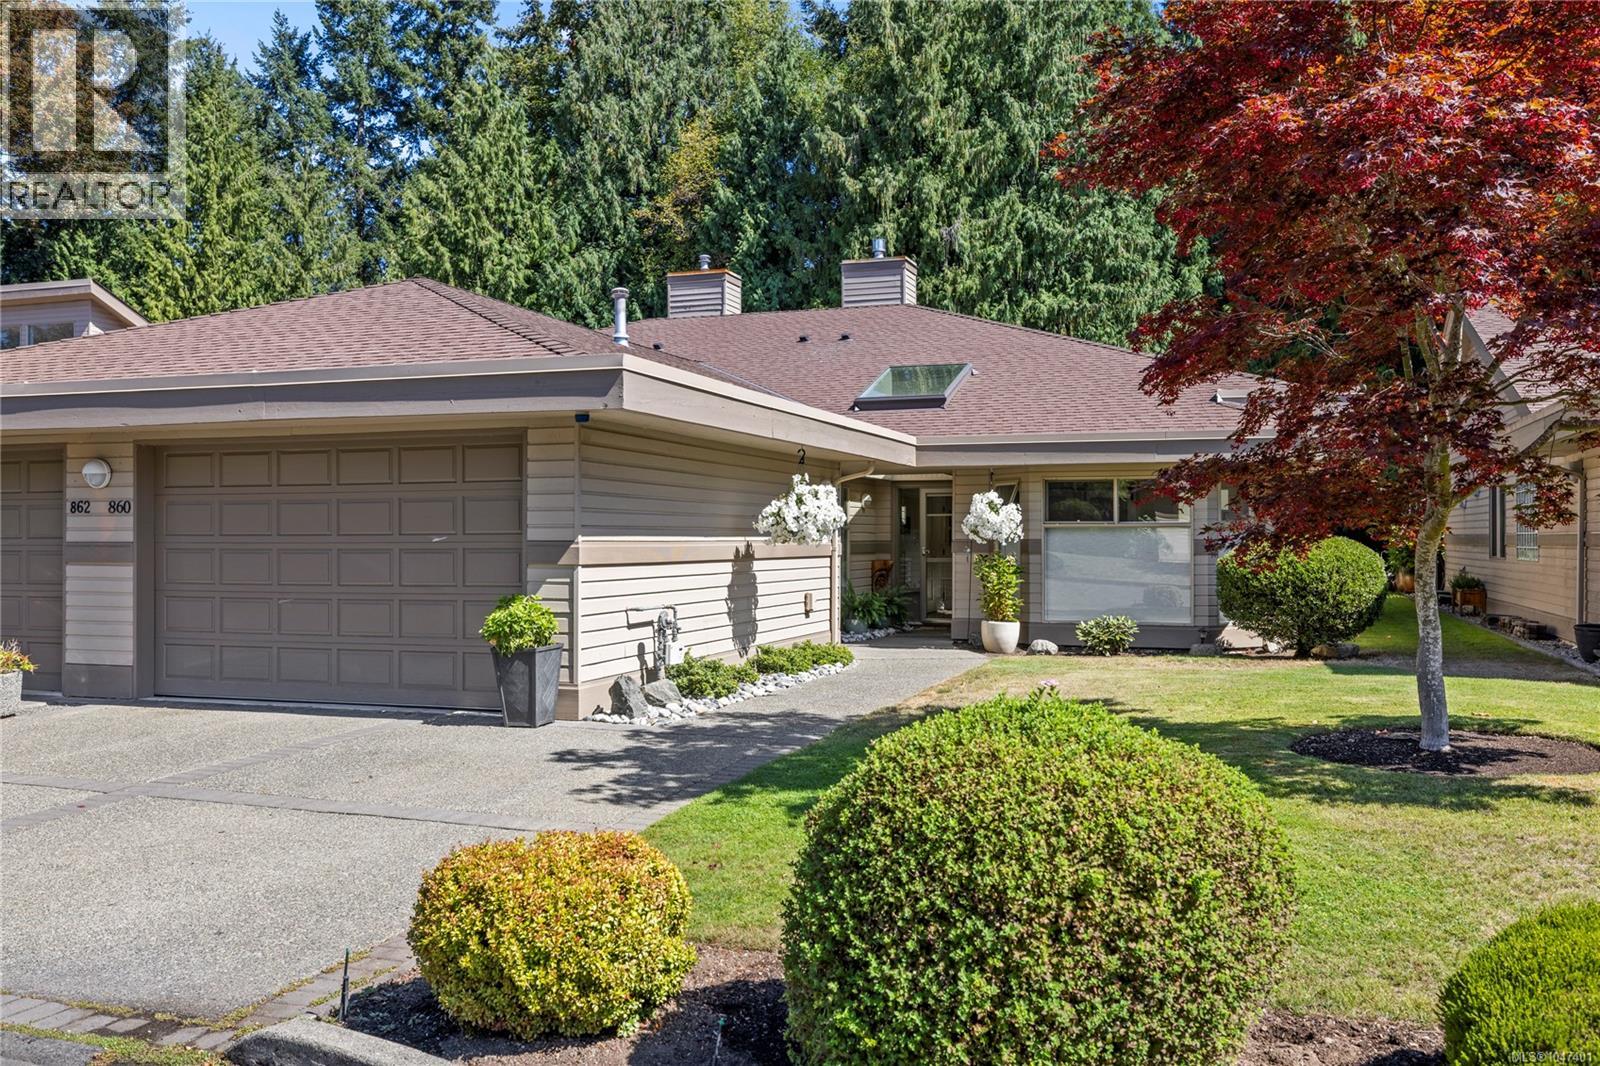
Experience exceptional golf course living at prestigious St. Andrews Lane in Morningstar. This immaculate and highly sought-after Beaverbrook patio home offers the perfect blend of elegance, comfort and effortless indoor/outdoor living, backing onto the 13th fairway with peaceful golf course views and a private, treed setting. The bright, spacious interior features warm tones, soaring 16-foot vaulted ceilings and a wall of oversized windows that fill the Great Room with natural light. A stunning and recently added luxury 3-sided gas fireplace creates a beautiful focal point and adds warmth and ambiance to the impressive living space. Other recent updates include appliances, wide plank flooring, interior doors and trim, an extended paver patio and a Culligan water system. The open-concept kitchen is bright and exceptionally functional, offering abundant cabinetry, generous counter space, an eating bar and a convenient breakfast nook with direct access to the patio—perfect for morning coffee or alfresco dining. A separate formal dining room is ideally positioned just off the kitchen while remaining distinct from the main living area and enjoying lovely views. The private bedroom wing offers two generous bedrooms and two full bathrooms. The spacious primary suite provides a peaceful retreat with a luxurious ensuite and walk-in closet. Hot-water in-floor heating provides warm, comfortable floors throughout while helping maintain efficient utility costs. Outside, enjoy two secluded patio areas surrounded by lush landscaping, with the extended paver patio providing an inviting space for entertaining while overlooking the treed golf course buffer. An extra-long single attached garage provides excellent storage and convenience. St. Andrews Lane is a premium patio home community ideally located close to shopping and the award-winning Morningstar Golf Course. A rare opportunity to enjoy sophisticated, low-maintenance living in one of the area's most desirable settings. (id:44393)
Royal LePage Island Living (Qu)
Nanaimo, British Columbia
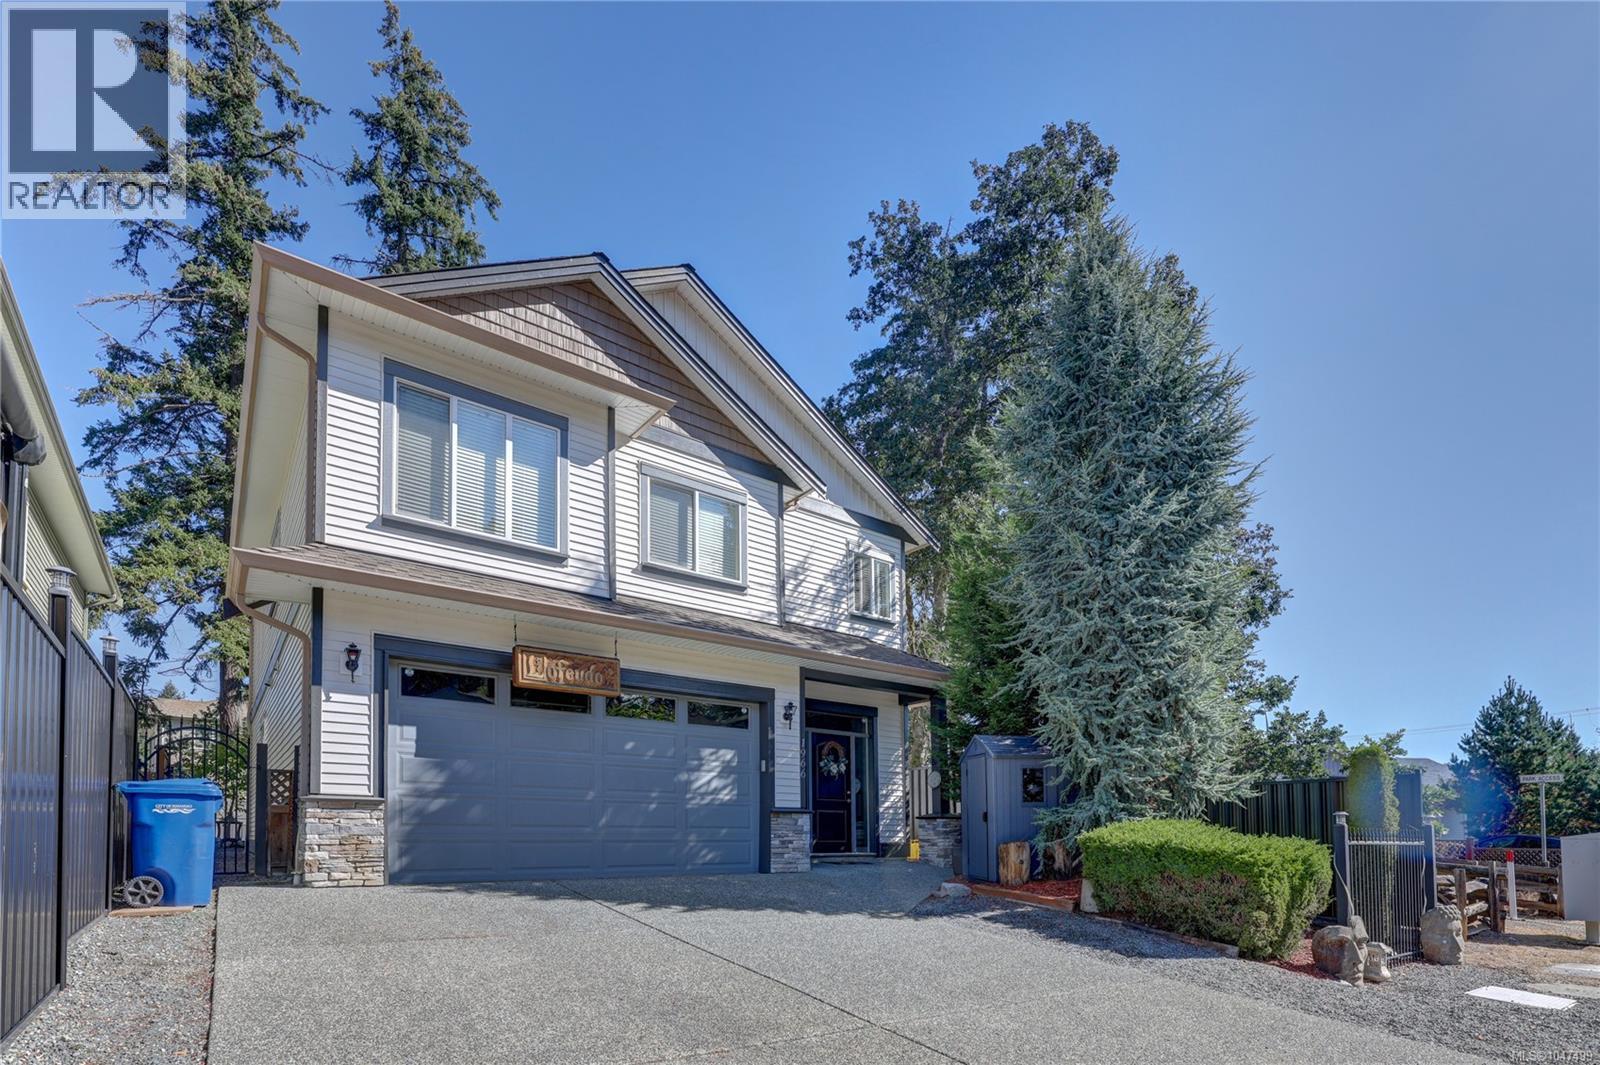
Nestled on a quiet, intimate street near Westwood Lake and Vancouver Island University, this stunning 4-bedroom, 3-bathroom home offers the perfect blend of comfort and convenience. The spacious main living area features 9-foot ceilings, a cozy gas fireplace, and an open-concept design centered around a large kitchen island—ideal for entertaining and family gatherings. The primary suite is a true retreat, complete with vaulted ceilings, a walk-in closet, and a luxurious 5-piece ensuite. Outside, the easy-care backyard is a gardener's paradise, featuring beautiful planting spaces and a garden shed for all your tools and projects. This exceptional property combines peaceful living with easy access to recreation, education, and amenities. (id:44393)
Royal LePage Nanaimo Realty (Nanishwyn)
Port Alberni, British Columbia
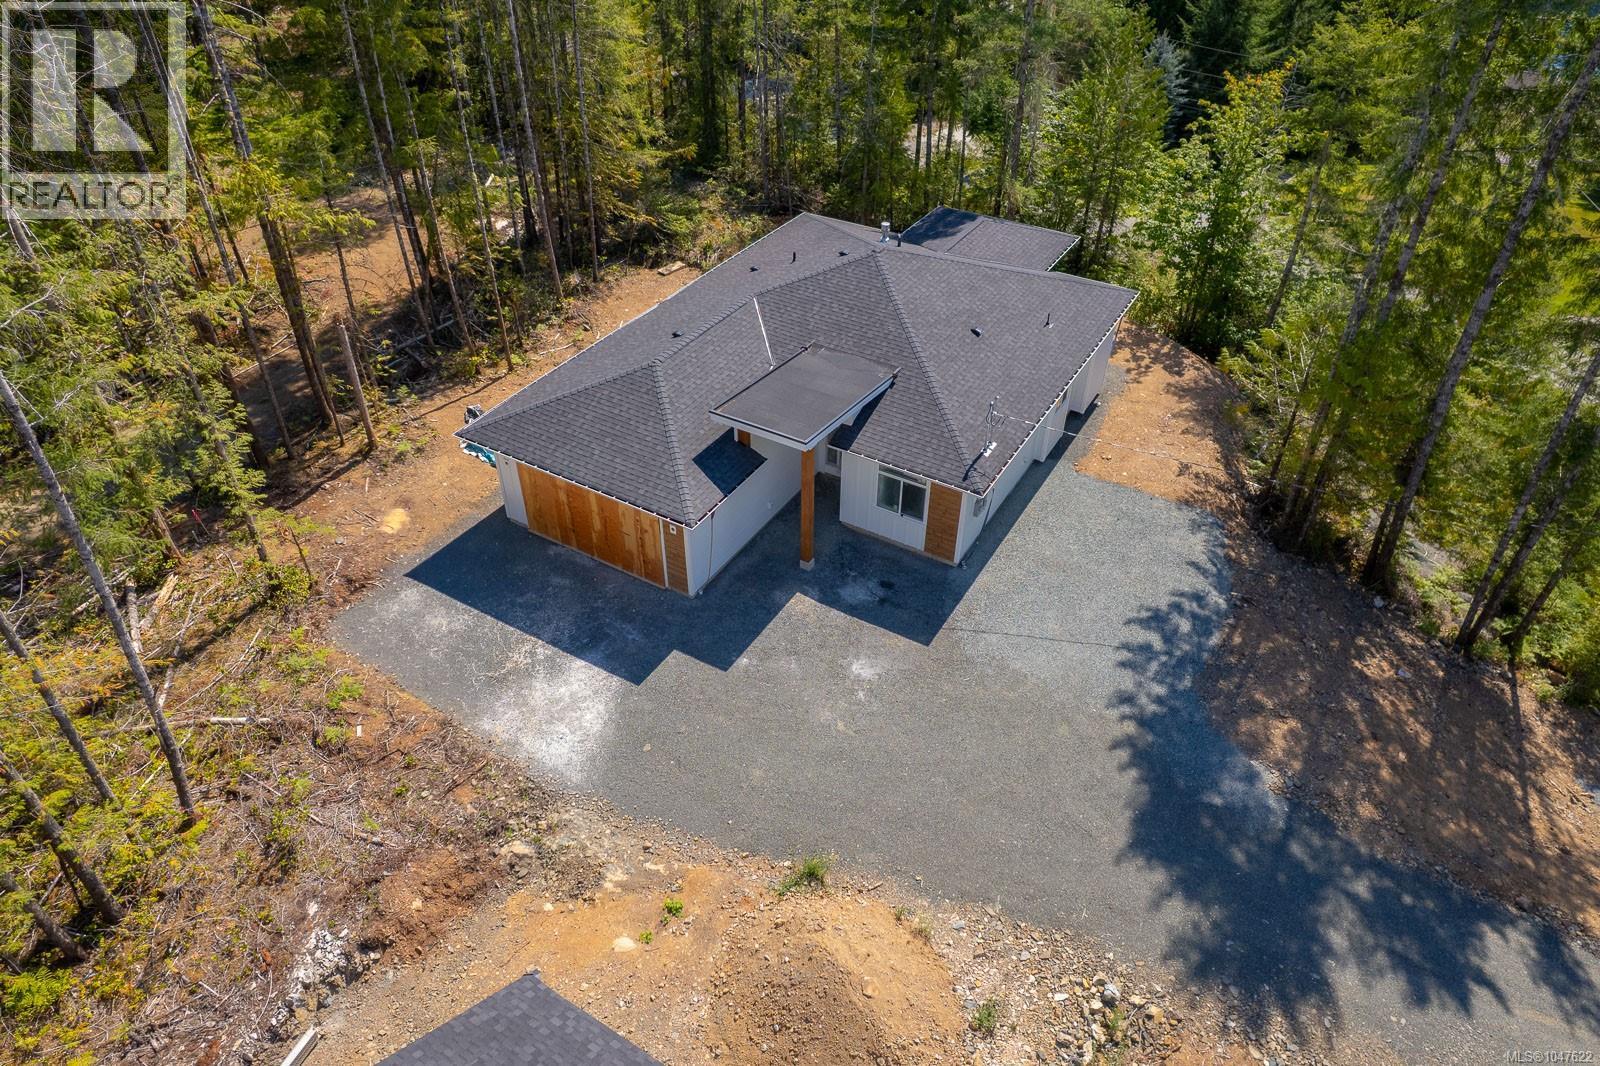
Welcome to this brand-new build 3-bedroom, 2-bathroom rancher in the Stirling Terrace subdivision at Sproat Lake. Thoughtfully designed for modern living, this bright and spacious home features an inviting open-concept living area with impressive 10-foot tray ceilings and 9-foot ceilings throughout. The well-appointed kitchen is the heart of the home, featuring quartz countertops and a generous island, perfect for everyday living and entertaining. A cozy fireplace creates a warm and welcoming focal point, while the heat pump provides efficient year-round heating and cooling. The spacious primary suite offers a relaxing retreat with a 4-piece ensuite, and the attached garage adds everyday convenience. Situated on a desirable .42-acre corner lot and nestled among the trees, this peaceful property offers a lovely view of Sproat Lake, with the lake just minutes away. A wonderful opportunity to enjoy the tranquility of Sproat Lake living in a fresh, modern home. Measurements approximate. (id:44393)
RE/MAX Professionals - Dave Koszegi Group
Duncan, British Columbia
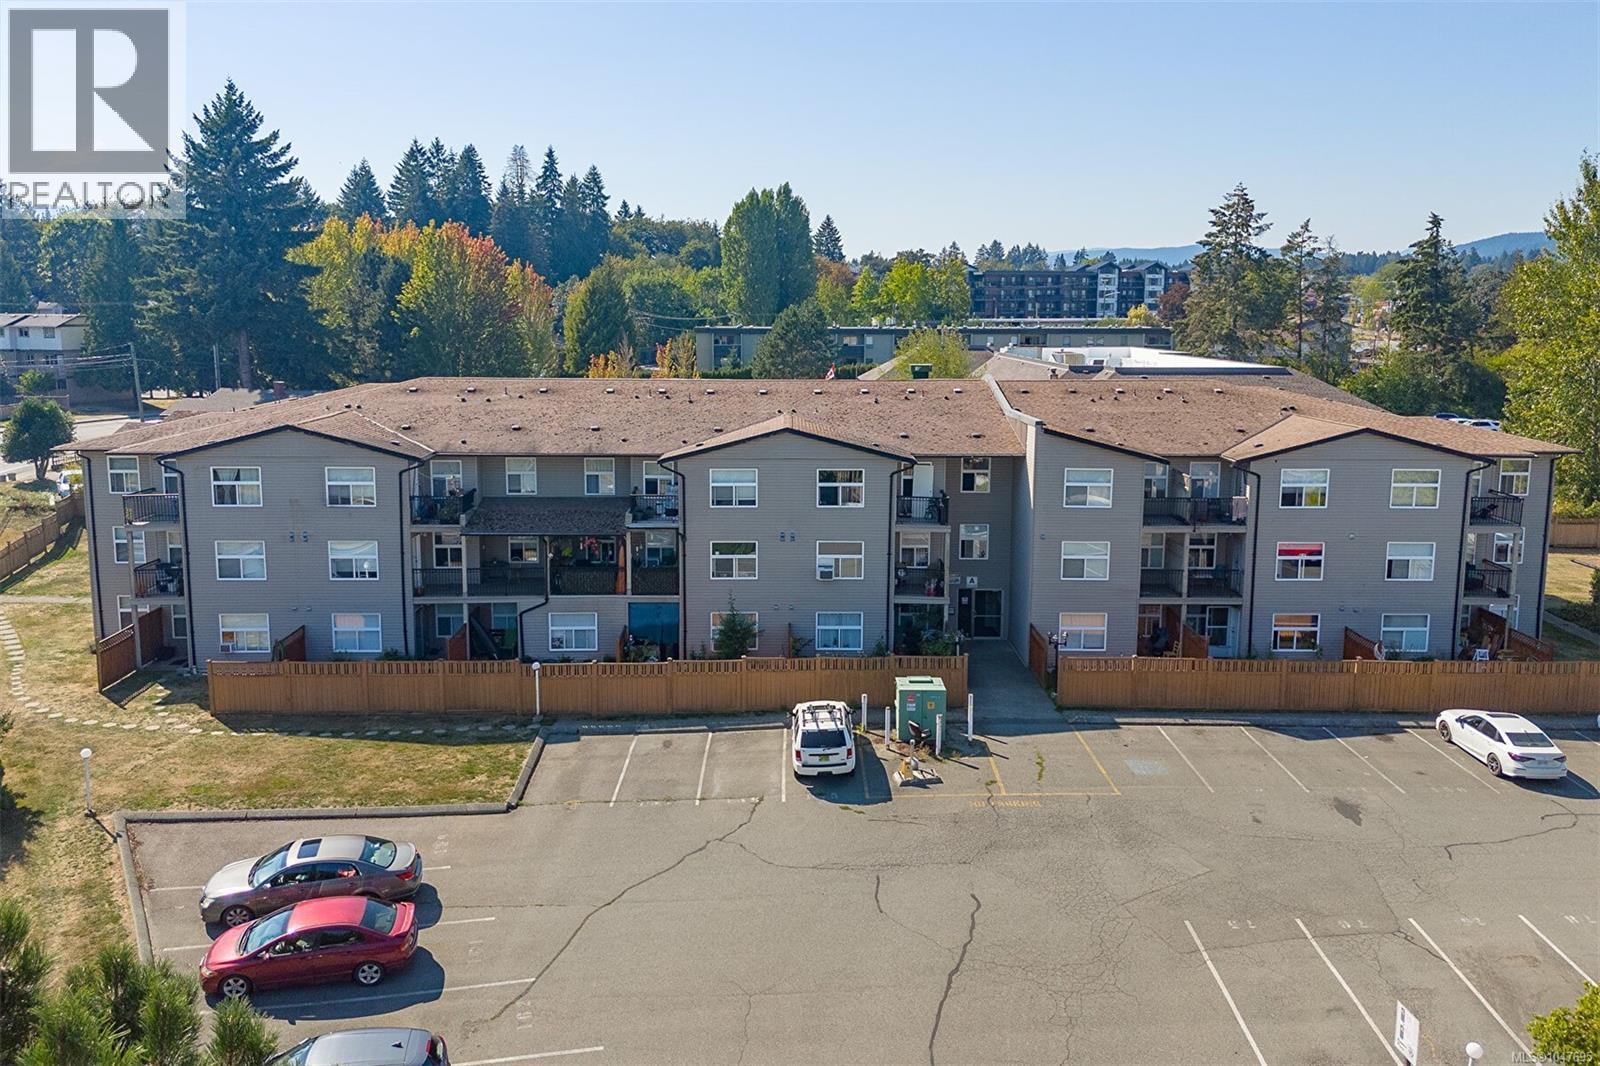
Welcome to PREVOST PLACE - WHEEL CHAIR FRIENDLY PLUS BACKYARD SPACE - a bright and airy 2 bedroom - 2 full baths, corner suite with no step entry and a private outdoor backyard and patio. Lots of features and upgrades here - all appliances have been replaced, new hot water tank, new range hood, new vinyl plank flooring and a window air conditioning unit . Open plan kitchen, dining and living room are east and south facing bringing in heaps of natural light. Kitchen countertops have recently been replaced and there is lots of cupboard space. Door in living room leads to your own outdoor space with private covered patio area and private grassy area. Like having your own backyard! Added bonus of your own green space - perfect for bbqs and outdoor living. Primary bedroom has large walk in closet and 4 piece ensuite . Lots of closets space in entrance hallway including large walking storage closet. Pet and kid friendly! Comes with 2 parking spots. Perfect for first time buyers, investors, retirees or downsizers. No Rental restrictions so makes for an ideal investment opportunity. Low taxes! Walking distance to shopping, and amenities . Close to schools, recreation and hospital. Come view today - easy living at a great price! (id:44393)
RE/MAX Island Properties (Du)
Cortes Island, British Columbia
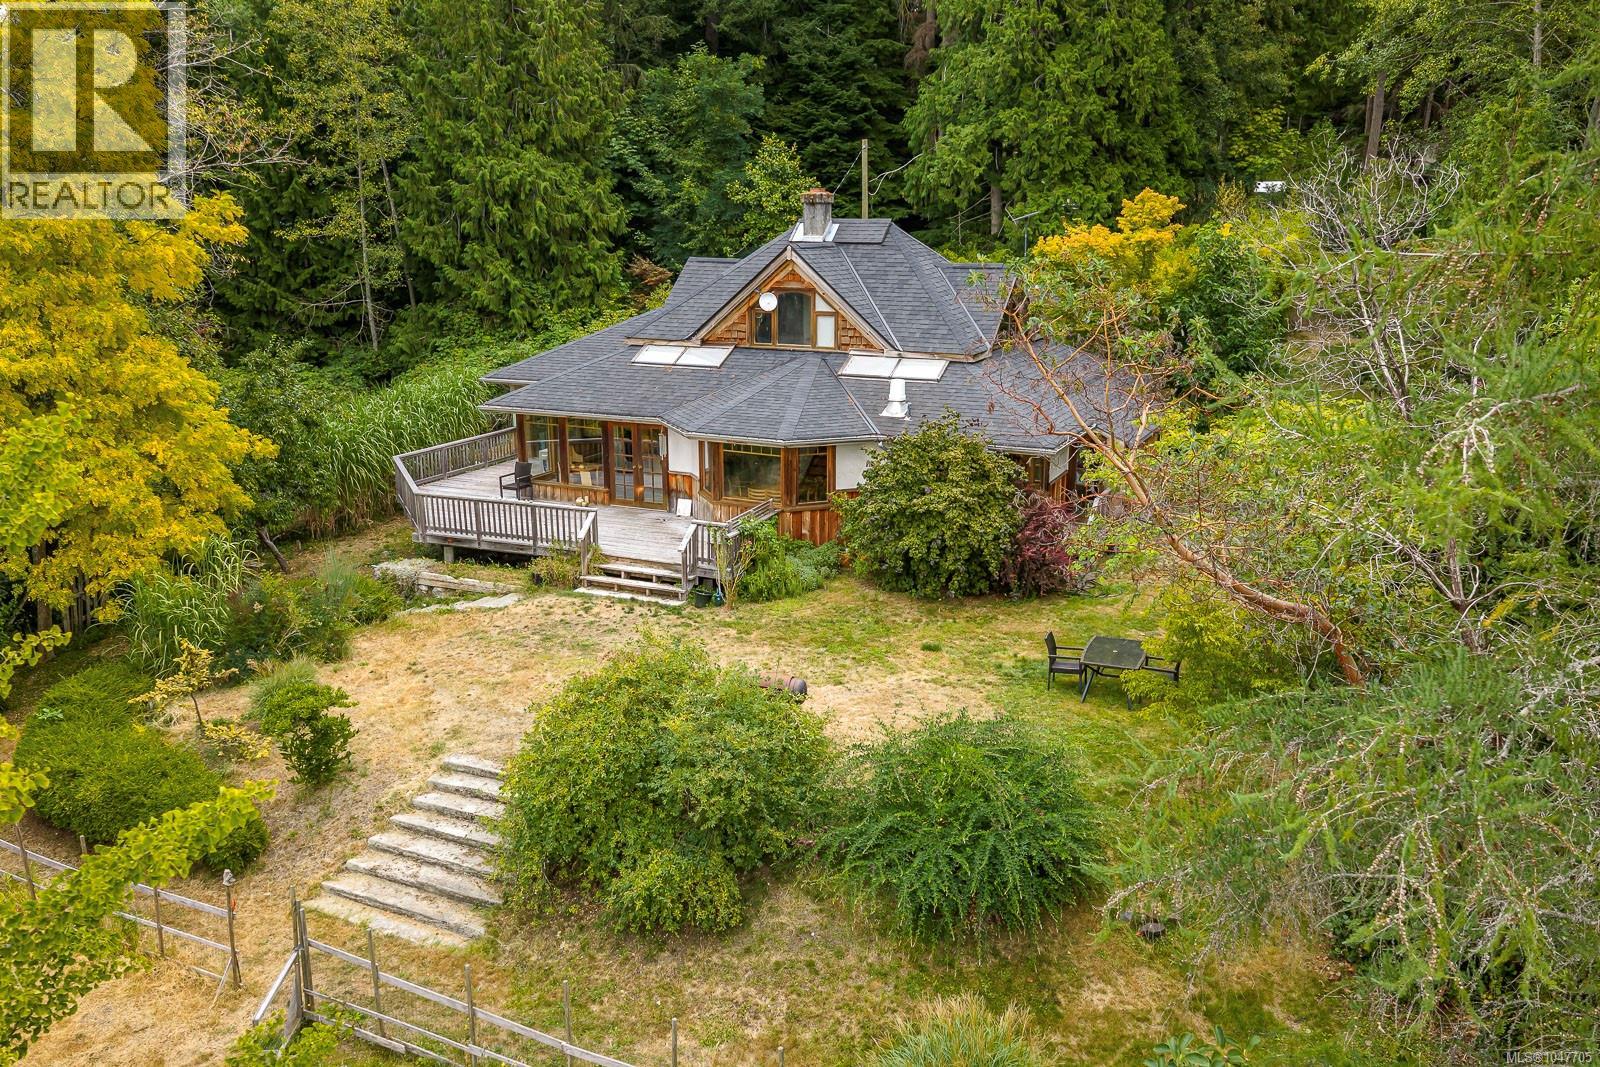
Set on 2.1 private acres overlooking Smelt Bay, this 2,324 sq ft custom home offers 2 bedrooms and 3 bathrooms, plus a detached 453 sq ft studio suite with its own kitchen, bathroom, and loft- ideal for guests or rental income. Partial ocean views and stunning sunsets are visible from the main living areas. Inside, exposed wood beams, a wood-burning hearth, and heated tile floors keep the home feeling cozy, while a heat pump provides efficient year-round climate control. A home office adds functional space for remote work. The landscaped grounds are established with a wide variety of perennials and productive fruit trees, offering privacy and low-maintenance beauty. Located in a desirable neighborhood just a short walk to the beach, this property combines acreage, water views, and a versatile secondary suite in one package. Whether you're looking for a full-time residence or a vacation retreat, this custom-built home on the desirable South end of Cortes Island is a rare find. (id:44393)
Exp Realty (Na)
Parksville, British Columbia
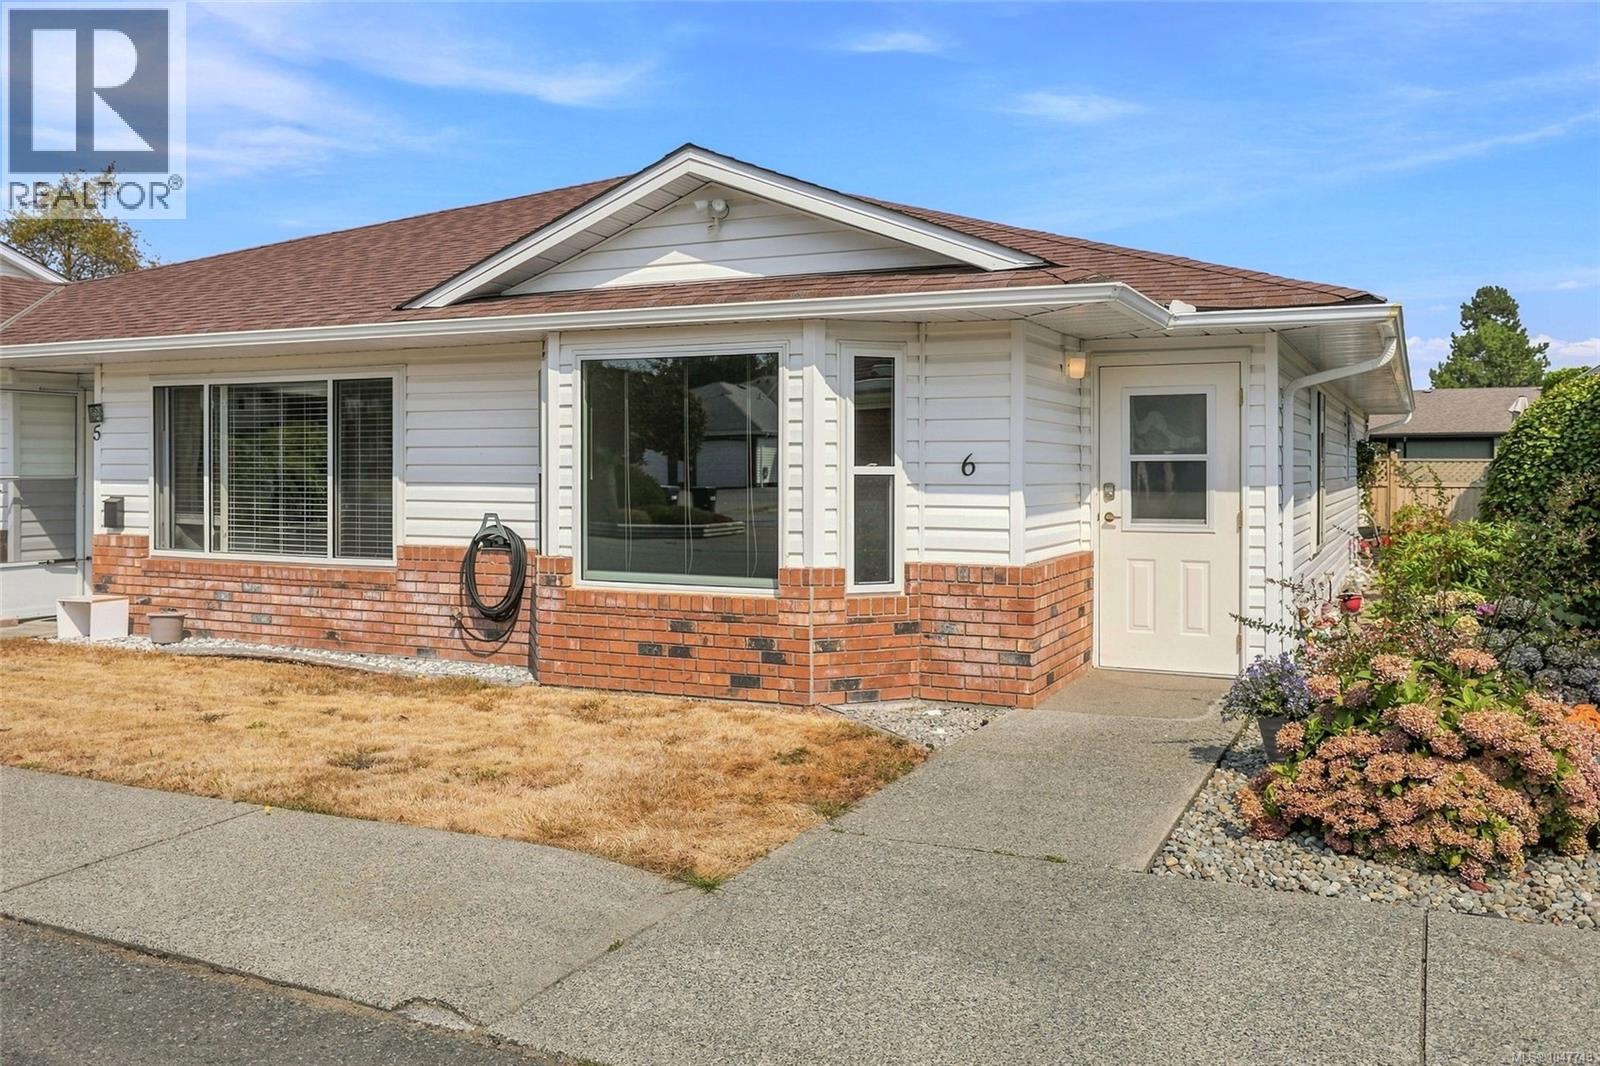
Affordable and Adorable Parksville Patio Home in a Great Midtown Location! Attention first-time buyers, retirees, or investors! Don’t miss this surprisingly spacious 935 sqft 2 Bed/1 Bath Patio Home in 'Harnish Manor', a quiet 16+ complex where one pet is permitted with approval. This charming home boasts an extended layout that maximizes the floor space, a skylight and windows filling the home with natural light, a delightful Sun Room, an in-unit Laundry Room, and a private patio. Access to public transit is nearby, Quality Foods is just a short walk away, and you are within an easy stroll of downtown shops and restaurants, the beach, and the oceanfront boardwalk. An assigned parking spot sits directly in front of the home, with a sidewalk leading to the glass-insert front door. Inside, warm wood flooring flows through the bright open-plan Kitchen/Living/Dining Room. A large bay window fills the Living Room with southern sunshine and offers ample wall space for artwork, a family photo gallery, or a large mirror to reflect light. The Dining Area enjoys its own enclave with an east-facing window for cheerful morning light. The functional 3-pc Galley Kitchen features ample oak cabinetry, a four-panel drop-ceiling lightbox, and a large pass-through over the sink that creates an open feel and makes conversation easy while preparing meals. The nearby Laundry Room offers handy shelving for pantry overflow. A hallway leads to the 3-pc Bathroom with step-through tub insert for easier access. Two Bedrooms, each with a double closet, offer flexibility for guests, hobbies, a Den or Media Room. One opens through sliding glass doors to a skylighted Sun Room—ideal as a reading nook, Home Office or hobby space—with a door to a small patio and partially fenced grassy area. Everything you need for a happy life in Oceanside is here! Visit our website for more. (id:44393)
Royal LePage Island Living (Pk)
Cortes Island, British Columbia
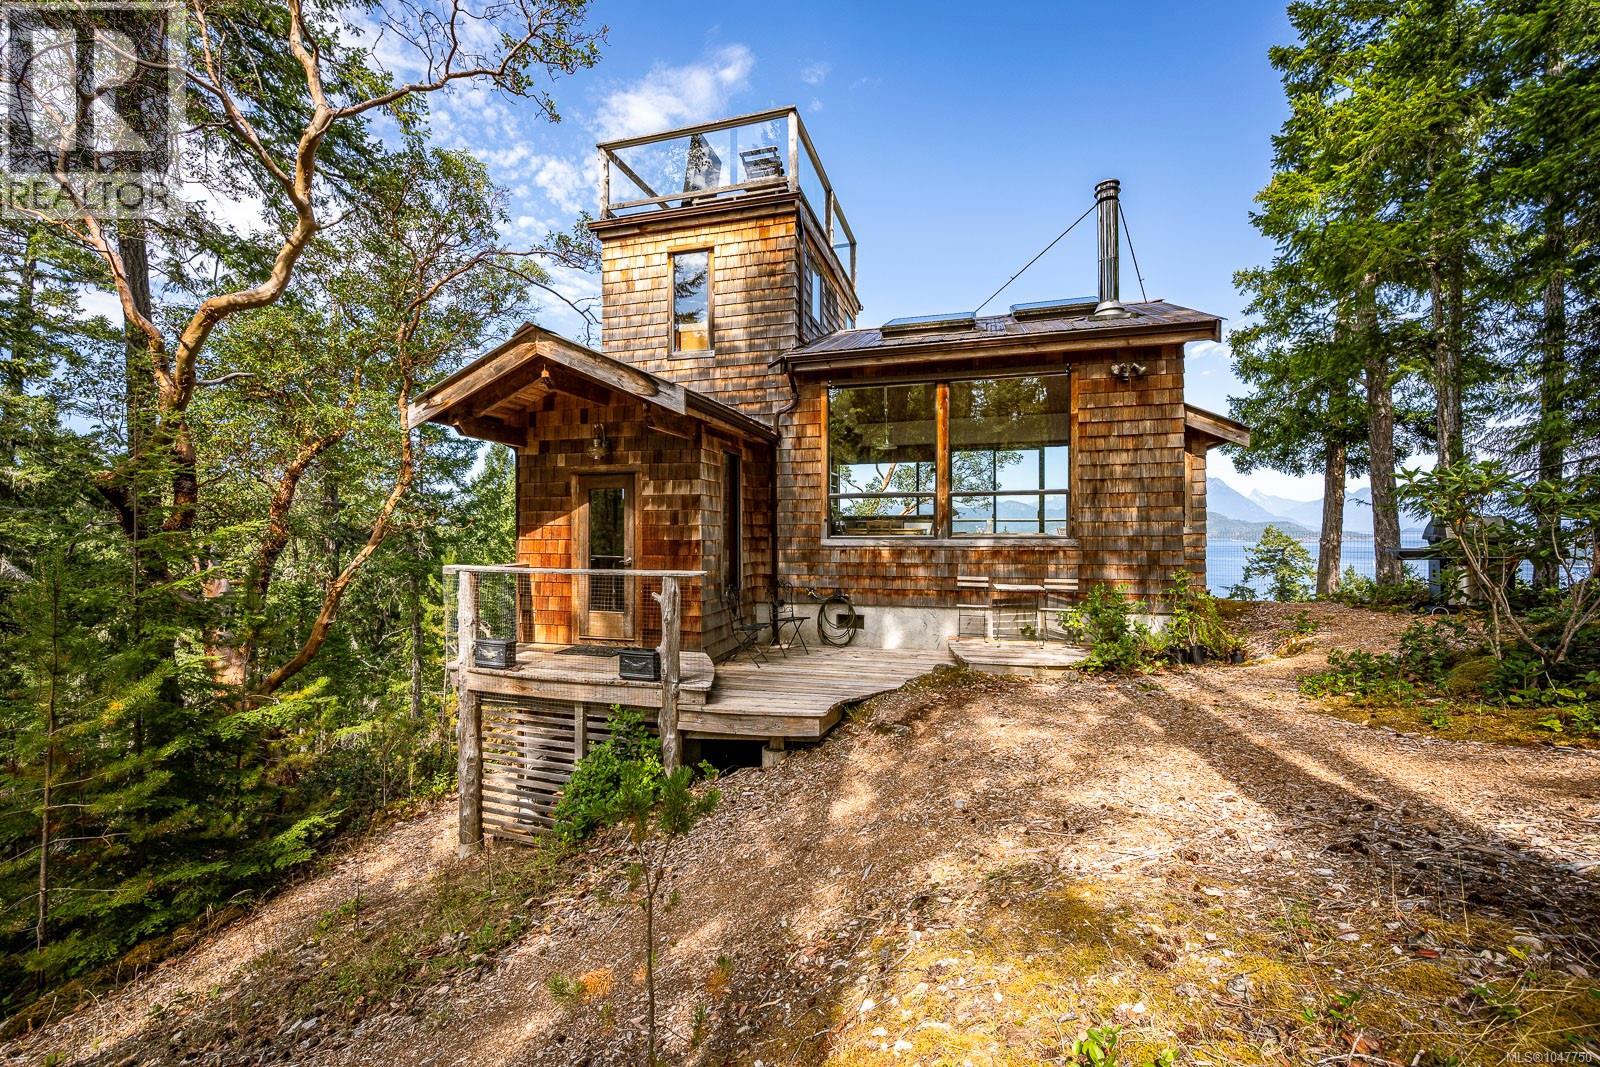
This cozy 1 bed/1 bath custom built cabin includes a separate building with additional 1 bed/1 bath and loft, offering flexible space for visitors. Sweeping views of Desolation Sound are visible from every room, or you can take in a bird’s eye view from the rooftop deck! Two clawfoot tubs are included — one indoors, one on the upper deck. A heat pump and wood stove provide heating and cooling options for all seasons. Also on the house site- a fenced garden, woodshed, and utility shed. The cabin sits within a 152-acre co-operative property zoned Community Land Stewardship, with extensive protections in place to preserve the surrounding ecosystem. A trail leads from near the house directly down to the beach. As a co-op share, ownership includes use of the shared waterfront land and amenities rather than a separately titled parcel. A rare opportunity to own in a unique co-operative community offering privacy, natural beauty, and direct access to Desolation Sound's shoreline and forest. (id:44393)
Exp Realty (Na)
Campbell River, British Columbia
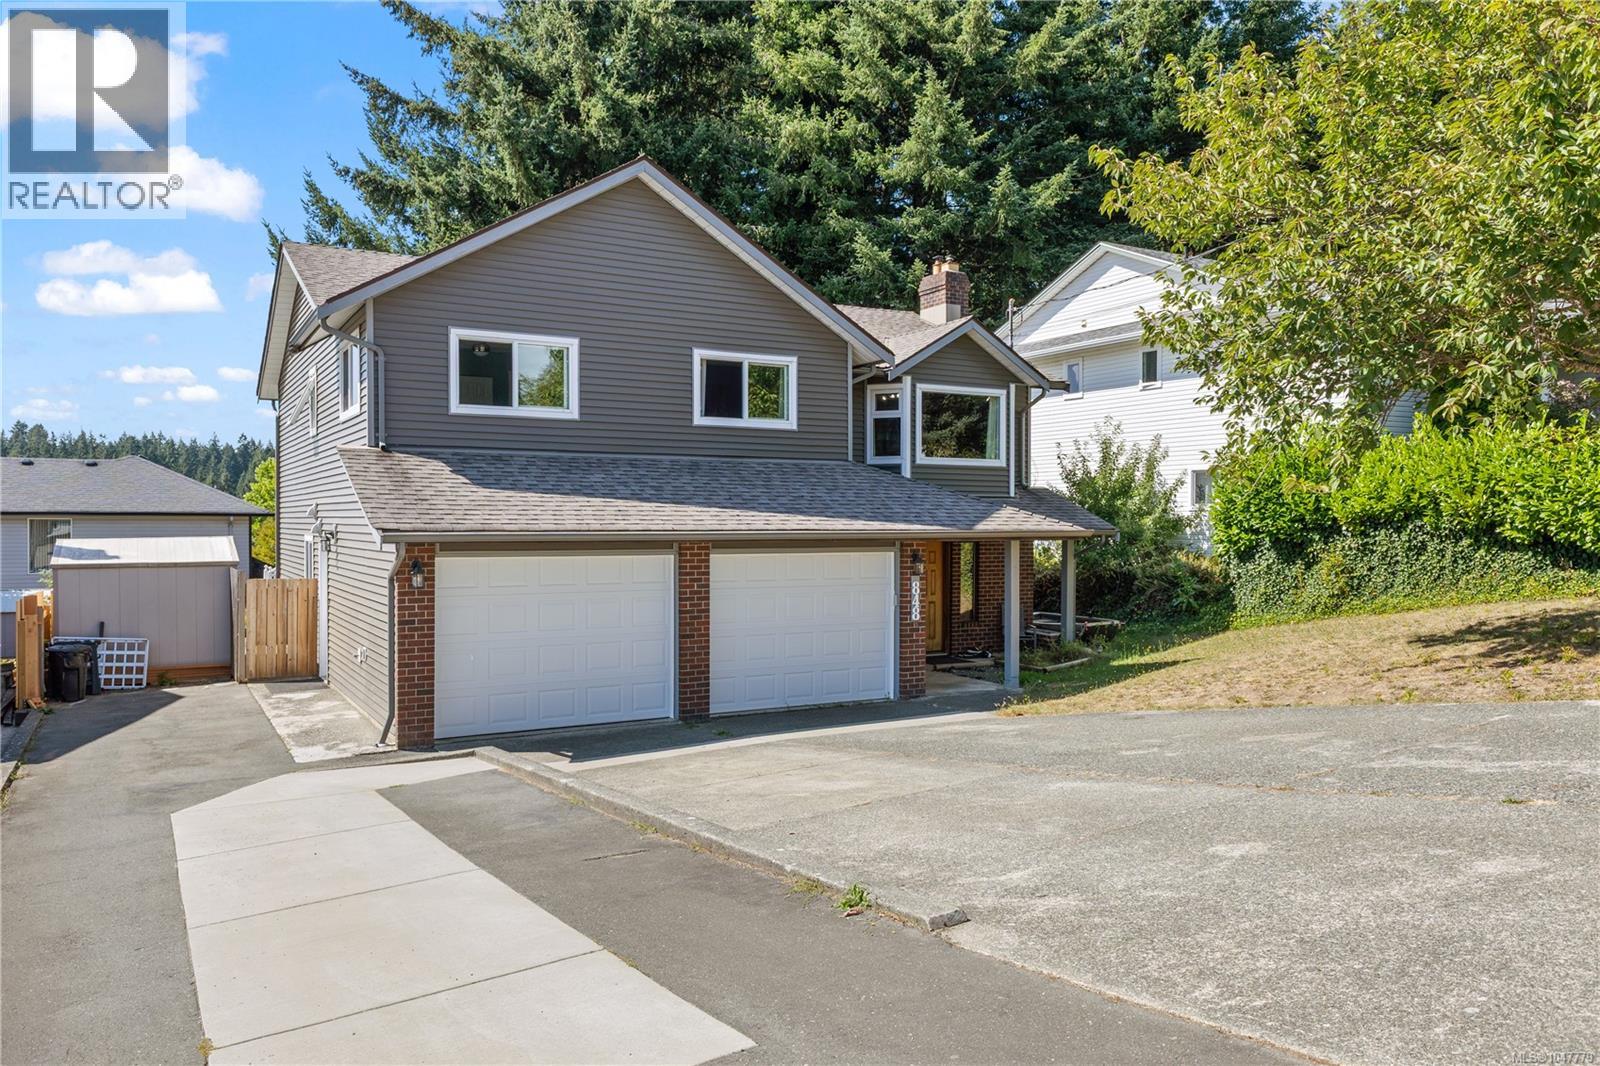
Welcome to 848 Superior Drive, a spacious, updated family home with a versatile layout in a family-friendly neighbourhood. The main level features 3 bedrooms and 2 bathrooms, including a huge primary bedroom with a 2-piece ensuite, generous living space and beautiful mountain views. The upstairs kitchen was redone in 2022, along with new light fixtures, plus the home features two gas fireplaces. Downstairs, the newly added 1-bedroom, 1-bathroom suite features a kitchen and appliances completed in 2022, ideal for extended family or rental income. Updates include new windows and siding in 2022, newer baseboard heaters, gutters, patio stairs and glass, garage doors and openers, exterior doors and sliders. The double garage provides shared laundry, while the huge driveway offers plenty of parking. Out back, the property backs onto green space with gated access to a trail, perfect for enjoying the outdoors. A fantastic home offering plenty of space, updates and flexibility. (id:44393)
Exp Realty (Cr)
Duncan, British Columbia
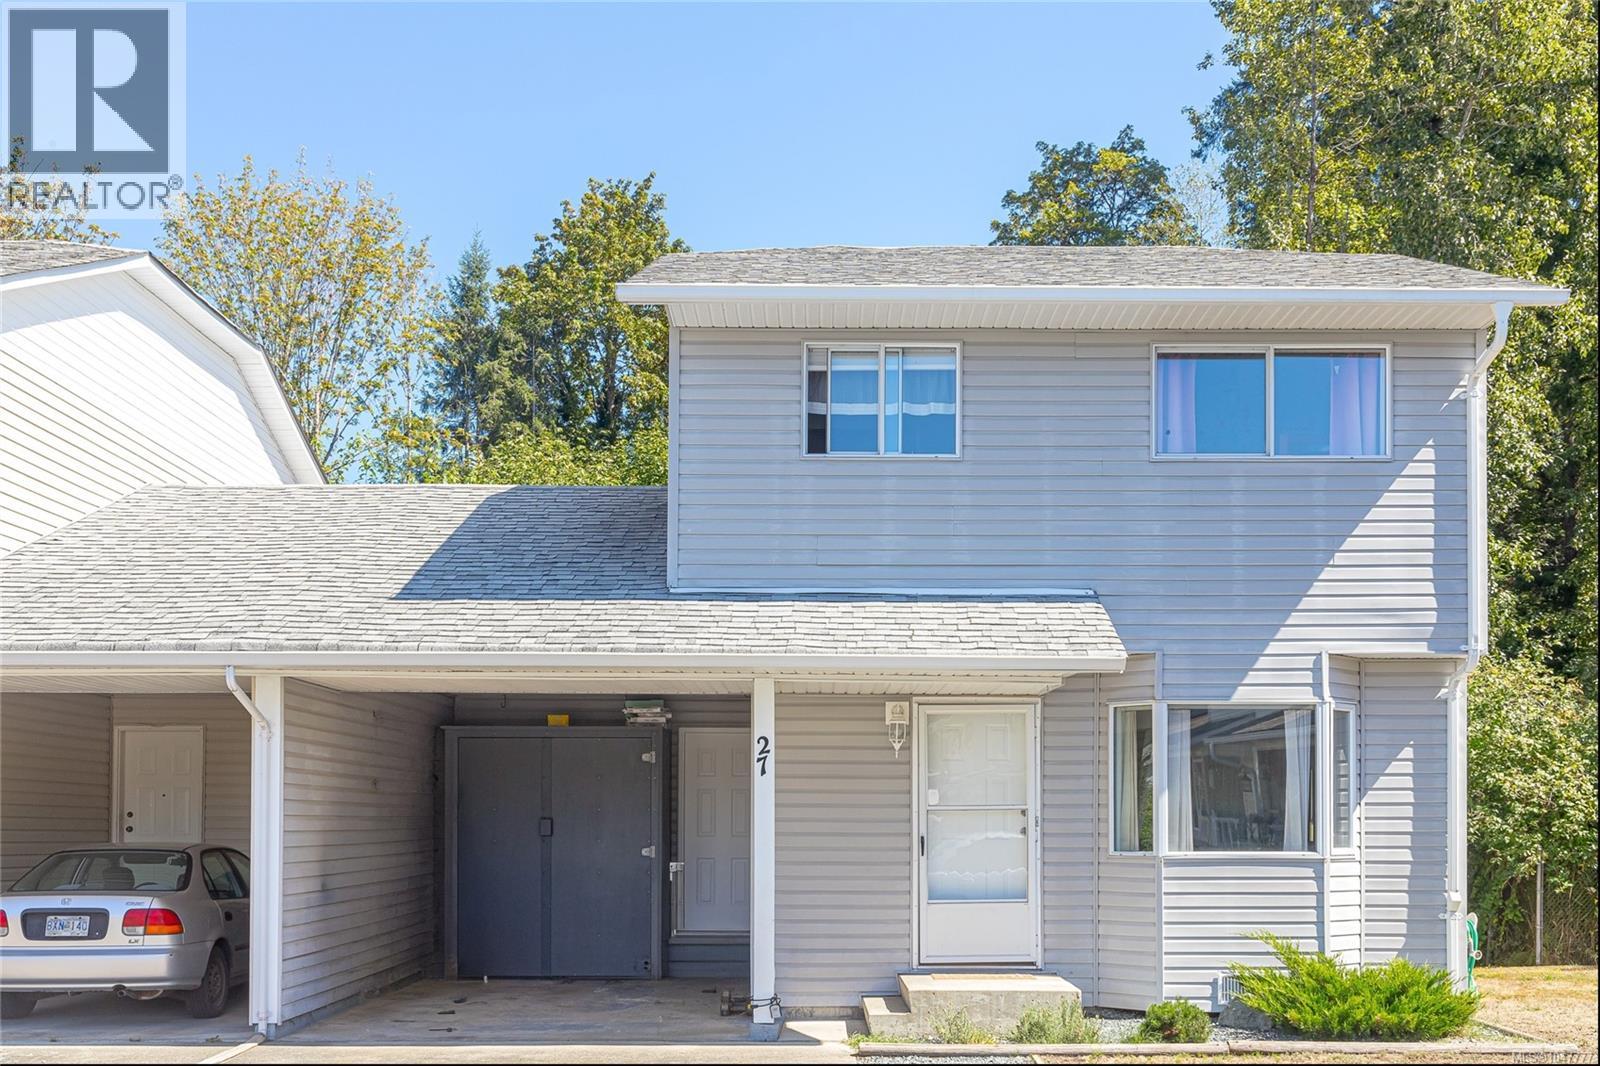
Welcome home to this beautifully renovated end-unit townhouse in the desirable Kody Place community—an ideal starter home for first-time buyers or growing families. This move-in ready 3-bedroom, 1.5-bathroom unit features a stylishly updated kitchen and main bathroom, dedicated dining space, and a bright, comfortable living room. Enjoy effortless daily living with full in-suite laundry and major appliances included, alongside practical extras like a single covered carport and extensive storage in the heated crawl space. Step outside to your private, fully fenced yard backing onto peaceful green space, perfect for relaxing or playing with pets. Ideally located near top-rated schools, public transit, and shopping, this pet-friendly home offers the perfect blend of modern comfort and everyday convenience. (id:44393)
RE/MAX Island Properties (Du)