
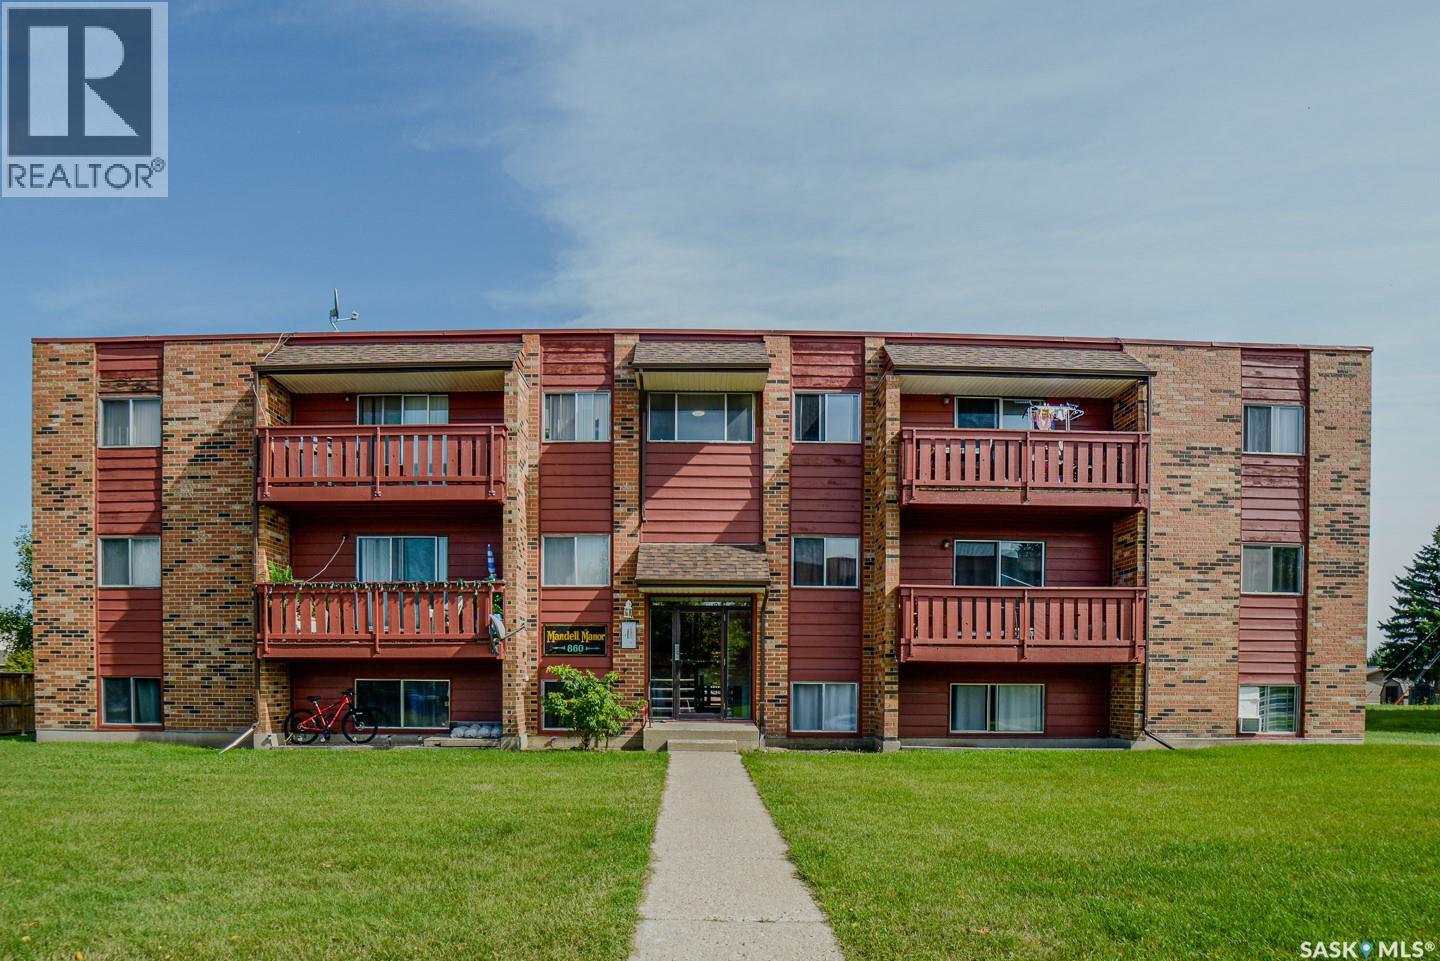
Melville, Saskatchewan
Rare opportunity to acquire an established 42-unit apartment portfolio in Melville, Saskatchewan as a single transaction. The offering comprises three well-maintained walk-up buildings — 851 Scotia Street, 860 Scotia Street and 161-171 12th Avenue West — built in 1976. Suites are predominantly two-bedroom; all above-grade units are air-conditioned, and the property provides electrified parking with a stall for every unit. Renovated suites showcase newer flooring, updated kitchens and with newer appliances, refreshed bathrooms and trim throughout. What sets this offering apart is the team already in place. A highly experienced property manager handles day-to-day operations alongside a capable on-site resident manager, giving a purchaser a genuinely turnkey asset with established systems and no learning curve. Ownership has also completed substantial capital expenditures in recent years, including roofing, mechanical and boiler systems, windows, common areas, and some full-suite renovations, with further work underway, meaning the major building envelope and system investments have largely been made. Melville is a CN Rail divisional point with an economy anchored by rail, agriculture, potash, healthcare and education. The portfolio has previously qualified for CMHC-insured financing. Request the Buyer's Package today. (id:44393)
Century 21 Fusion

Saskatoon, Saskatchewan
**NEW** Ehrenburg built 1839 sqft - 2 Storey with 4 Bedrooms Up Plus a BONUS Room. New Design. *** FULLY LANDSCAPED YARD ** FENCED BACK YARD ** DECK INCLUDED *** Designed to accommodate a future one bedroom Legal Suite. The WASSERBERG model features Quartz counter tops, sit up Island, Superior built custom cabinets, Exterior vented Hood Fan, microwave and built in dishwasher. Open eating area. Living room with Electric fireplace and stone feature wall. Master Bedroom with walk in closet and 3 piece en suite plus dual suites. 2nd level features 4 bedrooms, Bonus Room, 4 piece main bathroom and laundry. Double attached garage. Front landscaping and concrete driveway included. NOV POSSESSION. **Note** Pictures are from a previously completed property. Interior and Exterior specs vary between builds. (id:44393)
RE/MAX Saskatoon

Saskatoon, Saskatchewan
***NEW STARKENBERG MODEL ... Ehrenburg Homes .. 2000 sqft - 2 storey. 4 Bedrooms PLUS Bonus Room. 2 Bedroom LEGAL SUITE OPTION for lower level. *** FULLY LANDSCAPED YARD ** FENCED BACK YARD ** REAR DECK INCLUDED*** Spacious and Open Design. KI features: sit up island, pantry & Superior custom cabinets. Mstr BD with 3 piece en-suite & walk in closet. Double Att Garage. FALL POSSESSION . **FULLY LANDSCAPE YARD [Front & Back] ** FENCED BACK YARD ** Rear DECK Included.. ***Note*** Pictures are from a previously completed unit. Interior and Exterior specs vary between builds. IMMEDIATE POSSESSION (id:44393)
RE/MAX Saskatoon
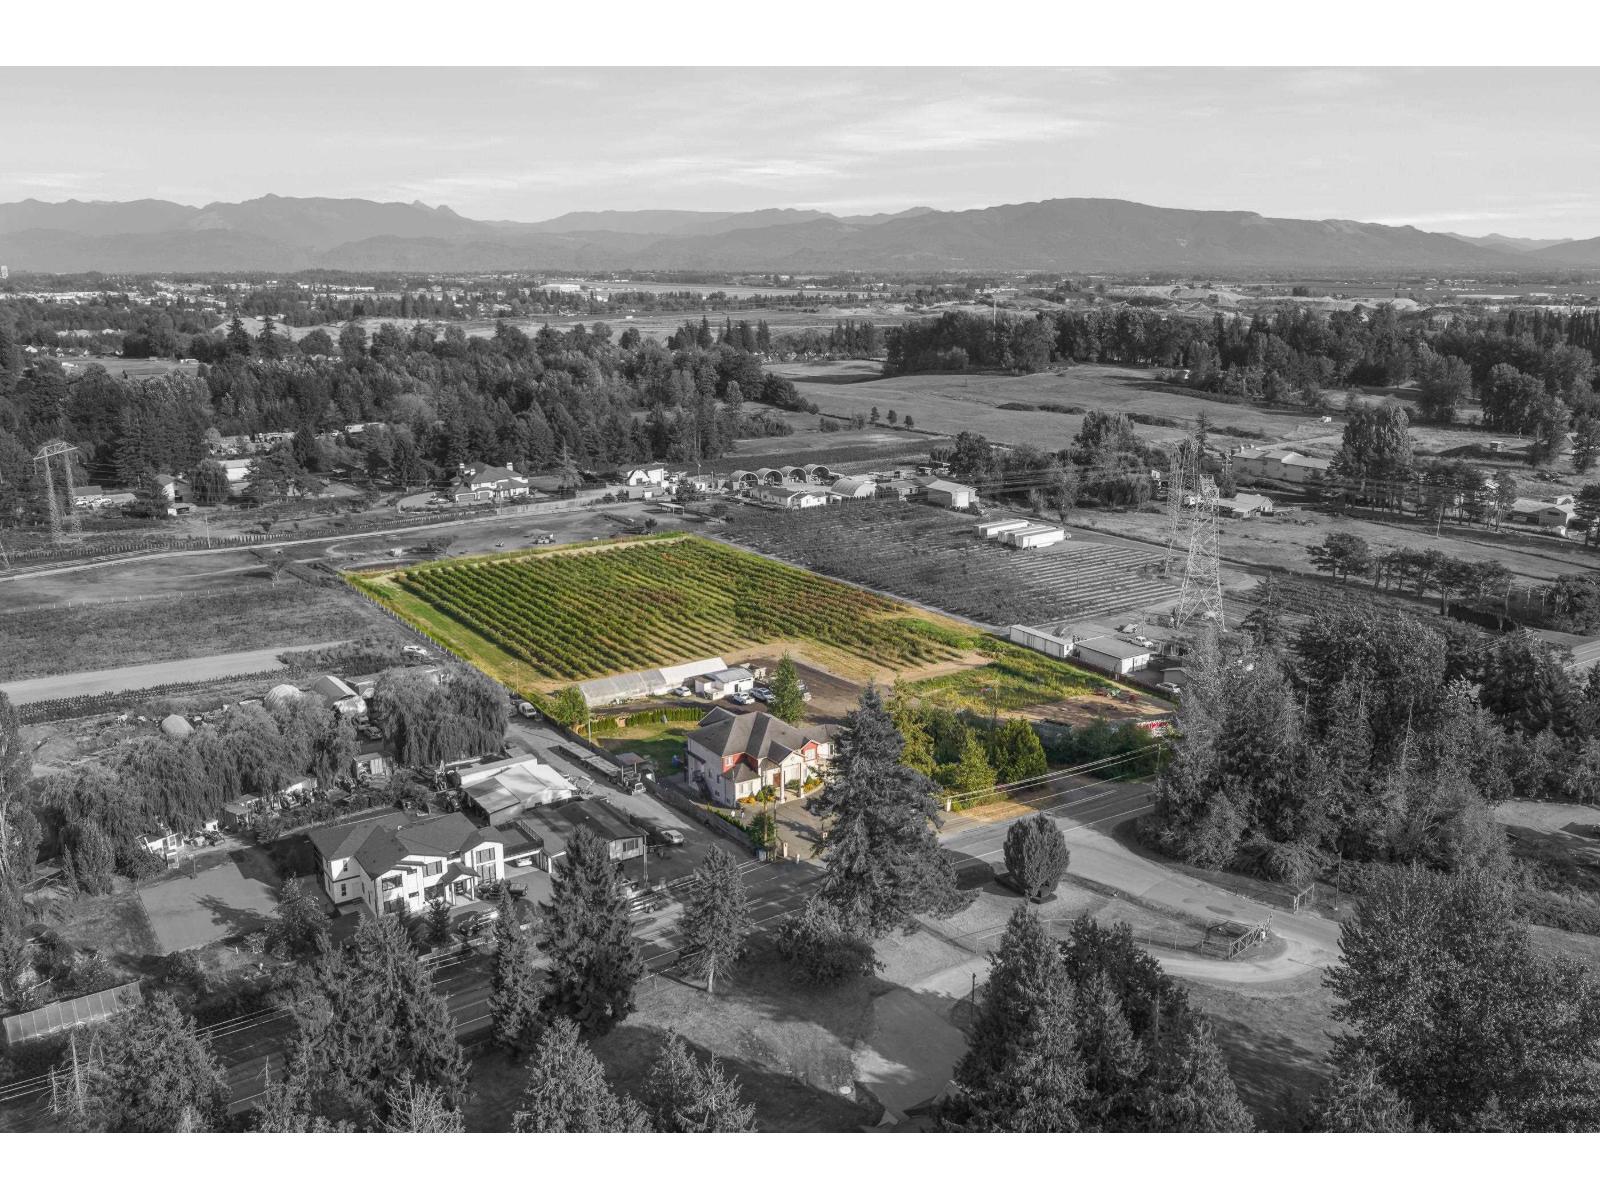
Abbotsford, British Columbia
Nearly 5 ACRES with an impressive 7,131 SQ/FT custom home, offered for the FIRST TIME since being occupied in 2009! Thoughtfully designed with 5 bedrooms & 4 bathrooms upstairs. Main floor features a unique double staircase, spacious kitchen + spice kitchen, dining, living & sitting rooms, office, rec room, additional 2 bedrooms & 2.5 baths. Downstairs offers a theatre room + TWO suites (one is 2 bedrooms, other is 1 bedroom + den) for extended family or rental income. Loop driveway plus separate truck access & ample parking. 324 Ft of frontage, CITY WATER & natural gas. Currently generating $4,800/month in rental income PLUS additional blueberry income. A rare acreage opportunity! Call to book your private viewing, do not enter without appointment. (id:44393)
B.c. Farm & Ranch Realty Corp.
Royal LePage Little Oak Realty
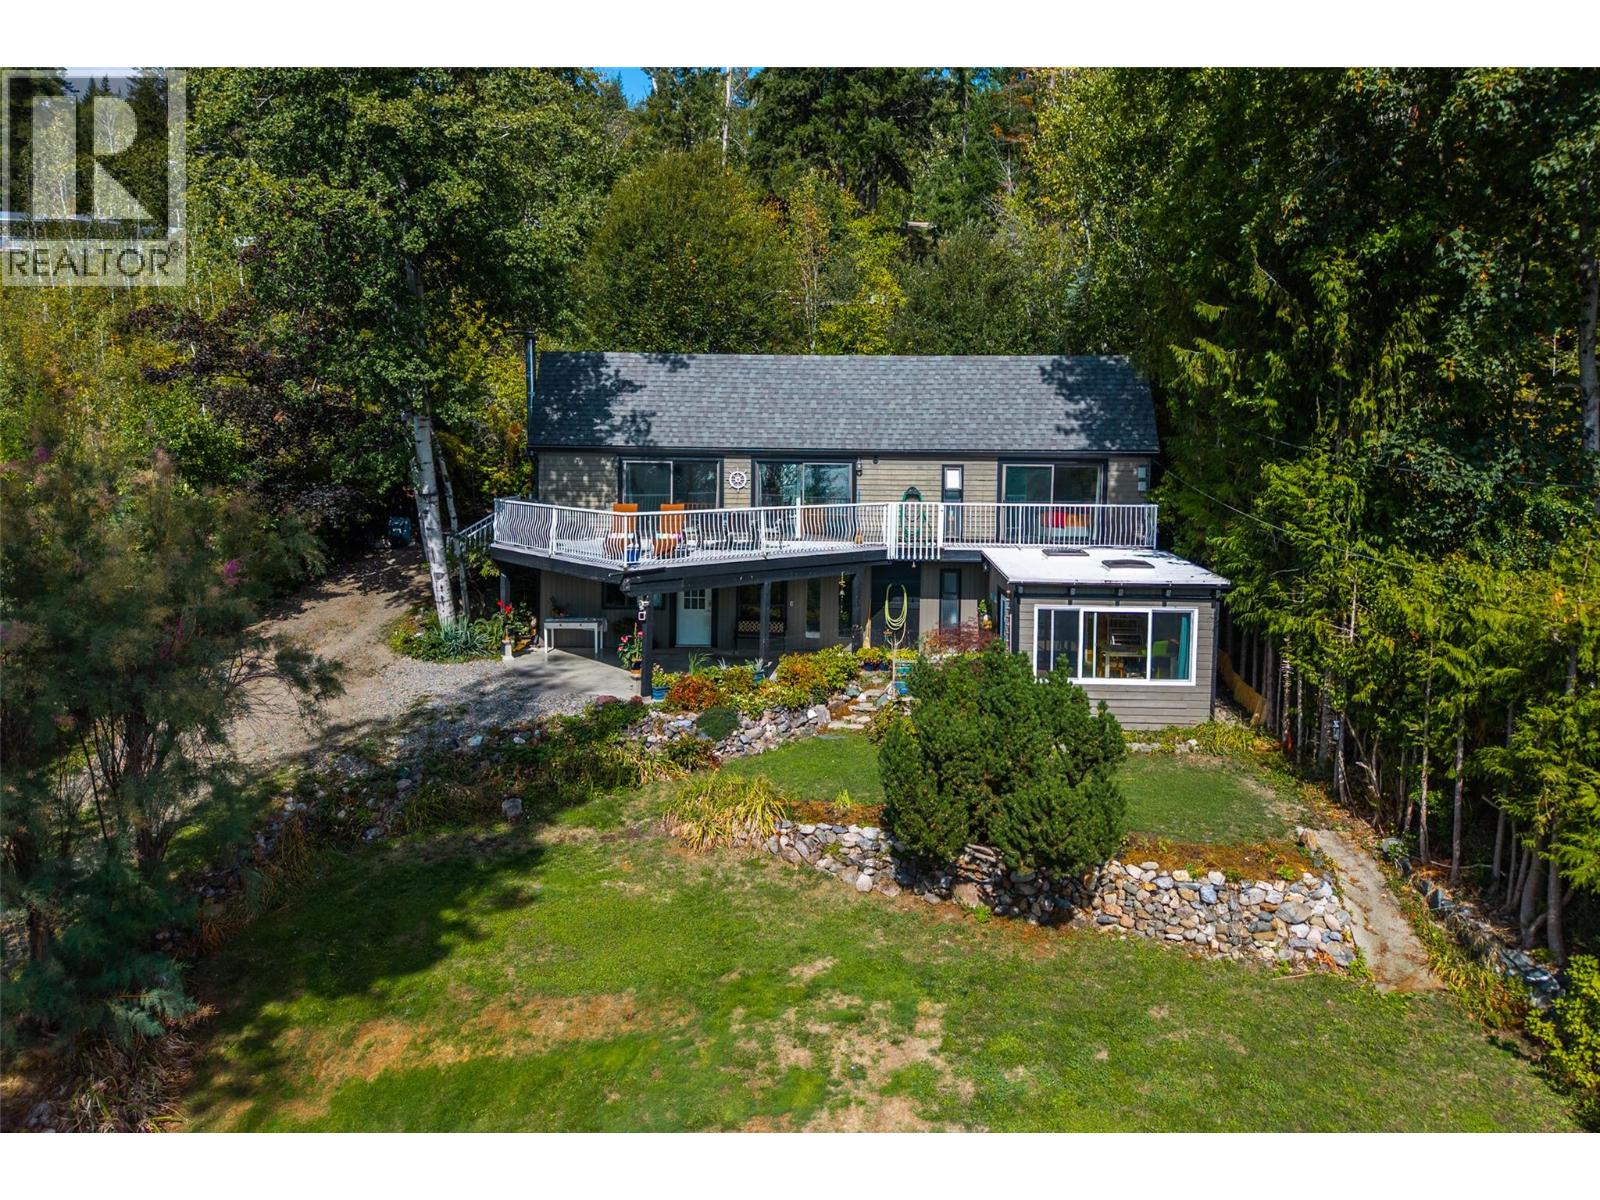
Magna Bay, British Columbia
Welcome to 6473 Squilax Anglemont Road in Magna Bay, where Shuswap Lake views, privacy and four-season recreation come together! Situated on 0.43 acres, this charming south-facing character home offers beautiful panoramic views of the lake and surrounding mountains. Inside you’ll find a bright, inviting year-round home with warm wood accents, generous windows and plenty of character. Step outside to the expansive deck—the perfect spot for morning coffee, entertaining or simply relaxing and soaking up that incredible Shuswap view. Enjoy the privacy of your personal hot tub. Established landscaping, a detached single garage and a private lookout area above the home add to the appeal. Use the detached studio for arts, crafts , hobbies etc. and the permitted sea can is perfect for extra storage. Across the road, the property has enjoyed long-standing use of a moorage buoy (non-conforming), providing convenient access to Shuswap Lake. Close to Ross Creek Store, public boat launch, Anglemont Marina, golfing, hiking and some of the North Shuswap’s best snowmobiling. Whether you’re looking for a full-time home or recreational getaway, this is your opportunity to enjoy the Shuswap lifestyle in beautiful Magna Bay! (id:44393)
RE/MAX Shuswap
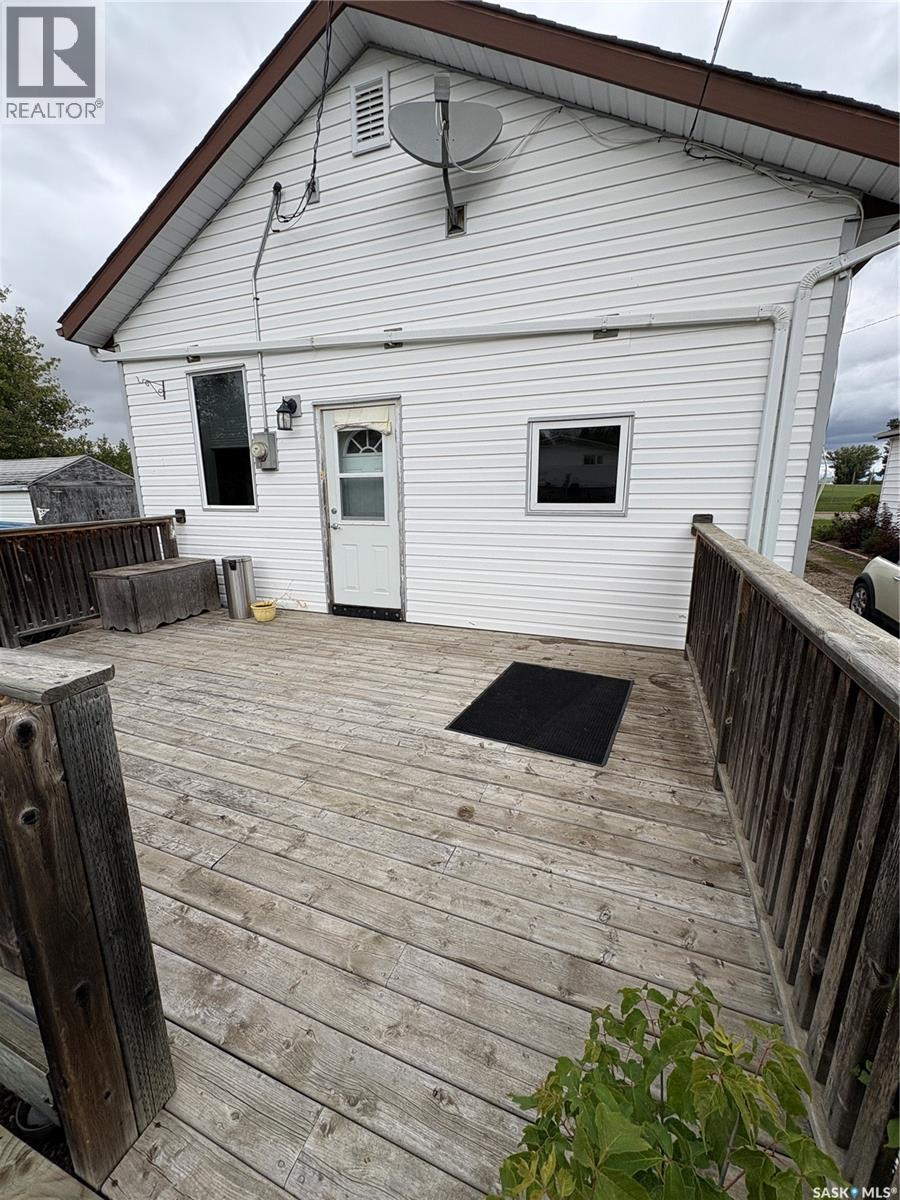
Kelvington, Saskatchewan
Historic Charm Meets Modern Comfort in Kelvington! Step back in time with this truly unique 1920 property, originally built as Kelvington’s first bank, and thoughtfully transformed into a charming two-bedroom home. Full of character and history, this property offers a one-of-a-kind opportunity to own a piece of Kelvington’s past while enjoying the comforts of modern living. Situated on two lots, there is plenty of outdoor space to enjoy. The home features an inviting open-concept layout with impressive 10-foot ceilings, creating a bright and spacious feel throughout. The oak kitchen adds warmth and timeless appeal, while triple-pane windows provide excellent efficiency and comfort. Additional features include an on-demand water heater, high-efficiency furnace, and a single-car garage for convenient parking and storage. Whether you're looking for a unique home with character, a piece of local history, or a move-in-ready property, this one is worth a look! Quick possession is available! (id:44393)
Boyes Group Realty Inc.
Kelowna, British Columbia
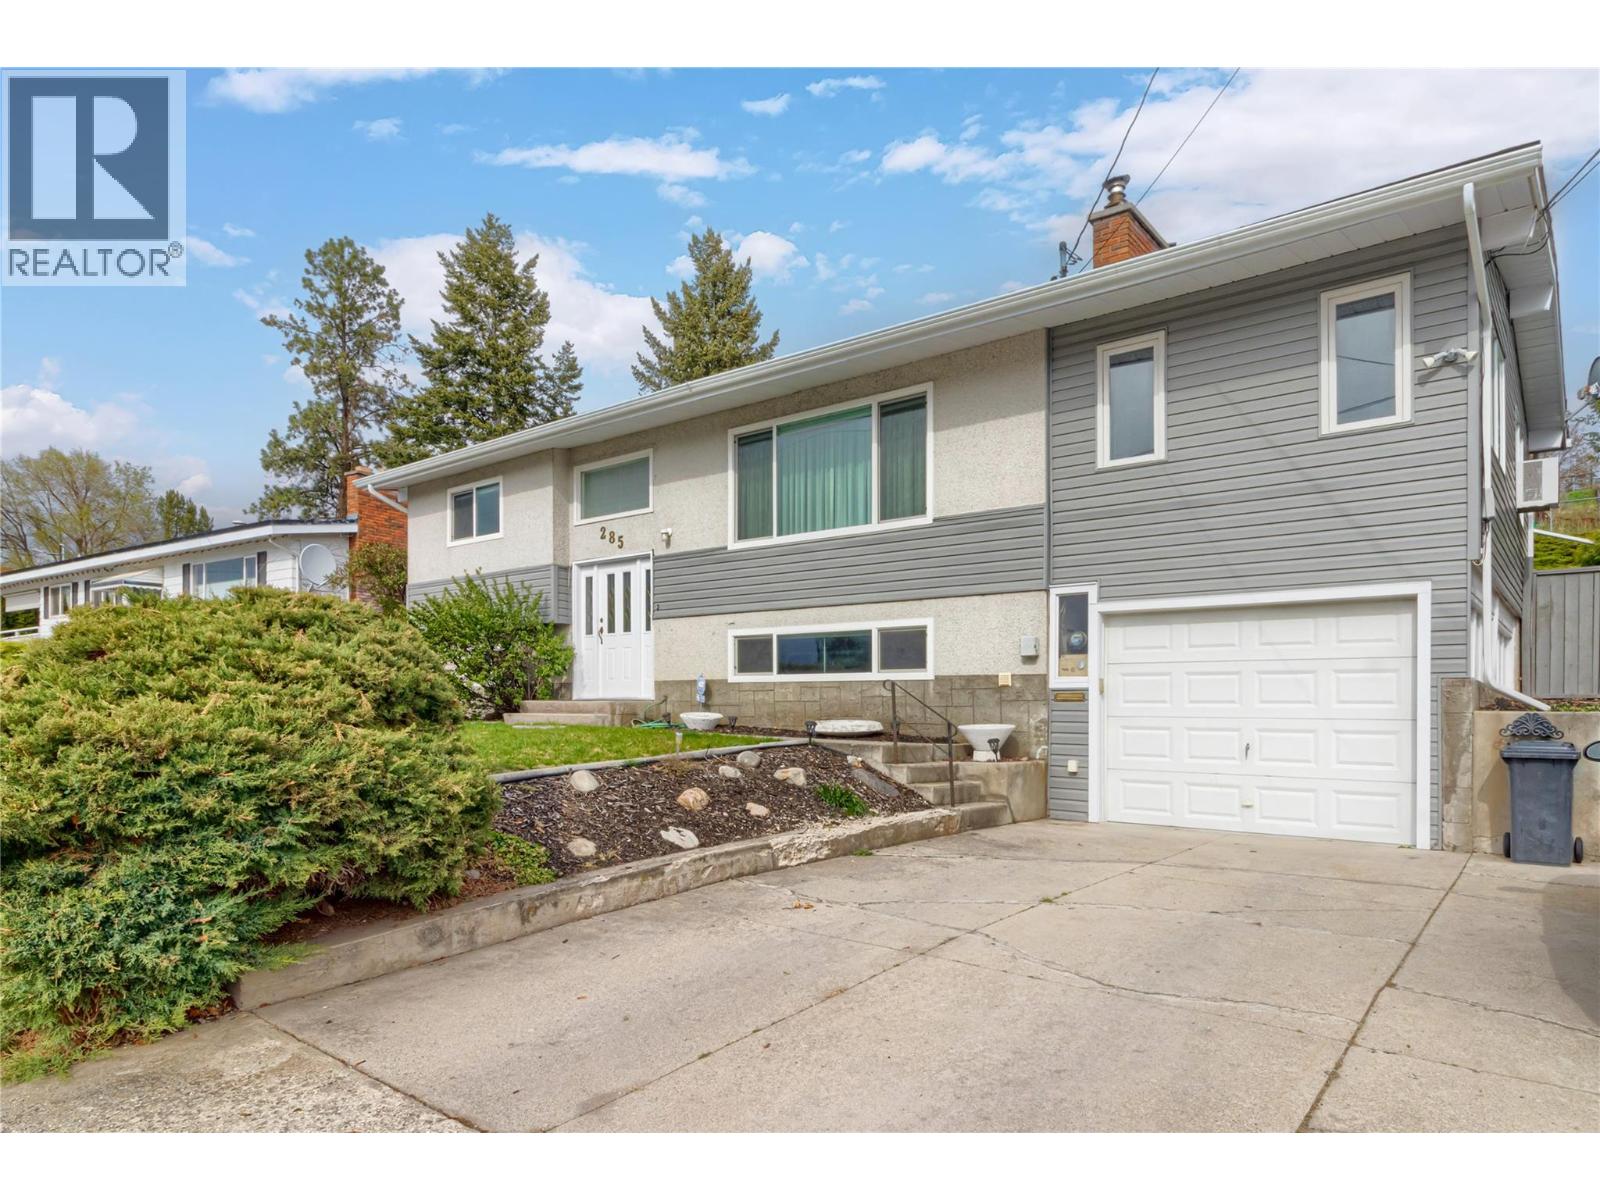
Welcome to this warm and inviting 4 bedroom home located in the heart of Rutland South, one of Sunny Kelowna’s most family friendly neighbourhoods. Thoughtfully designed with flexibility in mind, the main floor features a spacious extra Bonus / multi use room—perfect for a home office, playroom, or guest space—while the lower level offers a bright 2 bedroom suite with its own private entrance, making it an ideal mortgage helper or space for extended family. Pvt deck off the bedroom and main deck off the kitchen / bonus rm. This well maintained home has seen many important updates, including a 35 yr roof, siding, eavestroughs and newer windows. Cozy wood fireplace and woodstove features add charm and comfort, while recent flooring updates in the suite enhance its fresh, move in ready appeal. A private rear yard backing onto a community garden provides a peaceful outdoor retreat with a sense of tranquility for your morning coffee! Perfectly positioned close to schools, transit routes, shopping, and restaurants, this home also offers easy access to everything the Okanagan lifestyle is known for—golf courses, Downtown and Okanagan Lake, with the Airport and Big White Ski Resort just a short drive away. Whether you’re a first time buyer, a growing family, or looking to upsize with income potential, this property is a fantastic opportunity to settle into one of Kelowna’s most convenient and welcoming areas. Don’t miss this one, book a showing today! (id:44393)
Royal LePage Kelowna
Weyburn, Saskatchewan
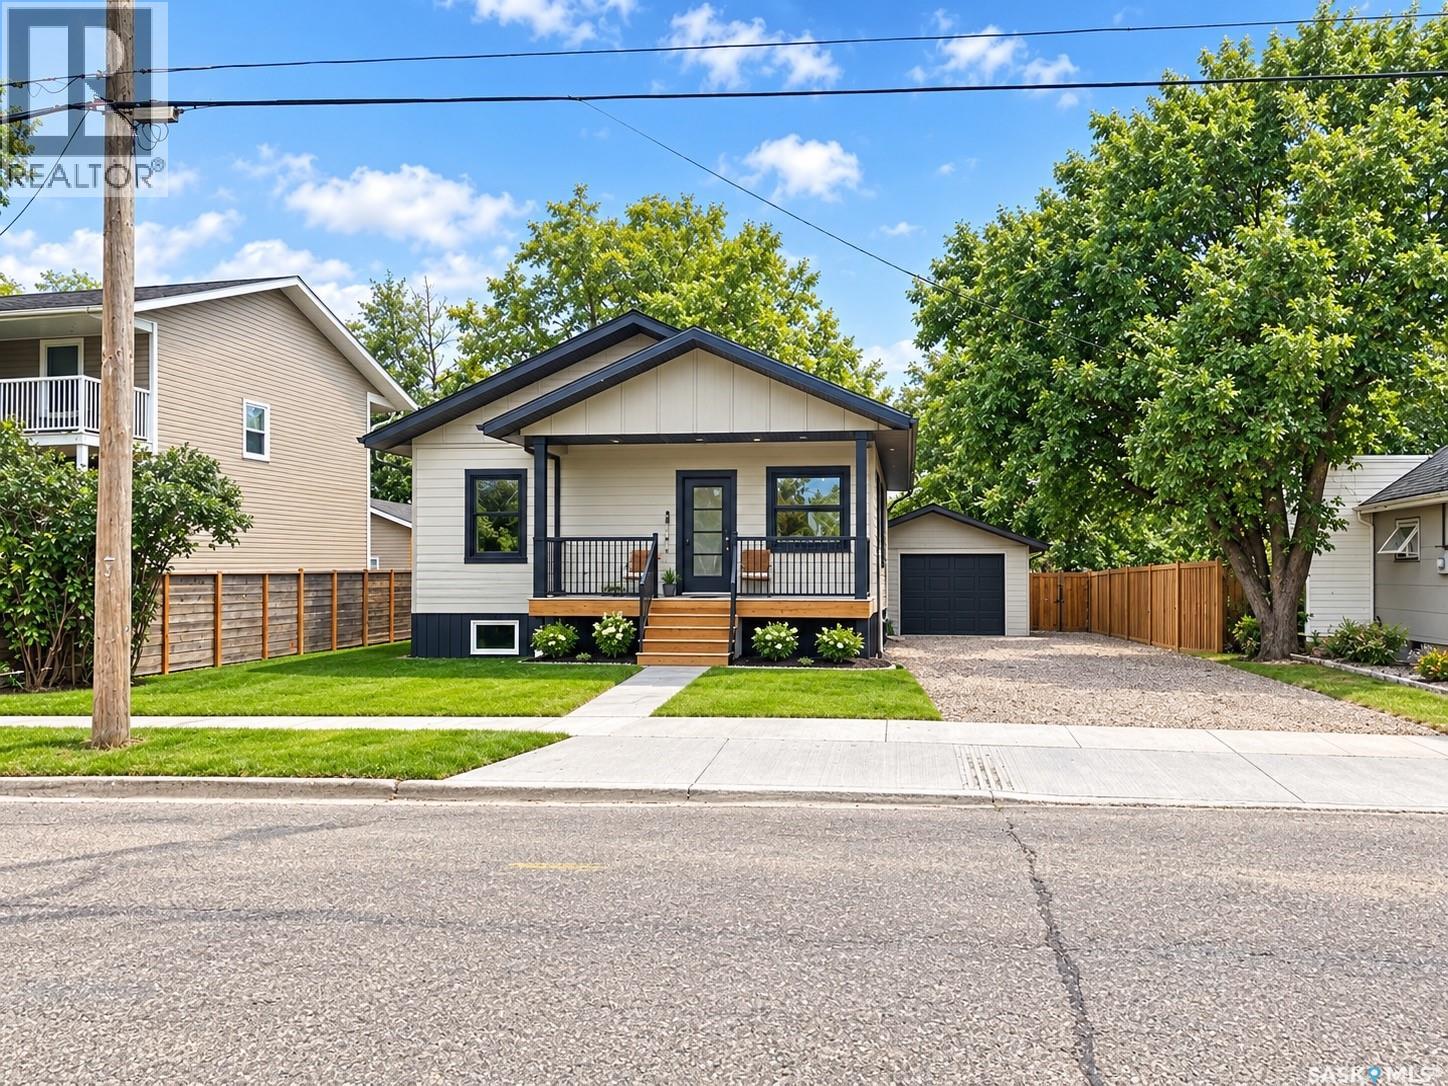
Welcome to this brand-new, thoughtfully designed 1,205 sq ft home, where modern warmth meets functional living. The main floor features a bright, open-concept layout with soaring 9’ ceilings and large windows that flood the space with natural light. At the heart of the home, gorgeous custom epoxy countertops bring a stunning, artisanal touch to the kitchen, perfect for everyday living and entertaining. The upper level offers 3 spacious bedrooms and 2 full baths. Downstairs, the 980 sq ft basement is 90% complete, bringing the total footprint to a functional 4 bed, 3 bath layout with a generous family room and minimal finishing touches left to complete. Outdoors, enjoy the convenience of a detached drive-through garage, offering seamless access, extra storage, or workshop potential, alongside underground sprinklers to keep your lawn lush with ease. Tastefully finished with modern style throughout, this turn-key home is ready to welcome its new owners. GST & PST are applicable (id:44393)
RE/MAX Weyburn Realty 2011
Surrey, British Columbia
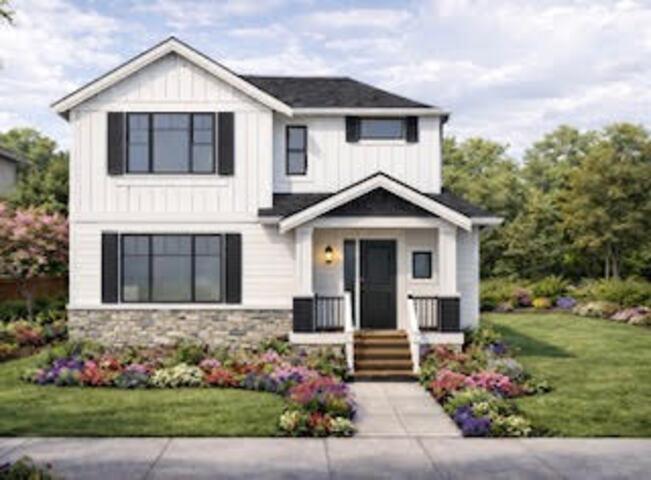
Prime Clayton Corner Lot - Custom Build Opportunity Excellent Value Assessment #1.1M Rare opportunity to secure a unique corner building lot in the highly sought-after Clayton community. This property features a thoughtfully designed 3-storey single-family residence that blends modern living with excellent income potential. The home includes a separate, above-ground legal 1-bedroom suite, offering ideal flexibility for rental income, guests, or extended family.Building plans have already been submitted to the city and are expected to receive approval within the next two months-allowing you to move forward with construction quickly. Buy now and take advantage of the opportunity to start construction sooner while customizing interior finishings to match your personal style. (id:44393)
Lpt Realty Ulc
Kaleden, British Columbia
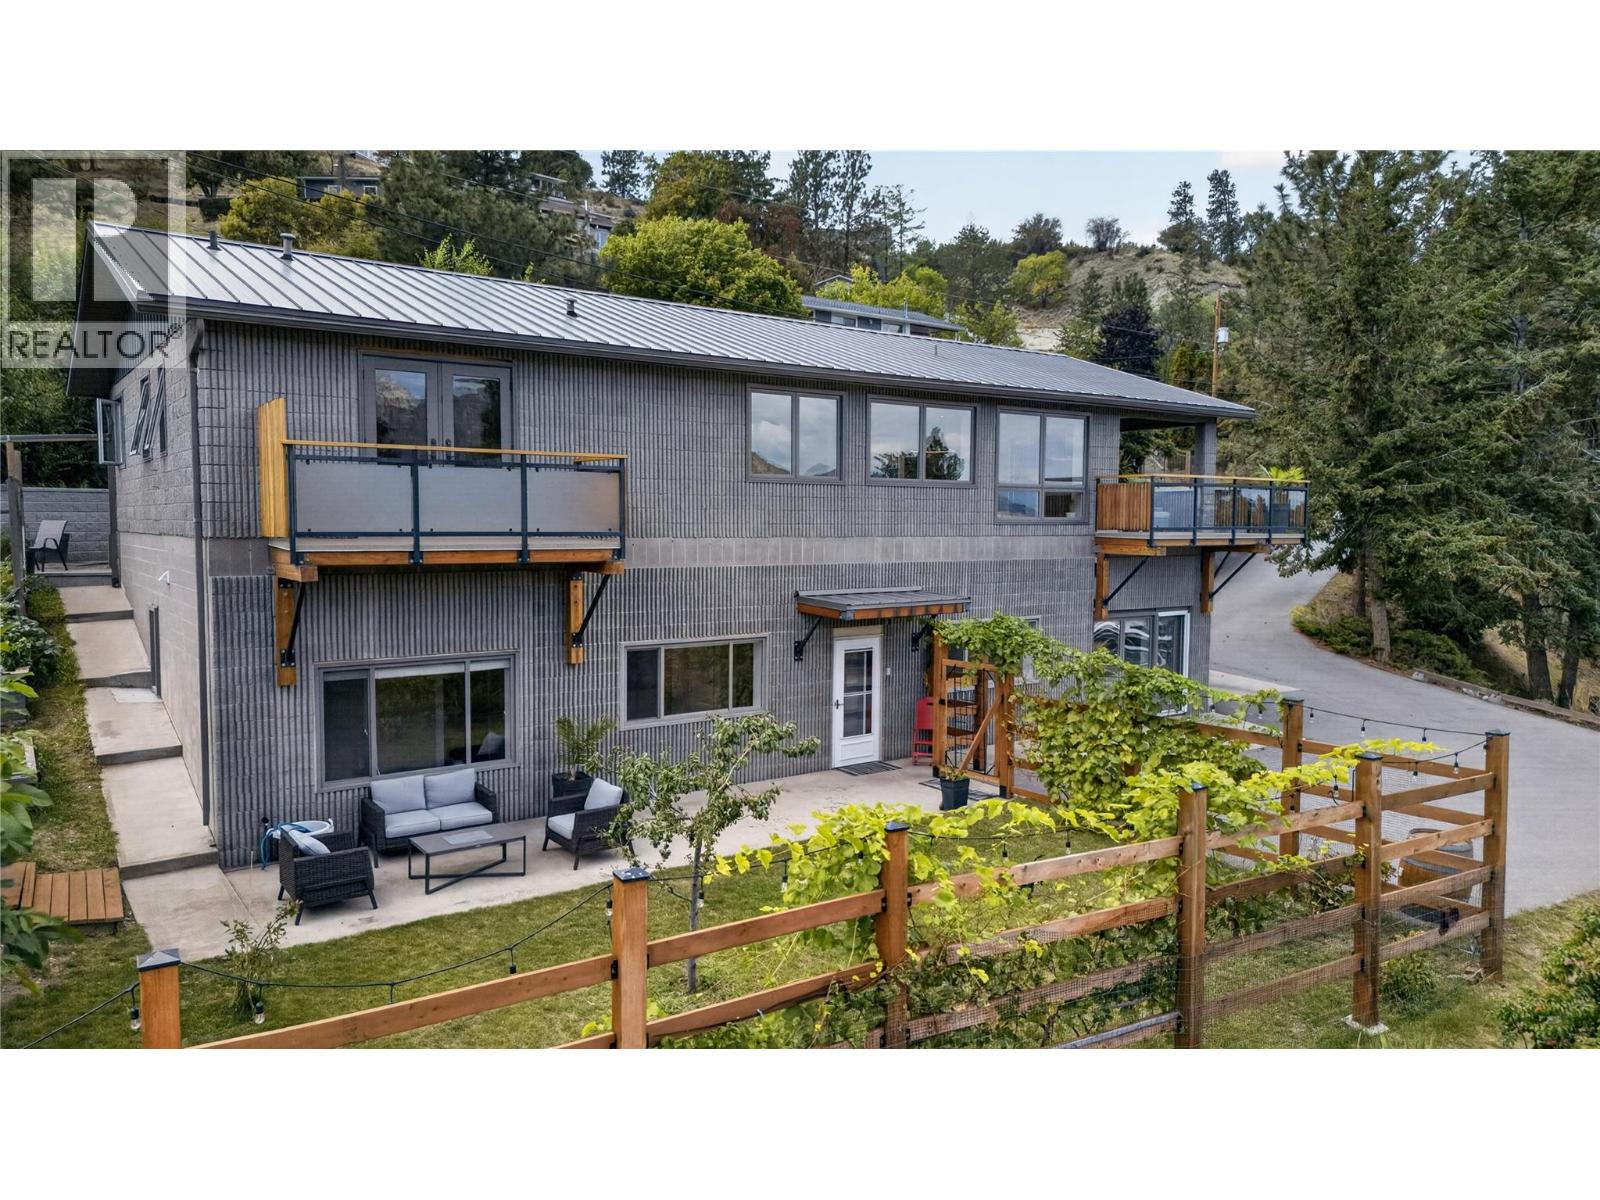
CLICK TO VIEW VIDEO: Some homes offer a LAKE VIEW. This one delivers a lake lifestyle. Welcome to a beautifully updated walkout bungalow in sought-after Kaleden, where mornings can start with a paddleboard, coffee in hand, and SKAHA LAKE stretching out before you. This isn’t vacation living it’s everyday life at its best. Thoughtfully remodelled, the main level features 3 beds and 2 baths, with expansive windows framing the surrounding beauty and a SPACIOUS DECK designed for unforgettable sunrises, sunsets, and effortless outdoor entertaining. At the heart of the home, the chef-inspired kitchen is made for gathering, combining style, function, and plenty of room to create memorable meals with family and friends. Downstairs, a bright self-contained 2-bedroom, 1-bath IN LAW SUITE offers its own WALKOUT ENTRANCE, providing an ideal setup for extended family, guests, or valuable mortgage-helper income. With 5 bedrooms and 3 bathrooms across two levels, the home can function beautifully as one spacious residence or offer independent living options. Outside, the possibilities continue with RV AND BOAT PARKING, space for a future shop, and a SOLAR POWER system that quietly feeds energy back into the grid adding efficiency to an already exceptional property. And when adventure calls, one of the South Okanagan’s most beautiful beaches is just a short walk away. Lake lifestyle. Income potential. Sustainability. Flexibility. This is more than a home it’s the complete Kaleden package. (id:44393)
Exp Realty
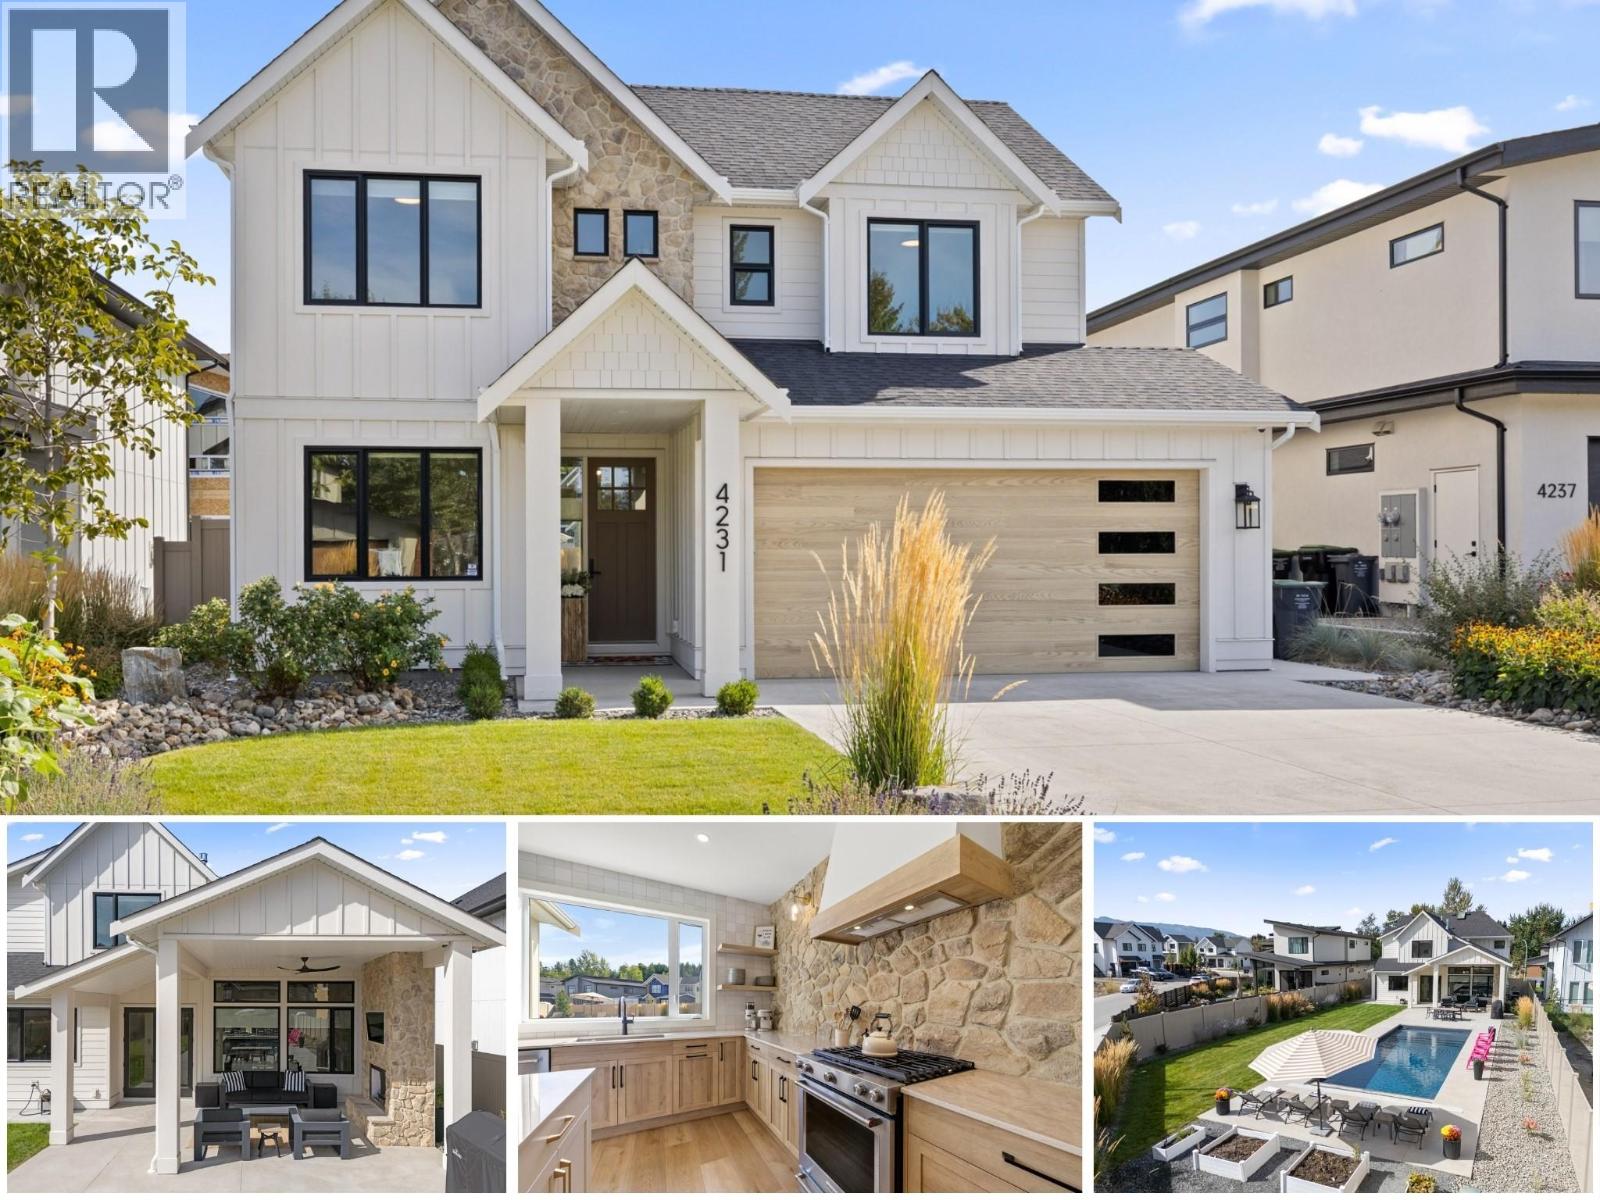
Kelowna, British Columbia
Welcome to one of the most stunning lots & homes in The Orchards! Welcome to The Orchards, where family living & the Okanagan lifestyle come together. Custom built by Gibson Homes, this thoughtfully designed home showcases quality craftsmanship & attention to detail throughout. The main floor features a spacious open-concept layout with a custom kitchen complete with stone backsplash, luxury countertops, oversized island, & coffee bar. The living & dining areas open to one of the largest backyards in the community. A den/office, powder room, mudroom, dog wash station, small dog run, & double garage complete the main level. Live out your Okanagan summers in the backyard oasis featuring a large fibreglass pool with automatic cover, spacious lawn, & covered patio with gas fireplace & built-in speakers. Upstairs, the primary suite offers a gas fireplace, walk-in closet with built-ins & natural light, plus a 4-piece ensuite with heated floors, dual vanity, & tiled shower. Two additional bedrooms, a 4-piece bathroom, & laundry room with built-in storage and farmhouse sink complete the upper level, along with a dedicated secondary HVAC system. The unfinished basement offers exceptional flexibility to suit your needs. Finish the entire level as part of the main home with a spacious rec room, wet bar, 4th bedroom, & additional bathroom, or create a legal 1-bedroom basement suite while still retaining separate basement space for the main home, including a bedroom and bathroom. (id:44393)
RE/MAX Kelowna

Saskatoon, Saskatchewan
Welcome to #314 at Platinum Heights in University Heights. This well-kept third-floor condo offers 985 sq. ft. with 2 bedrooms and 2 bathrooms. New vinyl plank flooring runs through the main living areas, while the bedrooms are carpeted. The kitchen opens into the dining and living room, where a gas fireplace gives the space a comfortable feel. From the living area, step out onto the private balcony with an elevated view over the neighbourhood. The primary bedroom includes a walk-through closet and private 3-piece ensuite. There is also a second bedroom, full bathroom, in-suite laundry, central air conditioning, storage, and underground parking. Platinum Heights offers an elevator, exercise area, amenities room, visitor parking, and wheelchair accessibility. Condo fees include heat, water, sewer, common-area maintenance, building insurance, lawn care, snow removal, garbage, and reserve fund contributions. Located in University Heights, the property is close to shopping, restaurants, schools, parks, transit, and other everyday amenities. A clean, practical condo in a solid building and a convenient location. (id:44393)
Exp Realty