
Chilliwack, British Columbia
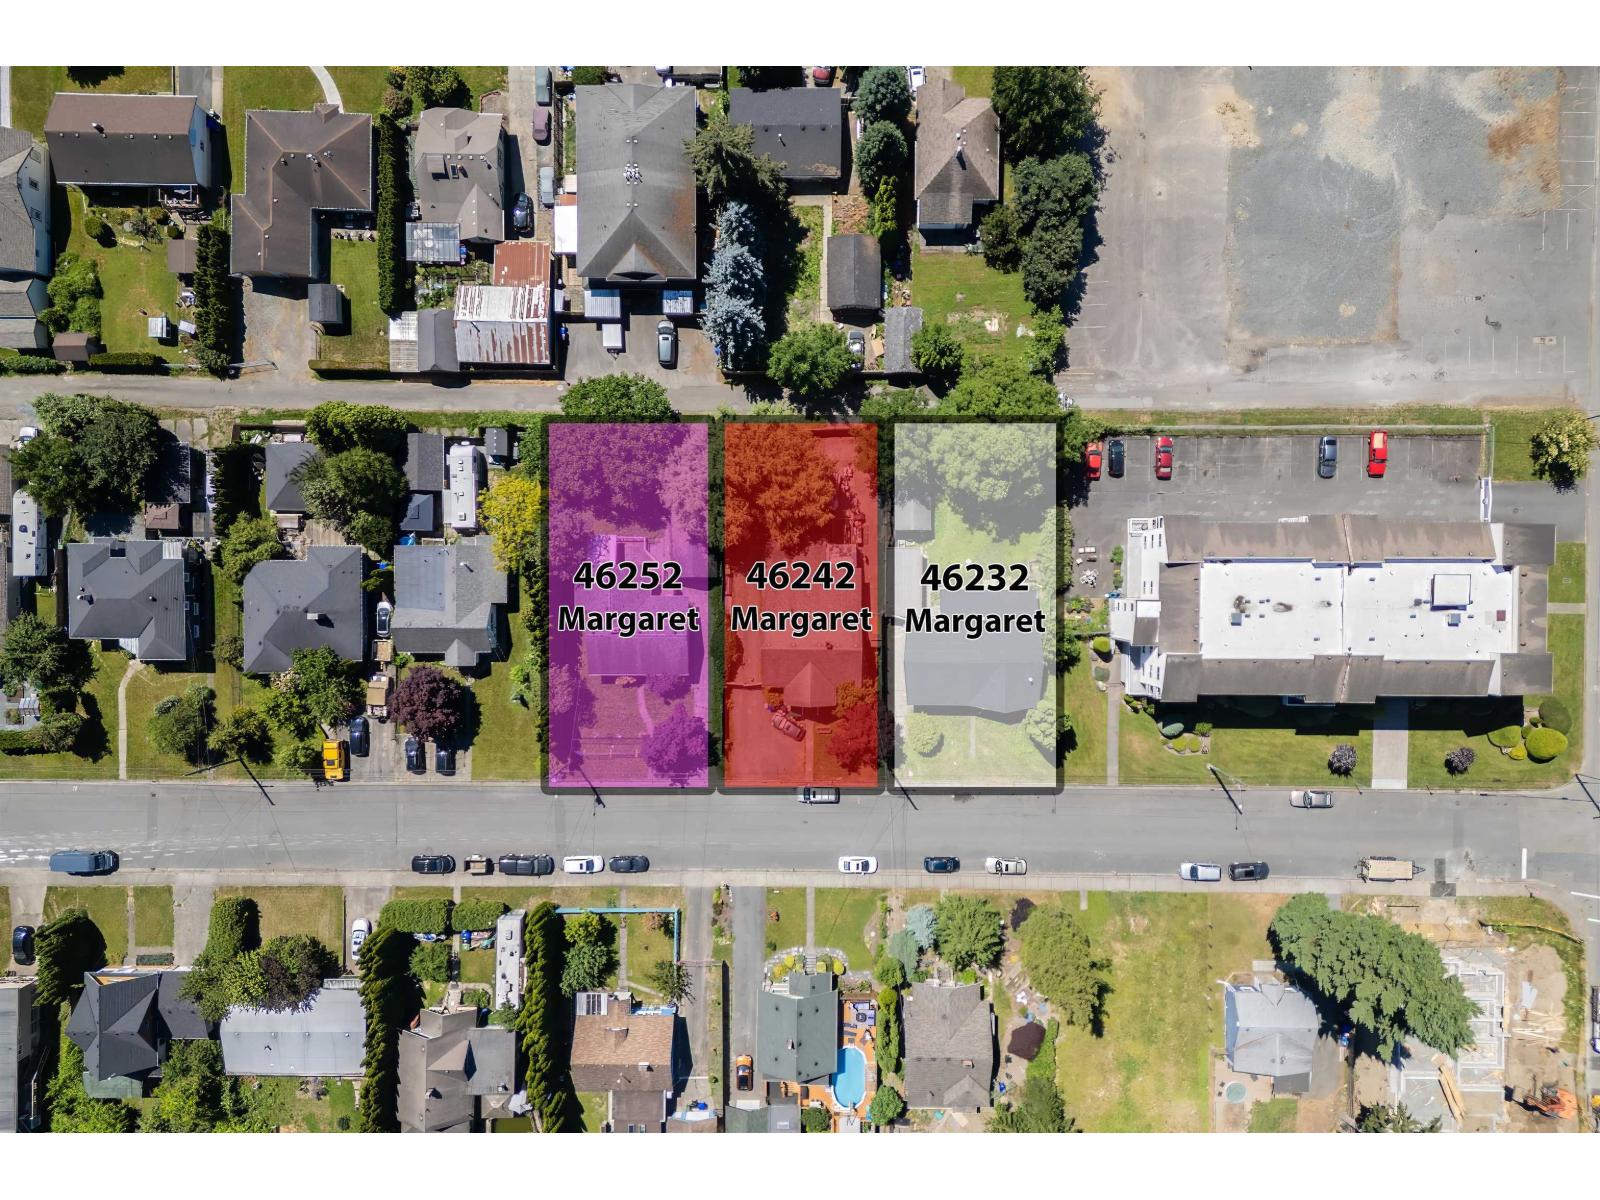
46242 Margaret Avenue is one of three homes in a land assembly. Purchased together, you have the ability to build 51 condo units! The centrally located property has lane access, zoned as R5, flat lot with mountain views. Close to all levels of schools, District 1881, shopping, medical & dental offices, the hospital, and has quick & easy access to the freeway. Chilliwack is one of the fastest growing communities where new development is on the rise. Begin your new project today! 46232, 46242, and 46252 Margaret Ave are to be sold together. Try your Offer today! (id:44393)
Royal LePage Wheeler Cheam
Lake Country, British Columbia
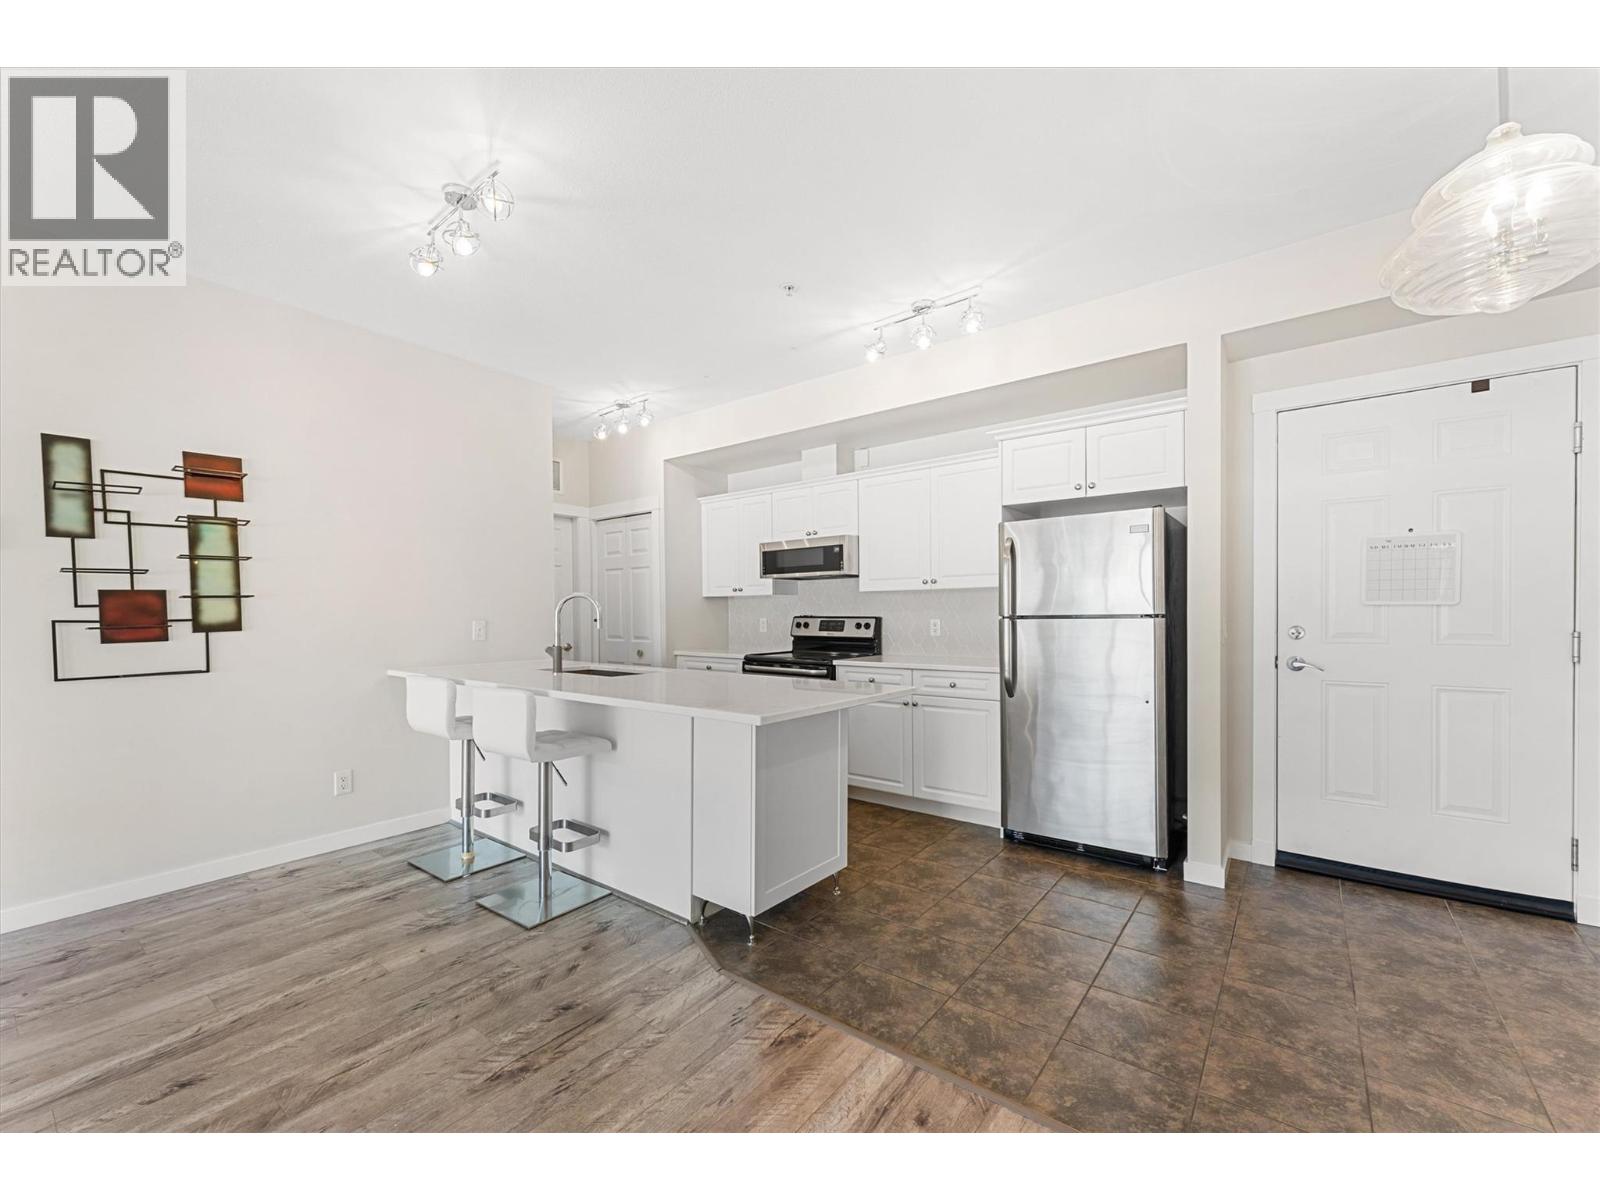
Welcome to Emerald Point, where lakeside living and everyday convenience come together in the heart of Lake Country. This beautifully updated 2-bedroom, 2-bathroom condo offers over 1,000 sq. ft. of comfortable living space and is perfectly positioned just steps from Wood Lake and Beasley Park. Step inside to a bright and inviting living space enhanced by quartz countertops, updated sinks and faucets, fresh paint, automatic blinds, and other carefully selected upgrades that give the home a modern feel. Whether you're spending your days paddleboarding, kayaking, boating, or simply relaxing by the water, this location makes it easy to enjoy the Okanagan lifestyle. The nearby Okanagan Rail Trail offers fantastic walking and biking opportunities, while local tennis courts, a dog park, restaurants, and everyday amenities are all close by. Residents of Emerald Point enjoy access to exceptional amenities, including an outdoor pool, sauna, fitness centre, and a spacious recreation room complete with a full kitchen for hosting family and friends. Ideal for first-time buyers, young families, downsizers, or those looking for a lock-and-leave vacation property, this home offers flexibility, comfort, and an unbeatable location. With UBCO and Kelowna International Airport only minutes away, it's also an excellent opportunity for investors. Vacant and ready for immediate possession, this is your chance to enjoy Okanagan living at its best. (id:44393)
Exp Realty (Kelowna)
Mcbride, British Columbia
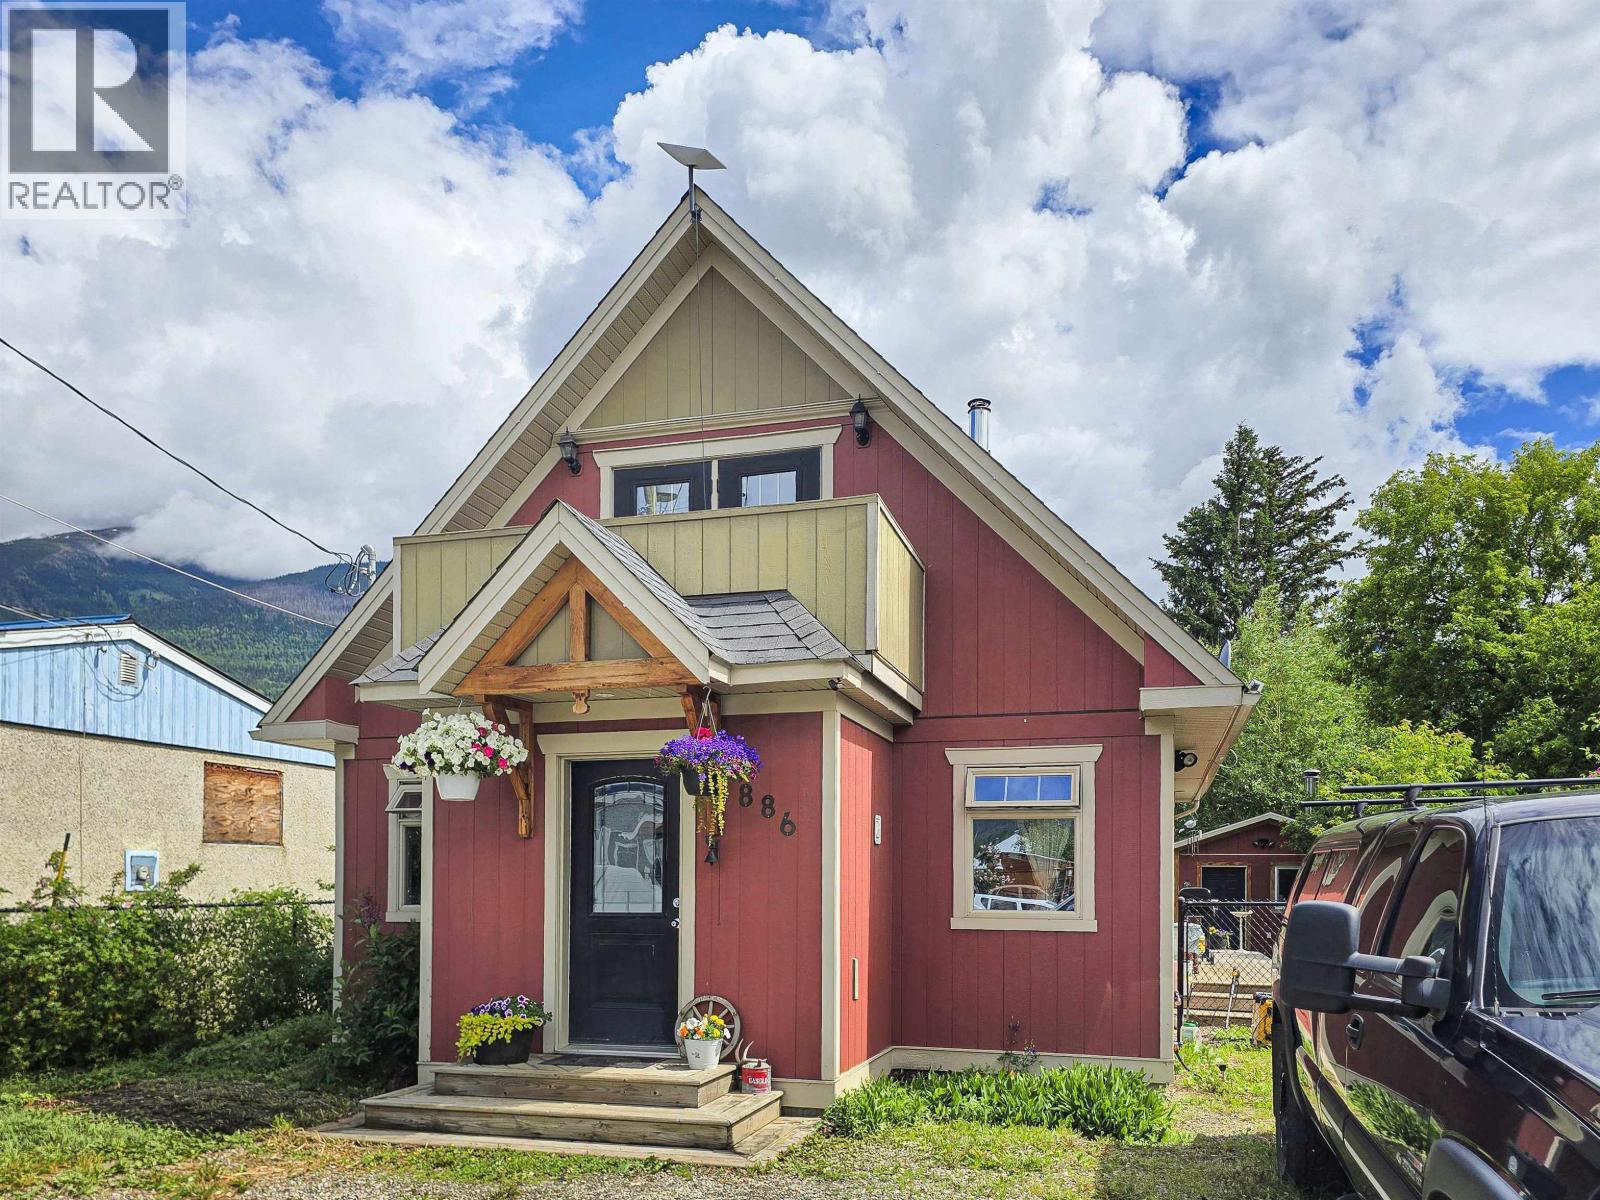
Cute & cozy describe this home perfectly. Compact in design but loaded with function, you won't believe how much life you can pack into 900 sq.ft. Two bedrooms, a spacious bath, and a laundry corner in the foyer set the stage for open concept main floor living that showcases soaring ceilings, a wall of windows and a rustic stone fireplace. An upstairs primary suite overlooks this space and offers a private retreat at the end of the day with a large footprint, 2 pc ensuite and a private balcony. Step outside into your fenced backyard that holds court at the end of a day with a large deck and a shed/cabin that has a kitchenette and 3 pc bath. Situated in the heart of McBride, you are only a few blocks from schools, recreation and shopping. You can't get much more perfect than this. (id:44393)
RE/MAX Core Realty
Chemainus, British Columbia
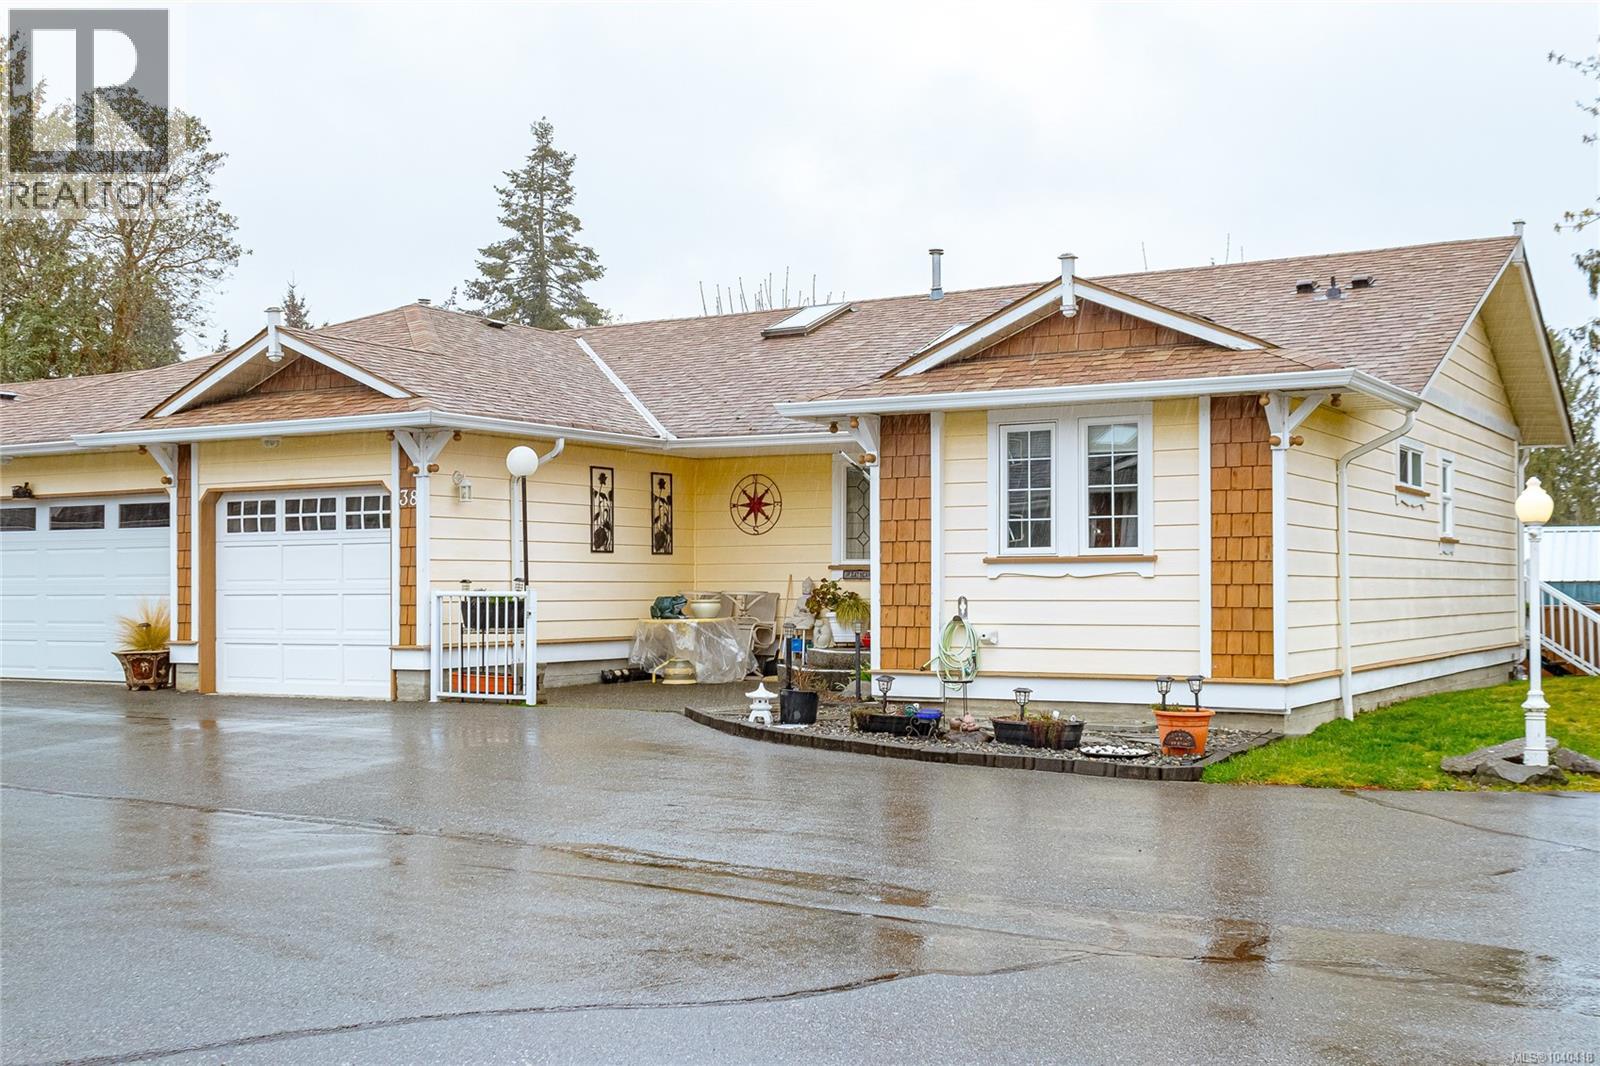
Welcome to this beautifully maintained 2-bedroom, 2-bathroom townhome offering approximately 1,100 sq. ft. of comfortable living space in the heart of Chemainus. This bright and functional home features an open-concept layout, spacious bedrooms, and a well-appointed kitchen perfect for everyday living and entertaining. Enjoy the convenience of a single-car garage plus additional storage. Ideally located just minutes from shopping, restaurants, parks, and all the amenities this charming seaside community has to offer. Whether you're downsizing, or looking for a low-maintenance lifestyle, this move-in ready townhome is an excellent opportunity to enjoy easy living in a sought-after location. (id:44393)
RE/MAX Generation (Ch)
Christina Lake, British Columbia
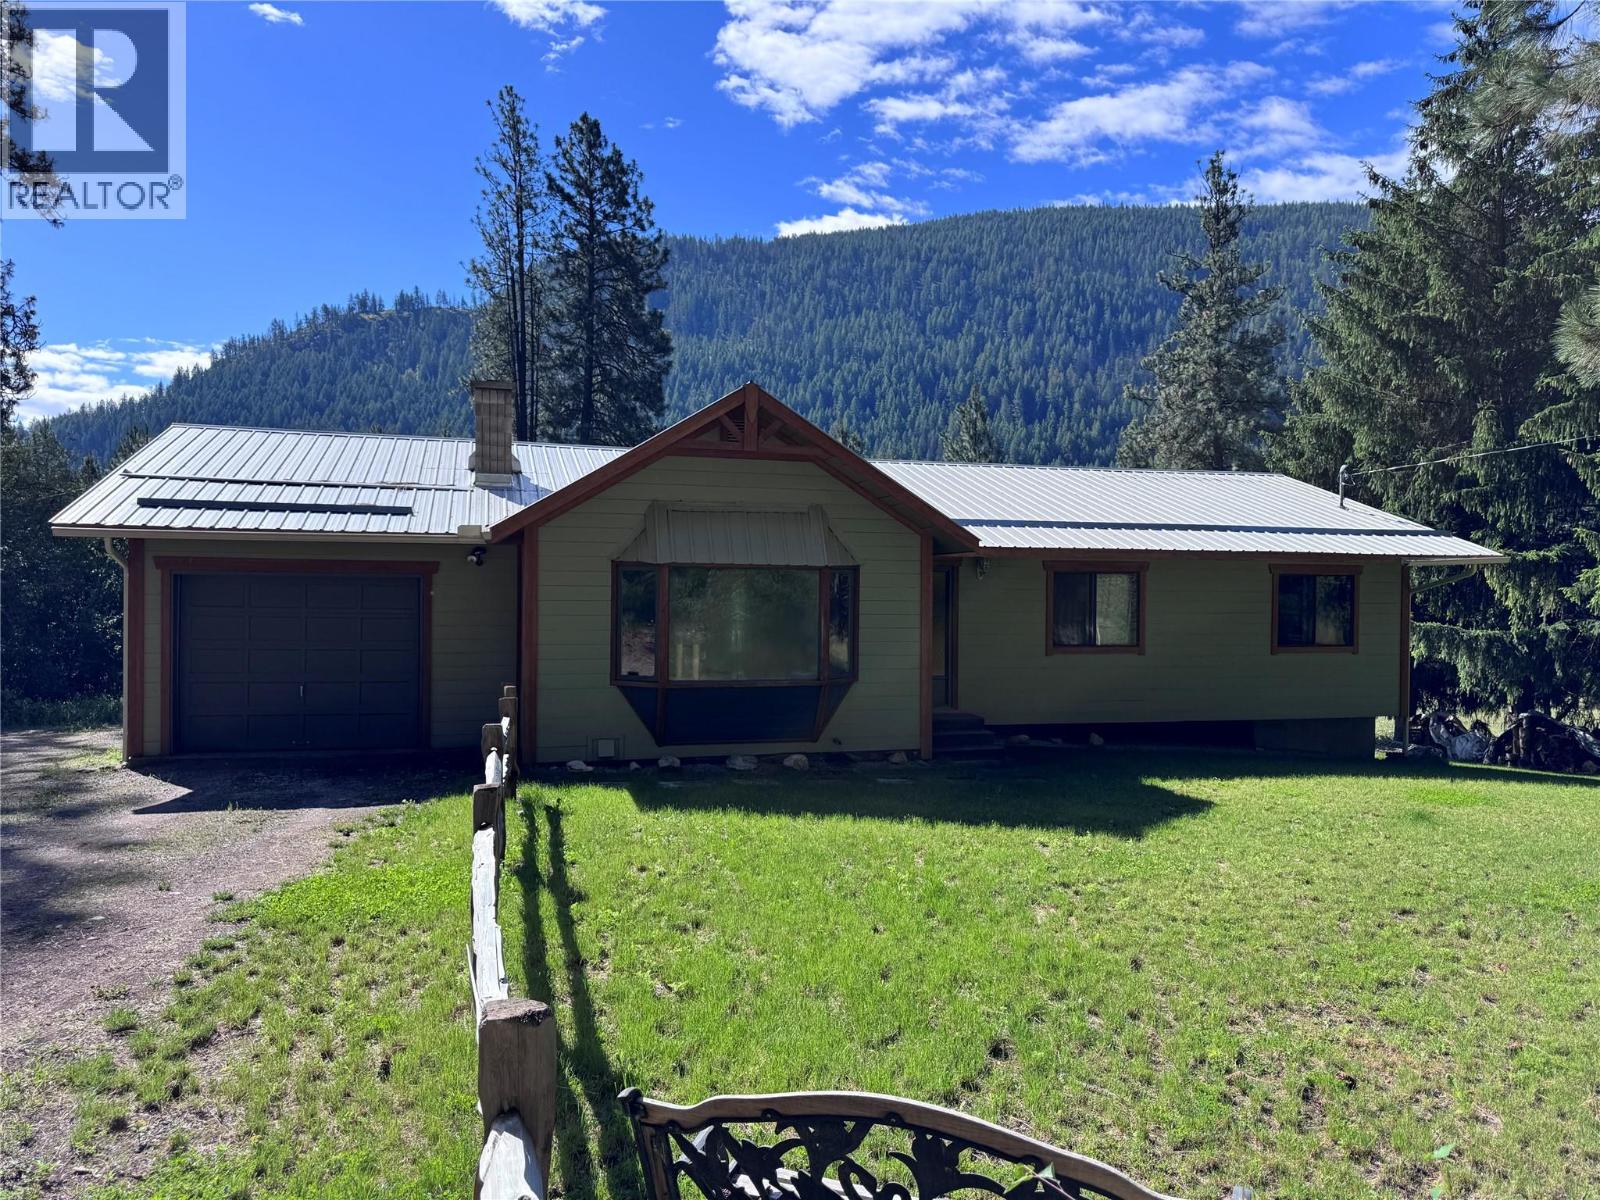
Discover the ultimate Kettle River lifestyle on this stunning 40.4-acre property featuring approximately 2,000 feet of river frontage, complete with a beautiful sandy beach and swimming area that is only accessible through the property. This 3 bedroom, 2 bathroom home offers suite potential and is perfectly positioned to enjoy the best of the Boundary region. Outdoor enthusiasts will appreciate direct access to the Trans Canada Trail, providing endless opportunities for hiking, biking, and exploring destinations such as Cascade Falls. Located just minutes from Christina Lake, you’ll enjoy world-class swimming, boating, fishing, and golfing, while Grand Forks is only a short 15-minute drive away. The property includes two outbuildings, highlighted by a large shop ideal for storage, hobbies, or equipment. Rich in history, the land was once a thriving orchard before being transformed by a former owner to accommodate a private airstrip. Today, this remarkable property offers a rare combination of privacy, recreation, and potential, ready for its next chapter. (id:44393)
Grand Forks Realty Ltd
Chilliwack, British Columbia
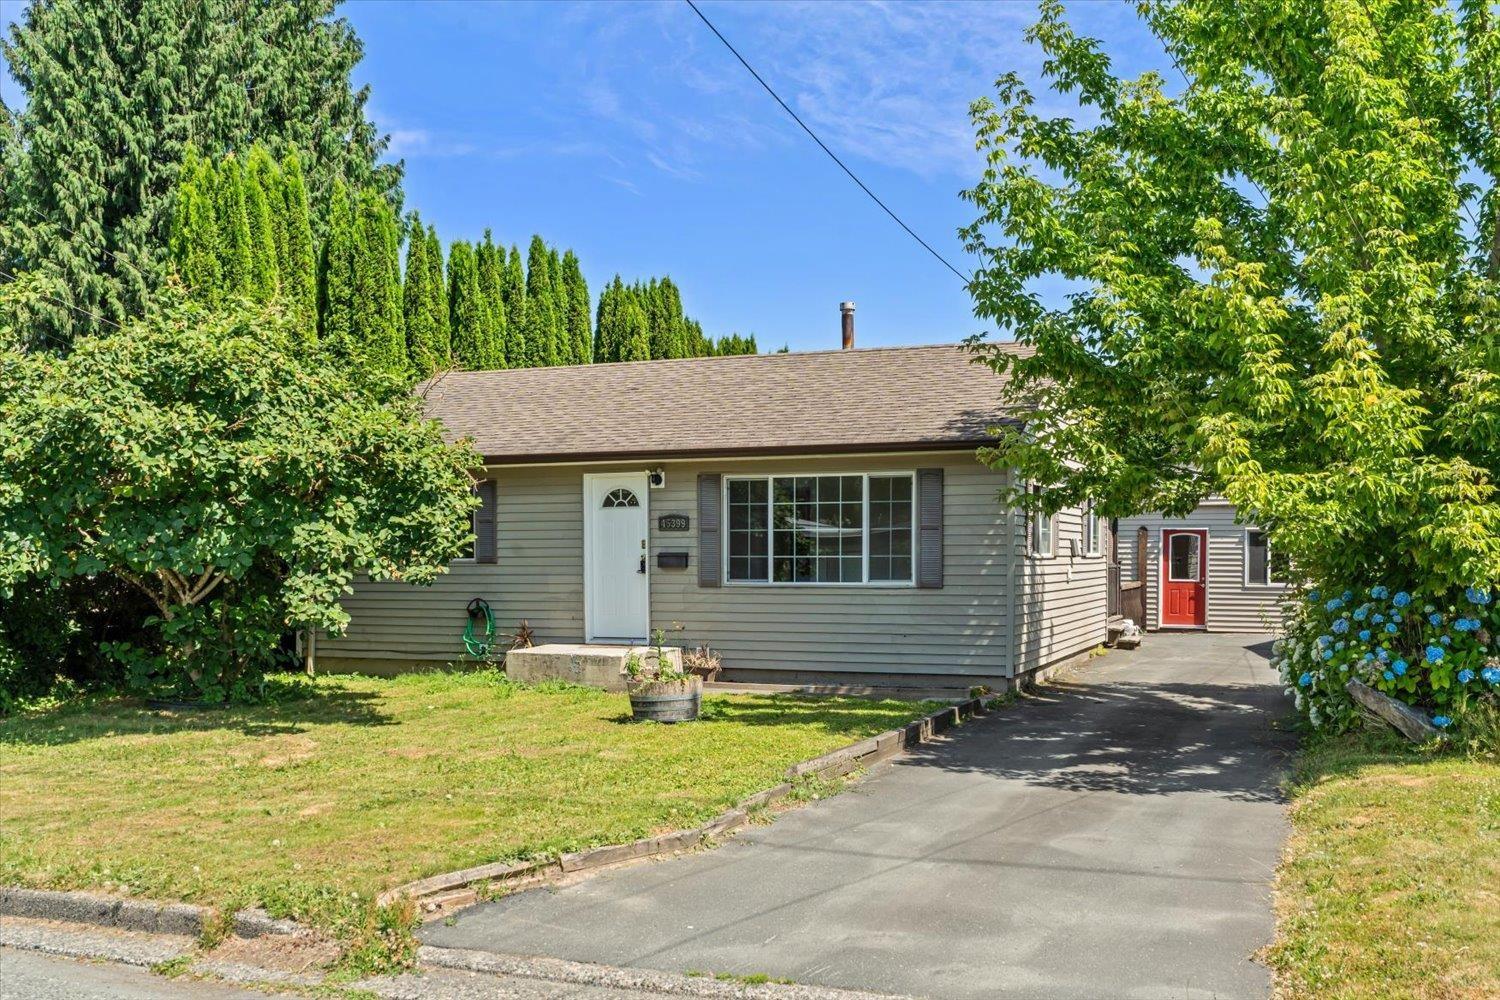
Check out this newly renovated home with a detached shop converted into a home office or man cave and a storage room! Prime downtown location just a few blocks away from District 1881, featuring trendy restaurants, cafés, boutiques, breweries, and year-round events. Minutes to Hwy 1, schools, parks, recreation, and popular golf courses. Enjoy one of Chilliwack's most walkable and vibrant neighborhoods. OPEN HOUSE Sunday July 19th from 11 am to 1 pm! (id:44393)
RE/MAX Truepeak Realty
Nanaimo, British Columbia
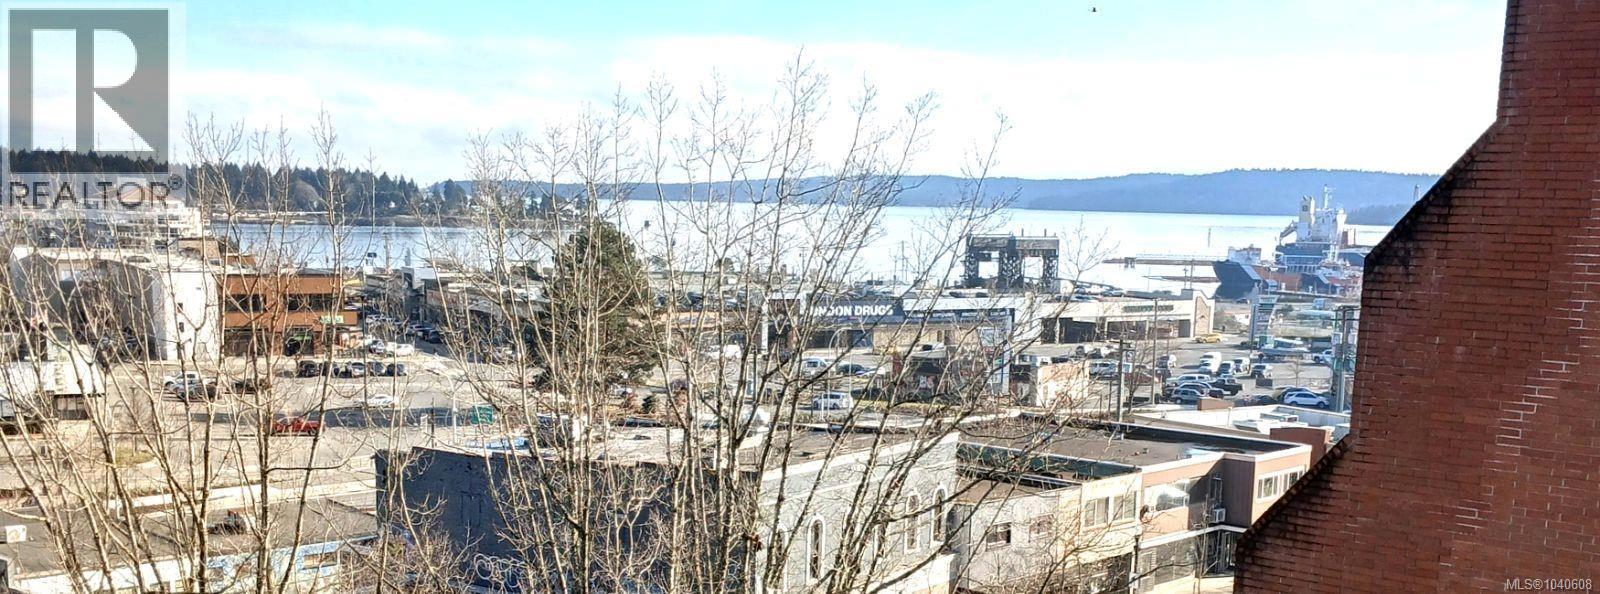
Click Brochure Link for more details* Perched seven stories above street level atop the historic Eaton's Centre, this 1,175 sq. ft. two large bedrooms, one-bathroom, concrete and steel condo offers panoramic views of the Salish Sea, Gabriola and Protection Islands, BC Ferries, marina and mountains in the heart of downtown Nanaimo. The living room is spacious with a flexible bonus room - ideal as a dining room, office, or mini gym -Oak kitchen cabinets, laminate flooring in the bedrooms and living room. Granite tiled flooring in kitchen, hallway and bathroom. Both bedrooms have large mirror door closets and lots of sun light. Two concrete balconies, one large L-shaped and a smaller balcony off one of the bedrooms and secure parking. Just a 15-minute walk to the Hullo fast ferry — perfect for Vancouver commuters. Balcony remediation is awaiting owner approval. The seller will credit the buyer the full balcony remediation assessment at closing. Tenanted at $1,950 per month to November 30 (id:44393)
Honestdoor Inc.
Victoria, British Columbia
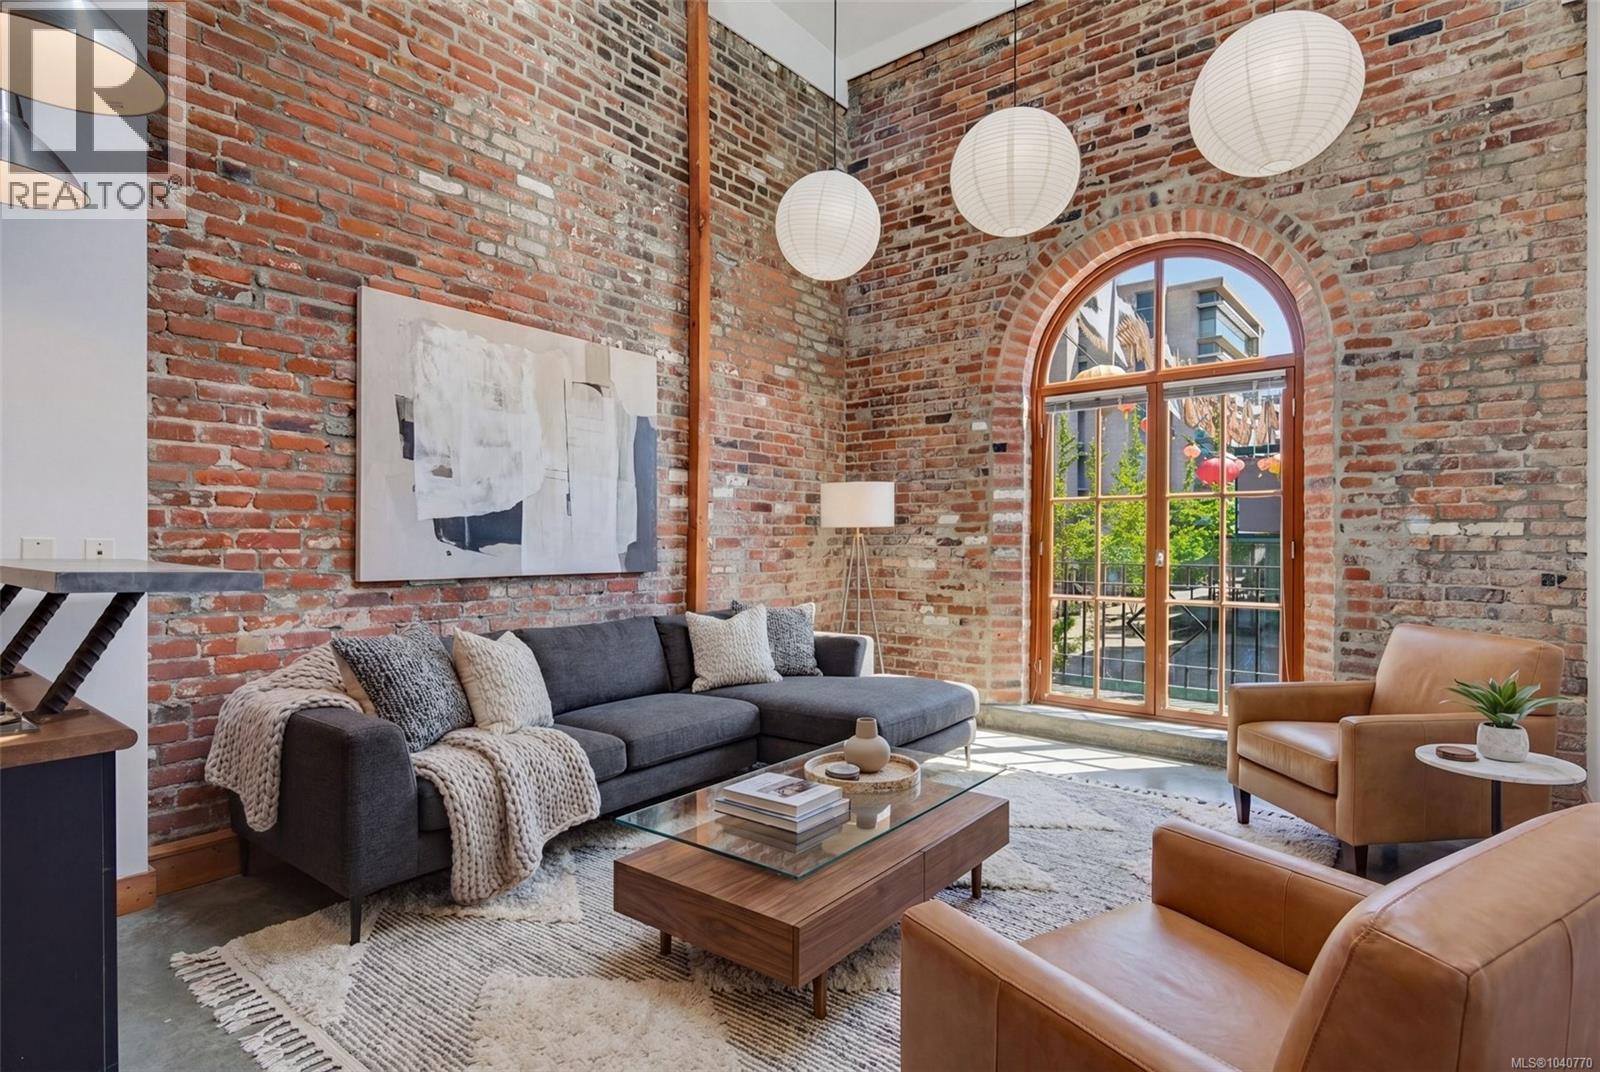
One of only nine residences in the iconic Kinemacolour building - where original heritage brick, soaring ceilings, and arched windows meet downtown Victoria's most vibrant corner. Located across from The McPherson Theatre and steps from the newly revamped gateway to Canada's oldest Chinatown. The gated alleyway secures the private entrances for the 9 residential units. The entrance of unit 209 leads up a set of stairs to the dining area, and up to a private uncovered patio overlooking the alleyway and lower Pandora Ave. Continue through the main level to the open concept kitchen/living area where three large skylights and a grand arched brick window overlooking Government St. flood the space with natural light. Throughout you will find beautifully preserved original heritage brick. Upstairs you will reach a landing with the main bathroom. Continue past the landing to the main bedroom; up the stairs on the other side of the landing is the upper/second bedroom which overlooks the living space and boasts a max ceiling height of 20ft 5in. Off-site parking available a block away in a secure gated lot for $231/month. The largest of just three remaining residences in the building, and the only one available for immediate possession. Contact Kelvin Doore for showings, offers and more information. Engel & Völkers Vancouver Island Phone: (778) 433-8885 Email: kelvin.doore@evrealestate.com Website: KelvinDooreRealEstate.com (id:44393)
Engel & Volkers Vancouver Island
Sooke, British Columbia
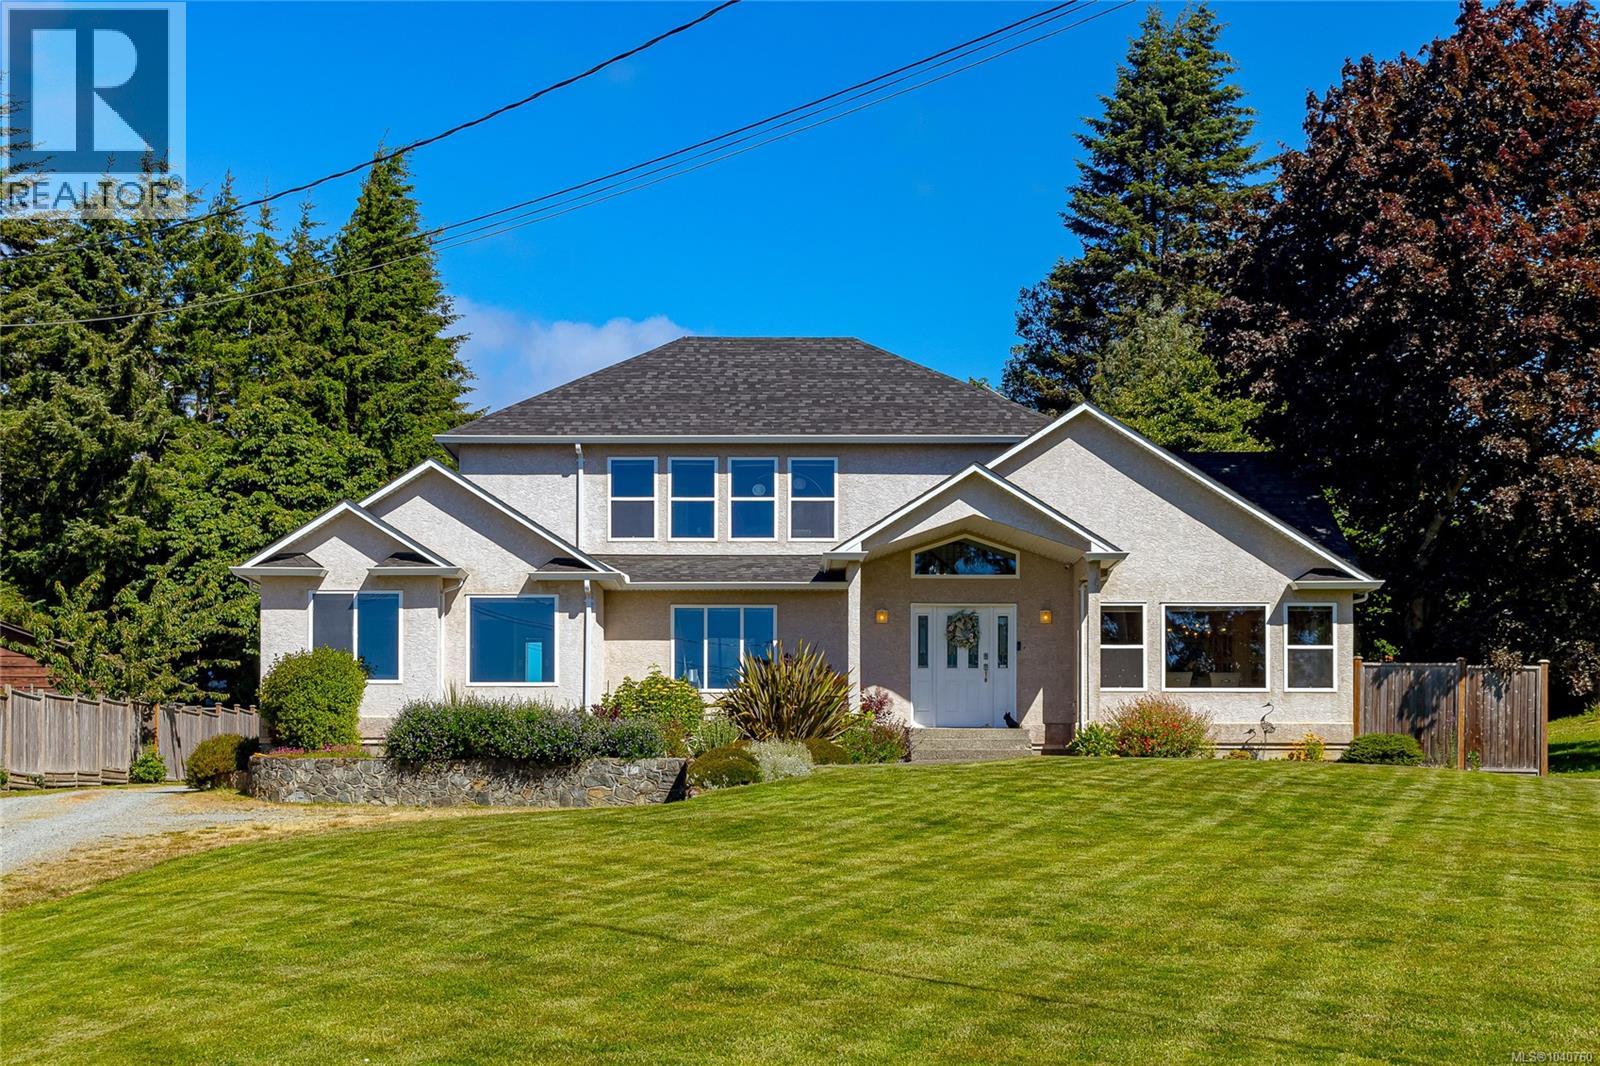
Beautiful, meticulously maintained custom-built home on a flat 3/4 acre lot with Whiffin Spit & Sooke Basin views, just a short walk to Sooke’s Village Core. Offering space, flexibility & a true West Coast lifestyle, this home is ideal for families, multi-generational living or anyone looking for a property with room to live, entertain & enjoy. The main level offers the ease of one-level living with a spacious primary bedroom featuring a walk-in closet & ensuite with soaker tub, plus a den/office, bright chef-inspired kitchen with maple cabinetry, just-refinished solid maple floors, vaulted ceilings, dining area with views & a cozy living room with gas fireplace. The large mudroom/laundry area adds excellent function with storage, built-ins & convenient access to the yard. Upstairs you’ll find a family room with incredible views, 2 additional bedrooms & an updated bathroom with tile floor & tiled shower. The private 1-bedroom suite is located on the main level and features its own laundry and gas fireplace, making it a great option for extended family, guests or extra income. Extensive recent upgrades include new roof, flooring, carpets, hot water tanks, appliances, furnace & A/C, natural gas conversion & more, offering peace of mind for the next owner. The home is also connected to city water & sewer. The property continues to impress outside with a beautifully landscaped backyard oasis, patio space for entertaining, hot tub, mature gardens, flat usable lawn and plenty of room for kids, pets and gatherings. The detached 2-bay garage/workshop, sea can storage and RV parking provide excellent space for hobbies, storage, vehicles and toys. Private, spacious and incredibly convenient, this special West Coast property is just minutes to shopping, restaurants, parks, beaches, transit and Ed Macgregor Park/pier. A rare opportunity to enjoy views, flexibility, thoughtful updates and lifestyle all in one package — don’t miss this one. (id:44393)
Royal LePage Coast Capital - Westshore
Colwood, British Columbia
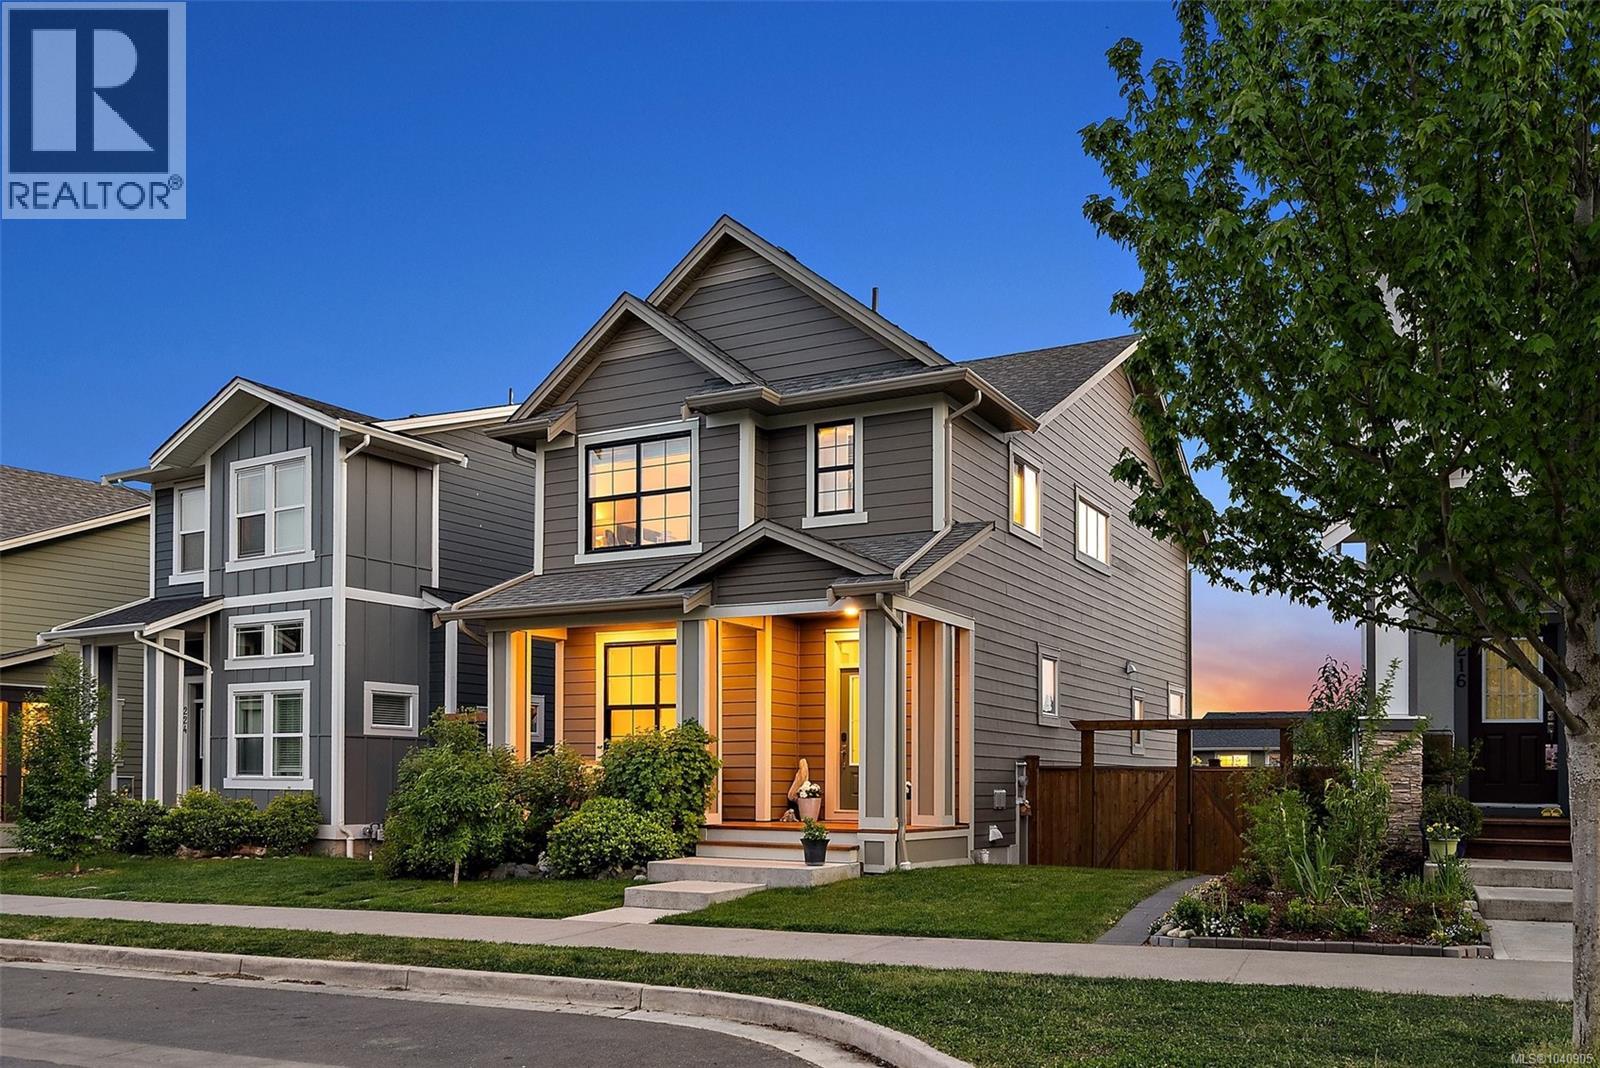
220 Caspian Drive offers an upgraded take on Royal Bay living with a thoughtfully enhanced GableCraft design featuring higher ceilings, architectural details and oversized windows for exceptional natural light. The bright open-concept main level features quartz countertops, generous living and dining areas, and a versatile flex room. Upstairs are 3 bedrooms, 2 bathrooms and full-size laundry, including a spacious primary suite with walk-in closet and beautifully finished ensuite. The professionally finished walk-out lower level adds a 4th bedroom, rec room, full bathroom and large windows—ideal for guests, family or a home office. Outside, enjoy a fully fenced, professionally landscaped yard with substantial concrete patio, mature greenery and mountain views. An insulated double detached garage, hot water on demand and flexible home-business potential complete this exceptional Royal Bay home. (id:44393)
Coldwell Banker Oceanside Real Estate
RE/MAX City Realty
Tofino, British Columbia
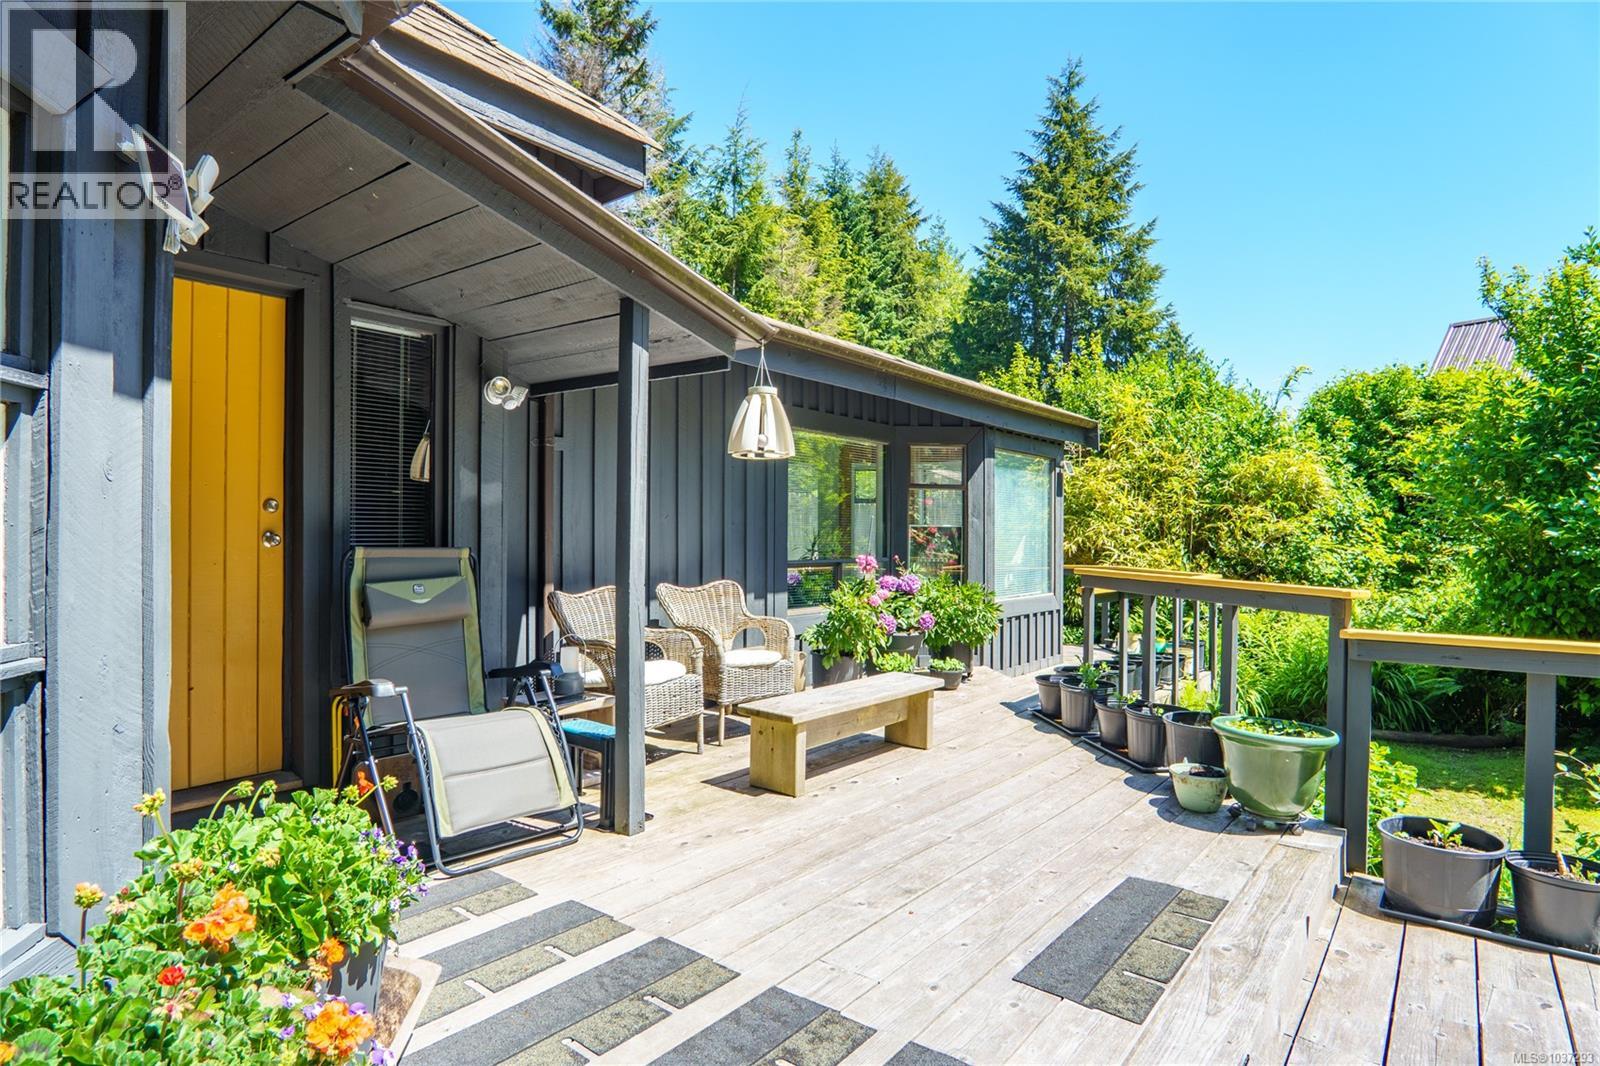
Private and secluded among majestic old-growth trees, this 3-bedroom, 3-bath home sits on a beautifully landscaped 0.51-acre property directly across from Chesterman Beach. Originally built in 1980 and significantly updated in the 1990s, the home offers warmth, character and a versatile layout, including a fourth bedroom or flex room and an unfinished attic with exciting future potential. Skylights and abundant windows fill the interior with natural light, while mature flowering shrubs and established gardens create exceptional privacy outdoors. Curl up beside the woodstove with the sound of the surf in the distance, or enjoy the expansive, sun-drenched decks designed for relaxing and entertaining. There is ample parking for guests, boats and recreational gear, and just across the road, a treed access path leads to the driftwood-strewn sands of Chesterman Beach. RA-1 zoning permits a caretaker cottage, adding further flexibility and long-term potential to this rare beachside offering. (id:44393)
RE/MAX Mid-Island Realty (Tfno)
Nanaimo, British Columbia
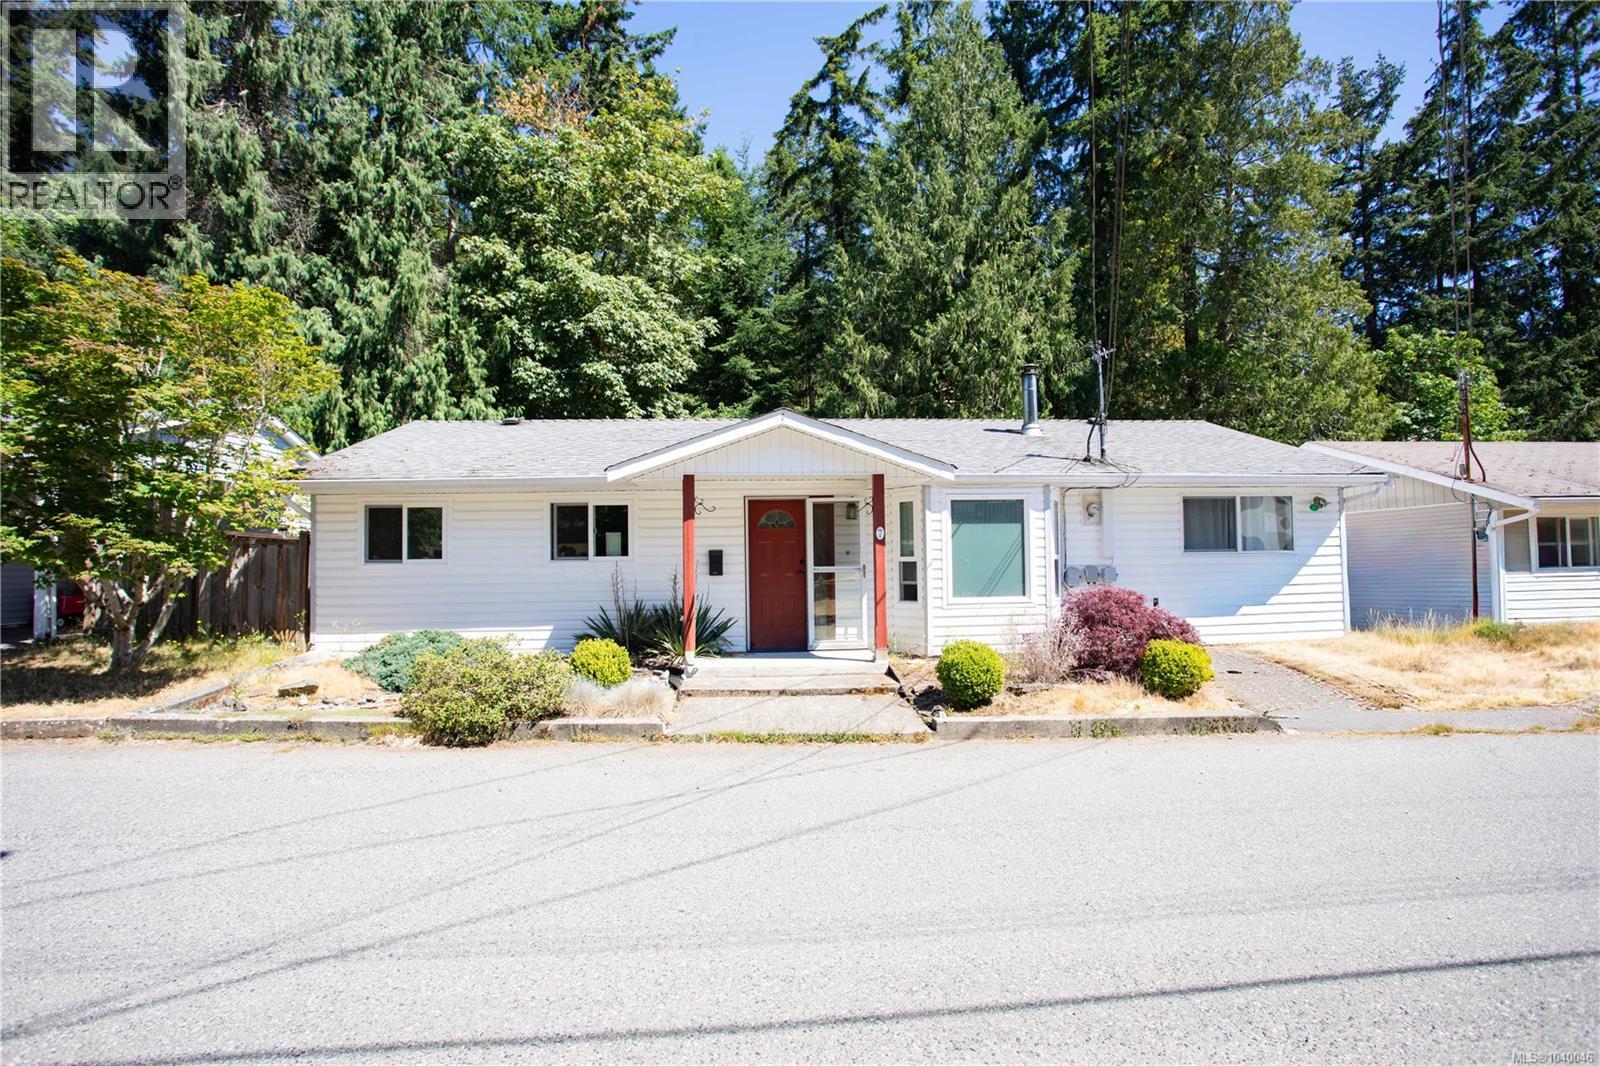
Welcome to this charming 3-bedroom, 2-bath rancher in a desirable North Nanaimo location! This well-maintained home features updated laminate flooring throughout and a bright, open-concept living and dining area with a cozy wood stove. The functional kitchen flows seamlessly to the private patio and a beautifully landscaped backyard, complete with mature greenery, a peaceful creek, a quaint little bridge, and two storage sheds. The primary bedroom includes a walk-in closet and a 3-piece ensuite with a luxurious hot tub. Two additional bedrooms offer space for family, guests, or a home office. Comfort is ensured year-round with an efficient heat pump system. Ideally located just minutes from the natural beauty of Neck Point Park and Pipers Lagoon, this home offers the perfect balance of tranquility and convenience. Don’t miss this inviting West Coast retreat! (id:44393)
460 Realty Inc. (Na)
Sayward, British Columbia
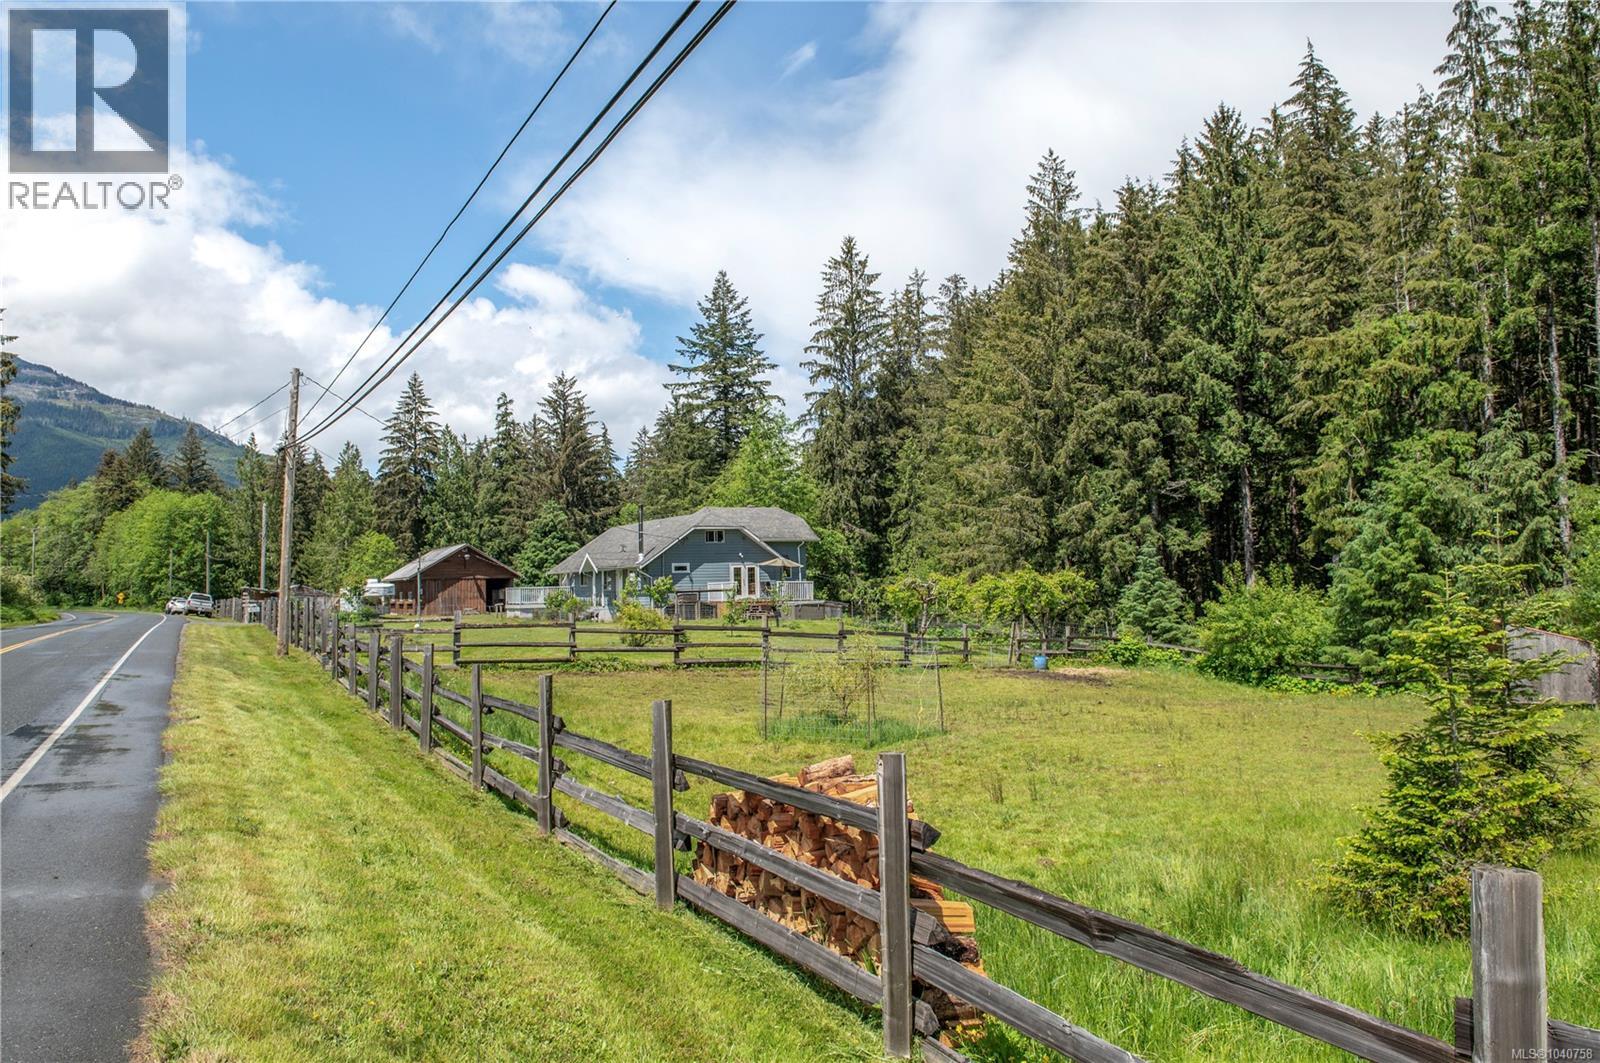
This versatile rural property offers more than a home—it offers a lifestyle. Set on just under 10 acres in the Sayward Valley, it’s ideal for country living, farming, or equestrian use. The land features a two-stall garage, large barn with horse stalls, chicken coop, full workshop,established gardens, and space to expand or operate a small roadside stand. The four-bedroom home is thoughtfully laid out with the primary bedroom on the main floor, featuring a bay window overlooking the forest and creek. Three additional bedrooms provide comfortable space for family and guests. A bright country kitchen and living room with wood-burning stove open to a deck with hot tub—perfect for enjoying mountain sunsets. An additional room offers flexible home office or hobby space. Mature trees create privacy and a peaceful setting. A charming cabin overlooks the creek and offers potential as a guest retreat or studio, with the ability to kayak from the property to the estuary and ocean. (id:44393)
Royal LePage Advance Realty
Cowichan Bay, British Columbia
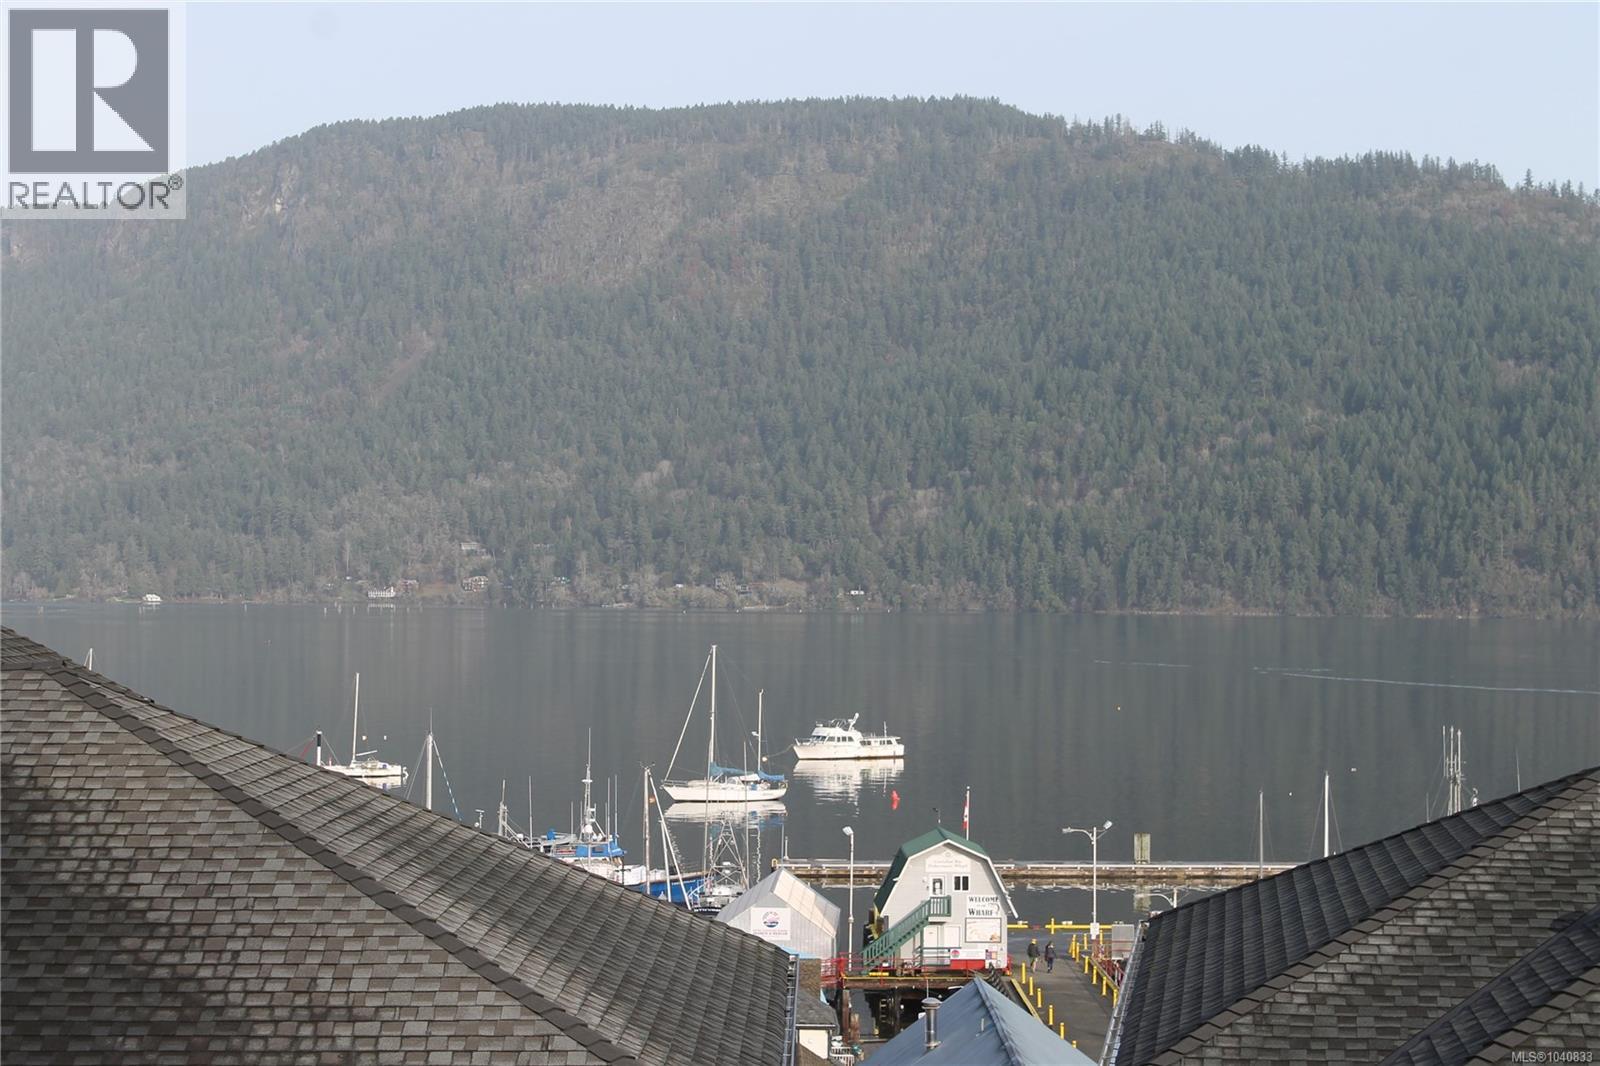
Ocean View Home In The Heart Of Cowichan Bay. This is not a drive by! This home has been totally renovated with high-end finishing throughout incl Italian imported kitchen & tile radiant floor. The beautiful kitchen has Corian countertops & high end appliances. An open concept main floor with sliding doors to the large deck & view of the mountains & ocean views. The heated floor throughout keeps it nice & warm. There are 2 big bedrooms on this floor, as well as a 4 pc bath with a big shower & Toto Japanese bidet. The railing for the stairs is from a local Salt Spring Artist. Downstairs has a Suite with kitchen & in suite laundry, ideal for guests or rental income. Outside you will find a carport & extra boat/RV parking. A fully fenced yard with garden beds, fruit trees, grapes & a shed. Other features inc custom solid fir doors, stretched ceilings, in-house workshop, roughed in for hot tub, h&c outside tap. Walk to Cowichan Bay village for shops, restaurants, kayaking and boating. (id:44393)
RE/MAX Island Properties (Du)
Qualicum Beach, British Columbia
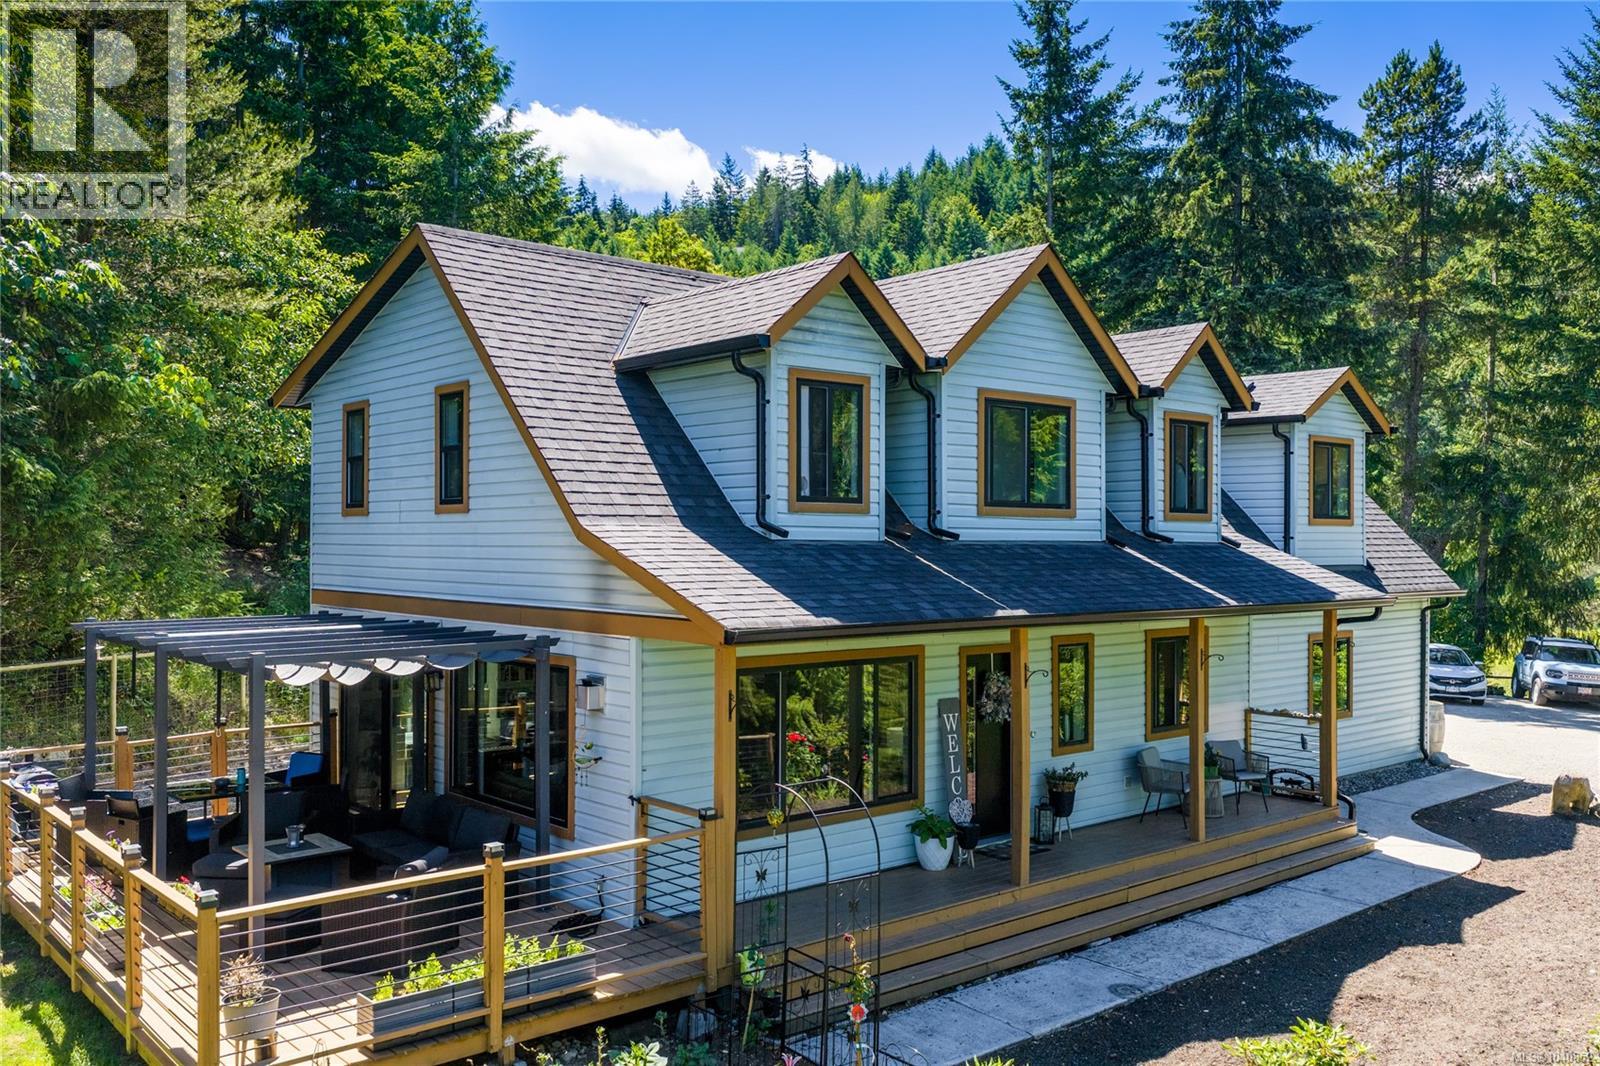
This Private 2 acre property features a three bedroom three bathroom home and also has a finished basement of over 700 sq.ft. with media room, office, study area. This dream retreat with fenced yard, shed, gardens, and privacy is a dream retreat. The natural surroundings are moments from miles of walking trails at Little Qualicum River Provincial Park as well as 20 minutes to the Village and Beaches of Qualicum. Extensive updates over the past couple of years include new kitchen, appliances, heat pumps, roof, windows, doors, and deck meaning worry free living for years to come. Close to Arrowsmith Golf Course, Deep Bay Marina and 35 minutes to all your shopping needs in Comox Valley. Call today for a viewing of this exceptional family home. (id:44393)
Royal LePage Island Living (Qu)
Qualicum Beach, British Columbia
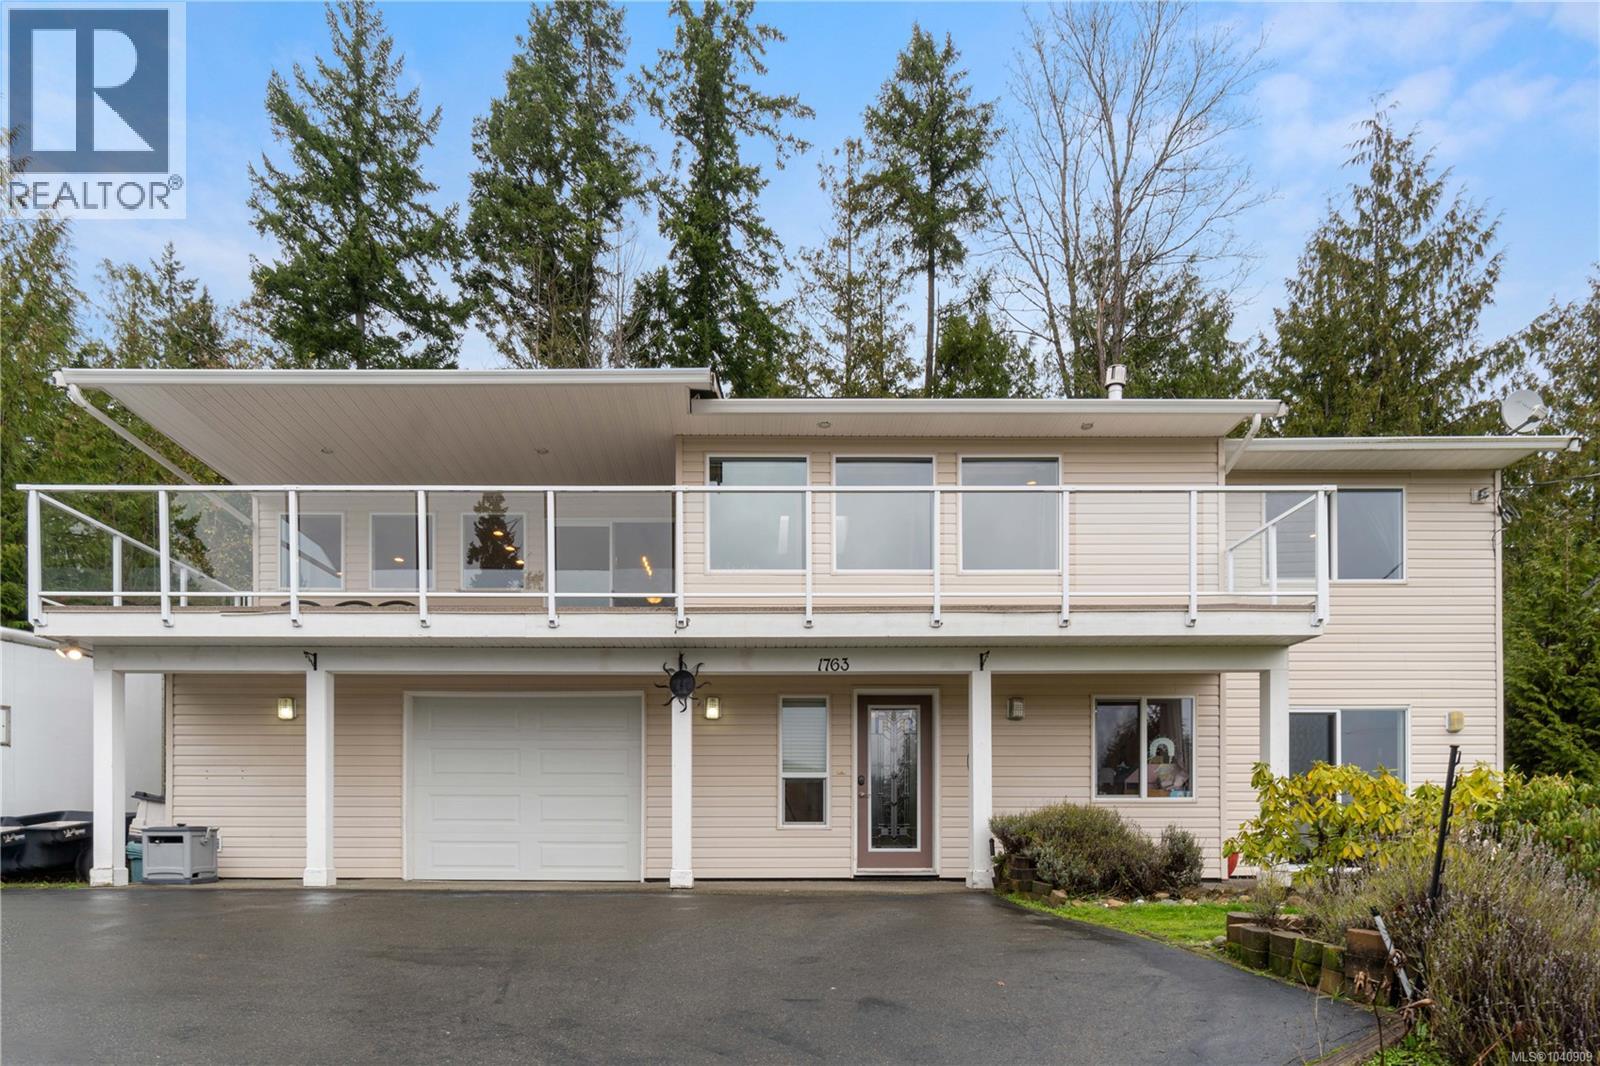
If the name of a street can pique your interest then welcome to 1763 Martini Way. Located in the heart of Little Qualicum River Village is, quite possibly, where you'll find your next home. Here you'll discover the unique combination of rural atmosphere, yet in a quaint and friendly neighborhood. Upon arriving, and then entering the home, you'll note how spacious and airy it is. The main living area features an open floor plan with an incredible, sumptuous kitchen, and adjoining great room, that spill out onto a large, south facing balcony. The roomy kitchen, cornered by windows and drenched with natural light will be the focal point of this home - whether it be entertaining guests, or focusing on homework with your little Einsteins, right after snacks. Of course if you don't want to be inside then step onto your large covered balcony where you can enjoy the absolutely stunning, picture perfect mountain and valley views of Vancouver Island. And when it is time for meal prep you'll be spurred on by the eye pleasing stainless steel appliances, gorgeous wood cabinetry, large island with sink, and the loads of storage in your huge pantry. The great room with its vaulted ceilings, 4 skylights, and comfort giving fireplace also take advantage of the spectacular views. The primary bedroom, on the main, has a spacious walk-in closet, and a bright 4 pc ensuite - there's also a powder room on the main floor for guests. The downstairs is comprised of a 4 pc. bath, laundry room, storage room, 2 bedrooms, or depending on your needs, 1 bedroom and a family room with bonus flex room. But wait, there's more! Annexed to the over-sized single garage is an excellent space that could be a Pilates studio, man cave, kids playroom, office, library, etc. as well as another storage space for preserves, or tidy work shop, or craft room. It's all here, so make an appointment to come and view this lovely home!! (id:44393)
Royal LePage Island Living (Qu)
Nelson, British Columbia
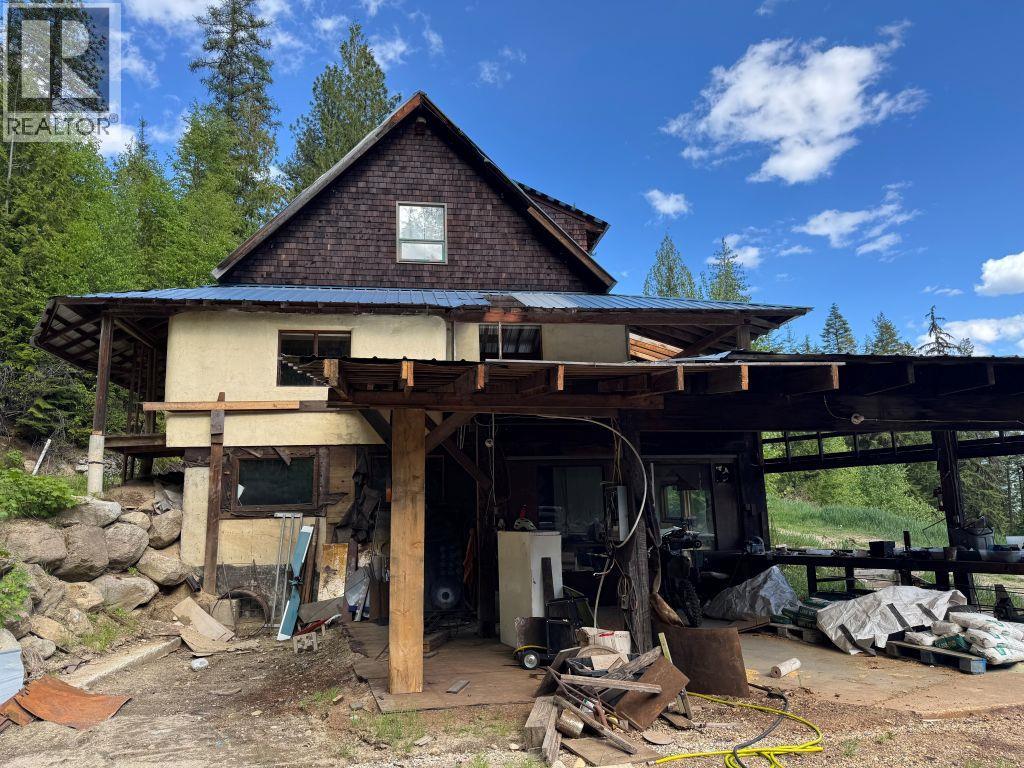
Off grid living at crown land doorstep with multiple vista views await your personal touches. 20 acres of mature growth forest, with privacy galore, a straw bale house with stucco that needs some work, but it will be well worth the effort for the right buyer. 1km up a mountain road leads you to this unique retreat. Ample opportunity to get away from it all and live simply. (id:44393)
Century 21 Kootenay Homes (2018) Ltd
Saskatoon, Saskatchewan
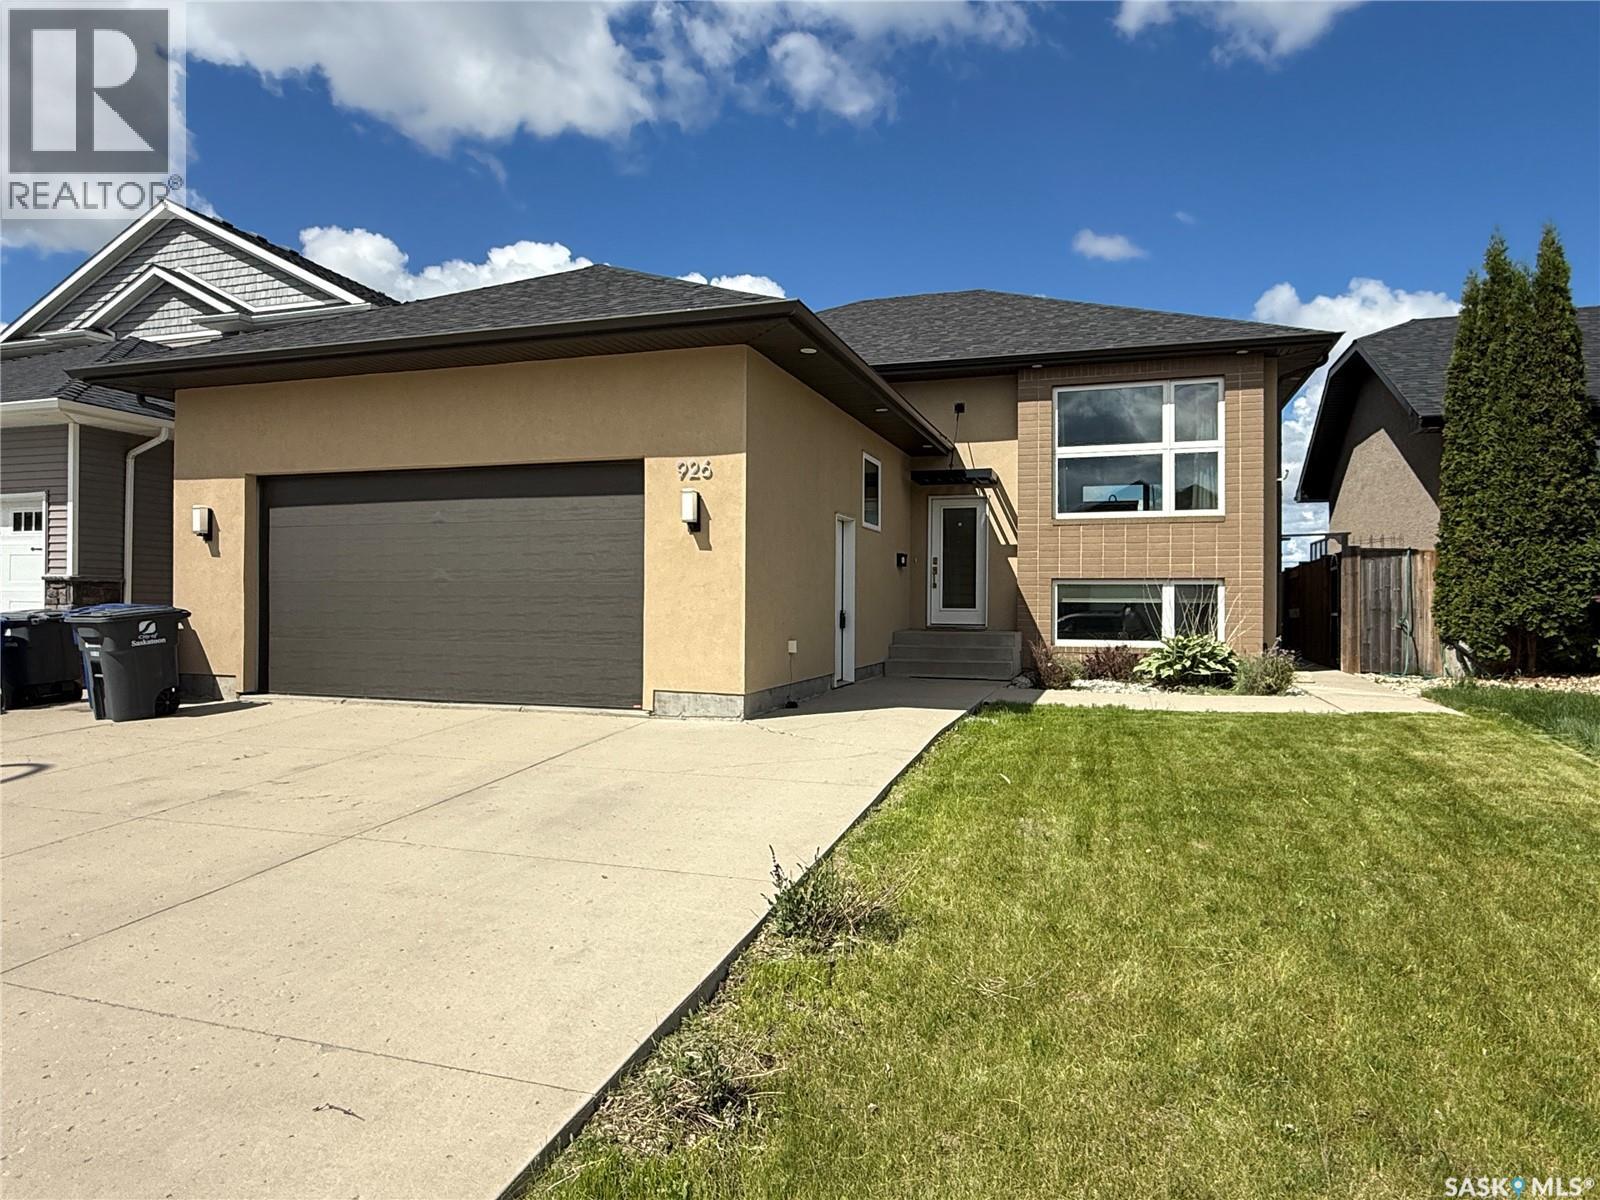
Welcome to 926 Wilkins Court Saskatoon SK, this 1,365 sq ft bi-level with open concept floor plan. The entryway is large and inviting and leads to the double attached and heated garage. Open concept main, kitchen with quartz countertops with large prep island, tile backsplash, crisp white cabinets and upgraded stainless appliances including an induction cooktop, convection/speed microwave, warming drawer, convection wall oven, built-in dishwasher, and fridge. The primary bedroom with big walk in closet with built-in organizers and ensuite bath with a tile shower and added storage. An additional in the hallway for your computer. Basement with family room with a gas fireplace west facing windows, laundry room with cabinetry and laundry sink. Two additional bedrooms, a 4 piece bathroom, and plenty of storage complete the space. Outside is fully landscaped and ready for you to enjoy! Upgrades include solid core doors, pacific white oak hardwood floors, heated bathroom tile floors, sound system throughout, and 9' ceilings upstairs and down. (id:44393)
Boyes Group Realty Inc.
Delta, British Columbia
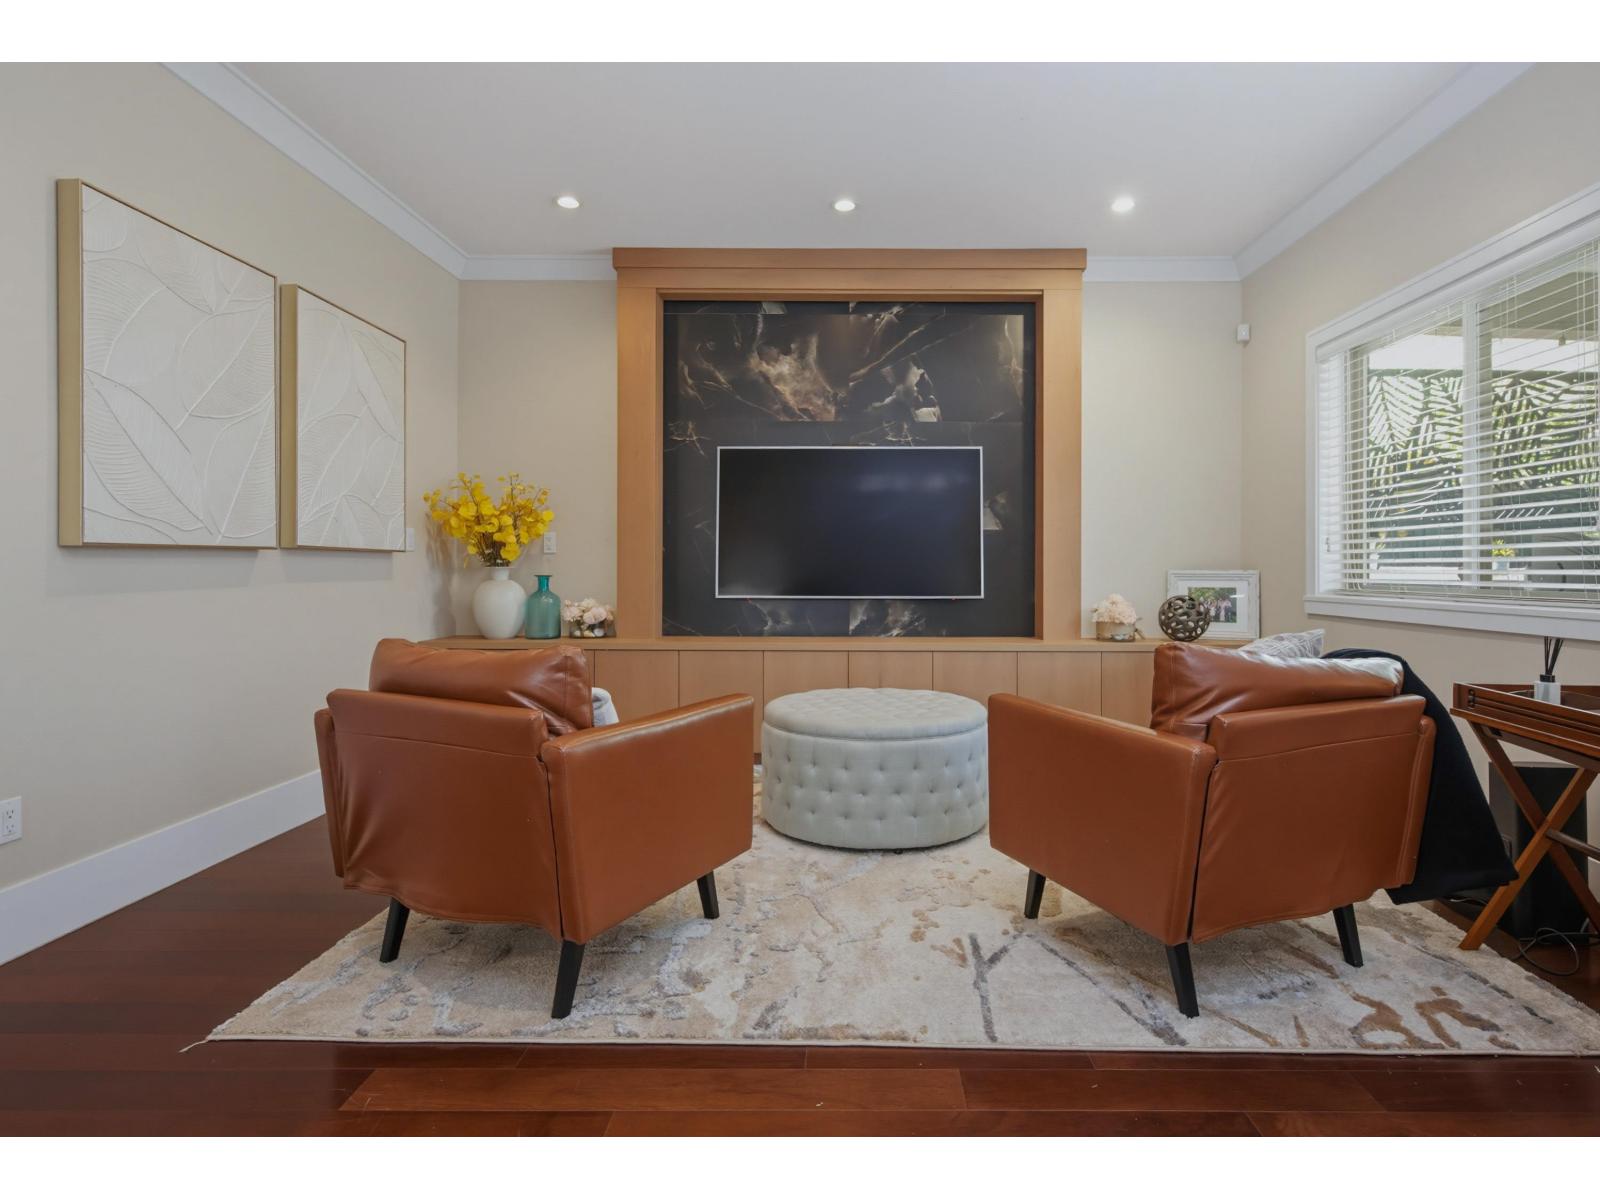
PRICED BELOW ASSESSMENT Exceptional 5-bedroom, 4-bathroom luxury residence, beautifully updated with designer finishes and impeccable attention to detail throughout. Elegant living spaces offer the perfect blend of sophistication and comfort, while the stunning gourmet kitchen flows seamlessly to an extraordinary outdoor entertaining area. Enjoy a deluxe outdoor kitchen, beautifully landscaped grounds, and exceptional indoor-outdoor living. The spacious primary retreat features a spa-inspired ensuite and private outdoor space. Ideally located near schools, parks, shopping, and transit, this turnkey home offers refined living in a highly sought-after neighbourhood. SIDE SUITE POSSIBLE IN THIS BEAUTIFUL HOME! OPEN HOUSE SUNDAY SEPT 27 3-5PM - JOIN US! (id:44393)
Sutton Group Seafair Realty
Kelowna, British Columbia
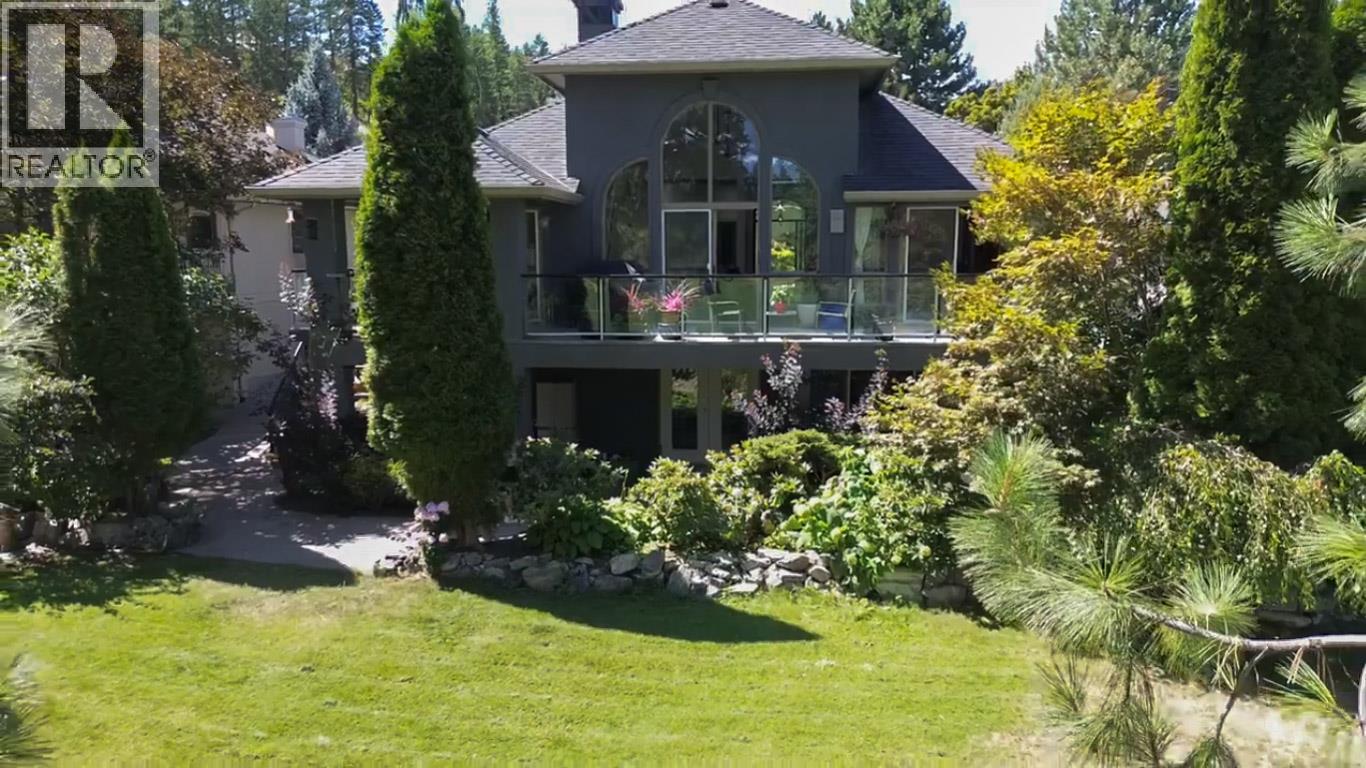
This is where rancher living is redefined. Set along the fairways of Gallagher’s Canyon, this extensively upgraded walk-out home offers a rare blend of luxury, flexibility, and lifestyle. With 4 bedrooms, multiple living areas, and a private main-floor guest suite, it’s designed for entertaining, multi-generational living, or simply enjoying more space. Take in sweeping golf course and mountain views from your expansive deck, or step out from the lower level with additional bedrooms, a kitchenette, and direct course access. Distinctive features including a hobby studio, media room, and indoor hot tub/fitness retreat set this home apart from anything else in the community. Elevated, flexible, and truly one of a kind — this is Gallagher’s living at a different level. (id:44393)
Coldwell Banker Executives Realty
Regina, Saskatchewan
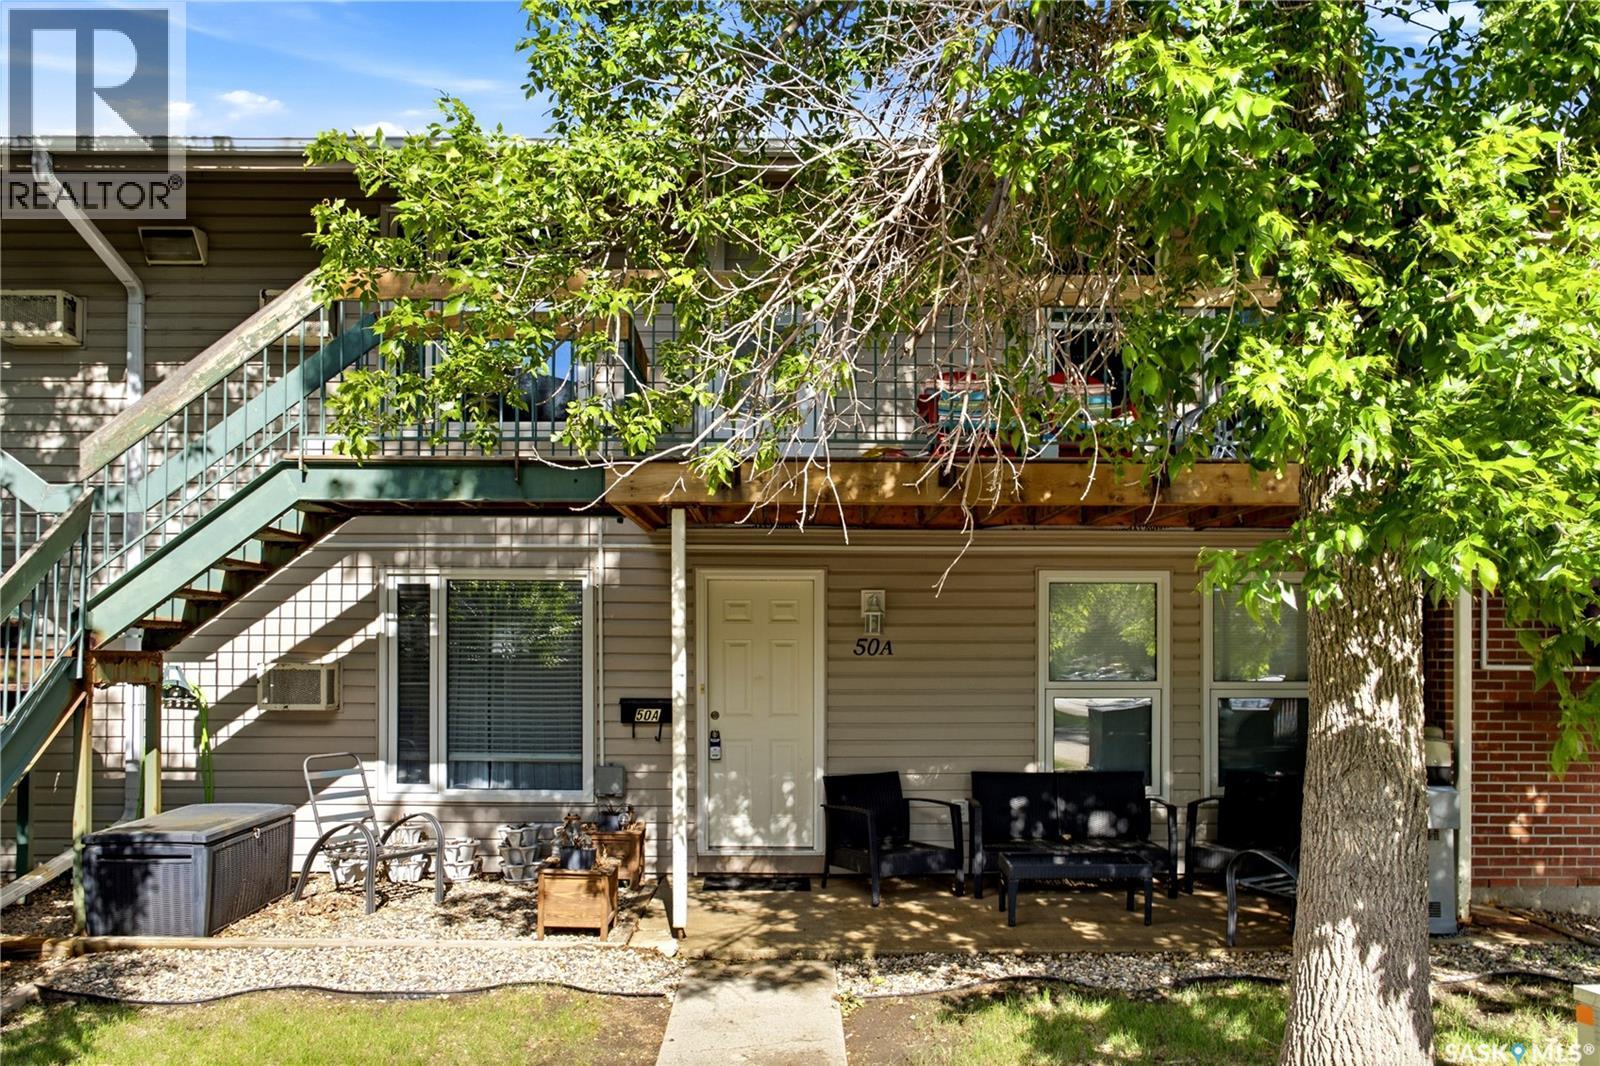
Welcome to 50A Nollet Ave a beautifully maintained 889 sq. ft. condo in the desirable Normanview West neighborhood that feels like home the moment you walk in. Step inside and be greeted by bright, natural light pouring through the large living room window. This inviting space is perfect for relaxing or entertaining. You’ll find two generously sized bedrooms, each featuring walk-in closets, and a functional kitchen with stylish butcher-block countertops and a sleek tiled backsplash. Enjoy the convenience of in-suite laundry and your very own electric parking stall. Don’t miss this fantastic opportunity to own in a prime location — just steps from shopping, a movie theatre, medical and dental clinics, and public transit. Whether you’re a first-time buyer or looking for a smart investment, this well-cared-for condo is ready for you! (id:44393)
Exp Realty
Hope, British Columbia
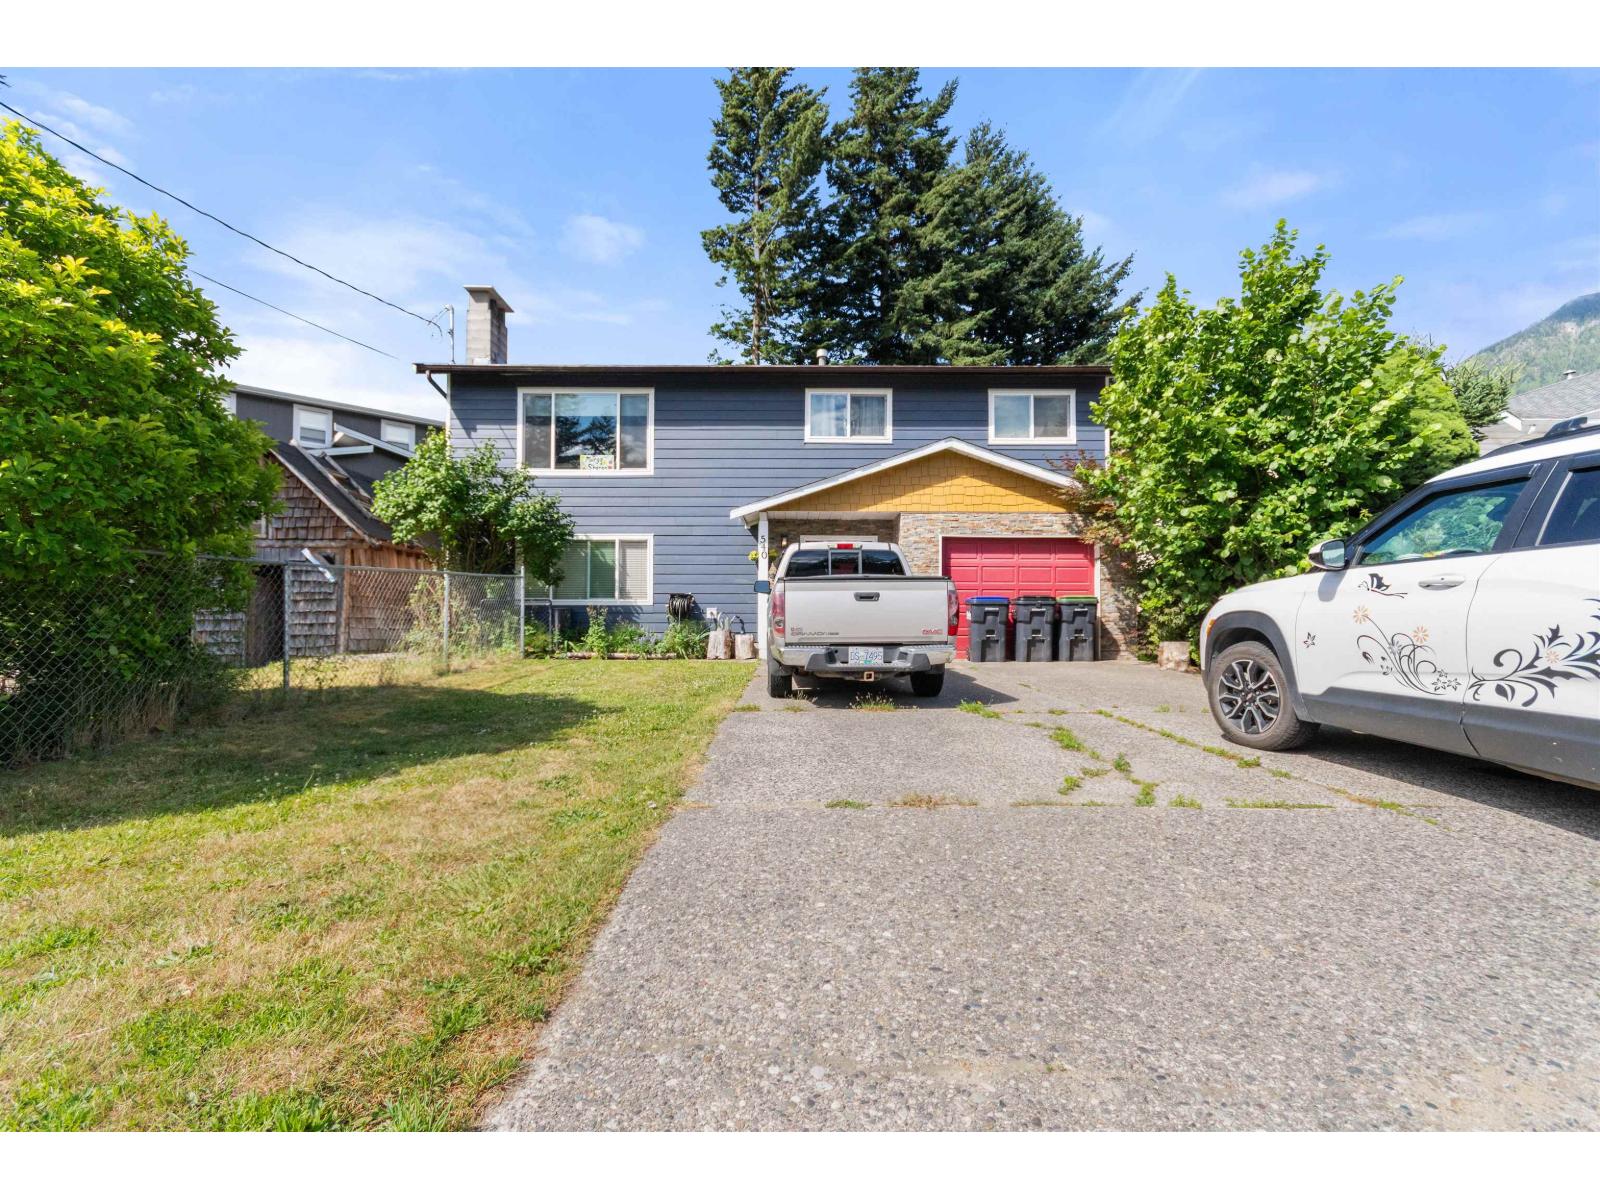
Whether you're looking for a single-family residence, a multi-generational living arrangement, or an investment property, this home easily adapts to your needs. The lower-level suite features a separate entrance, kitchen (wired & plumbed for dishwasher)& fossil stone tile throughout - ideal for generating rental income & with the current tenant keen to stay, this ensures immediate cash flow. Upstairs enjoy Hunter Douglas smart blinds, maple hardwood floors, a newly renovated kitchen with granite counter tops, fossil tile, Bosch dishwasher, premium gas stove and more! (Full list of home upgrades available). A new 200 amp subpanel is perfect for a workshop or electric vehicle. New roof March 2026, stucco sealed w/ elastomeric paint Apr 2026,all windows & exterior doors replaced in 2020. * PREC - Personal Real Estate Corporation (id:44393)
RE/MAX Nyda Realty (Hope)
Chilliwack, British Columbia
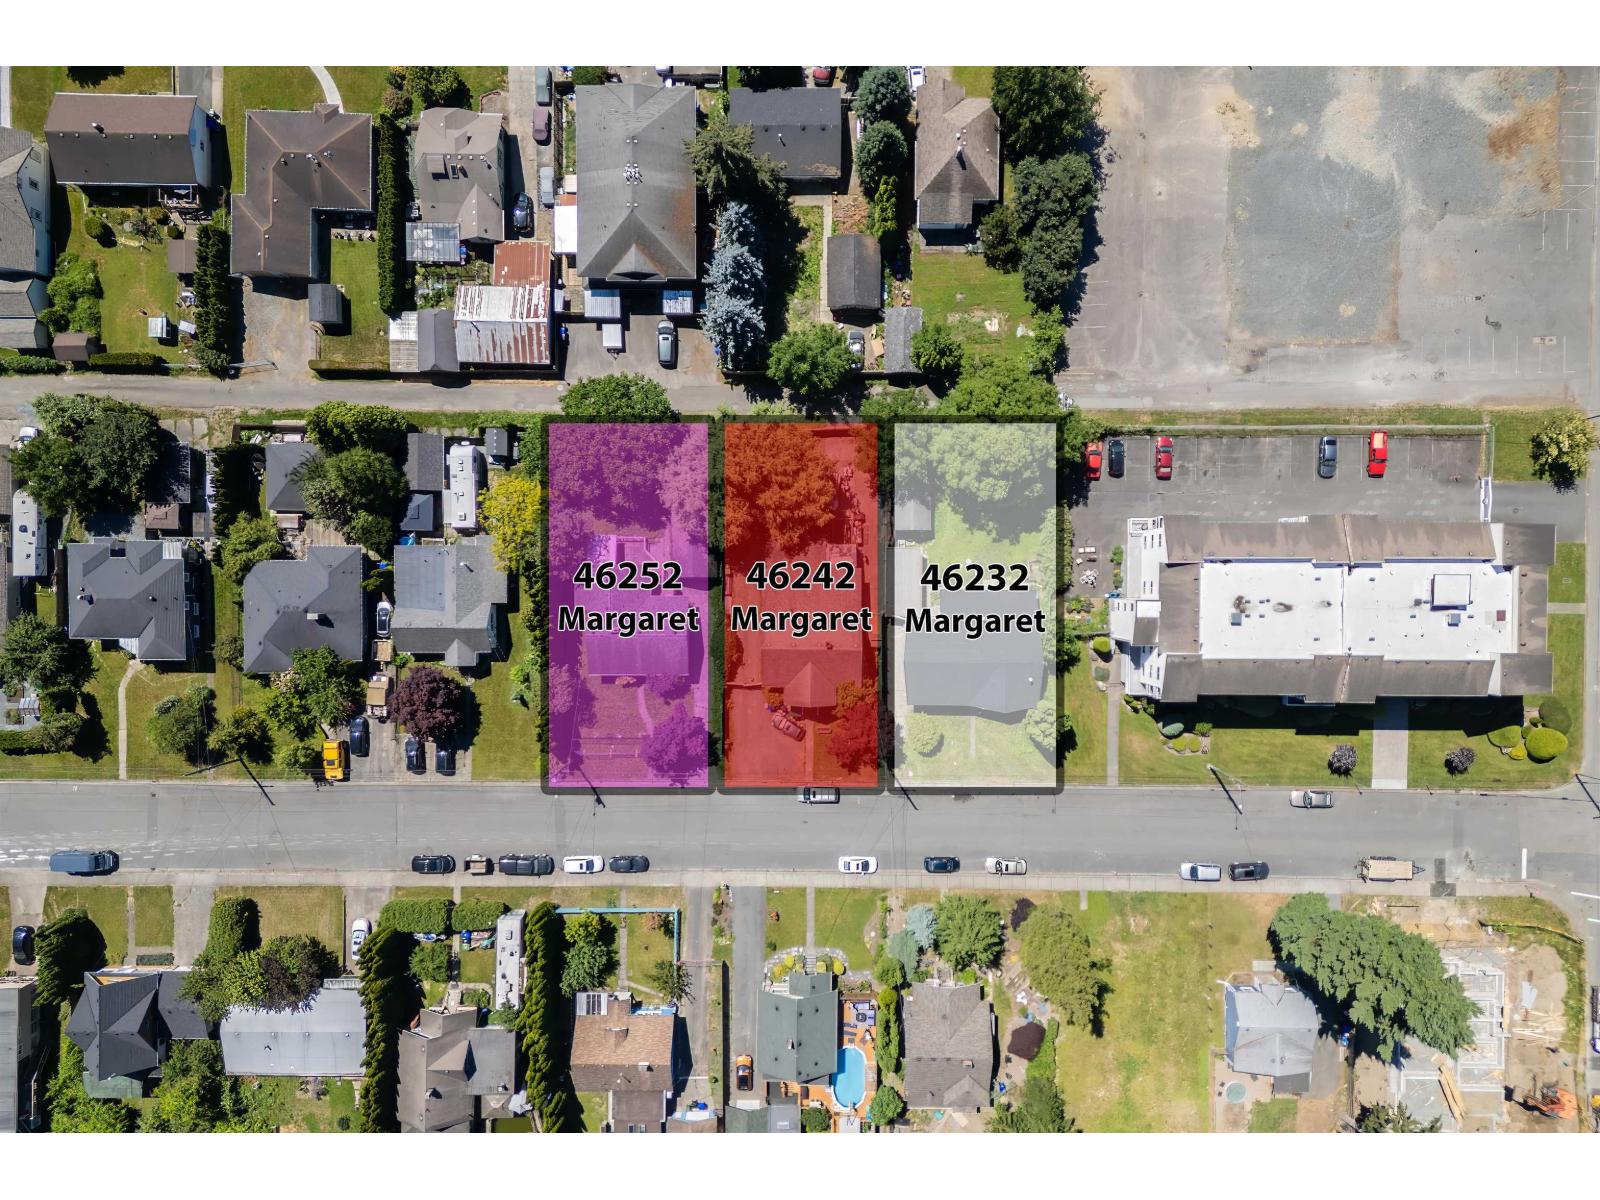
46252 Margaret Avenue is one of three homes in a land assembly. Purchased together, you have the ability to build 51 condo units! The centrally located property has lane access, zoned as R5, flat lot with mountain views. Close to all levels of schools, District 1881, shopping, medical & dental offices, the hospital, and has quick & easy access to the freeway. Chilliwack is one of the fastest growing communities where new development is on the rise. Begin your new project today! 46232, 46242, and 46252 Margaret Ave are to be sold together. Try your Offer today! (id:44393)
Royal LePage Wheeler Cheam
Chilliwack, British Columbia
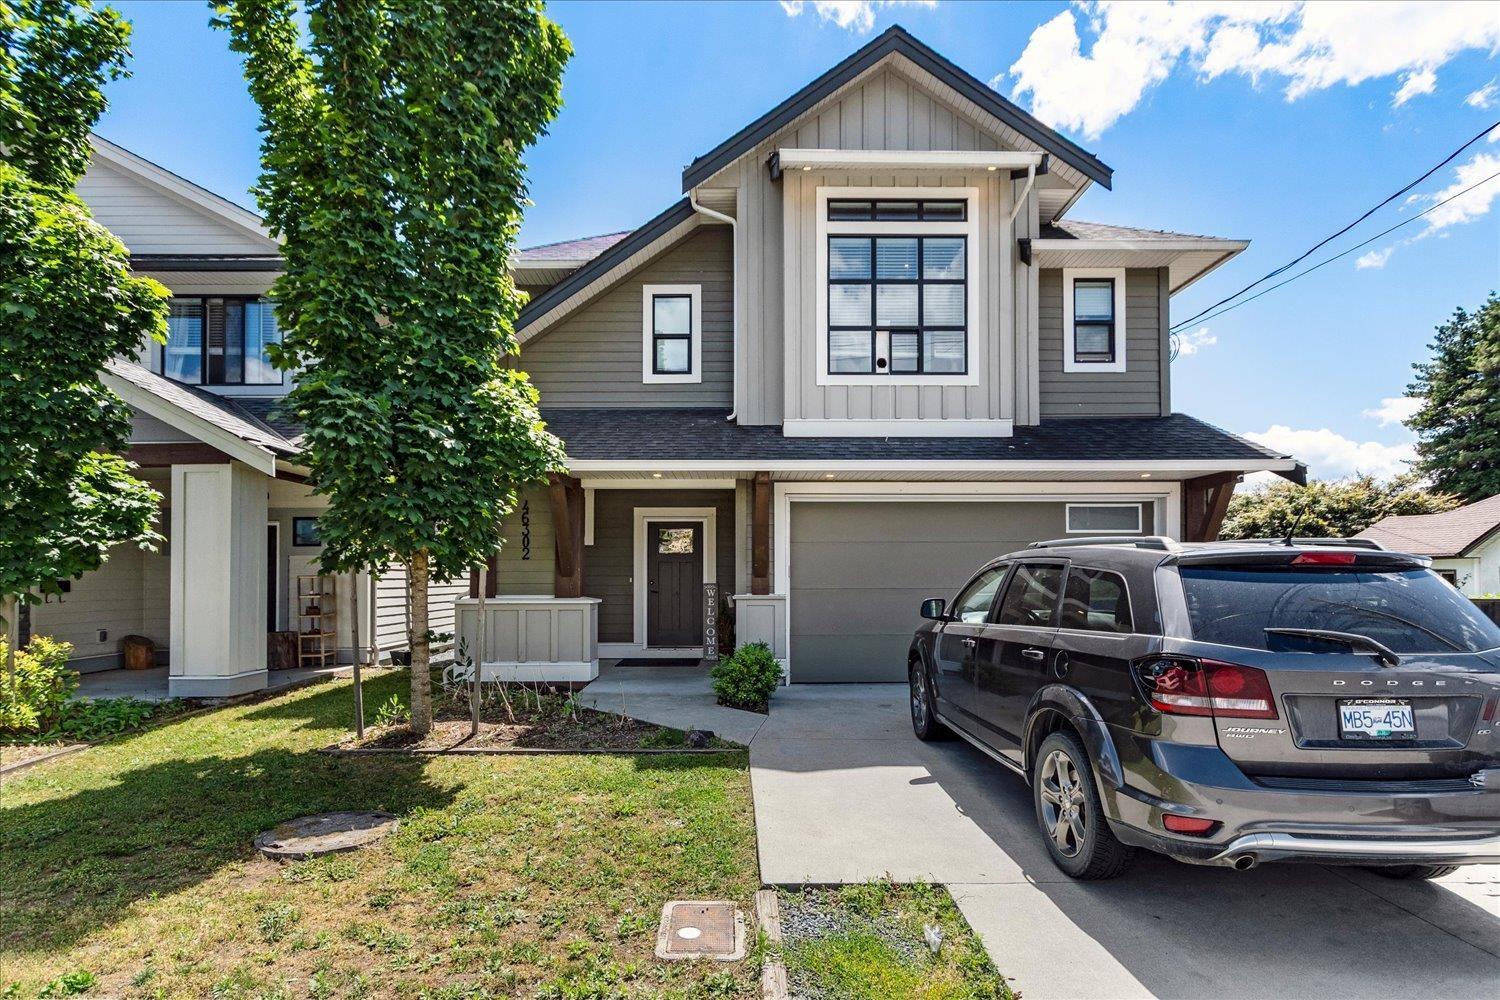
Welcome to this stunning 2019-built home in sought-after Chilliwack Proper East! Offering nearly 2,800 sq.ft. of living space, this spacious 5-bedroom, 3-bathroom home is perfect for growing families or multi-generational living. The bright open-concept main floor features a large great room, modern kitchen, dining area, and a generous primary suite with walk-in closet. Downstairs offers a separate-entry basement with additional bedrooms, recreation room, and flexible living space with excellent suite potential. Enjoy beautiful mountain views from your balcony and outdoor living areas. Situated on a 4,412 sq.ft. lot with a double-car garage and ample parking. Conveniently located close to shopping, recreation, schools, and transit. A fantastic opportunity!! * PREC - Personal Real Estate Corporation (id:44393)
Pathway Executives Realty Inc.
RE/MAX Nyda Realty Inc.