
Victoria, British Columbia
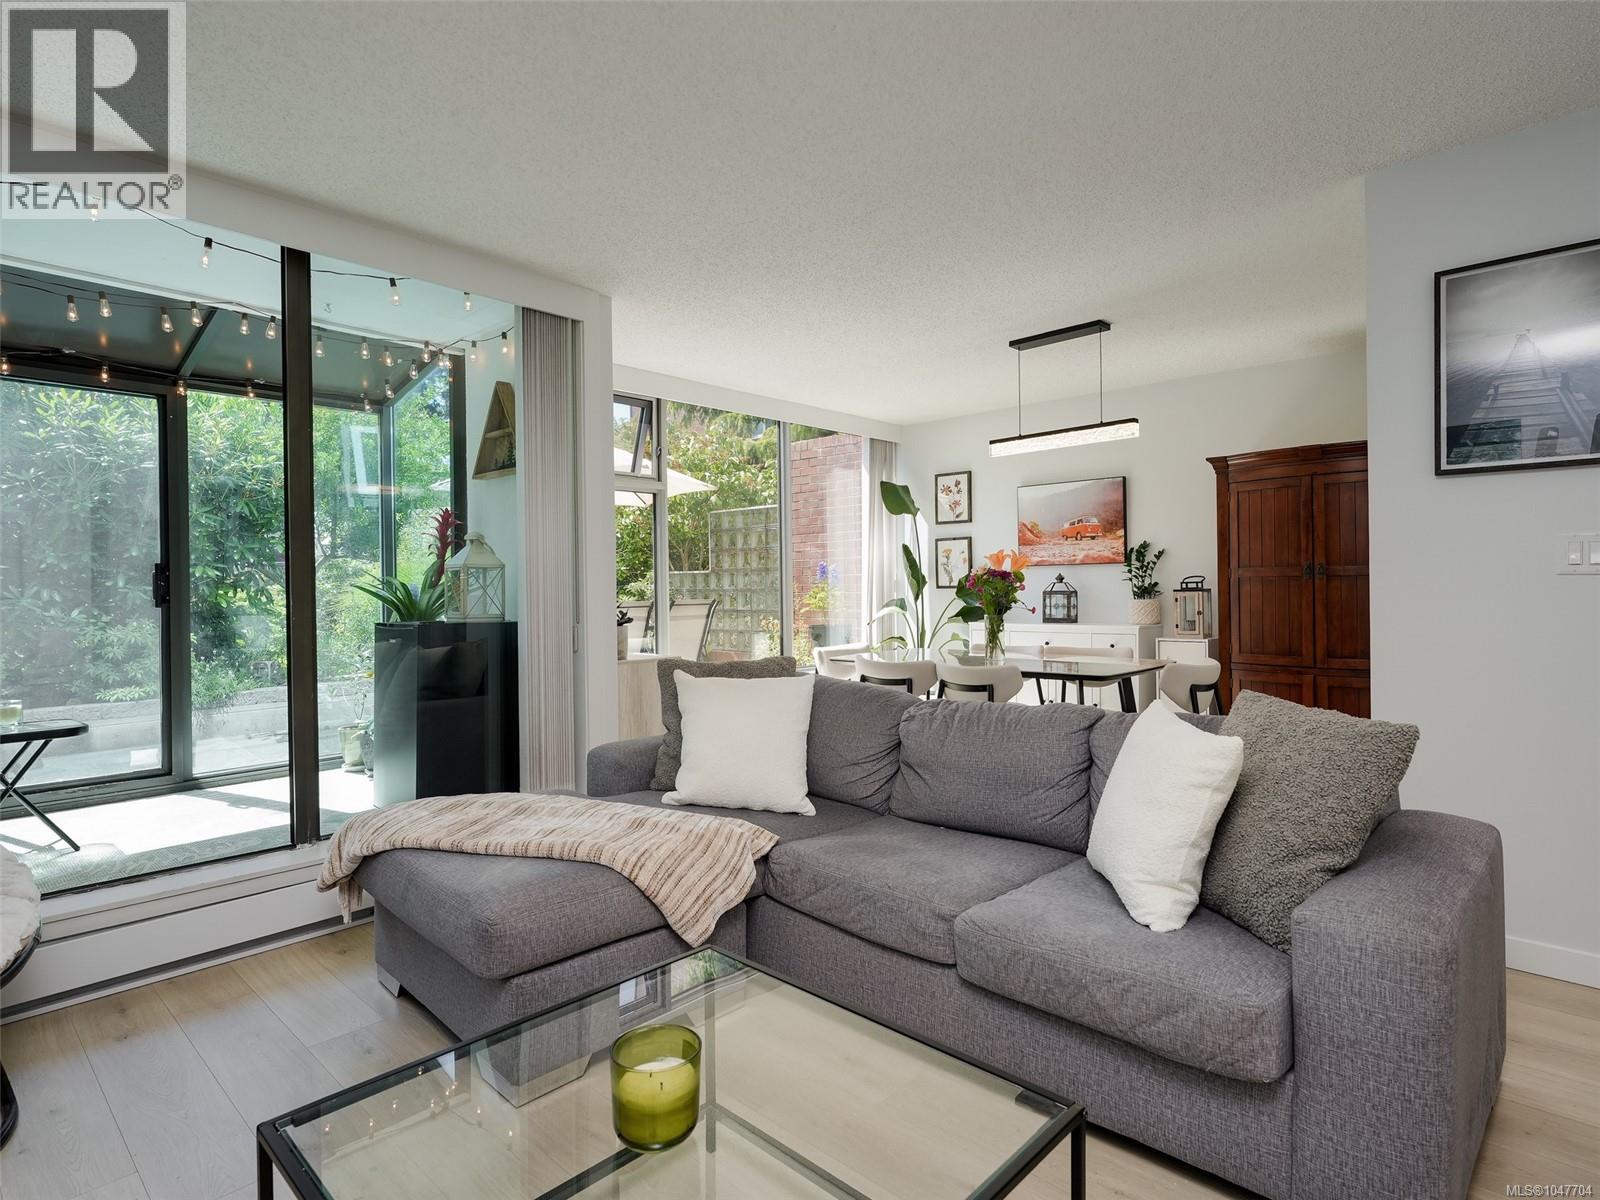
Experience elevated West Coast living in this unique 2-level home at Sea West Quay. Brimming with natural light & expansive windows, this updated, south east facing home offers a perfect blend of space & modern convenience. Updates include newer flooring, hot water tank, washer/dryer, microwave hood fan and dishwasher. Main floor has the kitchen, 2 piece bath, large dining space open to the living room adjacent to the sun room. The primary bedroom upstairs boasts a walk-through closet to a 4 pce bath, while the spacious 2nd bedroom is perfect as an office/guest suite with large walk-in closet. The standout feature is the oversized, sun-drenched patio just off of the sun room. This private and exceptional outdoor haven is perfect for lounging or soaking in the afternoon sun. Situated in a highly secure, well-managed concrete & steel complex, residents enjoy premium amenities, incl. workshop, car wash, EV charging, underground parking, storage, 2 gyms, games room, & a resident's lounge. With the scenic Songhees Walkway right at your doorstep, this pet-friendly home is ready for its next owner. (id:44393)
Newport Realty Ltd.
View Royal, British Columbia
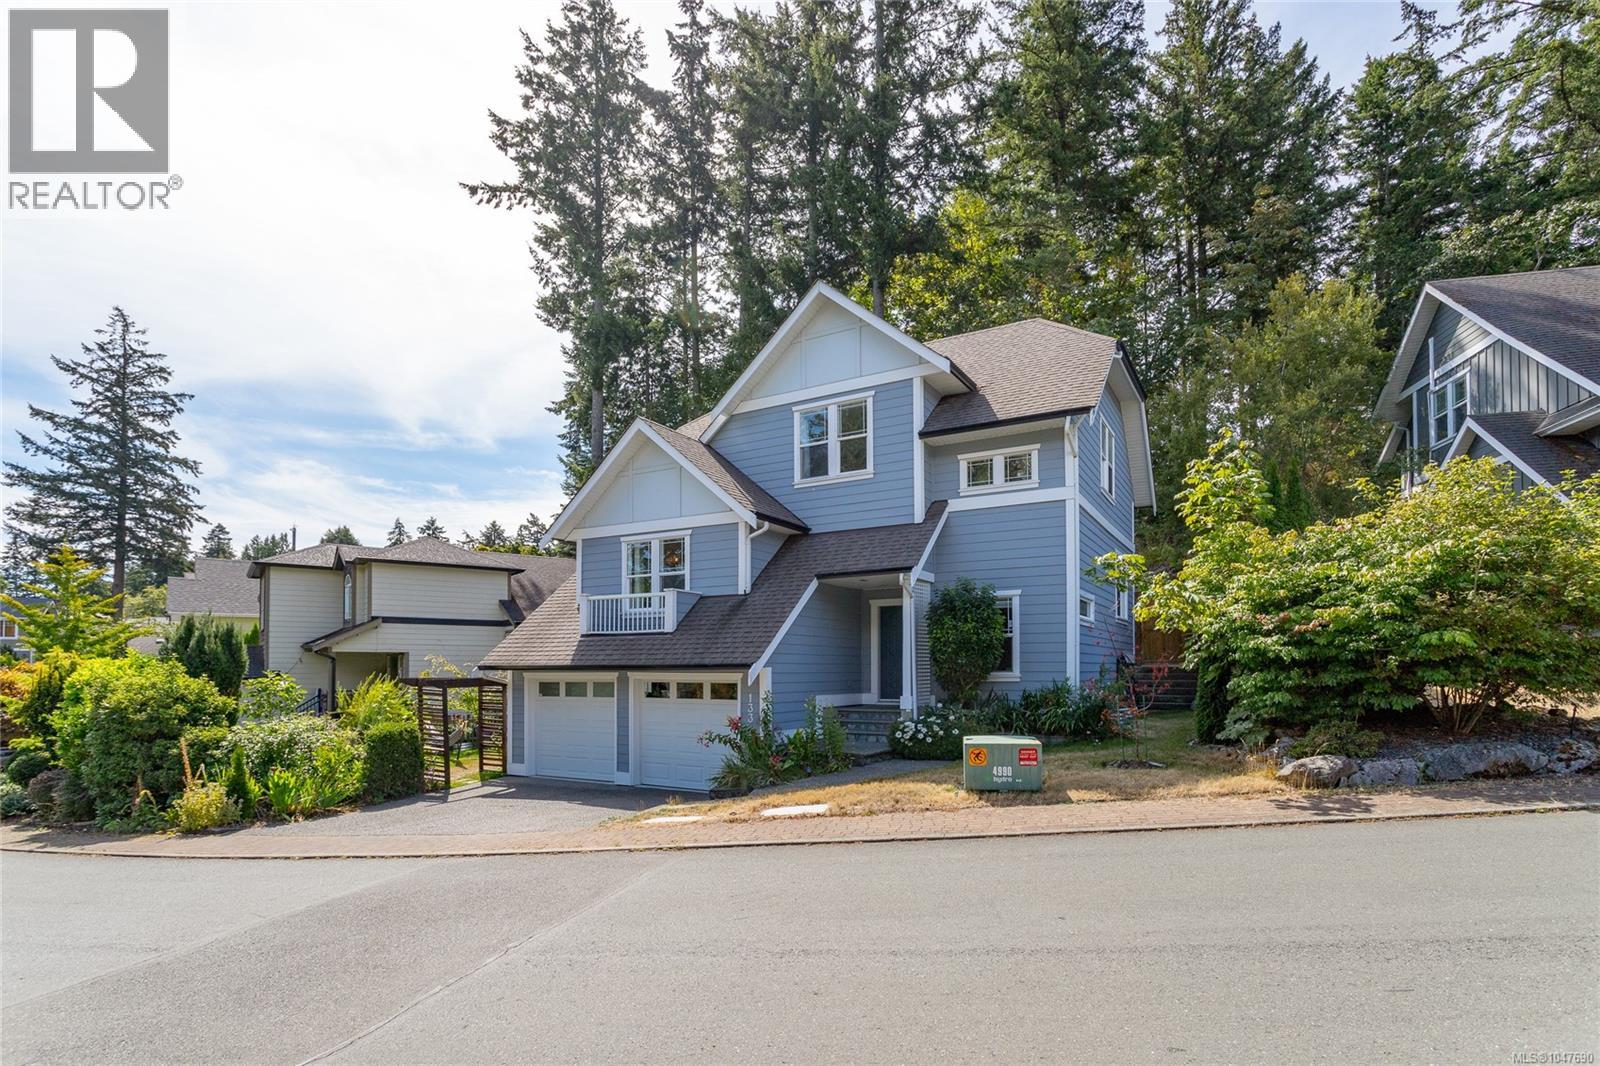
One of the best values in View Royal, this custom 2004-built home in prestigious Gibraltar Bay Estates offers ocean access just minutes from downtown Victoria. Entertain on the expansive patio featuring a custom outdoor kitchen, built-in BBQ, and exterior sink, perfect for summer gatherings. Inside, the bright open-concept layout features a spacious kitchen with abundant counter space and storage flowing into the living and dining areas. A main-floor den offers flexibility as a home office or a bedroom. Upstairs are three generous bedrooms, including a luxurious primary suite with walk-in closet and 5-piece ensuite. The lower level now features a fifth bedroom plus a massive bonus room ideal for a media room, gym, games room, or hobbies. Complete with a double garage, additional parking, and an exceptional location, this home delivers outstanding space, lifestyle, and value. (id:44393)
RE/MAX Generation
North Saanich, British Columbia
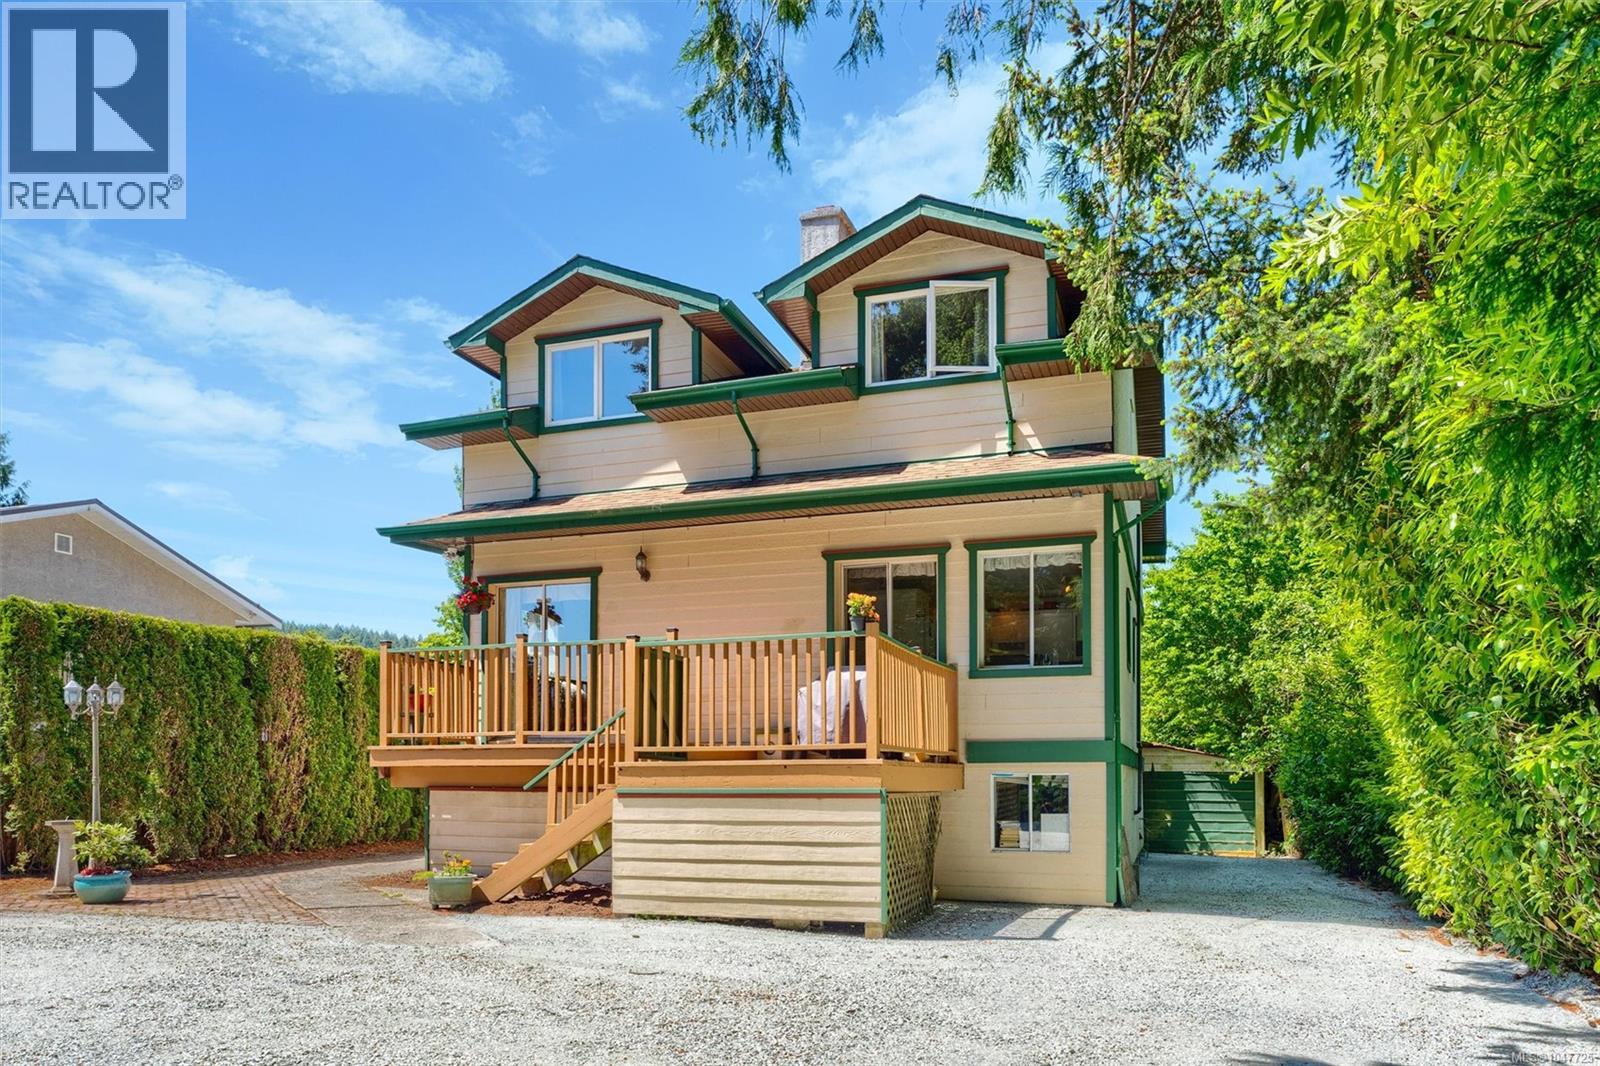
Nestled in a welcoming family-oriented neighbourhood, this timeless 1940s character home beautifully blends classic charm with updates. Rich with warmth and personality, the home showcases original hardwood floors, elegant cove ceilings, and an inviting layout designed for comfortable everyday living. Offering 4 bedrooms and 4 bathrooms, this lovingly maintained residence features updated wiring, plumbing, and windows, providing peace of mind while preserving its vintage appeal. The bright eat-in kitchen offers abundant cabinetry and generous dining space for gatherings of six or more, while the cozy living room and charming den/reading room create inviting spaces to relax and unwind. Upstairs, you’ll find three spacious bedrooms, including a serene primary retreat complete with a 2-piece ensuite, alongside a large 5-piece main bath. The fully finished lower-level suite provides exceptional flexibility with its own bedroom, kitchen, laundry, 3-piece bath, and expansive living area — ideal for extended family, guests, or mortgage helper potential. Step outside and enjoy sun-filled east- and west-facing decks and patios, overlooking a beautifully landscaped, fully fenced backyard bursting with fruit trees and plenty of room for children, pets, and summer entertaining. A detached workshop/garage and parking for four or more vehicles complete this exceptional offering. Perfectly positioned just moments from schools, recreation facilities, walking trails, community amenities, shops, and local favourites, this is a home where character, comfort, and convenience come together effortlessly. (id:44393)
Exp Realty
Victoria, British Columbia
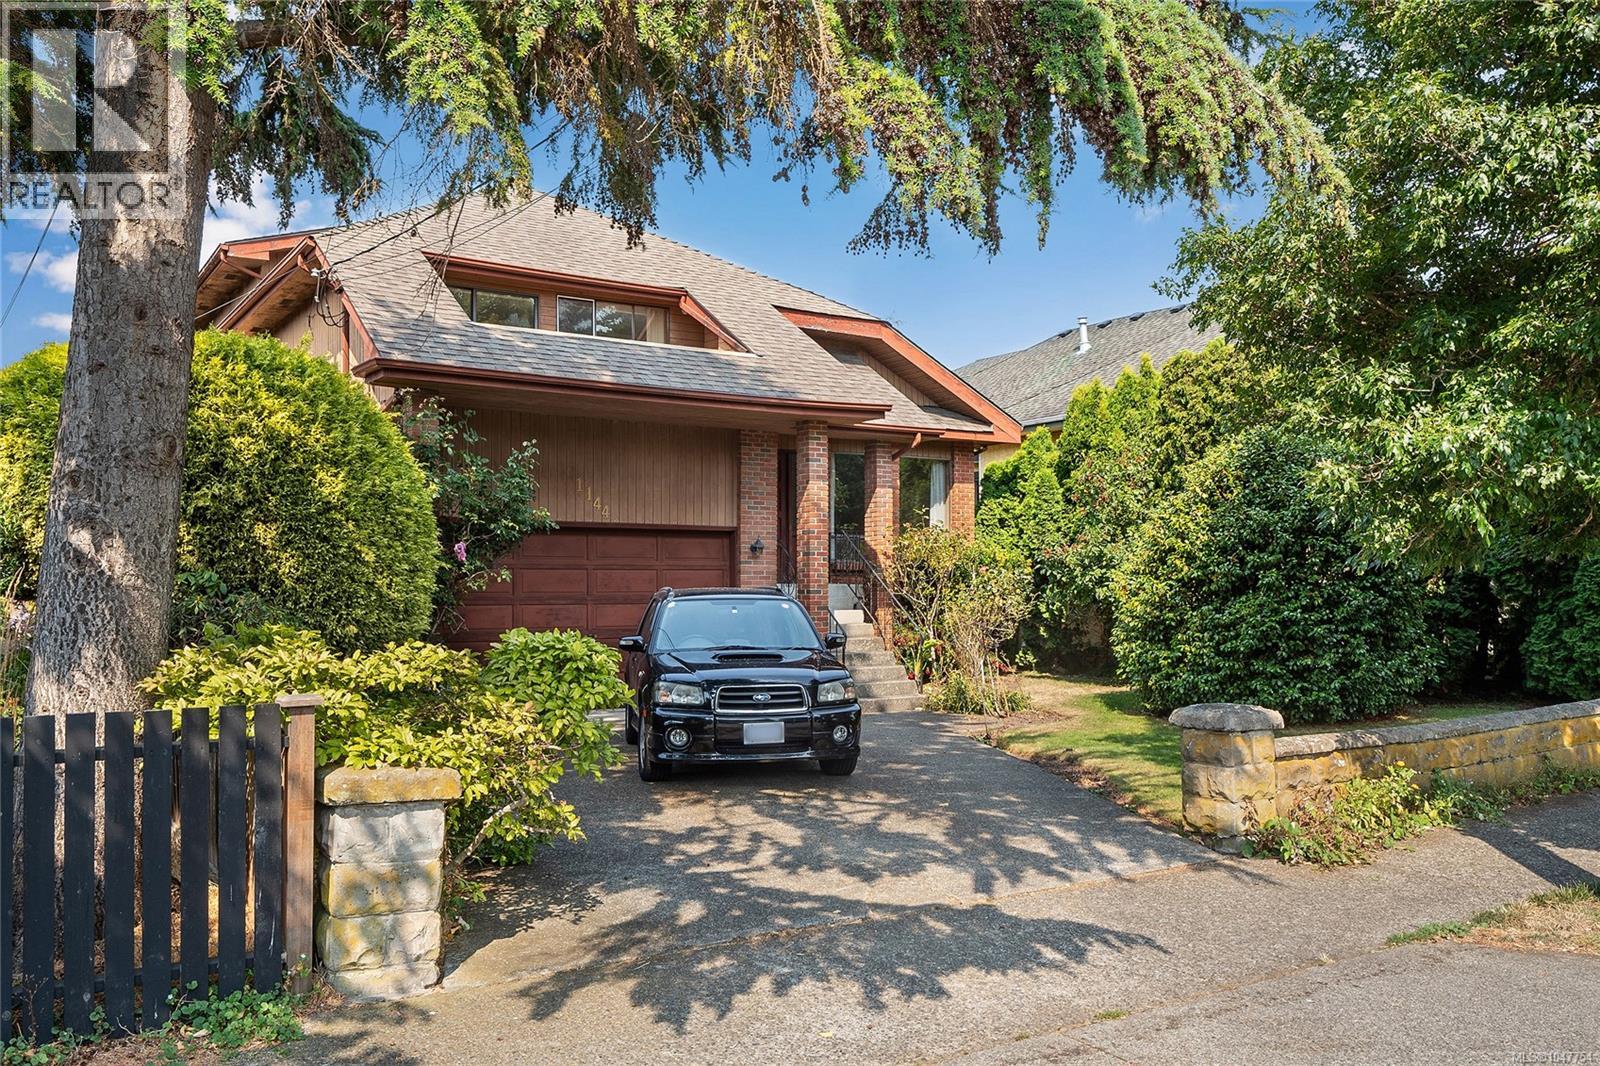
Cook Street Village family home of 3400 square feet over 3 levels. Main with spacious living room for entertainment, kitchen with adjoining dining room plus family room with access to deck overlooking the large yard. Upstairs includes 4 bedrooms including primary with ensuite. Basement with separate entrance- a full suite for teens, inlaws, nanny or extended family. This home is ready for your updating and redecorating ideas, situated in a prime location by Beacon Hill Park, scenic Dallas Road marine drive and proximate to downtown. (id:44393)
RE/MAX Sabre Realty Group
Highlands, British Columbia
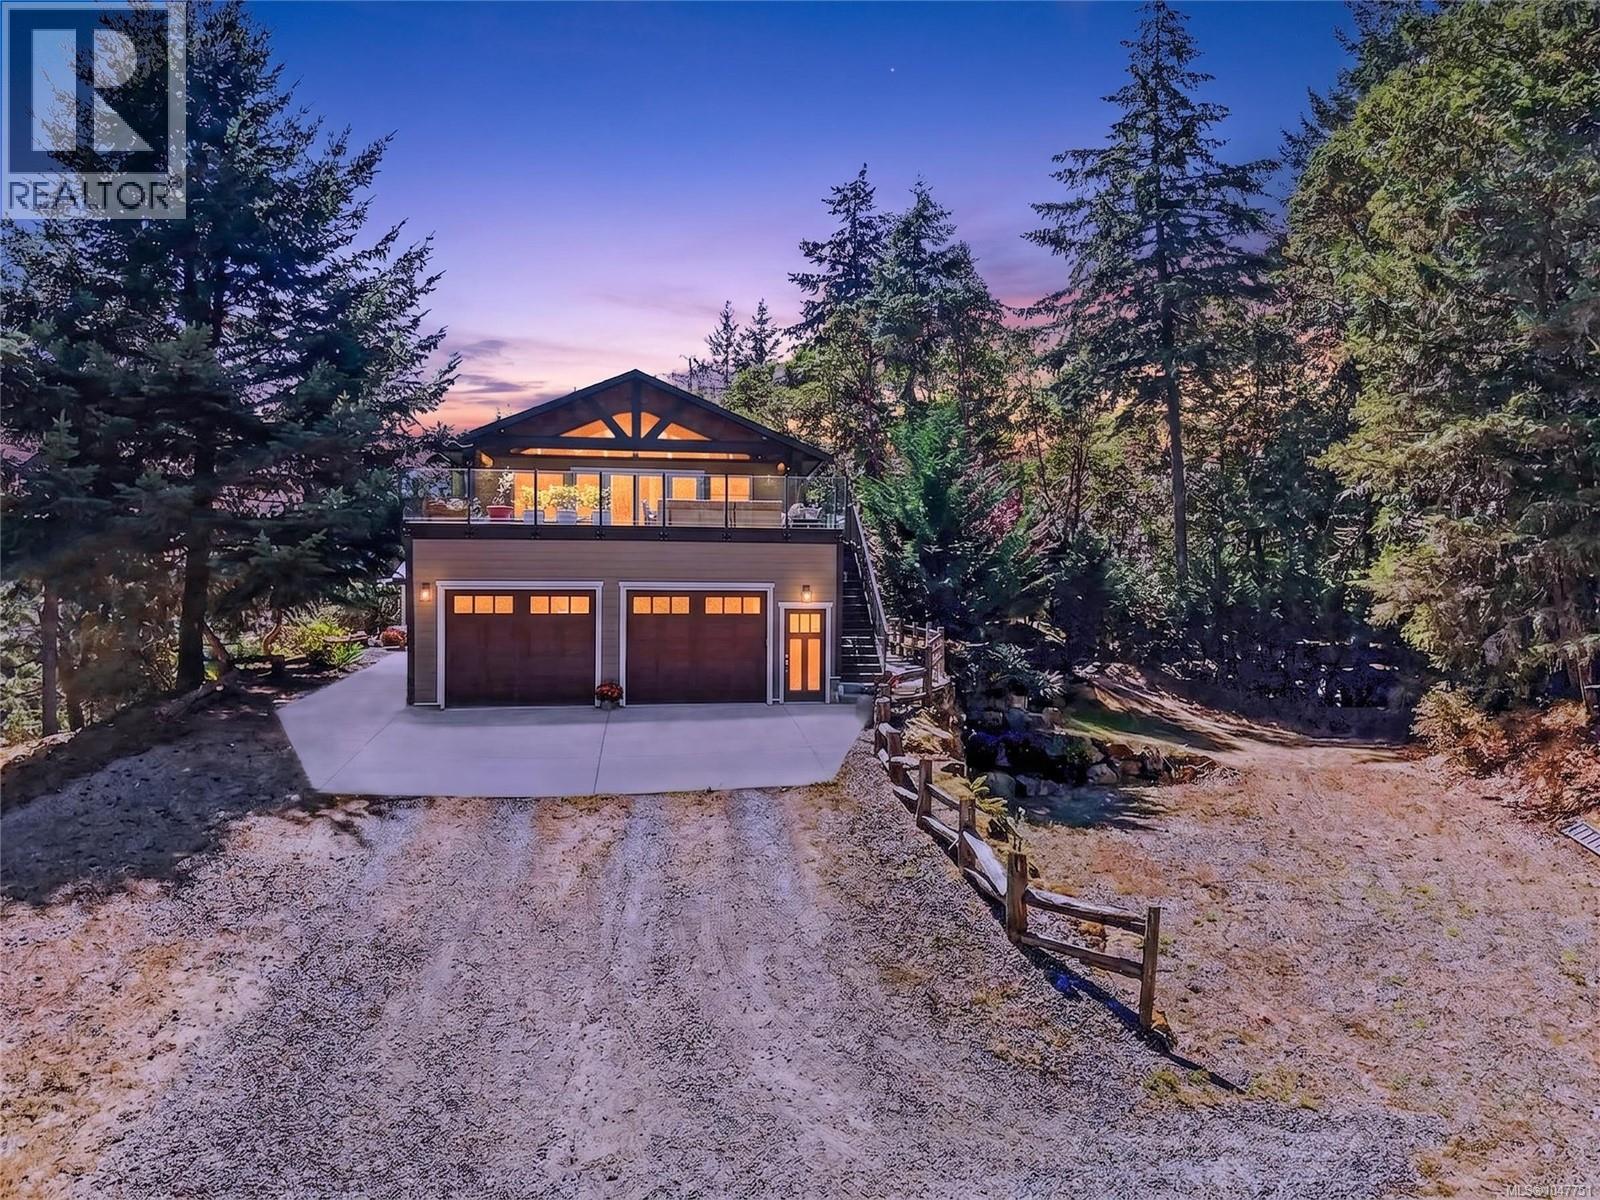
Come home to the quiet side of Victoria. Originally built in 1989 and **extensively renovated in 2014**, this substantial 4-bedroom, 4-bathroom home offers over 3,200 sq.ft. of finished living space on 5.01 private, wooded acres. The result is a property that combines the privacy and character of an established Highlands setting with the comfort, finish and functionality of a substantially updated home. The renovated kitchen is designed for everyday living and entertaining, with a large island, generous cabinetry, stainless appliances and views to the surrounding trees. Hardwood floors, abundant natural light and spacious living areas create a warm, welcoming feel throughout. Upstairs, the impressive 21' x 18' primary suite is a true retreat. It features a beautifully finished spa-inspired 5-piece ensuite with soaker tub and walk-in shower, along with a large custom walk-in closet. A generous games/family room offers additional flexible living space and opens through French doors to an expansive deck overlooking the private woodland setting. For buyers who need serious hobby, project or storage space, the detached shop is a standout feature, with room to work, build, create or store equipment. A double garage, abundant additional parking, dedicated RV/boat space and EV charging add further versatility. Outside, the pond, boardwalk, patio, mature evergreens and natural rock reinforce the sense of privacy and connection to nature. Francis/King Regional Park is nearby for walking and hiking, while Greater Victoria remains within easy reach. Extensively updated, remarkably private and unmistakably West Coast, 3144 Munn Rd. offers generous living space, useful outbuildings and a rare acreage lifestyle without leaving Victoria far behind. (id:44393)
Exp Realty
Langford, British Columbia
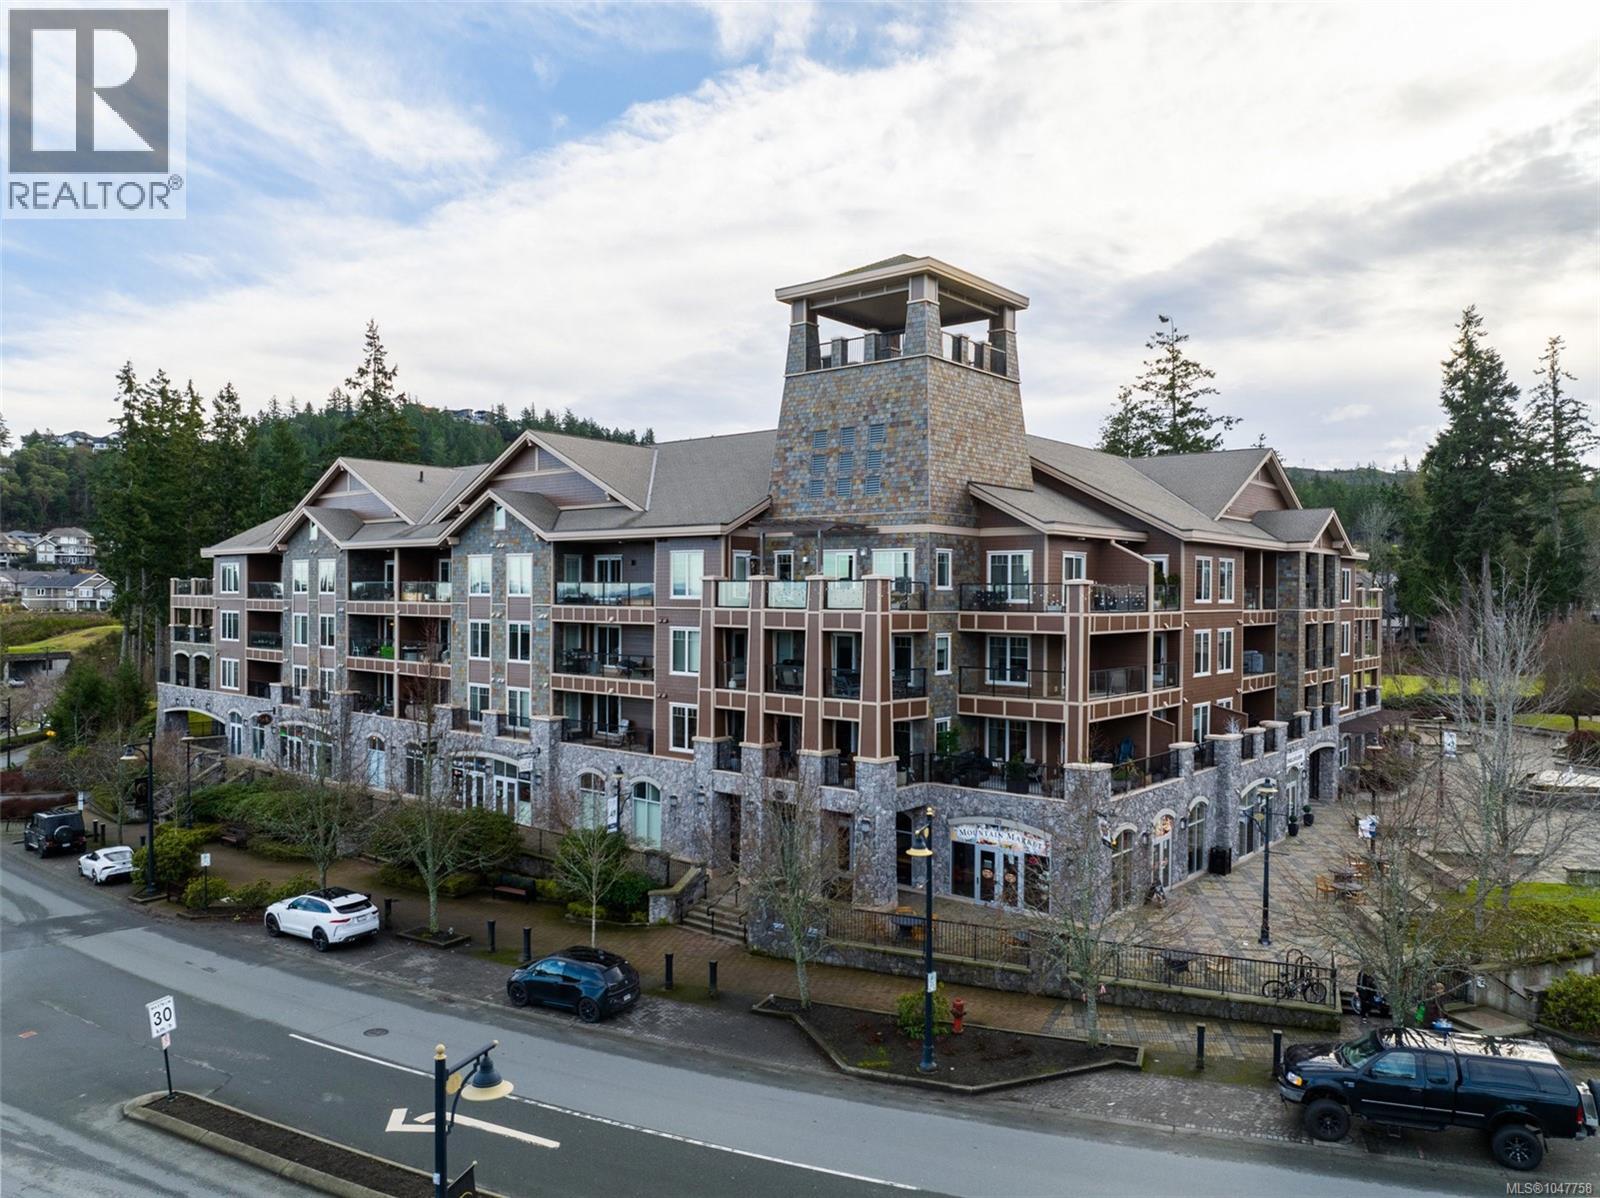
Beautiful 2 bed, 3 bath plus den condo in the heart of Bear Mountain village. This condo features over 1200 sq.ft. of living space and a large 600 sq.ft. deck that overlooks Mt. Finlayson and the entire village area. This condo has the only deck of this size in this building. It is move in ready with freshly painted interior, updated floors, new counters, back splash and new kitchen appliances. Bear Mountain is a wonderful place to call home with coffee shops, restaurants, hair salon and athletic club that is open all year round with access to a stunning outdoor pool. The Westin Hotel is host to many community events that bring family and friends together. Come see this beautiful move in ready condo with wonderful views and amenities. Please call Kieren Rasura at 250-208-9188 for further details. Call Kieren Rasura on 250-208-9188 for further details. (id:44393)
Exp Realty
Langford, British Columbia
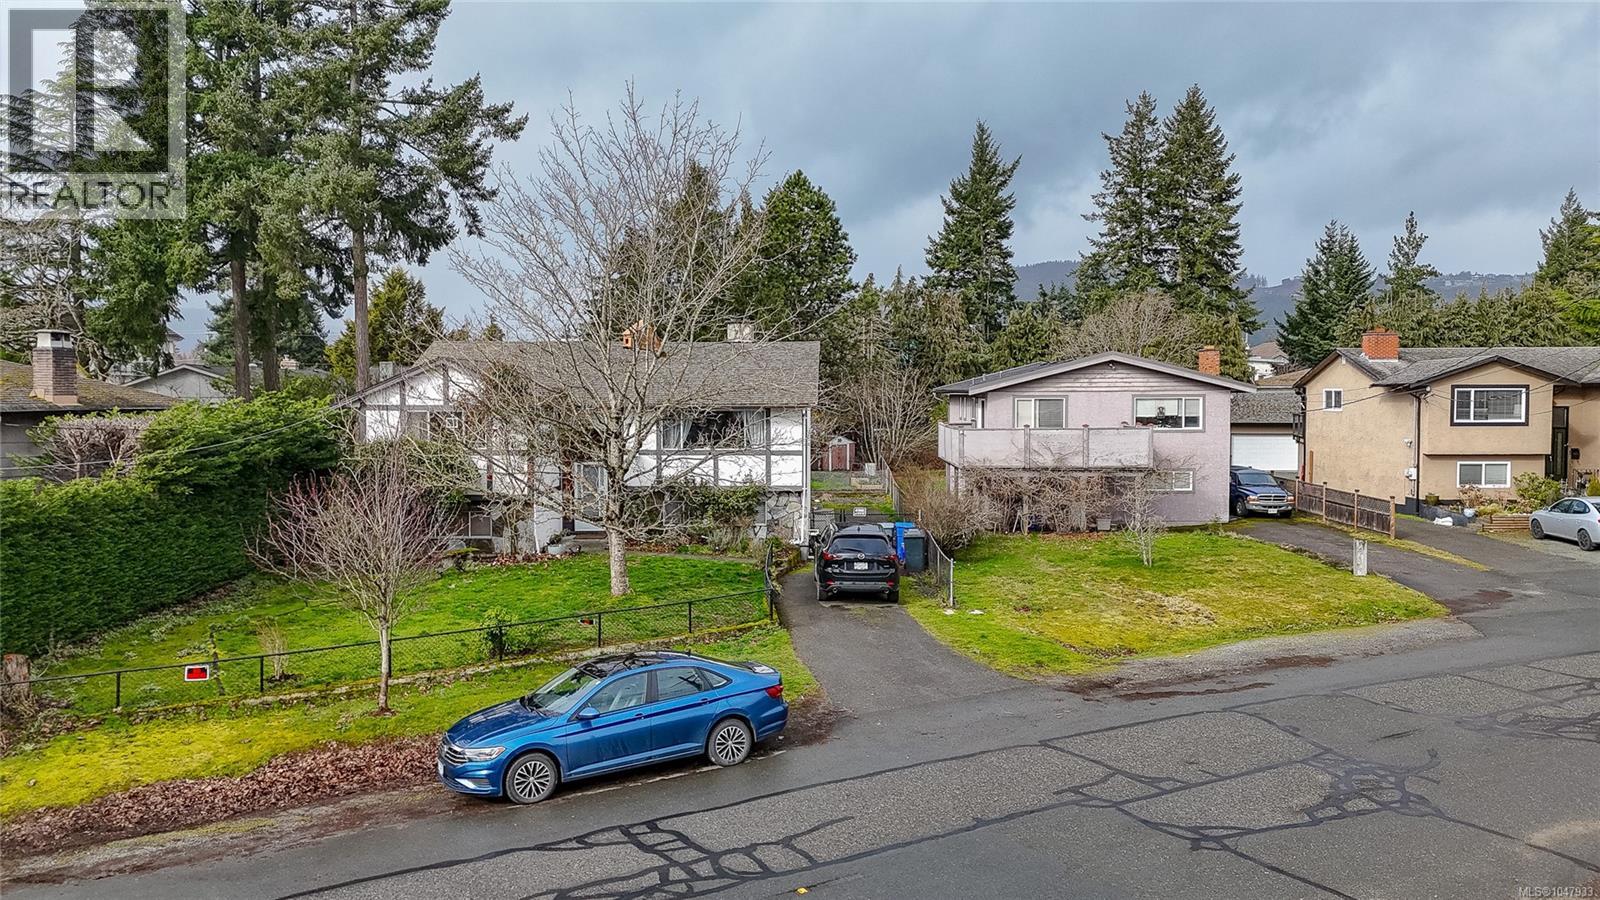
Excellent opportunity to secure a development site in Langford’s growing City Centre. With CC2 (City Centre) zoning and a central location close to the Westshore university campus, Goldstream Avenue, transit, shopping, restaurants, parks and key transportation routes, this property is well positioned for future redevelopment. An attractive offering for developers, builders or investors seeking land in one of the Westshore’s most active growth areas. There may also be an opportunity to acquire additional neighbouring properties for those looking to assemble a larger site. Buyers to satisfy themselves regarding zoning, allowable density, building heights, servicing and all development requirements with the City of Langford. (id:44393)
Royal LePage Coast Capital - Westshore
Royal LePage Coast Capital - Chatterton
Langford, British Columbia
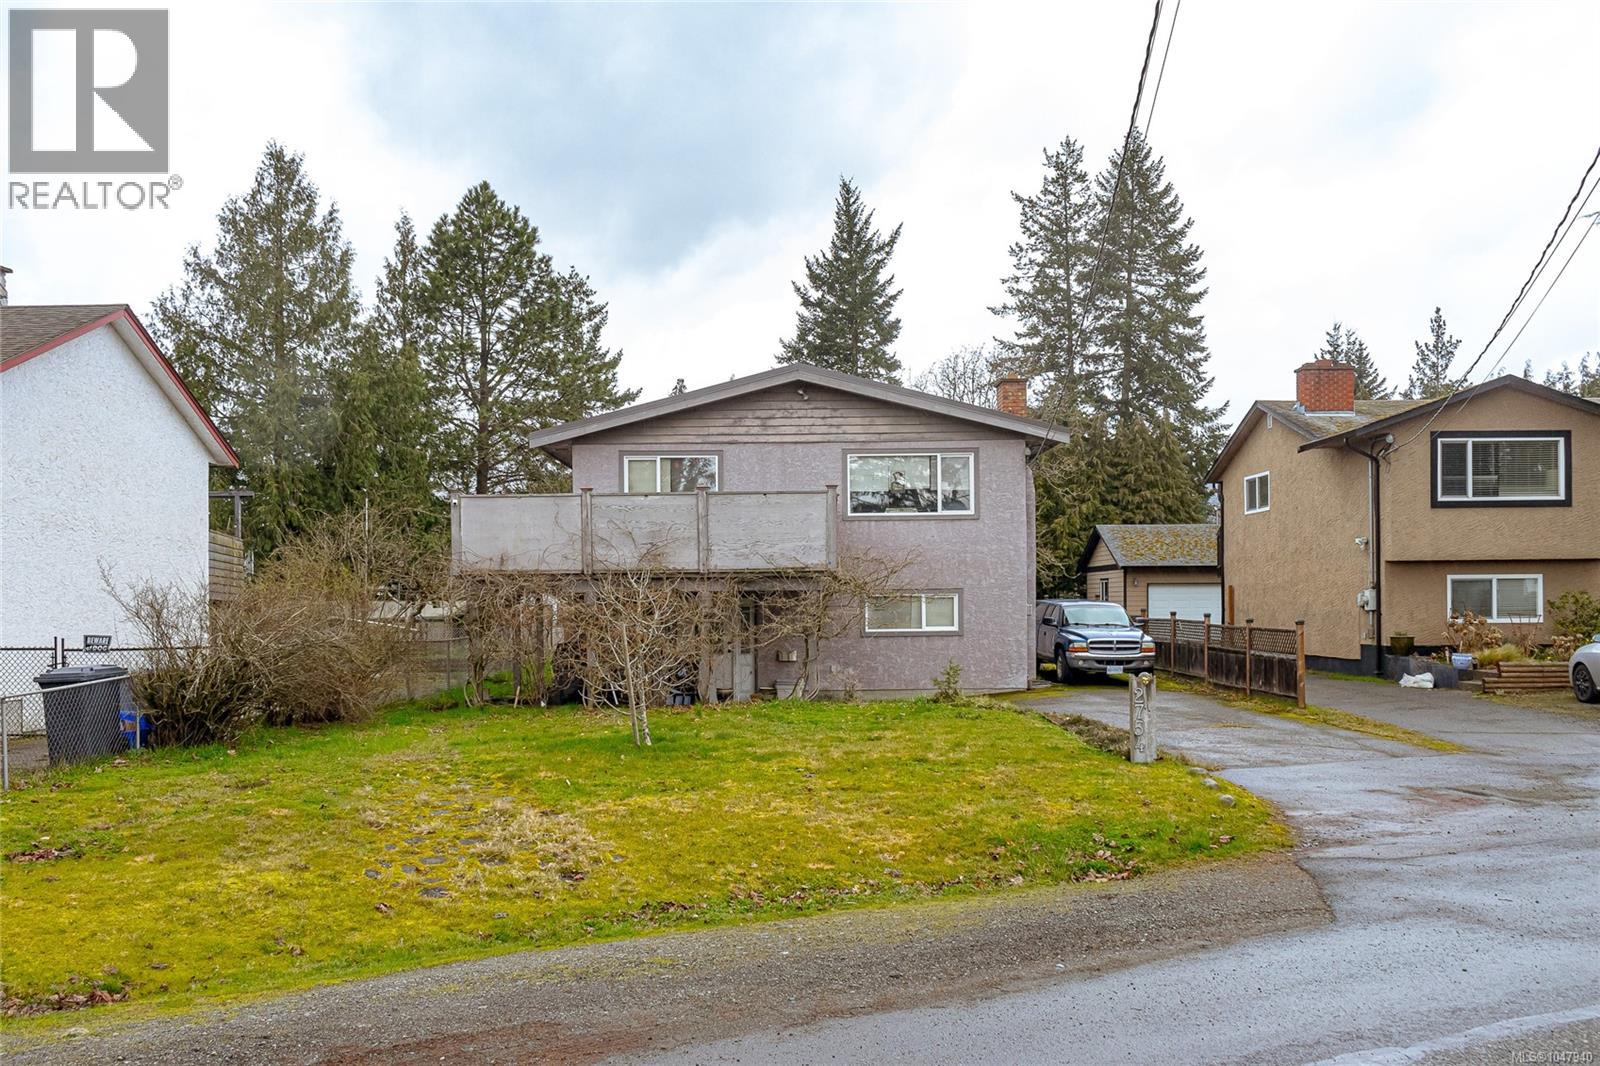
Prime redevelopment opportunity in the heart of Langford City Centre (2754 & 2760 Scafe total 15,507sq.ft). Currently zoned CC2 (City Centre), this property offers strong future development potential in a well-established area seeing continued growth and investment. Ideally located close to the Westshore university campus, Goldstream Avenue, shopping, restaurants, transit, parks and major commuter routes. A compelling opportunity for builders, developers and investors looking to secure land in Langford’s urban core. Additional neighbouring properties may also be available, offering the potential to create a larger development site. Buyers to complete their own due diligence regarding zoning, density, building heights, servicing and all development requirements with the City of Langford. (id:44393)
Royal LePage Coast Capital - Westshore
Royal LePage Coast Capital - Chatterton
Langford, British Columbia
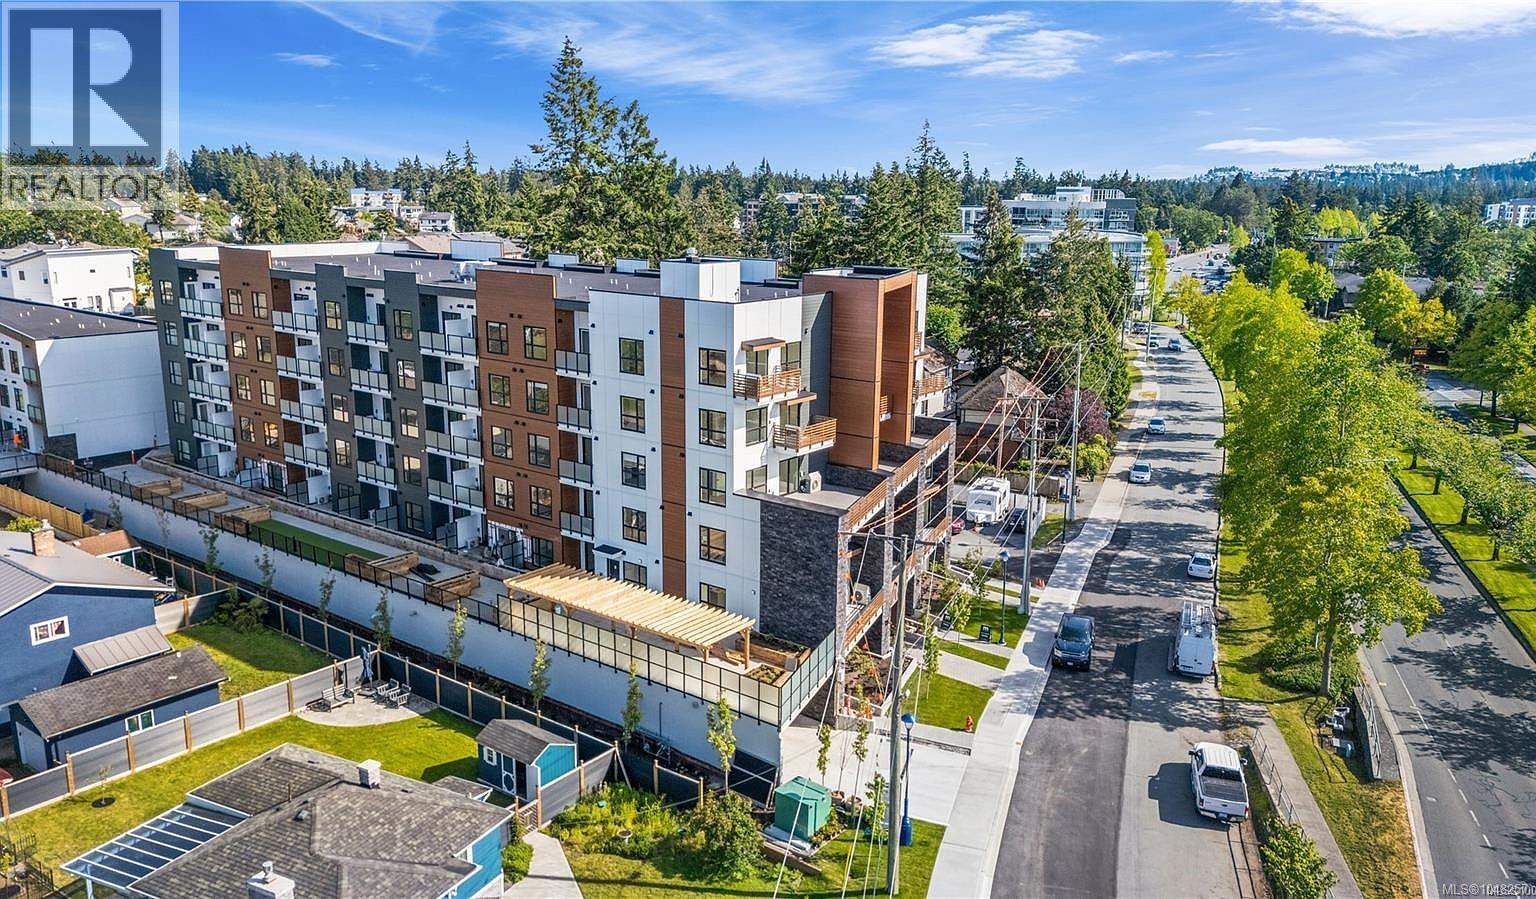
Welcome to Millstream Residences. This thoughtfully designed top-floor 1-bedroom unit features a private fenced balcony and a spacious living area with a large bedroom window that opens to your outdoor space. The open living area is filled with natural light from oversized windows. The kitchen boasts stainless steel appliances, quartz countertops, and an island. The building offers a large outdoor area for connecting with neighbors, complete with green spaces, seating, BBQs, and a playground. Centrally located in the heart of Langford, you are just minutes away from exceptional amenities, recreation, schools, hiking trails, parks, and lakes. 1 parking stall is included. (id:44393)
Royal LePage Global Force Realty
Nanaimo, British Columbia
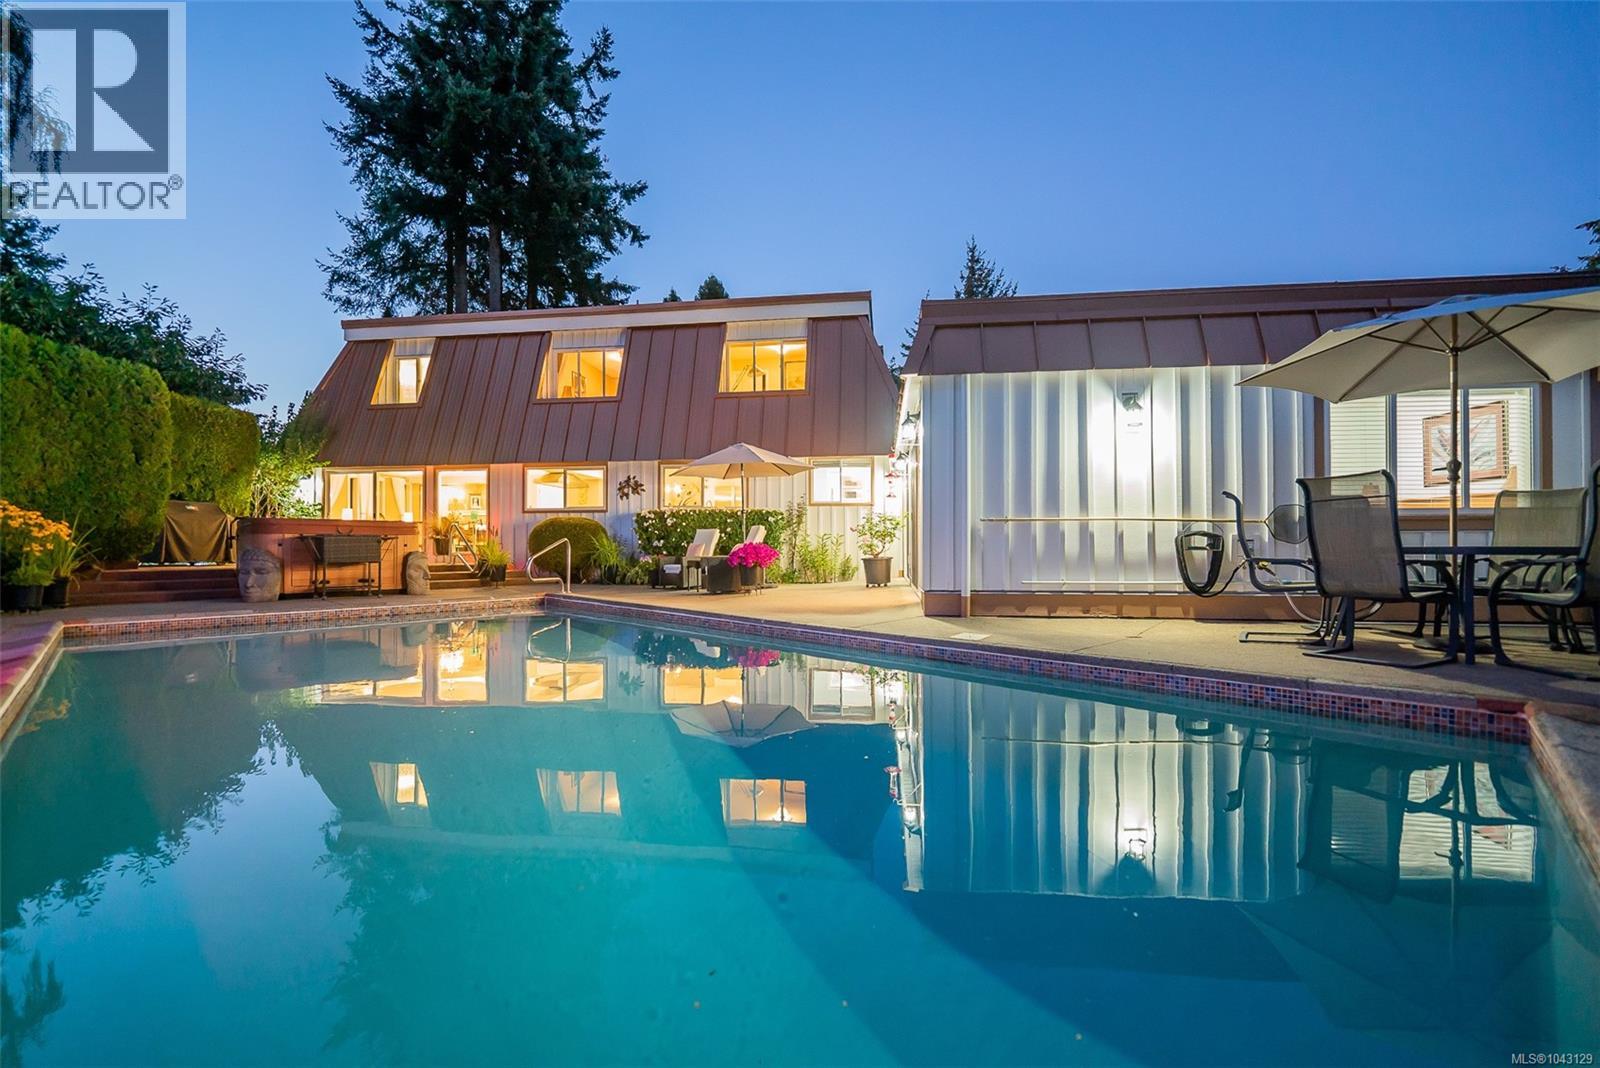
Imagine a home where legacies begin: family gatherings, weddings, birthdays, and anniversaries to name a few moments. This is the home to create these memories. Set on a peaceful quiet cul-de-sac near a pathway to the local beach, this beautifully maintained 6 bedroom home is lovingly presented for a family to write its next chapter. A oasis awaits in the private back yard with an inground pool, hot tub area, surrounding patios, gardens, and lawn, all of which beckon gatherings, celebrations, fun, and warmth. Custom outdoor lighting and gazebo welcome day and evening use. The home is a two storey plan and includes a recently added 1 bedroom 733sf legal suite, ideal for guests, extended family, rental, or Airbnb, with its own slider to the pool area. The main level of this gorgeously decorated home features a large traditional living room with fireplace and picture window; a massive chef's kitchen awaits you with built-in high-end appliances, two sinks, island, hood fan, tile backsplash and recessed lighting. The adjoining dining area is accented by a tiled floor to ceiling wood fireplace, crown moldings, and a slider to the patio and pool. This level is 2127 sf and includes a 5th bedroom/office, powder room, large laundry room with door to the suite, and classy foyer with 17' ceiling. The upper level is ideal for a family with 4 bedrooms; this includes a large primary suite with large walk-in closet and tastefully appointment 4 piece bathroom. The legal suite is easy to access on the main level and was built for family; it is thoughtfully laid out with living and dining rooms, full kitchen, bedroom, separate access, and small den/media room. Located close to Piper's Lagoon, Neck Point Park, Hammond Bay French Immersion Elem. school, and bus routes. 10 minutes to shopping, more parks/trails and Departure Bay beach. All measurements are approximate and should be verified if important. (id:44393)
RE/MAX Professionals (Na)
Qualicum Beach, British Columbia
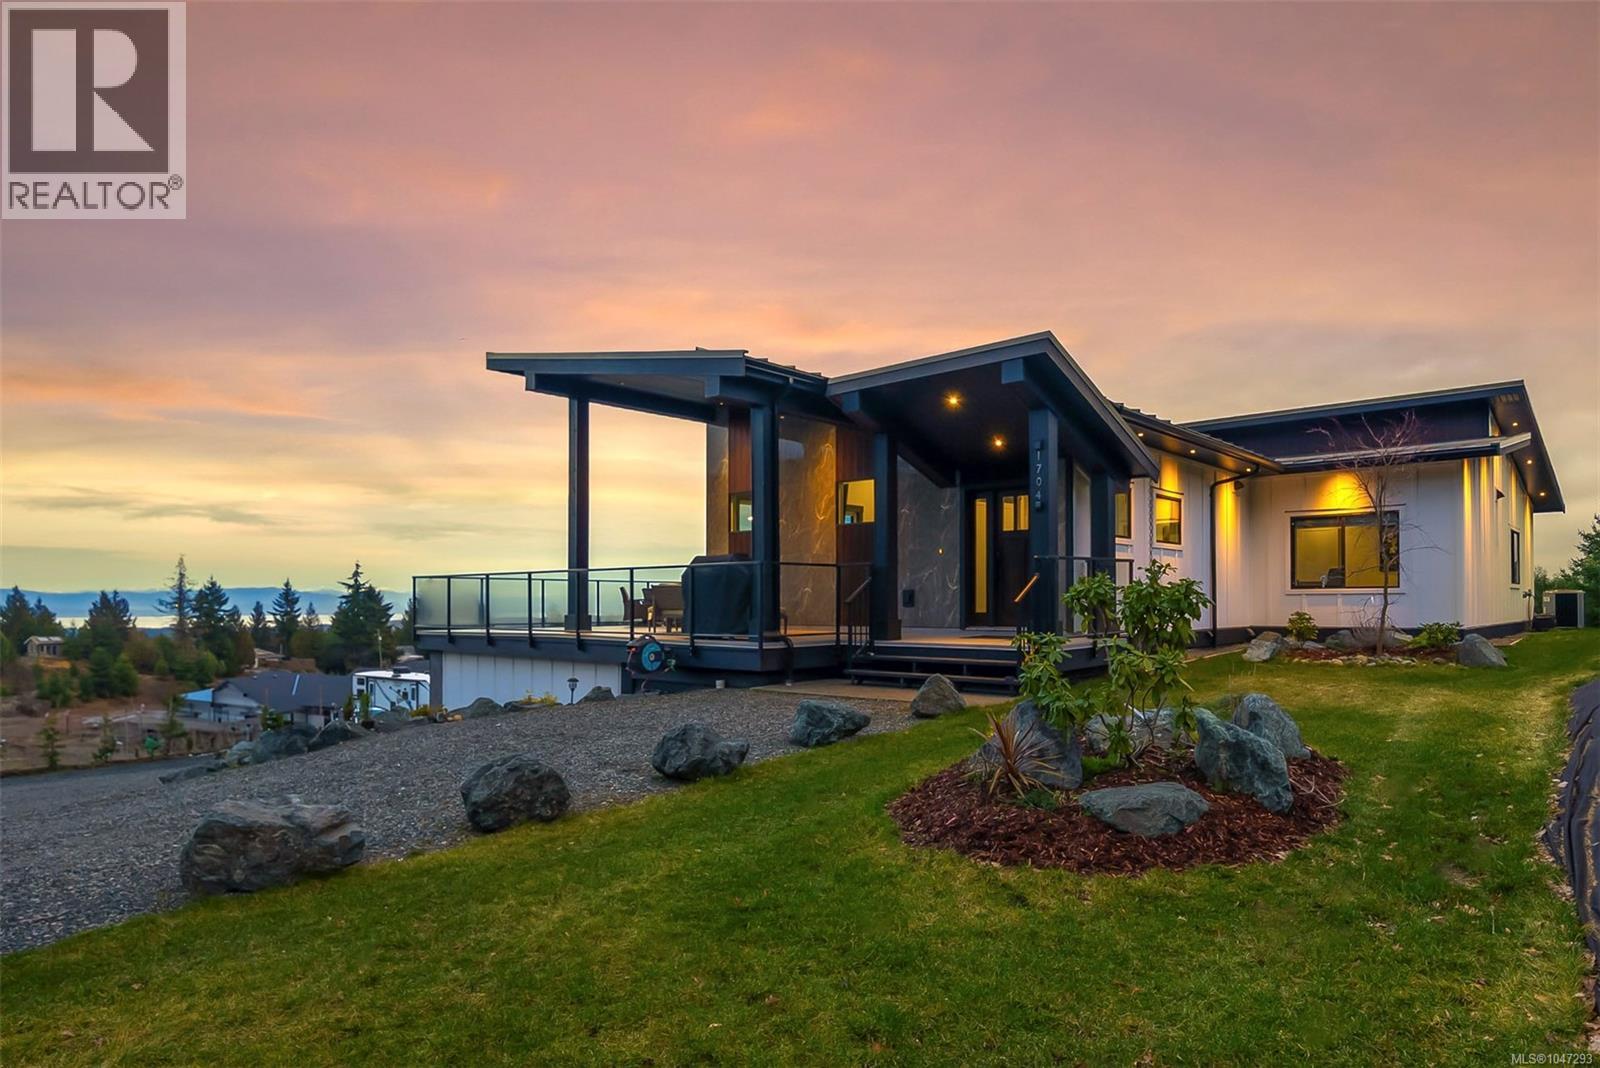
LQRV Oceanview Acreage with Stunning Executive Home! Located on a sprawling 2.10 acre parcel of land you'll find this stunning 2864 sqft Contemporary Executive Home boasting breathtaking 180-degree ocean and mountain views stretching across the Strait of Georgia to the distant Sunshine Coast and mainland mountains. This luxurious 4 Bed+Den|Office/4 Bath Home offers bright, spacious interiors, expansive windows that capture the far-reaching views, modern fixtures and high-end finishes, and fabulous outdoor living areas. All main living areas are on the upper-level, while the WO lower level offers additional living space, including a private Guest Suite. With ample parking for personal and recreational vehicles, this energy-efficient home boasts a superb Step 4 energy rating, using up to 50% less energy than comparable homes. Nestled in the gated rural community of Little Qualicum River Village, you're just 20 minutes from Qualicum Beach, offering the perfect blend of seclusion and convenience. An entry drive leads to the main level and lower-level parking. Before stepping inside, enjoy the expansive 1254 sqft wraparound deck with sunny east/west exposure. A glass-insert front door welcomes you into an open-concept living area with a vaulted ceiling, exposed beams, and a wall of view-framing windows. The Deluxe Kitchen boasts Brazilian quartzite, a huge island, high-end 'Bertazzoni' appls, and a Butler’s Pantry with a beverage fridge. The Living Room offers a built-in feature wall, a linear elec fireplace, and sliding door access to the deck. The Primary Suite has deck access, an elec fireplace, a walk-in closet, and a spa-like ensuite. A 2nd Bedrm, Main Bath, and Den/Office complete the main level. The lower level hosts 2 Bedrms (one with ensuite), 4-piece Bath, Laundry/Mudrm, Gym, huge crawl space, 2-Bay Garage, and covered patio. NOTE: Photos of furnishings/interiors taken prior to Fall 2025, Current decor is different. Visit our website for more info. (id:44393)
Royal LePage Island Living (Pk)
Woss, British Columbia
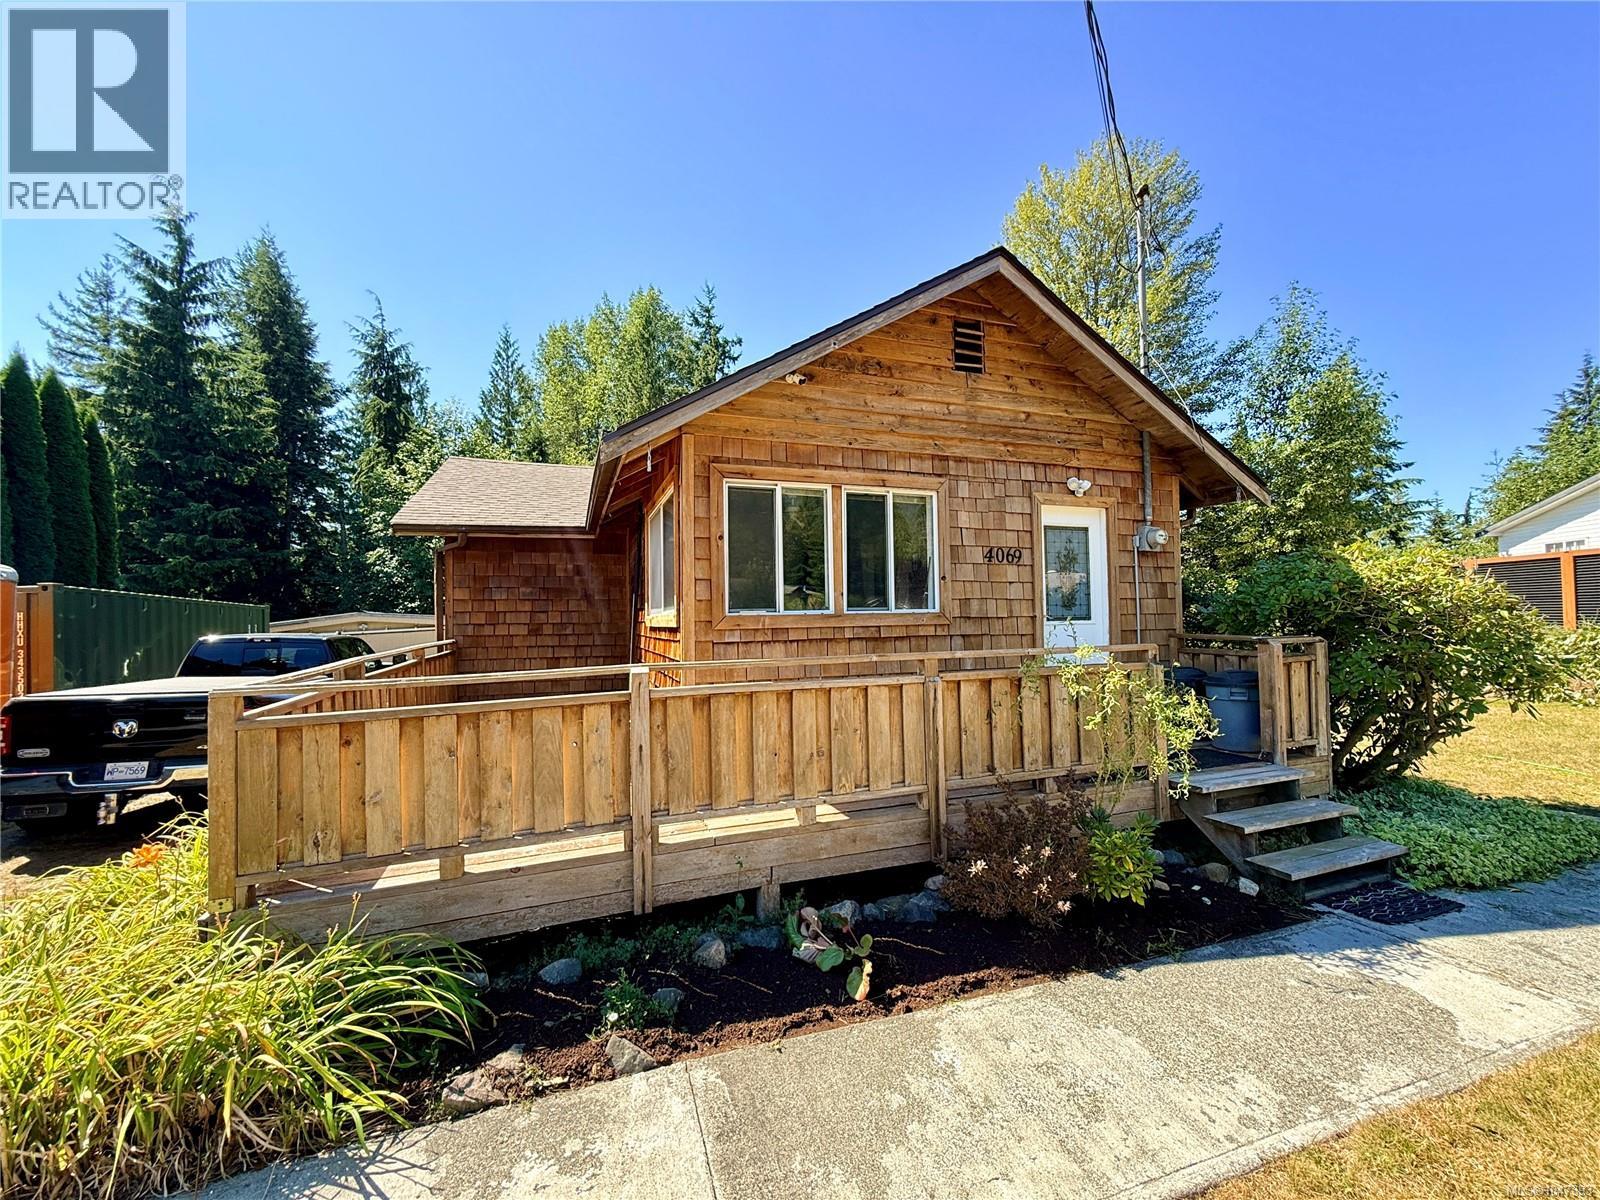
Affordable opportunity in the quiet rural community of Woss! This cute and well-maintained 3 bedroom, 1 bathroom cabin offers an inviting option for families looking to put down roots or those seeking an affordable recreational retreat. Situated on a cul-de-sac, the property features a large, private fenced yard, a good-sized shop, and plenty of off-street parking for RVs, boats and all the toys. The crawl space offers a portion with 6 foot headroom and valuable additional storage. A practical, well-kept property with room to enjoy whether you're looking for a full-time home or a place to escape and unwind. (id:44393)
460 Realty Inc. (Ph)