
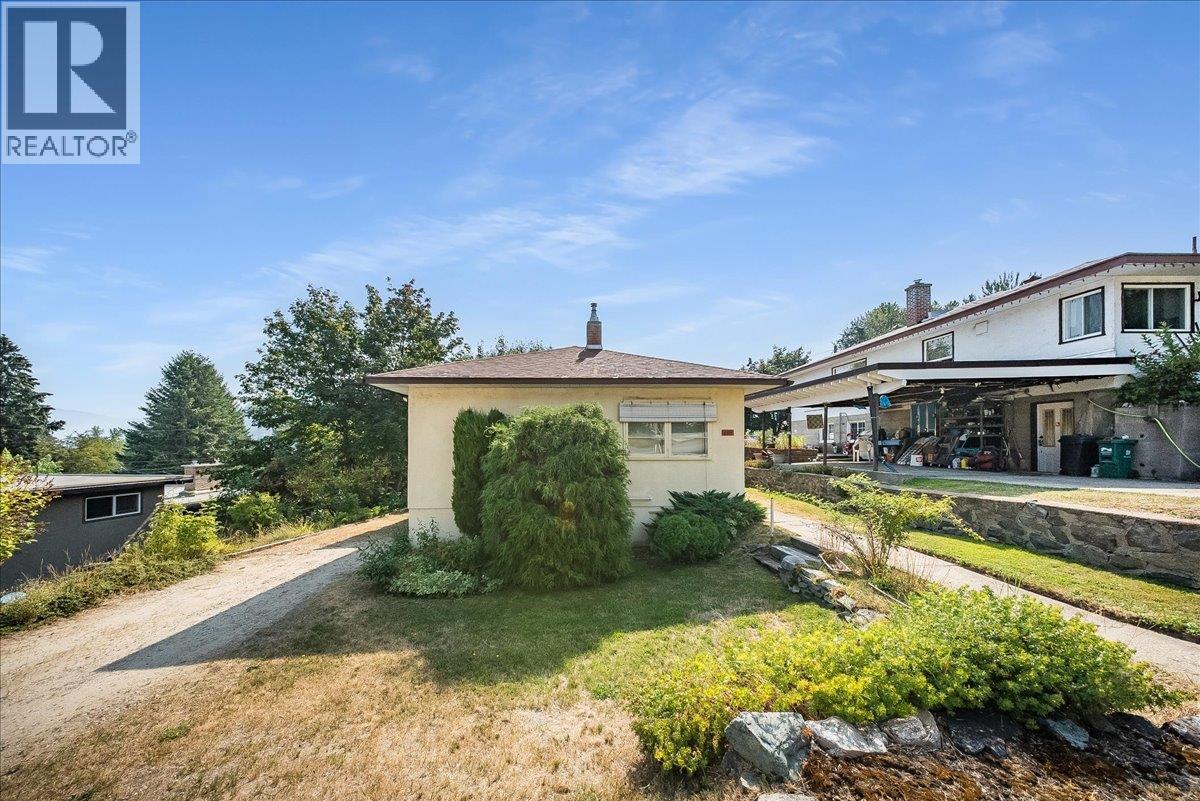
Warfield, British Columbia
Opportunity is knocking in one of Warfield’s most desirable family neighborhoods! This spacious 4 bed, 2 bath home is packed with potential & offers an exciting opportunity for skilled renovators, investors or buyers looking to create a home that is truly their own. The main floor features a generous living room & dining room, kitchen, 2 bedrooms, full bathroom & plenty of storage throughout. Downstairs adds even more versatility with two additional bedrooms, an office, second bathroom, workshop and a huge laundry/utility room offering excellent potential for further development. With a spacious layout and plenty of room to reimagine and personalize, there is an incredible opportunity to build equity while creating a fantastic family home. Best of all is the location! Just minutes from Webster Elementary, the Warfield Pool, parks, and fantastic hiking and biking trails, this is a neighborhood where families can truly put down roots. Bring your ideas and your vision—there is so much potential here to create something special in an unbeatable Warfield location! (id:44393)
RE/MAX All Pro Realty
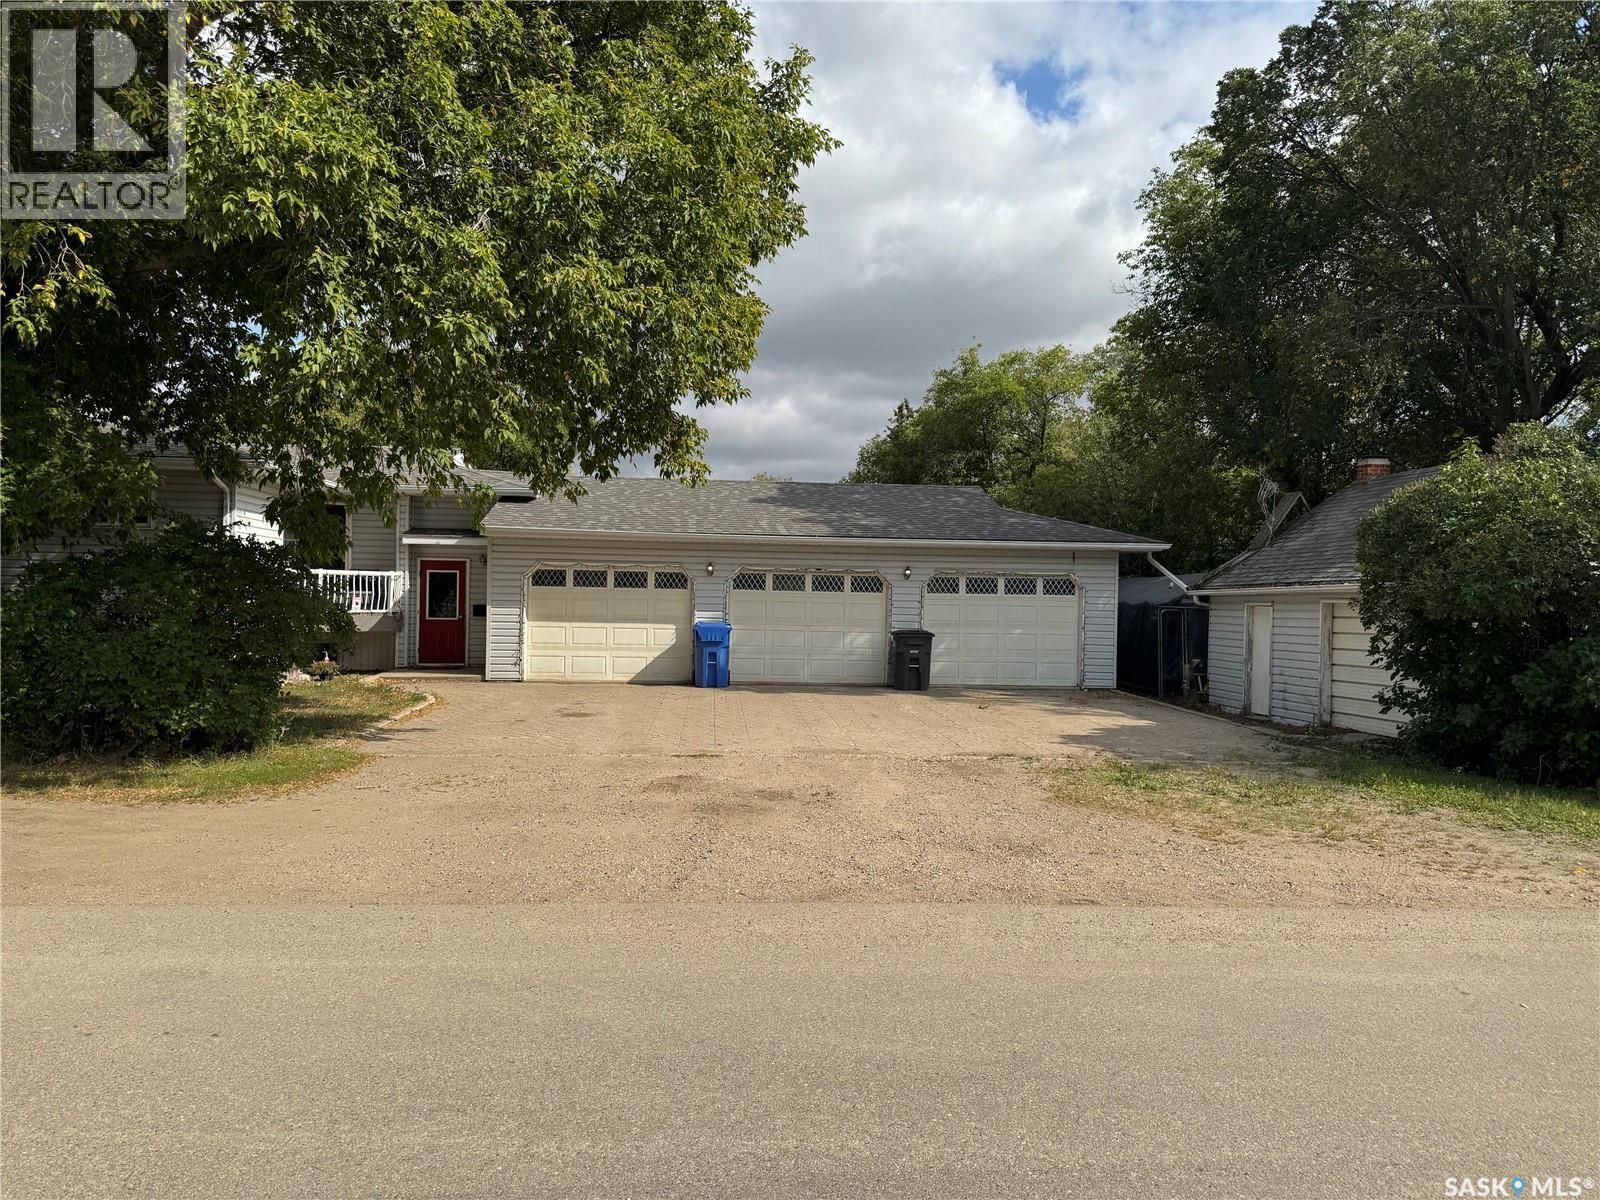
Wolseley, Saskatchewan
401 Poplar Street, Wolseley Set on a spacious double lot in the beautiful town of Wolseley, this 1,140 sq. ft. raised bungalow offers a combination of indoor living space, privacy and garage capacity that is hard to find. Built in 1991, the home features a comfortable open-concept main floor where the kitchen, dining and living areas come together in one bright, functional space. The kitchen offers a centre island and walk-in pantry, while a separate main-floor office adds flexibility for working from home, hobbies or extra storage. 2 bedrooms are located on the main level, along with a convenient 3-piece bathroom with laundry. The bedrooms and bathroom have updated flooring. The fully finished basement adds even more usable living space, with a cozy gas fireplace creating a warm gathering area. A 3rd bedroom and second three-piece bathroom complete the lower level. Outside is where this property really stands out. The large, private backyard provides plenty of room to relax, entertain or simply enjoy the extra space that comes with a double lot. A composite deck overlooks the yard, and a natural gas BBQ hookup makes outdoor cooking easy - with the BBQ included. For anyone needing serious garage space, this property delivers. The impressive 37’ x 23’ three-car garage is insulated and heated and includes RV power hookup, while a separate 16’ x 20’ detached single garage provides even more room for vehicles, storage, projects or toys. Complete with central air conditioning and an exceptionally versatile property setup, 401 Poplar Street offers the space, privacy and garage capacity that are becoming increasingly difficult to find. (id:44393)
Coldwell Banker Local Realty
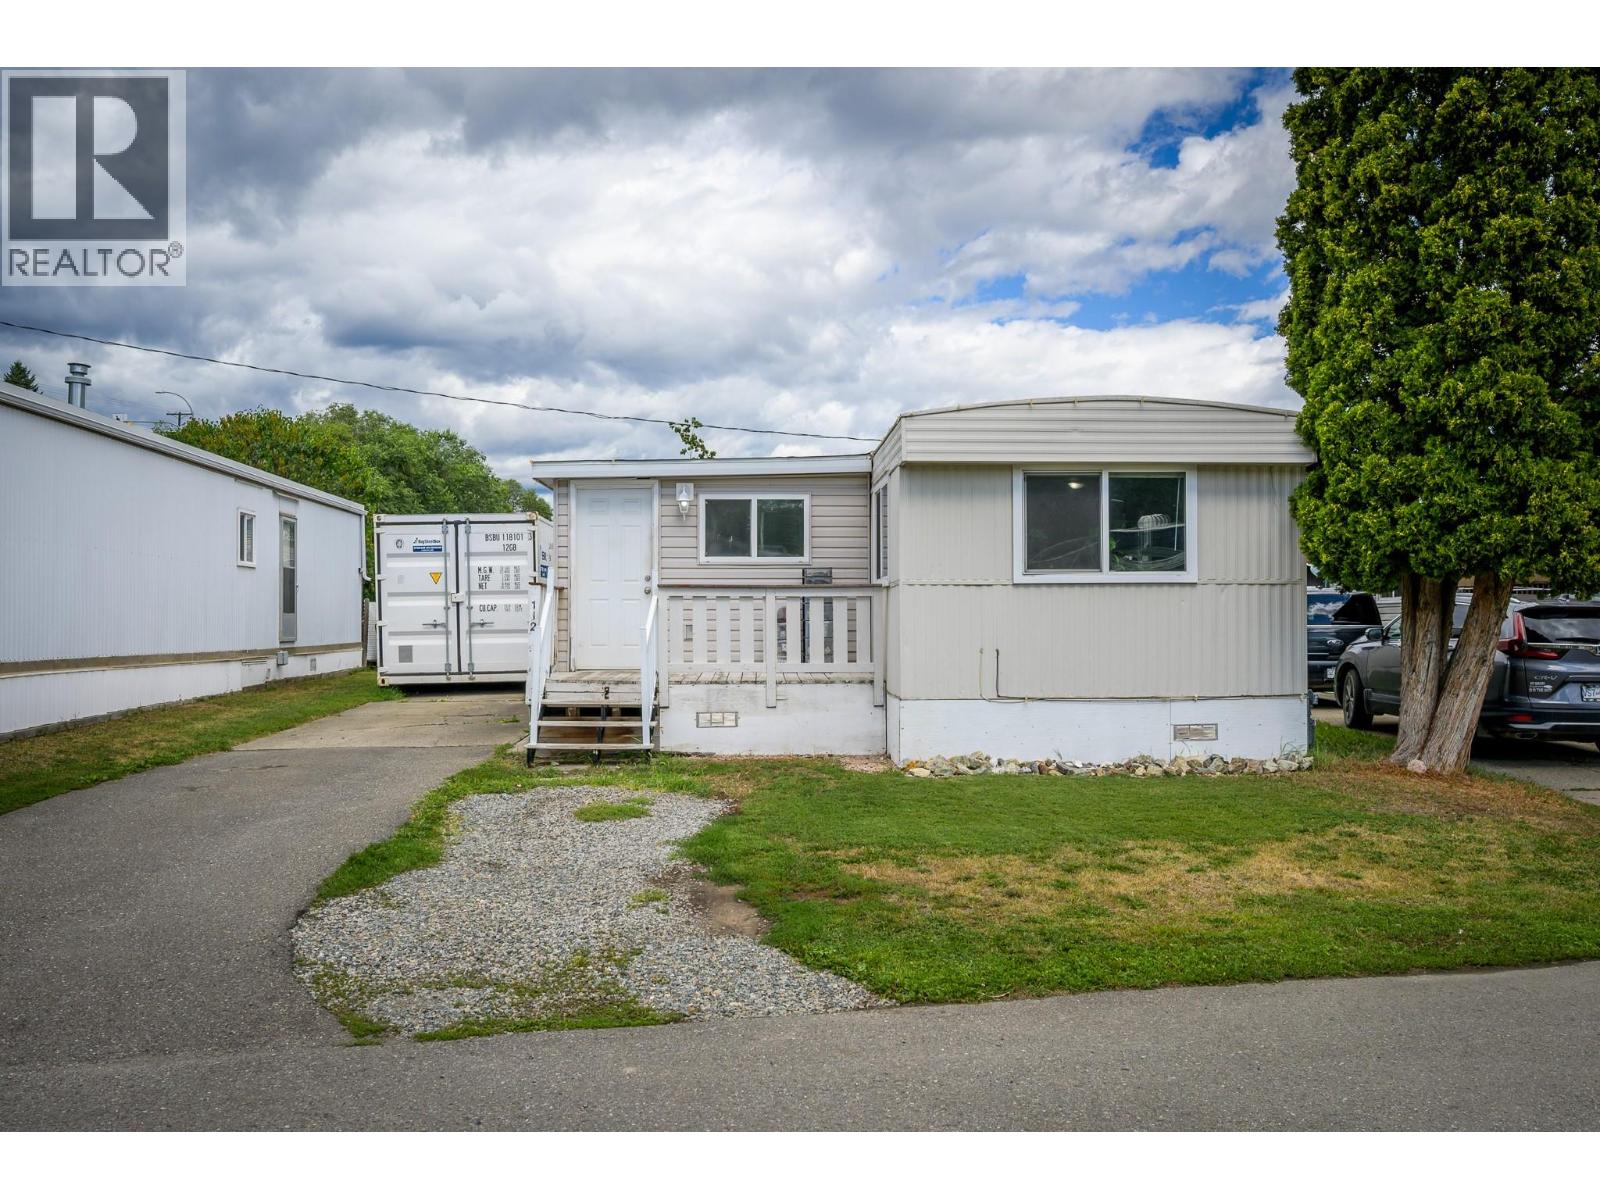
Kamloops, British Columbia
Welcome to this beautifully updated 3-bedroom home in the highly sought after family section of Oakdale Mobile Home Park. Step in from the front deck to a spacious mudroom, offering flexibility for a home office or additional storage. The bright, open-concept main living area features an updated kitchen and dining space, filled with natural light from ample windows. Down the hall, you’ll find a cozy, tucked-away living room, three bedrooms, and a 4-piece bathroom complete with a stackable washer and dryer. The primary bedroom offers direct access to a private backyard, featuring an apricot tree, a storage shed and a nice stone patio space. Recent updates include newer flooring, fresh paint, and a modernized kitchen. This well-maintained park features a clubhouse with planned social gatherings and availability for private bookings. Parking available for up to three vehicles and a location close to riverfront walking trails, transit, and schools, this home truly checks all the boxes. (id:44393)
Century 21 Assurance Realty Ltd
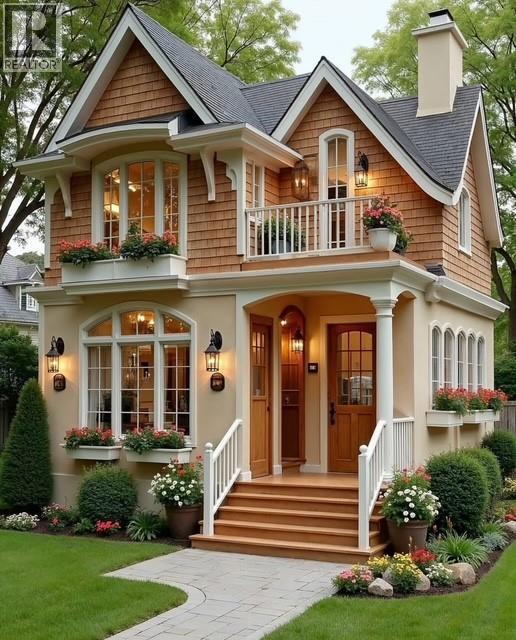
Kelowna, British Columbia
Build your dream home in Parkside at The Village of Kettle Valley. This 5,010.6 sq. ft. (465.5 m²) building lot offers 51.8 ft. (15.8 m) of frontage and a partial south-facing lake view. Ideally suited for a custom home, the property has all services available at the lot line, with the sanitary connection approximately 110 inches deep at the lane. Enjoy direct access to Kettle Valley’s extensive network of walking trails, parks, and natural green spaces. The Village Centre is just minutes away and features restaurants, coffee shops, fitness and wellness services, daycare, dental and professional services, and everyday conveniences. Families will appreciate nearby Chute Lake Elementary School, multiple parks and playgrounds, sports fields, tennis courts, and the popular Kettle Valley water park. Located only a short drive from Okanagan Lake beaches, wineries, and the amenities of the Lower Mission, this is an outstanding opportunity to secure a homesite in one of Kelowna’s premier family-oriented neighbourhoods. For additional information, lot availability, and building guidelines, visit the Kettle Valley Sales Centre. (id:44393)
Renanza Realty Inc.
Kelowna, British Columbia
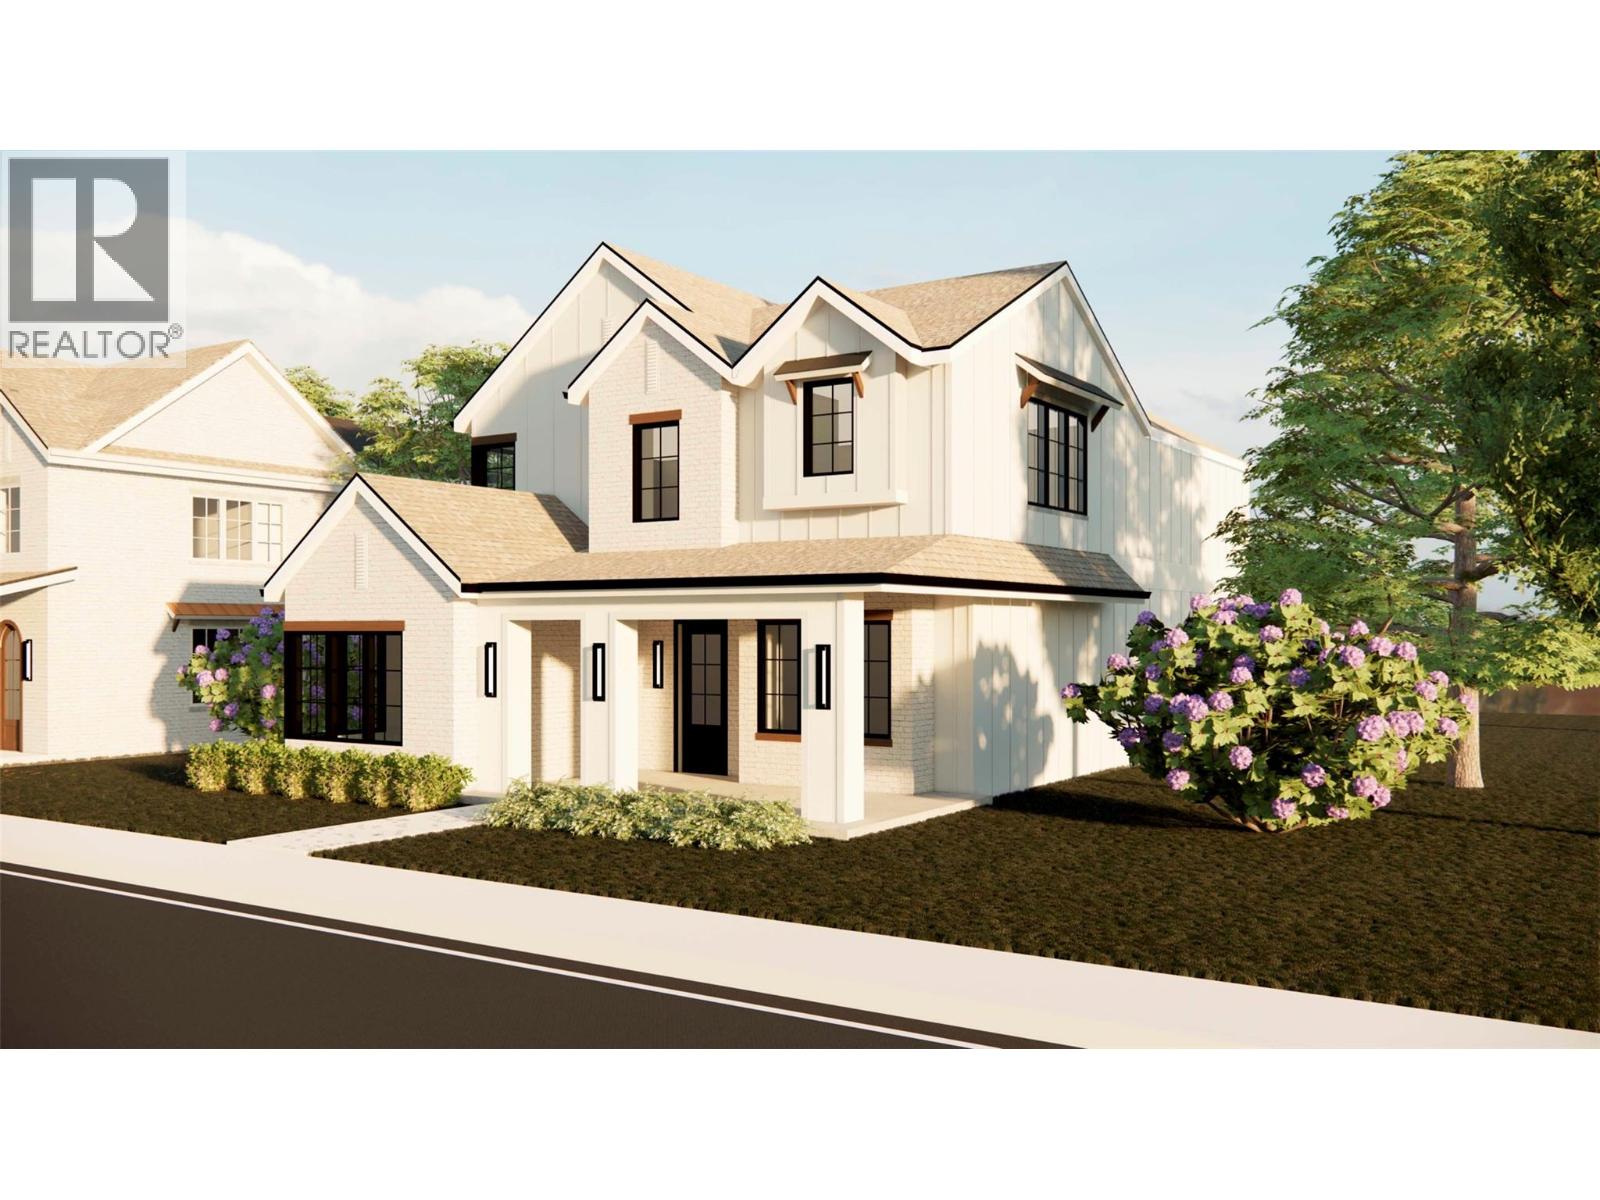
Build your dream home in Parkside at The Village of Kettle Valley. This 4,824.3 sq. ft. (448.2 m²) corner lot offers 30.5 ft. (9.3 m) of frontage, with municipal services available at the lot line. The sanitary connection is approximately 86 inches deep at the lane. Parkside is surrounded by Kettle Valley’s extensive network of walking trails, parks, and natural green spaces. The Village Centre is just minutes away and offers restaurants, coffee shops, fitness and wellness services, daycare, dental and professional offices, and everyday conveniences. Nearby amenities include Chute Lake Elementary School, parks and playgrounds, sports fields, tennis courts, and the Kettle Valley water park. Okanagan Lake beaches, wineries, and the amenities of the Lower Mission are also within a short drive. For additional information, lot availability, and building guidelines, visit the Kettle Valley Sales Centre. (id:44393)
Renanza Realty Inc.
Kelowna, British Columbia
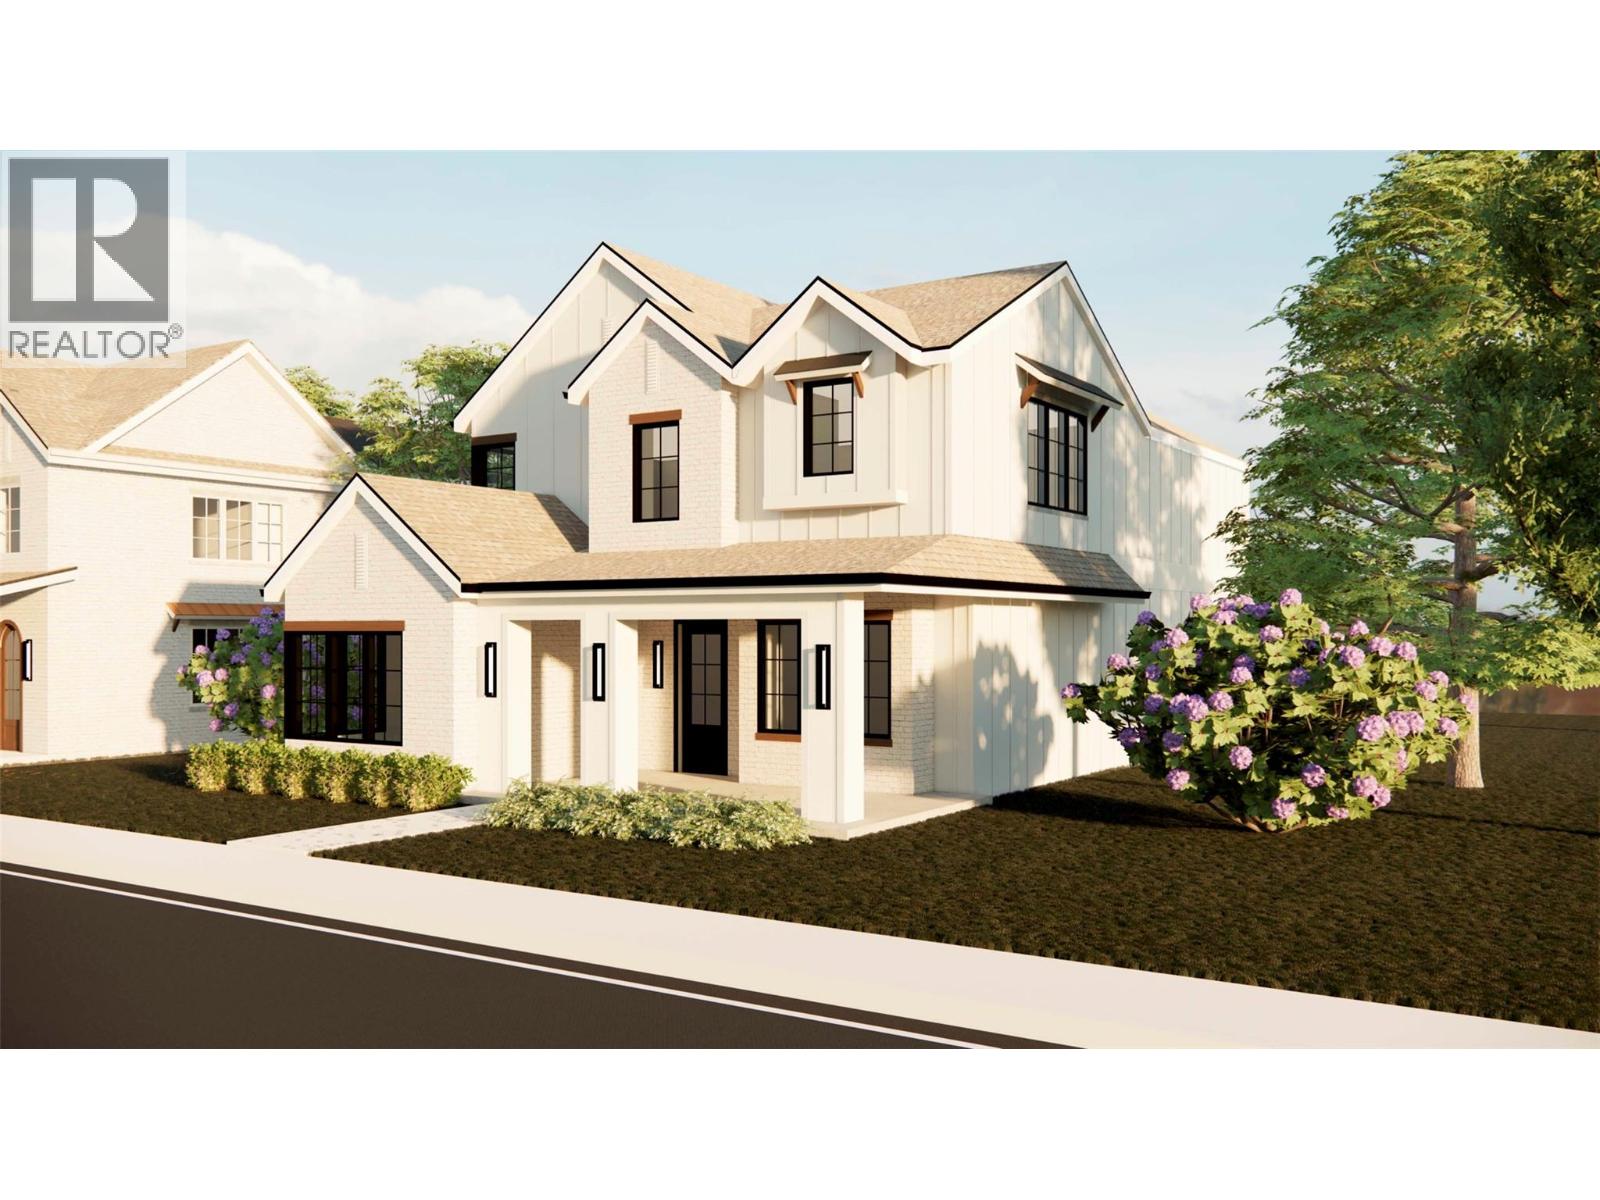
Build your dream home in Parkside at The Village of Kettle Valley. This 3,748 sq. ft. (348.2 m²) infill lot offers 32.7 ft. (10.0 m) of frontage, with municipal services available at the lot line. The sanitary connection is approximately 112 inches deep at the street. Parkside is surrounded by Kettle Valley’s extensive network of walking trails, parks, and natural green spaces. The Village Centre is just minutes away and offers restaurants, coffee shops, fitness and wellness services, daycare, dental and professional offices, and everyday conveniences. Nearby amenities include Chute Lake Elementary School, parks and playgrounds, sports fields, tennis courts, and the Kettle Valley water park. Okanagan Lake beaches, wineries, and the amenities of the Lower Mission are also within a short drive. For additional information, lot availability, and building guidelines, visit the Kettle Valley Sales Centre. (id:44393)
Renanza Realty Inc.
Surrey, British Columbia
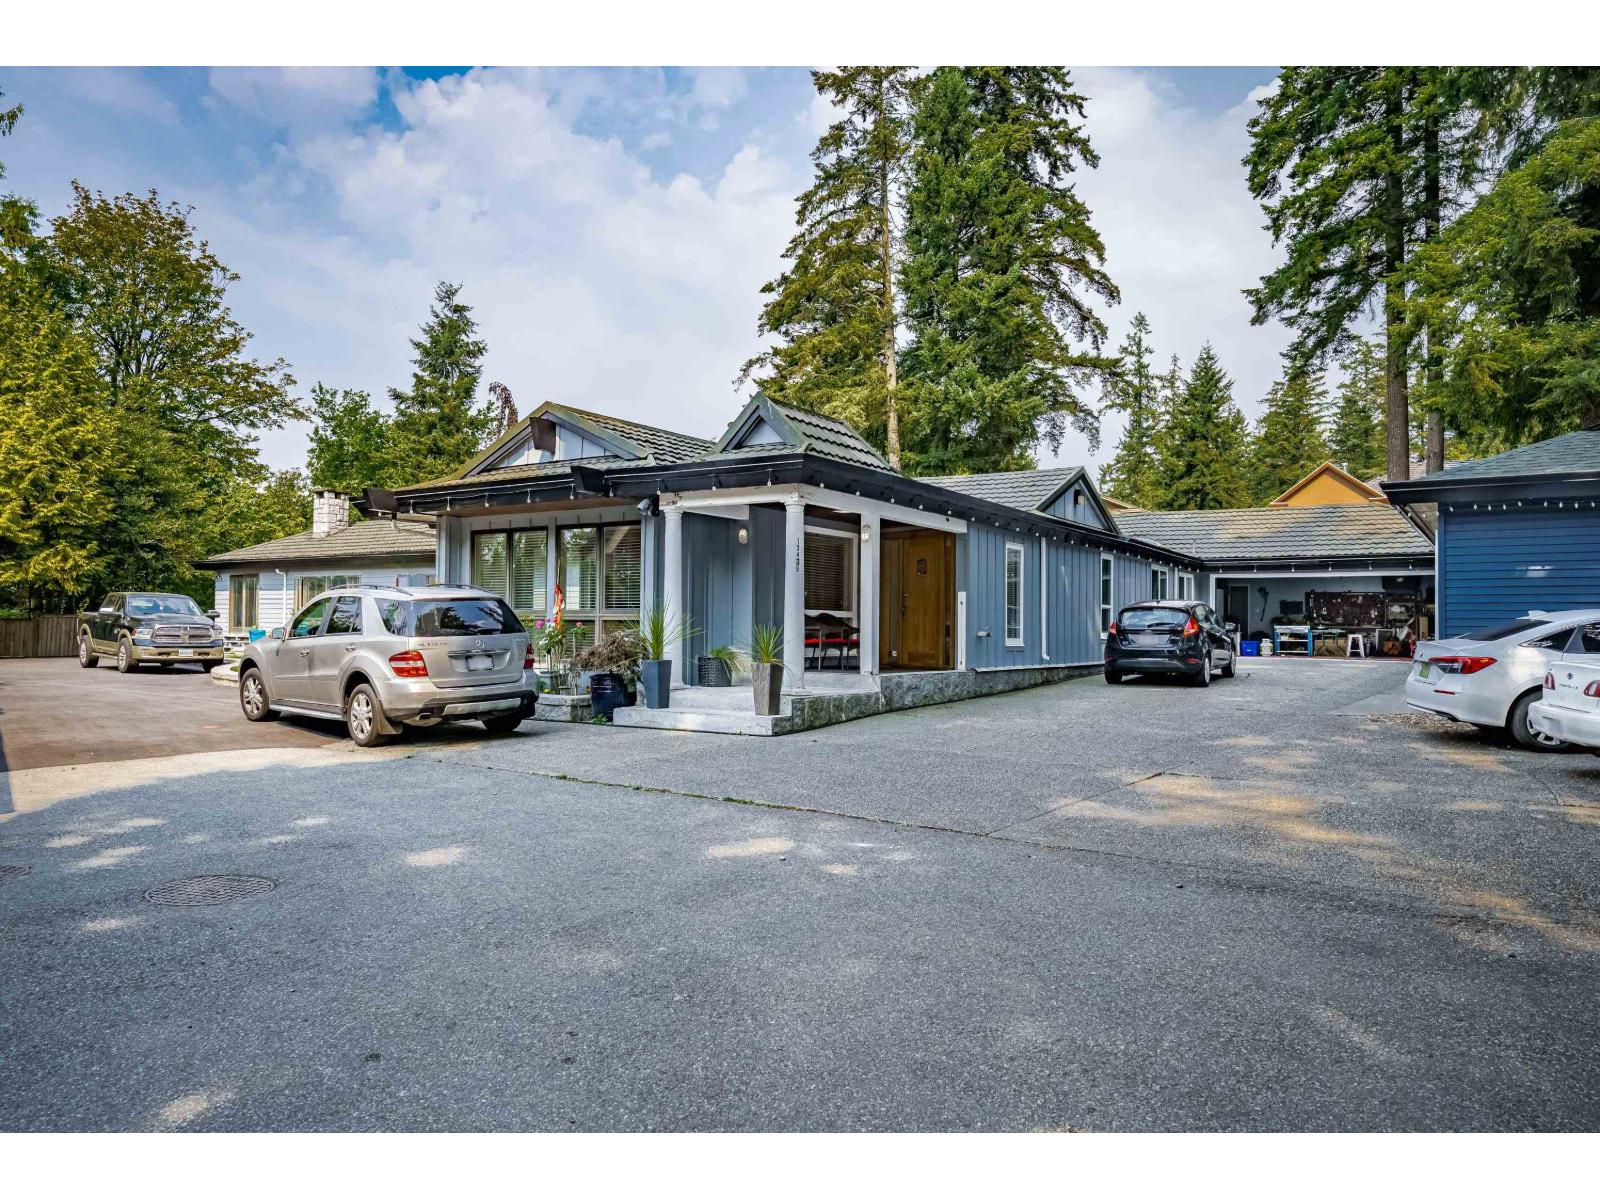
Rare Panorama Ridge opportunity, Renovated 5,099 Sq Ft Rancher on over half acre lot ( 28,531 Sq Ft) featuring 8 Bedrooms 5 Bathrooms, includes Detached 2 Bedrooms Suite for Rental Income, over 10 Cars Parking Space, Ample Storage Areas, Cedar Sauna, can also make a personal Gym besides it. (id:44393)
Royal LePage Global Force Realty
Vernon, British Columbia
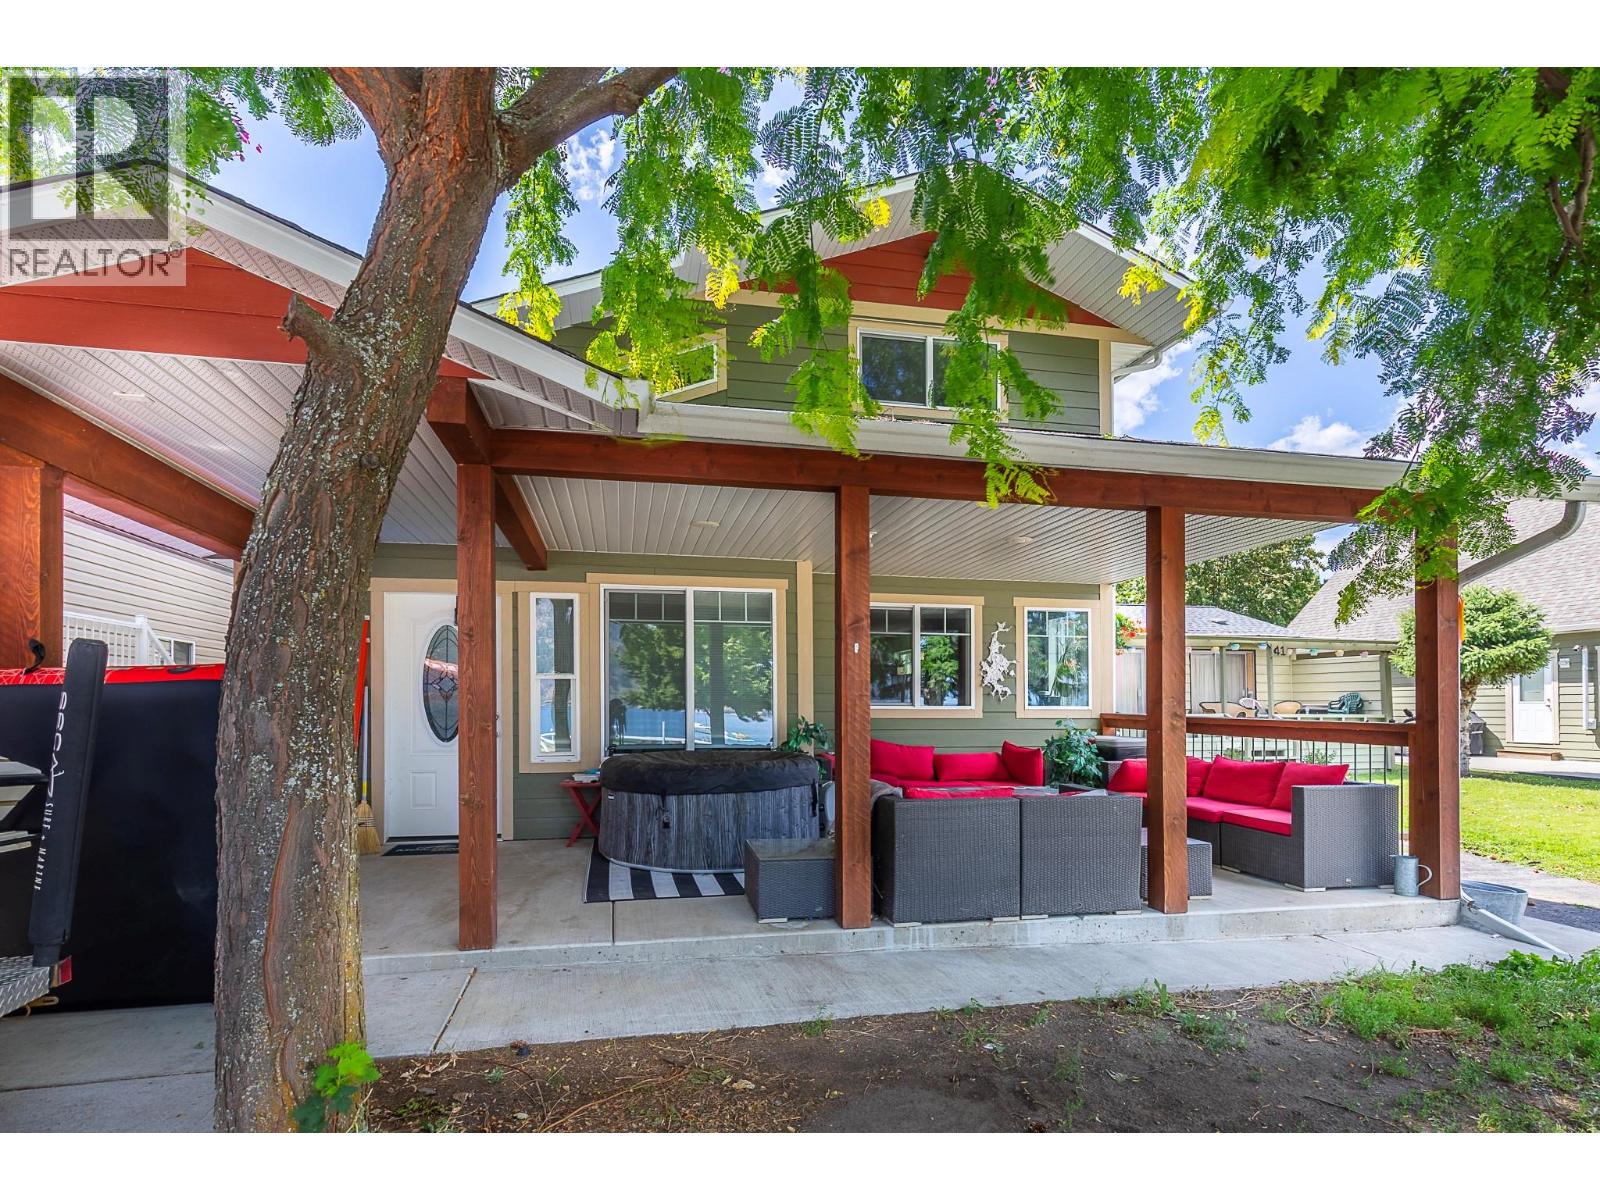
Live the Okanagan dream with the lake right outside your front door at 42 Lakeshore Drive in Parker Cove! This custom built 4 bedroom, 2 bathroom lakefront home offers breathtaking water views, modern comfort, and an unbeatable location. Designed for both everyday living and entertaining, the open concept main floor features vaulted ceilings, breathtaking Okanagan Lake views, a gourmet kitchen with ample counter space, and a picturesque view from the sink. The spacious primary bedroom offers an abundance of natural light, comfortably fits a king size bed, with plenty of closet space. There is additional storage off primary bedroom through to the back of the home. Wired for hot tub at the back of the home. Enjoy your spa like main bathroom designed to unwind in, boasting a double jetted soaker tub, dual sinks, and a walk in tiled shower. Completing this main floor is a versatile guest bedroom, spacious laundry room, with access to the side of the home. Upstairs, a large loft style family room, two additional bedrooms, a full bathroom, and a dedicated storage room provide plenty of space for family and guests. Year round comfort with radiant in floor heating and an energy efficient heat pumps. Step outside to the covered front patio, an ideal spot to soak in the lakefront lifestyle all four seasons! With unbeatable waterfront access, shared beach space, and boat launch this home is a rare opportunity to own a piece of Okanagan paradise! Registered lease currently until 2043 (id:44393)
Real Broker B.c. Ltd
Langford, British Columbia
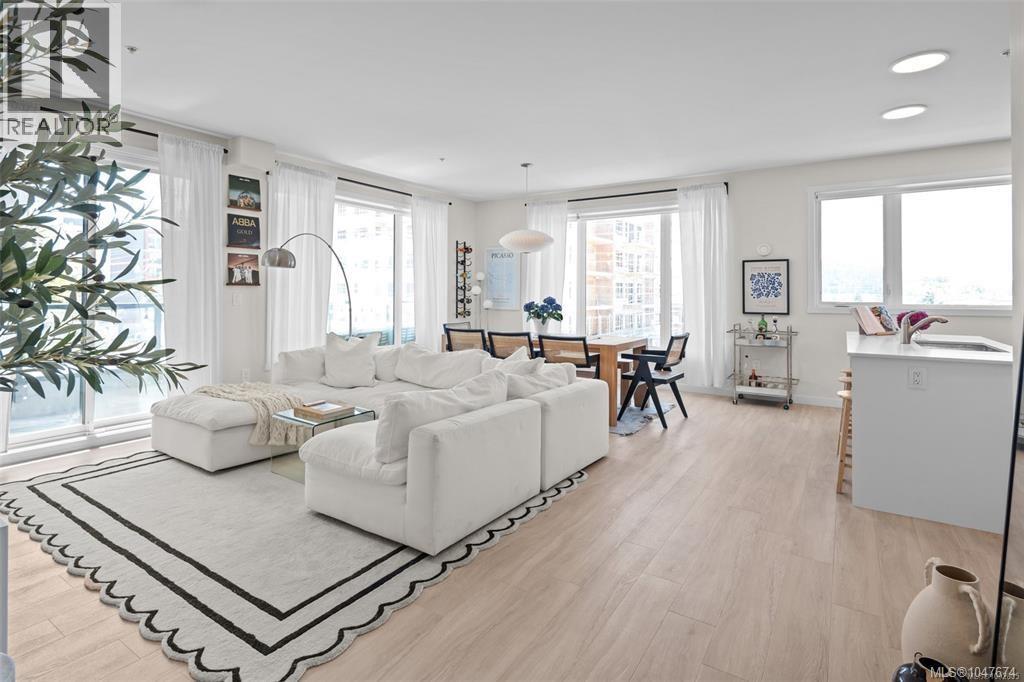
Welcome to this exceptional 916 sq. ft. 1-bedroom + den CORNER UNIT, where space, style, and natural light come together beautifully! Oversized south-facing windows and a desirable corner location create a bright, airy feel, while the generous open-concept living and dining areas offer plenty of room for full-sized furniture and entertaining. The stunning kitchen features two-tone cabinetry, quartz countertops, stainless steel appliances, and a large island. Enjoy 9-ft ceilings, A/C via heat pump, in-suite laundry, and a spacious balcony. Ideally located in a prime Westshore location, steps to the lake, shopping, gyms, restaurants, and more. This secure, pet- and rental-friendly building offers a fitness centre, BBQ terrace, gated parking, storage locker, and bike room. A newer build with NO GST, an outstanding home and investment opportunity! (id:44393)
Royal LePage Coast Capital - Chatterton
Nanaimo, British Columbia
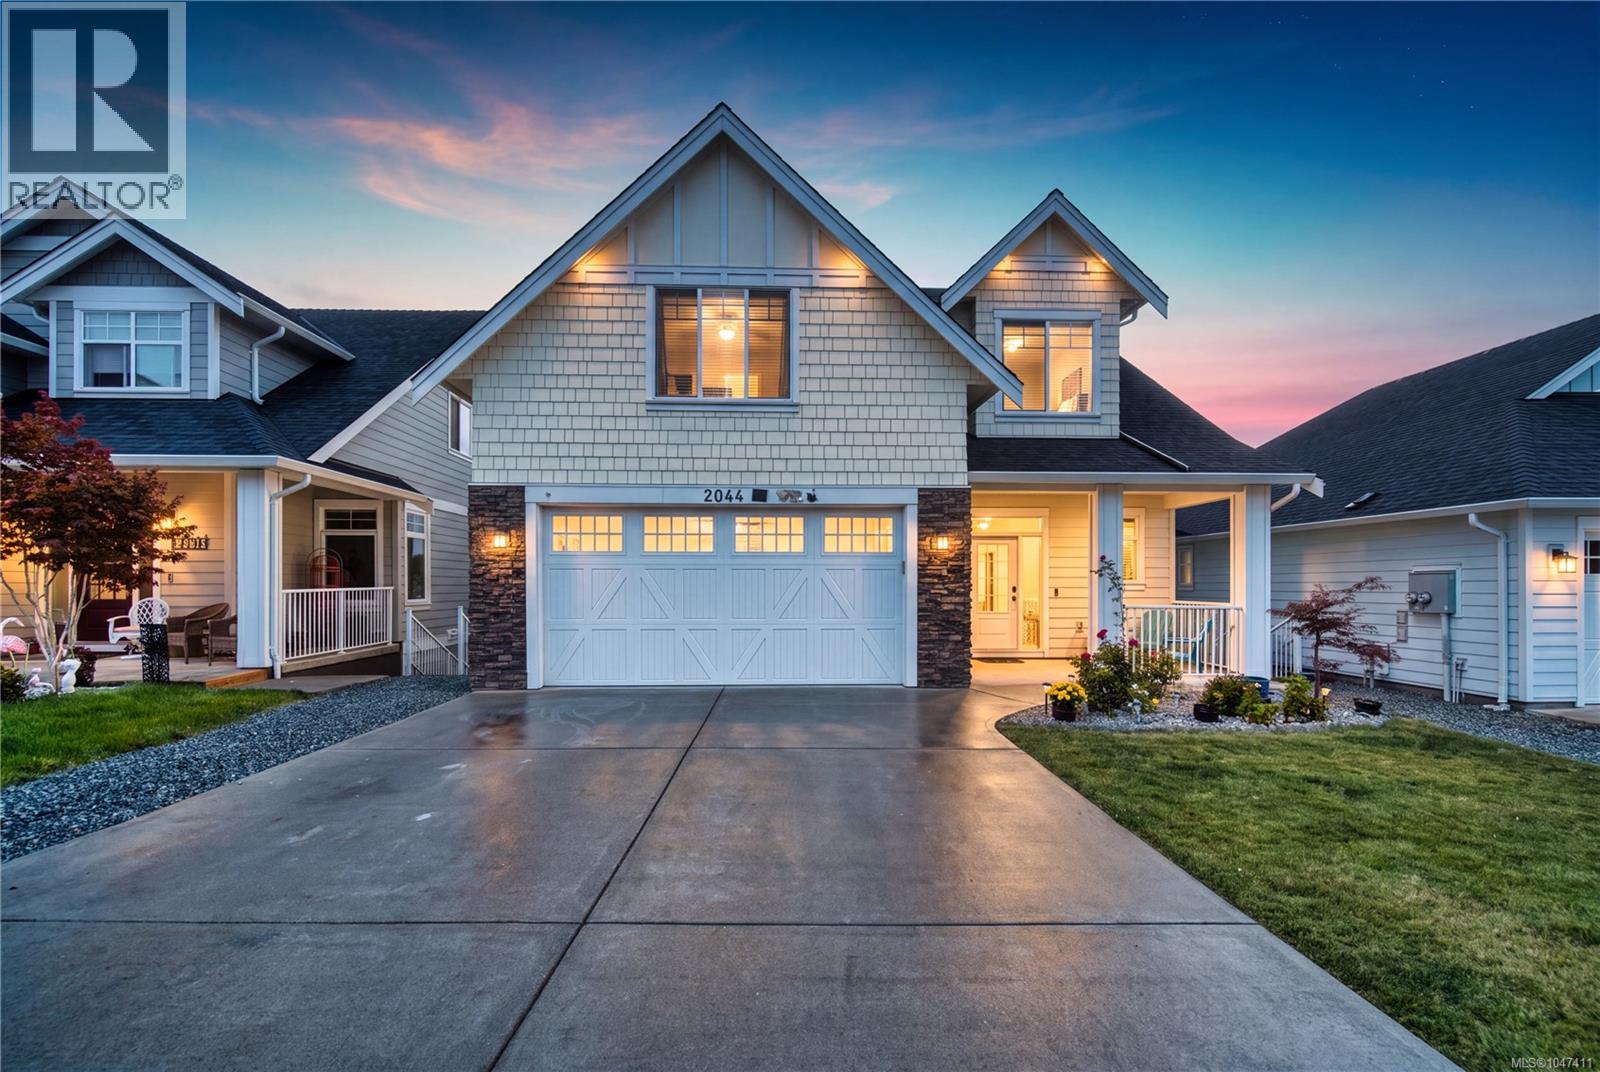
Within walking distance of Bowen Park’s golf course, tennis and new pickleball courts, this home places recreation and scenic trails nearby. Grocery stores, restaurants, schools and amenities are also within walking distance or a short drive. Inside, the bright main level connects the kitchen, dining and spacious living areas in one open setting, while patio doors lead to a large deck overlooking the backyard. The kitchen offers quartz countertops, a tiled backsplash, island seating and soft-close cabinetry. Upstairs are three bedrooms with views of Mount Benson, including a generous primary with a walk-in closet and spacious ensuite. Downstairs, a self-contained legal one-bedroom suite provides rental or extended-family flexibility. Outside are sprinkler irrigation, rear fencing and a built-in strip for growing herbs, produce or plants. Additional features include a ductless heat pump and gas on-demand hot water. Measurements are approximate; verify if important.*Measurements are approximate; verify if important. *Some photos may be digitally enhanced for visual presentation. Verify if important. (id:44393)
Exp Realty (Na)
Osoyoos, British Columbia
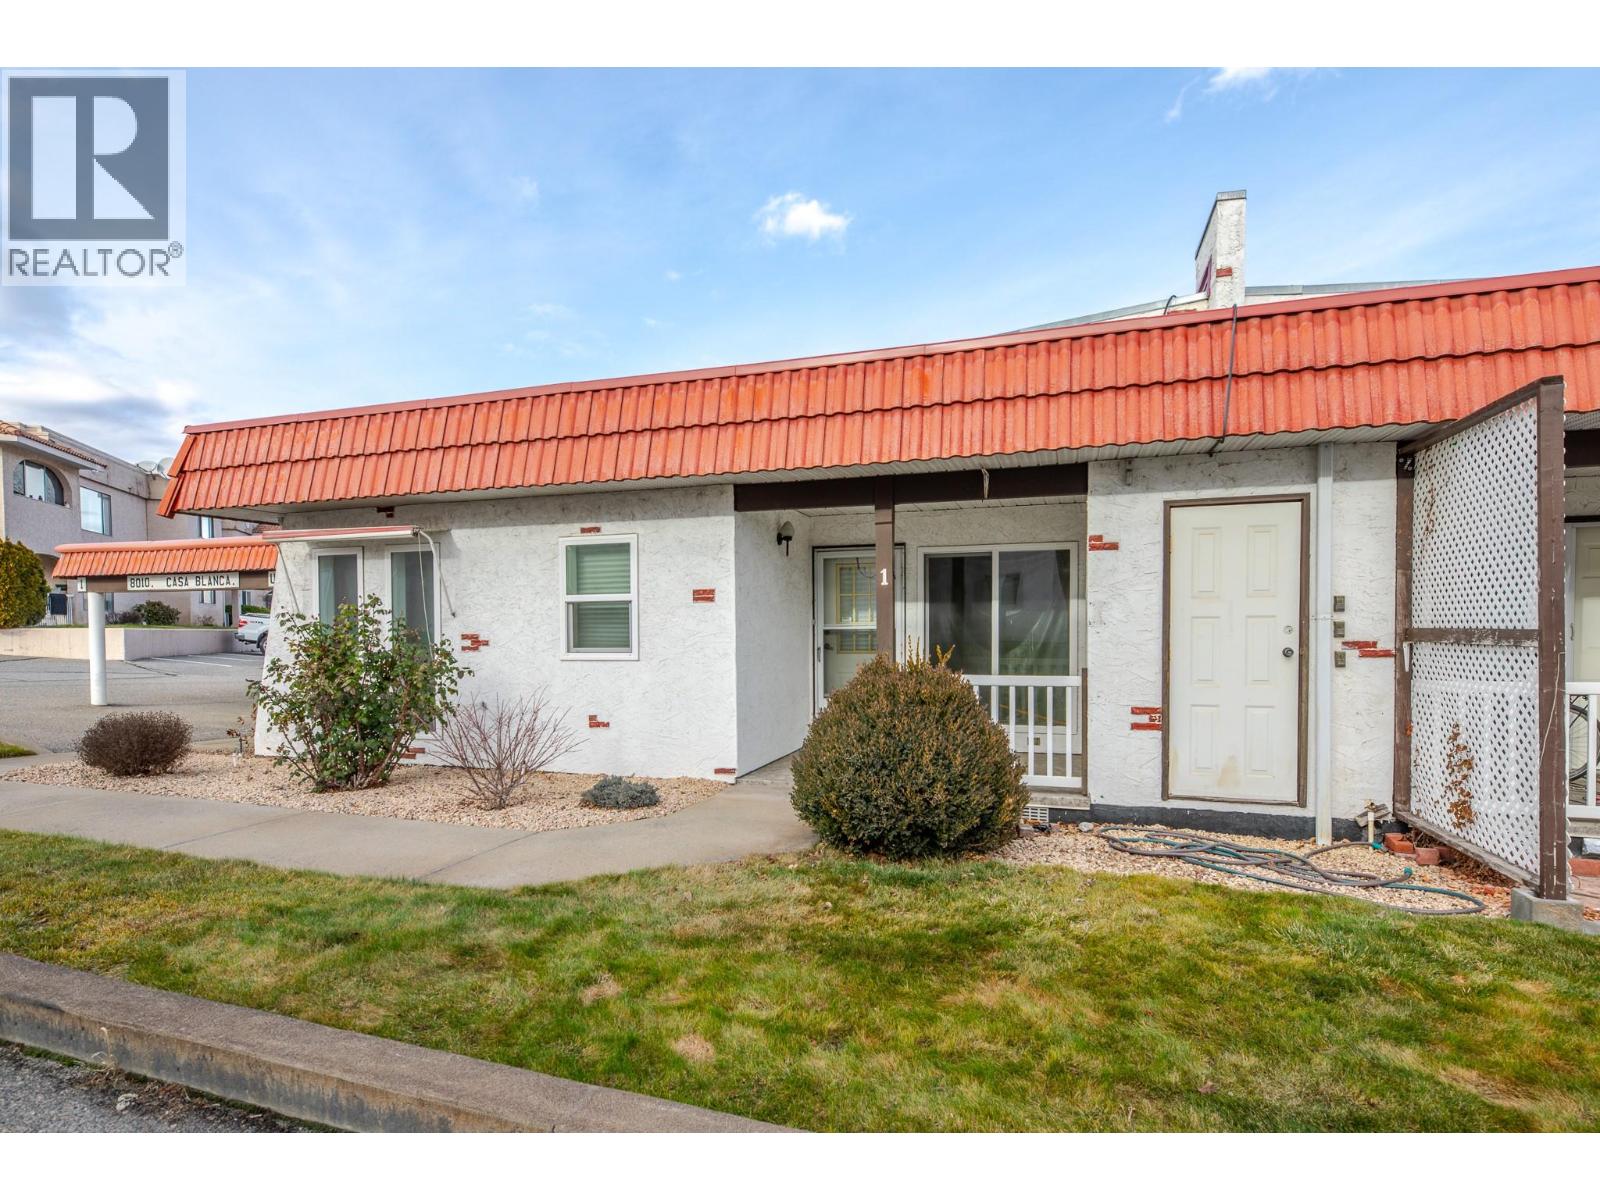
Looking for easy, low-maintenance living in sunny Osoyoos? This well-priced 2-bedroom, 1-bathroom end-unit rancher townhome offers comfortable one-level living in a quiet, well-maintained 55+ community — all for under $250,000. With just over 800 sq. ft., the home features a spacious living room, two generously sized bedrooms, in-suite laundry, and convenient storage. Step outside to the covered front veranda, the perfect spot to enjoy your morning coffee while staying cool in the shade. Additional highlights include a covered carport and a highly walkable location close to shopping, services, and everyday amenities. One cat or small dog under 20 LBS allowed. (id:44393)
Skaha Realty Group Inc.
Chilliwack, British Columbia
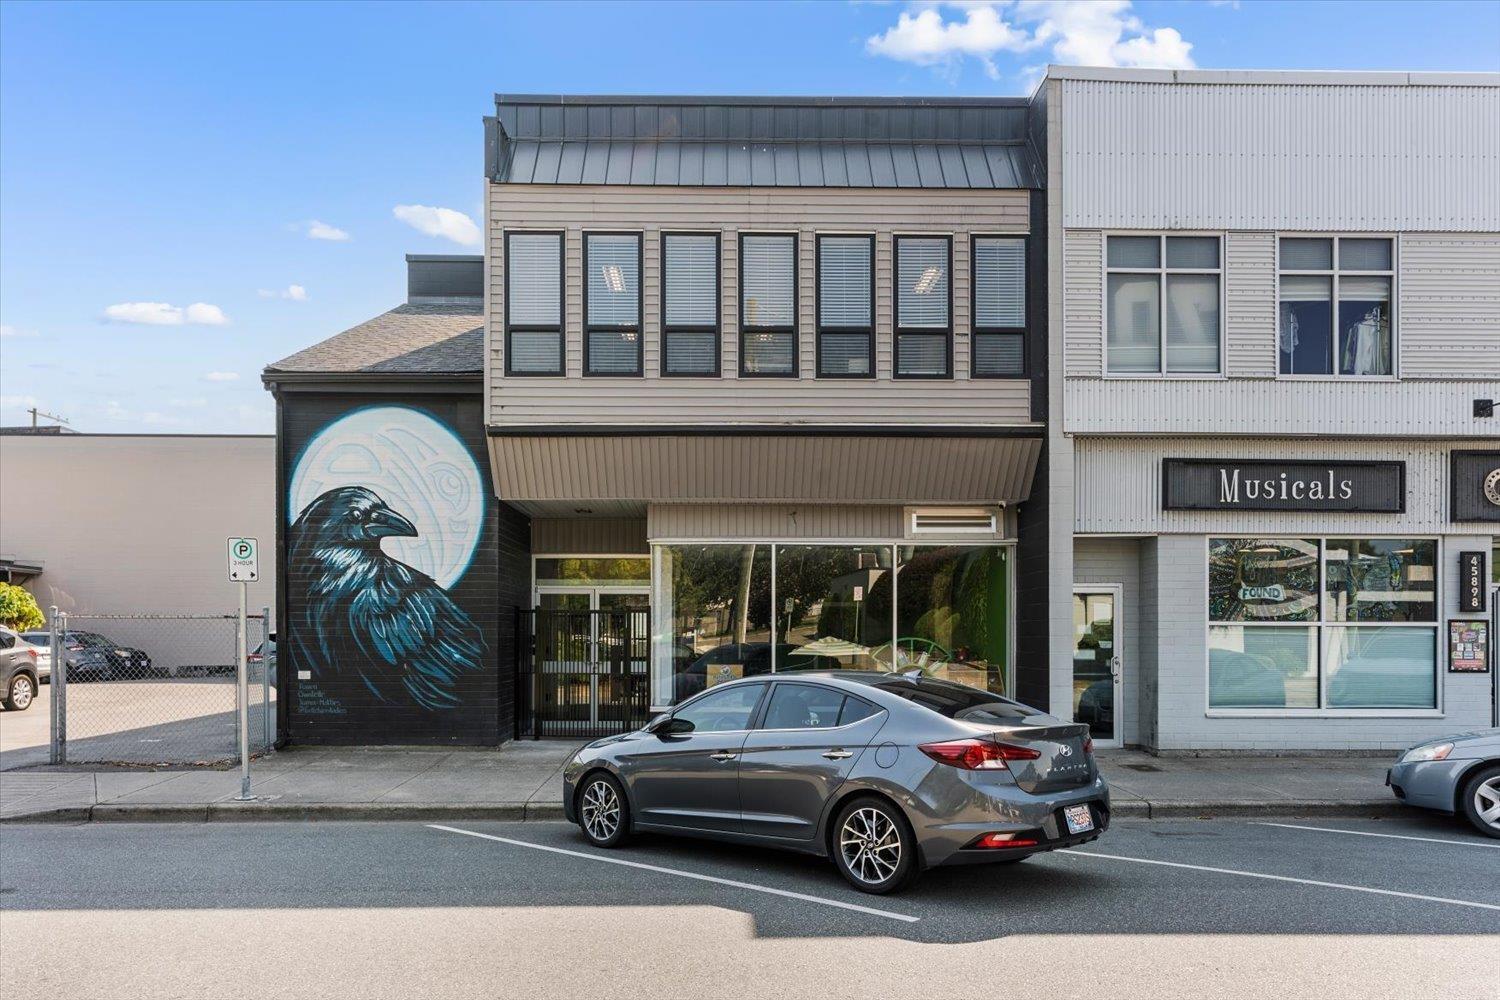
2,706 sq. ft. of versatile second-floor office space in the heart of Downtown Chilliwack. Located just steps from District 1881 and surrounded by restaurants, coffee shops, retail and services. The space features a large open work area with high exposed ceilings and modern flooring. The existing layout also includes a private office, spacious sitting/lounge area, kitchen, two washrooms and laundry/storage area. The expansive open area provides excellent flexibility for collaborative workstations (id:44393)
Century 21 Creekside Realty