
Kamloops, British Columbia
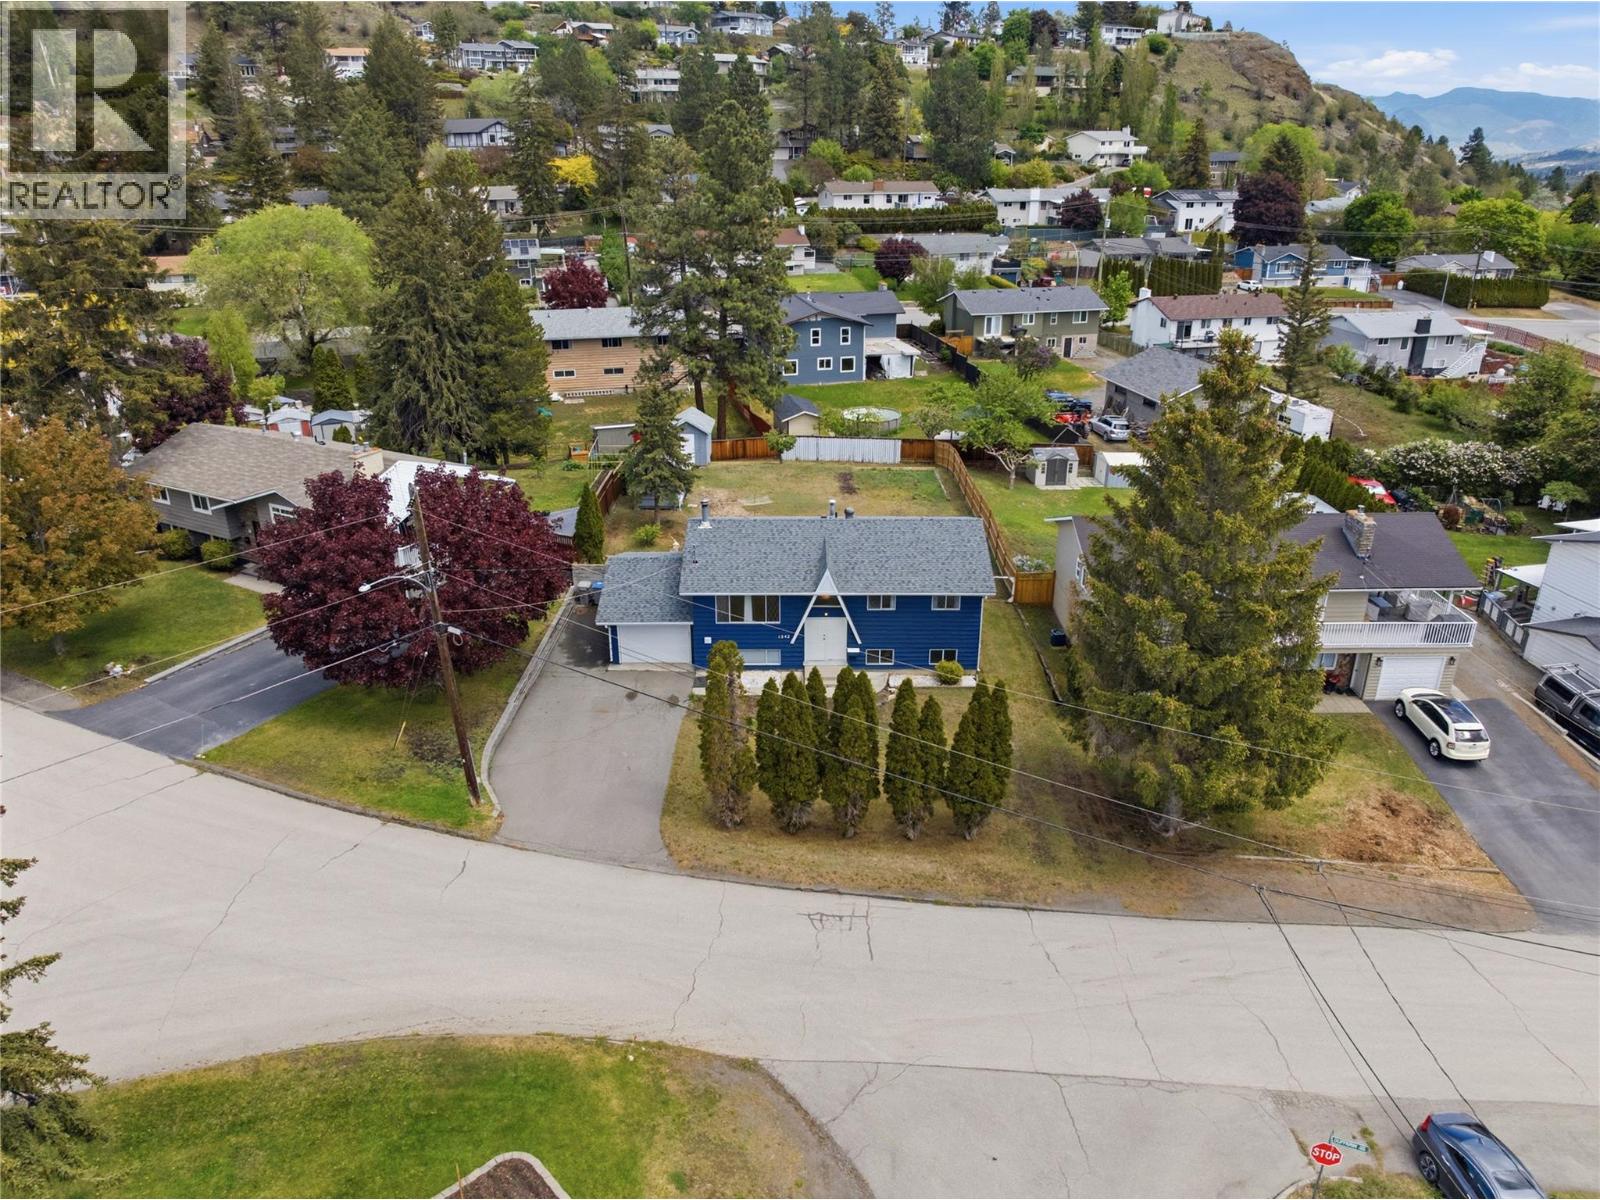
Welcome to this exceptional family home in the highly sought-after Dufferin neighbourhood! Situated on a flat and usable 10,000 sq ft lot, this property offers outstanding functionality with ample parking for vehicles, RVs, or toys, along with a fully fenced backyard—perfect for kids, pets, and hosting family and friends. The main floor is bright and inviting, featuring an updated kitchen with plenty of workspace and storage, ideal for everyday living and entertaining. The spacious living room offers a comfortable setting to relax, and the main bathroom adds a modern touch. The large primary bedroom, and the second bedroom offers flexibility, with the option to easily convert back to a third bedroom on the main level to suit your family’s needs. The lower level adds incredible versatility with a separate entry, making it ideal for extended family or future in law suite potential. This level includes two additional bedrooms, a large rec room perfect for a media space or play area, a 3-piece bathroom, and a generous laundry and storage area with room to expand or customize. Step outside to enjoy the private backyard space, ideal for summer barbecues, gardening, or simply unwinding. Located just minutes from shopping, schools, parks, and scenic walking trails, Dufferin continues to be one of Kamloops’ most desirable communities for families. This home offers the perfect combination of space, comfort, and future potential—an opportunity you won’t want to miss! (id:44393)
Stonehaus Realty Corp
Ta Ta Creek, British Columbia
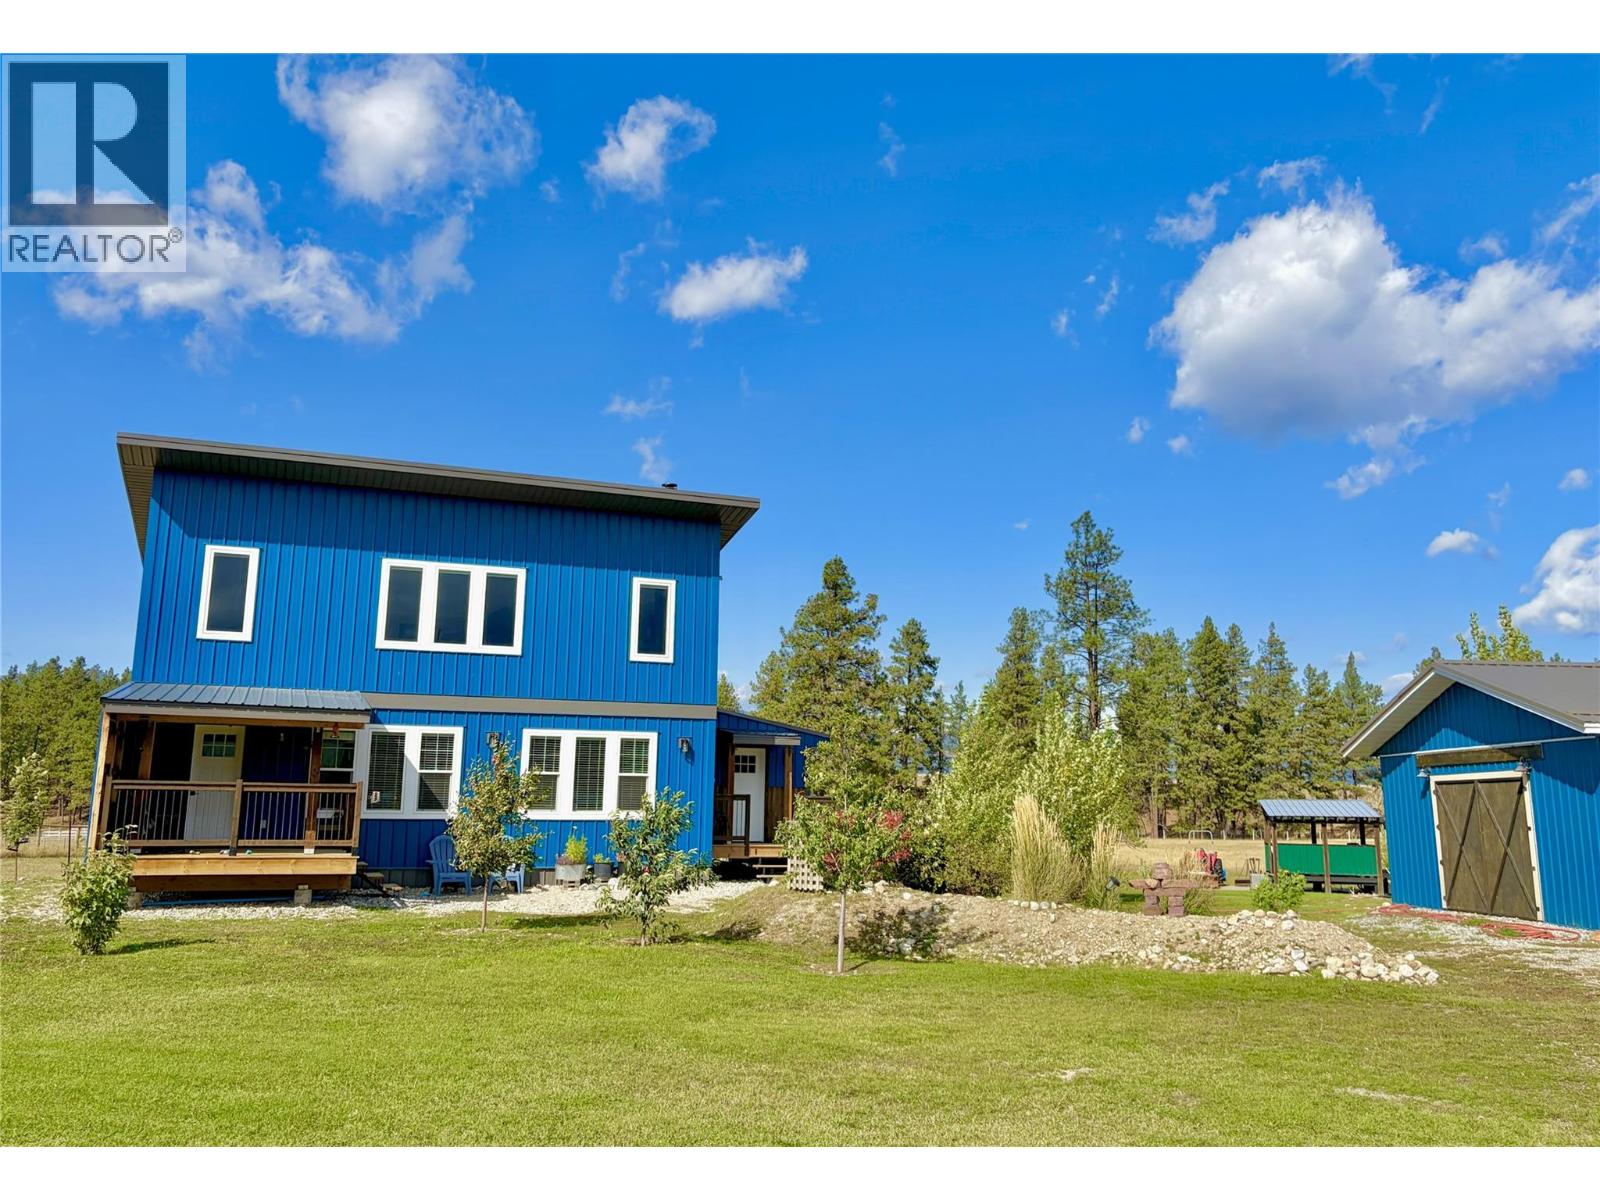
Welcome to your dream rural retreat! At just over 3 acres, this property offers the perfect blend of recreation and opportunity, and only 25 minutes from both Kimberley and Cranbrook. With easy access to Crown land, enjoy endless outdoor activities like horseback riding, ATVing, and cross-country skiing. Fishing is a breeze with the famous Kootenay River just out the front door. Nature lovers will appreciate the tranquil setting, backing onto a pond filled with migratory birds, including swans and bluebirds. This property is fully equipped for equestrian use, featuring two fenced horse pastures with a shelter. Check out the cozy outbuilding - perfect for an office or studio. The expansive garage/shop is every handyman’s dream, with a full bathroom, wood-burning stove, and plenty of natural light—ideal for projects, storage, or a home business. Inside this beautifully custom-built home, enjoy an open-concept design with vaulted ceilings, granite countertops and so much natural light! The highlight is the breathtaking view—whether it’s watching the sunrise over the Rockies or admiring the evening Alpenglow, you’ll have majestic mountain views from the comfort of your living room. Additional features include a 55 GPM well, RV parking with 30-amp service, a covered deck, and a hot tub hook-up. Move-in ready with potential for a hobby farm, vacationing, or a home-based business. Plus, a school bus stop for Kimberley schools is right next door, making this property family friendly. (id:44393)
Royal LePage Rockies West
Courtenay, British Columbia
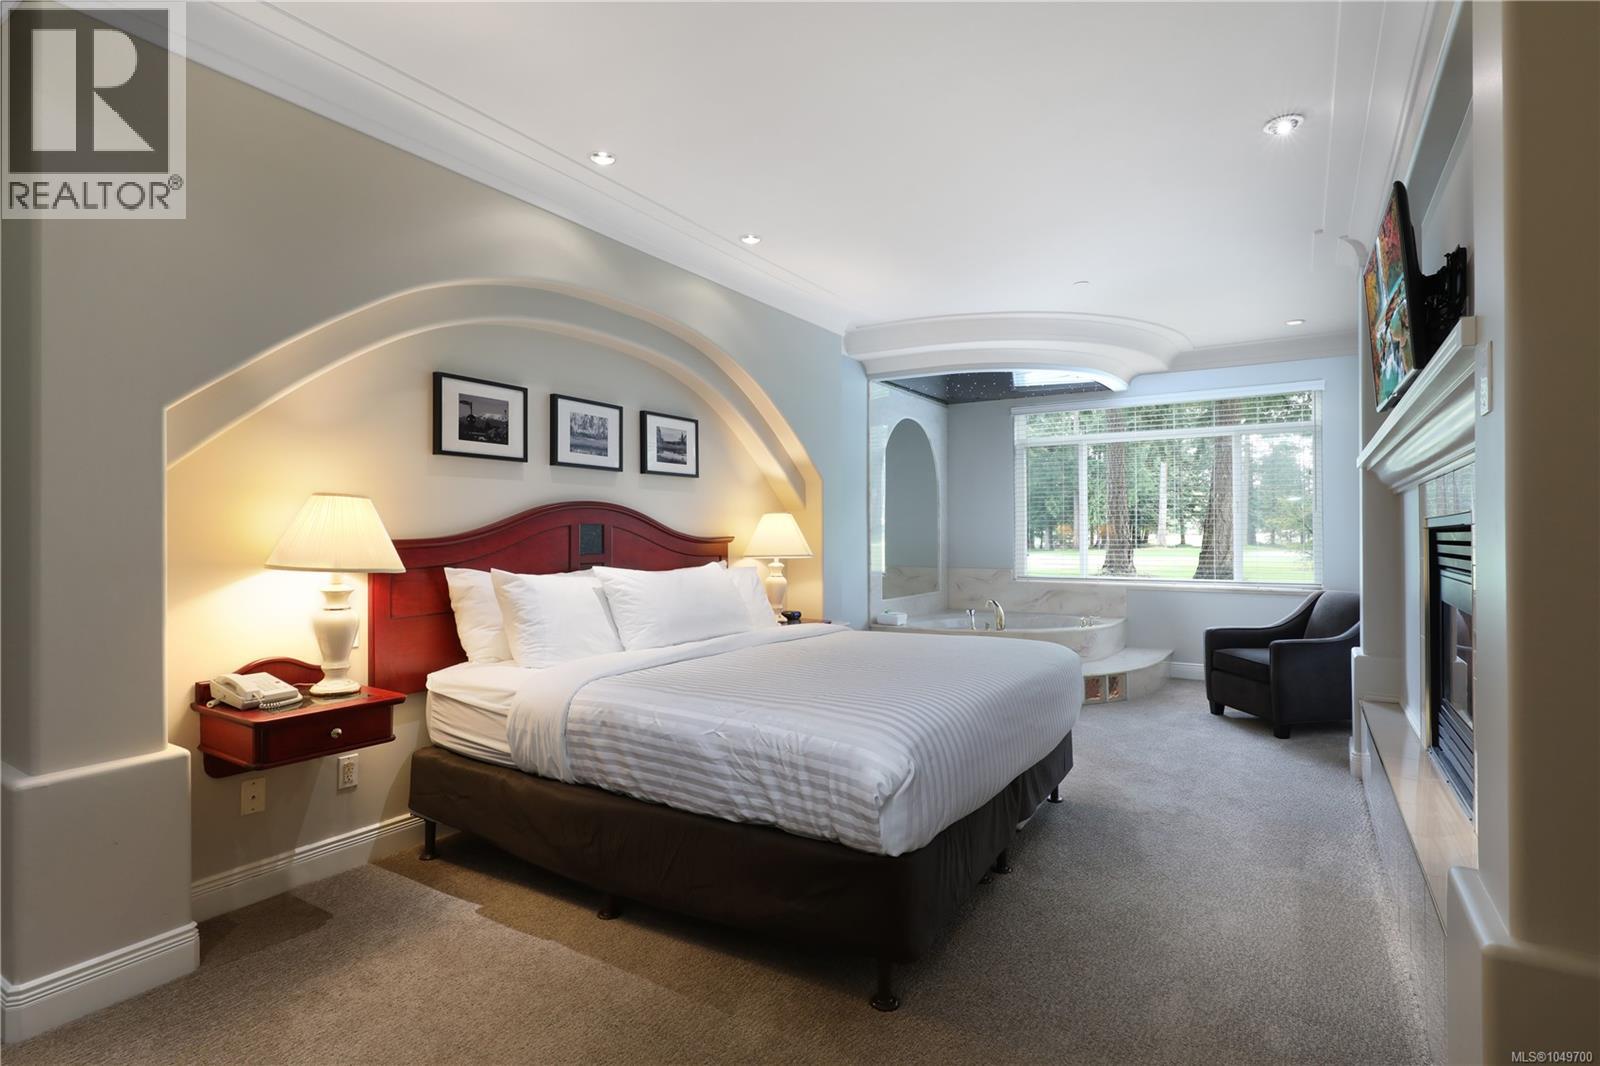
Here is your opportunity to own a quarter share Villa in the sought-after Crown Isle Resort & Golf Community. This ground-floor 1470 sq ft unit is nestled among mature fir trees along the first fairway, offering beautiful tee-to-green golf course views in a peaceful setting. The main unit features a king bedroom, full kitchen, comfortable living area with double-sided fireplace, and private patio. It also includes a lock-off second suite with two queen beds, kitchenette, and its own patio, allowing you to use both spaces together or separately. Stay in one side and place the other in the rental program for potential income, or enjoy both with family and guests. Quarter ownership provides one week of use each month, totaling 13 weeks per year. Just a short walk to the Crown Isle clubhouse with dining, fitness centre, and practice facilities. Conveniently located close to Mount Washington skiing, mountain biking, and only five minutes from the Comox Airport. (id:44393)
Royal LePage-Comox Valley (Cv)
Kelowna, British Columbia
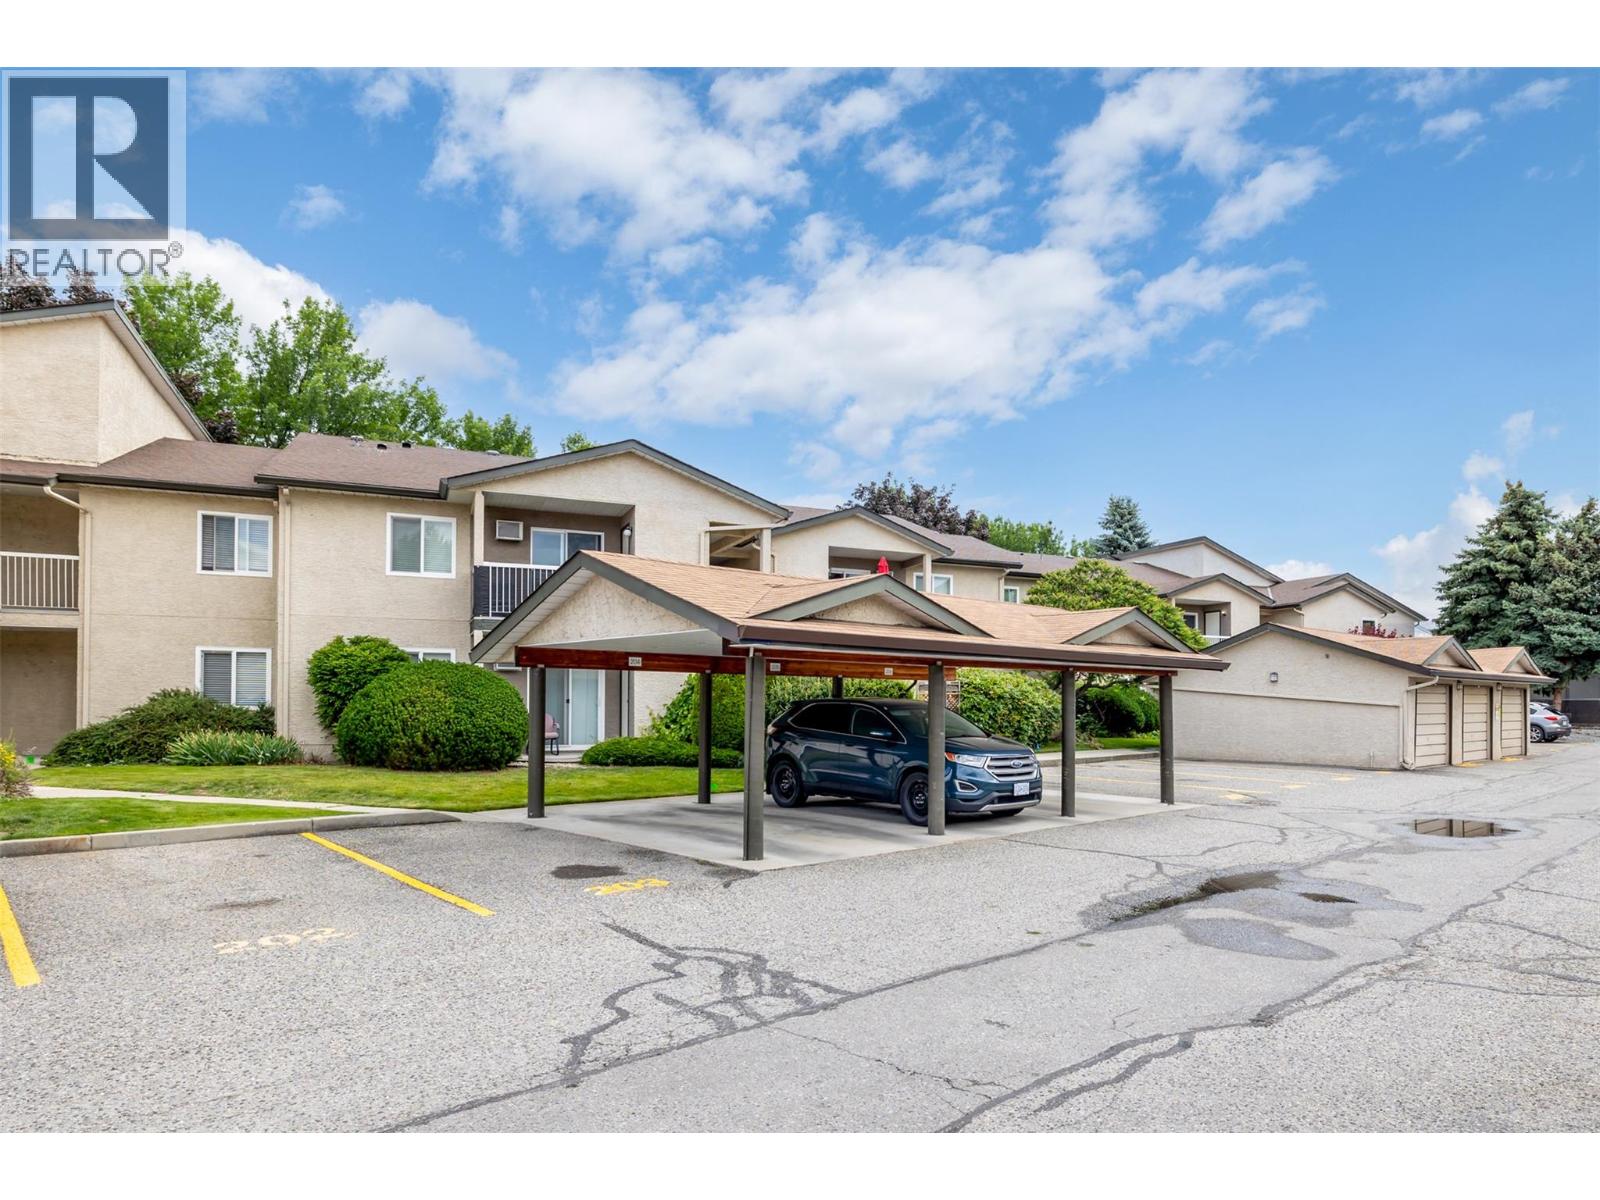
Welcome to Bridgewater Estates in Kelowna’s highly sought-after Lower Mission. Just a short walk to beaches, shopping, restaurants, recreation facilities, public transit, and everyday amenities, this 2-bedroom, 2-bathroom townhome offers an exceptional blend of convenience and lifestyle. Featuring a functional open-concept layout, the home includes an island kitchen with granite countertops, matching appliances, and ample cabinet and counter space. The adjoining dining and living areas provide plenty of room for everyday living and entertaining, while sliding glass doors lead to a private patio—perfect for relaxing or summer BBQs. The floor plan offers two generously sized bedrooms, including a primary suite complete with a walk-in closet and a full 4-piece ensuite. The spacious second bedroom provides flexibility for guests, a home office, or additional living space. Additional features include covered parking located just steps from the front entrance, a secure storage room off the patio, in-suite laundry, air conditioning, and access to the community outdoor pool. Whether you're looking for a place to call home or a solid investment opportunity, this property offers excellent value in one of Kelowna’s most desirable neighbourhoods. Rentals are permitted (excluding short-term rentals), and the strata is pet-friendly, allowing one cat or one dog as per strata bylaws. (id:44393)
Oakwyn Realty Okanagan
Barriere, British Columbia
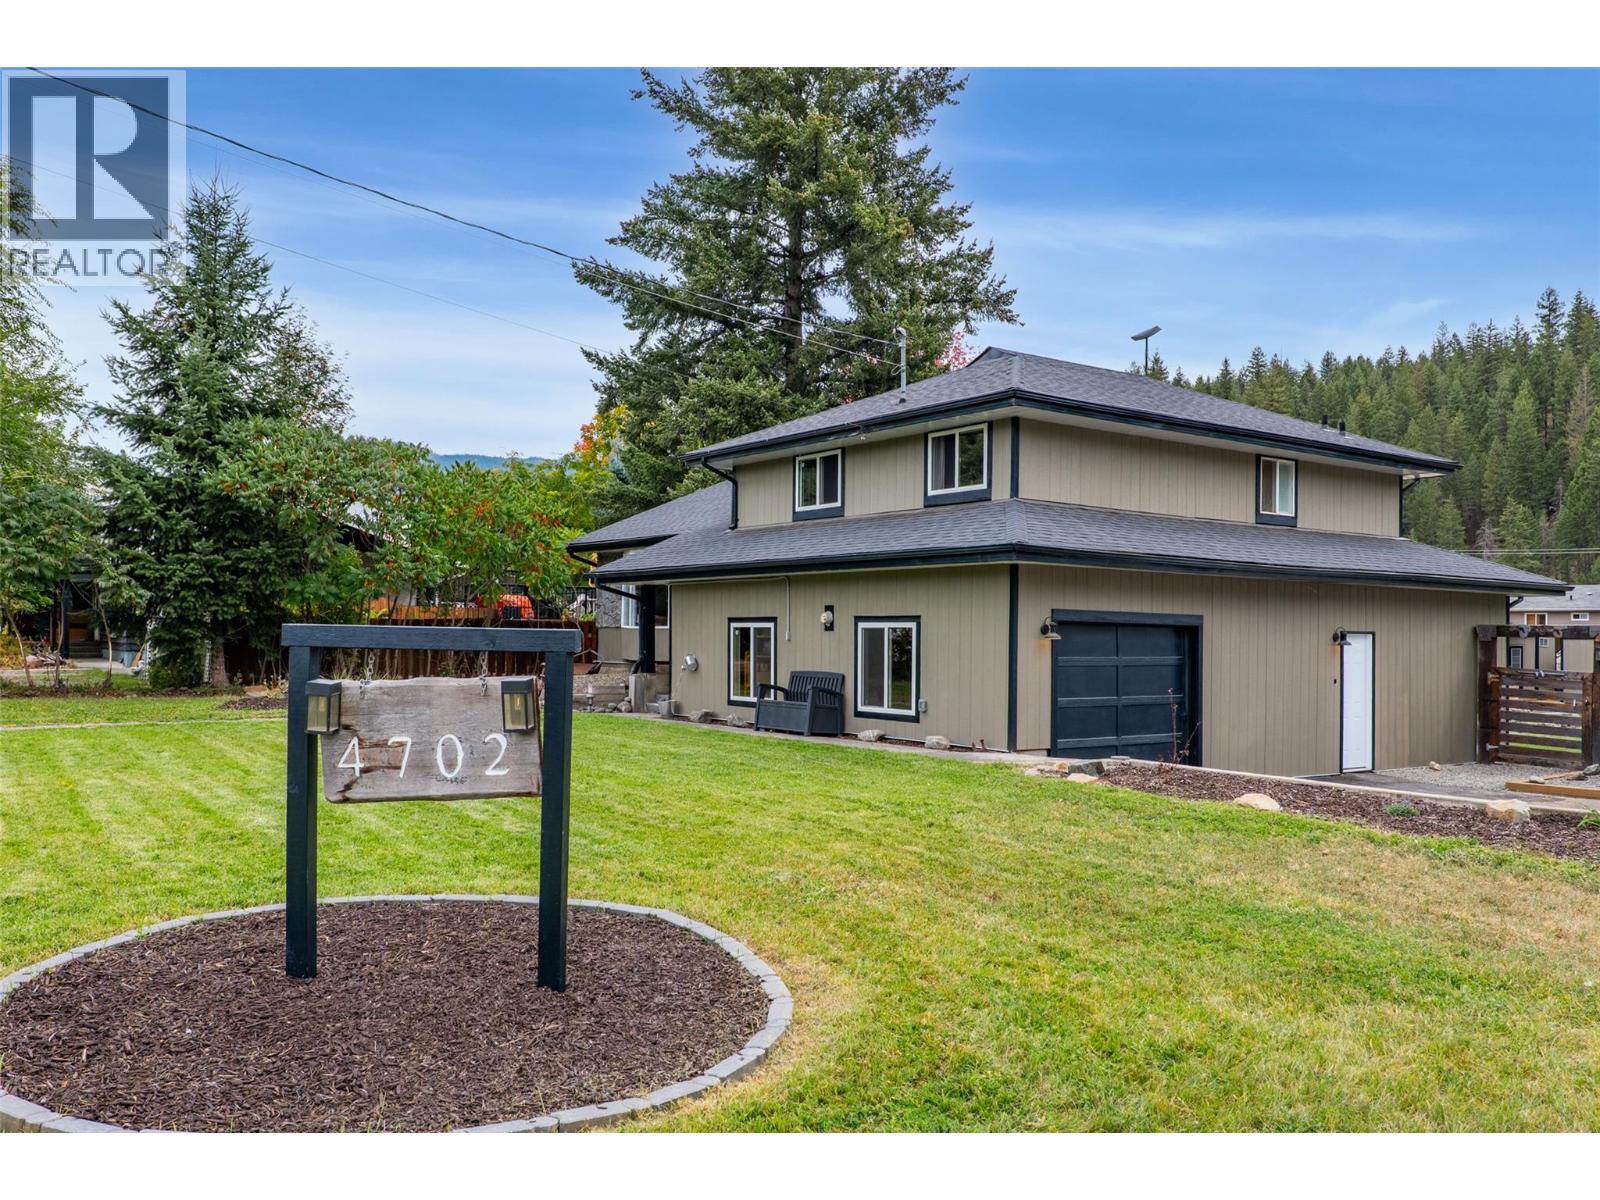
Beautifully renovated 3-bedroom family home offering space, flexibility and peace of mind in a fantastic Barriere location! Featuring 2 bathrooms and 3 living spaces, there’s room for the whole family to spread out, relax, work or play. Extensive updates include roof (2024), siding (2026), windows & doors (2025/26), hot water tank (2026), heat-pump mini splits (2025), flooring (2024/25), upstairs bathroom renovation (2026), fresh paint (2024/25), dishwasher (2025), laundry machines (2024), Stove (2022) smart thermostats (2024), resealed driveway (2026), plus living room floor resealed (2025). And upstairs wood stove reinstalled / downstairs stove added in 2024, along with Septic pumped and WETT inspection completed in 2024 for your peace of mind. Outside, enjoy a huge family-friendly yard, completely landscaped with gardens and chicken coup (with chickens) along with a spacious deck perfect for entertaining, playing and summer BBQs. The garage features a large workshop, with tons of parking on the property for all the vehicles, and a rear shed providing excellent storage. Located around the corner from Bradford Park and close to shopping, restaurants and everyday amenities. Barriere is surrounded by incredible four-season recreation including fishing, hiking, mountain biking, boating, camping, snowmobiling, snowshoeing, cross-country skiing and golf. A wonderful opportunity to enjoy small-town living with endless outdoor adventure at your doorstep! (id:44393)
RE/MAX Kamloops
Keremeos, British Columbia
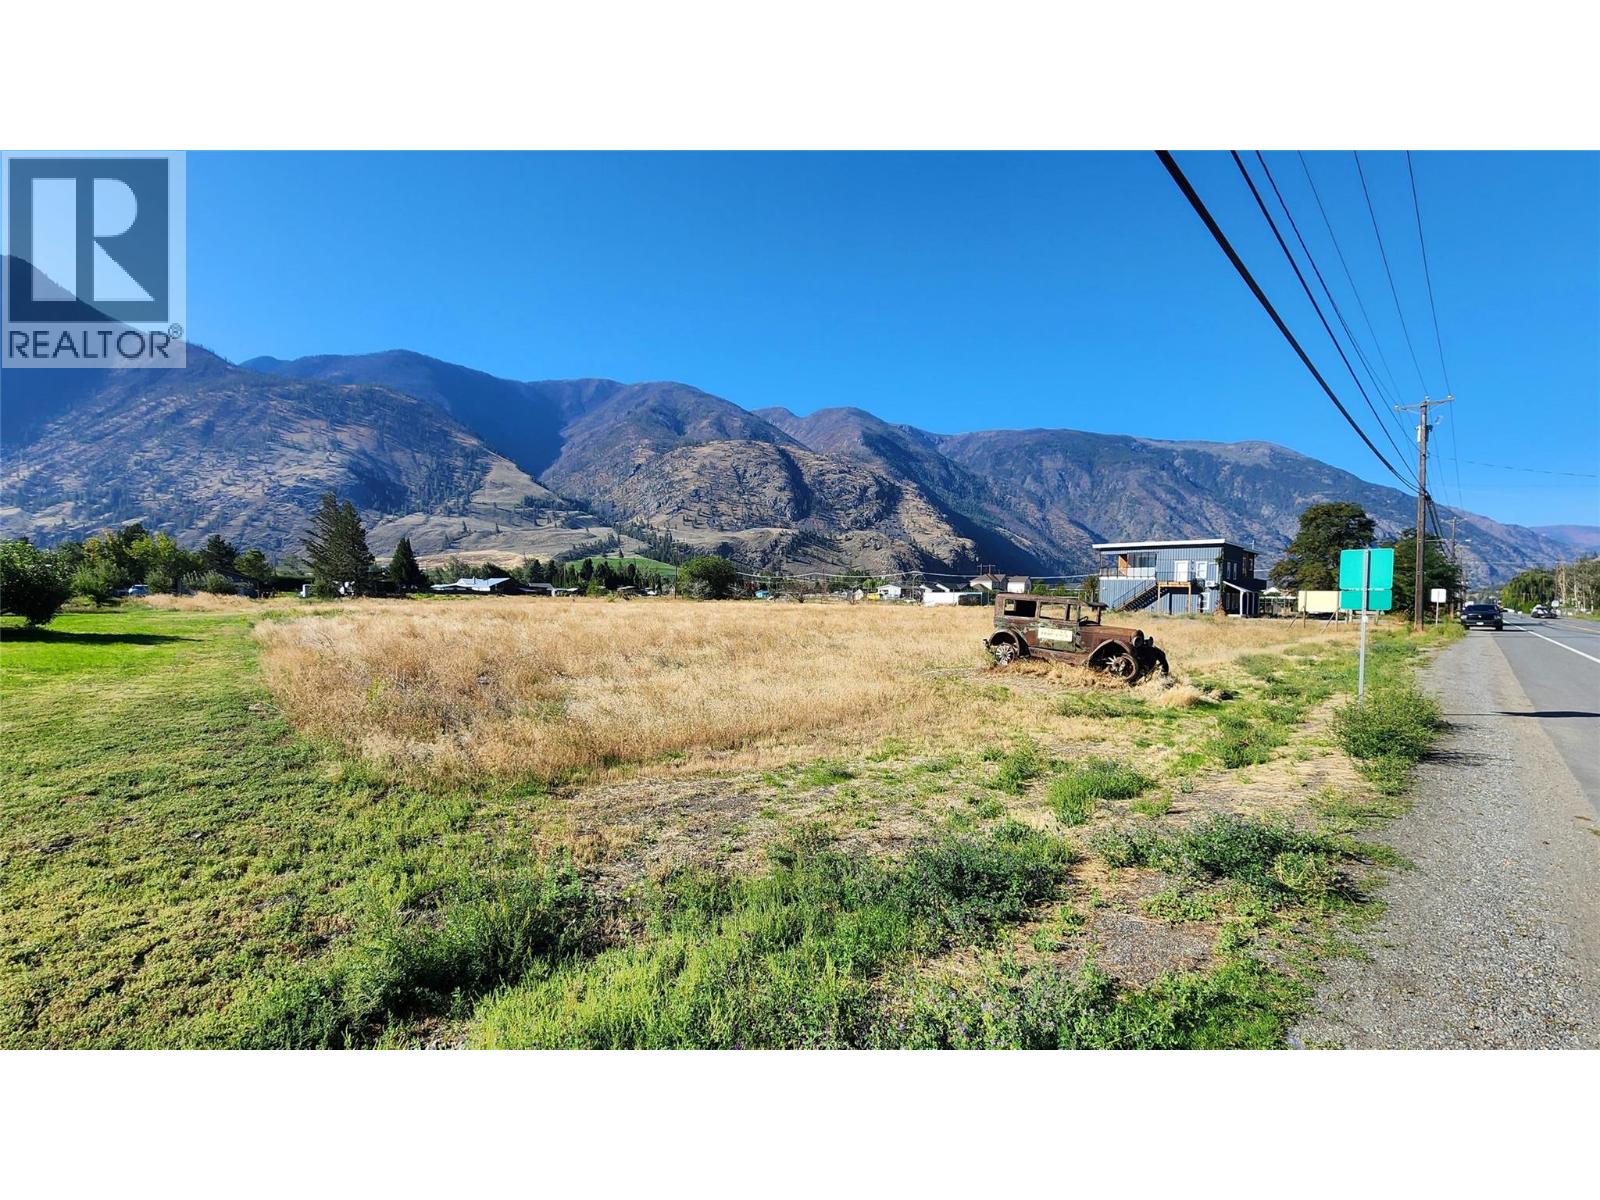
This 1.592-acre parcel of flat, usable bare land is located on the edge of Keremeos, BC. Situated outside the Agricultural Land Reserve (ALR) and zoned AGX, it presents a rare opportunity in the Similkameen Valley. Municipal water and sewer services are available to the lot line via Veterans Way. Frontage along Highway 3 provides excellent visibility on the well-travelled route lined with the fruit stands Keremeos is famous for. With level terrain, convenient access to services and a prominent location, this versatile Keremeos land offering provides many possibilities for a buyer with vision and imagination. (id:44393)
RE/MAX Wine Capital Realty
Canim Lake, British Columbia
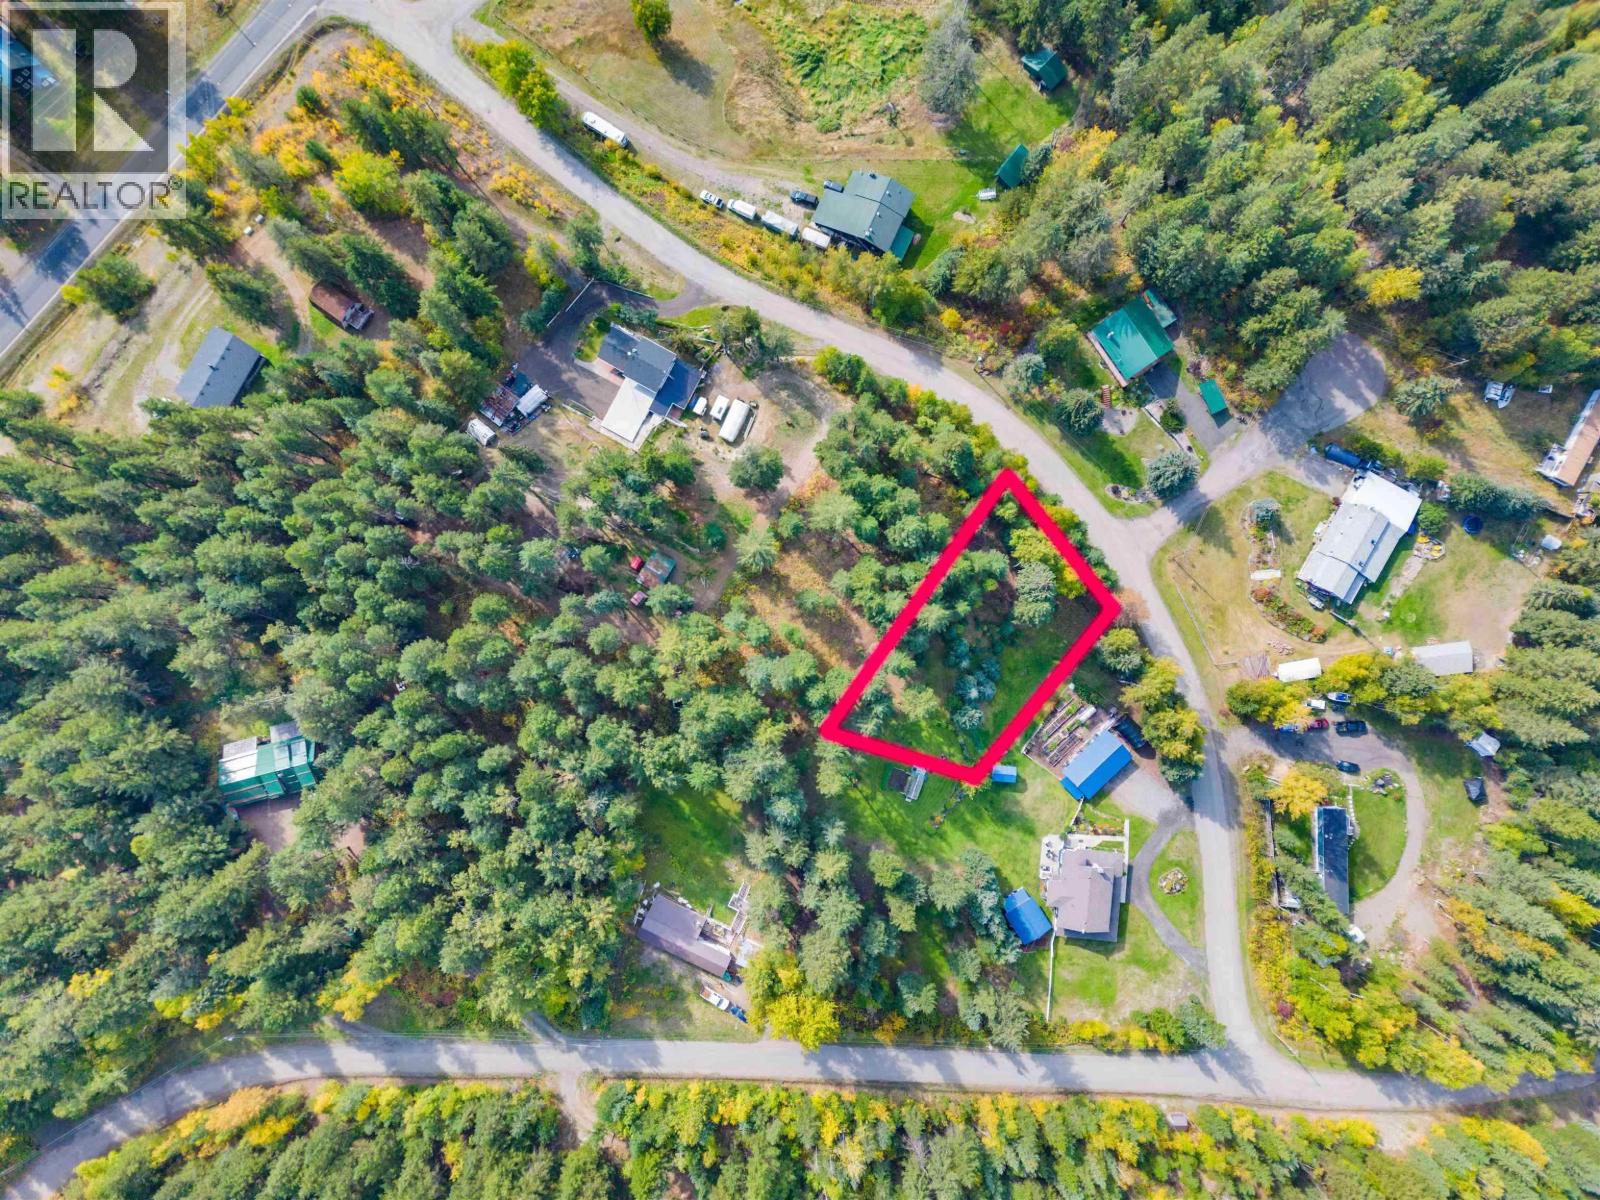
Attention Builders! Three adjoining lots all available with community water system in place. Discover the perfect spot for your Cariboo home with this fantastic half-acre lot in Canim Lake Estates! This private, tree-filled site offers an idyllic setting for building. Just a stone’s throw away from the stunning Canim Lake, the largest lake in South Cariboo, you’ll have endless opportunities for recreation. Must be sold with Lot 3, available on MLS, right next door - perfect for added privacy and investment! The lot has community water, power and fiber optic internet at the road. (id:44393)
Exp Realty (100 Mile)
100 Mile House, British Columbia
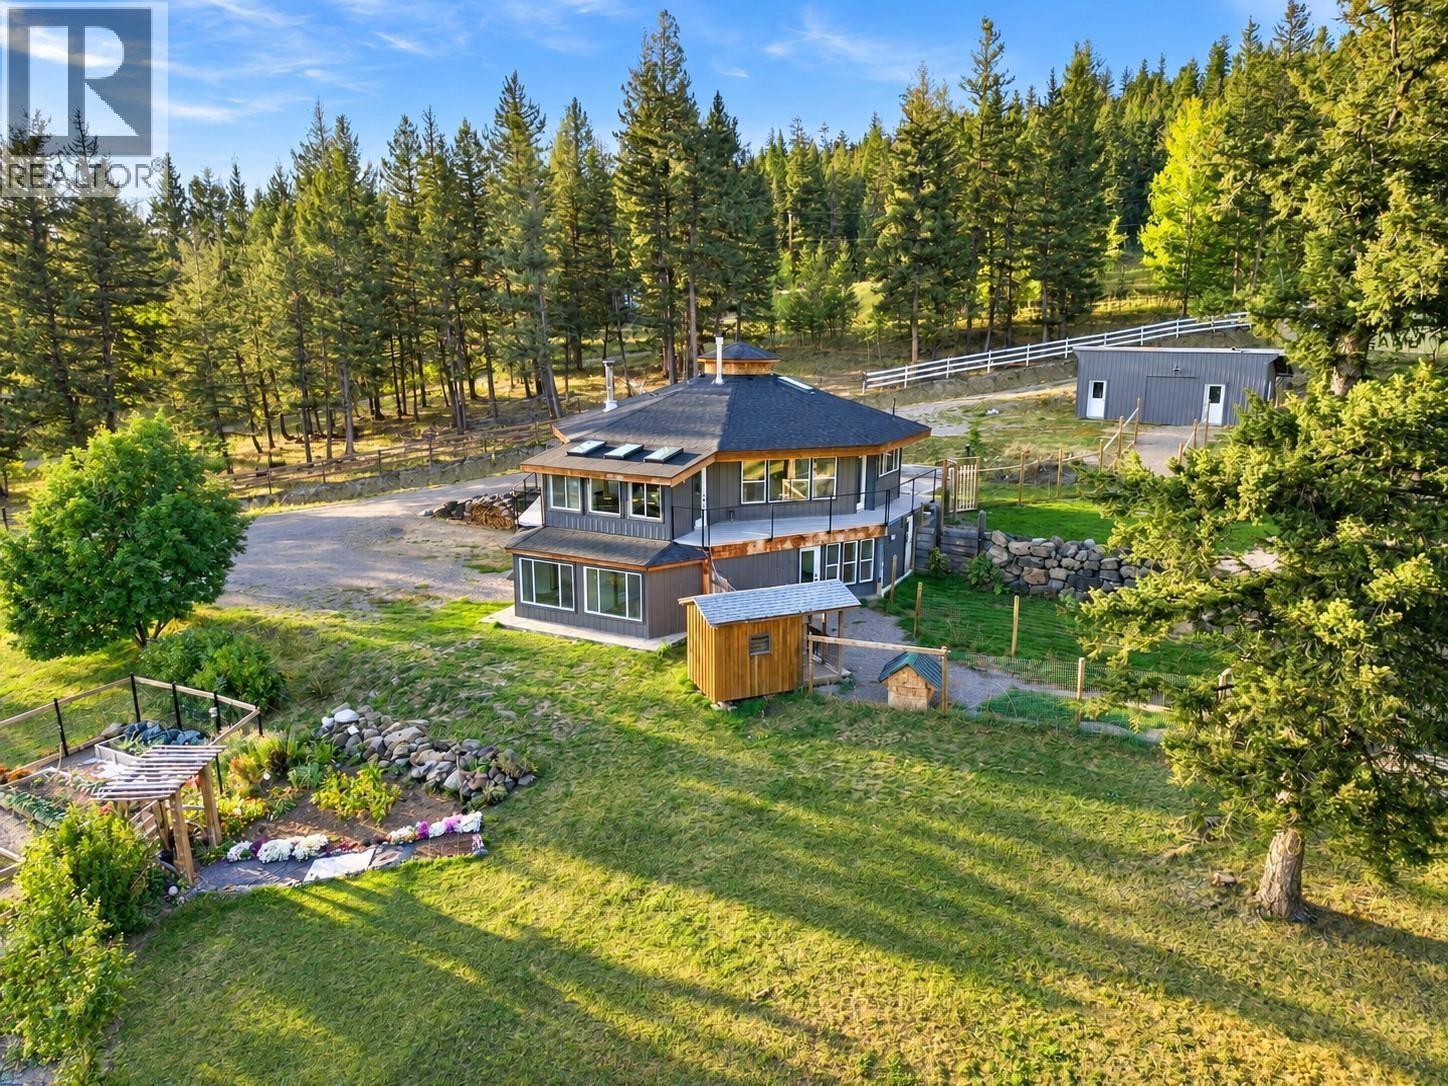
Exceptional views and an enchanting yard in desired Horse Lake area! This unique 4 bedroom, 3 bathroom home is filled with natural light and showcases stunning wood beam architecture. The main floor features a bright, spacious kitchen with brand new s/s appliances, an impressive fireplace, dining room with peaceful views, primary bedroom with a relaxing ensuite and additional 2 pce bath. Downstairs offers a cozy wood stove, rec room, 3 bedrooms and 4 pce bath. Situated on just under 7 acres with nearby Crown land and endless trails, the outdoor space has just as much to offer with a riding arena, horse shelter with water, garden and greenhouse, RV hookup with power and water, playhouse, heated dog house and fenced run and pen. A 12' x 30' wired shop completes this special Cariboo property. (id:44393)
Exp Realty (100 Mile)
Chilliwack, British Columbia
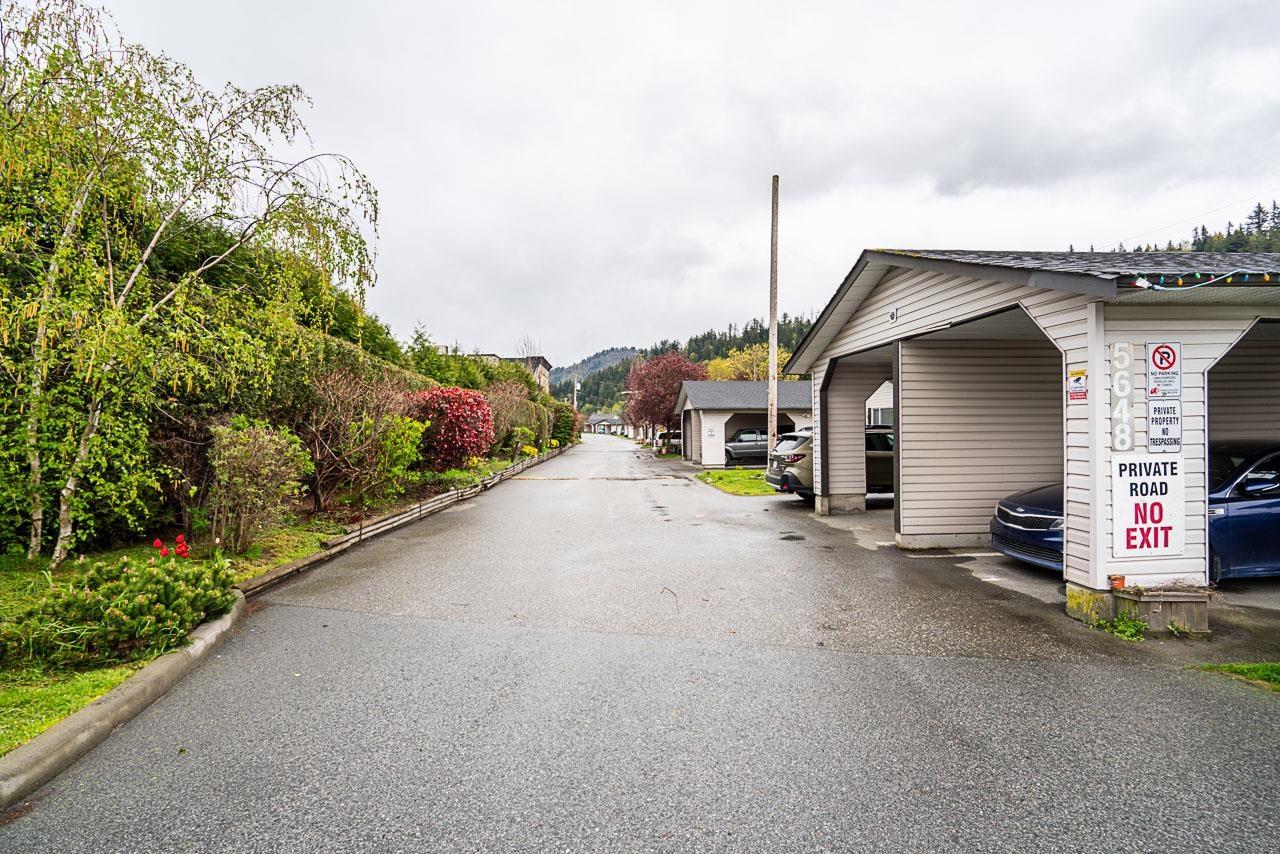
INVESTOR ALERT - Rentals & pets allowed. Nice private community in popular Garrison. Duplex style rancher home is immaculate. Completely renovated inside and out. Home shows great. Quartz counters, natural gas & forced air heating, newer s/s appliances - fridge, stove. Insuite laundry - washer & dryer. Large island in kitchen & laminate flooring. Mountain views from kitchen window & patio. Open floor plan with big living room, 2 large bedrooms. Large front deck..2 parking stalls right in front of the unit. 1 carport and 1 open. Storage shed. Walk to Garrison village shopping, Vedder walking trails & dog park. 10 minutes to Cultus lake. Great starter home or for 1st time buyers. VACANT FOR QUICK POSSESSION. * PREC - Personal Real Estate Corporation (id:44393)
Pathway Executives Realty Inc.
Kelowna, British Columbia
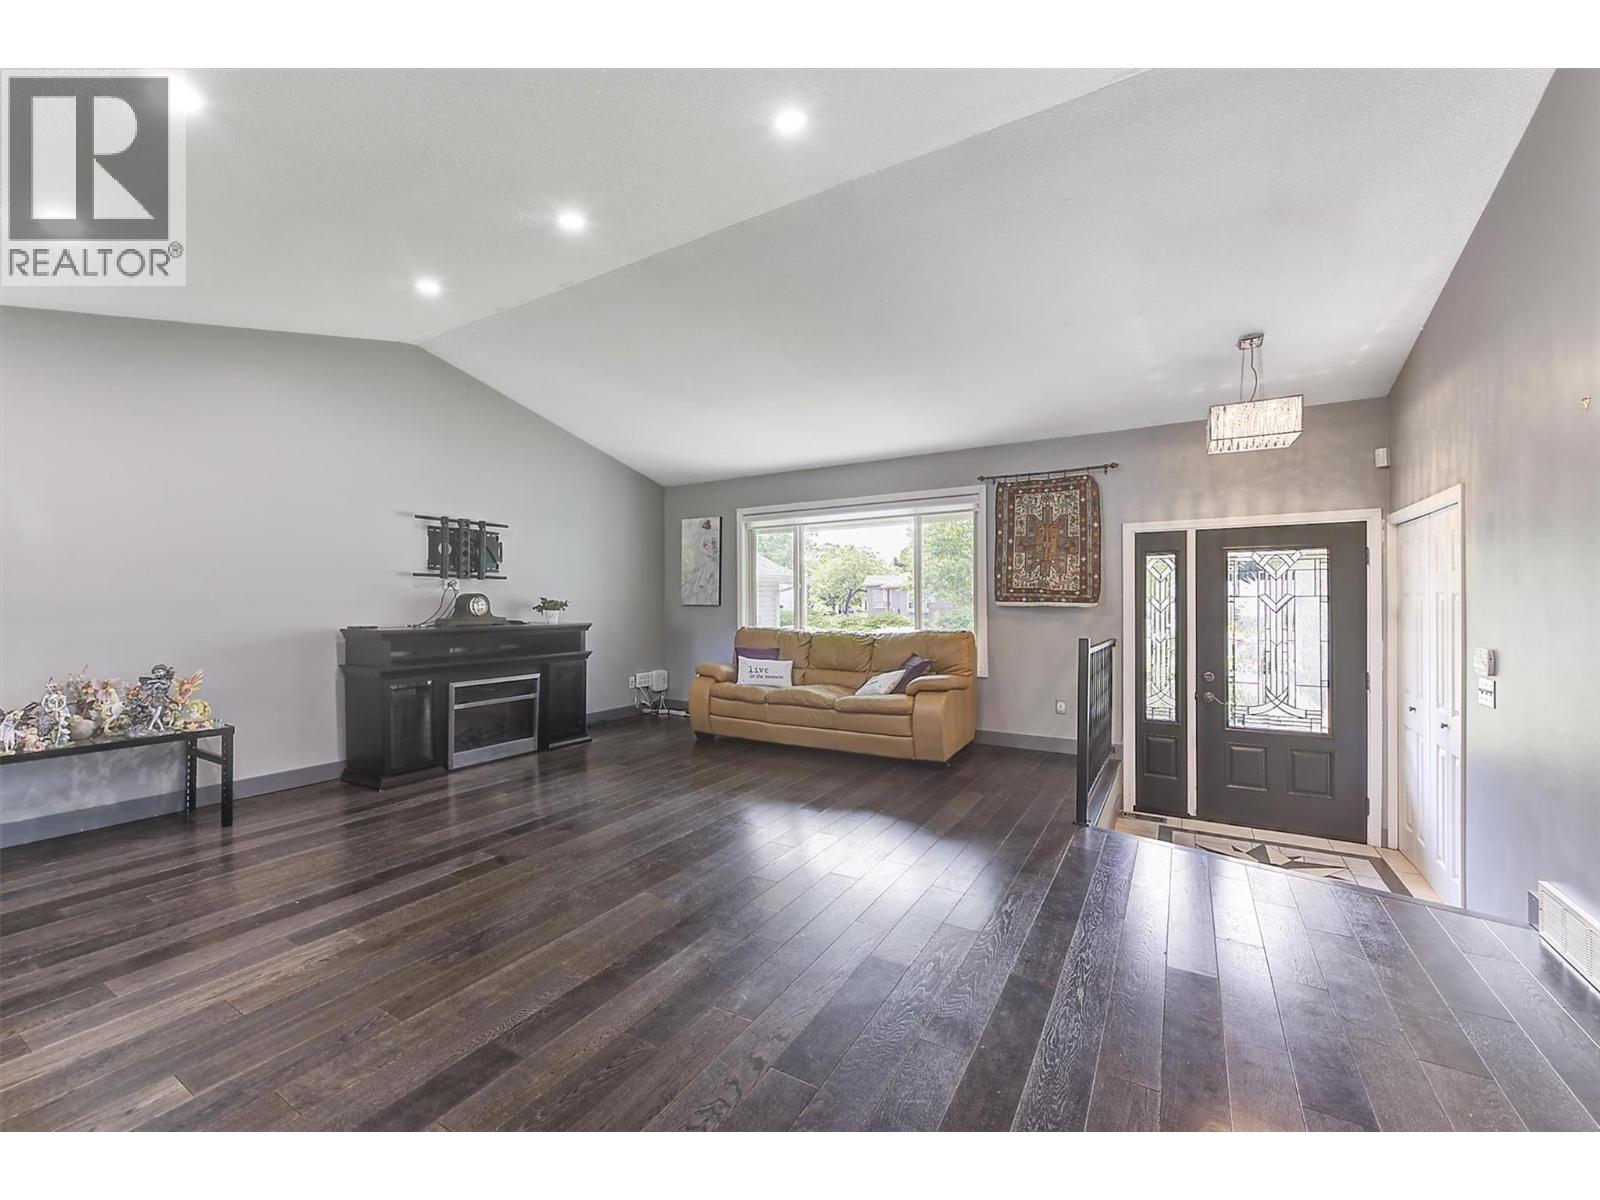
Set on a quiet cul-de-sac in sought-after North Glenmore, this updated 3-bedroom, 3-bathroom home offers a versatile layout, a private backyard, and plenty of room for the whole family. The bright main living space is highlighted by vaulted ceilings, while the renovated kitchen features quartz countertops, stainless steel appliances, and generous prep and storage space. A separate family room with a natural gas fireplace provides a comfortable place to unwind, with sliding doors opening directly onto the large rear deck. A second set of patio doors off the dining area creates an easy connection between the indoor and outdoor living spaces. The mature, landscaped yard offers excellent privacy and includes underground irrigation and a natural gas BBQ hookup—perfect for entertaining or enjoying Kelowna summers. Upstairs, the spacious primary bedroom includes a walk-in closet and private ensuite. Main-floor laundry, an attached garage, and ample storage add everyday convenience. The self-contained studio suite creates valuable flexibility for extended family, guests, a home-based workspace, or additional rental income. Located close to excellent schools, parks, trails, shopping, transit, and everyday amenities, this well-maintained home delivers comfort, functionality, and an ideal North Glenmore location. (id:44393)
Royal LePage Kelowna
Saskatchewan Beach, Saskatchewan
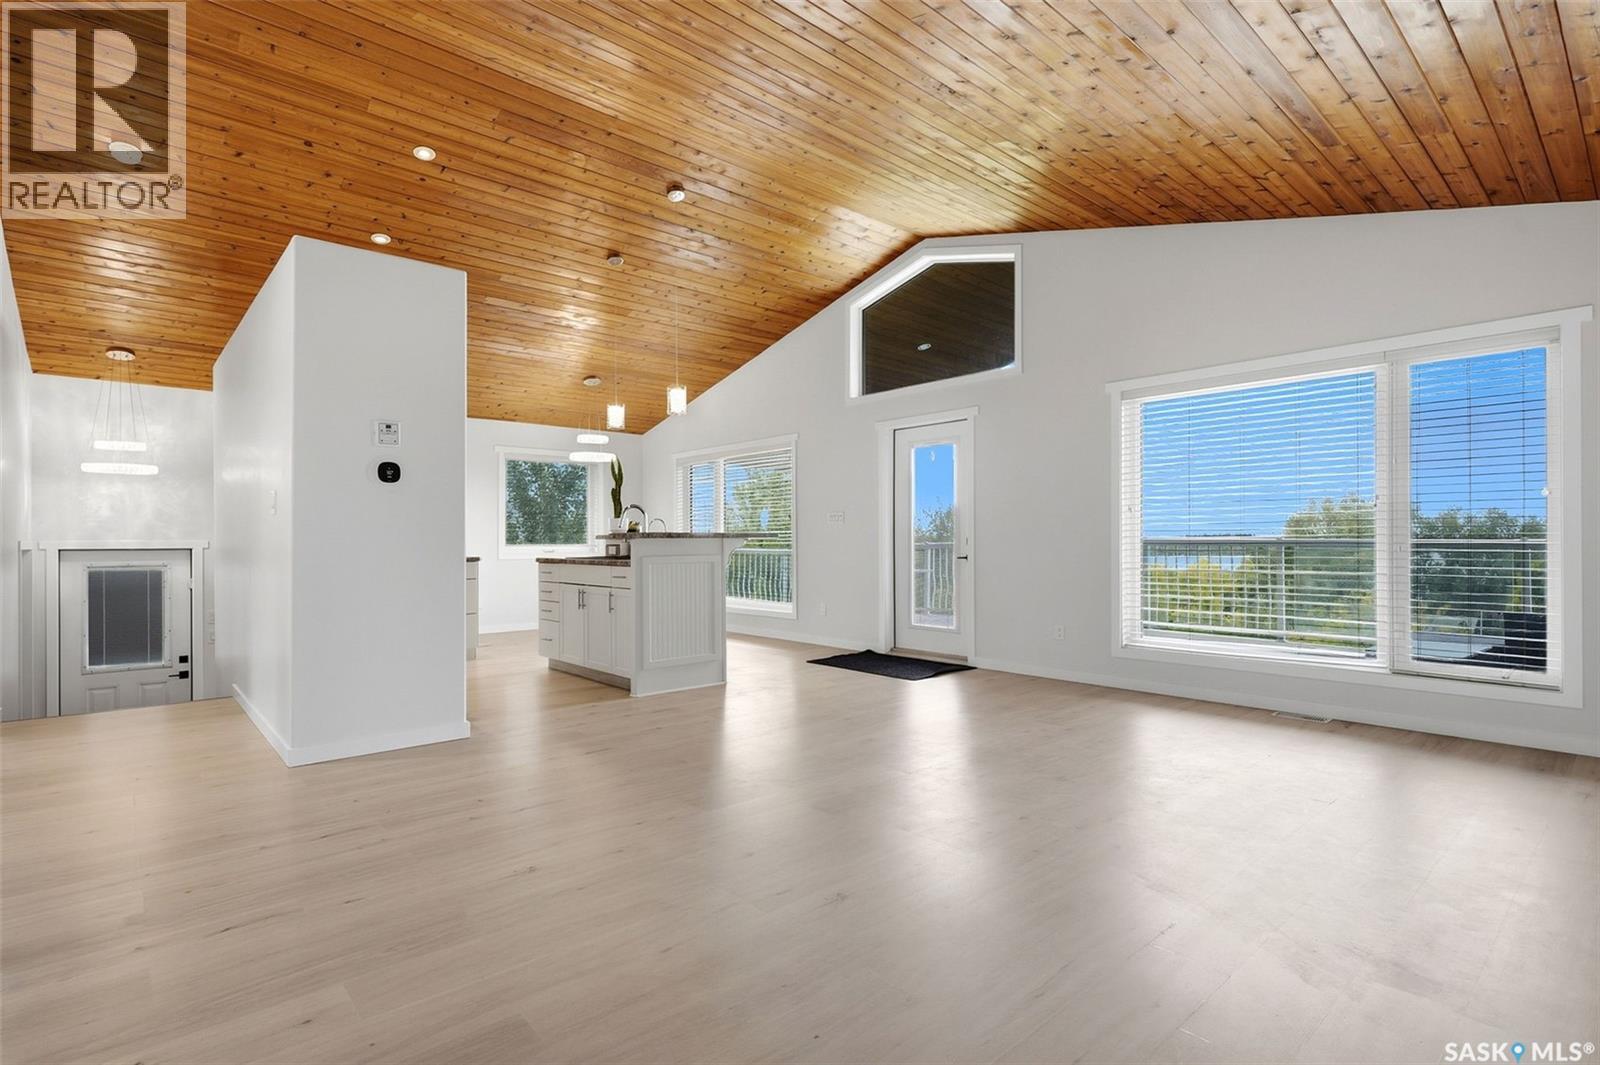
Welcome to 414 Walter Street in beautiful Saskatchewan Beach! This 1,000 sq. ft. walkout bungalow was built in 2011 and has been fully refreshed in 2026, offering comfortable four season living with plenty of space to relax and entertain. The open main floor features a bright kitchen with an eat at island, dining area with views, and spacious living room, creating an inviting space to gather with family and friends. Two great sized bedrooms and a full bathroom complete the main level. One of the highlights of this property is the incredible covered upper and lower decks, providing year round outdoor living and the perfect place to enjoy the surrounding views, morning coffee or evening gatherings. The walkout lower level is 95% complete and offers a large open recreation space, the third bedroom and an additional bathroom, and plenty of flexibility for future use. With a little flooring, this level will be complete. A few future perks could be future fireplace (gas roughed in basement) and a potential lower level kitchenette (plumbing in the bar area) In-floor heat is also installed in the basement, although it has not been used by the current owner. This home is built on piles with an ICF foundation and also offers ample parking. Whether you're looking for a year round home or a recreational retreat, this property offers a great combination of indoor and outdoor space in a fantastic Saskatchewan Beach location. (id:44393)
Coldwell Banker Local Realty
Penticton, British Columbia
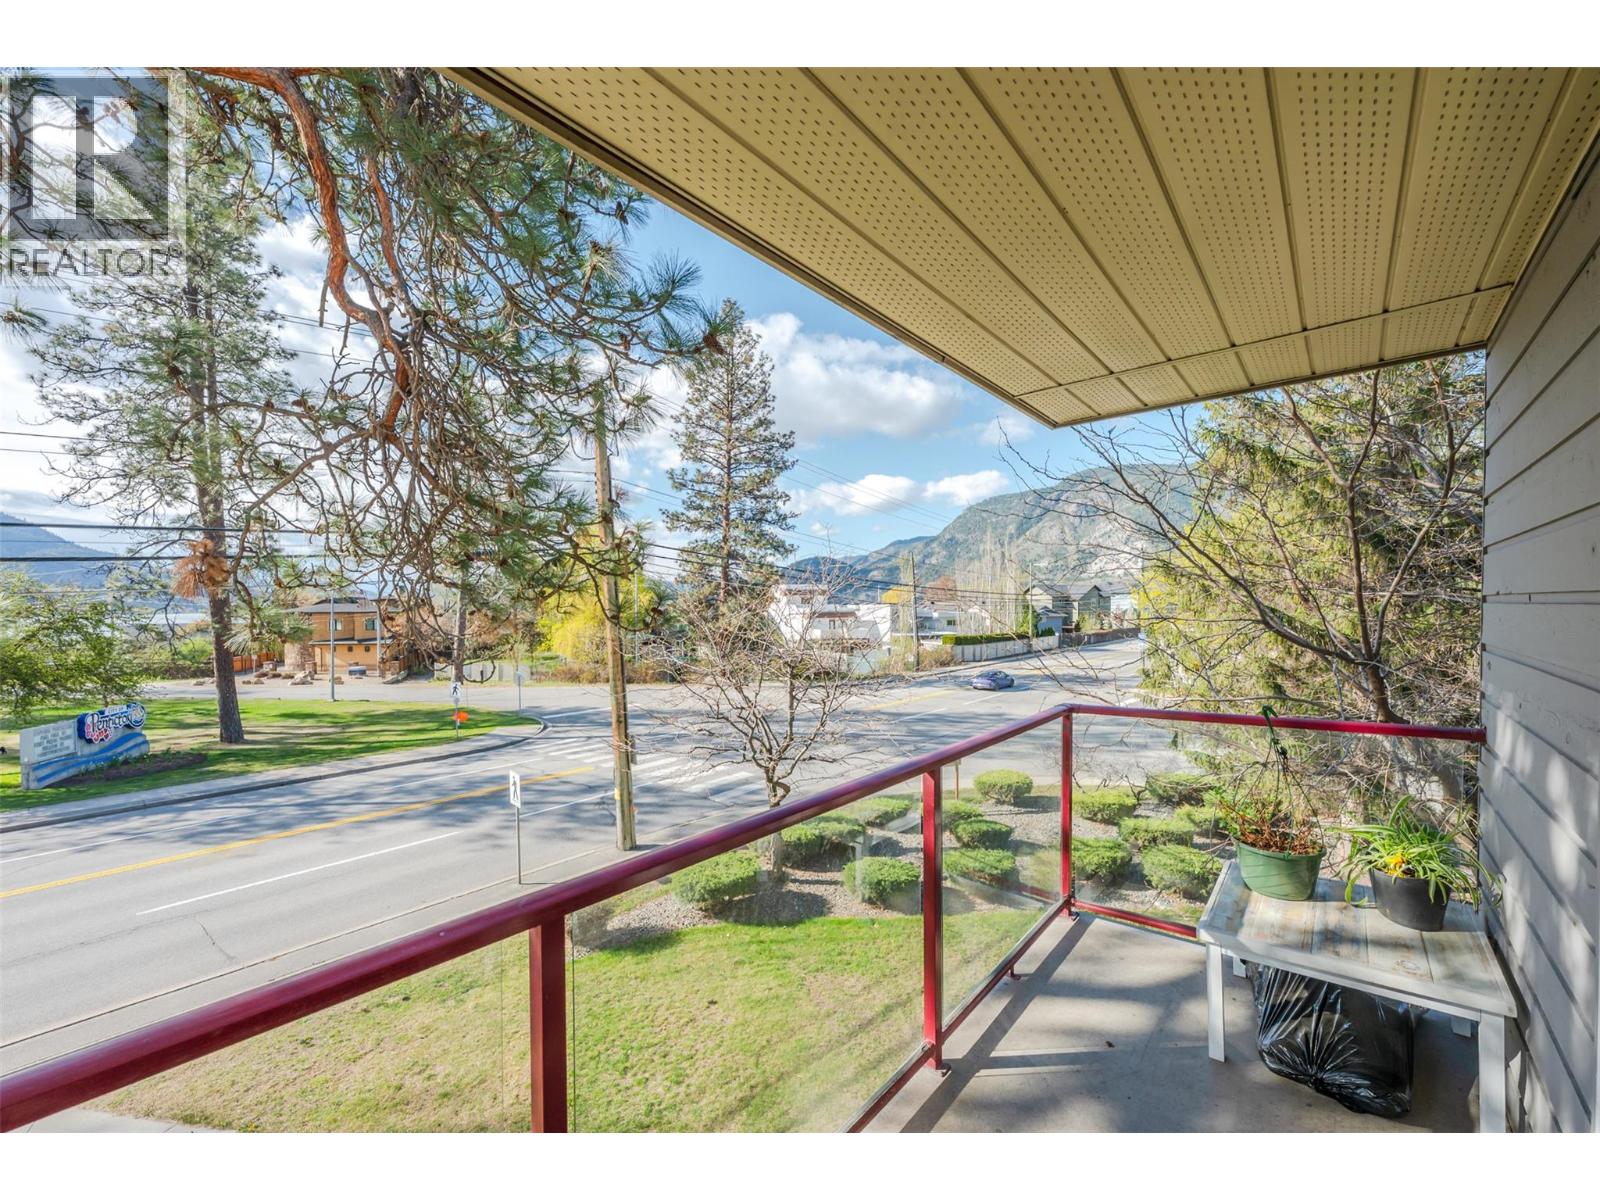
VACANT and ready to move into. Located just steps from Skaha Beach, this prime third-floor, southwest-facing corner condo offers two bedrooms and one bathroom, with beautiful park and mountain views. The home is filled with natural light and has been recently updated with laminate flooring, fresh paint, and a modern kitchen, making it truly move-in ready. The unit also features a spacious in-suite storage area for added convenience. The strata is pet-friendly, has no age restrictions, and is well-suited for first-time buyers, downsizers, or those seeking a vacation property (short-term rentals are not permitted). Ideally situated, the property is within walking distance to recreational amenities, beaches, shopping, and public transit. This is an excellent opportunity to enter the Penticton real estate market. (id:44393)
Century 21 Amos Realty
Surrey, British Columbia
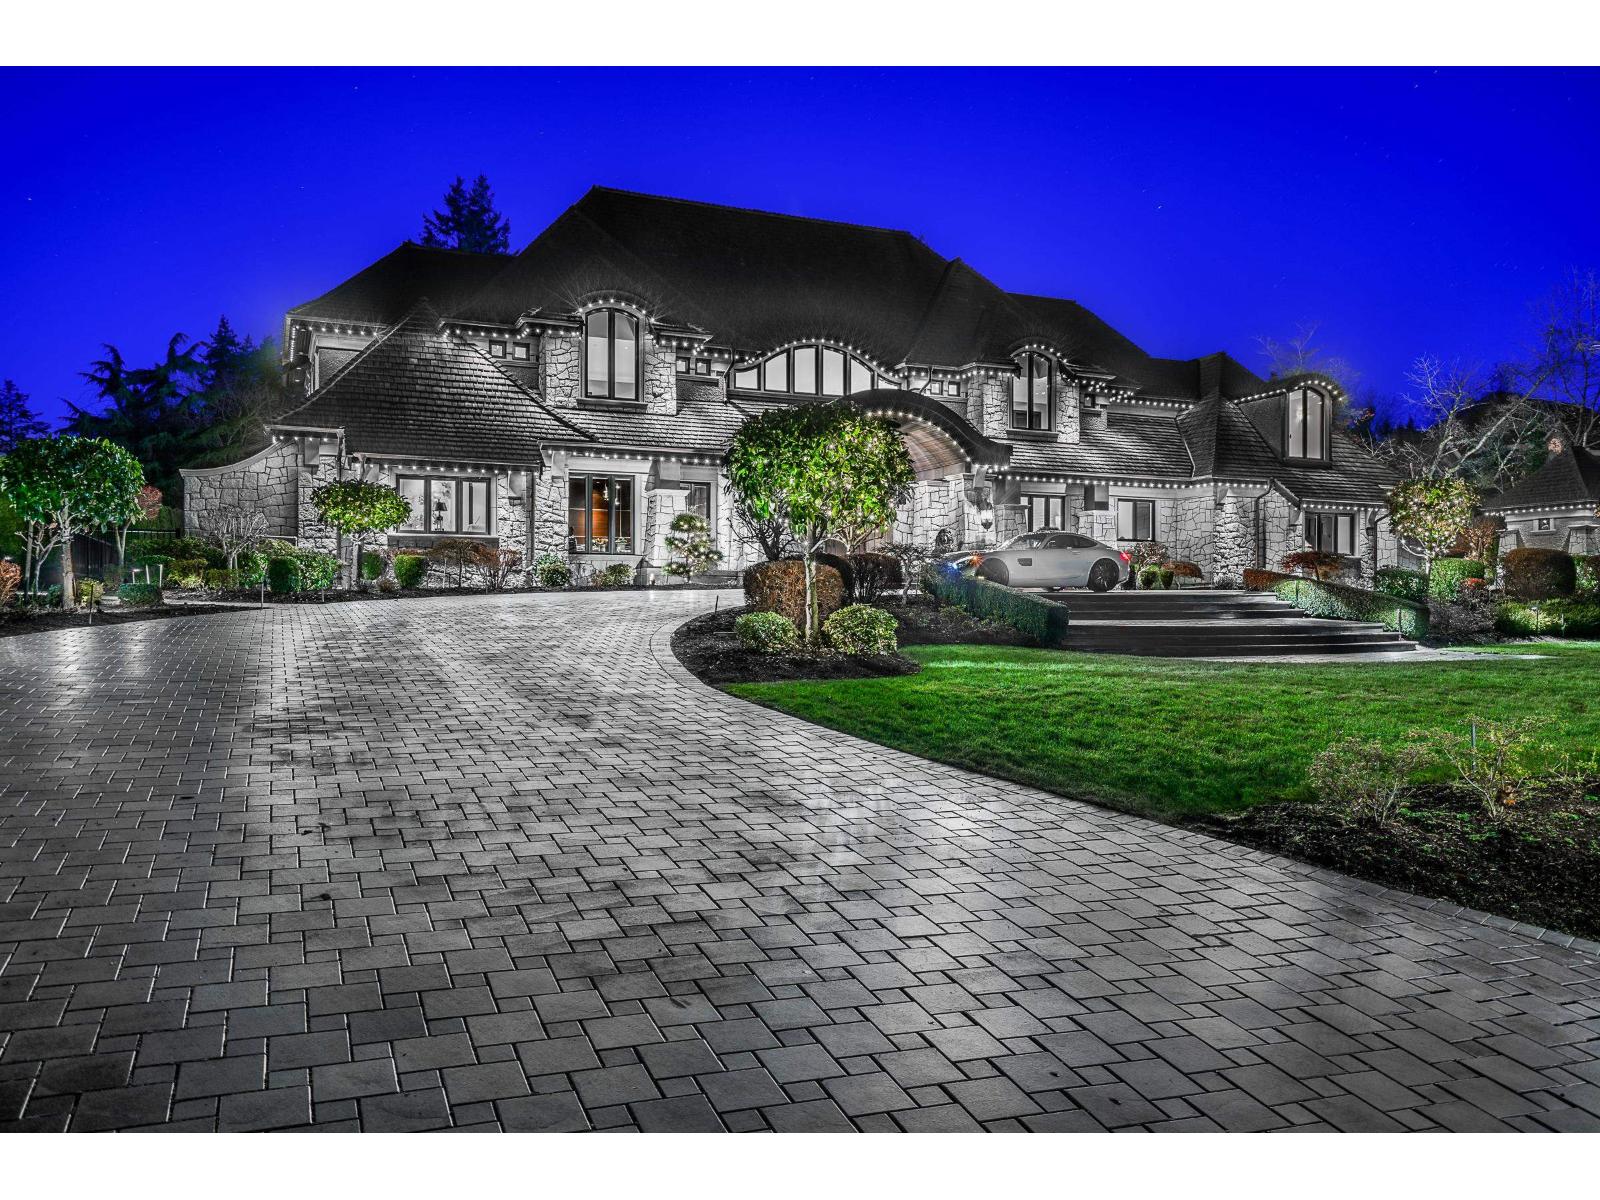
*** COURT ORDERED SALE *** Located in the most prestigious Panorama Ridge enclave, this Grand-Scale Luxury Estate Residence sits majestically on a private 1.74 park-like estate with gated driveway, manicured gardens & wonderful ocean views. Exceptional quality and design, impressive stonework & hand crafted mill work create a luxurious 11 bedroom, 10 & 5 half bathroom family estate residence like no other with formal Grande Foyer & large entertainment size principal rooms providing direct walk-out access to a private poolside terraces with a covered summer outdoor dining area with fireside outdoor lounge. Additional features include a private Guest Suite, World Class Home Theatre, Massage & Spa room, Professional Gym, Wine room, Media Sports Centre with Baccarat & Wet Bar. (id:44393)
Angell
Houston, British Columbia
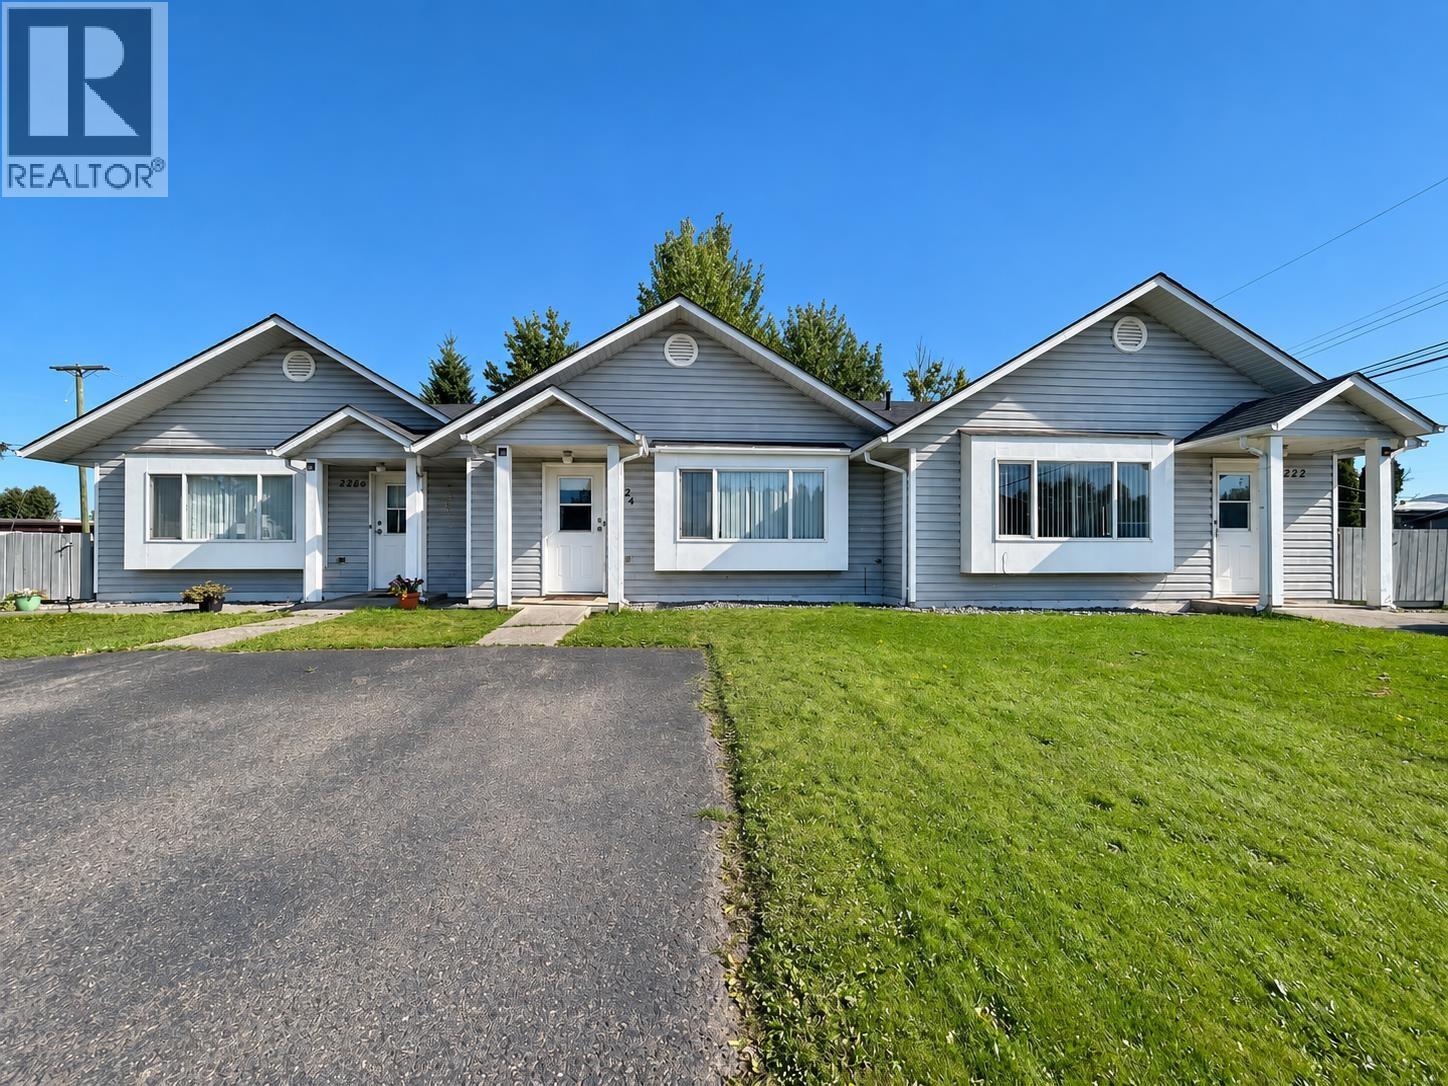
Investment opportunity at 2222, 2224 and 2226 Poulton Avenue! This centrally located triplex offers three separate units, each featuring two bedrooms, one bathroom, in-suite laundry and its own small fenced yard. Unit 2222 is wheelchair accessible. Conveniently located close to shopping, services and other everyday amenities. Don't miss out on this great opportunity. 2222 will be vacant soon! (id:44393)
Royal LePage Aspire Realty
Regina, Saskatchewan
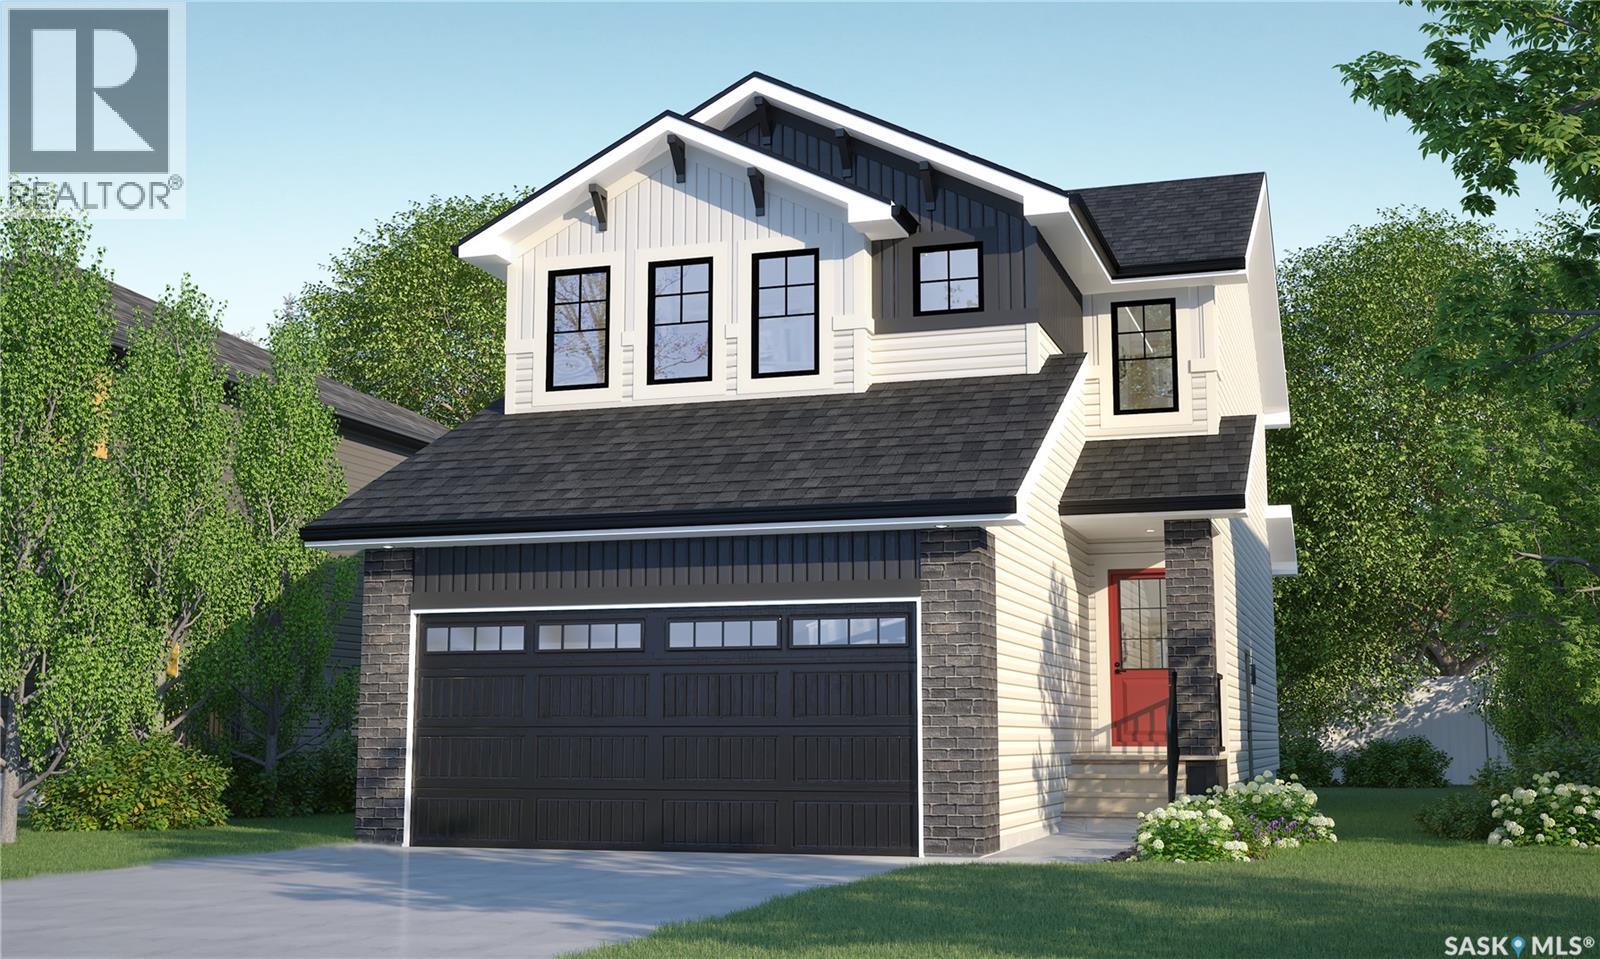
Welcome to the Dallas Single Family, featuring the Wild North designer interior. this home brings together grounded, refined style inspired by the raw beauty of the Canadian landscape. Natural wood tones, deeper accents and stone-inspired finishes create a warm, collected look that feels rugged yet polished. Please note: This home is currently under construction, and the images provided are for reference purposes only. Artist renderings are conceptual and may be modified without prior notice. We cannot guarantee that the facilities or features depicted in the show home or marketing materials will ultimately be built, or if constructed, that they will match exactly in terms of type, size, or specification. Dimensions are approximations and final dimensions are likely to change. Windows, exterior details, and elevations shown may also be subject to change. The open-concept main floor keeps the kitchen, dining and living areas connected, creating an easy flow for everyday life and entertaining. A walk-through pantry adds practical storage and keeps kitchen essentials close at hand. Upstairs, the Dallas offers 3 bedrooms, including a primary suite with a walk-in closet and ensuite. A versatile bonus room provides extra space for a home office, playroom or lounge, while second-floor laundry keeps daily routines convenient. This home comes complete with a fridge, stove, built-in dishwasher, washer, dryer and central air. With its Wild North designer interior and thoughtfully planned layout, the Dallas brings together distinctive style and everyday functionality in a home designed for real life. (id:44393)
Century 21 Dome Realty Inc.
Regina, Saskatchewan
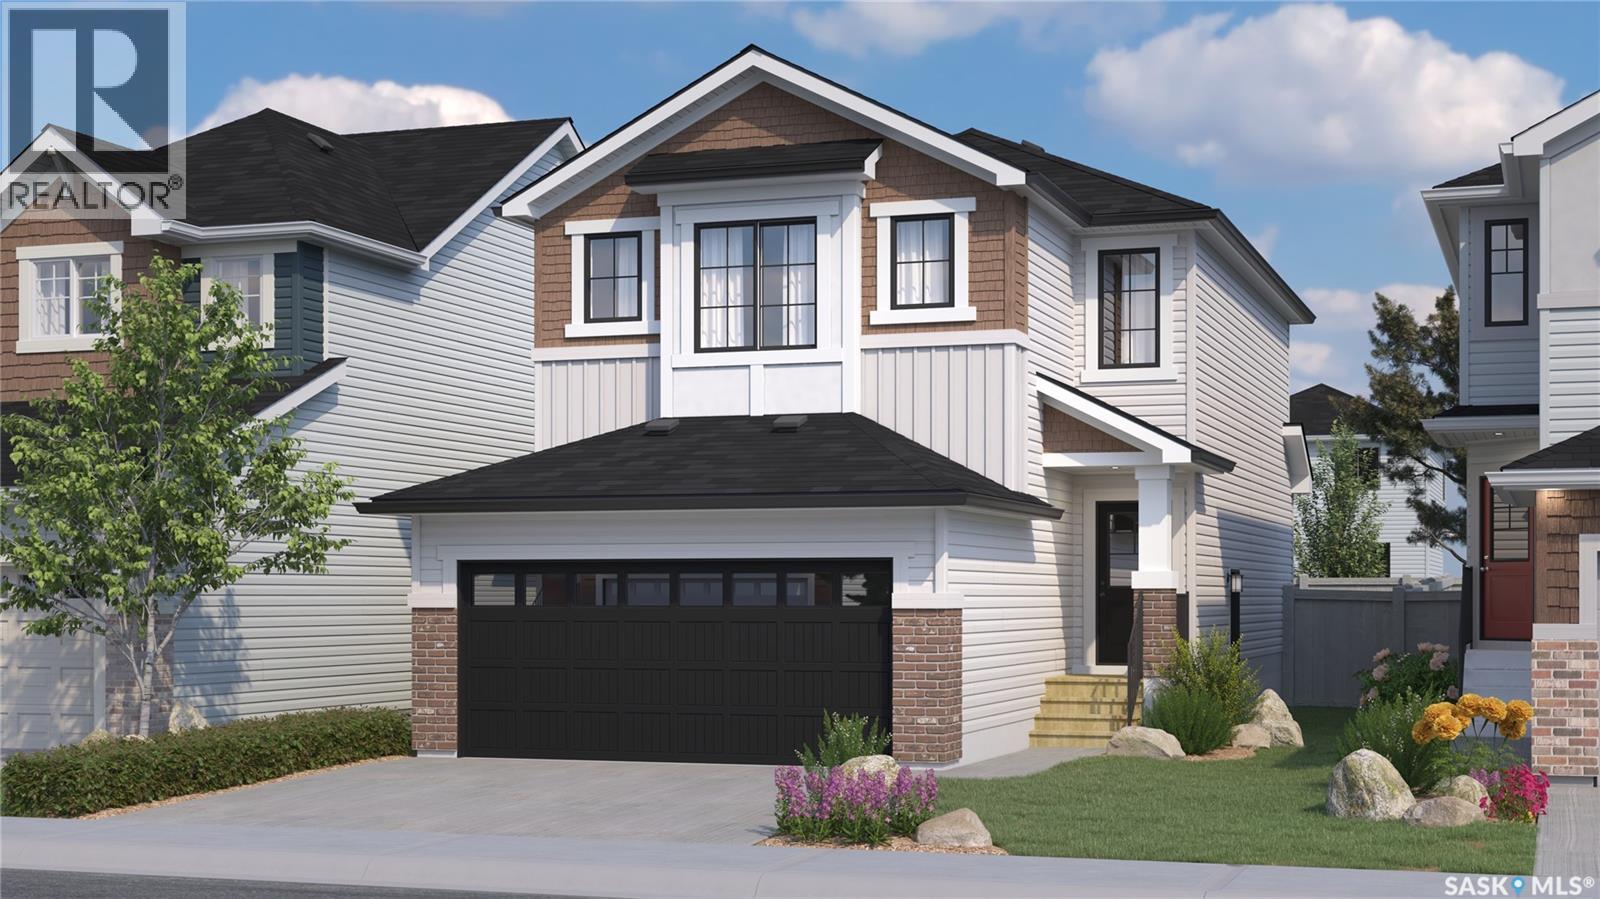
Welcome to the Dallas Single Family, featuring the Global Muse designer interior. this home brings together a layered, travel-inspired look with warmth, character and a sense of discovery. A mix of light and dark cabinetry, warm wood tones, marble-inspired surfaces and rich amber accents creates a sophisticated, worldly feel. Please note: This home is currently under construction, and the images provided are for reference purposes only. Artist renderings are conceptual and may be modified without prior notice. We cannot guarantee that the facilities or features depicted in the show home or marketing materials will ultimately be built, or if constructed, that they will match exactly in terms of type, size, or specification. Dimensions are approximations and final dimensions are likely to change. Windows, exterior details, and elevations shown may also be subject to change. The open-concept main floor keeps the kitchen, dining and living areas connected, creating an easy flow for everyday life and entertaining. A walk-through pantry adds practical storage and keeps kitchen essentials close at hand. Upstairs, the Dallas offers 3 bedrooms, including a primary suite with a walk-in closet and ensuite. A versatile bonus room provides extra space for a home office, playroom or lounge, while second-floor laundry keeps daily routines convenient. This home comes complete with a fridge, stove, built-in dishwasher, washer, dryer and central air. With its Global Muse designer interior and thoughtfully planned layout, the Dallas brings together distinctive style and everyday functionality in a home designed for real life. (id:44393)
Century 21 Dome Realty Inc.
Regina, Saskatchewan
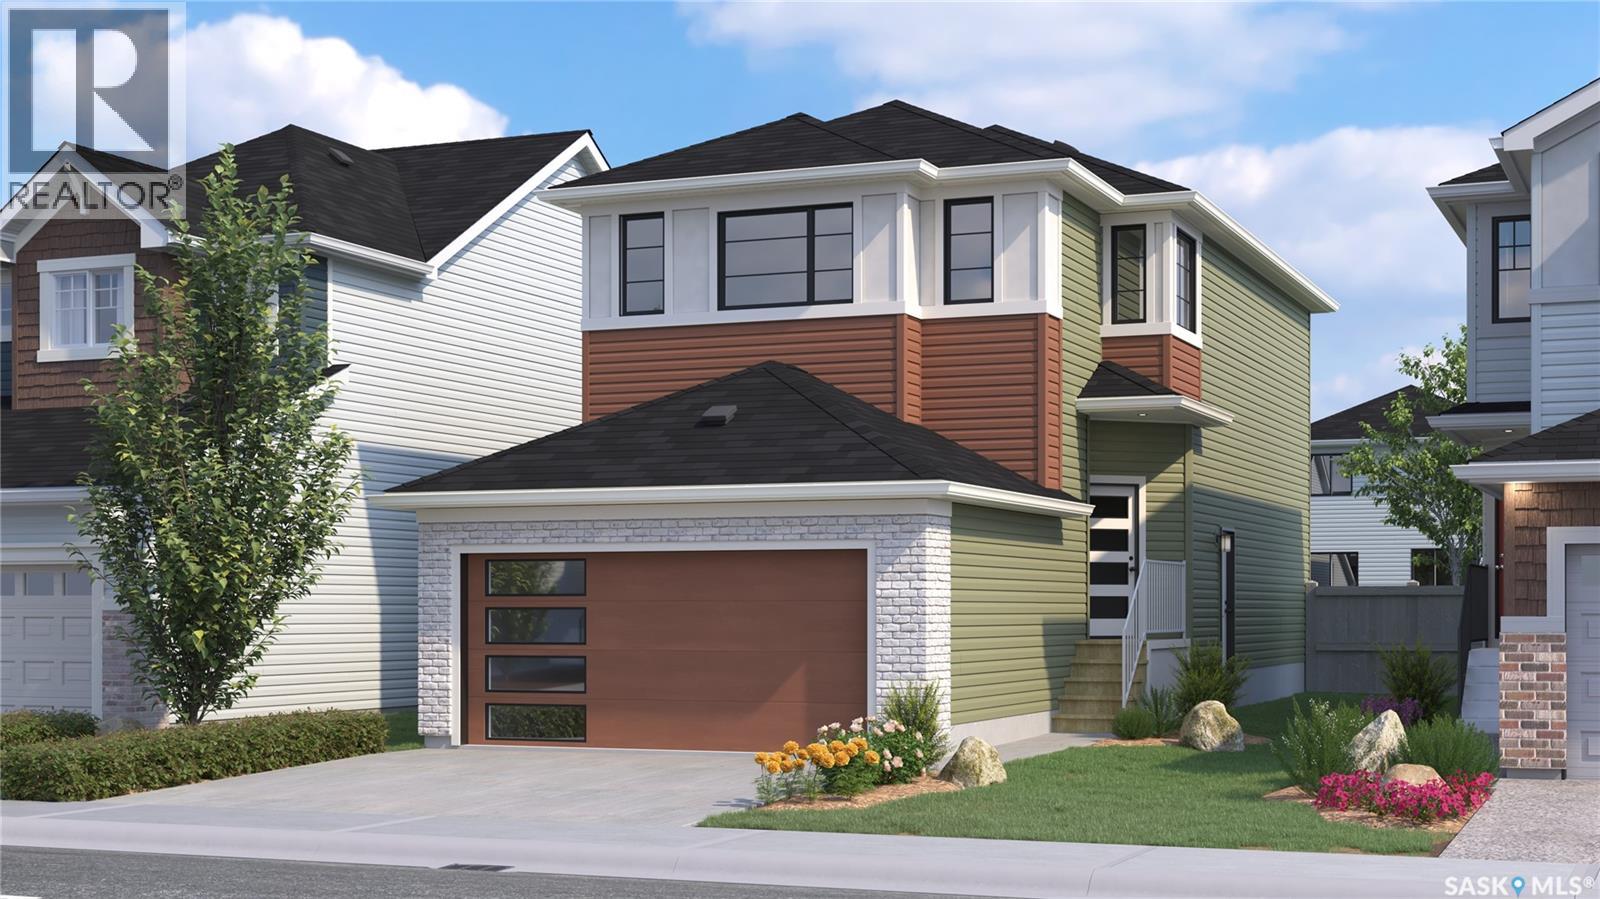
Welcome to the Landon Single Family, featuring the Côte D'Azure designer interior. Offering 1,581 sq. ft. of thoughtfully planned living space, this home brings together sunlit coastal glamour with an effortless, elevated feel. Warm wood tones, soft sage-inspired accents, light stone surfaces and rich green details bring the feeling of a relaxed coastal escape home. Please note: This home is currently under construction, and the images provided are for reference purposes only. Artist renderings are conceptual and may be modified without prior notice. We cannot guarantee that the facilities or features depicted in the show home or marketing materials will ultimately be built, or if constructed, that they will match exactly in terms of type, size, or specification. Dimensions are approximations and final dimensions are likely to change. Windows, exterior details, and elevations shown may also be subject to change. The open-concept main floor is designed for connection and easy living, with a kitchen featuring quartz countertops and a walk-through pantry. The kitchen flows naturally into the dining and living spaces, making the layout equally suited to busy mornings and relaxed evenings. Upstairs, the primary suite offers a walk-in closet and ensuite, while two additional bedrooms provide comfortable space for family or guests. A flexible bonus room can adapt as a home office, playroom or second living area, and second-floor laundry keeps chores close to where they happen. With its Côte D'Azure designer interior and thoughtfully planned layout, the Landon brings together distinctive style and everyday functionality in a home designed for real life. (id:44393)
Century 21 Dome Realty Inc.
Regina, Saskatchewan
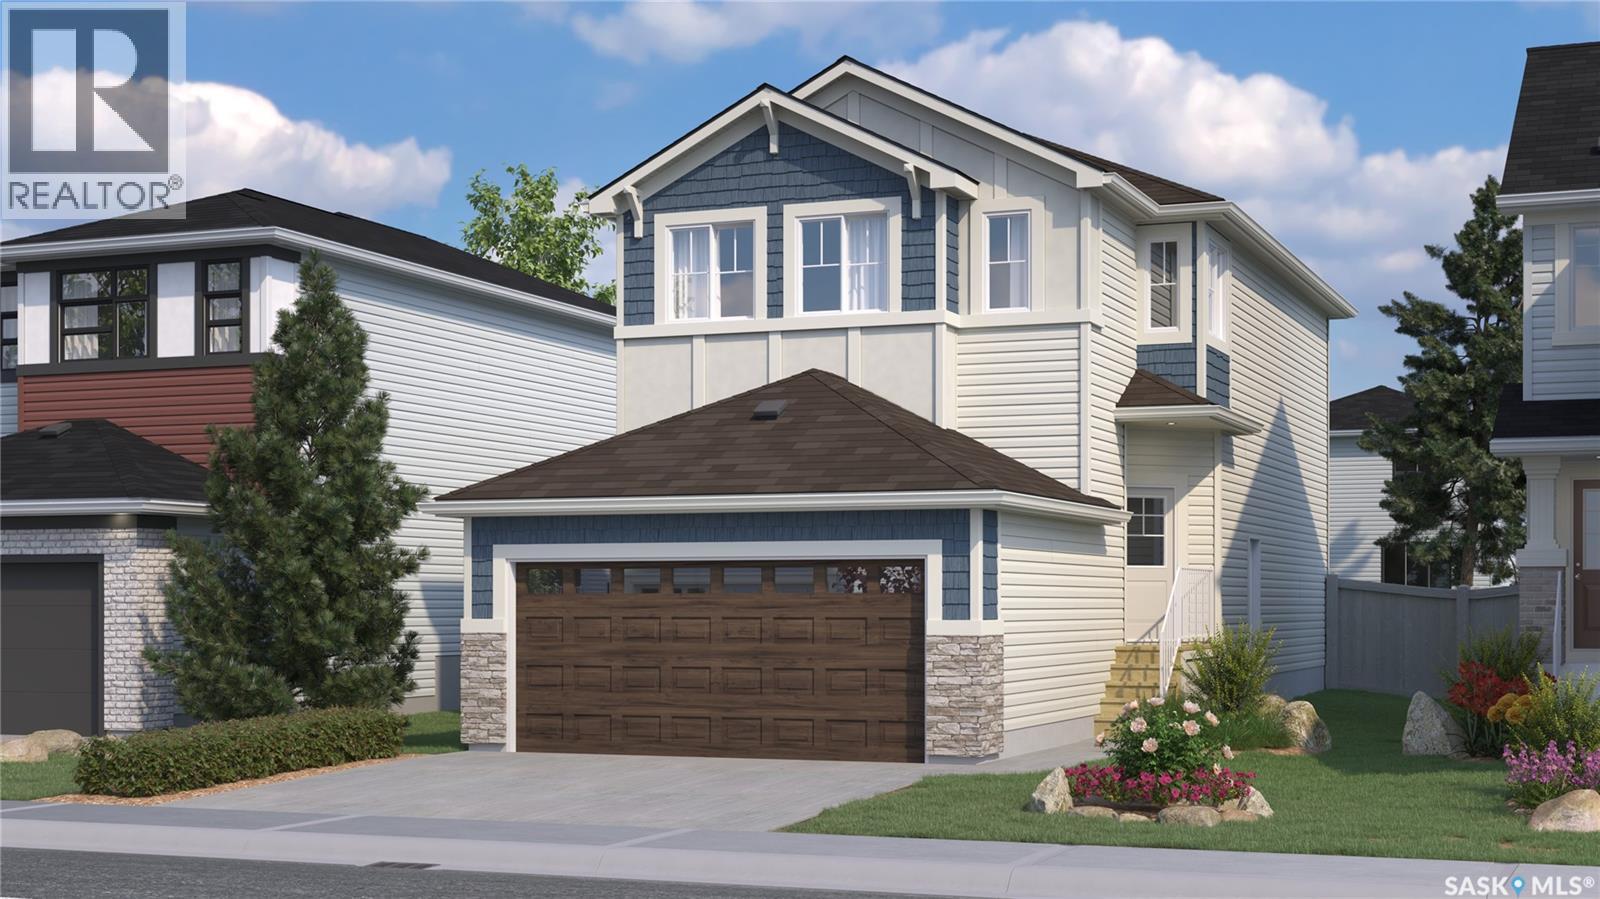
Welcome to the Landon Single Family, featuring the Global Muse designer interior. Offering 1,581 sq. ft. of thoughtfully planned living space, this home brings together a layered, travel-inspired look with warmth, character and a sense of discovery. A mix of light and dark cabinetry, warm wood tones, marble-inspired surfaces and rich amber accents creates a sophisticated, worldly feel. Please note: This home is currently under construction, and the images provided are for reference purposes only. Artist renderings are conceptual and may be modified without prior notice. We cannot guarantee that the facilities or features depicted in the show home or marketing materials will ultimately be built, or if constructed, that they will match exactly in terms of type, size, or specification. Dimensions are approximations and final dimensions are likely to change. Windows, exterior details, and elevations shown may also be subject to change. The open-concept main floor is designed for connection and easy living, with a kitchen featuring quartz countertops and a walk-through pantry. The kitchen flows naturally into the dining and living spaces, making the layout equally suited to busy mornings and relaxed evenings. Upstairs, the primary suite offers a walk-in closet and ensuite, while two additional bedrooms provide comfortable space for family or guests. A flexible bonus room can adapt as a home office, playroom or second living area, and second-floor laundry keeps chores close to where they happen. With its Global Muse designer interior and thoughtfully planned layout, the Landon brings together distinctive style and everyday functionality in a home designed for real life. (id:44393)
Century 21 Dome Realty Inc.
Kelowna, British Columbia
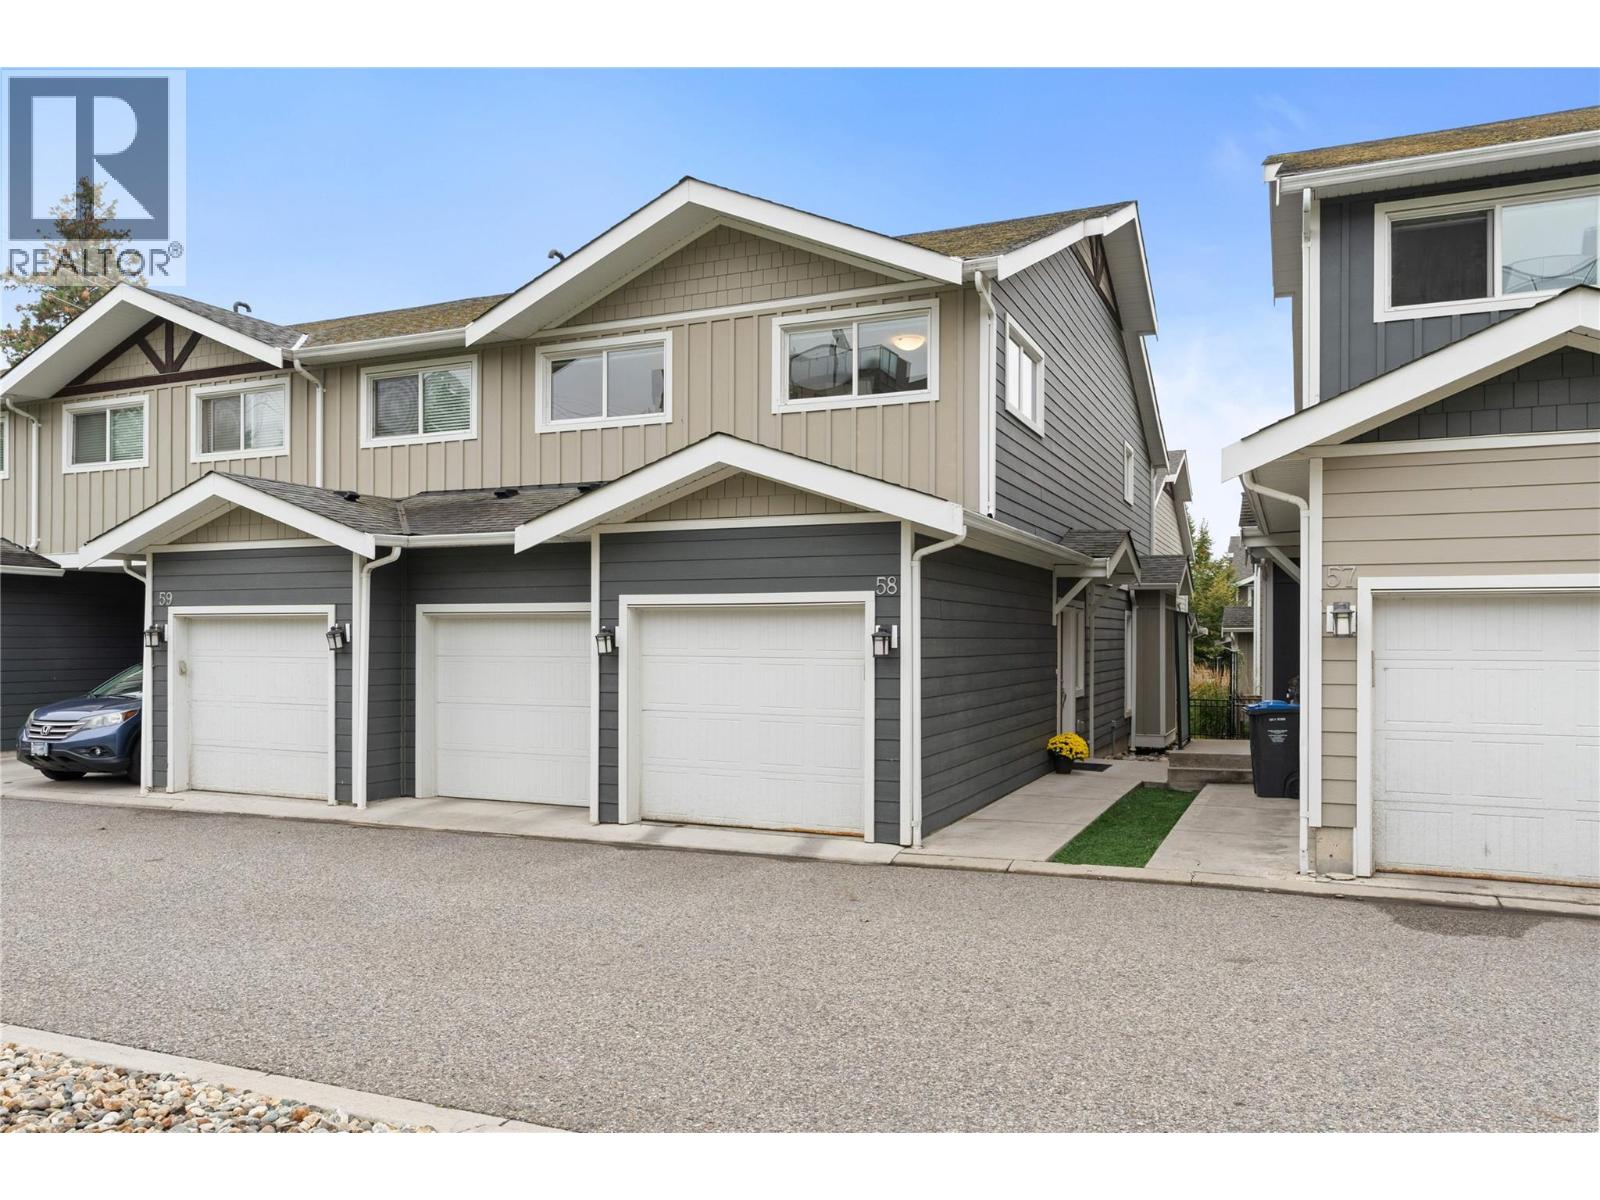
Welcome to Glen Valley, a charming Tommie award winning townhouse development known for its architectural variety, energy-efficient geothermal heating and cooling, and exceptional proximity to Knox Mountain Park. This immaculately maintained 3 bed 2.5 bath home is an end unit that boasts highly desirable homeowner features including a modern open concept floor plan, contemporary finishings, engineered hardwood on the main, plenty of storage, and a heated double garage offering side-by-side parking - no tandem style here! The kitchen is always the heart of the home and this one does not disappoint showcasing stainless steel appliances w/ gas stove, a generous pantry, and quartz countertops with an eat-up breakfast bar. Also on the main floor is the family-time living & dining and you can walk out to your roomy patio, large enough for full sized outdoor furniture & planter boxes for the gardening enthusiast. Upstairs you will find the three sizeable bedrooms, full sized laundry room, and two remaining bathrooms. This unit is complete with other features not often found in a townhouse including hot water on-demand and 600+ sqft of crawl space. #58 faces green space with plenty of visitor stalls conveniently located near the front door. Super location close to Downtown amenities, Glenmore shopping, premium golfing, 2 elementary schools, UBCO, and of course all the hiking & walking trails you could want! Rentals & pets allowed (some restrictions). Book your private showing today! (id:44393)
Royal LePage Kelowna
Chilliwack, British Columbia
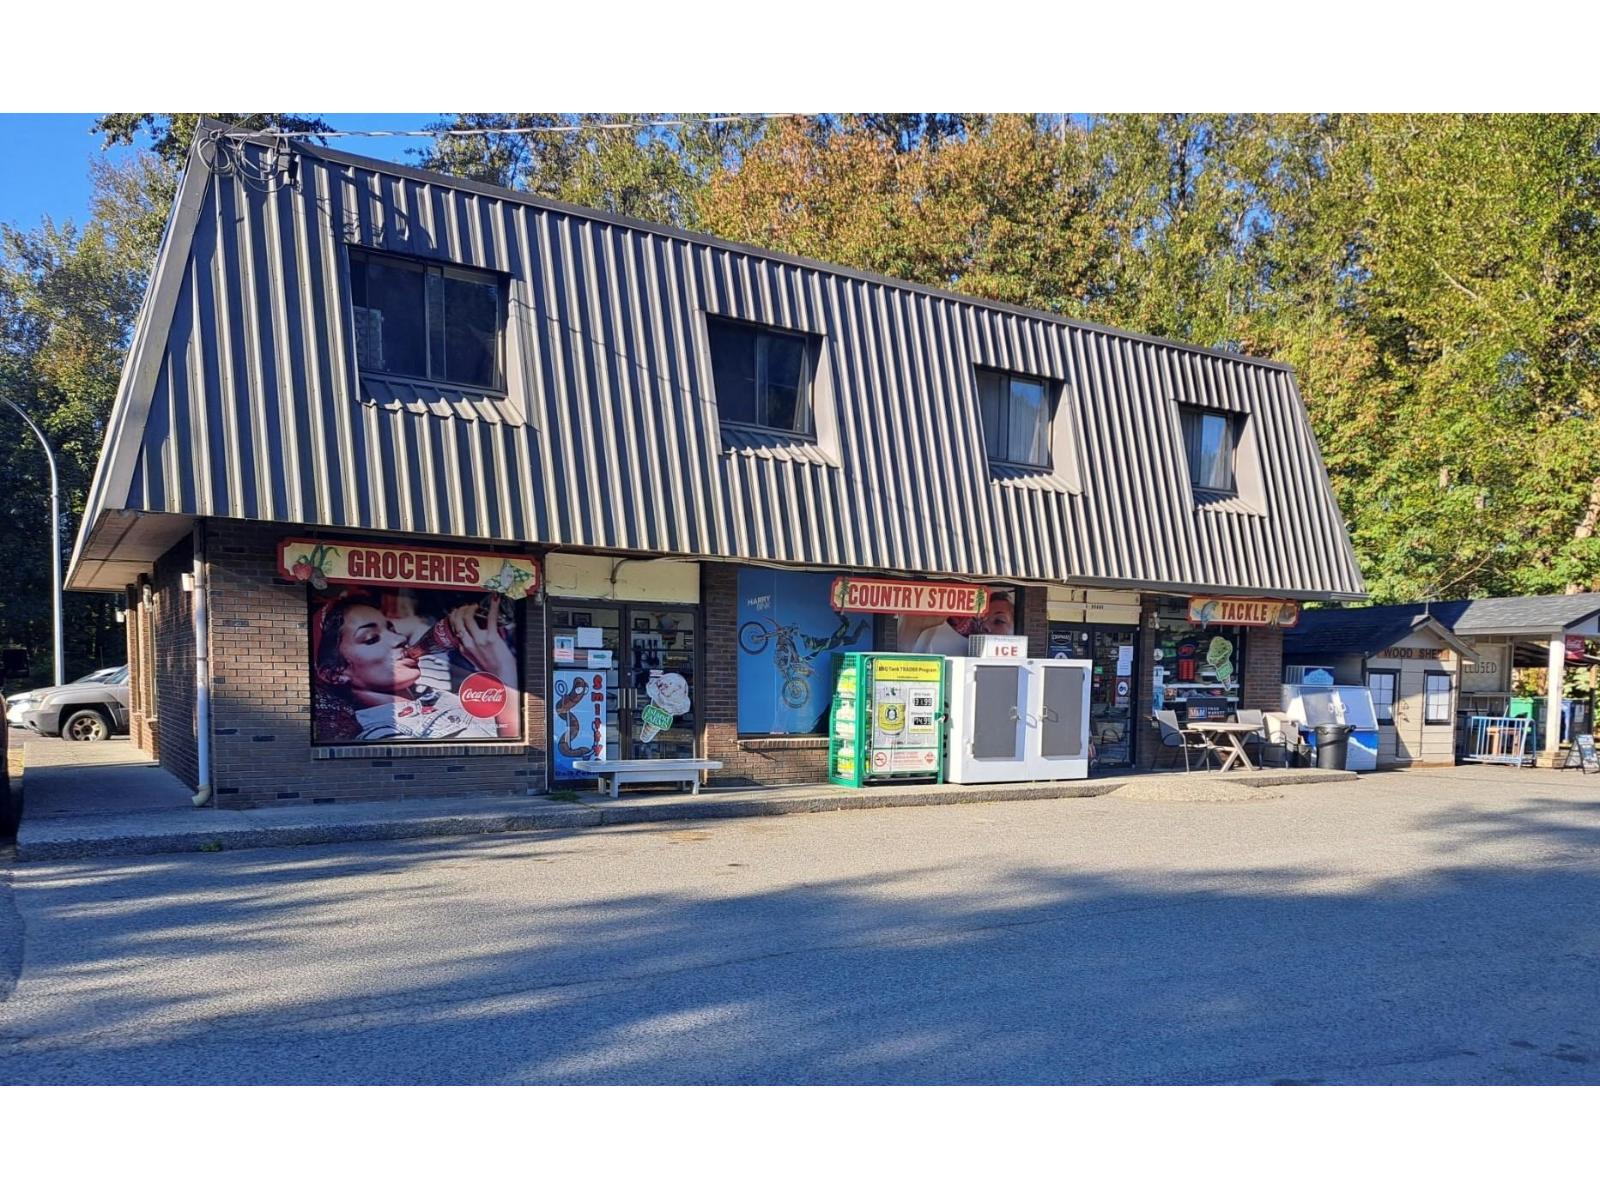
Exceptional opportunity to acquire a well-established, busy year-round convenience store business strategically positioned in the Chilliwack mountains, serving a substantial and loyal customer base of local residents, commuters, campers, anglers and outdoor enthusiasts. The store is approx. 1,500 sq.ft. and offers a wide variety of everyday convenience products, snacks, beverages, groceries, and an extensive fishing & tackle, and other outdoor-related essentials catering directly to the needs of its diverse customer base. Ample parking provides easy access for both regular customers and recreational traffic. Contact for details! * PREC - Personal Real Estate Corporation (id:44393)
Advantage Property Management
Surrey, British Columbia
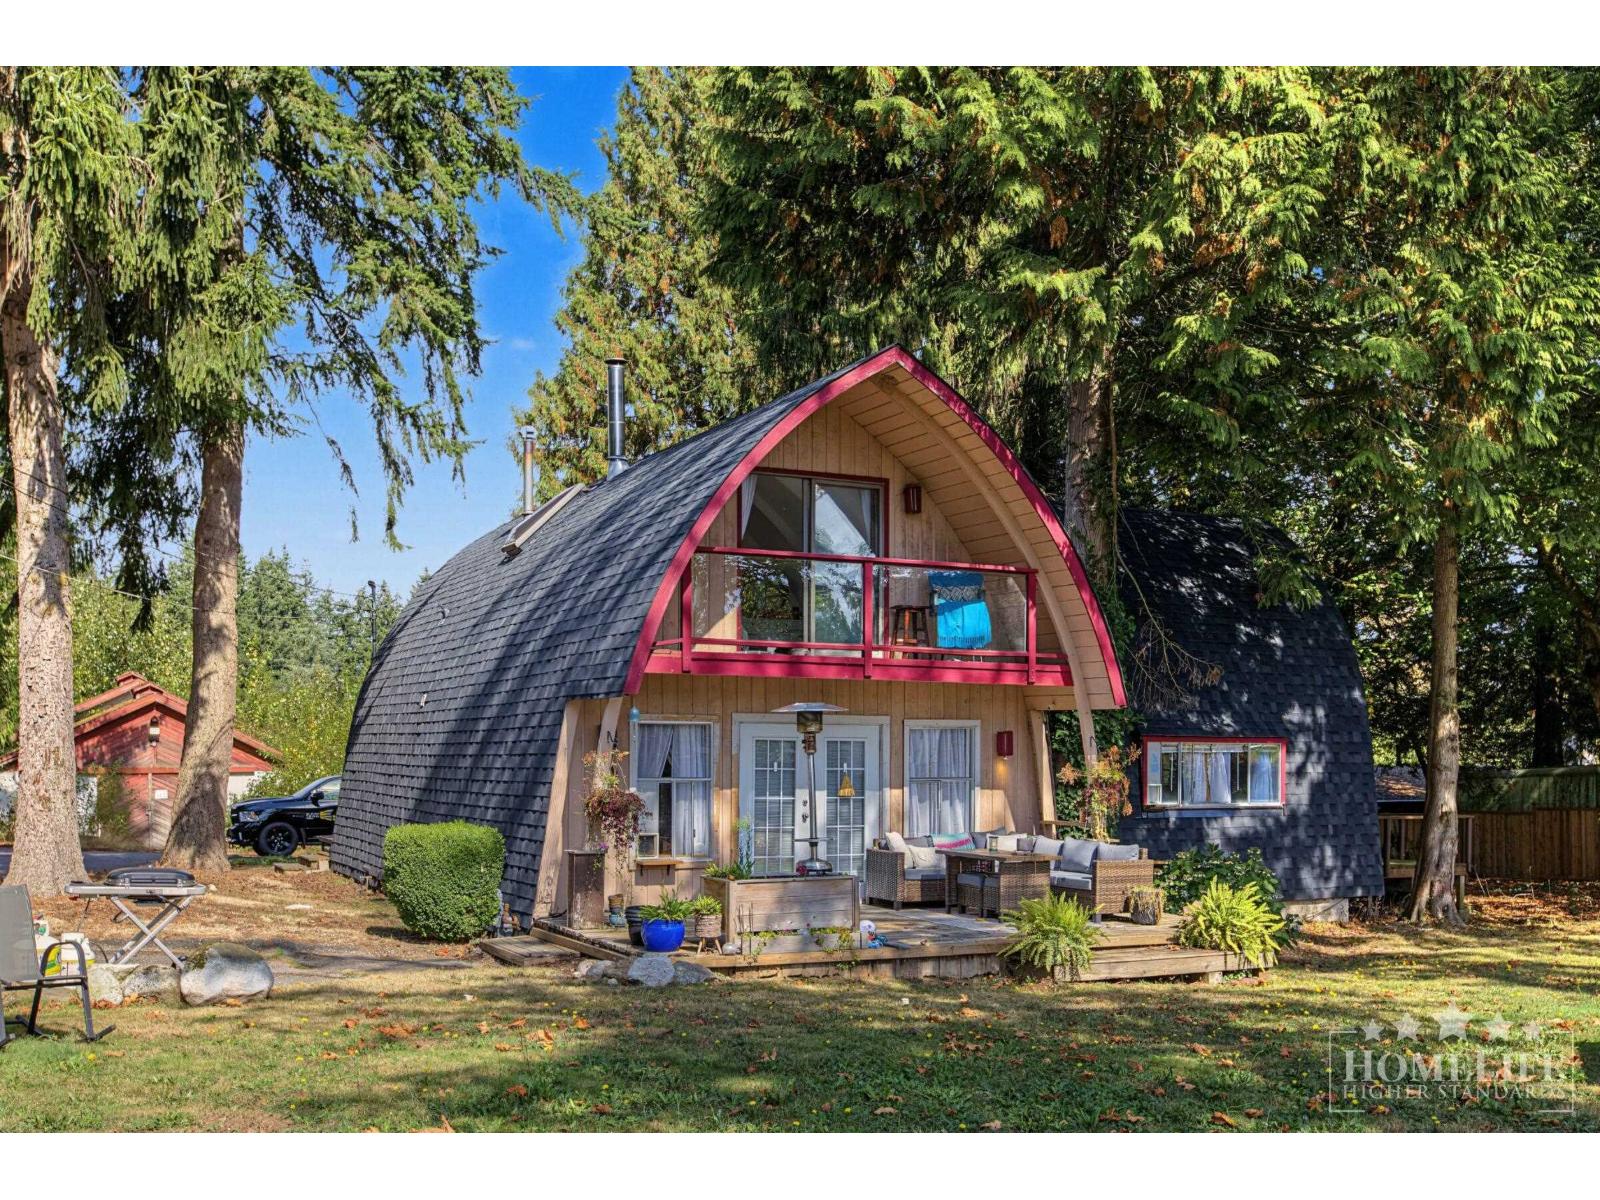
Spacious 3-Bd Detached Home on Large 1-Acre Lot in South Surrey! Approx. 2,066 sq ft with generous living space & functional layout. Features 3 bd, 2 baths, full kitchen w/ fridge, stove, oven & dishwasher, in-unit laundry, cozy f/p, skylight, walk-in closet, linen closet, vinyl flooring & private balcony. Fully fenced yard w/ gated access, private backyard, ample driveway & outdoor parking plus street parking. Unfurnished with excellent storage & plenty of outdoor space. Minimum 1-yr lease. Pets may be considered w/ approval. No smoking. $2M min renters insurance required. Credit check & income verification required. (id:44393)
Homelife Property Management Bc
Chilliwack, British Columbia
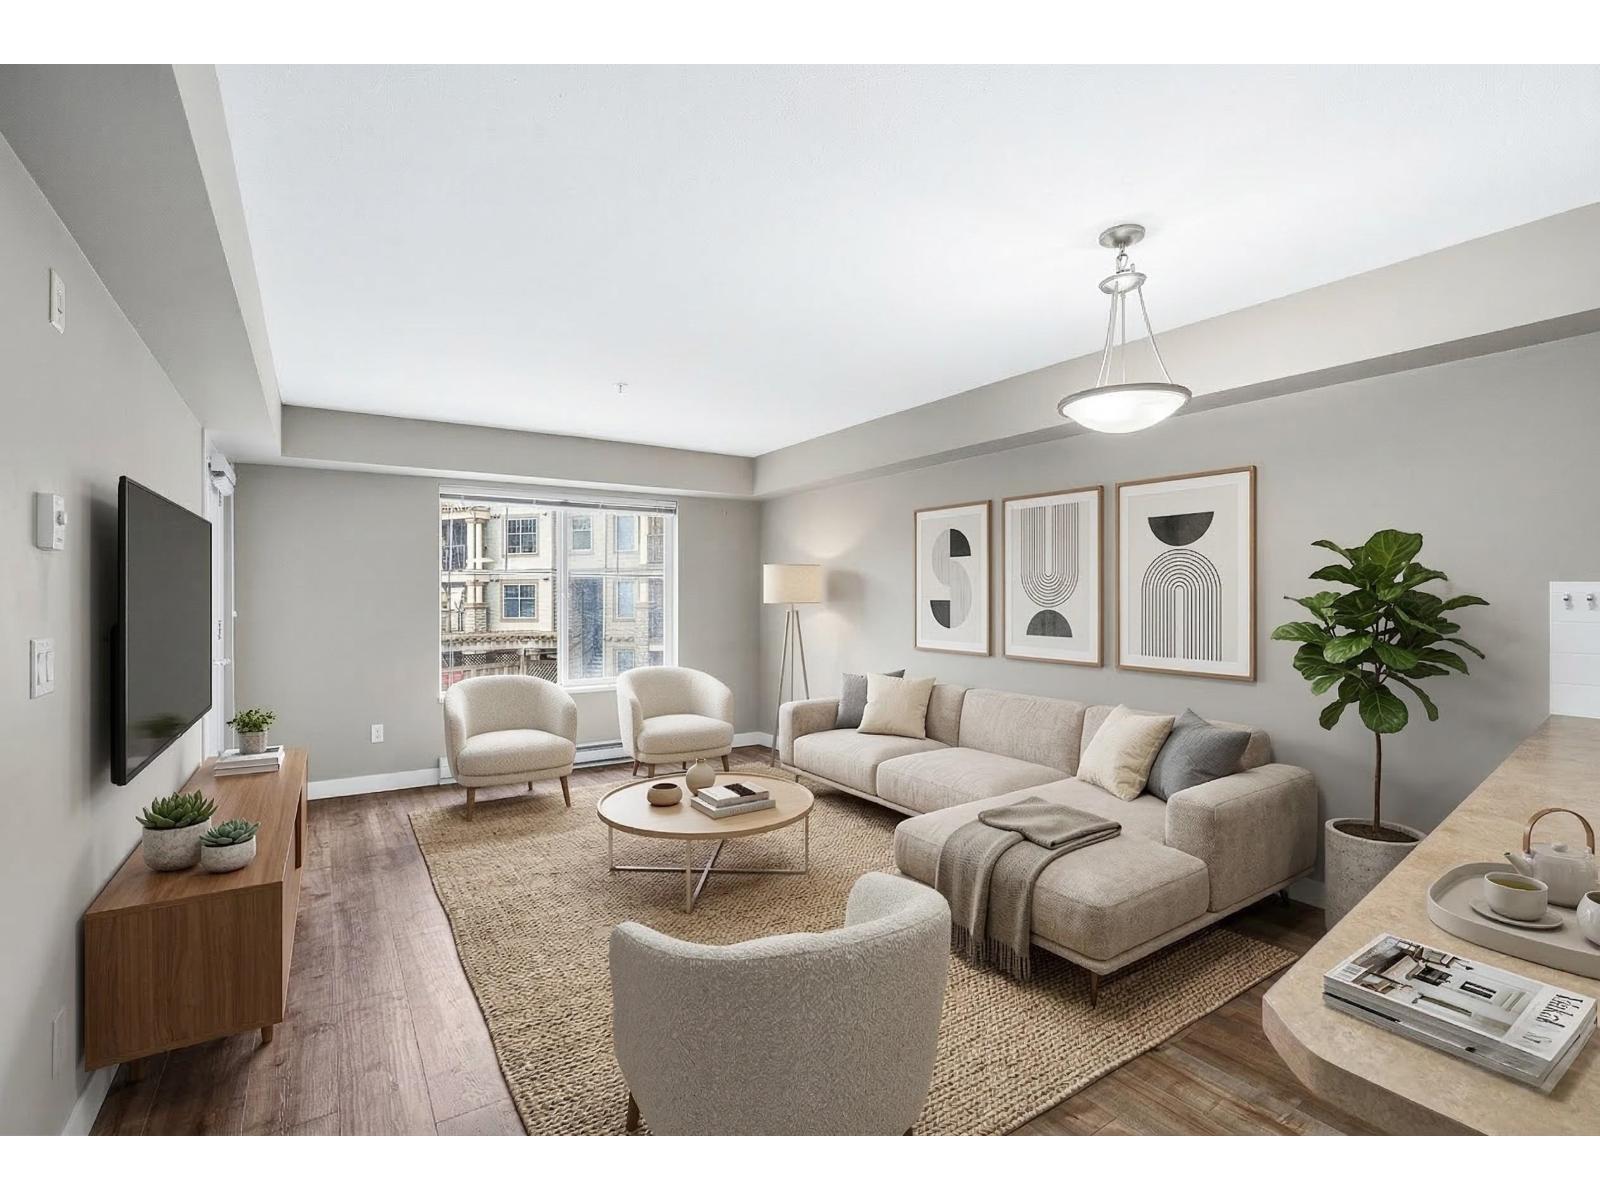
FIRST TIME HOME BUYER/ INVESTOR ALERT. Welcome to the Vibe! A smart buy in one of Chilliwack's most connected neighbourhoods. Unit 201 at 45559 Yale Road offers 646 sqft of thoughtfully designed living space, with an open layout that feels larger than it is. The kitchen features an eat-up bar perfect for everyday living, and a walk-through closet connects the bedroom to a 4-piece bath with a soaker tub. The east-facing balcony is a quiet spot to start your morning. In-suite laundry, underground parking, and storage are all included. The building welcomes rentals, making it a natural fit for investors and first-time buyers. Transit is steps away, parks are walkable, and essential services, including Chilliwack General Hospital, are within 2km. *Some photos have been virtually staged* (id:44393)
Engel & Volkers Vancouver (Branch)
Victoria, British Columbia
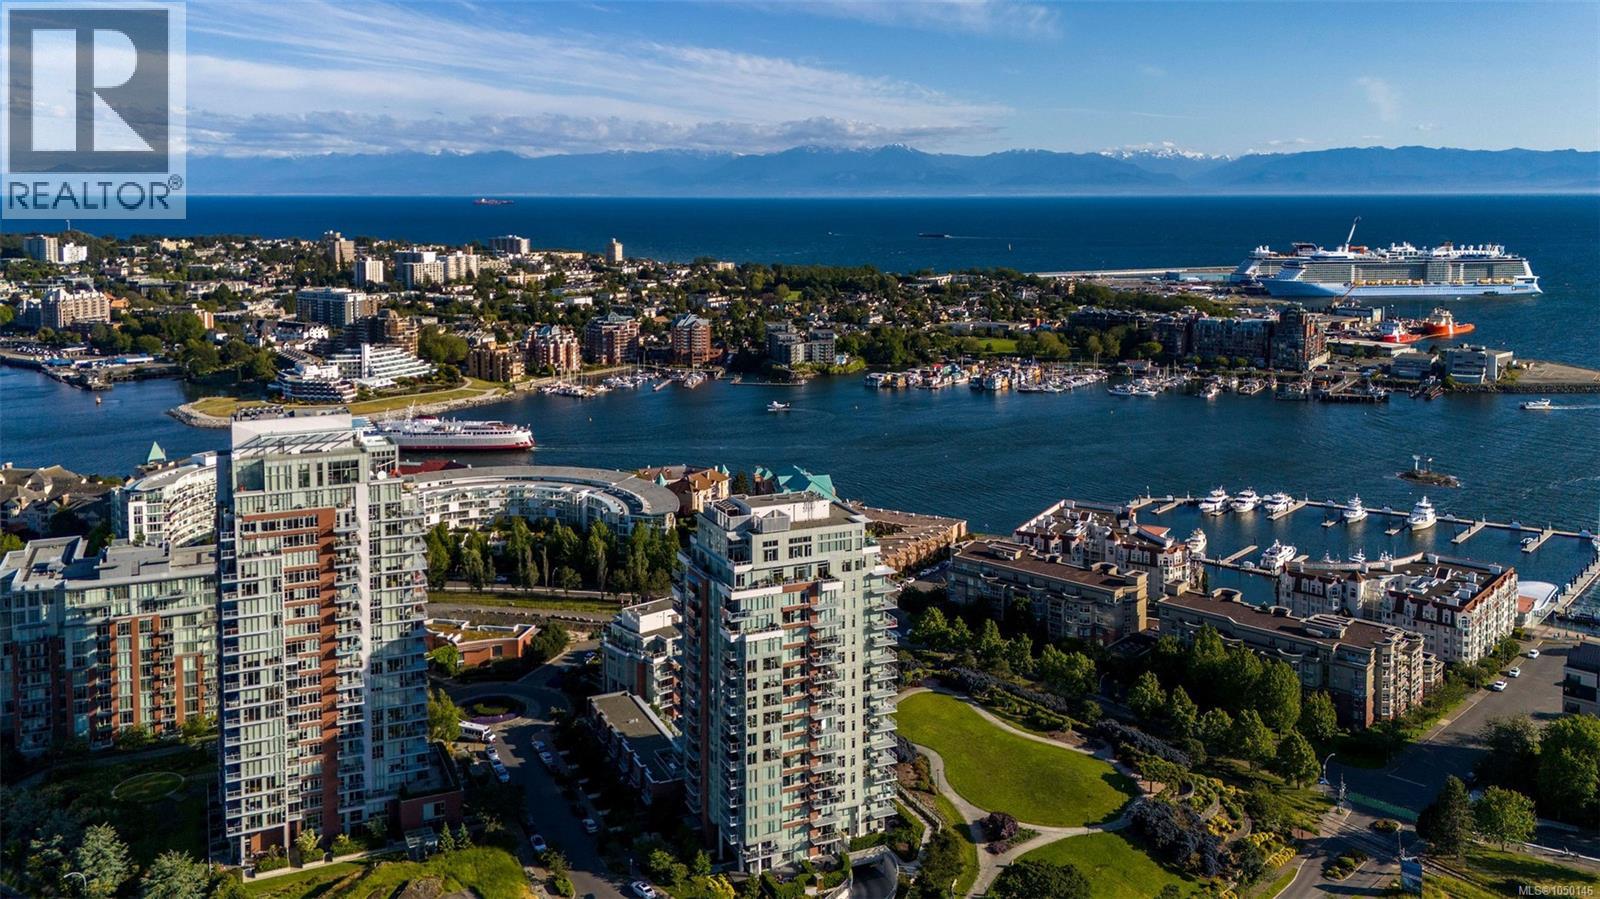
Exceptional offering in the coveted Encore by Bosa Properties. Feel the warmth as you enter this 2 Bed 2 Bath 983 sq/ft corner suite that has been meticulously cared for. Expansive windows showcase stunning views of the Ocean, Sooke Hills, Mt.Baker & downtown, flood the space w/natural light & create a dynamic outlook day to night. With W, N & E exposure to enjoy spectacular sunrises & sunsets, it's a must see! A generous floorplan boasts open concept living & dining w/easy access to the large covered balcony for year-round enjoyment. A functional kitchen features an island, SS & integrated apps, gas cook-top & built-in pantry. The primary offers a double closet & ensuite, while a 2nd Bed & Bath, heated bathroom floors, in-suite laundry & parking complete the offering. Enjoy the lifestyle presented w/abundant amenities including an outdoor heated pool, cabanas, gym, concierge, amenity lounge & more. An ideal location mins from all amenities & a short walk along the seawall to Downtown! (id:44393)
Pemberton Holmes Ltd.
Revelstoke, British Columbia
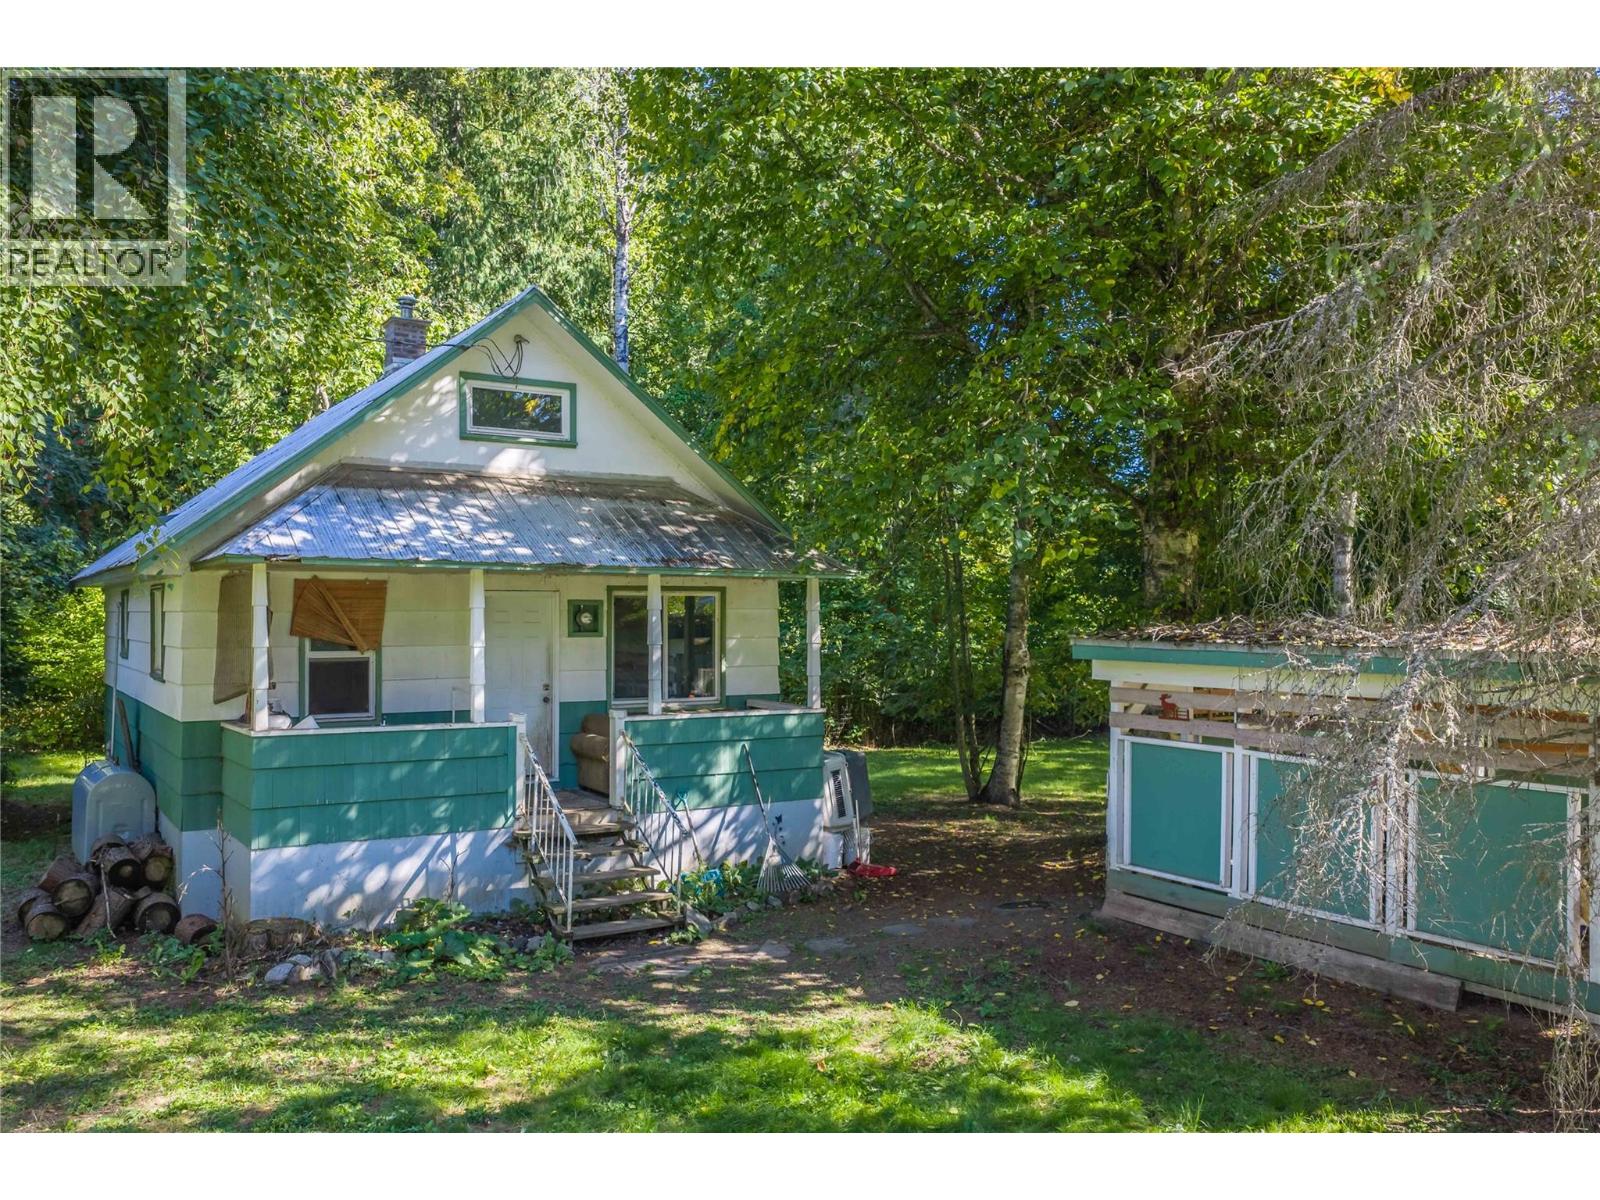
Embrace the perfect blend of quiet rural living and ultimate convenience. Situated on a generous 0.43-acre lot surrounded by mature trees, this cute and cozy 2-bedroom, 1-bathroom home offers a peaceful mountain lifestyle just minutes from world-class skiing and golf at Revelstoke Mountain Resort and Cabot Revelstoke, and vibrant downtown amenities. The home has been thoughtfully updated over the last several years, featuring newer vinyl windows, an efficient electric furnace, and a updated hot water tank. Downstairs, a full, unfinished basement with a separate entrance provides excellent storage or potential for future development. Outside, a detached carport ensures your vehicle stays snow-free during Revelstoke’s legendary winters. Don't miss out on this mountain gem—contact us today for more details! (id:44393)
RE/MAX Revelstoke Realty
Surrey, British Columbia
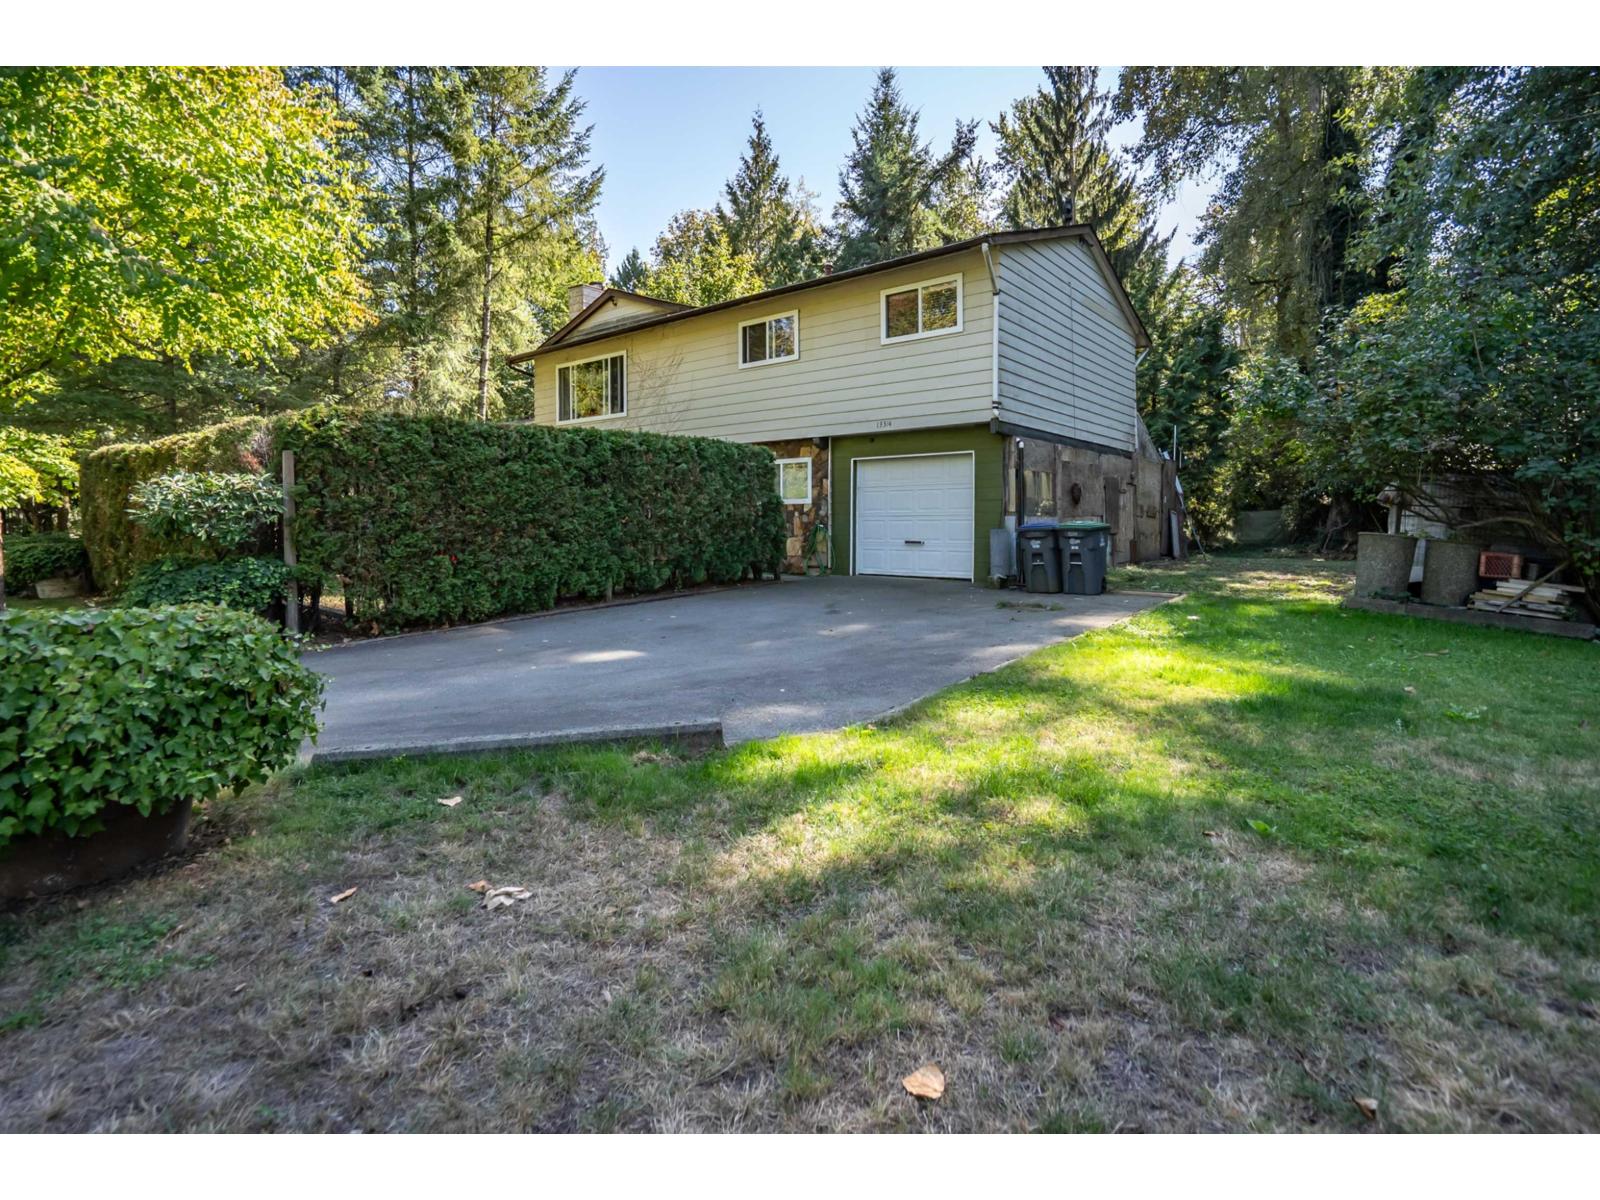
SPACE, POTENTIAL & PARK-SIDE LIVING! This basement-entry home offers just under 1800 sq ft of living space on an impressive 13,469 sq ft lot, with R3 zoning adding valuable future potential. Featuring 4 bedrooms, 2 bathrooms & a single garage, this home provides plenty of room for families, hobbies and ideas. Enjoy a peaceful sitting area in the front yard, thoughtfully tucked behind mature hedging, a lovely spot to relax & unwind. With Bolivar Park directly across the street, recreation & green space are right at your doorstep. The basement is partly finished & ready for your vision, offering an excellent opportunity to create additional living space, a home office, media room, workshop or whatever suits your needs. A generous property with a great setting & plenty of possibilities. (id:44393)
RE/MAX Treeland Realty
Enderby, British Columbia
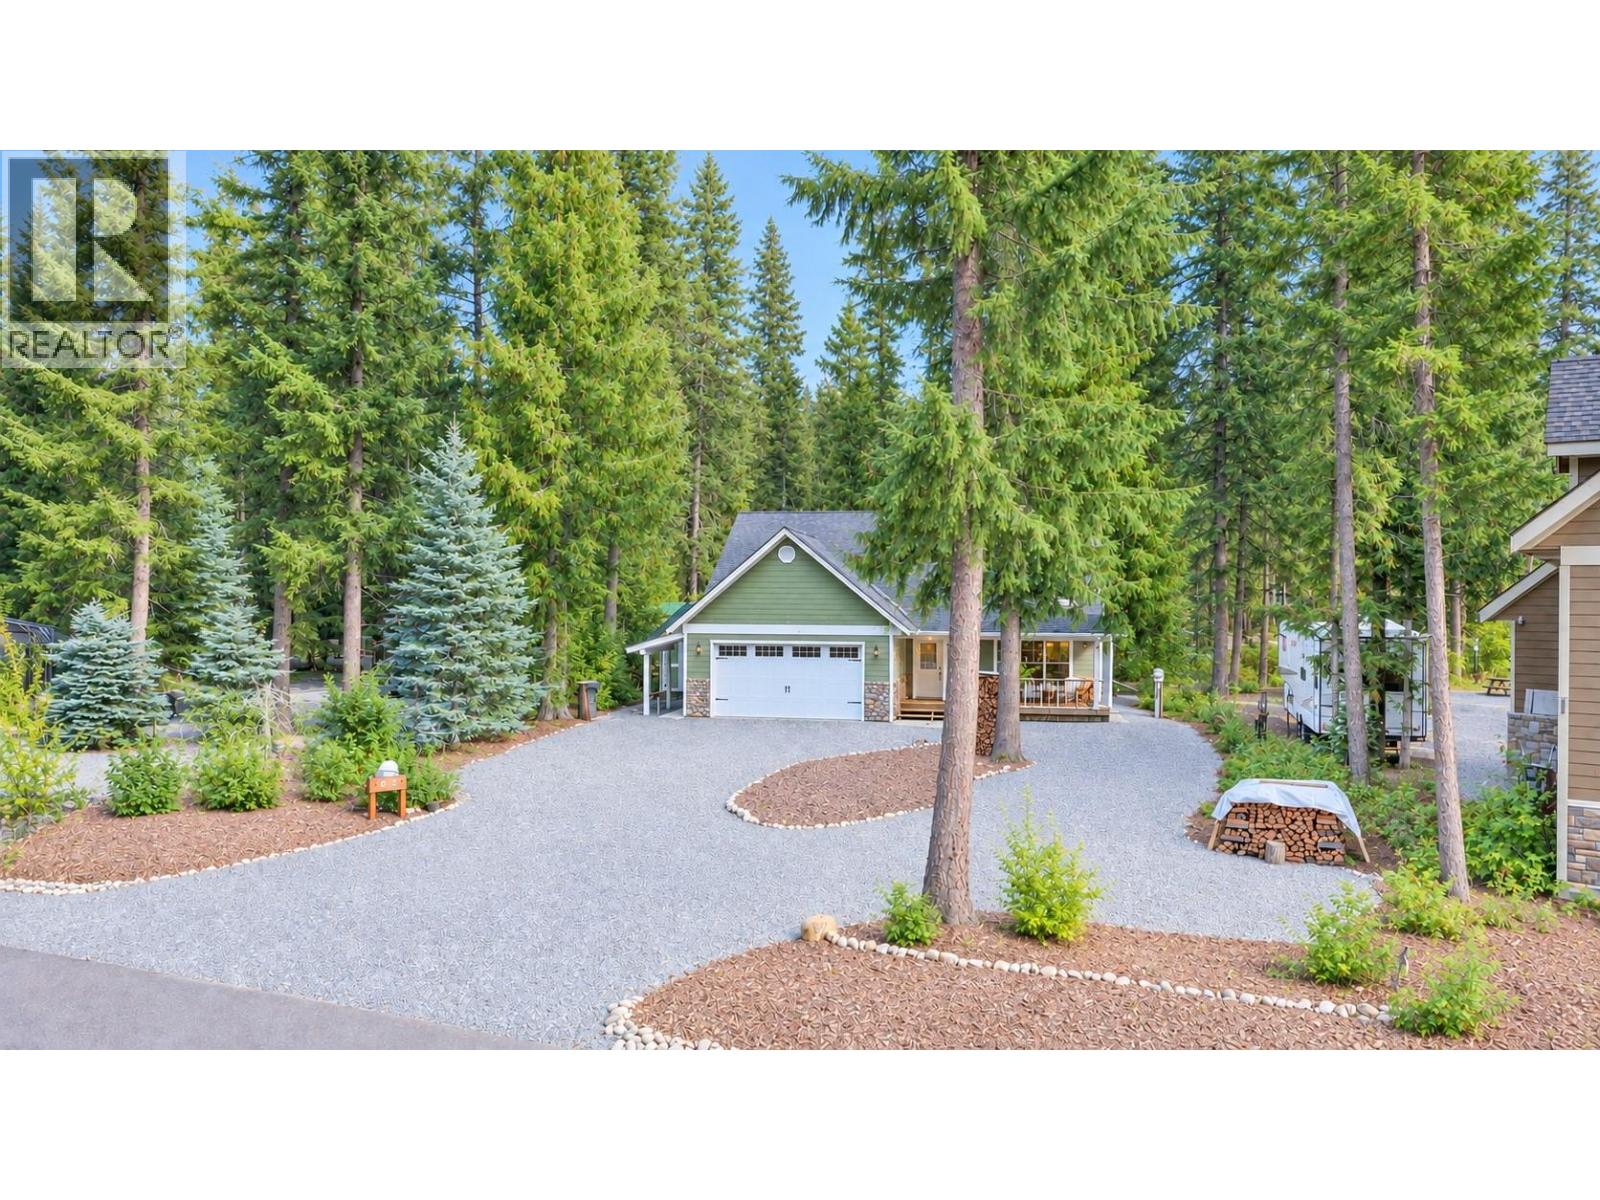
Experience Okanagan living at its best in the exclusive gated community of Mabel Lake Golf & Airpark. This stunning 3-bedroom, 2-bathroom modern rancher, built in 2014, perfectly balances high-energy adventure with peaceful nature. Backing directly onto the 9th fairway of a Les Furber-designed course, you are just 30 steps from the green and minutes from the crystal-clear waters of Mabel Lake. The open-concept interior features vaulted ceilings and large windows that flood the home with natural light. Stay cozy by the RSF Focus wood-burning fireplace or entertain in the spacious kitchen with stainless appliances and a large island. Outdoor living is a dream with two covered decks, a fire pit, and a lush backyard framed by mature trees for ultimate privacy. Unique features abound, including a detached ""bunkie"" with a 3-piece bath (perfect for guests, an art studio, or golf cart storage), a greenhouse, and a 5’ heated crawlspace. Hosting is effortless with an oversized garage, ample driveway parking, and two full-service RV hookups. Whether you’re arriving by car, boat, or via the private 2900' grass airstrip, this property is a world-class home base for fishing, wakeboarding, hiking, and snowmobiling at nearby Hunter’s Range. Turn-key and ready for your next chapter, this is the ultimate retreat for those who want to play hard and rest easy in a wooded paradise on a quiet no thru road. Bare lots are selling for 400 000, this is a steal of a deal!!! (id:44393)
Real Broker B.c. Ltd
Kamloops, British Columbia
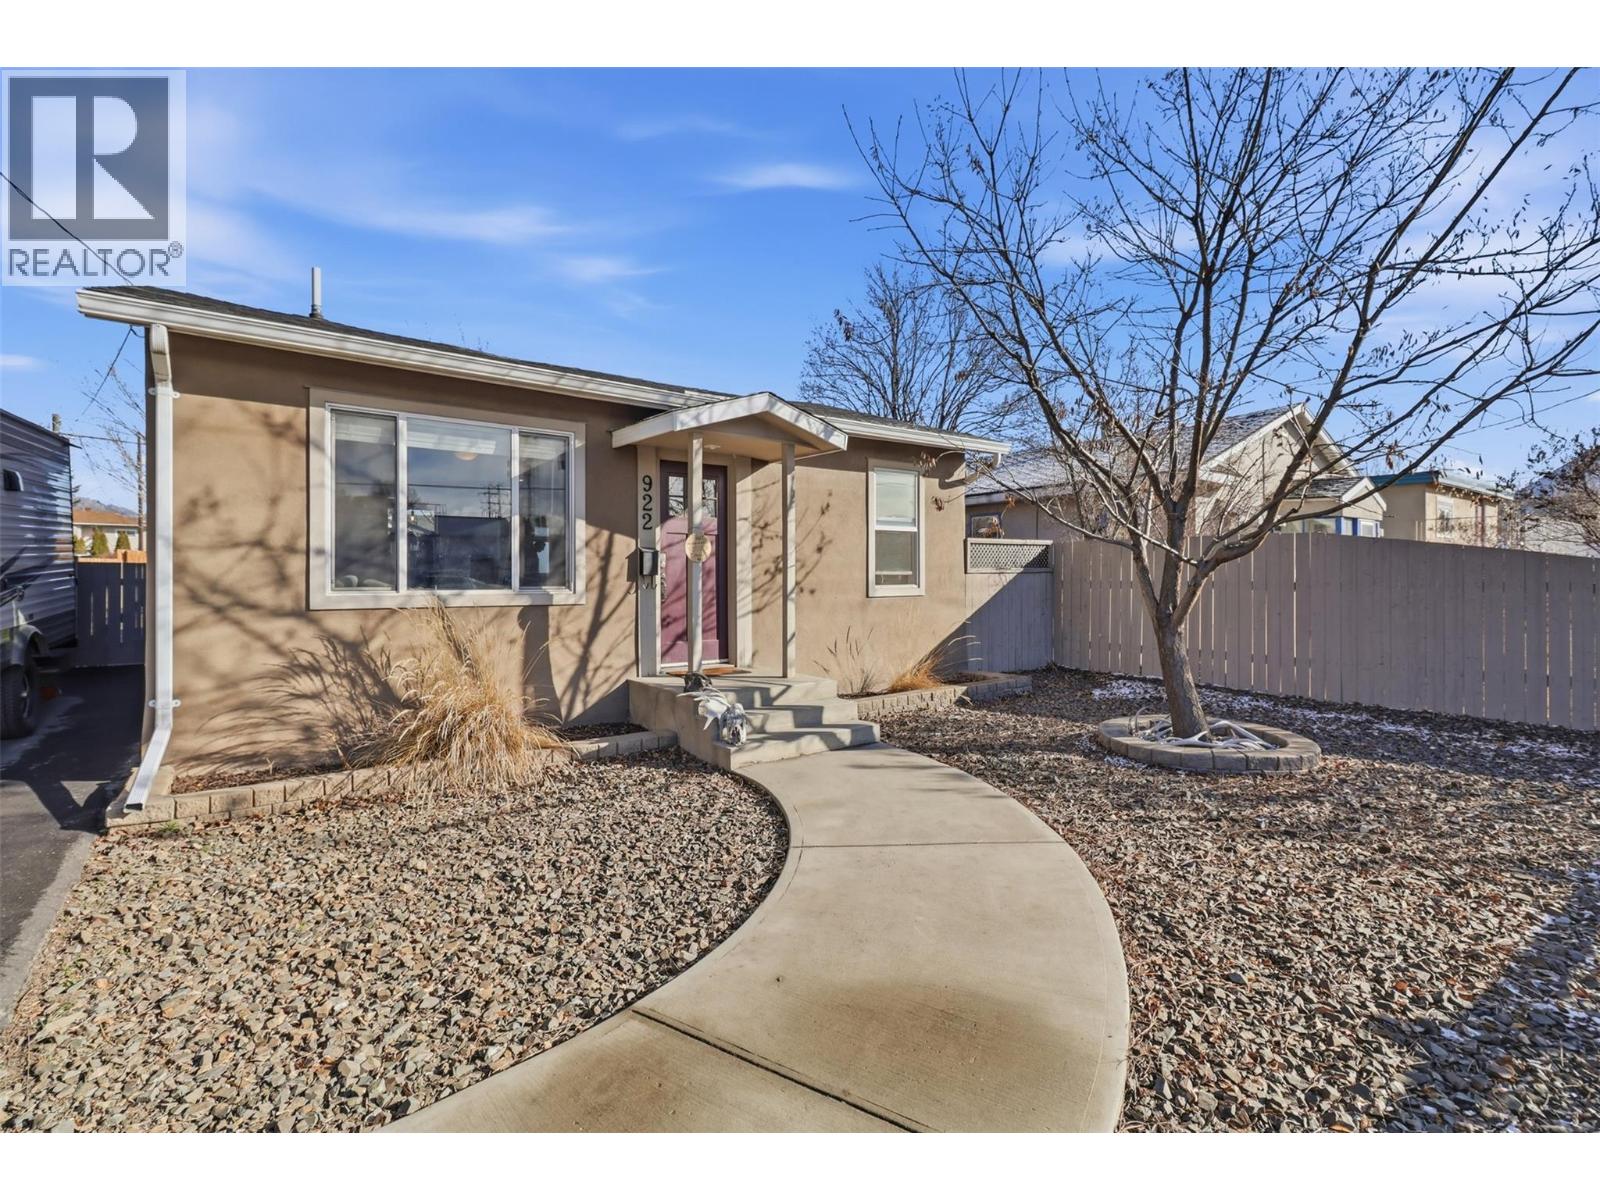
Enjoy a low-maintenance lifestyle with more time to relax in this tastefully updated 2-bedroom, 1-bathroom home on Kamloops’ North Shore. Prime central placement puts dining, shopping, and major transit routes just steps from your front door for maximum everyday convenience. Inside, a bright and functional layout features modern updates throughout, delivering a cozy, move-in-ready environment tailored for first-time buyers, downsizers, or savvy investors. Peace of mind comes built-in with a brand-new roof replaced just this year. Outside, you will find a fully fenced yard ideal for pets, play, or hosting summer gatherings, along with an integrated irrigation system in both the front and back to keep the lawn looking vibrant. Complete with expansive parking to easily accommodate multiple vehicles, an RV, or recreational toys, this home perfectly balances practical living with an effortless lifestyle. (id:44393)
Royal LePage Westwin Realty
Kelowna, British Columbia
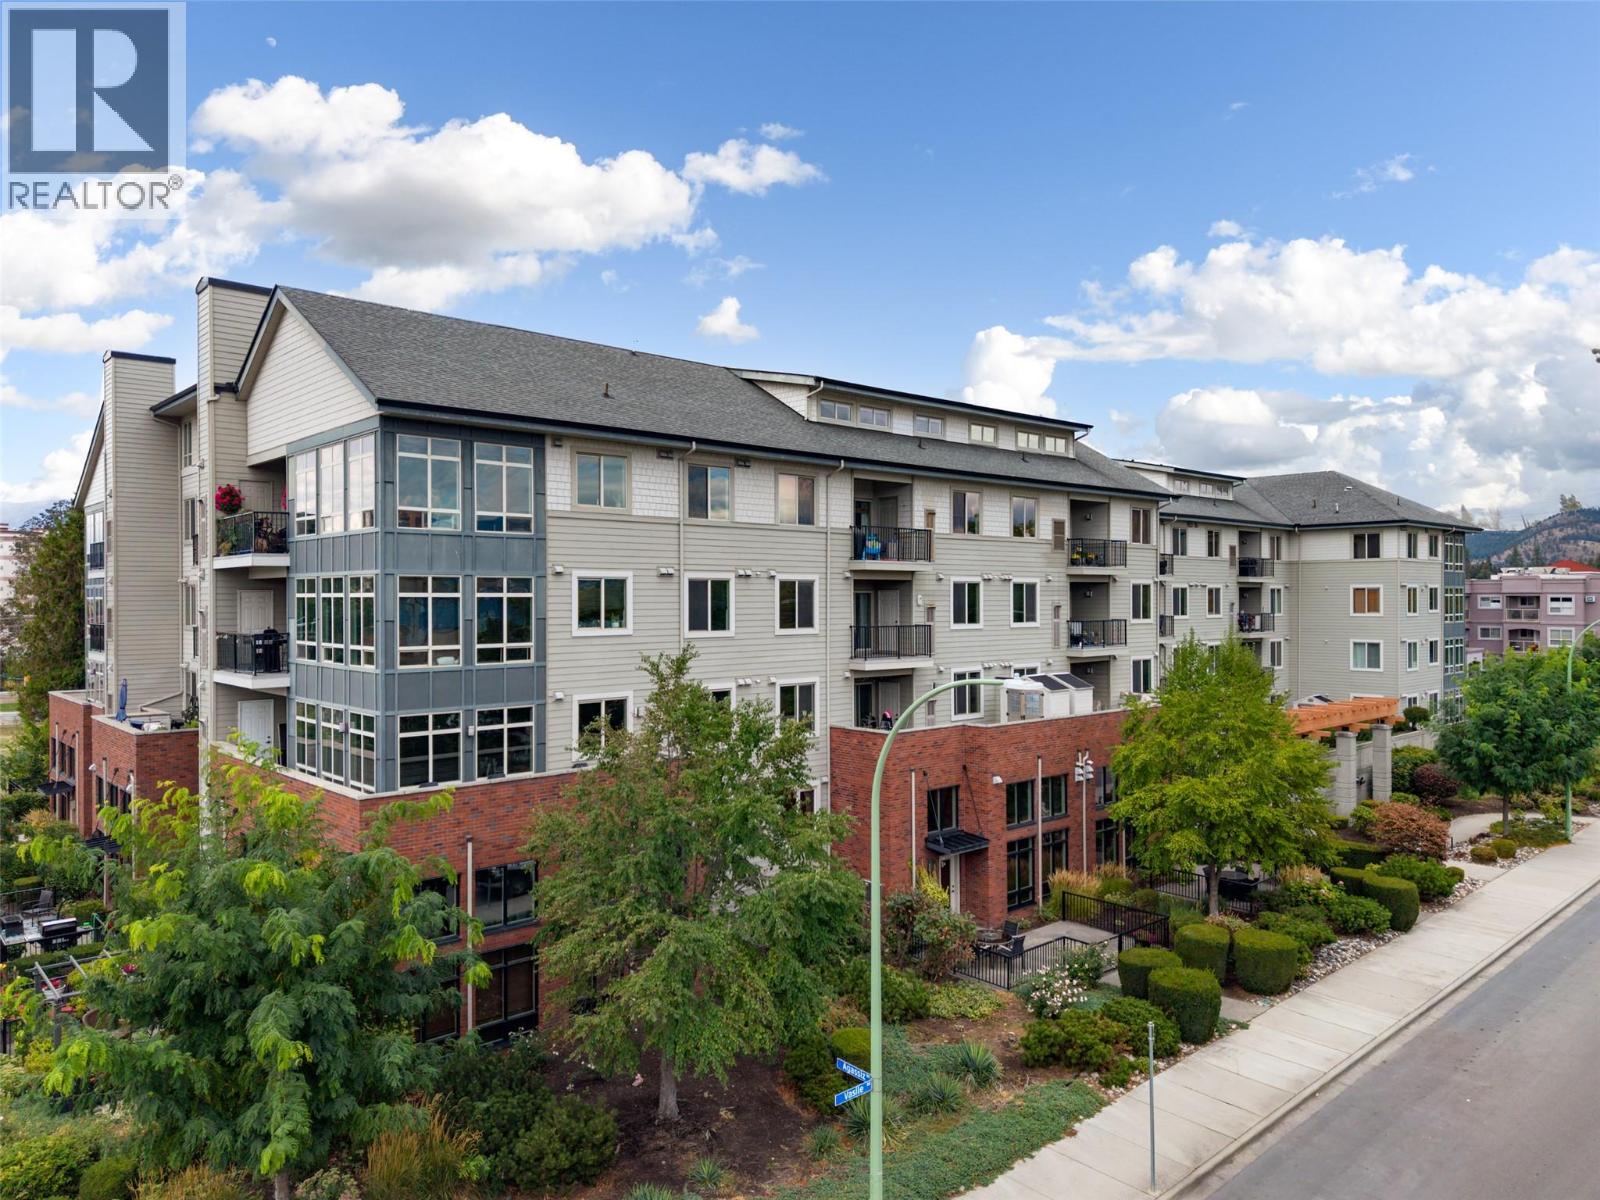
LUXURIOUS AND UPSCALE - TOP-FLOOR LOFTED 2 BED +DEN CONDO with Quiet Western VIEW over a coming new neighborhood Barlee PARK! One of the largest lofted homes in ""The Radius"", this exceptional residence feels more like a townhome than a condo. Soaring 18' ceilings, transom windows, open spindled staircase and west-facing windows create an incredible sense of urban elegance, spaciousness and natural light. Rich cherry-stained hardwood floors complement the refreshed white kitchen with granite counters, white brick accents, breakfast island, stainless appliances and striking white brick backsplash. Feature white brick wall in dining area & sep pantry. Kitchen flows seamlessly into great room, with tiled feature fireplace & sliding doors to the covered deck—perfect for enjoying morning coffee & gorgeous sunset views over the expansive parkland, mountains and city skyline. 2 primary bedrooms with Ensuites. Main floor primary bedroom with vaulted ceilings, walk-through closet and 3-piece main bath. Main den c/b easy 3rd bed with an armoire. Separate laundry and storage rm. Huge lofted mezzanine flexes as primary bedroom, or family room, with a large 5-piece ensuite featuring double soaker tub and separate glass shower with seat. New High-eff. furnace & A/C (2025), 2 secure underground parking stalls & 2 large private storage lockers. Pets 1 lap dog or 2 cats. Walk to shopping, parks, restaurants, Mission Creek, coffee and more. A rare combination of luxury, style and location! (id:44393)
Royal LePage Kelowna
Ladysmith, British Columbia
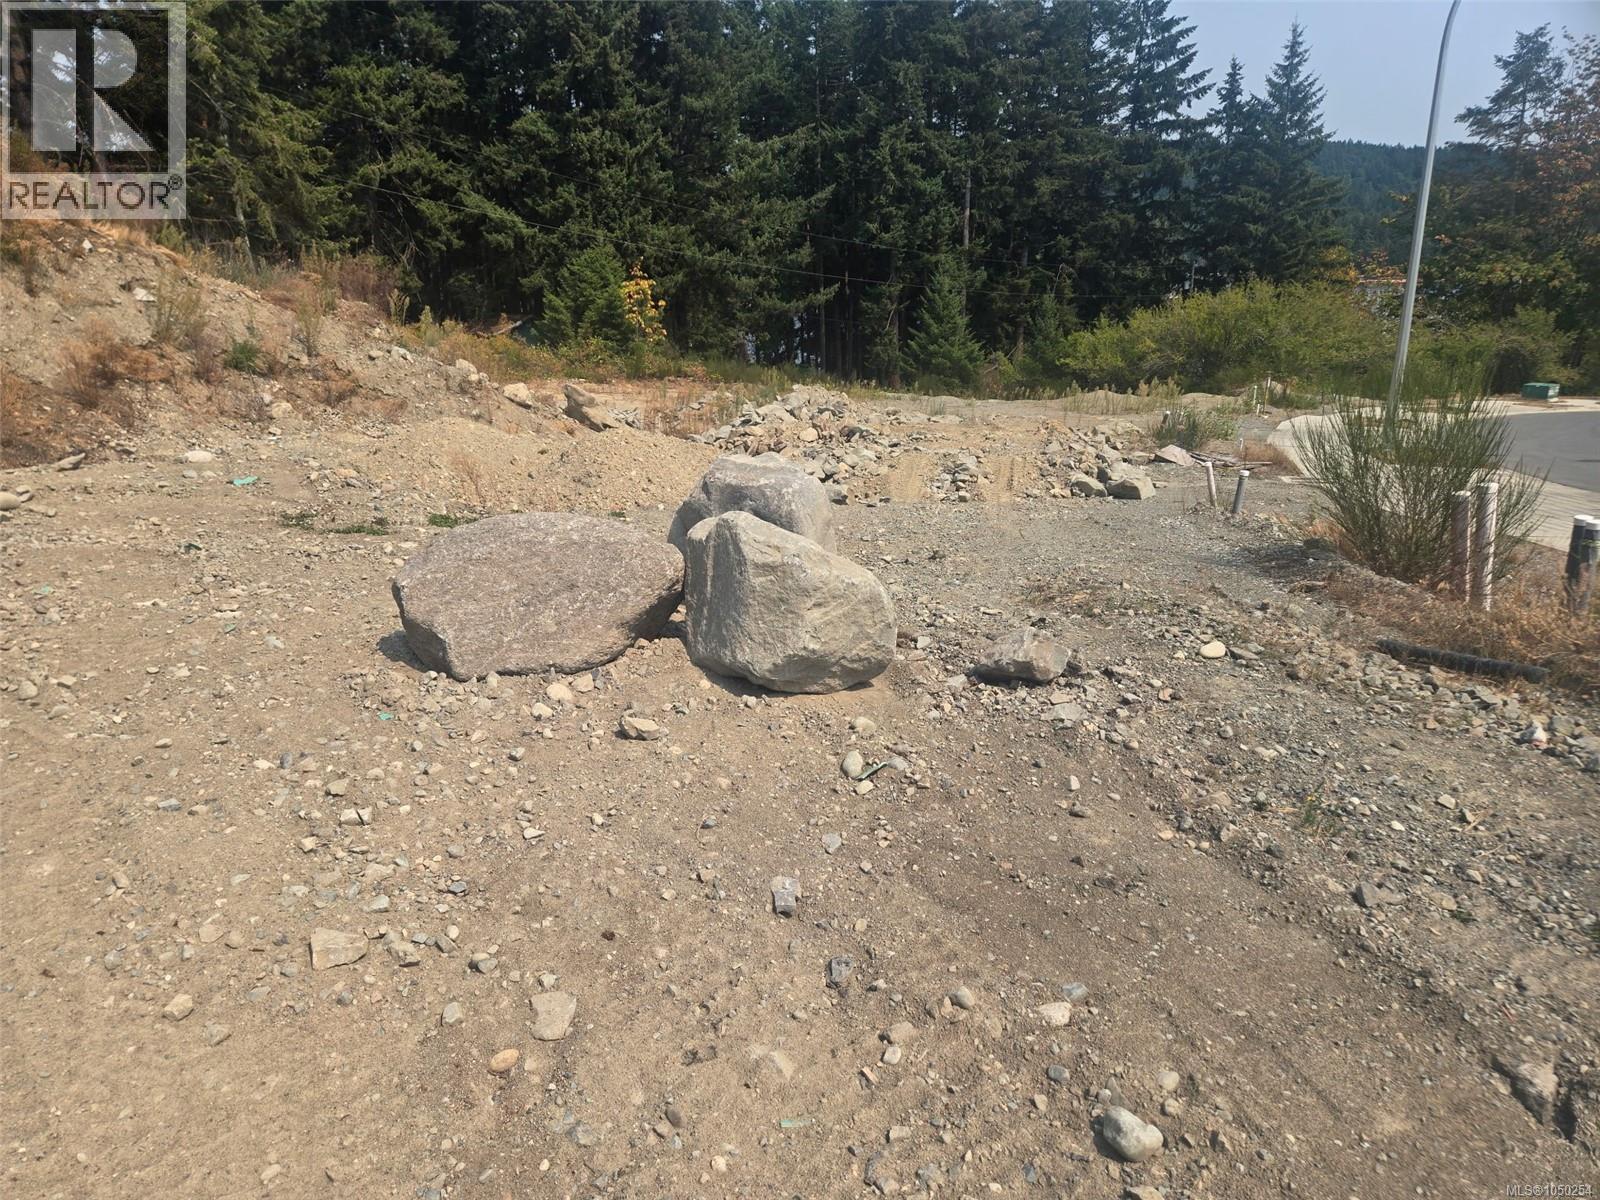
Ocean views and coastal living await in Marina View Estates! This approx. 5083 sq ft building lot offers an exciting opportunity to create your dream home in beautiful Ladysmith. Zoned CD-7, the property offers flexible residential possibilities, including a single-family home with options for a secondary suite, home-based business or coach house, subject to applicable regulations. Enjoy a peaceful setting just minutes from Ladysmith Harbour, the marina, waterfront walkways, parks and trails. Ladysmith’s charming historic downtown offers local shops, cafés and everyday amenities, while Nanaimo, the airport and ferry terminals are all within easy reach. Whether you’re planning your forever home or investing in a growing Vancouver Island community, Marina View Estates offers an exceptional opportunity to enjoy the relaxed West Coast lifestyle. (id:44393)
Century 21 Harbour Realty Ltd.
Ladysmith, British Columbia
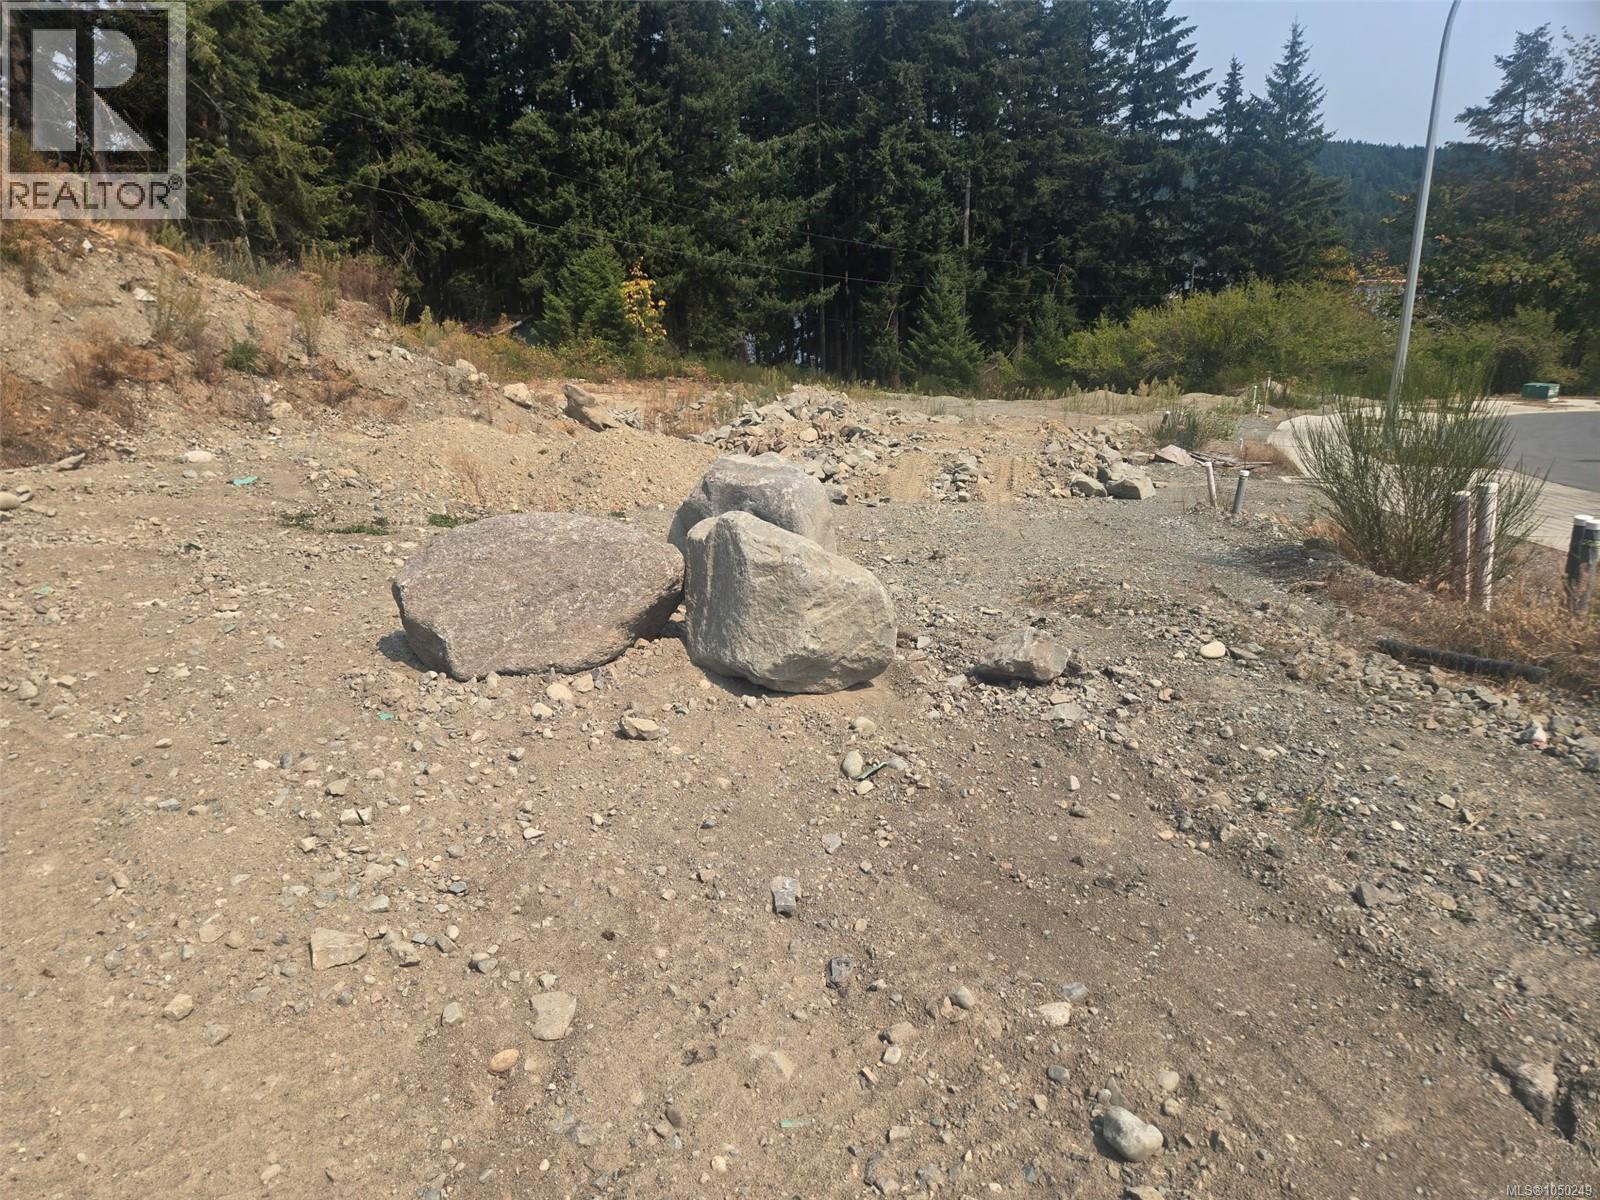
Ocean views and coastal living await in Marina View Estates! This approx. 4,792 sq ft building lot offers an exciting opportunity to create your dream home in beautiful Ladysmith. Zoned CD-7, the property offers flexible residential possibilities, including a single-family home with options for a secondary suite, home-based business or coach house, subject to applicable regulations. Enjoy a peaceful setting just minutes from Ladysmith Harbour, the marina, waterfront walkways, parks and trails. Ladysmith’s charming historic downtown offers local shops, cafés and everyday amenities, while Nanaimo, the airport and ferry terminals are all within easy reach. Whether you’re planning your forever home or investing in a growing Vancouver Island community, Marina View Estates offers an exceptional opportunity to enjoy the relaxed West Coast lifestyle. (id:44393)
Century 21 Harbour Realty Ltd.
Regina, Saskatchewan
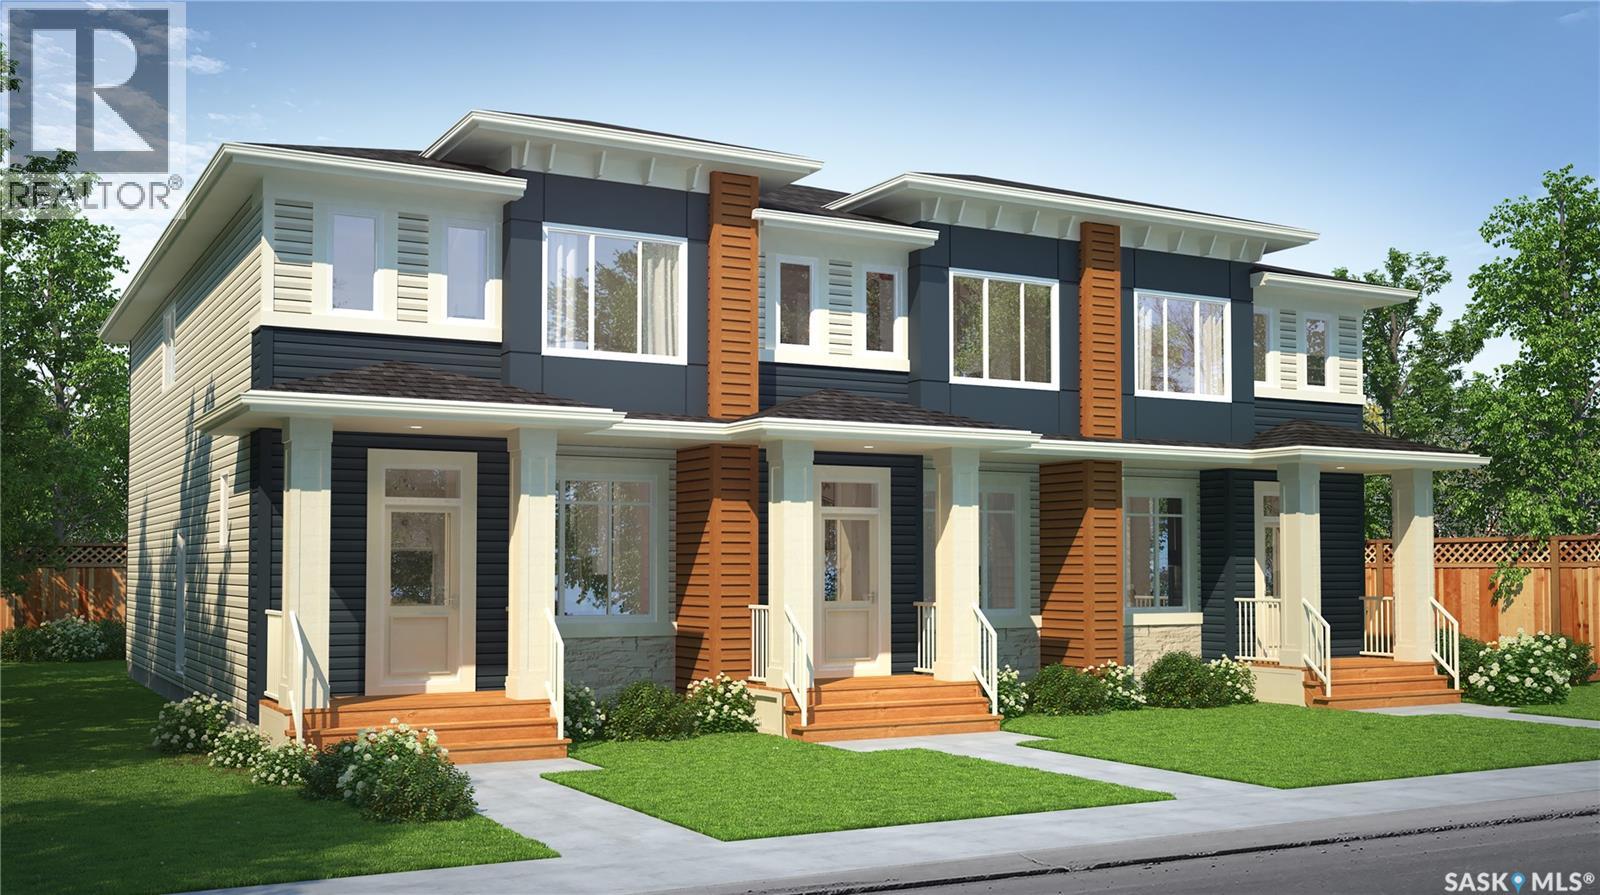
Welcome to the Talo 4-Plex Interior unit, featuring the Global Muse designer interior. this home brings together a layered, travel-inspired look with warmth, character and a sense of discovery. A mix of light and dark cabinetry, warm wood tones, marble-inspired surfaces and rich amber accents creates a sophisticated, worldly feel. Please note: This home is currently under construction, and the images provided are for reference purposes only. Artist renderings are conceptual and may be modified without prior notice. We cannot guarantee that the facilities or features depicted in the show home or marketing materials will ultimately be built, or if constructed, that they will match exactly in terms of type, size, or specification. Dimensions are approximations and final dimensions are likely to change. Windows, exterior details, and elevations shown may also be subject to change. The open-concept main floor keeps the kitchen, dining and living areas connected, with a spacious kitchen island creating a natural gathering place for meals, conversation and everyday life. Upstairs, the Talo offers 3 bedrooms with thoughtful separation between the primary bedroom and the two additional bedrooms. A flexible bonus space sits alongside convenient upper-level laundry, giving the layout room to adapt to work, play or relaxing. With its Global Muse designer interior and thoughtfully planned layout, the Talo brings together distinctive style and everyday functionality in a home designed for real life. (id:44393)
Century 21 Dome Realty Inc.
Regina, Saskatchewan
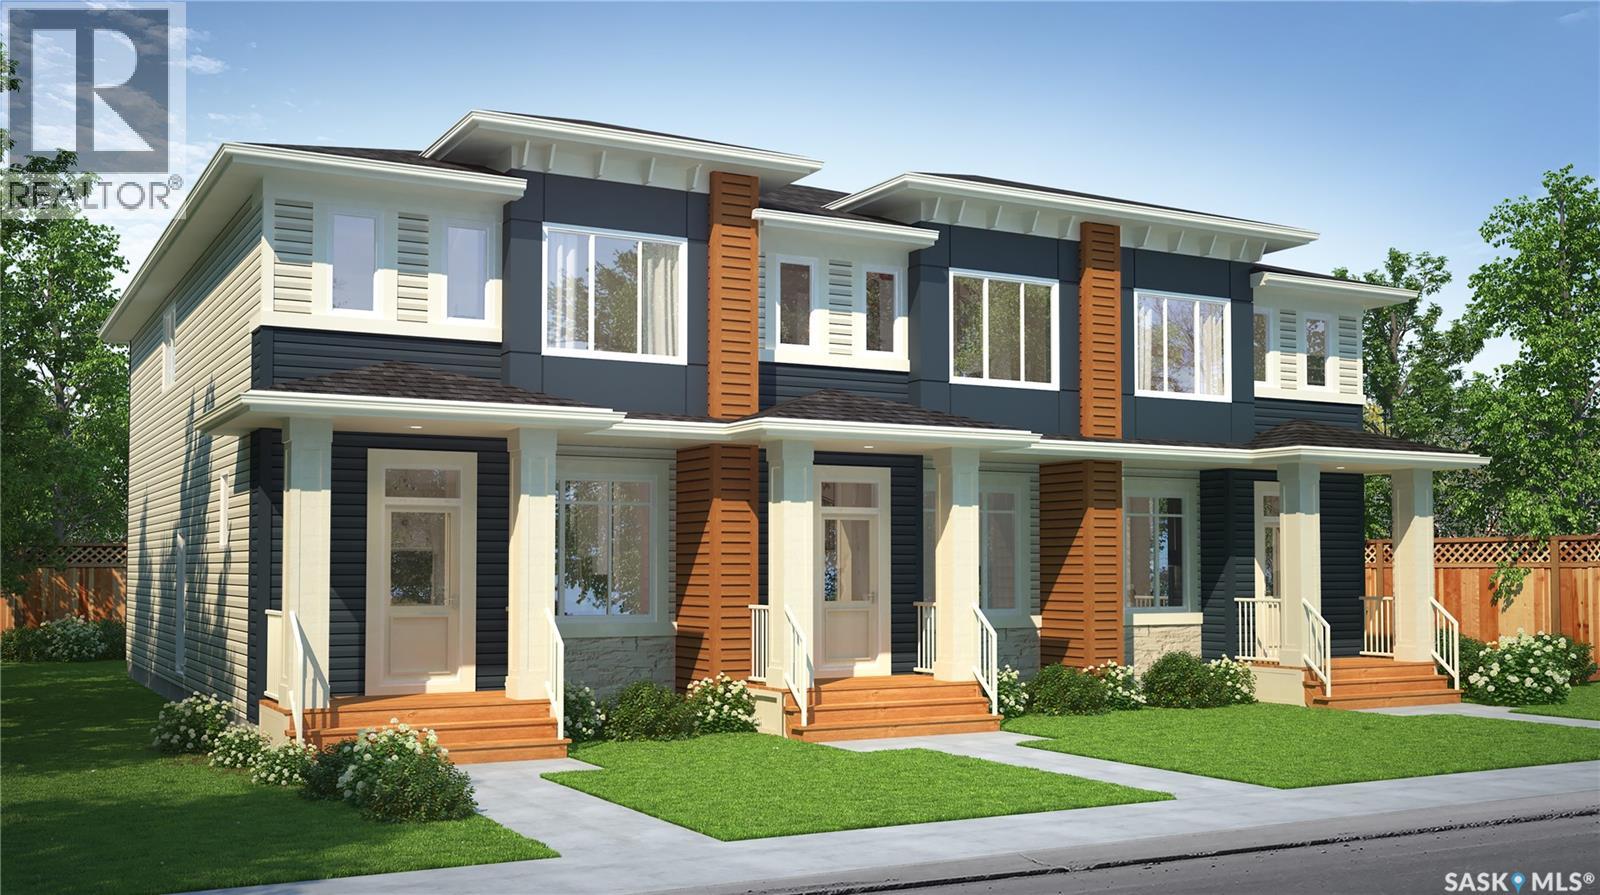
Welcome to the Talo 4-Plex Interior unit, featuring the Global Muse designer interior. this home brings together a layered, travel-inspired look with warmth, character and a sense of discovery. A mix of light and dark cabinetry, warm wood tones, marble-inspired surfaces and rich amber accents creates a sophisticated, worldly feel. Please note: This home is currently under construction, and the images provided are for reference purposes only. Artist renderings are conceptual and may be modified without prior notice. We cannot guarantee that the facilities or features depicted in the show home or marketing materials will ultimately be built, or if constructed, that they will match exactly in terms of type, size, or specification. Dimensions are approximations and final dimensions are likely to change. Windows, exterior details, and elevations shown may also be subject to change. The open-concept main floor keeps the kitchen, dining and living areas connected, with a spacious kitchen island creating a natural gathering place for meals, conversation and everyday life. Upstairs, the Talo offers 3 bedrooms with thoughtful separation between the primary bedroom and the two additional bedrooms. A flexible bonus space sits alongside convenient upper-level laundry, giving the layout room to adapt to work, play or relaxing. With its Global Muse designer interior and thoughtfully planned layout, the Talo brings together distinctive style and everyday functionality in a home designed for real life. (id:44393)
Century 21 Dome Realty Inc.
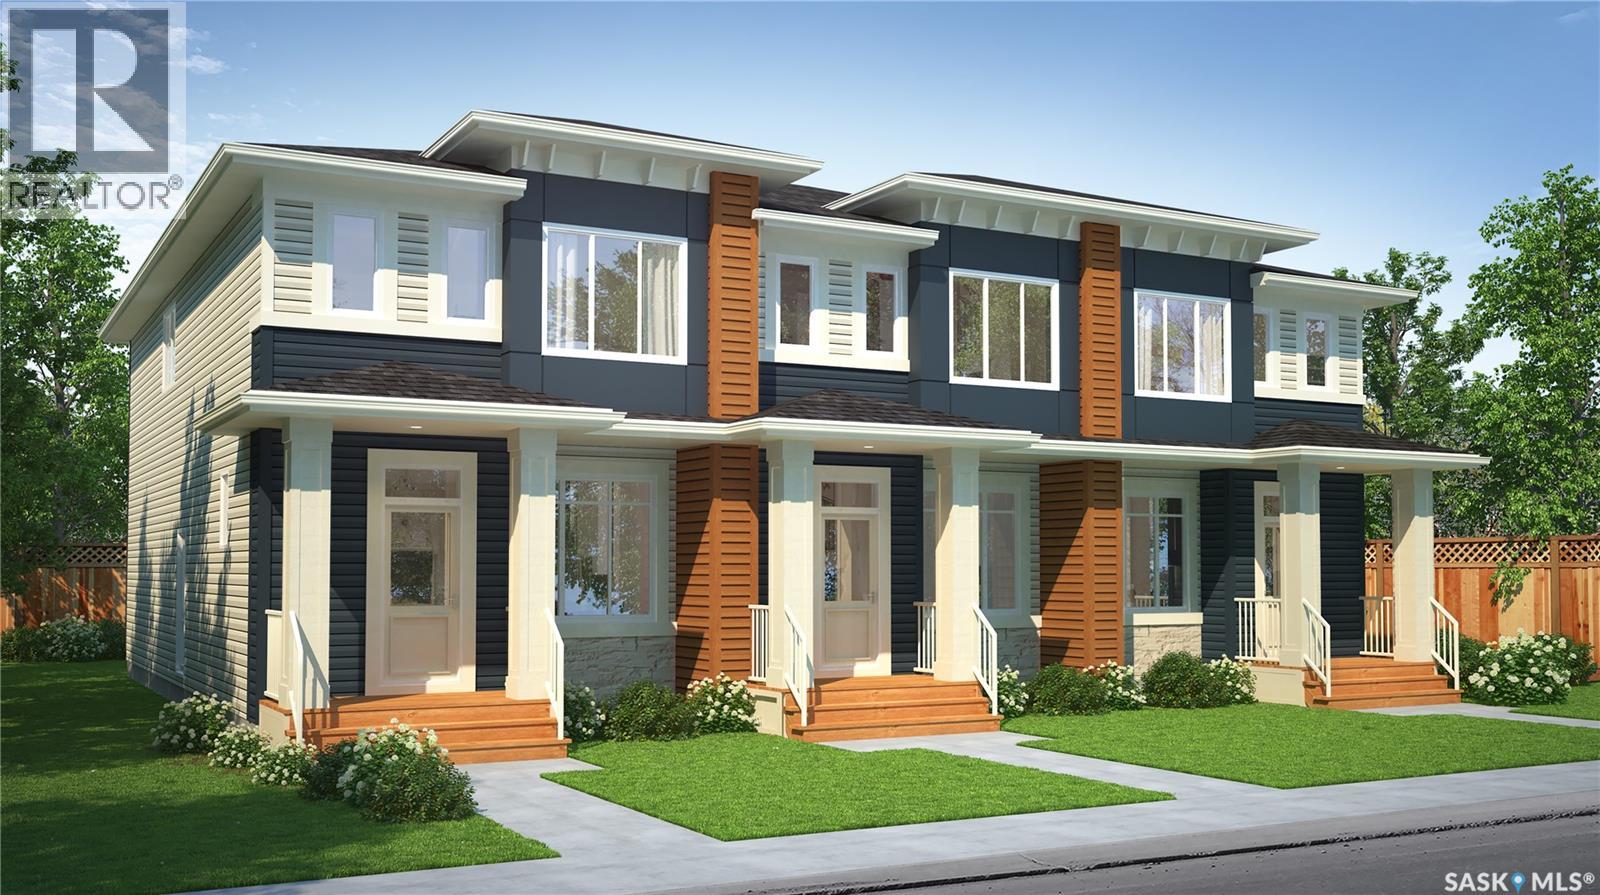
Regina, Saskatchewan
Welcome to the Talo 4-Plex Interior unit, featuring the Global Muse designer interior. this home brings together a layered, travel-inspired look with warmth, character and a sense of discovery. A mix of light and dark cabinetry, warm wood tones, marble-inspired surfaces and rich amber accents creates a sophisticated, worldly feel. Please note: This home is currently under construction, and the images provided are for reference purposes only. Artist renderings are conceptual and may be modified without prior notice. We cannot guarantee that the facilities or features depicted in the show home or marketing materials will ultimately be built, or if constructed, that they will match exactly in terms of type, size, or specification. Dimensions are approximations and final dimensions are likely to change. Windows, exterior details, and elevations shown may also be subject to change. The open-concept main floor keeps the kitchen, dining and living areas connected, with a spacious kitchen island creating a natural gathering place for meals, conversation and everyday life. Upstairs, the Talo offers 3 bedrooms with thoughtful separation between the primary bedroom and the two additional bedrooms. A flexible bonus space sits alongside convenient upper-level laundry, giving the layout room to adapt to work, play or relaxing. With its Global Muse designer interior and thoughtfully planned layout, the Talo brings together distinctive style and everyday functionality in a home designed for real life. (id:44393)
Century 21 Dome Realty Inc.
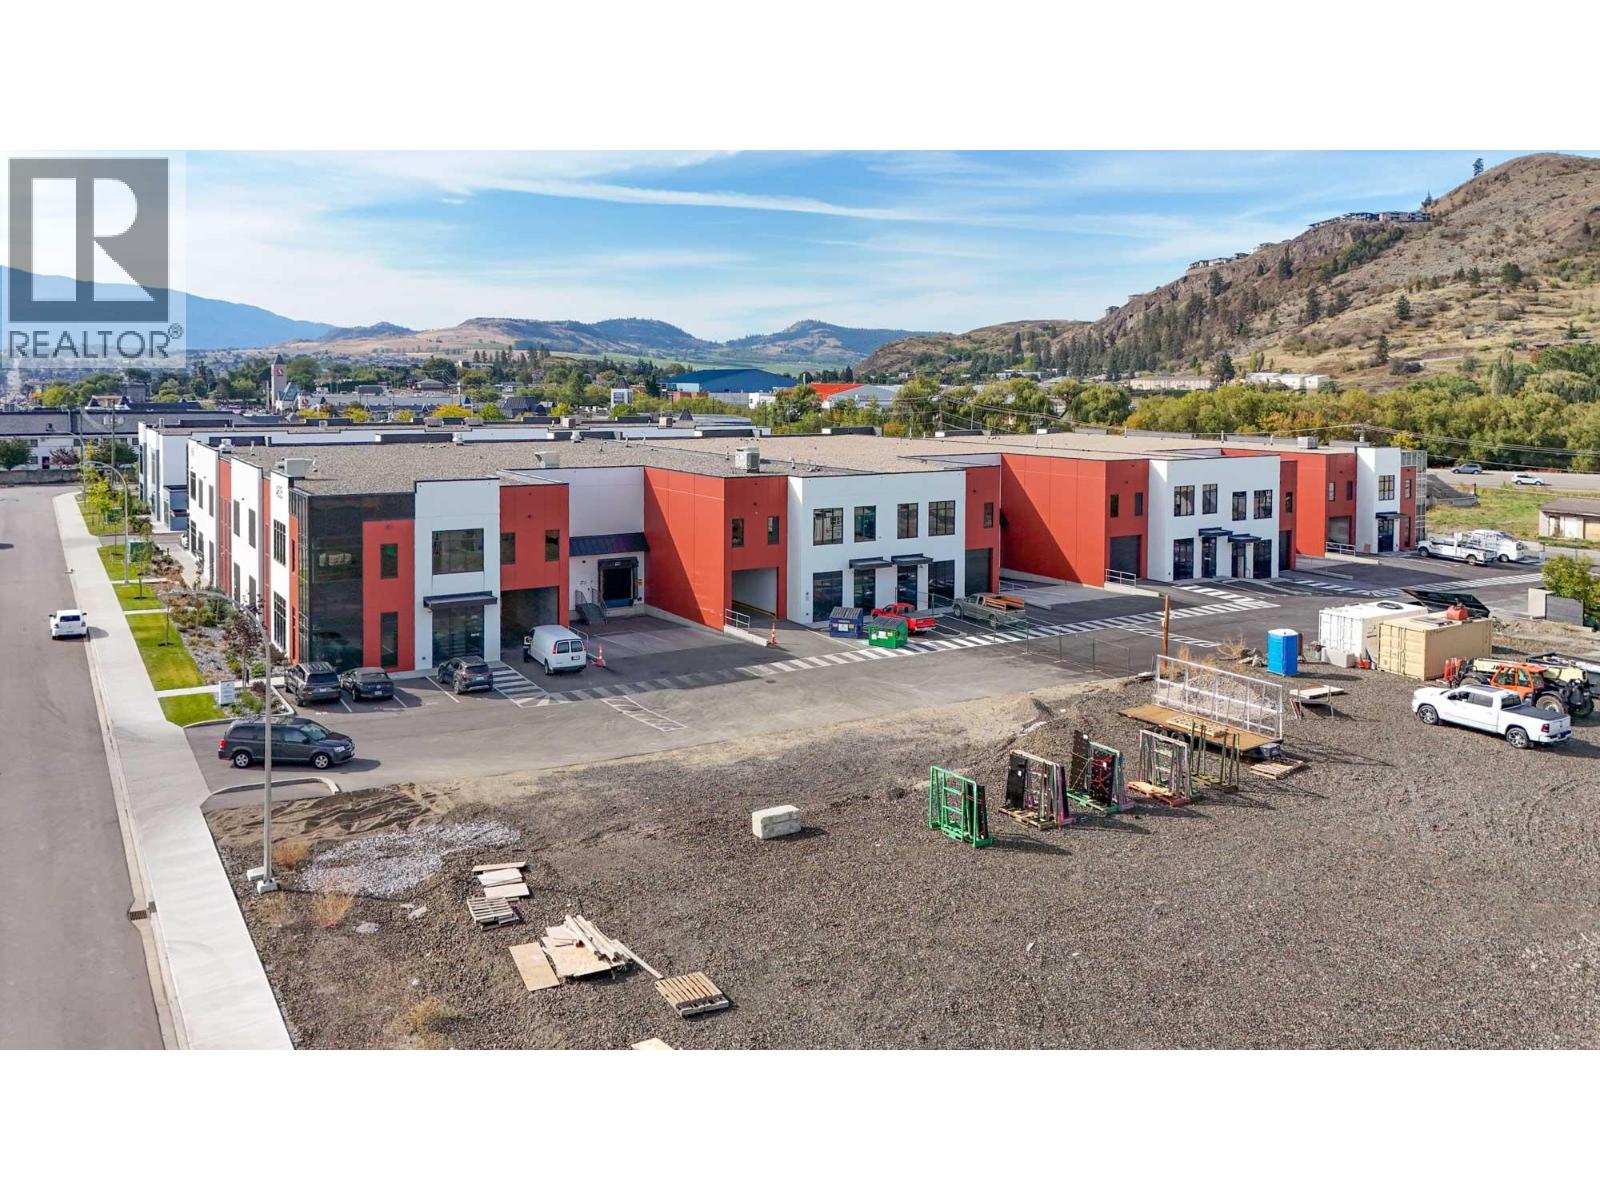
Vernon, British Columbia
Secure your space in Building B at SALT Centre as the building nears completion. Units 7-8 & 15 is a suggested combination to create 10,667 SF.Offering 3 grade-level loading bays and a dock-level loading bay to the rear, providing the flexible and convenient access, as well as a 1,715 SFmezzanine level. Warehouse space will feature 26’ clear ceiling height, ESFR fire protection, gas-fired heaters, LED light fixtures and a 500 lb/sffloor load capacity. Prime location just off Highway 97 N with INDL Zoning which allows for a multitude of uses. TI packages available. Units canbe combined for larger contiguous spaces. Call now to arrange your Private tour. (id:44393)
RE/MAX Kelowna
William Wright Commercial
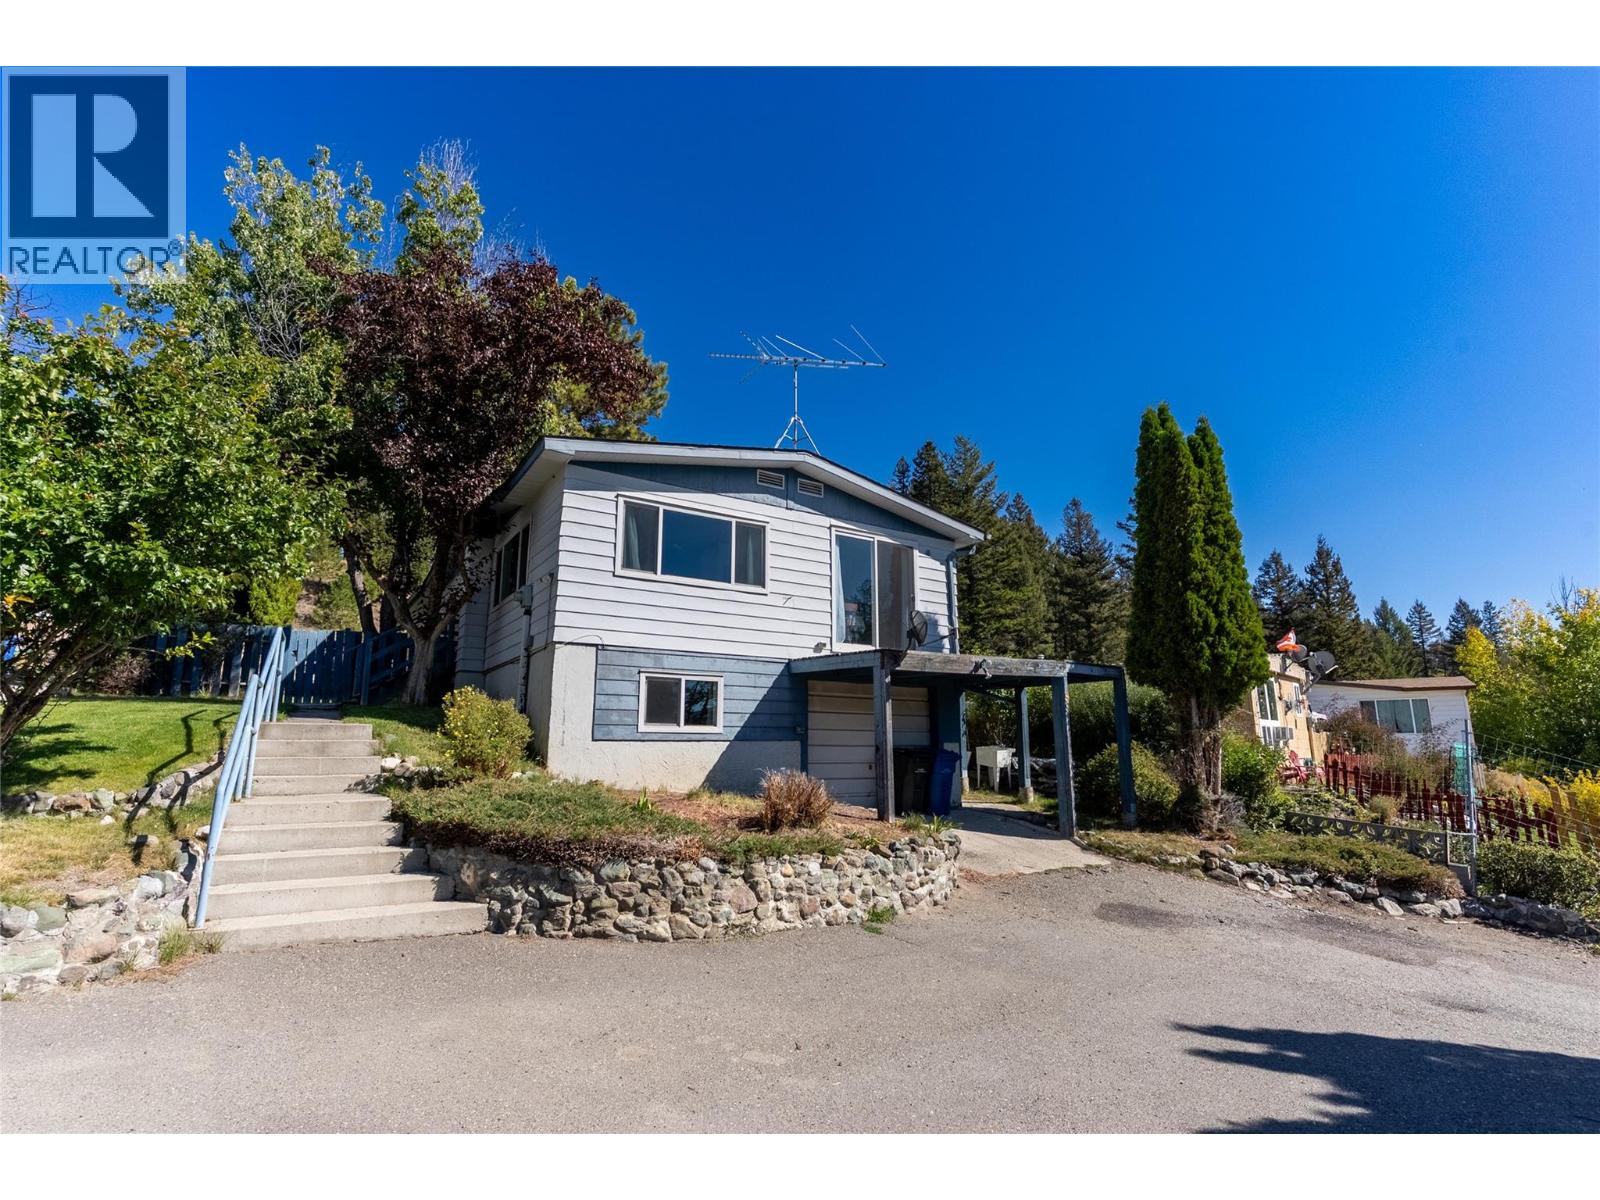
Logan Lake, British Columbia
Space, updates and an incredible Logan Lake lifestyle! This 3 bedroom, 3 bathroom home sits on a full foundation and offers approx 1,950 sq.ft. of finished living space with a functional layout, excellent storage and plenty of room to spread out. New laminate flooring adds a fresh, modern feel throughout. The bright new kitchen features butcher block countertops, SS appliances, tiled backsplash, pantry and adjoining eating nook, while the separate dining area provides plenty of space for family meals and entertaining. Convenient main-floor laundry, a 4-pc main bathroom and a spacious primary bedroom with 3-pc ensuite, plus 2 additional bedrooms, complete the main level. Downstairs adds even more versatility with flex space, storage and direct access to the attached garage/workshop, ideal for projects, hobbies and outdoor gear. A new garage door is being installed, adding another practical update. Outside, enjoy a private fenced yard and ample parking. Backing onto Crown land provides additional privacy and a peaceful natural backdrop, while the storage shed offers extra room for tools and seasonal gear. Close to Logan Lake, parks, trails and town amenities, this is an excellent fit for buyers who appreciate recreation and small-town living. With approximately $75k invested in improvements, much of the work has already been completed. All that remains is a fresh coat of exterior paint and finishing the deck, giving the next owner the opportunity to add their own final touches. (id:44393)
Exp Realty (Kamloops)
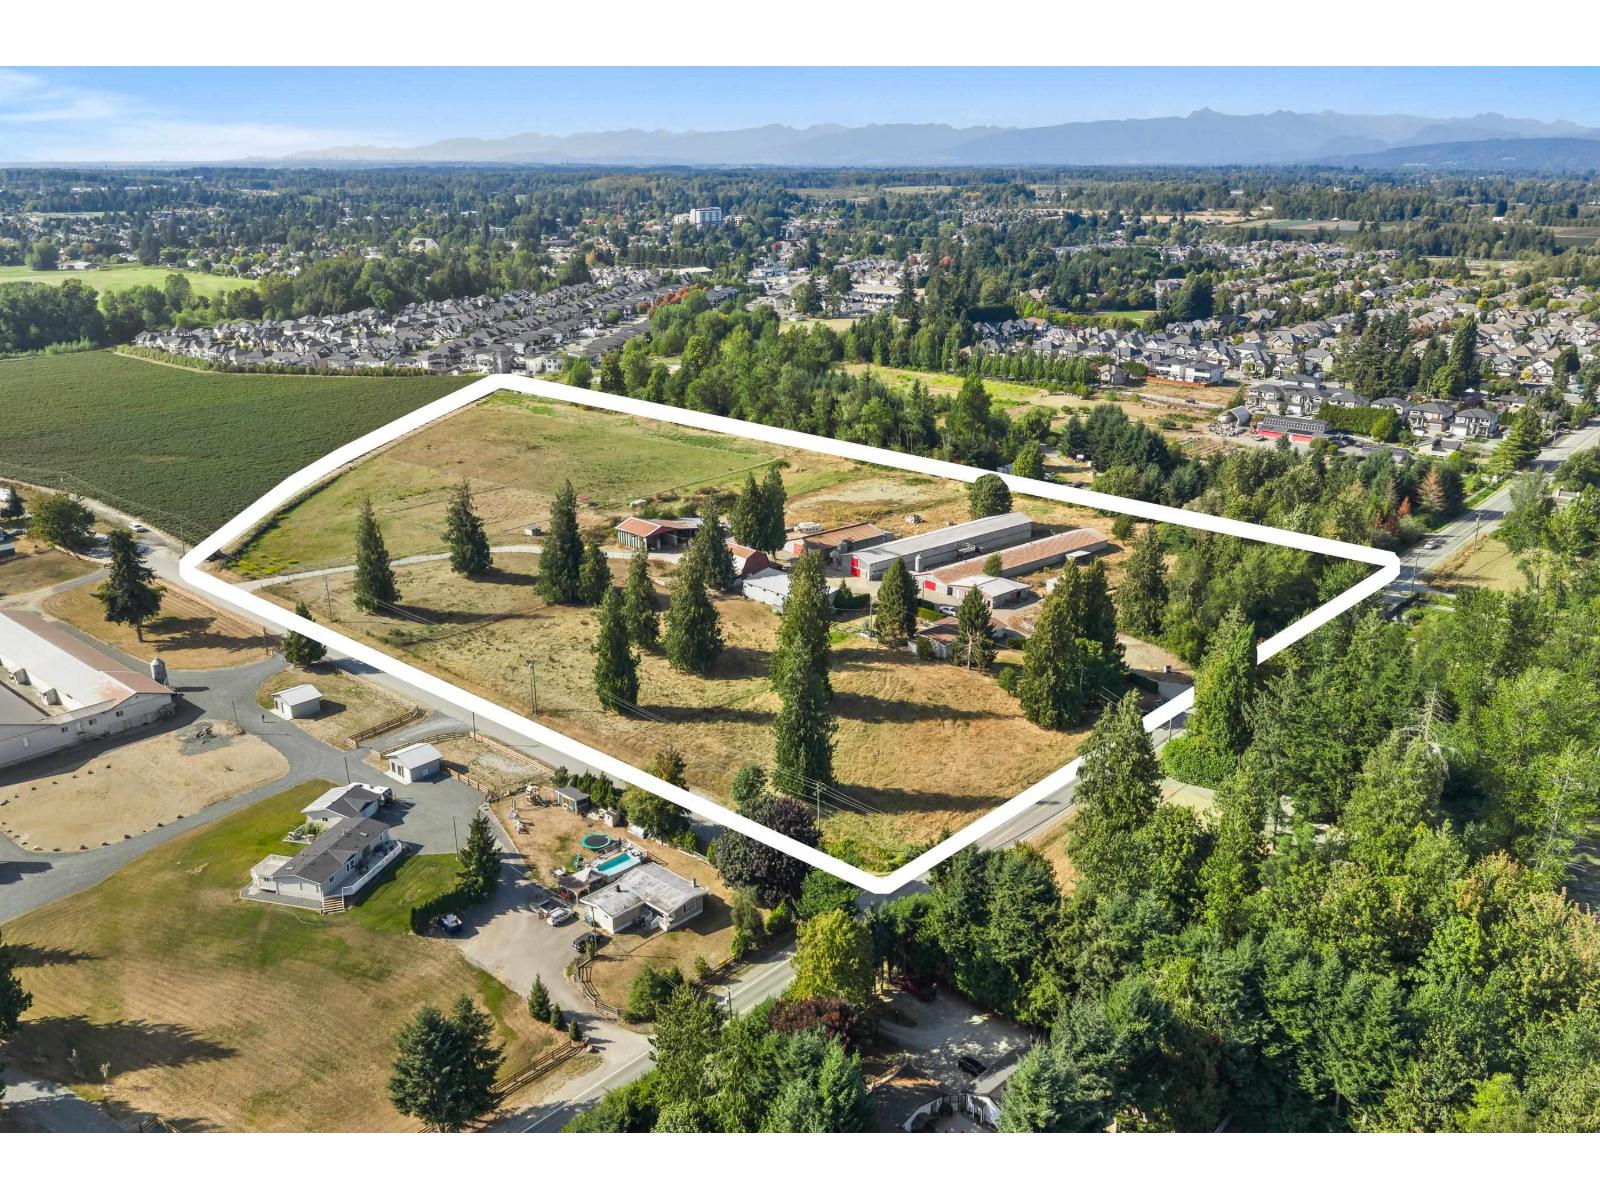
Abbotsford, British Columbia
Incredible opportunity for a great holding property, while you wait for residential development to knock on your door. This 19.13 acres is situated in West Abbotsford, with residential subdivision bordering this property. Currently operating as a commercial poultry operation (quota not included). This property features a nicely updated farm house and many outbuildings that could possibly produce lots of rental income while you wait for future development to arrive. Check out the photos. (id:44393)
RE/MAX Truepeak Realty
Merritt, British Columbia
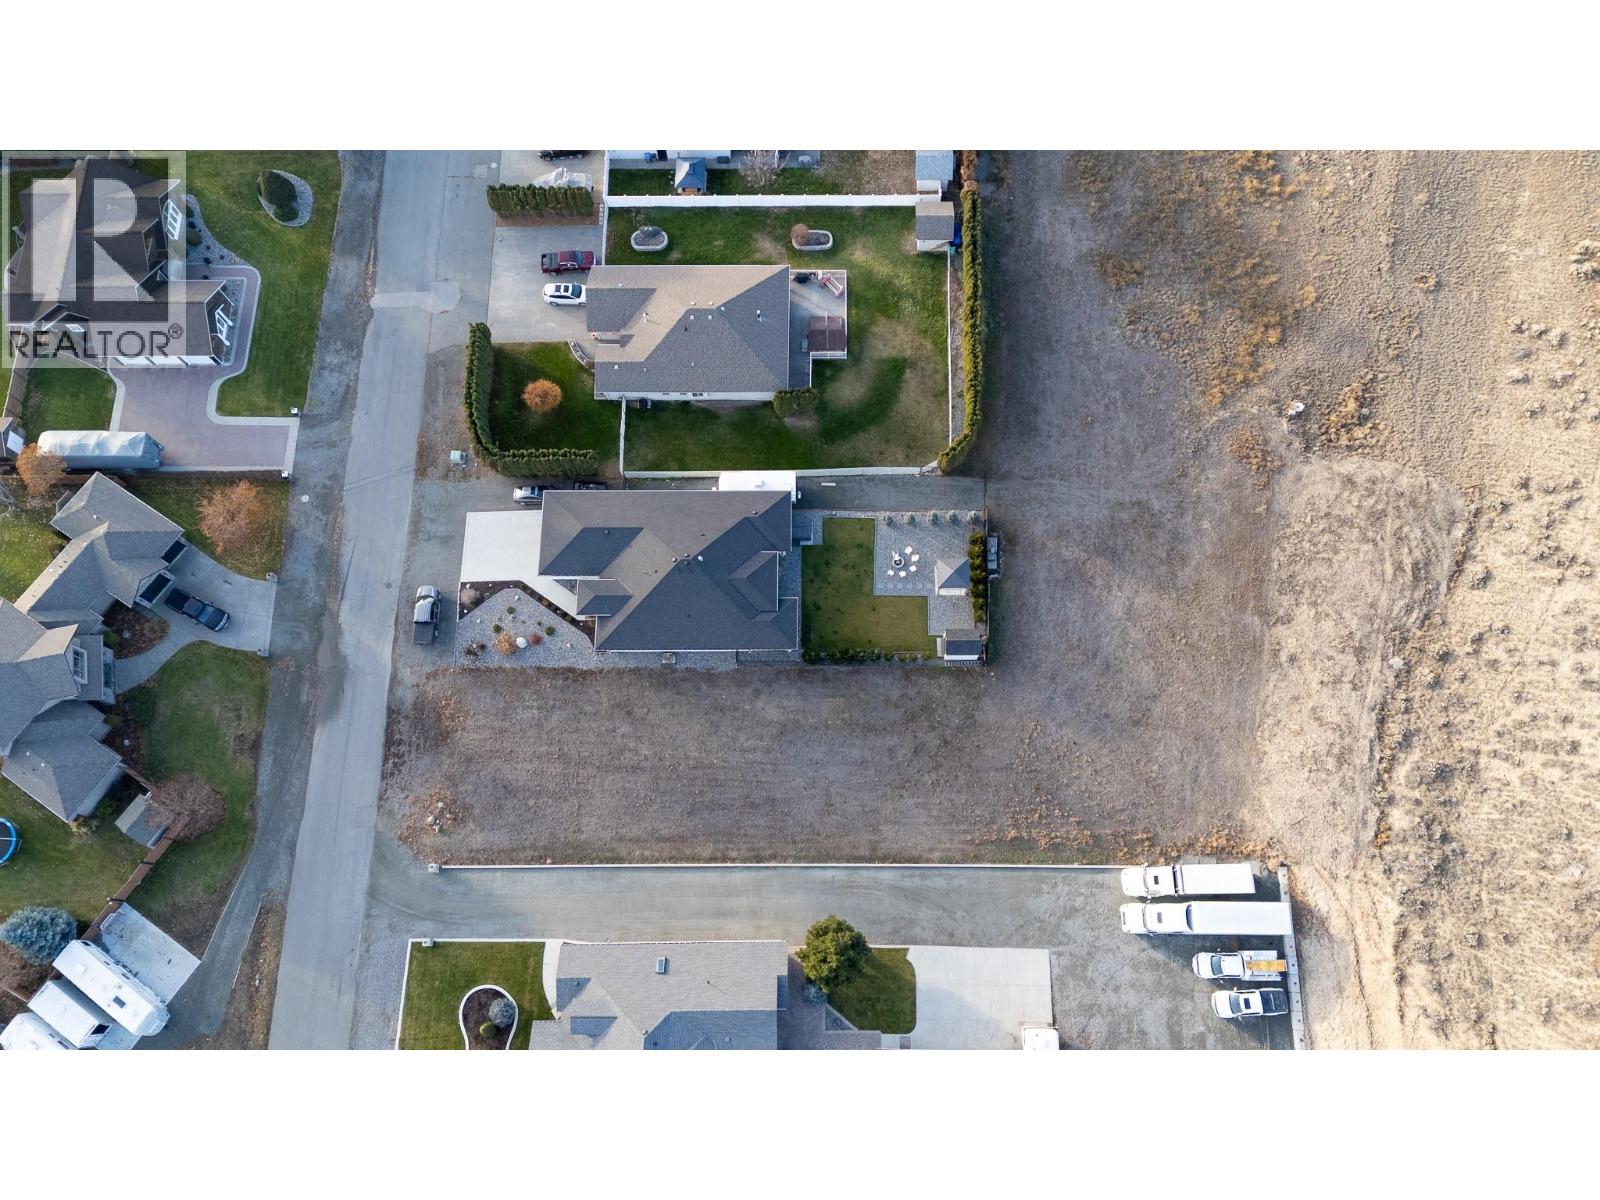
This one’s got a LOT to offer — literally. Located right in the thick of Merritt, this nearly 0.4-acre flat lot gives you the best of both worlds: tucked away from the hustle and bustle, yet just a short stroll to parks, nature trails, and the quiet charm of the Burgess area. Hop in the car and you’re only minutes from downtown, the aquatic, curling, and civic center, the rink, the hospital, and everything the valley has to offer. You’ll be surrounded by beautiful executive-style homes, and the preference is that you continue that trend with your new build. That makes this lot a smart move whether you’re planning to build your dream home, where you could also add a carriage house or detached shop, or simply invest in one of Merritt’s most desirable pockets before it’s gone. All city services are available right at the lot line (not yet connected), and buyers are encouraged to confirm hookup costs with the City of Merritt. Flat, central, and full of potential — this property truly has a LOT going for it. (id:44393)
Real Broker B.c. Ltd
Hudson Bay, Saskatchewan
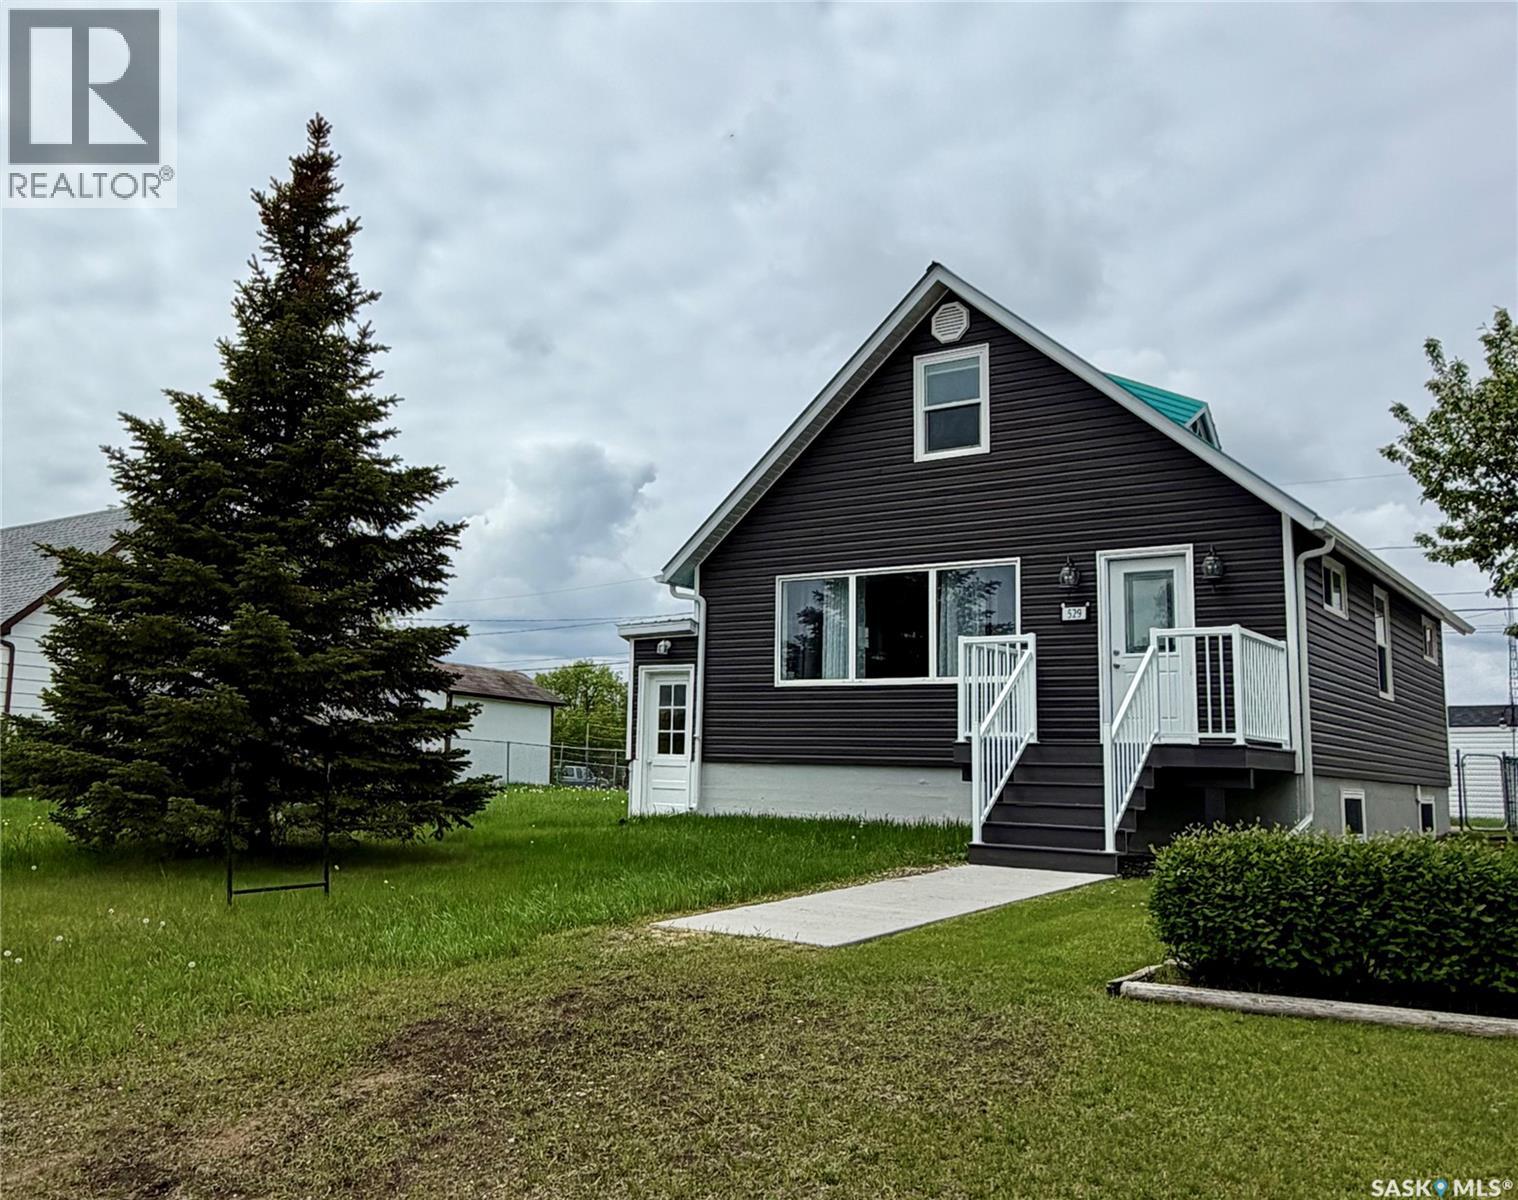
Curb Appeal at Its Finest! This recently renovated home is full of character and space. Inside you’ll love the large living room, many bright windows let in the natural sunlight, the updated bathroom was updates by bathfitter. The 4-piece bathroom is roomy, fresh and sparkling. The home also features updated siding with extra insulation and a durable metal roof. We have a maintenance free East deck and also a back entrance porch for added convenience for room for those jackets and boots. The spacious lots offer a garden space, mature trees, and a storage shed. With 4 bedrooms, built-in cabinets, and closets throughout, there’s room for the whole family. Appliances are all included: fridge, stove, washer, dryer, microwave, and hood fan. Plus, it’s located close to the hospital & clinic and dentist for added medical convenience. Hudson Bay offers many recreational facilities for the whole family. Movie theatre, skating & curling arena. Walking trails and snowmobile trails. A skate park and library to name a few. Surrounded by the Northeast nature of provincial forest and lakes! A short hour drive West on Highway #3 will bring you to Tisdale on the way to Melfort and Saskatoon and South an hour down Highway #9 we have Preeceville on the way to Yorkton and Regina. Quick possession is available and is for sale only no rental option. Affordablely priced! Set up your viewing today! (id:44393)
Royal LePage Renaud Realty
Regina, Saskatchewan
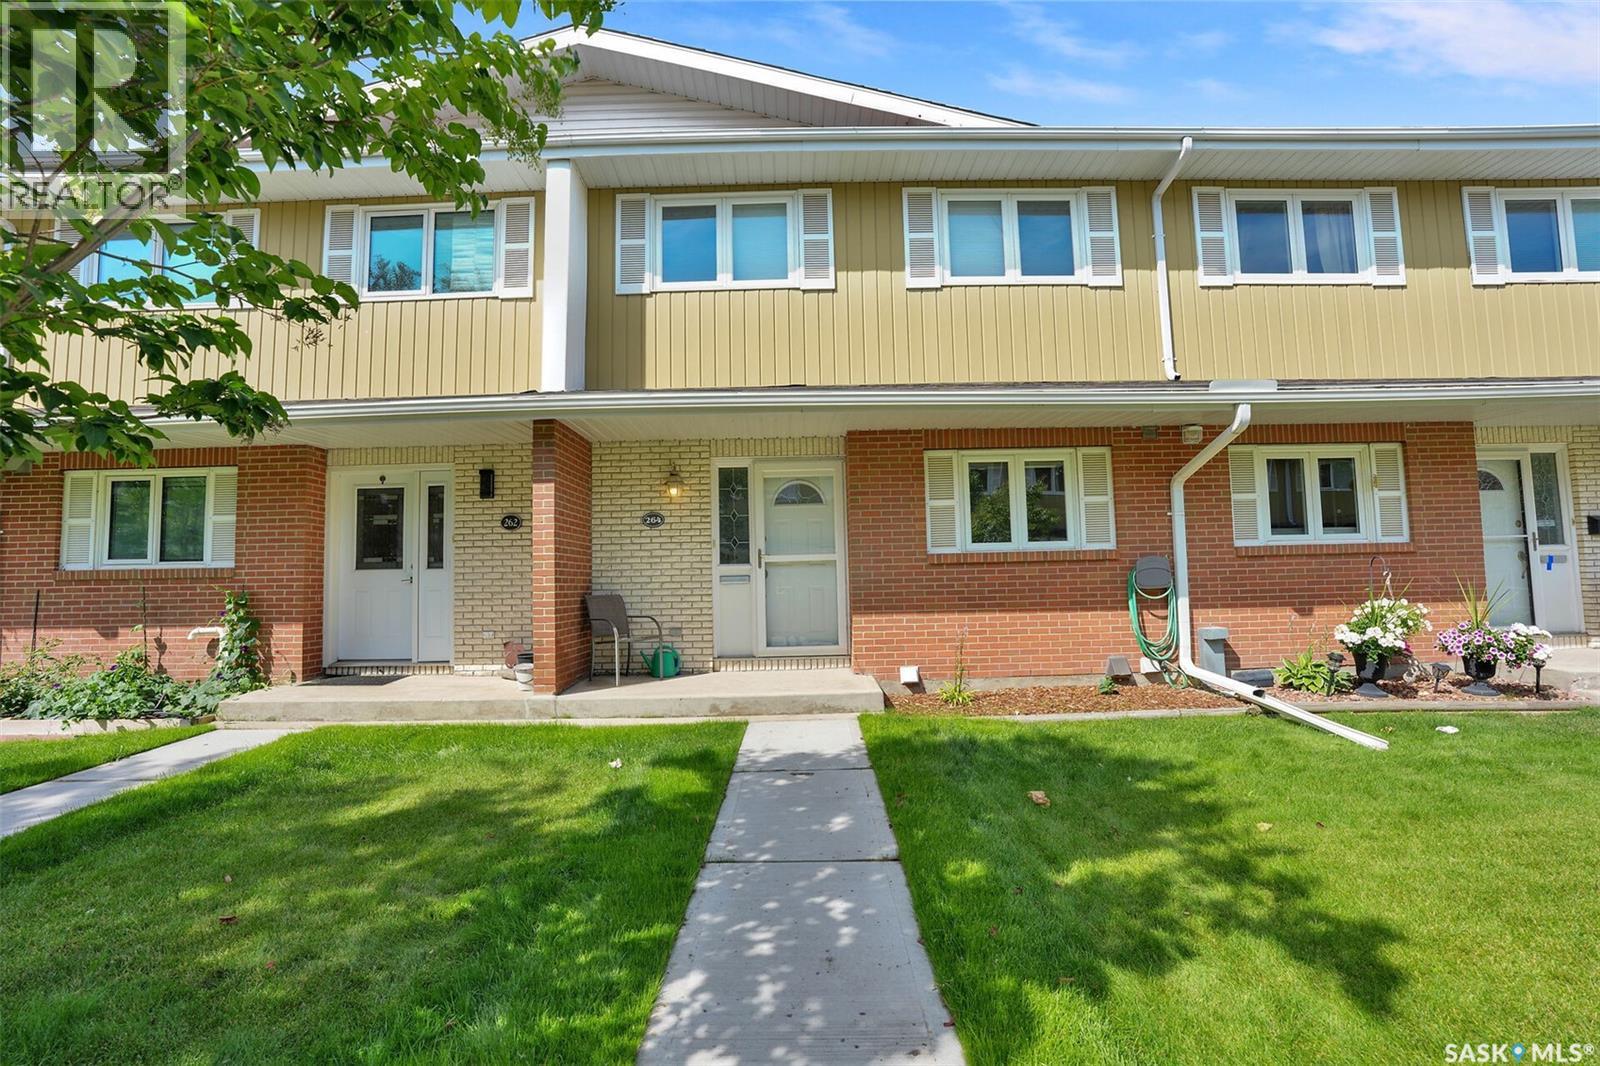
Welcome to this spacious 1,591 sq. ft. two-storey condo in Regina’s desirable Albert Park neighbourhood. Ideally located within walking distance of restaurants, grocery stores, shopping, and everyday amenities, this home offers a wonderful combination of comfort, convenience, and functionality. The main floor features a bright and inviting kitchen with crisp white cabinetry, a convenient dine-in area, and a large window that fills the space with natural light. The formal dining area provides plenty of room for entertaining and family gatherings. The spacious living room is highlighted by a natural gas fireplace with a beautiful stone surround and large patio doors leading to your private, fenced patio, a generous outdoor space perfect for relaxing or entertaining. A convenient 2-piece bathroom and laundry area completes the main level. Upstairs, you'll find three generously sized bedrooms and two bathrooms. The spacious primary bedroom offers two large closets and a private 2-piece ensuite. The additional two bedrooms provide excellent space for family, guests, or a home office, with a 3-piece bathroom conveniently located nearby. The developed basement adds even more versatility with a comfortable recreation room and utility/storage space, along with direct access to the heated underground parking. Enjoy the convenience of two parking stalls located directly outside your unit. With its generous living spaces, private outdoor area, heated underground parking, and fantastic Albert Park location, this condo is an excellent opportunity for those looking for a comfortable and convenient home in Regina. (id:44393)
RE/MAX Crown Real Estate
Summerland, British Columbia
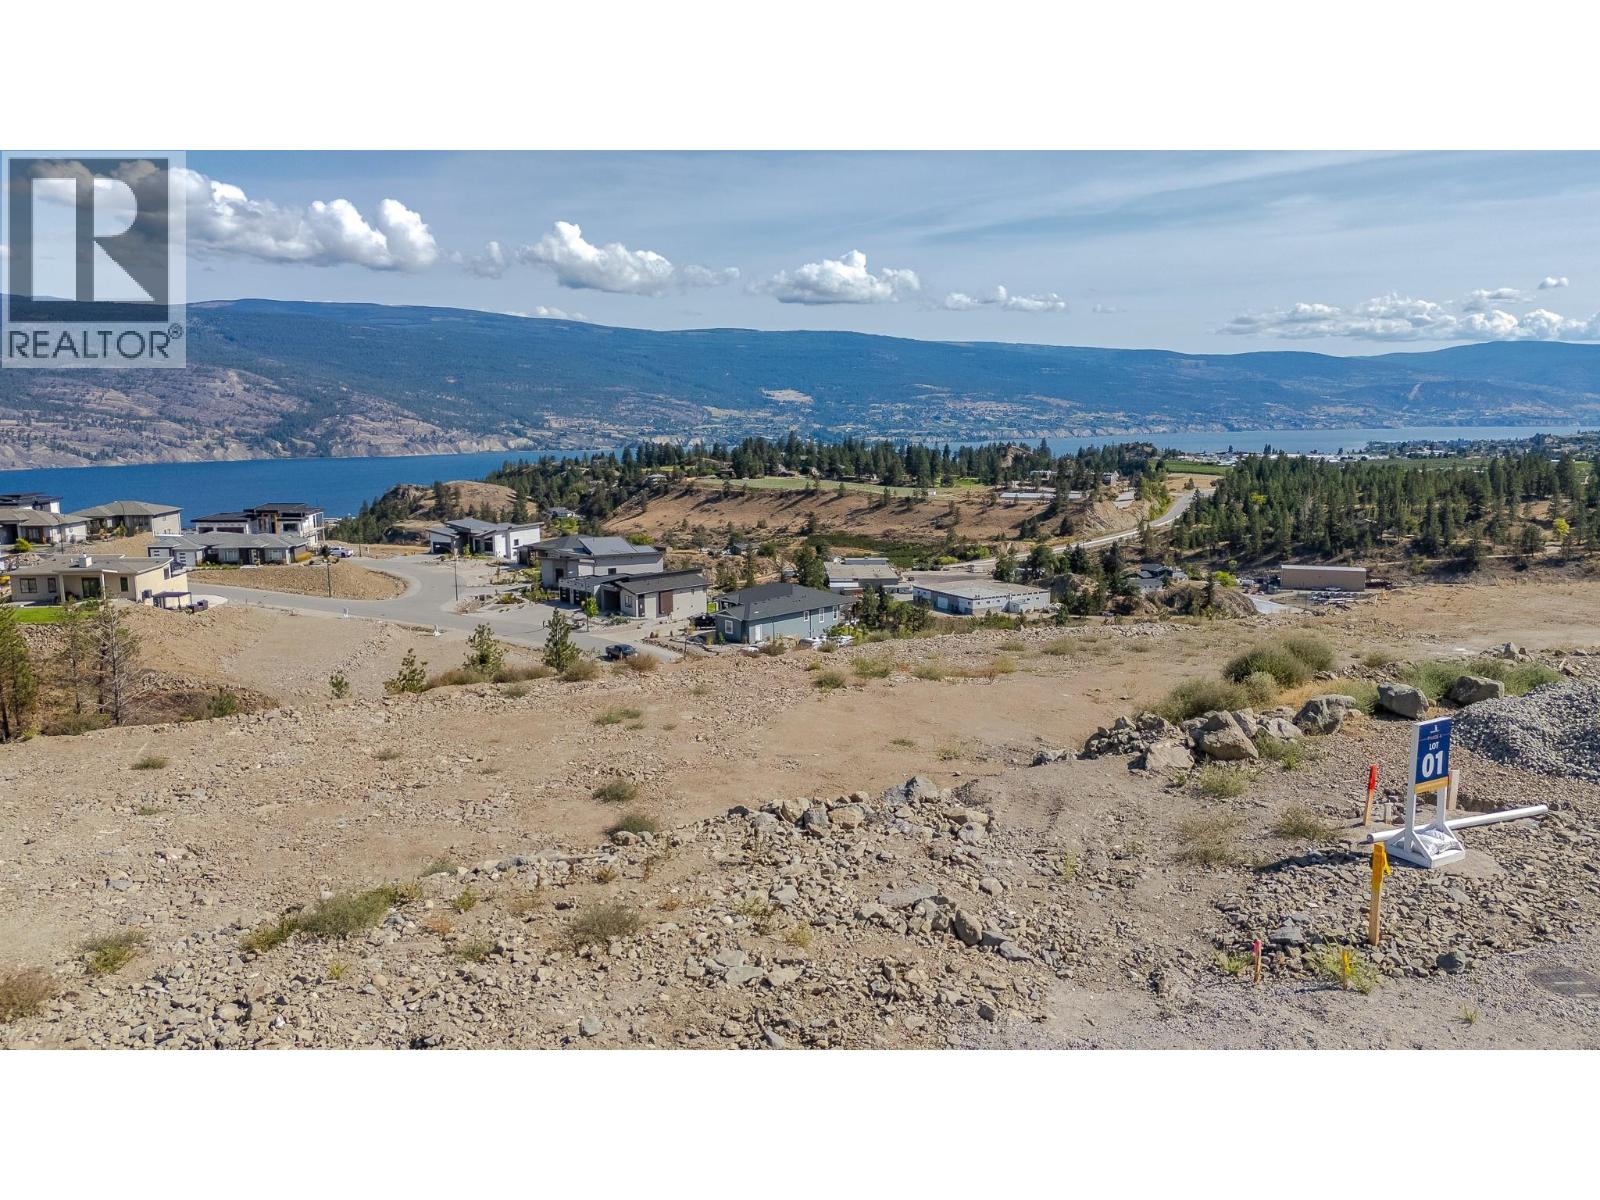
JUST RELEASED! Be among the first to build in the newest phase 4 of Hunters Hill. Lot 1 is a beautifully positioned sloped homesite with stunning views and the perfect topography for a spectacular walkout rancher. This is where the right house meets the right piece of land. Imagine a thoughtfully designed home stepping with the natural slope, expansive windows framing the lake and valley view, and indoor-outdoor living that takes full advantage of the beautiful surroundings. Hunters Hill is a master-planned community nestled into the hillside above Summerland, surrounded by 80+ acres of preserved greenspace and 500 acres of Crown Land. Trails, nature and the Okanagan lifestyle are right outside your door, while Summerland’s beaches, wineries, orchards, golf and charming downtown are just minutes away. Bring your vision. Build something extraordinary. Option to bring your own builder, subject to developer approval. The Hunters Hill showhome is open FRI & SAT 1-4pm and tours are also available by appointment. Ask about new homes currently available as well! GST applicable. Contact me for details or more information on Phase 4. (id:44393)
Parker Real Estate
Summerland, British Columbia
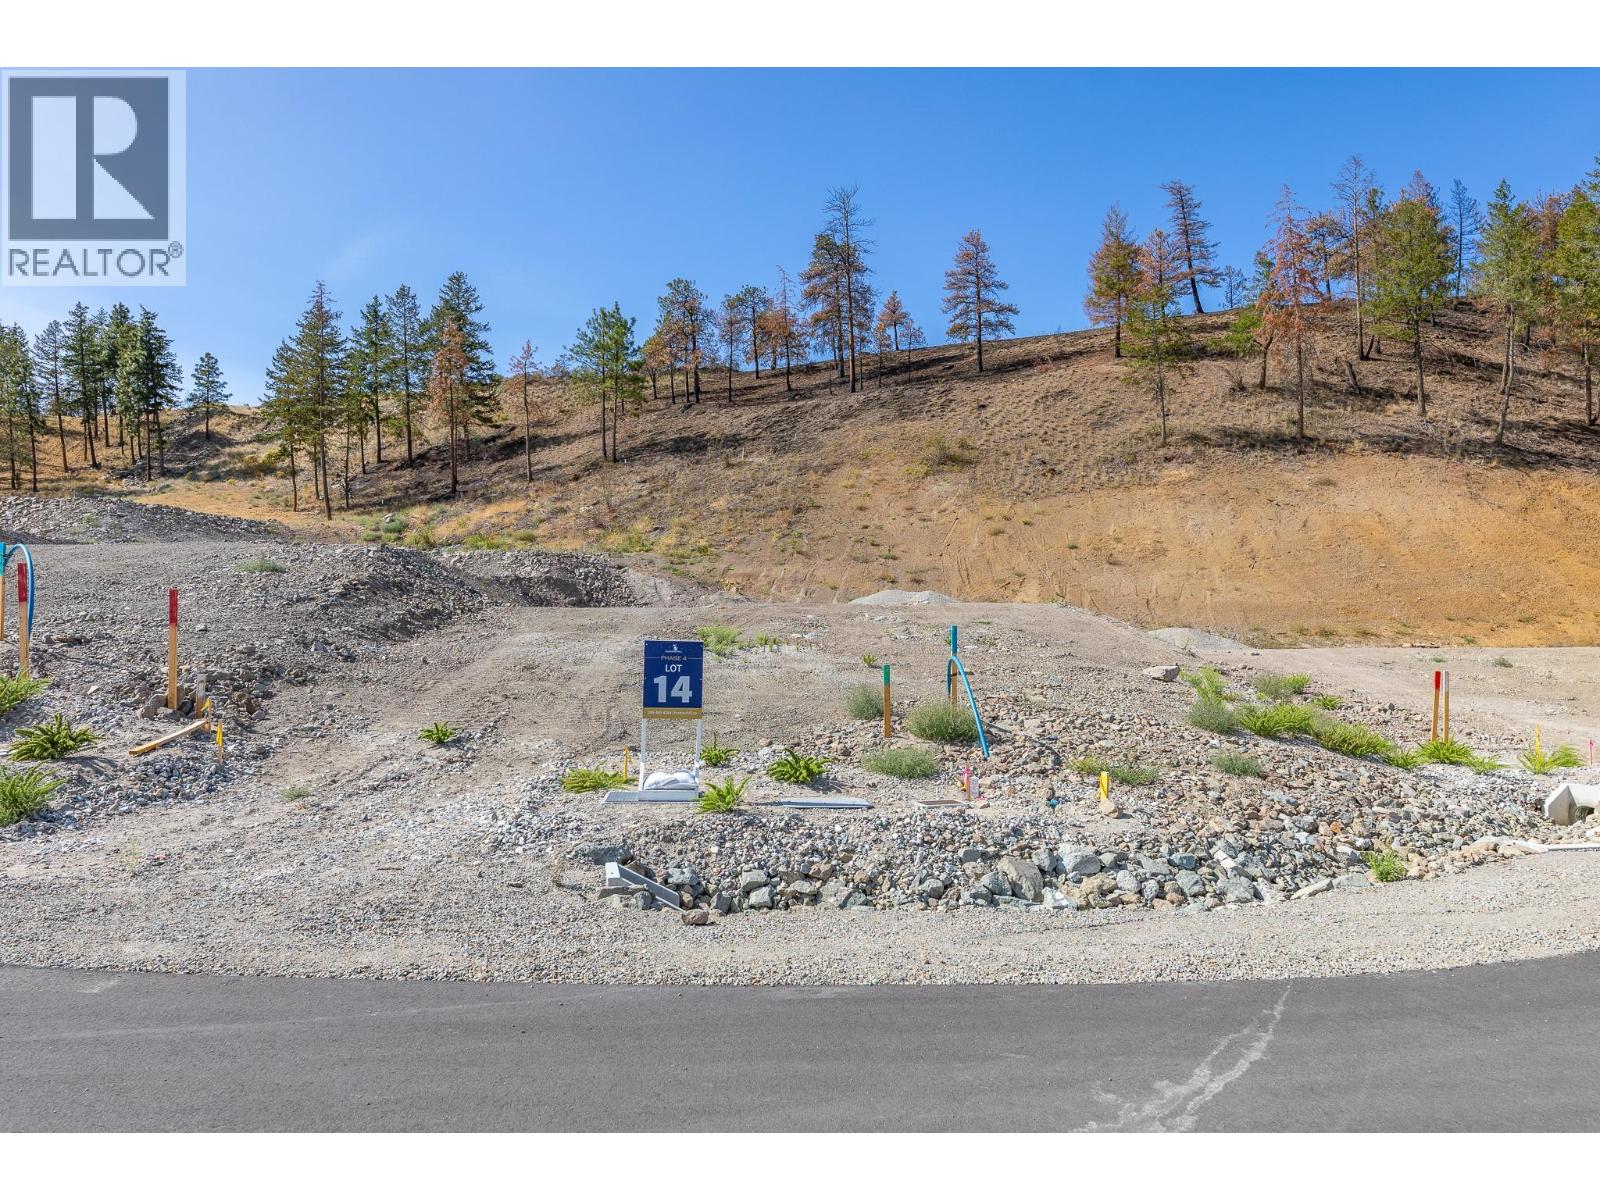
JUST RELEASED! Phase 4 at Hunters Hill is now selling, and Lot 14 offers a unique opportunity to build a home that works beautifully with the land. With a gentle upward slope, this homesite is well suited to a rancher or walk-up design. Think thoughtful architecture, natural light, generous outdoor living and a home designed specifically for the setting. The possibilities start with the lot. Hunters Hill is a master-planned community nestled into the hillside above Summerland, surrounded by 80+ acres of preserved greenspace and 500 acres of Crown Land. Trails, nature and the Okanagan lifestyle are right outside your door, while Summerland’s beaches, wineries, orchards, golf and charming downtown are just minutes away. Bring your vision. Build something extraordinary. Option to bring your own builder, subject to developer approval. The Hunters Hill showhome is open FRI & SAT 1–4pm, and tours are also available by appointment. Ask about new homes currently available as well! GST applicable. Contact me for details or more information on Phase 4. (id:44393)
Parker Real Estate
Echo Lake, Saskatchewan
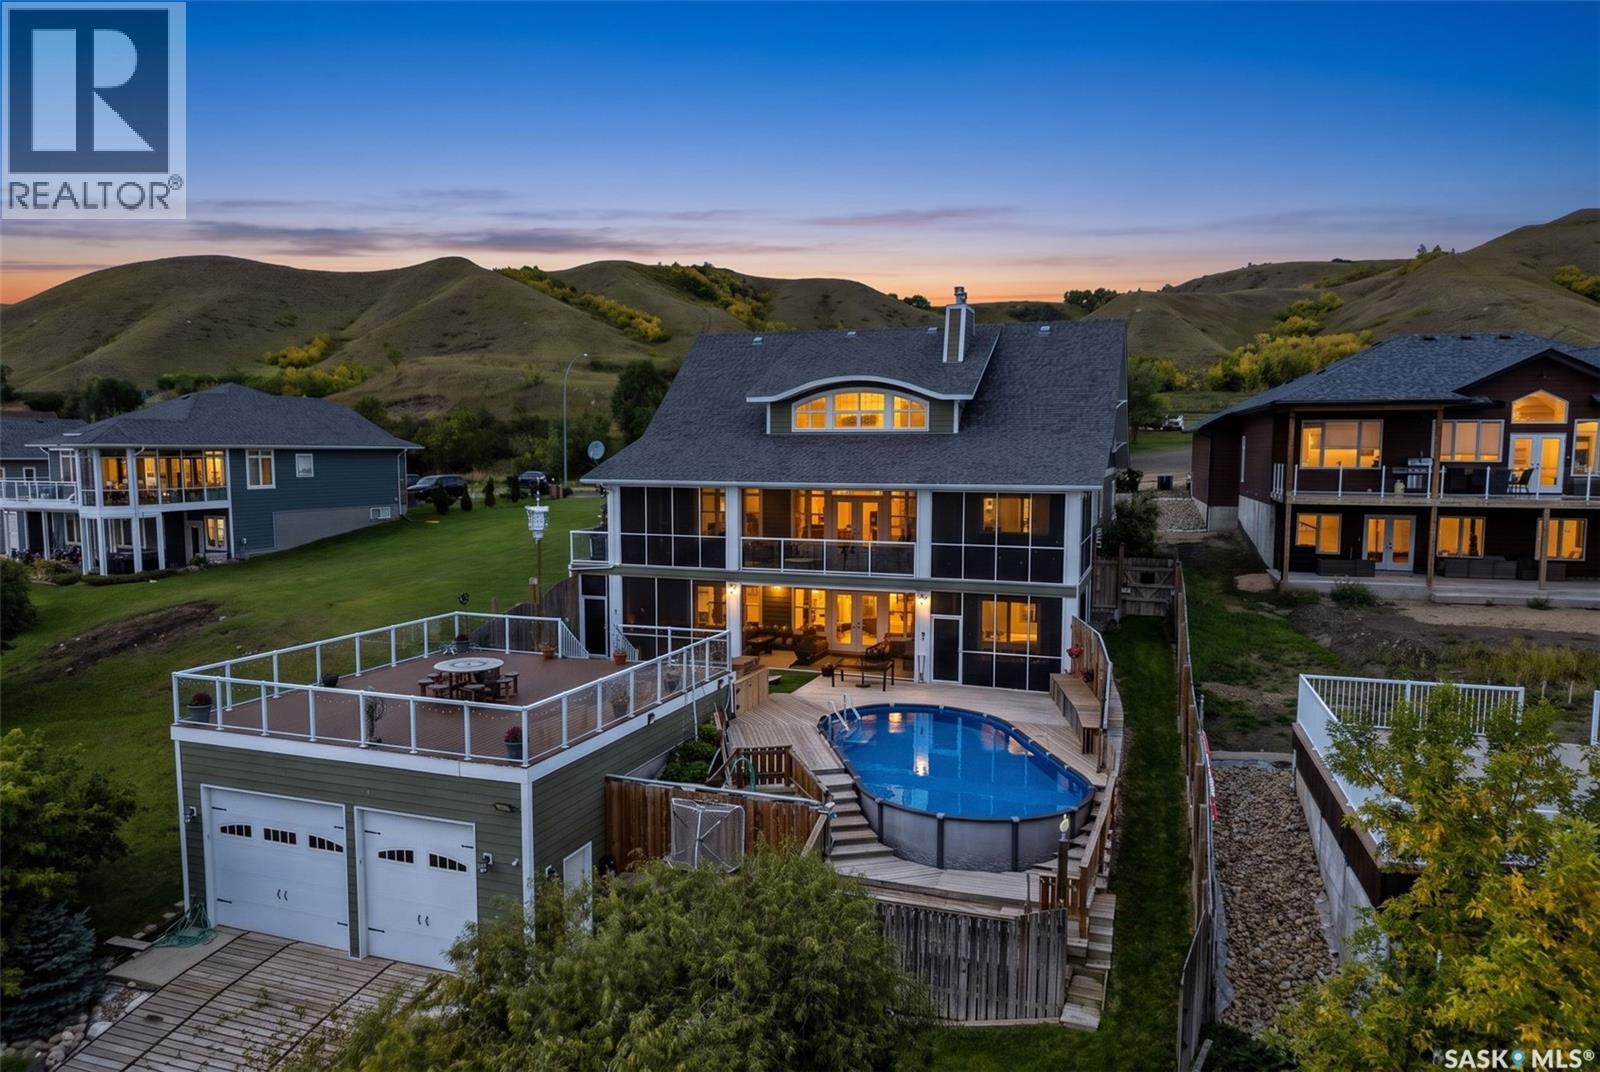
Welcome to 50 Aaron Pl, an exceptional waterfront retreat in Jasmin on Echo Lake where luxury, privacy & lake living come together. Set on 72' of shoreline, this custom-built 2015 home offers an incredible combination of year-round comfort & resort-style outdoor living. Inside, the main level features beautifully designed living space with expansive lake views, soaring 20-foot ceilings & an impressive stone gas fireplace. The open-concept kitchen, dining & living areas feature custom cabinetry, stone countertops, Jenn-Air appliances & a walk-in pantry. The primary suite offers panoramic lake views, direct deck access, a tiled gas fireplace, reading nook, two walk-in closets & a luxurious 5-pc ensuite featuring in-floor heat. A 2-piece bath, laundry/mud room & direct access to the triple heated garage complete the main level. Above, the 325 sq. ft. loft creates an inviting additional living space overlooking the great room & offering beautiful views of Echo Lake & the valley. The fully finished walkout basement adds even more room for family & guests with a spacious recreation area, gas fireplace, two bedrooms, each with its own 4-piece bathroom, storage & access to a lower screened outdoor living area. Outside is where this property truly stands apart. Step into your private lakefront oasis featuring a heated swimming pool, outdoor BBQ & grilling area, multiple entertaining spaces & a 28' x 30' deck overlooking the lake above the impressive 30' x 28' boathouse. The boathouse offers two large bay doors & ample room for boats, water toys & lake equipment, plus an outdoor shower. Multiple power-screened outdoor spaces let you enjoy the lake setting in comfort. With its combination of exceptional views, generous indoor & outdoor living spaces, heated pool, incredible boathouse, triple heated garage & high-end finishes, 50 Aaron Pl offers a rare opportunity to experience Echo Lake at its finest. This is more than a lake home — it is a destination. (id:44393)
Exp Realty
Salmon Arm, British Columbia
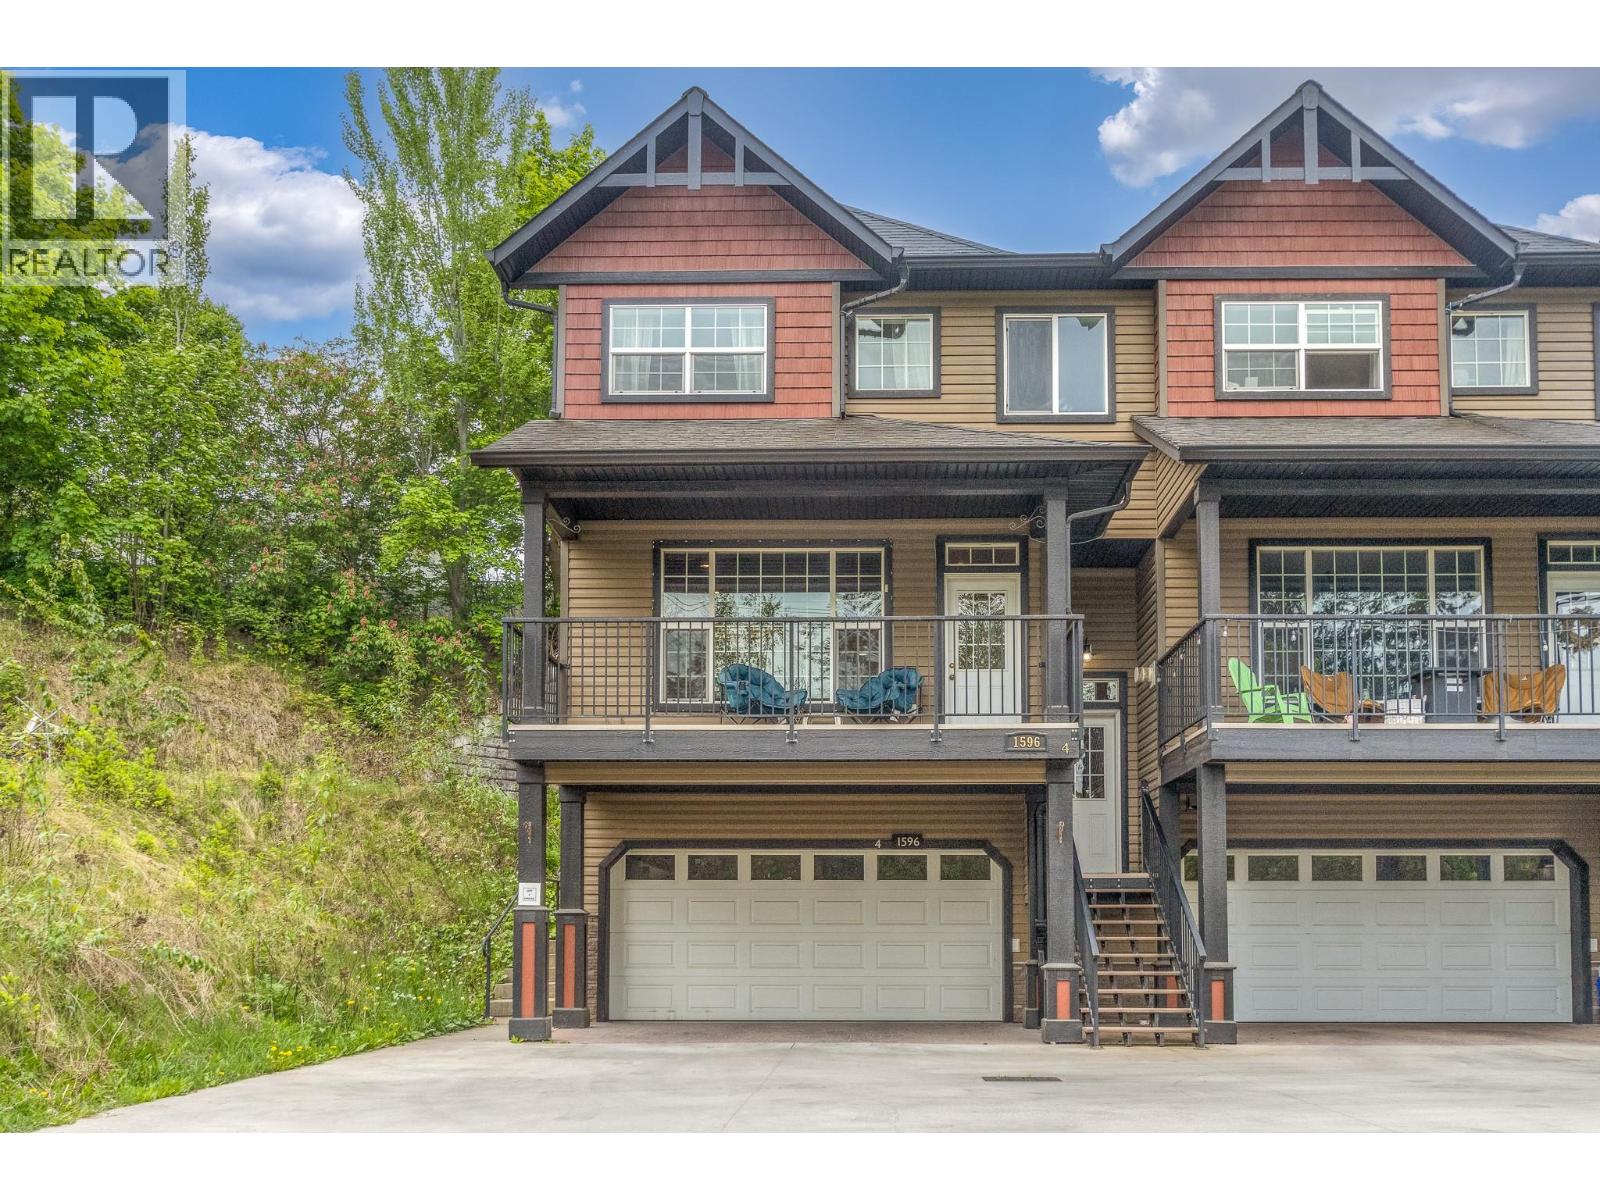
This move in ready freshly painted end-unit at Okanagan Ridge delivers exceptional family-sized living with 3 spacious bedrooms and 4 bathrooms. With 2,450 sqft this townhome has more space than many family homes and has parking for 4 vehicles. The spacious main-floor layout includes direct access to a private patio out back and covered deck out front. Downstairs you have a full size finished rec room perfect for the kids. Designed for practical everyday convenience, the home has tons of storage that you do not find in other townhomes. Upstairs you have 3 big bedrooms including a primary suite with walk in closet and full ensuite. The large double garage and driveway parking out front has room for 4 vehicles without needing to worry about where your guests will park. Best of all, you can enjoy these expansive living spaces, private outdoor areas, and quick access to nearby schools and trails with an remarkably low strata fee of just $185/month. (id:44393)
Homelife Salmon Arm Realty.com
Westbank, British Columbia
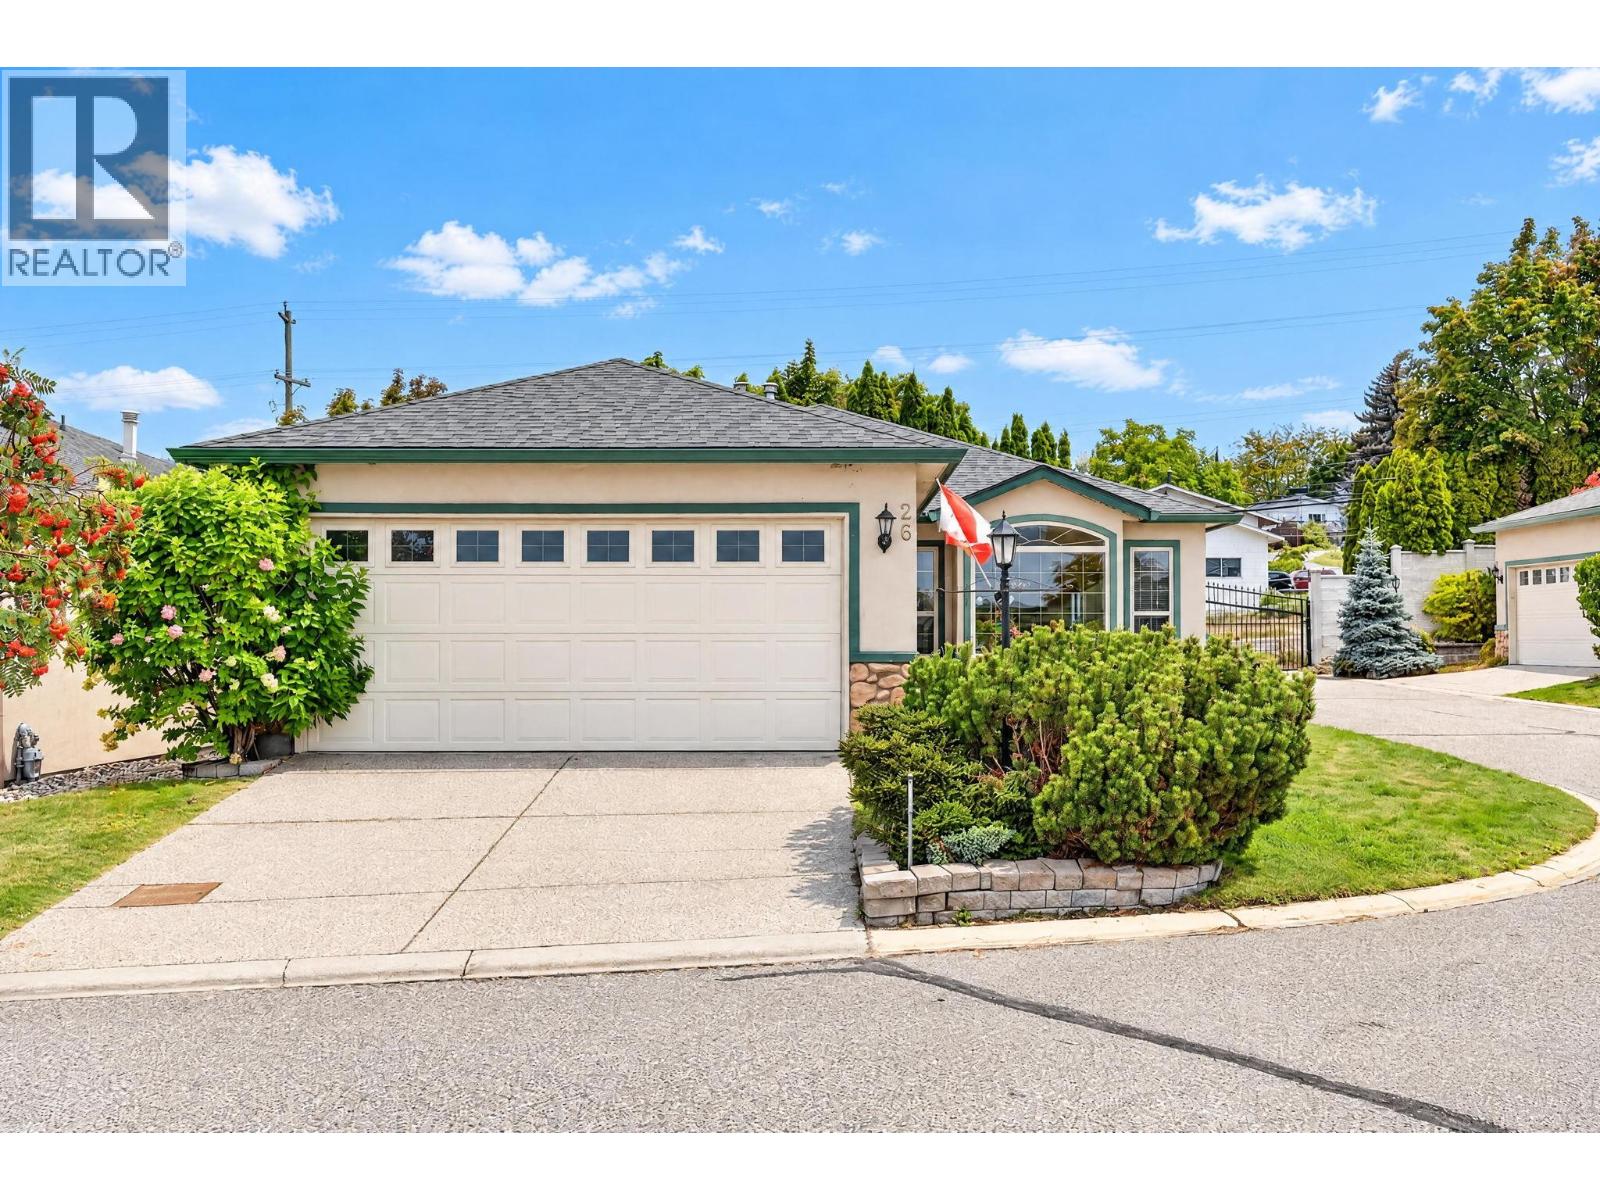
Sun Village – a premium 45+ Adult Resort Community on the Westside. This three-bed, two-bath rancher is a diamond in the rough and ready for your updates. The price reflects its original condition, offering excellent value for those looking to personalize a home in one of the area’s most sought-after communities. Two dogs allowed - not to exceed 20"" at the shoulder. Dog fences not permitted. A bright living room enjoys an eastern mountain view, while the family room and kitchen open to a charming private courtyard. The home includes a double garage and has had the Poly-B plumbing replaced. Sun Village features a vibrant community centre with an indoor pool, fitness room, billiards, and banquet facilities. This is independent living—Sun Village is not an assisted-living or extended-care complex. Pre-paid lease buyout: $54,447 as of September 2026 Monthly fees: Owners Association $358.94 + Lease $326 (id:44393)
Royal LePage Kelowna
Kelowna, British Columbia
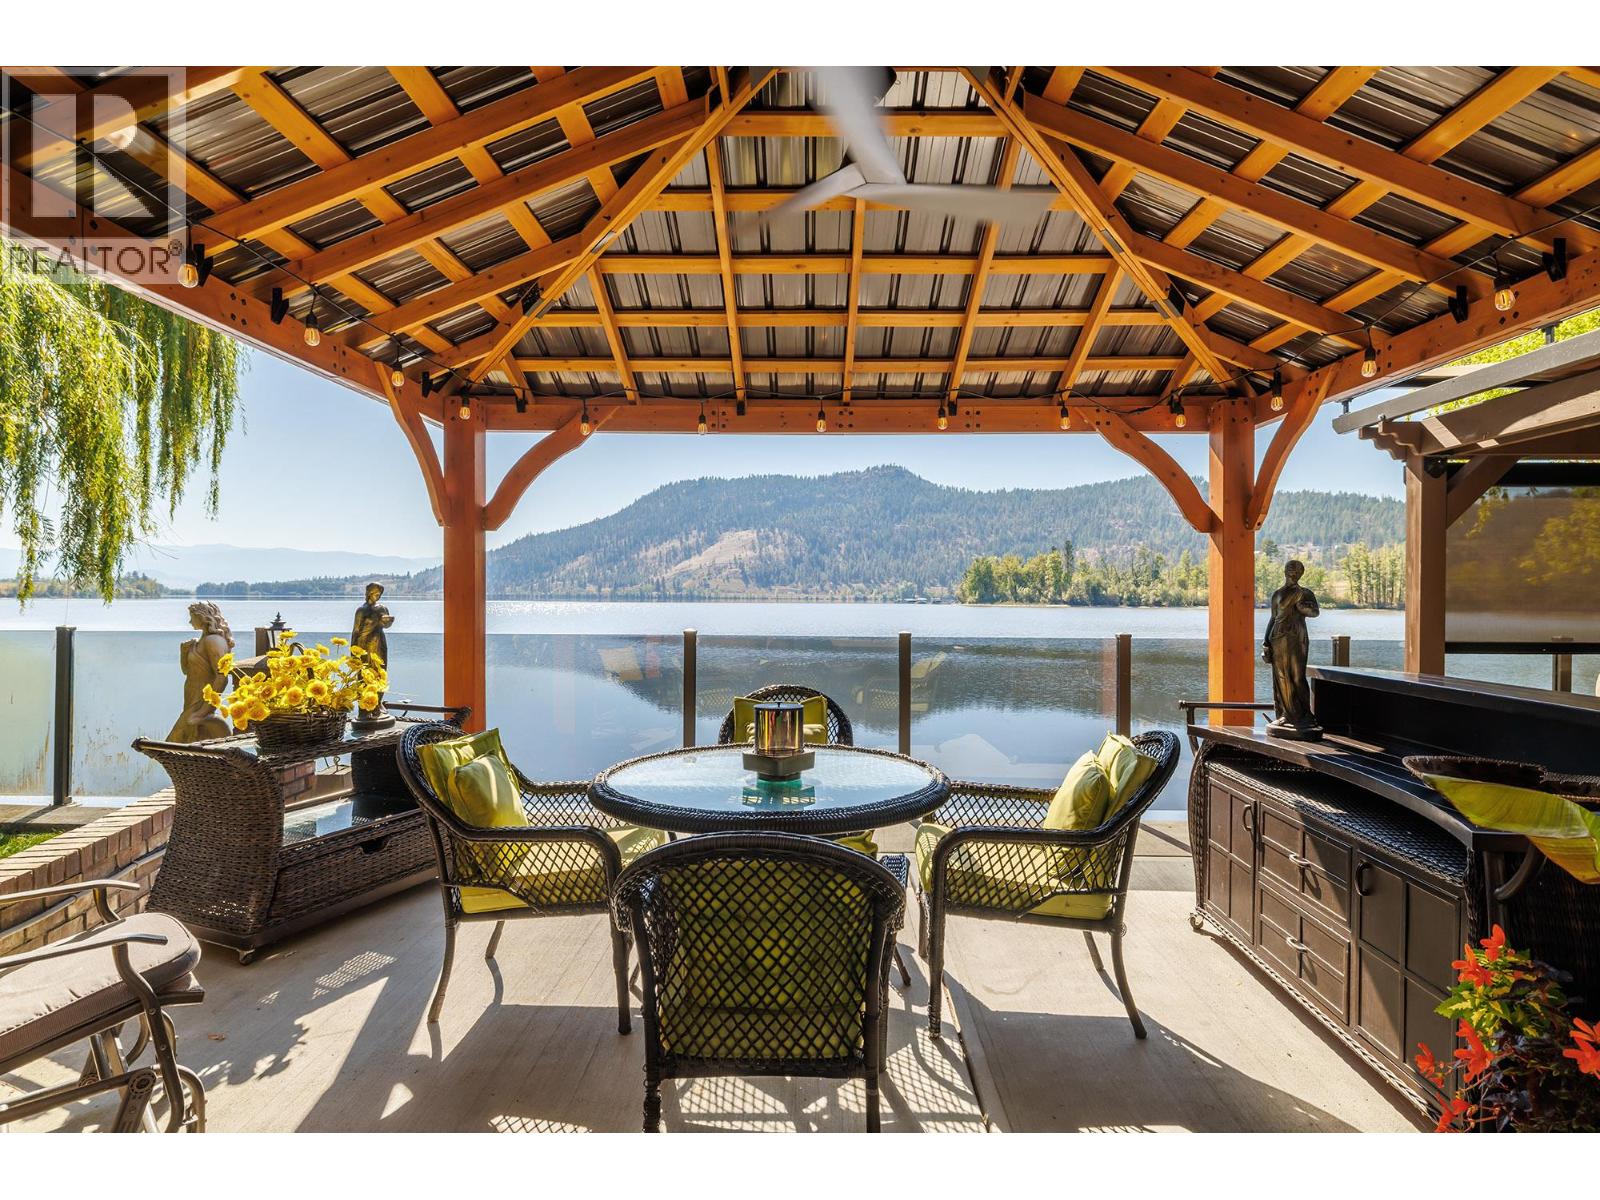
Welcome to one of the nicest lakefront lots at Holiday Park Resort! This exceptional 4,300 sq. ft. leased lot offers a rare combination of privacy, outdoor living, and year-round resort lifestyle along beautiful Ellison Lake. Featuring a 2046 lease, this prime waterfront property is thoughtfully designed for enjoying every season. The impressive 14' x 30' deck creates an incredible outdoor living space, complete with an amazing covered outdoor kitchen—perfect for entertaining family and friends. Two lakeside pergolas feature lighting and privacy screens, creating inviting spaces to relax and take in the lake views. An outdoor bath house with hot water on demand adds convenience and functionality. The spacious lot also offers a large grass area, abundant storage, mature maple trees, and a stunning willow tree that adds character and charm. Enjoy direct access to an incredible array of resort amenities including pickleball, a 6-hole golf course, fitness centre, indoor and outdoor pools, hot tubs, and Thyme Restaurant. Located just minutes from the Okanagan Rail Trail for biking and hiking, with easy access to nearby breweries, wineries, and YLW Airport, this property is ideally situated for recreation and convenience. Annual maintenance fee is $5,783. With no property transfer tax, this is a fantastic opportunity to own a piece of the Okanagan lakefront lifestyle and enjoy everything Holiday Park Resort has to offer. (id:44393)
Royal LePage Kelowna
Mission, British Columbia
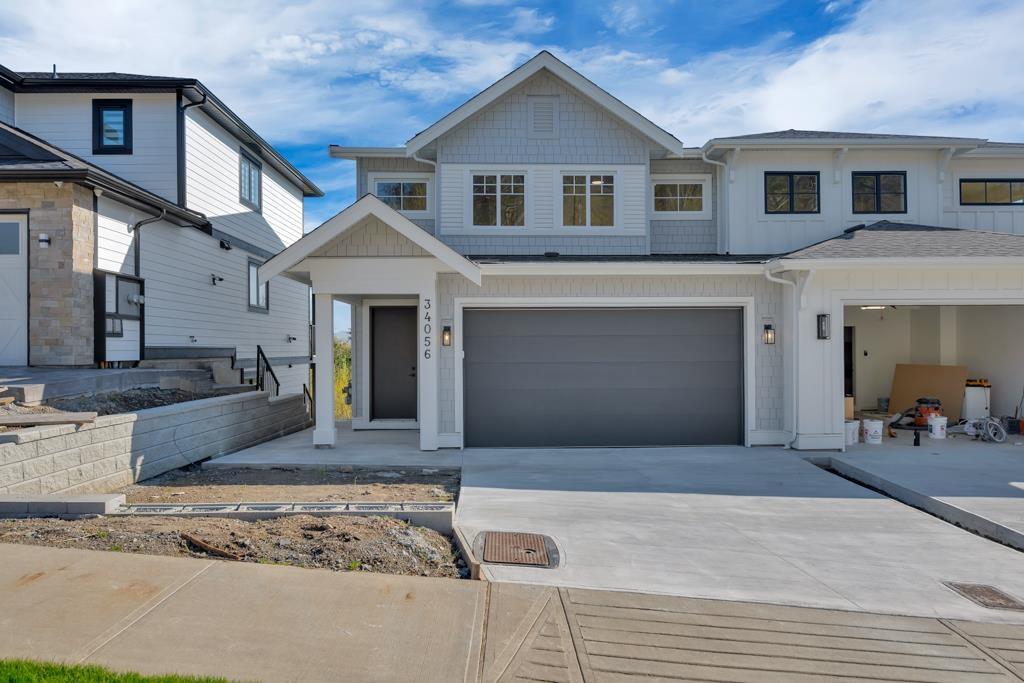
Brand new modern 1/2 duplex with amazing views and spacious 6 bed and 4 bath with an open concept floor plan features family area with gas fireplace, dine-in and kitchen with modern touch along with an island and plenty of cabinets. The Master Bedroom with an ensuite that includes walk-in closet. Double car garage and lots of parking on driveway and front lane. No restrictions or bylaws. Close to all amenities. 2 BEDROOM MORTGAGE HELPER!!! (id:44393)
Century 21 Coastal Realty Ltd.
Summerland, British Columbia
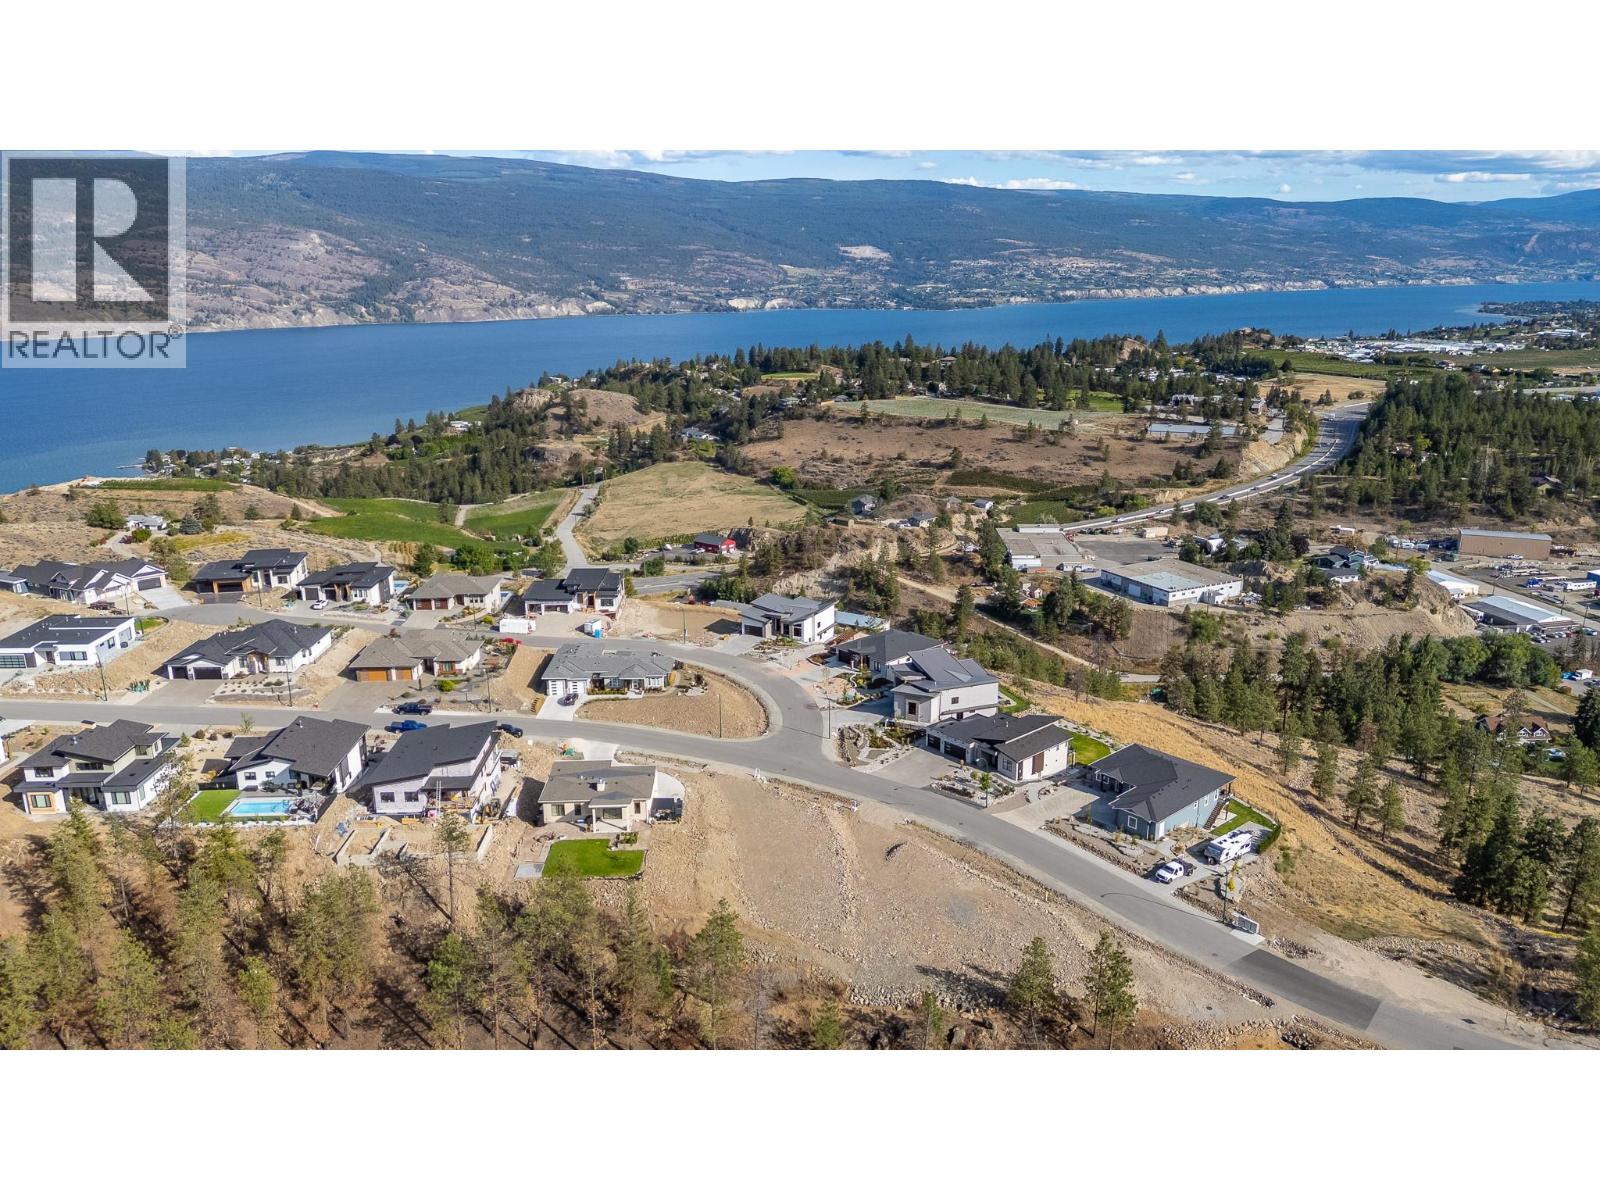
JUST RELEASED! Your opportunity to build in the newest phase of Hunters Hill. Lot 21 is a spacious homesite that backs onto greenspace, creating a natural sense of privacy and a beautiful backdrop for your future home. With its gentle slope and generous building envelope, this lot is ideally suited to a rancher-style home with easy indoor-outdoor living. Think open spaces, natural light, a generous patio and a home designed to blend beautifully with its surroundings. Hunters Hill is a master-planned community nestled into the hillside above Summerland, surrounded by 80+ acres of preserved greenspace and 500 acres of Crown Land. Trails, nature and the Okanagan lifestyle are right outside your door, while Summerland’s beaches, wineries, orchards, golf and charming downtown are just minutes away. Bring your vision. Build something extraordinary. Option to bring your own builder, subject to developer approval. The Hunters Hill Showhome is open FRI & SAT 1–4pm, and tours are also available by appointment. Ask about new homes currently available as well! GST applicable. Contact me for details or more information on Phase 4. (id:44393)
Parker Real Estate
Kamloops, British Columbia
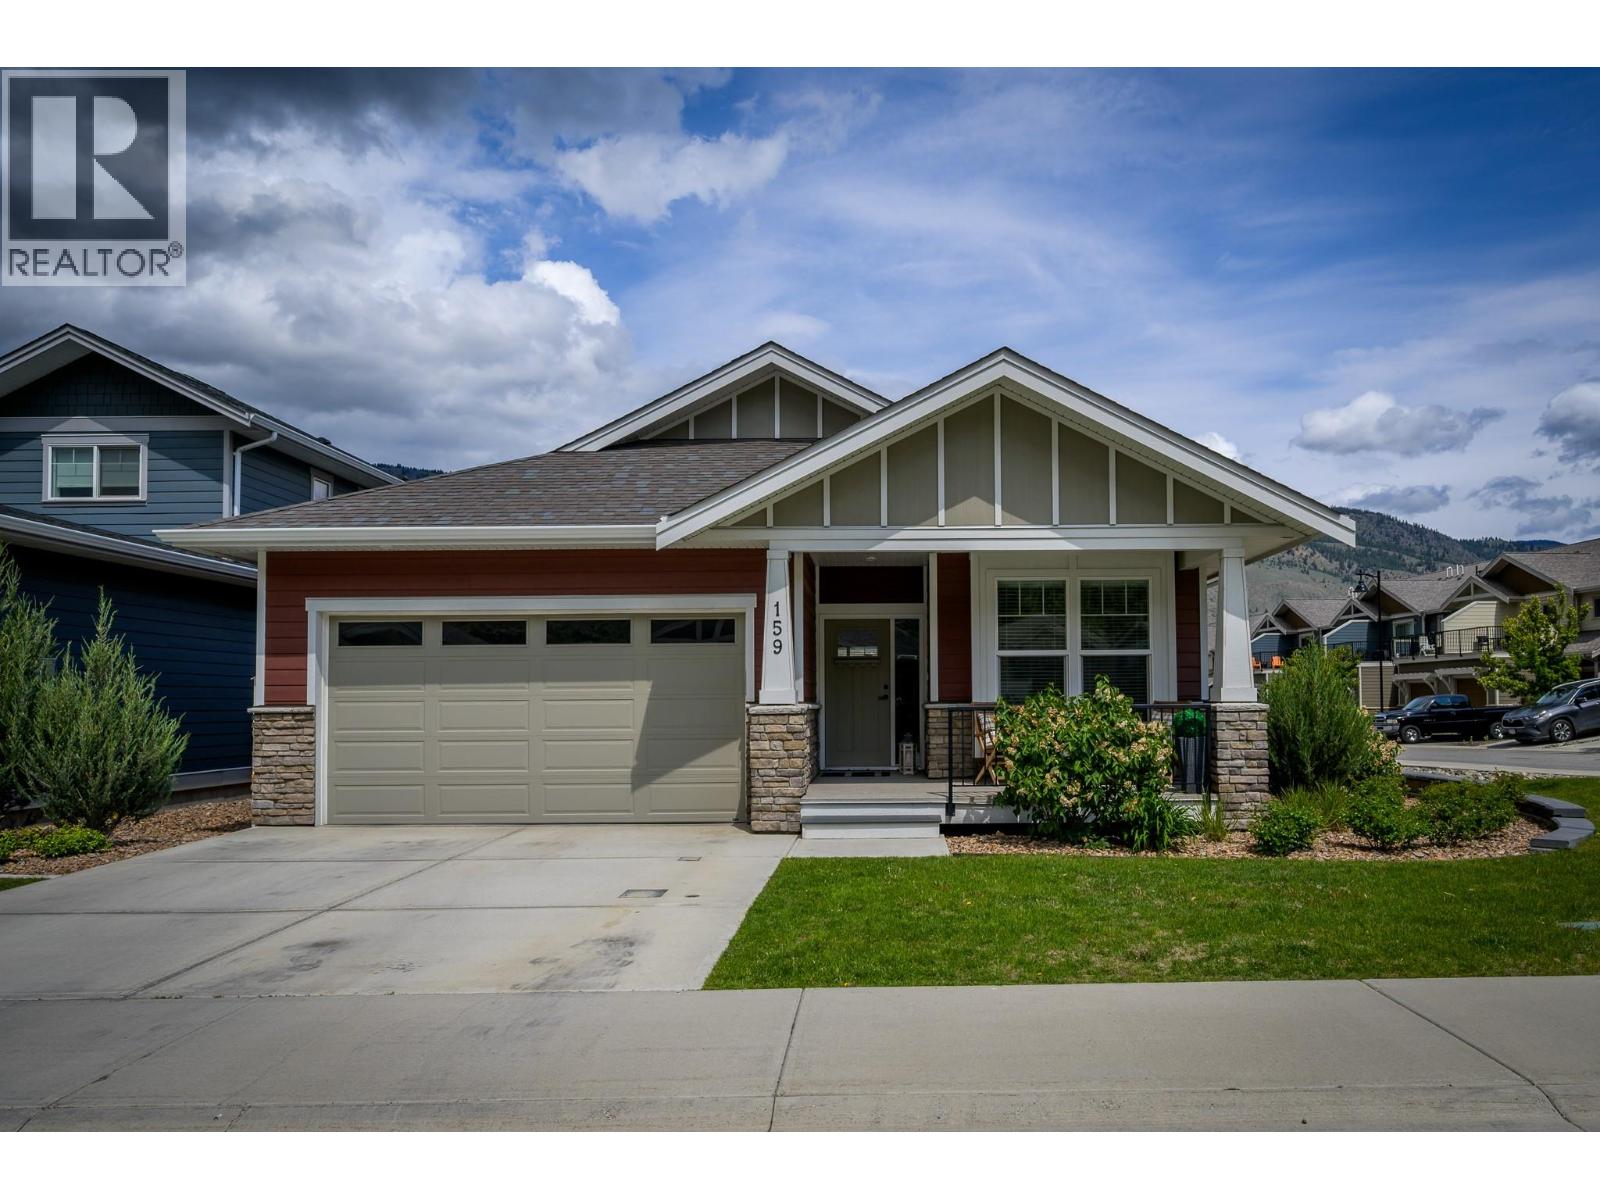
This detached, 2-bedroom main floor entry rancher with a basement offers the perfect combination of charm and functionality. As you come to the front door, there is a cozy porch that welcomes you. The bright, open main floor features a stunning shiplap fireplace, seamlessly connecting to the modern kitchen with a large island, quartz countertops, tile backsplash, and an attached dining area that leads to the back patio and fenced, grassed yard, perfect for outdoor entertaining. The primary bedroom boasts a walk-in closet, a luxurious 4-piece ensuite, and French doors that open onto a small patio with direct access to the yard, creating a private outdoor retreat. A second bedroom and a laundry room complete the main floor. The unfinished basement provides endless potential for customization, allowing a family to create their ideal space. Sitting on a corner lot, this home includes a 2-car garage and 2-car driveway, ensuring plenty of parking. Conveniently located near coffee shops, shopping, dining, and just minutes away from scenic recreation trails, this property is an excellent opportunity to enjoy modern living in a prime location. All measurements approx. (id:44393)
Royal LePage Westwin Realty