
Campbell River, British Columbia
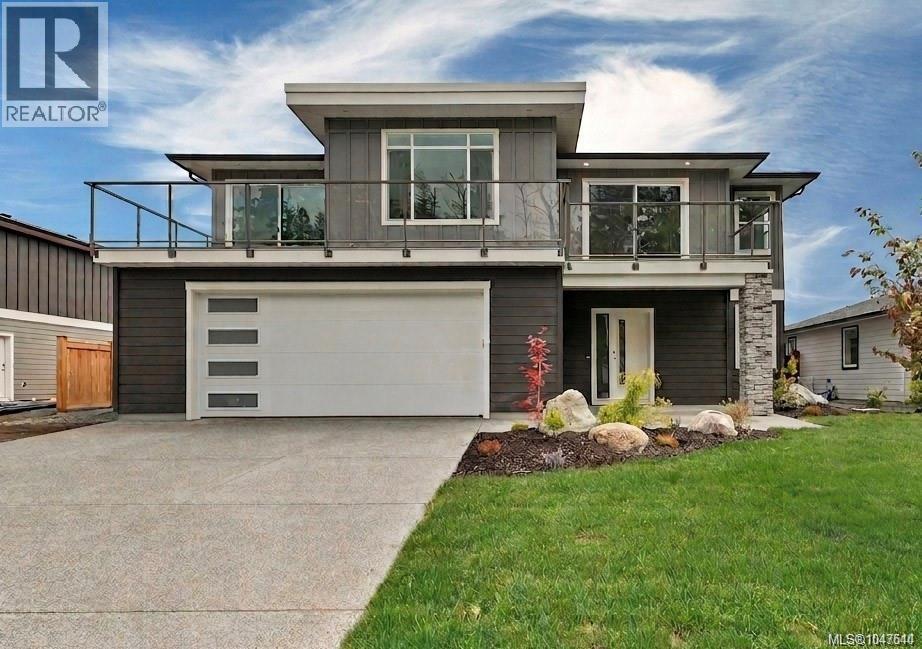
UP-AND-COMING IN 2027. 237 Walworth Road South, where beauty meets function and comfort meets opportunity. This remarkable residence offers nearly 3,000 SQFT of thoughtfully designed living space in a layout that is both versatile and impressive. The home showcases a chef inspired kitchen with sleek stone countertops, an oversized island, and impressive ceiling heights throughout, creating a sense of space and sophistication in every room. Step onto the balcony to entertain or simply unwind with your favourite drink in hand. A fully legal 2-bedroom suite adds exceptional flexibility, ideal for multi-generational living, private guests, or income generating potential. An oversized garage and a generous 5 foot crawl space provide abundant storage solutions. Perfectly located close to schools, trails, shops, and coffee spots, this home offers unmatched convenience and lifestyle. (id:44393)
Royal LePage Advance Realty
Campbell River, British Columbia
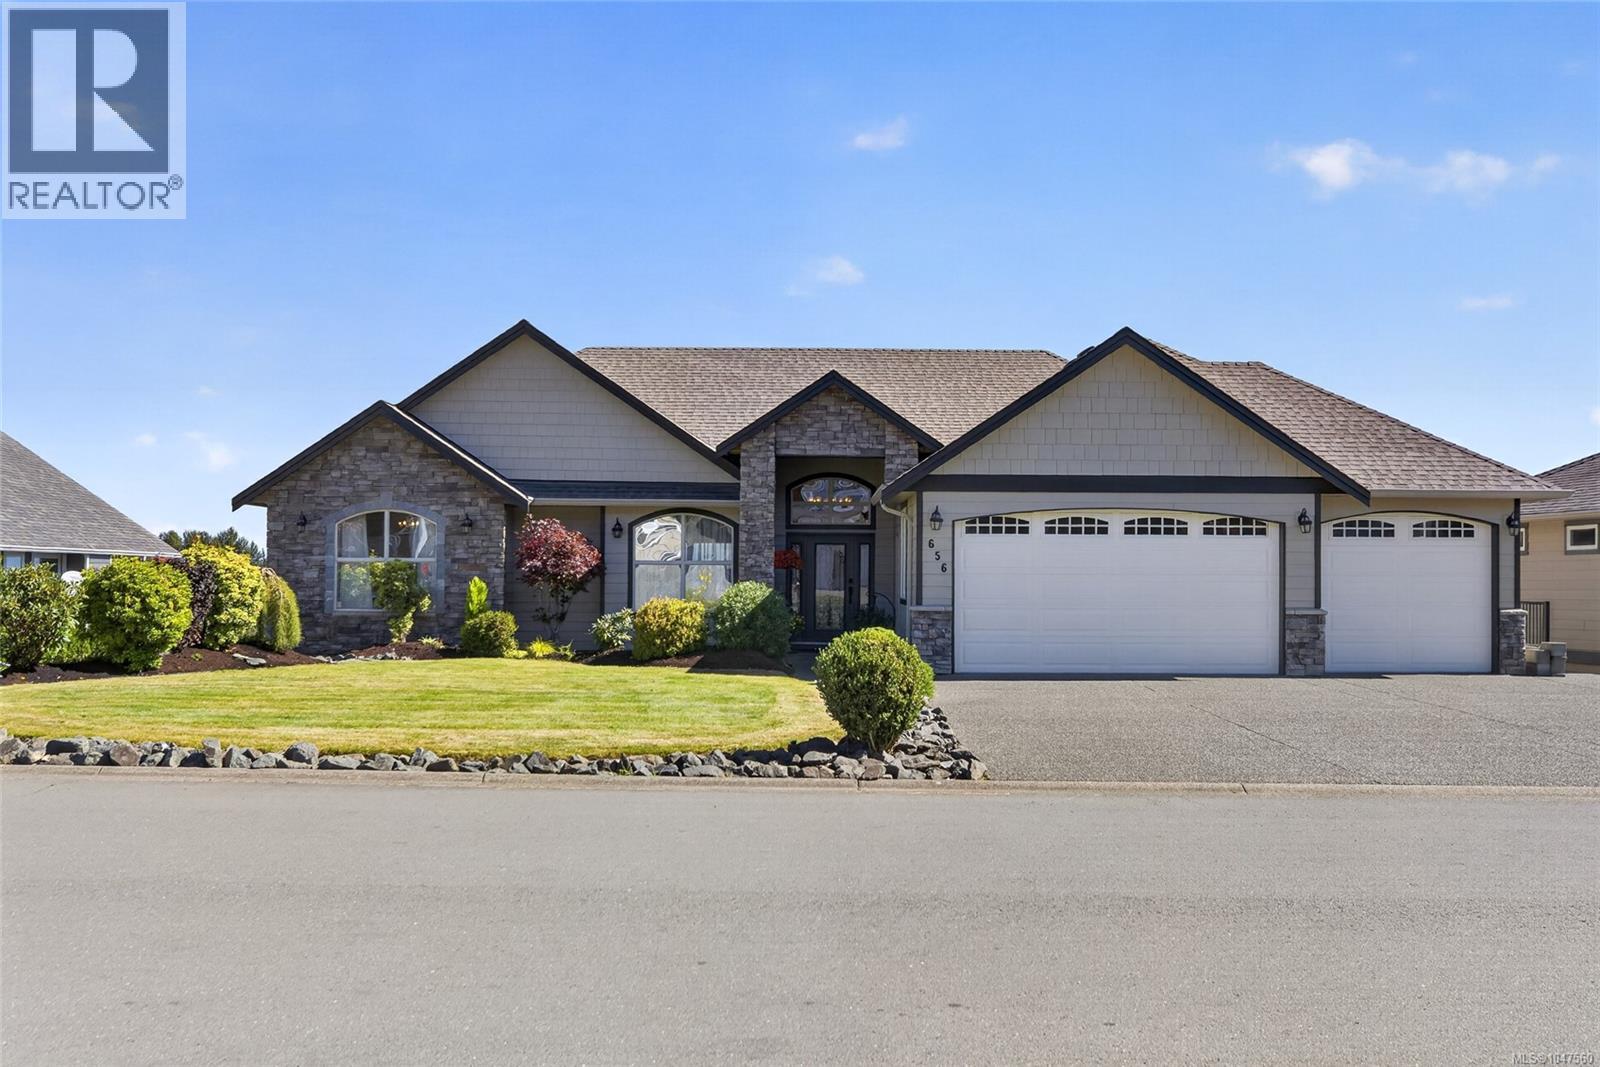
Stately curb appeal, a welcoming presence and a triple garage set the tone for this impressive ocean-view home. A convenient level entry leads into a grand foyer and living room, where stunning ocean views immediately take centre stage. Designed to make the most of its spectacular setting, the main living areas are filled with views. The spacious kitchen and cozy family room with gas fireplace both look out over the ocean, creating a beautiful backdrop for everyday living. The primary suite also enjoys stunning ocean views and opens directly onto the expansive balcony—perfect for morning coffee or simply taking it all in. An additional bedroom, den and spacious laundry room complete the main floor, offering flexibility for family, guests or a home office. Downstairs, the views continue in a space designed for entertaining, multigenerational living or simply giving a large family room to spread out. A spacious family room, dedicated theatre, kitchenette with dining nook, three additional generous bedrooms and loads of storage provide exceptional versatility. Step outside to the huge covered deck overlooking a beautifully landscaped and private backyard complete with a fish pond, pergola and greenhouse—a peaceful setting to relax, entertain and enjoy year-round. Ideally located within walking distance of all levels of schools, recreation and nature trails, and just minutes from the upcoming Jubilee Heights shopping centre, this home offers an exceptional combination of space, stunning views, lifestyle and convenience. (id:44393)
Real Broker
Nanaimo, British Columbia
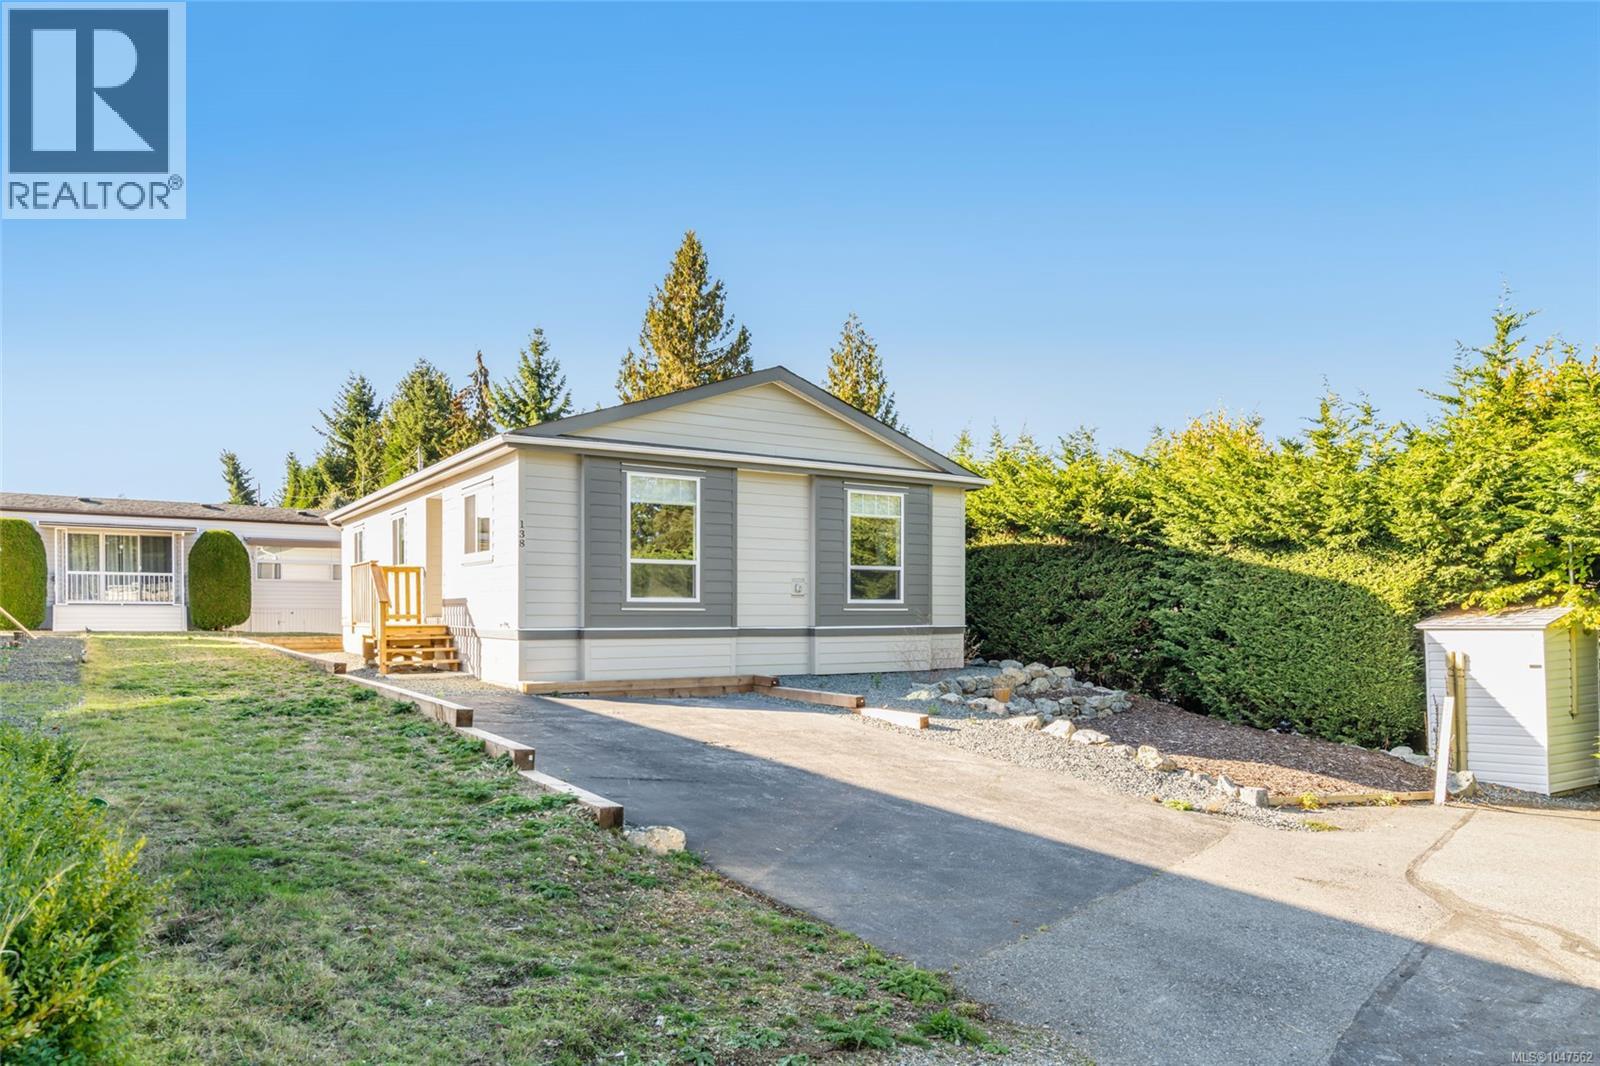
Welcome to your brand new home in the sought-after Sharman’s Mobile Home Park—a peaceful and well-maintained 55+ community where lifestyle, comfort, and convenience come together seamlessly. This brand-new 2024 manufactured home offers an exceptional opportunity for those seeking to downsize in style without sacrificing quality, space, or modern amenities. Step inside to discover a bright, open-concept living area enhanced by vaulted ceilings and large windows that create an inviting sense of space and natural light. The elegant contemporary kitchen is designed for both functionality and aesthetic appeal, featuring matching white appliances, ample cabinetry, and a generous island perfect for meal prep, entertaining guests, or enjoying casual dining. The primary suite is a peaceful retreat, offering a large closet and a beautifully finished 4-piece ensuite bathroom complete with dual sinks and a stunning tiled shower. A second well-sized bedroom and a versatile den provide flexibility for guests, a home office, or a hobby room. The main 4-piece bath continues the home’s modern design with quality finishes and thoughtful layout. Outside, the low-maintenance lot allows for easy living, so you can spend more time enjoying the things you love. Sharman’s Mobile Home Park is ideally located within walking distance to Superstore, restaurants, shopping, parks, and public transit—everything you need is right at your doorstep. Whether you’re looking for a year-round residence or a peaceful place to call home during your retirement years, this property delivers the perfect blend of comfort, convenience, and modern living. All measurements are approximate and should be verified if important. Price is plus GST. (id:44393)
RE/MAX Anchor Realty (Qu)
Cowichan Bay, British Columbia
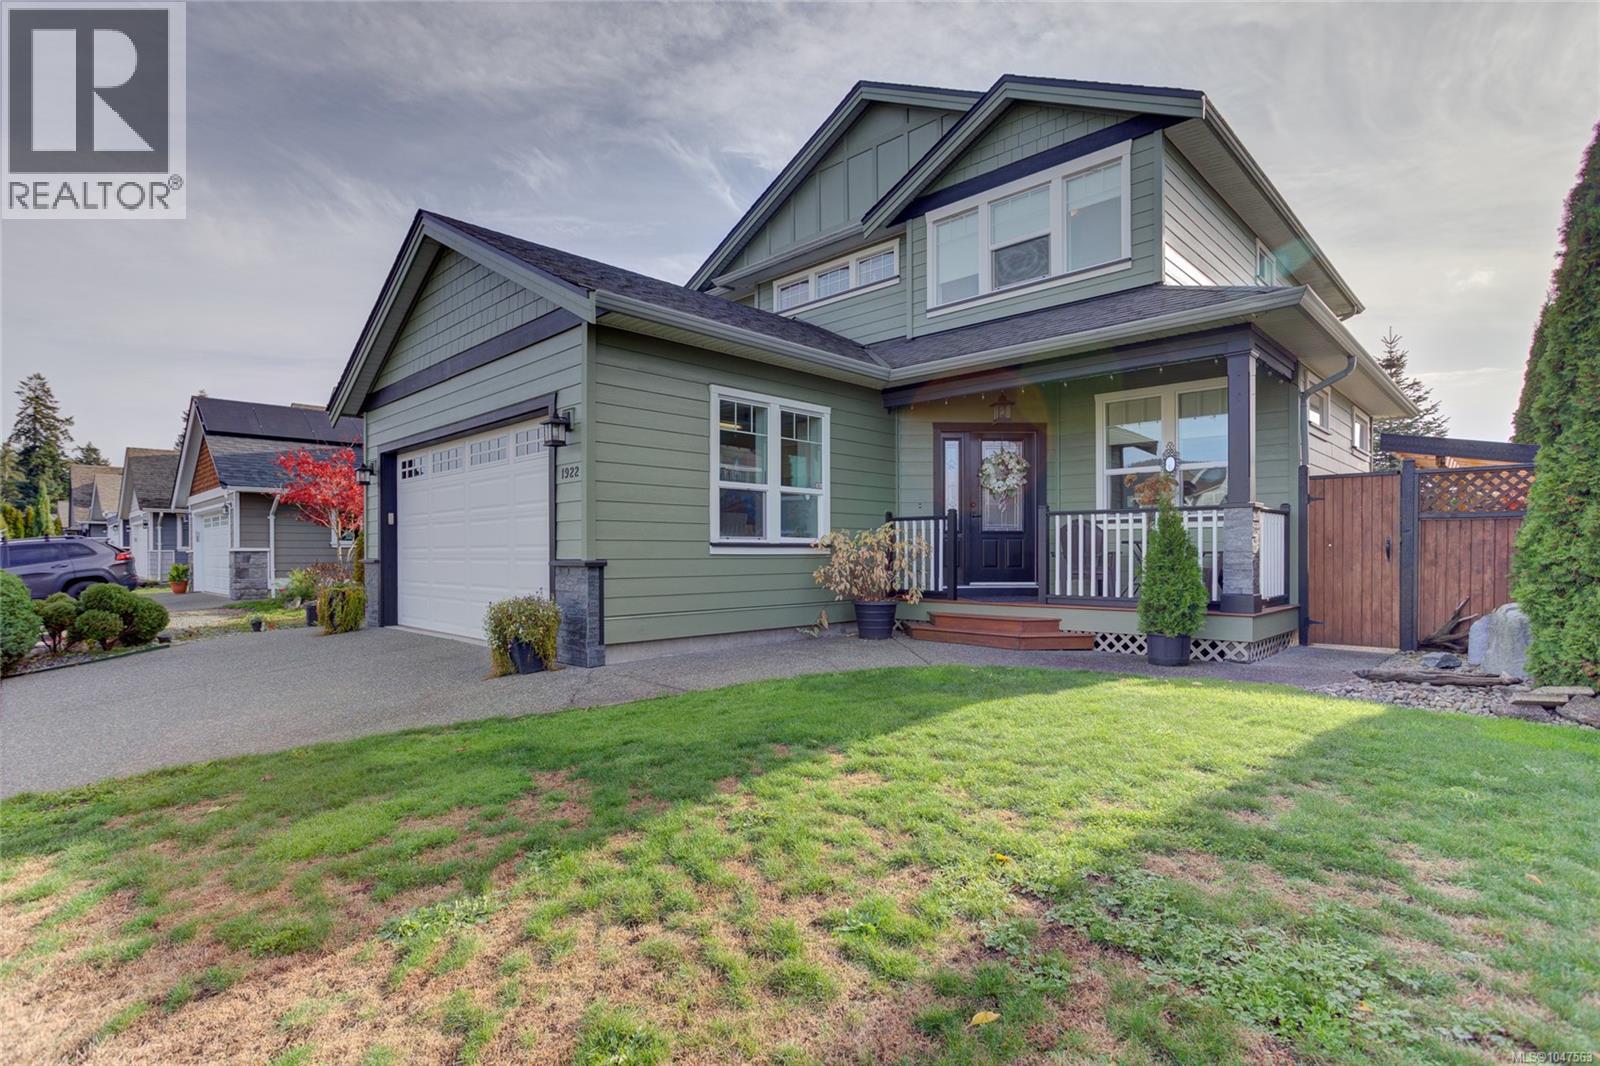
Welcome to your dream home in Cowichan Bay Heights! This beautifully maintained 3-bedroom, 3-bathroom home offers 1,751 sq ft of comfortable living—perfect for families, retirees, or anyone seeking a vibrant coastal lifestyle. Pride of ownership shines throughout, from the custom maple cabinetry to the thoughtfully designed layout. Enjoy year-round comfort with a brand-new ductless heat pump and bright southern exposure that fills the home with natural light. The double car garage provides ample storage, while the fully fenced, professionally landscaped yard is ideal for kids, pets, and outdoor entertaining. Located in a welcoming, family-friendly neighbourhood known for the best trick-or-treating around, this home is just steps from walking trails, parks, and the ocean. You’re also a short drive to one of Cowichan Valley’s top elementary schools and minutes from shopping, pubs, marinas, and golf courses. This is a rare opportunity to enjoy peaceful living with everyday conveniences right at your doorstep. Book your private viewing today and start creating lasting memories in Cowichan Bay Heights. (id:44393)
Sutton Group-West Coast Realty (Dunc)
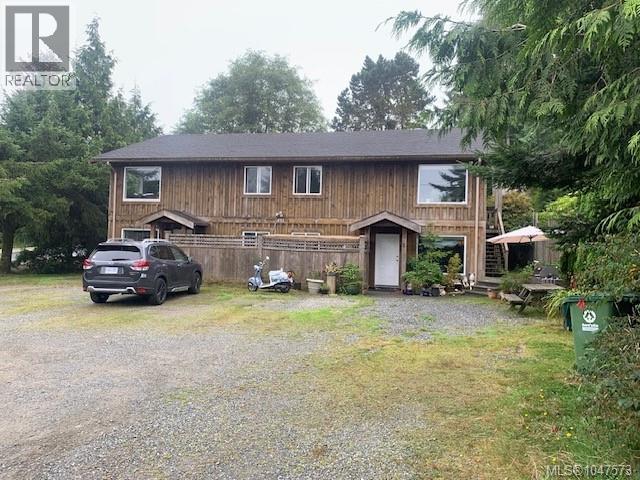
Tofino, British Columbia
4Plex in Tofino. Well maintained. Fully rented. All units feature private entrances. all units have in unit laundry. Durable low maintenance concrete flooring. Lots of parking. (id:44393)
Island Pacific Realty Ltd.
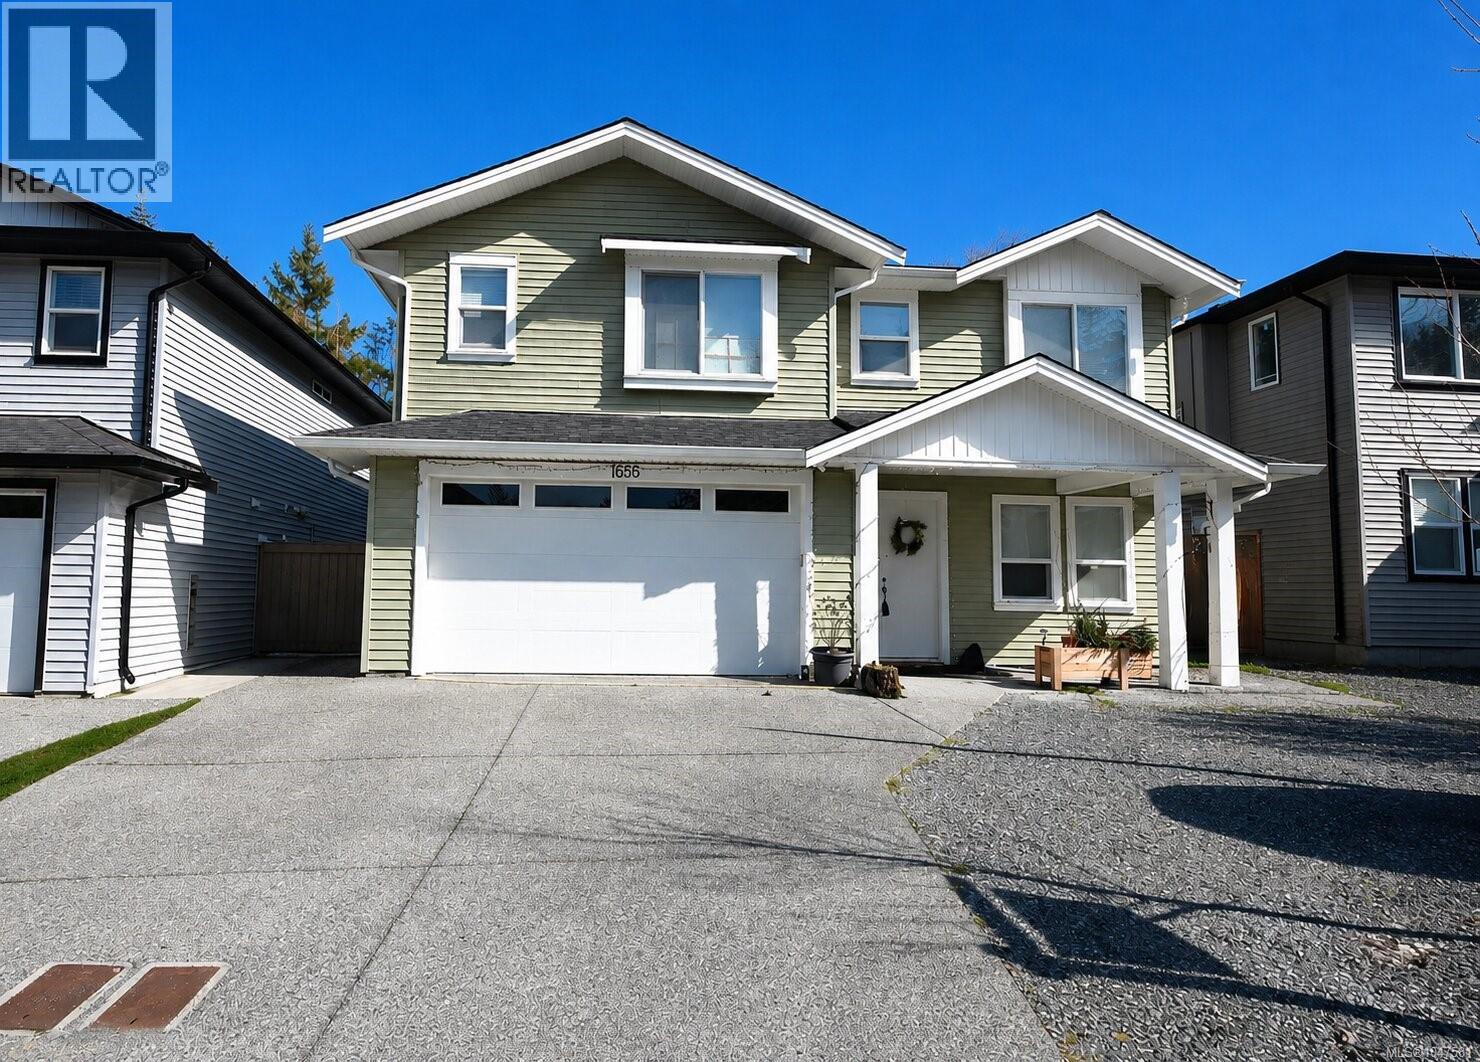
Nanaimo, British Columbia
2021 built 6 bedroom, 4 bathroom open-concept family home with a legal suite in the sought-after newer development of Roberta Rd. This well-designed home offers quality finishes throughout and an ideal layout for a growing or multi-generational family. The bright, open-concept main living space is perfect for entertaining, while the fully self-contained legal suite provides excellent mortgage helper potential or flexible space for extended family. Enjoy a very spacious yard with endless possibilities for outdoor living, gardening, or play. Located just minutes from scenic walking trails and amenities, less than 10 minutes to VIU this property offers the perfect blend of comfort, income potential, and lifestyle. Data and measurements are approximate and should be verified if important. (id:44393)
RE/MAX Professionals (Na)
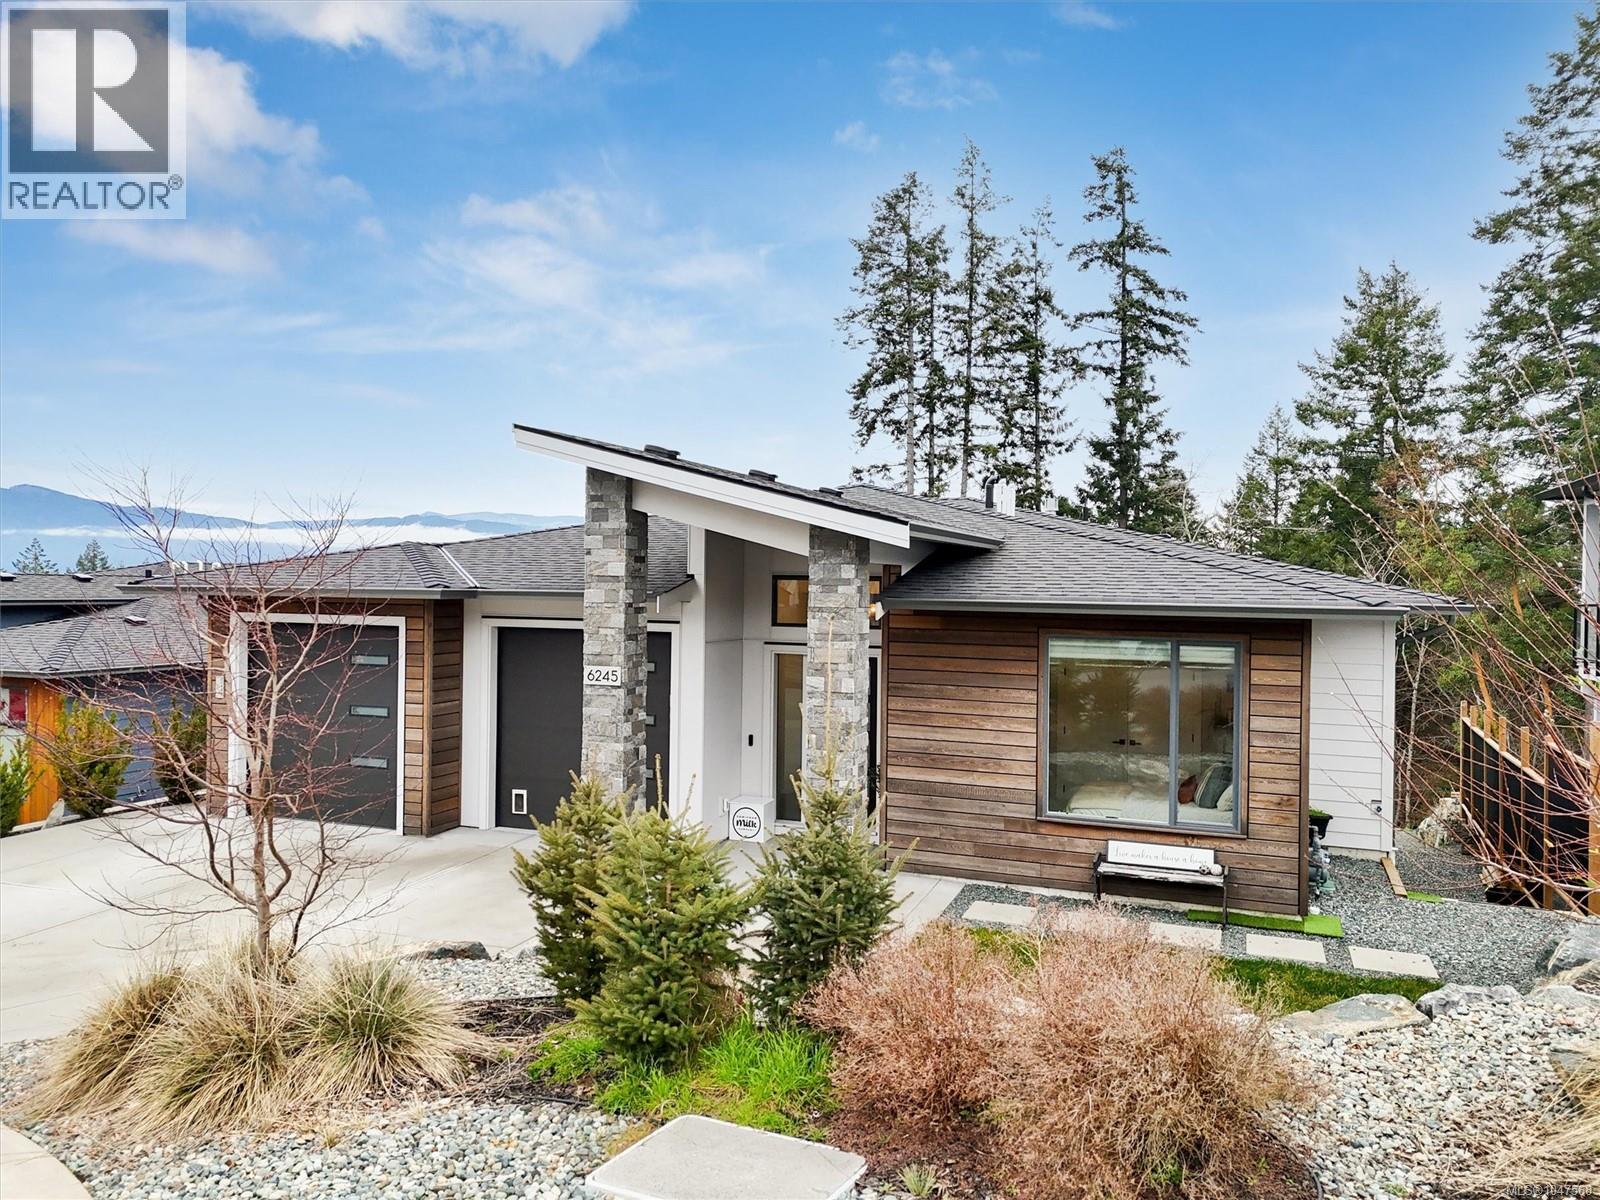
Duncan, British Columbia
NO GST! Welcome to this like-new 2022-built home with nearly 3,200 sq. ft. of thoughtfully designed living space in highly sought-after ''Properties at Maple Bay''. Main-level entry & fully finished lower level offer a flexible floor plan ideal for growing families, multi-generational living, or income potential. The main residence boasts 4 bdrms + den & 3 full baths, including a luxurious primary suite. The open-concept kitchen & living area offers modern contemporary finishing, abundant natural light & seamless access to a large, partially covered deck with fantastic views. The lower level includes a large rec room, a den & the 1bd & 1bath suite with its own separate entry, hydro meter & covered patio. Backing onto greenspace & trails, enjoy a peaceful natural setting & beautiful, easy-care low maintenance landscaping. Just mins from marinas, beaches, hiking trails & a short drive to downtown Duncan, you'll love living in one of Vancouver Island’s most picturesque seaside communities! (id:44393)
Pemberton Holmes Ltd. (Lk Cow)
Pemberton Holmes Ltd. (Cow Vall)
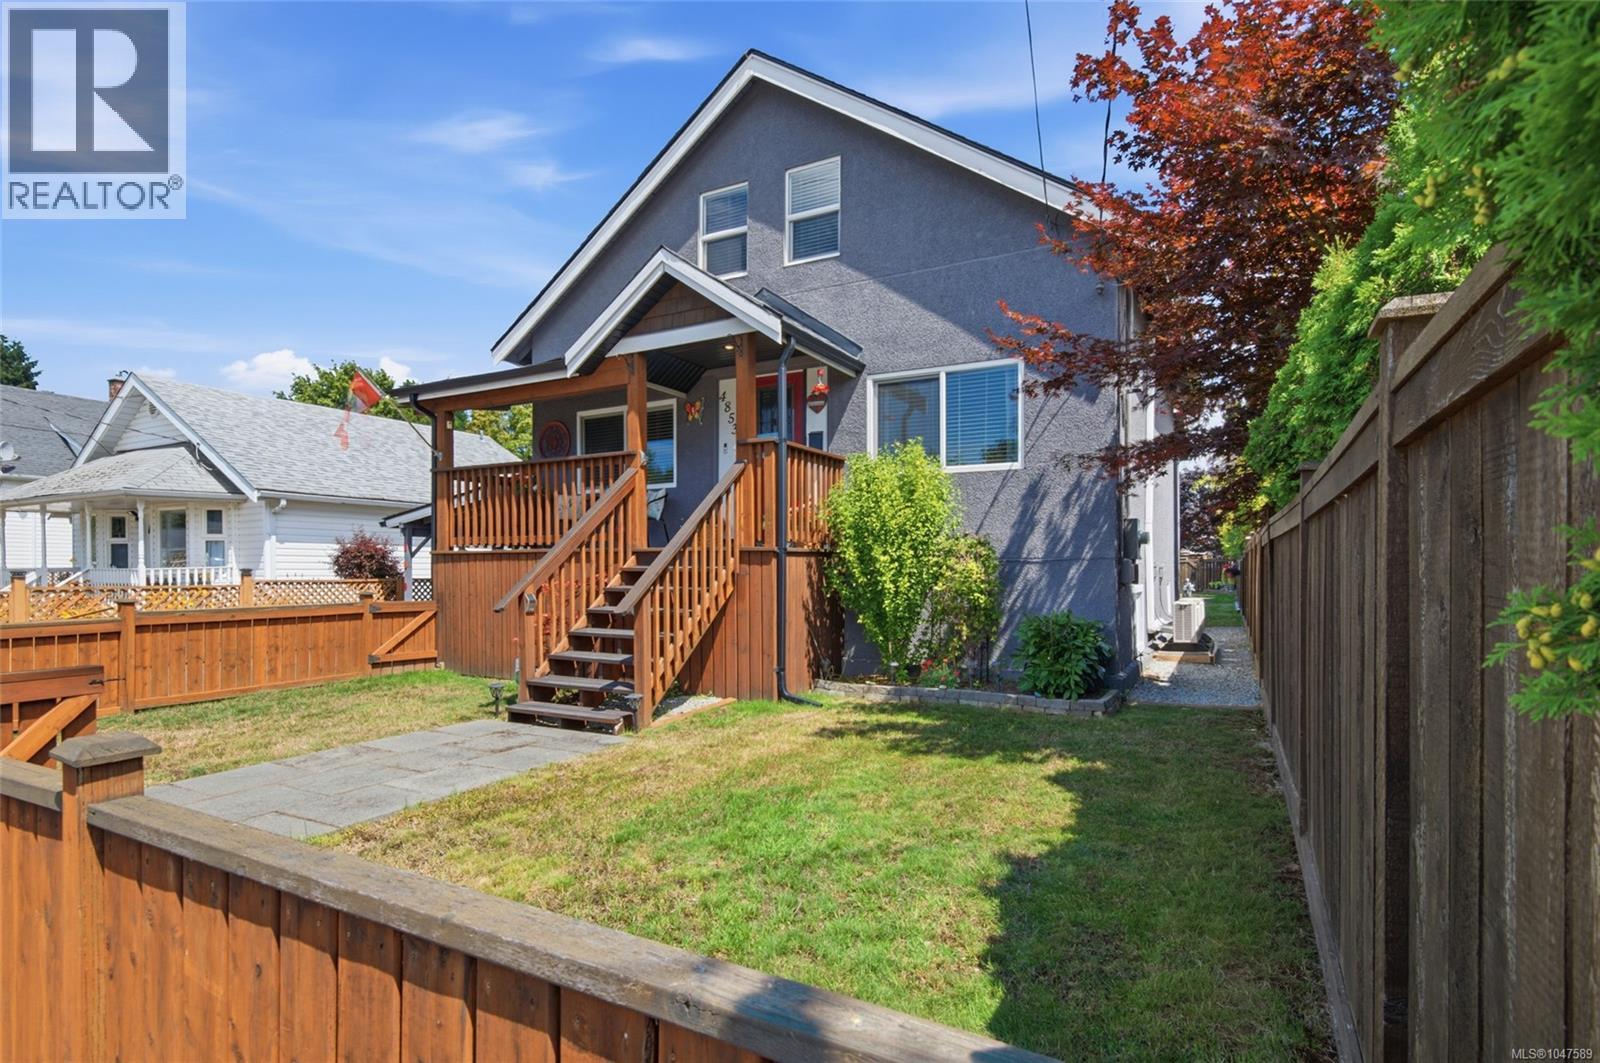
Port Alberni, British Columbia
The best thing about this address is how much of North Alberni you can reach on foot. The Kitsuksis Walkway is steps away for morning walks, and shopping, restaurants and everyday errands are close enough that the car can stay in the driveway. North Alberni is where a lot of buyers want to be, and this house puts you in the middle of it. Then there's the kitchen. White shaker cabinetry with glass-front uppers, subway tile, stainless appliances, a gas range and an island with seating for three make it the room everyone ends up in. It opens to a dining area, and the living room next door is warmed by a gas stove and a ductless heat pump that also cools in summer. The updates go past the surface. The plumbing has been redone in PEX, the wiring has been updated with 200-amp service, and the windows are vinyl. Those are the questions buyers and insurers ask first, and here they already have answers. The main floor also has a den, a bedroom and a full bathroom. Upstairs, the primary bedroom runs more than 23 feet, with a second bedroom with a walk-in closet and another full bathroom with a soaker tub. The lower level is unfinished, with about 6-foot ceilings, and holds laundry and generous storage. The house faces Gertrude, which keeps the walk to everything short. The backyard is the quiet side: fenced, screened by tall cedars and set up to use. There is a covered deck for outdoor meals with a gas BBQ hookup, an above-ground pool, raised garden beds, garden sheds, and lane access through a vehicle gate for extra parking. A covered front porch rounds it out. If you want an updated house in a North Alberni neighbourhood you can walk, this one is worth a look. (id:44393)
Loyal Homes Ltd.
Qualicum Beach, British Columbia
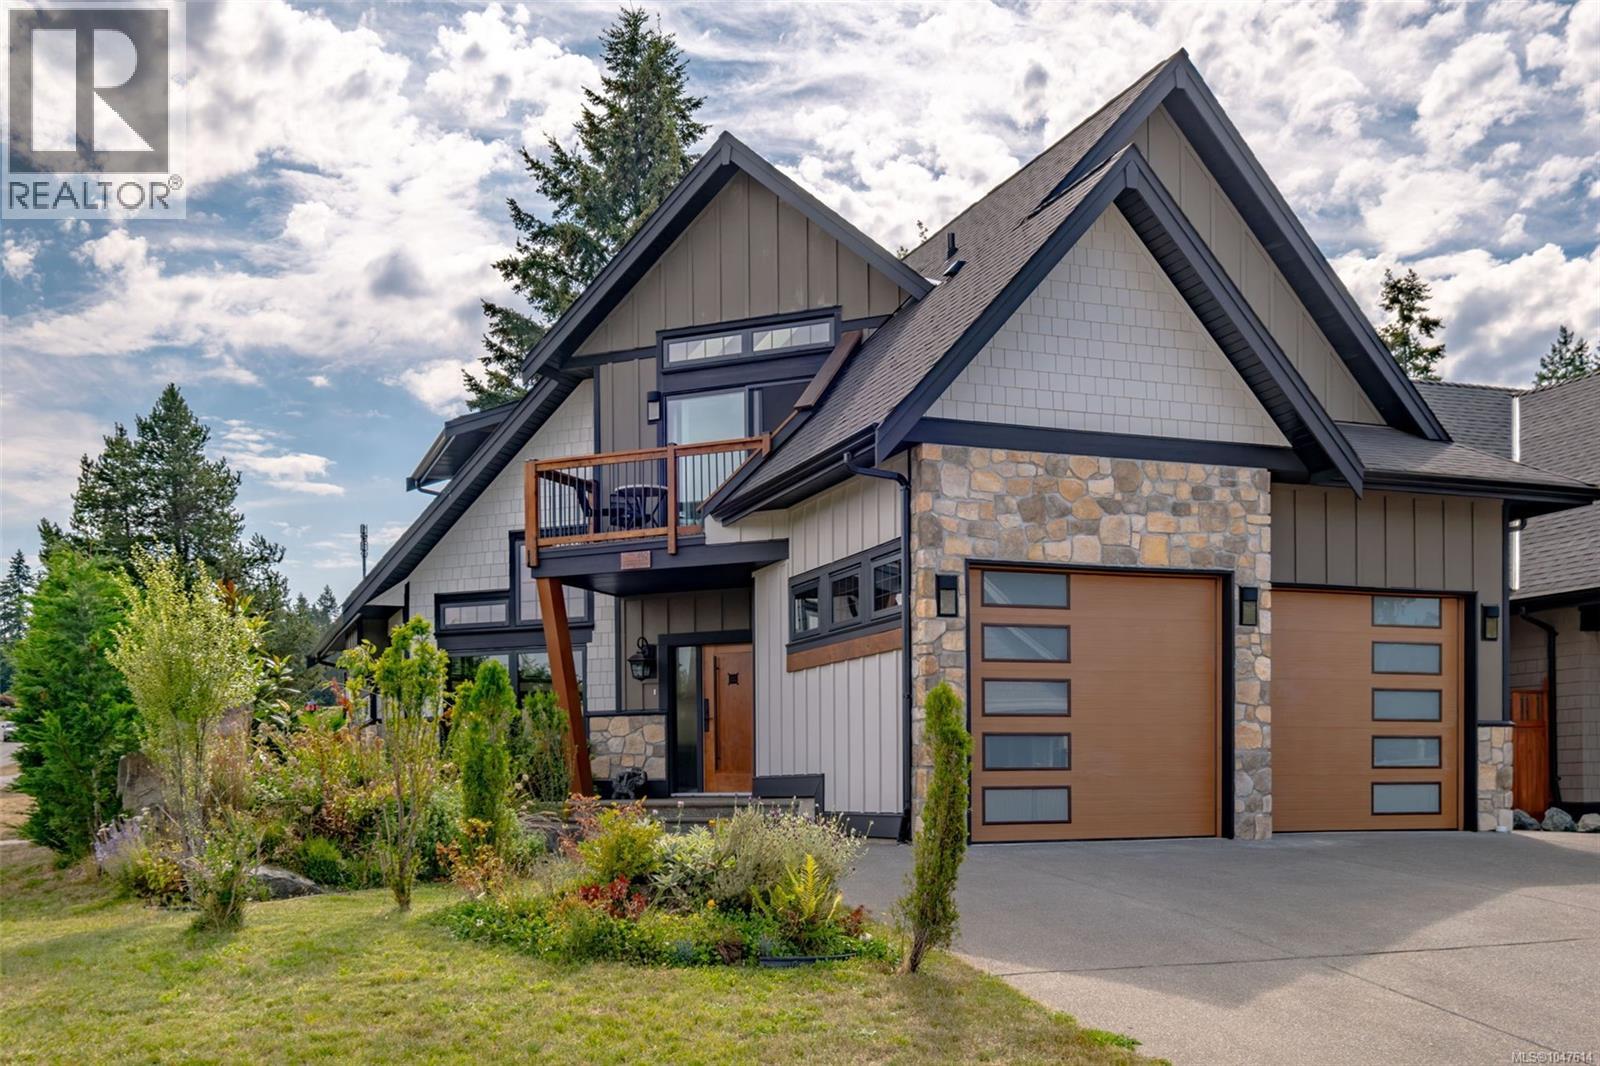
Welcome to an extraordinary custom-built luxury home in Qualicum Beach, thoughtfully designed and constructed far above standard to capture light, views, and true coastal living. This impressive 3-bedroom, 3-full-bath residence offers an elevated lifestyle just steps from Eagle Crest Golf Course and minutes from the beach. Step inside to soaring 18.5-foot ceilings, 9 skylights, and maximum window allowance that frame beautiful ocean views while filling every space with natural light. High-performance energy-efficient casement windows, fully insulated walls (interior and exterior), concrete hydronic heated floors on both levels plus the garage, and a modern split HVAC system ensure exceptional year-round comfort and efficiency. Engineered trusses and earthquake tie-downs provide lasting structural integrity. The flexible layout features one bedroom on the main floor and two upstairs. Dual washer-dryer sets, an extra-large garage with 220V service and EV charger, and an oversized driveway add everyday convenience. Inside, two fireplaces and a built-in speaker system enhance both relaxation and entertainment. Outside, the south-facing backyard becomes a true private oasis. A stunning, expansive patio is designed for seamless indoor-outdoor living, complete with a 14-foot built-in swim spa, two gas outdoor fireplaces, a dedicated BBQ line, and multiple inviting lounge and dining areas surrounded by privacy landscaping. Every detail was intentional — this home was custom-built to maximize views, light, and enjoyment. There is simply too much quality and thoughtful design to list. This rare property must be experienced in person.(Character count: 1,712) (id:44393)
Exp Realty (Na)
Bowser, British Columbia
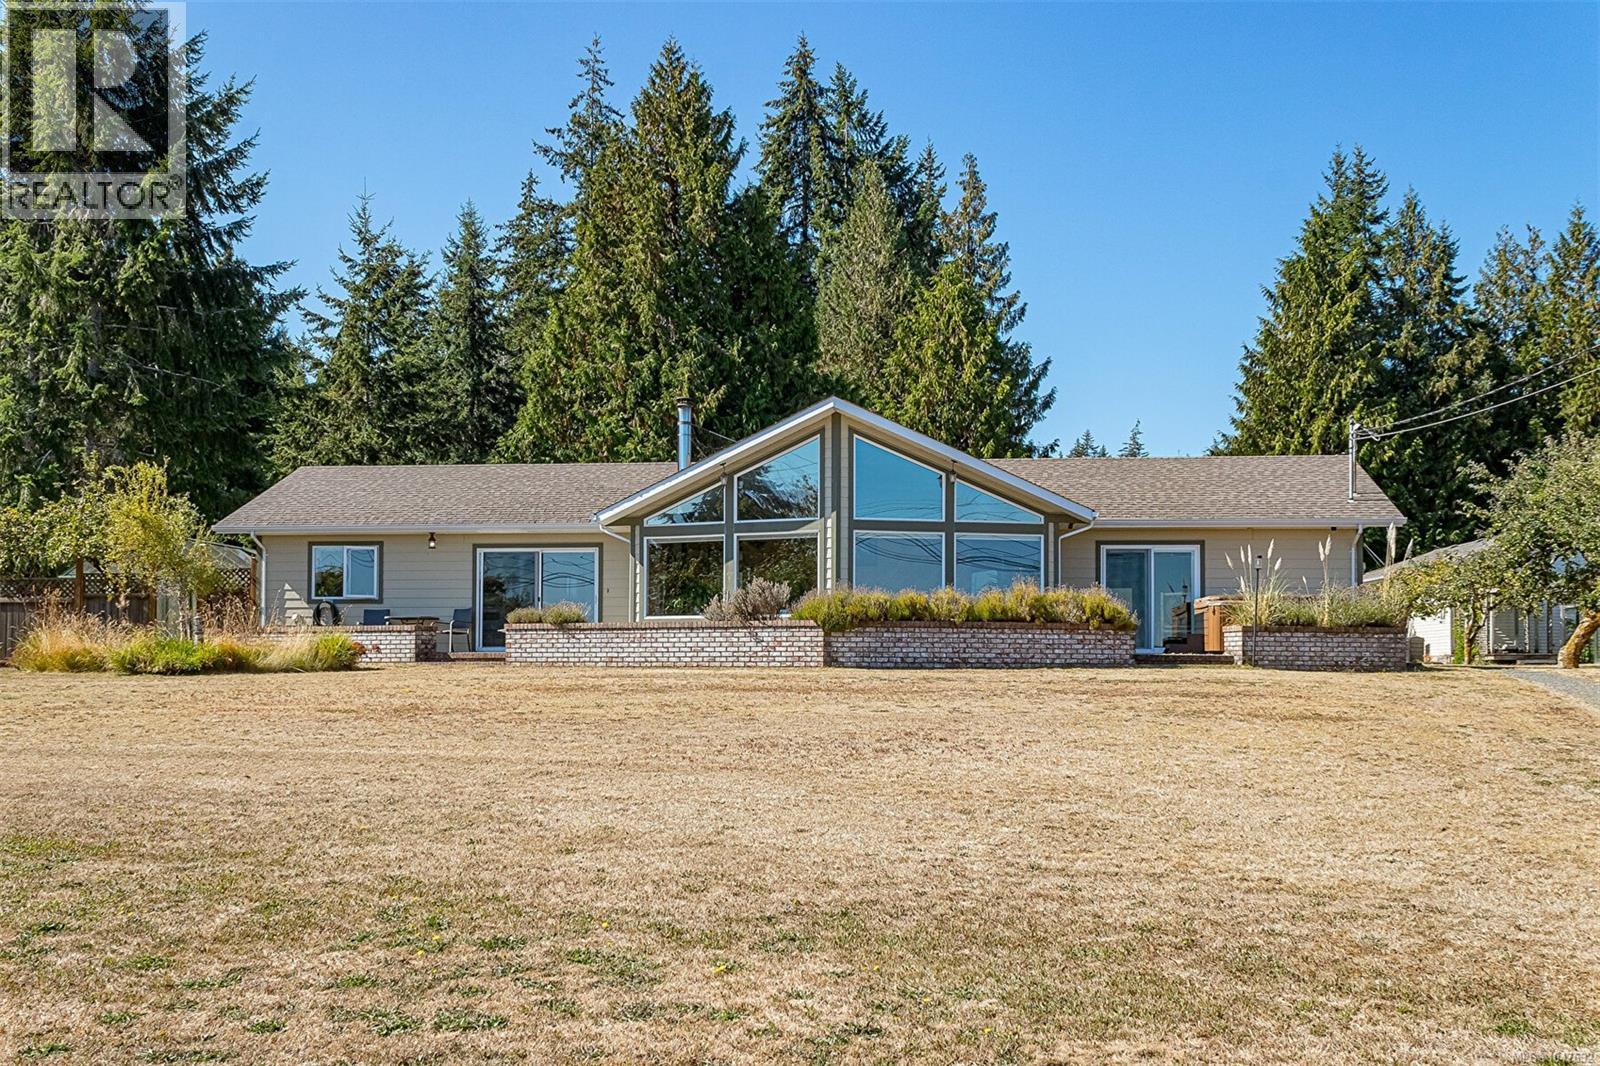
Coastal Homestead on 1.27 Acres with Private Beach Welcome to a truly special Bowser property where **coastal living meets country charm**. Set on 1.27 beautiful acres, this unique oceanfront property offers something increasingly rare—a private waterfront beach combined with space, privacy, gardens and exceptional outbuildings. The comfortable 3-bedroom, 2-bathroom home features a spacious living room with vaulted ceilings, a generous laundry room and plenty of room for family and guests. Step outside and discover a property designed for enjoying the Vancouver Island lifestyle, with mature apple trees, a tranquil fish pond and a large glass greenhouse ready for the gardener in you. For the hobbyist, entrepreneur or anyone needing room to work and create, there is an impressive collection of outbuildings including a **large barn, single garage, workshop and studio space**. There is room here for hobbies, projects, storage, gardening and all the toys that come with coastal living. And then there is the beach… your own private stretch of oceanfront where you can walk the shoreline, launch a kayak, enjoy the ever-changing coastal scenery or simply sit back and listen to the water. **A rare combination of acreage, oceanfront, privacy and versatility in beautiful Bowser—this is more than a home, it’s a lifestyle.** (id:44393)
Pemberton Holmes Ltd. (Pkvl)
Kelowna, British Columbia
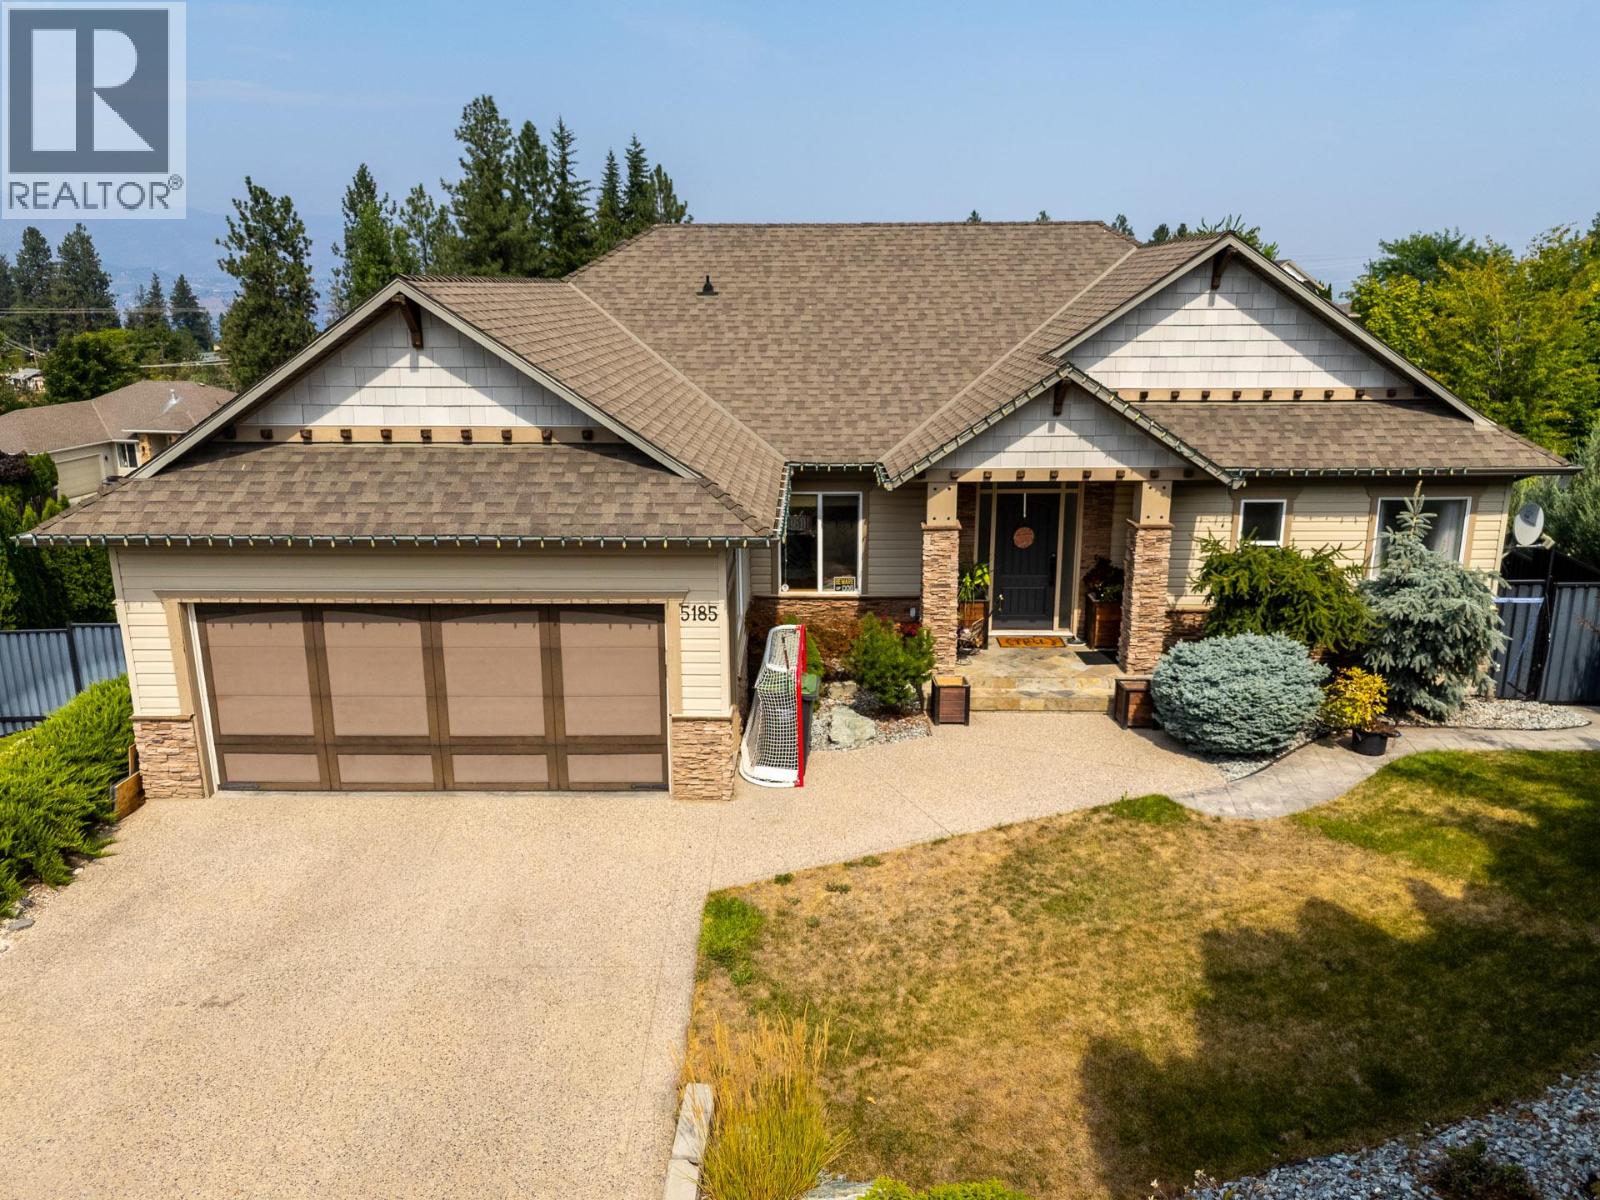
Tucked away at the end of a beautiful, quiet court in the highly sought-after Upper Mission, this 4-bedroom, 4-bathroom home offers the perfect blend of comfort, privacy, and lifestyle. The Upper Mission is one of Kelowna’s most desirable places to call home, offering a wonderful connection to nature while keeping everyday conveniences close at hand. Enjoy nearby parks, walking trails, schools, wineries, and easy access to everything the Okanagan has to offer. Set at the end of the court, this home provides a peaceful setting that feels tucked away from it all. Inside, four bedrooms and four bathrooms offer plenty of space for family, guests, a home office, or simply room to grow. Whether you’re enjoying a quiet morning at home, entertaining friends on a summer evening, or heading out to explore the trails and beauty of the Okanagan, this is a home designed for living well. (id:44393)
Royal LePage Kelowna
Kamloops, British Columbia
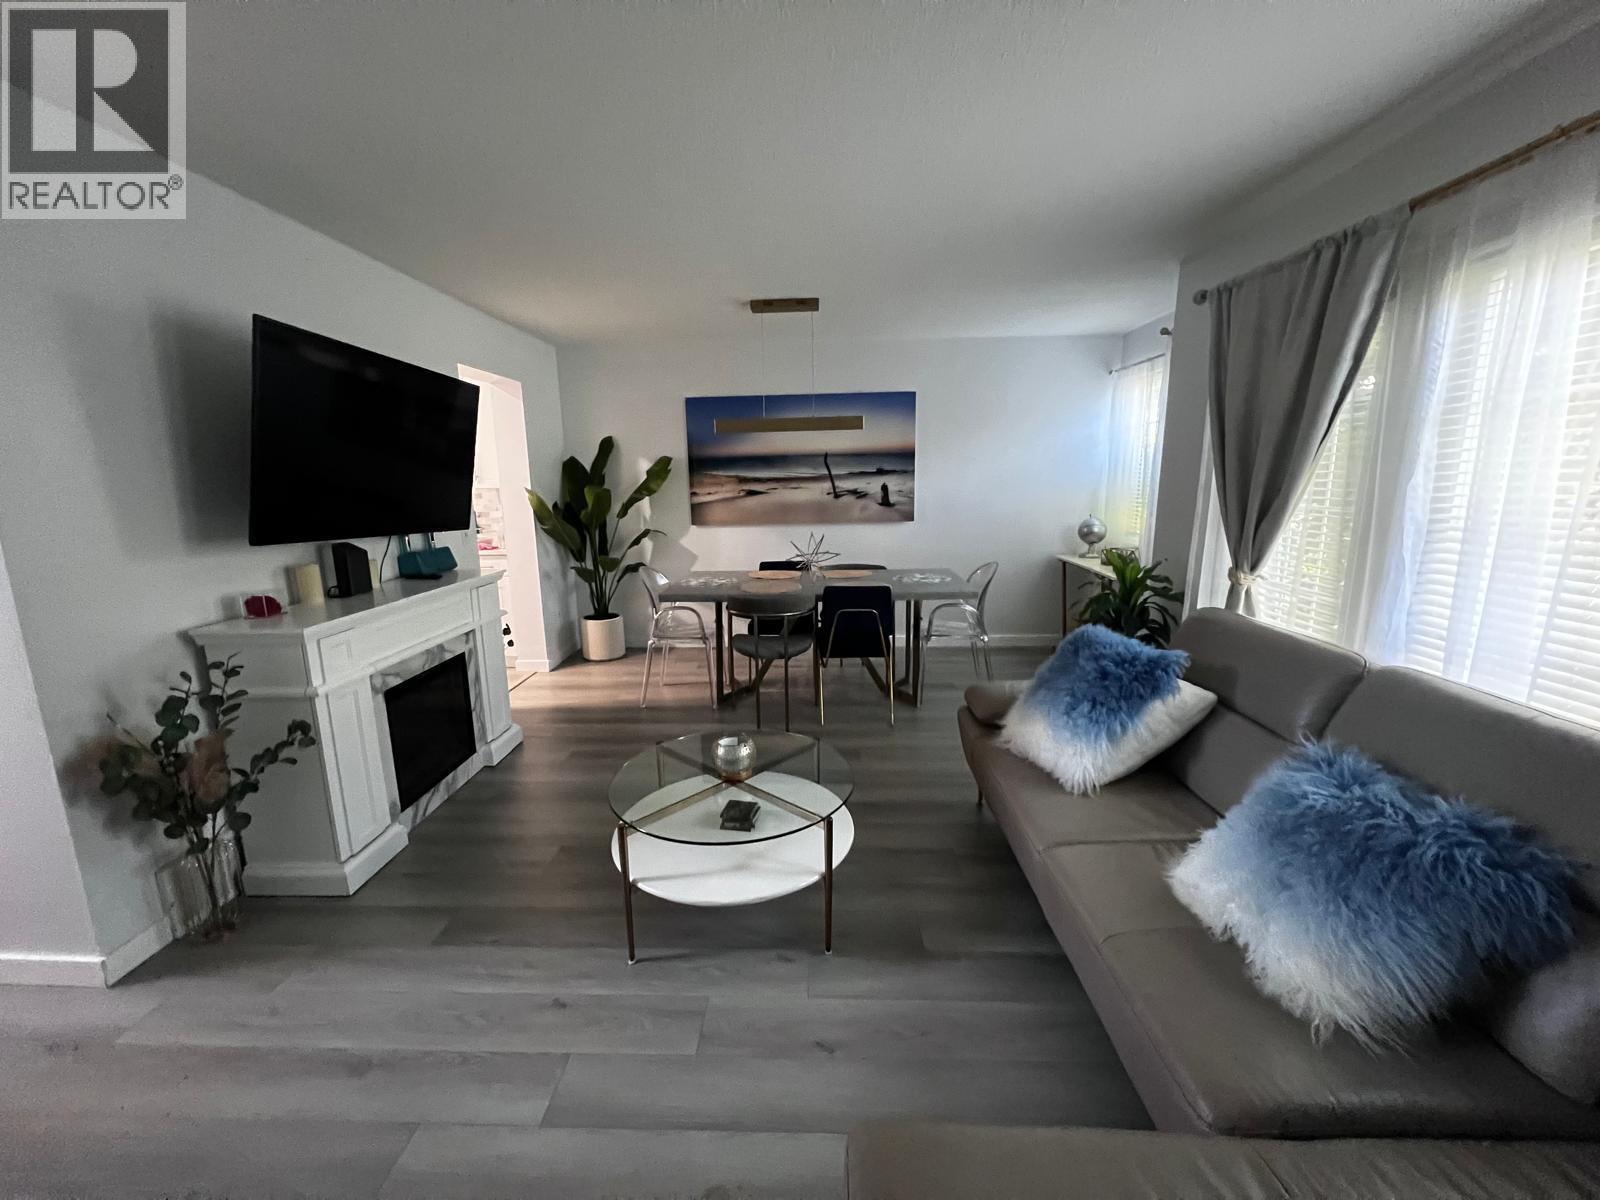
Welcome to 14-2020 Robson Place, a beautifully updated and move-in-ready townhome with extensive improvements throughout. The main floor features vinyl flooring through the kitchen, dining and living areas, continuing up the stairs and into the bedrooms. At the heart of the home is the professionally redesigned kitchen, thoughtfully reconfigured to improve both functionality and style. It features granite countertops, a marble tile backsplash, cabinetry extending to the ceiling, new drawers, a premium sink and faucet, and a full set of quality new appliances including refrigerator, dishwasher, stove/oven and microwave. New lighting has been installed throughout the kitchen, living and dining rooms, entrance, bedrooms, bathrooms and hallway, along with new remote-controlled ceiling fans in the bedrooms and hall. Additional updates include fresh interior paint throughout, most windows replaced, new interior doors and hardware, new curtains and rods, and a convenient key/code front door lock. The laundry area features a new washer and dryer tucked behind a custom barn-style door. The full bathroom was also renovated in recent years with an updated vanity, lighting, mirror and bathtub/shower combination. With thoughtful upgrades throughout and the furnace professionally serviced in October 2025, this home offers a comfortable, stylish and functional space ready for its next owner. (id:44393)
Royal LePage Westwin Realty