
Kamloops, British Columbia
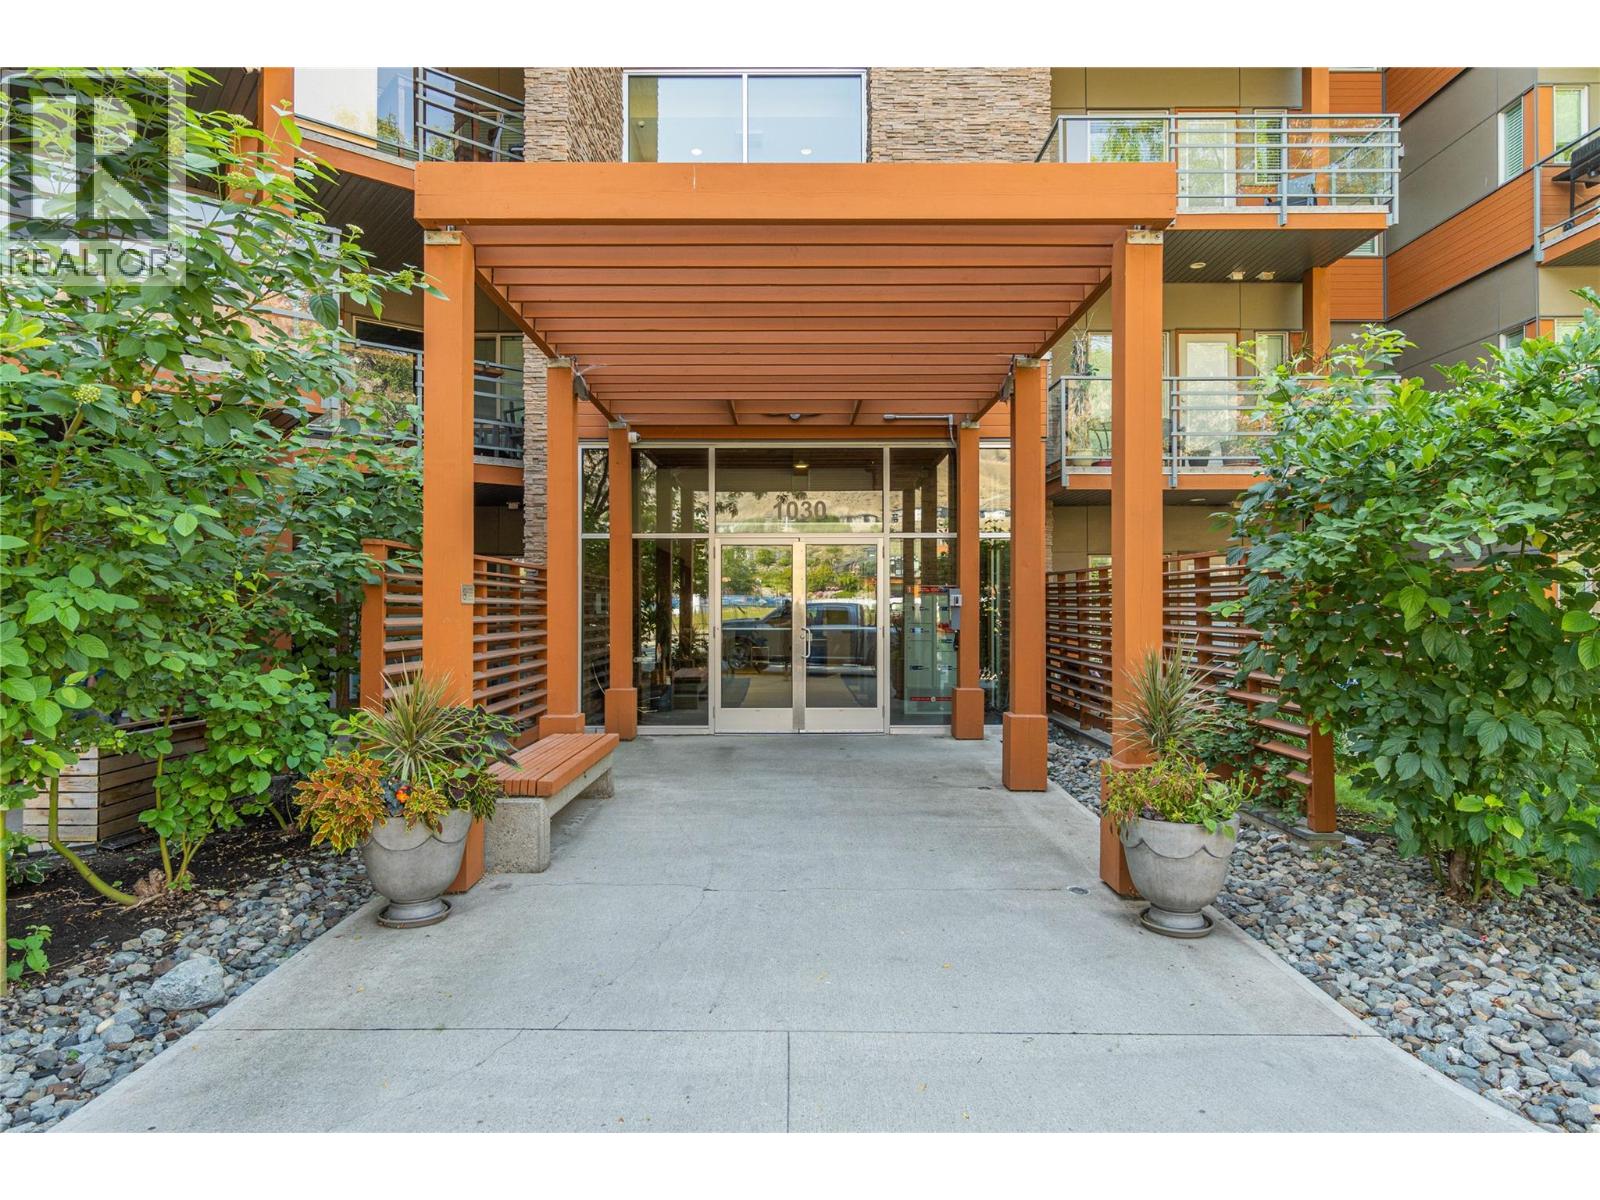
This well kept studio in the Talasa community at Sun Rivers offers a great combination of privacy, convenience and location. The corner unit has only one shared wall and features an open kitchen and living room with access to a covered deck. The den adds useful flexibility, while in unit laundry and a 4pc bathroom provide the essentials. You'll also have the benefit of secured underground parking and an assigned storage unit. Located in the heart of Sun Rivers community, you're just steps from golf, transit, recreation and amenities. (id:44393)
Century 21 Assurance Realty Ltd
Regina, Saskatchewan
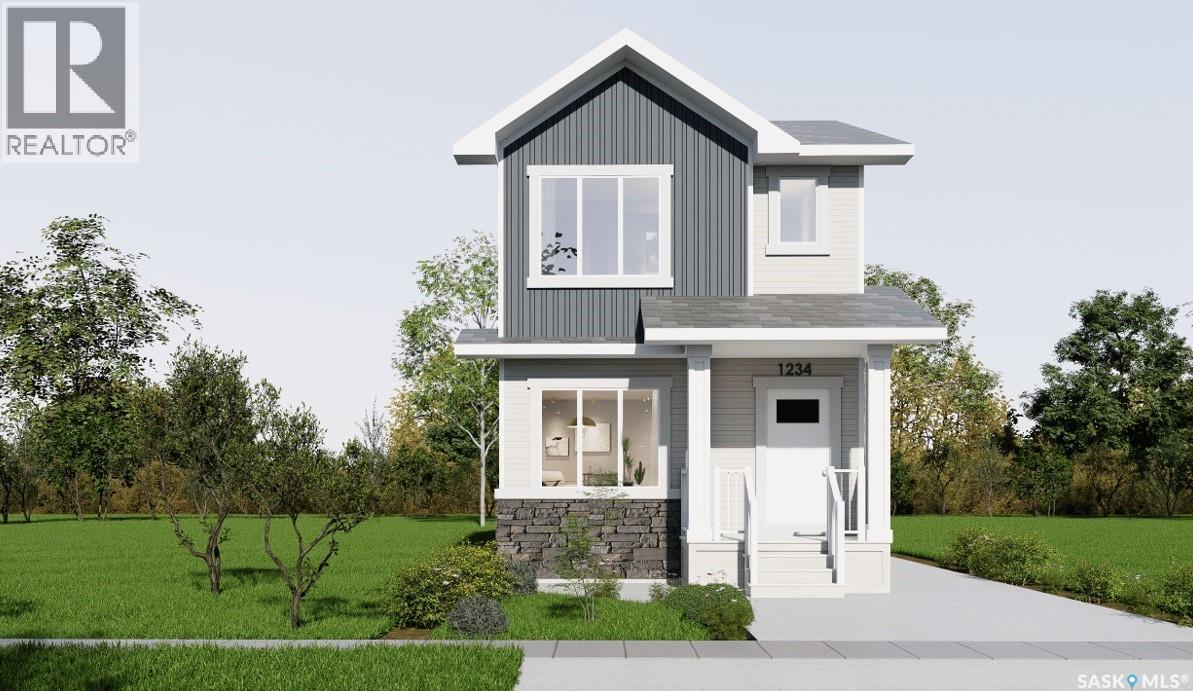
Welcome to 3120 Green Turtle Road! The Stellar by Pacesetter Homes is another exceptional build that is ready to welcome its new owners. For a limited time, this home qualifies to have a detached garage included. The spacious open-concept main floor is perfectly suited for everyday living and entertaining. The bright front-facing family room is filled with natural light from the large picture window, creating a warm and inviting atmosphere. At the heart of the home, the thoughtfully designed kitchen offers an abundance of cabinetry and counter space, making meal preparation and hosting a breeze. The rear dining area provides the perfect setting for family dinners or entertaining guests. Completing the main level are a practical mudroom and a convenient two piece powder room. Upstairs, a versatile bonus room creates the perfect space for a children's play area, media room, or home office. Two generously sized secondary bedrooms ensure everyone has a comfortable space of their own. The primary suite offers a spacious retreat complete with a walk in closet and a private four piece ensuite. A full main bathroom and conveniently located laundry closet complete the upper level. The unfinished basement is ready for your future development ideas and features a separate side entrance, offering excellent flexibility for future use. As always, this Pacesetter Homes build comes complete built on piles for the epitome of worry free living. (id:44393)
Realty Hub Brokerage
Kamloops, British Columbia
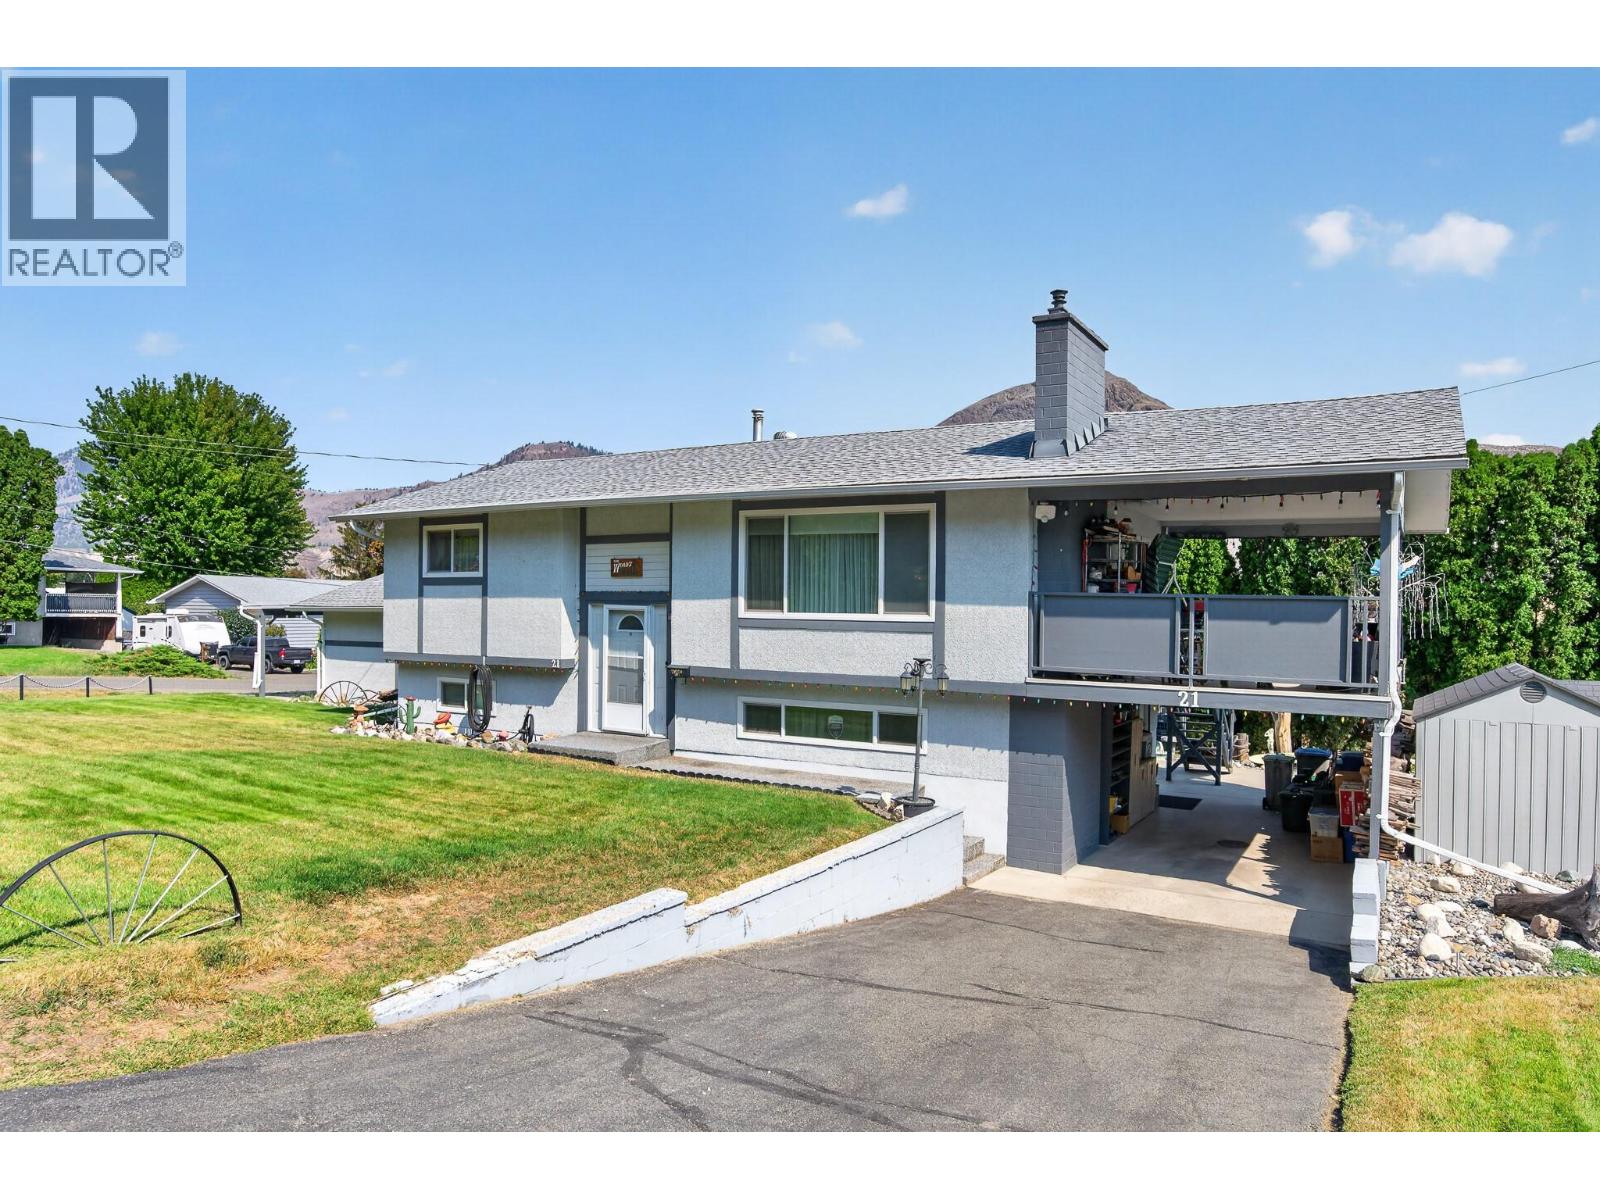
Well cared for and ideally situated on a large corner lot in the family community Dallas, this inviting home offers plenty of space, parking and features for the whole family. The cathedral entry welcomes you upstairs, where you’ll find 2 bedrooms and a 4-piece bathroom. The good-sized kitchen flows into the dining room, with sliding door access to the impressive 24' x 12' covered deck—perfect for summer evenings, outdoor dining and entertaining. Downstairs offers even more living space with an additional bedroom, den, large rec room and 3-piece bathroom. The spacious laundry room provides plenty of storage and convenient access to the carport. Outside, there is no shortage of parking with an attached 2-car garage, 2 additional carport spaces and RV parking along the side. Additional features include RubberStone walkways, underground sprinklers, central A/C and some updated windows. A rare opportunity to own a well-maintained home with plenty of space, parking and outdoor living in Dallas to make your own! All meas approx. (id:44393)
Royal LePage Westwin Realty
Kamloops, British Columbia
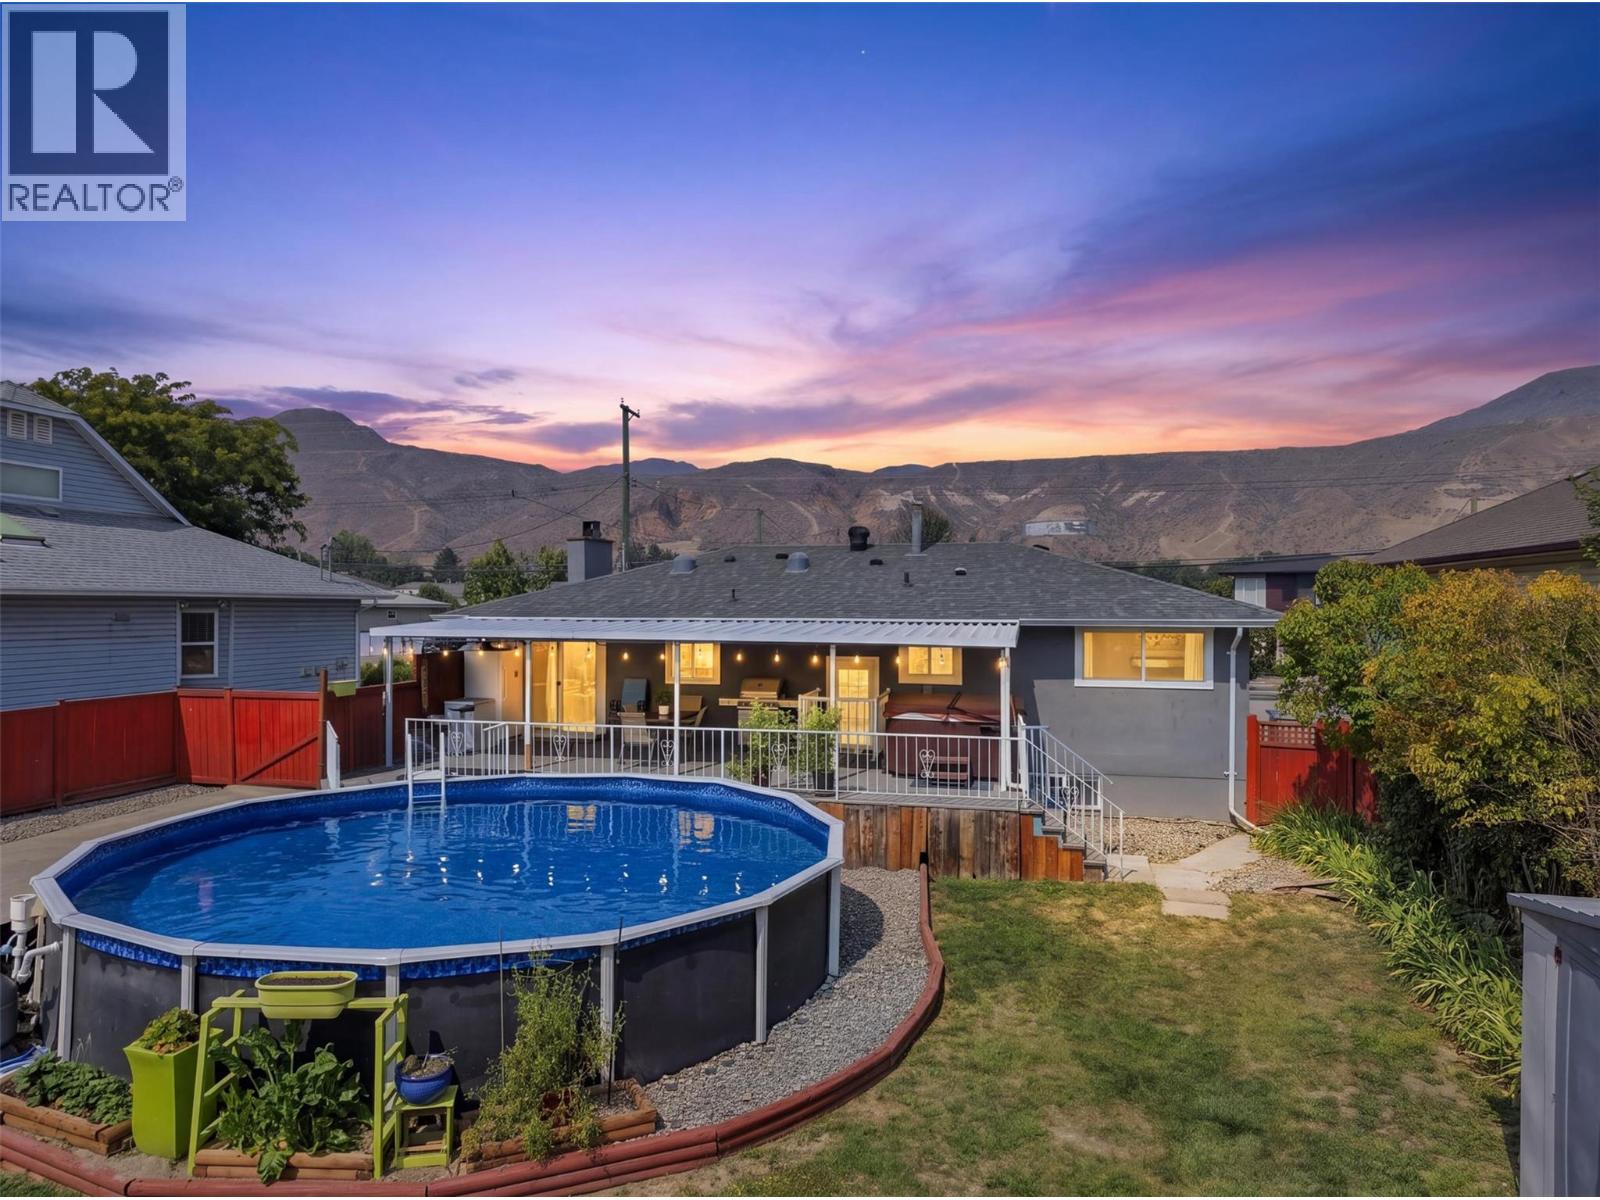
Set on a spacious 0.23-acre lot in the sunny Brocklehurst neighbourhood, this versatile 5-bedroom home offers exceptional comfort, major updates, and fantastic rental potential. The property features a vacant, fully self-contained 2-bedroom in-law suite, making it ideal for multi-generational living or a turnkey mortgage helper. You will appreciate the peace of mind that comes with numerous mechanical upgrades, including 200-amp electrical service, on-demand hot water, vinyl windows, and an updated asphalt roof (2019). Step outside into your private backyard oasis, complete with an above-ground pool and hot tub—perfect for entertaining, relaxing under the stars, and making sure you never miss a pool day again. All measurements are approximate. Please reach out to the listing agent to view today! (id:44393)
Real Broker B.c. Ltd
Chilliwack, British Columbia
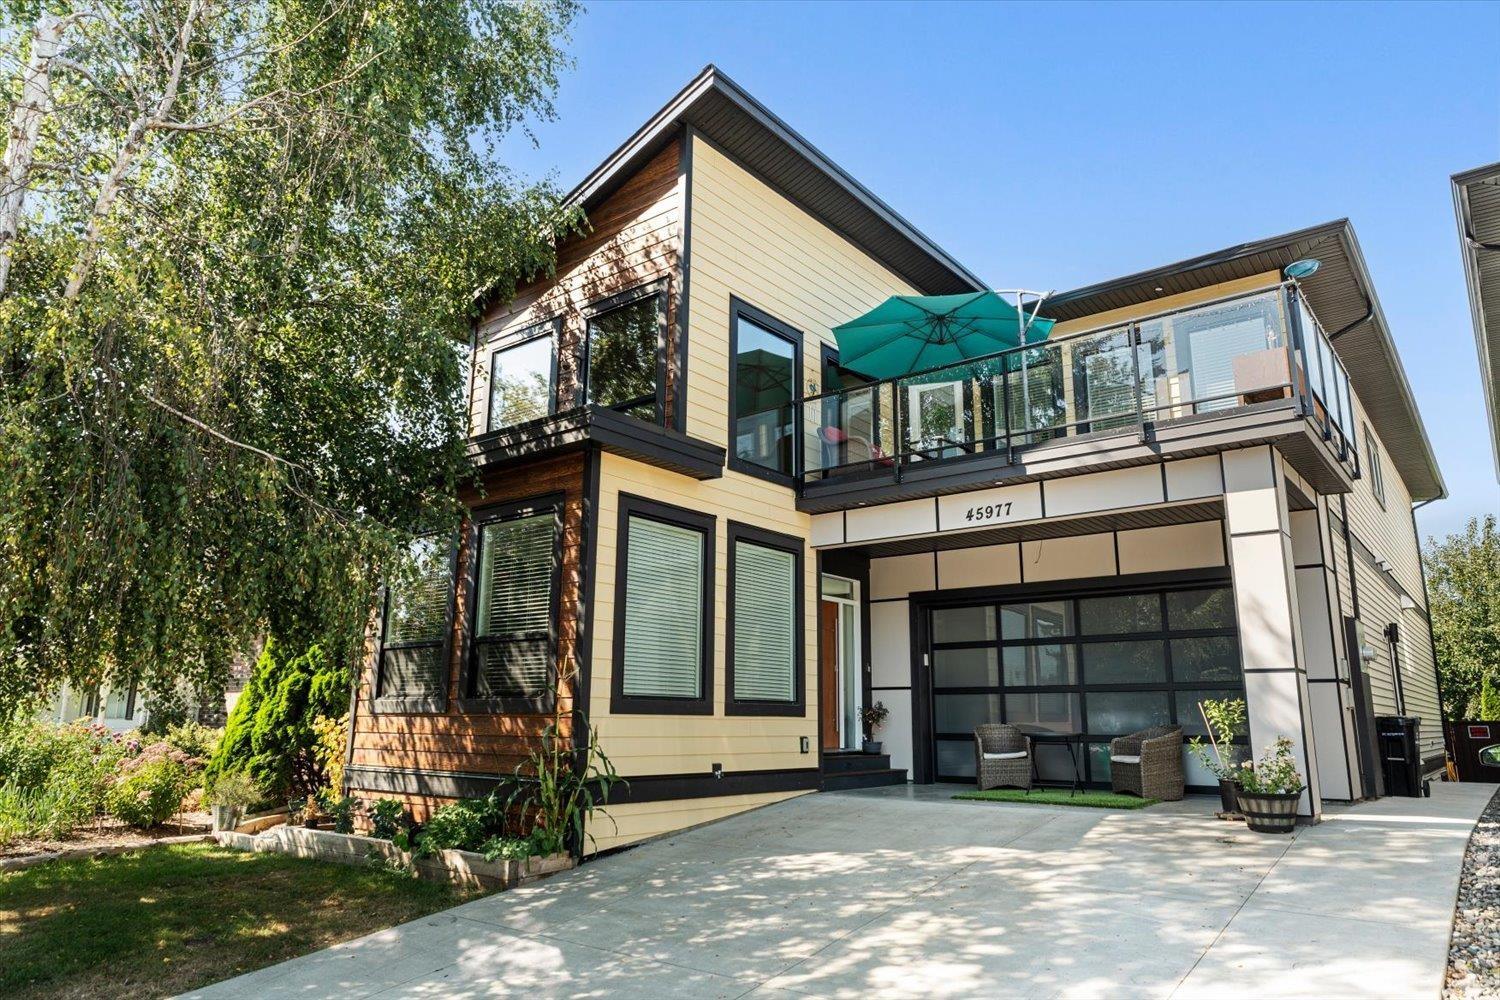
Welcome to this 3972sqft exceptional home, just steps from beautiful Sardis Park! Featuring 4 huge bedrooms upstairs, this spacious home has room for everyone. The large primary suite offers a spa-like ensuite with heated floors, walk-in closet & access to a private deck, while convenient upstairs laundry adds functionality. The main floor features a bright entry, office & large open-concept living, dining & kitchen with quartz counters, oversized island & two pantries. Enjoy the huge covered rear deck or rooftop patio overlooking the mountains. The basement offers a family room plus an additional room easily used as a 5th bedroom. A legal 2-bedroom suite provides excellent flexibility or mortgage-helper potential. A fantastic family home in one of Sardis' most desirable locations! (id:44393)
RE/MAX Nyda Realty Inc.
Castlegar, British Columbia
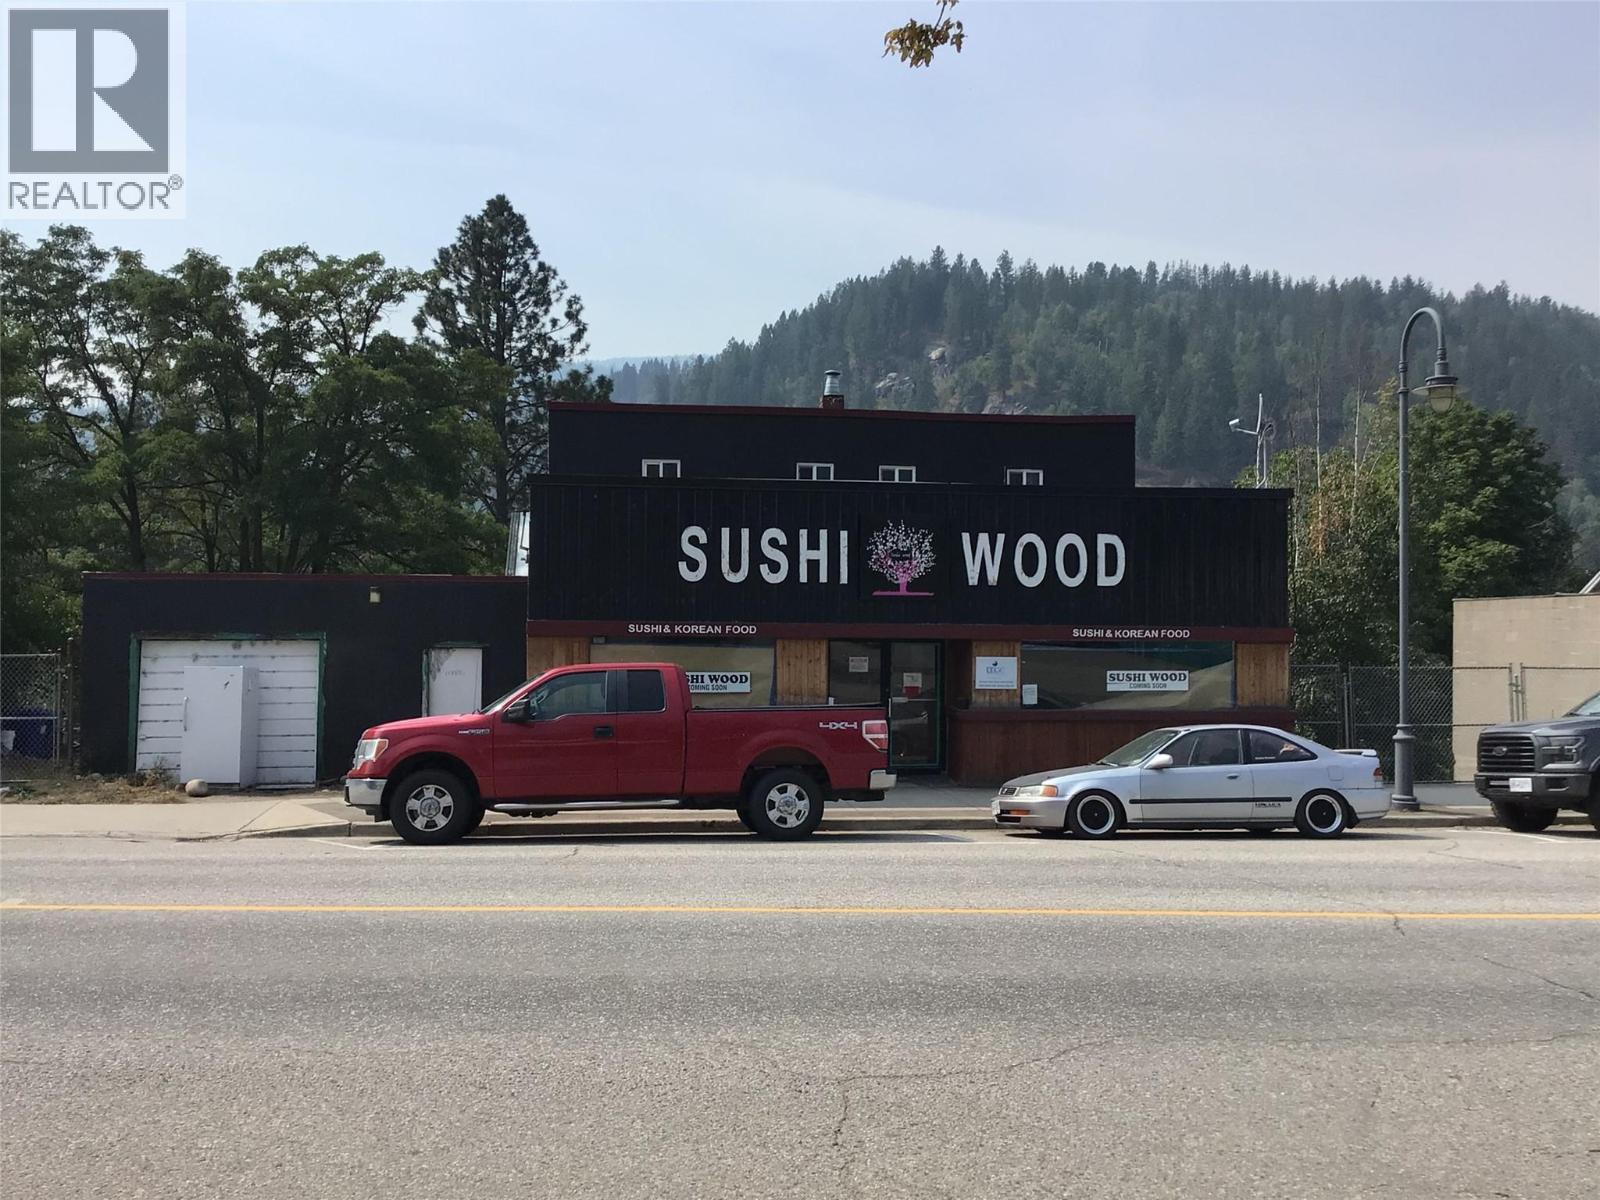
A rare opportunity to own a piece of Castlegar history with exciting commercial and residential potential! Formerly home to the well-known Hi-Lite Chinese Food Restaurant, this property offers approximately 1,930 sq. ft. of main-level commercial space along with two residential apartments—one 1-bedroom and one 2-bedroom. The main level is approximately 50% renovated and was designed for a Japanese restaurant concept. Architectural and engineering plans are included, providing a valuable head start for the next owner. Existing restaurant improvements include new electrical, plumbing, drywall, a brand-new commercial cooler, large hood fan, bar, beer fridges and other restaurant infrastructure. The two apartments could use some renovation or refreshing but offer excellent potential for additional rental income, owner occupancy, or staff accommodation. Bring your vision and complete the transformation into a sushi/Japanese restaurant, cafe, pub, or other food-service concept, or explore the many possibilities this versatile property offers. Commercial space plus two residential units creates an excellent opportunity for an owner-operator or investor. A unique property with a long history in the community and plenty of potential for its next chapter. (id:44393)
RE/MAX All Pro Realty
Century 21 Assurance Realty Ltd
Saskatoon, Saskatchewan
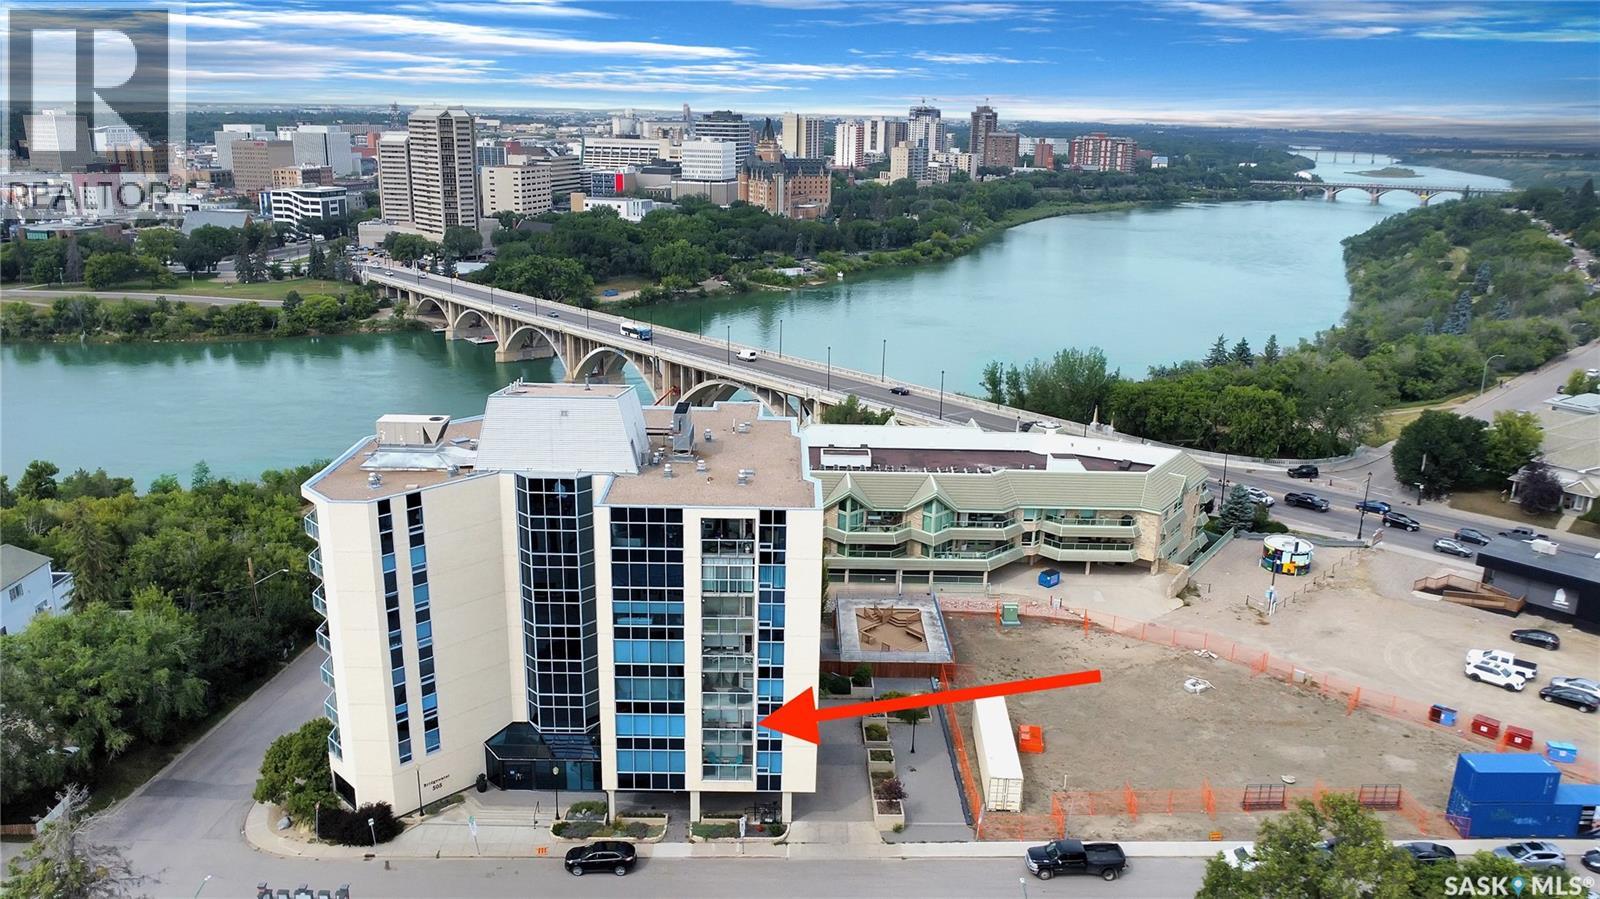
LOCATION, LOCATION, LOCATION! Absolutely stunning condo in this exclusive building filled with owners who areprofessionals. With Broadway being steps away you can enjoy 100+ shops, trendy restaurants, local pubs and cultural land marks. Youcan enjoy everything Saskatoon has to offer then walk back to your very own quiet, peaceful oasis. 2 bedrooms and 2 bathrooms thathave been meticulously cared for will serve you years of comfort and carefree living. Underground heated parking will keep you and yourvehicle warm in those cold Saskatoon winters. A common room is available for tenants to meet and enjoy cards, happy hours, or just agood visit with fellow owners. An exercise room is available 24 hours a day. If you've been looking for a luxury unit look no further, inthis cement build you would never know you were in a multi-family dwelling; the kitchen, living room, dining room are all wide open soyou are never secluded when company comes. The bedrooms are smartly placed on the other side of the unit so if you need to retirebefore everyone else is ready you will have quiet. You do not want to miss this one, it's been years since a suite in this complex hasbecome available. (id:44393)
Exp Realty
Peachland, British Columbia
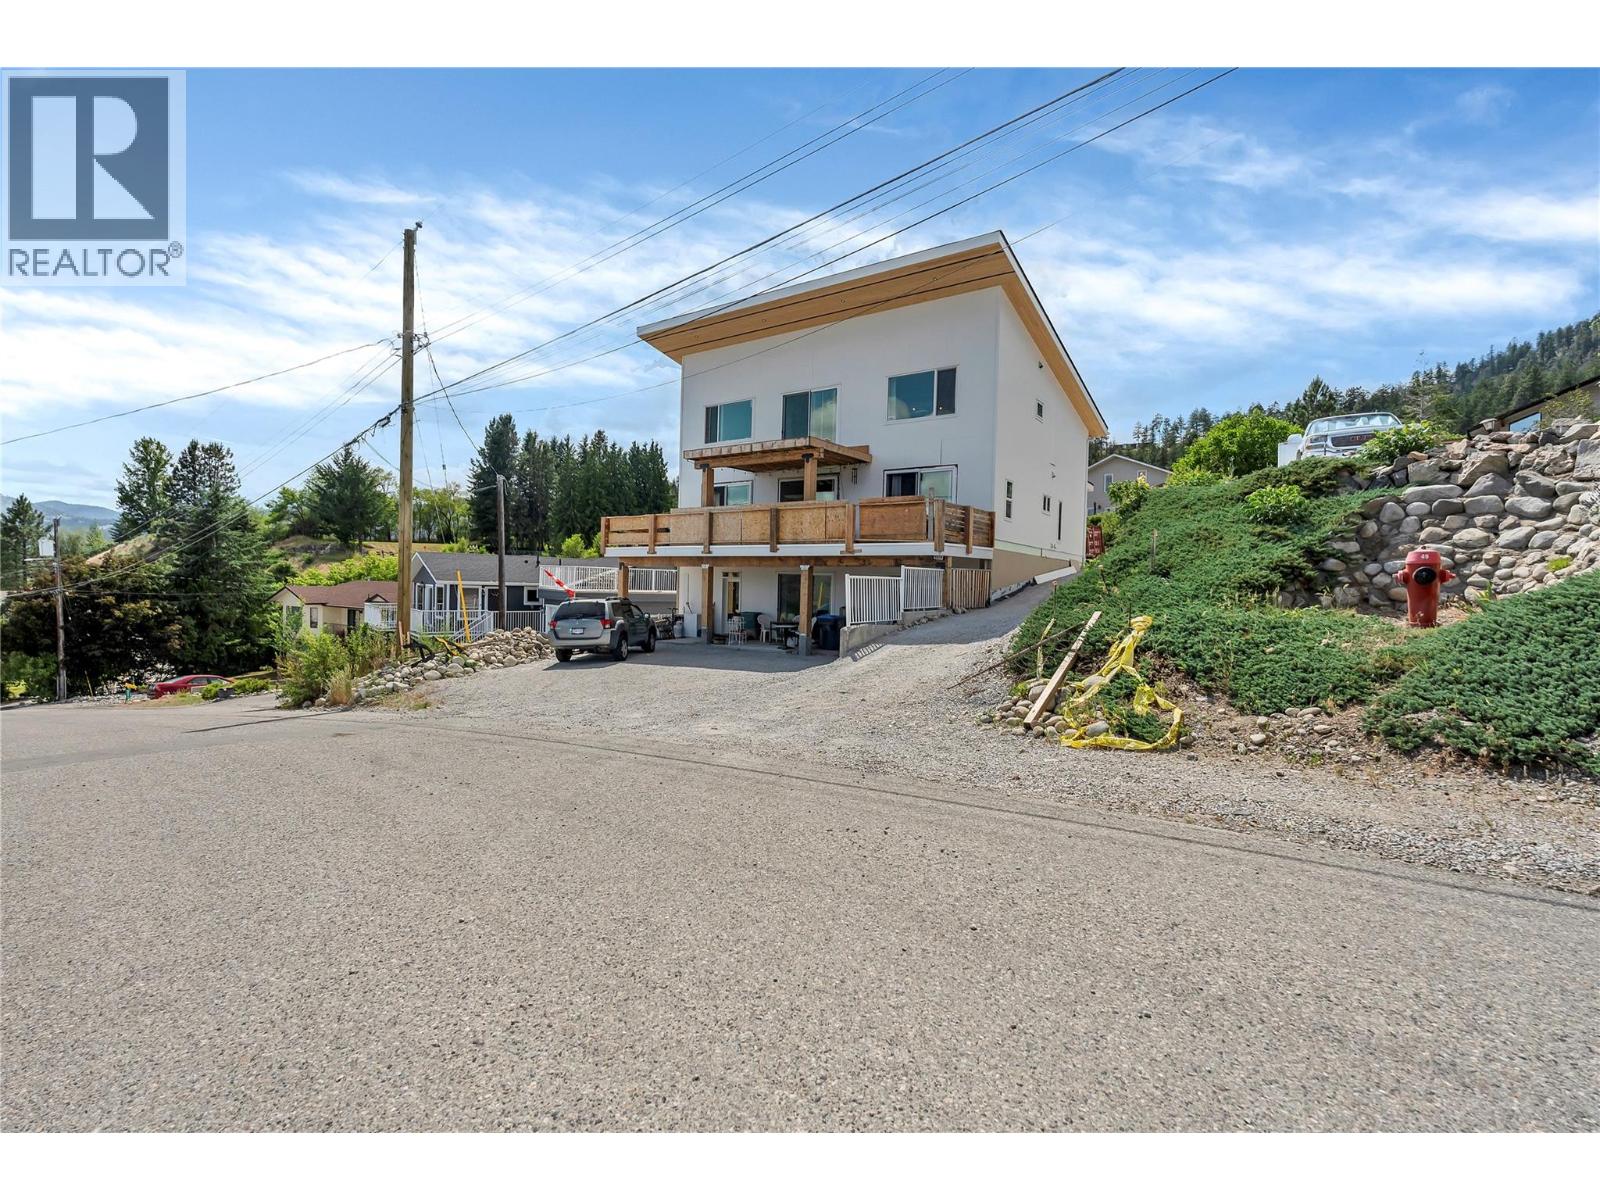
COURT ORDERED SALE - PROPERTY SOLD AS IS, WHERE IS. Priced well under assessed value. A rare and compelling opportunity to step into a nearly completed custom home in a highly sought-after community, offering sweeping southern views of Okanagan Lake and significant upside for the right buyer. Built with insulated concrete forms for superior energy efficiency, durability, and soundproofing. The thoughtfully designed layout includes 2 bedrooms and 2 bathrooms on the main floor, a bright vaulted living space, spacious kitchen and dining area, and a view deck perfectly positioned to capture the lake. Upstairs, the loft-style primary bedroom features vaulted ceilings, a custom ensuite, soaker tub area, and water closet. The walk-out lower level offers immediate income potential with a fully self-contained 2-bedroom legal suite, along with additional living space for the main home, including a bedroom, bathroom, laundry, and a large bonus room with separate entrance—ideal for a theatre, gym, or games room. A 28’ x 28’ garage pad is already in place with plans included, or redesign the space to maximize value—whether that’s a garage with rooftop deck, studio, or workshop. This property presents a strategic value-add opportunity. With key components already in place, the remaining work—including retaining walls, some electrical, finishing, garage construction, and landscaping—allows a buyer to complete the home to their exact vision. Perfect for investors, builders and tradesmen. (id:44393)
Canada Flex Realty Group
Regina, Saskatchewan
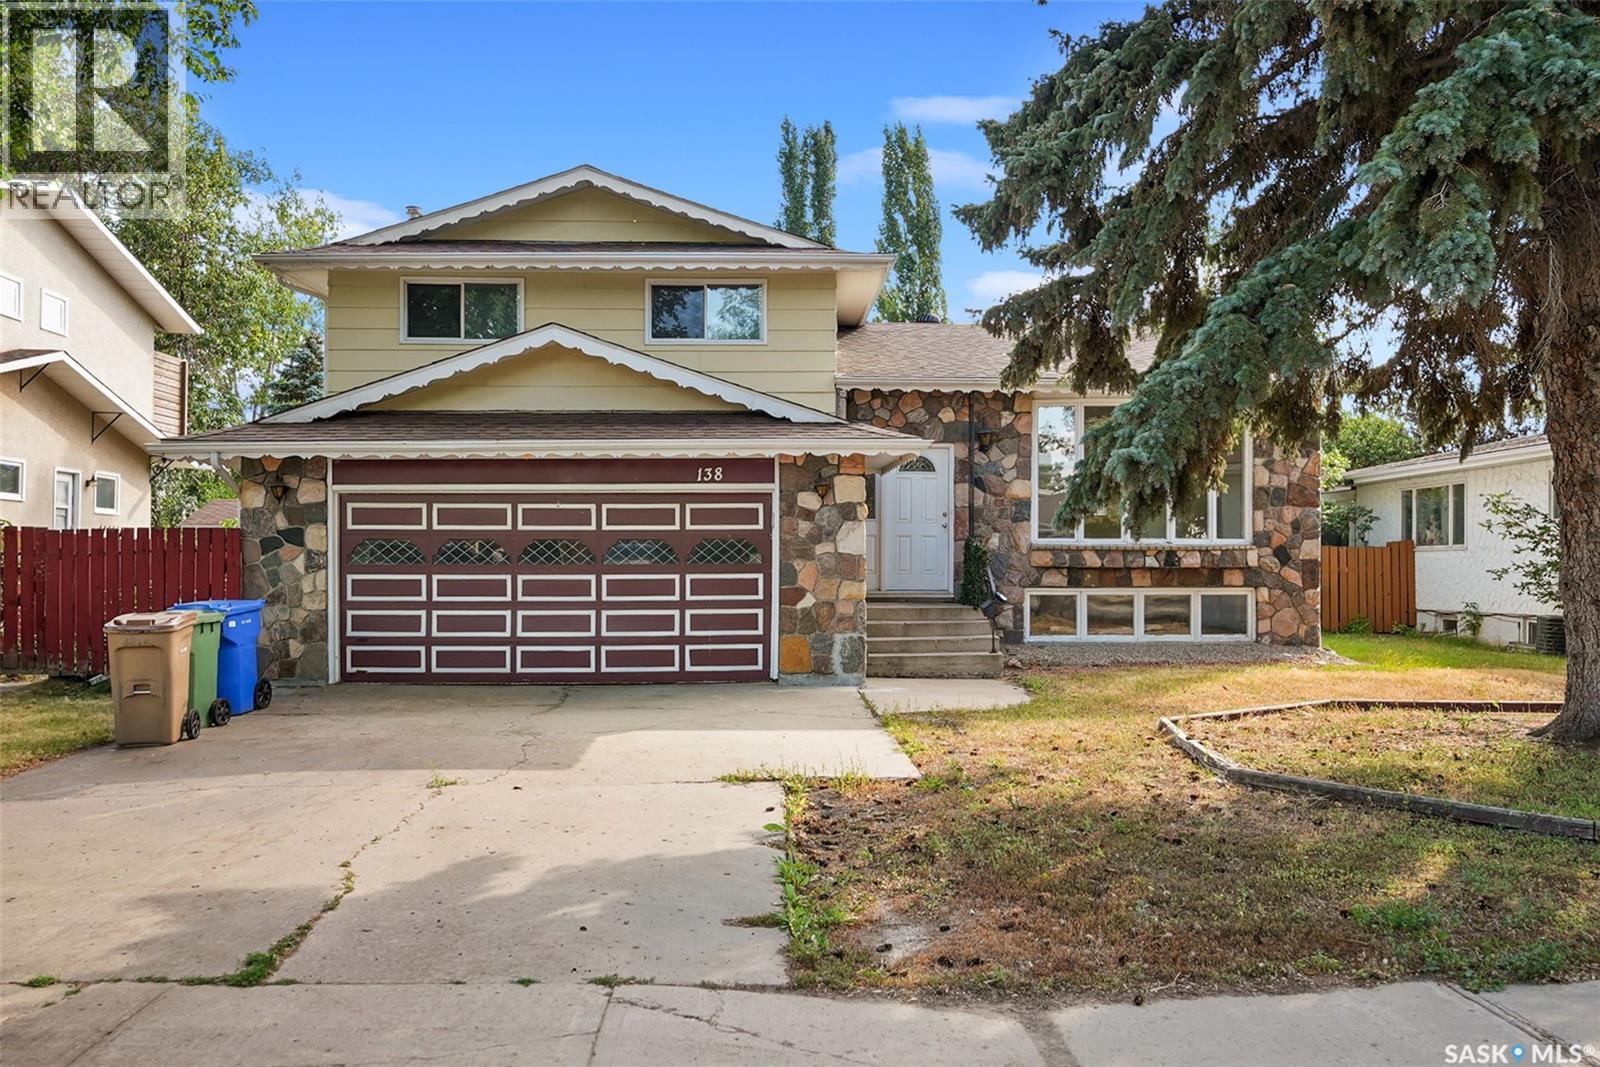
Welcome to 138 Mayfield Road, a spacious split-level home located in the desirable University Park neighbourhood. Offering over 1,680 sq. ft. above grade, this well-proportioned home provides plenty of room for families looking for space, functionality and an opportunity to make a home their own. The bright main level features an inviting living room highlighted by an impressive wall of windows that fills the space with natural light, along with hardwood flooring that continues into the dining area. The generous kitchen offers an abundance of cabinetry, excellent counter space and room to update or personalize to your taste. Upstairs you’ll find a spacious primary bedroom with a 3-piece ensuite, two additional bedrooms and a 4-piece main bathroom. The third level provides a large recreation room and convenient laundry area, while the partially finished basement adds even more living space with another recreation room, bedroom and 3-piece bathroom. Outside, enjoy a large 7,047 sq. ft. lot with a fenced yard, deck and mature trees and shrubs that provide plenty of greenery and privacy. Additional features include central air conditioning, natural gas forced-air heating and four off-street parking spaces. With its generous square footage, multiple living areas, four bedrooms, three bathrooms and established University Park location, this home offers excellent potential for a growing family or buyer looking to add their own style and updates. Come see the possibilities! (id:44393)
Exp Realty
Trail, British Columbia
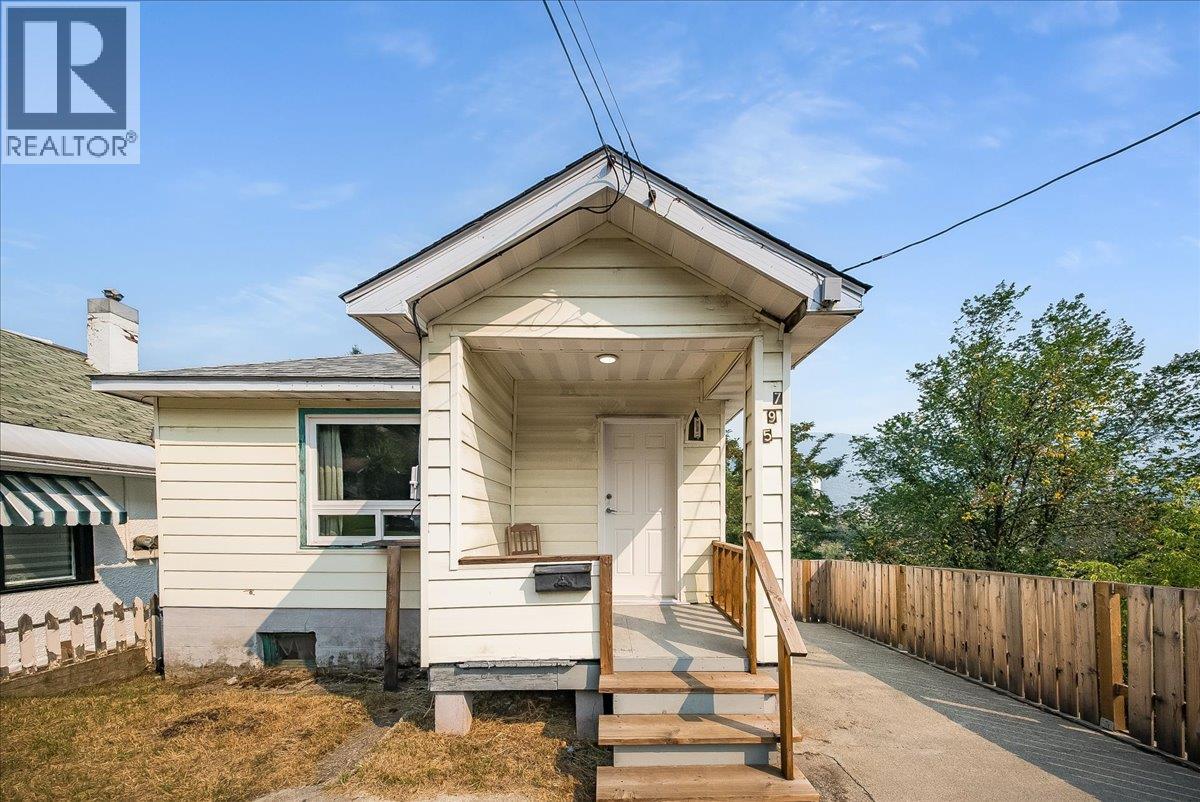
Opportunity knocks! Whether you're ready to make the move from renting to owning or looking for an affordable property with potential, this charming 1-bedroom, 1-bathroom home is a great place to start building equity. The home has seen a number of updates, including electrical, doors, windows, paint, some flooring, and an updated bathroom. A full unfinished basement provides plenty of additional storage and offers great potential for future development. Outside, you'll find a concrete patio and a manageable lawn, giving you space to relax and enjoy without a ton of upkeep.This is a fantastic opportunity to make a space your own and get into the market. Get in touch today to book your private showing! (id:44393)
RE/MAX All Pro Realty
Moose Jaw, Saskatchewan
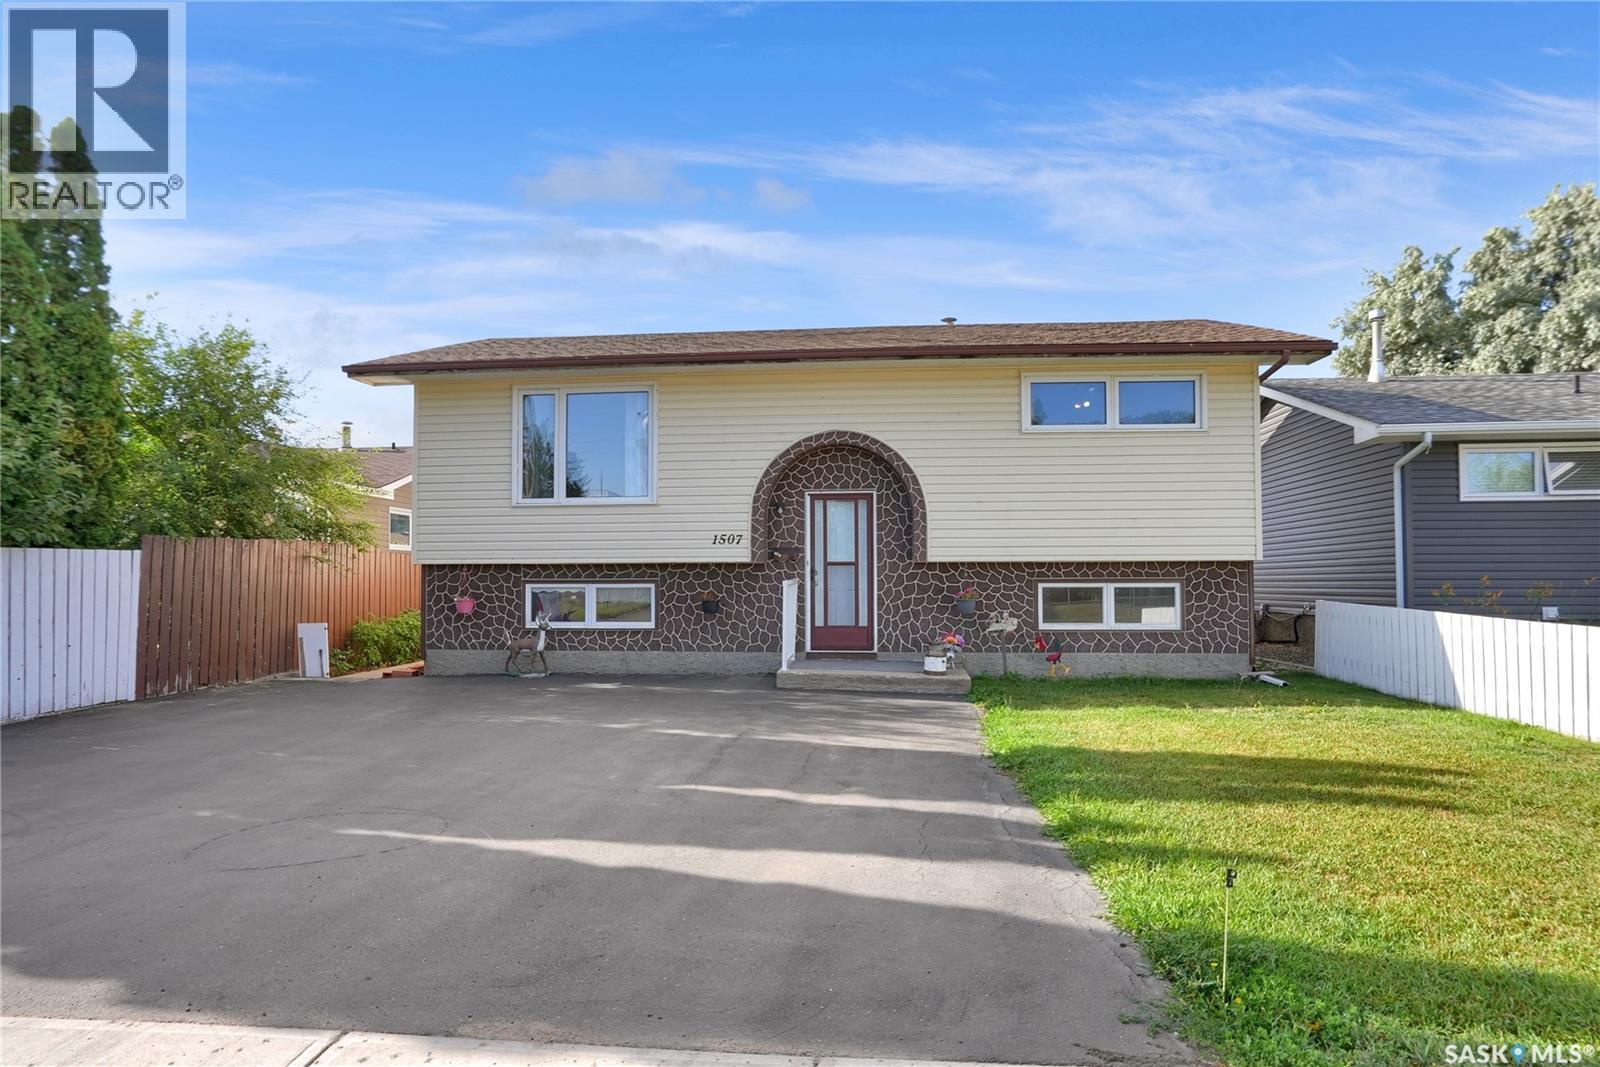
Some homes just have that feeling the moment you walk in — warm, comfortable and easy to imagine as your own. This nicely maintained 3-bedroom, 2-baths bi-level is one of them! Bright and welcoming, the main floor offers a comfortable living space, functional kitchen and 2 bedrooms, while the finished lower level gives you room to spread out with a cozy family room, 3rd bedroom and 2nd full bath. Whether you need space for family, guests, a home office or simply a place to relax, this home gives you options. You’ll appreciate the newer windows and newer asphalt driveway, while outside, the low-maintenance yard means more time to enjoy your home and less time keeping it up. The garden area is perfect for those who love to grow a few favourites, and the detached single garage adds valuable storage and convenience. And then there’s the location! Tucked into desirable Palliser, you’re just steps from local schools and parks — making this a wonderful place to put down roots and enjoy the neighbourhood. Move-in ready, well maintained and full of possibilities. Call Today to book your personal tour. (id:44393)
Global Direct Realty Inc.
Corman Park Rm No. 344, Saskatchewan
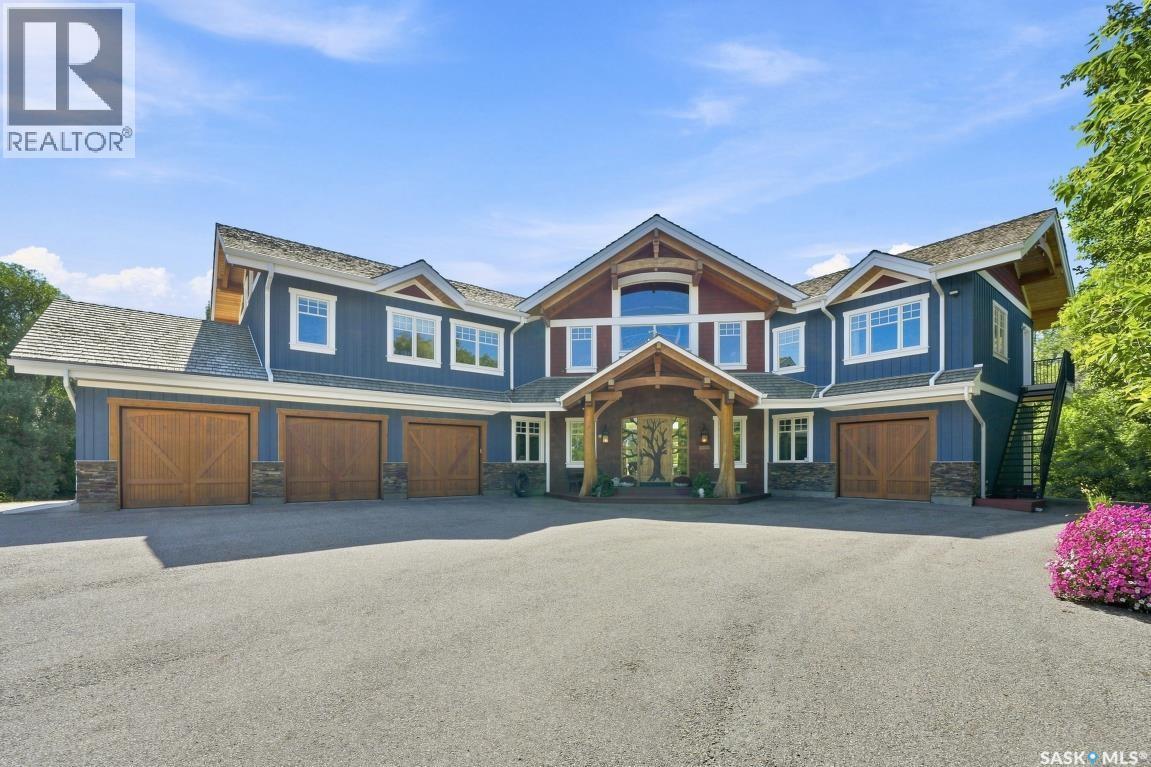
Luxury Country Living with City Conveniences This exceptional custom-built timber-frame home offers 5,724 sq. ft. on two levels, blending craftsmanship, luxury finishes, and country privacy with city convenience. From the custom wood-carved front door, the attention to detail is evident. A spacious foyer framed by Douglas fir columns opens to a stunning two-storey great room with stone fireplace and views of manicured grounds. The open-concept main floor is ideal for entertaining. The country kitchen features high-end cabinetry and appliances including a double-wide Thermador fridge separate freezer, Miele coffee maker, copper sink, concrete counters, large island, and walk-in pantry. The dining room overlooks a sunroom with stone fireplace. A mudroom with built-ins connects the garage to the foyer. There is a separate family room that offers a quiet retreat. Upstairs features 4 bedrooms, 4 bathrooms, and a bonus room with separate entrance. The primary suite includes a sitting area, 25’x9’ walk-in closet, and a 25’x7’ ensuite with copper soaker tub and steam shower. The fully finished basement includes a theatre room, games area, bathroom/laundry room, wet bar, and gym. A triple attached garage plus a single garage/workshop with basement access provides exceptional parking and storage. Set on 4.72 private acres with pavement to the door, this property offers rare space, privacy, and luxury. Must be seen to be fully appreciated. (id:44393)
RE/MAX Saskatoon