
Oliver, British Columbia
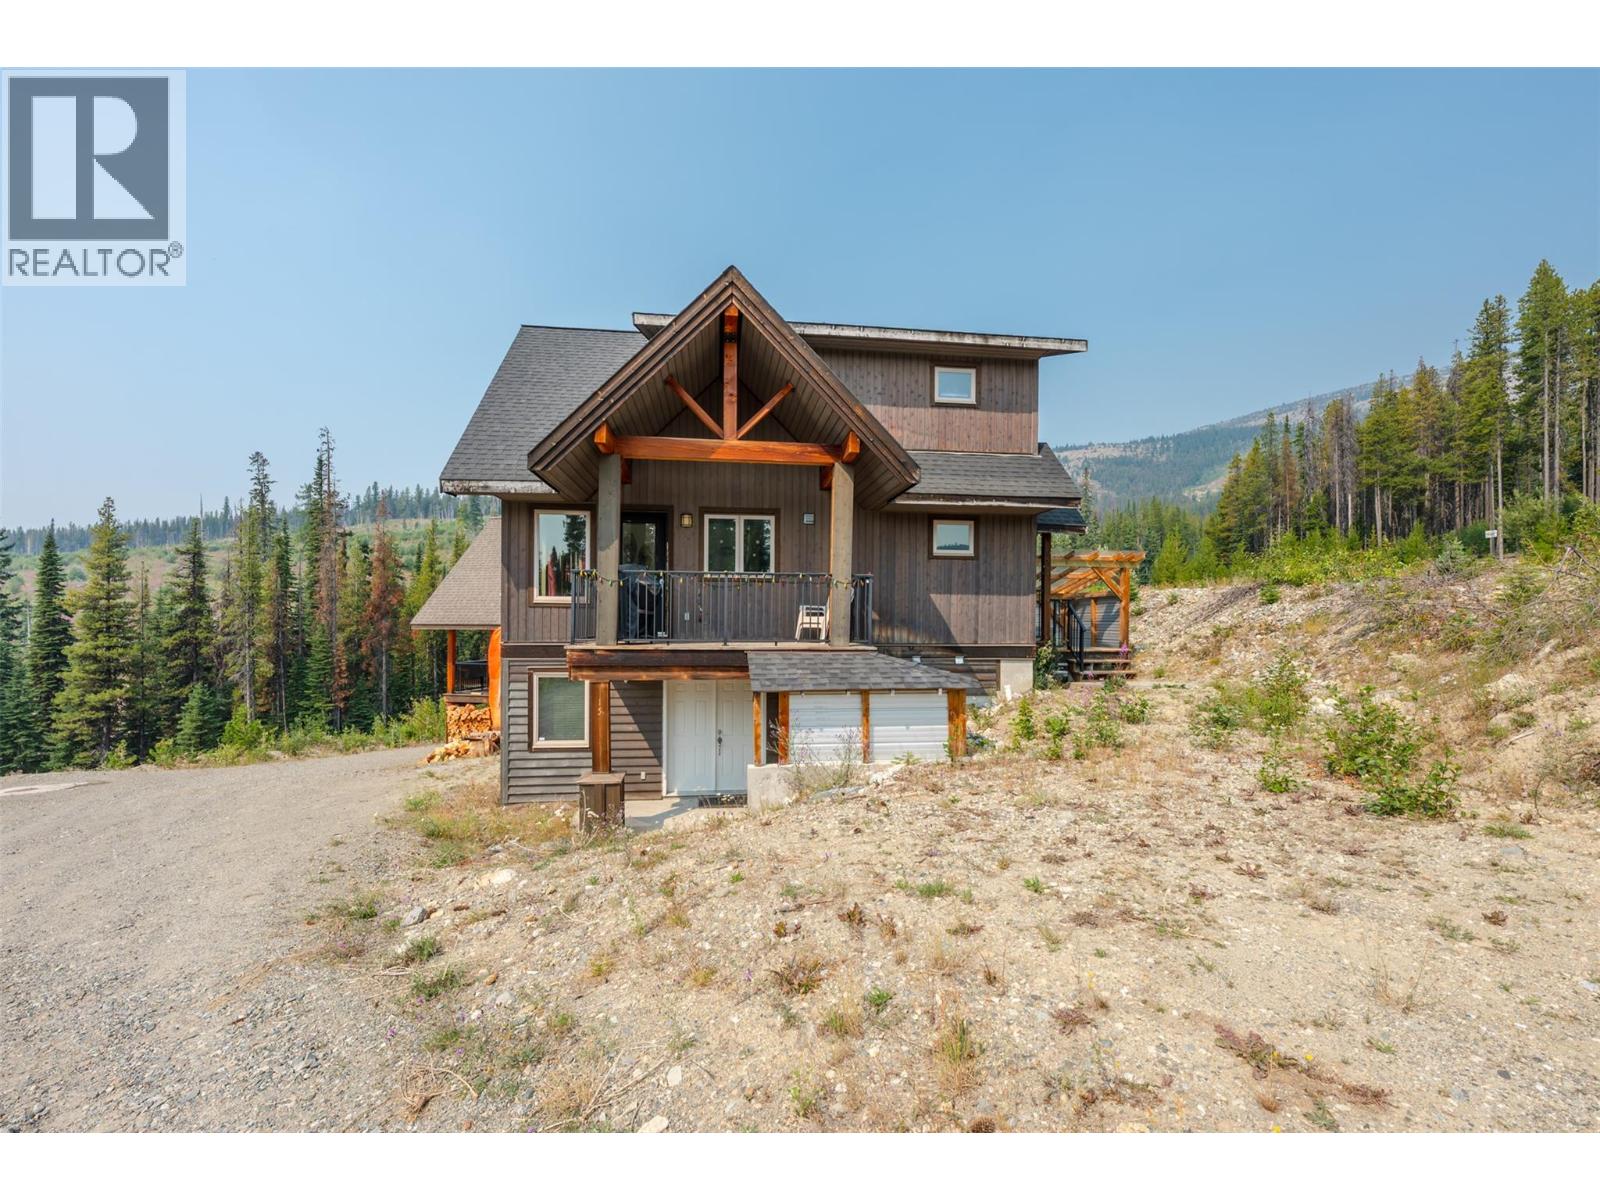
All furnishings included in this Linwood ski cabin located on Mount Baldy, combining mountain living with strong investment potential as a primary residence, vacation getaway, or short-term rental. The three-bedroom, two-bathroom home features a south-facing layout designed to maximize natural light through large windows, highlighting the open main living area and vaulted ceilings. Built with clear room for future growth, the framed lower level includes an unfinished basement with laundry facilities and plumbing already installed for an additional bathroom, making it ideal for a future suite. Relax and unwind after a day on the slopes in your own private hot tub. Modern construction, functional design, and move-in readiness provide long-term value and immediate equity building opportunities for both homeowners and investors. Located on Mount Baldy, this property offers direct access to winter sports on the mountain including skiing, snowboarding, snow shoeing, x-country skiing, tubing, hiking and more. (id:44393)
Royal LePage South Country
Nanaimo, British Columbia
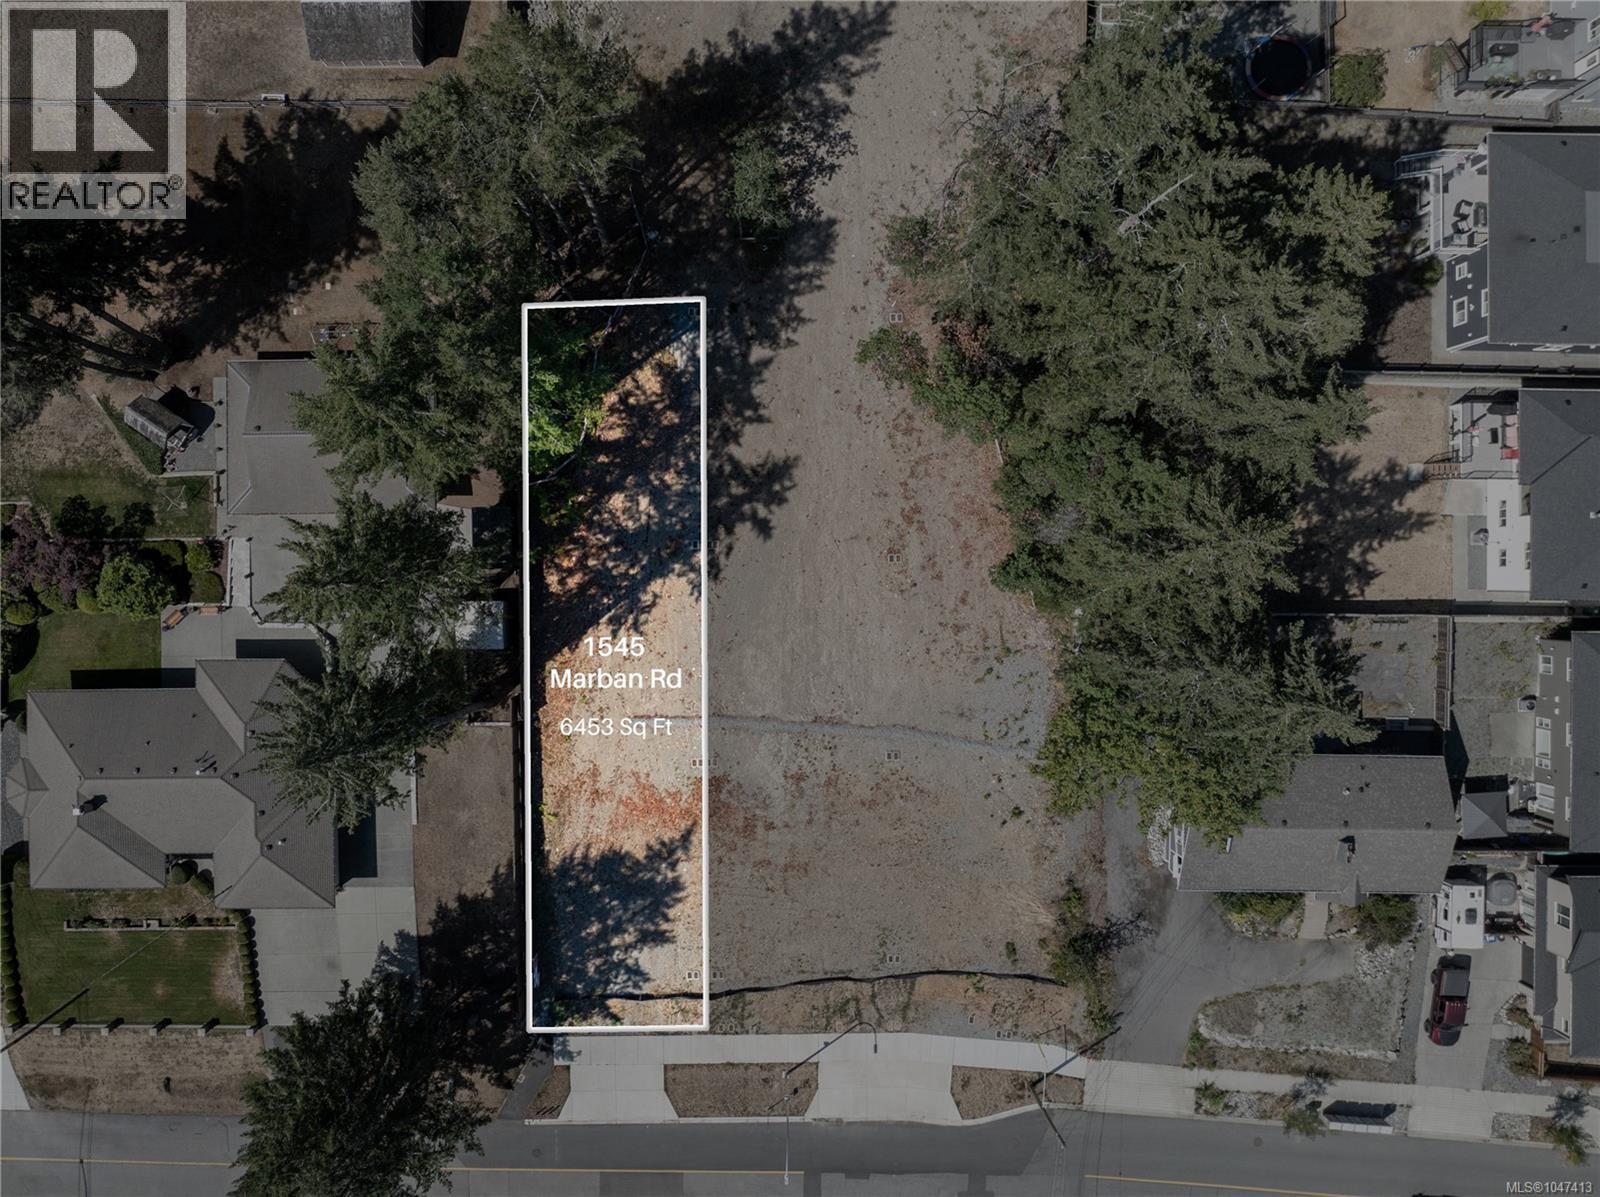
A rare opportunity to secure a spacious 6,453 sq. ft. building lot in the family-friendly, growing community of Chase River! This fully serviced, lot is ready to build and offers plenty of space to bring your vision to life. Located on a quiet dead-end street in a low-traffic neighbourhood, enjoy the feel of a newer community surrounded by mature trees and nature. Southgate Plaza is nearby for groceries, restaurants and everyday essentials, with an elementary school just minutes away and Vancouver Island University a short drive. Nanaimo Airport, BC Ferries and Hullo are all within easy reach, making travel on and off the Island convenient. A fantastic opportunity to build your dream home or take on your next project in this desirable neighbourhood. Price plus GST. Buyer to verify lot dimensions if important. (id:44393)
460 Realty Inc. (Na)
Nanaimo, British Columbia
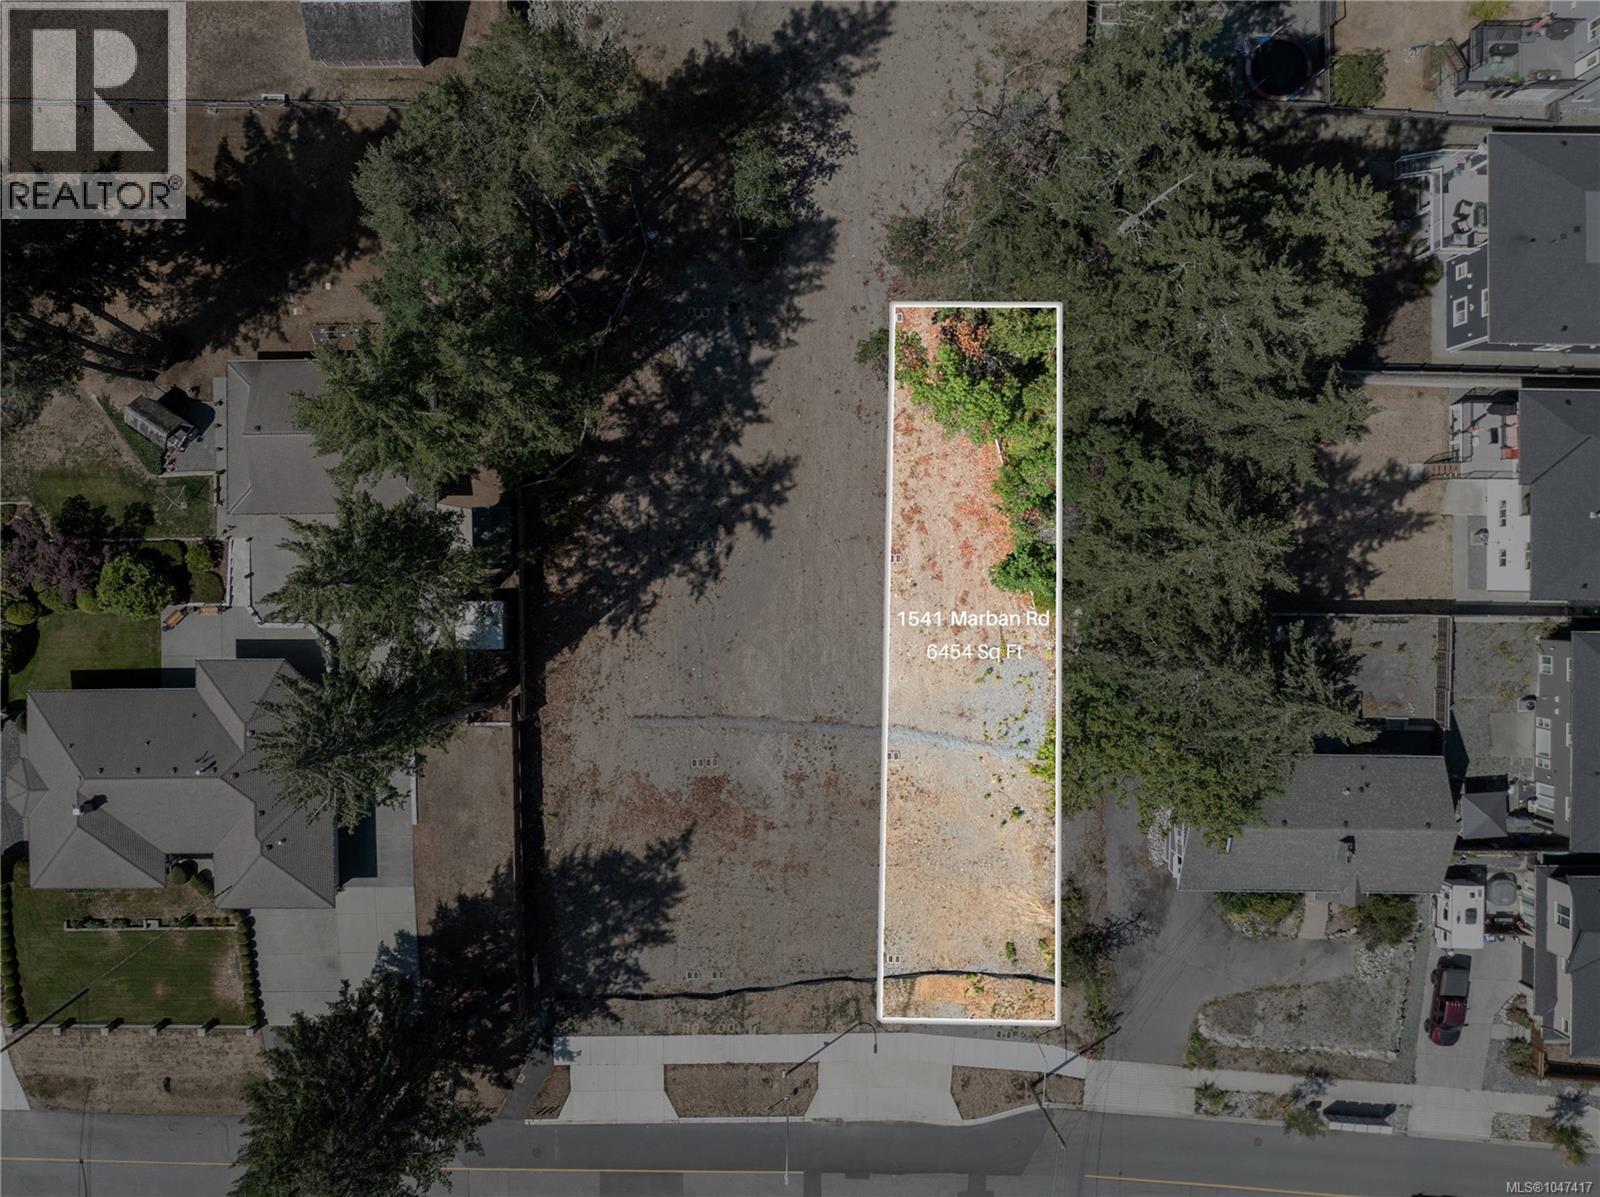
A rare opportunity to secure a spacious 6454 sq. ft. building lot in the family-friendly, growing community of Chase River! This fully serviced lot is ready to build and offers plenty of space to bring your vision to life. Located on a quiet dead-end street in a low-traffic neighbourhood, enjoy the feel of a newer community surrounded by mature trees and nature. Southgate Plaza is nearby for groceries, restaurants and everyday essentials, with an elementary school just minutes away and Vancouver Island University a short drive. Nanaimo Airport, BC Ferries and Hullo are all within easy reach, making travel on and off the Island convenient. A fantastic opportunity to build your dream home or take on your next project in this desirable neighbourhood. Price plus GST. Buyer to verify lot dimensions if important. (id:44393)
460 Realty Inc. (Na)
Nanaimo, British Columbia
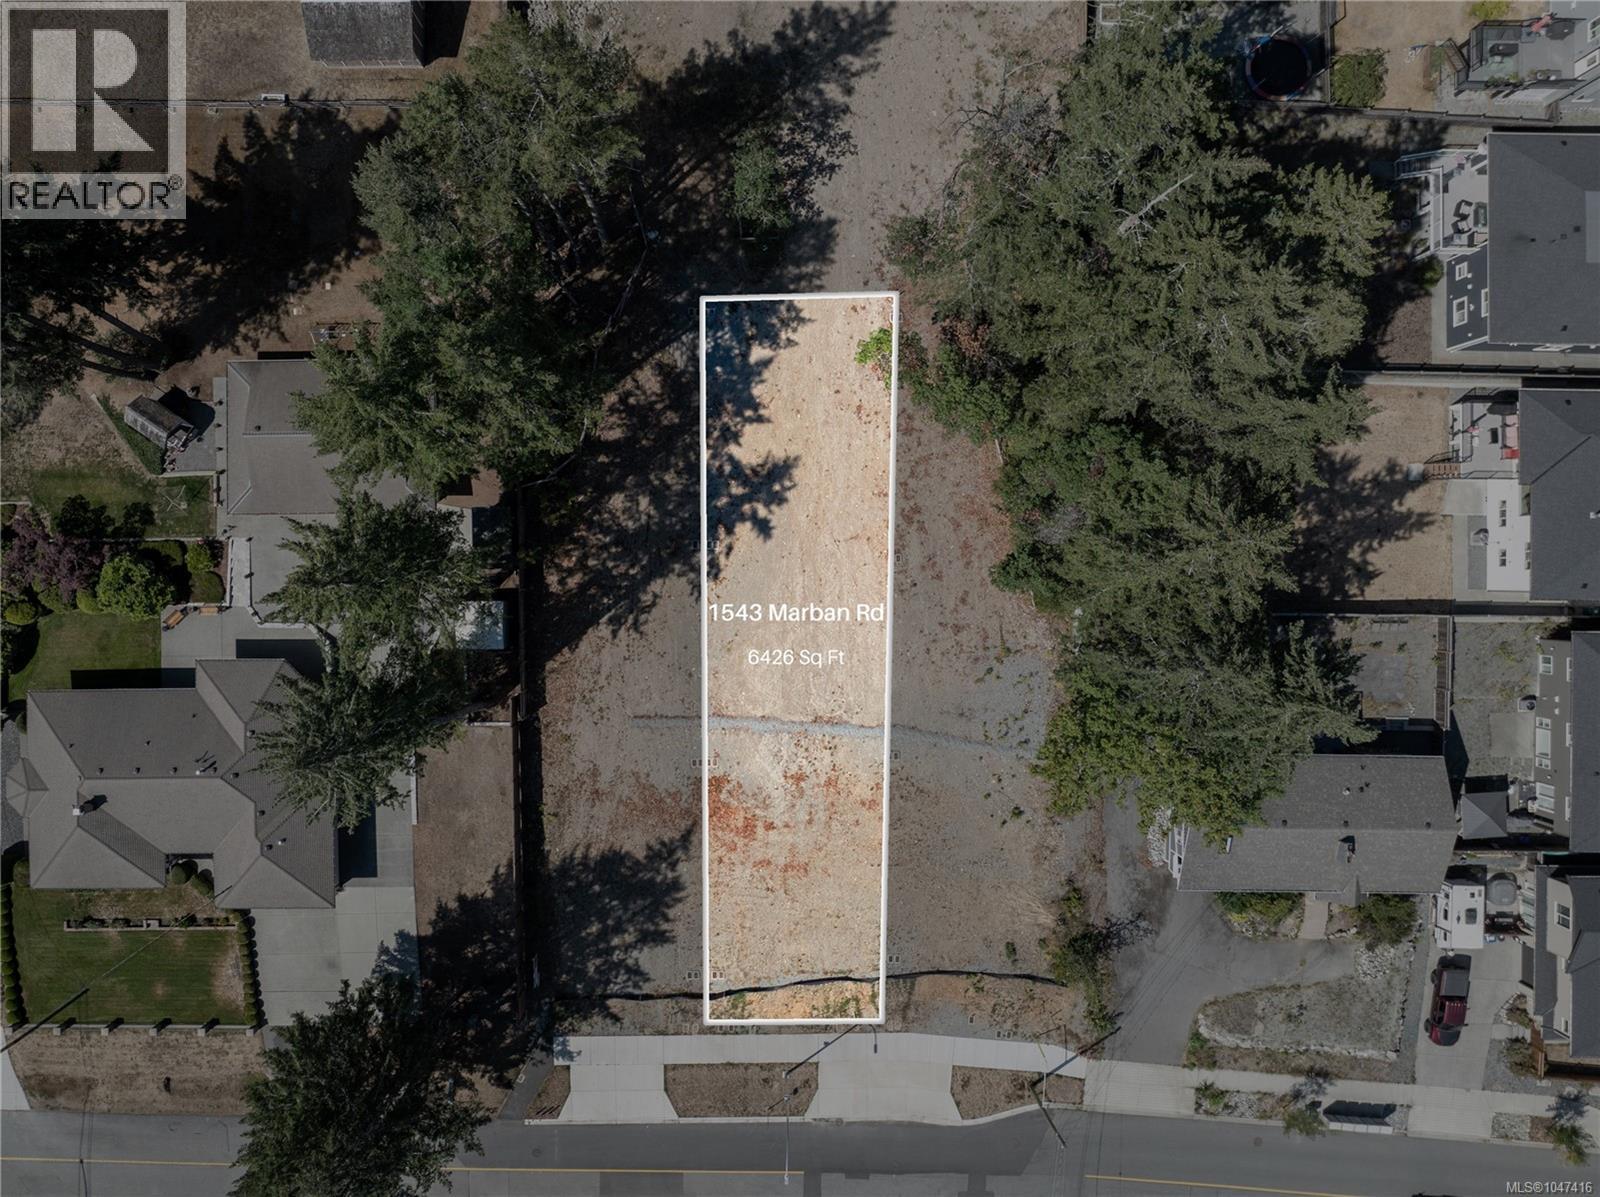
A rare opportunity to secure a spacious 6,426 sq. ft. building lot in the family-friendly, growing community of Chase River! This fully serviced lot is ready to build and offers plenty of space to bring your vision to life. Located on a quiet dead-end street in a low-traffic neighbourhood, enjoy the feel of a newer community surrounded by mature trees and nature. Southgate Plaza is nearby for groceries, restaurants and everyday essentials, with an elementary school just minutes away and Vancouver Island University a short drive. Nanaimo Airport, BC Ferries and Hullo are all within easy reach, making travel on and off the Island convenient. A fantastic opportunity to build your dream home or take on your next project in this desirable neighbourhood. Price plus GST. Buyer to verify lot dimensions if important. (id:44393)
460 Realty Inc. (Na)
White Rock, British Columbia
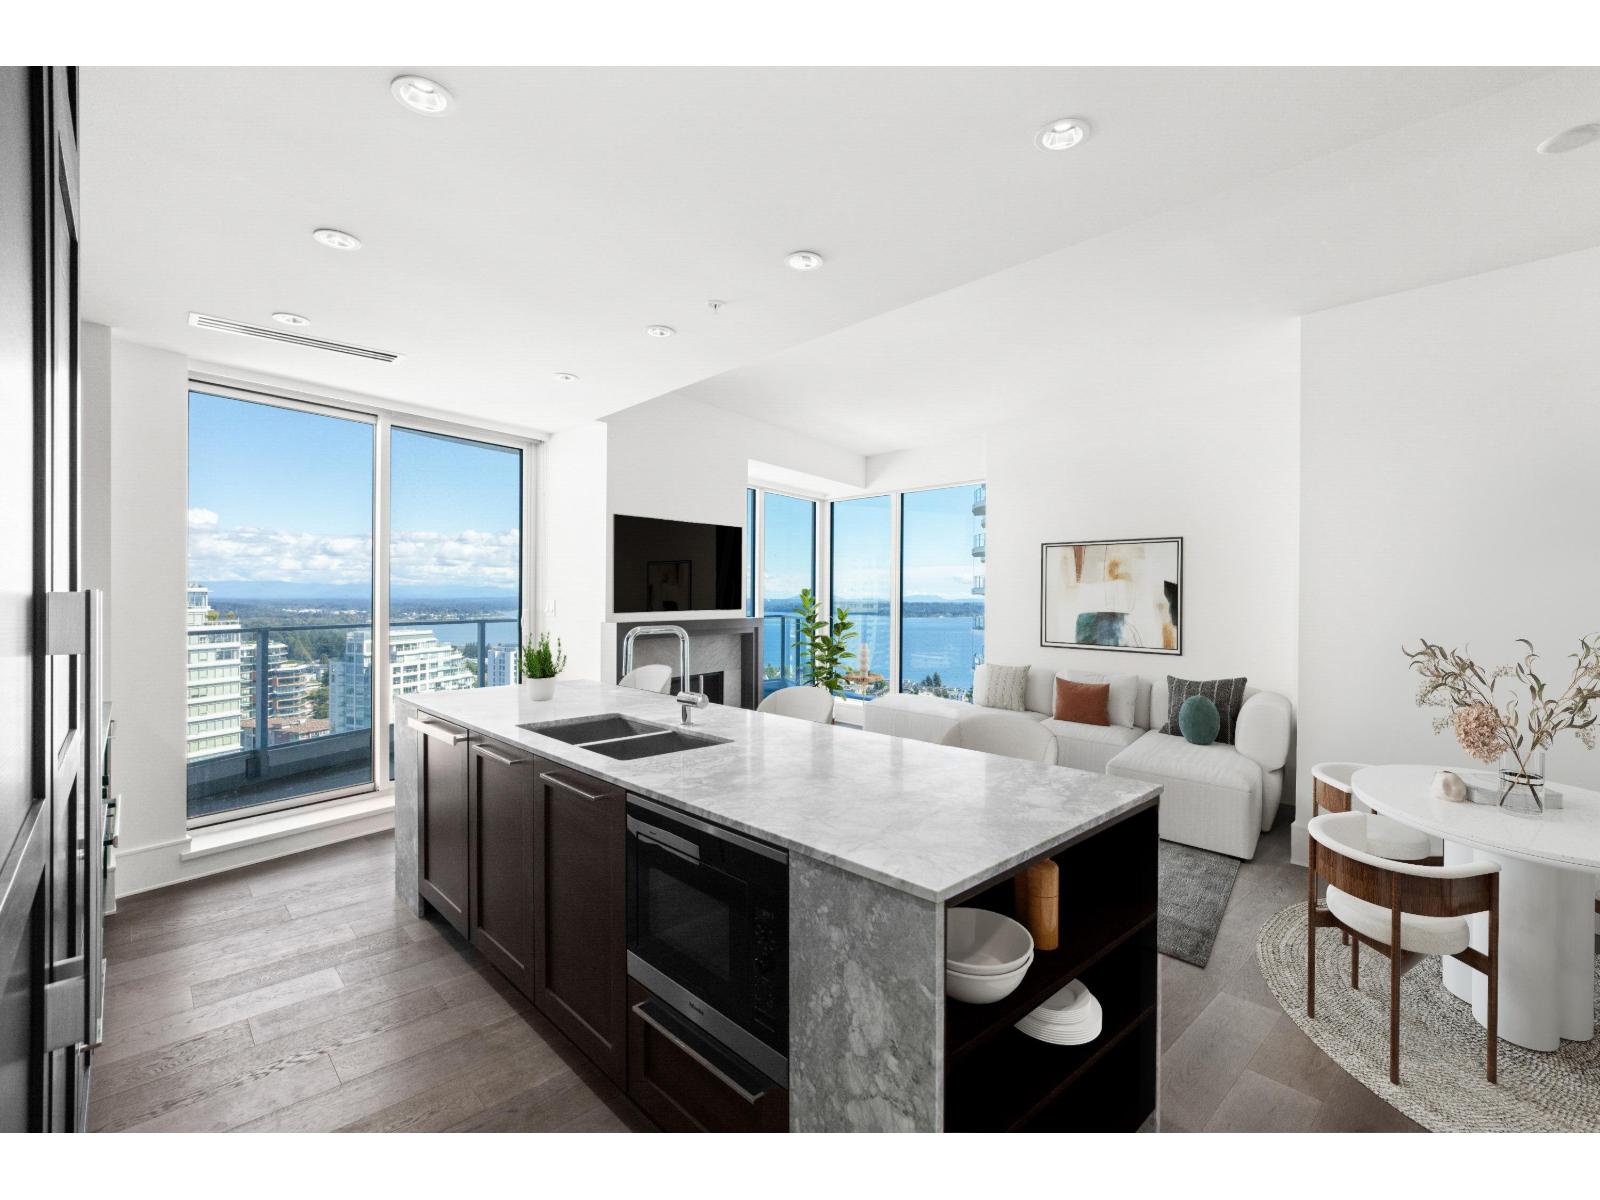
Experience the pinnacle of luxury at FOSTER MARTIN in the heart of the city. This 21st floor, 1100+ sqft southern-exposure home offers breathtaking ocean, mountain, and Semiahmoo Bay views from the expansive terrace. The bright, open plan features 2 bedrooms, a den, 2 bathrooms, floor-to-ceiling windows, A/C, a gas fireplace, and custom woodwork. The chef's kitchen boasts high-end Miele appliances and a large island flowing seamlessly to the living areas. The primary suite includes a spa-inspired 5-piece ensuite, walk-in closet, and private balcony. Complete with 2 parking stalls, 1 large locker, concierge service, and full access to the 10,000+ sqft Health & Wellness Centre's gymnasium, indoor/outdoor pools, party room, and more. This home defines coastal sophistication in White Rock. (id:44393)
Angell
Prince George, British Columbia
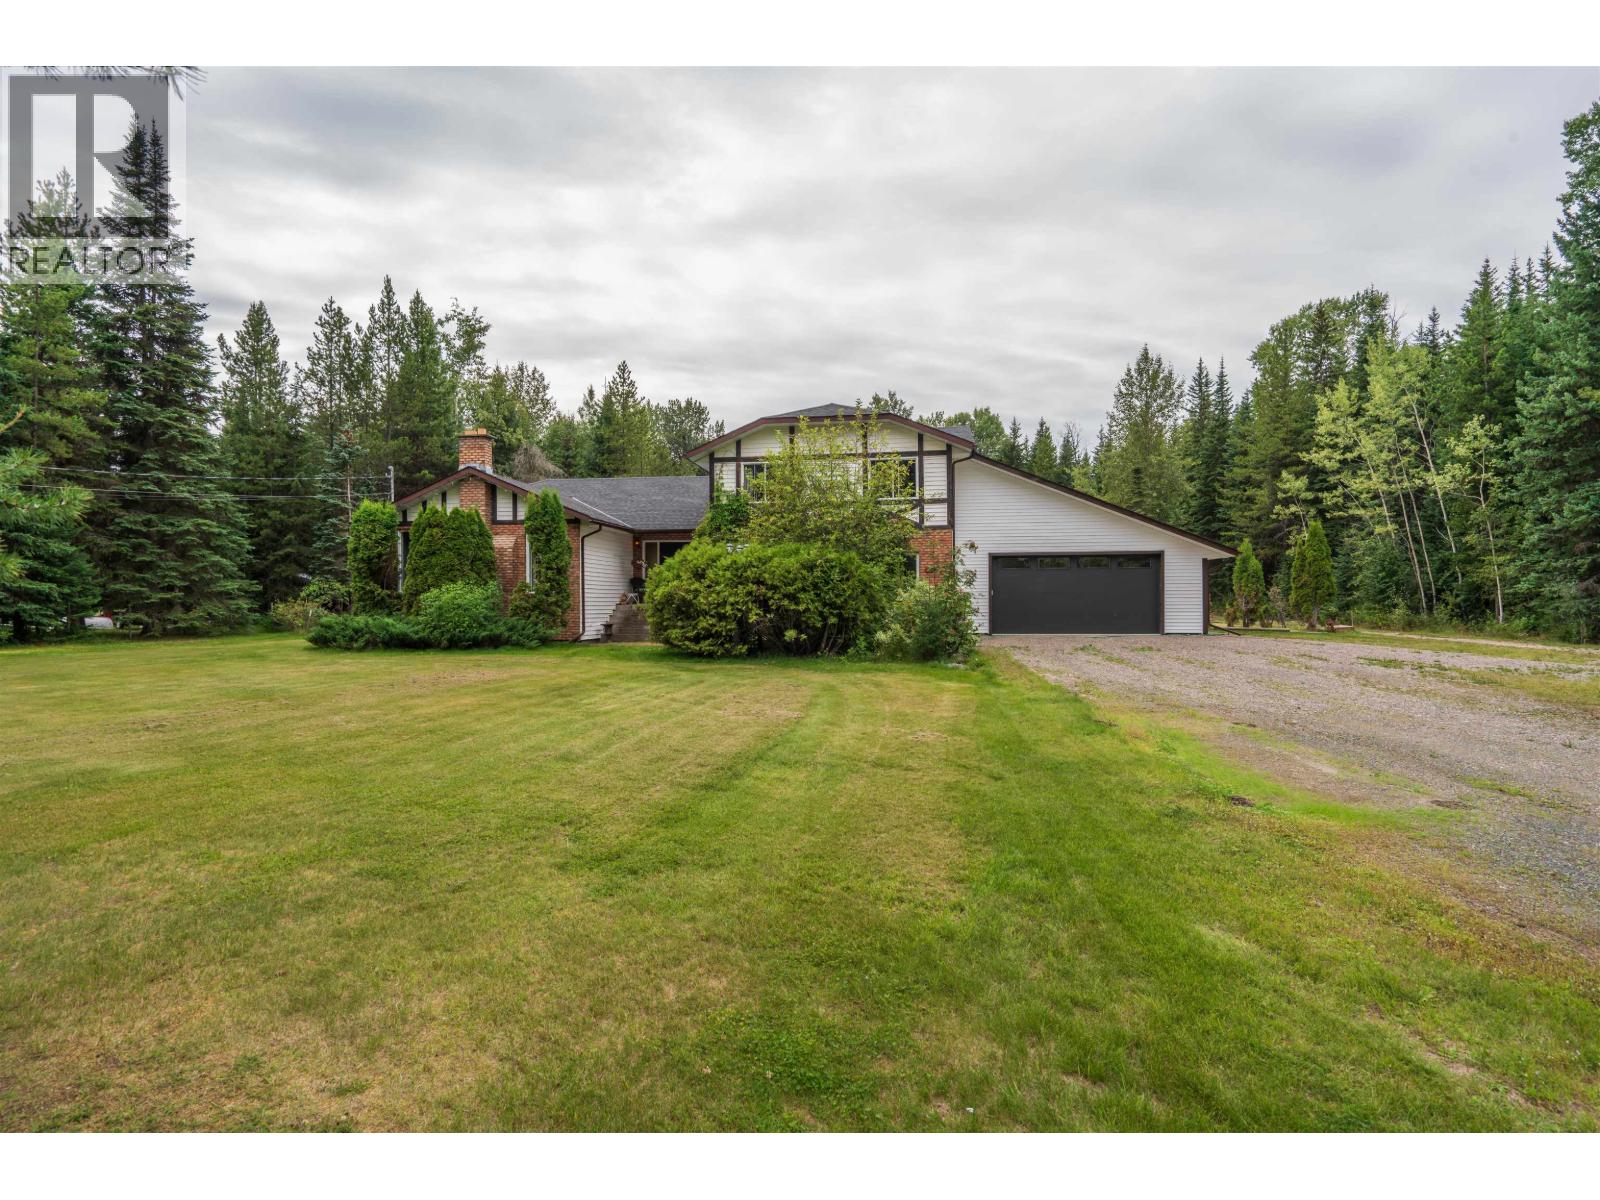
8955 Christina Rd offers incredible space and potential on 5.25 beautiful acres. With over 7,000 sq ft total, this substantial home has already seen significant improvements including a new roof (2026), updated main-floor flooring, and a newly developed 2-bedroom suite requiring only a kitchen to complete. Main furnace 2020 and suite furnace 2026. The 2,242 sq ft unfinished basement with OSBE provides outstanding potential for another suite while still leaving room for recreation, storage or your own ideas. Outside features a massive deck and approx. 20'x60' pole shed. The home needs further work, but the size, acreage and possibilities are exceptional. Information not to be relied upon without independent verification. (id:44393)
RE/MAX Core Realty
Surrey, British Columbia
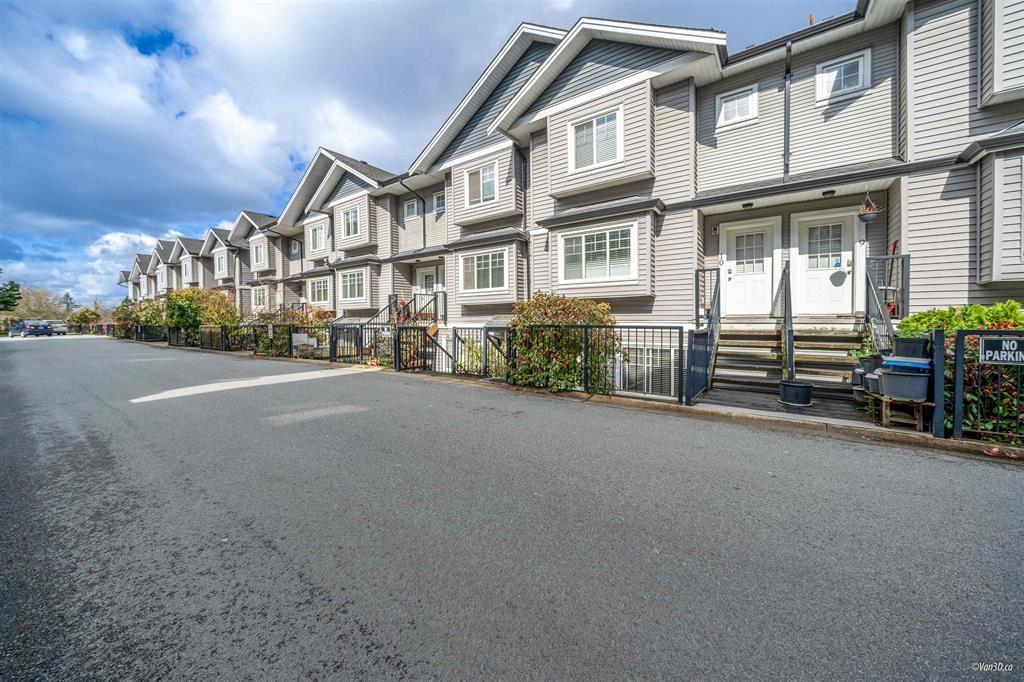
Welcome to Fraserview Terrace! This 3 bed 2 bath home features an open concept floor plan with a spacious living room including a cozy fireplace that is perfect for entertaining and a massive oversized Primary Bedroom! This unit also comes with insuite laundry, patio space, 2 side by side parking, 1 storage locker, and plenty of visitor parking and street parking. Fabulously located near SFU, Kwantlen, UBC (Future), Surrey Central Mall, T&T, Walmart, City Fun Park and North Surrey Sport and Ice Complex. Quickly commute to neighbouring cities by walking 11 min to Gateway Skytrain or driving via Highway 17 & the Riverview Bridge right around the corner! Don't miss out this opportunity to get into a Starter Townhome! (id:44393)
Century 21 Coastal Realty Ltd.
Vernon, British Columbia
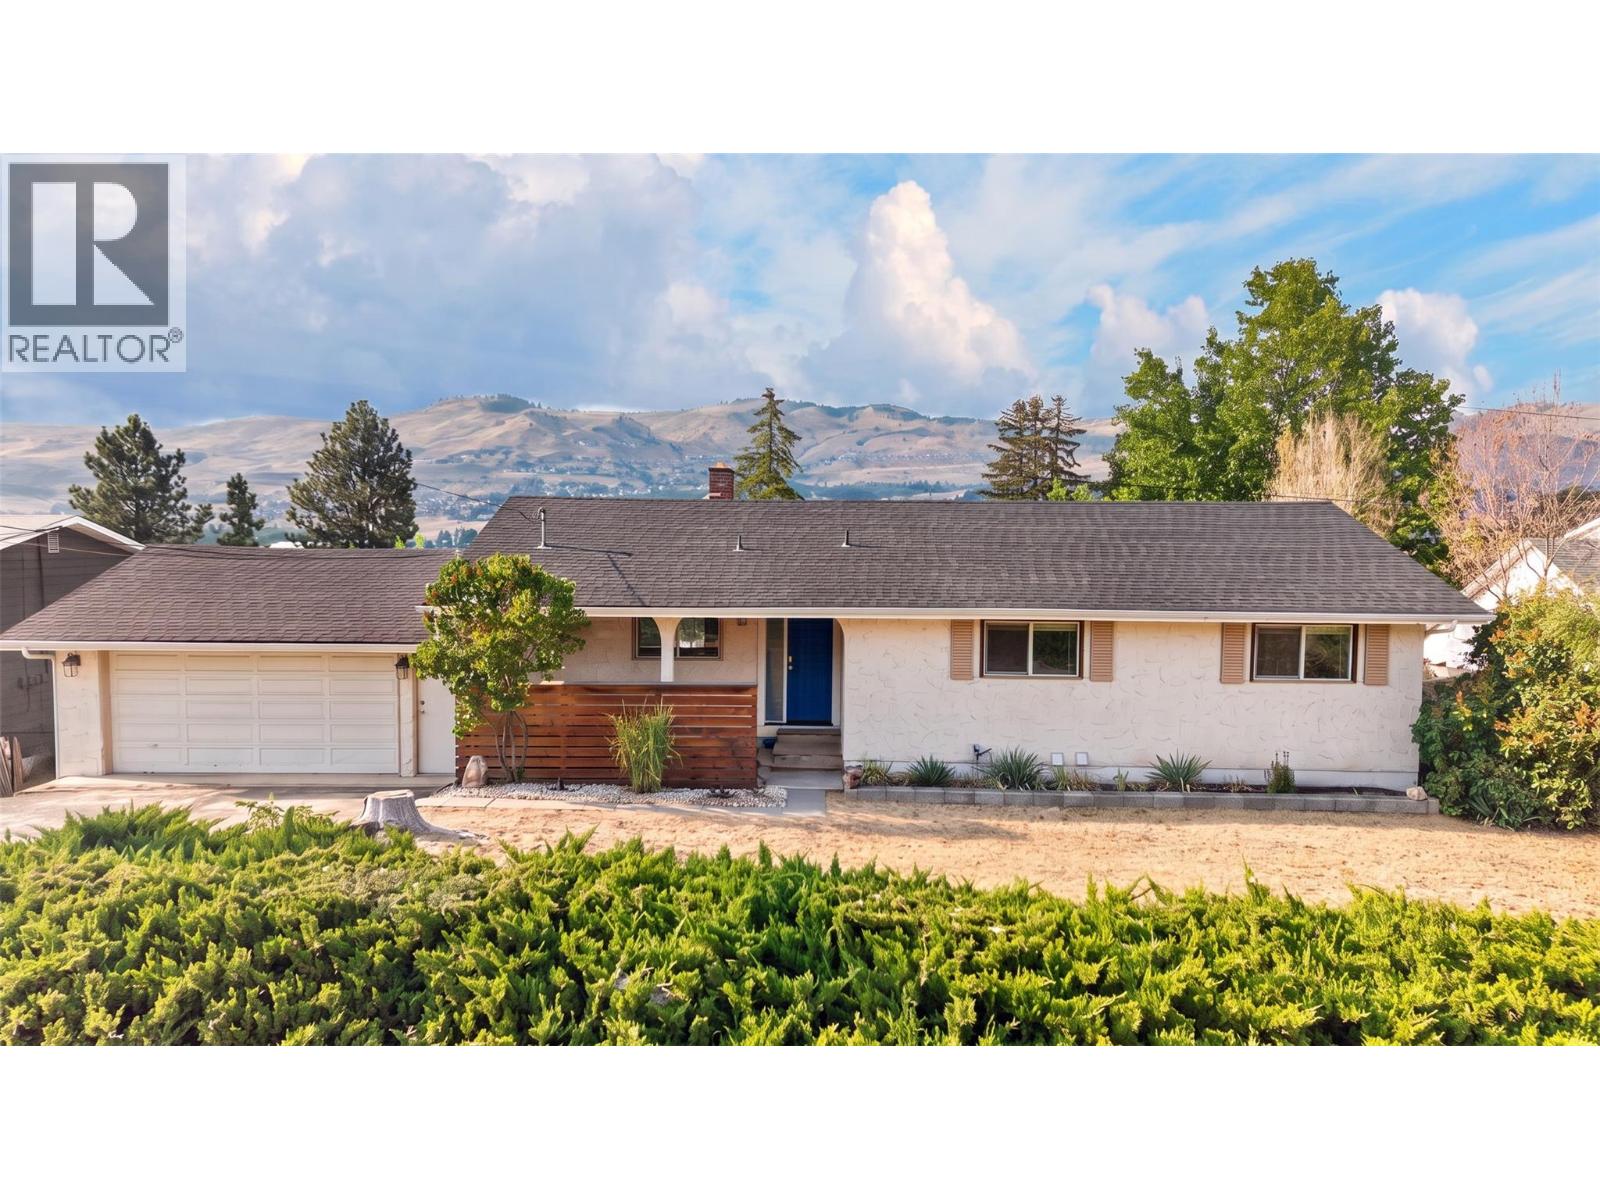
This fully renovated Okanagan Landing home is built for options — multigenerational living, long-term rental income, or a turnkey investment in one of Vernon's most desirable neighbourhoods. Spanning 2,622 sq. ft. on a 0.35-acre lot, the main floor offers three bedrooms and fresh finishes throughout. Downstairs, a fully self-contained two-bedroom, one-bath suite features its own massive kitchen bar and laundry. The suite previously generated ~$30K/year as an Airbnb. Almost everything has been replaced in the last five years: quartz countertops and new cabinetry, bathrooms, flooring, windows, doors, roof, appliances, and on-demand hot water. This home was meticulously renovated by the current owner to be comfortable, high efficiency and worry free. The private backyard delivers an oversized garden, producing apple and pear trees, Concord grapes, and a fire pit. Paired with a double garage, RV parking, and ample toy storage - This is true Okanagan Living. Less than 5 minutes to Kin Beach, boat launch, shopping, Fulton Secondary, Okanagan Landing Elementary and Marshall Fields. Book your showing today! (id:44393)
Vantage West Realty Inc.
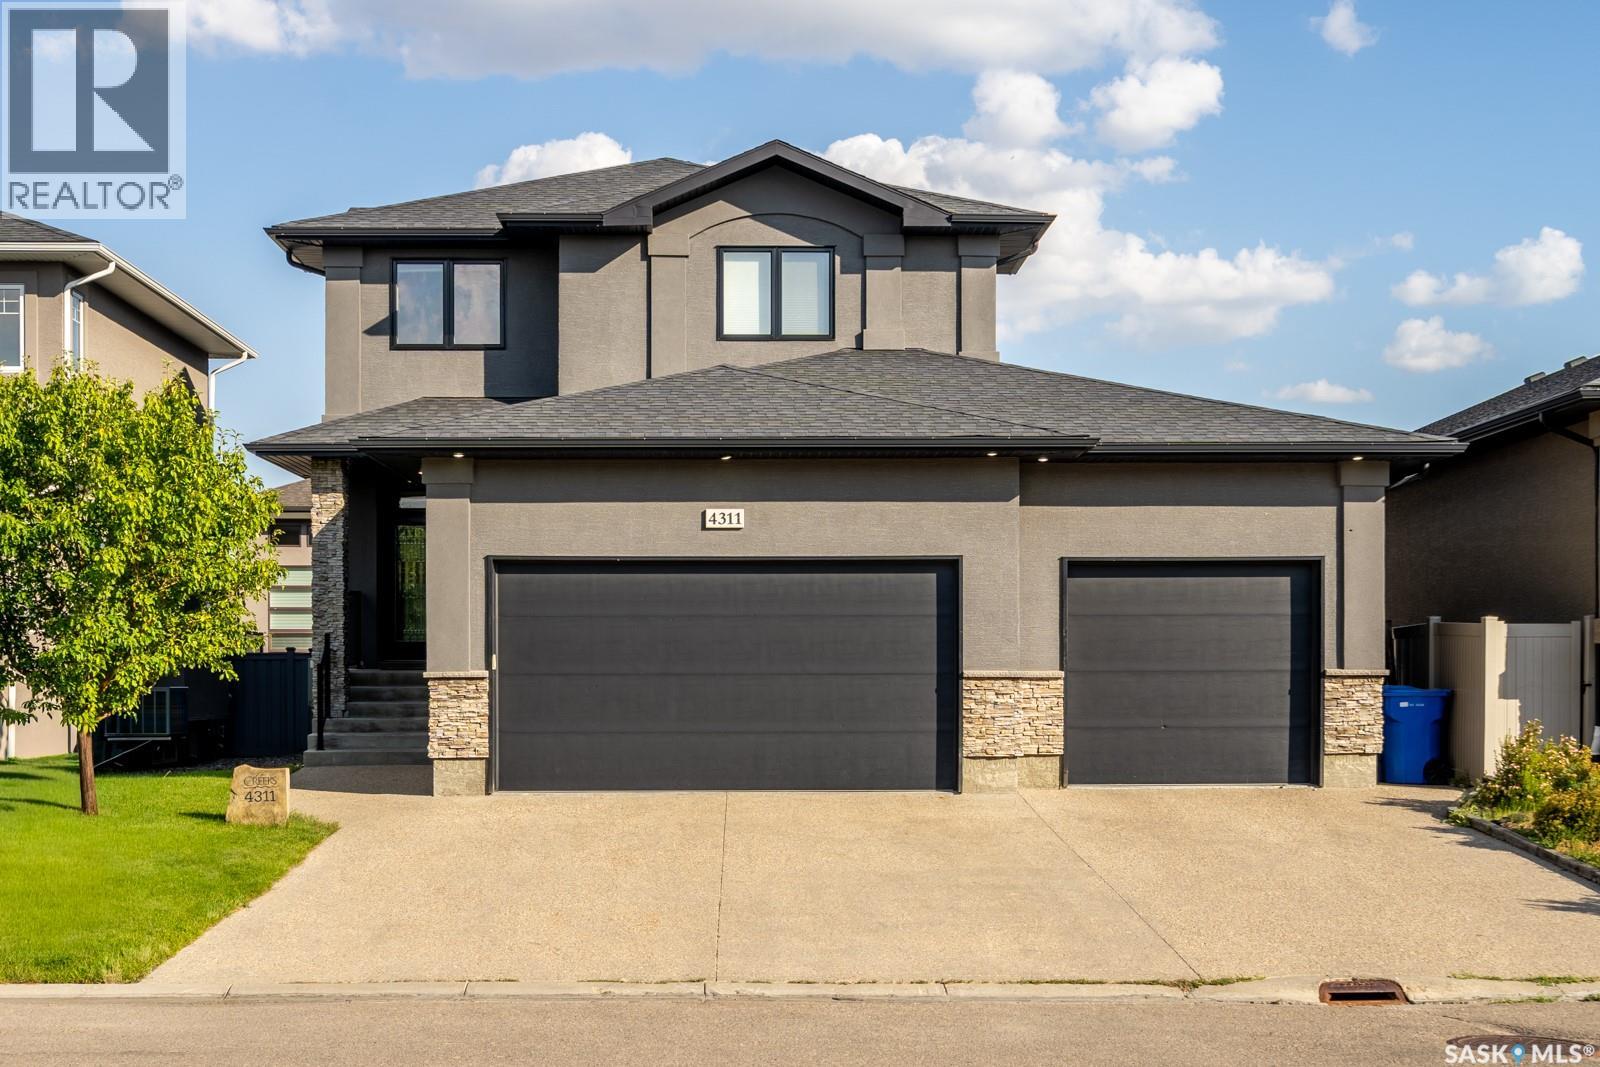
Regina, Saskatchewan
Built by Kratz, this updated 5-bedroom, 3.5-bathroom home in The Creeks blends modern style with everyday comfort—featuring carpet-free living throughout. A spacious foyer welcomes you into the main floor, highlighted by 9’ ceilings, engineered hardwood flooring, and a cozy gas fireplace. The kitchen features dark maple cabinetry with soft-close drawers, quartz countertops, a granite sink, stainless steel appliances, and convenient direct access from the garage to the pantry—perfect for unloading groceries. The bright living and dining area opens onto an impressive 25’ x 14’ oversized deck with glass railing and built-in garden boxes (included as-is), creating an ideal space for entertaining. Professionally installed in-ceiling speakers enhance both the indoor living area and the outdoor deck. The fully fenced yard features low-maintenance TREX/PVC fencing, mature landscaping with vibrant perennials, and a garden shed. Upstairs, a striking open staircase with glass and engineered wood leads to a spacious bonus room, pre-wired for surround sound (speakers not included)—perfect as a media room, office, or family space. The luxurious primary suite includes a walk-in closet and spa-inspired ensuite with heated floors, dual sinks, a jetted tub, and an oversized shower. Two additional bedrooms and a full bathroom complete this level. The professionally developed basement offers a large theatre-style recreation room with a built-in projector screen and projector —ideal for movie nights or entertaining—along with two additional bedrooms, a ¾ bath, and ample storage space. The heated triple garage includes a single-bay partition wall and a rear overhead door providing access to the yard—well-suited for a workshop or home-based business. Additional features include central air conditioning, central vacuum, motion sensor lighting, and dimmer switches throughout the bathrooms, laundry, and pantry. Book your private viewing with your agent today. (id:44393)
Realty Hub Brokerage
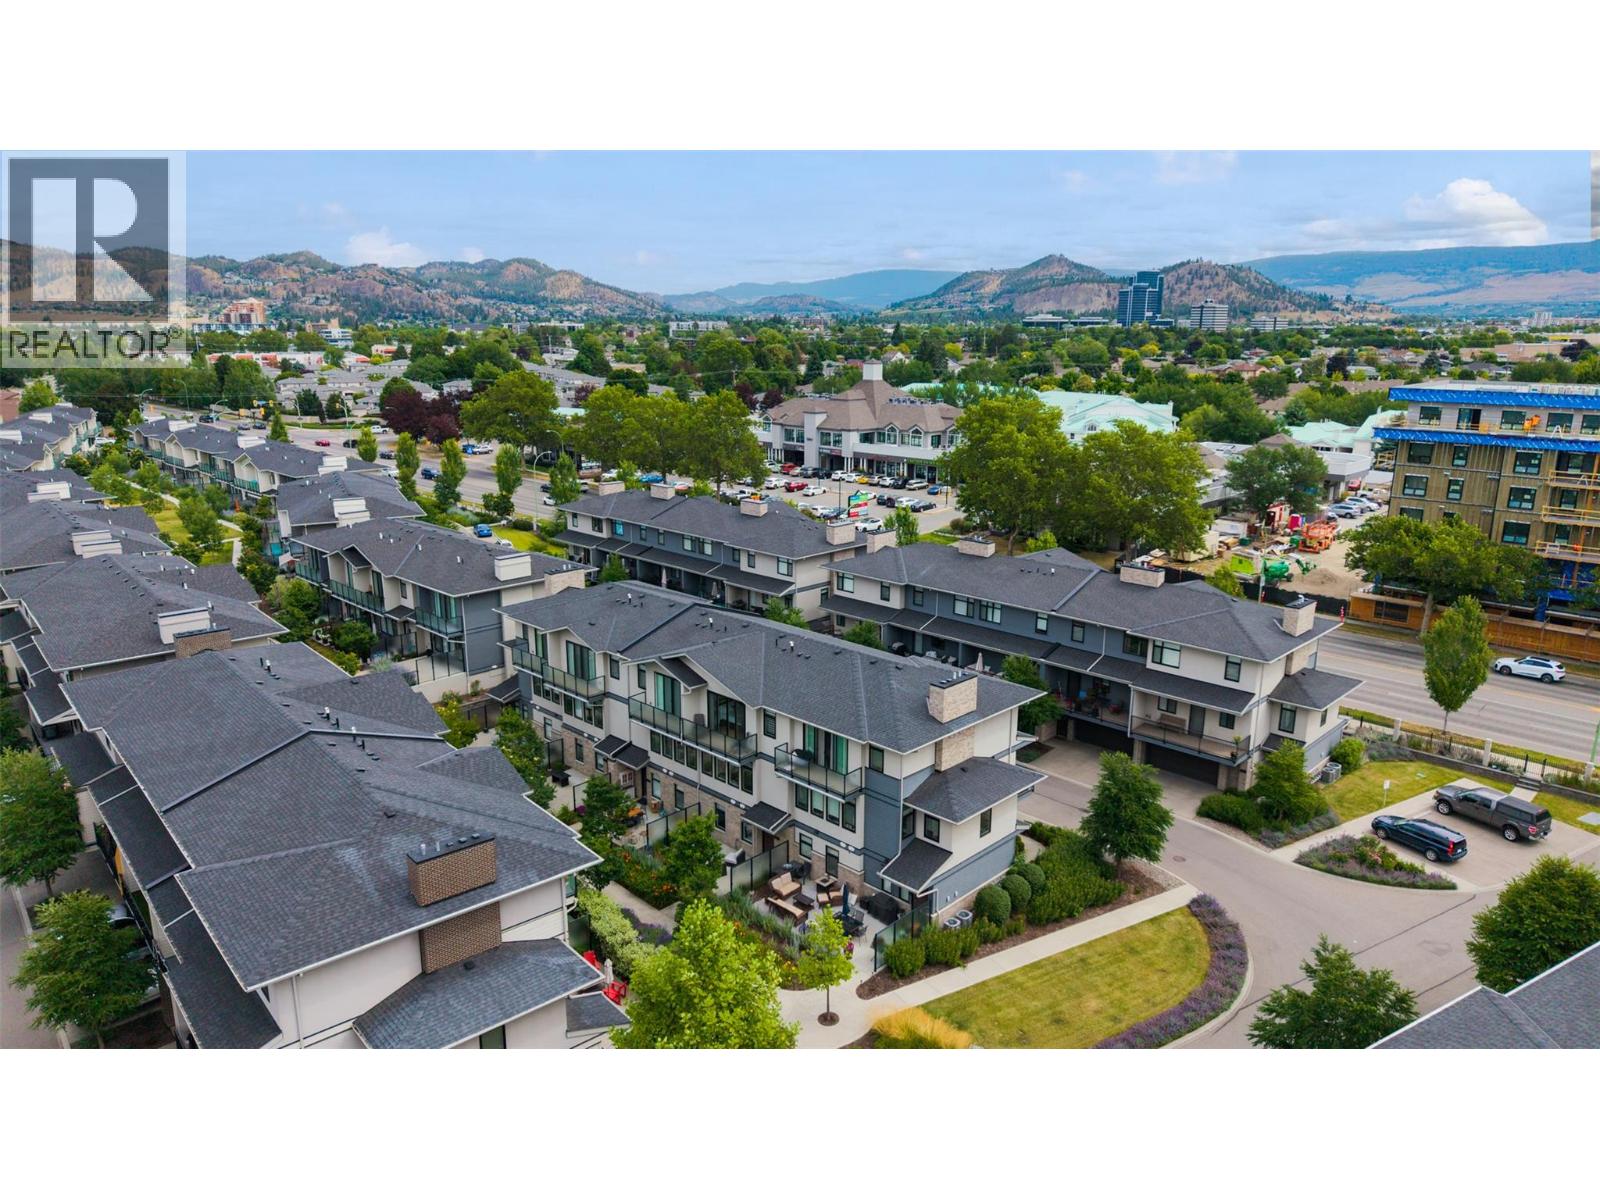
Kelowna, British Columbia
Welcome to Cameron Mews! This beautiful 3-storey townhome offers a warm & inviting blend of modern style, comfort, & functionality. The attractive exterior combines Hardie board, brick, and stucco, while the thoughtfully designed interior features an impressive list of upgrades throughout. This immaculate home features a 3-bedroom + den/office/flex room & 2.5 bathrooms, + three outdoor living spaces, including a generous patio perfect for entertaining & enjoying the beautiful yard. The main floor offers a bright great-room layout with 9-foot ceilings, with dining & living areas that provide a comfortable space to gather. The kitchen features soft-close cabinetry, quartz countertops & a gas range that will delight the chef in the family. Just off the kitchen, the large covered deck includes a gas BBQ hookup, making outdoor cooking & entertaining effortless. The third level continues with 9-foot ceilings, featuring 3 bedrooms, 2 bathrooms, and a dedicated laundry area. The primary suite is a true retreat, featuring a dramatic 10' x 8' sliding glass door that opens onto a private balcony with beautiful mountain views. The ensuite offers double undermount sinks, quartz countertops, and a stylish tiled shower, complemented by a generous walk-in closet. The spacious 2-car garage has epoxy flooring & good storage. This unit includes all appliances & high-end window coverings. Prime central location close to Guishachan Village, South Pandosy Village, neighbourhood parks and KGH. (id:44393)
Macdonald Realty
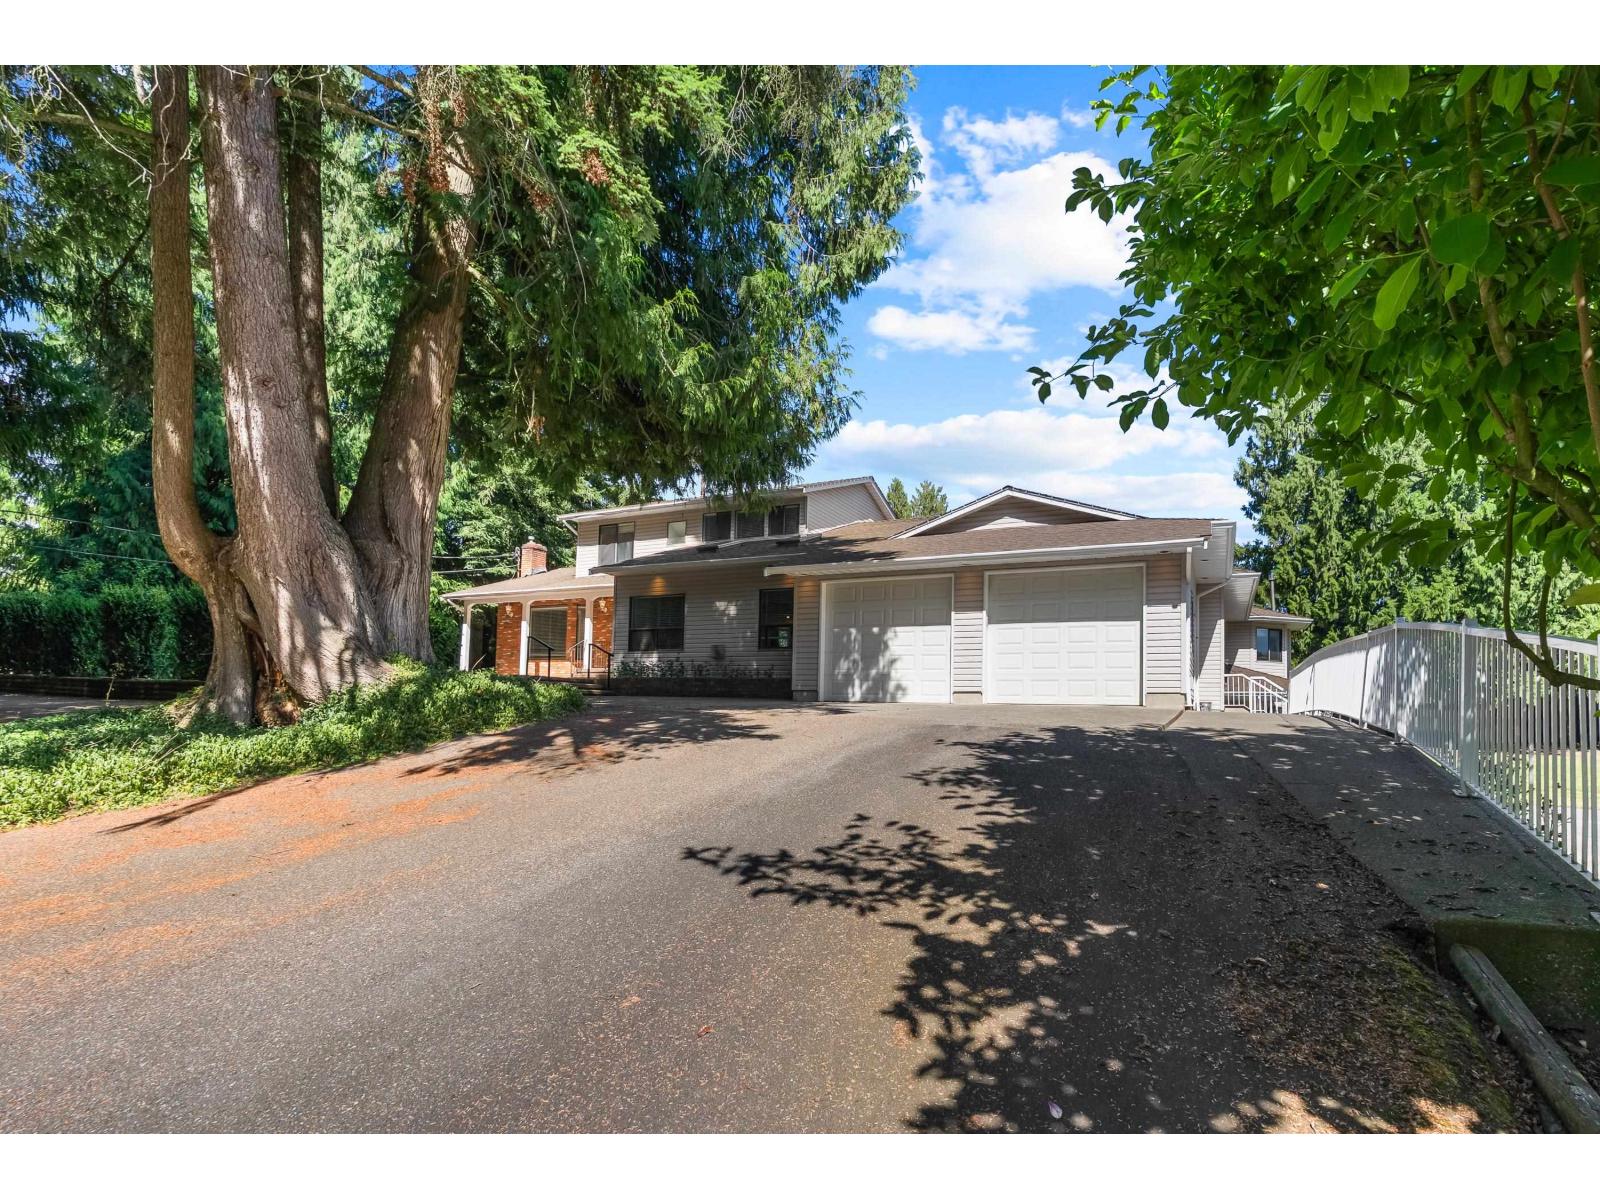
Abbotsford, British Columbia
Don't miss out on this large custom home nestled into a beautiful park like setting on 9.39 acres. This large home has 6 bedrooms and 5 bathrooms. The master bedroom is spacious and a great escape to wind down and read a book in the nook. Very large family and recreation rooms, plus large sundecks and patios with beautiful gardening and landscaping surrounding the private setting. Plus some detached shops and sheds for many different uses. Don't forget the 2 bdrm mobile home nestled into the trees. Check out the photos and video. (id:44393)
RE/MAX Truepeak Realty
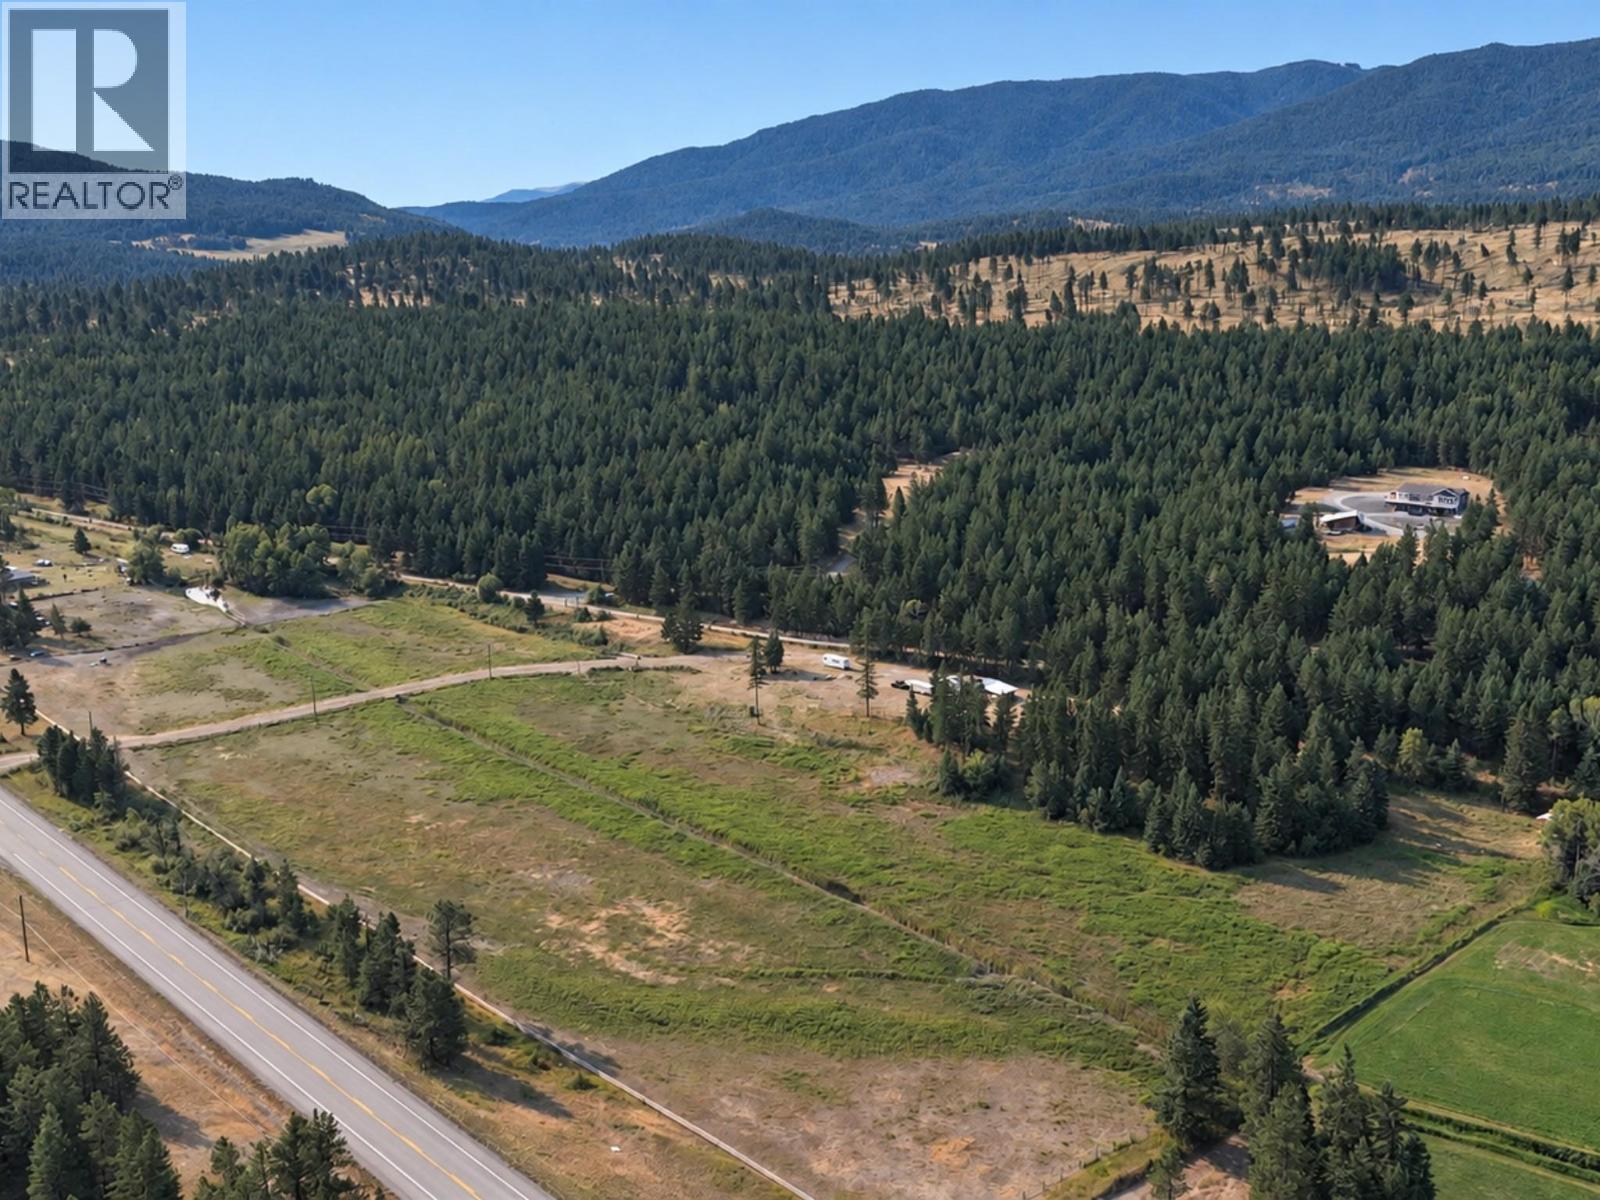
Mayook, British Columbia
Country Living with Room to Roam! Discover 16.16 acres of beautiful pasture, wide-open space and incredible 360-degree views. Whether you’re looking for a horse property, hobby farm, recreational getaway or the perfect place to create your own country retreat, this acreage offers plenty of possibilities. The approximately 100-foot well features a new pump and cap. The pumphouse is equipped with 200-amp electrical service and two RV plug-ins. The well-built, stuccoed cabin features a durable metal roof and its own 100-amp electrical service. Its attached carport sits on a poured concrete pad and can also be used as a shaded horse shelter during the warmer months. Horse enthusiasts will appreciate the beautiful, extensive pastures, horse corral and waterer set on a concrete pad. A seasonal lake adds to the natural beauty of the property, while the tack shed, finished with Hardie board siding and a metal roof, provides convenient storage for saddles, feed and other equestrian equipment. An outhouse provides added convenience. With excellent infrastructure already in place, expansive views and plenty of room for horses to graze and roam, this unique acreage is ready for your vision. (id:44393)
RE/MAX Blue Sky Realty