
Oak Bay, British Columbia
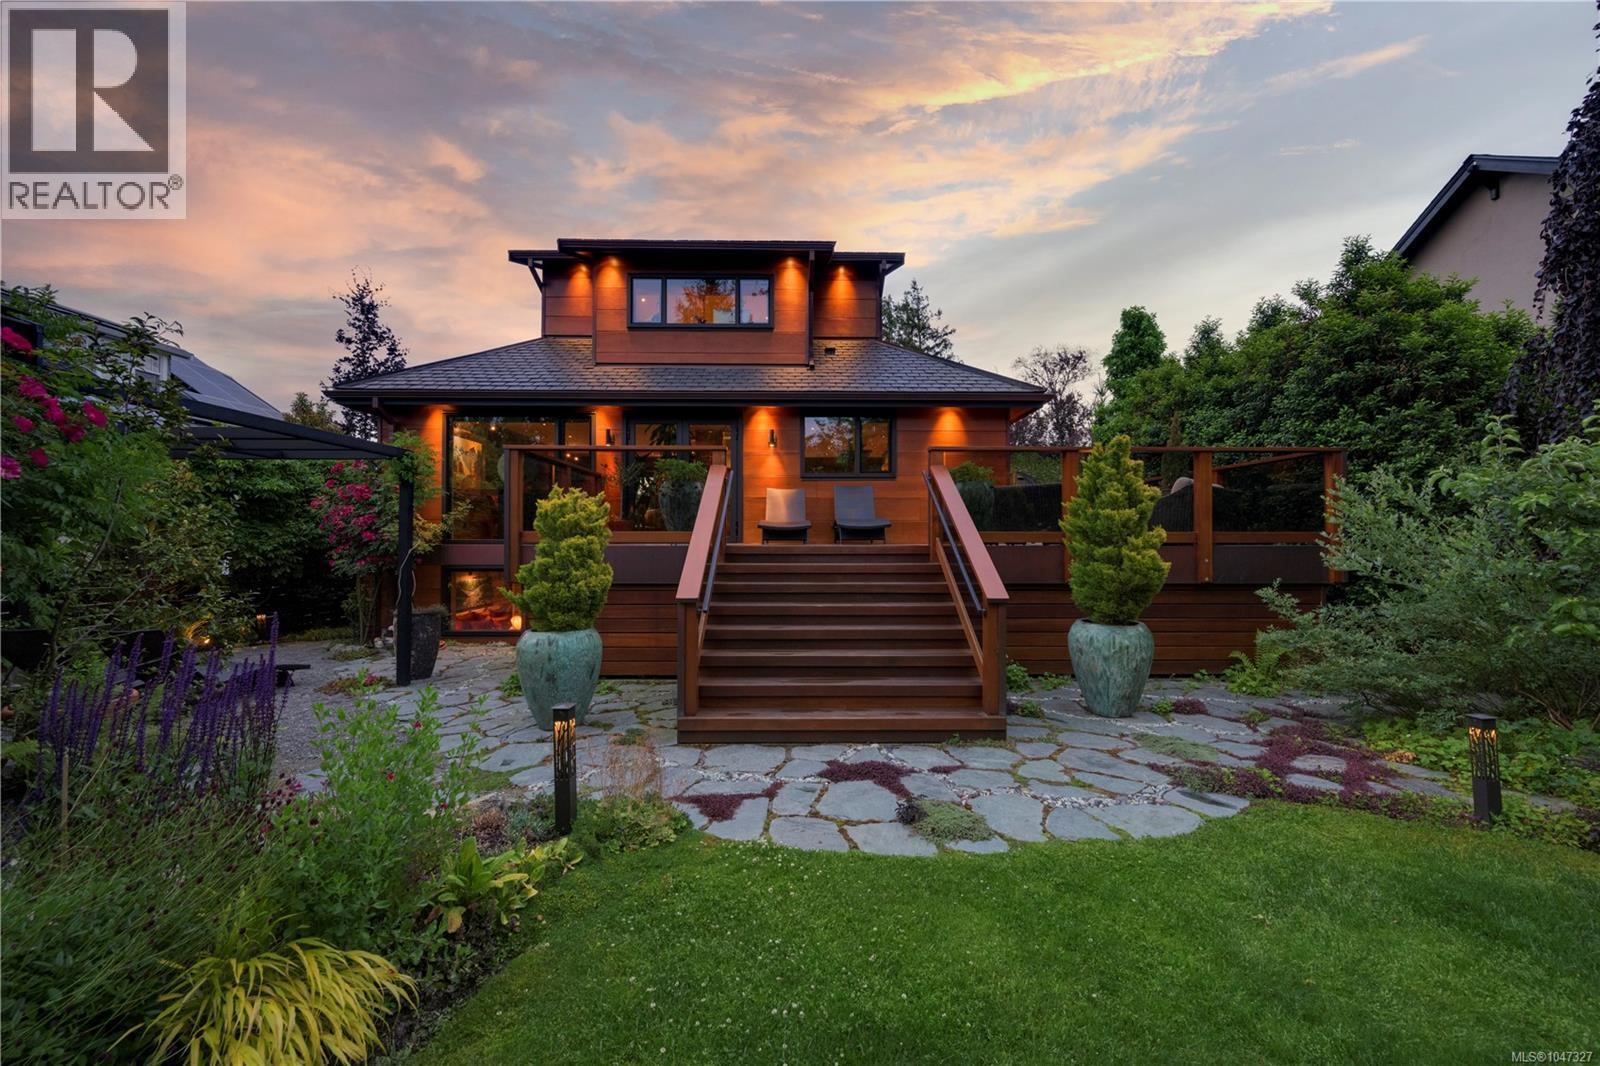
One of a kind, sustainable masterpiece! Located just steps from the beach in prestigious South Oak Bay, this modern gem excites the senses and truly is a unique work of art. Choosing natural, organic and sustainable materials, master craftsmen and artisans curated a home of exceptional quality, nourishing the soul and supporting physical and mental well being, in harmony with nature. Offering three luxurious levels of living for the environmentally conscious couple, seeking state of the art amenities, the home is ideal for indoor outdoor living from its sensational gourmet kitchen and expansive open floor plan to the spacious walk-out deck, inviting alfresco fetes. Among The unusual features is a totem pole (which can be removed - not structural) and etched glass panels designed by award winning master carver, First Nations artist Klatle-bhi. Every season is honoured in the professionally landscaped garden designed by Demitasse with transcendent, meandering stone walkways and offering a fabulous array of exquisite perennials, shrubs and graceful trees. The property is private, fully fenced (Red Balau hardwood) and secured by two automated gates. Finished to the same exacting standards, the separate guest house provides a comfortable hermitage to a family member, boasting its own custom three piece bath, deck and pergola laced with red and green grape vines. Bathed in natural light by day and dramatically illuminated by night, noetic purchasers appreciative of the home's gravitas, are encouraged to view twice in both lights. Situated on the ''beach block'', located close to the Victoria Golf Club, Victoria's finest private and public schools, parks, shopping, surround yourself in the unparalleled beauty and unequalled lifestyle in one of Canada's finest neighbourhoods. (id:44393)
Royal LePage Coast Capital - Oak Bay
Saskatoon, Saskatchewan
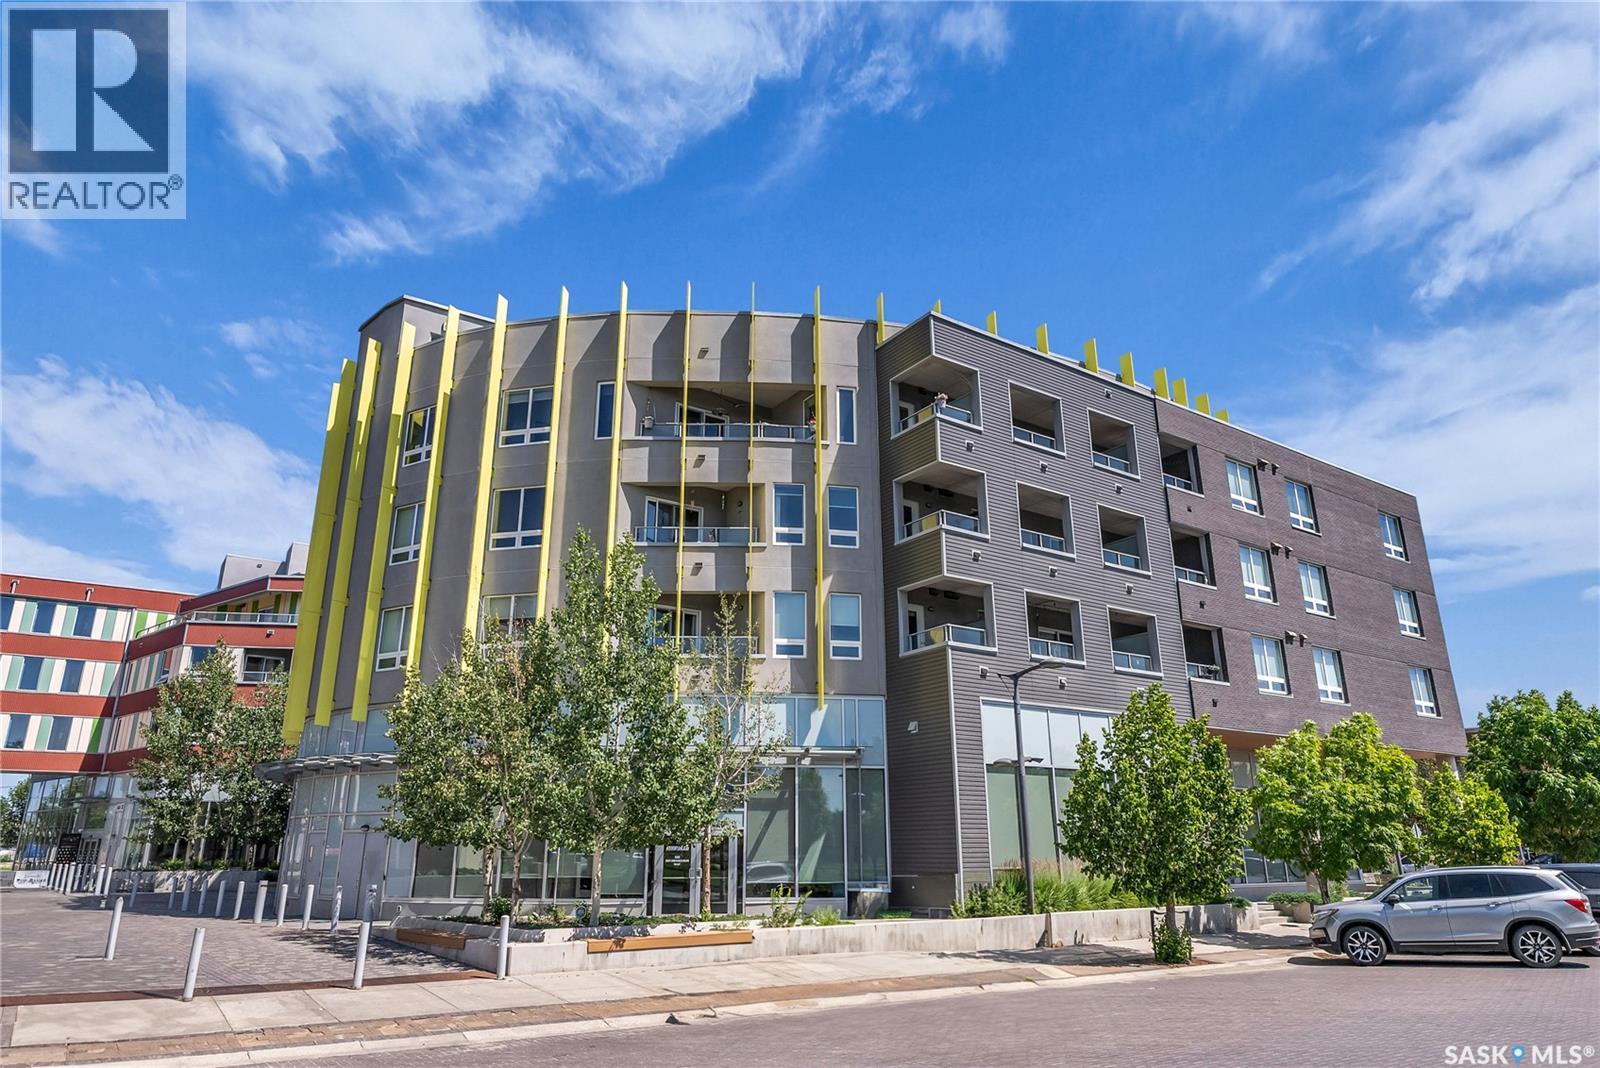
Welcome to The Banks in vibrant Riverdale! This third-floor unit offers a thoughtfully designed layout with 2 bedrooms, 2 bathrooms, and a large den—perfect for a home office or extra storage. The primary suite includes a walk-in closet and a 4-piece ensuite, while the second bedroom is spacious and conveniently located near a second full bathroom. A standout feature is the generous covered deck, ideal for outdoor entertaining. Additional highlights include a storage locker on the same floor, underground parking, elevator access, rooftop patios, and more. Just steps from Gather Market and the South Saskatchewan River, this is urban living at its finest. Please contact your realtor to arrange a showing. (id:44393)
Trcg The Realty Consultants Group
Saanich, British Columbia
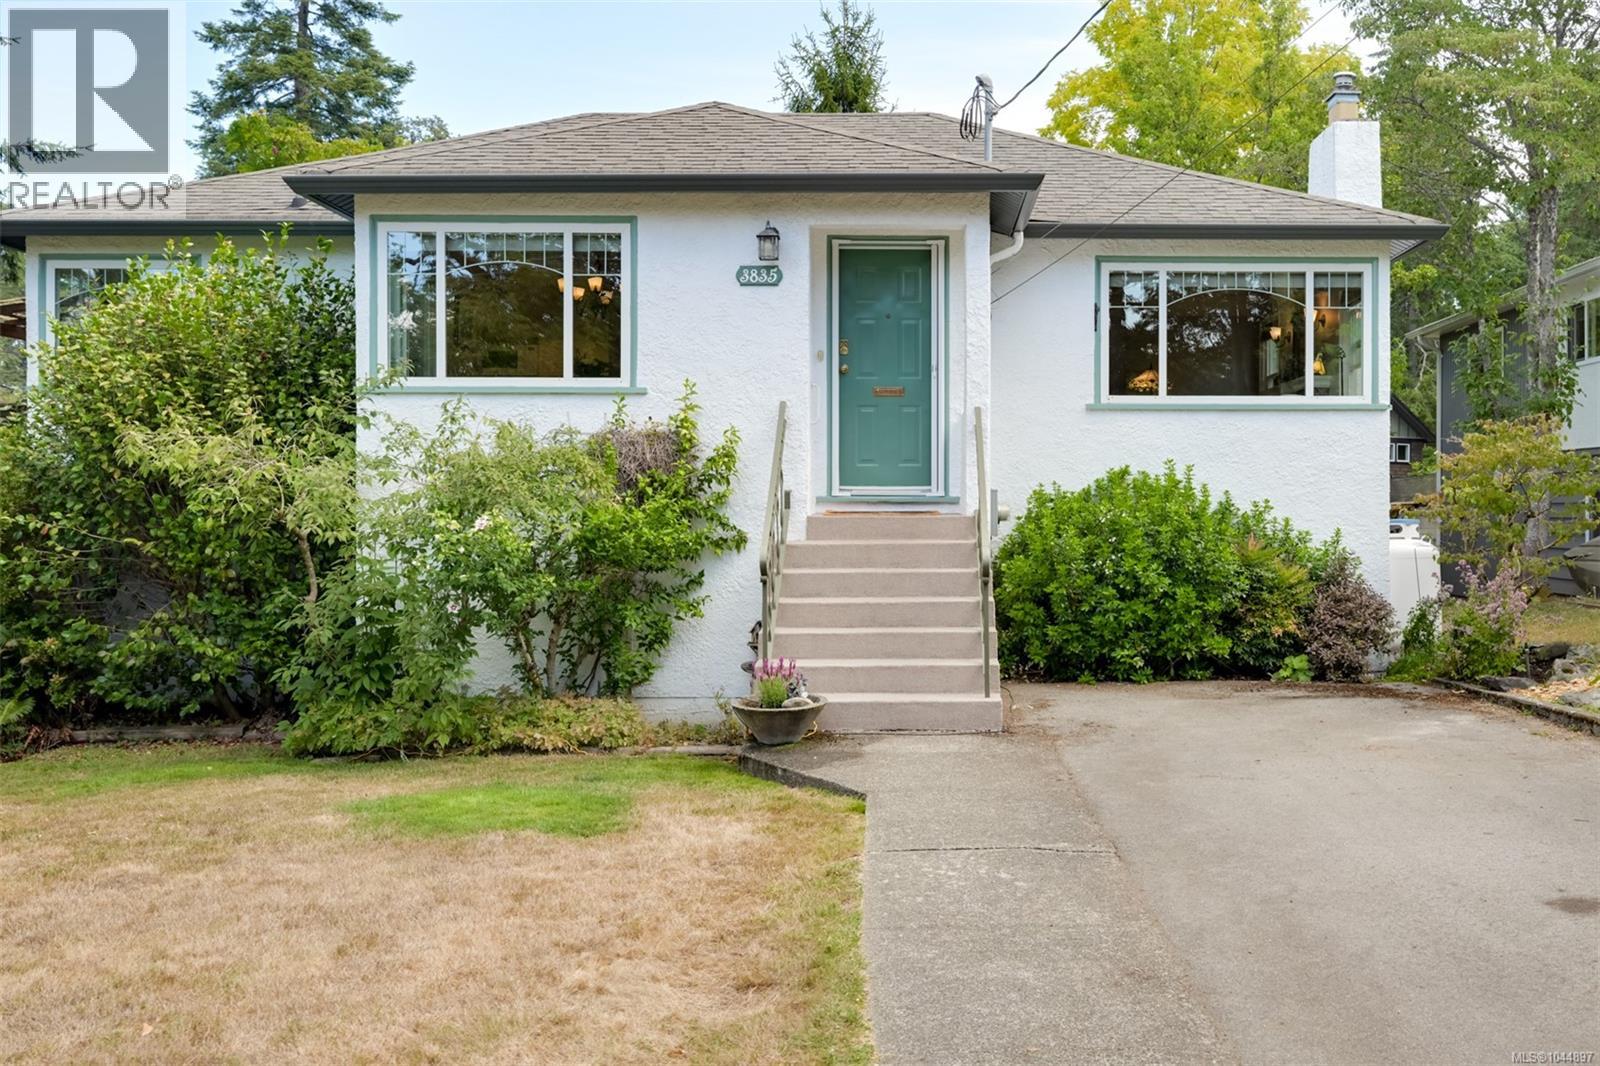
OPEN HOUSE SAT OCTOBER 3RD 2-4PM On a quiet no-through road in the highly sought-after Maplewood area, this charming 1949 home is in a prime location directly across from Playfair Park. Beautifully renovated while preserving its timeless character, the main level features oak hardwood floors, coved ceilings, & a bright, open-concept living & dining room. The renovated kitchen (2010) offers quality cabinetry, cork flooring, & newer appliances. The main floor also includes a spacious primary bedroom, 2nd bedroom, & an expanded/renovated bathroom (2010) with heated tile floors. The large deck was rebuilt in 2008 & overlooks the private, level backyard. The lower level offers excellent flexibility with a family room, laundry area with a newer washer/dryer, a third bedroom with its own separate entrance & ensuite, plus there's a self-contained one-bedroom suite with new engineered oak H/W flooring. Additional upgrades include exterior painting, new windows, new gutters and soffits, updated 200-amp electrical service, & more. This is a rare opportunity to own a truly special home in one of Victoria’s most desirable neighbourhoods. (id:44393)
Royal LePage Coast Capital - Chatterton
Sidney, British Columbia
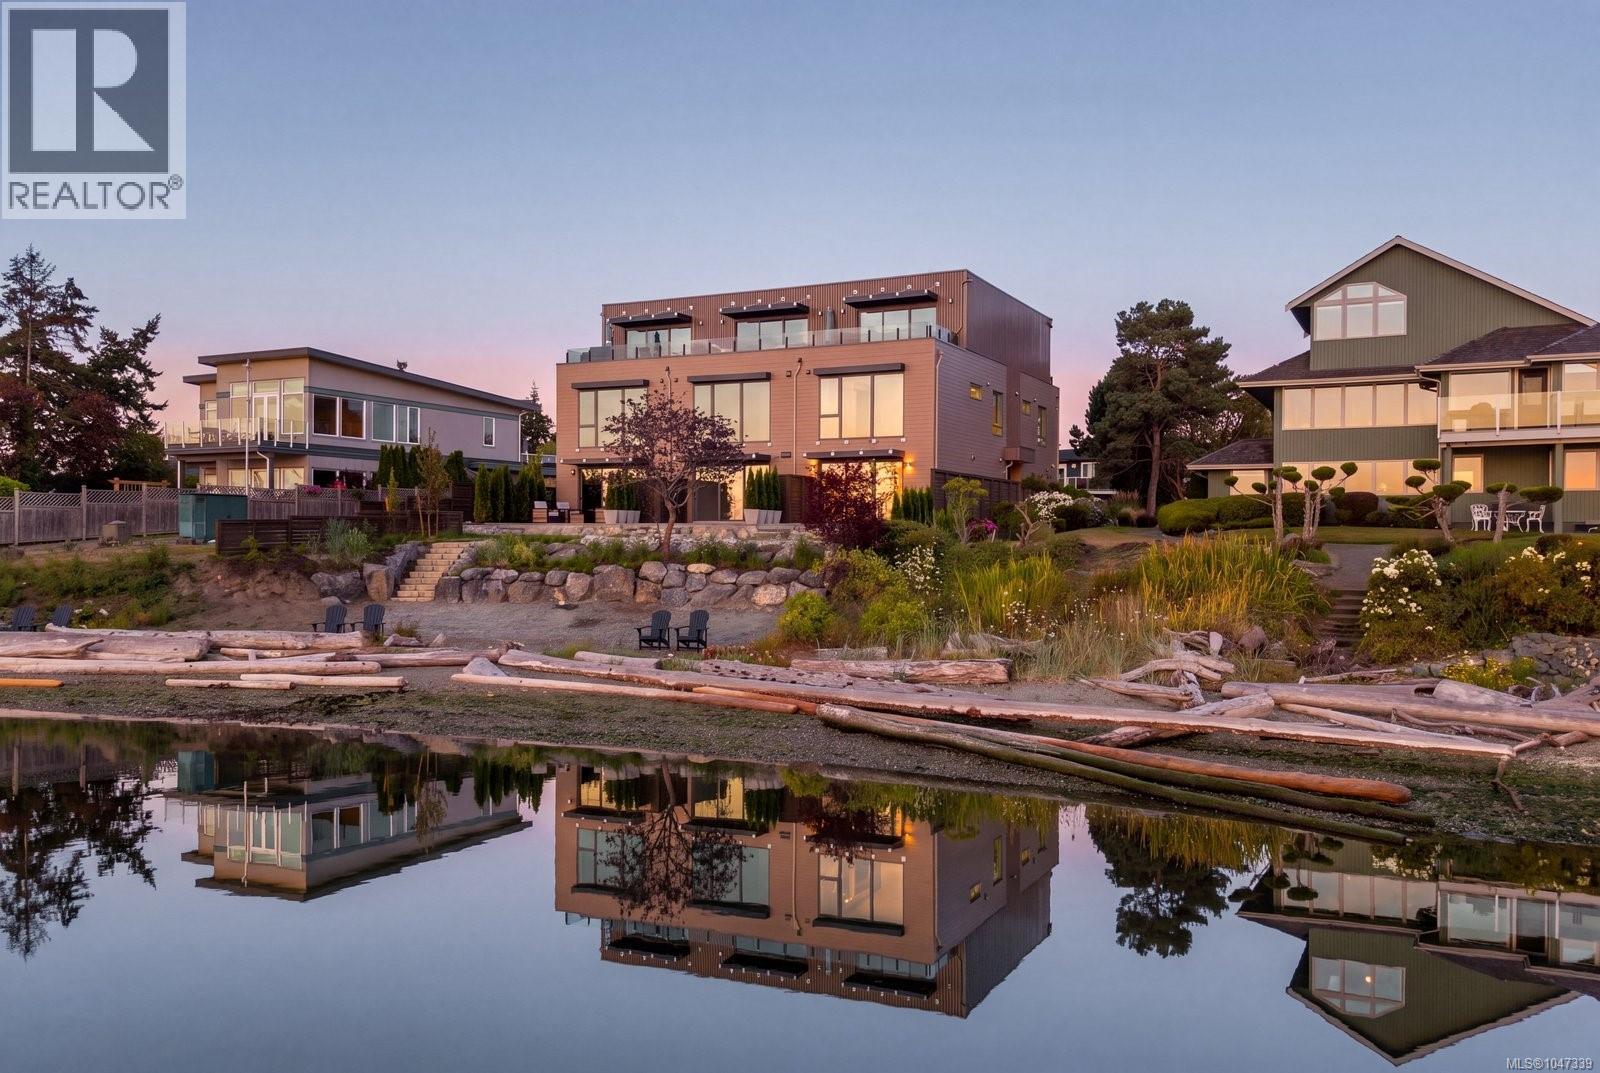
Spectacular low-bank waterfront residence showcasing refined finishes and thoughtful design throughout. Just steps from downtown Sidney, this exceptional 3 beds, 3 bath home offers 1,518 sq ft of craftsmanship and timeless appeal. The open-concept living space features 9-ft ceilings and expansive windows framing sea views while filling the home with natural light. The primary suite enjoys floor-to-ceiling windows capturing Mt. Baker and open-water vistas, a spa-inspired ensuite and generous closet. The chef's kitchen is appointed with two-tone cabinetry, professional-grade Miele appliances and quartz countertops. Seamless indoor/outdoor living continues to a spacious waterfront patio with easy-care landscaping and direct beach access. Complete with 2 parking stalls and a walkable location near the beaches, shops, restaurants and transit, with BC Ferries and Victoria International Airport just minutes away. A rare opportunity to enjoy sophisticated seaside living in the heart of Sidney. (id:44393)
Macdonald Realty Ltd. (Sid)
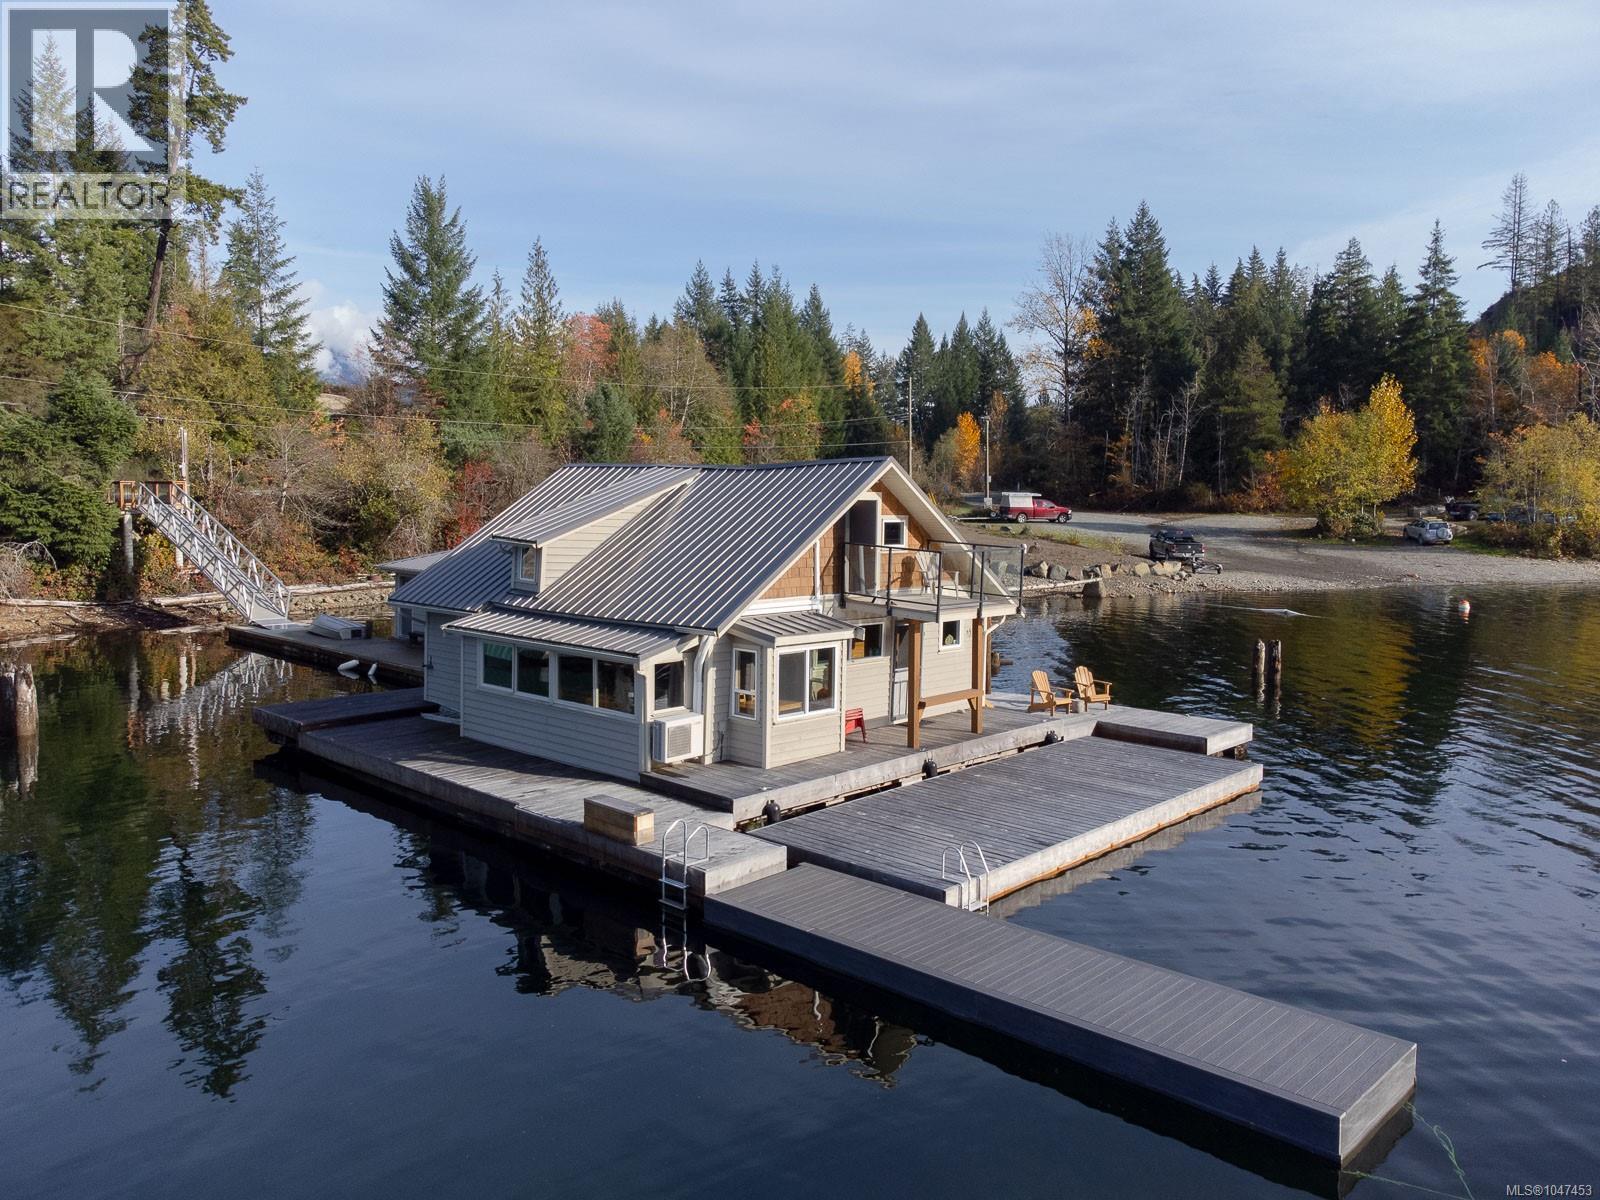
Port Alberni, British Columbia
Nestled on the shores of the Great Central Lake, this float house offers a perfect blend of tranquility and accessibility with convenient road access. Recently upgraded with new wharfs and windows and composting toilet, the home boasts modern amenities and scenic views. Its exterior features hardi plank siding, ensuring durability against the elements. Experience a unique waterfront lifestyle, where the gentle rocking of the house complements the breathtaking surroundings of the Great Central Lake. (id:44393)
RE/MAX Mid-Island Realty
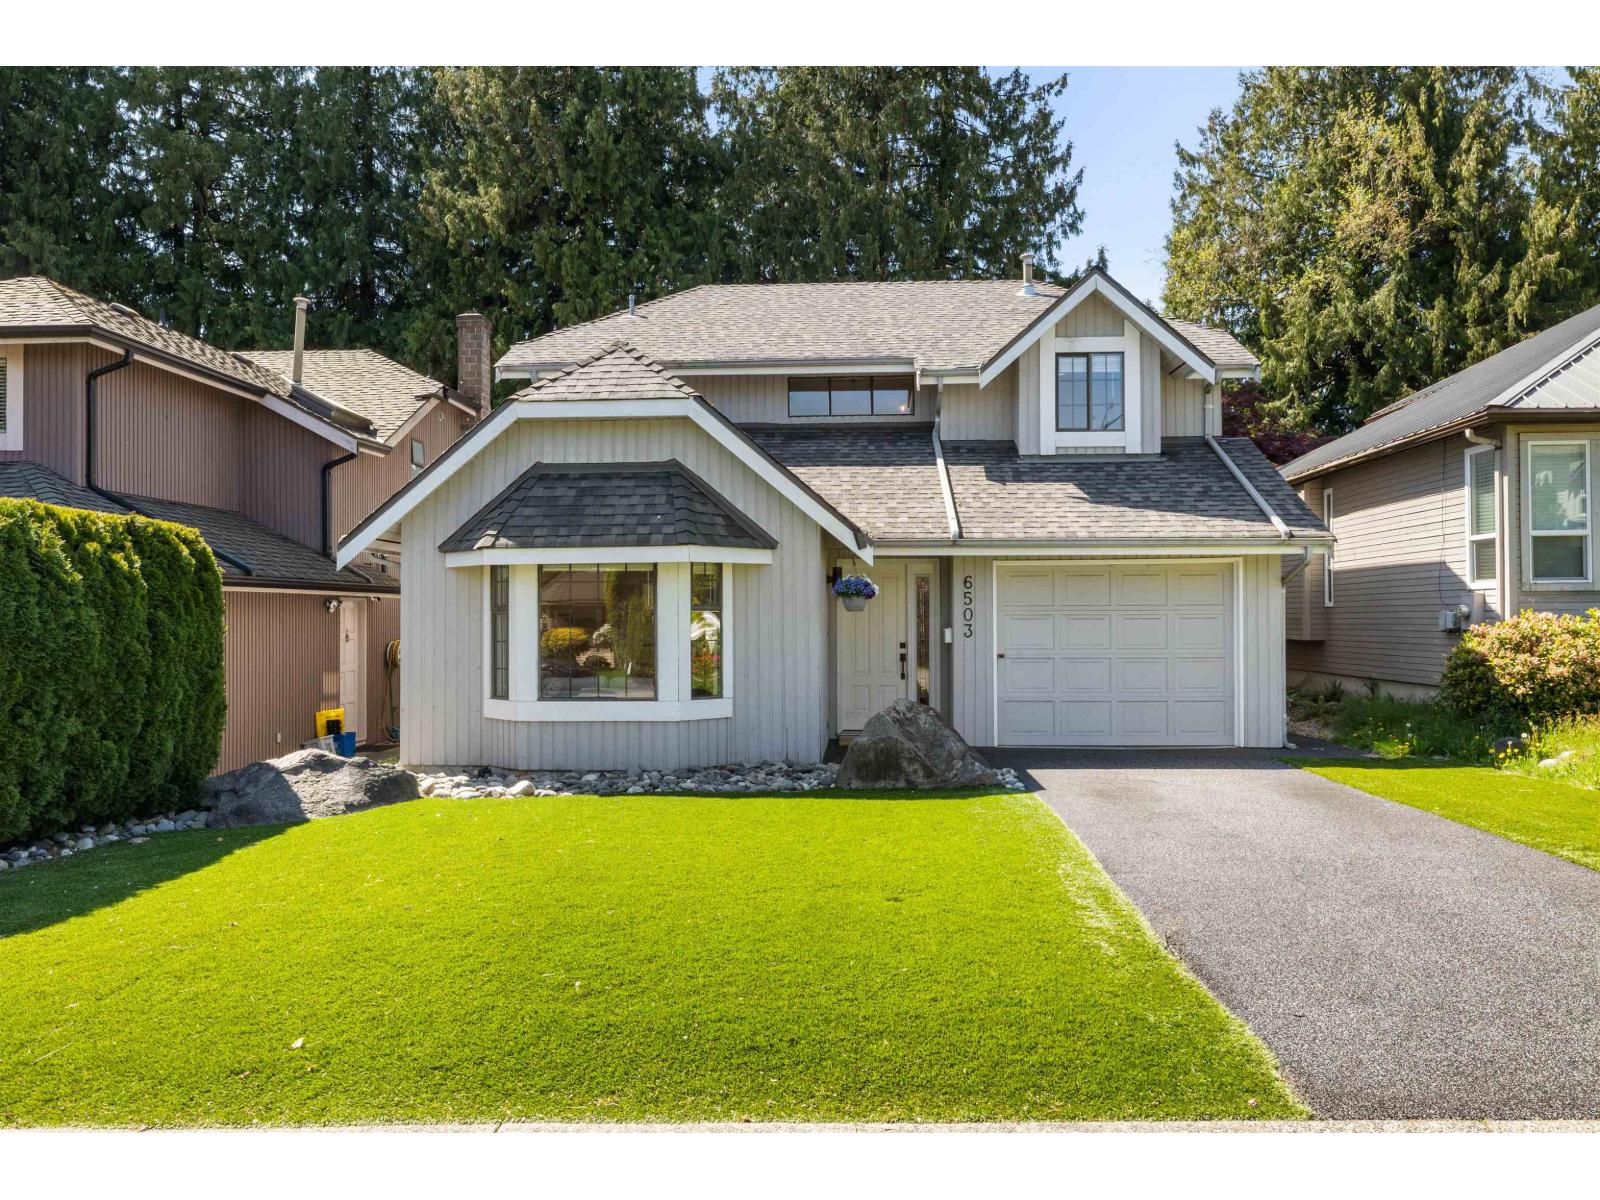
Delta, British Columbia
Fully renovated 3 bedroom, 3 bathroom home in sought after Sunshine Hills, blending modern style with everyday comfort. This bright, inviting residence showcases light toned countertops, elegant wide plank white oak flooring, and new plumbing for peace of mind. The turfed front yard offers low maintenance curb appeal, while the durable composite rubber driveway adds a sleek, practical touch. Out back, enjoy rare direct access to Wade Road Park, perfect for morning walks, kids at play, or quiet evenings surrounded by nature. A polished, move in ready home in a family friendly setting! OPEN HOUSE Sat Oct 3 - 1-3pm (id:44393)
Oakwyn Realty Ltd.
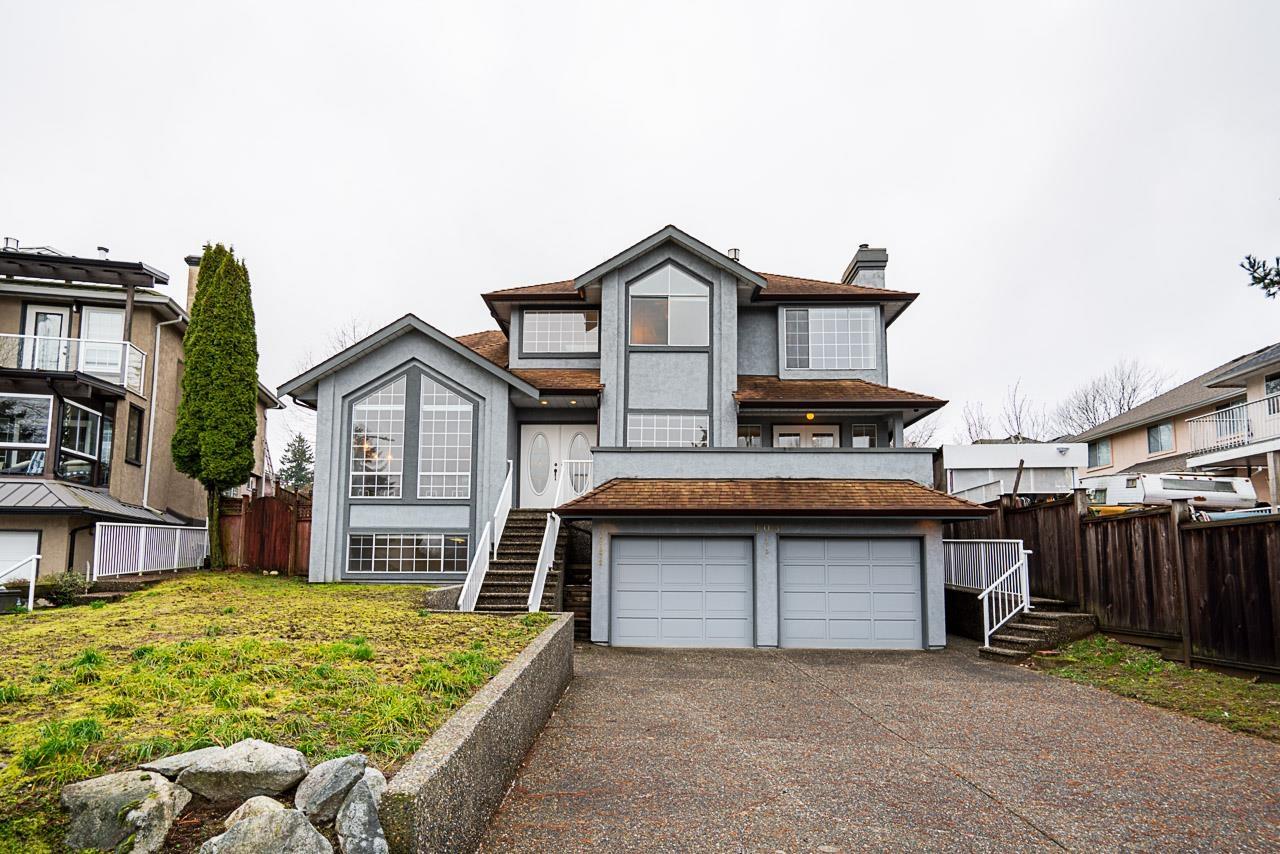
Surrey, British Columbia
Located in the prestigious Fraser Heights community, this stunning 3,369 sqft. home on a large 7,000+ sq. ft. lot offers the perfect combination of luxury and convenience. Move-in ready with fresh paint and new blinds throughout, this home features a bright, functional layout including a vaulted living room, a private office, and four spacious bedrooms on the upper level. The primary suite serves as a true retreat with its own fireplace, walk-in closet, and ensuite. The lower level adds incredible versatility with a large recreation room and flex area. The property stands out with a double car garage and a massive driveway providing ample parking, alongside a large private patio and deck. Enjoy easy access to Highway 1 and a short distance to Pacific Academy. Call now before it's too late! (id:44393)
RE/MAX 2000 Realty
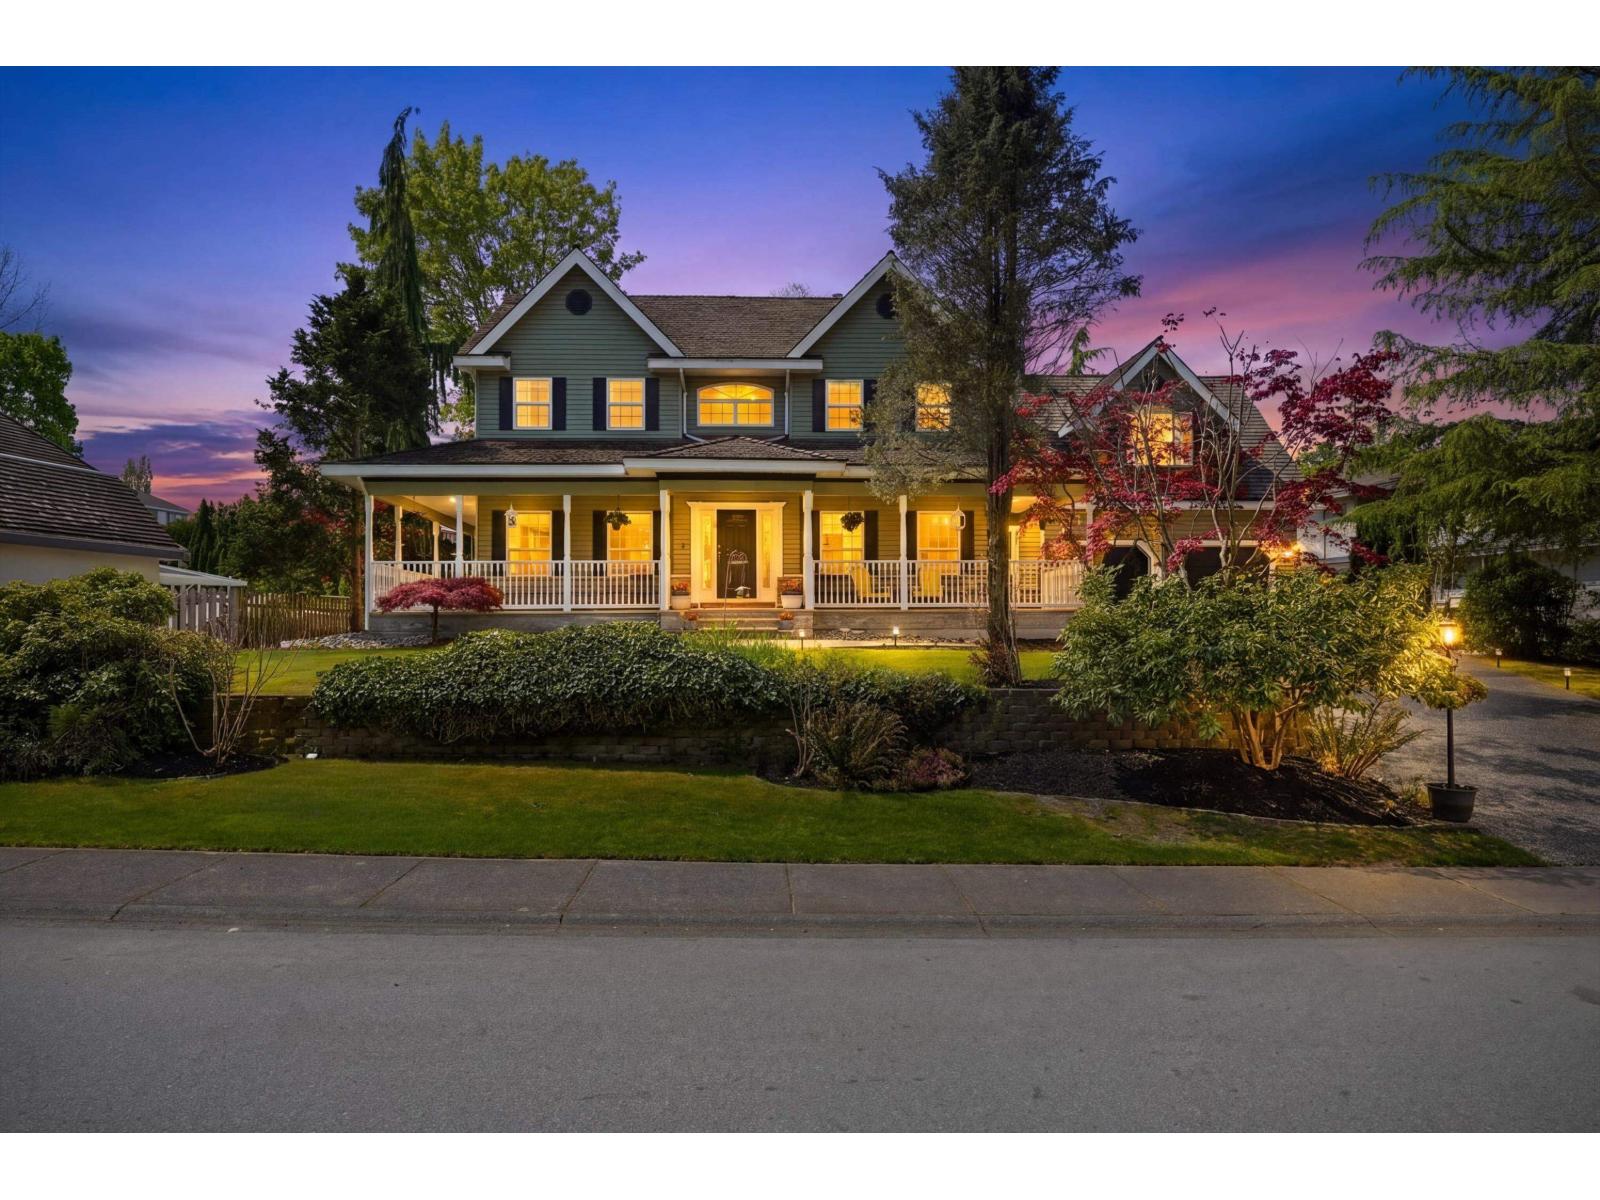
Surrey, British Columbia
Welcome to this exquisite European-inspired, custom-built residence in the prestigious Abbey Ridge community of Fraser Heights. Set on a meticulously landscaped one-third-acre lot, this elegant home offers over 5,000 sq ft of refined living with 5 bedrooms and 5 bathrooms. The main level showcases formal living and dining areas with crown moulding and hardwood floors, and a gourmet kitchen with quartz countertops and stainless steel appliances, opening to a spacious patio perfect for upscale entertaining. A private den and hobby room add versatility. Upstairs offers a luxurious primary suite, 3 additional bedrooms, and a games room. The lower level includes a bedroom, media room, and wet bar. New carpets and fresh paint throughout. Close to top schools, shopping, and amenities. Don't miss this exceptional family home. Motivated Seller. (id:44393)
RE/MAX Crest Realty
Prince George, British Columbia
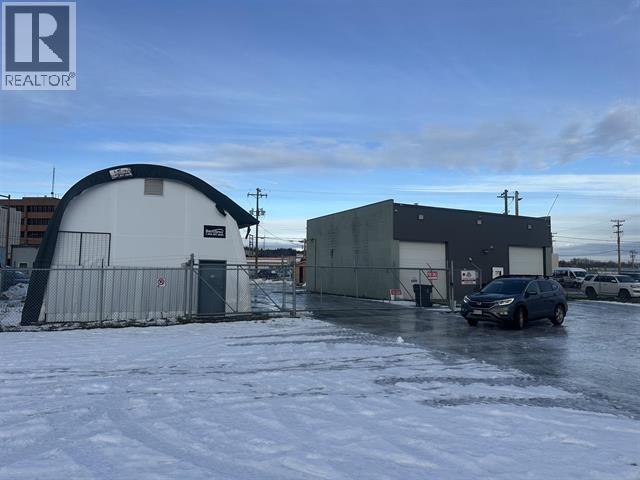
This 1,800 sq ft, double-bay, freestanding warehouse features a fully fenced and paved yard along with a 1,000 sq ft Quonset equipped with 14 ft loading doors at both the front and rear. M1 zoning supports numerous light-industrial uses such as contractor services, equipment sales, fleet operations, recycling facilities, trucking, and warehousing, among many other permitted activities. The property spans five city lots positioned between two vacant parking areas and faces the BC Access Centre government building, offering strong long-term potential for land assembly or redevelopment. The warehouse is presently on a lease and the yard and Quonset are vacant. (id:44393)
Royal LePage Aspire Realty
Nanaimo, British Columbia
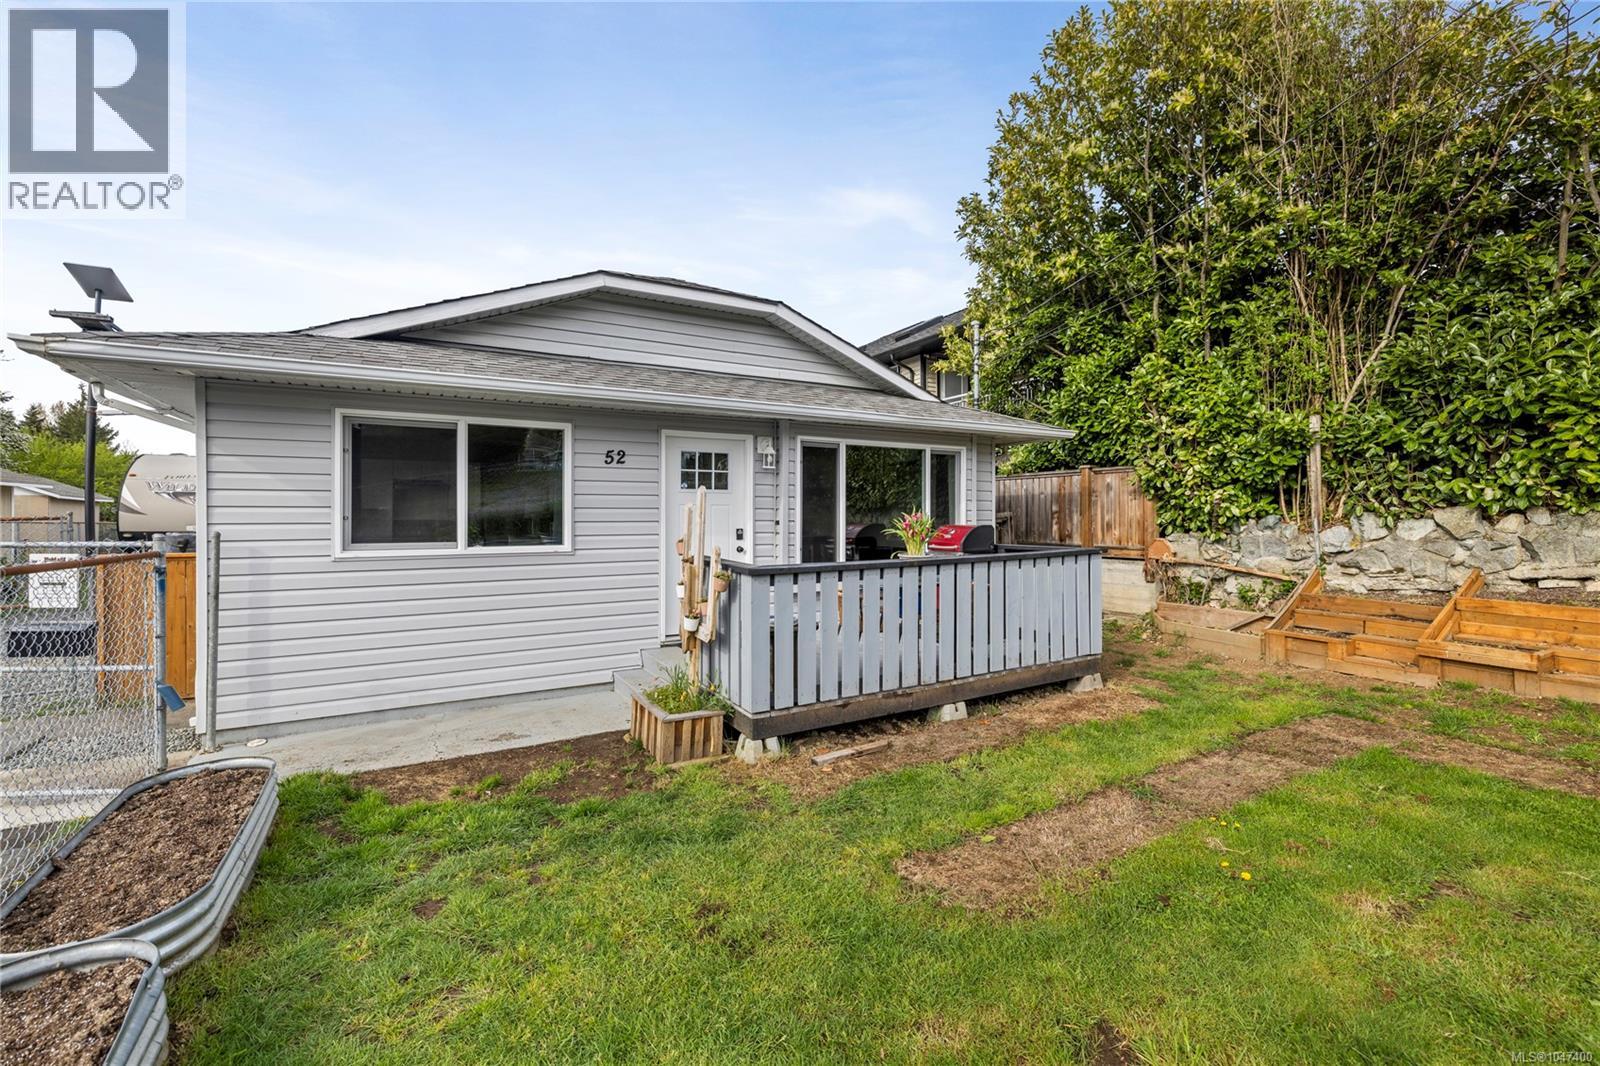
Tastefully updated three-bedroom rancher tucked away on a quiet no-through street in a convenient location. This bright and functional home offers an inviting layout with a spacious living room, adjoining dining area, and a well-appointed kitchen. Recent updates include flooring, appliances, and mostly newer windows, providing move-in ready comfort. A ductless heat pump ensures efficient year-round heating and cooling. Step outside to a fully fenced yard—perfect for kids, pets, and entertaining—complete with a back deck for relaxing or hosting. Garden enthusiasts will appreciate raised beds both in the yard and within the greenhouse, along with fruit trees including apple, peach, and cherry. Additional highlights include RV parking with a 30-amp hookup, lane access, a wired shed, and a separate storage shed. Ideally located near parks, schools, shopping, downtown, and VIU. All data and measurements are approximate and must be verified if fundamental. (id:44393)
RE/MAX Professionals (Na)
Langley, British Columbia
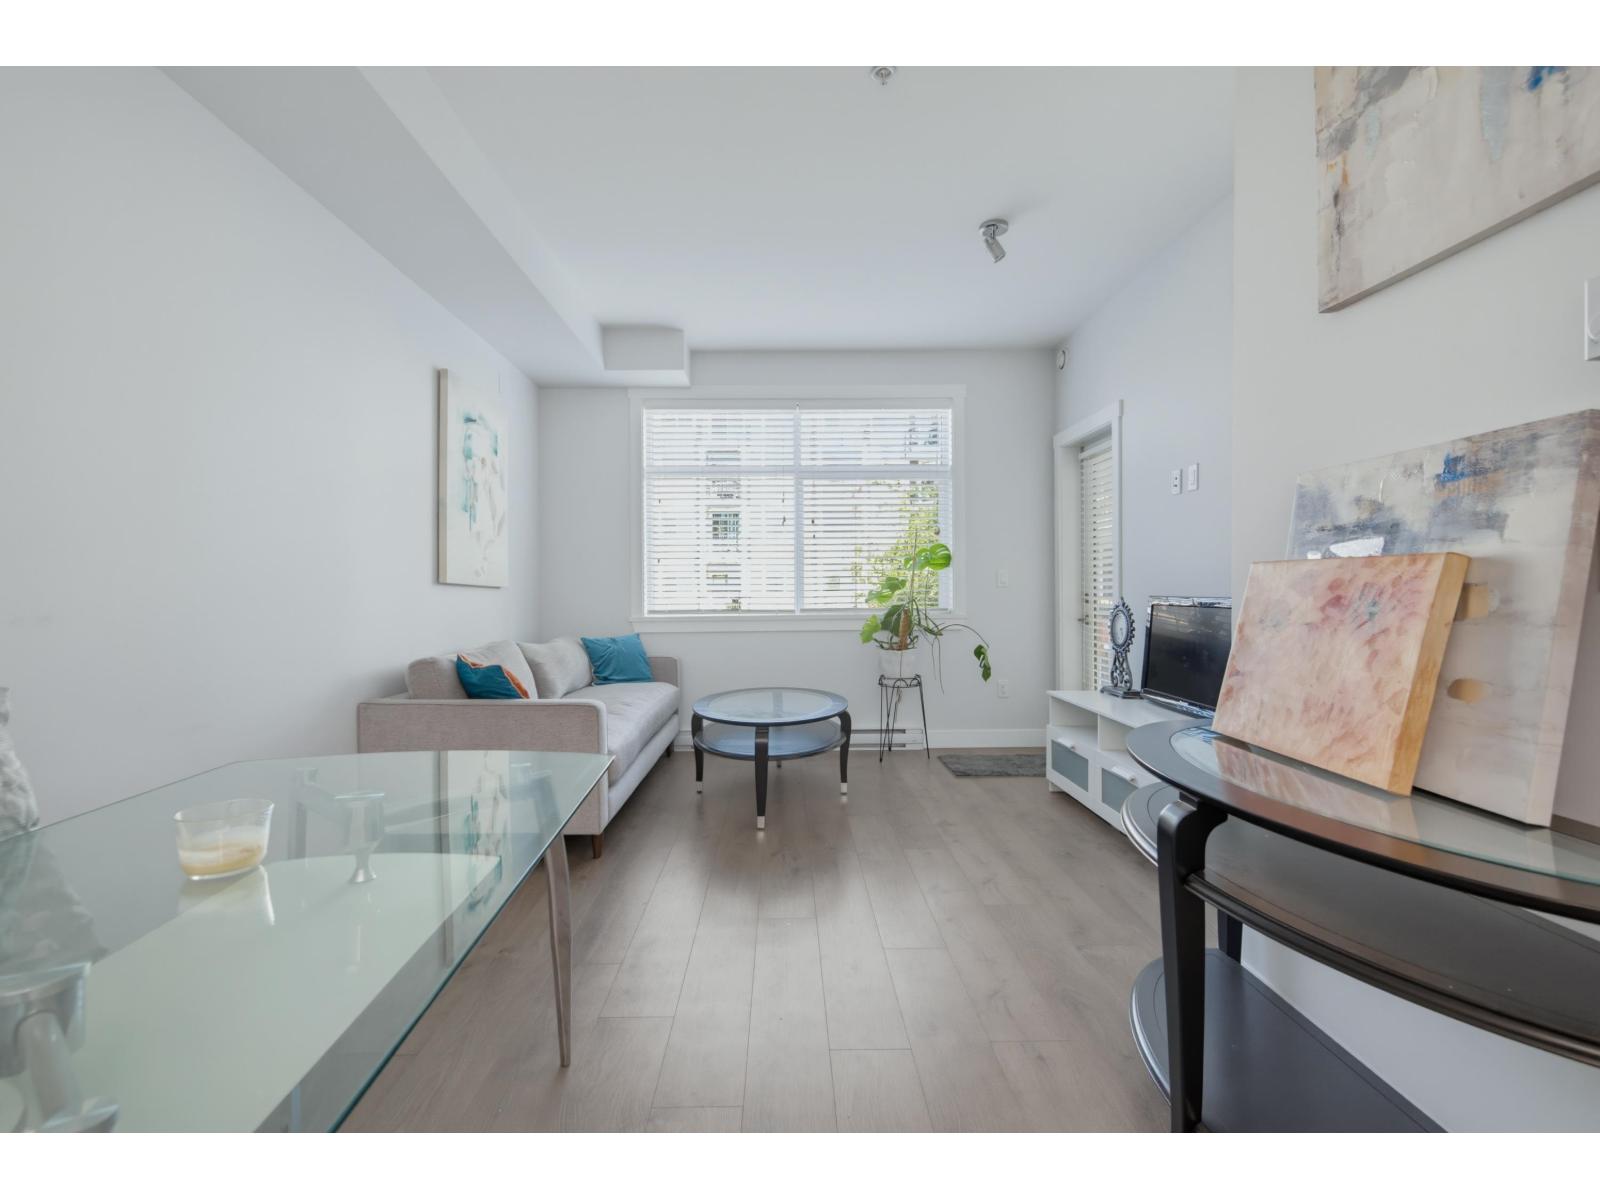
INVESTMENT OPPORTUNITY in Langley City. Welcome to The Georgia by Whitetail Homes, a proven favourite among investors for its central location, modern finishings, and strong rental demand. With the future SkyTrain just minutes away, this area is primed for major appreciation as transit and development expand. Inside is a bright open-concept layout with 9ft ceilings, laminate flooring, granite counters, and A/C in the primary bedroom. A solid, low-maintenance investment in a rapidly transforming urban core. (id:44393)
Royal LePage - Wolstencroft
Regina, Saskatchewan
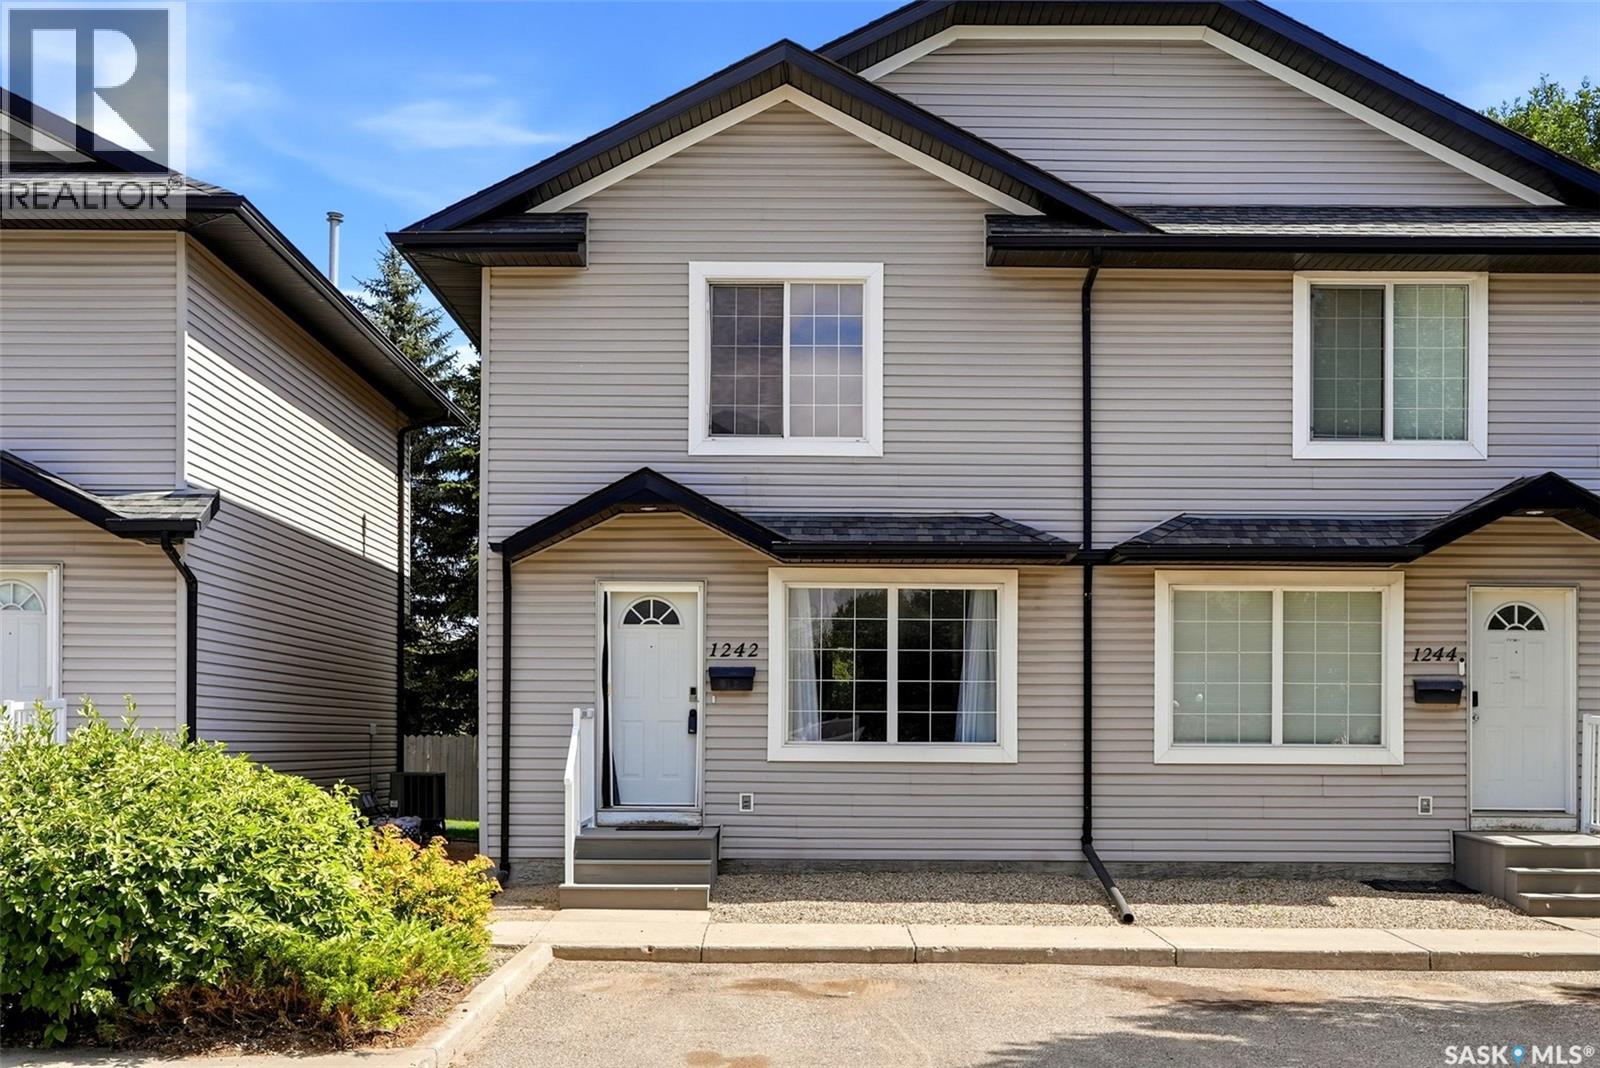
If you’ve been waiting for an affordable way to enter this market, this could be the one! This property offers 4 bedrooms, 2 bathrooms and over 1,000 sq. ft. of living space plus a finished basement. This property was built in 2005 and is located in a quiet bay of townhouse condos. It offers a convenient commute to both downtown and the University of Regina so it’s perfect for students or young professionals. Upon entering, you’ll appreciate the semi-open floor plan, large front living room windows and new vinyl plank flooring. The eat-in kitchen features all white cabinetry, black appliances, a built-in dishwasher and a large walk-in pantry providing plenty of additional storage. Just off the dining area, sliding patio doors lead to your own private patio complete with a convenient storage shed. Upstairs, you’ll find a spacious primary bedroom plus two additional bedrooms and a full 4-piece bathroom. The fully developed basement adds even more functional living space with a rec room, fourth bedroom (Window may not meet today’s current egress standards), a 3-piece bathroom and dedicated laundry room. Additional value-add upgrades include a newer H/E furnace, vinyl plank flooring and fresh paint. A designated parking stall is located directly in front of the unit, with additional street parking available for guests just outside the bay. (id:44393)
2 Percent Realty Refined Inc.