
Penticton, British Columbia
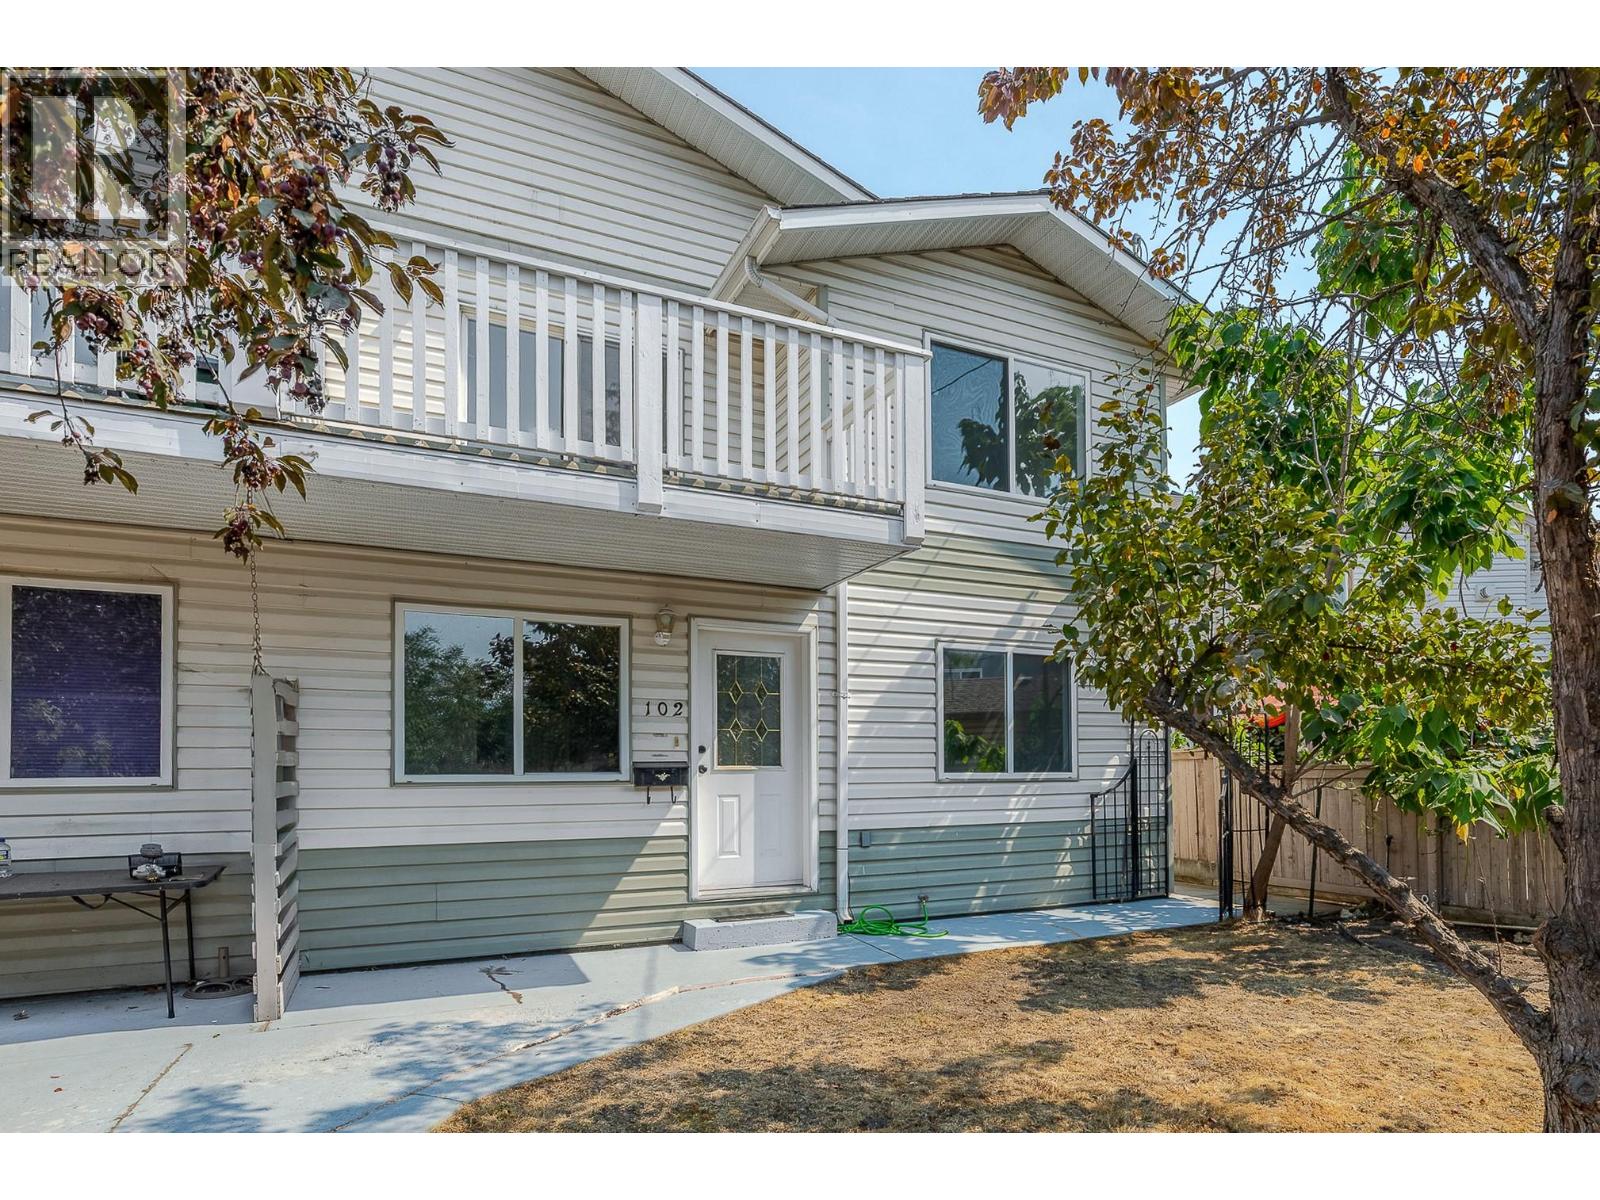
Penticton Half Duplex perfect for multigenerational living. Double Garage! This updated 1993 half duplex (no strata fees) offers over 2,300 sq ft, 5 bedrooms plus den, and 3 full bathrooms across two separate living areas, well suited to multigenerational living. The main level is a bright 1,140 sq ft space with its own entrance, kitchen (non-conforming), 1 bedroom, 1 bath, a flexible den, and separate laundry, ideal for live-in parents or extended family. Basement crawl space accessible from the this main level offers extra storage. Upstairs is a light and bright, fully separate 1,175 sq ft retreat with its own entrance, 3 spacious bedrooms, 2 full bathrooms, and a primary bedroom with walk-in closet and ensuite. The upper level also has its own main floor laundry and 4th bedroom (being used as storage). Unwind on the private balcony while soaking in mountain views. Move-in ready with 2026 updates throughout: new bathroom fixtures, bathroom plumbing and sinks, fresh paint, new door handles/hinges, new carpets and lighting, plus a 2024 roof on the main house and 2022 A/C. Detached double car garage with alley access, extra front parking, and irrigation included ""as is."" Steps from downtown Penticton, shops, schools, wineries and beaches. (id:44393)
Summerland Realty Ltd.
Prince George, British Columbia
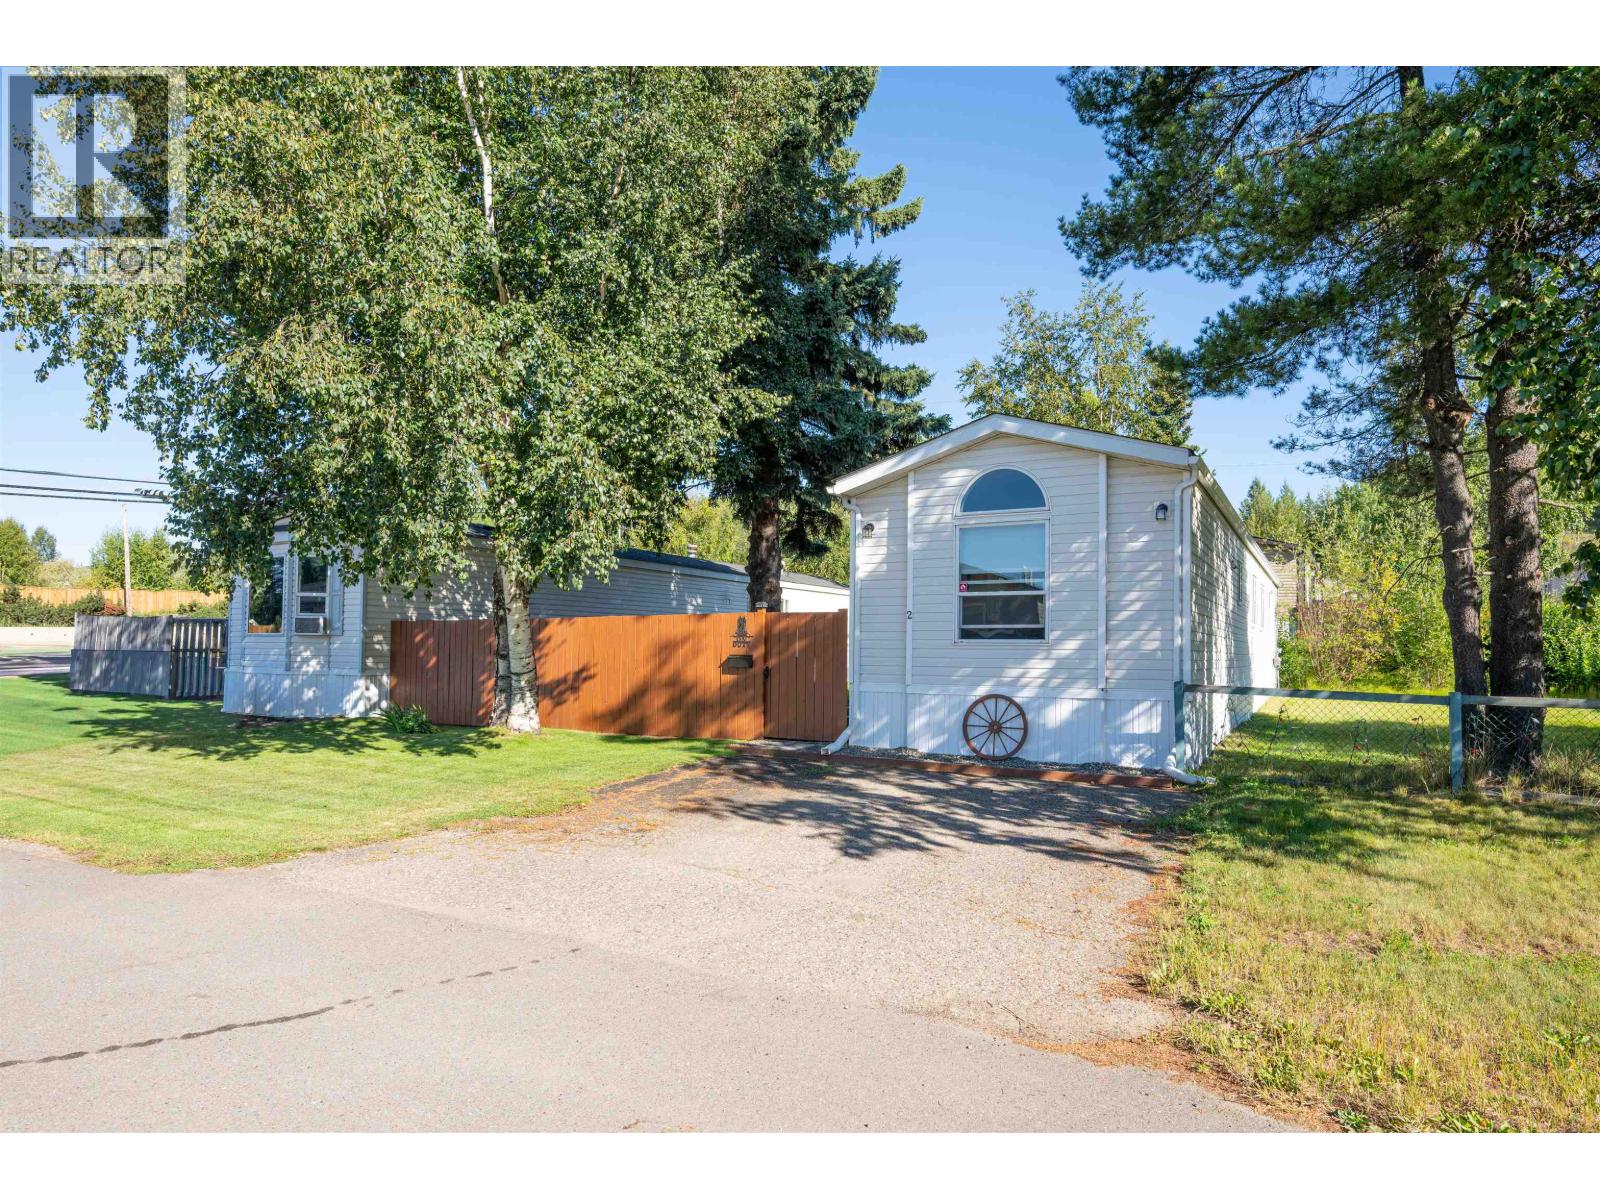
Welcome to #2 5164 Hart Hwy. This 3-bedroom, 1-bathroom unit in North Park Heights trailer park was completely stripped down to the stud and rebuilt in 2023. The roof, furnace and hot water tank were also replaced at this time. It has been kept in immaculate condition since the renovations and is a truly "turn key" home ready for a new owner. The cedar sundeck and balcony were professionally built in 2026. The landscaped and fenced yard creates a serene space for pets and entertaining. There are two outdoor parking spots located in front of the unit. Quick possession is available. All measurements are approximate and should be verified by the buyer if deemed important. (id:44393)
2 Percent Realty Experts
Regina, Saskatchewan
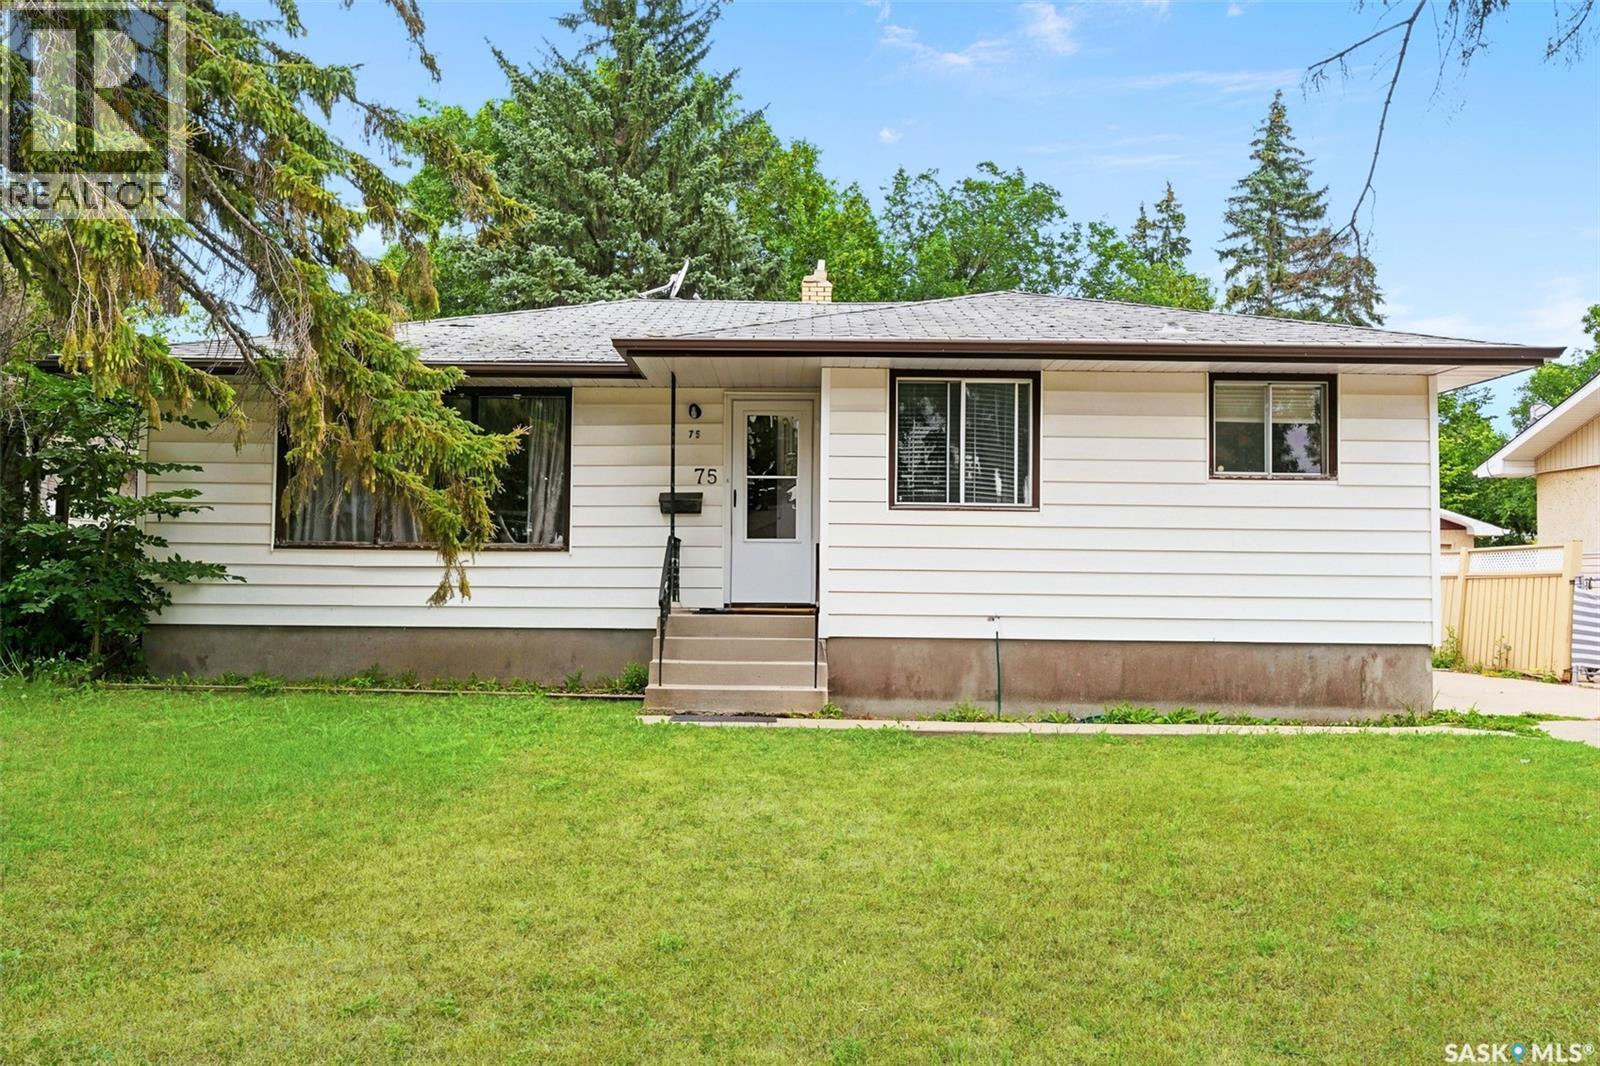
Welcome to 75 Cannon Street, a well-maintained bungalow located in the desirable Glencairn neighbourhood with a non regulation basement suite. This inviting home offers a functional layout with plenty of space for families, first-time buyers, or those looking for a solid investment opportunity.The main floor features a bright and comfortable living room, spacious kitchen with ample cabinetry, dining area, three bedrooms, a 2-piece bathroom, and a 4-piece main bathroom. The fully developed basement provides additional living space with a large recreation area, kitchen, 3-piece bathroom, and two additional bedrooms, offering flexibility for extended family or guests.Enjoy the convenience of a large 6,158 sq. ft. lot with mature trees, a fenced backyard, and plenty of outdoor space for entertaining, gardening, or relaxing. Located close to parks, schools, shopping, and many east-end amenities, this home offers an excellent opportunity to add your personal touches while enjoying a great location. (id:44393)
Exp Realty
Lake Country, British Columbia
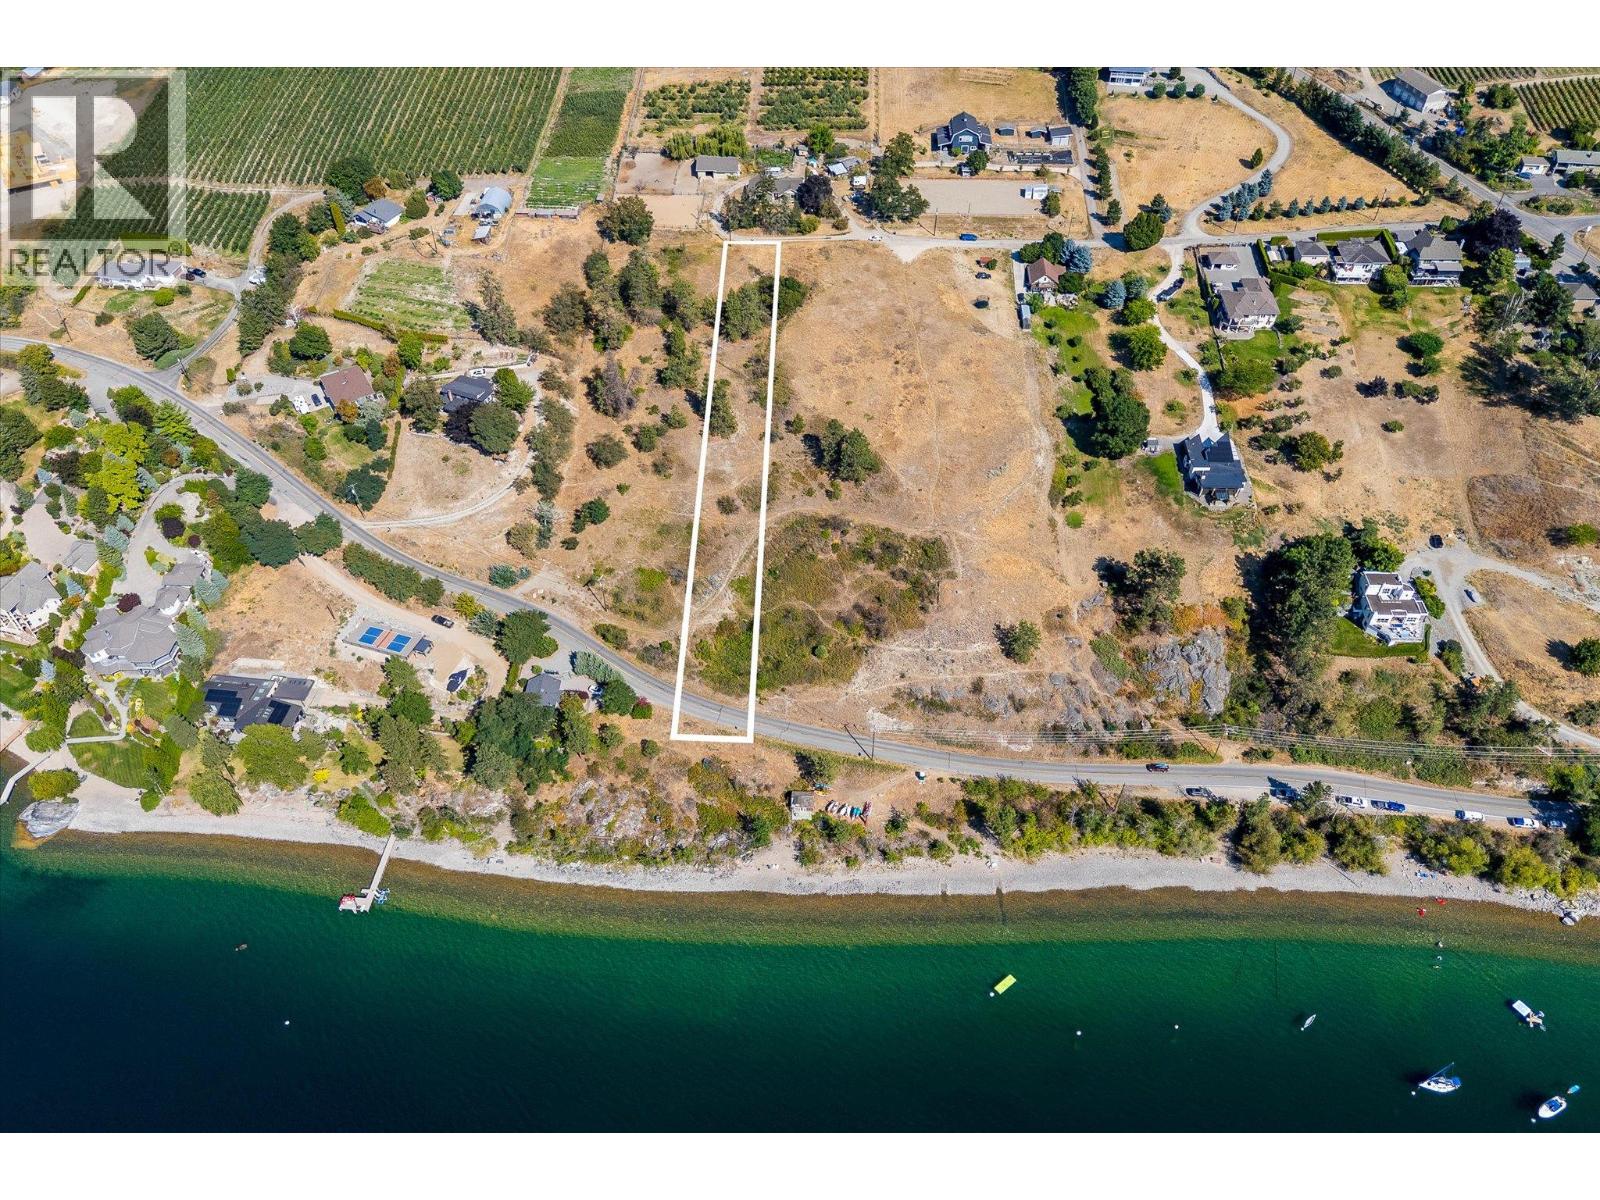
Exceptional building lot located on a quiet no through road, positioned for absolutely sensational views of Lake Okanagan. Set among the vineyards and orchards of Lake Country, this lot offers approximately 65’ of width, with a generous build zone. An extensive hillside buffer above Okanagan Centre Rd creates privacy. There are a total of six lots available, with the option to purchase side by side lots, with endless possibilities to create your dream home. Close to beaches, boat launch, wineries and restaurants, hiking trails, and more. Never before offered for sale, these incredible lakeview lots provide a unique opportunity to create your own Okanagan escape. Water a lot line, and gas is available. Newly completed 2026 survey is available upon request. Municipal address is on Okanagan Centre Road W, but access is from the north end of Hare Road. No GST! (id:44393)
Sotheby's International Realty Canada
Penticton, British Columbia
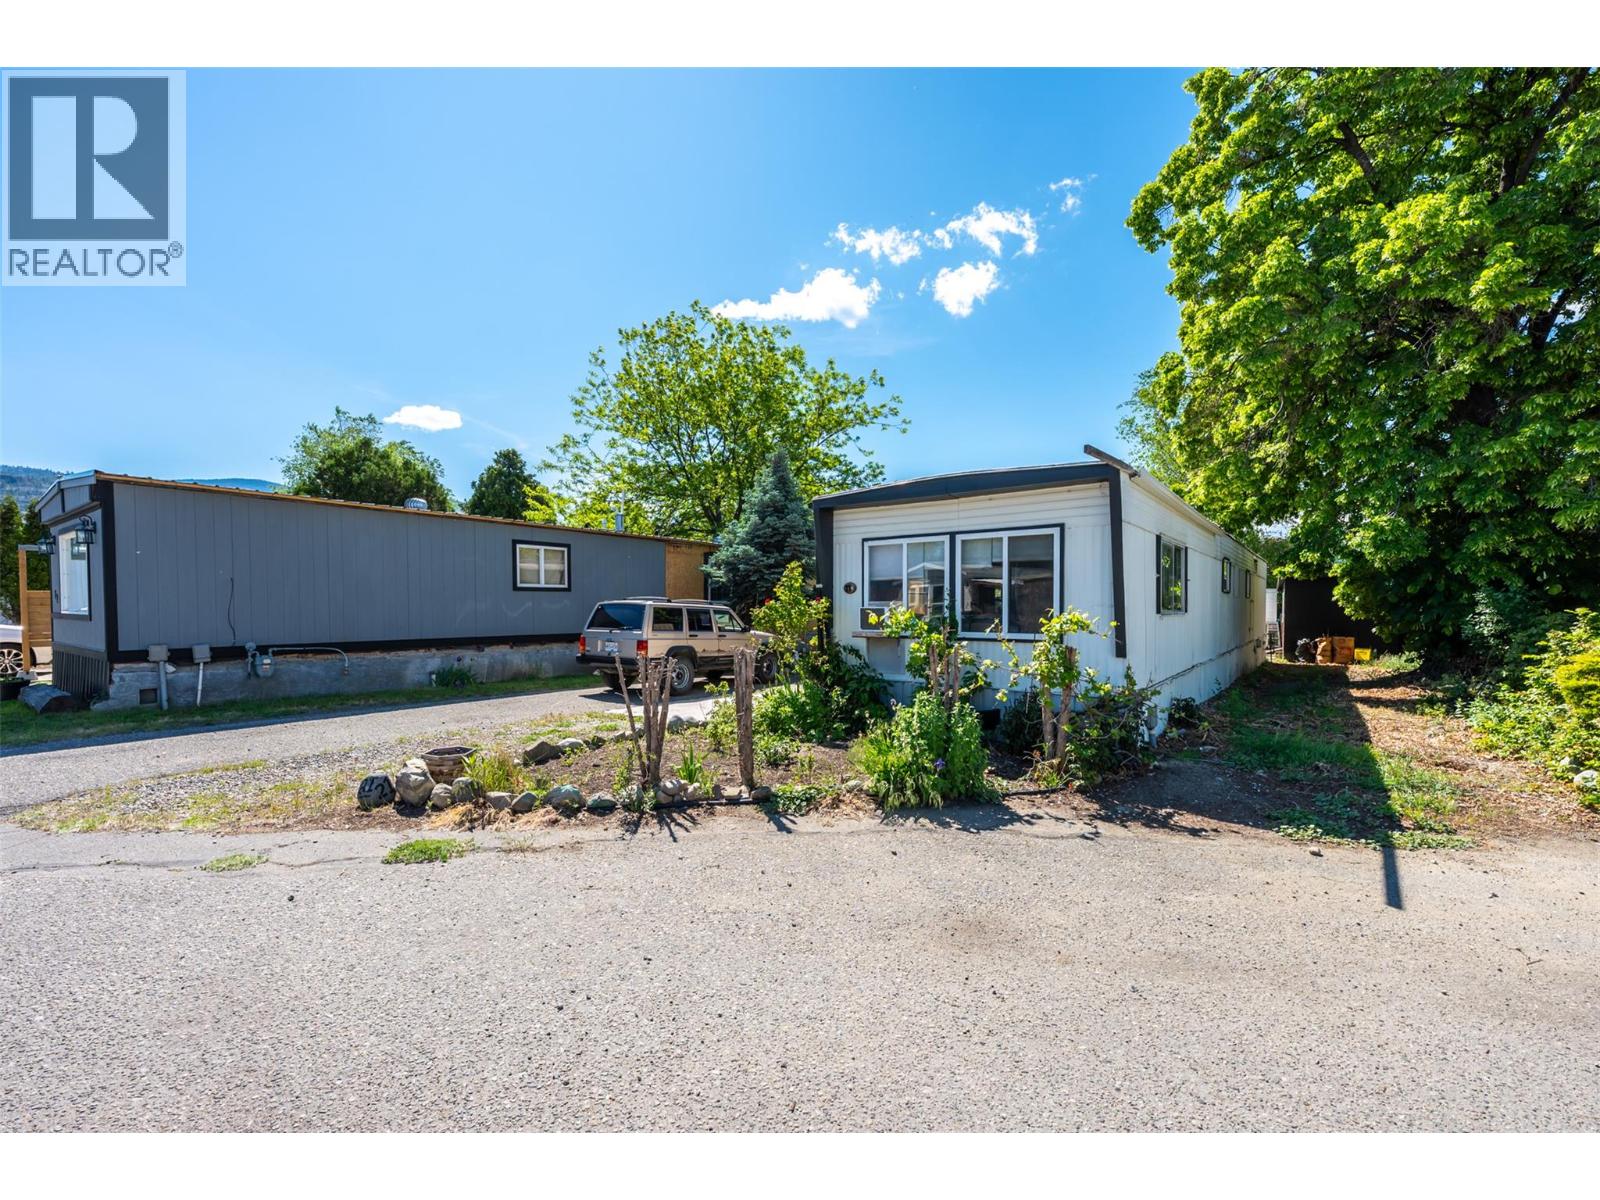
QUICK POSSESSION! ALL AGES & PET FRIENDLY! This LOCK-N-GO, move-in ready, 2 bed, 1 bath mobile home that combines comfort, value, and convenience. Recent updates include a renovated kitchen, fresh paint throughout, a new furnace, flooring, bathroom vanity, and a new hot water tank, giving you peace of mind for years to come. The bright and inviting living area provides plenty of space to relax, entertain, or enjoy cozy evenings at home. The functional, updated kitchen is ready for everyday living and family gatherings. There's a larger addition which could be converted in a den, office, or an extra 3rd bedroom! Step outside to the large covered deck, perfect for morning coffee, summer barbecues, or simply enjoying the Okanagan lifestyle. As an added bonus, this home comes furnished and includes tools, making your move even easier. Conveniently located close to wineries, shopping, schools, amenities, and recreation, you'll love being just a short walk from beautiful Shaka Lake for peaceful strolls and outdoor enjoyment. The park welcomes ALL AGES and PETS are allowed with restrictions. Rentals with restrictions. A great opportunity for first-time buyers, downsizers, or anyone looking for affordable living in Penticton! Measurements approximate only - buyer to verify if important. By appointment only. (id:44393)
RE/MAX Orchard Country
Saanich, British Columbia
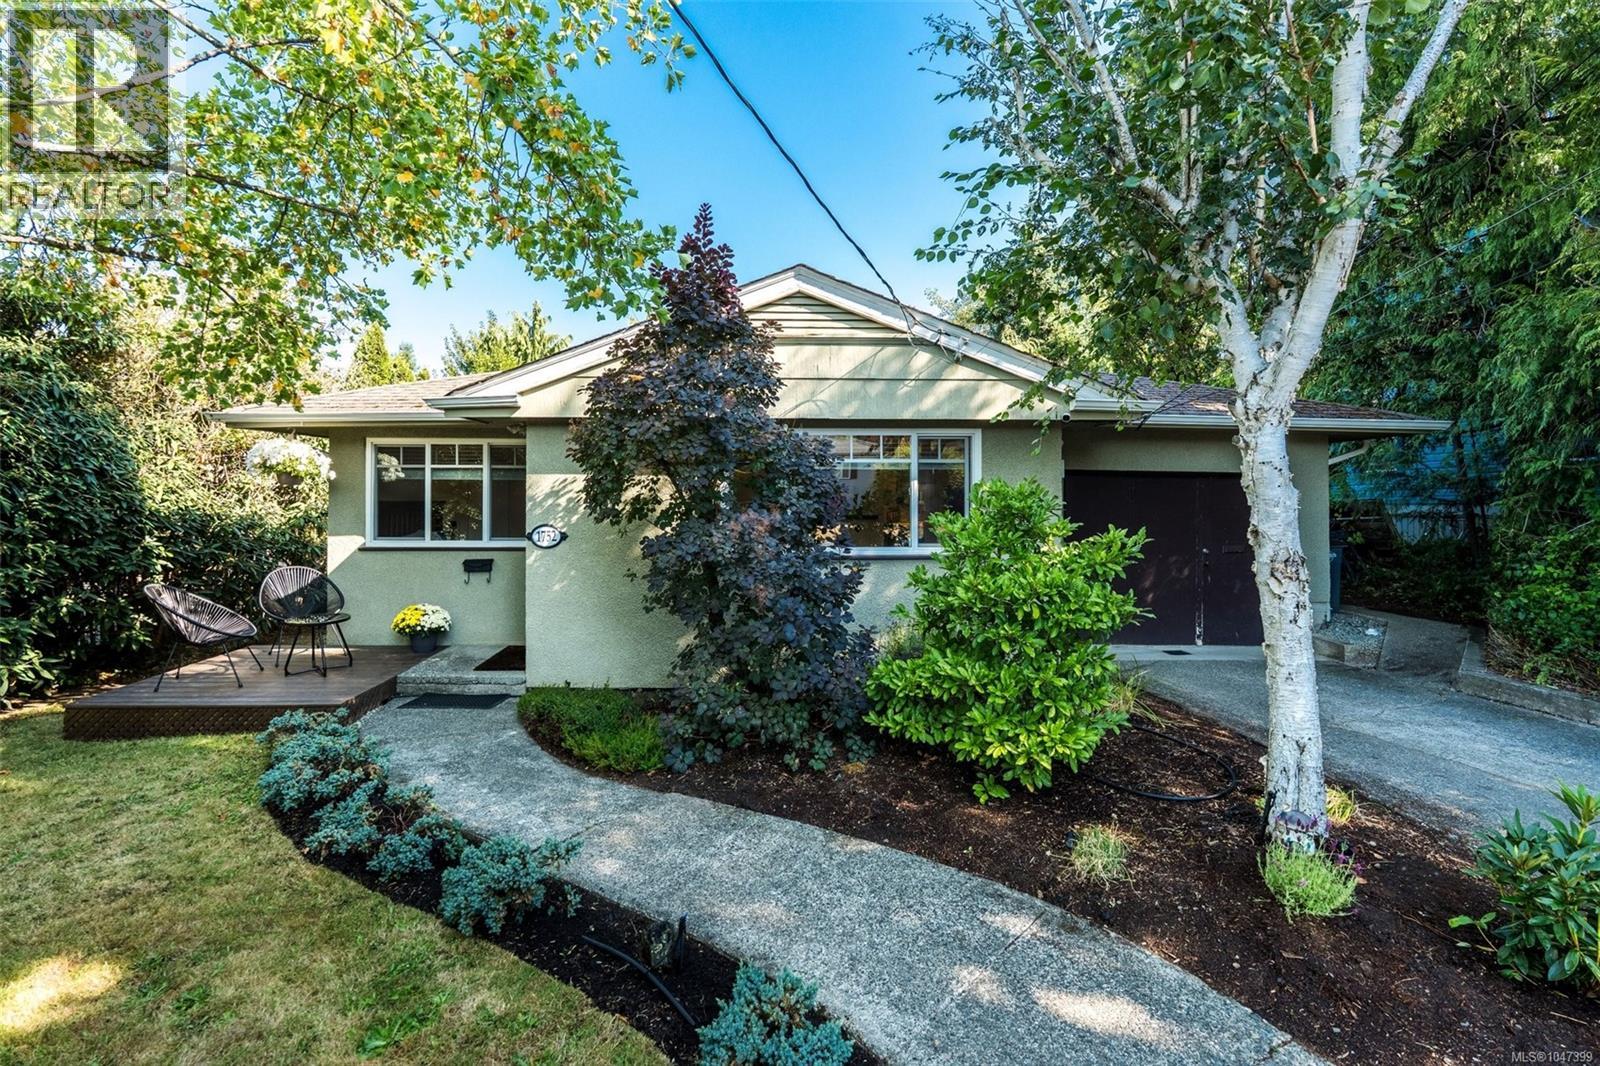
Welcome to this charming and thoughtfully updated rancher in the desirable Mt. Tolmie neighbourhood in Gordon Head. This inviting home blends classic character with modern updates, offering a comfortable, move-in-ready lifestyle in a convenient central location close to Horner Park, UVic, and plenty of nearby amenities. The bright, fully renovated kitchen features new cabinetry and brand-new appliances, with direct access to the spacious backyard deck, an ideal connection between indoor and outdoor living, perfect for entertaining, morning coffee, or relaxing in the sun. The living room retains its timeless character with original oak hardwood floors, coved mouldings, and a classic fireplace that adds warmth and ambiance. The home offers two bedrooms plus an office, easily used as additional living space or a guest room. The refreshed three-piece bathroom features a new vanity, cabinetry, and mirror. Built in 1953, this well-maintained home has also benefited from a number of important updates, including forced-air natural gas heating, vinyl windows, newer perimeter drains, and a newer sewer connection to the City. An attached garage provides convenient parking and additional storage. Set on a generous 6,000 sf lot with a large, well-maintained backyard, this property falls within Saanich's SSMUH Transit Proximity Area, which may permit up to six units. This offers excellent future development potential in addition to its appeal as a turnkey home today. Buyers to verify development potential and zoning directly with the District of Saanich. An appealing opportunity for first-time buyers, downsizers, developers, or anyone looking for a well-located property in a sought-after Victoria neighbourhood. Buyer to verify all details and measurements. Follow your dream, home. Contact Listing Agent Kelvin Doore for more information and to book your showing! 778-679-4592 kelvin.doore@evrealestate.com (id:44393)
Engel & Volkers Vancouver Island
Langley, British Columbia
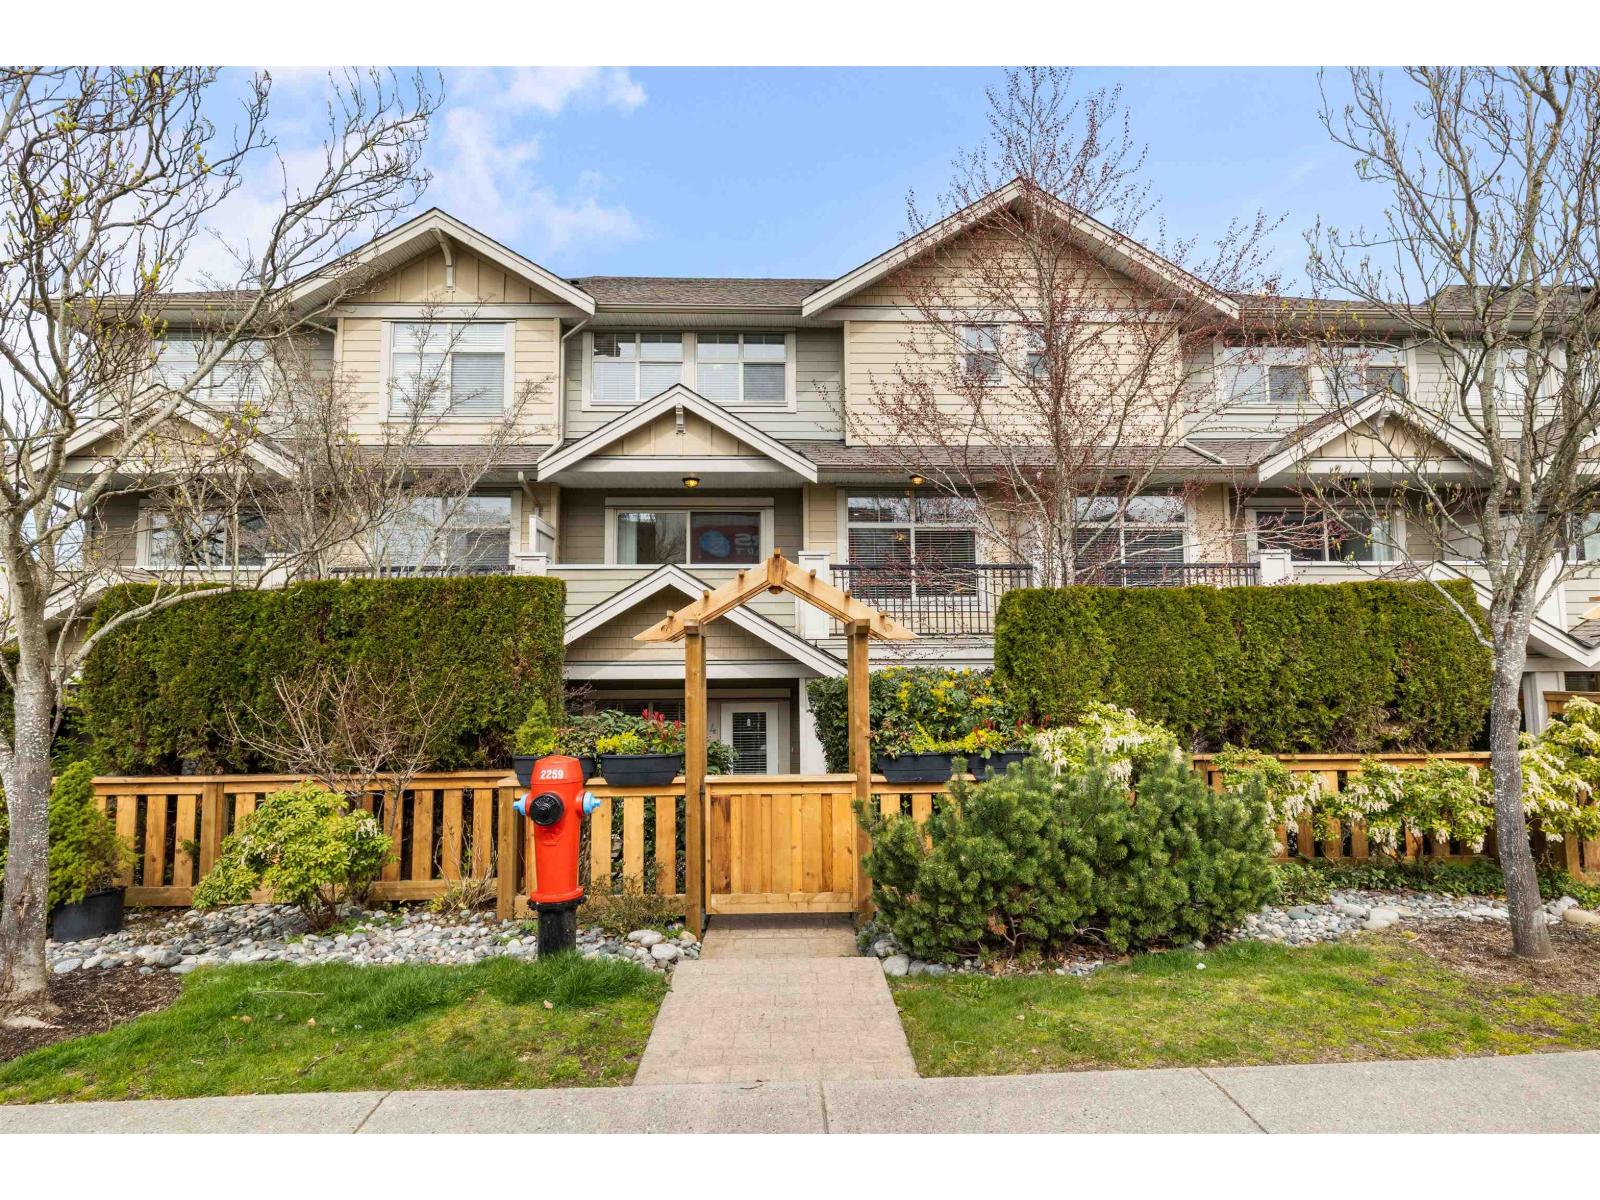
TOWNHOUSE GEM IN MURRAY'S LANDING! 4 beds, 4 baths, over 2,100 sq/ft, and an amazing layout! The main floor offers two separate living areas, 2 decks front and back, 2 fireplaces, new flooring, fresh paint throughout, 9' ceilings, and a beautiful kitchen. Upstairs features three bedrooms, all filled with natural light and very spacious. Especially the primary with large windows, an ensuite, and huge walk-in closet. Downstairs really sets this unit apart with outside access to a private sitting area, a 4th bedroom or home office, and another bathroom. To top it all off this unit features a double garage, and easy access to shopping and amenities. This Home & Location in Murrayville is a 10! Bonus: A great walkscore to anything you need! (id:44393)
Royal LePage - Wolstencroft
Metchosin, British Columbia
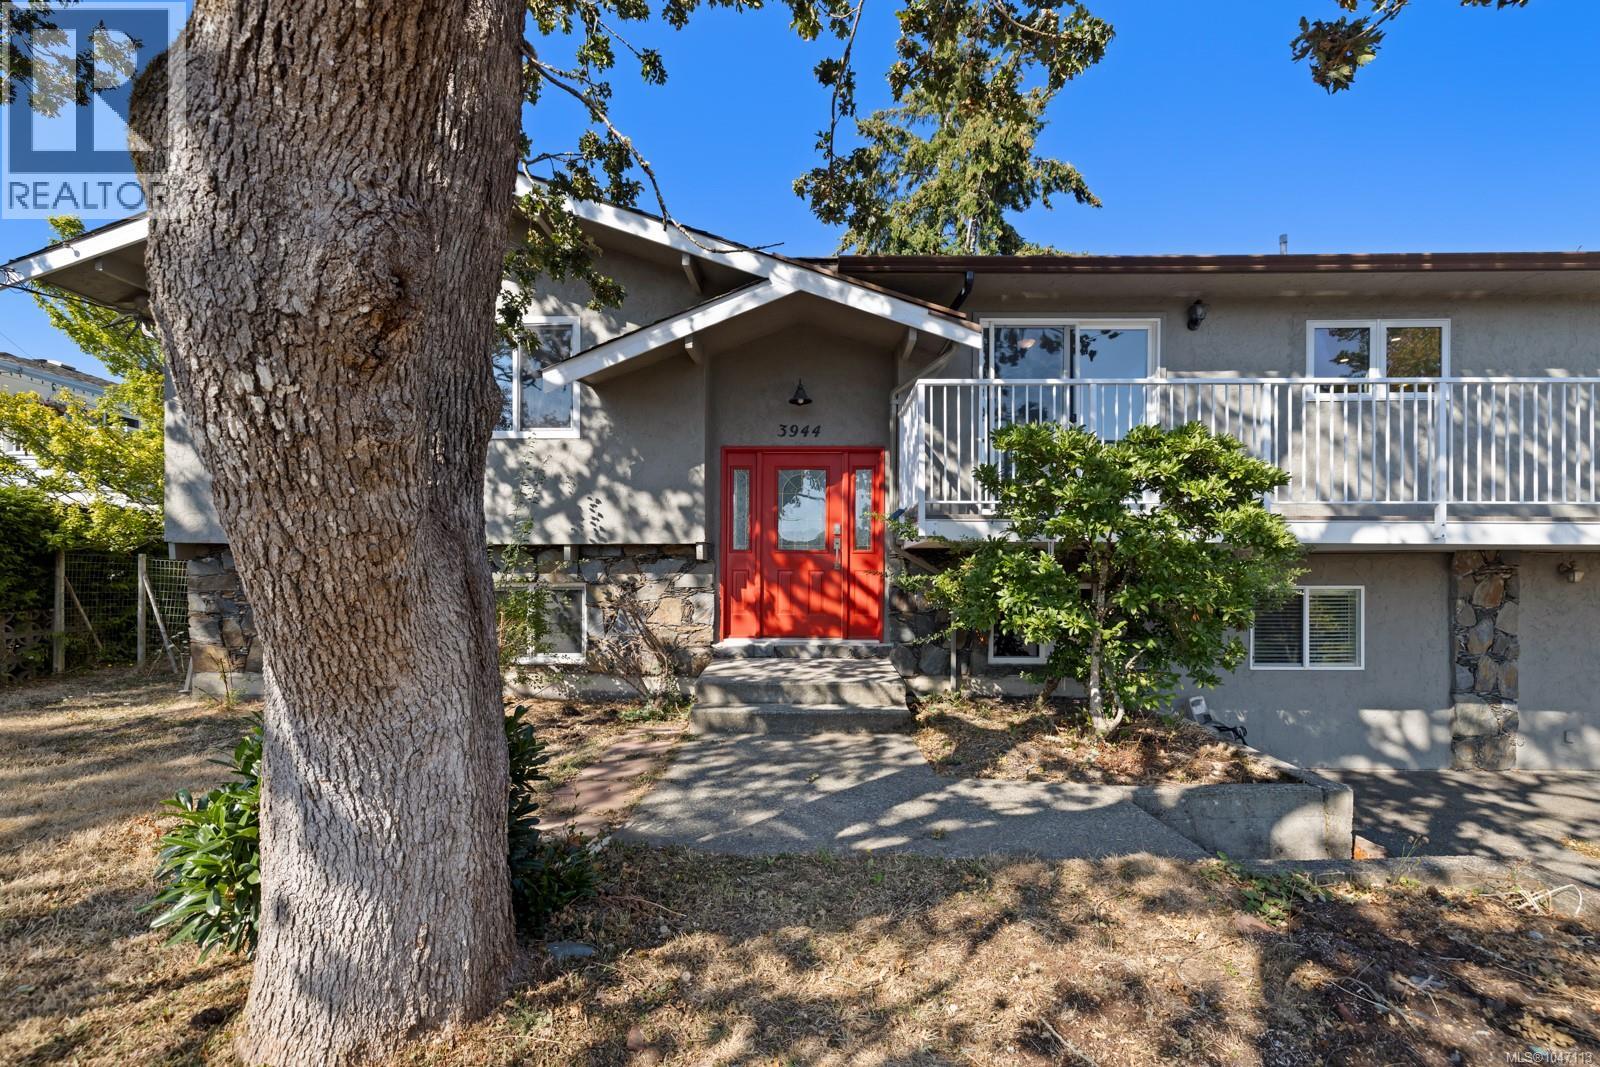
Set on 1/3 acre in a quiet cul-de-sac in sought-after Albert Head, this 6-bed, 4-bath Metchosin home is just a block from ocean parks and trails with peekaboo ocean views. The main level offers a large living room with high-efficiency woodstove, formal dining room, renovated kitchen with abundant cabinetry, and adjoining family/dining area. At the rear are the primary bedroom with 2-pc ensuite, two additional bedrooms, a 4-pc bath, and large laundry/mudroom. Downstairs, the main home includes a large rec room, fourth bedroom and 3-pc bath with walk-in shower. A separate ground level 750 sq ft, no-step-entry 2-bed suite features its own laundry, open-concept living/dining area and separate electrical panel—well suited for extended family or rental income or for those with limited mobility. Large front and back yards provide plenty of outdoor space. Updates include kitchen, bathroom and laundry renovations, new flooring, and fresh interior and exterior paint, creating a flexible home in a peaceful coastal setting surrounded by nature. (id:44393)
RE/MAX Camosun
Sidney, British Columbia
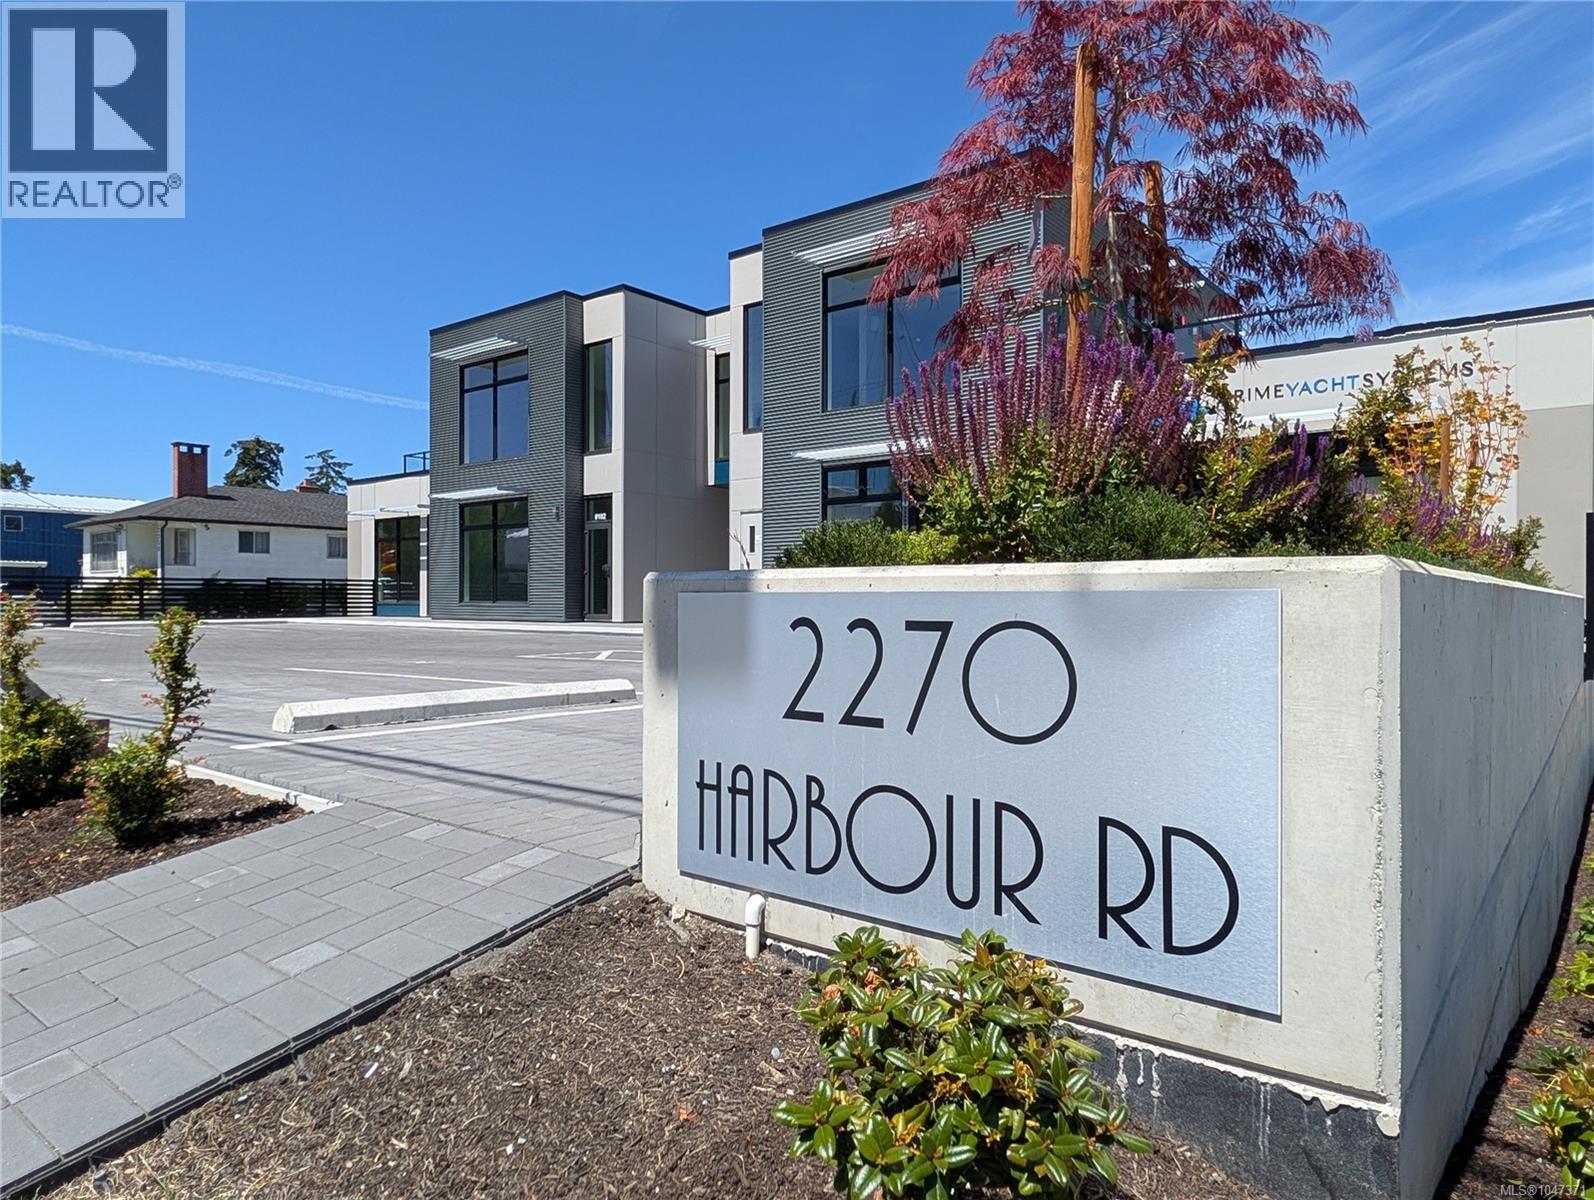
OPEN HOUSE: Friday, Oct. 9 1-4pm. This combined offering is zoned Marine Zone W1, which permits a wide range of marine commercial and related uses. The flexible zoning supports various marine-oriented businesses, making this an ideal location for marine services, retail, or other harbour-compatible ventures. These combined units of 3,392 sq ft are exceptionally well built with a striking modern West Coast style. Featuring high-quality construction and thoughtful design, the location offers a large deck overlooking the harbour and provides a versatile space ready for your business vision. Located in an active harbour, this property presents an excellent and unique opportunity in one of the most attractive oceanside communities on Vancouver Island. Enjoy close proximity to the ferries and airport, combining convenience with breathtaking coastal charm. A distinctive property blending lifestyle, prime harbour location, and strong marine commercial potential in beautiful Sidney. . All sizes approx. and should be verified by Buyer. (id:44393)
Coldwell Banker Oceanside Real Estate
Surrey, British Columbia
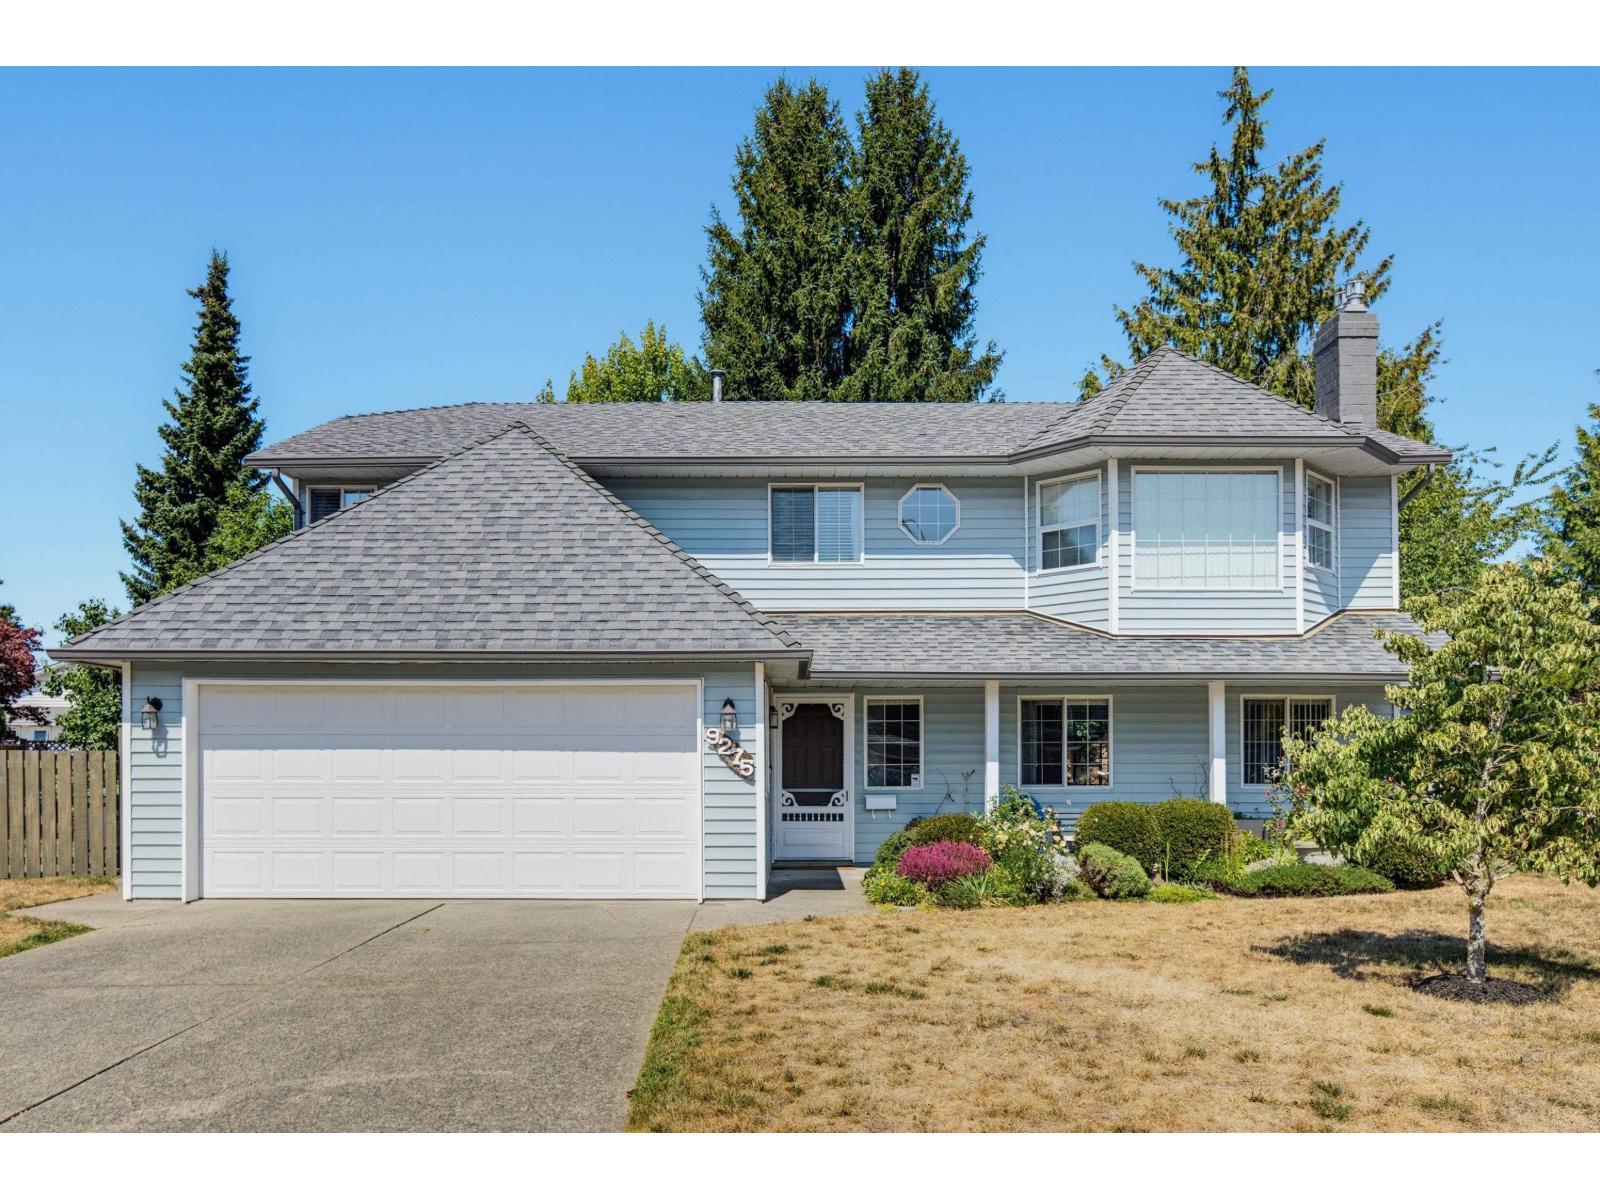
BERKSHIRE PARK- GREAT LOCATION IN QUIET FAMILY NEIGHBORHOOD CLOSE TO SCHOOL, PARK, & TRANSIT. 3 good-size bedrooms & 2 baths up, w/formal dining area, eating nook & access to entertainment size deck w/stairs to backyard. Many updates & upgrades- AIR CONDITIONING 2023, Main Bath up 2019, Furnace 2012, Deck 2017, Gutters 2020, Treated Roof, newer fireplace, appliances, rear fence, flooring 2021. Primary bedroom up features 3 pc ensuite converted to 2 pc w/laundry. Large Sundeck overlooks fully fenced manicured yard. Garden, Apple, Cherry trees! BRIGHT, ABOVE-GROUND FINISHED BASEMENT (vacant) 1 bedrm W/SEP ENTRY! WELL-SUITED TO PARENTS W/GAS FIREPLACE, LAUNDRY, DINING & LIVING ROOM. Double garage PLUS Side yard access for BOAT or RV! Don't miss looking here- priced to move & flexible dates! (id:44393)
RE/MAX Treeland Realty
Kelowna, British Columbia
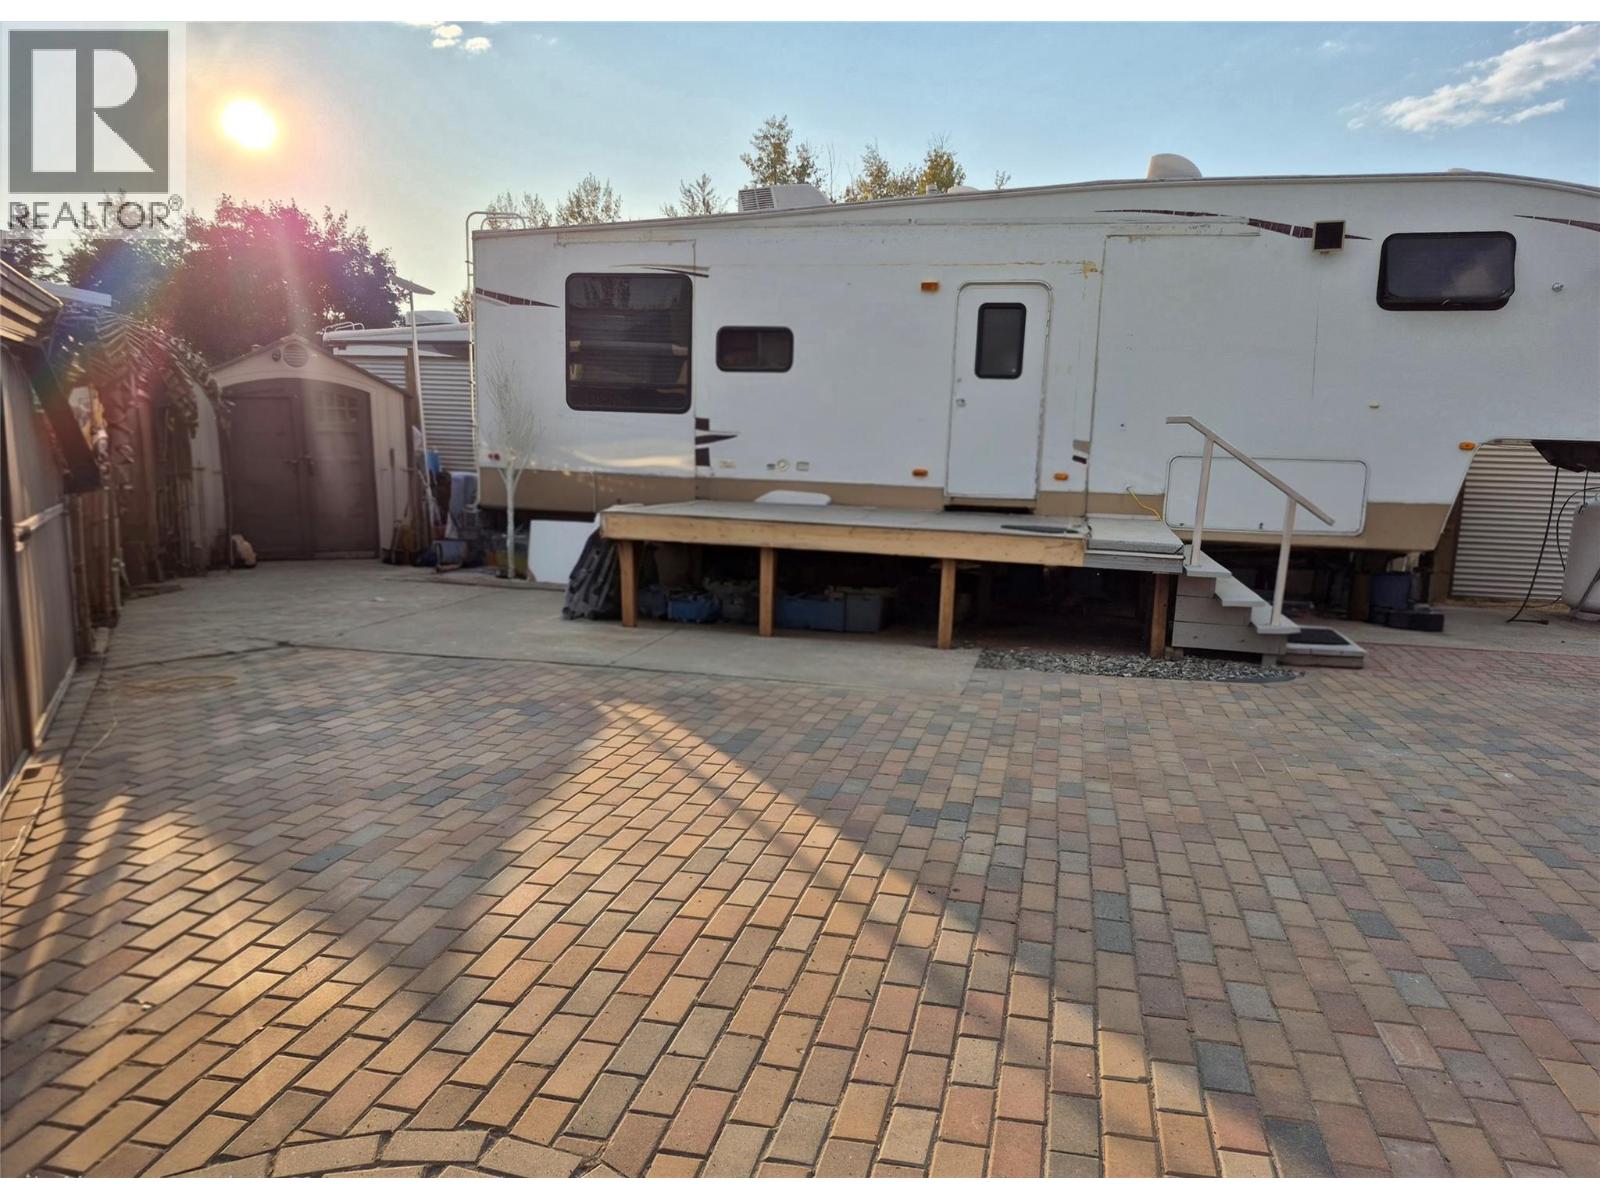
Welcome to this charming, low-maintenance lot in one of the most convenient locations Holiday Park Resort has to offer! Positioned right in the heart of the resort, this easy-access corner lot property offers maximum usability and a thoughtful design big enough to host your RV, setup a cozy outdoor gazebo, or bring your own creative layout to life. The lot features smooth concrete parking alongside multi-tone interlocking brick pavers, giving you a durable, attractive patio without the hassle of yard work. Stylish wooden perimeter fencing with lattice detailing and post lights defines your space, while a sturdy storage shed keeps all your gear organized. Situated just steps from the Family activity center, you can relax in your yard while keeping an eye on the grandkids as they walk to and from the pool. You are moments from the hot tub, restaurant, showers, coin laundry and playground! This premier 4-season gated community also features an indoor activity center, 6-hole golf course, pickleball, mini-golf, gym, and billiards. Features a federally registered lease to 2035 with an option to extend to 2046 for an additional cost. The annual maintenance fee of $5,186 covers 24/7 security, water, sewer, common area upkeep, snow removal, garbage, and full amenity access. Enjoy total flexibility with no Property Transfer Tax, long- and short-term rentals allowed, plus ample parking for vehicles and a golf cart. Close to the Rail Trail, wineries, ski hills, shopping, and airport! (id:44393)
Royal LePage Kelowna
Terrace, British Columbia
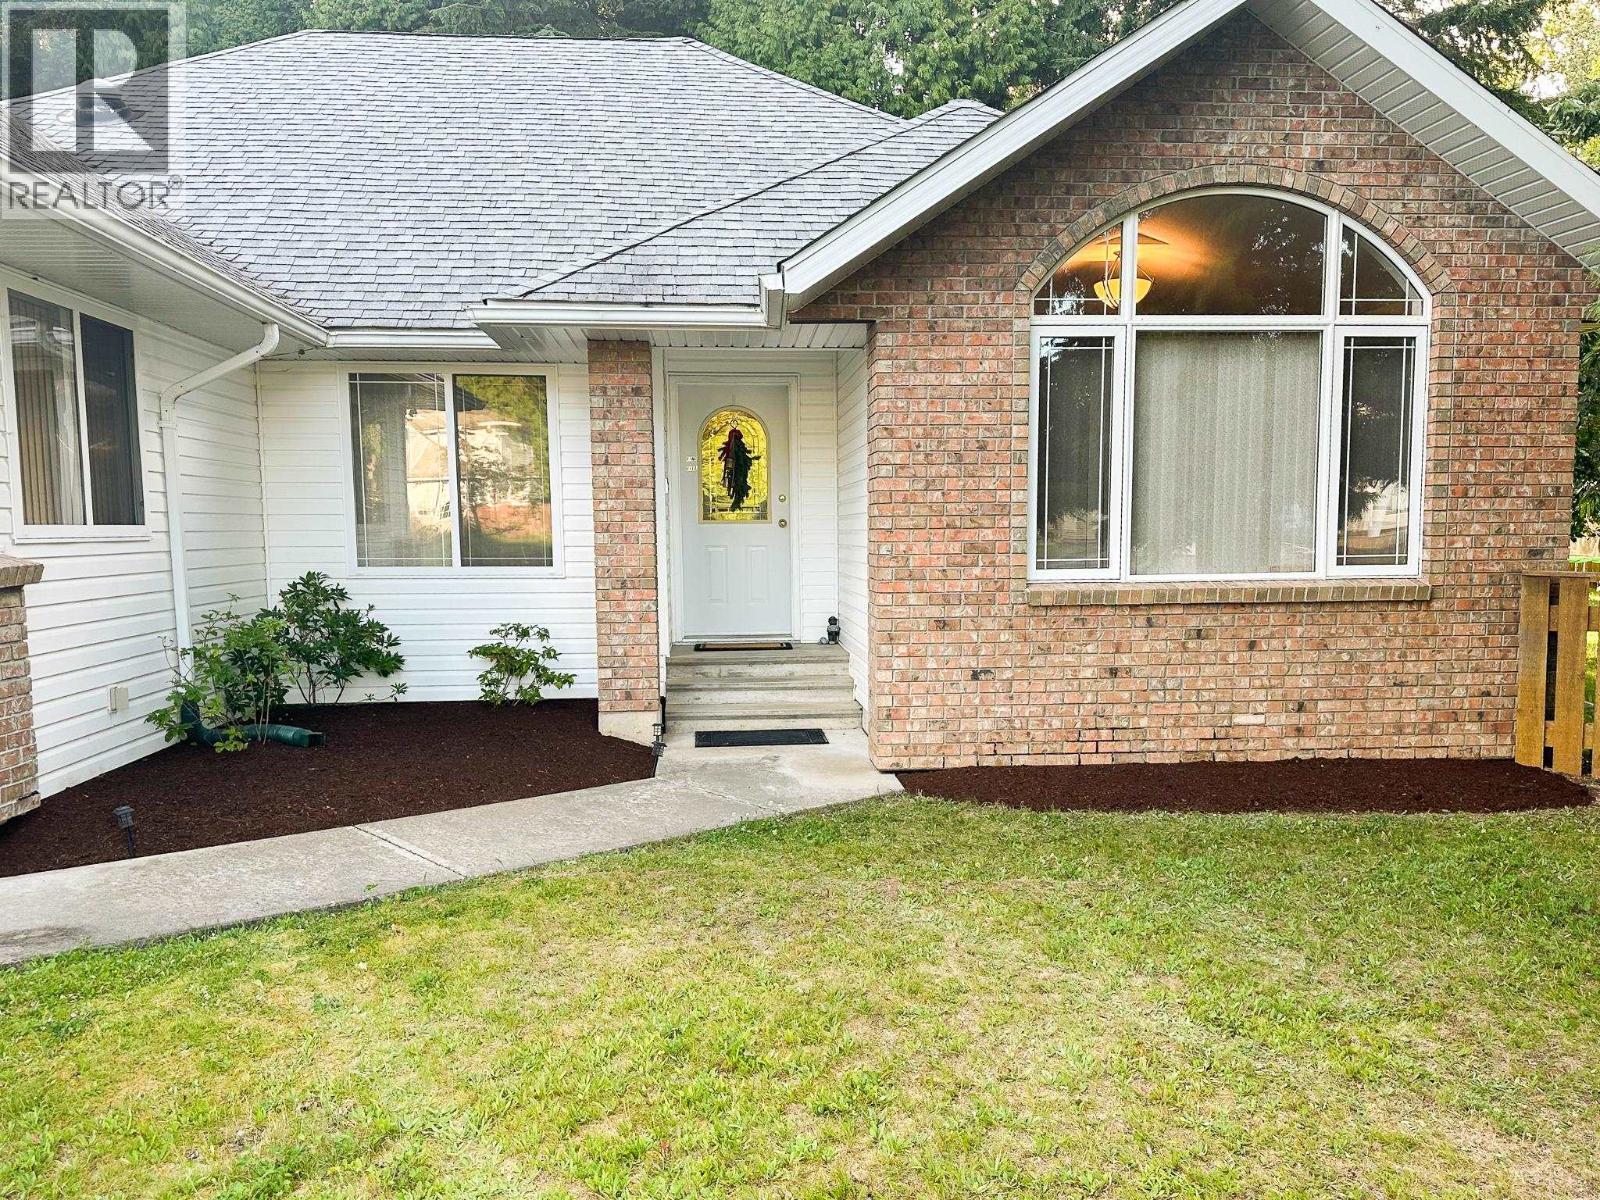
Elegant, fully renovated home on a large, private lot with fenced yard, scenic views, and a park-like ambiance. This exceptional property offers a full legal, self-contained bachelor suite plus a spacious main residence with 7 bedrooms (4 up, 2 down) and 3 bathrooms. The lower level includes a second kitchen, perfect for entertaining or multi-generational living, with marble flooring and striking marble feature walls. Thoughtfully updated with timeless, high-end finishes and a brand new roof in 2025. A rare opportunity combining luxury, lifestyle, and strong investment potential. (id:44393)
RE/MAX Coast Mountains