
Saanich, British Columbia
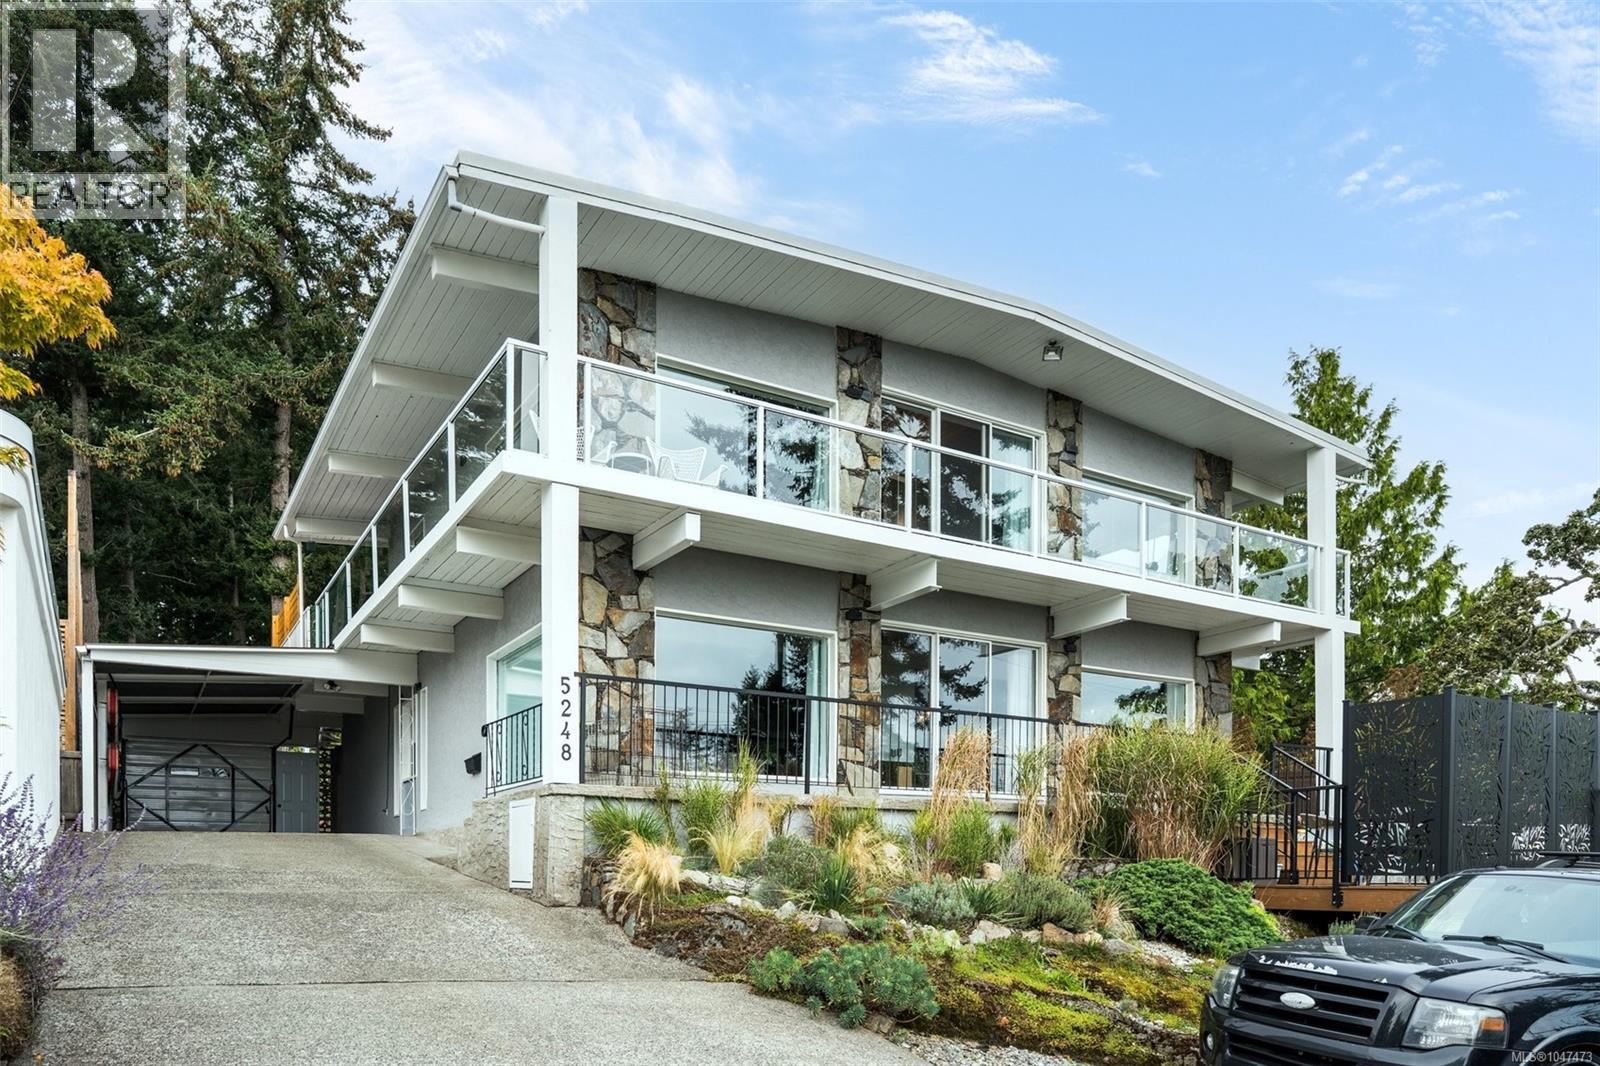
Ocean views define this exceptional Parker Avenue residence, set along one of Cordova Bay’s most coveted streets and just steps from Fenn Beach and Parker Park. Custom built in 1974, this distinctive steel-and-concrete West Coast home offers 2,968 sqft. of finished living space on a 14,982 sqft. lot, combining architectural character, privacy and flexibility in a setting that is increasingly hard to replicate. Inside, exposed beams, warm wood ceilings, high ceilings and expansive windows create bright, open interiors with a strong connection to the surrounding landscape. The outlook is a defining feature, with ocean views complemented by Mt. Baker to the east and Mt. Doug to the south. The home is currently configured for executive living with additional accommodation, with both levels fully above grade, spacious and self-contained. For buyers who prefer a traditional single-family layout, the original interior staircase remains intact behind concealed framing and can be reopened to reconnect the two levels with relative ease. Significant renovations have been completed throughout, while rooftop solar, upgraded 200-amp electrical service, natural gas and two wood-burning fireplaces add comfort and functionality. Nearly 2,060 sq.ft. of decks and patio extend the living outdoors, with gas BBQ connections on both levels and multiple areas for dining, entertaining and enjoying the views. The large, fully fenced backyard opens into a private forested retreat with mature olive, cherry, quince and plum trees — an extraordinary environment for children, pets, gardening or simply escaping into nature. A separate finished studio provides ideal space for an executive office, gym, workshop or creative use, while the garage adds valuable storage. A rare combination of architectural distinction, ocean views, executive living, income flexibility and a true family backyard, 5248 Parker is a singular offering in one of Cordova Bay’s most desirable coastal locations. (id:44393)
Rennie & Associates Realty Ltd.
Langford, British Columbia
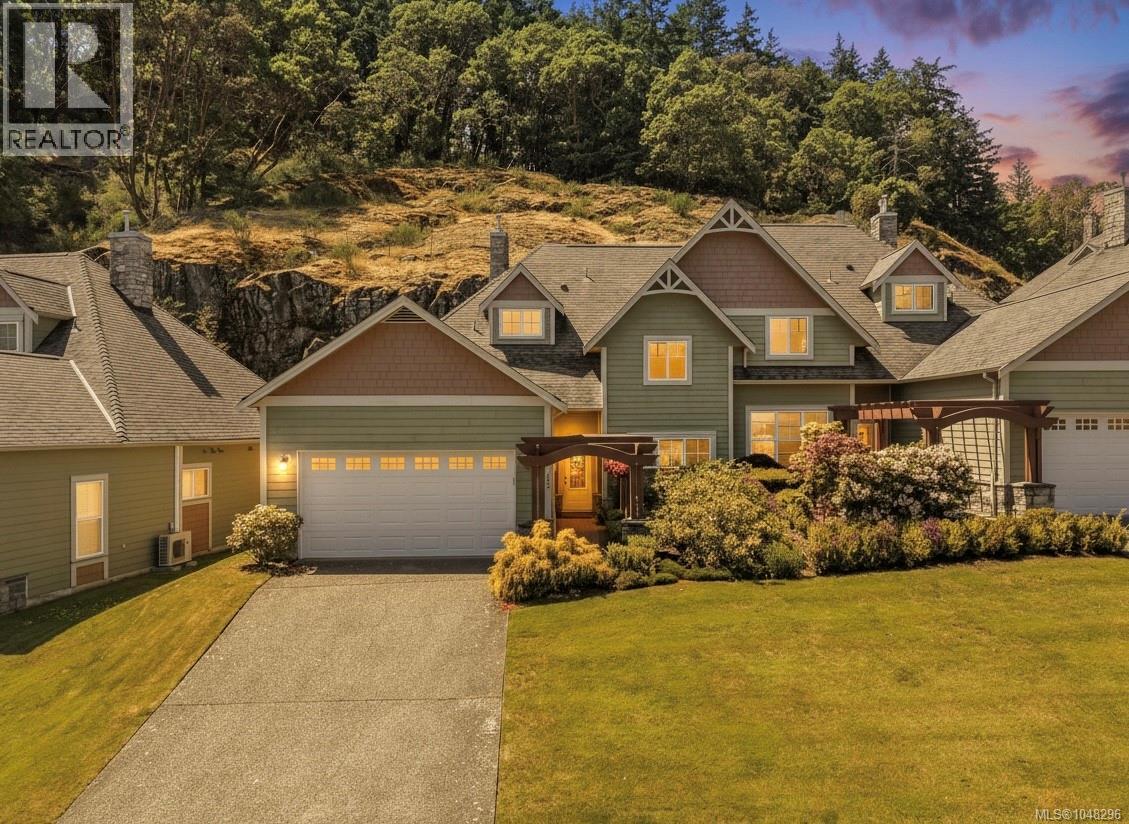
Welcome to this immaculate executive home in the heart of beautiful Bear Mountain, offering nearly 2,500 sq ft of thoughtfully designed living space.The main level features an open-concept design with soaring vaulted ceilings, a cozy gas fireplace, and a gourmet kitchen complete with granite countertops and a striking glass backsplash. The spacious dining area is perfect for entertaining, while the versatile den/media room offers flexibility as a home office or potential fourth bedroom. The primary suite on the main floor is a true retreat, featuring a luxurious ensuite and custom walk-in closet. Upstairs, you’ll find two additional bedrooms, a full bathroom, a generous family room, and exceptional storage space. Step outside to the sun-drenched outdoor living area — ideal for hosting guests or simply relaxing and enjoying the peaceful surroundings. Complete with a double car garage and additional driveway parking, this stunning home offers the perfect blend of luxury, comfort, and convenience. Located in beautiful Bear Mountain golf resort, conveniently located close to restaurants, fitness center, walking trails, bus stop and golf! (id:44393)
The Agency
Victoria, British Columbia
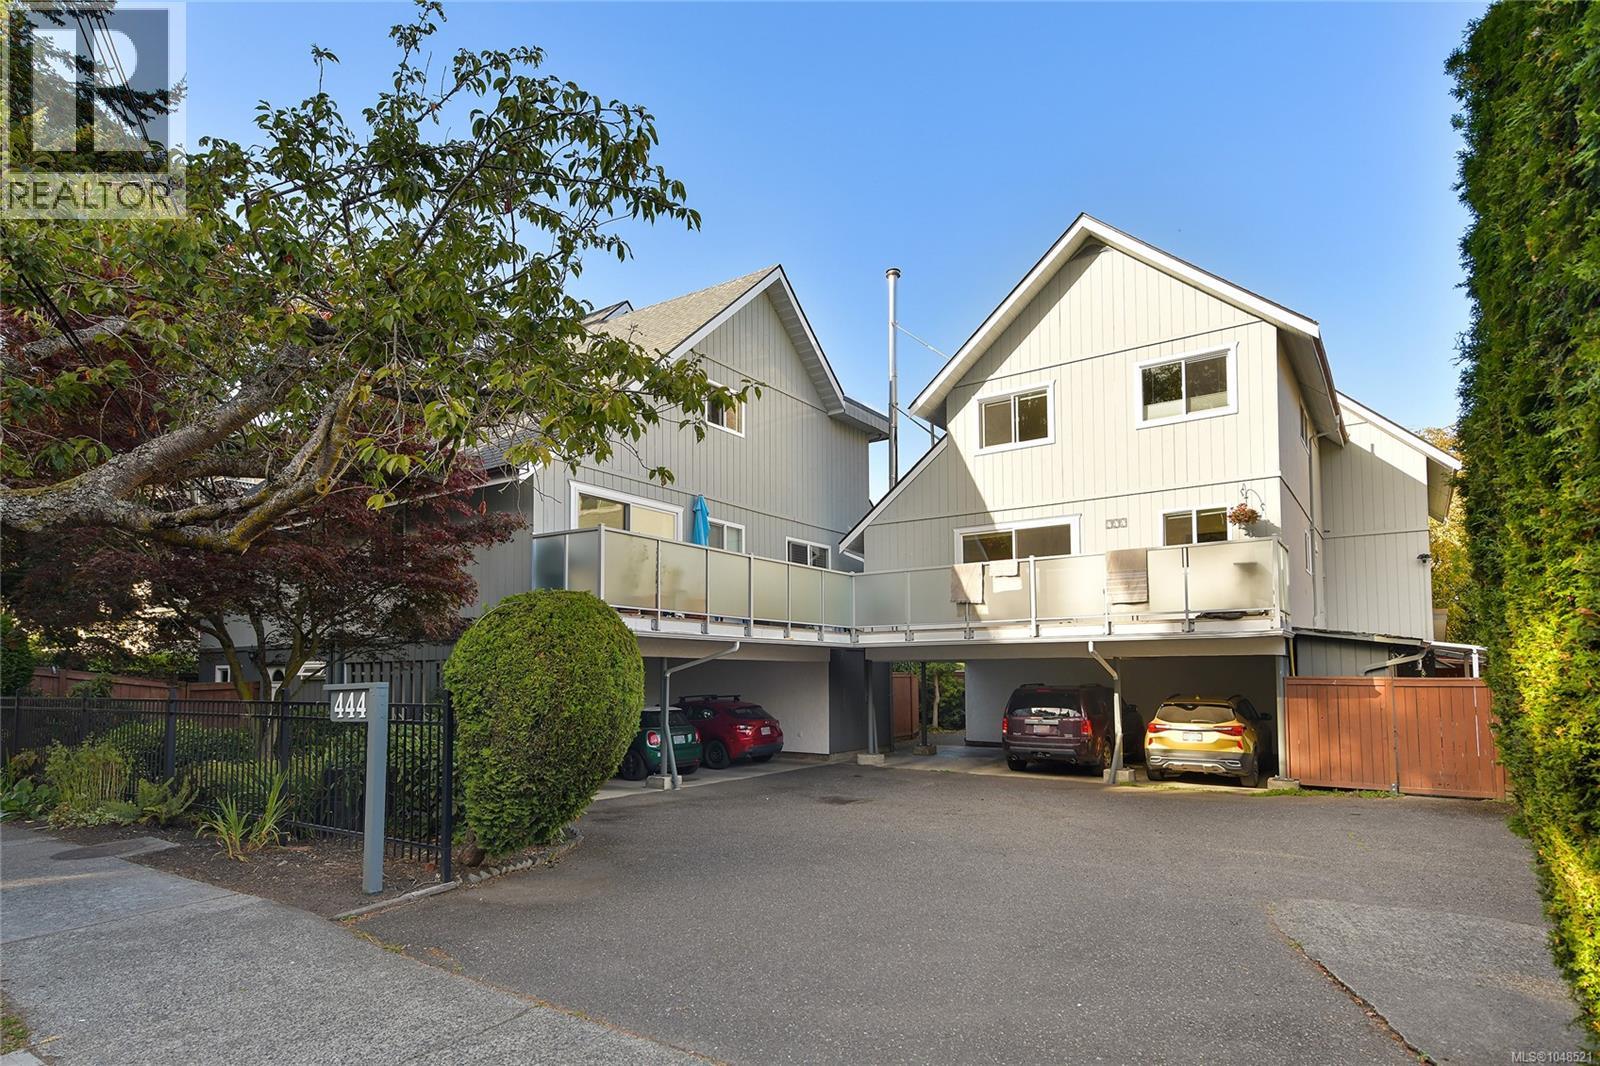
Location is everything, and this 3-bedroom, 2-bathroom townhome puts you right in the heart of James Bay. Spread over three levels, the home offers a functional layout with plenty of space to live, work, and unwind. Recent updates include new flooring, some new carpet, and fresh exterior paint over the past few years, while the building has also benefited from a new roof. Out back, a fully fenced private yard is a rare find with a townhome and creates a great extension of the living space, perfect for pets, kids, gardening, or summer evenings outside. The self-managed strata keeps things simple, and the location is hard to beat. Walk to the Inner Harbour, Beacon Hill Park, Dallas Road, local cafés, shops, and everything downtown Victoria has to offer. A rare opportunity for this much space in one of Victoria’s most loved and walkable neighbourhoods. (id:44393)
Engel & Volkers Vancouver Island
Victoria, British Columbia
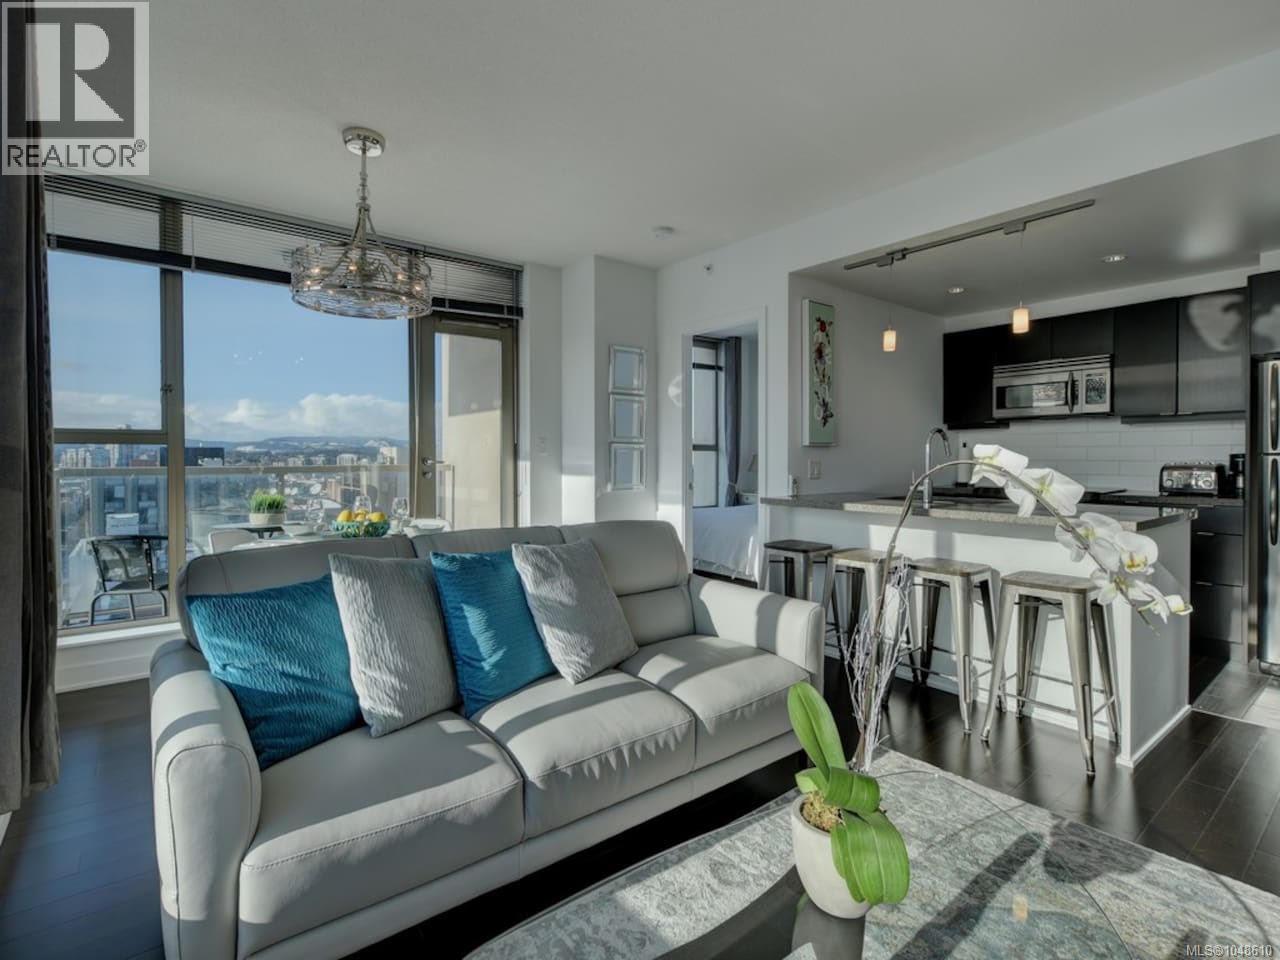
Perched above the heart of downtown, this southwest-facing home at The Juliet pairs big city views with one of Victoria’s most walkable locations. This bright 2-bed, 2-bath home features a desirable split-bedroom layout, with bedrooms and bathrooms positioned on opposite sides of the spacious living area for added privacy. Enjoy quality finishes throughout and a bright, open living space designed to make the most of the southwest exposure. Step onto the balcony and take in sweeping views of the city and mountains. You’re steps from restaurants, shopping, the Inner Harbour, entertainment and everyday amenities. The Juliet offers secure underground parking, separate storage, a rooftop patio with BBQs, unrestricted rentals and pet-friendly bylaws. Offered fully furnished and turn-key, this is an excellent opportunity for investors, professionals or anyone looking to enjoy the best of downtown Victoria. (id:44393)
RE/MAX Camosun
Langford, British Columbia
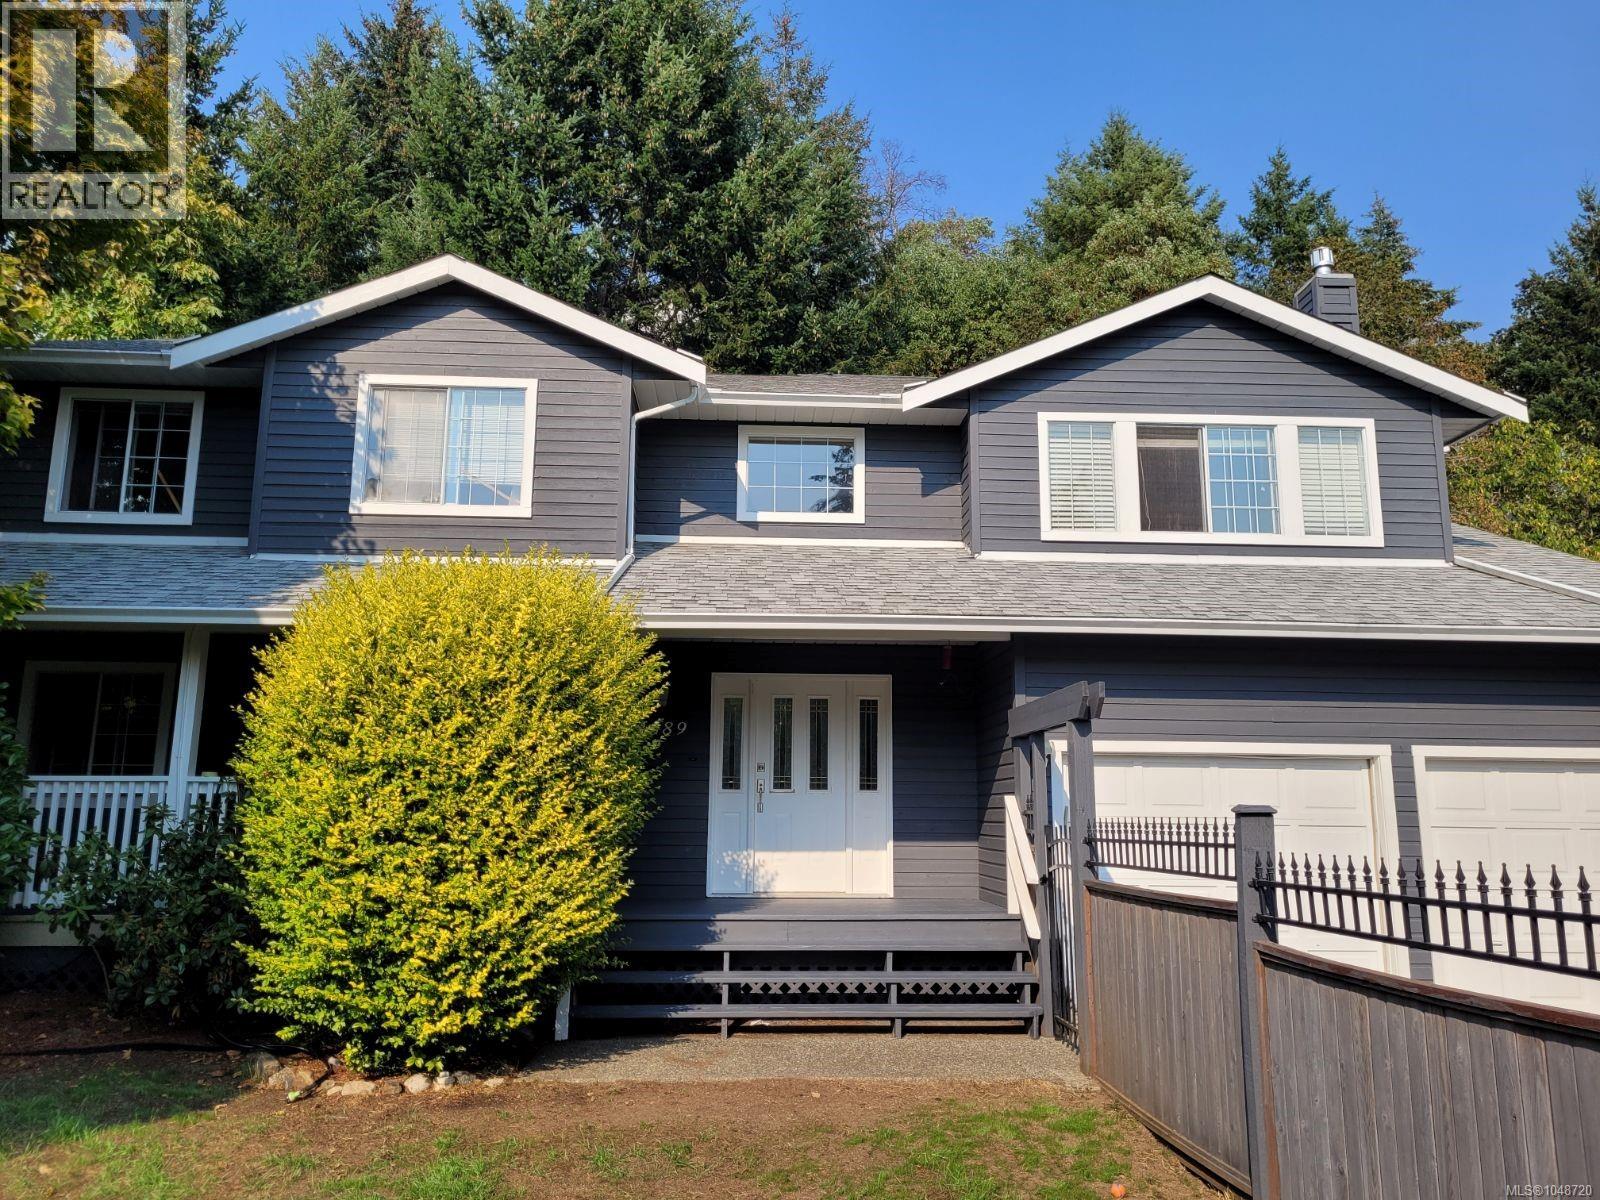
Click brochure link for more details. Beautifully updated 2,380 sqft home on a quarter acre, offering privacy, mature landscaping and great indoor/outdoor space. Bright living areas feature hardwood floors, large windows and 2 fireplaces. The kitchen offers generous cabinetry, a newer Fulgor natural gas stove/oven and Bosch dishwasher. Just off the kitchen is an upper terrace surrounded by greenery, perfect for outdoor dining, a hot tub or relaxing among the trees. Upstairs are 3 bedrooms, including a spacious primary. The impressive 20x15 ft. bonus room offers flexibility as a 4th bedroom option, guest space, office, media room, gym or studio. Mature landscaping and established trees create a private sanctuary, with a backyard trail leading to a treed mini meadow. Crystal View Elementary is approx. 5 min walk away, with convenient access to Costco, Royal Roads University, Mill Hill Regional Park, Galloping Goose Trail, shopping and Westshore amenities. Some photos virtually staged. (id:44393)
Honestdoor Inc.
Victoria, British Columbia
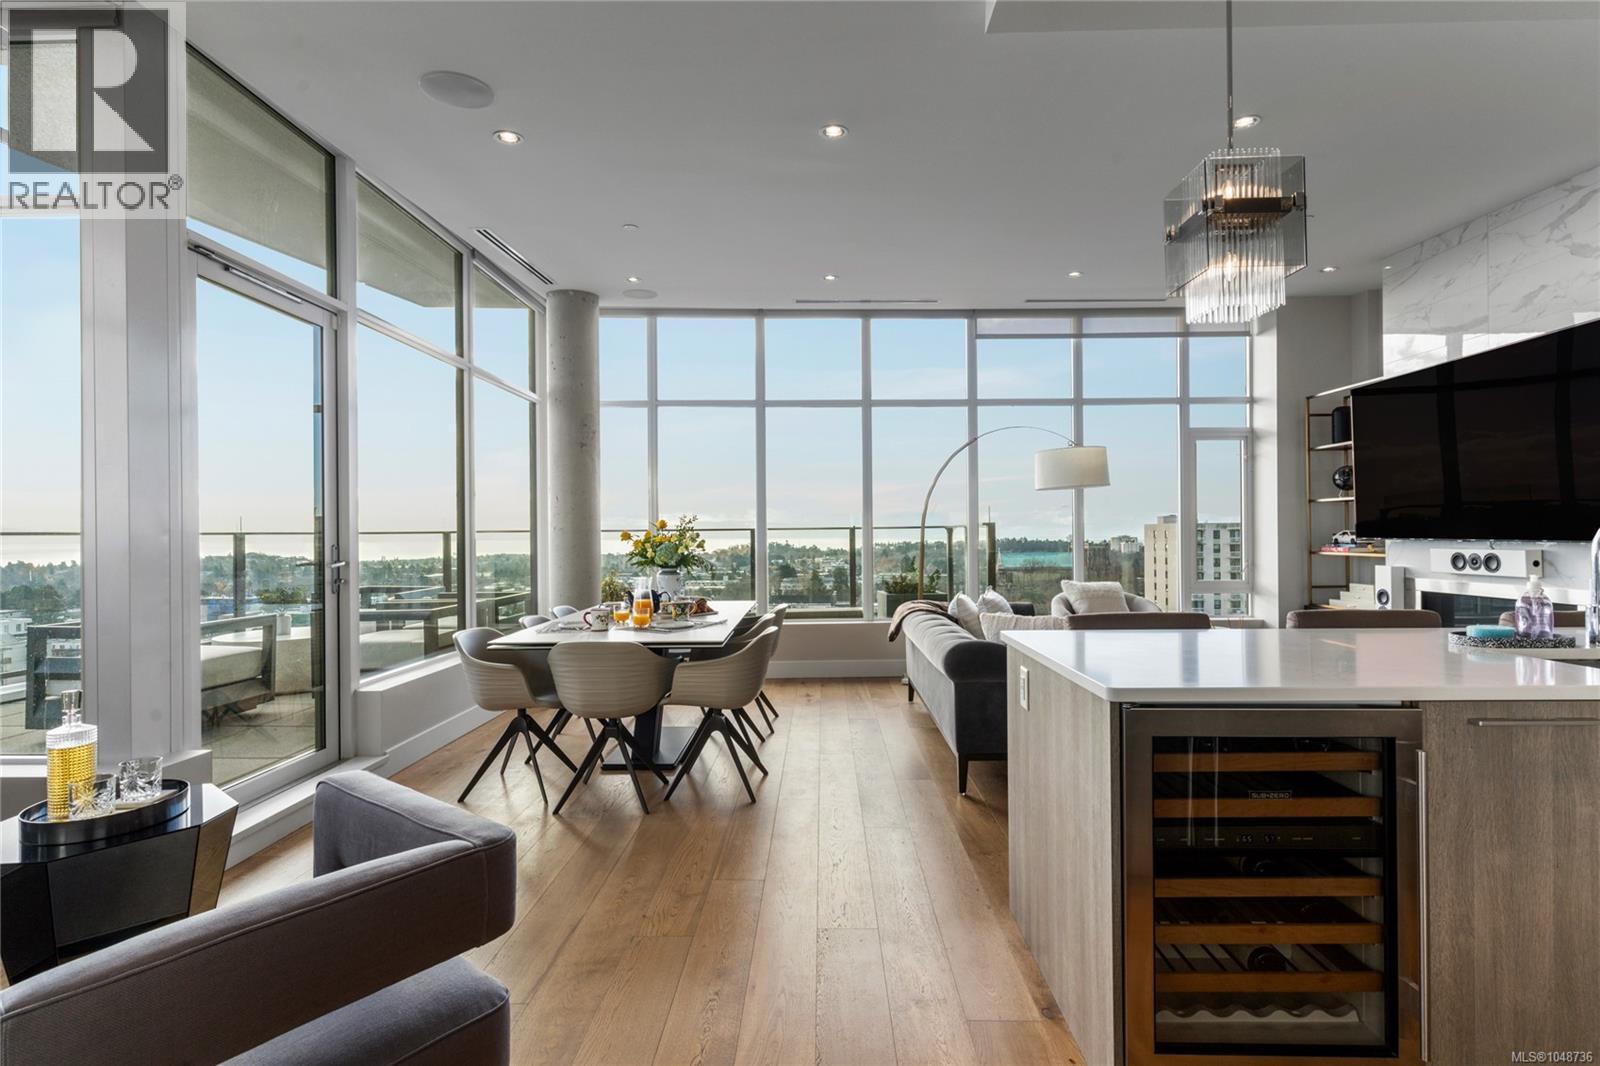
Welcome to the Legato Penthouse, an exceptional 1,520 sq. ft. residence in the heart of Victoria offering sophisticated design and spectacular 270-degree views of the city, ocean, and mountains. Crafted by renowned builder Lida Homes and designed by Spaciz, this remarkable home features 11' ceilings and expansive floor-to-ceiling windows that fill the space with natural light and showcase the breathtaking surroundings. The gourmet kitchen combines refined style and functionality with premium appliances and custom birch cabinetry. The spacious primary suite offers a tranquil retreat with ambient accent lighting and California Closets, while the custom spa-inspired ensuite provides a luxurious space to unwind. Three dedicated parking spaces and an oversized private storage room add exceptional convenience and practicality. A rare combination of scale, design, views, and location, the Legato Penthouse represents elevated urban living at its finest. (id:44393)
Exp Realty
Saanich, British Columbia
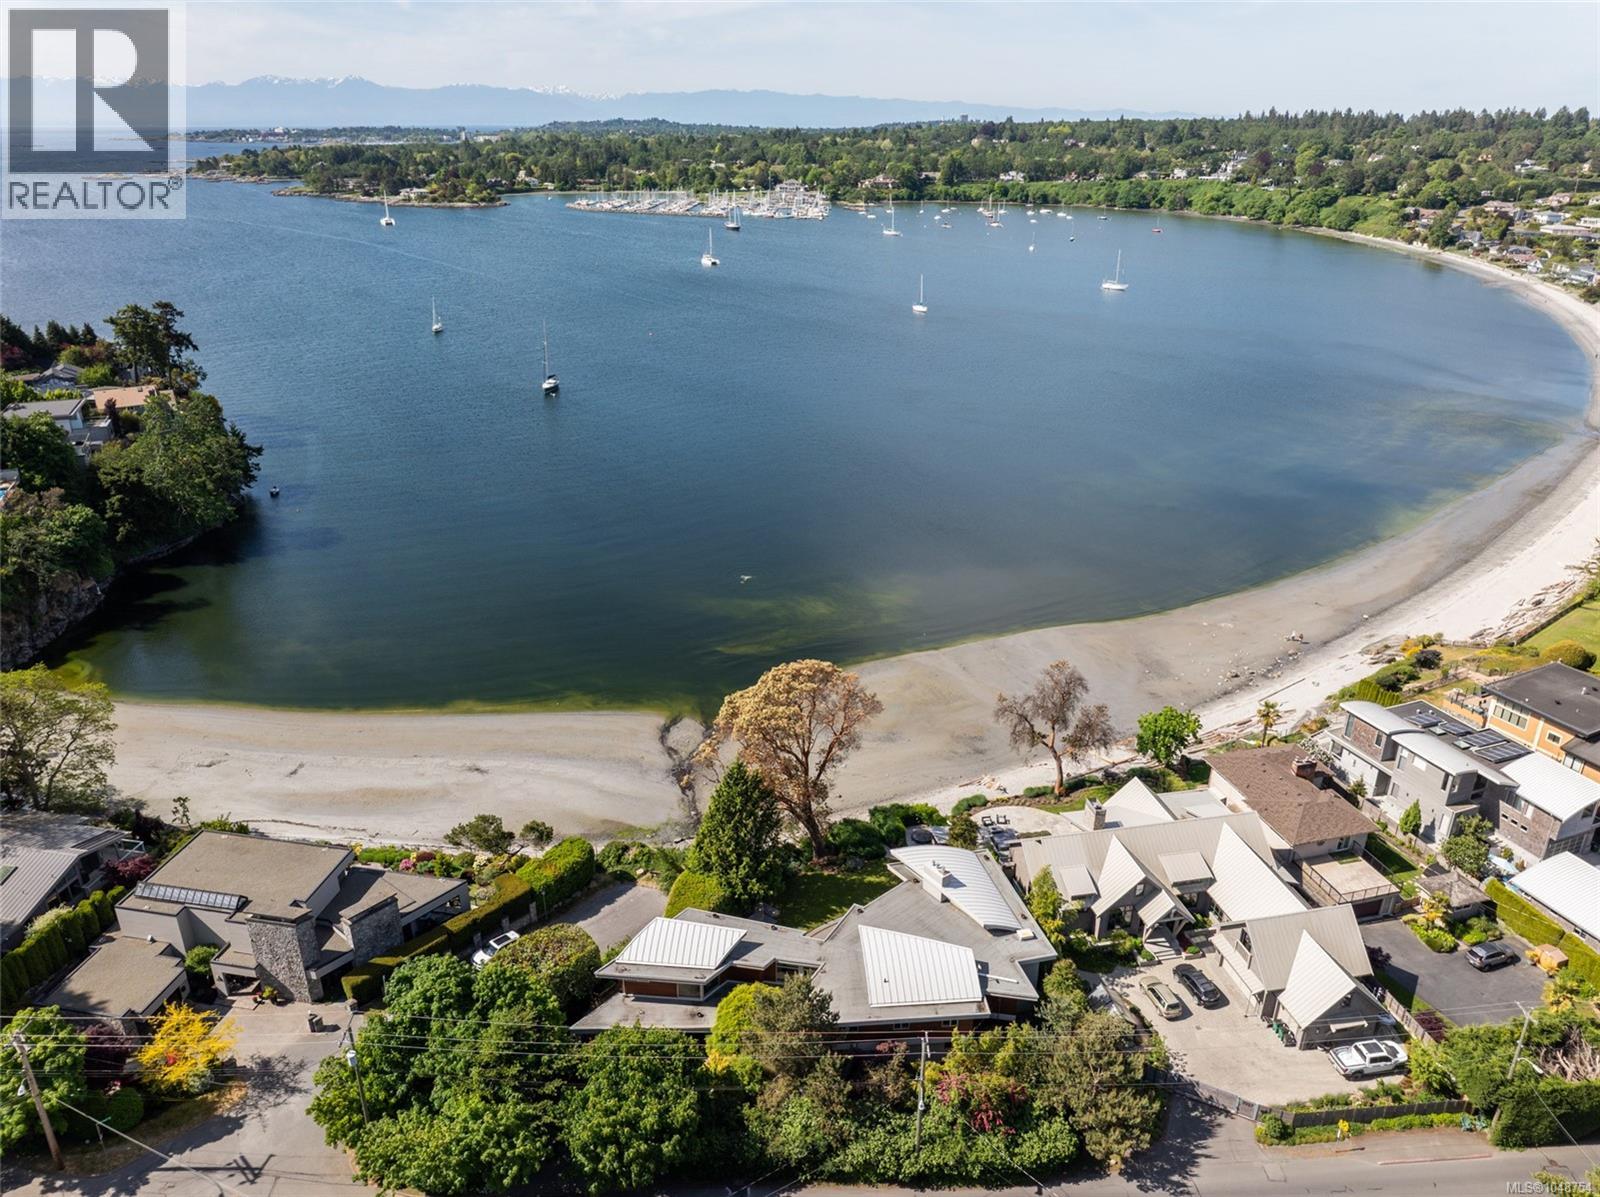
A rare opportunity to own in one of Victoria’s most coveted waterfront neighbourhoods, this extraordinary 4,186 sq.ft. residence presents an exceptional beachfront retreat in Cadboro Bay. Originally conceived by Dan Boot with Jenny Martin and thoughtfully renewed through a recent renovation by Sandy Nygaard, the home balances architectural distinction with effortless coastal living. Four beautifully appointed bedrooms each feature private ensuites, including two luxurious primary suites, one on each level. Dramatic window walls frame sweeping ocean vistas while filling the home with natural light. At the heart of the residence, a chef-inspired kitchen showcases premium appliances, quartzite surfaces, and bespoke cabinetry by Jason Good. Thoughtfully crafted interior embrace openness, light, and quiet sophistication. Expansive principal spaces unfold with seamless flow, while soaring glazing and a south-facing accordion curtain wall dissolve the boundary between indoors and out. Natural light pours through every room, enhancing the tranquil atmosphere and uninterrupted ocean views from all principal living areas. The kitchen serves as both a functional workspace and social centrepiece, with windows opening the full length of the outdoor bar area for effortless entertaining. Carefully considered architectural details and refined finishes lend warmth and elegance throughout, while illuminated gardens create an enchanting evening backdrop. Beyond the interiors, the setting is unforgettable. Manicured gardens, winding pathways create a private sanctuary with direct beach access. Outdoor living spaces are designed for year-round enjoyment, from intimate evenings beside the striking 12-ft fireplace to gatherings around the outdoor kitchen and pizza oven. A Nordic hot tub and outdoor shower overlook the water, offering complete serenity. Perfectly positioned near Cadboro Bay Village, Gyro Beach & the Royal Victoria Yacht Club, this is waterfront living at its very finest. (id:44393)
Engel & Volkers Vancouver Island
Saanich, British Columbia
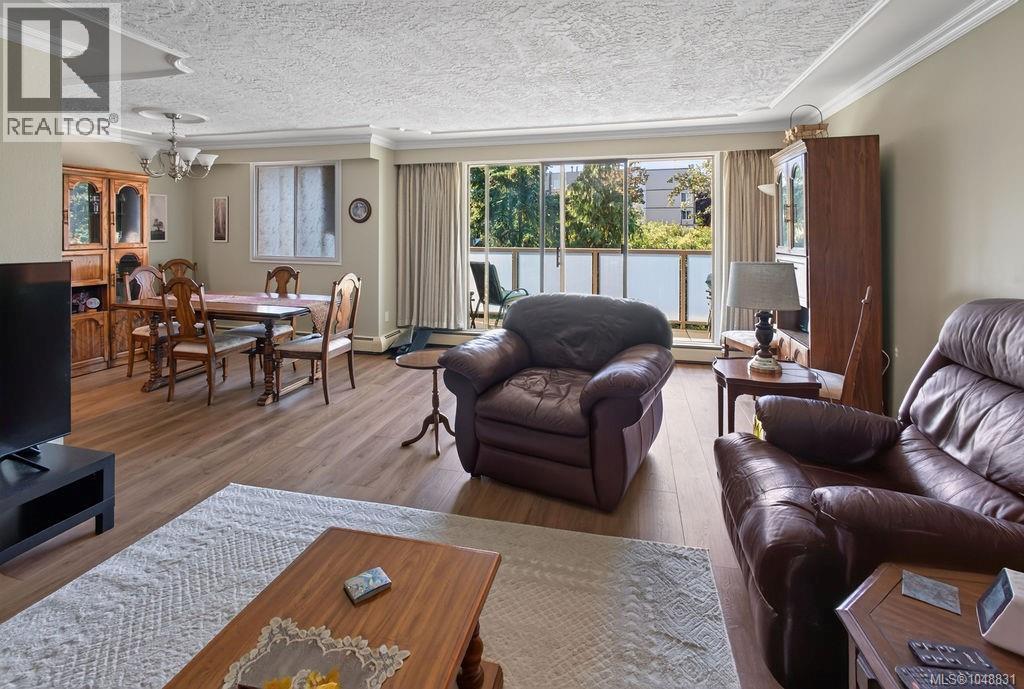
Beautifully updated TOP FLOOR unit! Nestled in the heart of Maplewood this tastefully renovated condo has modern finishes including: a stylish kitchen with new cabinets and granite countertops, wide-plank wood flooring, spa-inspired bathrooms adding a clean modern touch, 2 large bedrooms, Primary with walk-in closet & ensuite. The open-concept living and dining areas are bright and inviting and facing the inner courtyard with VIEWS of lush greenery. Enjoy privacy and tranquility on the balcony. This well-maintained building is loaded with amenities: gym, sauna, workshop, billiards room, separate storage & 1 parking space! Heat +Hot water included in strata fee. Across from Rutledge playground and splash park. Minutes to: Mayfair mall, Uptown, restaurants, coffee shops, groceries, library, all amenities + easy bus ride to Uvic or downtown. Don't miss this opportunity to own a fully updated unit in a fantastic location — book your showing today! (id:44393)
Exp Realty
Colwood, British Columbia
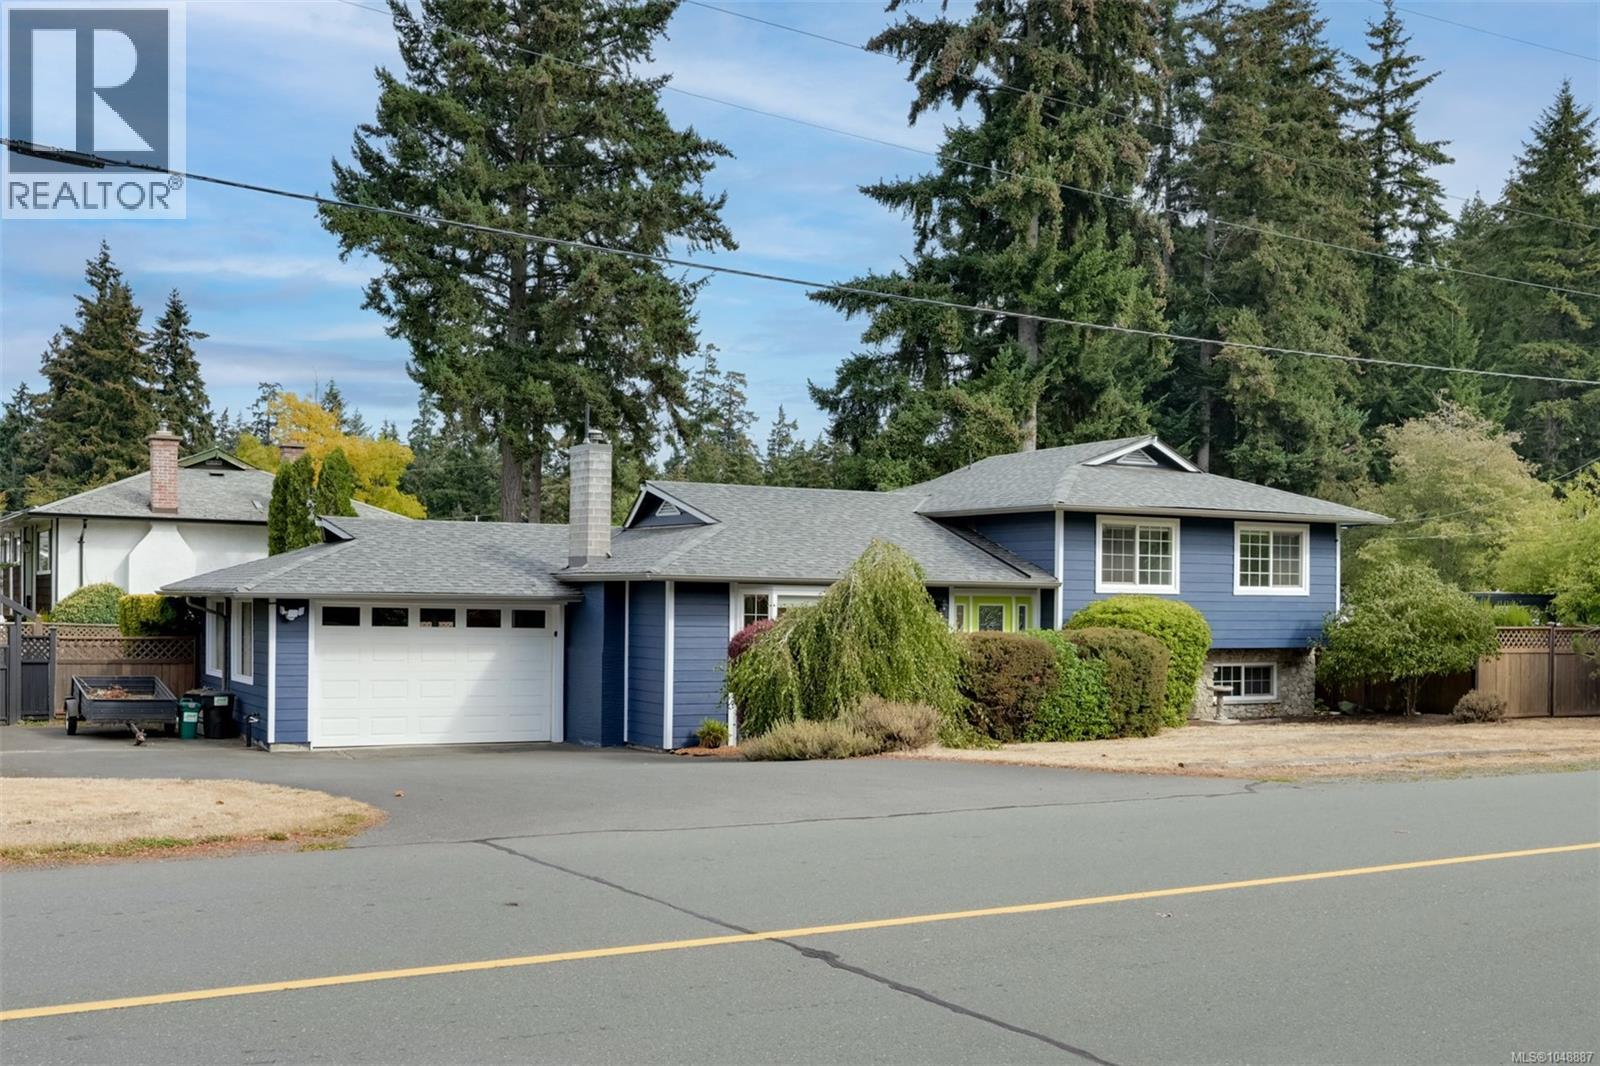
Welcome home to 2280 Aldeane Avenue, a rare find in one of Colwood's most established neighbourhoods. Set on a private 0.26 acre corner lot, this 5 bedroom, 3 bathroom home is built for a lifestyle that's tough to come by these days: your own in-ground pool, room for the RV or boat, and expansive outdoor living space to match. Out back, a newer deck and gazebo set the stage for long summer evenings, poolside gatherings, and weekend gardening, with plenty of room left over for the kids and pets to roam. The layout inside flows easily, offering flexibility for a growing family, visiting guests, or a home office setup. A refreshed kitchen with newer appliances and updated bathrooms rounds out the interior updates. Best of all, the big ticket items are done: a new roof (2024), updated windows, a newer furnace and hot water tank, and fresh exterior paint (2025) mean you can move in with peace of mind, ready to enjoy the space, privacy, and outdoor lifestyle this property delivers. (id:44393)
Macdonald Realty Victoria
Sooke, British Columbia
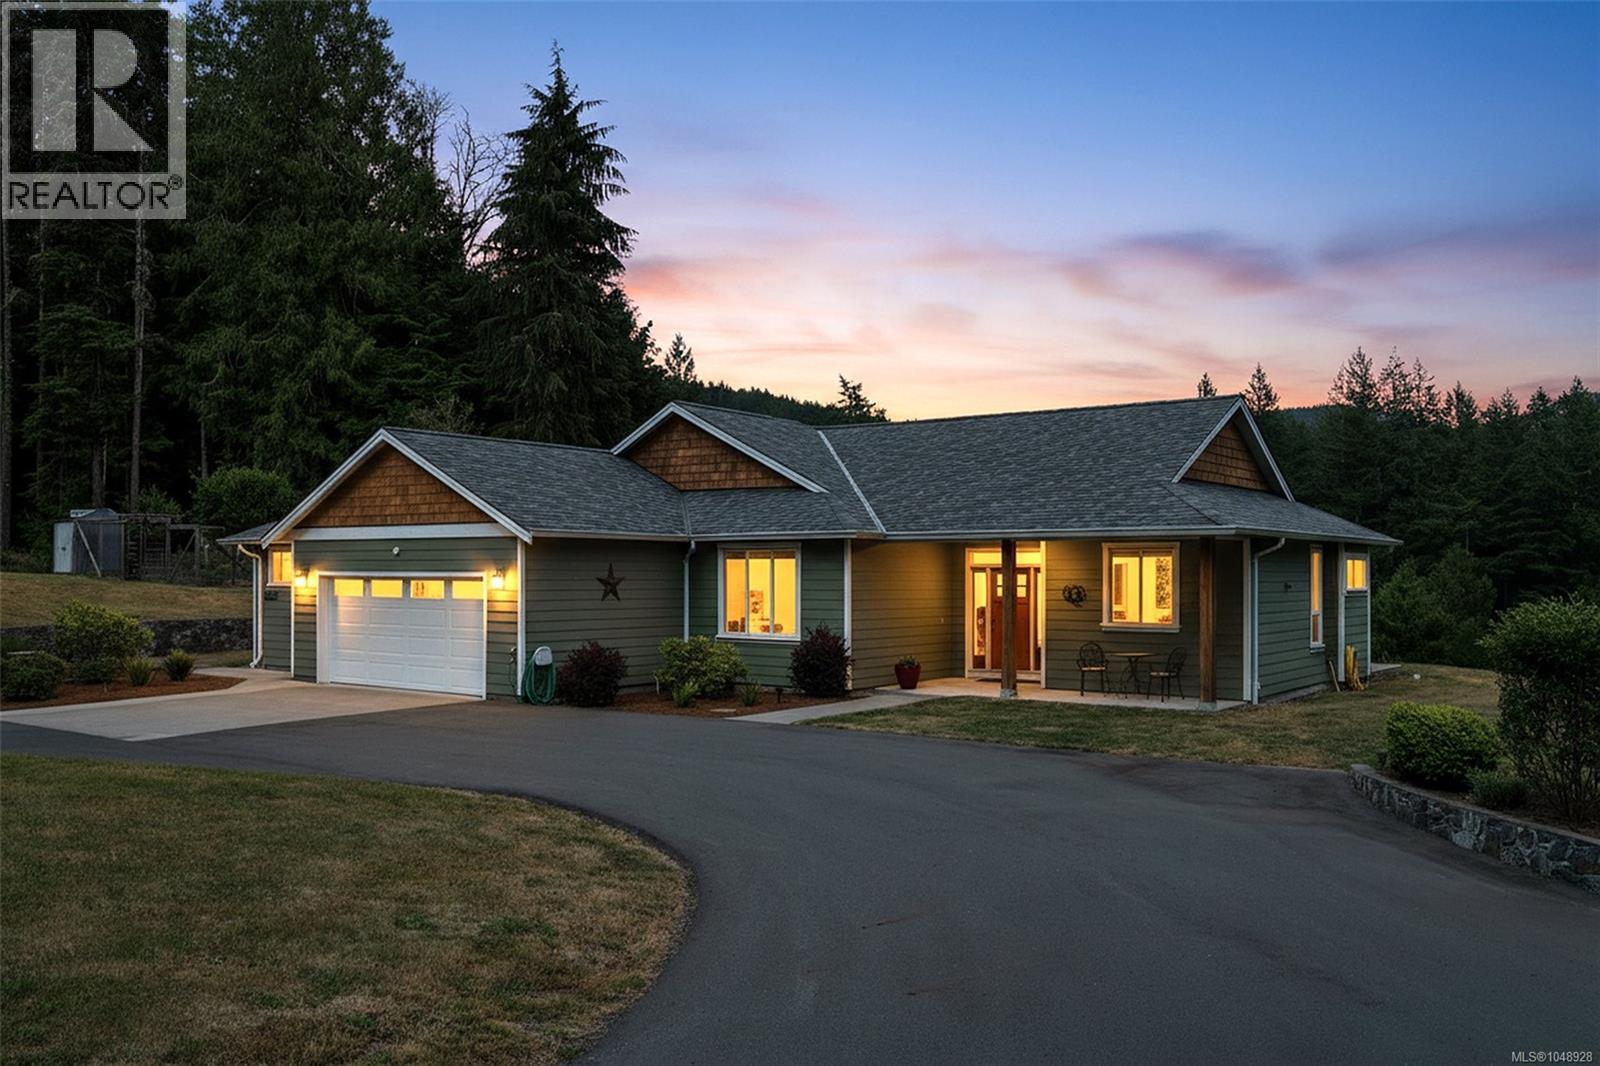
A truly rare opportunity—nearly 20 acres backing onto the beautiful Sooke River, complete with an irrigation water licence! This exceptional property offers privacy, usable acreage and natural beauty in a setting that is difficult to replicate. The newer 3-bedroom rancher features a bright, open-concept design with inviting living spaces, surrounded by natural greenspace & views toward the mountaintops. Highlights include a heat pump, wood stove, double garage plus a bonus den or home office. Outside, you’ll find a huge detached barn with a steel roof and separate 200-amp service, plus a detached studio with a 3-piece bathroom. A meandering gravel driveway provides easy access throughout the nearly 20 acres of flat, cleared land, offering tremendous flexibility to enjoy as-is or bring your own vision to life. A remarkable Sooke River acreage that truly must be experienced in person! Drone video link below. (id:44393)
RE/MAX Camosun
Victoria, British Columbia
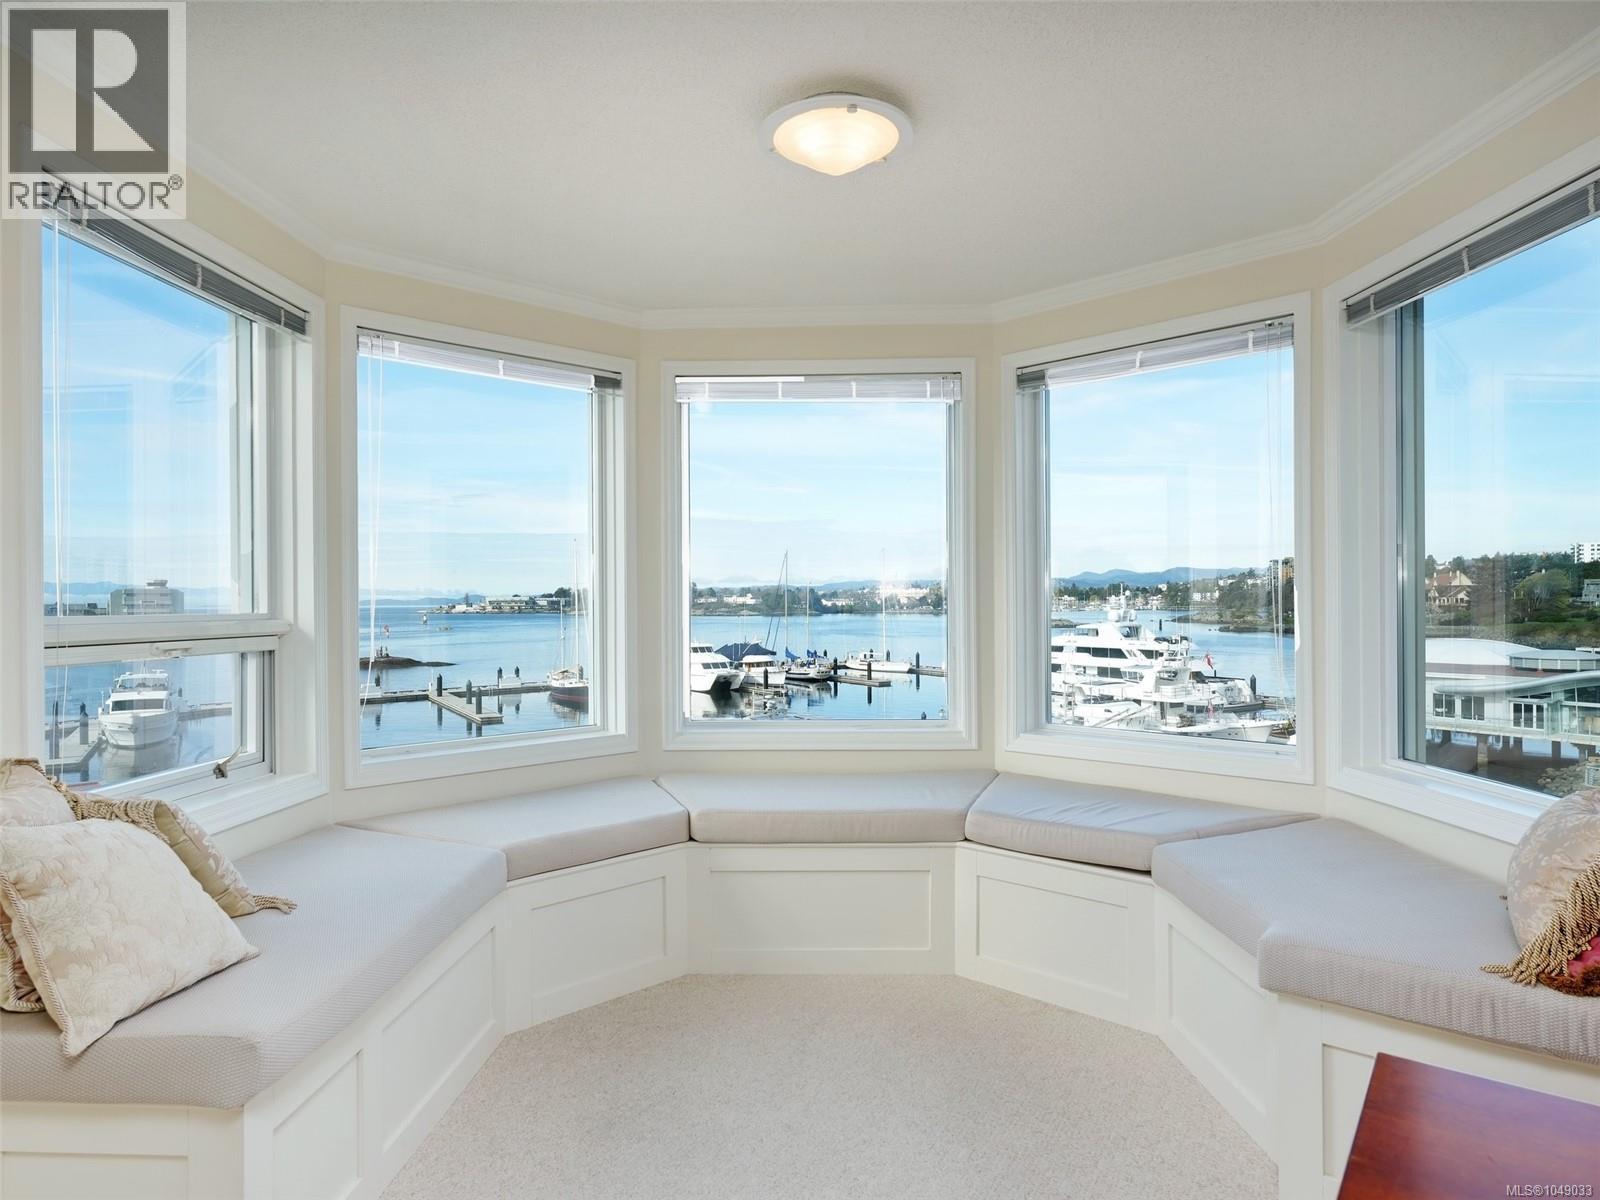
STUNNING OCEAN FRONT CONDO. Experience the epitome of luxury living at Royal Quays with an unparalleled floor plan boasting 1875 sq ft. Every window offers a panoramic vista of Victoria’s vibrant inner harbour, with SW exposure. From sunrise to sunset, soak in the ocean's beauty, framed by the majestic Olympic Mountains & enchanting sunsets over the Sooke Hills, extending to the Parliament Bldgs. Both bathrooms have soaker tubs & primary offers a steam shower. The open floor plan offers a great layout ensuring optimal privacy with a generous separation between the primary bed & 2nd bed. Entertain in the spacious living & dining area, adorned with a charming bay window featuring cozy window seats & new blinds. The well-appointed kitchen invites culinary adventures with newer appliances, while adjacent deck offers a serene spot to bask in ocean views. Freshly painted throughout & move-in ready. A leisurely stroll along the picturesque waterfront leads to downtown, completing this idyllic coastal lifestyle. (id:44393)
RE/MAX Camosun
Victoria, British Columbia
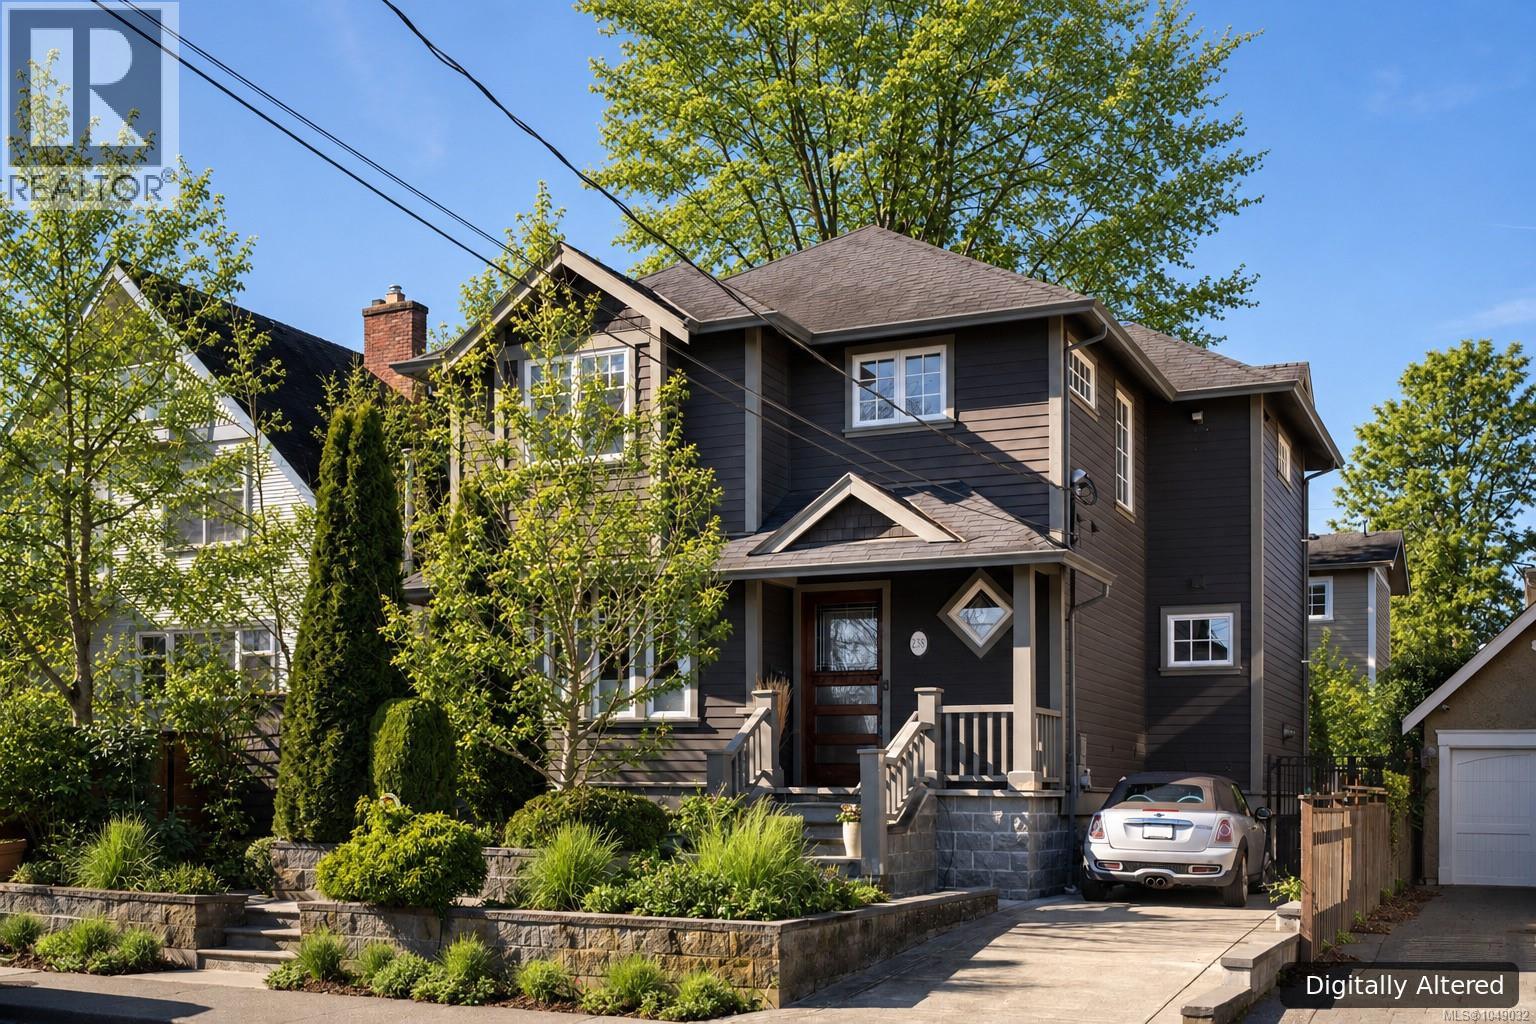
A rare offering just moments from Gonzales Beach, this beautifully updated residence combines a coveted seaside setting with thoughtful design and the flexibility of a private suite. Designed for effortless living, the main floor centres around a generous island kitchen with premium appliances, flowing naturally to the living and dining areas, garden and private outdoor spaces. In-floor heating, a gas fireplace and a dedicated den add comfort and function. Above, ocean views enhance the primary retreat with its spa-like ensuite, while a second bedroom, full bath, laundry and open loft complete the level. A self-contained one-bedroom suite with separate entrance and laundry provides excellent options for guests, family or revenue. Set within one of Victoria’s most desirable coastal neighbourhoods, this move-in-ready home offers the rare luxury of having Gonzales Beach at your doorstep while downtown is only minutes away. (id:44393)
RE/MAX Camosun