
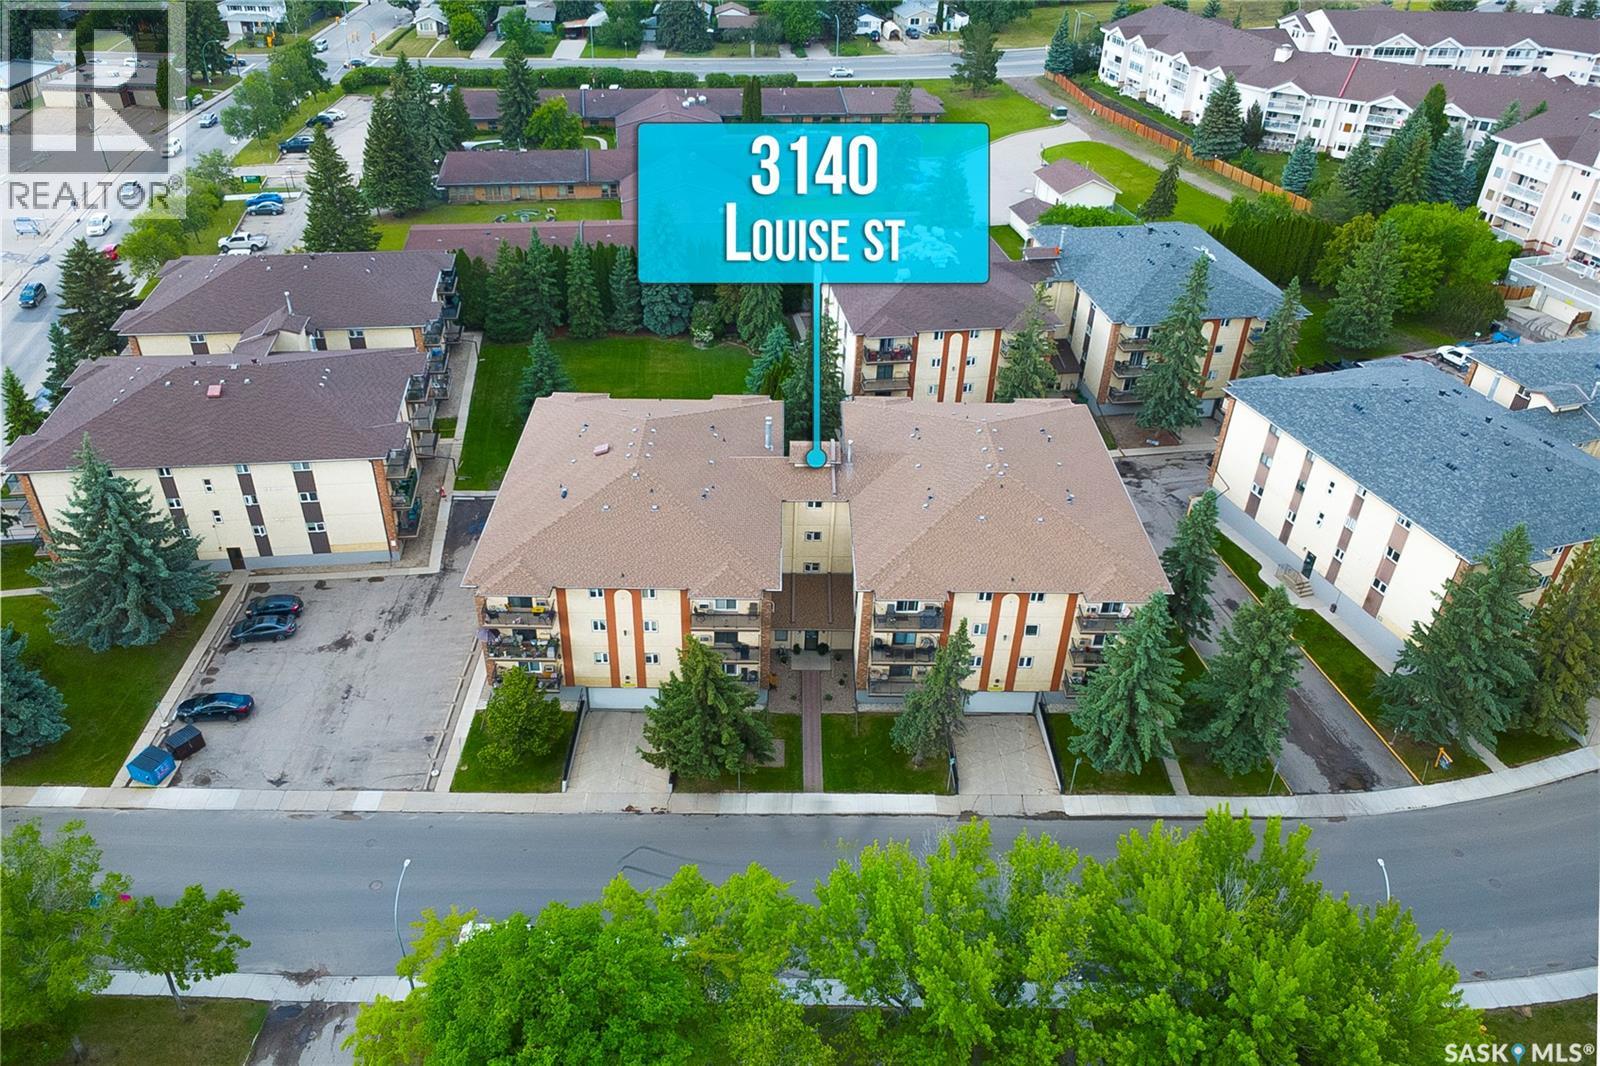
Saskatoon, Saskatchewan
Welcome to this affordable and spacious 2-bedroom, 2-bathroom condo with underground parking, located in the highly desirable Nutana neighborhood. Offering 1,166 sq. ft. of comfortable living space, this well-maintained unit features a bright and spacious living room with a large patio door leading to a private balcony. The functional kitchen offers ample cabinetry and is complemented by a generous dining area, perfect for everyday living and entertaining. The primary bedroom is generously sized and includes a convenient 2-piece ensuite. A second spacious bedroom and a 4-piece main bathroom provide plenty of room for family, guests, or a home office setup. The in-suite laundry room offers abundant storage space, adding to the unit's practicality. Ideally situated close to schools, parks, shopping, and all neighborhood amenities, this home also provides easy access to Taylor Street and Circle Drive for convenient commuting. Don't miss this excellent opportunity to own a spacious condo in one of Saskatoon's most sought-after neighborhoods. Book your private showing today! (id:44393)
RE/MAX Saskatoon
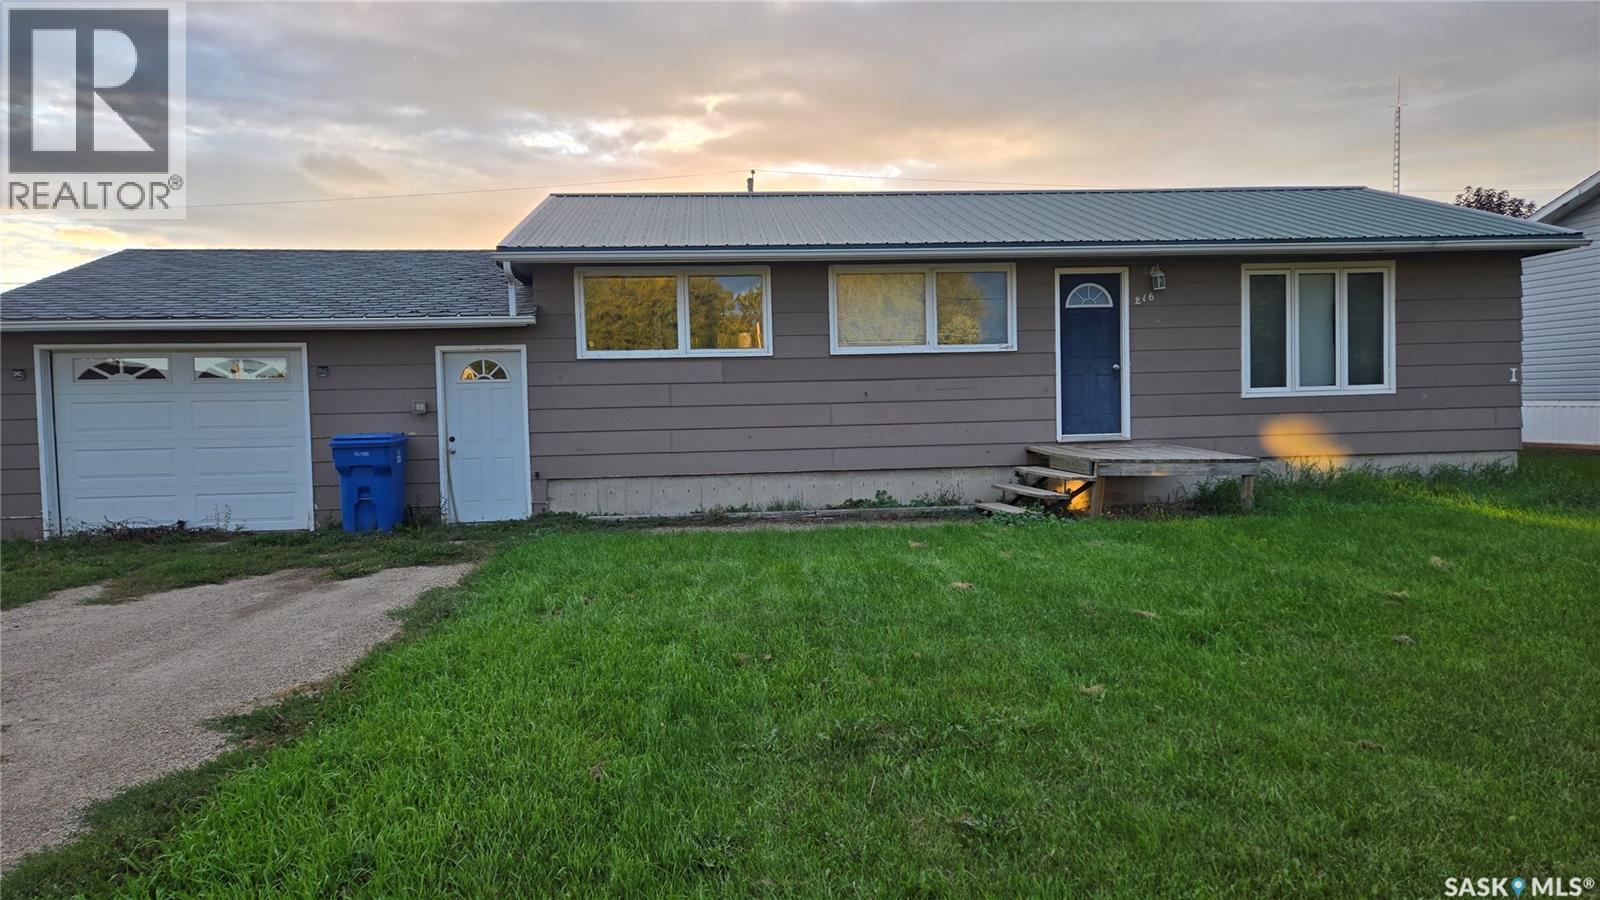
Carnduff, Saskatchewan
This four bedroom home is situated on a lot and a half with an amazing backyard in a great location. Fully fenced with ample room for entertaining and enjoying the privacy the fencing provides. 2017 fence. The house features a beautiful modern kitchen with an open concept to the dining room. 2021 built in dishwasher. Main floor bathroom had many updates including flooring in 2019. The fully finished and recently renovated (2019) basement includes another bedroom and bath and an oversized laundry room with lots of cupboard space and a sink. Renovations include the flooring in bedroom, bathroom, and family room. The family room is large enough for separate entertaining areas. Price includes some furniture - televisions and beds. 2018 furnace. This is a must see! (id:44393)
Performance Realty
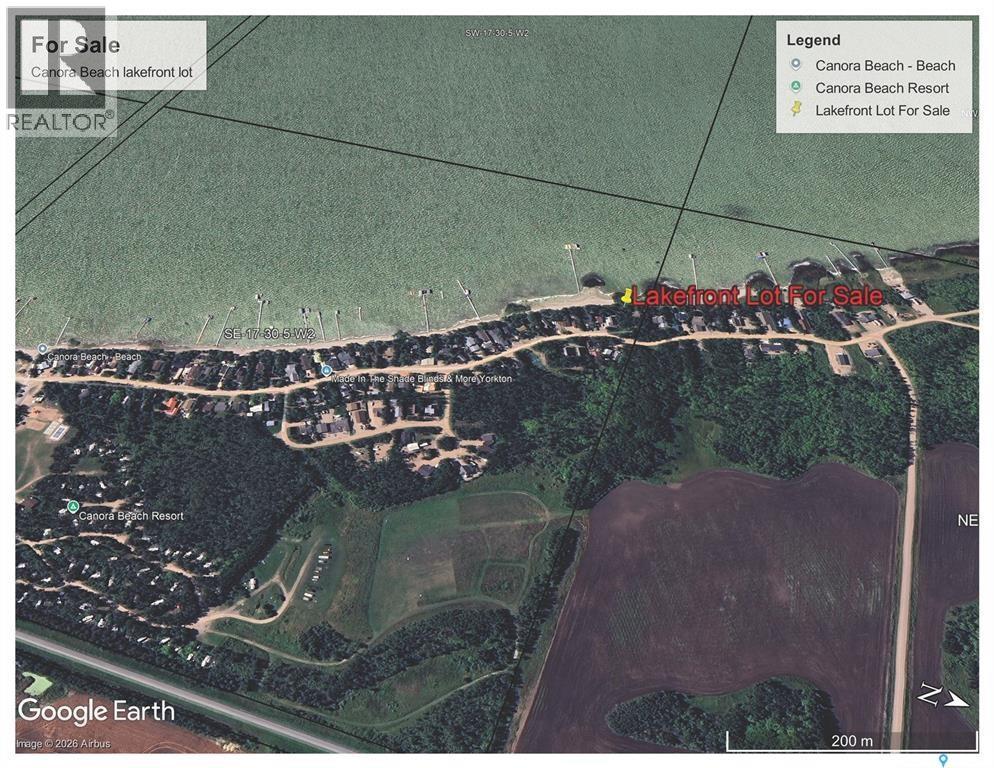
Good Lake Rm No. 274, Saskatchewan
Canora water is guaranteed on this lot, as the annual fee has been paid since hook up here. The lot has been cleared and gravel was hauled in making it ready for construction. Canora Beach has a good sand base, making new structures stable, and concrete patios possible which isn't always possible at lake properties! There are many high end lake properties at Canora Beach, helping to retain and increase the value of your future home or cabin. It also offers main beaches, pathways for walking, parks and a summer convenience store. Good Spirit Lake is shallow, warm and kid friendly. It has beautiful soft sand beaches too! It is a large lake with many fish, for summer and ice fishermen. Call your REALTOR to find out about building opportunities today! (id:44393)
Century 21 Able Realty
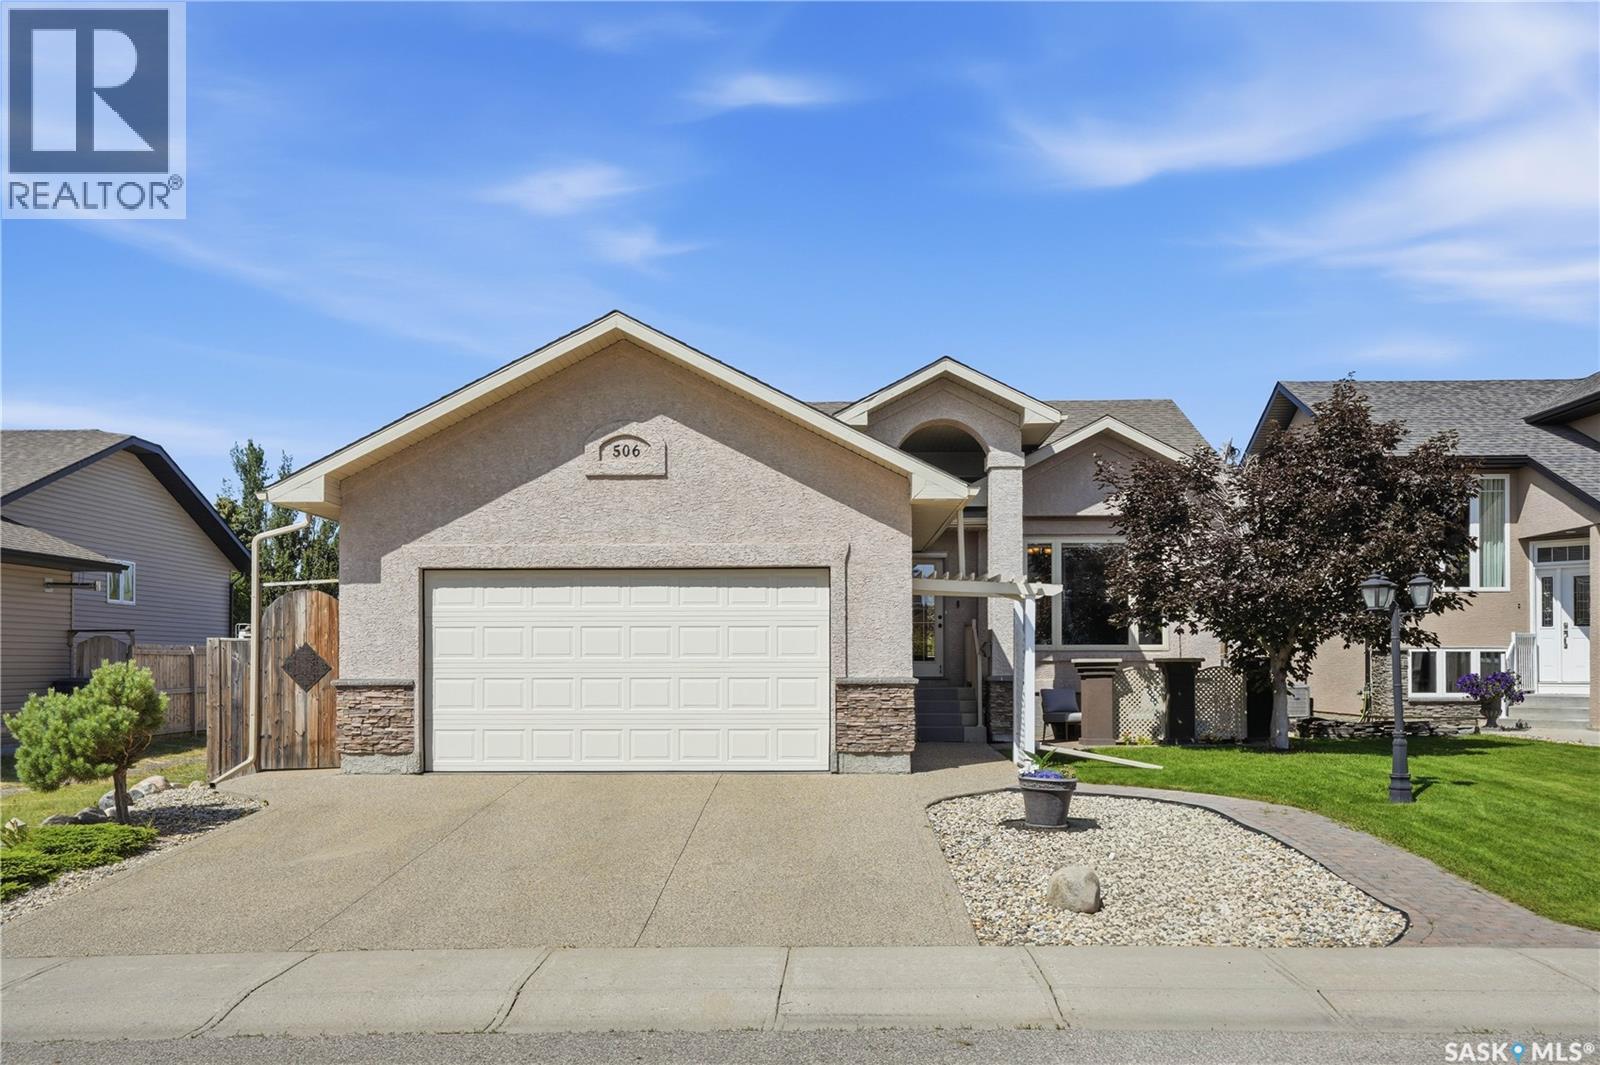
Warman, Saskatchewan
Welcome to 506 Antler Crescent in Warman, where thoughtful design, quality finishes, and a beautifully landscaped yard come together in a home that's been made for everyday living. This 1,302 sq. ft. bungalow welcomes you with modern curb appeal, an exposed aggregate driveway, and a sunny front patio before opening into a spacious entry. Vaulted ceilings and maple hardwood floors create an inviting first impression, while a large picture window fills the living room with natural light. The timeless kitchen features natural maple cabinetry, tile backsplash, a central island with wine storage and seating, and a double-door pantry. The adjoining dining area easily accommodates a large family and, with the open concept layout, flows seamlessly to the rear deck and backyard through a garden door, making indoor and outdoor entertaining effortless. Down the hall are three bedrooms, including a spacious primary retreat with a walk-in closet and private ensuite complete with a soaker air tub. Main floor laundry is conveniently located near the garage entry and bedrooms. The fully developed basement offers an oversized family room that's perfect for movie nights or a kids' play area, along with one large bedroom, one den (no window or closet), a full four-piece bathroom, and a massive utility room with exceptional storage. Outside, your own private oasis. The fully fenced backyard features a two-tier deck, hot tub, fire pit area, mature perennial beds, two storage sheds, and a peaceful waterfall pond; creating the perfect place to relax or gather with family and friends. Additional features include central air conditioning, a double attached insulated garage, new furnace and water heater (2024), shingles (2023), and washer and dryer (2022). Tucked away on a quiet crescent with fantastic neighbours, you'll enjoy walking trails, parks, schools, the Legends Golf Course, easy highway access, and being just 12 minutes from Saskatoon. (id:44393)
Royal LePage Saskatoon Real Estate
Kelowna, British Columbia
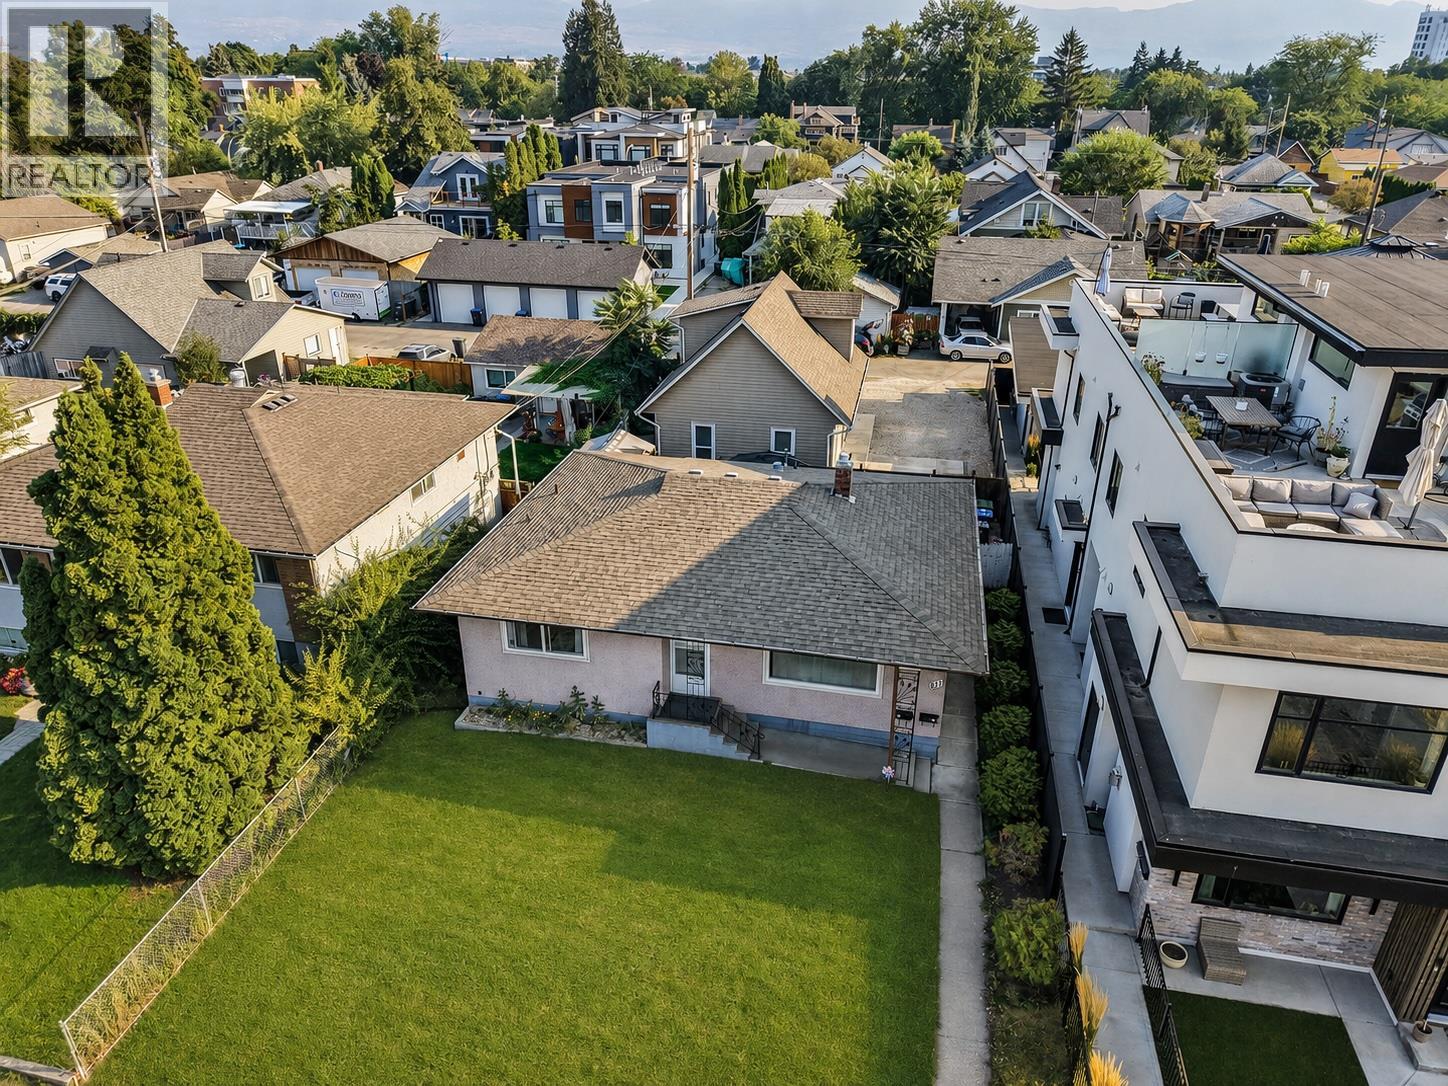
Welcome to 811 Martin Avenue, an exceptional opportunity in the heart of downtown Kelowna. Ideally located just minutes from the vibrant downtown core, Okanagan Lake, beaches, shops, restaurants, entertainment, parks, and all that Kelowna has to offer, this property combines an unbeatable location with incredible flexibility and rental potential. The well cared for main home features 3 bedrooms and 1 bathroom and is cozy, bright, and filled with natural light. Thoughtfully maintained over the years, the home offers comfortable living spaces and an inviting atmosphere and is currently tenanted, providing immediate rental income. Adding even more versatility is the gorgeous 2 bedroom, 2 bathroom carriage house, featuring tall vaulted ceilings, bright living spaces, and an airy, welcoming feel. Whether used as a rental, guest space, or additional accommodation for family, the carriage house offers excellent flexibility and income potential. With two separate homes on one prime downtown property, 811 Martin Avenue presents an incredible opportunity for investors, homeowners, or anyone looking to capitalize on the strong rental demand and long term value of this highly desirable Kelowna location. A rare combination of location, charm, versatility, and rental potential, this is a property you will not want to miss. (id:44393)
Real Broker B.c. Ltd
Robson, British Columbia
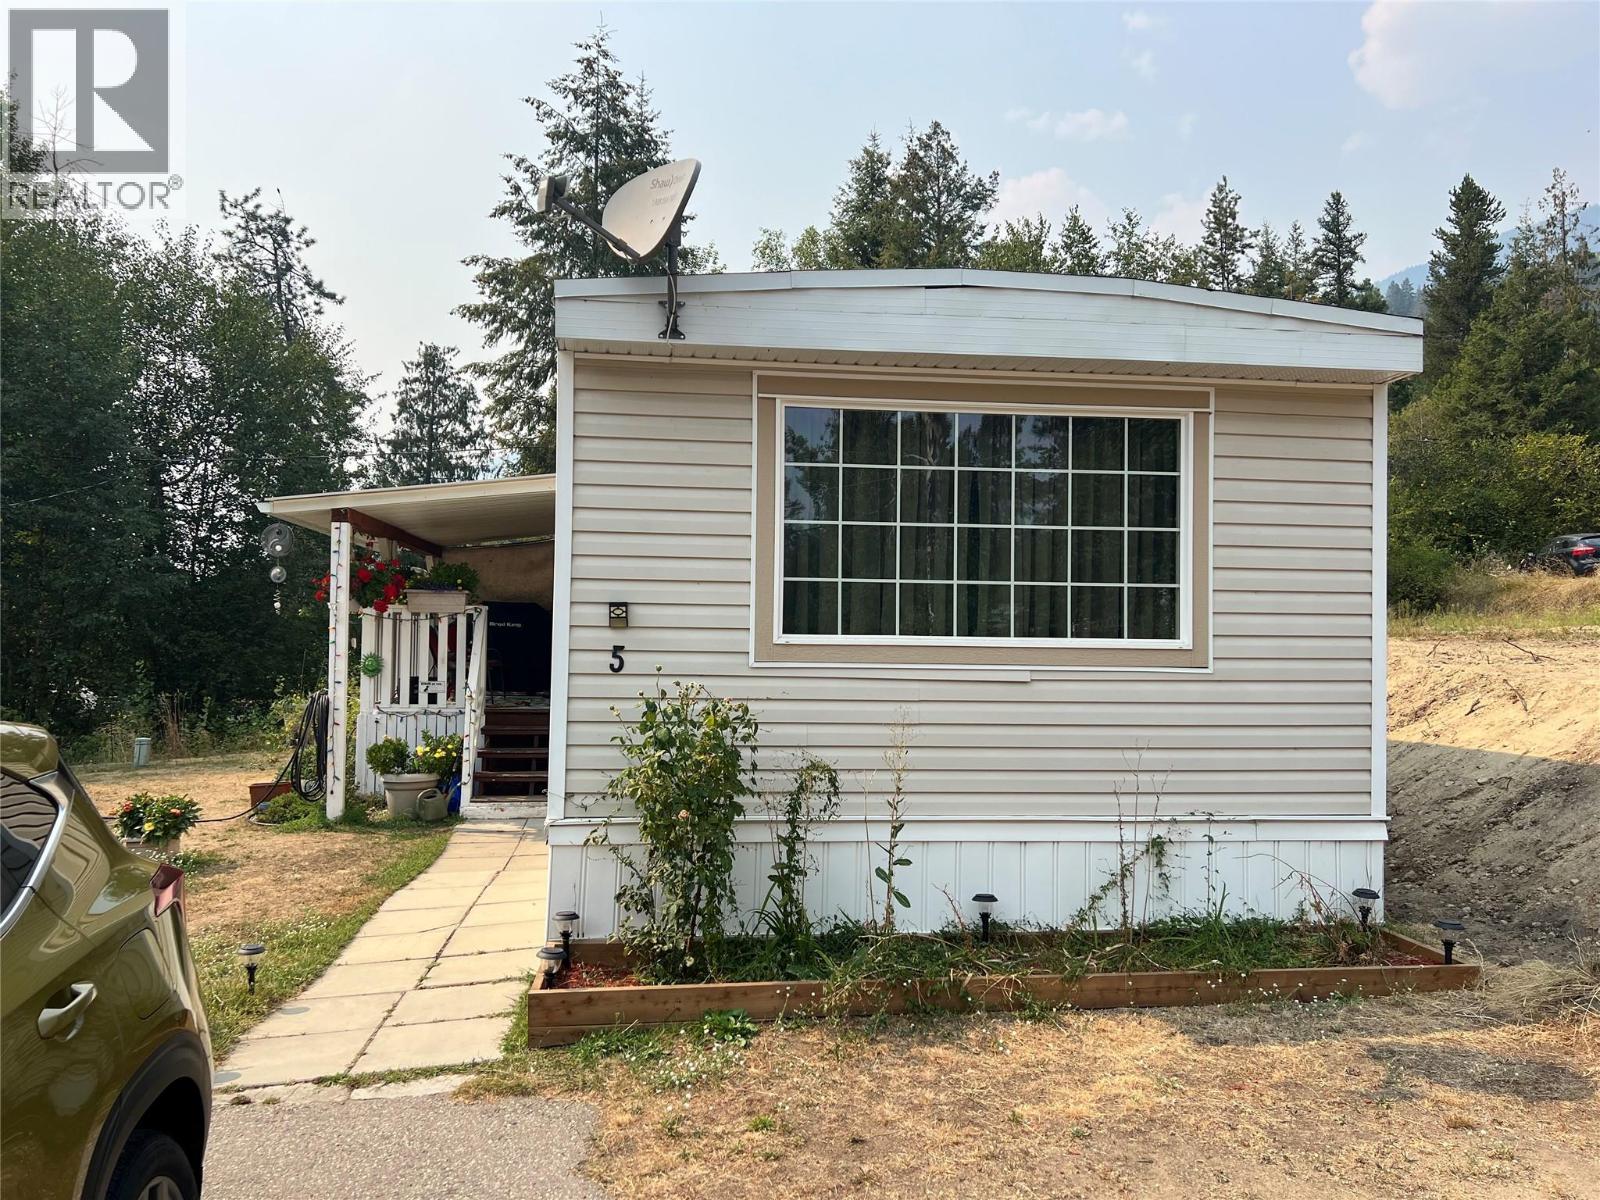
Affordable Kootenay living! Bright and spacious 2-Bed Home in desirable Ponderosa Park. Welcome to effortless, low-maintenance living in the peaceful community of Robson, BC. This beautifully maintained 14' x 70' single-wide manufactured home offers an incredible opportunity for first-time buyers, downsizers, or anyone looking to beat the high cost of housing. Step inside to discover a bright and welcoming layout filled with an abundance of natural light. The heart of the home features a seamless, open-concept flow that leads effortlessly from the functional kitchen through the dedicated dining area and into the spacious living room—perfect for everyday living and entertaining. The floor plan is exceptionally well-designed, offering a generous, extra-large primary bedroom that serves as your private retreat. The second bedroom is highly versatile, making it an ideal space for a home office, hobby room, or a child’s bedroom. A full, 4-piece bathroom services the home perfectly. Situated in the highly desirable Ponderosa Manufactured Home Park, you are just minutes away from the amenities of Castlegar, the scenic Columbia River, and world-class outdoor recreation. Don't miss out on this rare, affordable gem in today's market. Book your viewing today! (id:44393)
RE/MAX All Pro Realty
Vanderhoof, British Columbia
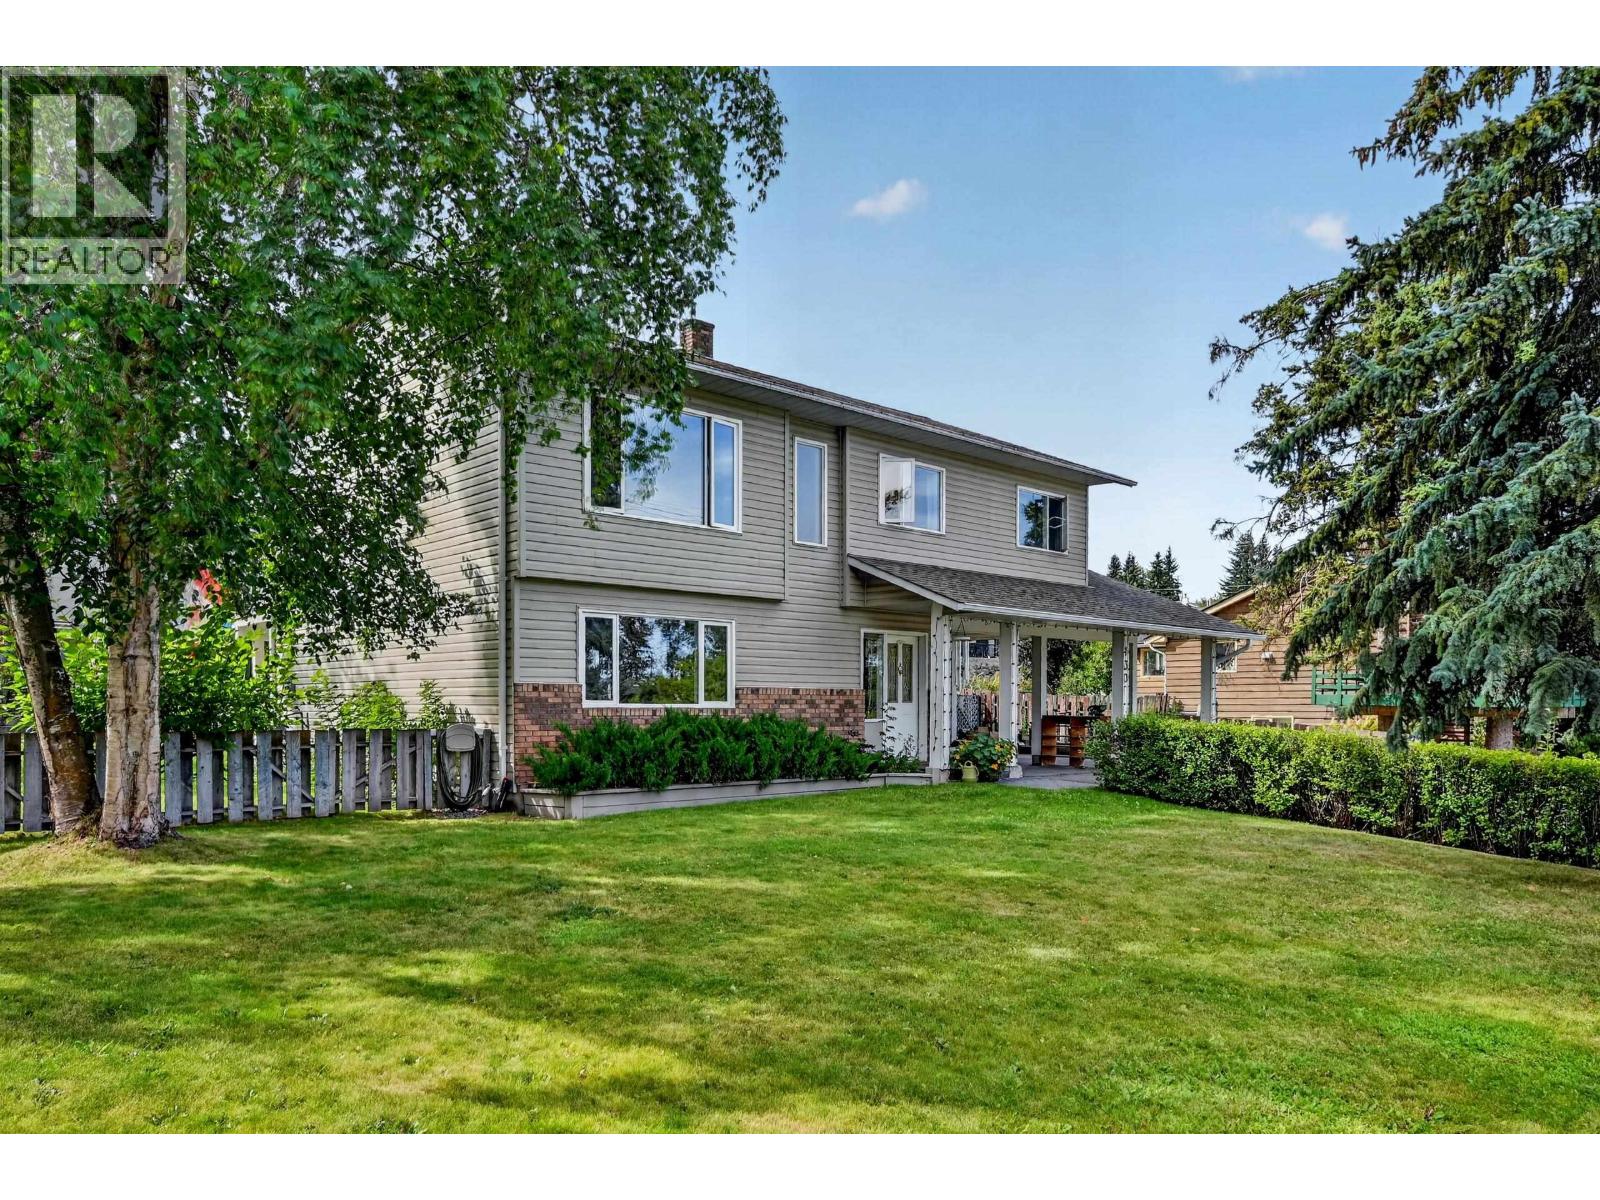
Pride of ownership shines throughout this lovingly maintained, one-owner home! Offering 3 bedrooms and 3 bathrooms, this welcoming family home is ideally located within walking distance to Elementary school, shopping, amenities and the McIntosh trails. Inside, you’ll find hardwood flooring, vaulted living room ceilings and thoughtful updates over the years, including fresh paint and new kitchen countertops. The primary bedroom features sliding glass doors leading directly to the full-length sundeck; perfect for relaxing and enjoying the serene backyard. Outside, the fully fenced yard is beautifully established with perennials and shrubs, plus convenient back-alley. Dreaming of a shop? There’s space to build, with services already in place. A wonderful home, beautiful yard and fantastic location! (id:44393)
Team Powerhouse Realty
White Rock, British Columbia
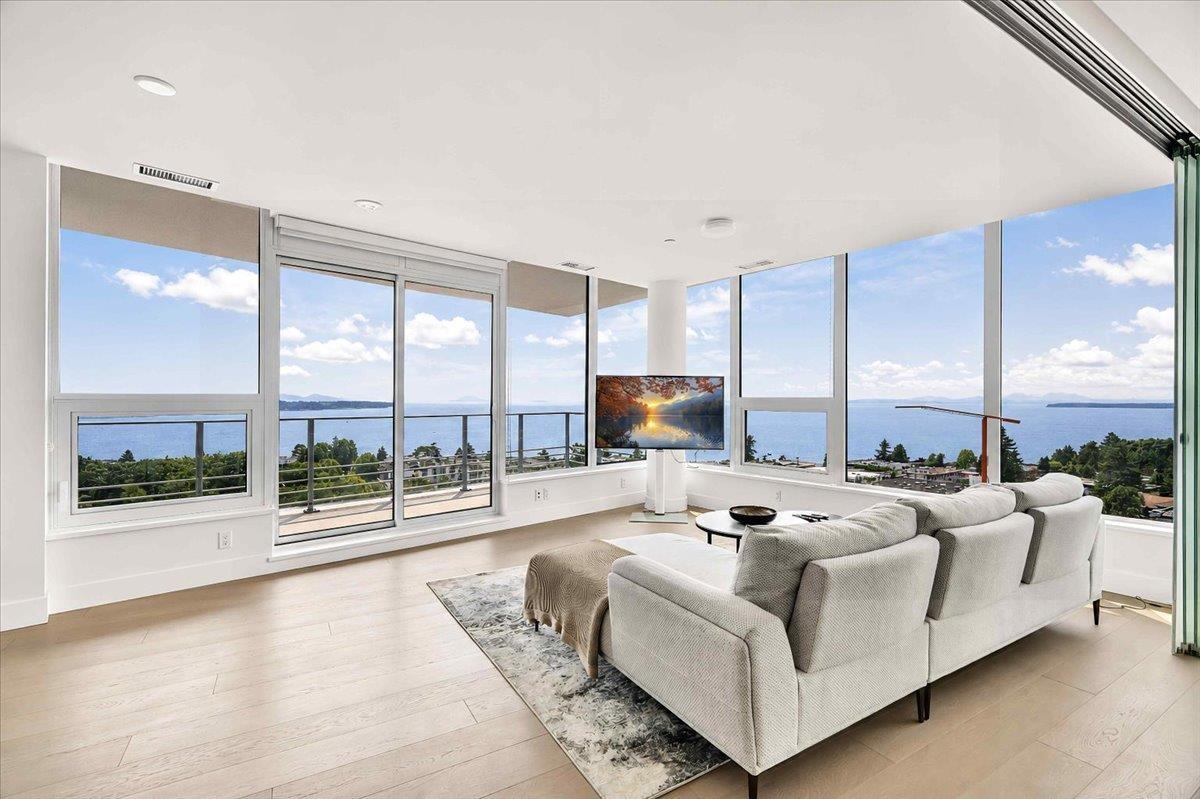
Urban luxury meets coastal living at Monaco. Panoramic South West exposure with breathtaking ocean views & nightly sunsets. 13-level concrete boutique tower with fitness/yoga room/lounge & rooftop amenities including putting green & community BBQ. This oversized, open-concept unit has a sleek glass flex room, beautifully designed kitchen with seamless quartz slab backsplash and integrated hood. Complete Gaggenau appliance package: 36" integrated fridge, convection oven, 5-burner gas range, microwave drawer, plus 24" beverage cooler. Resort-caliber primary ensuite: double vanity, radiant-heated tile floors, freestanding soaker tub & expansive glass shower. Full-size storage/bonus room can double as office. 2 parking stalls with EV RI. Walk to great restaurants, shopping & the beach. (id:44393)
Saba Realty Ltd.
Surrey, British Columbia
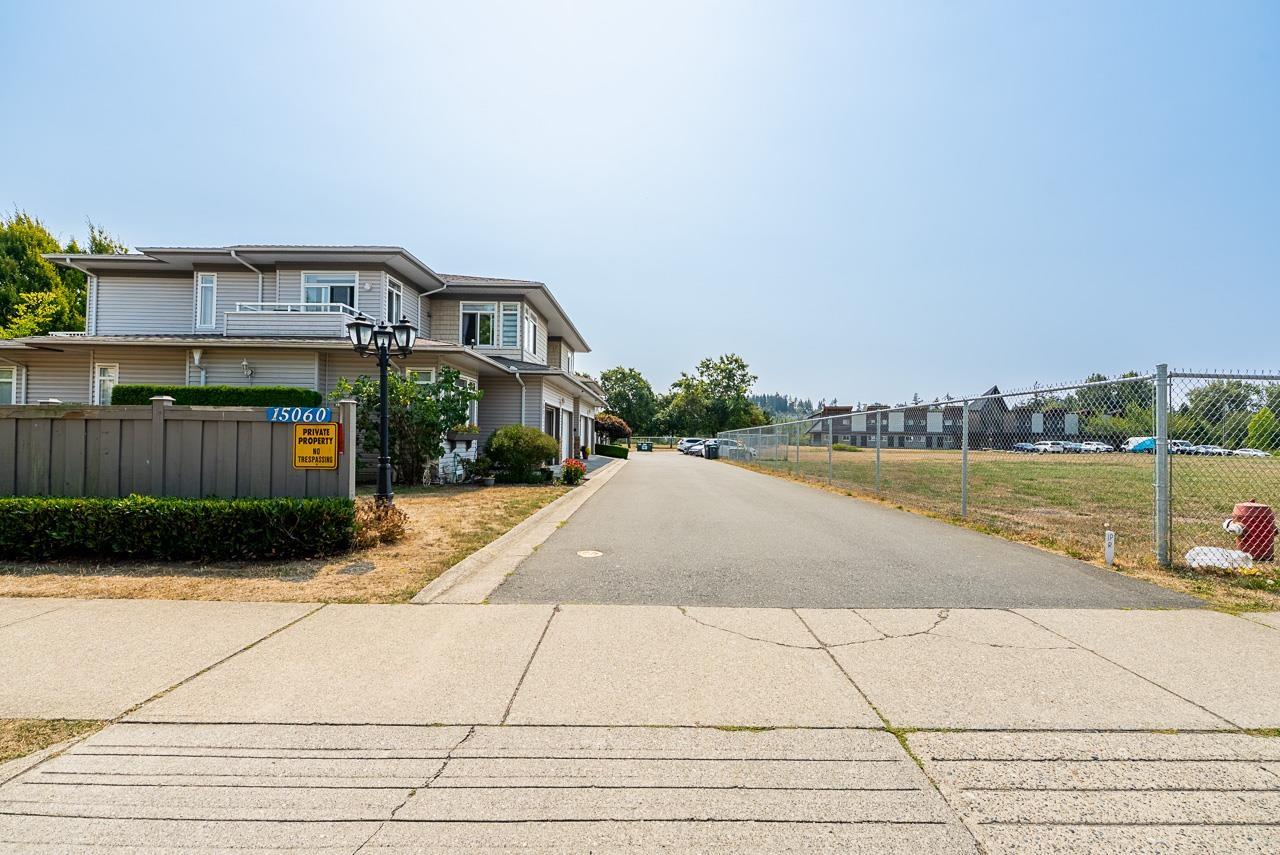
Welcome to this well-maintained 55+ adult-oriented townhouse, lovingly cared for by the owner. This comfortable home offers a peaceful, decent-maintenance lifestyle in a well-established community closest to Regent Christian Academy & public schools. A wonderful accessibility feature is the installed chair lift on the staircase, providing added convenience for residents who may have difficulty navigating stairs. The home offers a functional and comfortable layout with well-maintained living spaces and is an excellent opportunity for those looking for a more convenient and accessible townhouse lifestyle. Enjoy the benefits of a quiet, mature community and the comfort of a home that has been thoughtfully maintained.TB only for private showing. (id:44393)
Exp Realty
Surrey, British Columbia
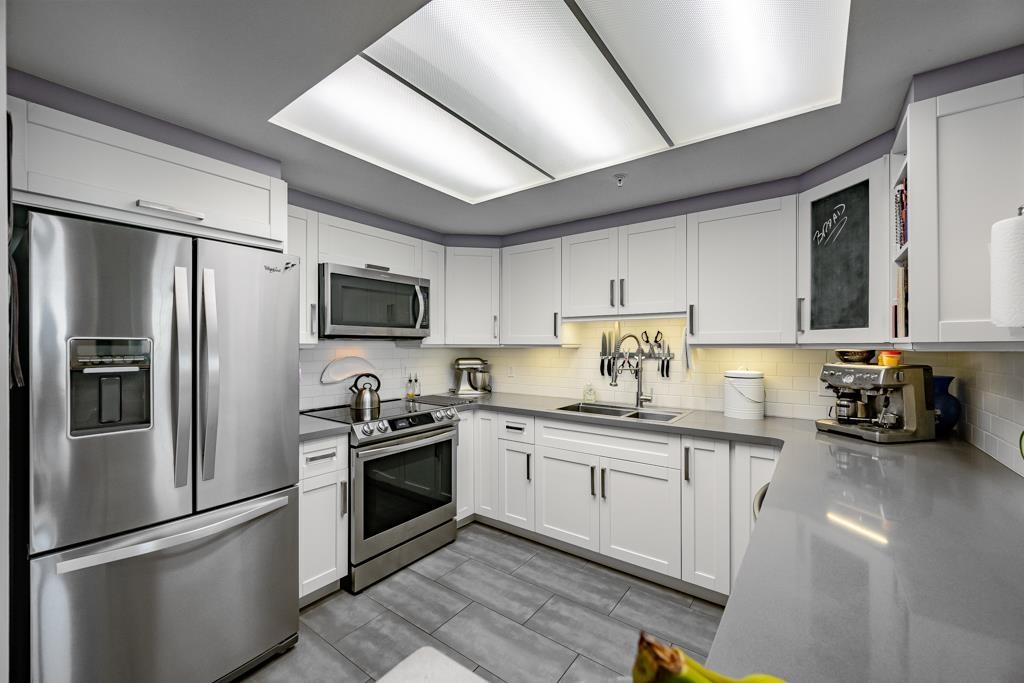
Welcome to Cornerstone! This bright 15th-floor, west-facing 2 bed, 2 bath condo offers 999 sq. ft. of spacious living with panoramic city, river and mountain views. Enjoy an updated open-concept kitchen, new flooring, updated main bath, gas fireplace and a large covered balcony with access from both the living room and primary bedroom-perfect for sunset views. Building amenities include an outdoor pool, hot tub, sauna, gym, rec/party room and onsite caretaker. Includes 2 secure parking stalls and a storage locker, with gas included in the strata fee. Just steps to Gateway SkyTrain, shopping, restaurants and parks for an easy commute and convenient lifestyle. (id:44393)
Century 21 Creekside Realty Ltd.
Tumbler Ridge, British Columbia
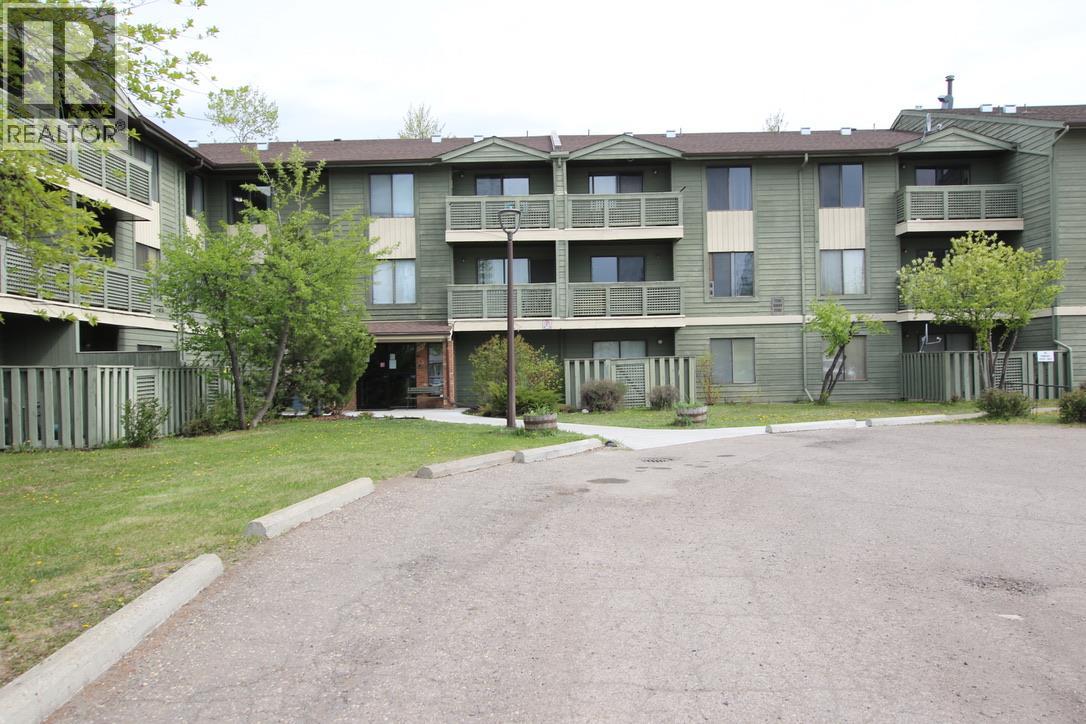
Looking for an affordable home away from home, a comfortable retreat, or a convenient place to stay while working in Tumbler Ridge? This two-bedroom condo offers a great opportunity in a beautiful mountain setting. Enjoy the lovely sunlight that floods in the condo with this end unit with a balcony overlooking the tree line and toward the skate park and Rec Centre. It’s a great spot to relax and take in the natural beauty that makes Tumbler Ridge such a special place. The unit features some laminate flooring and remains in good original condition, offering a comfortable space with plenty of potential to make it your own. Whether you’re looking for a weekend mountain retreat, a home base while working locally, or an affordable place to call home, this condo is worth a look. Enjoy the convenience of being close to the Rec Centre, skate park, downtown amenities and the incredible outdoor recreation Tumbler Ridge has to offer. (id:44393)
Century 21 Energy Realty Tr
Kamloops, British Columbia
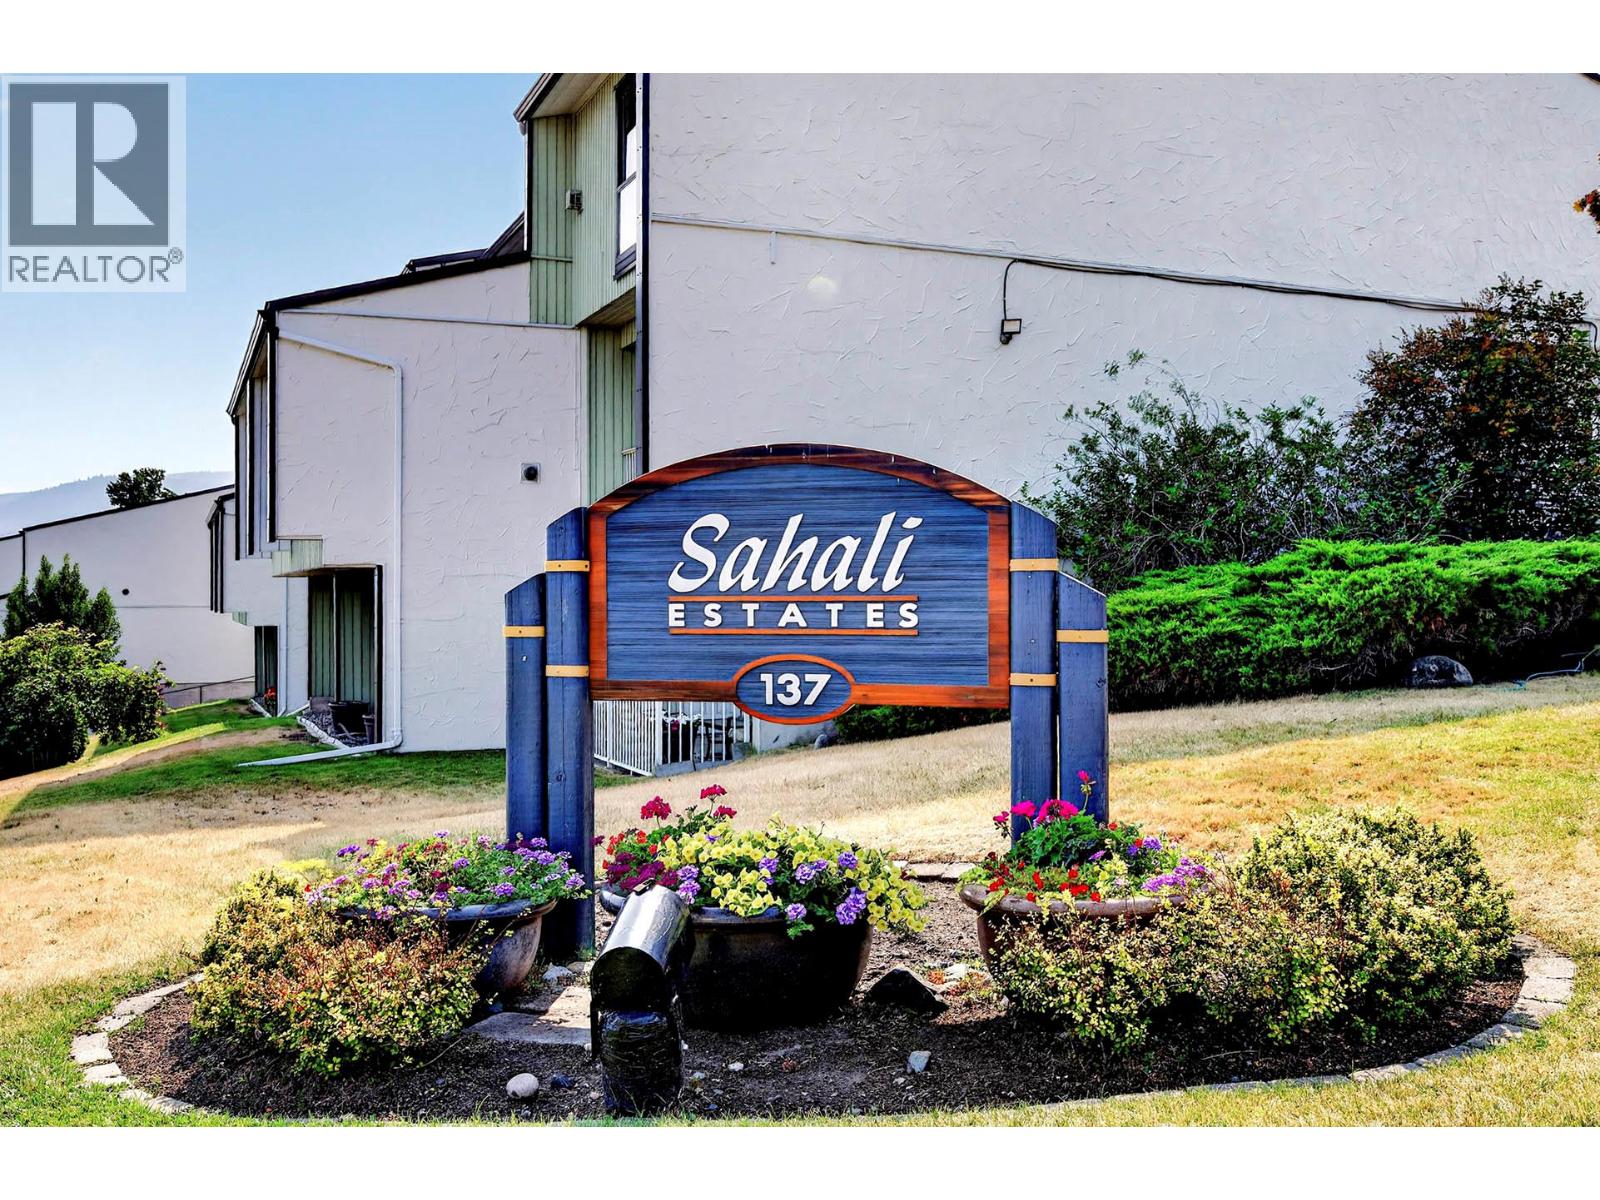
Welcome to penthouse-style living at #45 - 137 McGill Road! Positioned on the desirable top level, this corner unit is the largest layout in the complex, offering extra privacy, expansive views, and dramatic soaring vaulted ceilings that flood the home with natural light. Freshly painted throughout in crisp neutral tones, this turn-key 3-bedroom, 2-bathroom residence combines modern comfort with key technical upgrades, including fully redone copper pigtail wiring for total peace of mind. The spacious main living and dining areas showcase rich wood-grained flooring, a statement chandelier, and seamless access to a freshly sealed front patio—perfect for taking in the stunning valley views. The primary bedroom is a true retreat featuring both a walk-in closet AND a secondary closet. Complete with a full appliance package (dishwasher, stove, fridge, washer/dryer), 2 dedicated parking stalls, and a private storage area located conveniently in front of your parking space. Minutes from TRU, shopping, and transit, this rare top-floor offering is ideal for first-time buyers, growing families, or smart investors. Book your private tour today! Easy to view and quick possession is possible. (id:44393)
RE/MAX Kamloops