
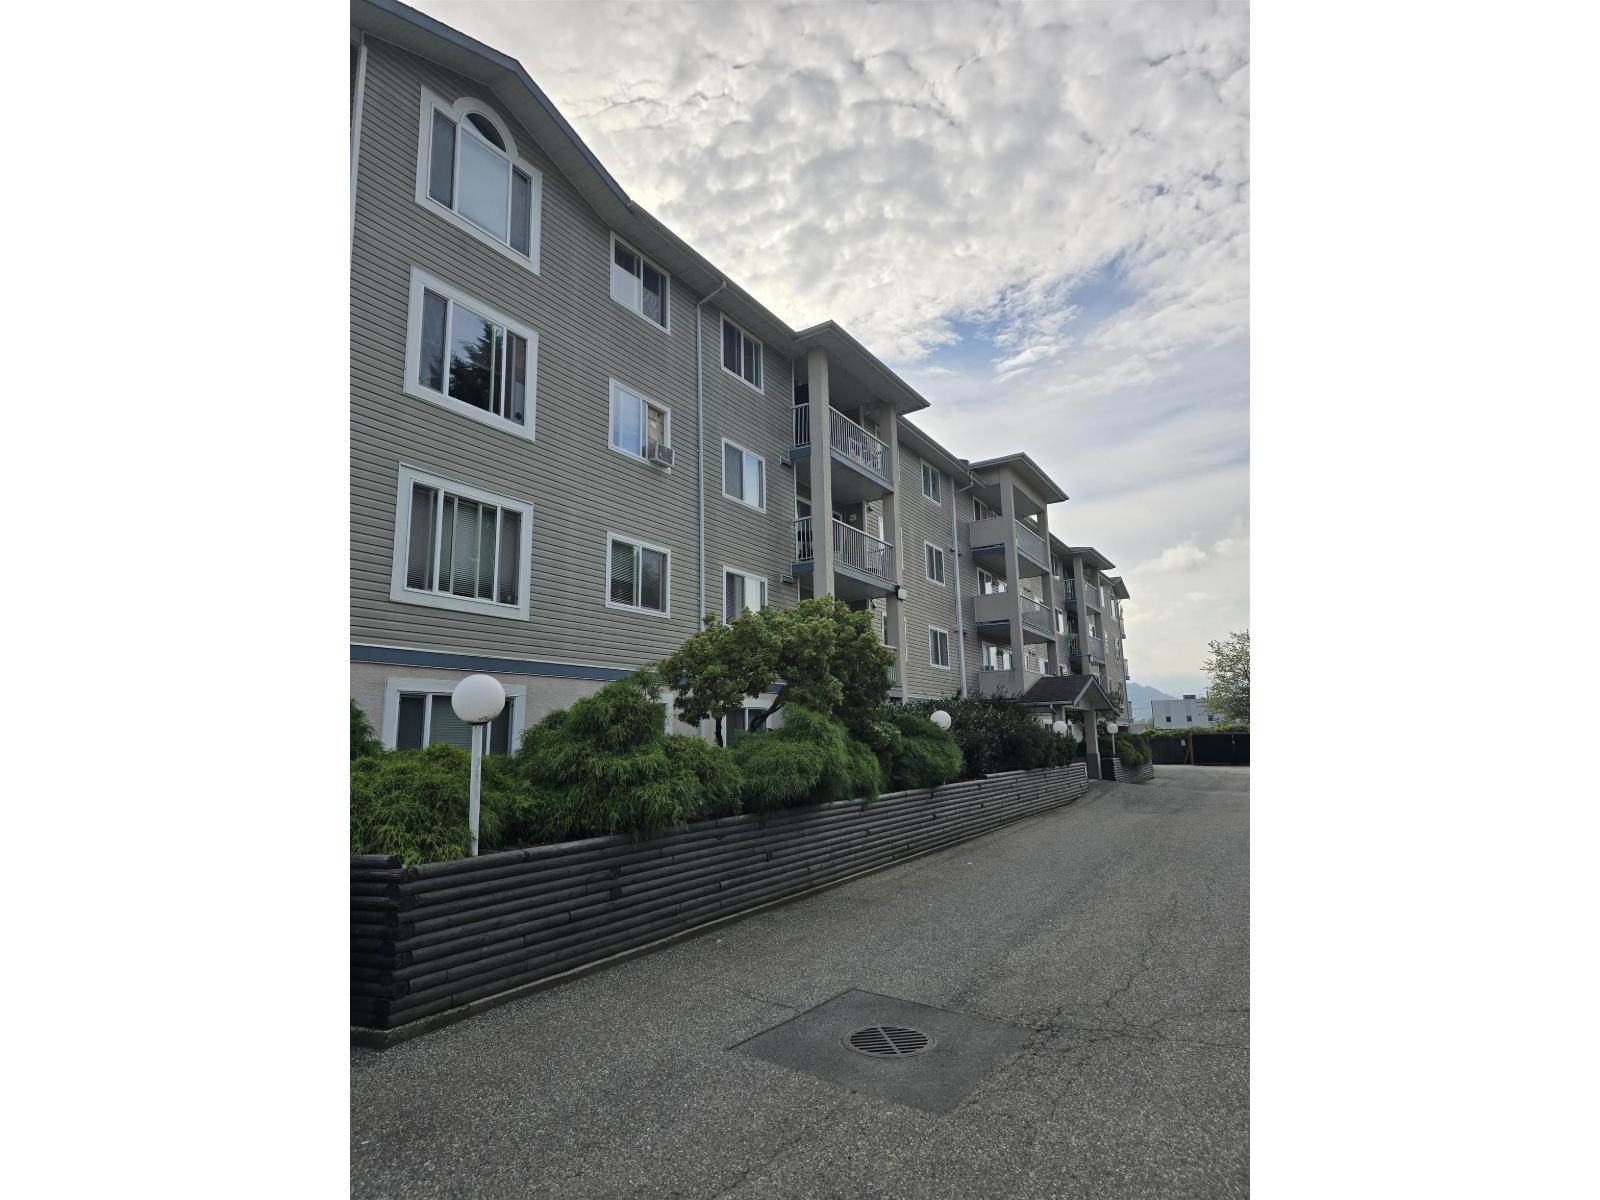
Chilliwack, British Columbia
Welcome home! This bright and welcoming 2-bedroom ground-floor corner unit offers comfortable living in a convenient, family-friendly location. With plenty of natural light streaming through the newer vinyl windows, the home feels warm and inviting from the moment you walk in. The central location with easy access to highway 1 makes everyday life easy, with schools, transit, shopping, recreation and the popular District 1881 all close by. Enjoy the convenience of in-suite laundry, pet-friendly living, and no age restrictions. Whether you're starting your homeownership journey, looking for a place to grow your family, or searching for a solid investment, this is a wonderful opportunity to put down roots in a great community. (id:44393)
Oracle Realty
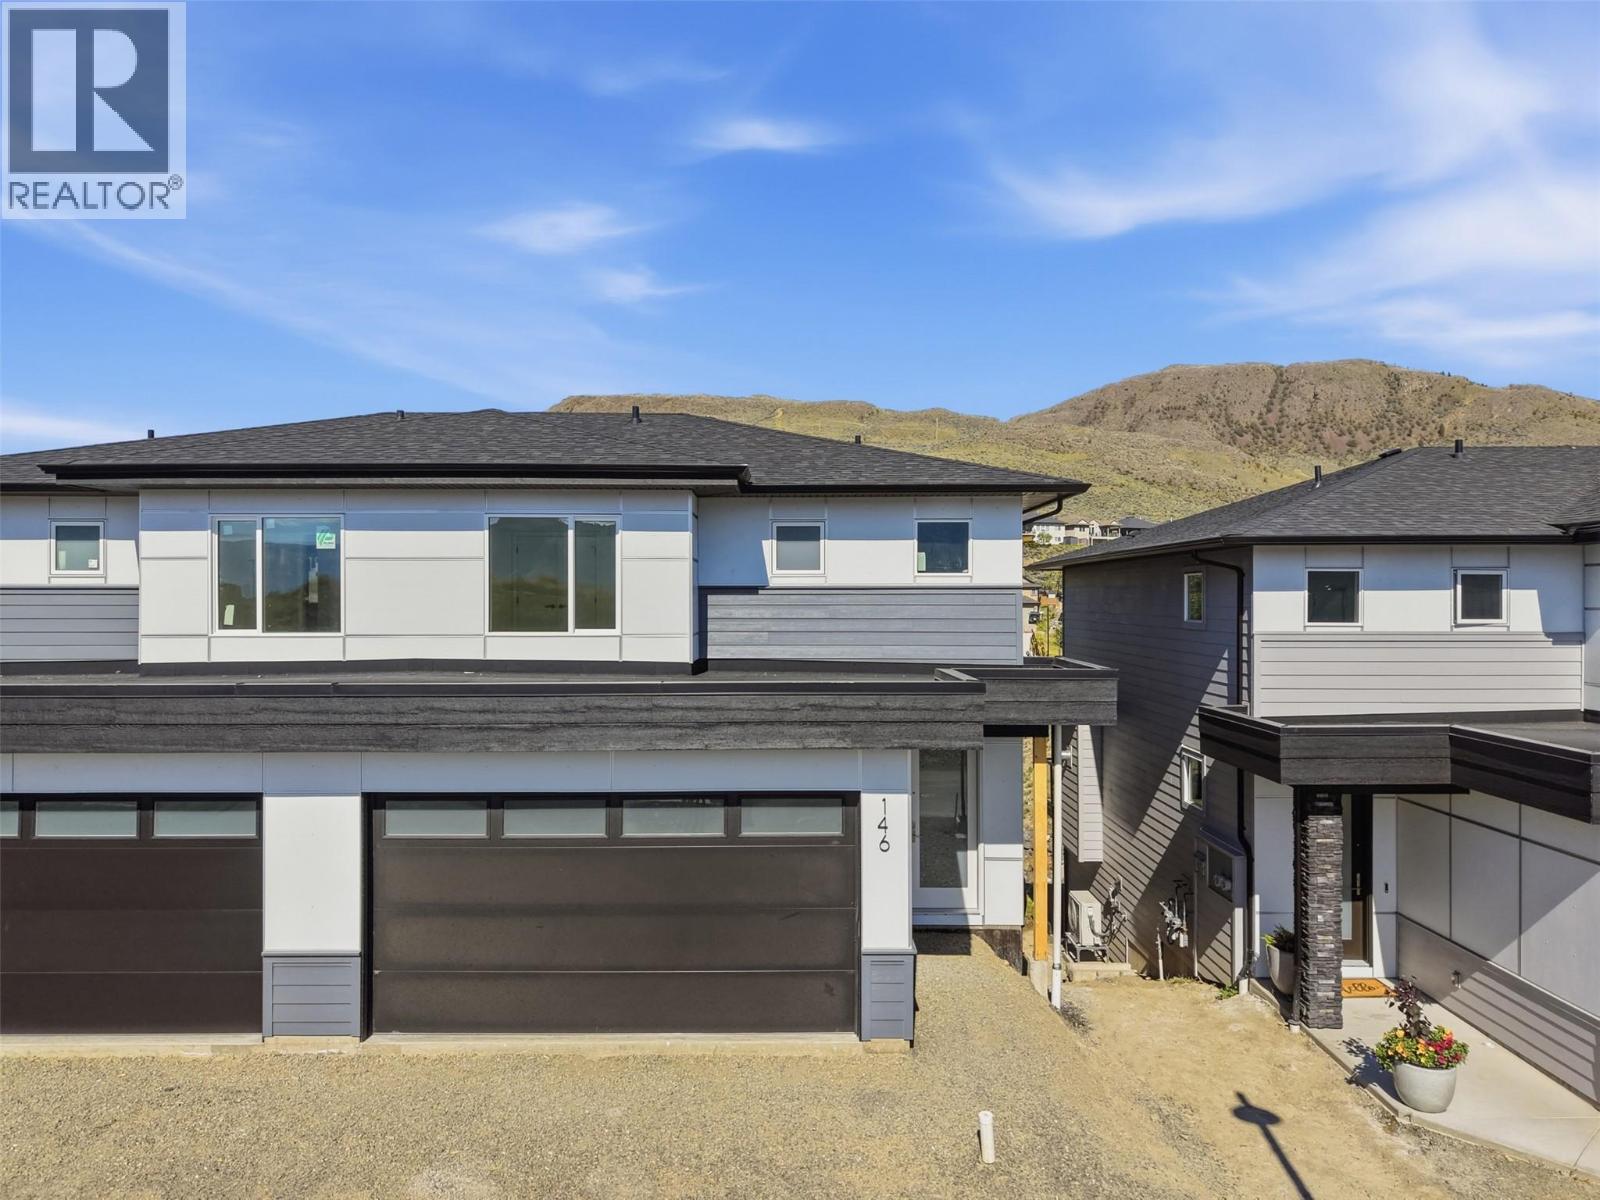
Kamloops, British Columbia
More space, more flexibility, and a layout that actually works for real life, this beautifully finished 4-bedroom, 4-bathroom home delivers comfort and function in all the right places. The bright, open-concept main floor is filled with natural light, where the kitchen, dining, and living spaces connect effortlessly. The kitchen features quartz countertops, quality cabinetry by Excel Industries, and a layout that feels both functional and inviting. Upstairs, the primary suite offers a quiet retreat with a private 3-piece ensuite, while two additional bedrooms and a full bathroom provide flexibility for family or guests. Interior details like the walnut slat feature wall, laminate flooring, plush carpet, and tile accents add warmth and character throughout. The fully finished basement extends your living space with a cozy family room, fourth bedroom, and full bathroom, ideal for guests, a home office, or a growing household. Complete with a double-car garage, full appliance package, window coverings, and a heat pump for year-round comfort, this home in Mesa Ridge is designed for easy, low-maintenance living, all set in the scenic hills of Batchelor Heights, close to parks, trails, schools, and everyday amenities. (id:44393)
Royal LePage Westwin Realty
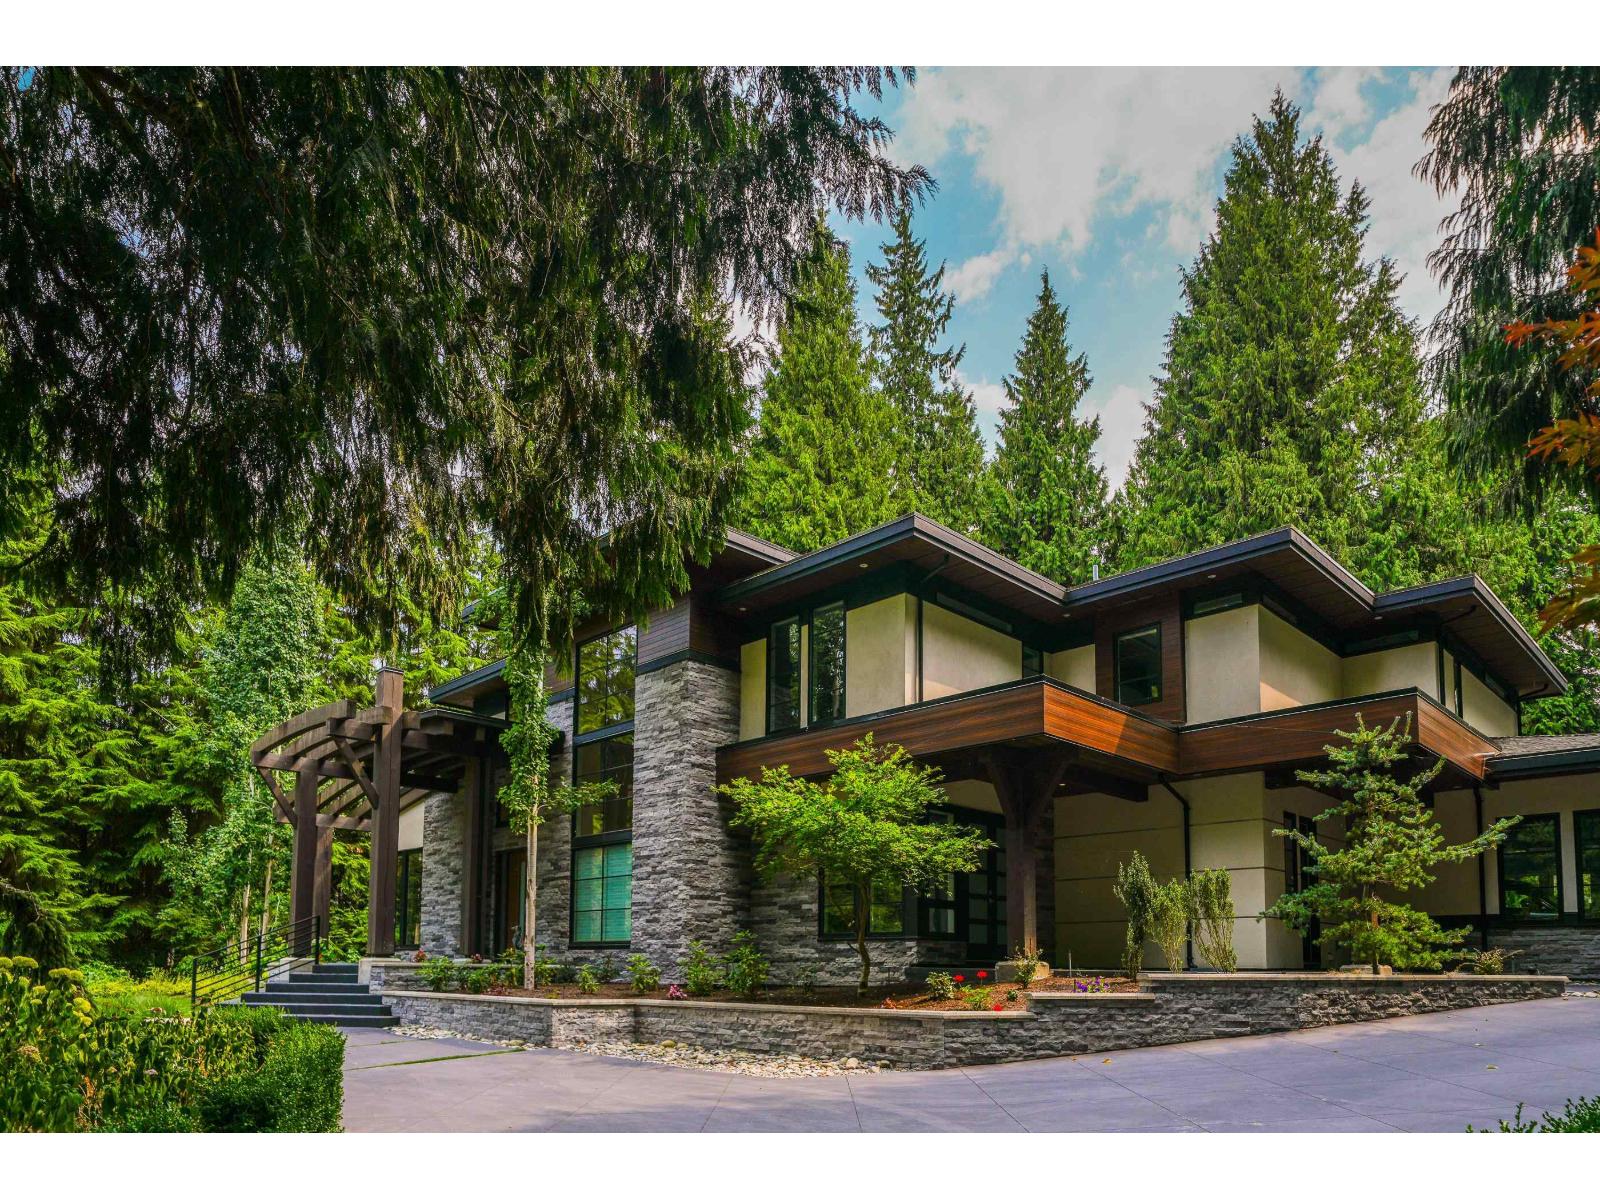
Surrey, British Columbia
Welcome to this stunning Architectural Masterpiece built by renowned builder Frank Fletcher. This custom-built 11,197 sq ft South Facing home sits on 1.08 Acre lot, situated in one of Ocean Parks most desirable neighborhoods. Built with the finest craftmanship and materials along with Feng-Shui principles. The home features 7 bedrooms (2 master bedrooms), all with walk-in closets and ensuites. 10 bathrooms. A luxury kitchen equipped with high end Miele appliances and a separate Wok Kitchen. The main living area features 30 ft folding doors that open to a covered outdoor dining and cooking area. Lower floor features a plethora of entertainment areas. Separate nanny home with plumbing roughed in. 2 separate, 3 car garages. No expense was spared during the construction of this home! (id:44393)
Sutton Group - 1st West Realty
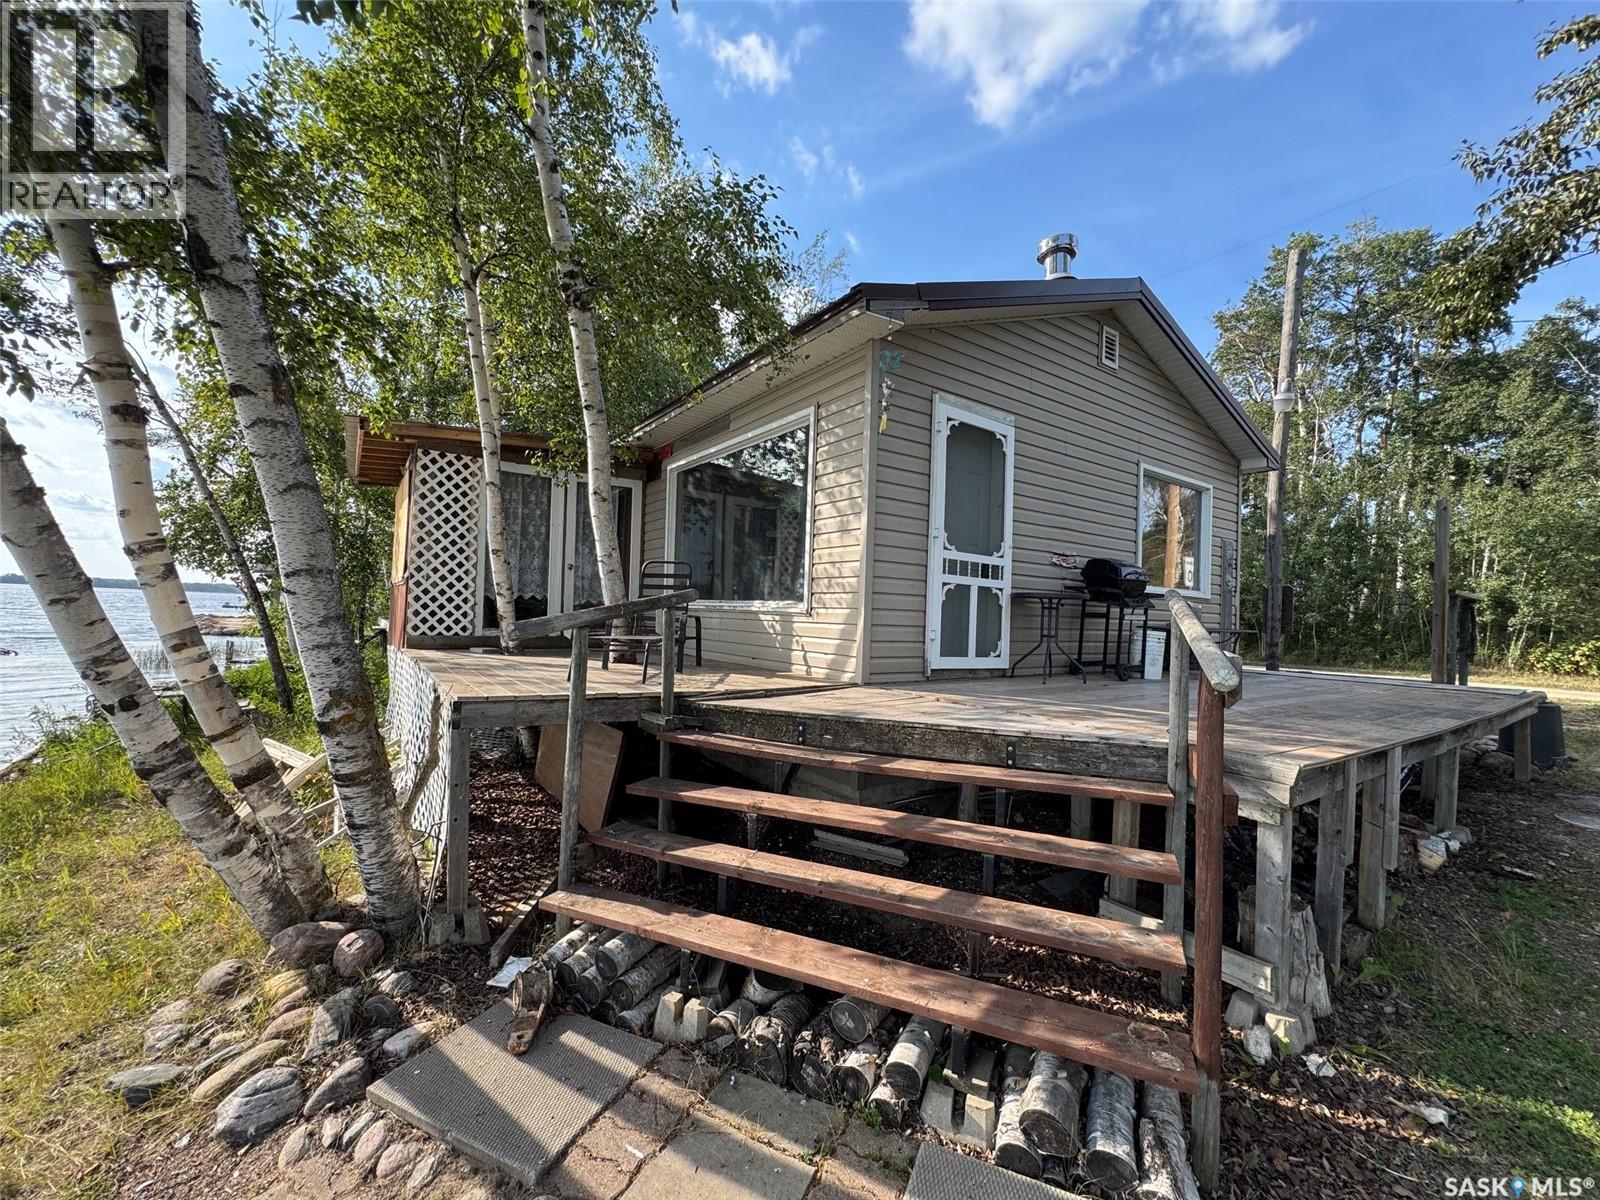
Charron Lake, Saskatchewan
Have you been looking for a lakefront cabin where summers are spent around the campfire, out on the water, and making memories with family and friends? If so, #4 Lakefront Cabin at Lake Charron Regional Park may be exactly what you’ve been searching for! Located just 13 km east of Naicam, SK, this affordable getaway offers the perfect balance of peaceful lake life and convenient amenities. Naicam offers everything you need, including a grocery store, bank, meat shop, hair salon and spa, and a beautiful 9-hole golf course. Lake Charron Regional Park is known for its quiet, relaxing atmosphere while offering great amenities including campground sites, a large group pavilion, upgraded shower and bathroom facilities, and playground equipment. Outside, this charming lakefront cabin features a large deck that is the perfect spot to enjoy your morning coffee while taking in the beautiful lake views. The covered sunroom provides additional space to relax and could easily be converted into a bedroom if desired. The property also offers a beach area, firepit, and large storage shed with plenty of room for all your lake toys and summer equipment. Inside, you are welcomed by a warm and inviting cabin feel. The functional kitchen offers ample space, while the spacious living room features beautiful lake views and is the perfect place to unwind after a day outdoors. The cabin also includes a large 3-piece bathroom and spacious bedroom that could potentially be converted into two bedrooms if additional sleeping space is needed. The cabin is equipped with a 1,000-gallon water tank, with water hauled from Naicam, and a septic holding tank. Buyers will enter into a new 35-year lease with the park at an affordable cost of only $500 per year. If you’ve been dreaming of an affordable lakefront getaway where you can relax, enjoy the outdoors, and create memories for years to come, this one is worth a look! Book your private showing today and start making lake memories this summer! (id:44393)
Prairie Skies Realty
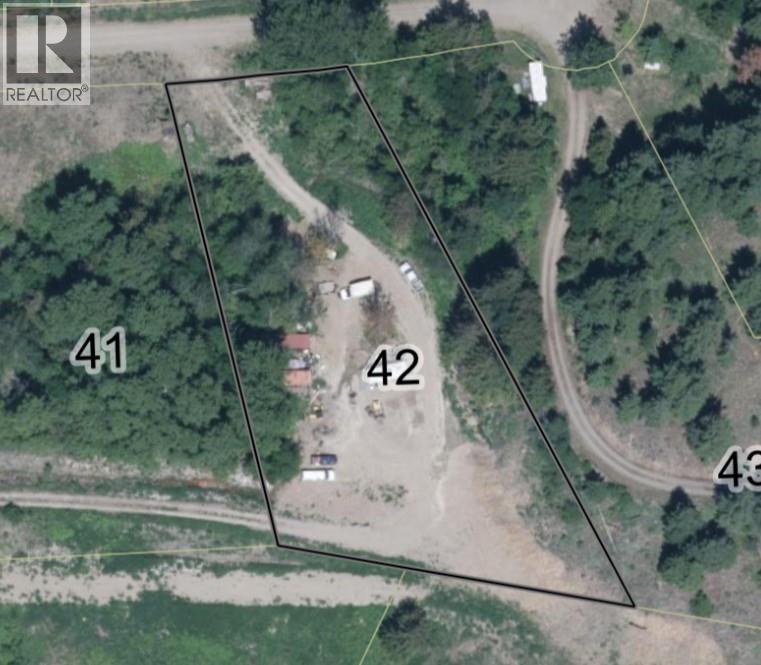
Lee Creek, British Columbia
Affordable opportunity to own an exceptional 1+ acre lot in Whisper Mountain with views of Shuswap Lake and surrounding mountains. Perfect for building your dream getaway or year-round home with space for a custom home, shop, and recreational equipment. Endless outdoor adventures await with miles of trails for hiking, quading, biking, and snowmobiling in untouched wilderness. Water and power available at lot line, septic permit required. Ownership through a 1/75th undivided interest in the Whisper Mountain development. Building guidelines mandate a minimum 1,000 sq. ft. main floor area for your forever home. Embrace the beauty and tranquility of the North Shuswap here. (id:44393)
Royal LePage Access Real Estate
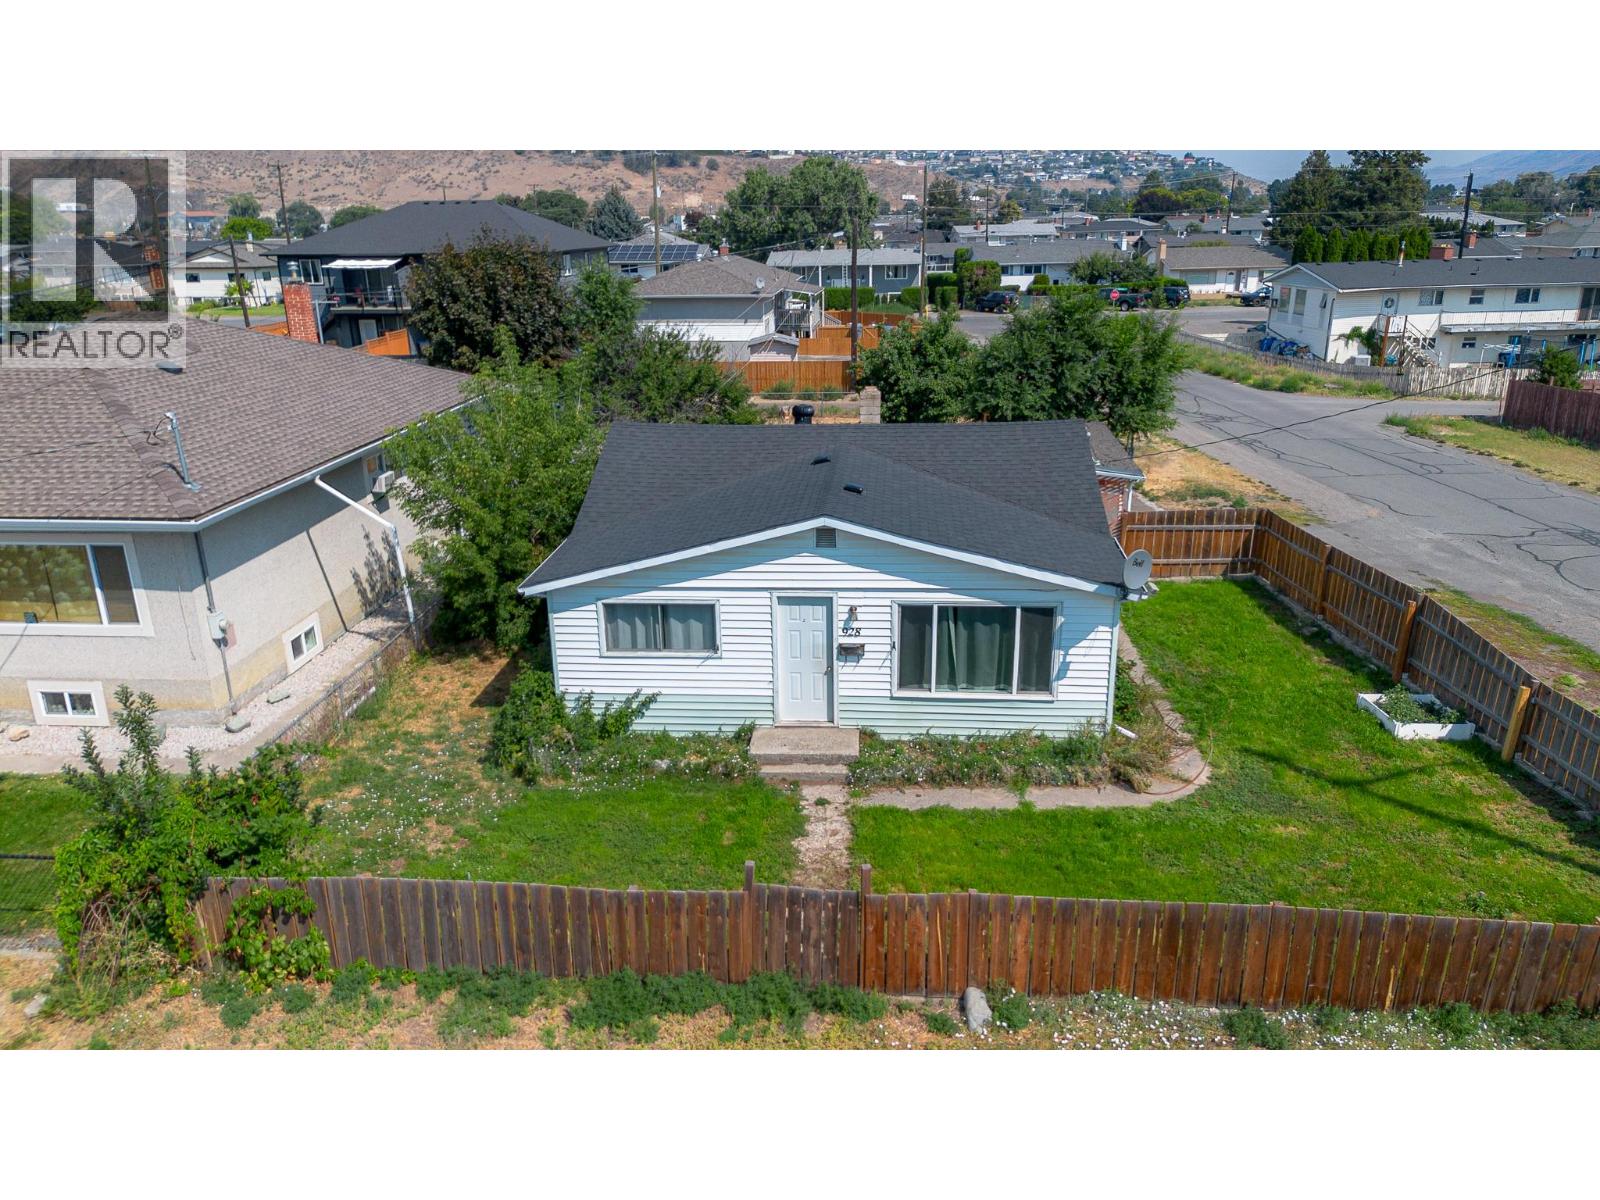
Kamloops, British Columbia
Charming 3 bedroom bungalow-style home is located in the heart of North Kamloops. Close to all amenities inc. transit, schools, shopping, restaurants and MacArthur Island. Fully fenced yard with back ally access perfect secondary entrance for carriage home or your dream shop. Zoned R2, multi - family, and sits on a large 6600 sq. ft corner lot. great spot to build a 4plex (with City of Kamloops Approval). Newer roof, furnace, washer/dryer, paint throughout and added second bathroom downstairs. So much future development potential for this property! Quick possession possible. Measurements to be verified by buyer if deemed important. (id:44393)
Royal LePage Kamloops Realty (Seymour St)
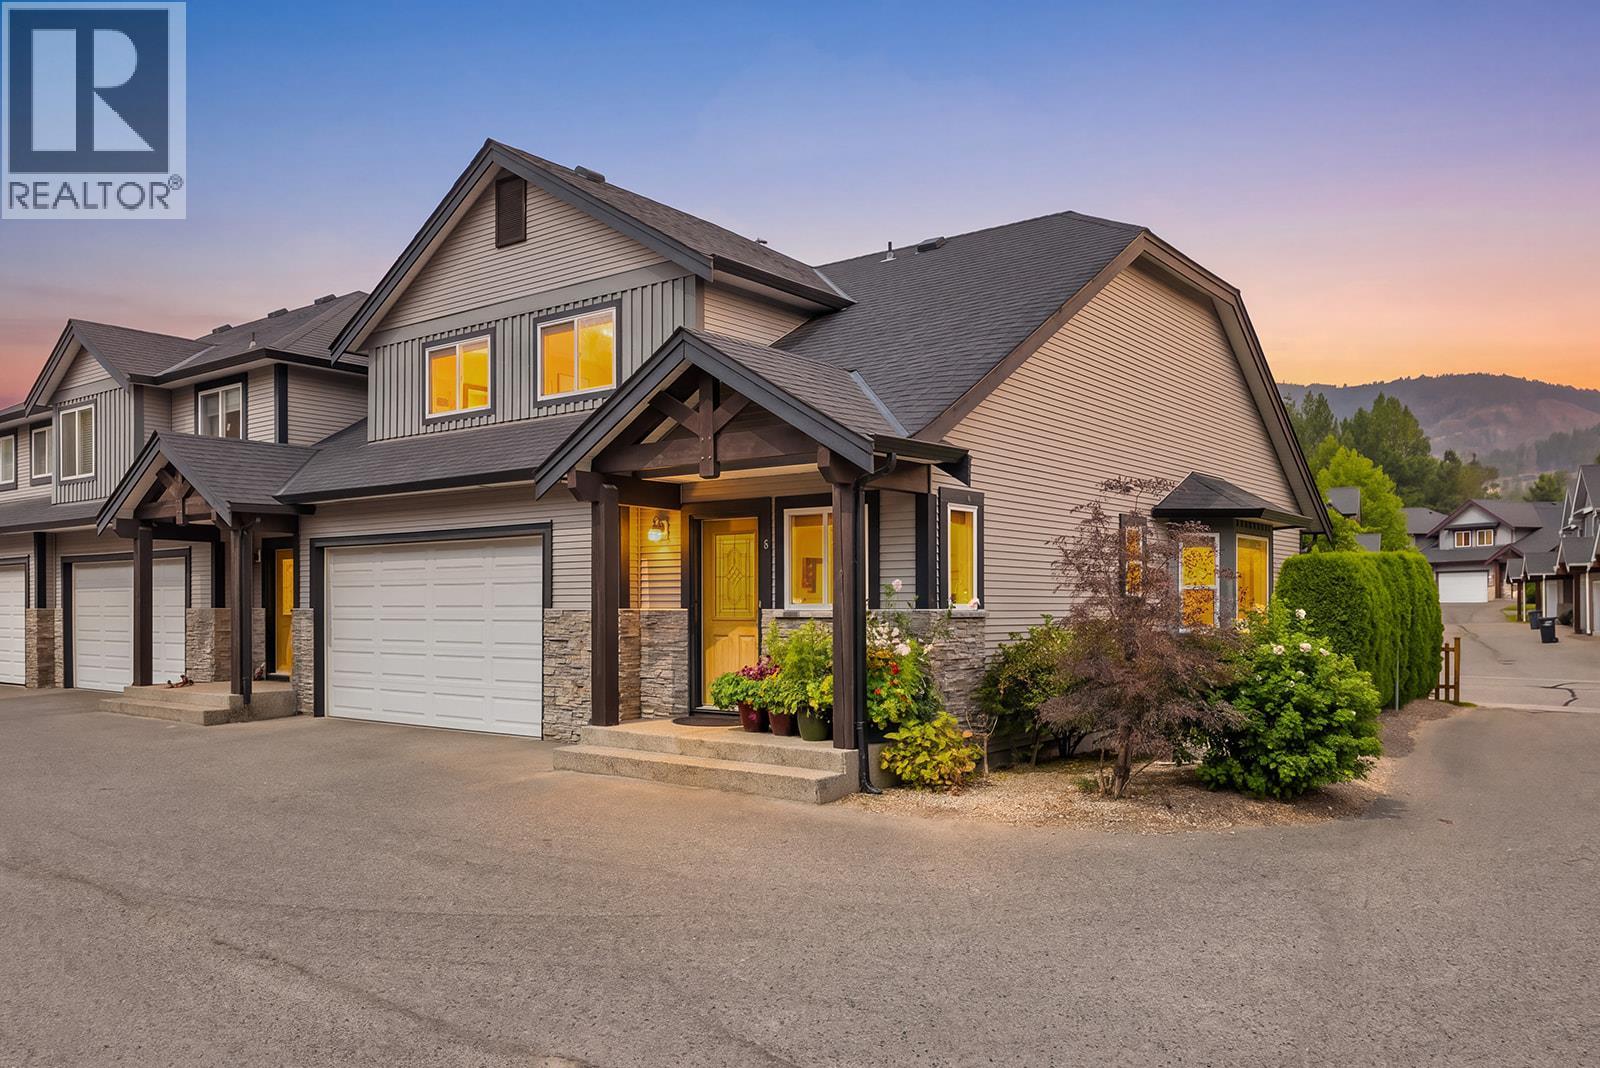
West Kelowna, British Columbia
Welcome to the perfect family home in one of West Kelowna’s most loved neighbourhoods! Tucked away on a quiet side street, this bright 3-bedroom, 3-bathroom end-unit townhouse delivers space, privacy and incredible flexibility. Great curb appeal, a double garage and private backyard set the stage, while inside a large open foyer leads to soaring vaulted ceilings, a dramatic catwalk overlooking the main living area and a cozy gas fireplace with stone surround. The spacious bedrooms include a primary with 4-piece ensuite, while two additional dens/flex spaces offer endless options for a home office, gym, yoga studio, craft room, kids’ zone or even a 4th bedroom. Nearly 1,000 sq. ft. of unfinished basement space is ready for your vision, with room for a rec room, theatre or games room and plumbing already in place for another bathroom. Meticulously maintained with new flooring in 2023, all new appliances in December 2025 and a new washer in 2026. Best of all, Mar Jok Elementary is just a one-minute walk away! Enjoy a community pool, tennis courts, community garden, daycare, coffee shop, nearby parks and endless hiking and biking trails, all just 10 minutes from downtown Kelowna and Okanagan Lake. (id:44393)
Rival Realty Inc.
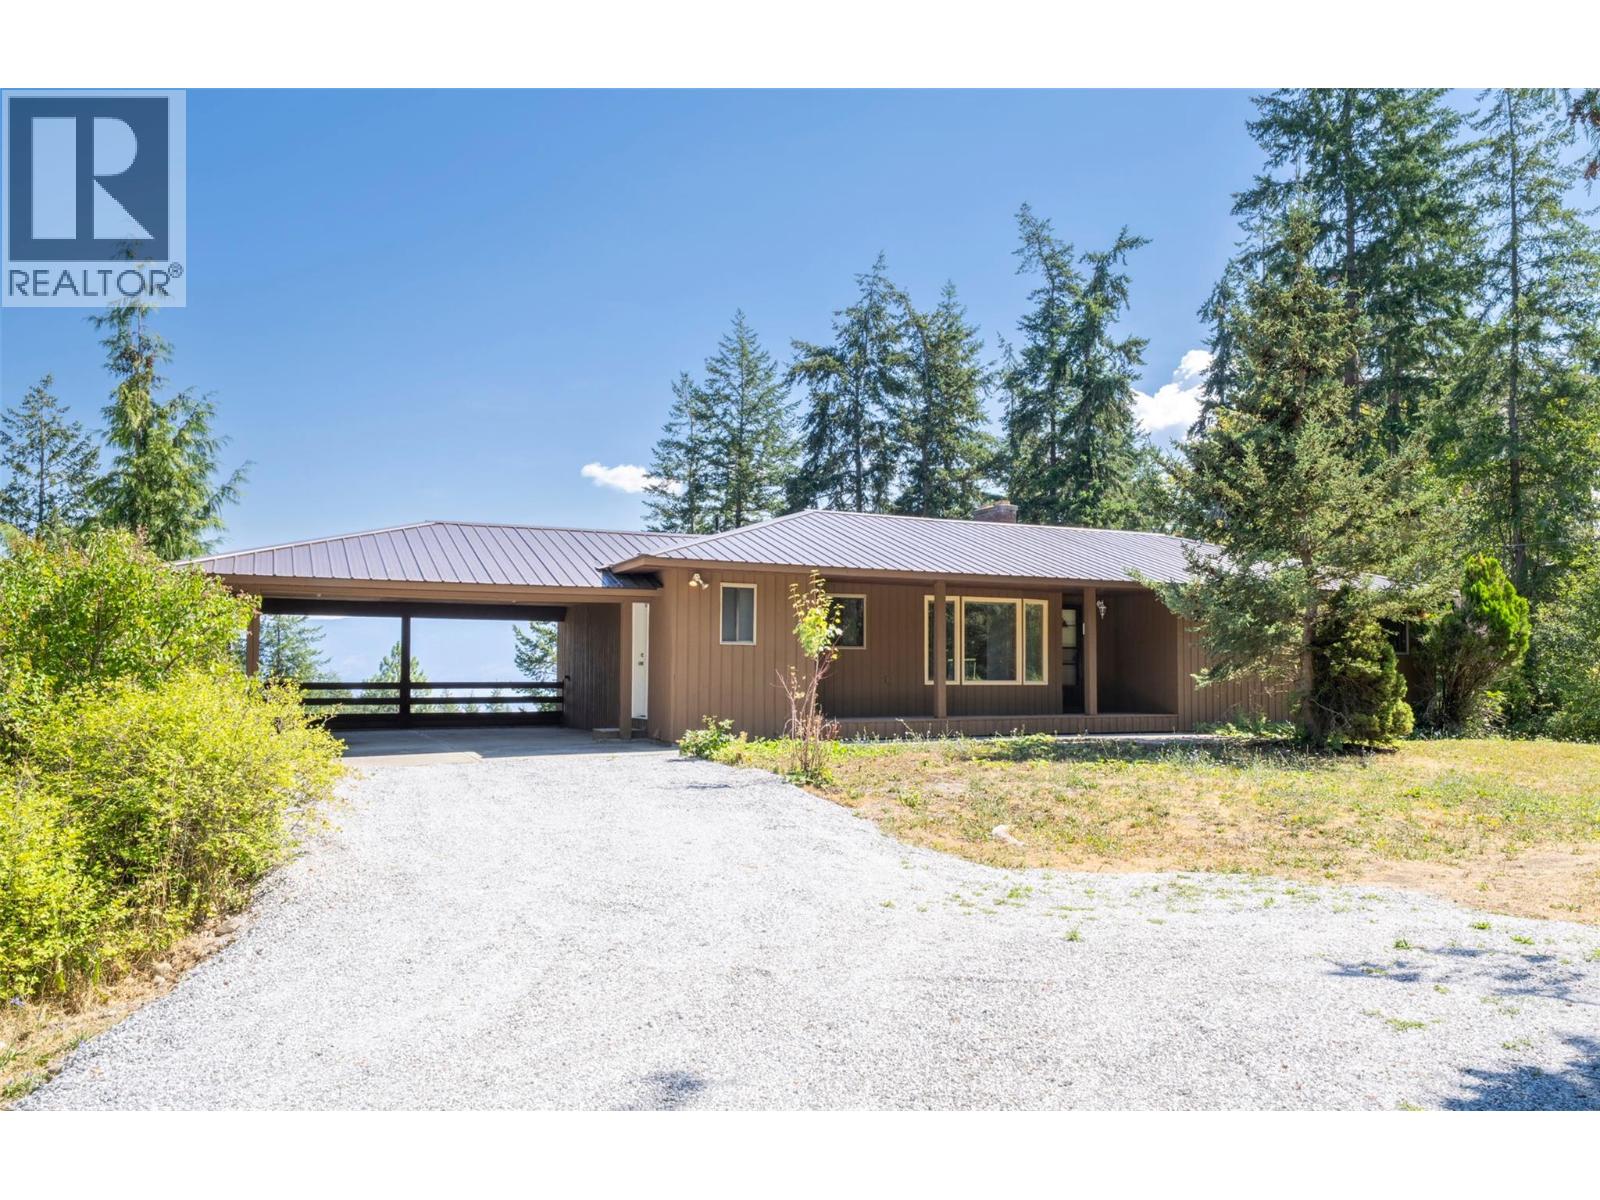
Spallumcheen, British Columbia
Enjoy privacy galore & beautiful valley views from this 20 acre property/home located just 10 minutes outside of Armstrong. Ideal family rancher with 4 bedrooms & 3 baths. Huge, east facing, sunny living room w/wood burning fireplace & access to a large deck for outside living. Good sized, u-shaped kitchen with pantry cupboards and adjacent dining room has space for family gatherings. The main floor offers 3 bedrooms incl a generous sized master bedroom with handy 2pc ensuite & an updated main bath. The full daylight basement is NEWLY DRYWALLED with a clean painted floor & ready for your finishing touches. 4th bedroom & 3pc bath down. With walk-out access this space could easily accommodate a suite. Electric baseboard heat with a certified wood stove for backup but natural gas is at the road. Home also boasts a BRAND NEW SEPTIC SYSTEM, freshly painted exterior & new crushed rock driveway. There is a water softener and pressure tank for the well in the basement for easy access. Newer metal roof means you don't have to worry about that expense any time soon & there is a double carport to keep the snow off your vehicles. The property also features a pole barn with a couple of stalls that could be used for multiple purposes. The 20 acres is mostly perimeter fenced & consists of a lovely forest with several open areas. With a little elbow grease the trail system on the property could be used for all kinds of outdoor recreation through-out the year. Country living at it's best! (id:44393)
Royal LePage Downtown Realty
Williams Lake, British Columbia
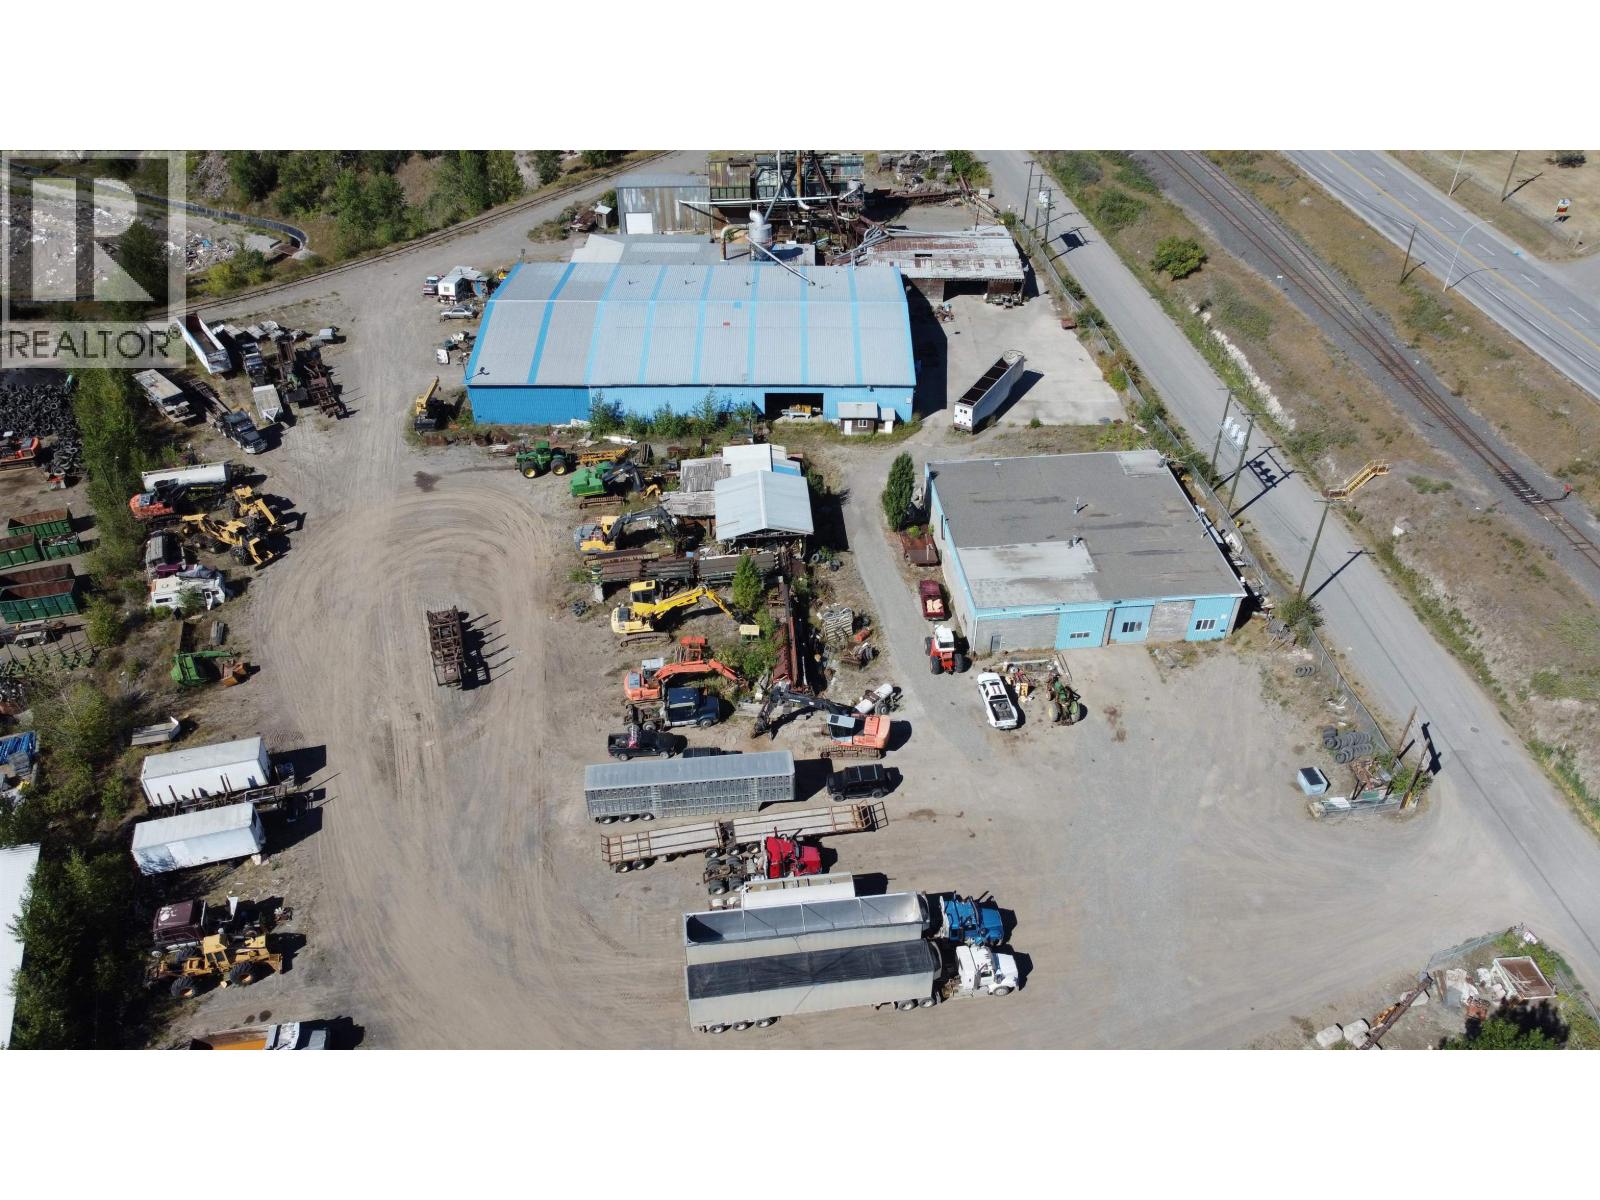
Unlock the potential of this 4.1-acre industrial/commercial property featuring approximately 25,600 sq. ft. of warehouse and industrial space in a strategic location with possible rail line access-a rare and valuable asset for manufacturing, distribution, logistics, bulk materials, and industrial operations. The property includes a separate leased shop, providing immediate income while leaving the balance of the site available for your business or future expansion. With excellent access to major transportation routes, a large yard for equipment and storage, and ample space for trucks, heavy equipment, and industrial uses, this is an exceptional opportunity for owner-users, investors, or companies looking to expand. Properties offering rail access, industrial warehouse space, income potential, and high-exposure commercial land are increasingly hard to find. Don't miss your chance to secure this versatile industrial asset with endless possibilities. (id:44393)
Crosina Realty Ltd.
Fishing Lake, Saskatchewan
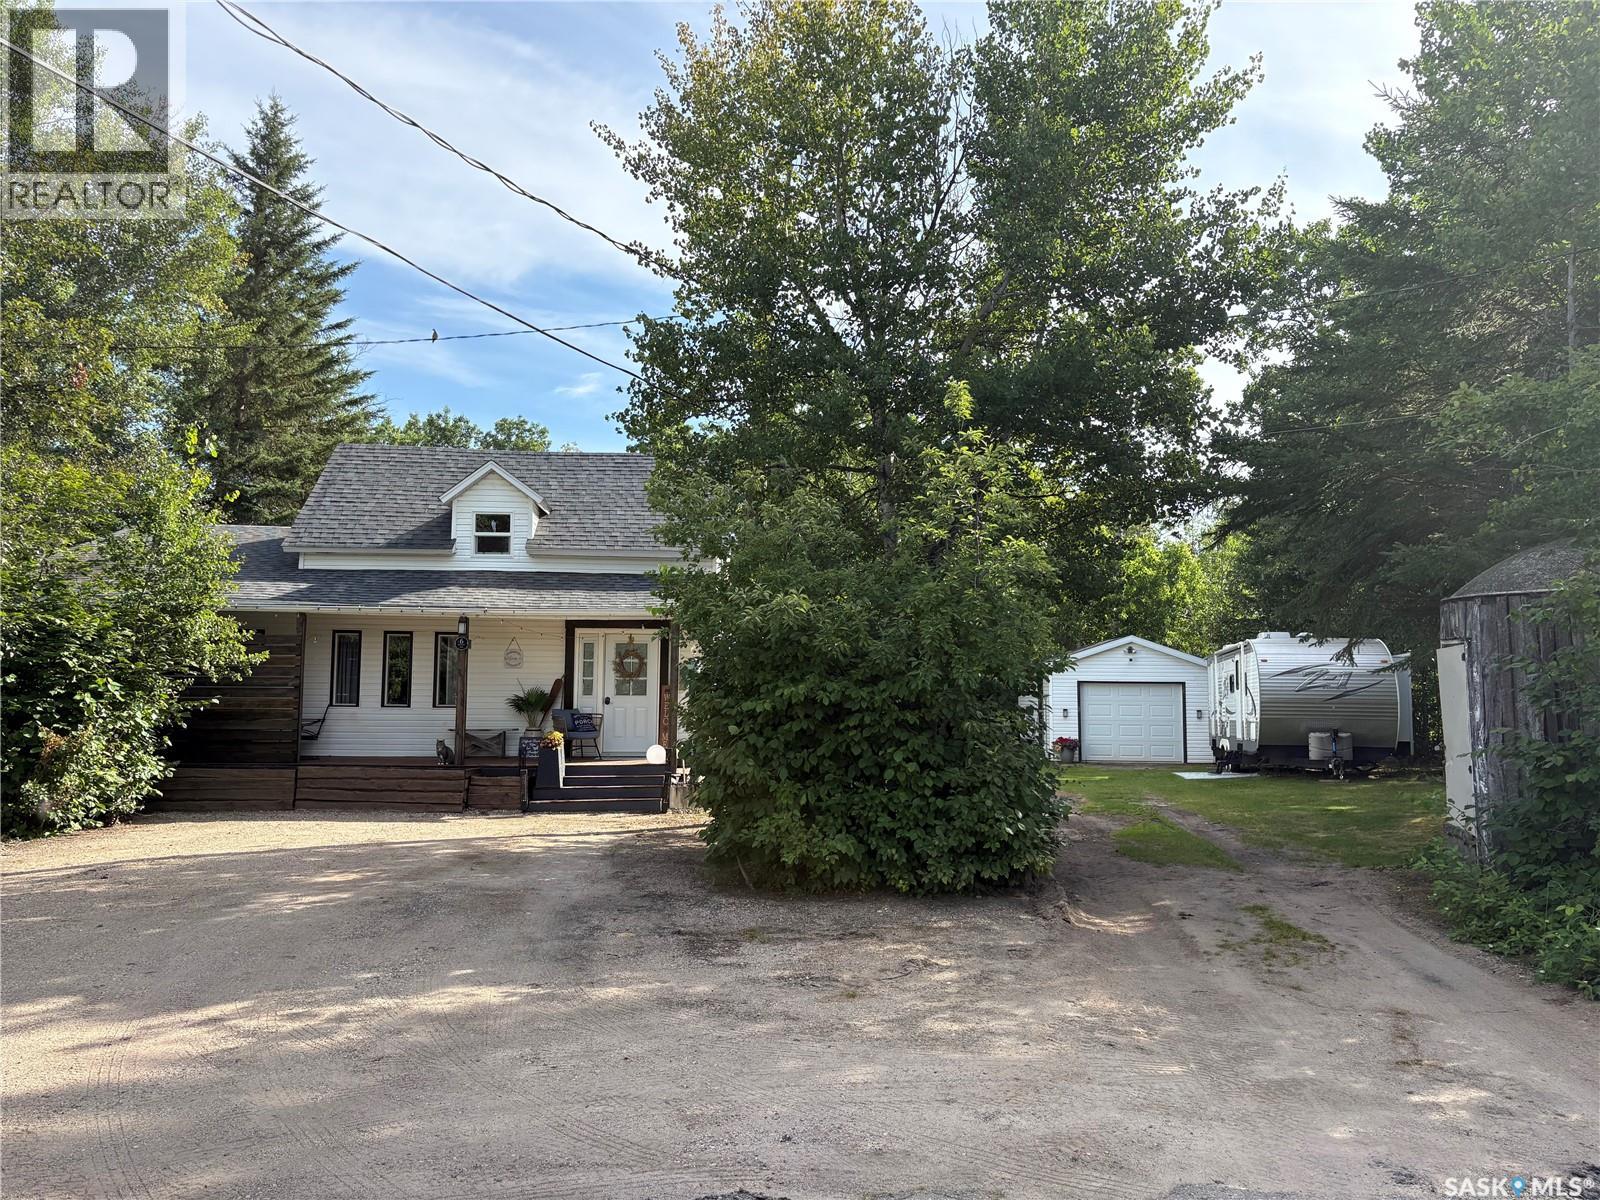
**Welcome to 6 Hunter Bay at North Shore, Fishing Lake!** Discover the perfect four-season getaway in this beautifully updated 1,307 sq. ft. property tucked away on a quiet cul-de-sac. Set on **two pie-shaped lots**, this property offers a large, private, treed yard with plenty of space to relax, entertain, and enjoy the outdoors. Inside, you'll find **2 bedrooms plus a versatile den/sleeping area**, making room for family and guests. The home has seen extensive updates within the past two years, including the **kitchen, windows, bathroom, vinyl flooring throughout, paint, electrical, doors, and subfloor**—giving you the comfort of a refreshed and move-in-ready retreat. Outdoor enjoyment is easy with a **hot tub, natural gas BBQ, and 30-amp RV hookup**. The property is designed for year-round living and recreation, with both a gas fireplace and electric fireplace adding warmth and ambiance. **Inclusions:** Fridge, stove, washer, dryer, gas fireplace, electric fireplace, Built in Dishwasher, natural gas BBQ, hood fan, hot tub, and 30-amp RV hookup. Fishing Lake is a fantastic destination for **year-round recreation**, offering excellent fishing, boating, water sports, hunting, snowmobiling, and more. The newly renovated community recreation area features **beach volleyball, a softball diamond, picnic area, basketball court, and pickleball court**. Conveniently located approximately two hours from both Regina and Saskatoon, Fishing Lake is also close to **Wadena, Wynyard, and Foam Lake**. North Shore is only about 15 minutes from Wadena, where you'll find a variety of services and amenities, plus three 9-hole golf courses nearby. Whether you're looking for a weekend escape, a summer retreat, or a year-round recreational property, **6 Hunter Bay offers space, privacy, extensive recent updates, and access to four-season adventure.** Come see what lake life can look like! (id:44393)
RE/MAX Blue Chip Realty
Tumbler Ridge, British Columbia
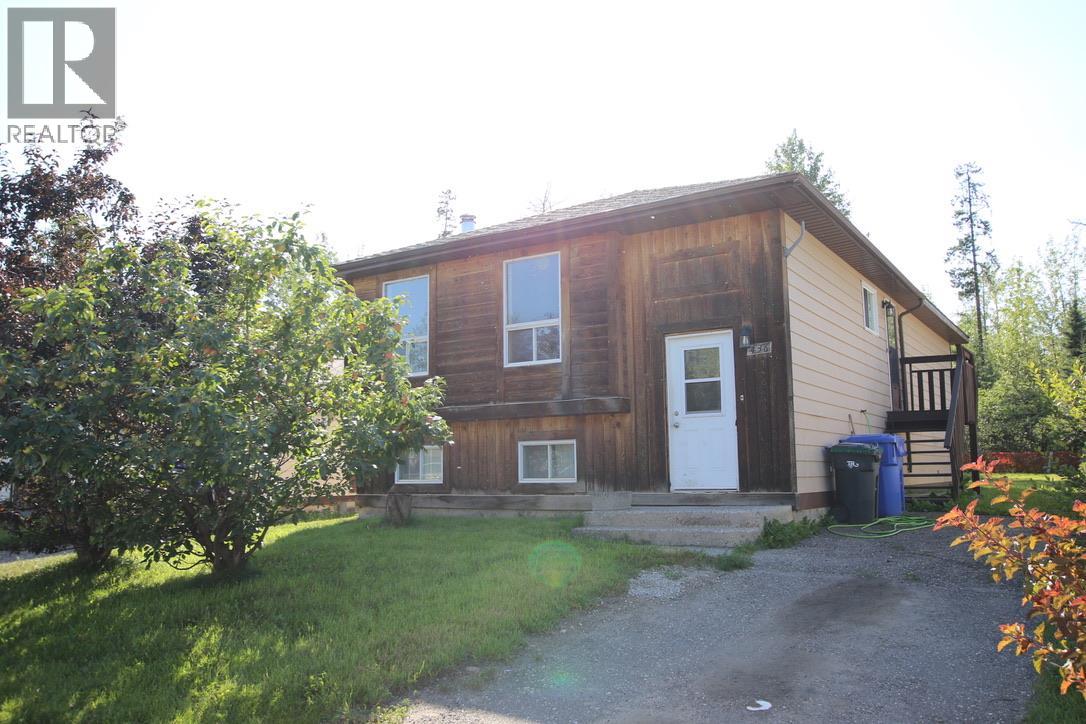
Welcome home to this three-bedroom bilevel tucked away on a quiet dead-end street, backing directly onto nature for the ultimate in privacy! Located in a family-friendly neighbourhood, this property offers easy access to the extensive walking and ATV trail network, making it a fantastic choice for families, outdoor enthusiasts, or anyone looking to enjoy the best of Tumbler Ridge living. Inside, you’ll find a bright, open layout with a spacious full-daylight basement, offering plenty of room for family living, hobbies, recreation, or future development. The living room and dining area upstairs currently have the flooring removed, giving you a blank canvas to install the flooring style of your choice and make the space your own. With nature right out your back door, trails nearby, and the privacy of a dead-end location, this home offers a wonderful opportunity to create your own comfortable retreat in a great community. Quick possession available! Don’t let this one get away—call today to arrange your private viewing before it’s gone! (id:44393)
Century 21 Energy Realty Tr
Mission, British Columbia
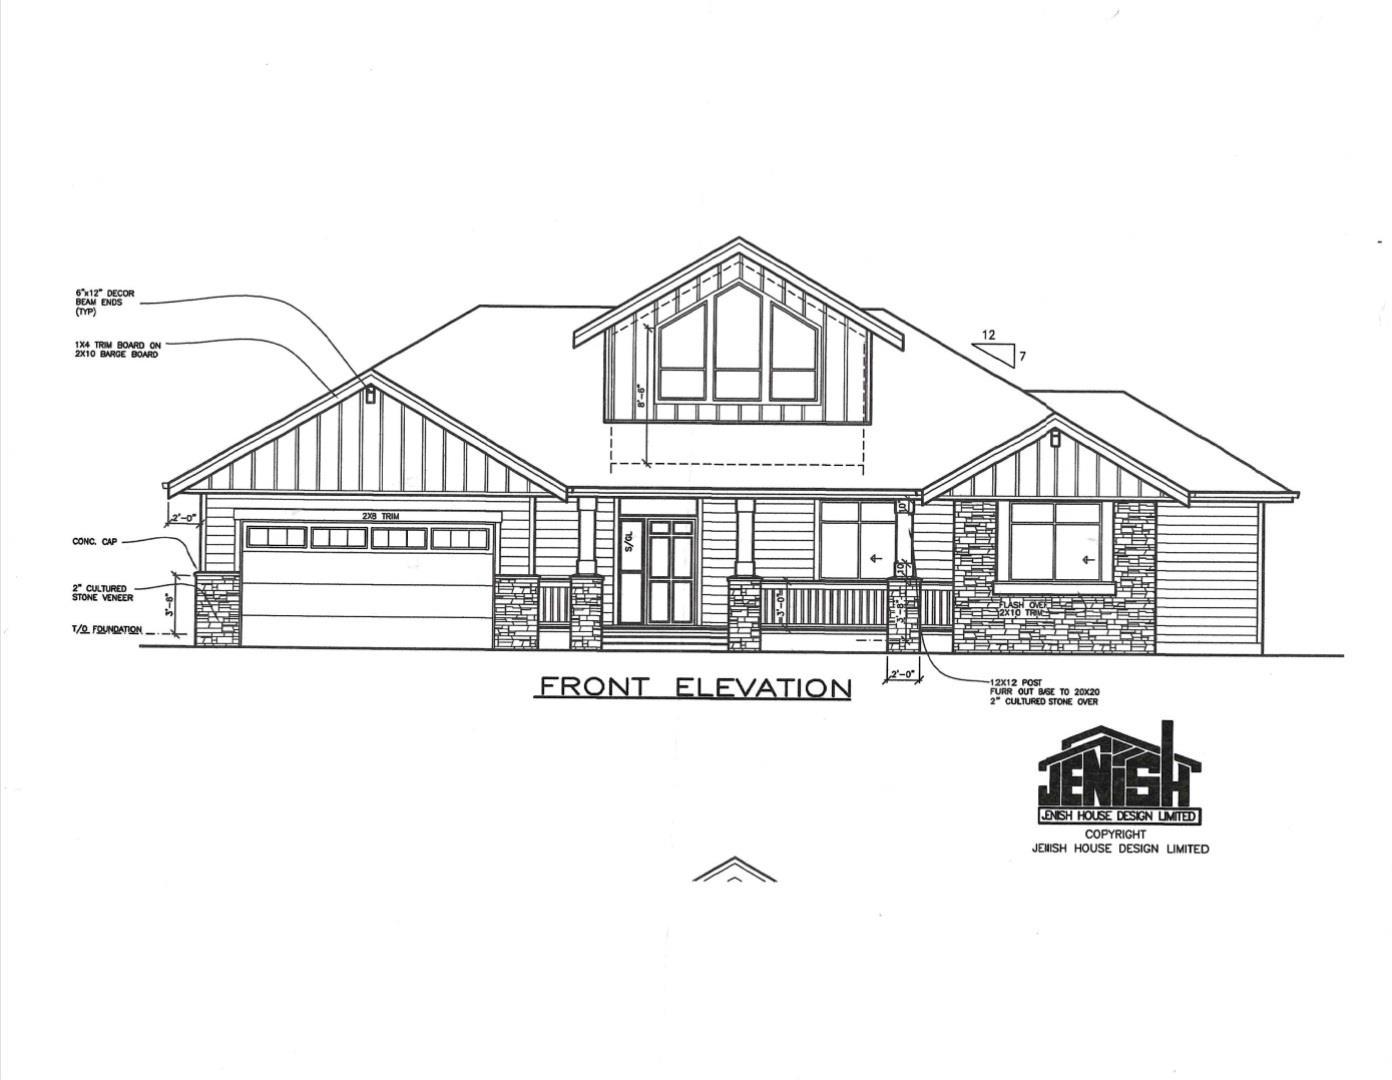
Welcome to serene Glacier Lake Estates, a quiet gated community offering exceptional privacy and a peaceful setting. This quality Jenish-built rancher features 2 bedrooms, a den, loft and a full walk-out basement, providing plenty of space and flexibility. Enjoy gorgeous views of Hayward Lake and the surrounding natural beauty from this private retreat. Thoughtfully designed for comfortable everyday living, this home combines a sought-after rancher layout with additional space below. Tucked away in a small, exclusive community, yet within easy reach of amenities, this is a rare opportunity to enjoy tranquility, privacy and beautiful lake views. Under construction still time to customize it to your own style. Choose colors, cabinets, floors etc. Minutes to Kayaking, Hiking, and trails. (id:44393)
RE/MAX Treeland Realty