
Nanoose Bay, British Columbia
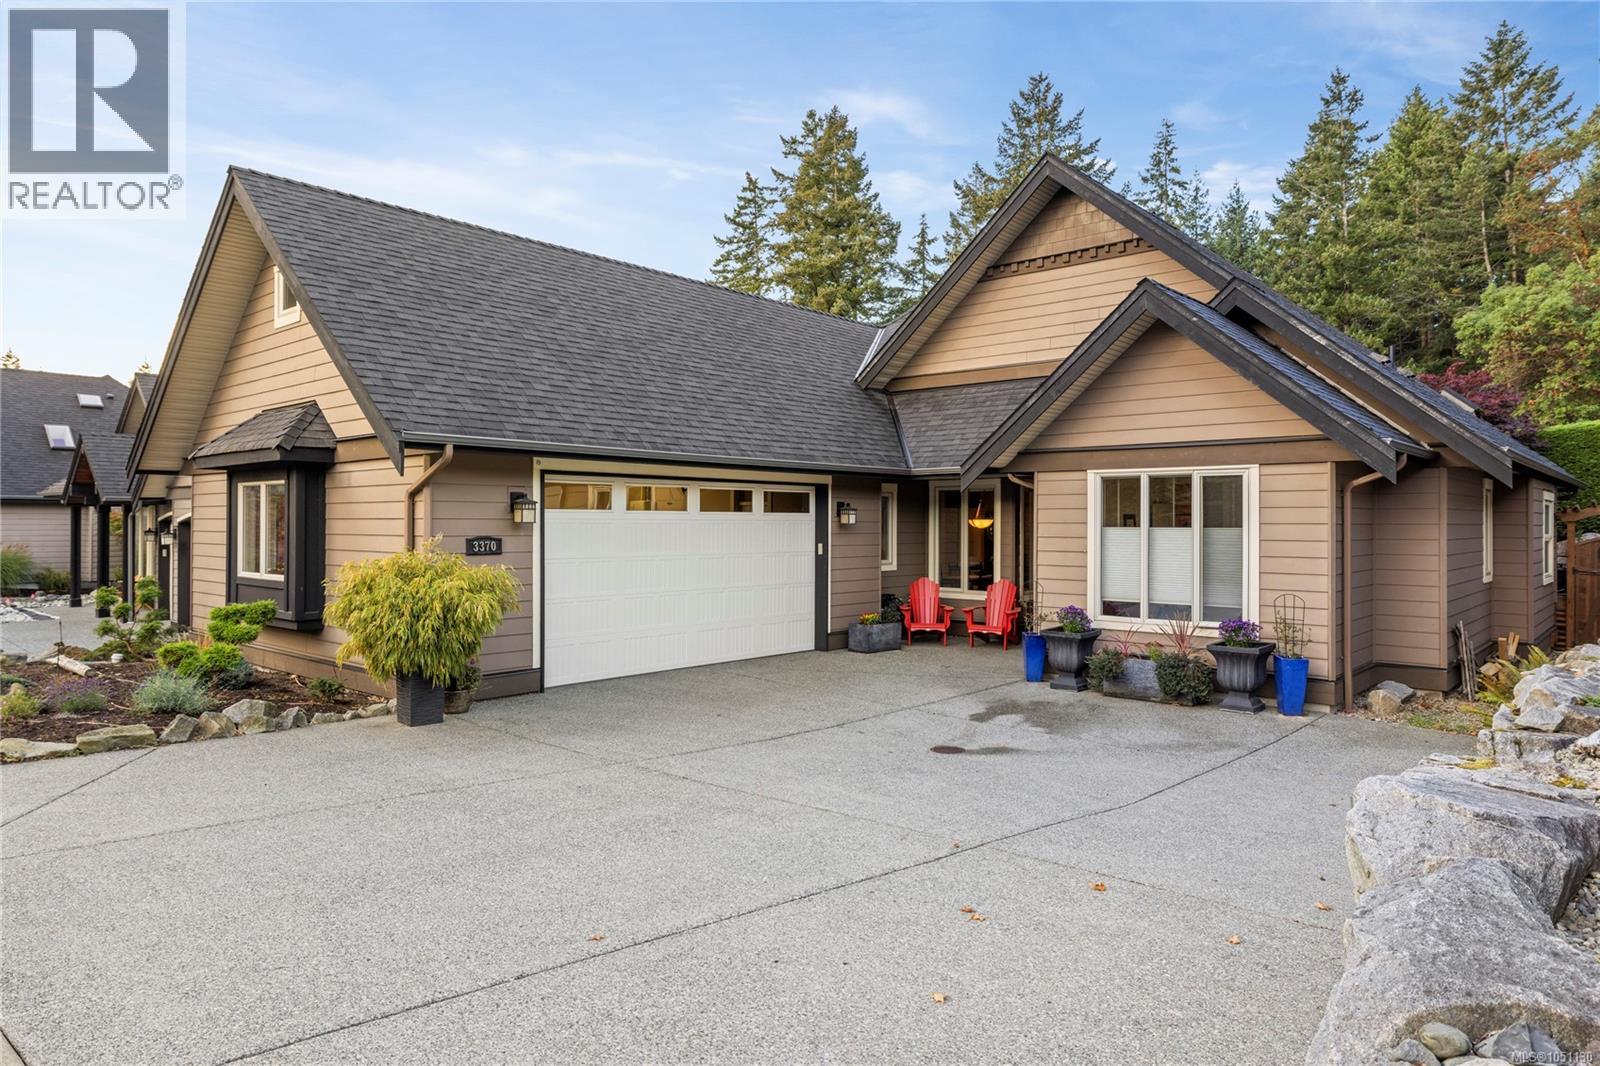
ROCKCLIFFE PARK — an elegant enclave of well-appointed residences in the prestigious Fairwinds Community, is home to this beautiful, bright & cheery Patio Home. Over-height coved ceilings & floor-to-ceiling windows invite an abundance of natural light into the main living areas, creating a warm, comforting sense of calm & serenity. Thoughtfully designed with no wasted hallway space, the open-concept layout is both functional & inviting & the home is heated & cooled by a heat pump & Solar Panels. The Chef’s kitchen, with an abundance of cabinetry & counter space, makes meal preparation a breeze, while the Great Room design makes entertaining family & friends a joy. Step outside to your private, spacious SW-facing patio with Pergola & serene sitting area perfect for relaxing or entertaining. Life here is easy, with the Fairwinds Community Centre just a short walk away, offering a gym, indoor pool & gathering areas. Championship golf, the Marina & dining are all just a short drive away. (id:44393)
Royal LePage Island Living (Qu)
Cumberland, British Columbia
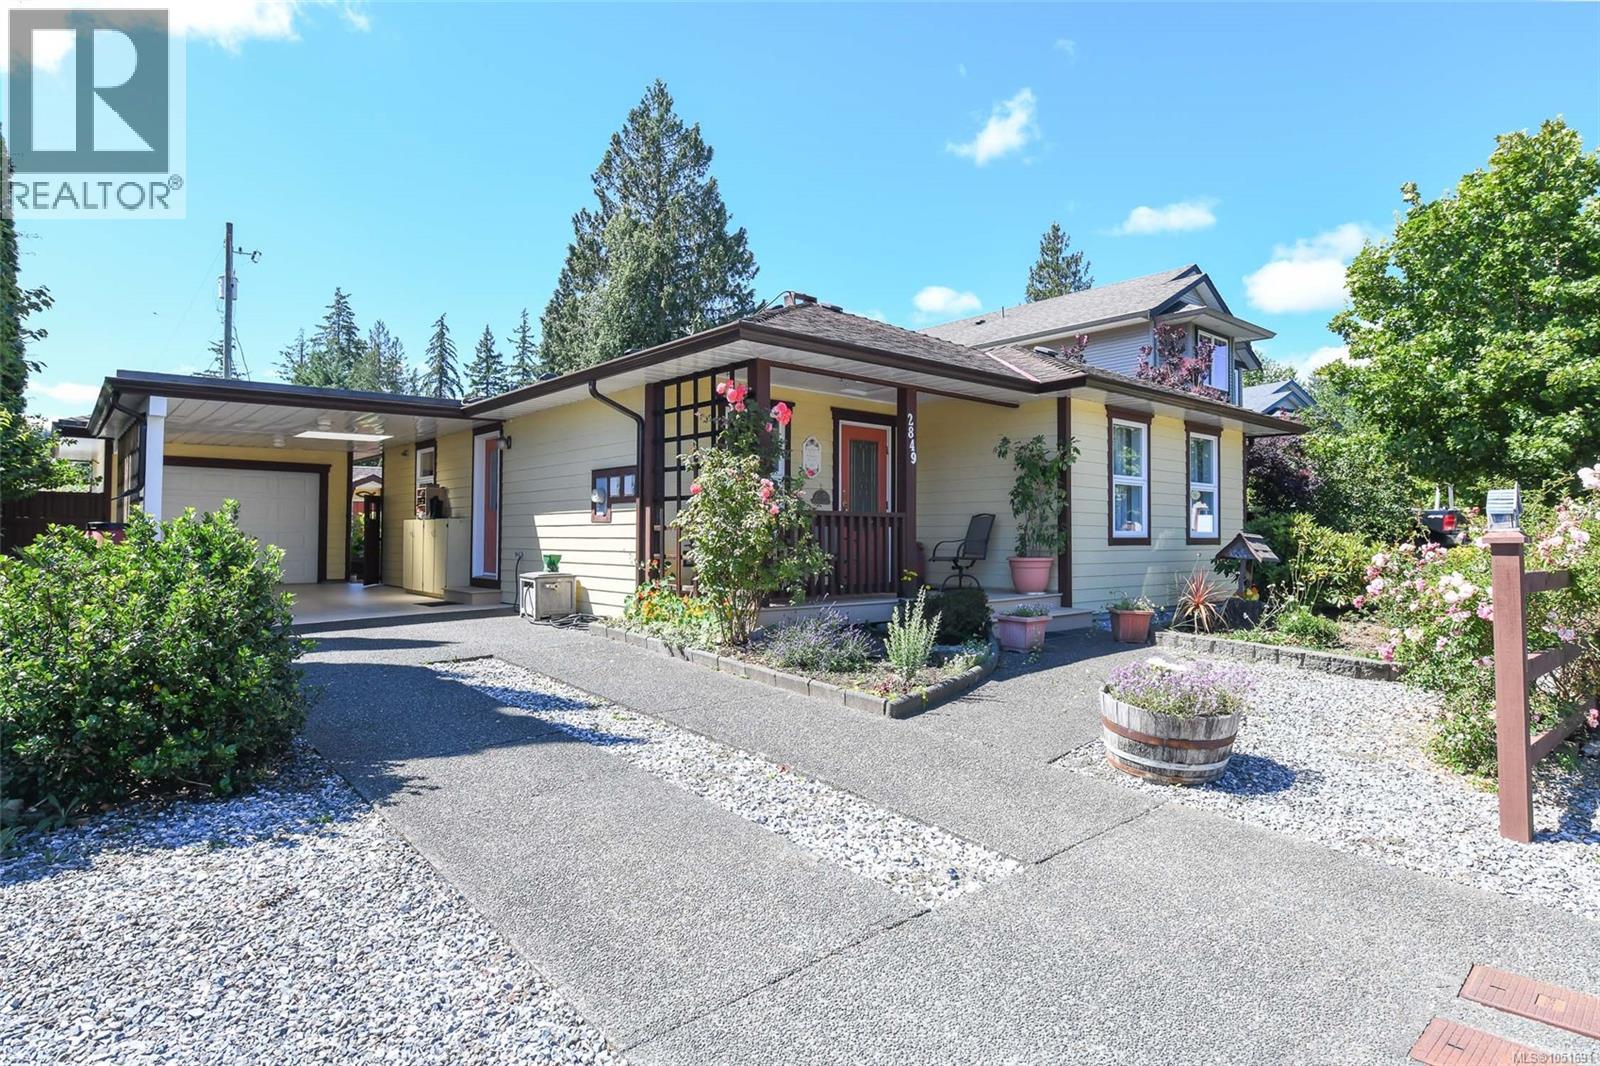
Looking for an efficient, thoughtfully designed home in the heart of Cumberland? This unique 1,000 sqft, 2-bedroom rancher was custom-built by an English craftsman with comfort and efficiency in mind. Features include a heat pump, air exchange system, heated crawl space for storage, and a cozy gas fireplace. The versatile 234 sqft semi-finished garage offers potential for a home office, gym, hobby space, or extra living area and connects to the greenhouse. A covered carport with Hardi-plank siding provides dry access on rainy Vancouver Island days. Outside, the south-facing garden features raised beds, berries, apple and other fruit trees, rain barrels, and a garden shed. An attached sunroom and patio are perfect for morning coffee or relaxing year-round. Set on a manageable 0.12-acre lot within walking or biking distance of Cumberland’s shops, cafés, pubs, trails, and amenities, this distinctive home offers comfort, character, and a fantastic village lifestyle. (id:44393)
Exp Realty (Ct)
Saskatoon, Saskatchewan
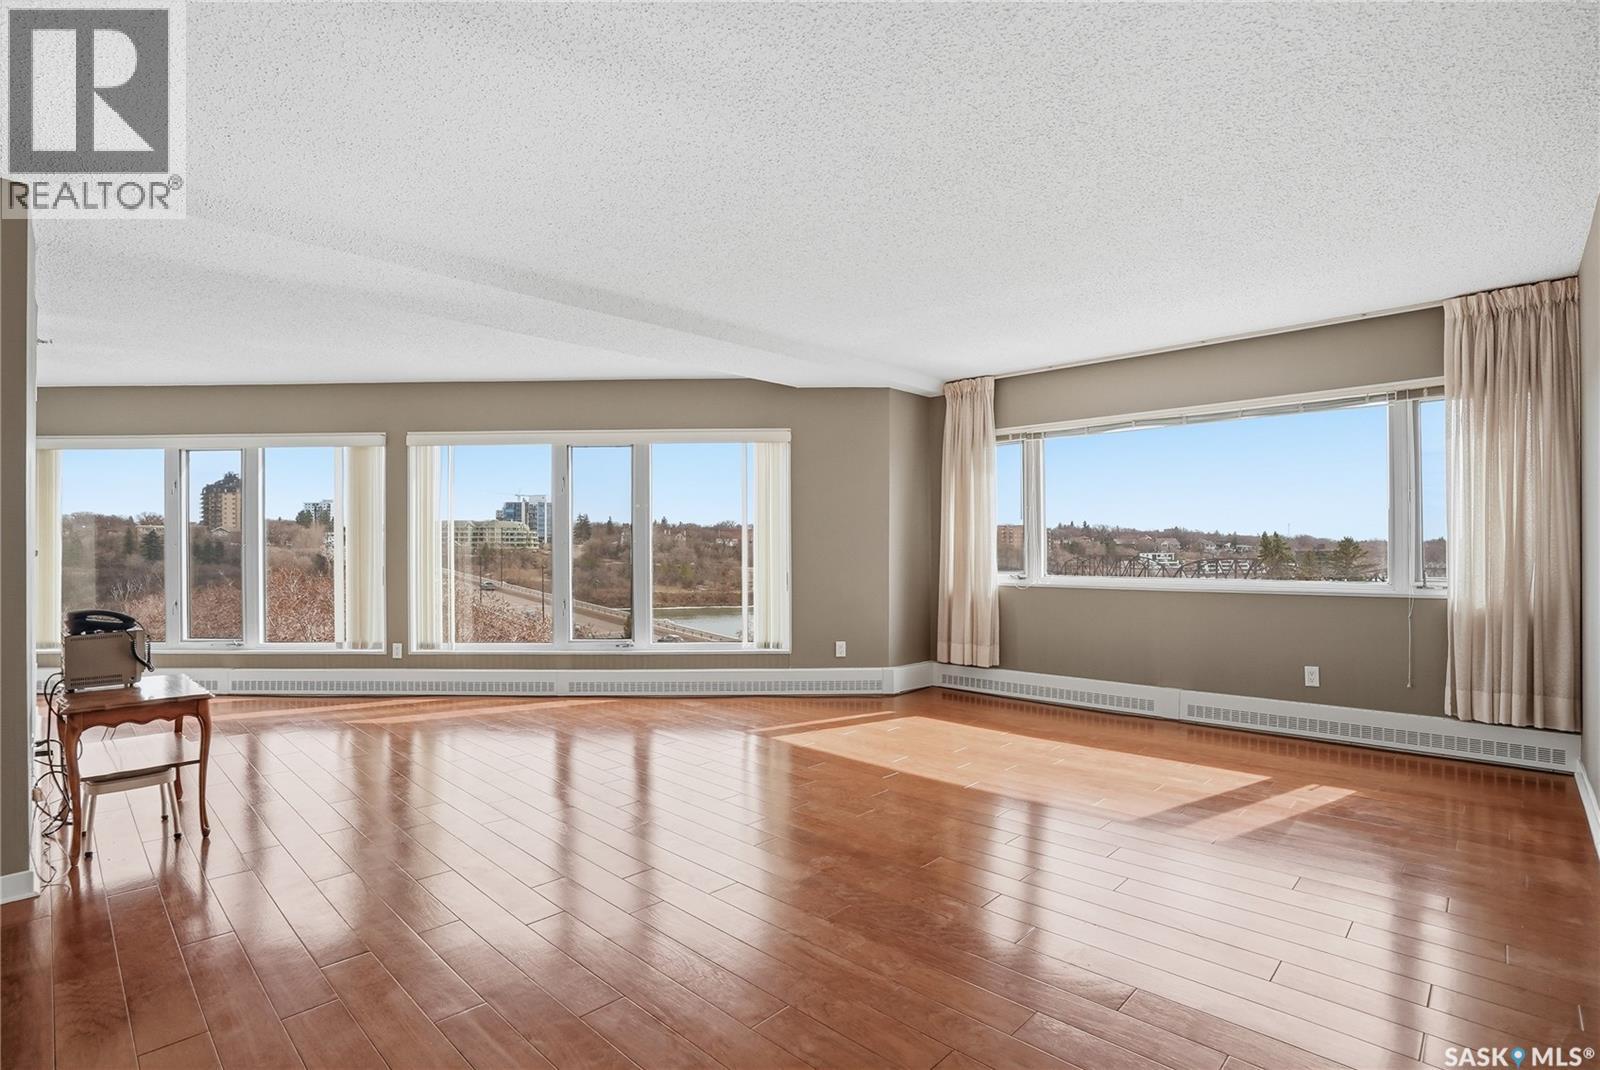
Experience the best of downtown living in this beautifully updated 2-bedroom, 2-bathroom condo in the sought-after Renaissance. Offering breathtaking views of the South Saskatchewan River and city skyline, this bright and inviting home combines modern updates, quality amenities, and an unbeatable location. Expansive windows fill the home with natural light while perfectly framing the panoramic views, and gleaming hardwood floors add warmth and character throughout the main living space. The renovated kitchen is both stylish and functional, offering ample cabinetry, updated finishes, and a practical layout with excellent storage. The spacious living and dining areas flow seamlessly together, creating a welcoming space that's perfect for relaxing or entertaining family and friends. The primary bedroom features a private ensuite complete with a jetted tub, while the second bedroom and full bathroom provide flexibility for guests, family, or a home office. Enjoy the convenience of heated underground parking along with an impressive list of amenities. Residents have access to the Delta Hotels pool facilities, including a waterslide, hot tub, and more. The building also features a well-equipped fitness room and an outdoor area with BBQs and plenty of seating—perfect for enjoying warm summer evenings. Situated just steps from the Meewasin River trails, Remai Modern, restaurants, cafés, shopping, and everything downtown Saskatoon has to offer, this exceptional condo offers a lifestyle that's hard to match. Whether you're looking for a low-maintenance home or a vibrant urban lifestyle, this is an opportunity you won't want to miss. Contact your REALTOR® today to book your private showing. Some photos have been virtually staged. (id:44393)
Realty Executives Saskatoon
Saskatoon, Saskatchewan
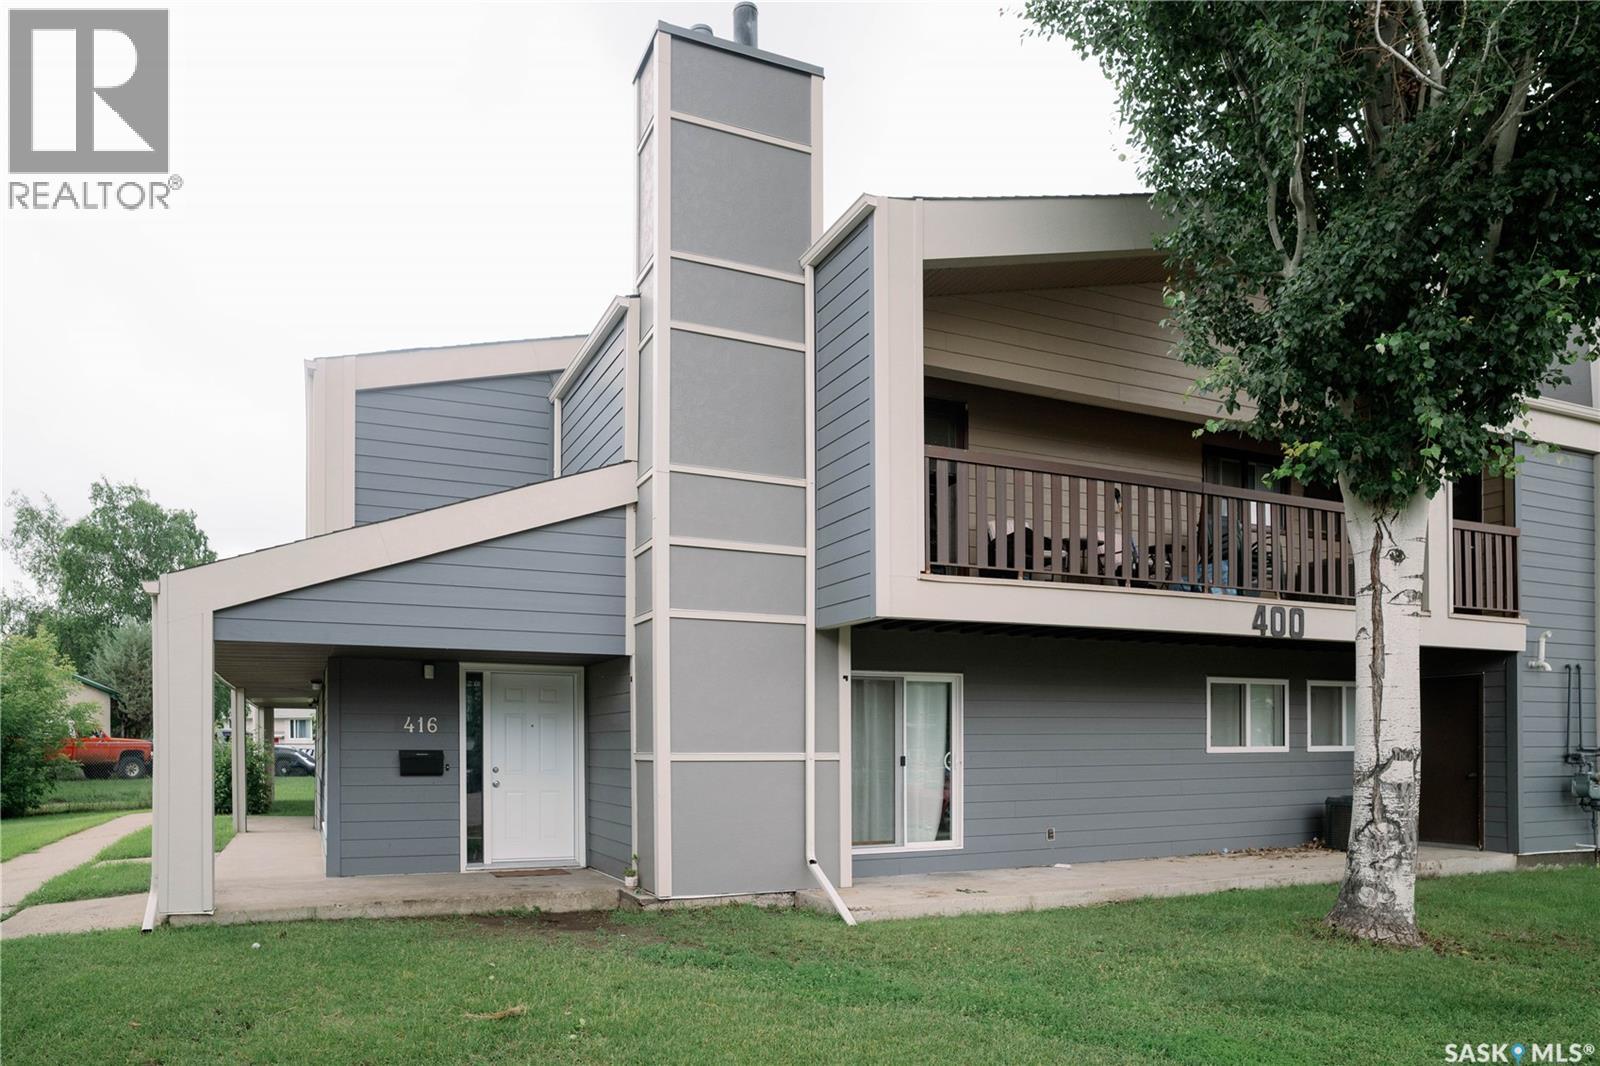
Welcome to 416 510 Prairie Avenue. This huge 1313 square foot ground level condo has a lot to offer! This unit has been completey redone over the last few years including kitchen cabinets, quartz counter tops, vinyl plank flooring, bathrooms, central air and updated windows. The unit has a huge living room open to the dining area and patio doors out onto a large concrete patio that is covered. The kitchen offers lots of cabinetry and counter space. There is a huge master bedroom with a 2 piece ensuite, another two bedrooms, 4 piece bath and a large dedicated laundry/storage room. This is a great location steps away from a elementary school and a large park, popular area for U of S students and lots of services nearby. This complex offers a Recreation facility with Racquetball Court, pool tables, shuffle board, amenities room and fitness area. Call today to view!! (id:44393)
Boyes Group Realty Inc.
White Rock, British Columbia
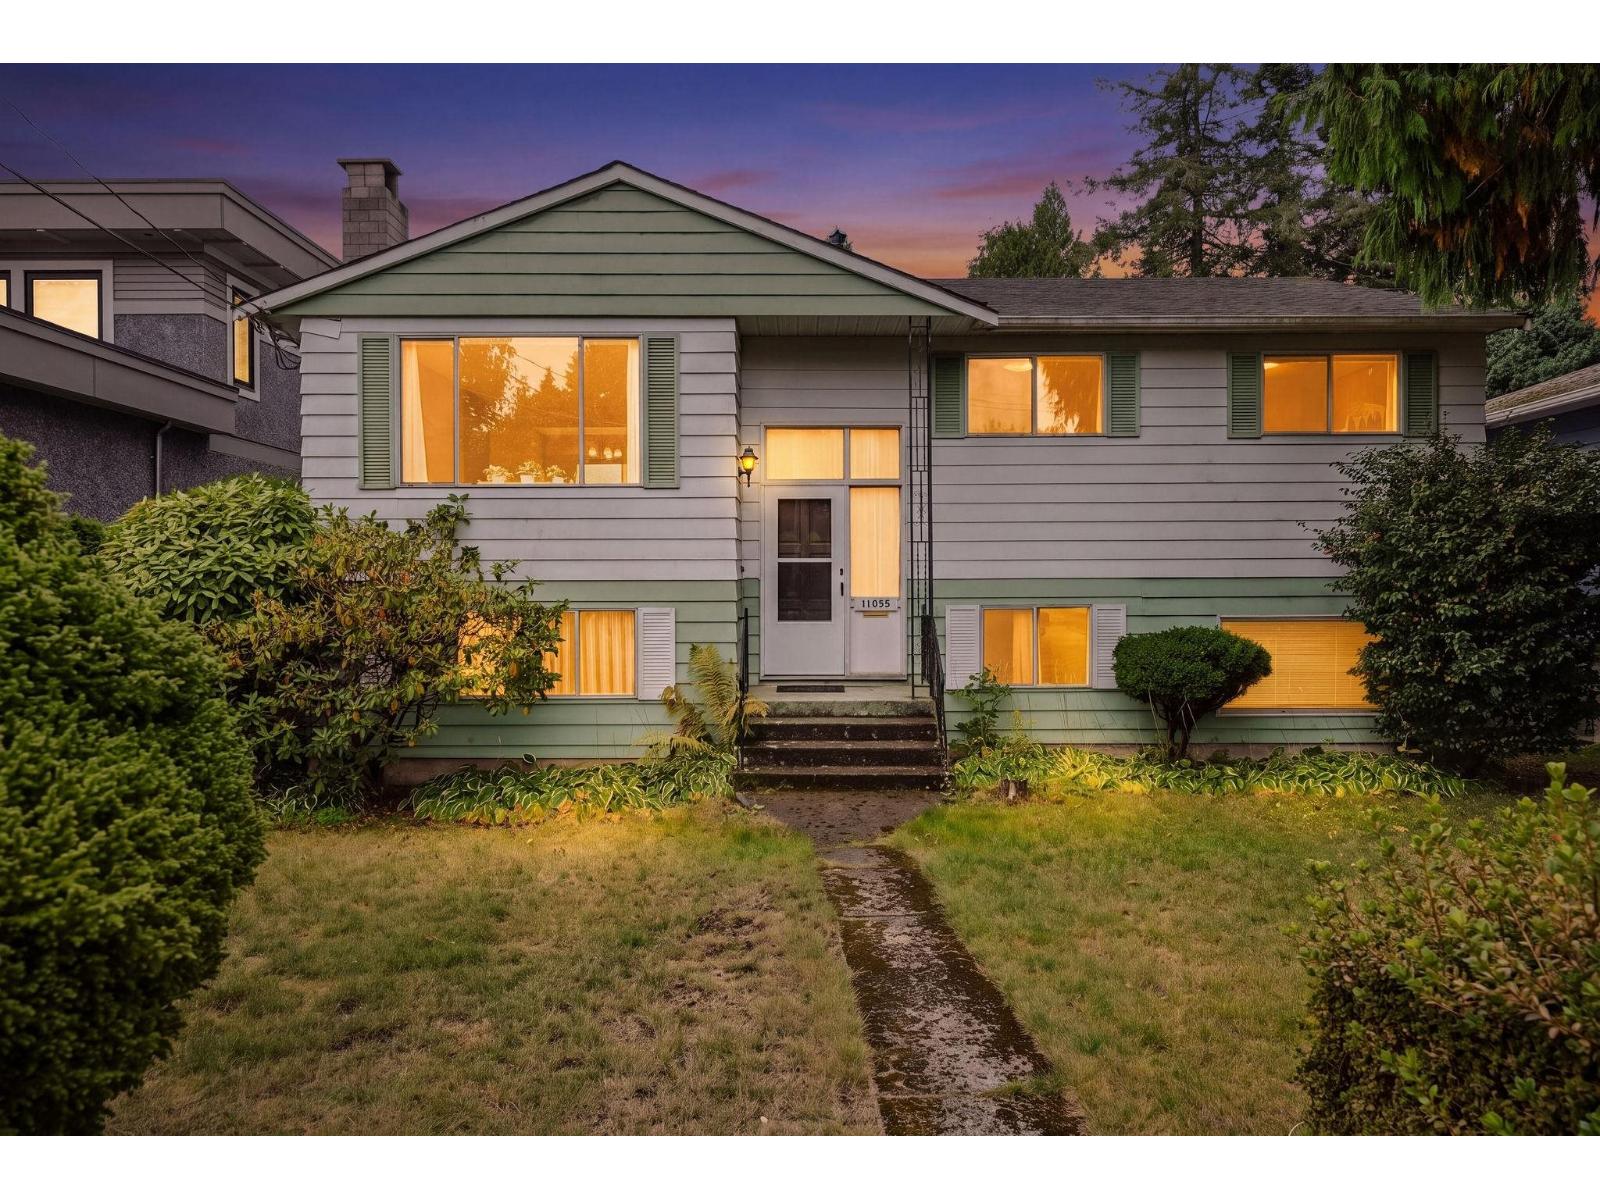
Lovely Street in a Family neighborhood with a great school catchment Ray Shepherd Elementary. 6940 SF South Facing grassy Back-Yard with lane access. Easy Revenue home - fixer upper or hold and build later. Home is circa 1973 Good Bones roof replaced 2020,Carrier Nat gas furnace. Large windows lots of natural light in every room. Three bedrooms up 1224 SF Sun Deck 137 SF South Facing and Basement 874 SF with a 1/2 bath, Large rec room and 4 th bedroom or office down and laundry - one car garage- access off laneway.2 natural gas fireplaces. Sundeck off the Kitchen with stairs down to the back yard. Easy to Show- Vacant (id:44393)
Hugh & Mckinnon Realty Ltd.
Surrey, British Columbia
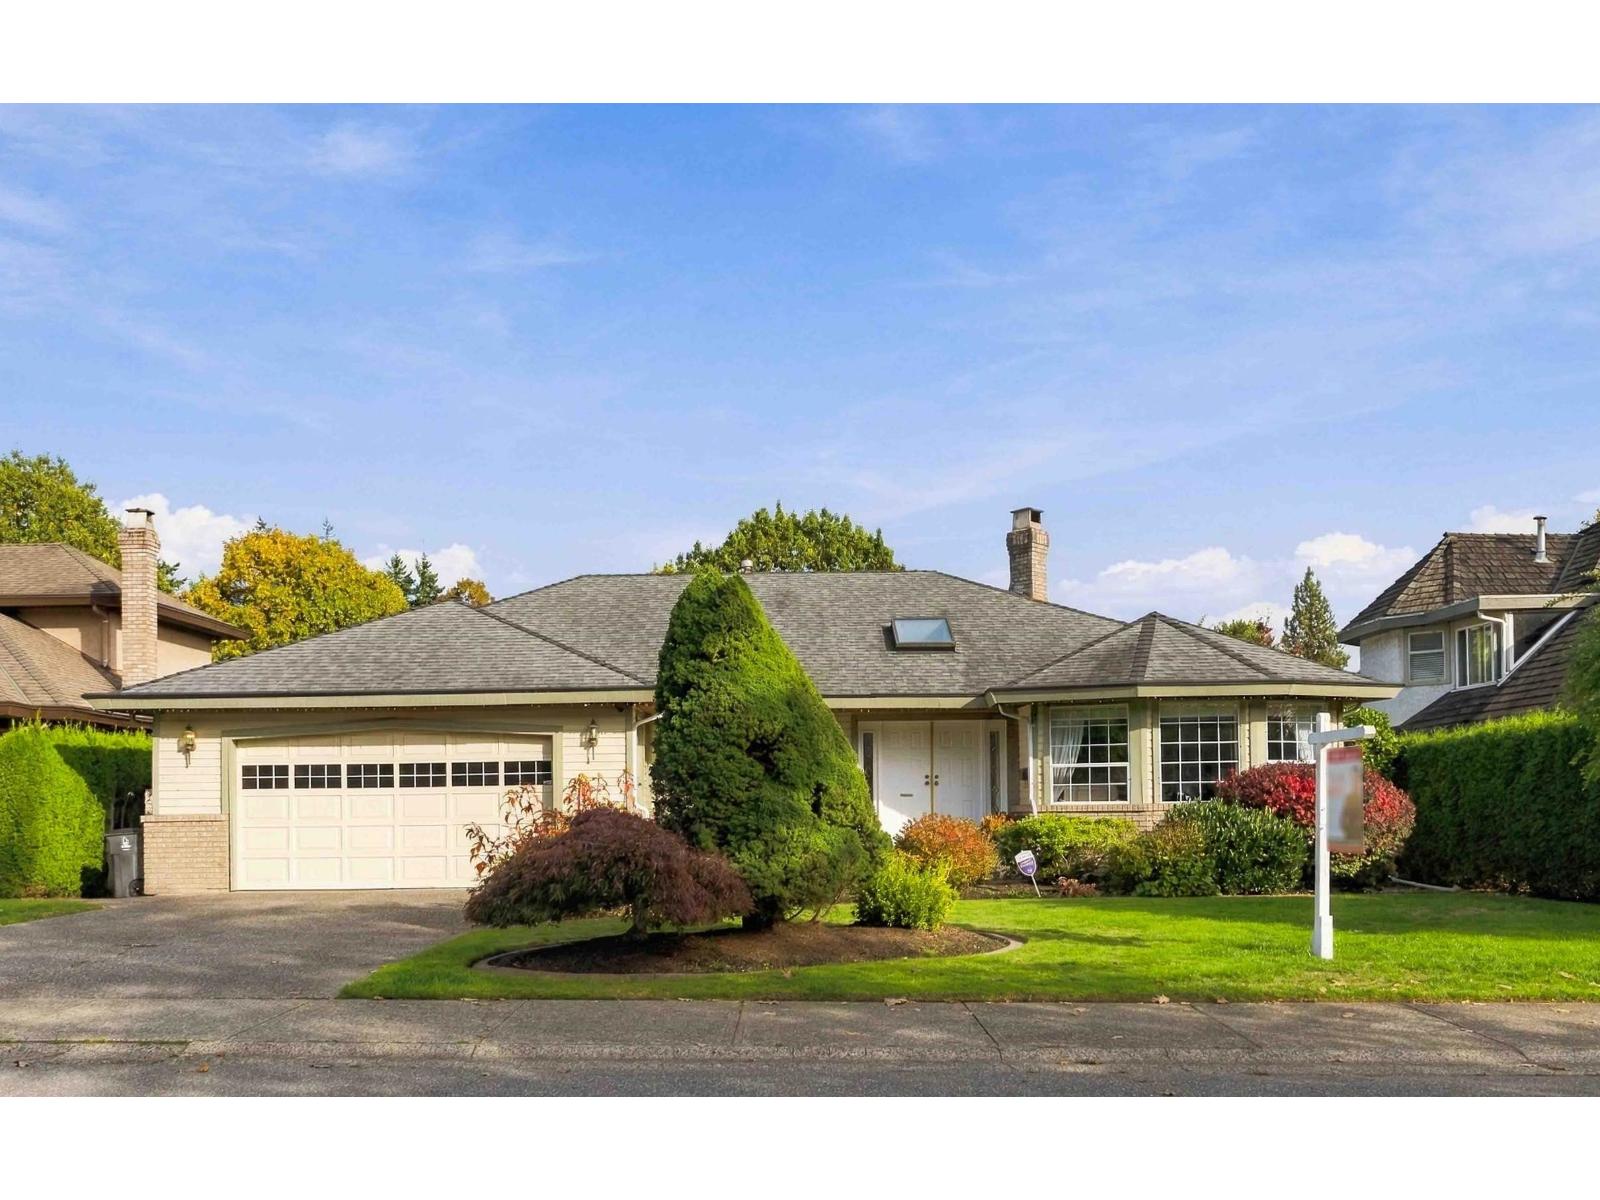
OPEN HOUSE SAT. OCT 10 FROM 2-4 PM. Spacious rancher on one of Glenwood Estates nicest cul de sacs! Come view this solid 3 bedroom home in clean and mostly original condition offering a functional, nicely laid out floor plan with generous room sizes. A see-through gas fireplace separates the living room and family room, and large windows fill the home with natural light. The oversized oak kitchen provides plenty of room to work with. Out back, mature cedar hedges create a private yard. Loads of storage under the entire house thanks to the 6.5 foot high walk in crawl space. Just steps away from the park and Fraser Wood Elementary as well as a short walk to Fraser Heights Secondary. Move in and enjoy, or build your dream home on a prime lot. Call today to book your showing. (id:44393)
Homelife Benchmark Realty Corp.
Surrey, British Columbia
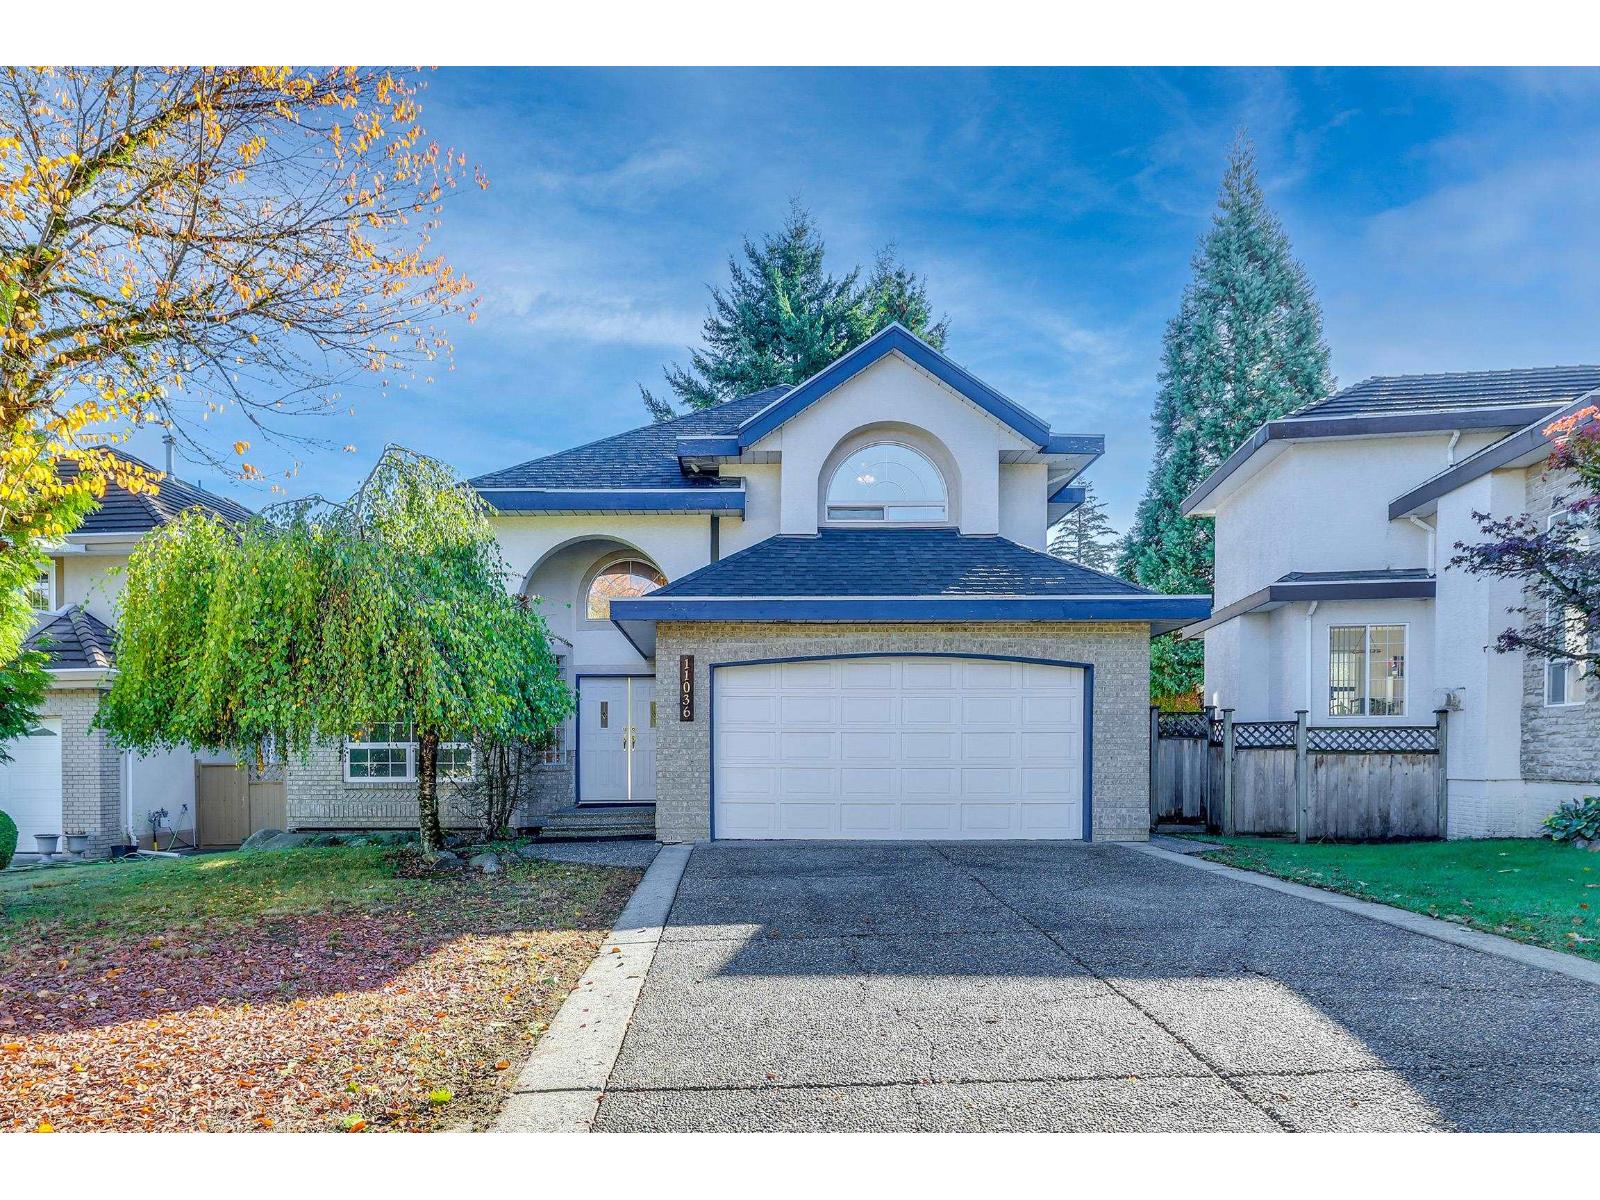
Prime Fraser heights location on a quiet, peaceful street! walk to parks, top schools and transit. Main floor boasts high ceilings, open-concept living, a large dining area, and a bright kitchen with a gas stove & Sub-Zero fridge. Upper level features 4 generous bedrooms, including a massive master suite with a private balcony. The versatile lower level easily converts to a 2-bedroom suite. A must-see home! Open House on 10/10/2026 & 10/17/2026 at 2PM - 4PM (id:44393)
Lehomes Realty Premier
Surrey, British Columbia
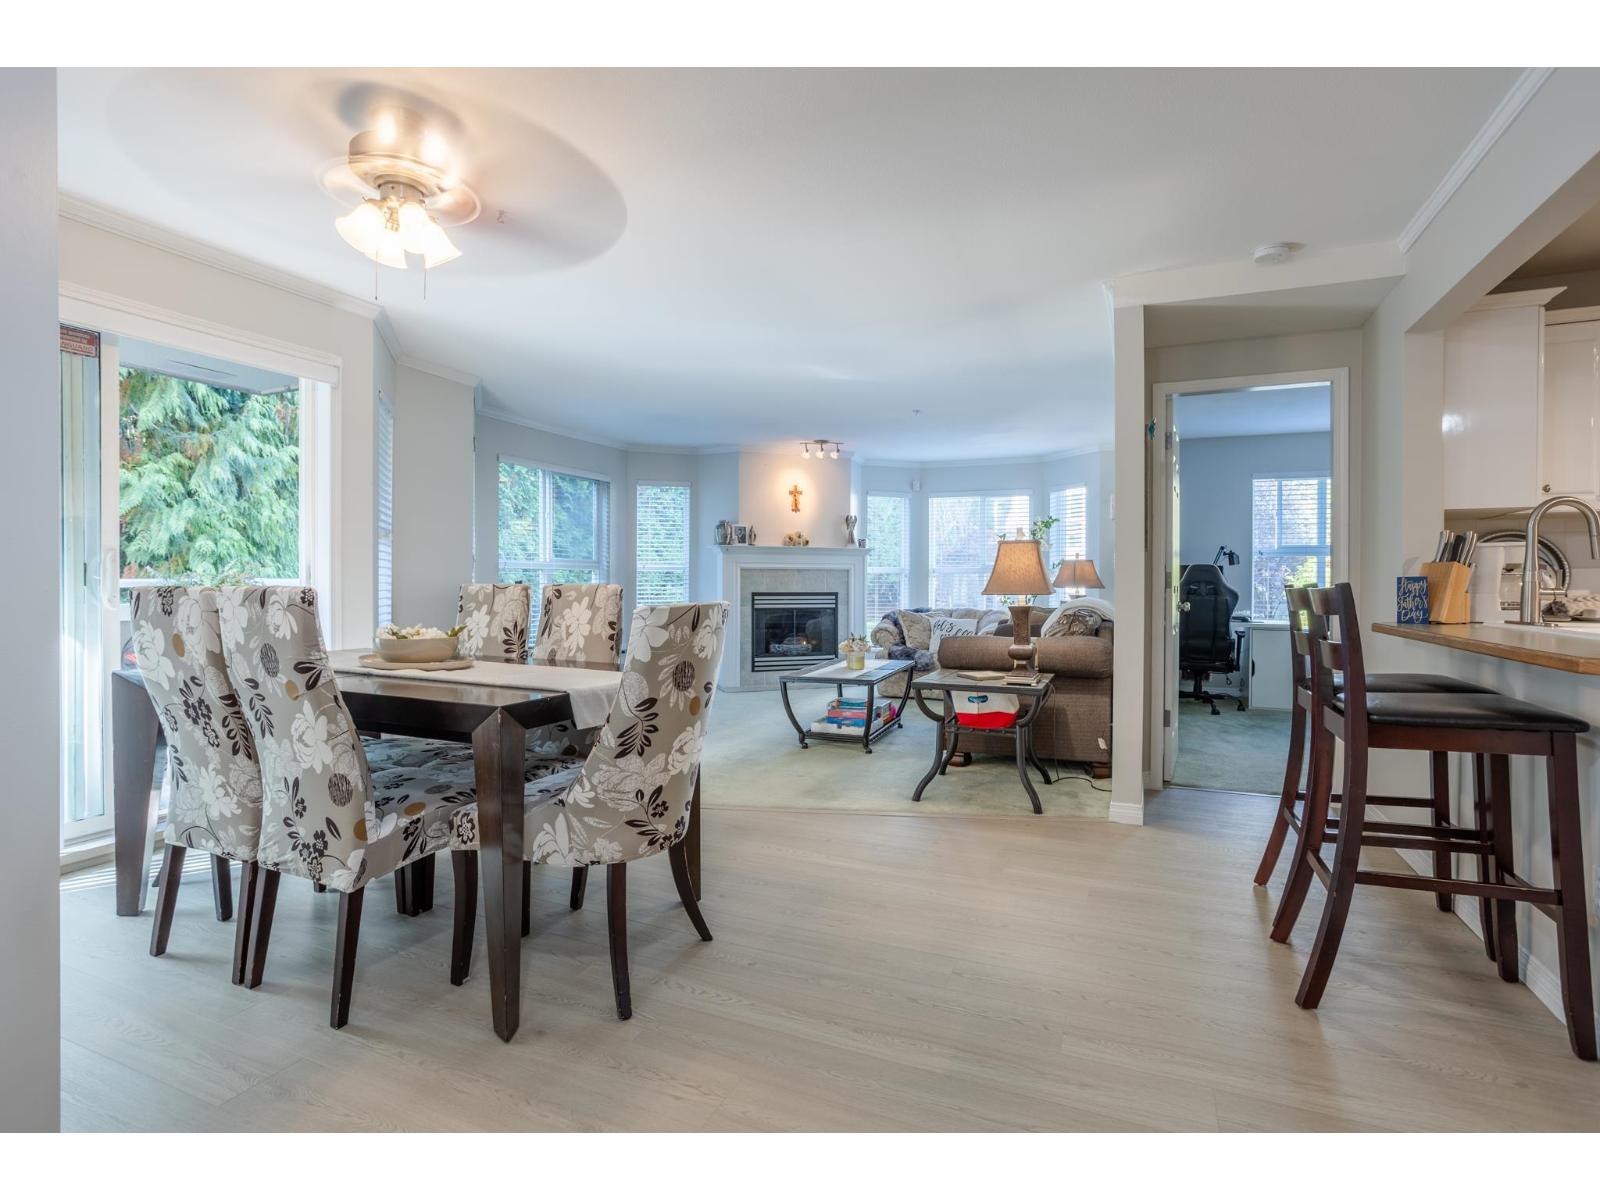
END CORNER UNIT in Lakewood Terrace features large windows in every room, looking out over the surrounding greenspace. Fabulously laid out with 2 bedrooms on either side of the unit, each with their own ensuite. There is also a third bathroom for guests in this well-maintained unit. This home has a large open living area as well as a spacious L-shaped kitchen with crisp white cabinetry. Over 1300 sq. ft. of living space with ample storage. Features include a gas fireplace, large closet with in-suite laundry and second full fridge and freezer, 2 secure underground parking spots and a storage locker. A well-cared-for development in a great location close to transit, shopping, restaurants and walking distance to both elementary and secondary schools. (id:44393)
RE/MAX Truepeak Realty
Langley, British Columbia
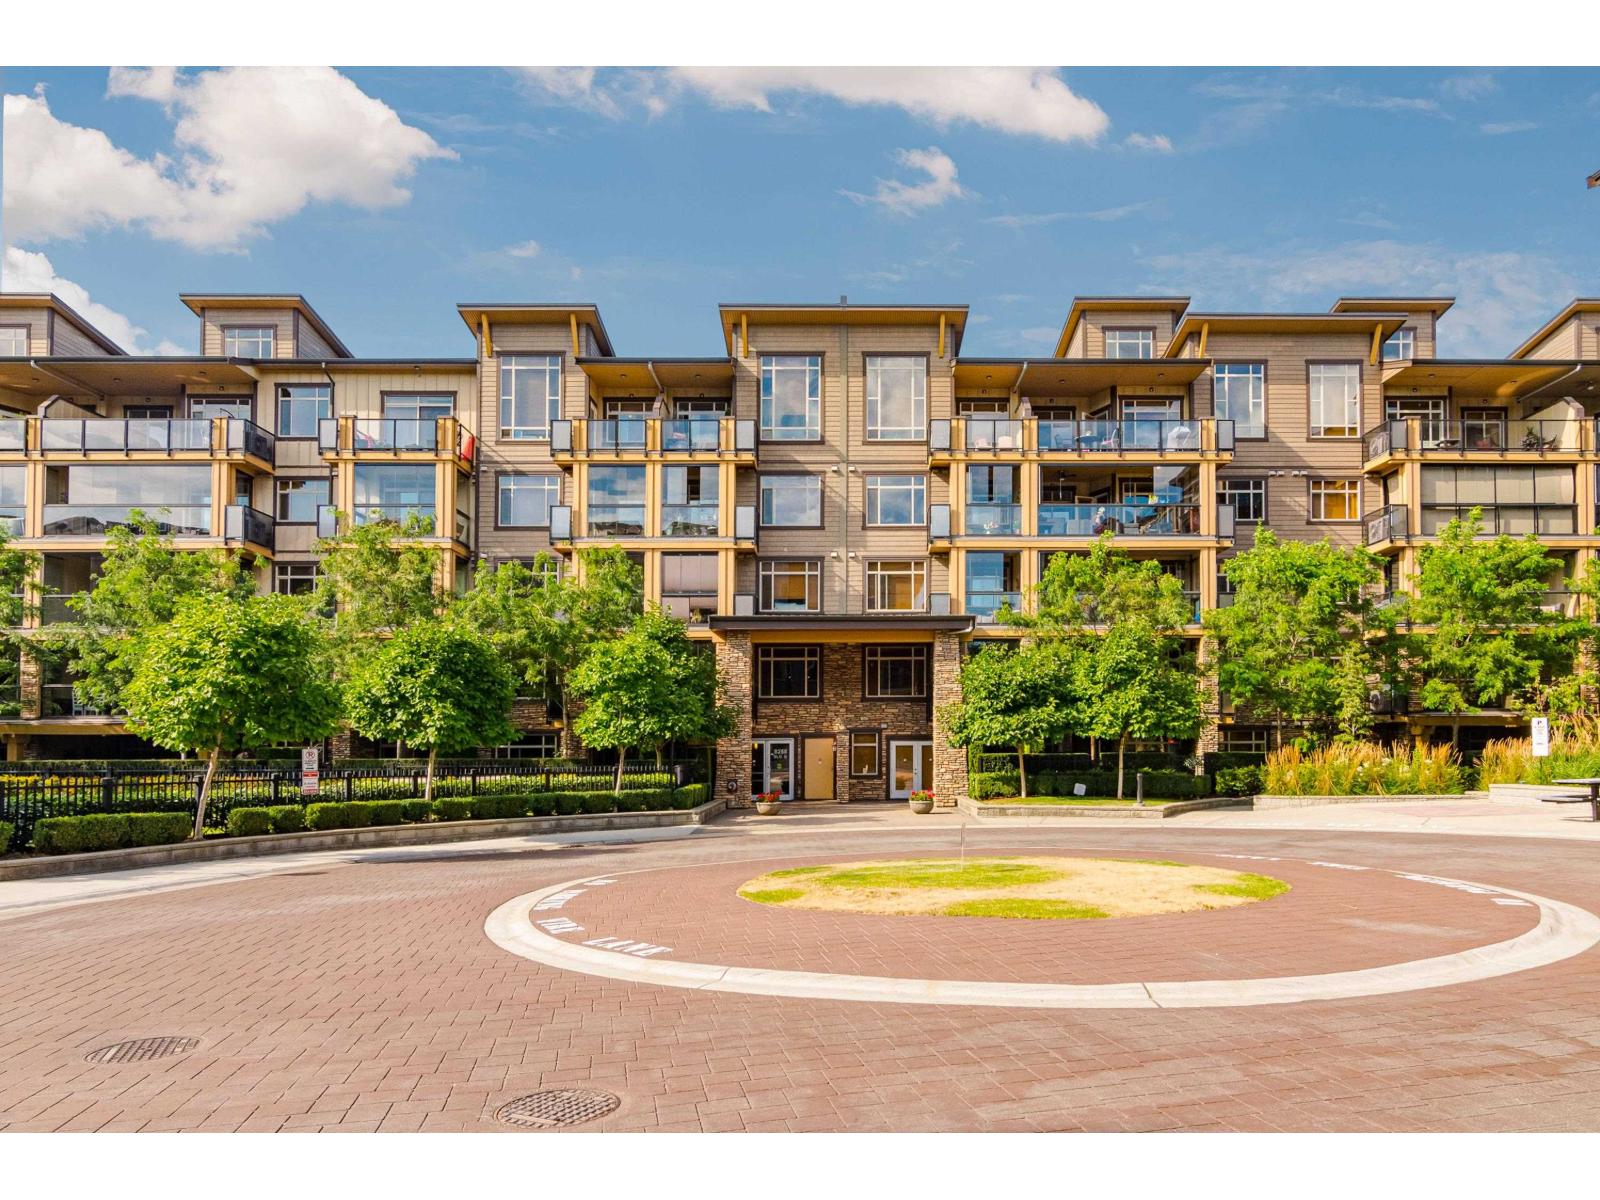
Welcome to YORKSON, quality built by Quadra! This spacious 2-bedroom + den/flex, 2-bath home offers a thoughtfully designed open layout with 9' ceilings and bedrooms positioned on opposite sides for added privacy, each with its own ensuite. The kitchen features granite counters, breakfast bar, S/S appliances and pantry. Step through a French door w/screen to the south-facing enclosed glass solarium-perfect for year-round enjoyment with patio lights creating a warm evening ambiance. A/C, crown moulding, custom built-ins and shelving throughout. Includes 2 underground parking stalls, one an XL corner spot, plus secure roll-down garage-style storage. Yorkson Park/Dog Park right outside you door and Walk to Willoughby Town Center for everything you need! Perfect Location! **Public open house Saturday Oct 10 2:00 - 4:00 pm** (id:44393)
Royal LePage - Wolstencroft
Surrey, British Columbia
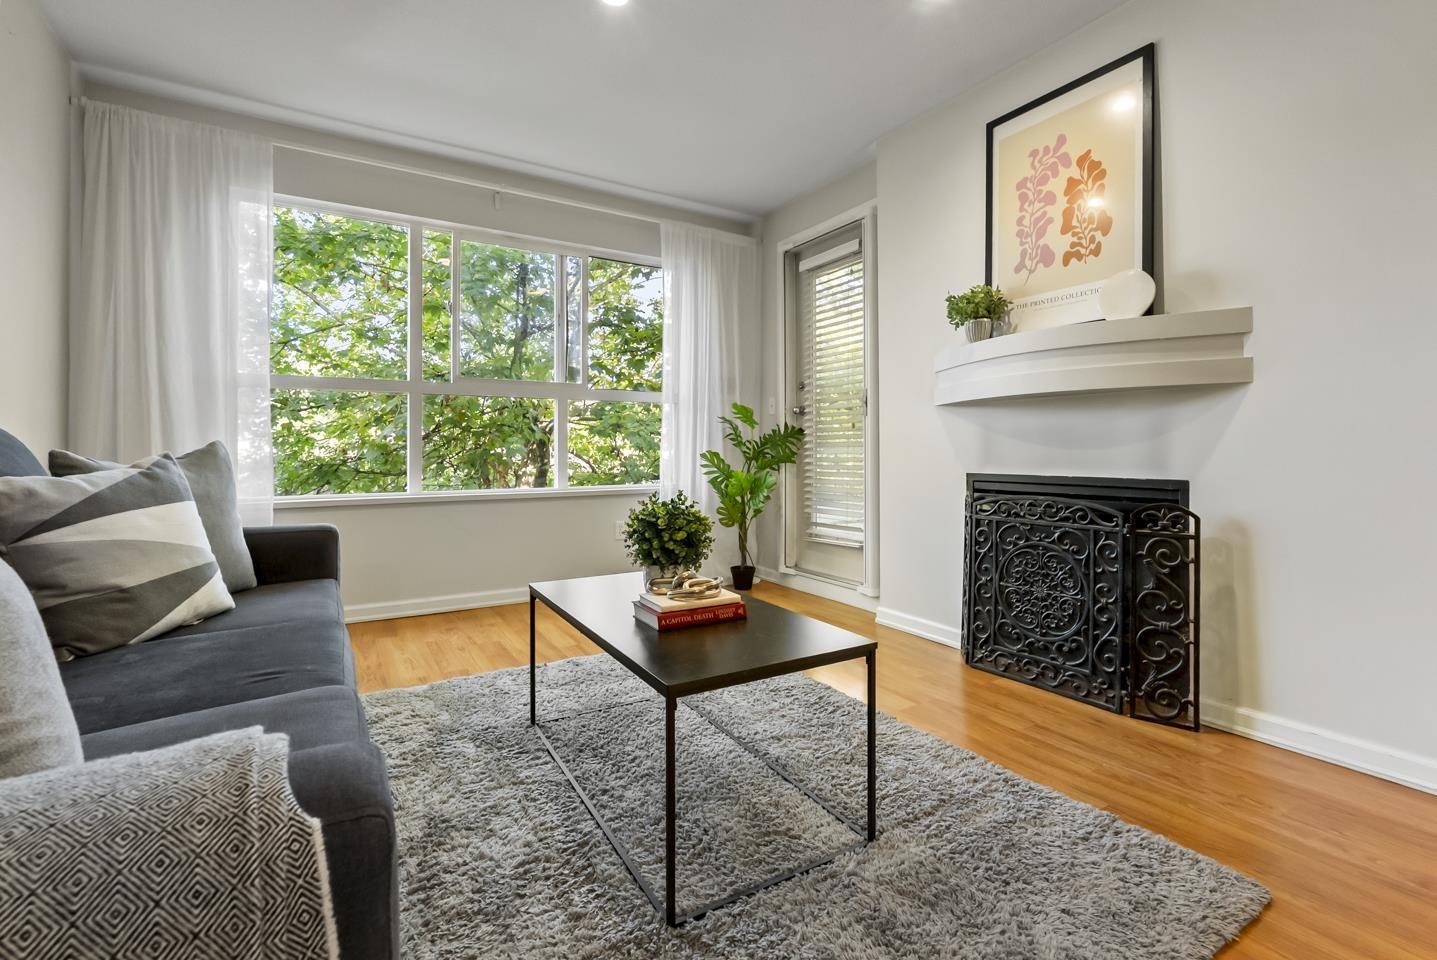
Stylishly appointed 2BR 2BTH Guildford condo & only unit in the building w/true open concept layout. Unlike every other home here, this has no pony wall dividing the kitchen from the living space, creating one bright, seamless room that lives larger than the rest. The updated eat-in kitchen flows effortlessly into your generous living area w/sleek stainless steel appliances & modern cabinetry. This north facing home stays cool & comfortable through toasty summer days, w/sunlight pouring through picture window out to a covered balcony overlooking the manicured garden. Both bedrooms sit on opposite sides for privacy, w/ a tranquil master featuring mirrored closets & full ensuite. Sommerset offers 2 parking stalls, storage lockers, workshop, clubhouse & playground. Steps to schools, T&T, mall (id:44393)
Exp Realty Of Canada Inc.
Exp Realty Of Canada Inc.
Surrey, British Columbia
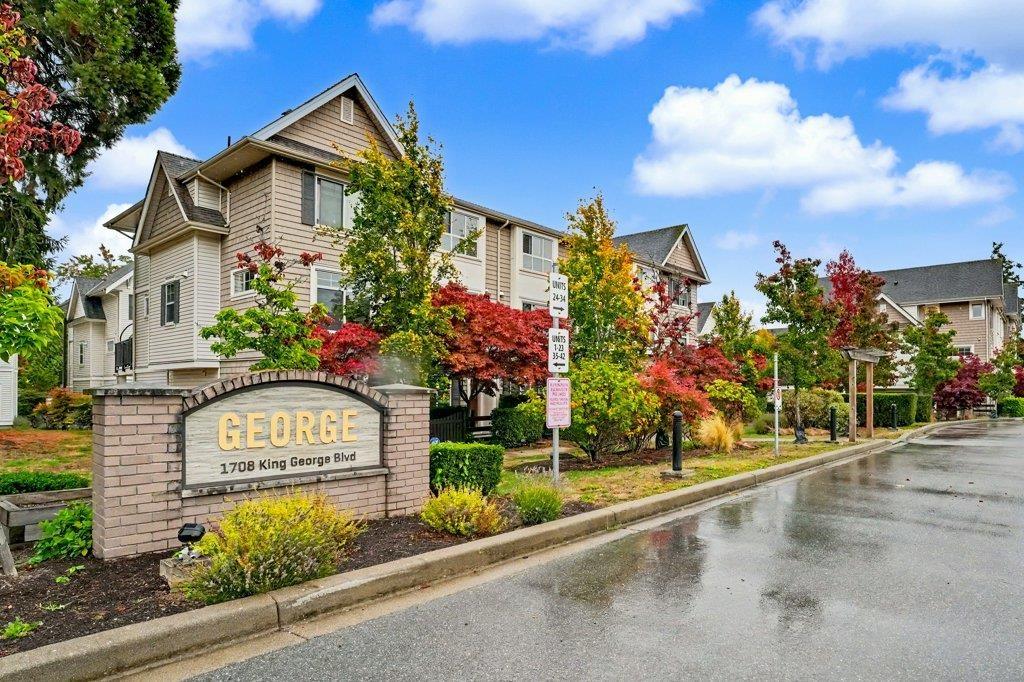
Welcome to Unit 8 at GEORGE! Original owners. This 3 bed, 3 bath home sits on the quiet side of the complex and looks out over the green space. The open-concept kitchen has a large island, quartz countertops and stainless steel appliances. It flows into a spacious living room, with a large deck off the living area that's ideal for entertaining. You also get a covered patio and a fenced yard, a great spot for the kids to play or for hosting friends. The primary bedroom fits a king-size bed and has its own 3-piece ensuite. Flex room in garage can be used for office, workshop, or removed for tandem parking. You're close to White Rock Beach, Crescent Beach and the shops at Morgan Crossing, with great restaurants, shopping and quick highway access just minutes away. School catchments are South Meridian Elementary and Earl Marriott Secondary. Book your showing today! (id:44393)
Oakwyn Realty Ltd.
Surrey, British Columbia
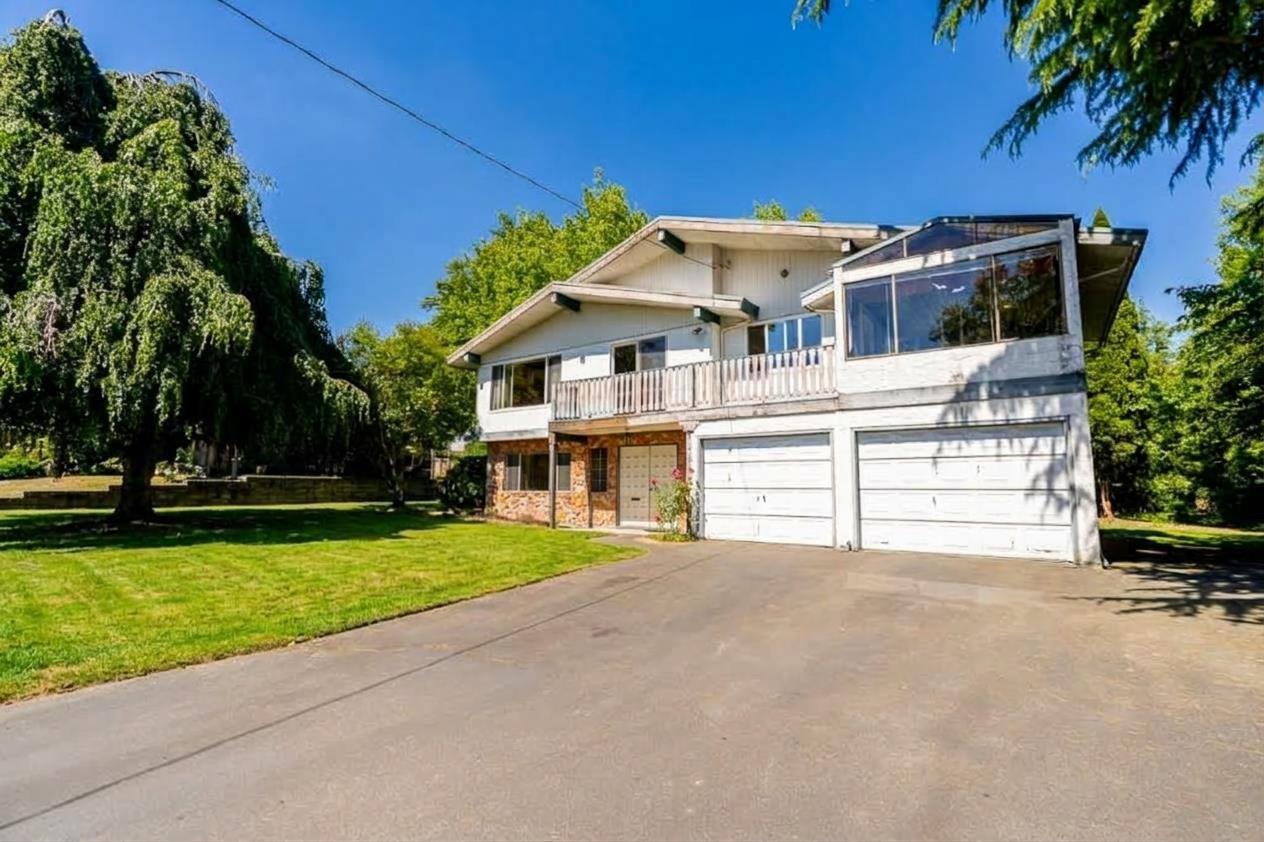
Welcome to this HALF ACRE property with an impressive 101-ft frontage nestled in a quiet, child-safe cul-de-sac within exclusive East Panorama Ridge, this meticulously maintained property is surrounded by multi-million dollar estates and boasts great views. Situated on a massive 21,130 SF lot, it offers the ultimate canvas for your dream luxury build. The existing home spans nearly 3,000 SF and features updates including a newer furnace and hot water tank. The upper level provides 3 beds and 2 full baths, while the lower level is perfectly configured for a 2-bedroom suite. Walk to the new École Snokomish French Immersion Elementary, and enjoy quick access to Panorama Ridge shopping, Fresh St. Market, and dining. A rare opportunity in an elite neighborhood! Some exterior images AI generated (id:44393)
Royal LePage Global Force Realty
Homelife Benchmark Titus Realty