
Vernon, British Columbia
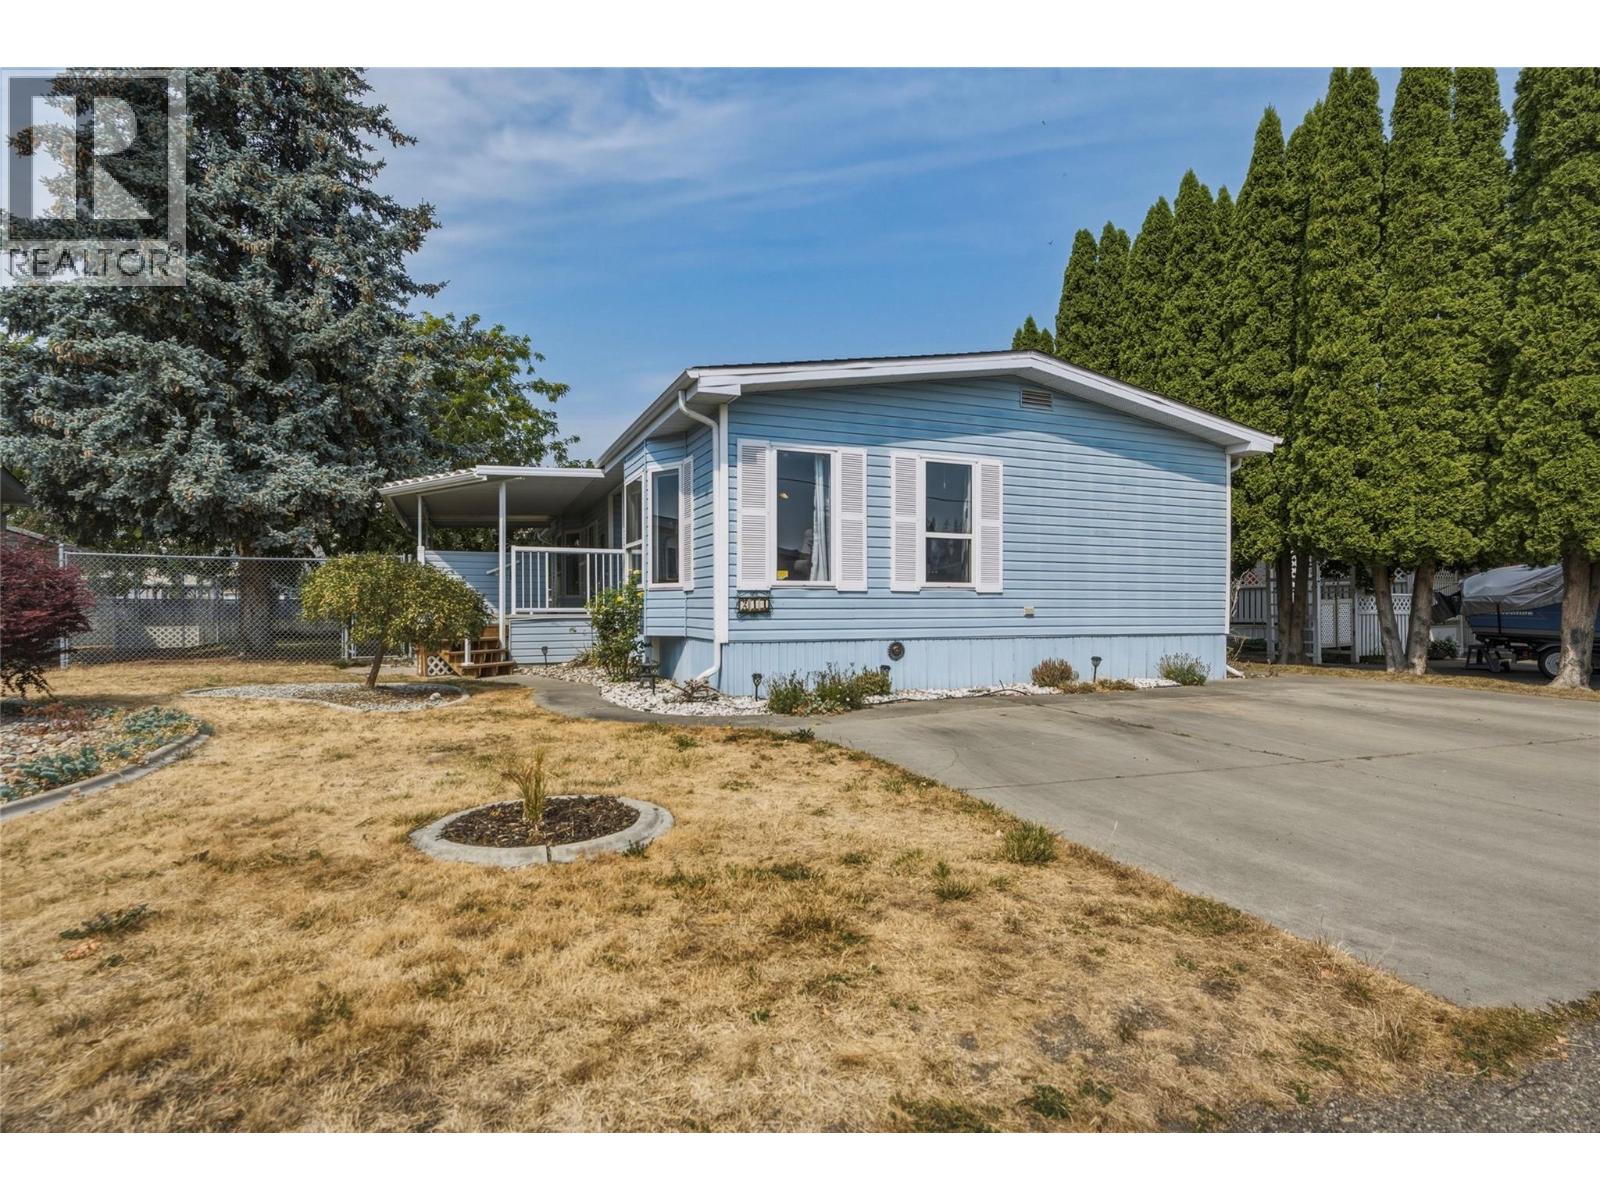
Welcome home to #214 - 6710 Tronson Road, a move-in ready gem in a peaceful, no-through cul-de-sac within a desirable 55+ community. This spacious double-wide home offers the perfect blend of comfort and low-maintenance living, with a bright, clean interior enhanced by skylights. The floor plan features two generous bedrooms and two full bathrooms, including a primary complete with a private ensuite and walk-in closet. The second bedroom offers flexibility, whether you need space for guests, a hobby room, or a home office. Step outside onto the covered deck, overlooking a large, beautifully kept yard with plenty of room to garden, entertain, or simply relax in your own outdoor space. Storage will never be a concern here, with ample space found throughout the home, and parking is equally convenient with three spots available for residents and visitors alike. Tucked away in a quiet setting with no through traffic, this home offers a rare sense of privacy and calm while keeping you close to everything you need. Enjoy easy access to Kin Beach and Okanagan Lake, along with Marshall Fields nearby. Whether you're downsizing, seeking a low-maintenance lifestyle, or simply looking for a bright and welcoming home in a friendly 55+ community, this property checks every box. Don't miss your chance to own this wonderful home, schedule your private viewing today and experience the lifestyle you deserve. (id:44393)
Royal LePage Downtown Realty
Langley, British Columbia
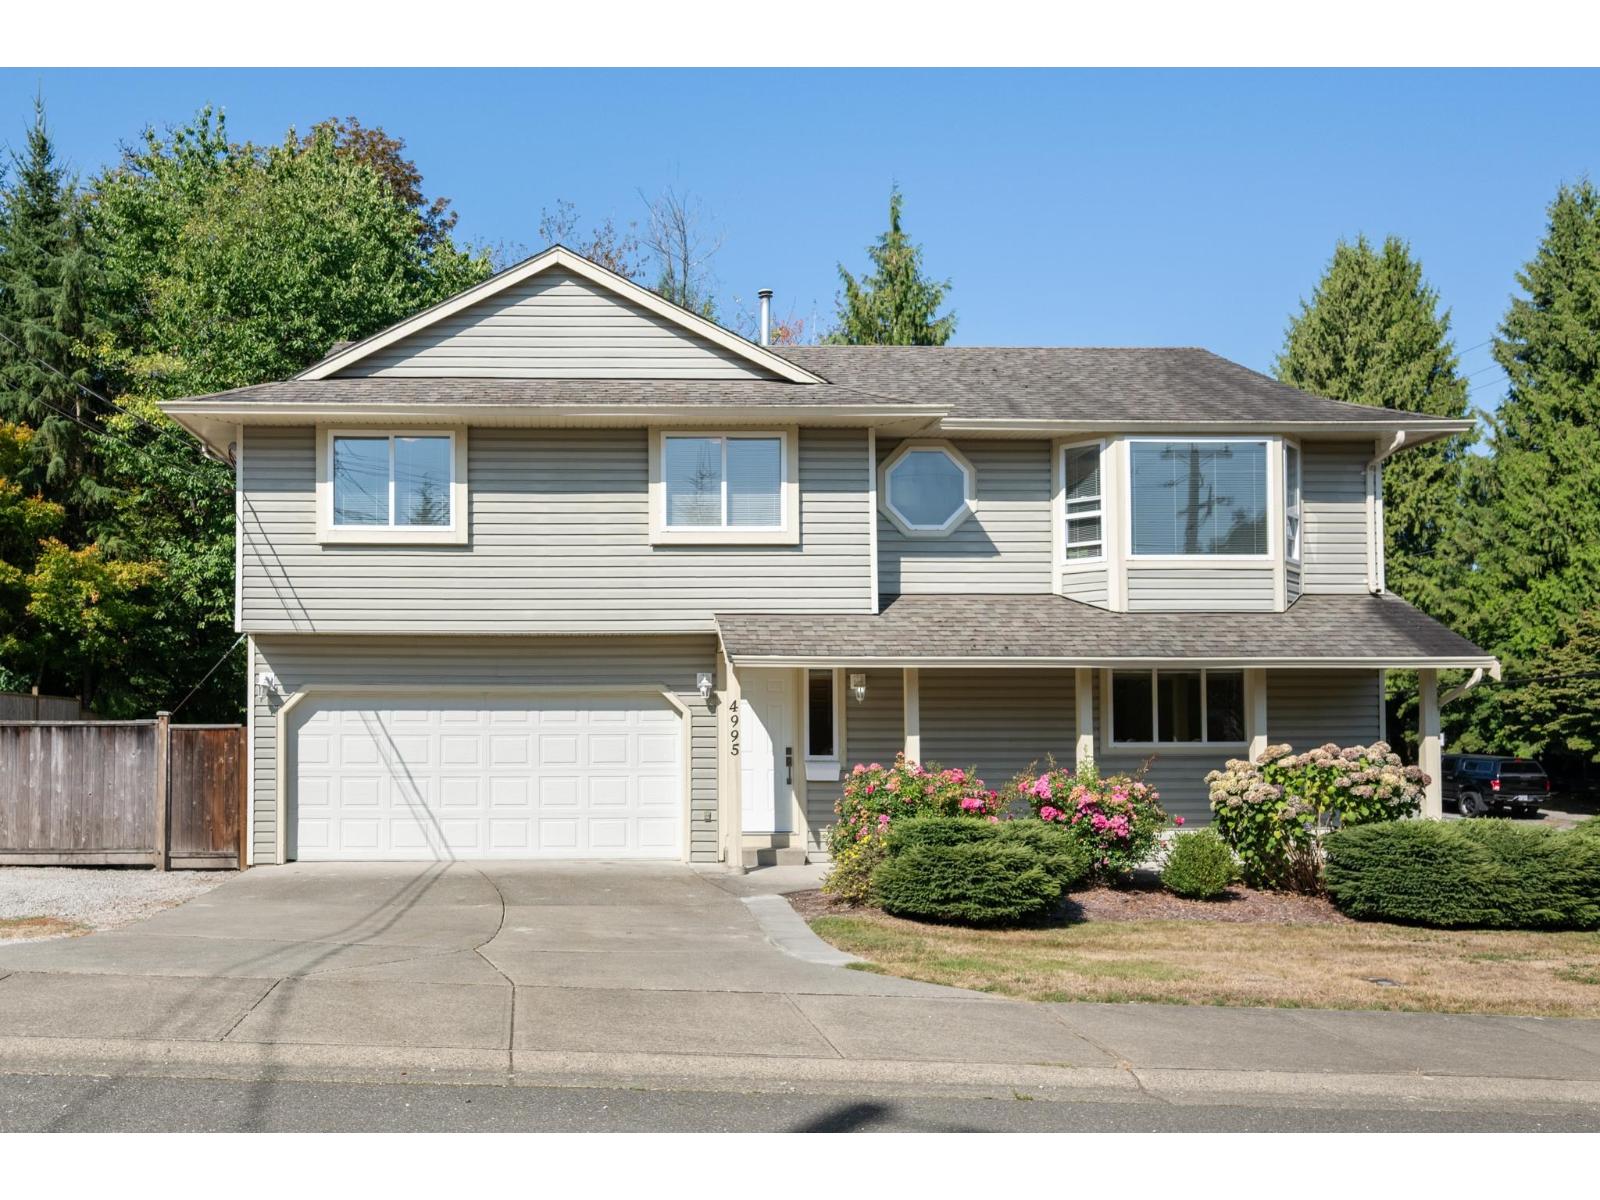
Beautifully updated 4 bed, 4 bath home on a quiet cul-de-sac in Langley City! This large, corner lot property offers a spacious rec room, brand new legal suite with its own private entrance, separate laundry, and air conditioning. Major upgrades include a brand new high-efficiency furnace, high-efficiency hot water tank, quartz counter tops and new flooring on the main level. Enjoy ultimate privacy in the newly fenced backyard, backing onto a lush, forested ravine. Ideally located just minutes from Langley City and only steps from Sendall Gardens. A fantastic opportunity for families, investors, or those looking for a mortgage helper in a peaceful and private setting! (id:44393)
Royal LePage - Wolstencroft
Saskatoon, Saskatchewan
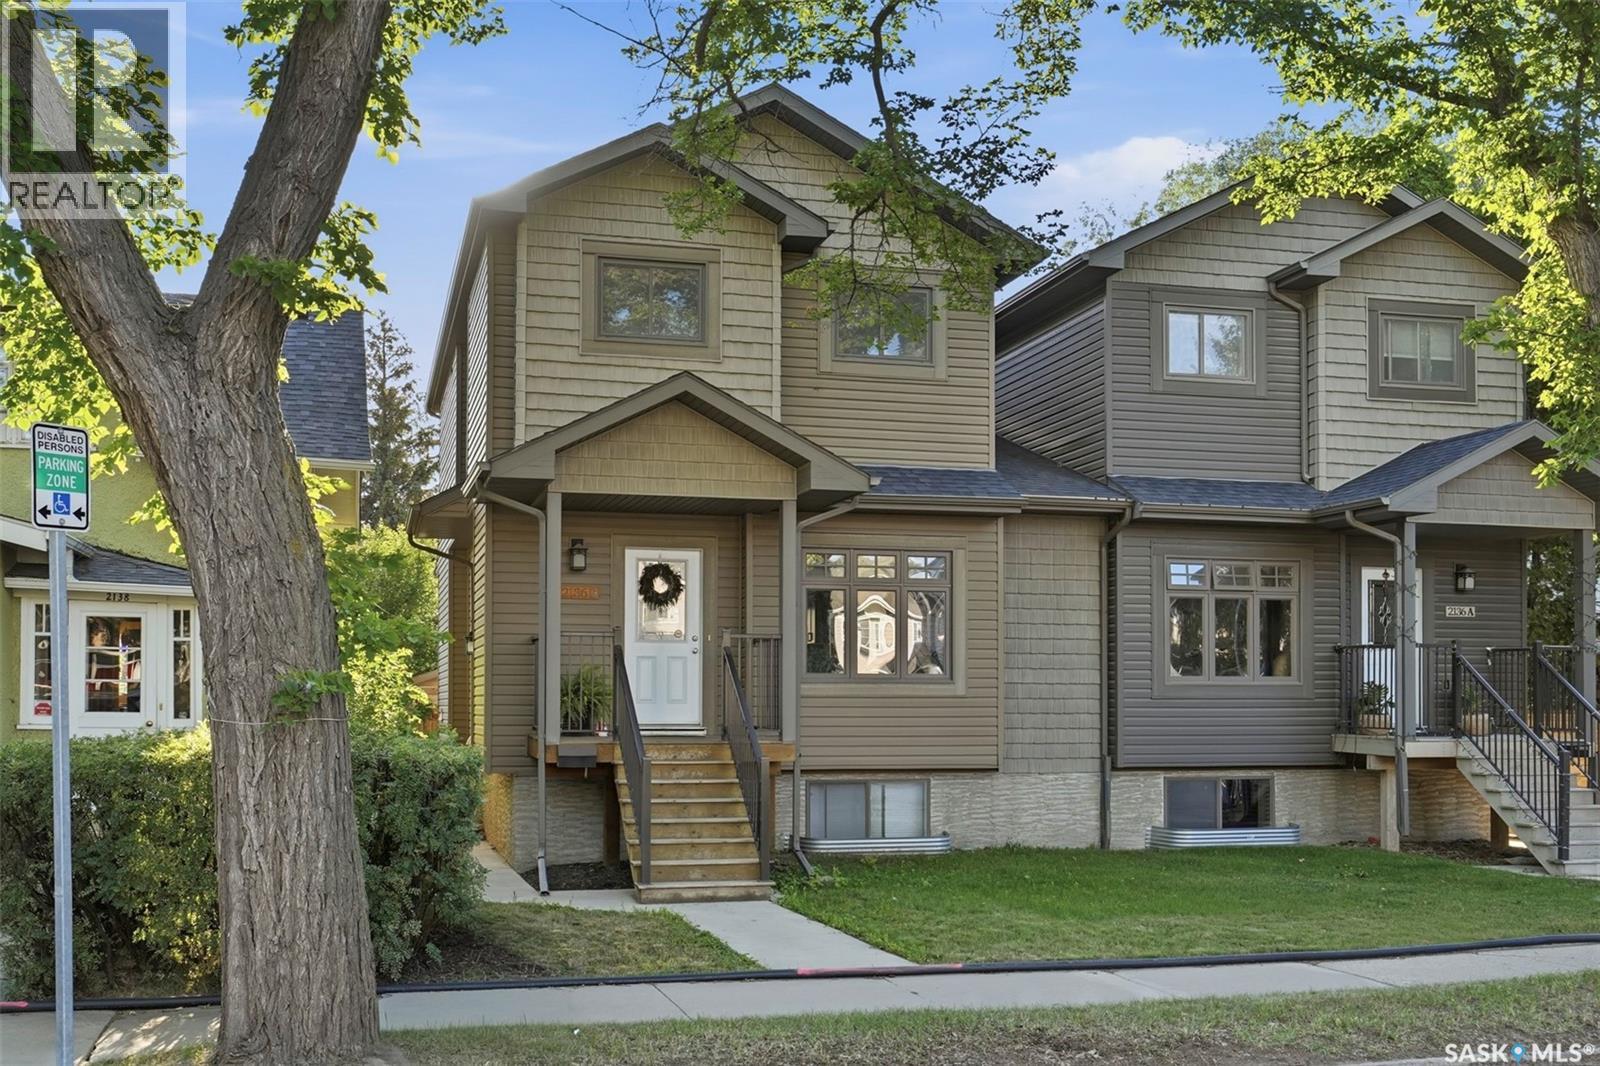
Welcome to 2136B Lorne Avenue, a beautifully maintained, fully developed 2-storey semi-detached home offering 3 bedrooms, 3 bathrooms on the main and in the basement is a kitchen, living room, bedroom, laundry and a 4 piece bath with separate entrance. Built in 2013, this move-in-ready home is ideally located with a bus stop right outside on the street, steps from Thornton Park with its splash pad and playground, Achs Park, numerous schools, and just a short walk over Idywyld to the river and walking trails. The inviting main floor features high ceilings, beautiful flooring, and a large front window providing plenty of natural light. The spacious dining area offers plenty of room for entertaining, while the impressive kitchen features abundant cabinetry, granite countertops, and a functional U-shaped island. A convenient laundry area and 2-piece bathroom complete the main floor. Patio doors lead to a private backyard with deck, perfect for relaxing or entertaining. The insulated and boarded double detached garage is accessed from the rear alley. Upstairs are three generous bedrooms, including the primary suite with walk-in closet and private 4-piece ensuite. A second 4-piece bathroom serves the additional bedrooms. The bright lower level features a kitchen, spacious family room, bedroom and a 4 piece bathroom with a separate entrance, high ceilings, oversized windows, laundry, and storage. Additional features include central air conditioning and underground sprinklers in the front yard. Close to the University of Saskatchewan, 8th Street shopping, Broadway District, parks, and the river, this home offers exceptional value in a highly sought-after location. Don't miss it!-- (id:44393)
Coldwell Banker Signature
Chilliwack, British Columbia
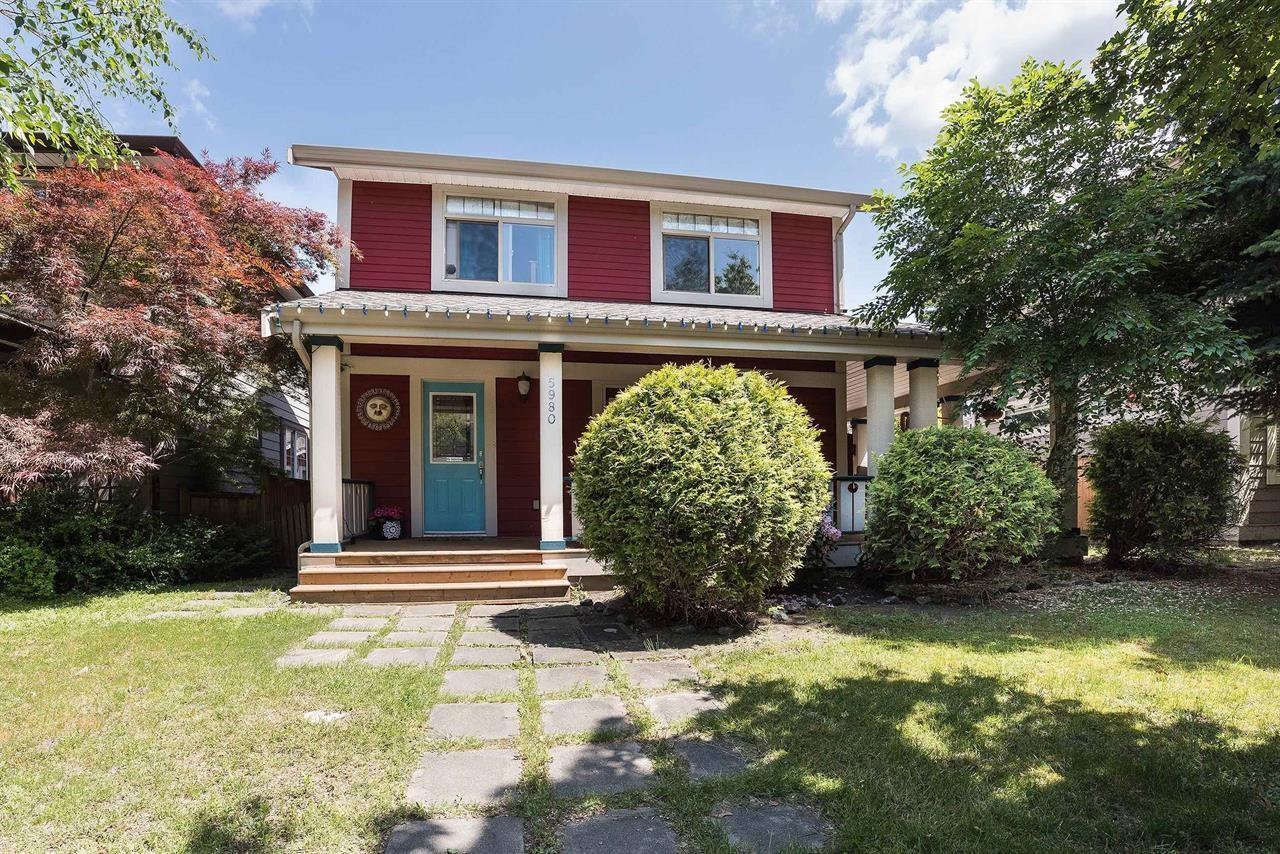
Welcome to one of Chilliwack's most sought-after communities, Garrison Crossing. This well-maintained home offers the perfect blend of comfort, functionality & location in a vibrant, family-friendly neighbourhood. Featuring a spacious layout w/bright living areas, generous bdrms & plenty of room for entertaining, this home is designed for everyday living. A self-contained one-bedroom suite provides an excellent mortgage helper, space for extended family, or additional rental income. Enjoy the charm of a welcoming wrap-around porch, a large fully usable yard & a detached double-car garage w/additional parking in front. The private outdoor space is ideal for family gatherings, gardening, or simply relaxing. Located just steps from parks, schools, shopping, restaurants, rotary trails & more. * PREC - Personal Real Estate Corporation (id:44393)
Exp Realty
Chilliwack, British Columbia
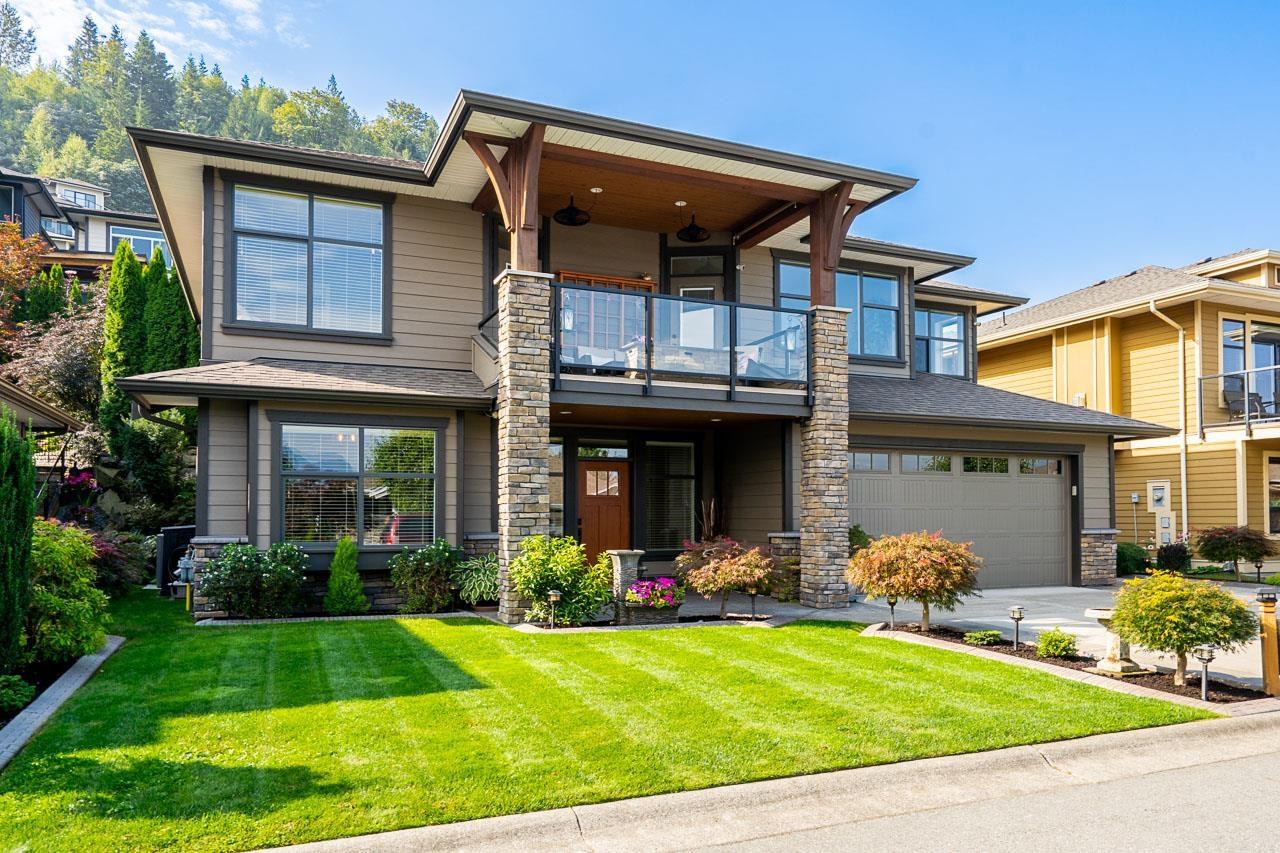
Meticulously maintained home on a quiet cul-de-sac offering beautiful mountain and golf course views. Freshly painted with a finished basement featuring coffered ceilings, custom wet bar, bedroom and bathroom, providing excellent suite potential. Enjoy the covered patio overlooking the golf course and stunning views toward Mt. Cheam and Sumas Mountain. The primary bedroom offers patio access and additional windows to take in the views. Private, professionally landscaped backyard with natural gas for BBQs and fire tables, plus AC and parking for five vehicles. Golf course access is directly across the road. Come and see this exceptional home for yourself! * PREC - Personal Real Estate Corporation (id:44393)
Pathway Executives Realty Inc.
Delta, British Columbia
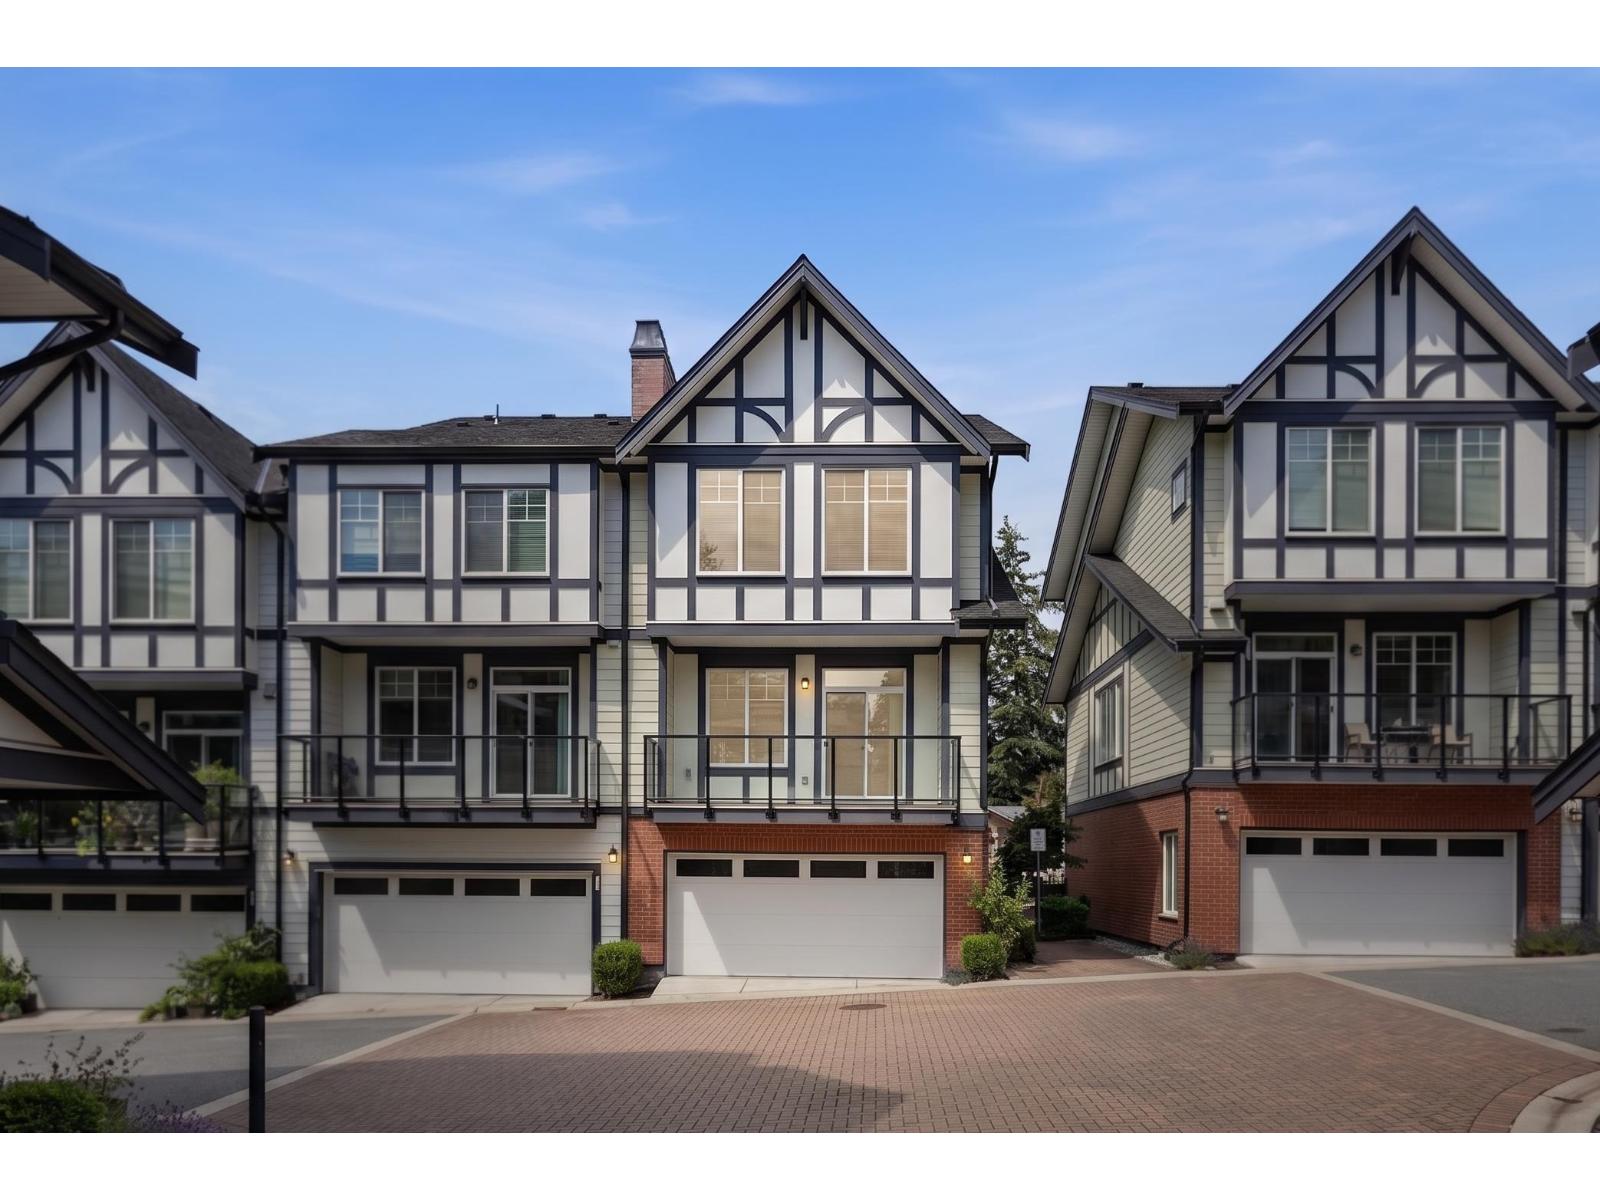
Welcome to Chelsea Gate in Delta's sought-after Sunshine Hills! This bright & modern 4 bed, 4 bath townhome offers 1,735 sqft of stylish, functional living. The open-concept main floor features a designer kitchen with quartz countertops & upgraded stainless steel appliances, flowing into spacious living & dining areas. Built-in A/C keeps you comfortable year-round, while a versatile ground-level bedroom & full bath is ideal for guests, teens or a home office. Family-friendly complex with clubhouse, gym & playground. Unbeatable location, steps to Watershed Park trails, golf, shopping & transit, and close to top schools Cougar Canyon Elementary & Seaquam Secondary (IB). Quick access to Hwy 91 & the Alex Fraser Bridge. Built in 2019 & move-in ready, this one checks every box! (id:44393)
Exp Realty Of Canada Inc.
Mission, British Columbia
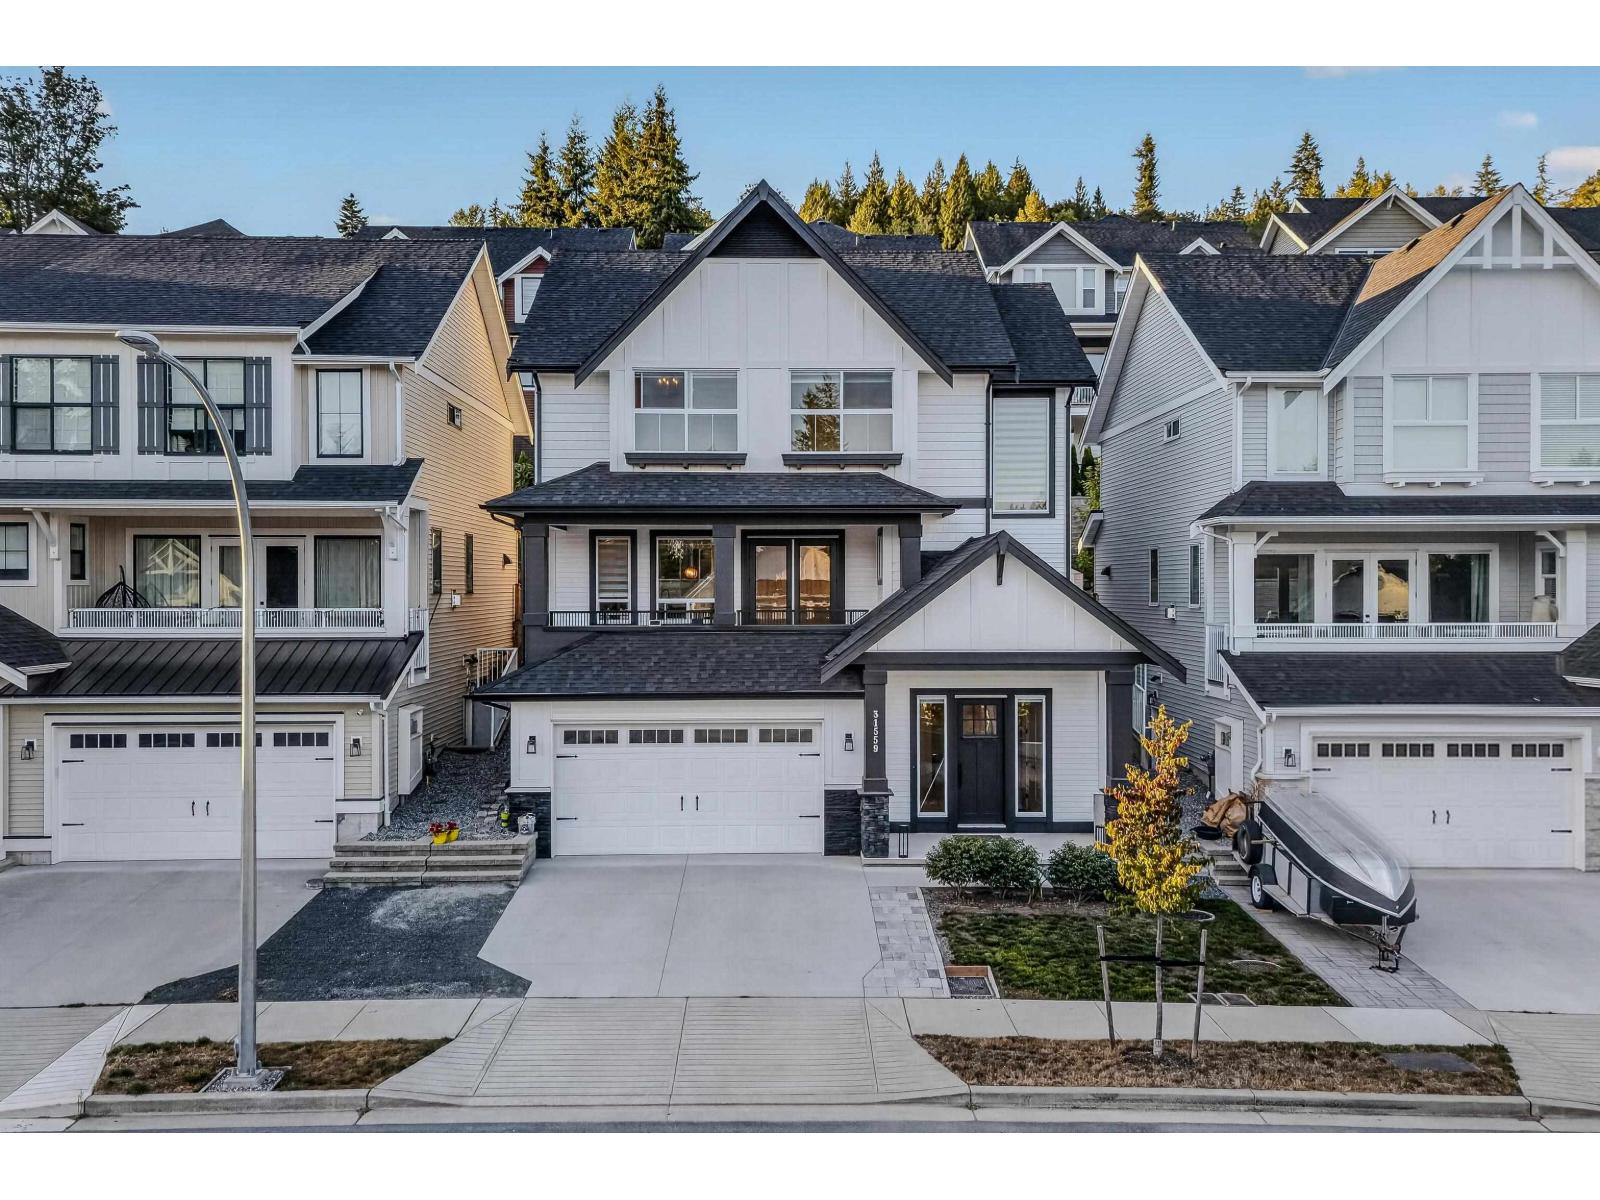
Step into luxury living at Nelson & Grove, where this beautifully crafted 6-bedroom, 4-bathroom home. Inside, the home offers vaulted ceilings, wide plank floors, quartz surfaces, and sleek tile define the space. The chef's kitchen features stainless steel appliances, custom cabinetry, and a large quartz island. Expansive windows flood the home with natural light. Upstairs includes 4 bedrooms, including a serene primary suite with a spa-style 5-piece ensuite, walk-in shower and generous closet. The basement offers two more bedrooms, a full bath separate entrance. Neighborhood near the sports park & golf course, easy Highway access. Open House Sat 26, 12 to 2pm. (id:44393)
Nationwide Realty Corp.
Surrey, British Columbia
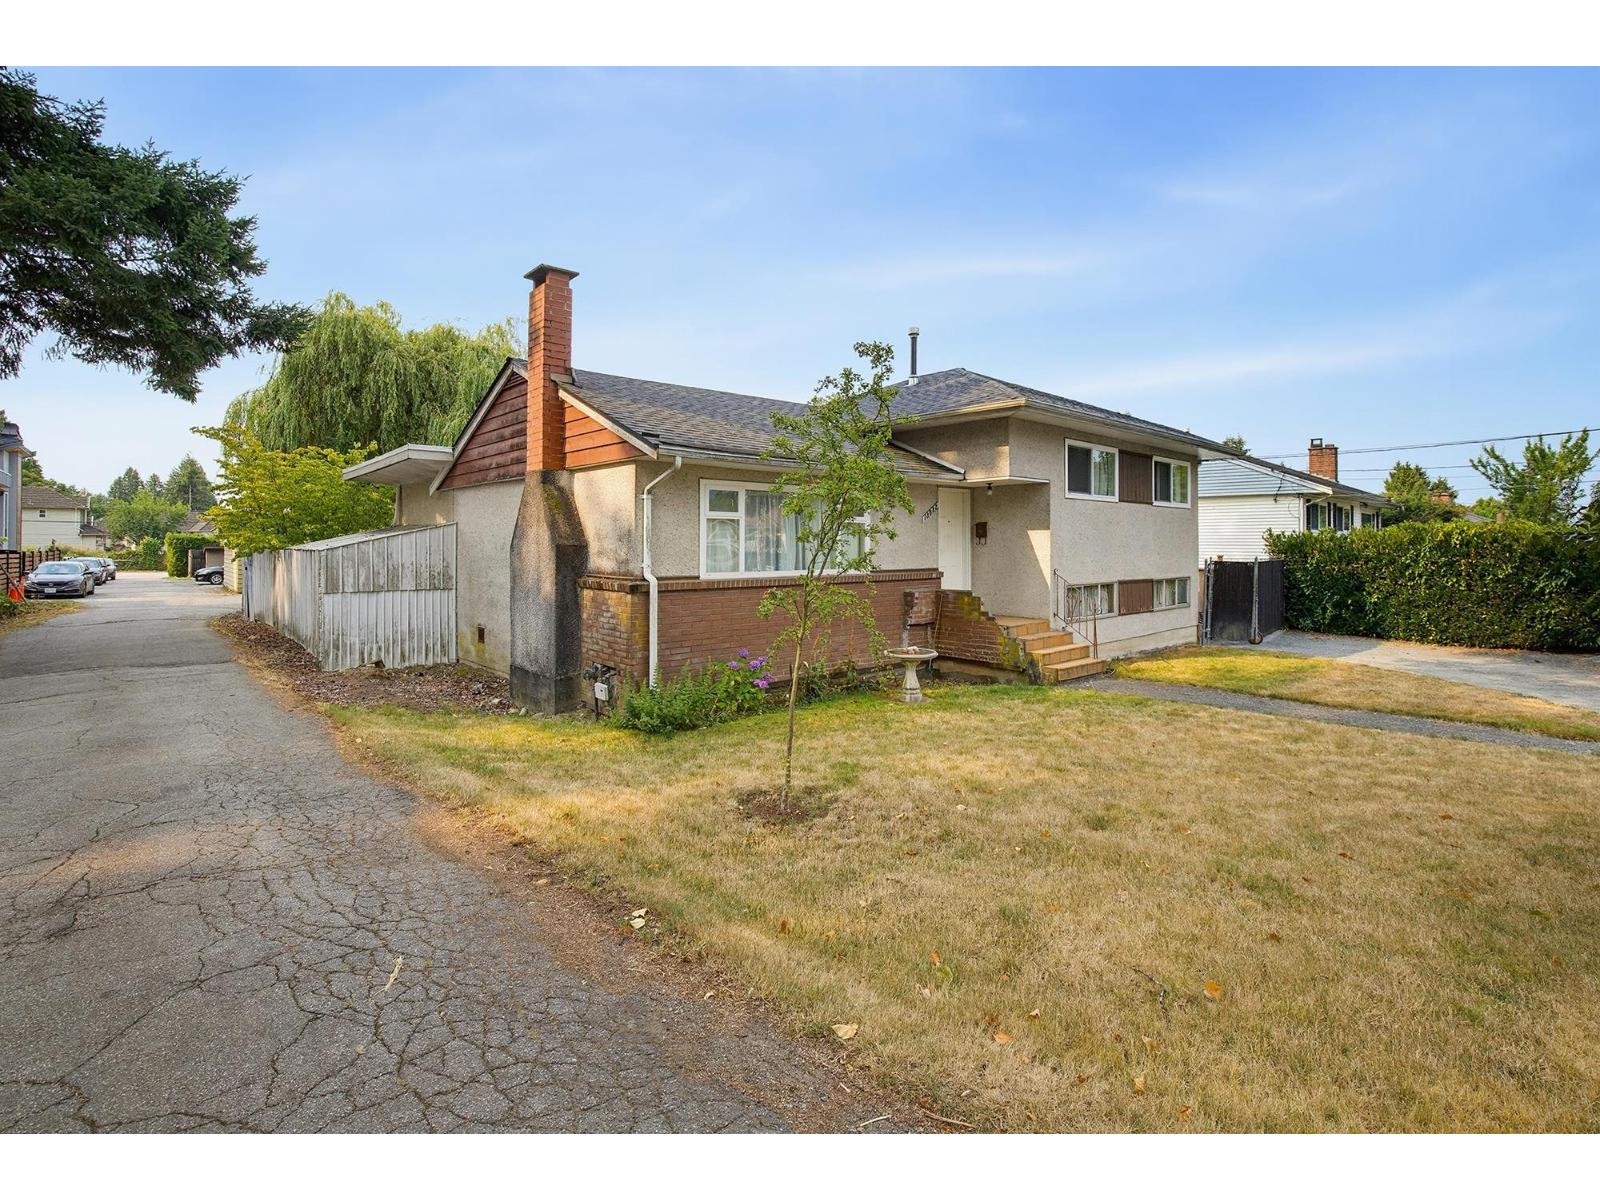
Investor alert! First time on the market in 34 years, this corner lot with laneway access offers excellent holding potential. Featuring a detached shop, an abundance of parking, a 4-year-old roof, and both upper and lower-level entrances, the property provides flexibility for investors looking to hold while exploring future development opportunities. Explore your options under Surrey's SSMUH zoning and see if you can turn this long-standing family home into much more! (id:44393)
Royal LePage Little Oak Realty
Langley, British Columbia
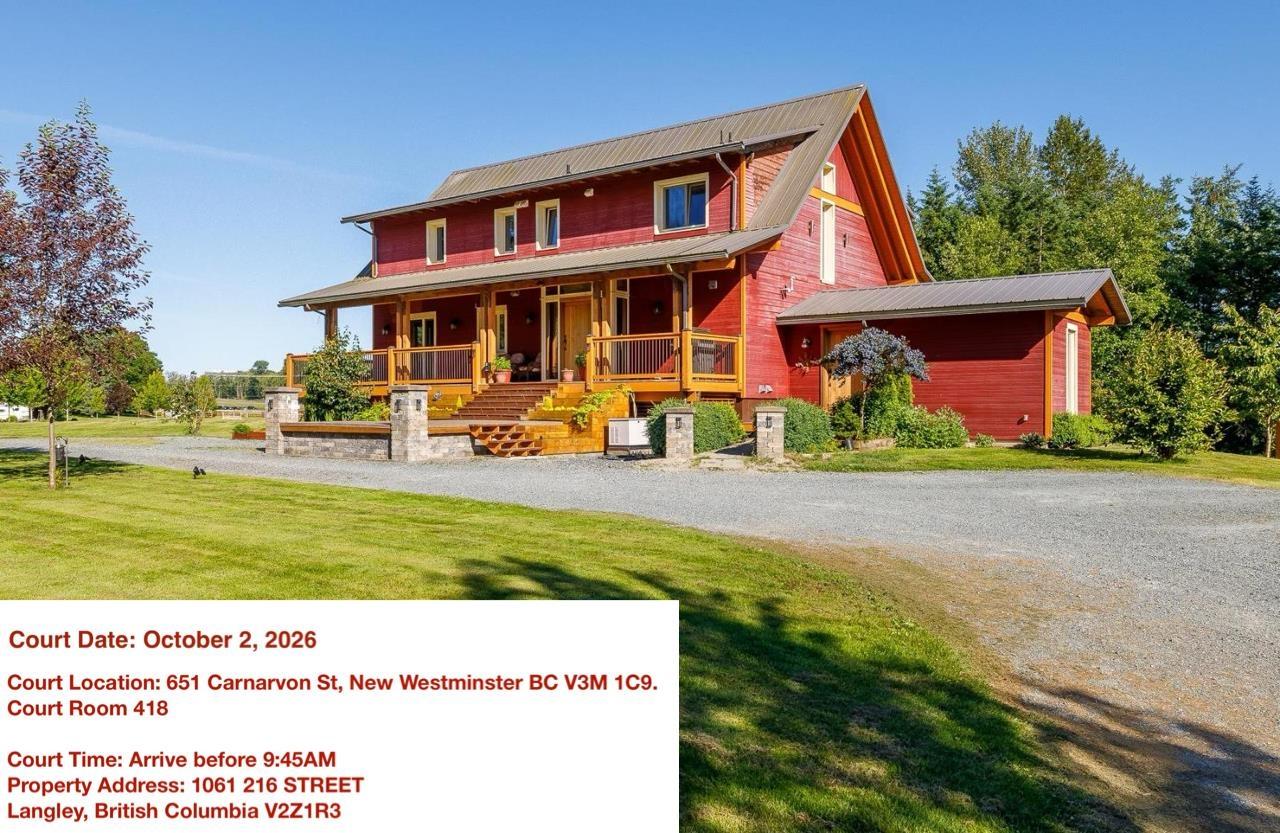
Court order sale, 10.15 acres Equestrian Estate, 26 stall barn, 8 outdoor paddock with shelters, 80x200 indoor arena. Main house is 4652 square feet, 2 bedroom suite plus additional 2750 updated home and mobile home. Income Info is available. Potential income of $35,000 per month. Located across Chaberton Estate Winery and steps to Campbell Valley Park. easy to show. PLEASE DO NOT TOUCH THE HORSES THEY MAY BITE court date to approve sale October 2 New Westminster Court room 418 time 9:45am accepted offer $4,449,750.00 Other potential Buyers can bring offers to Court. Open House September 27 from 2 to 4 (id:44393)
RE/MAX City Realty
Kelowna, British Columbia
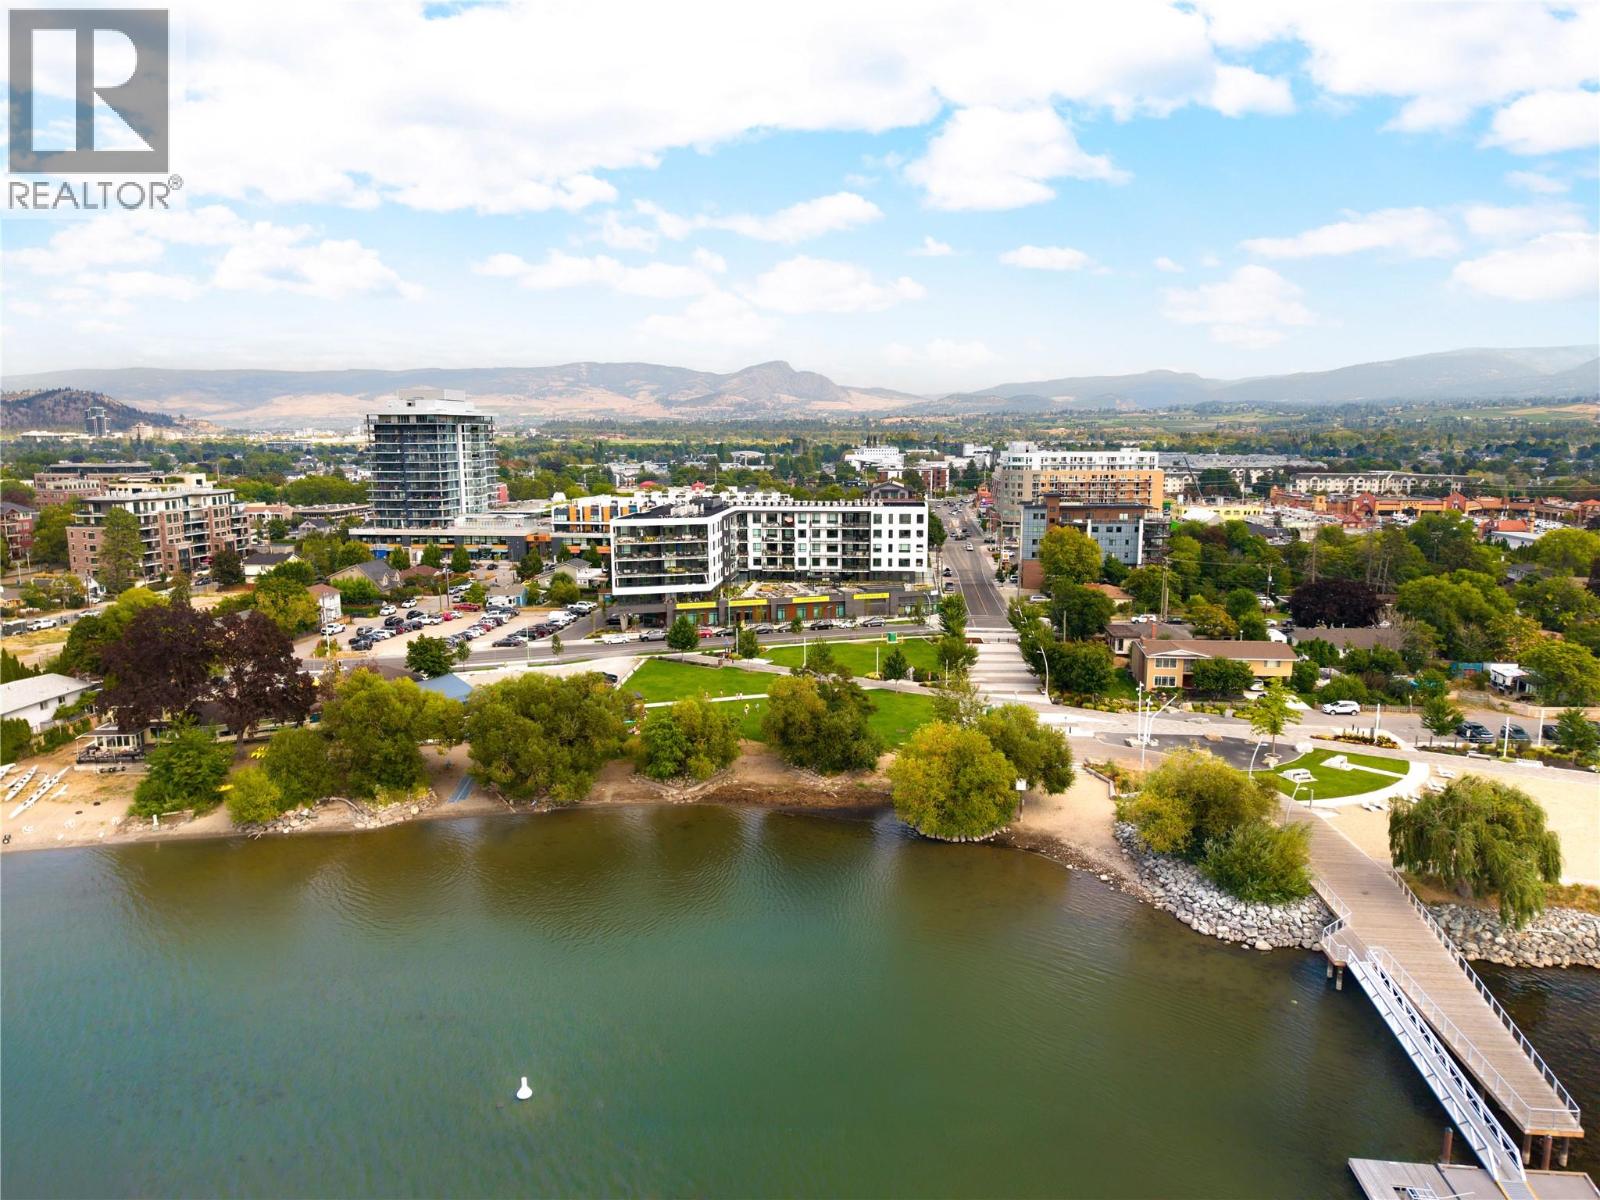
There is something incredibly appealing about a home that gives you more time to actually enjoy where you live. Welcome to Alma on Abbott, where this beautifully finished, east facing one-bedroom residence offers a fresh take on low-maintenance living in one of Kelowna’s most desirable neighbourhoods. An ideal Okanagan home base, the B1 floor plan pairs a thoughtful use of space with the freedom to simply lock the door & go. Inside, warm cabinetry, quartz surfaces & a generous island create a kitchen that feels substantial rather than compact, with plenty of room to cook, gather or settle in for a quiet morning at home. The open living area is filled with natural light from an oversized window, while a door extends the living space onto the 410sqft partially covered terrace. Large enough for a dining table, it becomes an easy outdoor room for morning coffee, dinner outside or unwinding at the end of the day. The primary bedroom is comfortably sized & includes a walk-in closet, complemented by a beautifully finished bathroom. In-suite laundry & one parking stall add everyday convenience. Then there is the location. Alma places you along coveted Abbott Street, moments from the lake & within walking distance of the shops, restaurants, local coffee spots & everyday amenities of South Pandosy. Kelowna General Hospital is also nearby—an exceptional advantage for those working within the healthcare community. Whether simplifying your primary residence, looking for a low-maintenance Kelowna home or wanting a place in the Okanagan that is ready whenever you are, this is ownership designed around freedom. Less upkeep, more living, & an address that puts the best of Kelowna remarkably close to home. (id:44393)
RE/MAX Kelowna - Stone Sisters
Kelowna, British Columbia
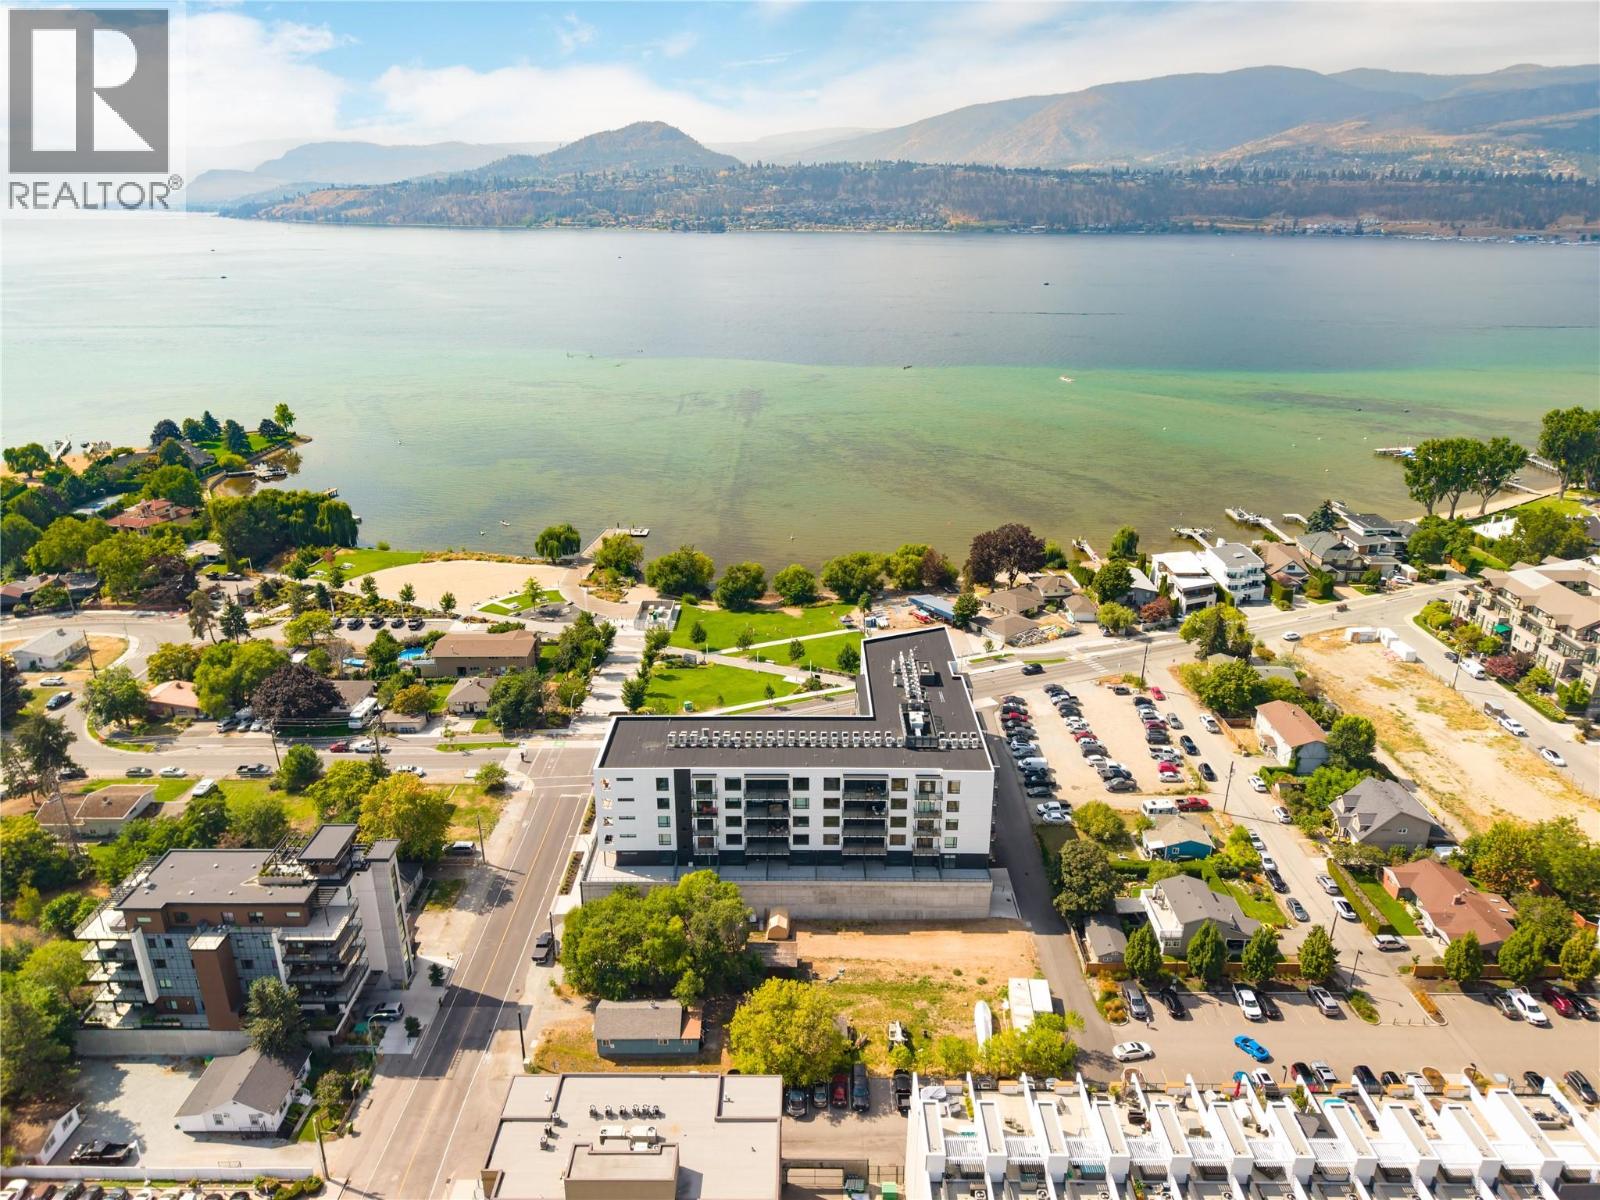
One of ALMA’s most desirable residences, this beautifully positioned West facing 2-bedroom + den home pairs an exceptionally spacious, open layout with a thoughtfully considered outlook. From the moment you enter, there is a sense that this home is something special. A sophisticated palette of natural wood, soft neutrals & contemporary finishes creates an understated elegance, while expansive windows draw in natural light & connect the interiors to the surrounding views. The open-concept kitchen, dining & living areas flow effortlessly together, creating an impressive sense of space while still feeling warm & inviting. The kitchen is beautifully integrated with sleek cabinetry, a generous island & dedicated beverage centre. There is ample room to gather around the dining table, relax in the living area or entertain with ease, with the covered deck extending the living space outdoors. The primary suite is particularly impressive, offering a spacious bedroom, large walk-in closet & beautifully finished ensuite with dual sinks, extensive tilework & an oversized glass shower. A second bedroom provides comfortable accommodation for guests, while the separate den creates a polished home office without sacrificing a bedroom. With two bedrooms + den, generous living spaces, exceptional positioning, covered outdoor space & one parking stall, this residence brings together the best of ALMA: considered design, elevated finishes & effortless living. Steps from the lake & the energy of Pandosy Village, this home offers a distinctly Okanagan approach to luxury—beautiful, relaxed & exceptionally easy to enjoy. (id:44393)
RE/MAX Kelowna - Stone Sisters
Kelowna, British Columbia
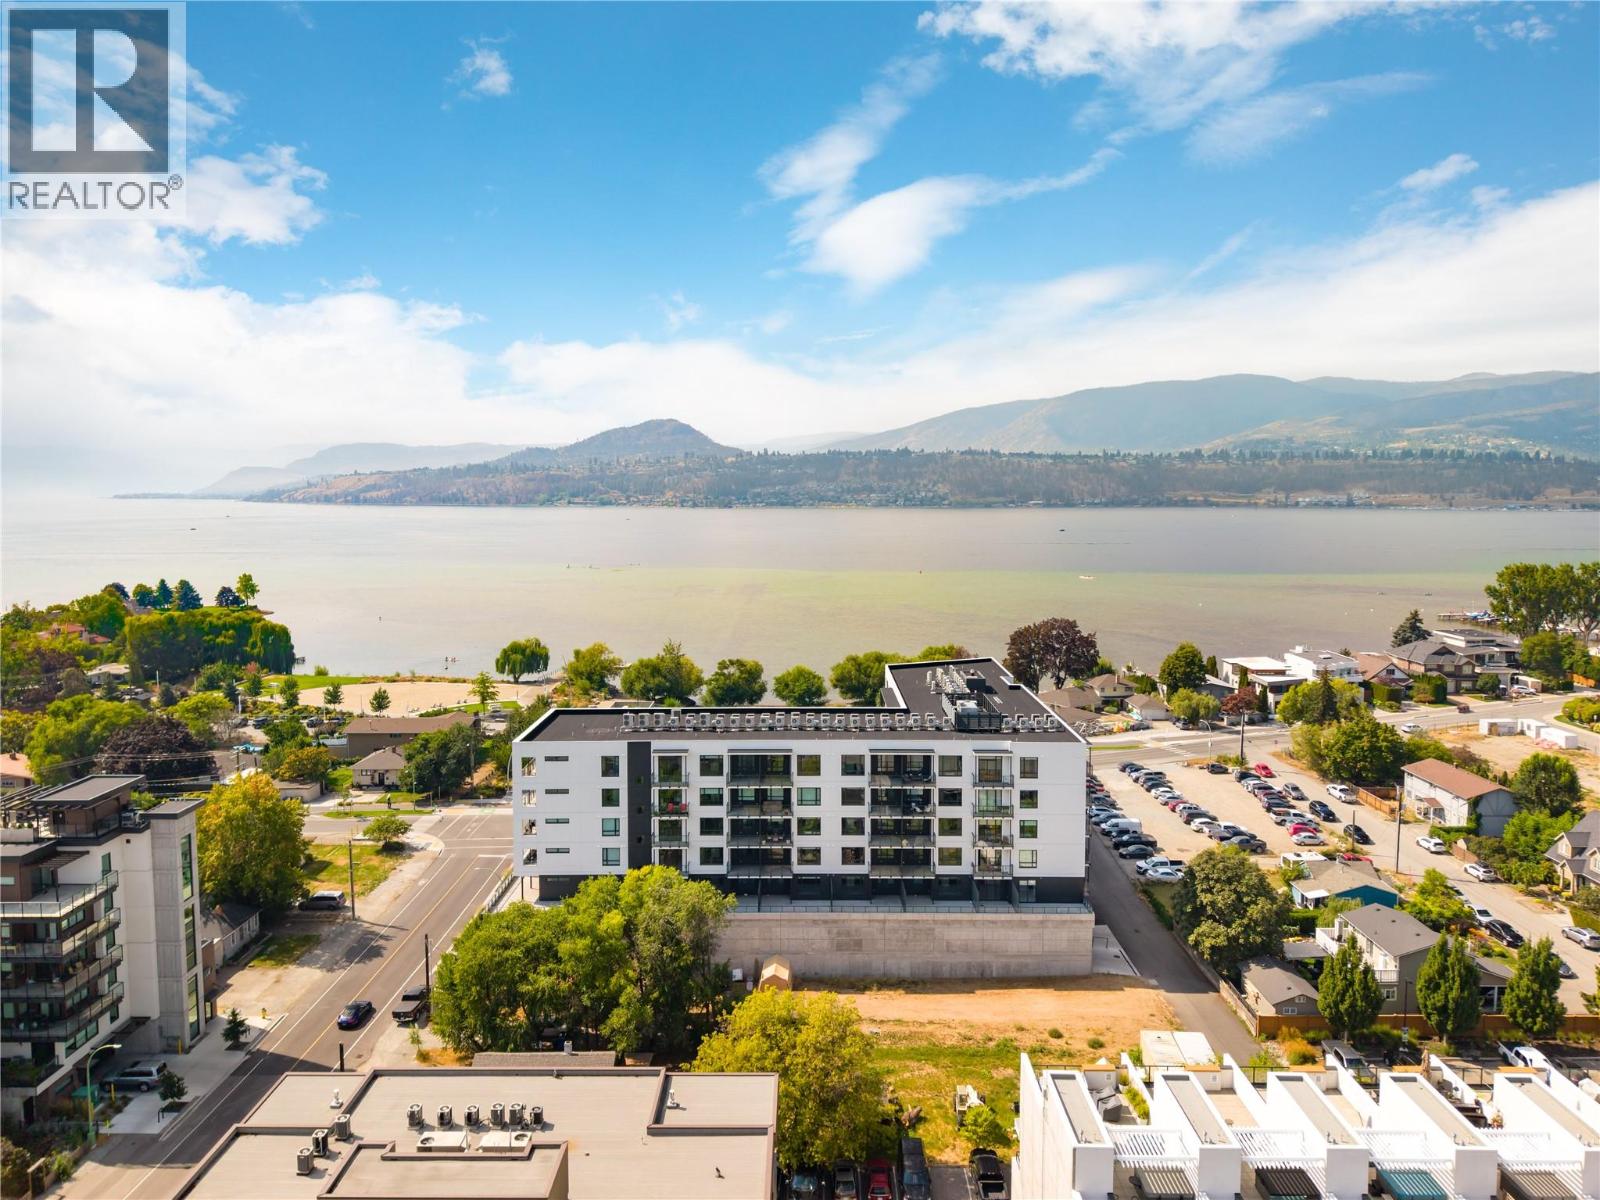
A simpler way to live in one of Kelowna’s most desirable neighbourhoods. This bright, West facing residence at ALMA is for those ready to spend less time maintaining a home & more time enjoying where they live. Steps from the lake, parks & Pandosy Village, it offers an effortless home base whether you’re here year-round, escaping to the Okanagan, or simply locking the door & heading away. Inside, oversized windows, a fresh neutral palette & contemporary finishes create a light-filled, inviting interior. The kitchen connects seamlessly with the living space, while large sliding doors extend daily life onto an impressive covered balcony. Generously sized for lounging & entertaining, with beautiful outlooks toward Okanagan Lake & the surrounding mountains, it becomes a true extension of the home—morning coffee, dinner outside, or a quiet evening watching the light change over the lake. The bedrooms are thoughtfully positioned away from the main living areas, offering privacy & abundant natural light. A beautifully finished bathroom features full-height tile, quartz surfaces complemented by the everyday convenience of in-suite laundry. Perhaps the greatest luxury is how easy life becomes here. Walk or bike the waterfront, wander into Pandosy for dinner, pick up groceries nearby, spend the afternoon at the beach, or enjoy convenient access to Kelowna General Hospital & downtown. Ideal for downsizers, professionals, medical professionals, or those seeking an Okanagan home base, this is a residence that gives you something increasingly valuable: the freedom to lock the door & go, without giving up the lifestyle you came to Kelowna to enjoy. (id:44393)
RE/MAX Kelowna - Stone Sisters