
Sooke, British Columbia
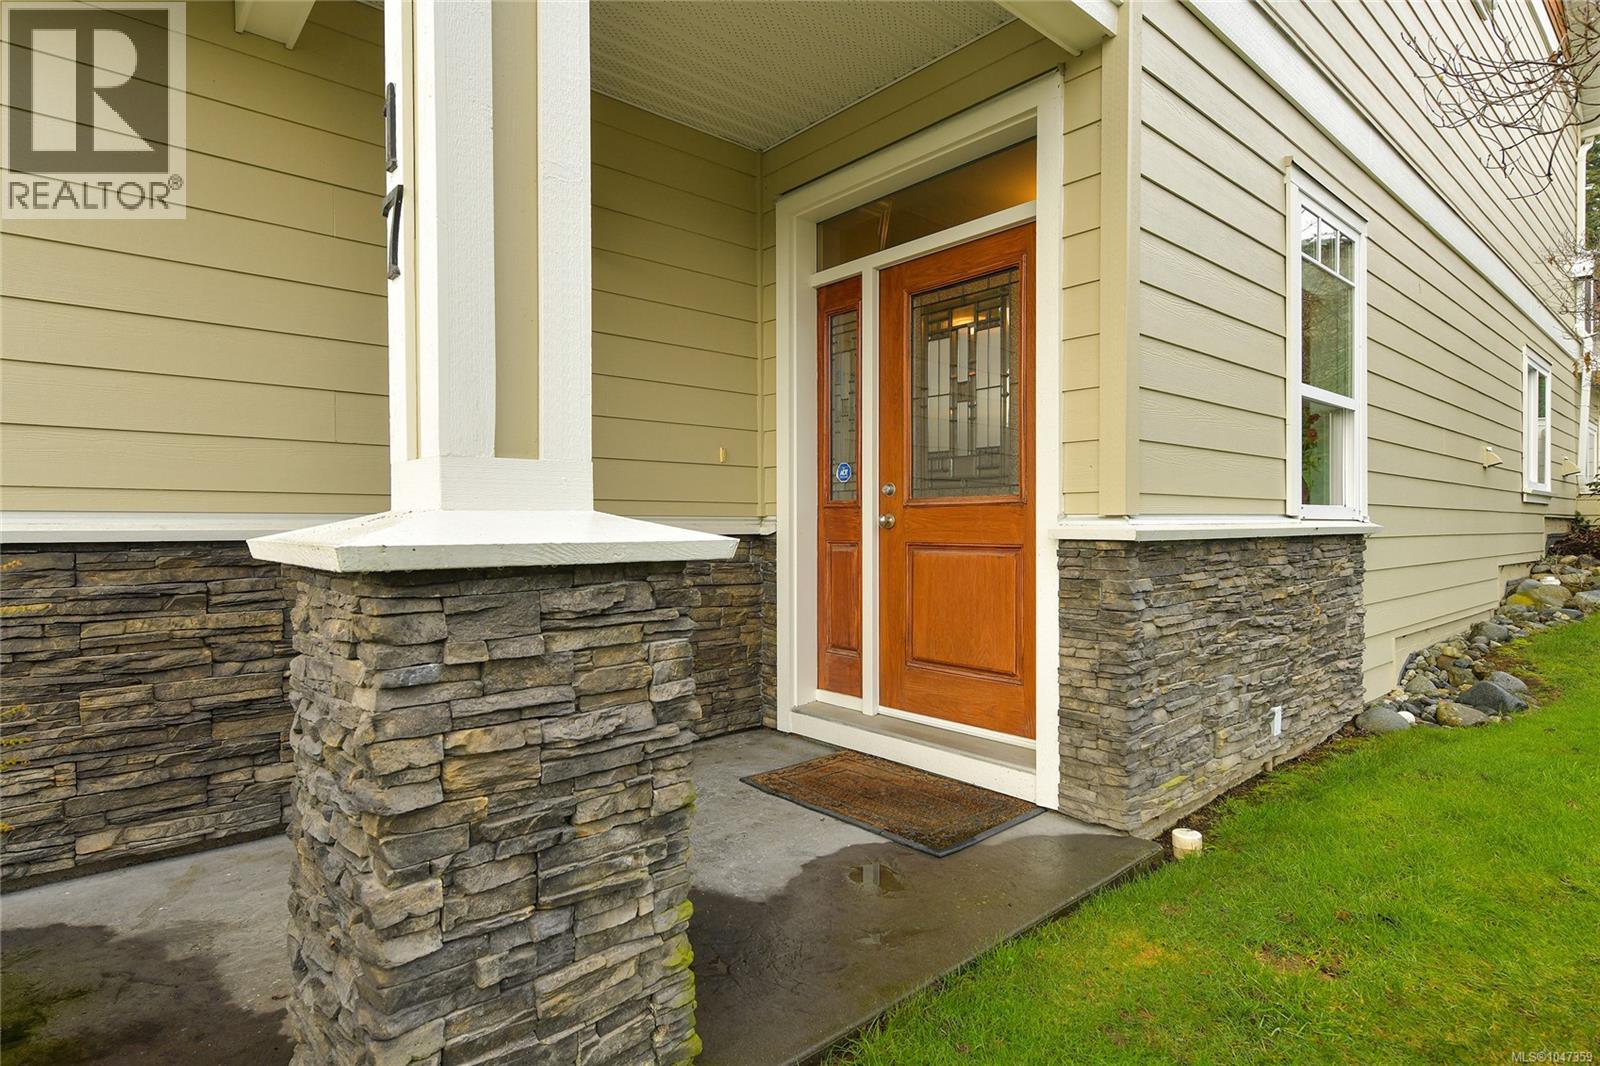
Coastal Luxury Meets Resort Living Experience the ultimate waterfront lifestyle in this stunning townhome. This property offers modern interiors and world-class community amenities with breathtaking bay views. Home Highlights: Modern Living: Bright, airy bedrooms with neutral tones and large windows for maximum natural light. Indoor-Outdoor Flow: Large sliding doors open to a private, sun-drenched patio overlooking lush green space. Superior Design: Striking curb appeal with stone accents, professional landscaping, and a spacious multi-car garage. Resort Amenities: Step outside to a permanent vacation. Enjoy a sparkling outdoor pool, professional tennis courts, a community fire pit, and scenic waterfront walking paths just steps from your door. This is more than a home; it’s a gateway to a coastal paradise. (id:44393)
RE/MAX Camosun
Port Renfrew, British Columbia
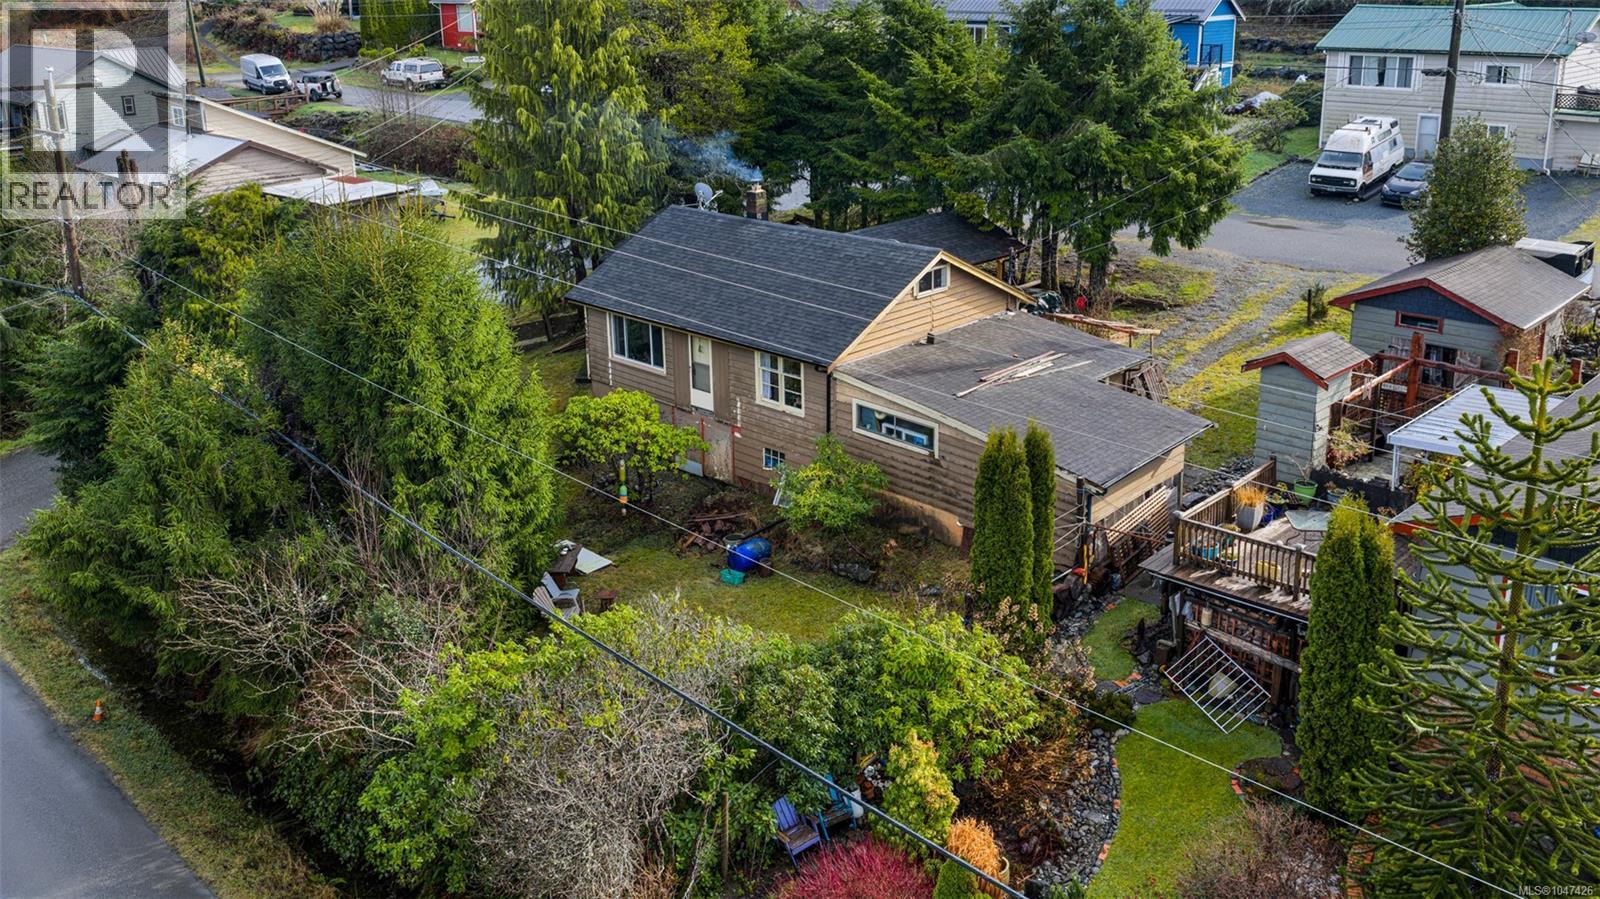
A good price—now even better—on this charming, family-oriented home in the heart of Port Renfrew! Offered turn-key and fully furnished (negotiable)—completely ready to sleep in and cook from day one—just bring your bags and start enjoying coastal life immediately. Offering the ideal balance of comfort, space, and lifestyle, it is an incredible choice for families looking for a safe, vibrant community to raise children. Port Renfrew is a forward-thinking town where kids can grow, explore, and thrive alongside local schools, friendly neighbors, and endless outdoor adventures. Enjoy a short walk to local beaches or spend your weekends kayaking on the serene San Juan River. Inside, the home features a bright open-concept kitchen, dining, and living area designed for connection—ideal for busy family life or entertaining guests. Large windows flood the space with natural light while offering peaceful views over Port San Juan Bay. Outdoors, relax on the generous entertainment-sized deck, gather around the cozy fire pit area, or take advantage of the ample yard space. The property provides convenient rear-lot parking with space for an RV or camper, plus level-entry access right beside the back door for easy grocery unloading. A full garage adds essential extra storage for kayaks, tools, and recreational gear. Connected to town water and sewer, with internet and telephone available, this property combines small-town charm with modern convenience. Located a scenic 2-hour drive from Victoria or Nanaimo, Port Renfrew is evolving into a sought-after eco-tourism destination while keeping its laid-back, welcoming feel. Whether searching for a primary family home, a turn-key vacation retreat, or an income-generating rental property, this opportunity delivers exceptional value. Recent exterior upgrades include a newer roof, gutters, siding, expanded deck with porch, and improved attic and under-home insulation for long-term comfort and efficiency. Book your private showing today! (id:44393)
Pemberton Holmes - Sooke
Thetis Island, British Columbia
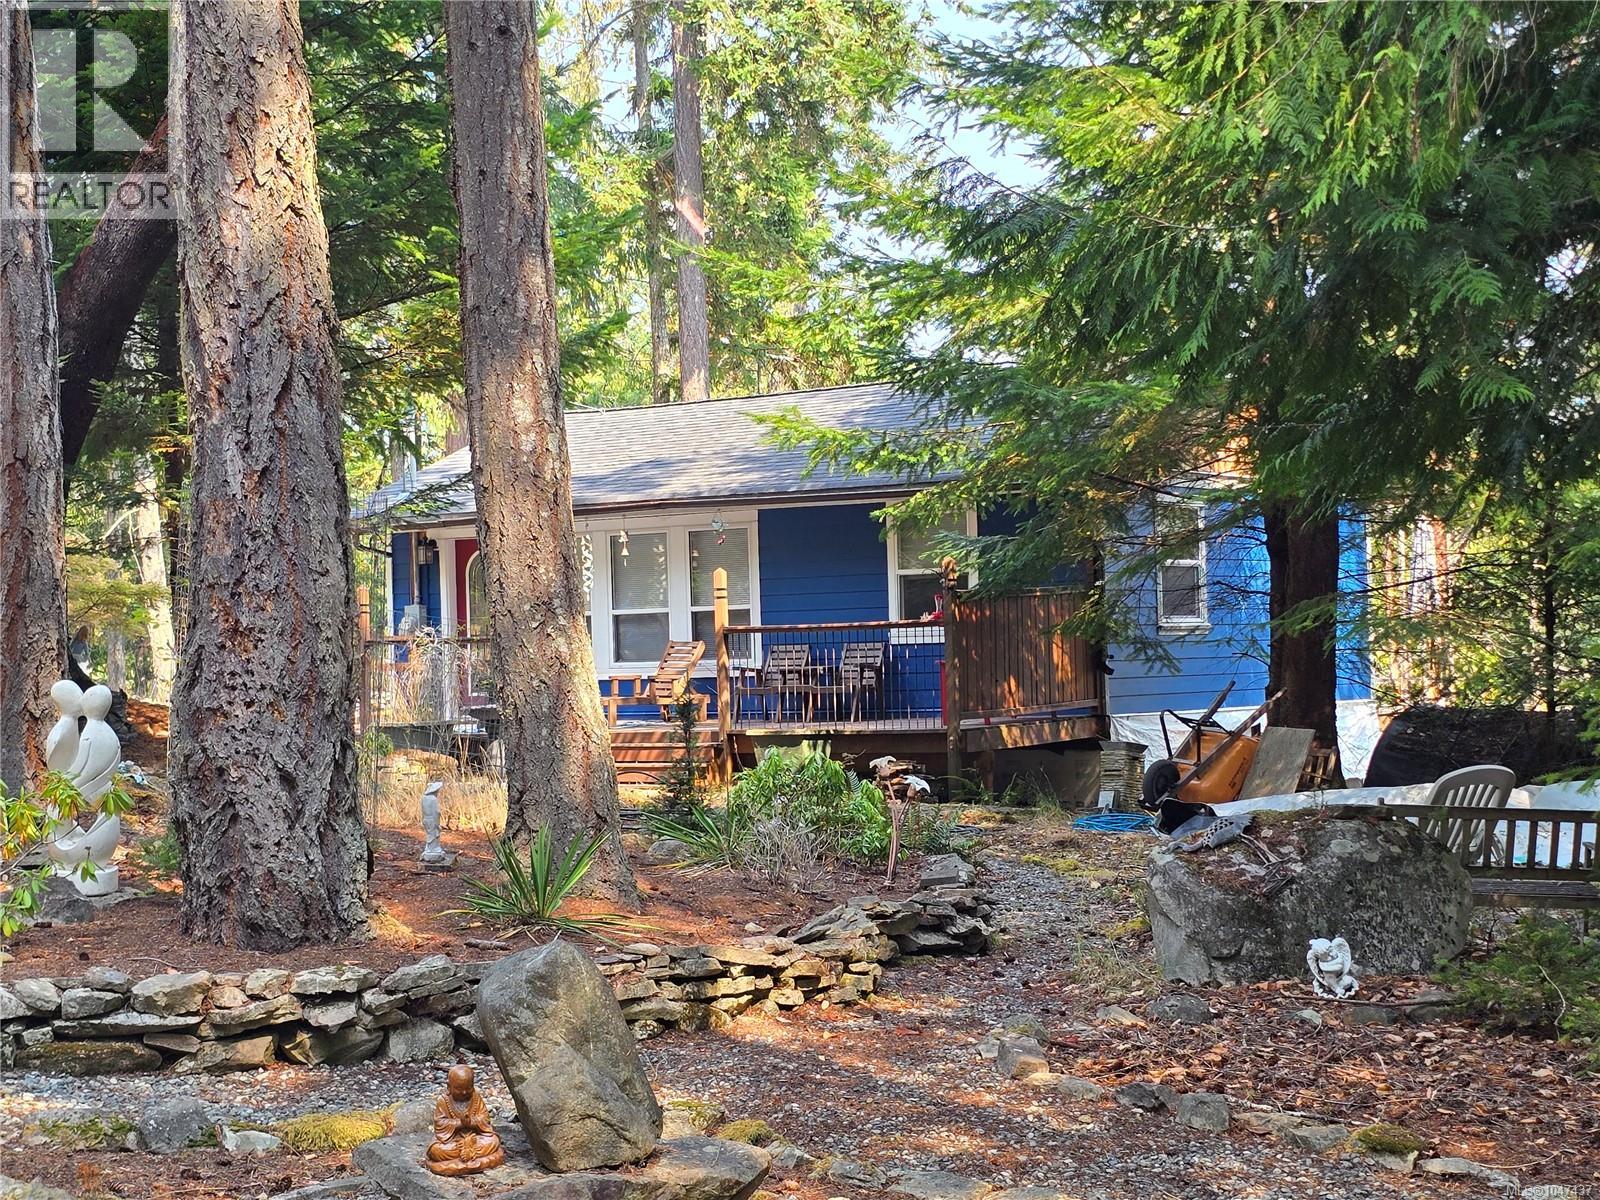
Escape to nature, peace and quiet on beautiful Thetis Island, B.C. This affordable 1.11-acre Gulf Island retreat offers a solid and comfortable 650 sq. ft. cottage, renovated in 2013, with a new septic system installed in 2012. Located off Pilkey Point Road on the east side of the island, the property is just 10 minutes from the ferry terminal and close to beach access and walking trails. Inside, the large living room features vaulted ceilings and skylights, creating a warm and inviting space. The kitchen, two bedrooms and three-piece bathroom provide everything needed for an easy island getaway. Lots of windows fill the home with natural light and showcase the beautiful surrounding nature. Telegraph Harbour offers two full-service marinas, while float plane service connects the Lower Mainland. With a quick 30-minute ferry ride from Chemainus and easy access from Victoria and Nanaimo, this is a fabulous opportunity to own an affordable retreat in a peaceful Gulf Island setting. (id:44393)
Sutton Group West Coast Realty
Sooke, British Columbia
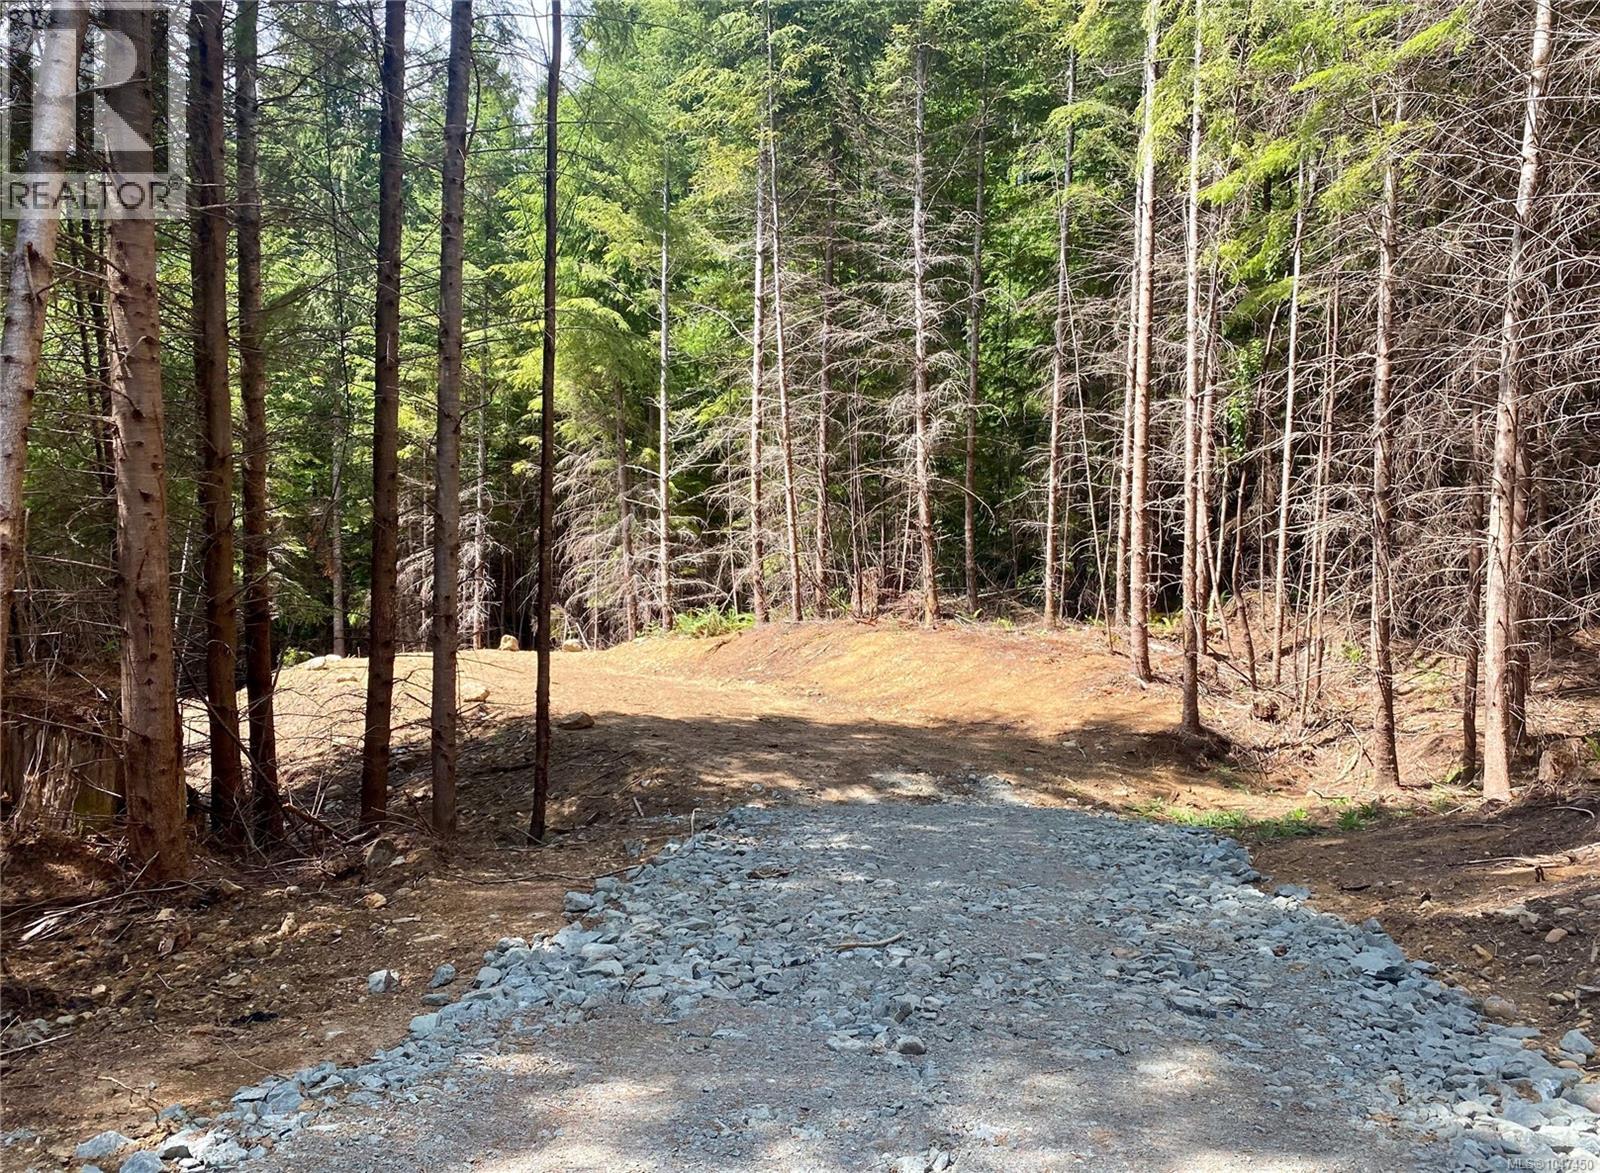
West Coast Jordan River Acreage! Don't miss your opportunity to own 2.5 acres on Creekside Glen in the heart of the west coast of Vancouver Island. Lot 7 is ideally located in this quiet rural neighbourhood adjacent to crown land north of China Beach Park boundary. This gently sloping south facing wooded lot has a gravel driveway constructed and building area already cleared. Drilled well (driller estimate of 20 gal/min) and hydro to the lot line. This lot is ready for your West Coast dream home, weekend getaway, or just hold for later. Located just minutes to the surf and beaches of Jordan River, China Beach and the Juan de Fuca trail on Vancouver Islands amazing west coast. Easy access off new paved road off Hwy 14, 30 mins west of Sooke. All Lots are Fee Simple not Strata. Price is plus GST and ready for quick possession. (id:44393)
RE/MAX Camosun
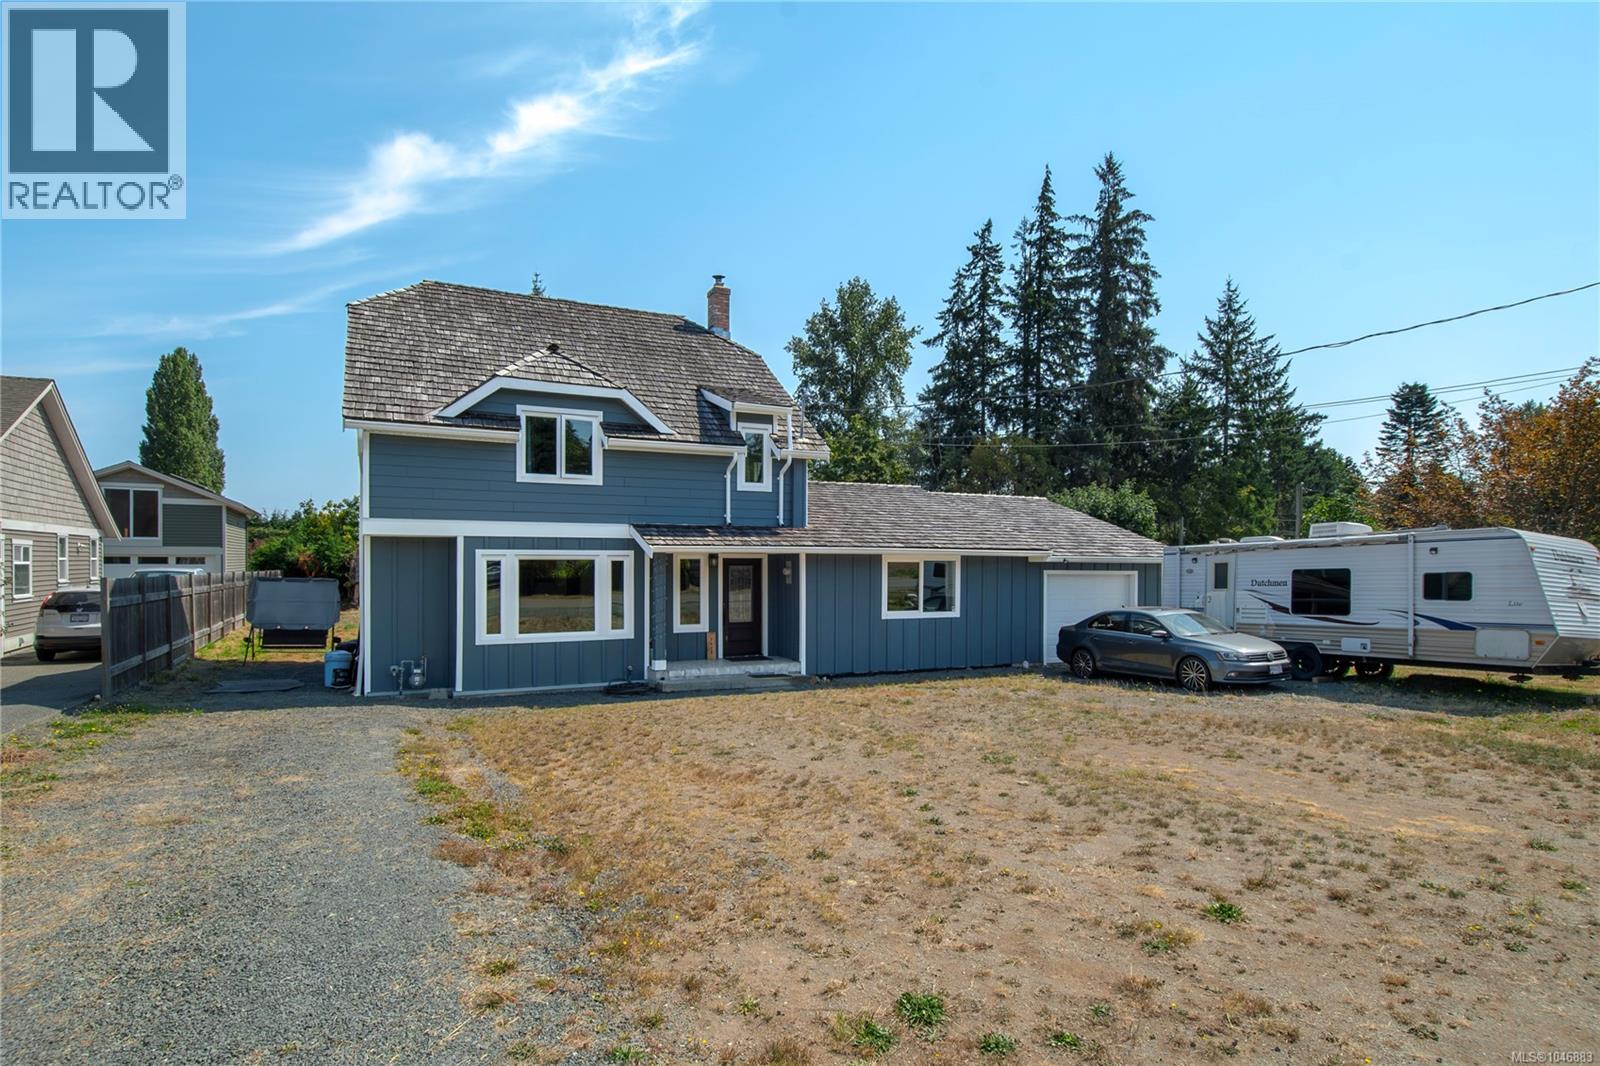
Campbell River, British Columbia
Escape the hustle and enjoy the space, privacy and lifestyle this beautiful property has to offer. Situated on a generous 0.28-acre lot, this nearly 2,000 sq. ft. home blends warm modern farmhouse style with plenty of room for everyday family living. The inviting main level features a cozy wood stove in the spacious living room, a separate office or den, a spacious kitchen with plenty of room to gather, and a welcoming dining area perfect for family dinners or entertaining. Upstairs you’ll find three generously sized bedrooms along with a gorgeous 5-piece bathroom featuring a walk-in shower, freestanding soaker tub and double vanity for a relaxing spa-like feel. Outside, the large driveway and additional parking provide plenty of space for your vehicles, boat and RV. Enjoy the peaceful surroundings while remaining just minutes from Stories Beach and approximately 10 minutes from in Willow Point. A wonderful opportunity to enjoy privacy and a relaxed, rural lifestyle. (id:44393)
RE/MAX Ocean Pacific (Cr)
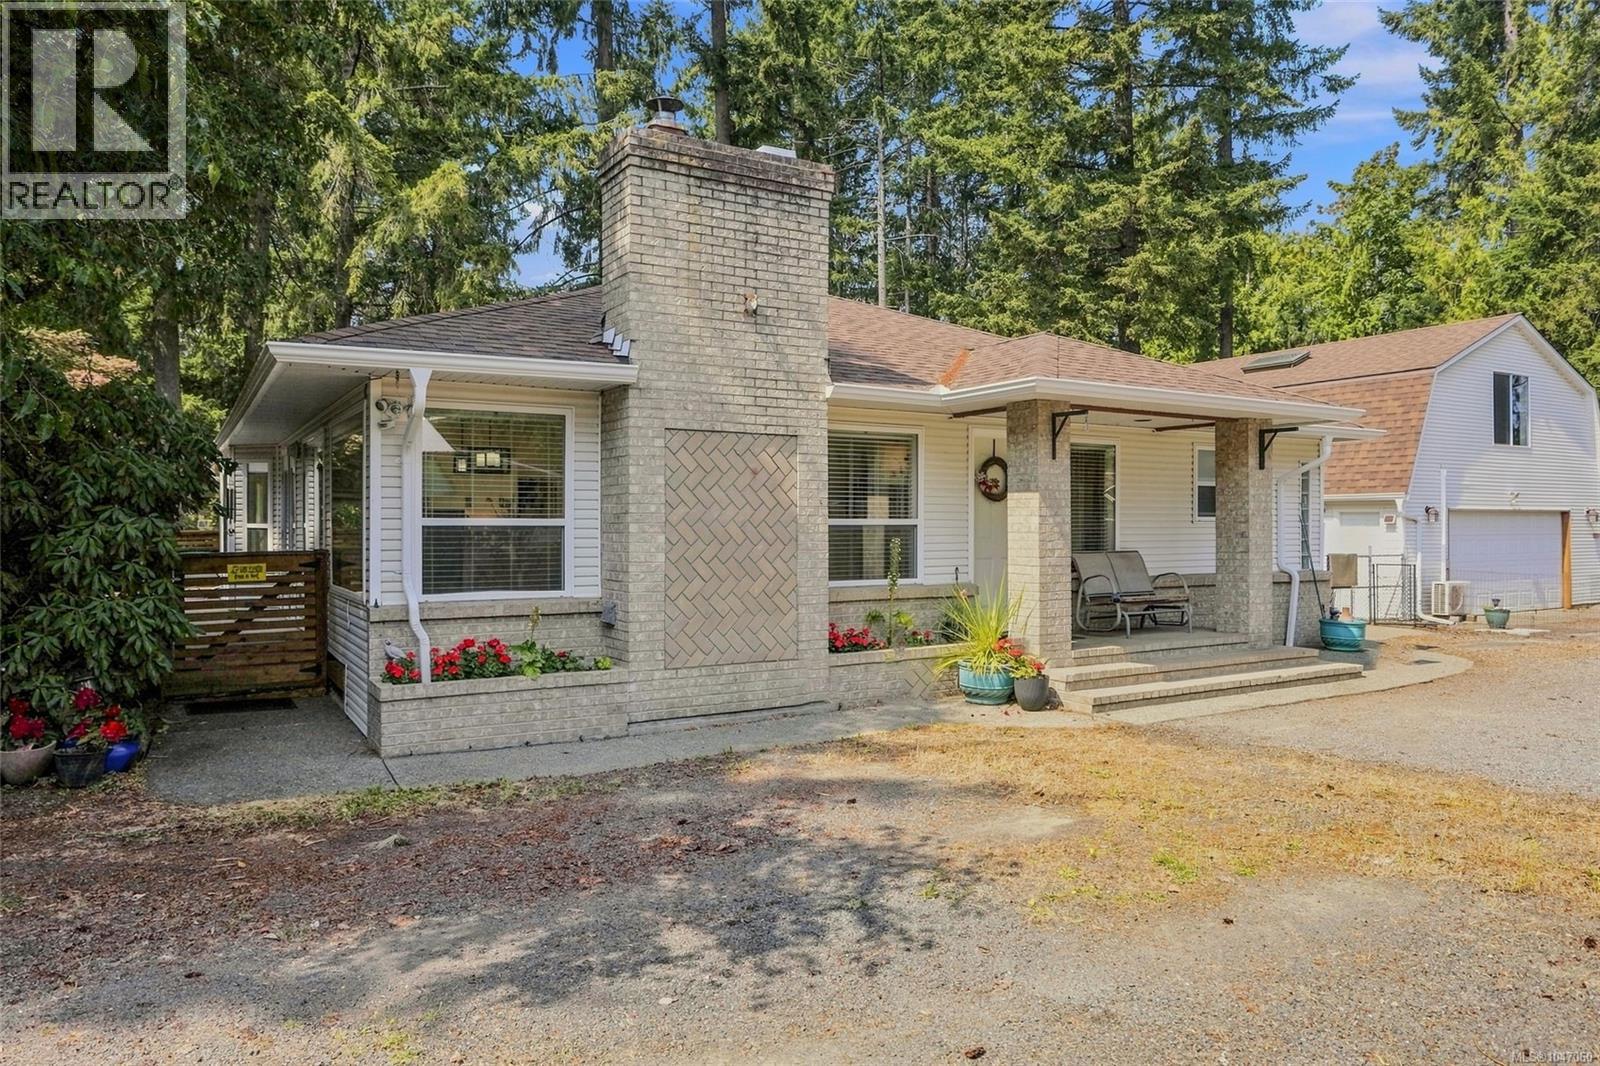
Nanoose Bay, British Columbia
SPACE, SPACE AND MORE SPACE! Set on 1.24 acres in Nanoose Bay, this sprawling updated rancher offers nearly 3,000 sq. ft. of living space with 5 bedrooms, 2 bathrooms and generous room sizes throughout. The bright open concept kitchen, dining and living areas feature vaulted ceilings, skylights, large windows and an updated kitchen with white cabinetry, stainless appliances and a large island. Need serious garage or workspace? The oversized 599 sq. ft. garage connects to an impressive 604 sq. ft. workshop, giving you approximately 1,200 sq. ft. combined for vehicles, tools, hobbies, projects and storage. Outside offers mature landscaping, fenced areas for dogs, a sunny south facing yard and huge deck. Updated bathrooms and flooring, newer roof, two heat pumps and heat recovery ventilation complete this versatile property. A rare combination of acreage, a LARGE rancher and exceptional garage and WORKSHOP space, set back away from highway and completely private. (id:44393)
RE/MAX Professionals (Na)
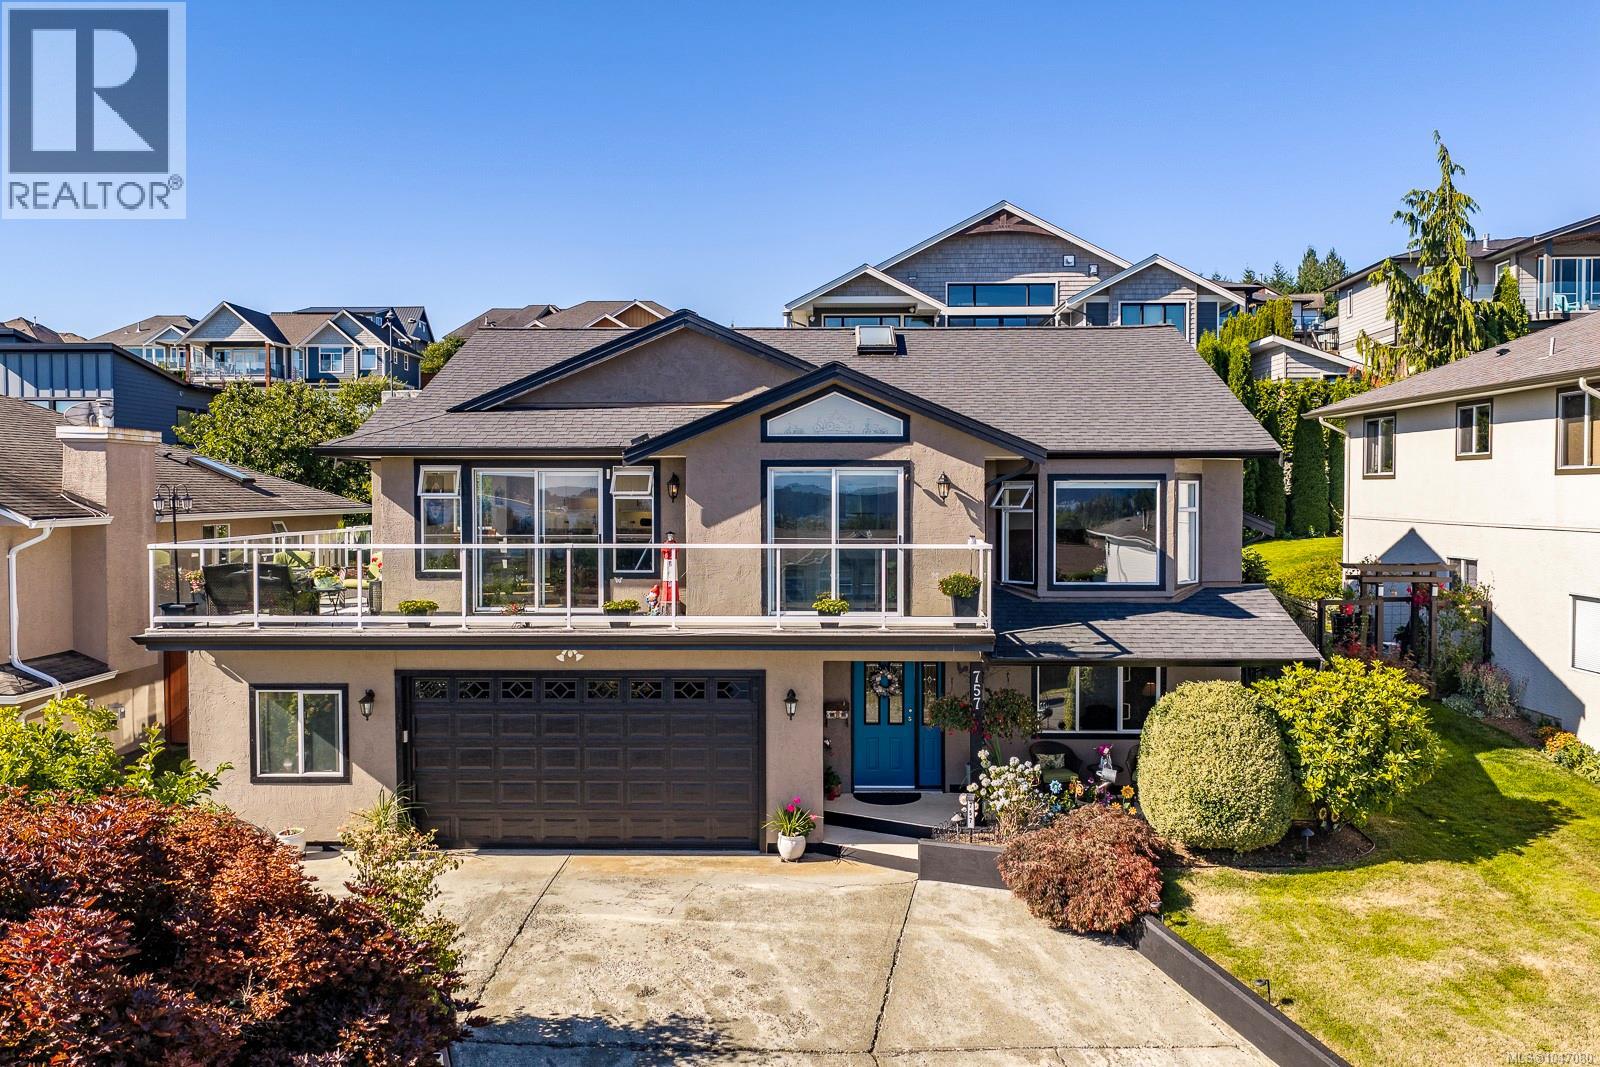
Campbell River, British Columbia
Welcome to 757 Bowen Drive, a fully renovated home where a fantastic 180-degree ocean and mountain view greets you from nearly every room. The large, bright kitchen impresses with stainless steel appliances and an oversized island, perfect for hosting, while the dining and living areas share in the same stunning outlook. The vaulted-ceiling living room—warmed by a fireplace—makes the perfect spot to watch cruise ships glide down the Strait, and the front deck offers the same show, ideal for entertaining or quiet mornings with coffee. Upstairs offers three well-sized bedrooms, including a bright primary with a skylit ensuite featuring double sinks and a walk-in tiled shower. All three bathrooms in the home have been fully renovated. The lower level adds a family room, an office/bedroom, a bonus/games room with 5th-bedroom potential, and a large laundry/storage area with garage access. Outside, a private backyard with brick patio completes this renovated Willow Point showpiece. (id:44393)
Exp Realty (Cr)
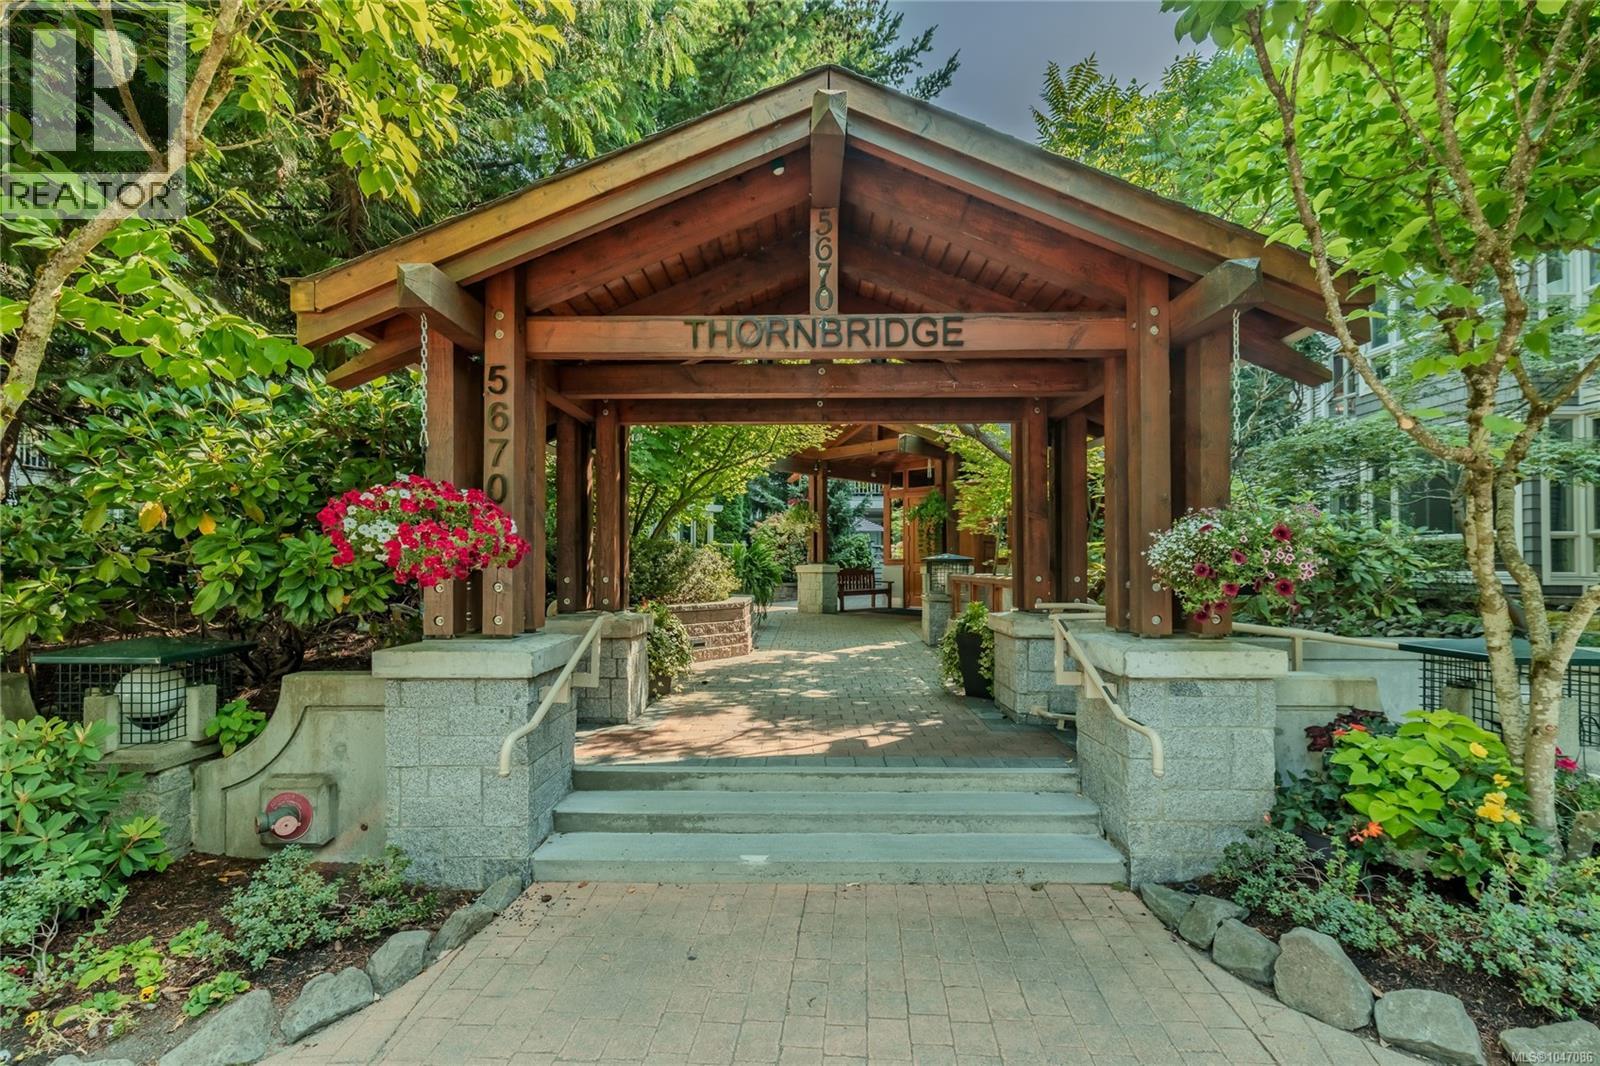
Nanaimo, British Columbia
Penthouse Condo at Thornbridge, Longwood. This 2-bed plus den, 2-bath home offers 1,152 sq. ft. of living space, with high ceilings, quality finishings, & an outlook over a mature, treed setting. The kitchen features ample workspace with granite counter-tops, it connects to the dining area & to a great pantry. The living room features 11'7'' ceilings and a fireplace. The primary bedroom offers a 5-piece ensuite, while the second bedroom is positioned at the opposite end of the home, providing privacy for guests or family members. A versatile sun room provides additional space for a home office, reading area, or hobby room. Tastefully finished in a neutral colour palette, this home is easy to furnish and ready to enjoy. With its top-floor location and tranquil treed outlook, this is a wonderful opportunity to experience comfortable, low-maintenance living in one of North Nanaimo’s premier communities. This unit includes one parking stall, a storage locker, and pets are welcome. (id:44393)
RE/MAX Professionals (Na)
Nanaimo, British Columbia
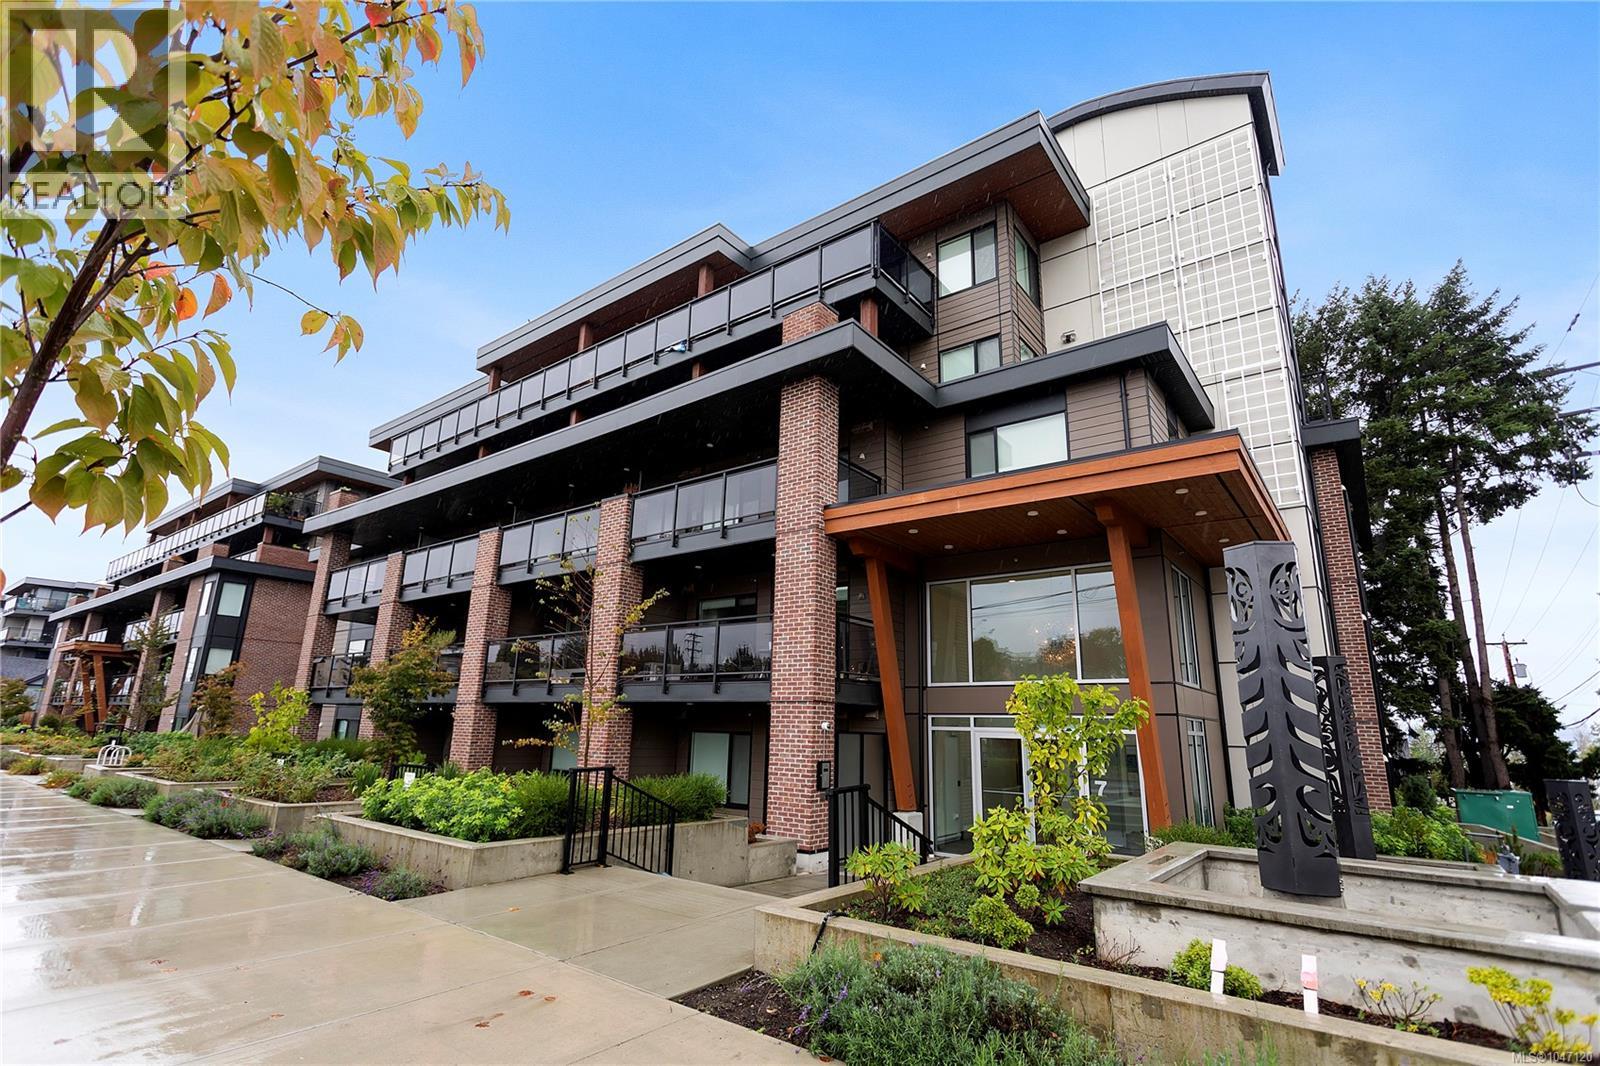
Welcome to Unit 502 at 147 Haliburton Street in South Nanaimo—a bright and modern 1 bedroom, 1 bathroom condo on the top floor with stunning Mount Benson views. This thoughtfully designed condo features a stylish kitchen with stainless steel appliances, quartz countertops, and a large island, flowing seamlessly into the open-concept living space. Step out onto your spacious balcony to enjoy sunsets and fresh air. The generous bedroom is paired with a full 4-piece bath and convenient in-suite laundry. Residents will also appreciate the common rooftop patio, offering incredible city and mountain views. With low strata fees, secure entry, and excellent tenants already in place, this home is ideal for both investors and homeowners alike. Situated in a growing neighbourhood close to downtown amenities, the waterfront, and transit, this property offers modern living in a prime location. (id:44393)
460 Realty Inc. (Na)
Courtenay, British Columbia
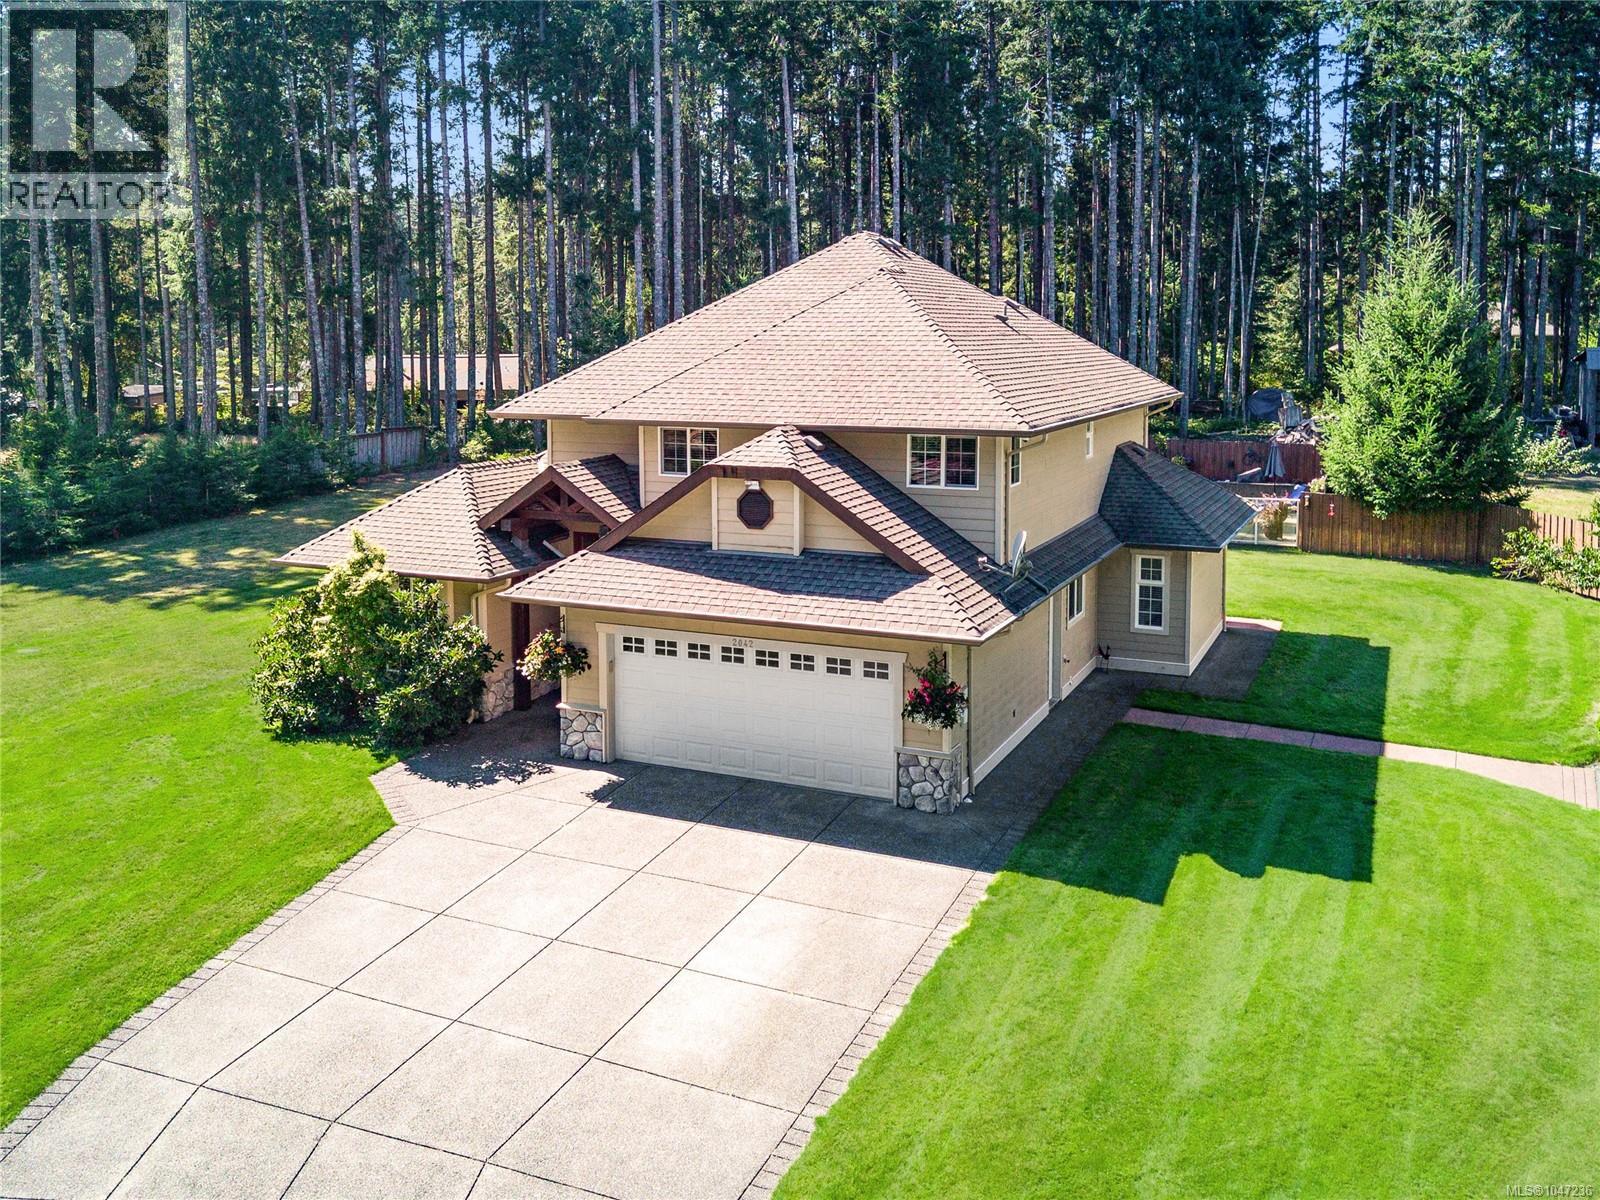
Set in the desirable Huband Road area, this 2.5 acre property brings together a rare combination of features, a fully fenced and gated estate with an electric gate and circular driveway, beautiful landscaping, an impressive detached shop, and a resort style backyard built for enjoying every season. The 2,145 sqft detached shop is insulated with power and water and features three over height doors, one of the best you will find on any residential property in the area, offering exceptional space for RVs, boats, tools, or a serious hobby setup. The custom built 2005 residence spans 2,333 sqft and greets you with a striking vaulted entrance that carries through to a bright, open living room filled with natural light. Inside you will find three spacious bedrooms, three well appointed bathrooms, and a dedicated office suited to remote work or study. Custom hardwood flooring, milled from trees harvested on the property, adds a rustic warmth and a genuine connection to the land, flowing out to the decks and patios of the home's outdoor living space. Out back, a large concrete patio connects the home to the covered hot tub gazebo, complete with its own cabinetry, perfect for relaxing evenings under cover. The in ground pool, framed by a spacious sun soaked concrete deck and surrounded by mature trees for privacy, rounds out a true backyard oasis made for entertaining or unwinding. The grounds are fully fenced with a privacy fence and secured by an electric gate, with a circular driveway offering both convenience and curb appeal. Manicured lawns and well kept gardens frame the home throughout, while a double garage and a third outbuilding provide further storage and function. Few properties bring together this level of shop space, pool and hot tub living, privacy, and usable acreage in one offering, just a few minutes from Huband School, Seal Bay Park, beaches, and trails, and 10 minutes to Courtenay's amenities. This is a rare chance to own a property that truly has it all. (id:44393)
Royal LePage-Comox Valley (Cv)
Errington, British Columbia
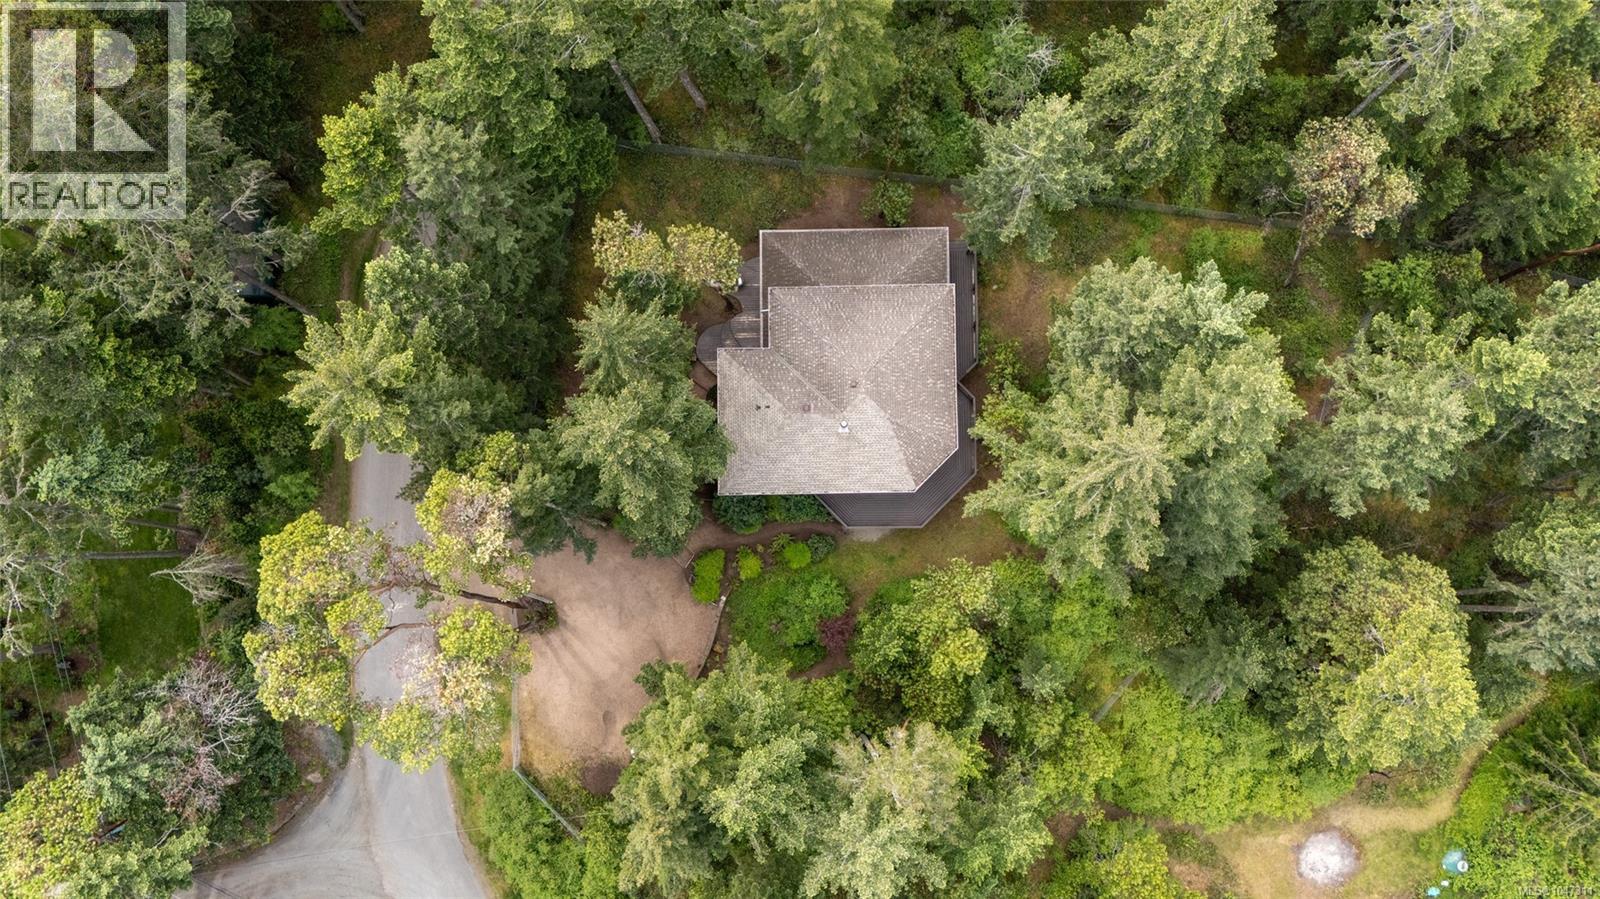
Here at the top of Little Mountain, is a 3000 sqft home, nestled in nature’s beauty. Inside, views from a 2 story hexagon living room banked in windows and an open mezzanine, provide connection to the forest. Maple cabinets, stainless steel appliances and a large island highlight the kitchen. 3 generously sized bedrooms, 2½ bathrooms and a cozy woodstove nourish family and guests. Outside, curved decks welcome and an elevated wrap around deck offers views of the acreage and beyond. Mother Nature’s fauna and flora, her sights and sounds, abound on the winding trails through the acreage. The property has a fully fenced 1/2 acre pet area and the rest of the property is partially fenced and there is a parking area and a garden with greenhouse. Bordering parkland offers unobstructed vistas of majestic mountains and vast wilderness. Hiking and biking riverside and forest trails are easily accessed in all directions. Parksville beaches and amenities are minutes away. This property is ready for anyone seeking to be nurtured by nature. Come, ground, breathe. Book a showing today. (id:44393)
Sotheby's International Realty Canada (Vic2)
Parksville, British Columbia
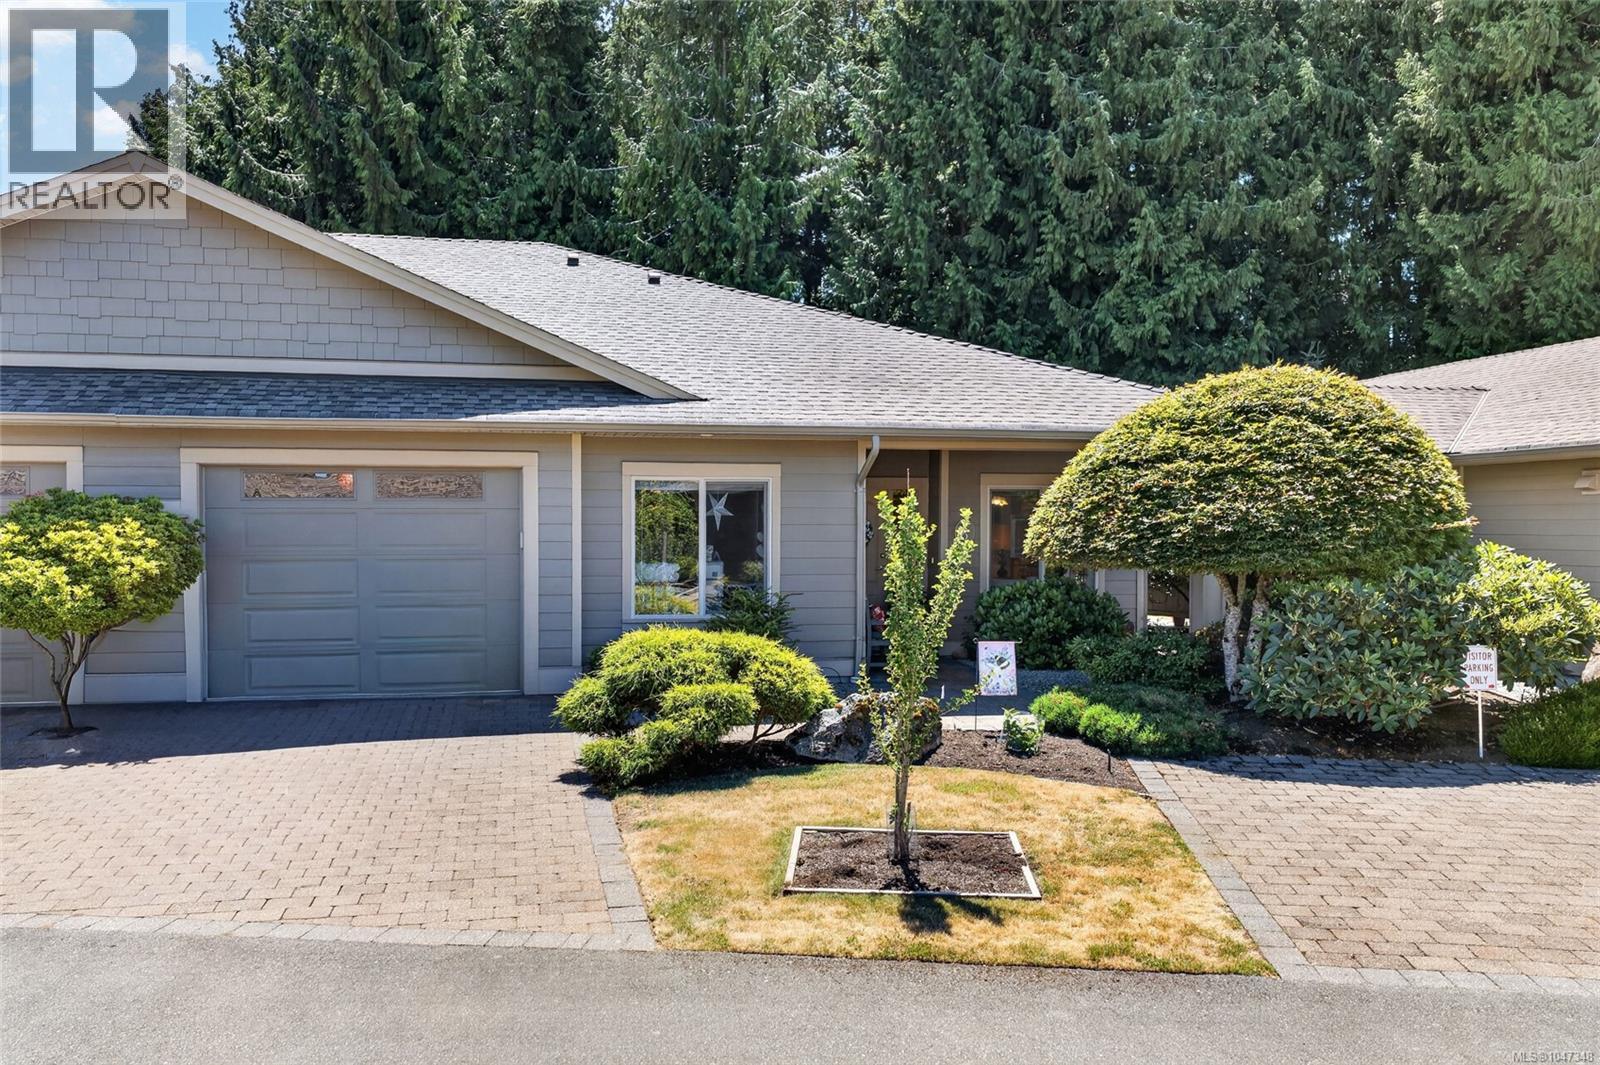
STYLISH PATIO HOME IN SOUGHT-AFTER ESTUARY PLACE. Welcome to this beautifully maintained 2-bedroom, 2-bathroom patio home nestled on a quiet no-thru road in the highly desirable Estuary Place community. Just steps from the Englishman River Estuary and scenic walking trails, this 1,479 sq. ft. home offers the perfect blend of comfort, quality, and convenience. The bright, open-concept floor plan is designed for effortless everyday living and entertaining. Rich engineered hand-scraped hickory hardwood flooring flows throughout the main living areas, while the kitchen features granite countertops, a full tile backsplash, and an abundance of workspace. Thoughtful updates, including modern lighting, plumbing fixtures, and a beautifully redesigned fireplace surround, create a fresh, contemporary feel. Built with the ARXX Insulated Concrete Wall System, this home offers exceptional energy efficiency, durability, and soundproofing, providing year-round comfort and peace of mind. Step outside to the covered south-facing patio—an inviting space to enjoy your morning coffee, relax with a book, or entertain friends. Estuary Place is a welcoming community with a residents' clubhouse, ample visitor parking, no age restrictions, and one pet welcome. Its unbeatable location puts you within walking distance of the beach, the Englishman River Estuary, parks, downtown Parksville, restaurants, shopping, cafés, and everyday amenities, making it easy to embrace the best of Vancouver Island living. Whether you're downsizing, retiring, or simply looking for a quality-built, low-maintenance home in an exceptional location, this is a rare opportunity to enjoy easy living in one of Parksville's most desirable communities. (id:44393)
Royal LePage Island Living (Pk)