
Central Saanich, British Columbia
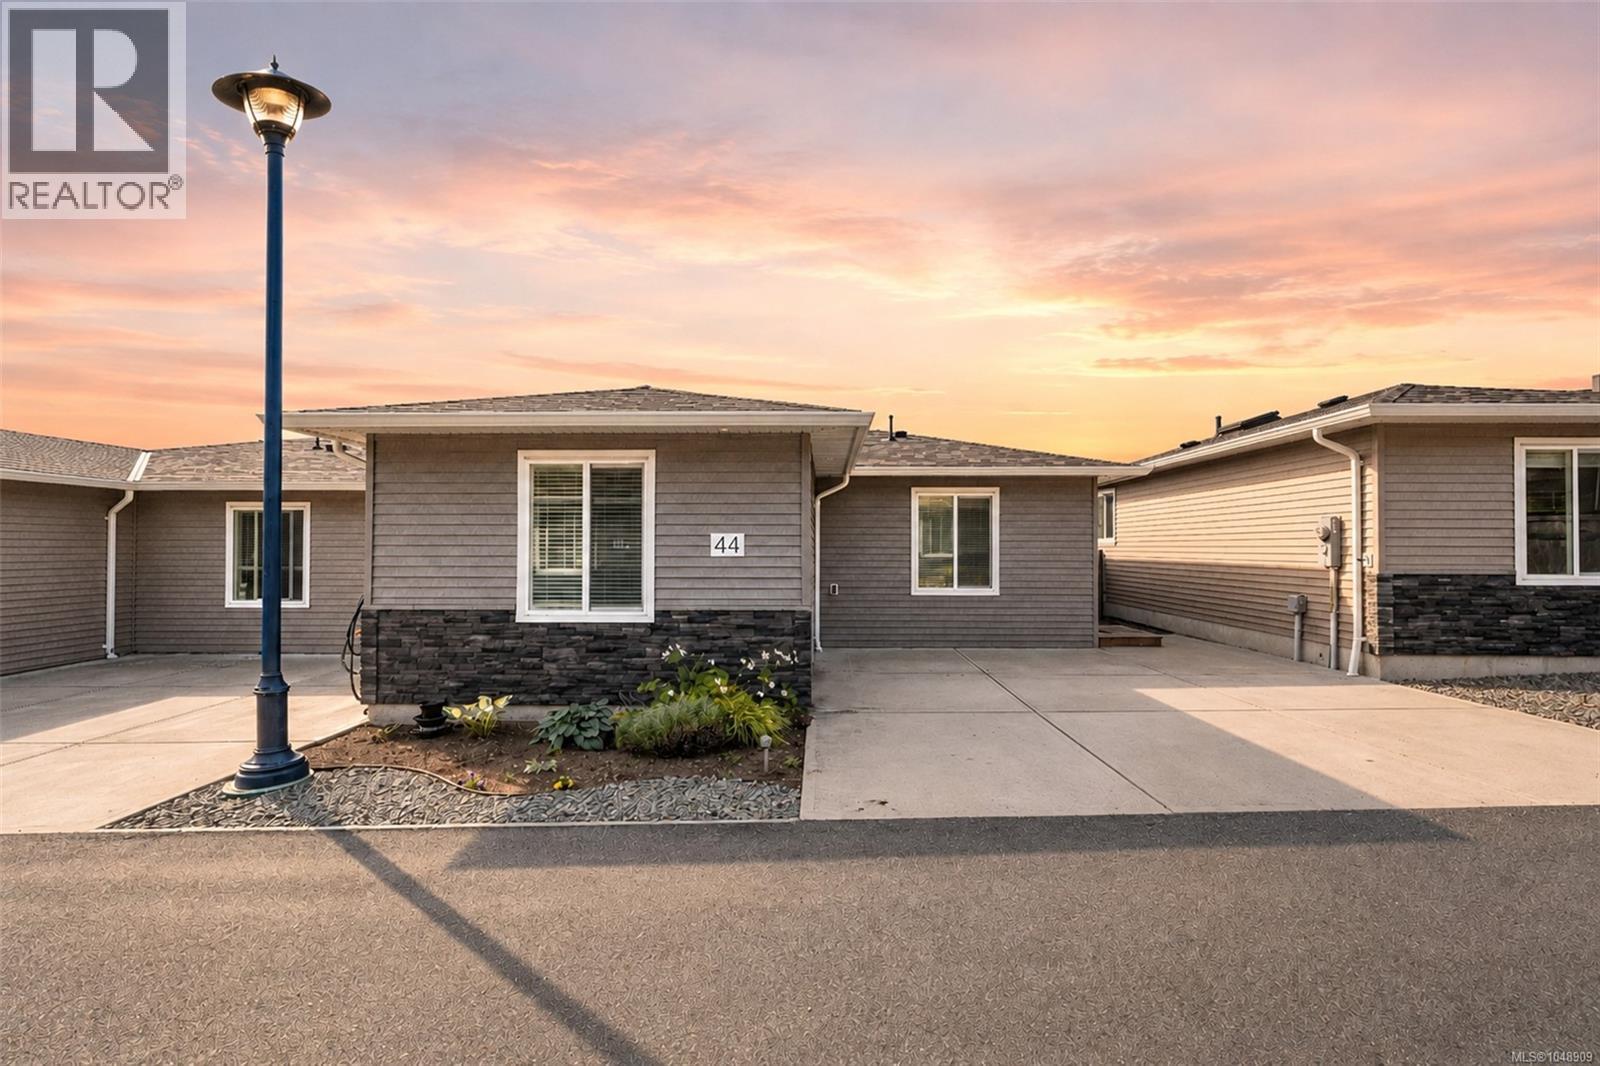
A fantastic opportunity to enter the market at Starlight Village! This beautifully maintained 2021-built 1-bedroom, 1-bathroom manufactured home offers modern, move-in-ready living in a well-kept community on Tsawout First Nation lands. Built with quality 2x6 construction on a concrete foundation, this bright home features vaulted ceilings, quartz countertops, stainless steel appliances, durable laminate flooring, a heat pump for year-round comfort, and a spacious bedroom with a walk-in closet. Enjoy your own private fenced yard with a deck, garden space and built-in dry storage, plus convenient 2-car parking. No age or rental restrictions, and pets are welcome (no outdoor cats). The $560.46/month pad/lease fee includes water, sewer, garbage, recycling and common area costs. Approx. 94 years remain on the lease. Minutes to Lochside Trail, Island View Beach, Panorama Rec Centre and Saanich Peninsula Hospital! (id:44393)
Royal LePage Coast Capital - Chatterton
Sooke, British Columbia
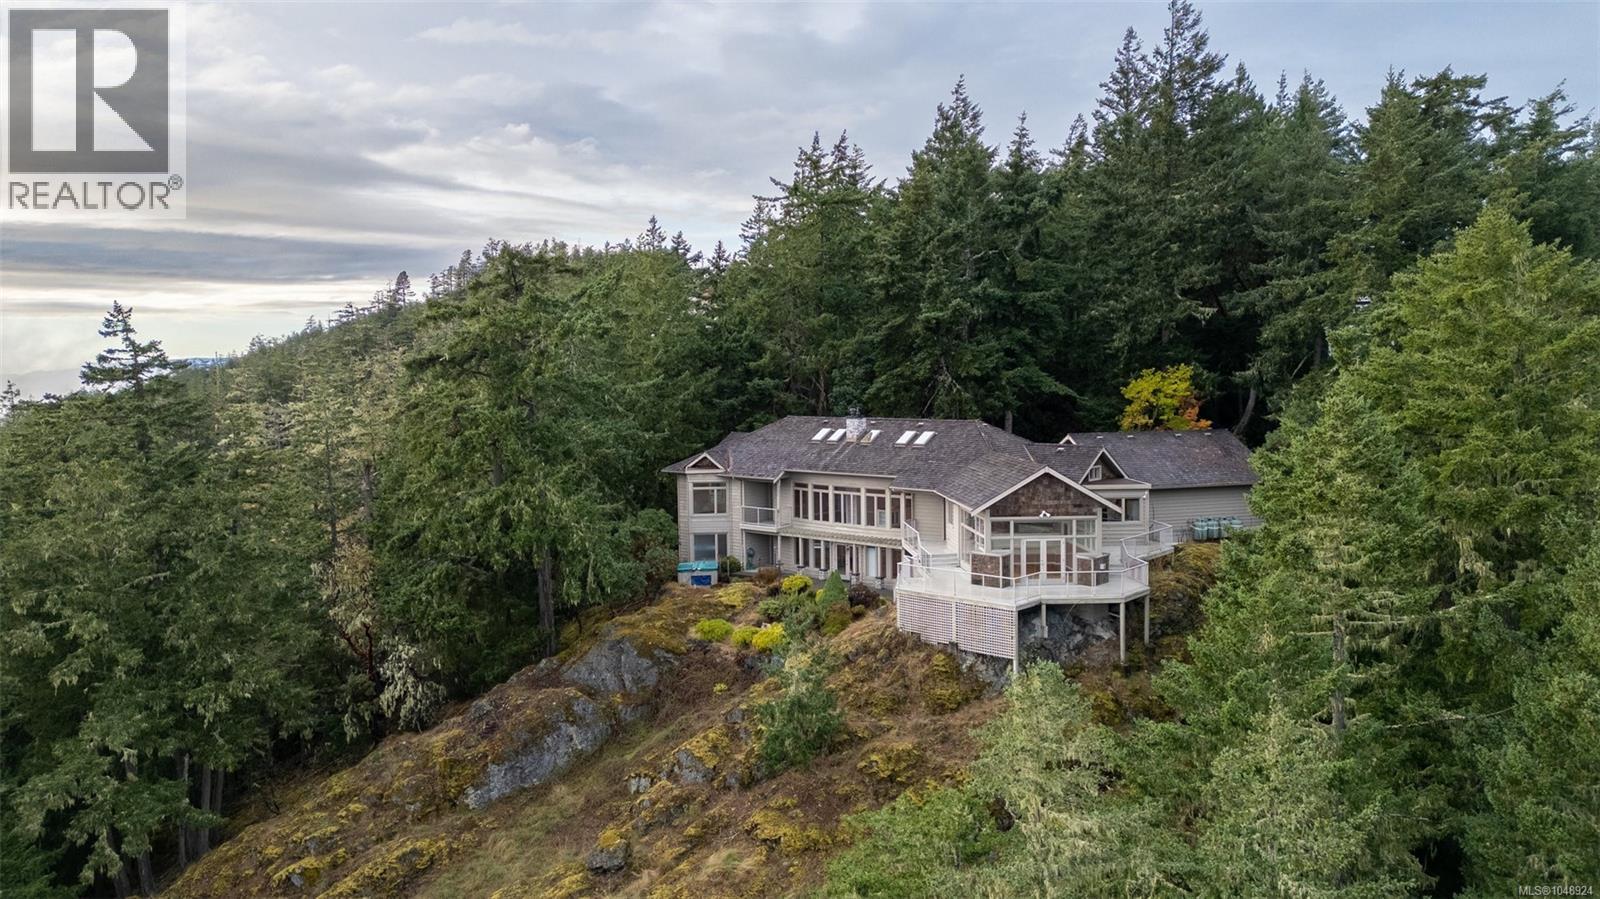
Perched atop Mount Matheson, this custom-built, architecturally designed home offers 5 beds, 4 baths, and breathtaking ocean views. Spanning 5090 sq. ft., it's the perfect blend of family living and entertaining. Step inside and be awestruck by southern vistas encompassing Beecher Bay, the Salish Sea, and the snow-capped Olympic Mountains. The architect's focus on maximizing views is evident in every room, with soaring 17 ft. vaulted ceilings, skylights, and floor-to-ceiling windows creating a light-filled sanctuary. The oversized kitchen is an entertainer's dream, featuring granite counters and a large pantry. Your luxurious primary suite boasts a 7-piece ensuite and a spacious walk-in closet. The view-filled lower level includes three additional bedrooms, a temperature-controlled wine cellar, and a rec room with access to the hot tub. New hot water tank (2025), two heat pumps, two 200-amp electrical panels, a 20 kW backup generator, and a 3-car heated and insulated garage. (id:44393)
Engel & Volkers Vancouver Island
Victoria, British Columbia
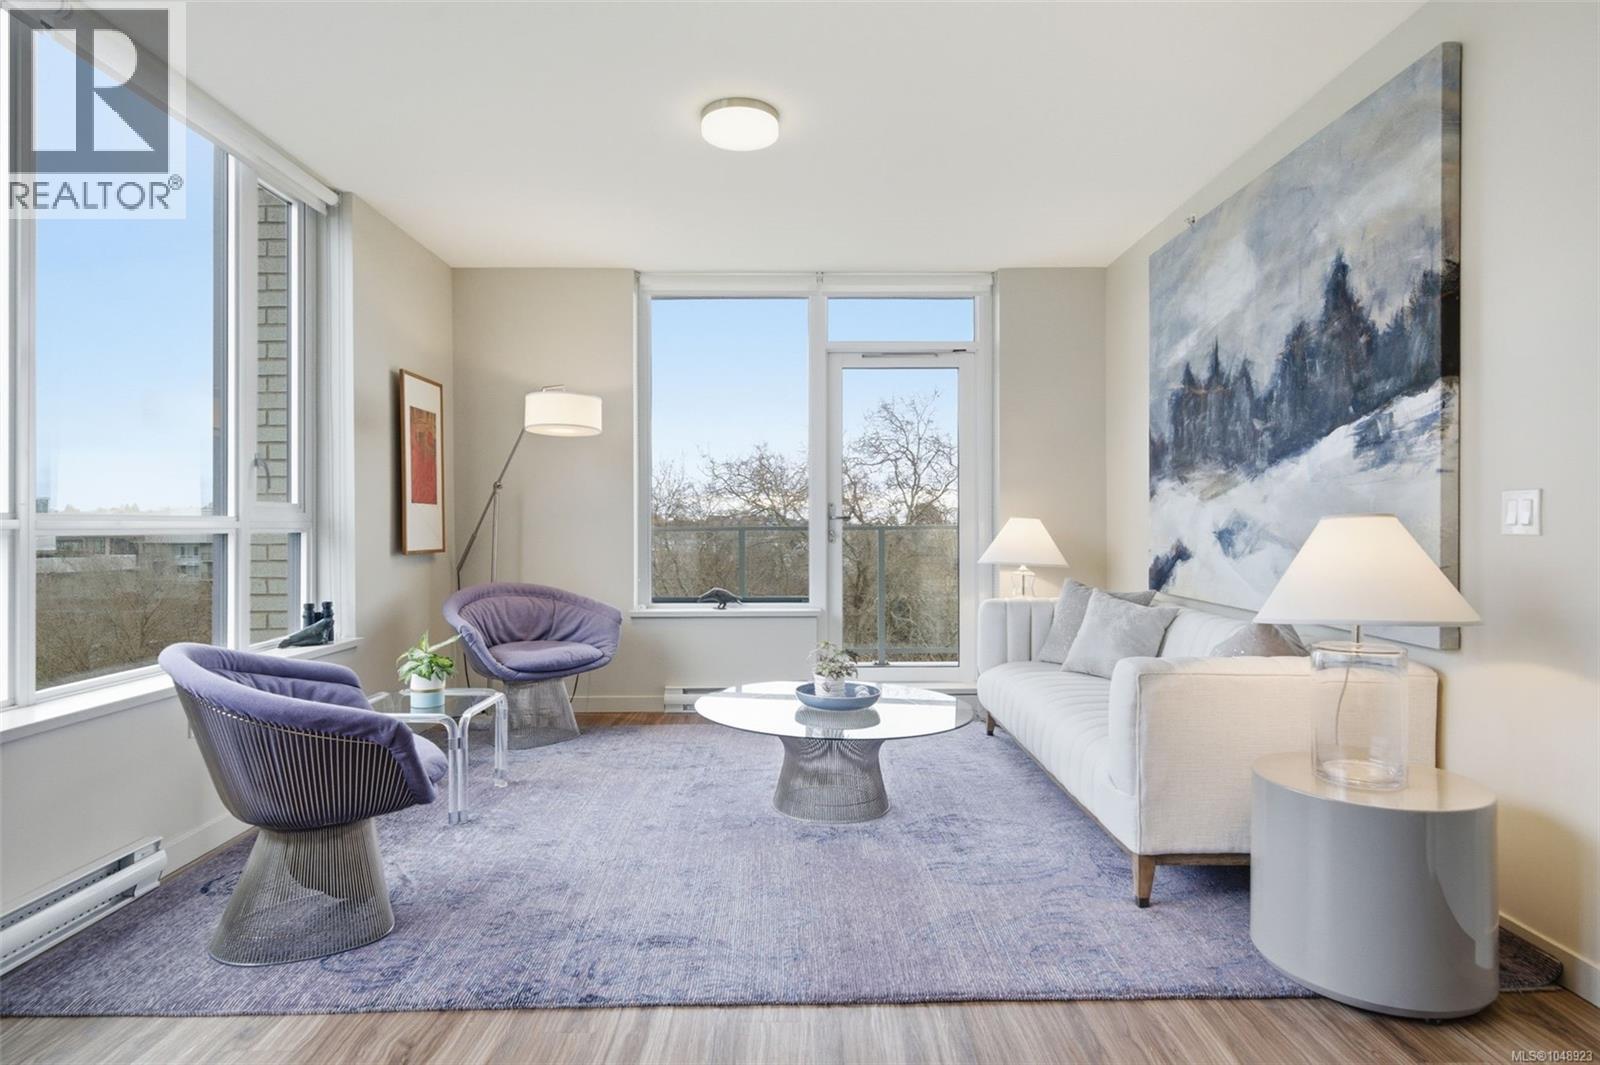
Welcome to a rare opportunity to secure the largest and most premium residence in the Chartwell Retirement Residences – Victoria Harbour. Offering incredible views and one of the most spacious and thoughtfully designed corner unit floor plans, providing elevated comfort and refined living in one of the city’s most sought-after 65 plus retirement communities. This exceptional residence is nearly 1200 SF, has 2 bed, 2bth + a den, and features many quality upgrades such as a Bosch oven and induction cooktop, Incredible Closets custom closet inserts, custom built-in bookshelves in the den, a FLEURCO LED mirror cabinet, upgraded flooring in the bedrooms, American Standard bidet washlet, insuite laundry, a sizeable pantry and in-suite storage in two locations within the unit. Owners of a Chartwell residence enjoy comprehensive services including weekly housekeeping with linen service, basic cable, transportation support, concierge services, 24-hour emergency response, fitness and wellness programming, and a full calendar of social and recreational activities. The Chartwell community offers outstanding amenities such as a full-service restaurant and pub, theatre, state of the art fitness center, guest suites, rooftop patio and welcoming common areas, supporting a vibrant and connected lifestyle in a highly walkable Inner Harbour location. (id:44393)
RE/MAX Camosun
Colwood, British Columbia
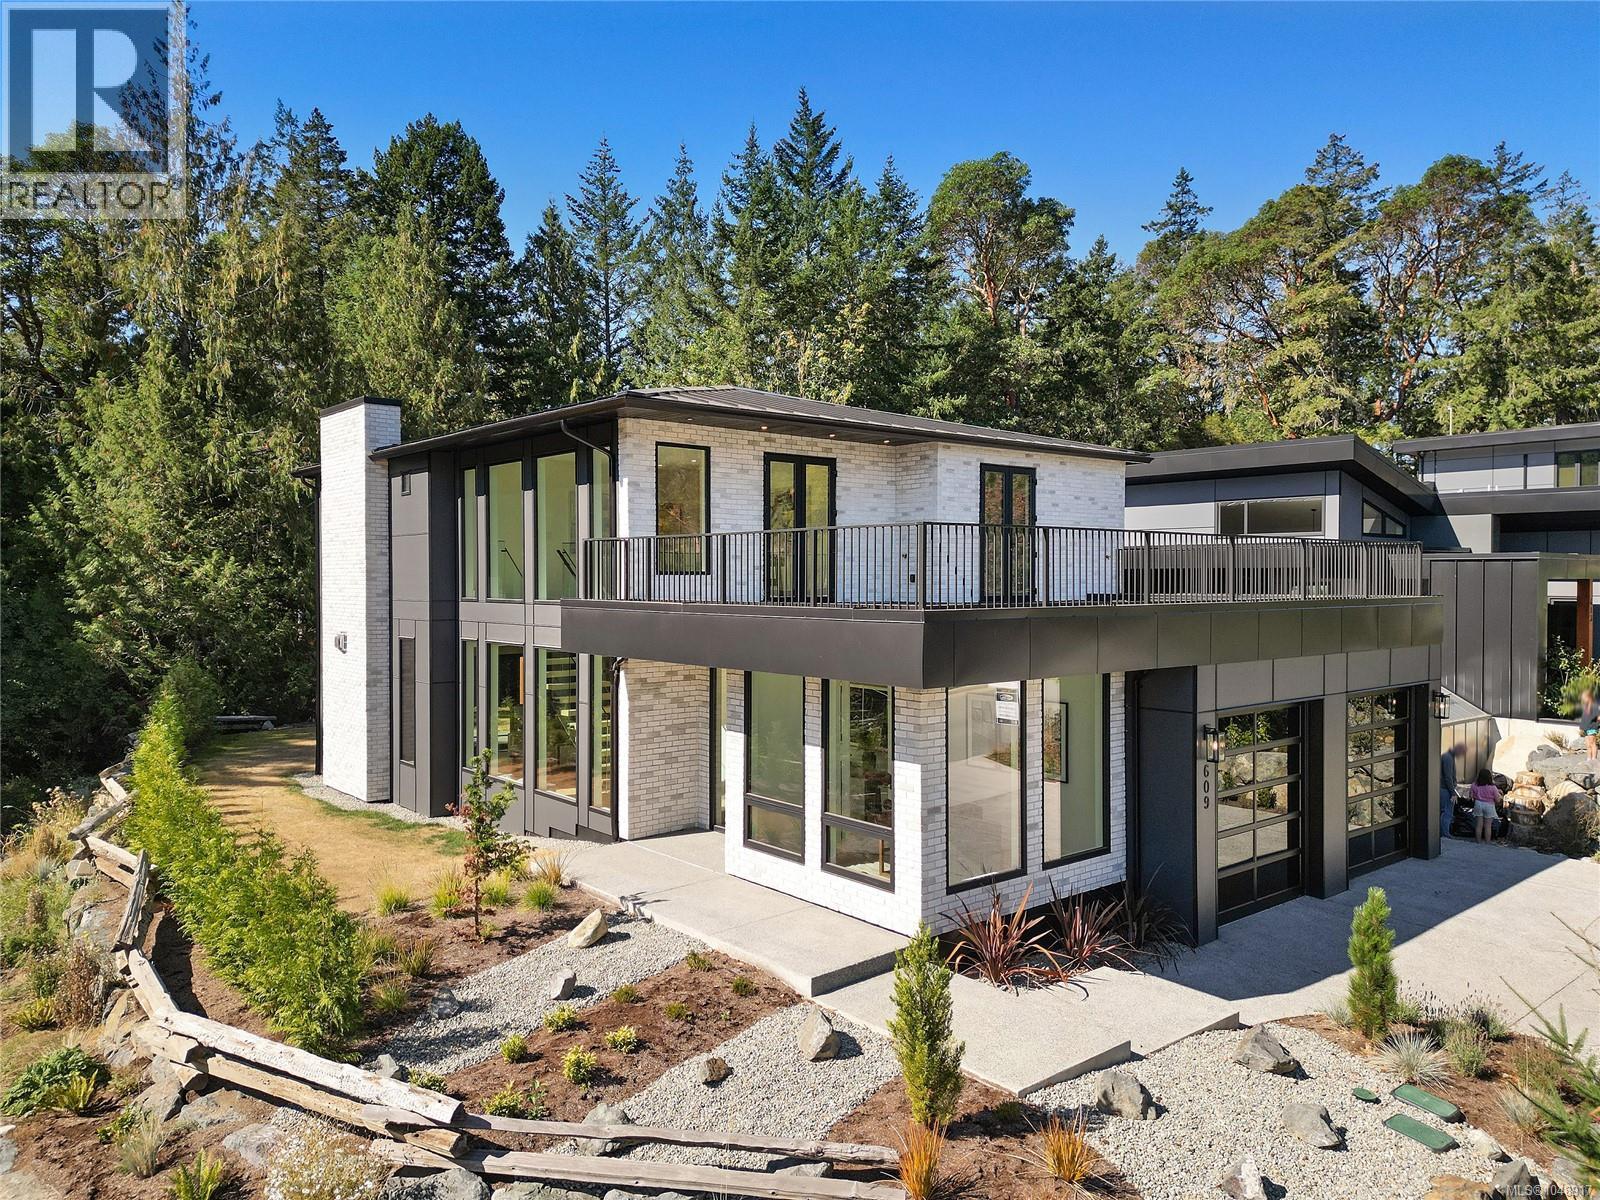
Welcome to 609 Medalist Avenue, an exceptional custom residence by Qualis Builders in the prestigious Olympic View neighbourhood. Backing onto beautiful greenspace, this 3-bedroom, 4-bathroom home blends sophisticated design, exceptional craftsmanship and a serene natural setting, just minutes from parks, Olympic View Golf Club, shopping and amenities. Inside, refined contemporary finishes and thoughtfully curated spaces create an elegant yet inviting atmosphere. Designed for effortless entertaining, the main level showcases a chef-inspired kitchen, custom wine cellar and beautifully connected living spaces. The primary suite is a luxurious retreat with a spa-inspired ensuite, walk-through wardrobe, wet bar and two-way fireplace. Each additional bedroom features a private ensuite, offering exceptional comfort and privacy for family and guests. Elevated West Coast living in one of the Westshore’s most desirable neighbourhoods. (id:44393)
Maxxam Realty Ltd.
Saanich, British Columbia
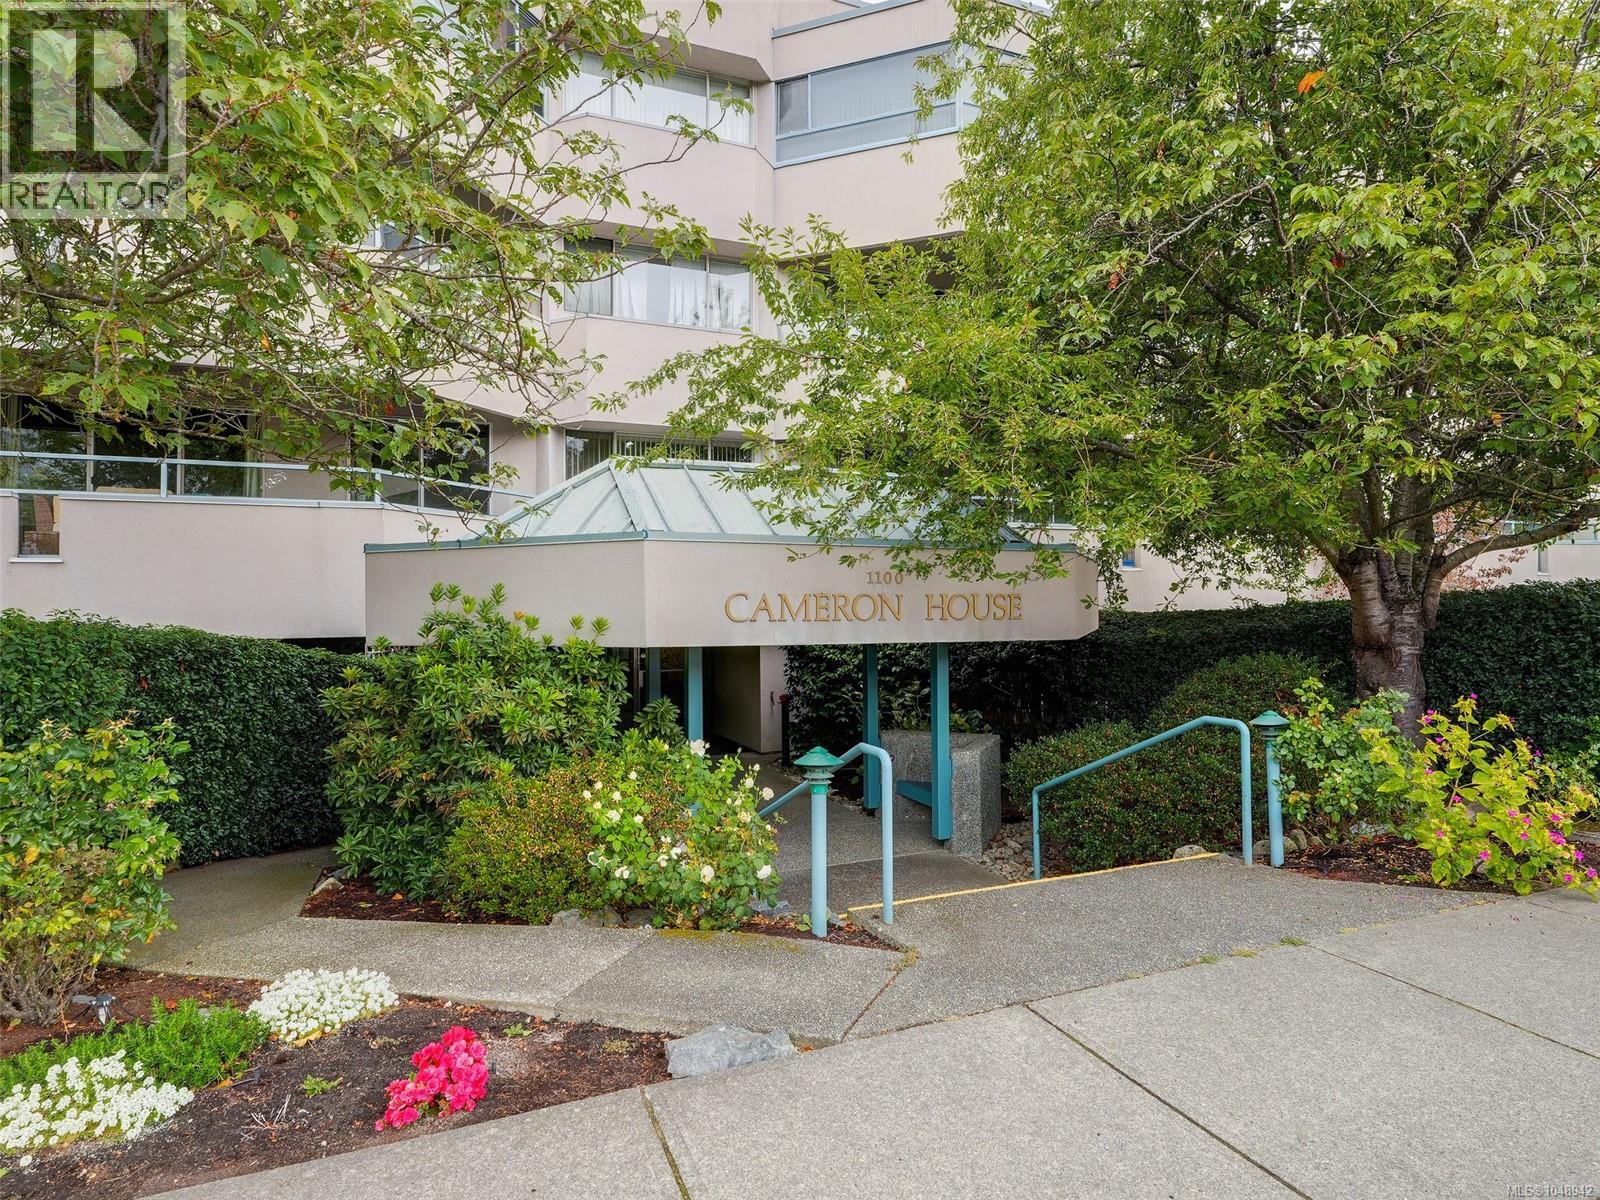
Offering over 1,400 sqft of living space, including the enclosed patio for year-round use and situated on the quiet side of the building, this spacious suite overlooks peaceful gardens with lovely views of the distant mountains. Built to exceptional standards and located in the Quadra corridor, this building is close to everything: schools, shopping, parks, UVIC, and superb transit routes to virtually anywhere. The thoughtfully designed floor plan features generous rooms including a large pantry/storage room and bedrooms on opposite sides of the living area, an ideal choice for those looking to downsize without sacrificing space or privacy. The updated kitchen features quality appliances and a distinctive live-edge eating bar, while the formal dining room comfortably accommodates eight guests. This well-managed building offers an on-site caretaker and the added convenience of a guest suite on the main level for friends/family to visit. Don’t delay, these large suites sell fast! (id:44393)
Royal LePage Coast Capital - Westshore
Langford, British Columbia
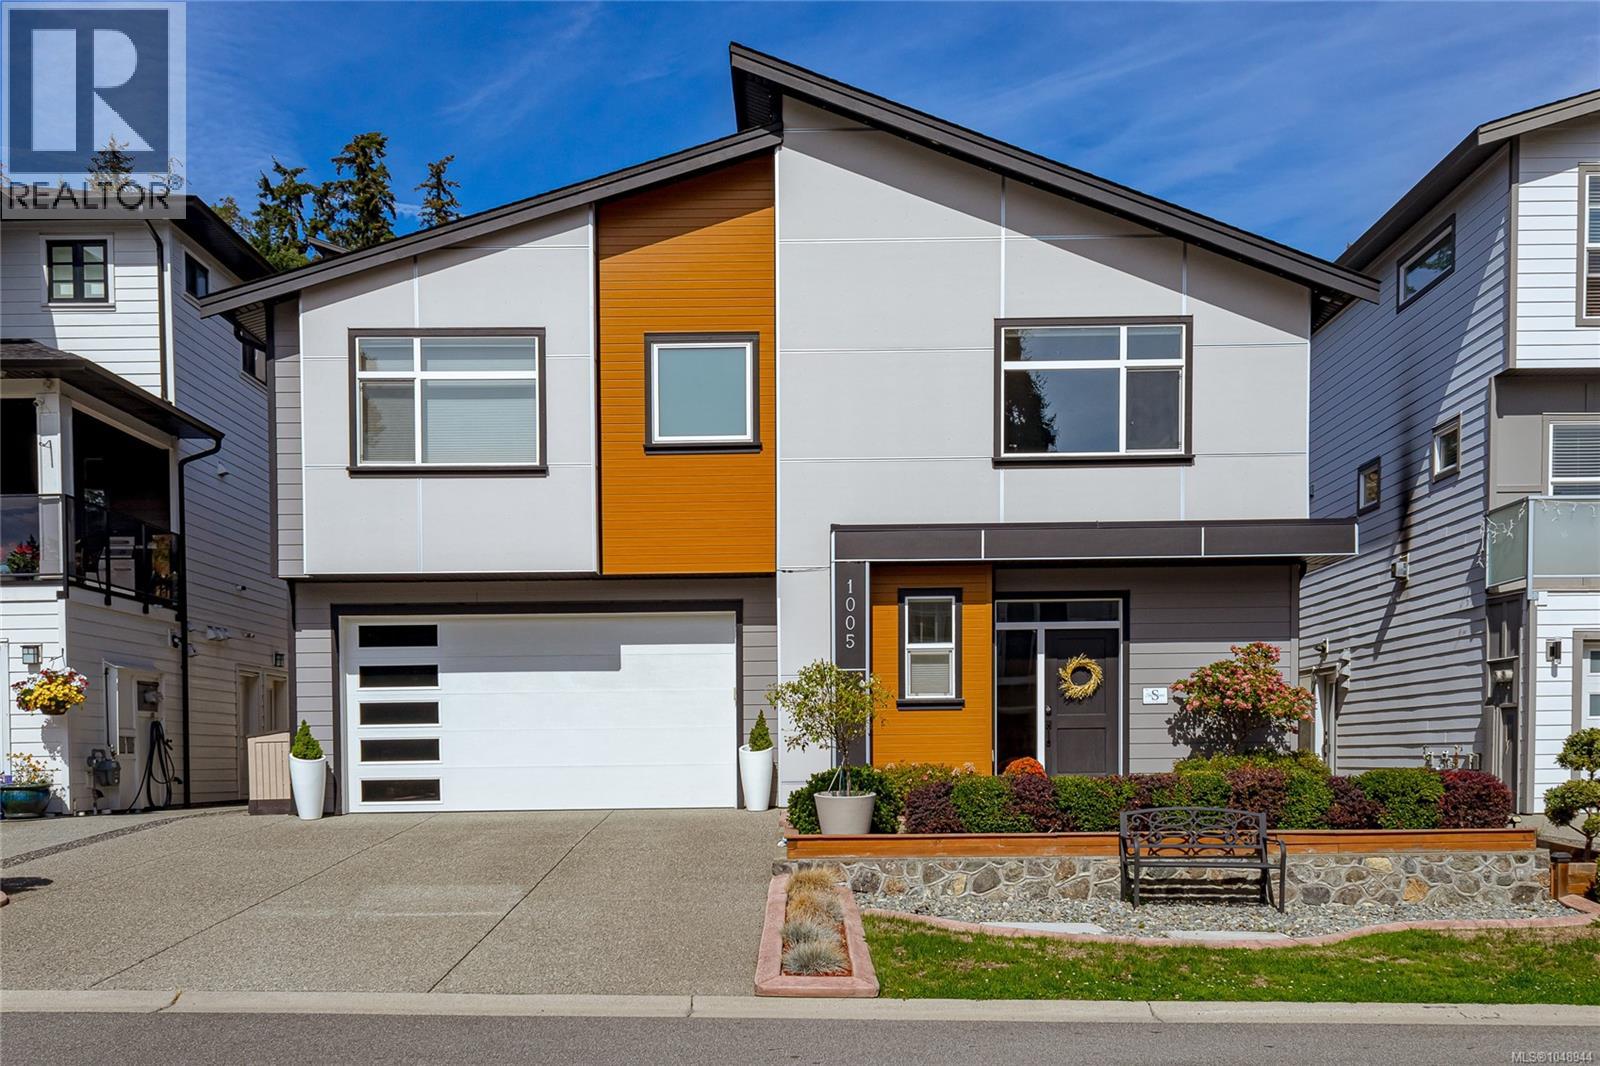
Immaculately maintained Westcoast 3BR/3bath family home with legal 1BR suite in desirable Olympic View area, blends thoughtful design with superior workmanship. The main level offers 3 spacious bedrooms including the master boasting a walk-in closet and 5pc ensuite with heated floors. The open floor plan creates an inviting space for friends and family with gas fireplace, a chef's kitchen with quality appliances and quartz countertops. Step out of the great room to the huge back yard, fully fenced and landscaped, room for outdoor dining with covered pergola, and tastefully landscaped.. Downstairs, a 2-car garage, family room and a legal 1 bedroom suite tucked away, maximizing privacy for the homeowner. Built by CODA Homes with quality finishes including engineered hardwood floors, loads of windows, quartz counters in main kitchen and baths, tankless hot water, heatpump and designed for energy efficiency. Remainder of 2/5/10 warranty until 2030. (id:44393)
Dfh Real Estate Ltd.
Saanich, British Columbia
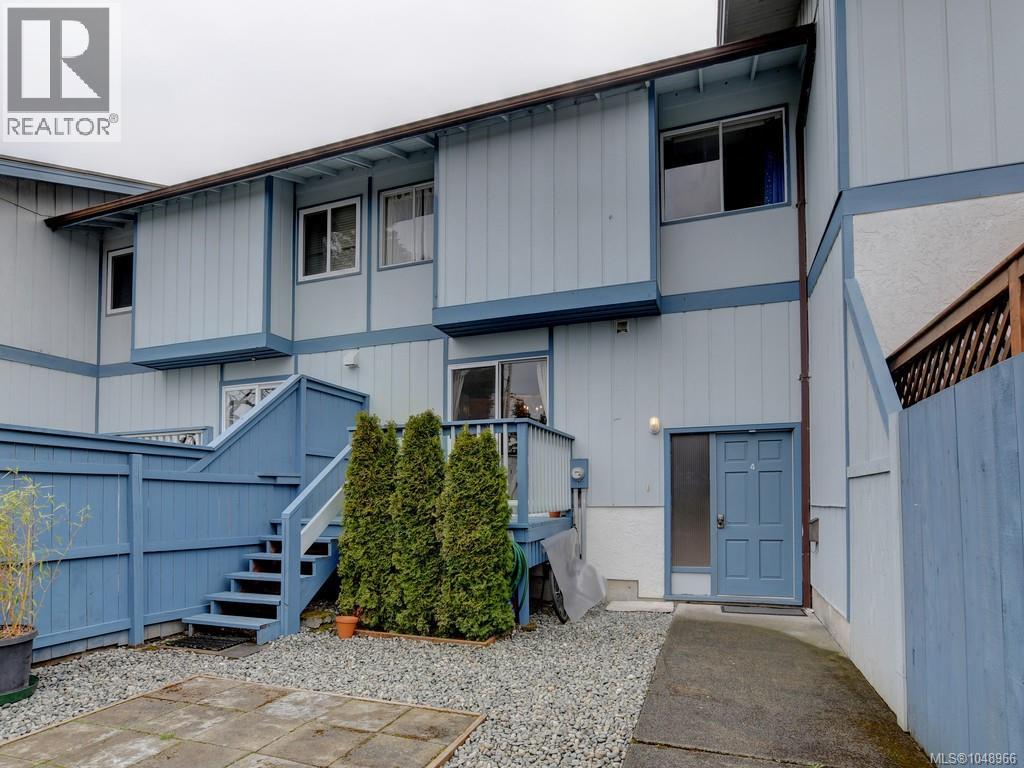
Steps to UVic and Mt. Douglas Secondary, this spacious three-level townhouse is located in a pet-friendly, rental-friendly complex. The open-concept main floor features an entertainment-sized living room with a cozy gas fireplace and newer sliding glass doors, a bright kitchen access to a sunny deck and fully fenced patio, a generous dining area, and an updated 2-piece bathroom. Upstairs offers a large primary bedroom, two additional bedrooms with newer double panel windows, and an upgraded 4-piece bathroom. The lower level offers exceptional flexibility with a 4th bedroom, a large family room that can easily be converted into a 5th bedroom, ample storage space, a laundry area, and a 3-piece bathroom. Offering abundant living space, two parking stalls, new hot water tank and a highly convenient location close to schools, shopping, parks, and transit. A must-see home for families, students, or investors alike. (id:44393)
Dfh Real Estate Ltd.
Langford, British Columbia
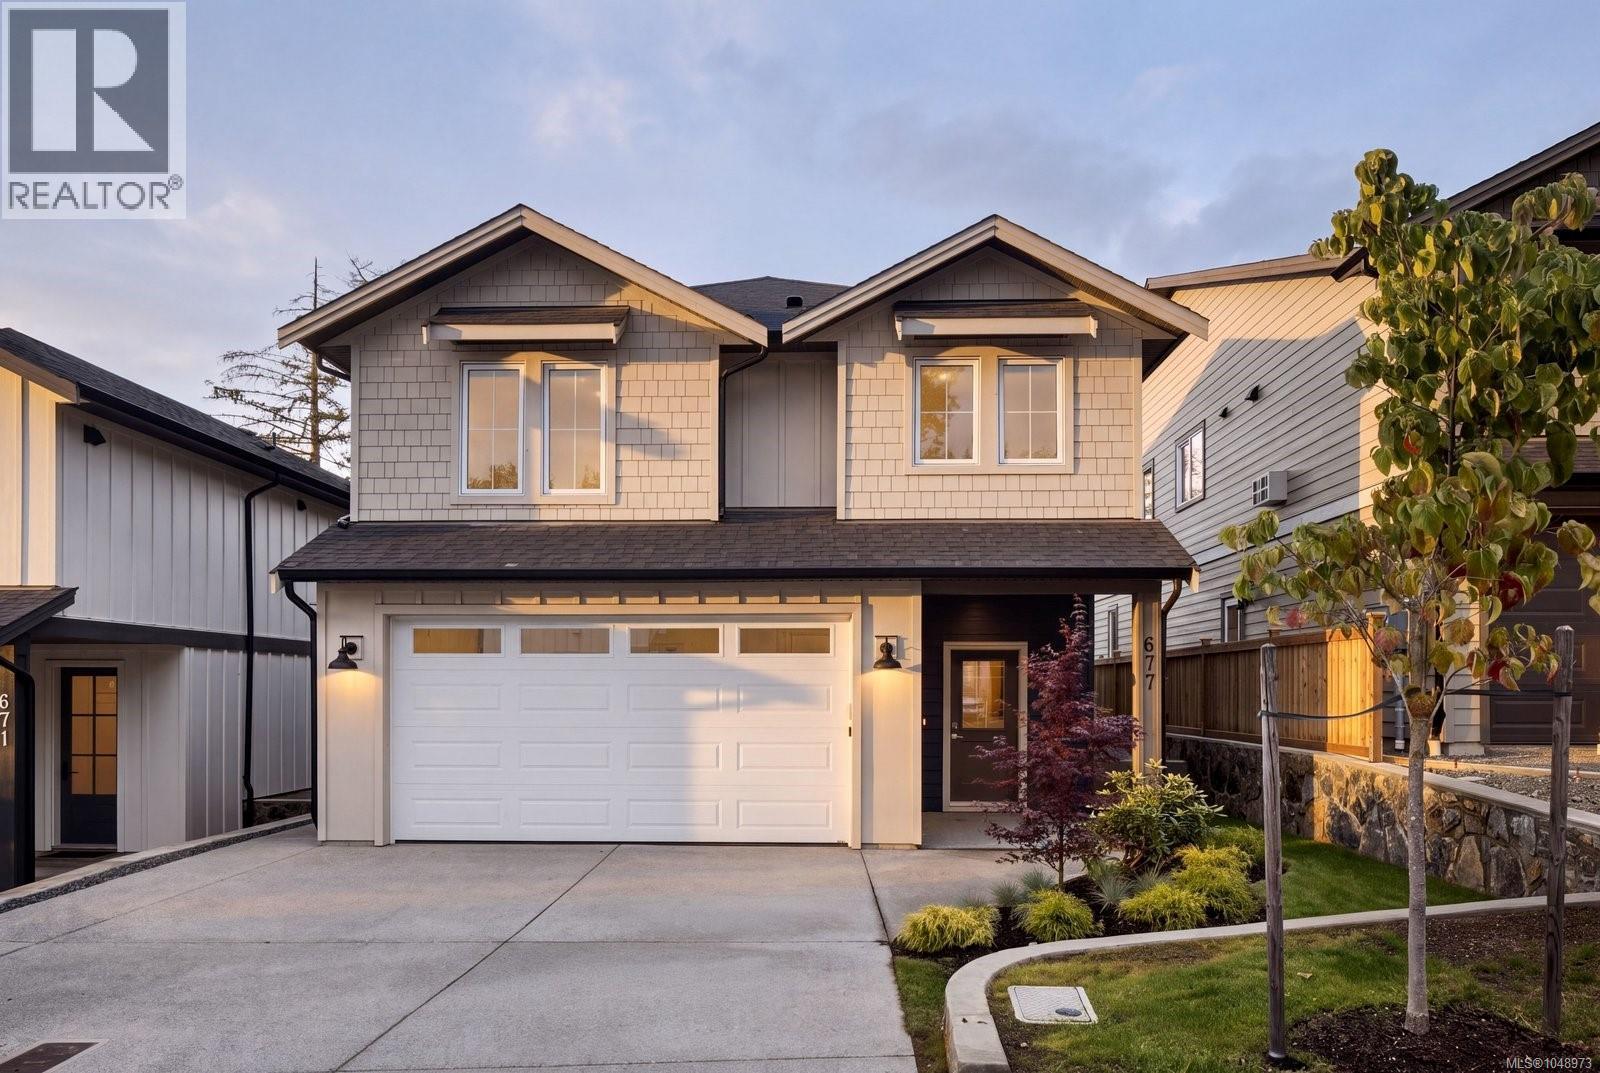
Welcome to Madrona Ridge, a collection of 12 thoughtfully designed new construction homes offering a variety of floor plans, modern finishes and flexible living spaces in one of Langford’s growing communities. 677 Madrona showcases a functional, contemporary design created for today’s lifestyle, with bright open-concept living, generous room sizes and quality finishes throughout. The main living space is anchored by a modern kitchen featuring quartz countertops, ample cabinetry and a large island, flowing seamlessly into the dining and living areas for effortless everyday living and entertaining. Designed with flexibility in mind, Madrona Ridge homes offer spacious primary suites, well-appointed ensuites, dedicated laundry, attached garages and select plans featuring additional living space and self-contained suites ideal for extended family or added income potential. Built to BC Energy Step Code 4 standards, these high-performance homes feature enhanced insulation, airtight construction and energy-efficient systems designed to provide improved comfort, air quality and reduced energy consumption year-round. Conveniently located close to schools, parks, trails, shopping and all of Langford’s amenities, Madrona Ridge offers an exciting opportunity to own a brand-new home in a growing neighbourhood. With 12 homes and various floor plans available there are options to suit a range of lifestyles and needs. Visit our staged show home at 671 Madrona Place to experience the quality, finishes and design of Madrona Ridge firsthand. (id:44393)
The Agency
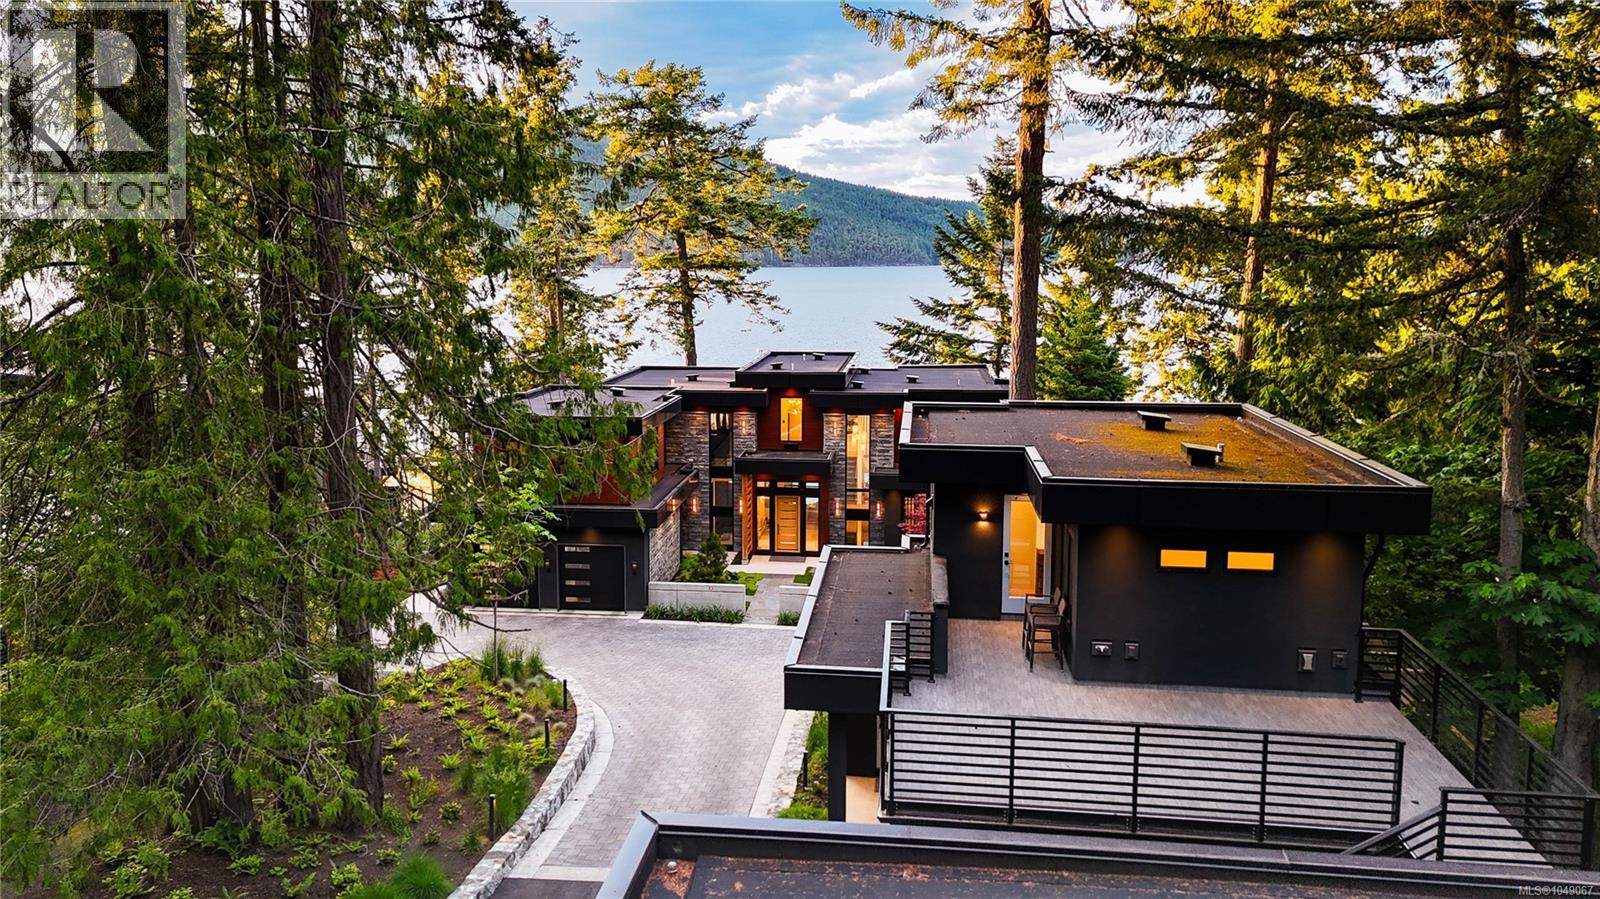
North Saanich, British Columbia
Welcome to this 2024 constructed luxury modern waterfront estate in North Saanich, Vancouver Island. Set on 1.04 acres of superb low-bank oceanfront, this luxurious property offers privacy and stunning views across the Satellite Channel to Salt Spring Island's Mount Tuam Ecological Reserve. Voted best Kitchen (over $150k) & Bathroom (over $75k) at the VI Building Industry Awards, the main residence spans 7,000 sqft, featuring four bedrooms, seven bathrooms, and a double attached garage. A zen garden with a water bowl and Japanese maple surrounds the entrance. Inside, floor-to-ceiling windows flood the main floor's open kitchen, dining, and living areas with natural light, leading to an outdoor patio. The kitchen is equipped with high-end Viking appliances, a Sub-Zero wine cooler, custom lighting and cabinetry, and a prep/pantry area for convenience. The upper level offers two primary suites with ocean-view balconies, walk-in closets, and luxe ensuites; one suite includes a private office. An exercise room, private bathroom, and laundry complete this floor. On the lower level, entertainment abounds with a home theatre, wet bar, indoor and outdoor kitchens, a guest bedroom, laundry, a heated patio, and access to a 350-sqft oceanfront deck. The 990-sqft guest house, located behind the main home, includes its own kitchen, two bedrooms, two bathrooms, laundry, and an expansive ocean view deck. A detached three-bay garage with a workshop and mezzanine provides ample storage and workspace. Equipped with Crestron Integrated Smart Home technology, a Step 5 energy-efficient rating, advanced heating and cooling systems, and comprehensive soundproofing, this home is both intuitive and eco-friendly. Minutes from BC Ferries Swartz Bay Terminal, Victoria International Airport, marinas, parks, and golf courses, this estate offers private, opulent waterfront living with easy access to recreation and amenities. Get in touch with us for an info package today! (id:44393)
Sotheby's International Realty Canada
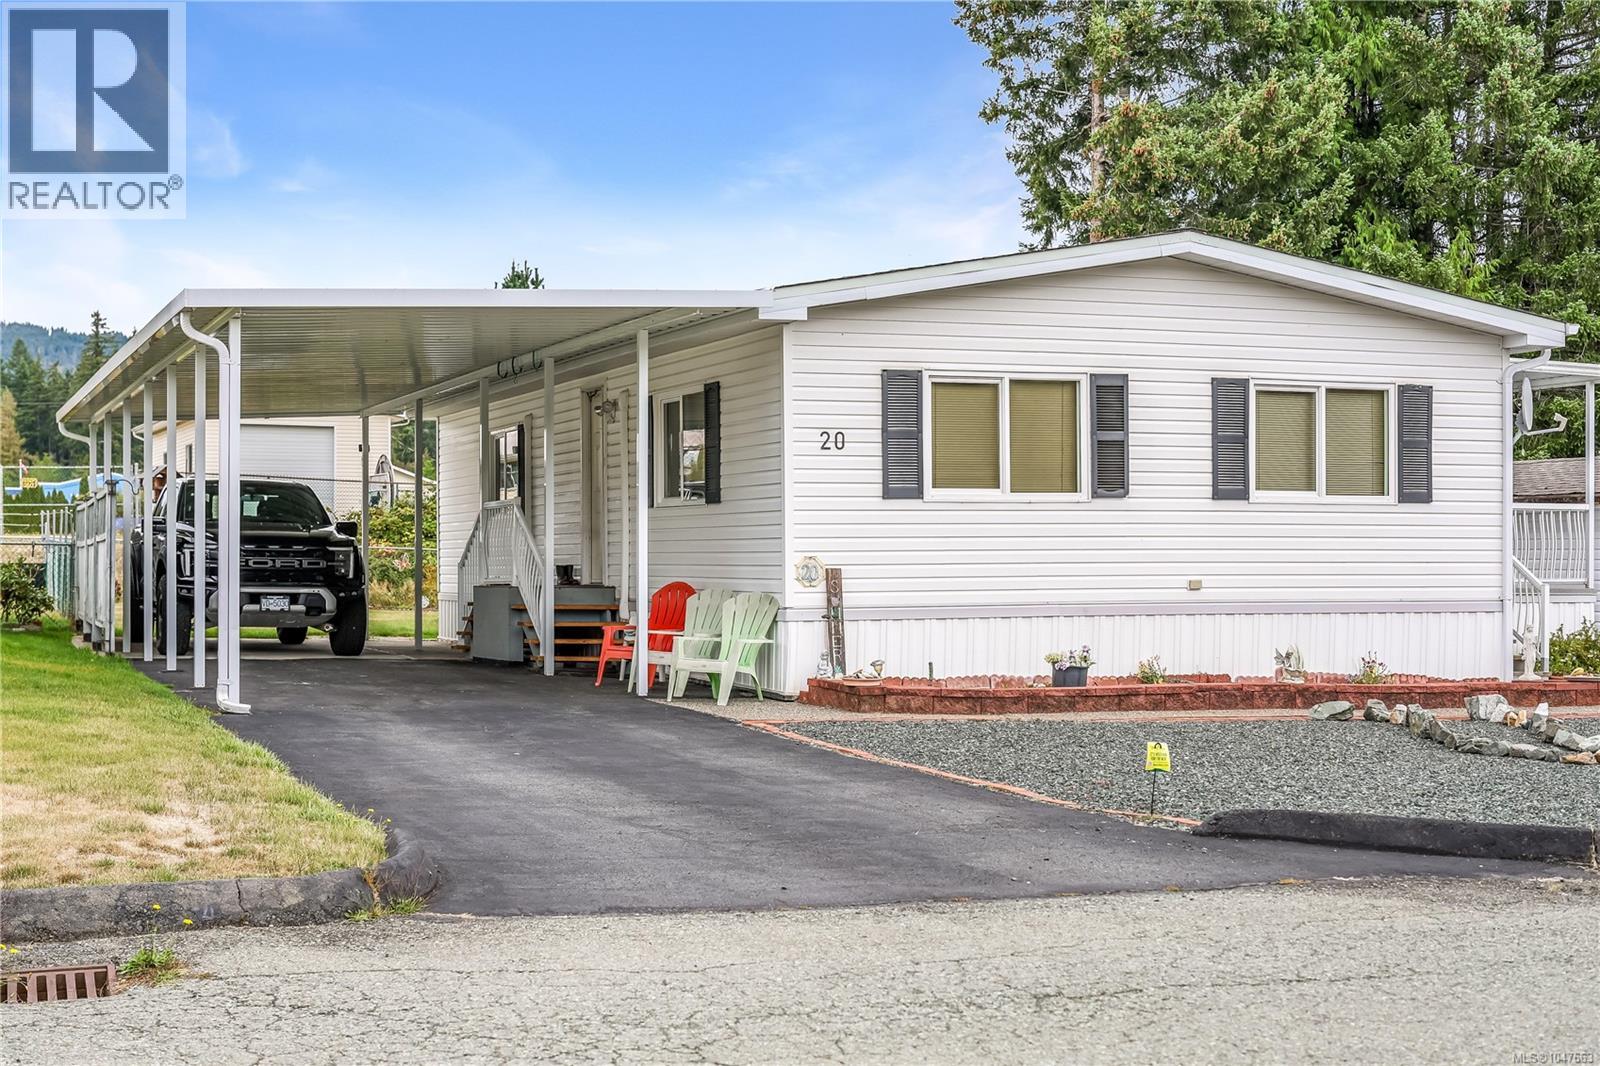
Port Alberni, British Columbia
This 2 bedroom, 2 bathroom home is perfectly situated in the sought after 55+ Greenridge Mobile Home Park. Many bonuses with this home, including an overheight attached carport, alley access to the backyard, a spacious sunroom, and Mount Arrowsmith views! The home has been updated with newer flooring, a 2-head ductless heat pump for year-round comfort, and an additional pantry area built into the kitchen. Built in 1991, this home is newer than many others in the park. The primary bedroom offers a large closet and en-suite bathroom with a shower & linen closet. The backyard boasts Mount Arrowsmith views, gardens, and two storage sheds. Incredibly convenient location just steps to shopping, groceries, a gym, and much more! (id:44393)
Real Broker
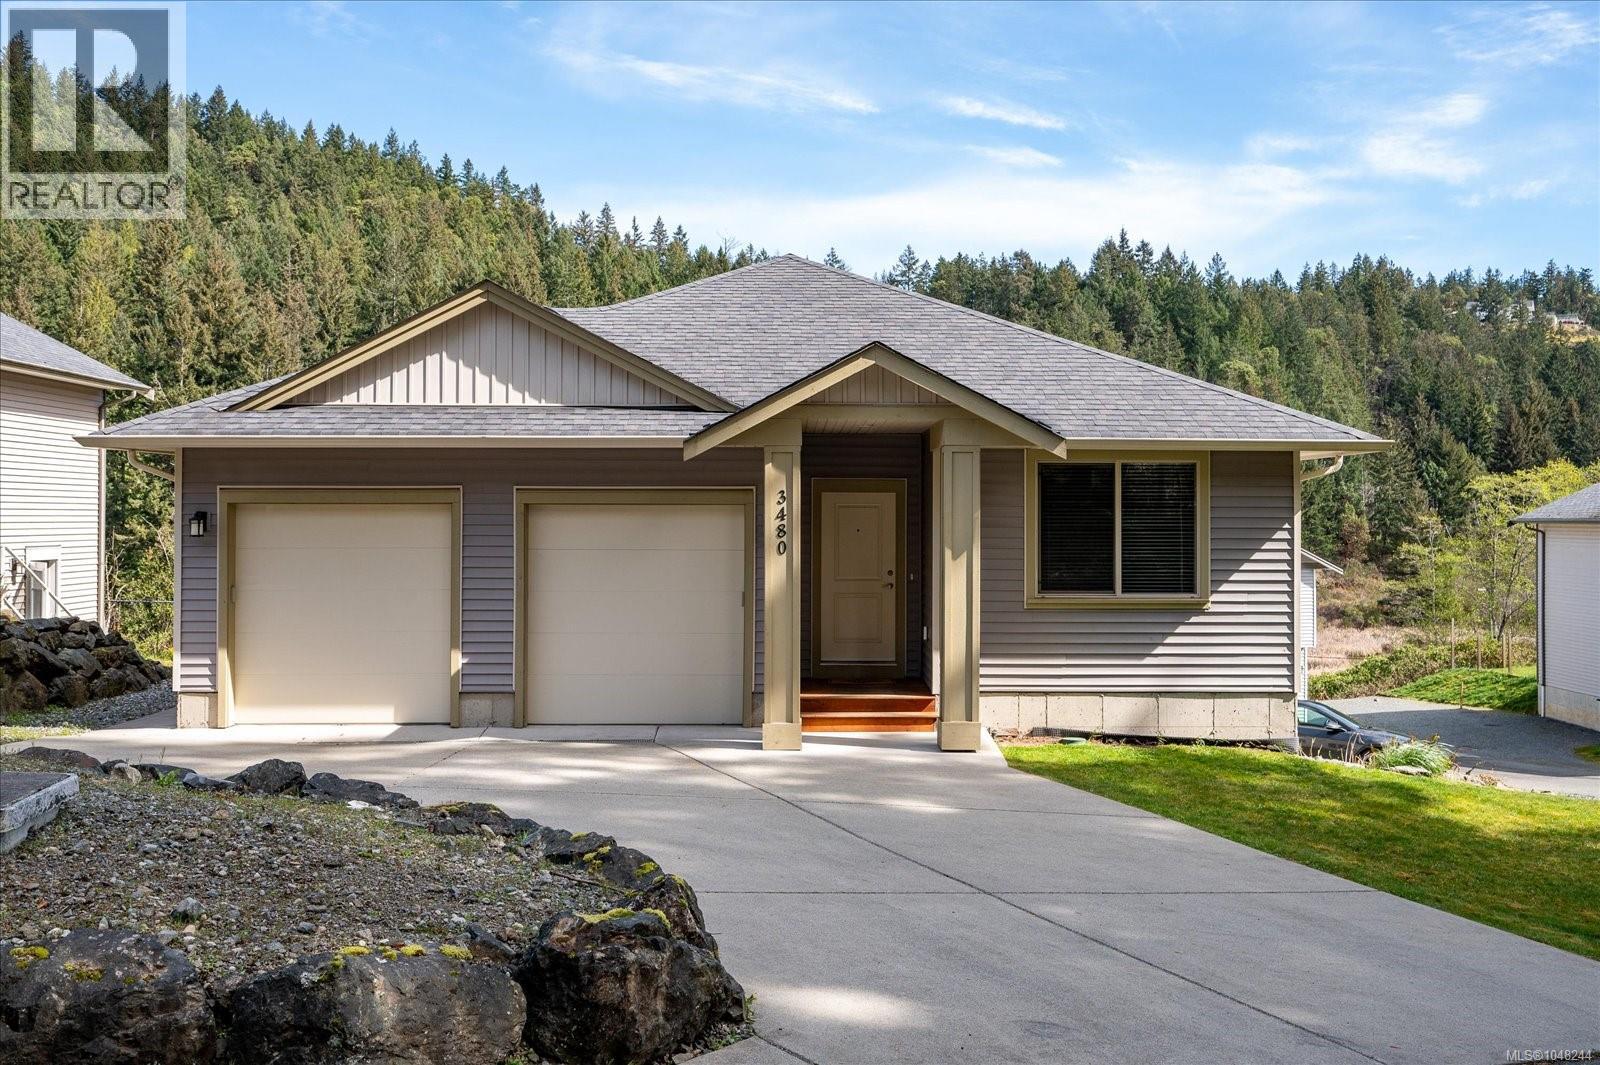
Nanaimo, British Columbia
An exceptional opportunity for investors or buyers seeking a home with strong rental potential. This thoughtfully designed 5-bedroom, 3-bathroom property features a fully self-contained legal suite, with separation and privacy built into every detail. The main home and suite each have their own driveway, while the double garage is configured so each residence can have access to one secure garage bay. A concrete subfloor between the living spaces provides enhanced sound separation and privacy for occupants. Set against the beautiful backdrop of Linley Valley, the property offers a peaceful setting while remaining close to shopping, schools, recreation and other amenities. An ideal setup for a long-term rental property, multigenerational living or buyers looking to offset their mortgage with rental income. (id:44393)
Royal LePage Nanaimo Realty (Nanishwyn)
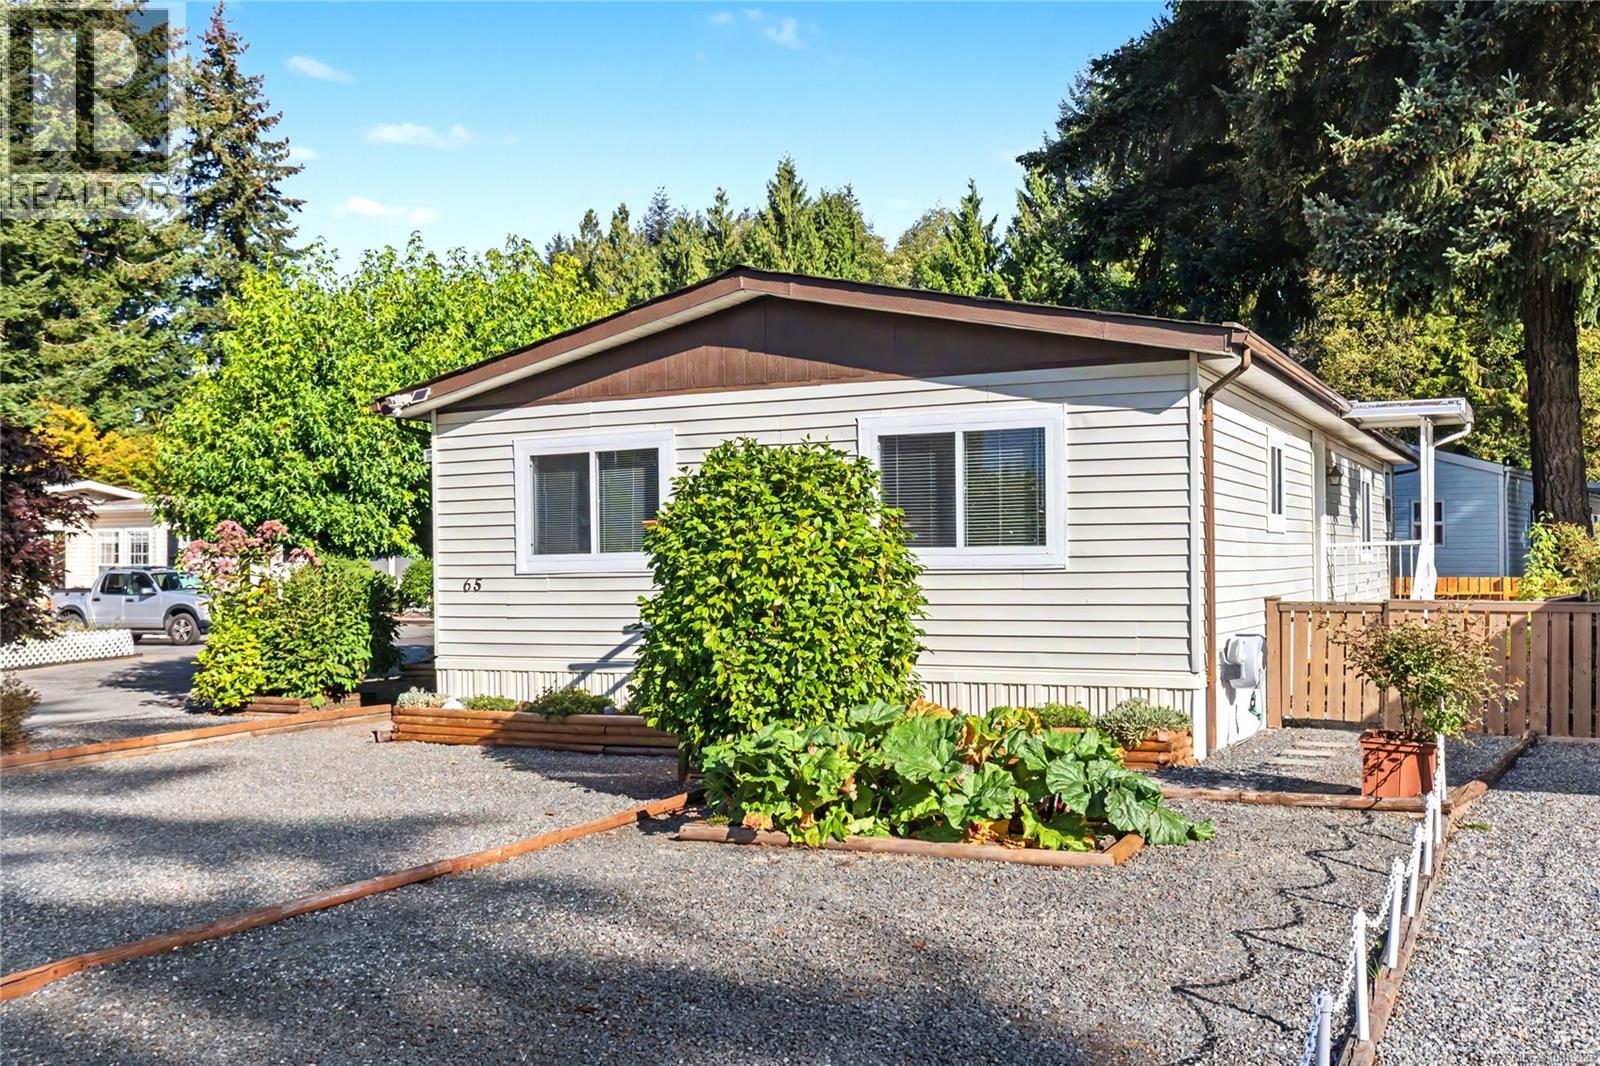
Nanaimo, British Columbia
his charming 2-bedroom, 2-bathroom home is situated on a desirable corner lot and offers plenty of comfortable living space, including a dining room, living room, and versatile den/sitting room. Some of the great features include fresh paint, laminate flooring, vinyl windows, updated plumbing, a newer roof, fully fenced yard and a bright open kitchen with sky light and large pantry. Enjoy the outdoors from the covered patio, while the powered storage shed provides excellent additional storage and workspace. Located in a welcoming 55+ community that allows two small pets, this home offers comfort, convenience, and great value there is even an active club house and RV parking . A must-see! All measurements are approximate and should be verified if relied upon. (id:44393)
RE/MAX Professionals (Na)