
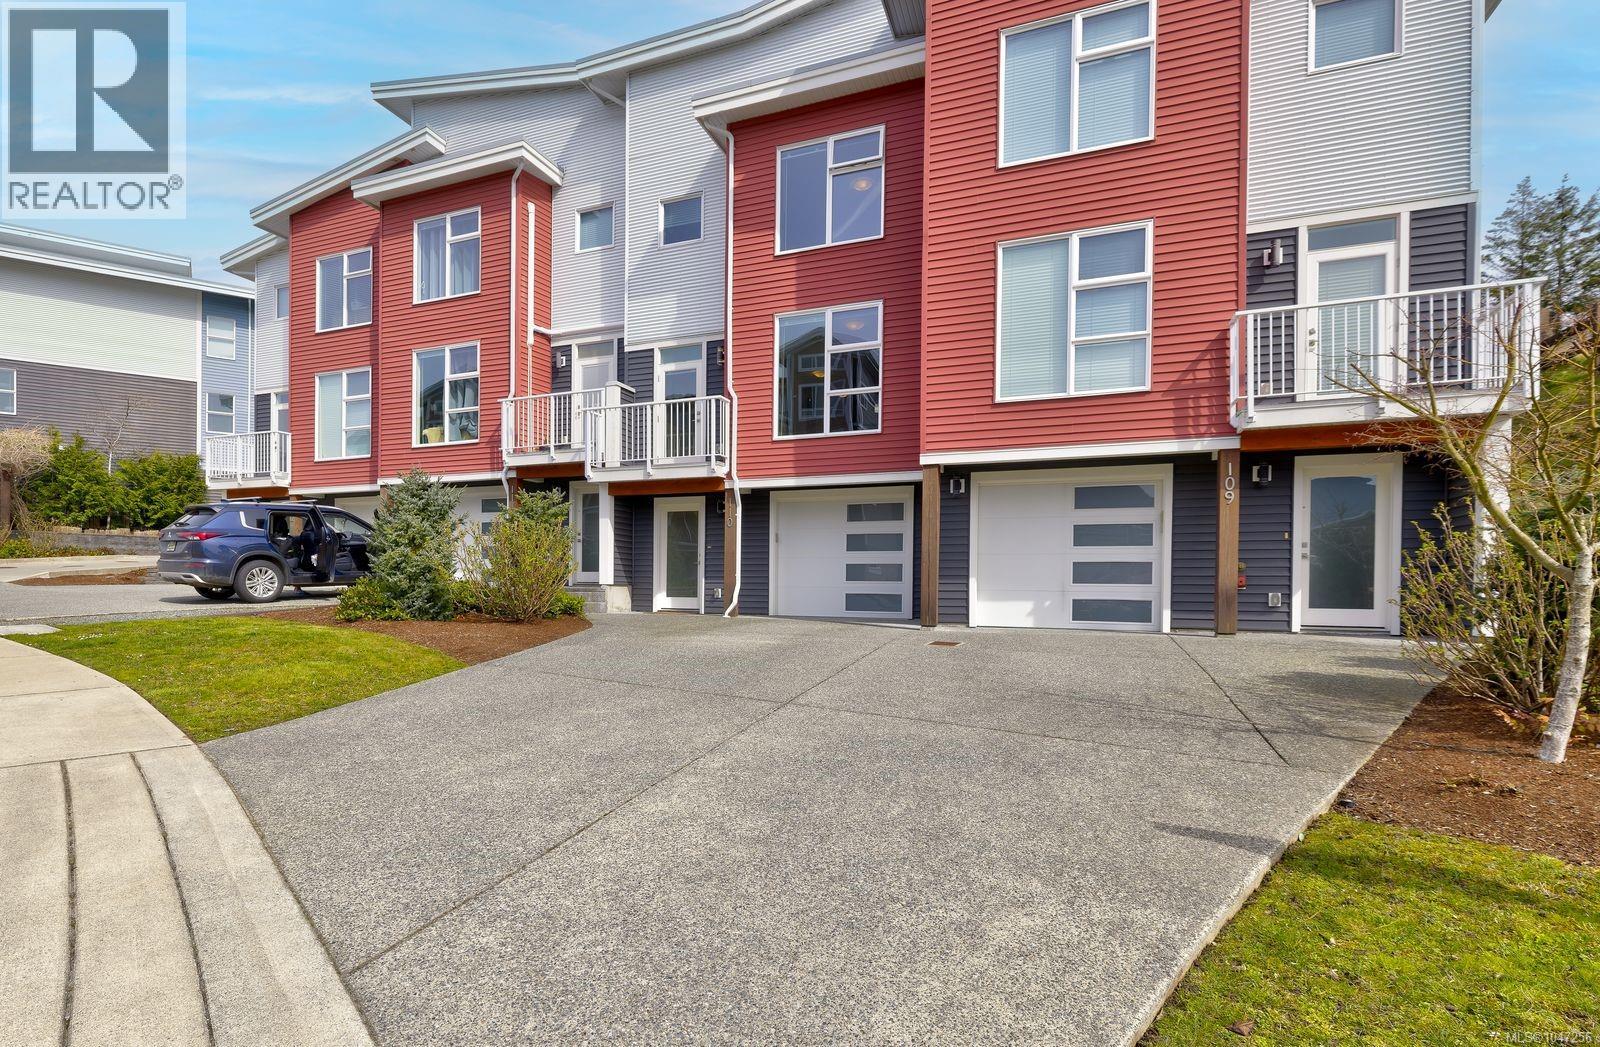
Nanaimo, British Columbia
Welcome to this centrally located and meticulously maintained townhome in the heart of Nanaimo. The lower level features easy garage access with two extra storage rooms, one of which would be perfect for a mini workshop. The main level is bright and open, featuring 9 foot ceilings, an eat-in style kitchen complete with stainless steel appliances and quartz countertops. Enjoy expansive Mount Benson views from the living room through the floor to ceiling windows. There is also a bathroom and bedroom on this level for added convenience. Upstairs, you will find a generously size master bedroom with walk-in-closet and ensuite. Completing this top floor is another full bathroom and bedroom, as well as laundry for easy access. This home has a deck on one side, a patio on the other, a Heat Recovery Unit, and tons of storage. With a fantastic walk score, this townhouse is close to all amenities, including shopping, restaurants, Nanaimo Hospital, VIU, trail access, pharmacies, and much more. Book your showing today! (id:44393)
RE/MAX Professionals (Na)
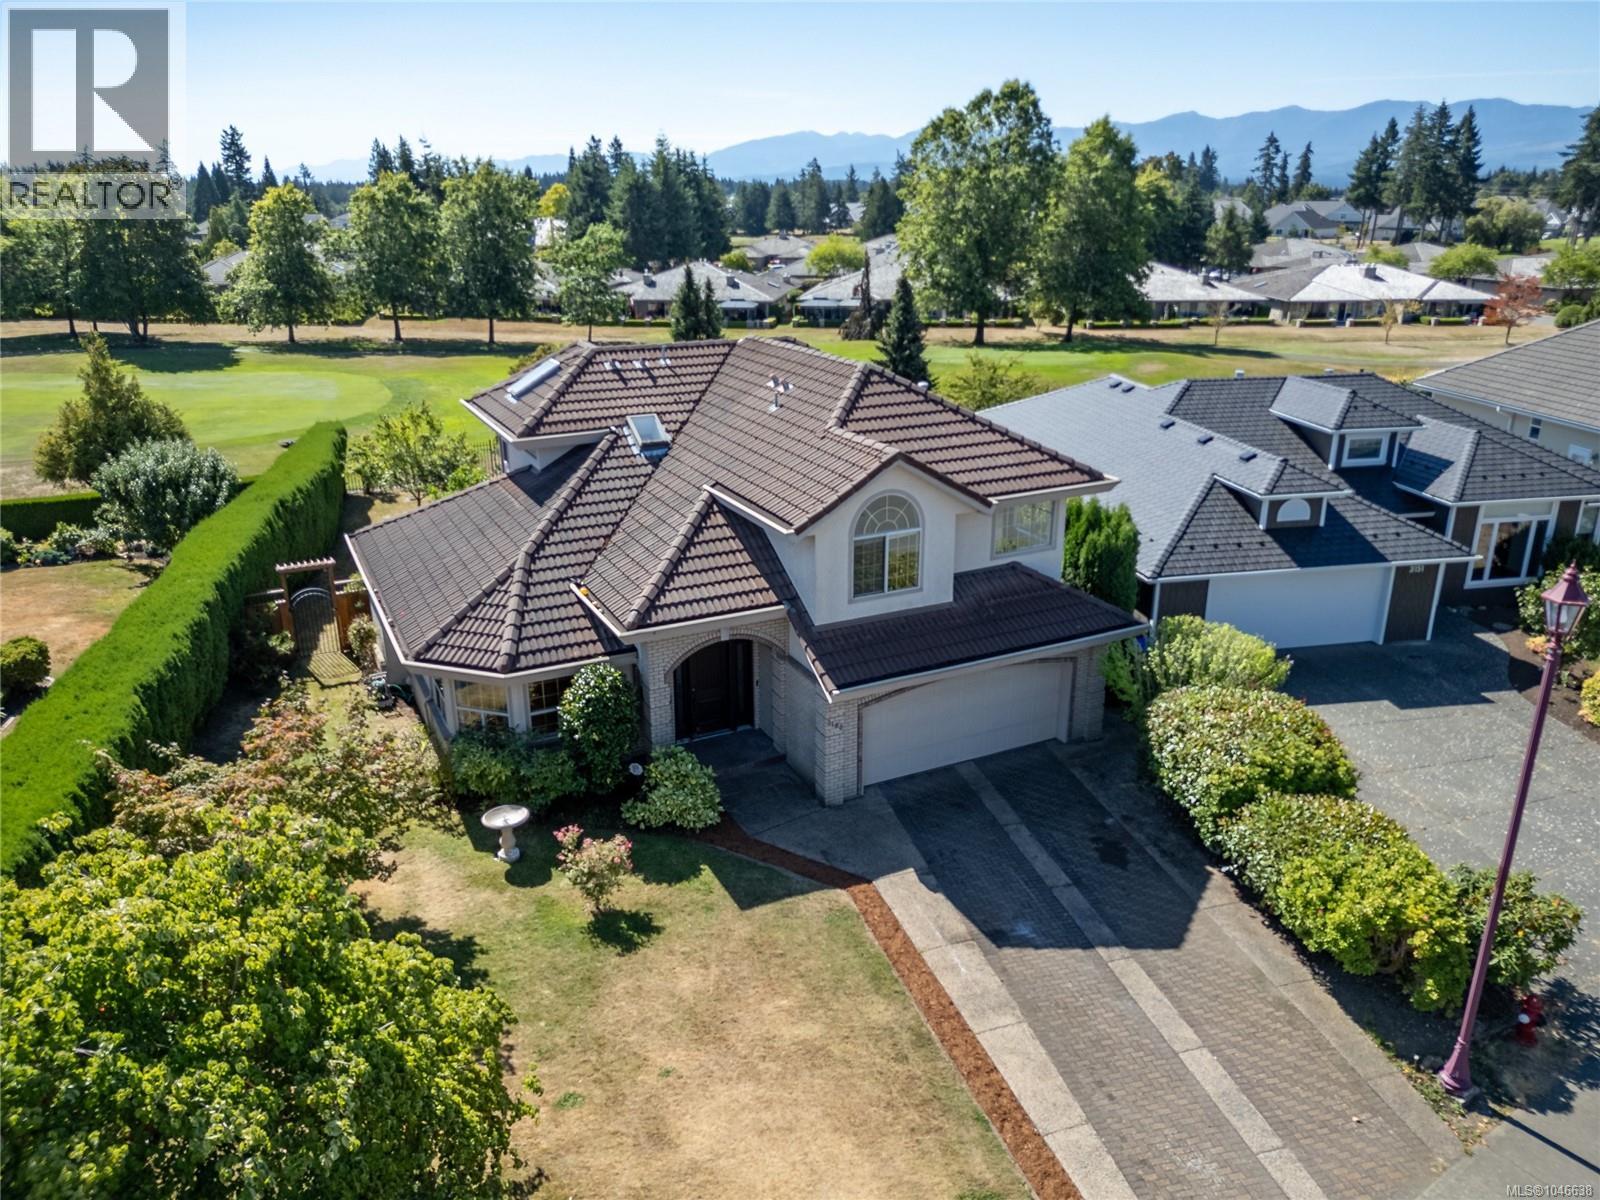
Courtenay, British Columbia
Situated on the 11th fairway of prestigious Crown Isle, this home offers a golf course lifestyle with stunning fairway, mountain, and glacier views from its sunny, south-facing property. The golf course setting is the highlight, providing a beautiful backdrop and privacy from the home and outdoor spaces. Designed for main-level living, the floor plan features three bedrooms, a dedicated office, three bathrooms, a spacious primary suite, and storage. Recent upgrades include a new gas on-demand hot water system, outdoor gas stove, and Gemstone lighting around the roofline. The landscaped yard is perfect for entertaining, featuring a gazebo, seating areas, and private gated access to the golf course. Whether enjoying your morning coffee or entertaining guests, this property makes the most of its Crown Isle setting. A wonderful opportunity to enjoy golf course living, breathtaking views, thoughtful upgrades, and the sought-after Crown Isle lifestyle. Call to arrange your private viewing. (id:44393)
RE/MAX Ocean Pacific (Crtny)
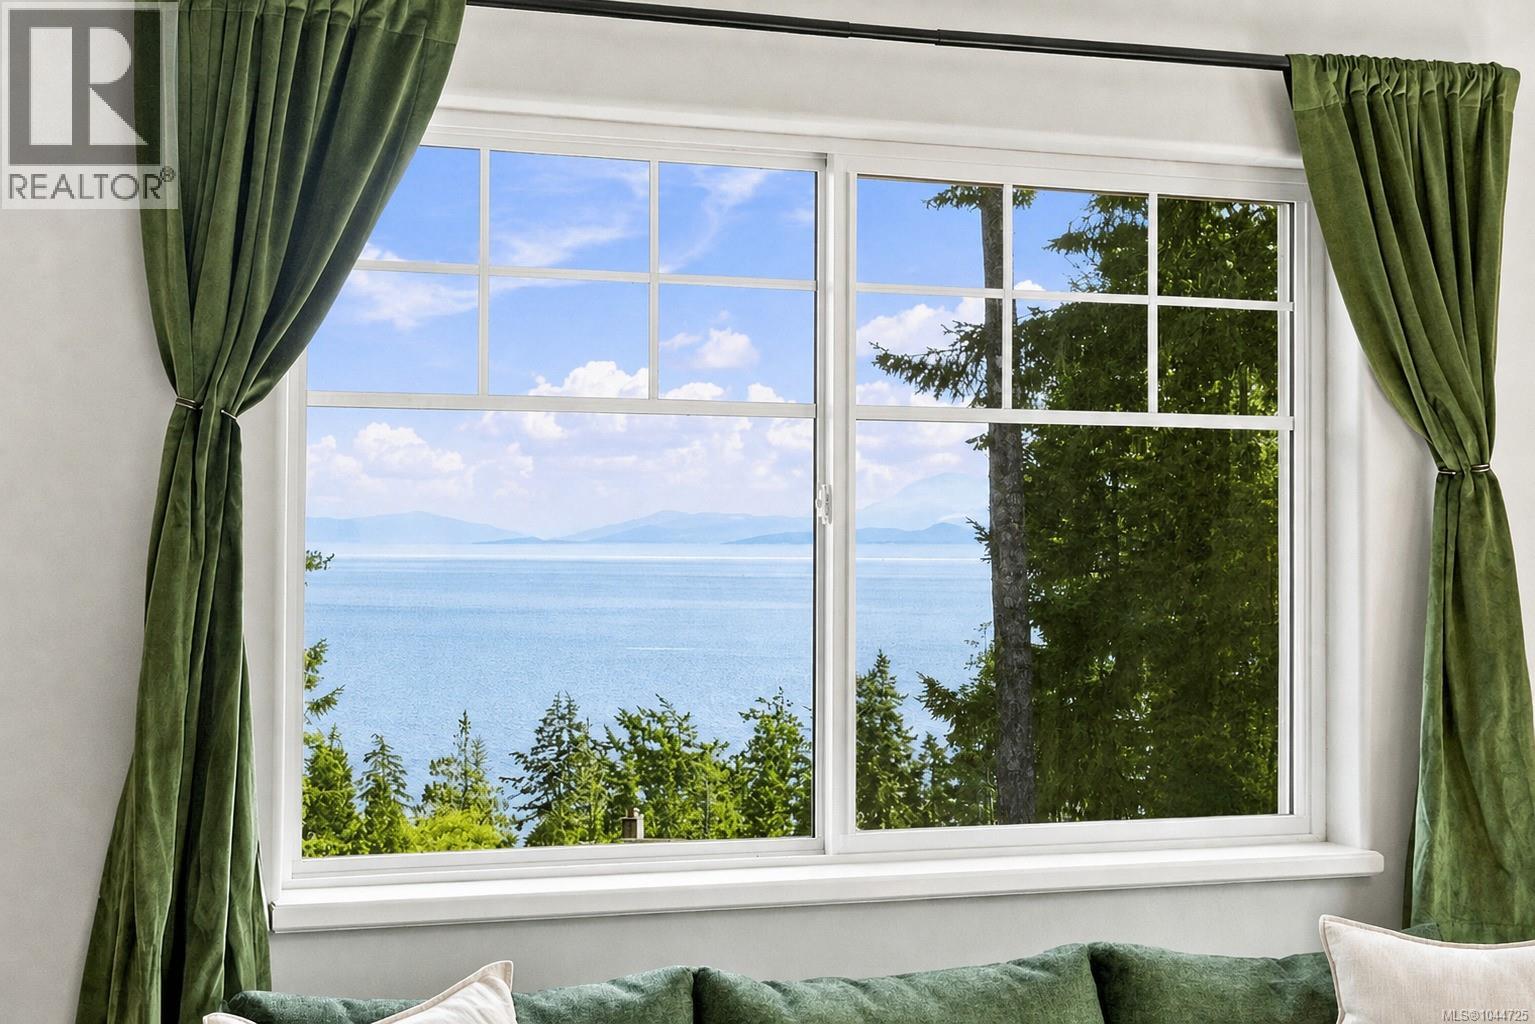
Sooke, British Columbia
Stunning OCEAN & MOUNTAIN VIEWS welcome you to this quality-built property on 1.66 acres. Nestled in the rugged west coast landscape where you hear the rustling of the trees, the ocean at night & birds singing in the morning. Live a beautiful lifestyle! Upper level offers: modern freshly styled kitchen, massive deck overlooking forest, living room w/ ocean views, 3 beds, 2 baths & primary w/ walk-in closet & ensuite. Lower level offers flexibility for extended family, home business, guest suite or office/flex space, plus a bath w/ dog wash. Natural low-maintenance landscaping w/ dedicated gardens, fenced yard for kids & pets & meandering pathways through trees. Recent updates: new flooring, lighting, hardware, vanities, fridge, dishwasher, countertops, generator, roof & hot water tank. Exterior paint & deck railing 3 yrs old. Close to all the adventure West Coast Rd offers, just 10 mins to town. This gem home won't last. Book your own private showing today! (id:44393)
Exp Realty
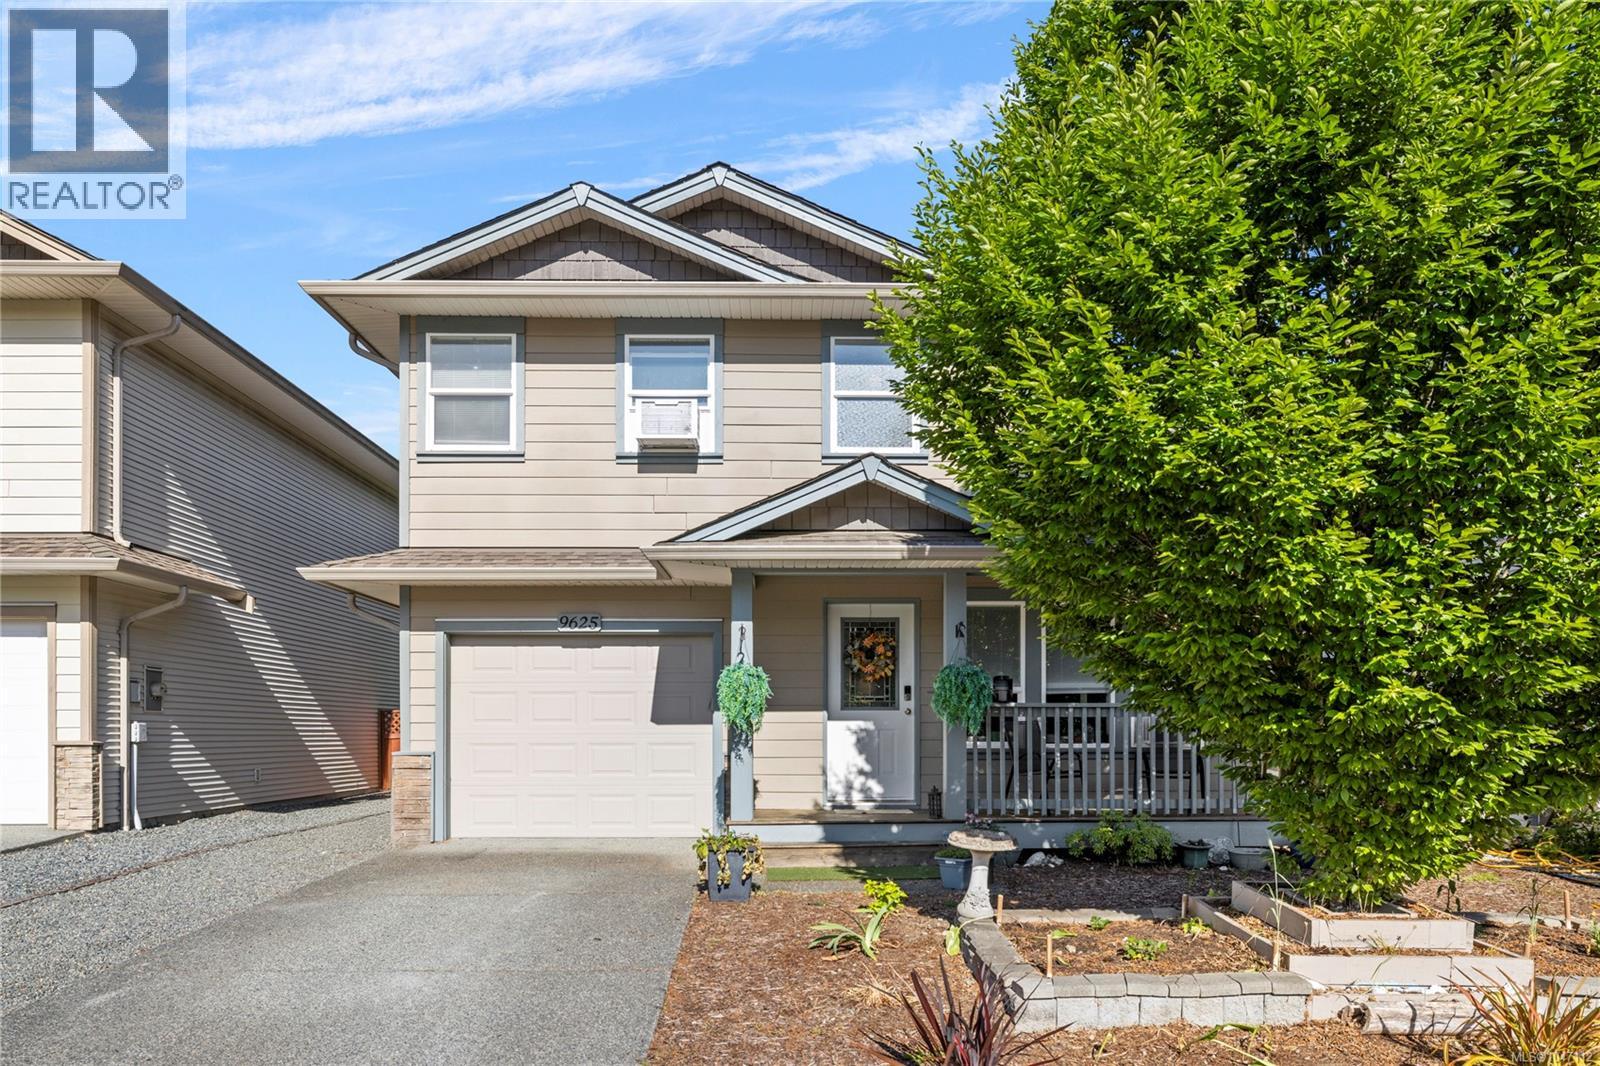
Chemainus, British Columbia
This thoughtfully designed 3 bdrm, 3 bath home offers the perfect blend of comfort, style, and ease. Step inside to a warm and inviting open-concept main living space, where the kitchen, dining, and living areas flow seamlessly together, ideal for entertaining, family gatherings, or relaxed everyday living. Upstairs, the spacious primary bedroom serves as a peaceful retreat with a walk-in closet and 4-piece ensuite. 2 additional bedrooms provide flexibility for growing families, guests, or a home office setup. Outside, enjoy the low-maintenance yard and outdoor living space designed to let you spend more time enjoying the West Coast lifestyle and less time on yard work. Recent updates include new flooring, composite deck, lighting, paint & more. Just minutes from vibrant downtown Chemainus, Mount Brenton Golf Course, scenic walking trails, shopping, and the ocean, this home offers the perfect combination of convenience, community, and coastal living. (id:44393)
Exp Realty (Na)
Cranbrook, British Columbia
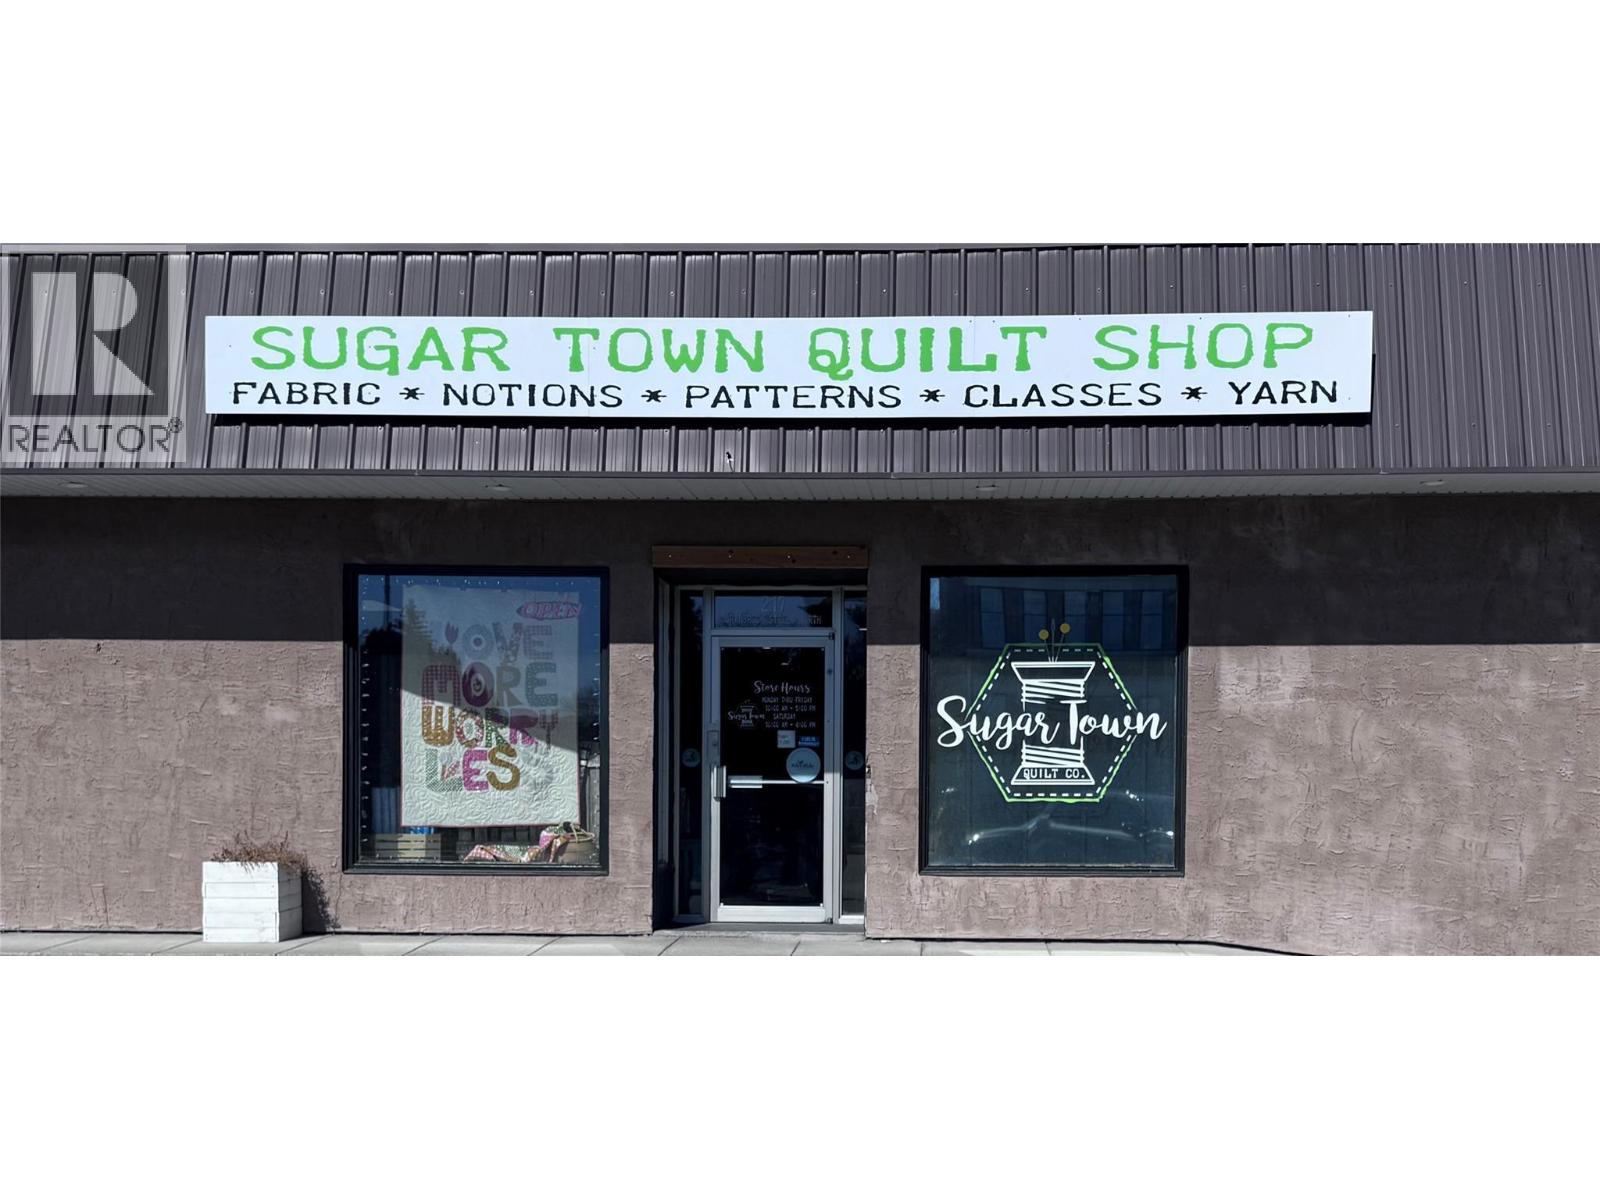
Interested in owning a creative business, or purchasing just the part that fits your plans? This established Cranbrook quilting, knitting and sewing shop offers an opportunity to explore either. For over 13 years, the shop has served the local creative community, bringing together a wide selection of supplies, sewing machine repair services and an authorized Janome dealership. The full business offers an established customer base, an equipped workspace and knowledgeable staff to help with the transition. Not looking to take over the whole shop? The seller is open to discussing offers on select inventory and equipment separately. Perhaps you’d like to purchase the yarn inventory for your own store, expand an existing business, or explore purchasing sewing machines or other supplies. Whether you’re interested in the complete business or a specific portion of its inventory, let’s talk about what could work. Contact the listing agent to discuss available items, quantities and purchase options. (id:44393)
Century 21 Purcell Realty Ltd
Abbotsford, British Columbia
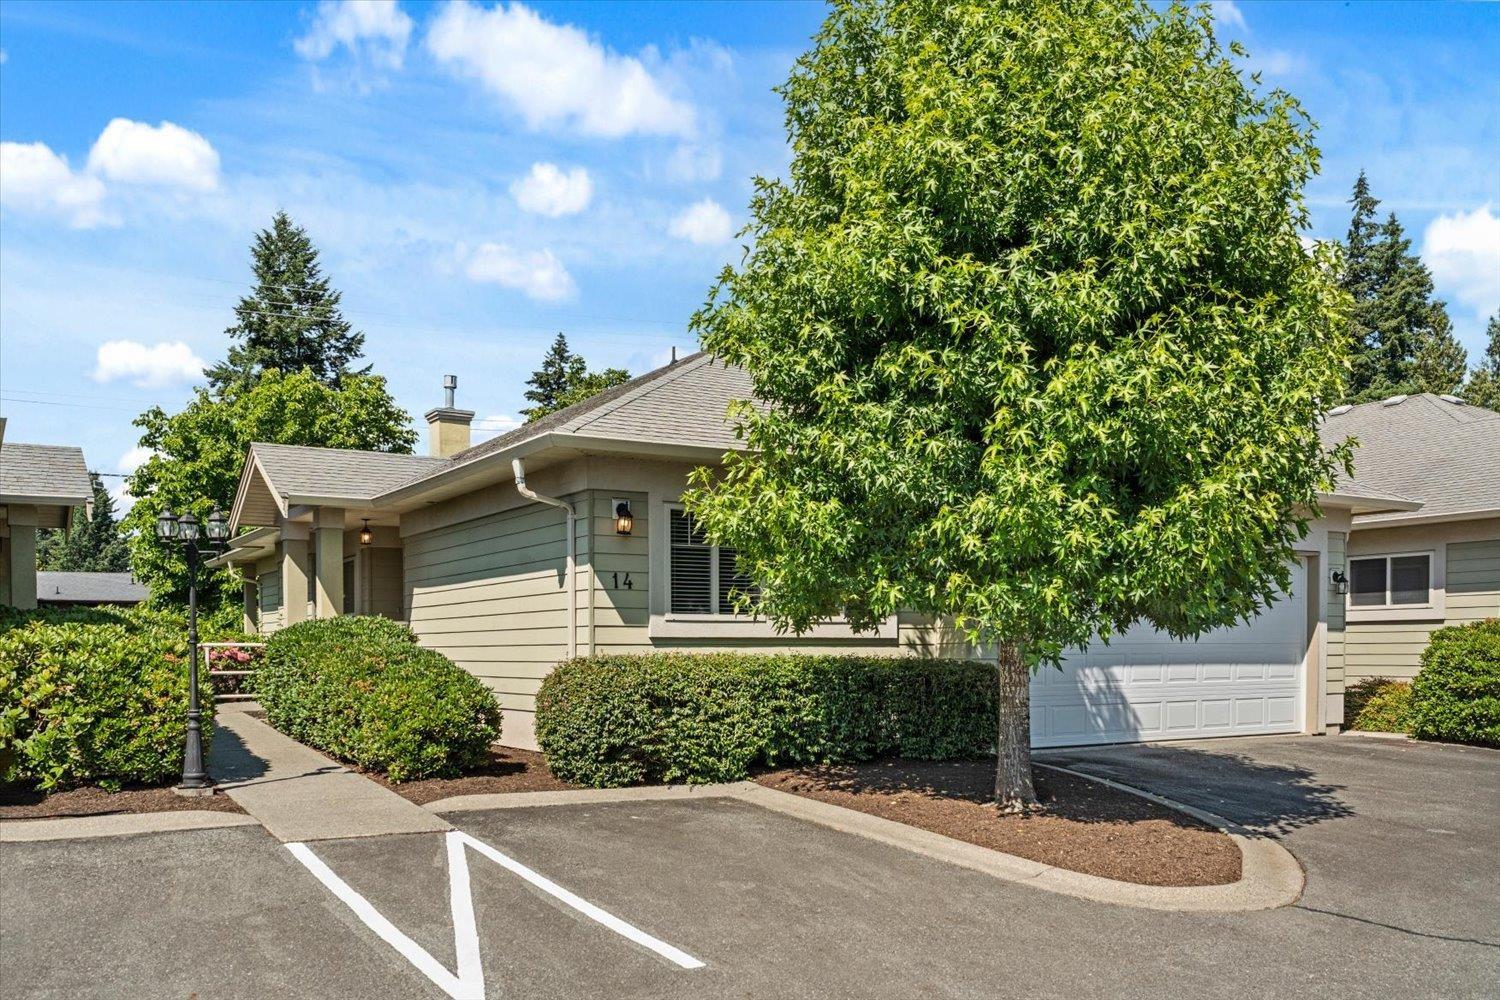
Unique, spacious RANCHER townhome w/ full basement located in Emerald Place. This low-density, 16-unit, secure, gated, 55+ community is self-managed, well-maintained & only 22 years old. This desirable DETACHED unit is your own private sanctuary. Wide doorways & no entry stairs support any level of mobility. MAIN FLOOR LIVING: Master Suite +5PC Bath +W/I Closet; Bed/Office +3PC Bath; Generous Living/Dining spaces; Gas F/P; Laundry & Covered Deck. KITCHEN: 2-tone cabinetry; quartz counters; breakfast bar & Miele/Samsung S/S appliances. BASEMENT: 2-Bdrms; 4PC Bath; LRG Games/Media room & 2 Flex/Storage areas offering valuable space for extended family, hosting guests, a man-cave, hobbies or W.H.Y. Complete w/ Central A/C & parking for 4 vehicles including the huge DBL garage. Pets allowed! (id:44393)
RE/MAX Truepeak Realty
Kamloops, British Columbia
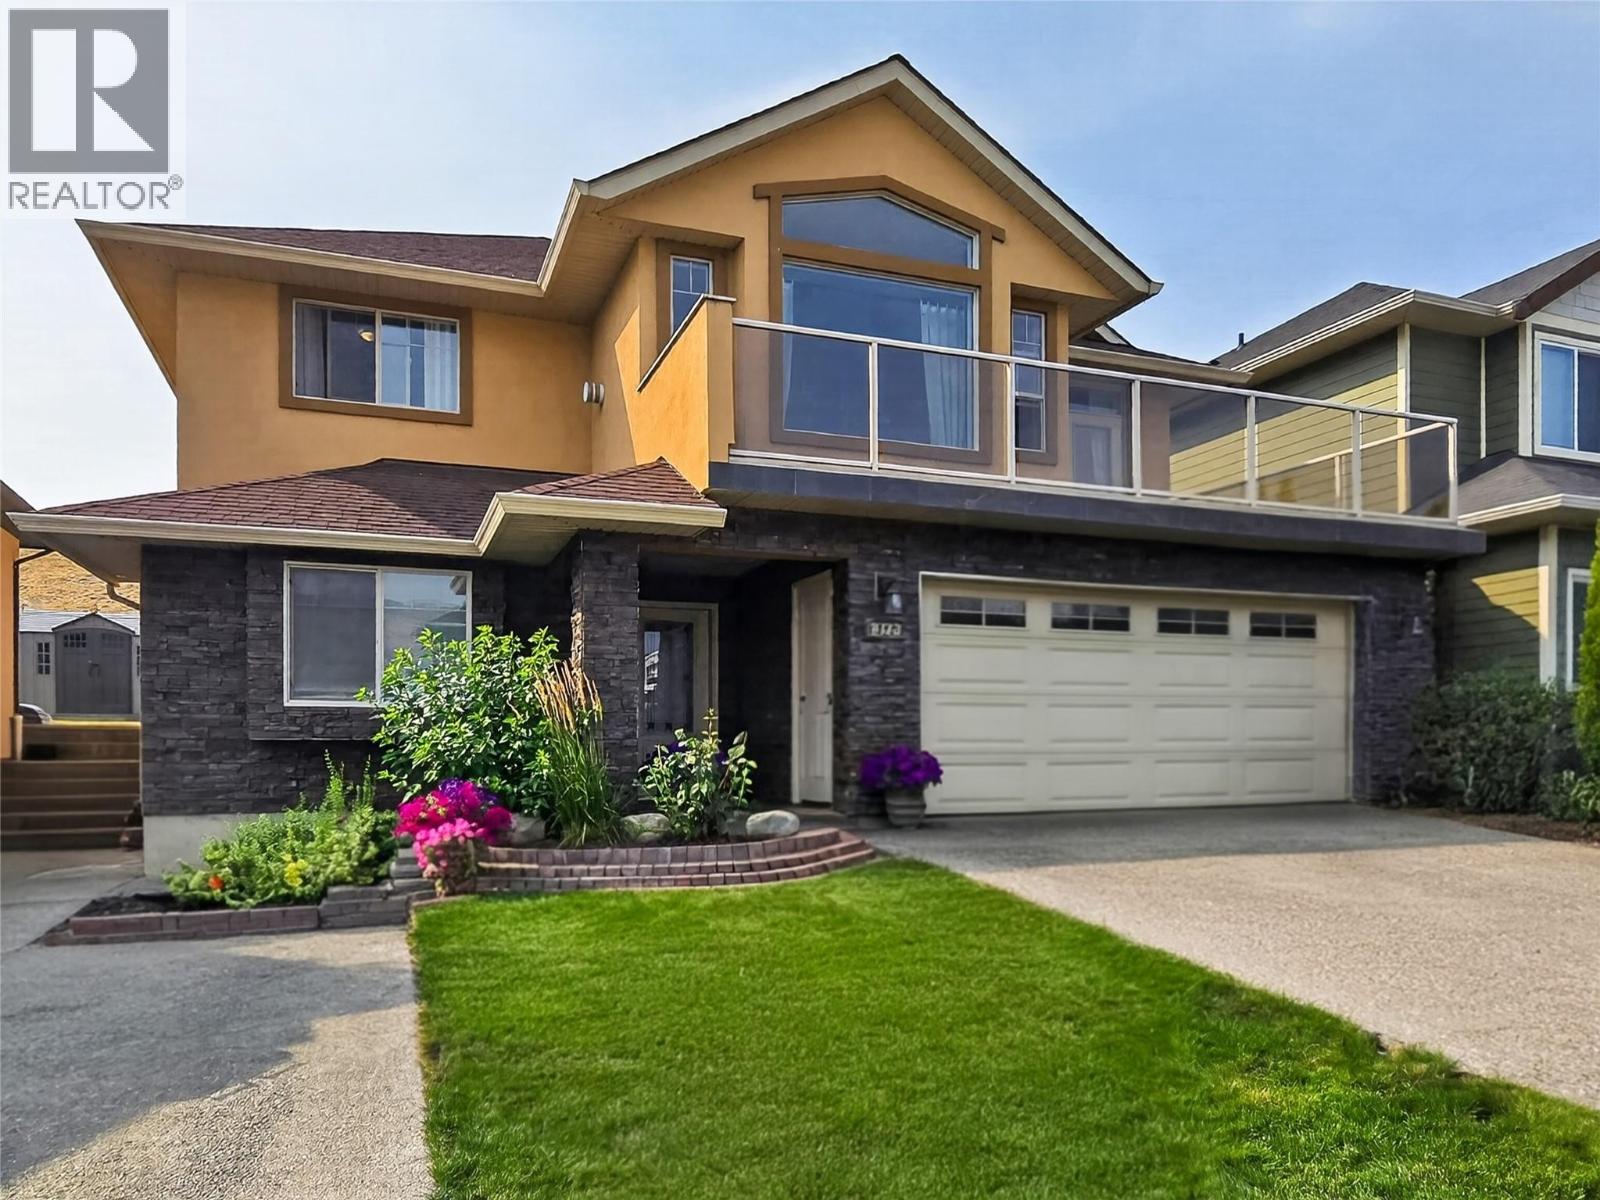
Welcome to 8723 Badger Drive, where generous living space, thoughtful finishes and mountain and river views come together. This fully finished, basement-entry home offers approx 2,778 sq. ft. with 4 bedrooms and 3 bathrooms. The main living area has expansive windows which draw the outdoor landscape indoors and flood the space with natural light, while the stone-accent fireplace creates an inviting focal point. The dining area makes the most of the open atmosphere and offers access to the front balcony, the perfect place to relax and take in the scenery. The kitchen combines warmth and function with wood cabinetry, granite countertops, a tile backsplash and abundant space for preparing a quiet dinner or entertaining guests. The primary suite is has an impressively spacious ensuite that feels like a private retreat. Relax in the soaker tub, or separate shower, and enjoy the convenience of the double sinks. Downstairs, provides flexibility for recreation, guests, hobbies or everyday living. The bathroom has an unexpected shower and sauna and is the perfect place to unwind at the end of the day. Outside continues to impress. The landscaped backyard features lawn, established plantings and a mature privacy hedging. The patio space provides room for outdoor lounging and entertaining. With its combination of space, views, warm finishes and move-in-ready condition, this home offers a distinctive opportunity to settle in and start enjoying the Kamloops lifestyle from day one. (id:44393)
RE/MAX Kamloops
Langley, British Columbia
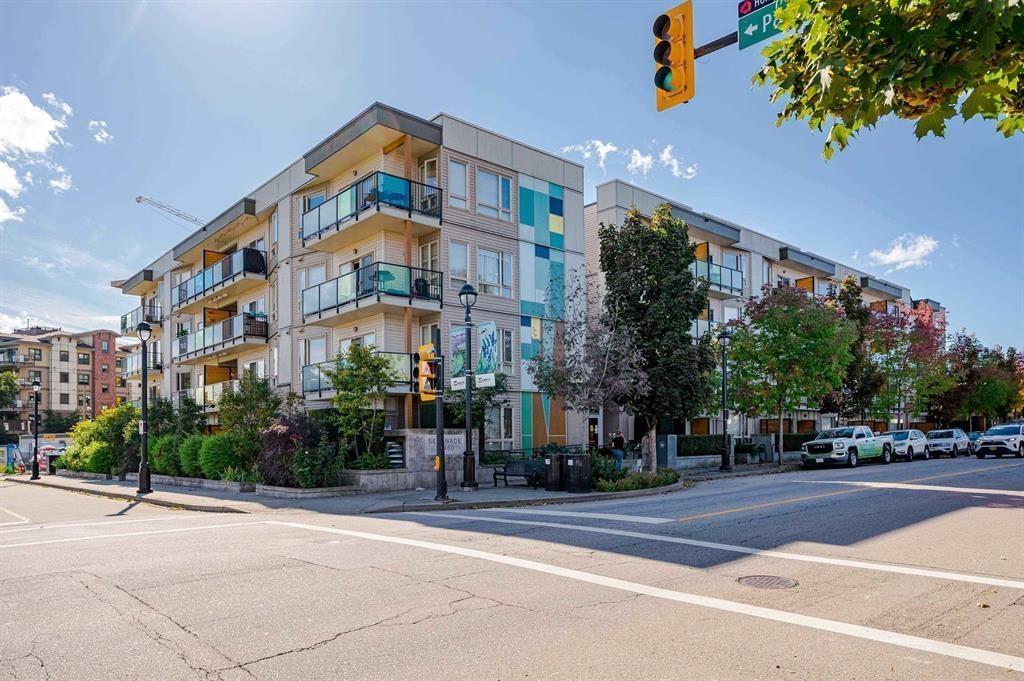
Experience vibrant urban living at Serenade in the heart of Downtown Langley. This functional 1-bed, 1-bath home places you directly adjacent to Douglas Park and steps from the Timms Community Centre. Start your mornings with fresh coffee from Blacksmith Bakery, easily grab groceries at nearby Save-On-Foods, and enjoy effortless commuting with the future SkyTrain station just a short walk away. Inside, you'll love the convenience of in-suite laundry, plus incredible building amenities like a fitness centre, club house, serene garden, and secure bike storage. From strolling the local trails to dining near Cascades Casino, this beautifully situated property perfectly balances everyday comfort with unmatched neighborhood walkability. (id:44393)
Exp Realty Of Canada Inc.
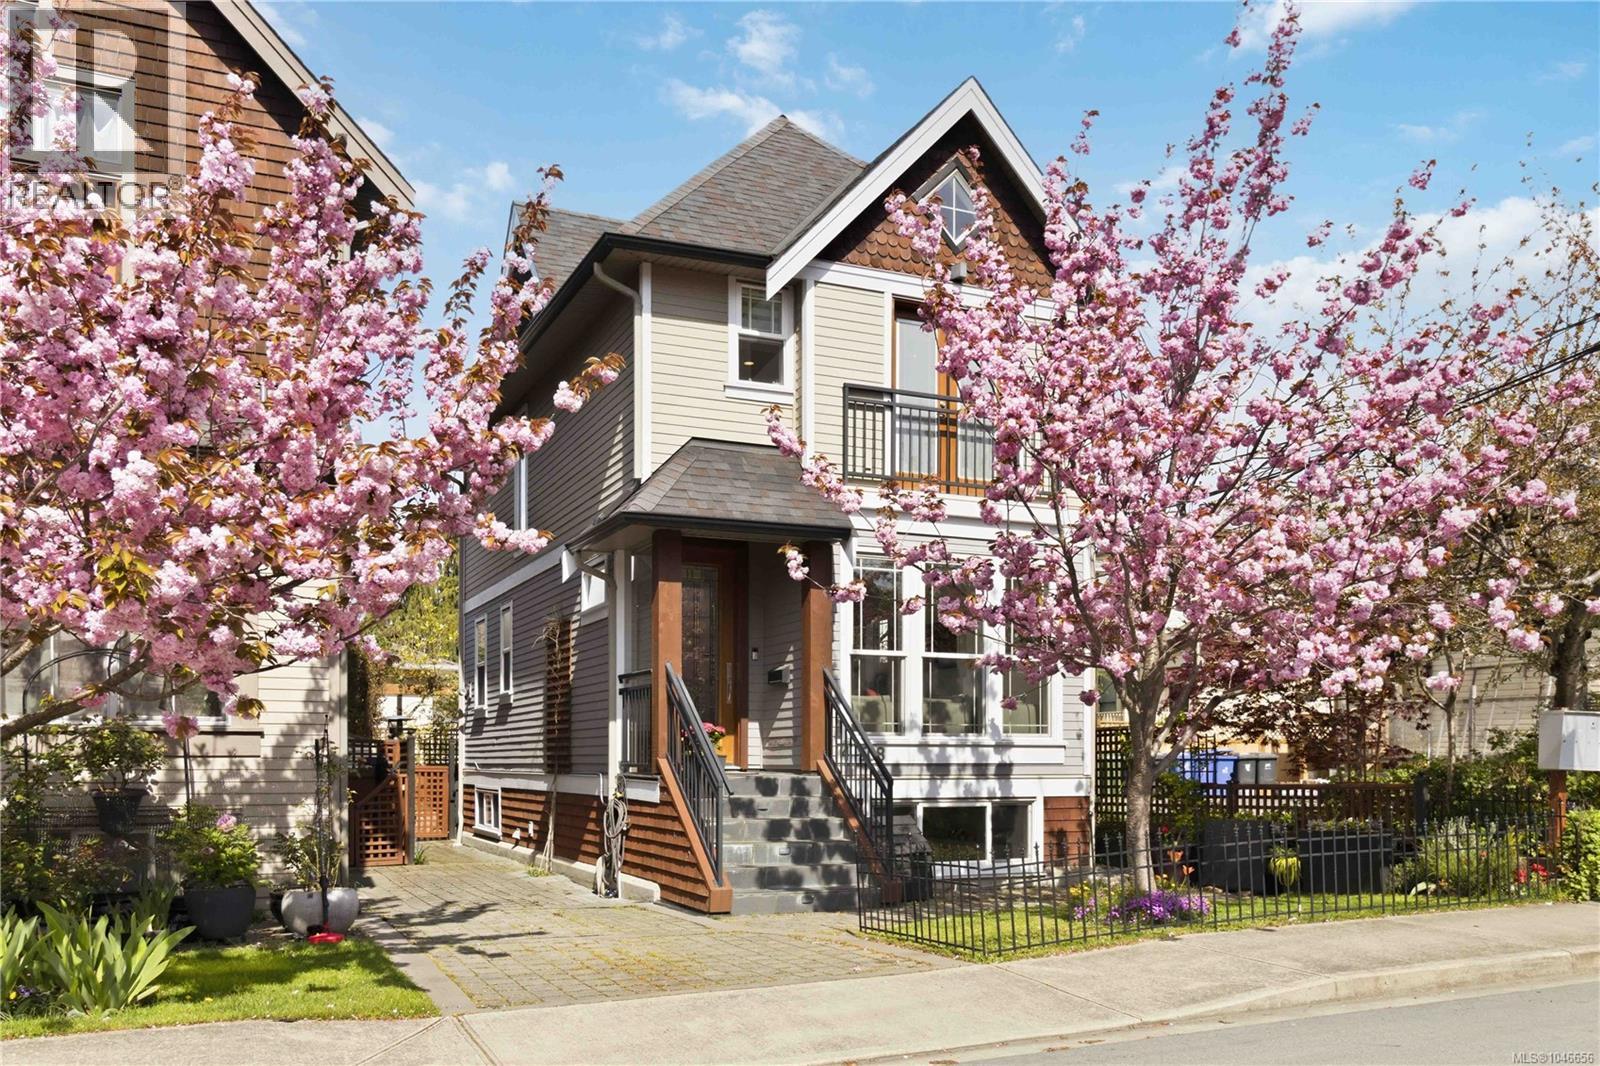
Victoria, British Columbia
Open house Saturday, Oct.10th from 1 pm to 3 pm! Set in the heart of coveted James Bay, this exceptional home offers refined design & effortless modern living. Custom-built by the developer & surrounded by Victoria’s most sought-after amenities, including the Inner Harbour, Fisherman’s Wharf, downtown, cafés, shops & parks. From the moment you enter, there is a sense of warmth & thoughtful craftsmanship. The main level is designed for both relaxed living & entertaining, with an inviting open-concept living & dining area anchored by a beautiful new gas fireplace. The adjoining kitchen offers quartz countertops & built-in appliances creating a sophisticated yet welcoming heart of the home. Upstairs, the home has been thoughtfully reimagined. The former shared bathroom was taken back to the studs & reframed to create two beautifully appointed ensuites, each with heated floors. Both bedrooms now enjoy their own ensuite, while the primary offers an additional loft space, perfect for a home office or private escape. Every detail has been carefully elevated, from redesigned lighting throughout to new interior doors & window coverings. The lower level offers an exceptional extension of the home with a soundproofed one-bedroom suite, recently refreshed with new lighting, paint and window coverings. Ideal for guests, family or rental income, it also offers the flexibility to be incorporated back into the main residence, making the home remarkably adaptable. Outside, life is wonderfully low-maintenance, giving you more time to enjoy the surroundings. Step out for a morning coffee, wander along the waterfront, meet friends downtown for dinner or explore the harbour and nearby parks—all from one of Victoria’s most desirable and walkable neighbourhoods. This is James Bay living at its most sophisticated: character-rich, quietly luxurious and designed for the way you want to live. (id:44393)
RE/MAX Camosun
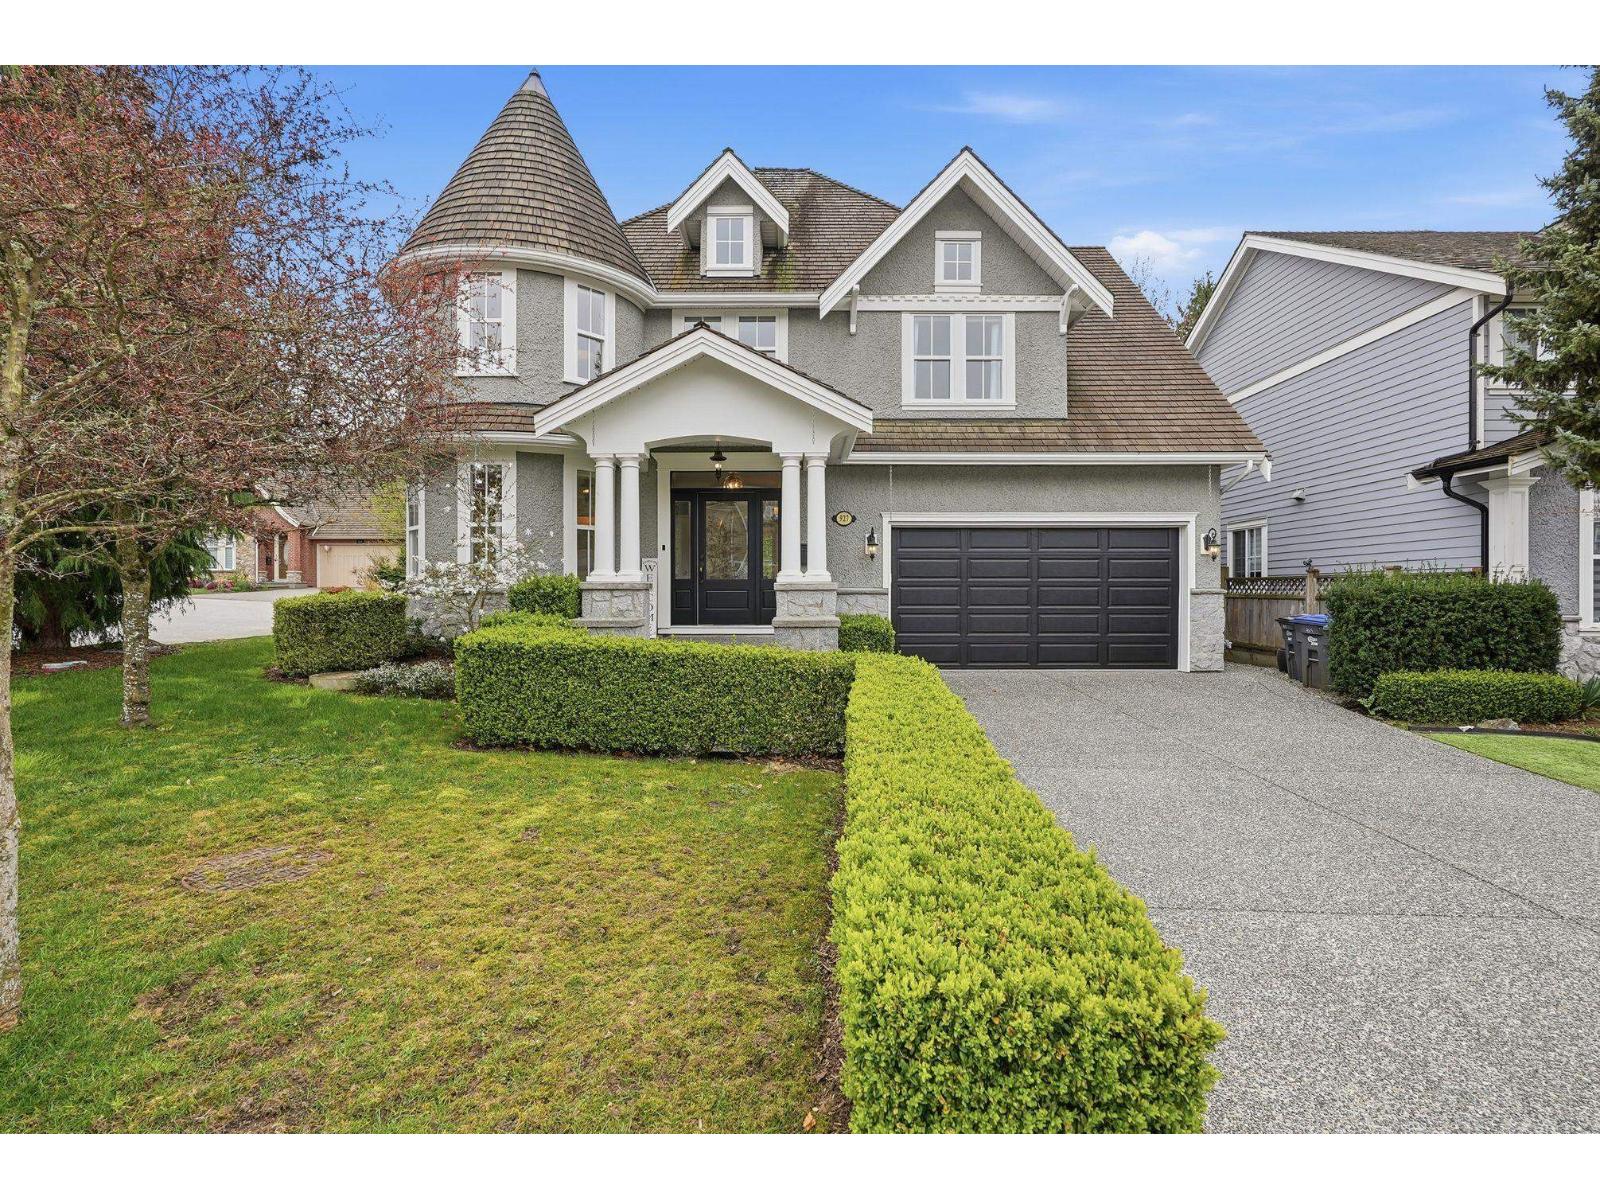
Surrey, British Columbia
Welcome to the desirable McNally Creek community! This residence showcases exceptional attention to detail, quality craftsmanship, and thoughtful finishing throughout. The beautifully designed kitchen features granite and marble finishes with ample cabinetry, while elegant hardwood flooring extends throughout the main living areas, adding warmth & character to the home. The main floor flows seamlessly to the backyard patio, creating the perfect setting for summer BBQs and entertaining. Upstairs offers 3 spacious bedrooms, including a generous primary retreat with a large walk-in closet & luxurious 5-piece ensuite, plus a study/library that can easily serve as an additional bedroom. Downstairs features a separate entry leading to a spacious recreation room, ideal for movie nights, a home gym, or additional family space, along with another bedroom and bathroom. A truly special home with the added craftsmanship & detail you would expect. (id:44393)
Royal LePage Global Force Realty
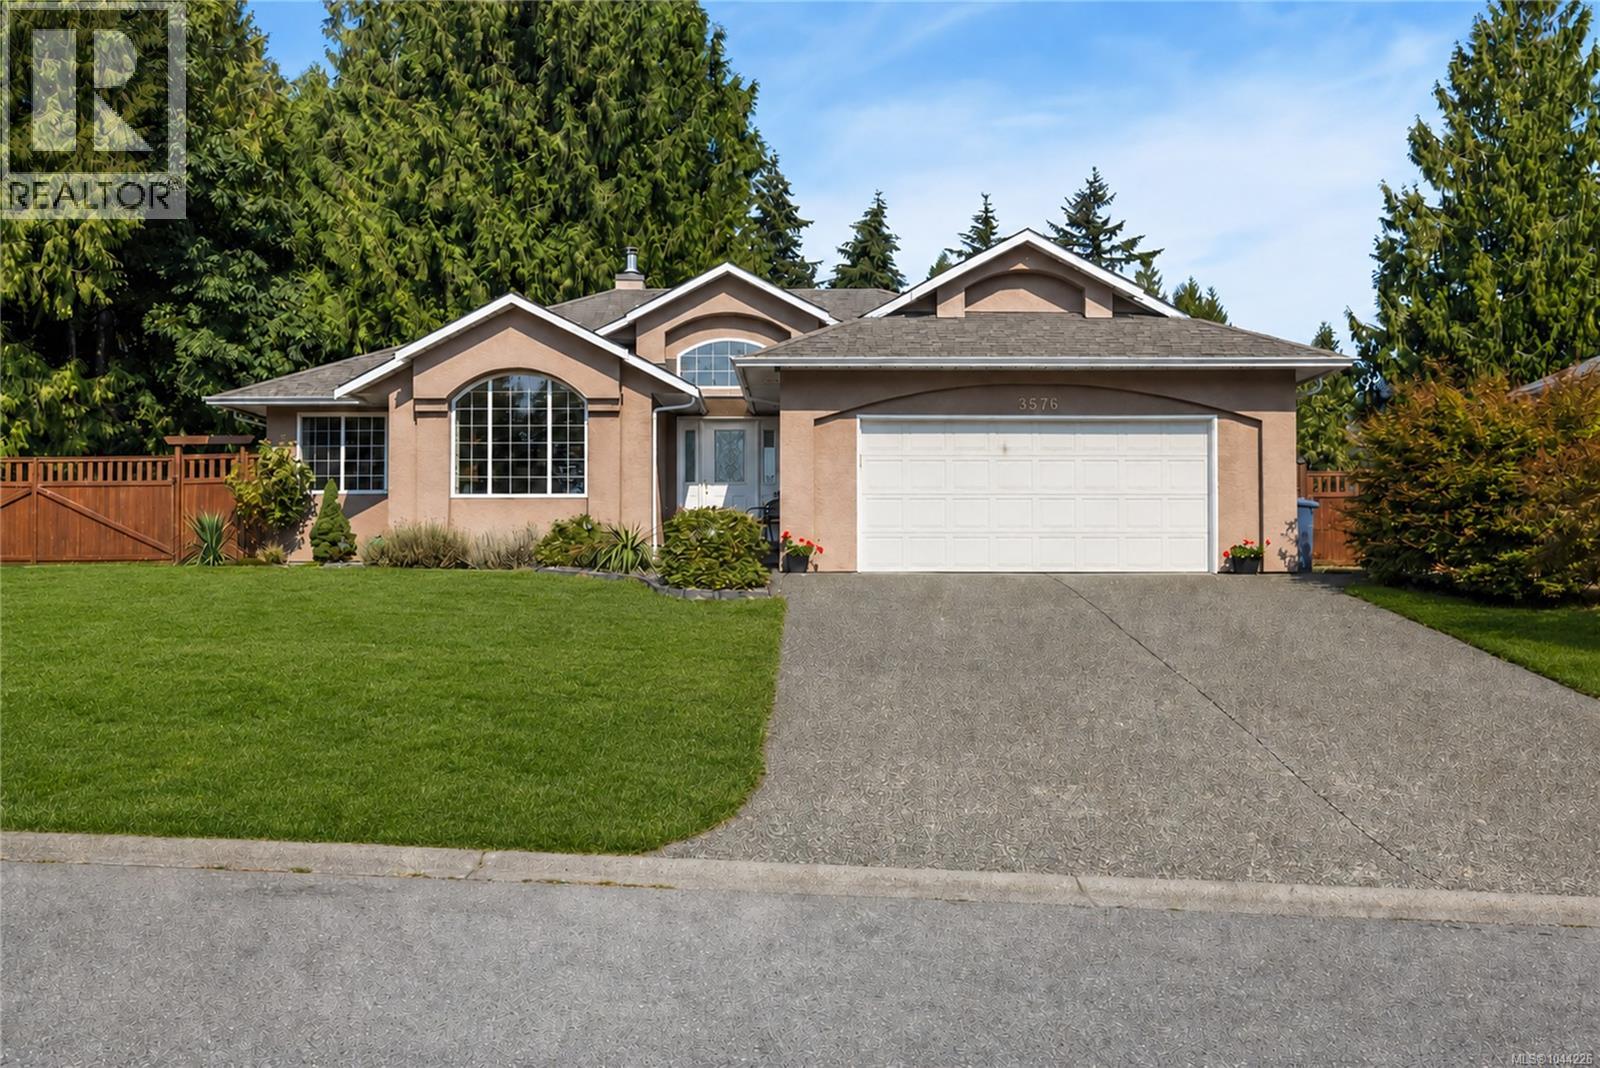
Cobble Hill, British Columbia
Welcome to 3576 Hidden Oaks—a bright 1,731 sq.ft. Maple Hills rancher offering quiet, peaceful living. A soaring 12' foyer opens to a cozy living room with wood-burning fireplace and smooth flow to the dining area. The spacious kitchen features an island, eating nook, ample storage, and built-in desk, while the adjoining family room leads to a private back deck—perfect for morning coffee or evening unwinding. The home includes two bedrooms plus a comfortable primary suite with walk-in closet and 4-pc ensuite. A second 4-pc bath, laundry room, ductless heat pump, updated plumbing with Poly-B replaced, and a two-car garage complete the layout. Set on a .25-acre lot with a 9'5'' x 9'5'' shed. Groceries, hardware, and gas are seven minutes away, with Cobble Hill Mountain and Arbutus Ridge Golf Club close by. (id:44393)
Dfh Real Estate Ltd.
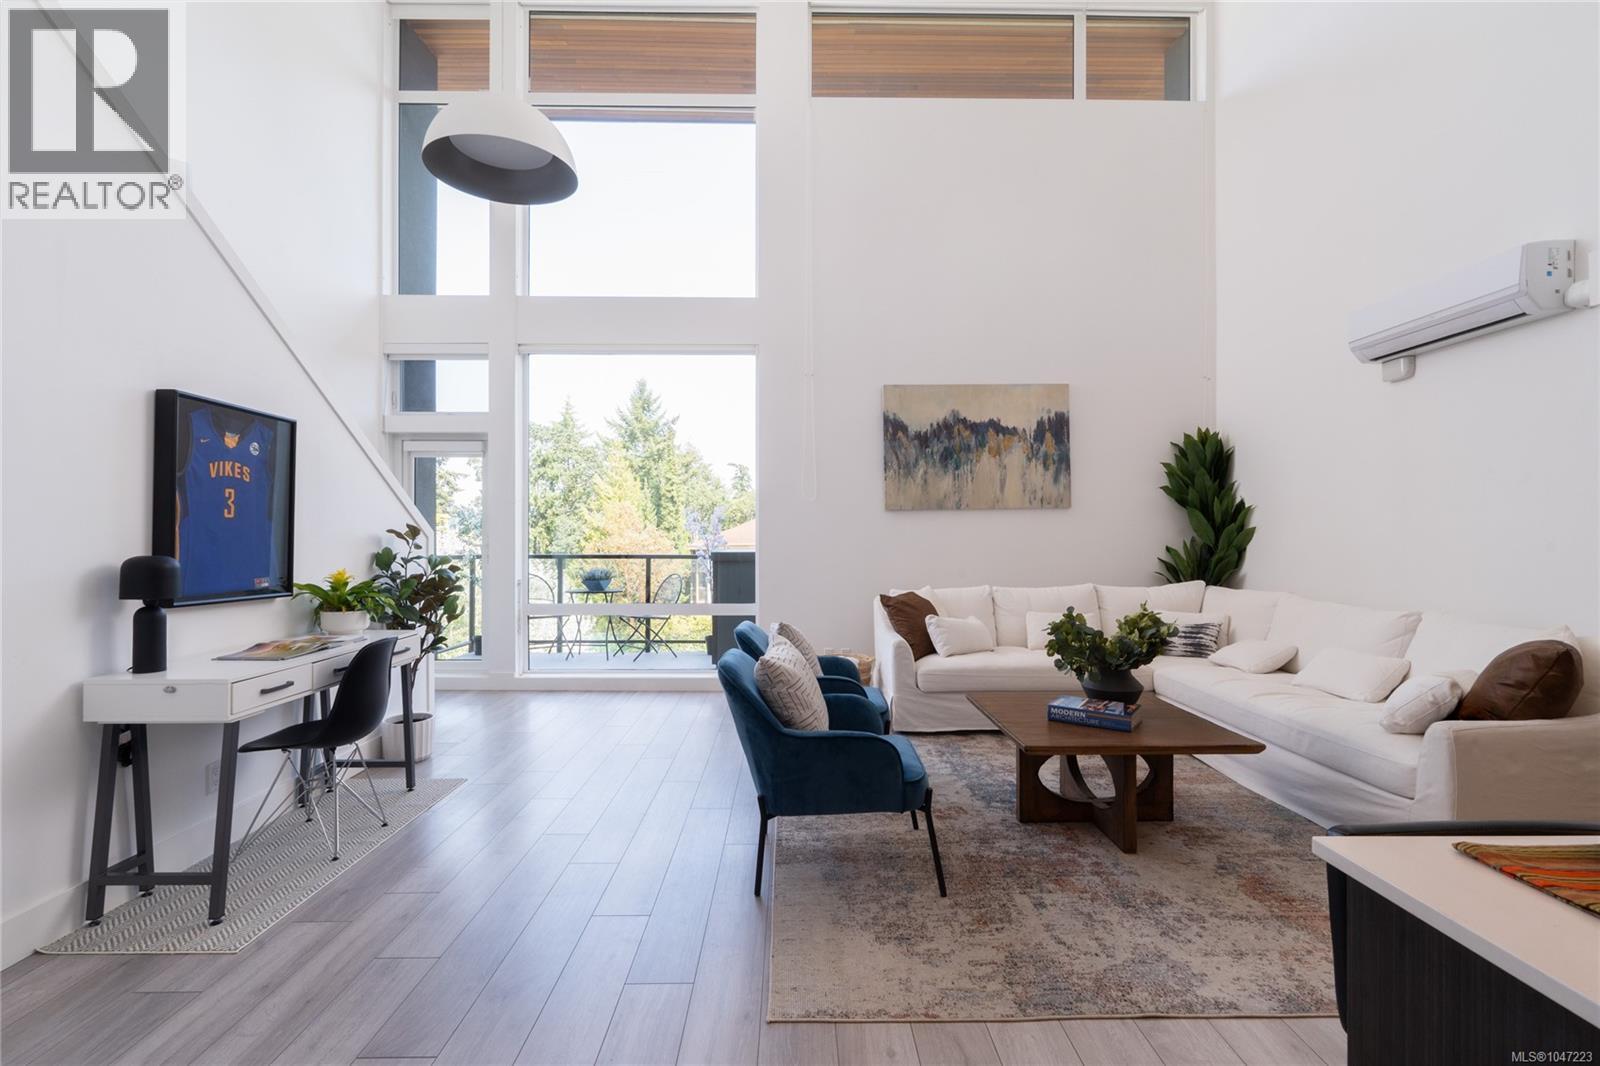
Saanich, British Columbia
Welcome to your very own New York-style loft! This penthouse corner unit offers 1 bed, 2 baths & 900+sqft of living space, with soaring 18ft ceilings, floor-to-ceiling windows & AC on both levels. 400+ sqft of private outdoor space sets this home apart, with both a balcony & sunny west-facing rooftop terrace. The open-concept main level features a modern kitchen that flows seamlessly into the living & dining areas. Upstairs, the lofted bedroom overlooks the living space below & features its own full ensuite with water closet, giving you the convenience of a bathroom on each level. Step directly from the loft onto your private rooftop terrace, filled with afternoon & evening sun & plenty of room for dining, lounging or entertaining. Between the expansive outdoor space & penthouse corner position, there is a sense of privacy & indoor-outdoor living rarely found in a condo. Dedicated heat-pump heating & cooling on both levels keeps the home comfortable year-round. A large private exterior storage room is attached directly to the unit, plus a dedicated secure bike storage locker. 1 secure underground parking stall, with the potential for an additional stall, common EV charging & tons of street parking nearby. Built in 2019 by Casman Properties & Built Green® Certified, pet-friendly (no size restrictions), well-managed strata & remaining new-home warranty coverage. The fully fenced & landscaped courtyard features winding pathways, benches, a community garden & grass areas. The building is accessed from a quiet no-through road directly across from Annie Park, giving it a much more residential setting than you might expect. Swan Lake, Lochside Trail & Saanich Centre are all an easy stroll away, putting groceries, everyday essentials & excellent walking + cycling routes close to home. Uptown, Mayfair Mall, Cedar Hill & Mt. Doug Golf Courses nearby, with UVic, Camosun College & DT also a short drive away. Book a showing today! (id:44393)
Engel & Volkers Vancouver Island