
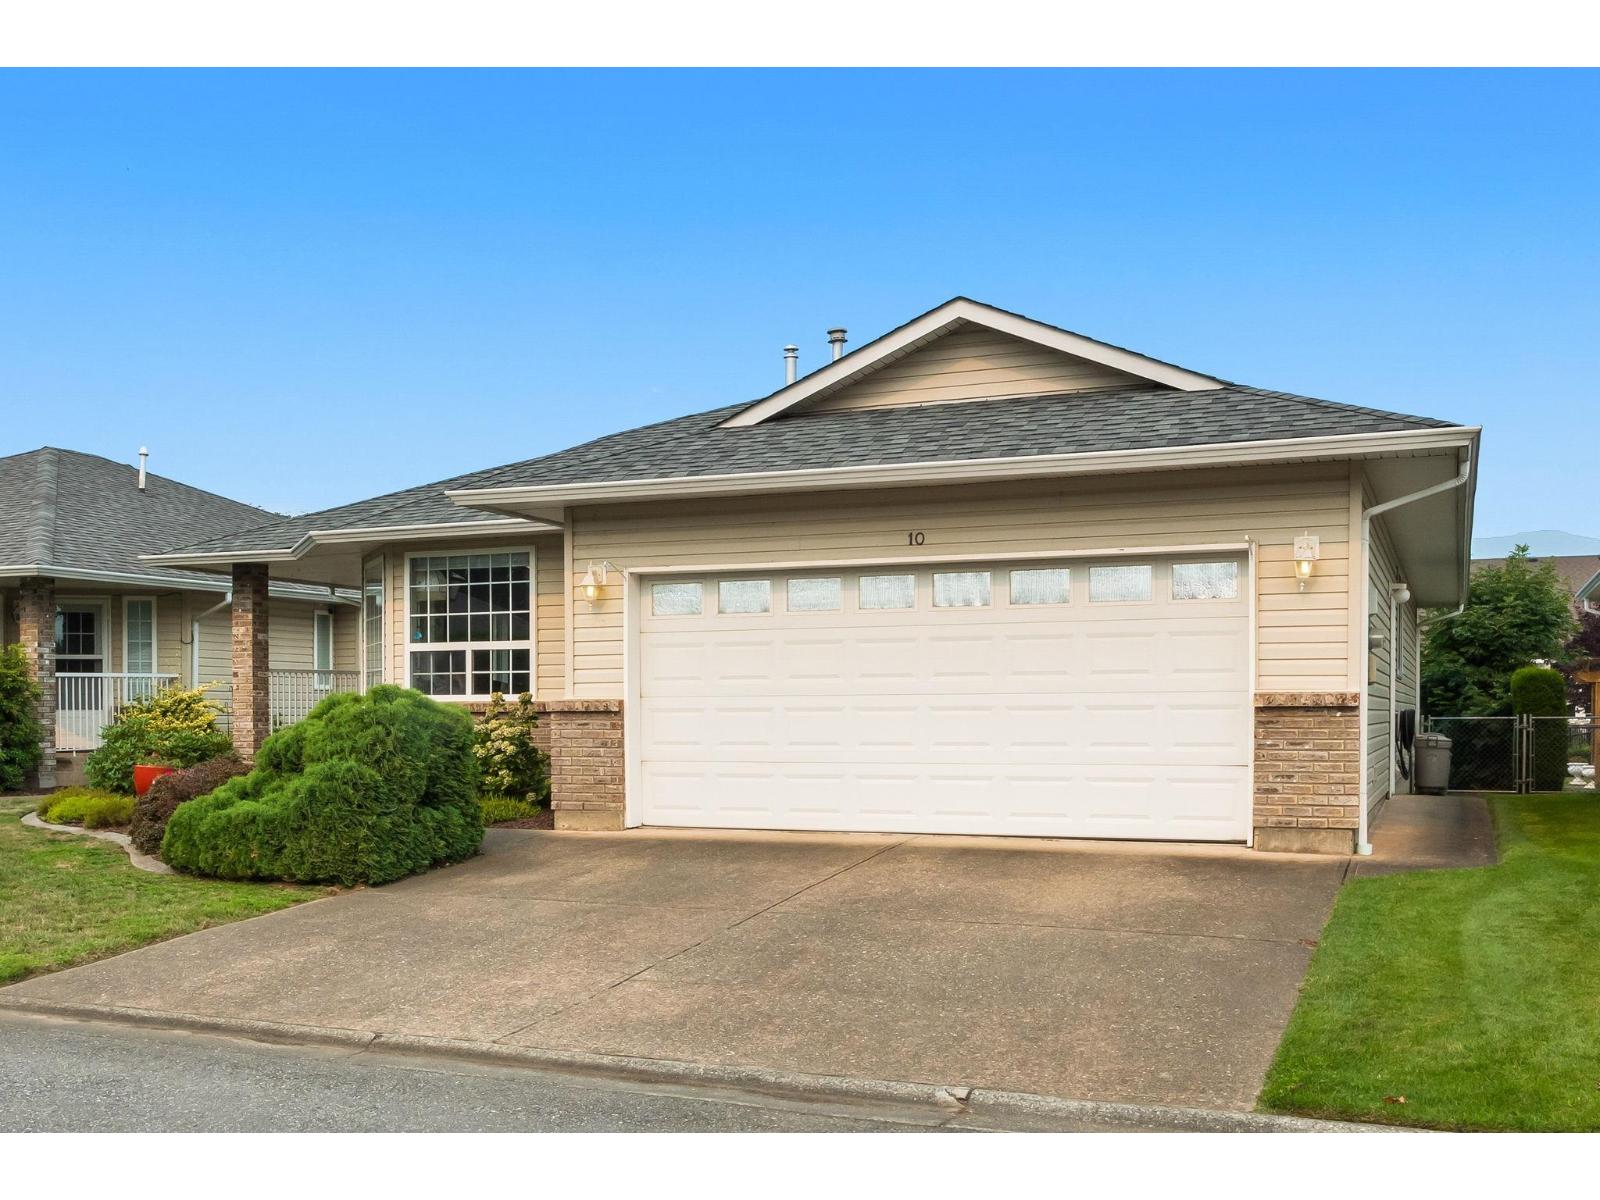
Agassiz, British Columbia
Tucked into a quiet and private location at the Maplewood bare land strata, this spacious 2 bed, 2 bath rancher offers 1,536 sq.ft. of comfortable single level living. The home is in good condition with lots of natural light, generous room sizes, a functional layout, and a large double garage with plenty of space for parking and storage. Enjoy added privacy behind the home, along with convenient visitor parking just out front. Set back from the highway while still being close to shopping, services, restaurants, and everyday amenities in Agassiz. Low strata fees help keep ownership simple and affordable, and RV parking is also available to rent within the complex. A great option for those looking for easy, low maintenance living in a peaceful and convenient setting. * PREC - Personal Real Estate Corporation (id:44393)
Royal LePage Wheeler Cheam
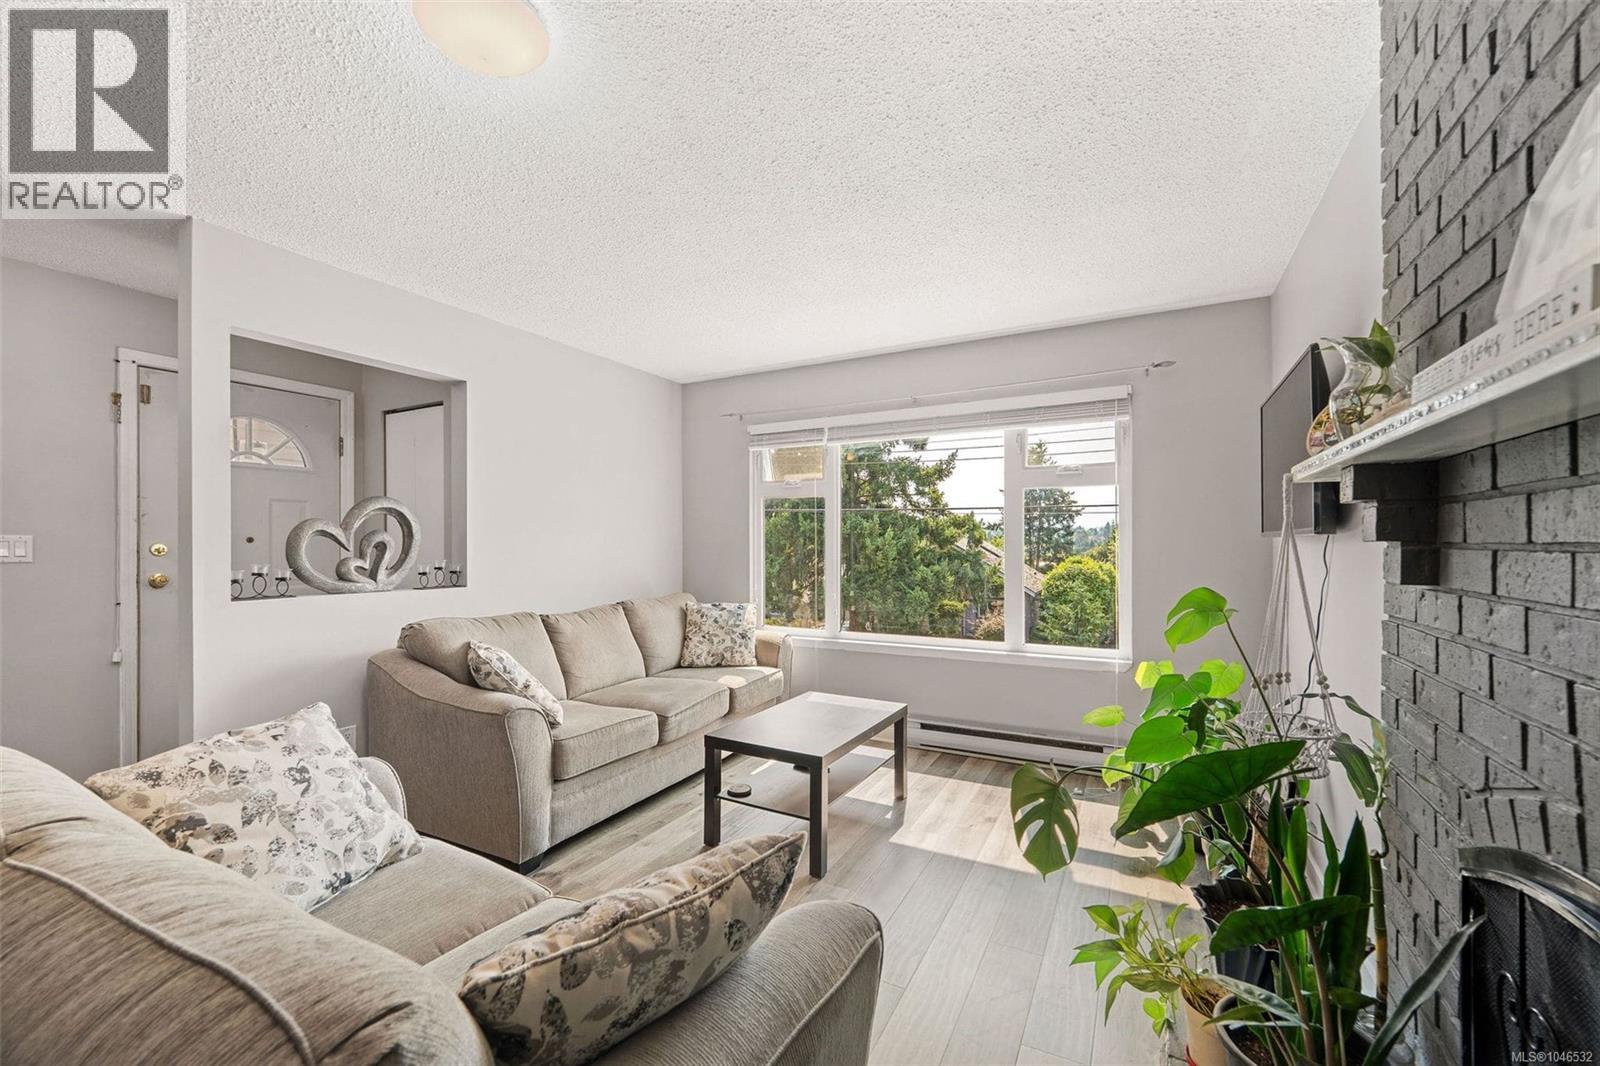
Nanaimo, British Columbia
Ideal Central Nanaimo townhome. This 3-bedroom upper-level home is just moments from the downtown waterfront and amenities. The bright, open floorplan features a spacious living and dining area with tall windows that bring in plenty of natural light, plus a cozy wood-burning fireplace. With 3 bedrooms, including a generous primary with walk-in closet, access to the 4-piece bath, and a private balcony, there’s room here for your family as well as home office space, plus convenient in-unit laundry. 2021 upgrades include a redesigned kitchen with new cabinets, appliances, and island, plus new laminate and tile flooring and fresh paint throughout. Close to Bowen and Maffeo Sutton Parks, and walking distance to Brechin Elementary School, shopping, Harbourfront Walkway, restaurants, and bus service. Possession negotiable. (id:44393)
Oakwyn Realty Ltd. (Na)
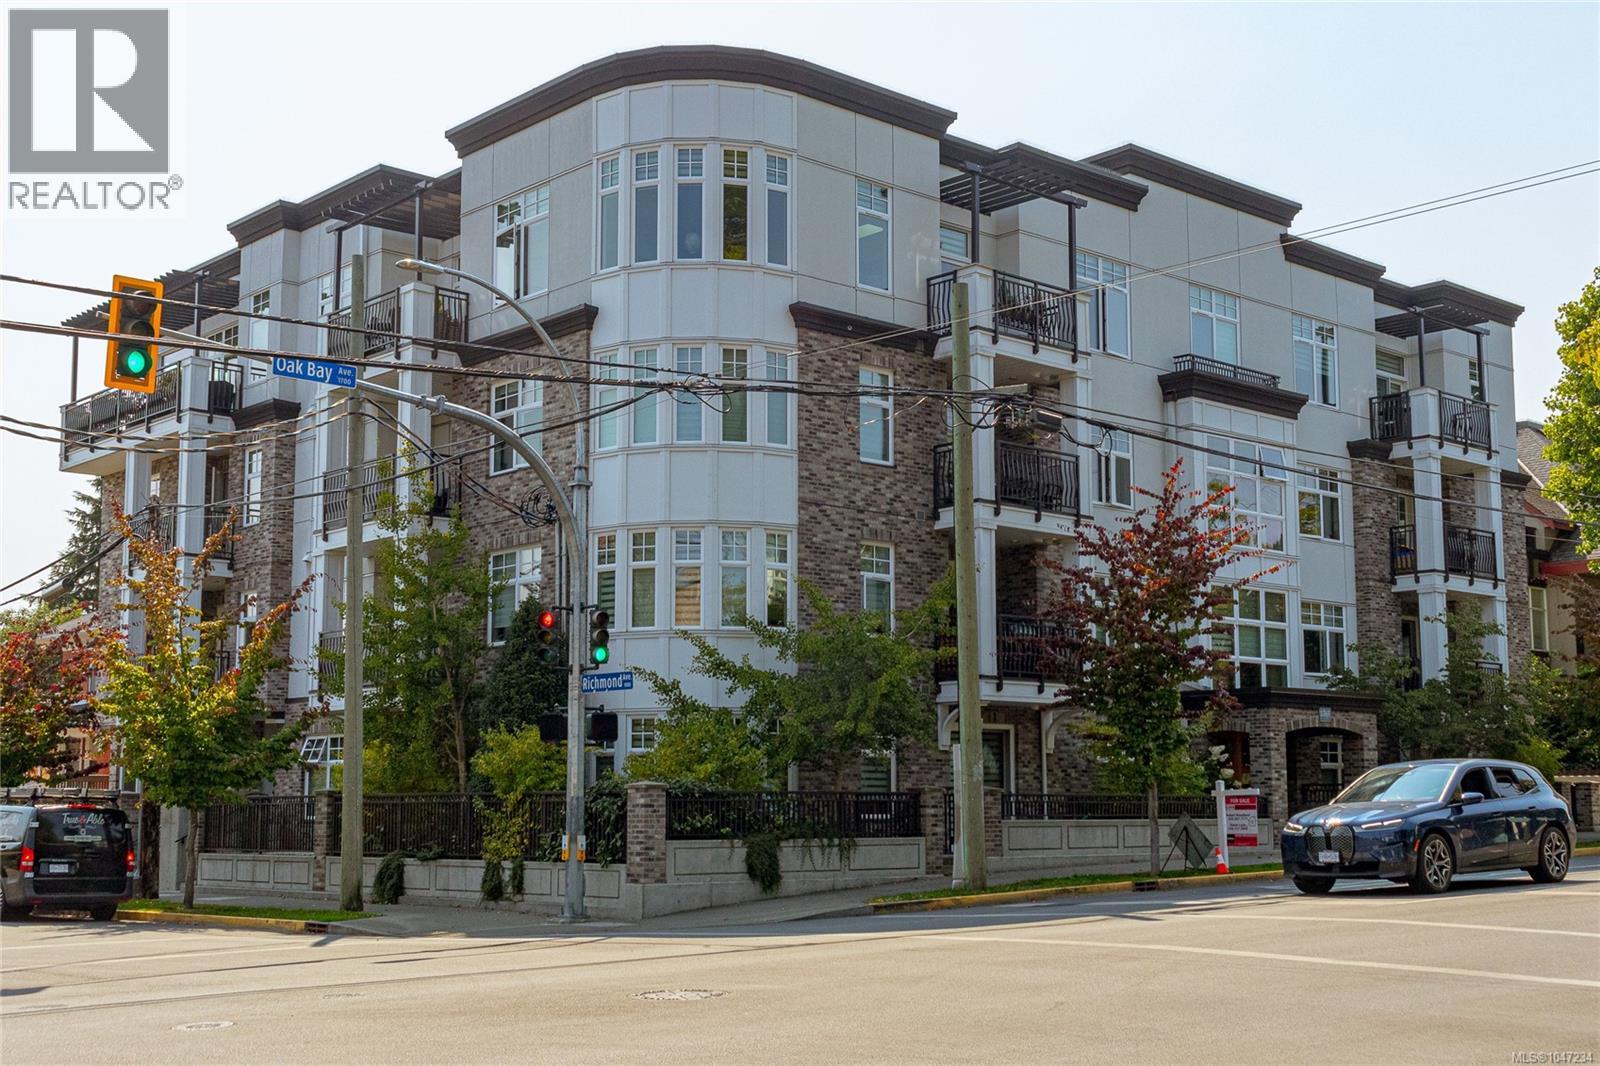
Victoria, British Columbia
Experience modern Oak Bay living at The Maddison, located just steps from the shops, restaurants and amenities along Oak Bay Avenue. This bright corner 2 bedroom, 2 bathroom residence features an open and functional layout with 9 ft ceilings and wide plank white oak style floors in main living areas. The unit's corner location features a large series of curved windows that brings in plenty of natural light. The stylish open plan living/dining/kitchen area offers a gourmet kitchen with premium appliances, natural gas cooking, and a cozy 50” fireplace. Large primary bedroom with a spa-inspired ensuite and a second bedroom for guests or an office. Complete with secure underground parking, storage and bike lockup, this is a polished home in one of Victoria’s most sought-after neighbourhoods. (id:44393)
Sutton Group West Coast Realty
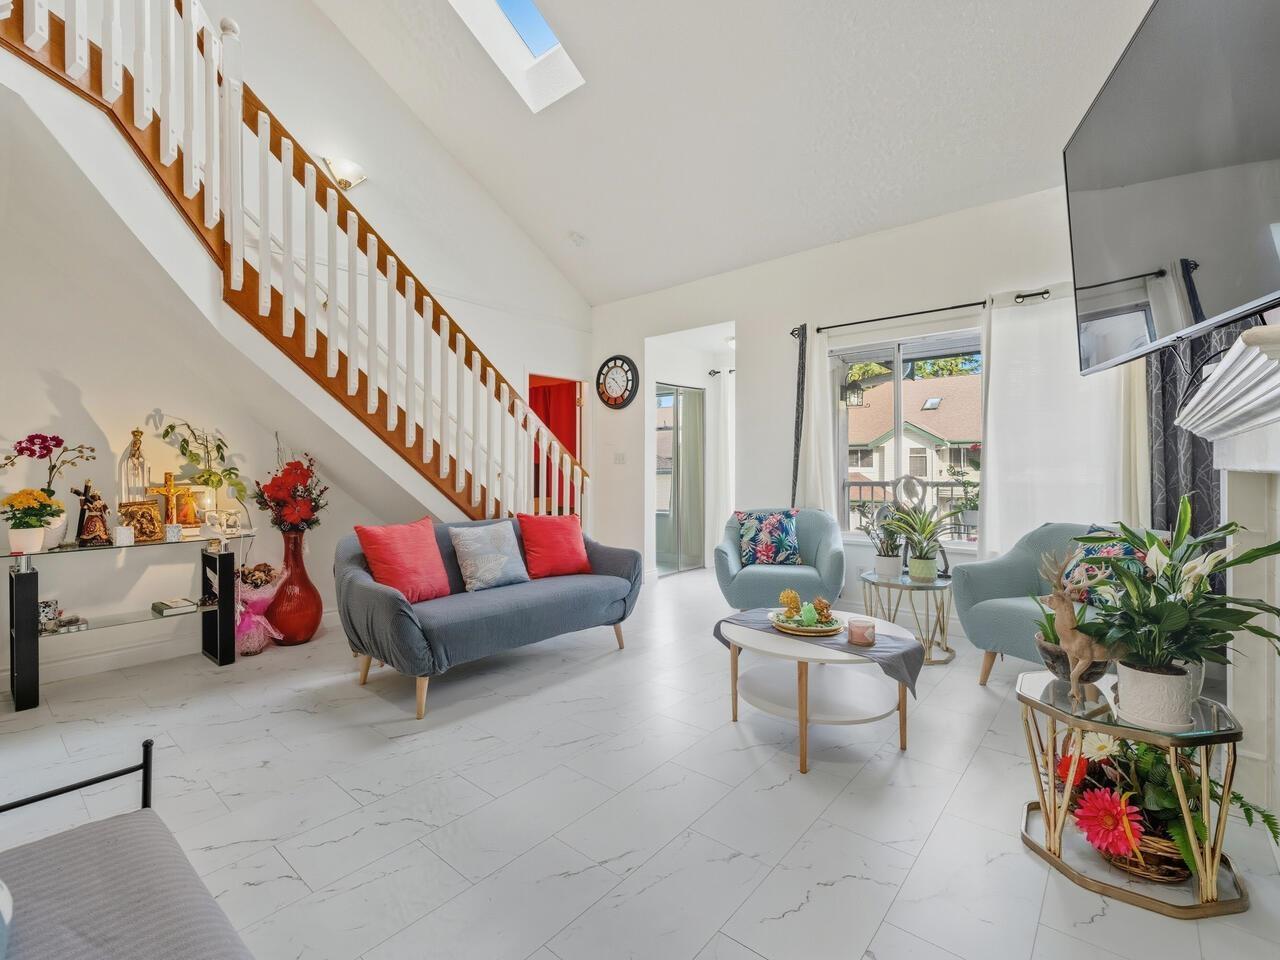
Surrey, British Columbia
Don't miss this! One of the best units in Paddington; 4 bdrms. In-floor radiant heating on main. Quiet South facing kitchen. Bring unit with lots of windows. Backs onto trees & creek for secluded and private feeling! 1 Garage + 1 Parking spot. Two storage areas. Clean, well maintained complex, great for families. Premium Guildford location, walking distance to schools, T&T shopping, new park, new Rec-Centre, transit & mall. Minutes from Hwy #1. Renovated, newer S/S appliances etc. Must show, Move in Ready! Public Open House Oct 4, 12:00 - 2:00pm (id:44393)
Royal Pacific Realty (Kingsway) Ltd.
Saskatoon, Saskatchewan
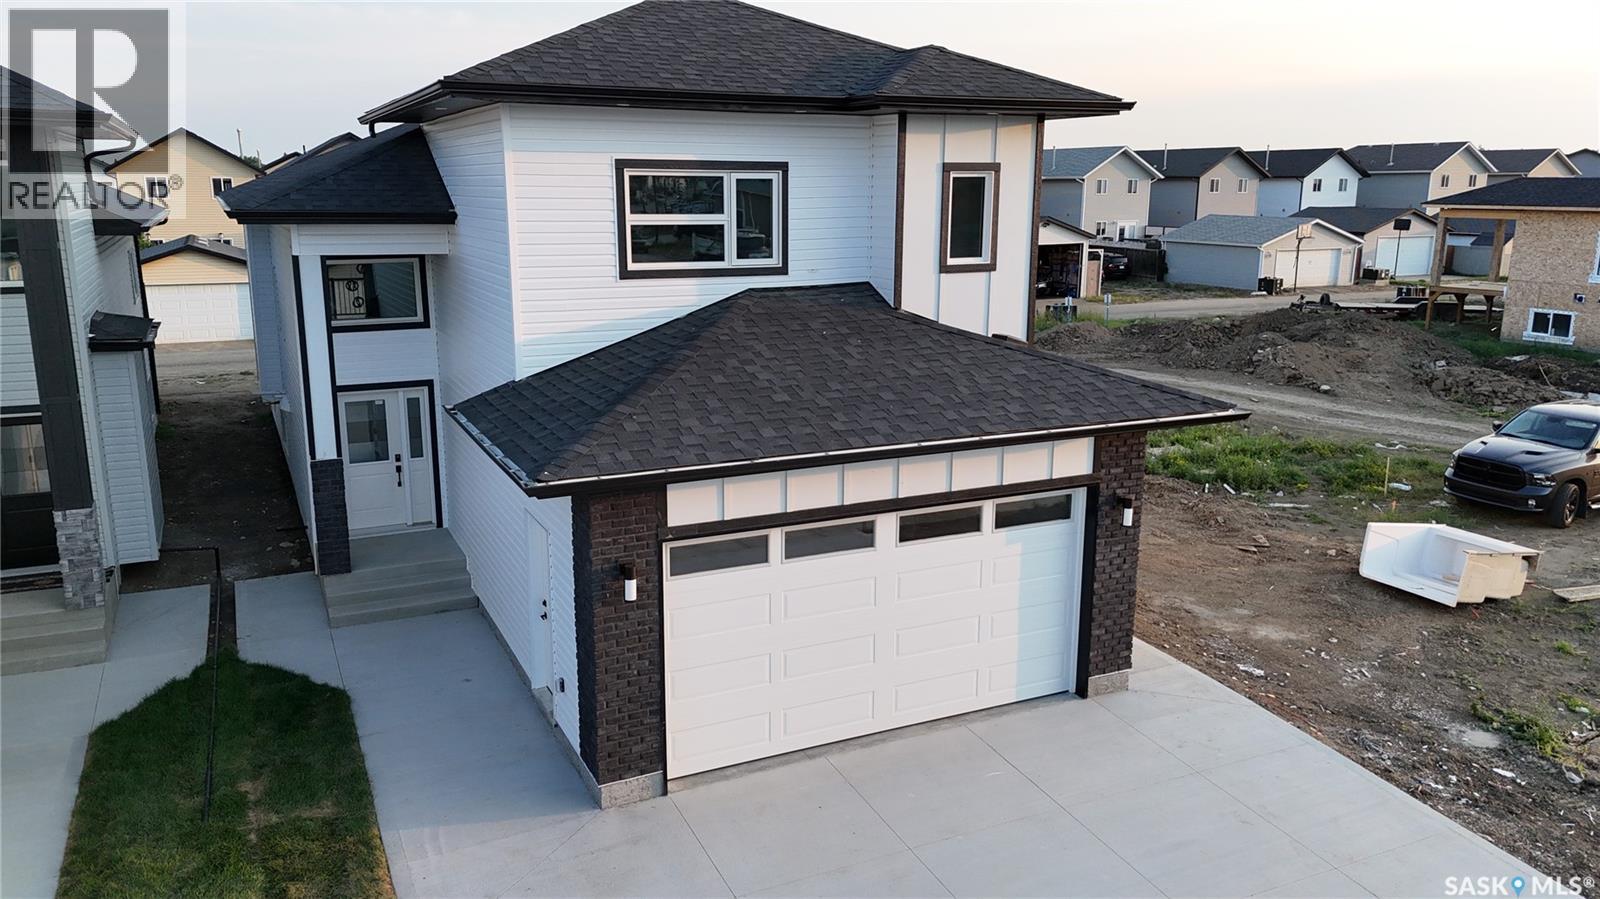
Gorgeous Modified Bi-Level with 2 Bedroom Legal Suite in Kensington! Welcome to this beautifully designed 1,525 sq. ft. modified bi-level offering 6 bedrooms and 4 bathrooms, perfect for first-time buyers, growing families, investors, or multi-generational living. The bright main floor features an open-concept kitchen, dining and living area, quartz countertops, quality cabinetry and stainless steel appliances. The kitchen is roughed in for either a gas or electric range/oven, offering flexibility to suit your preference. Two bedrooms and a 4-piece bath complete the main level, while the upper floor features a spacious primary bedroom with walk-in closet and 4-piece ensuite. The fully finished basement includes a 2-bedroom legal suite with separate entrance, kitchen, living/dining area, 4-piece bath, in-suite laundry, quartz countertops, matching cabinetry and stainless steel appliances. The owner's side also includes an additional bedroom and full bathroom, providing excellent flexibility. Additional features include two furnaces, roughed-in central vacuum and central air conditioning lines, and a fully insulated and finished double attached garage with gas line roughed in for a future garage heater. Enjoy a concrete driveway, completed front lawn and a concrete walkways to both entrances. Located in desirable Kensington, close to parks, walking paths, schools, playgrounds, shopping, restaurants and other everyday amenities, with convenient access to major routes throughout Saskatoon. GST & PST are included in the purchase price, with applicable rebates assigned to the Builder. The SSI Legal Suite incentive will be credited to the Buyer. Covered by the National Home Warranty Program. A fantastic opportunity to own a newly built home offering modern finishes, abundant space and excellent income potential! (id:44393)
Exp Realty
Surrey, British Columbia
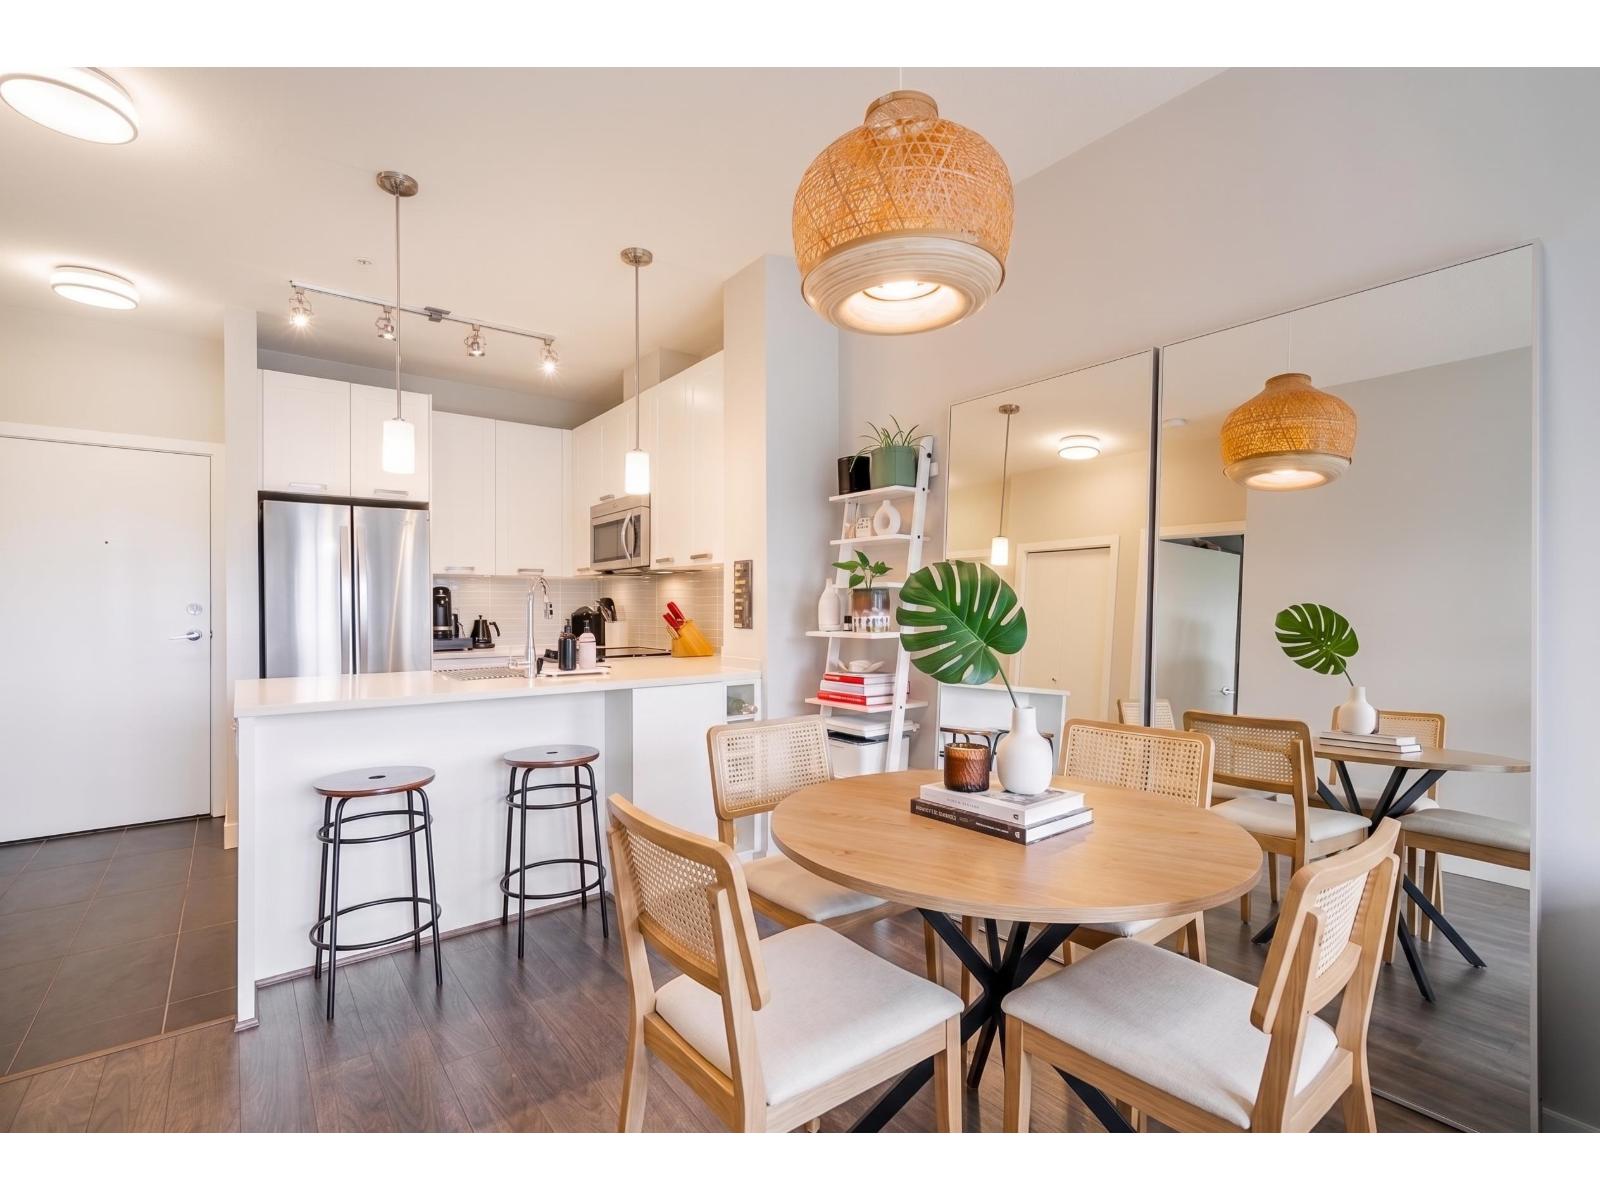
G3 RESIDENCES - This bright, upper-floor gem is truly one-of-a-kind! Meticulously well-kept by the original owner, it features a unique, custom-selected color scheme that radiates energy and warmth-setting it apart from every other unit in the building. The open-concept interior boasts 8'10 ceilings, quartz countertops, stainless steel appliances, and the convenience of in-suite laundry. Enjoy unmatched value with ultra-low strata fees ($246/mo) and immediate occupancy with no presale GST or closing risks! Includes secure parking and storage. The building offers elite amenities, including a 2,500+ sq. ft. clubhouse with a fitness center, lounge, and a guest suite. Located in the heart of Guildford, steps to shopping, dining, and Hwy 1. A rare sanctuary! Open House Oct 4, 11am-1pm! (id:44393)
Sutton Premier Realty
Chilliwack, British Columbia
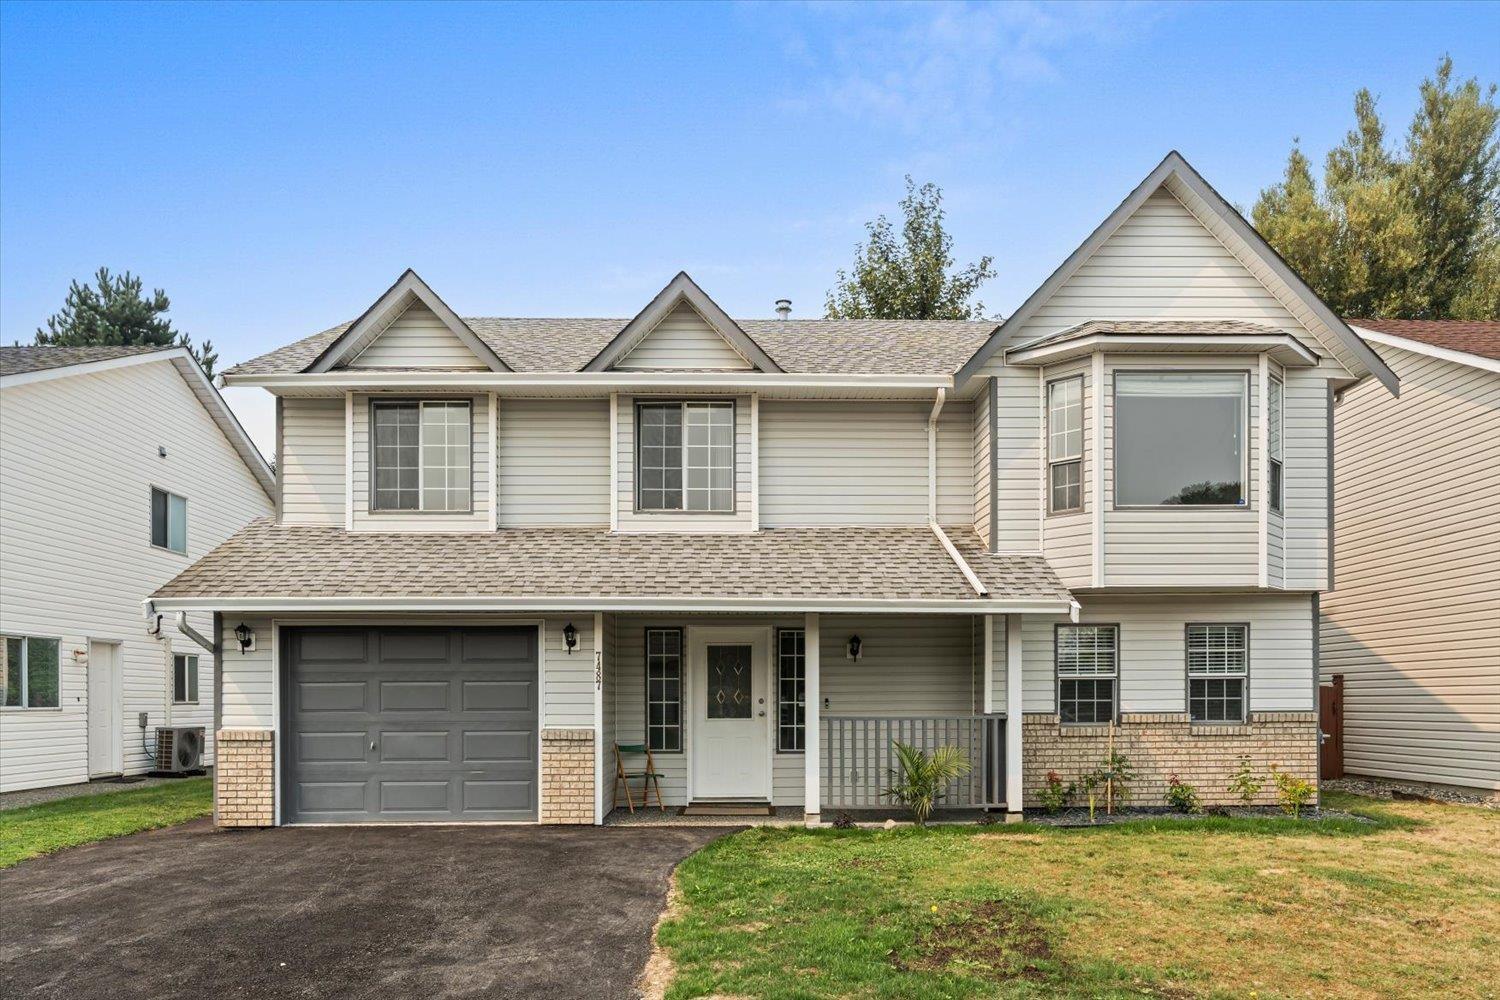
LOCATION & VIEWS IN THE HEART OF SARDIS! Situated on a quiet, family-friendly no-through road, this move-in-ready 4-bedroom, 2-bathroom home delivers! Step into the main living space and fall in love with the cozy atmosphere, complemented by sweeping, framed mountain views right from your window. Bright and welcoming, the home features fresh updates throughout, making it completely turn-key, just move right in! The versatile layout includes a 1-bedroom in-law suite, offering a fantastic revenue to offset your monthly payments or host extended family. Unbeatable location just steps from Sardis' shopping center , 2 min to the freeway and top-rated school catchments, parks, and daily shopping conveniences. Quiet, private street living and Good Value ! Come see it today! (id:44393)
Homelife Advantage Realty Ltd.
Surrey, British Columbia
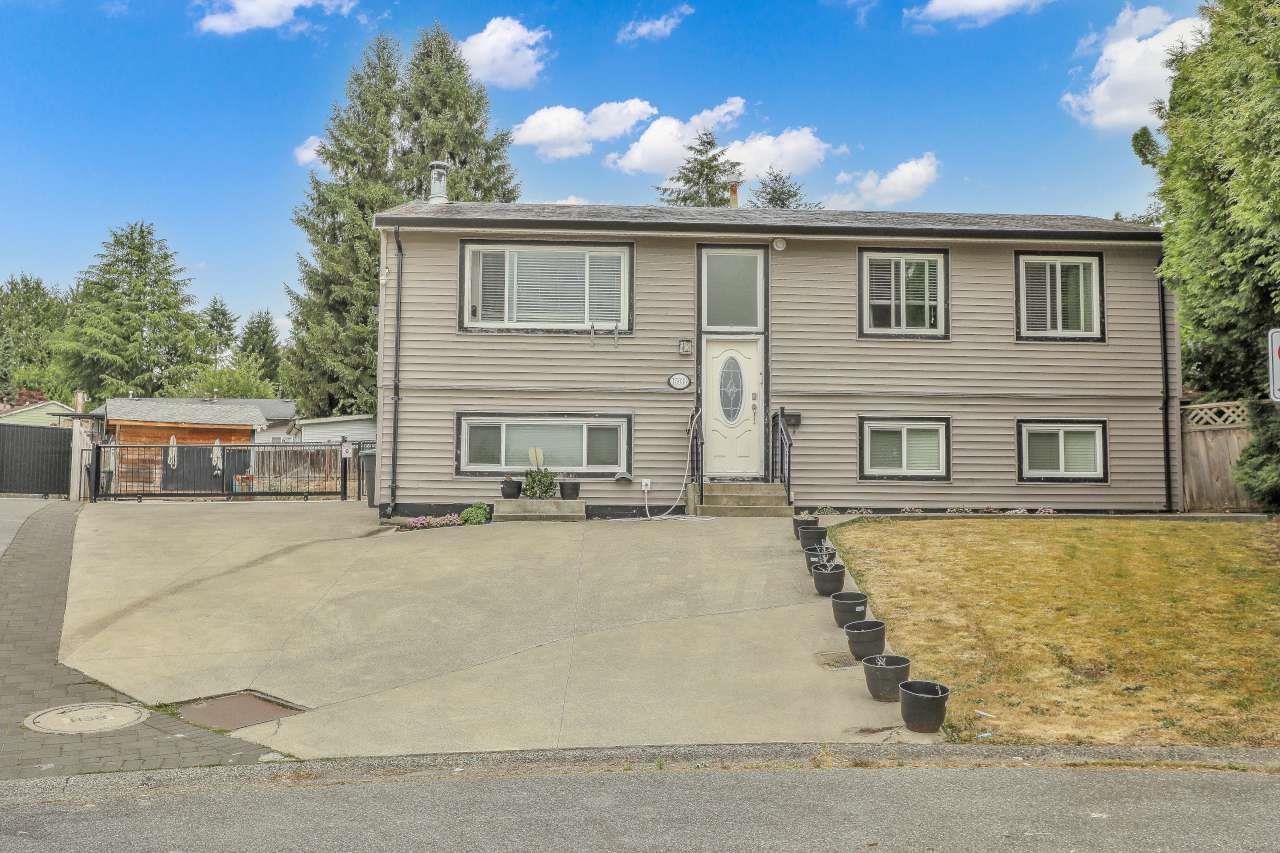
Well-maintained 6-beds, 3 baths home sitting on a spacious over 11,000 sq ft lot, tucked away on a quiet cul-de-sac in a desirable Fleetwood area. Upstairs 3 bdrm /1 bath and one more spacious bdrm plus bath on main for upstairs use. As well as living & dining room with french doors leading to the covered deck. Downstairs offers a bright 2-bedroom suite, including an in-suite laundry. An extended driveway leads to the backyard with ample parking suitable for an RV, along with two sheds offering extra storage space. Located just minutes away from schools, shopping, and transit. This home sits within the Fleetwood Plan Area, in close proximity to the upcoming Surrey-Langley SkyTrain, strong future growth and value. (id:44393)
Century 21 Coastal Realty Ltd.
Regina, Saskatchewan
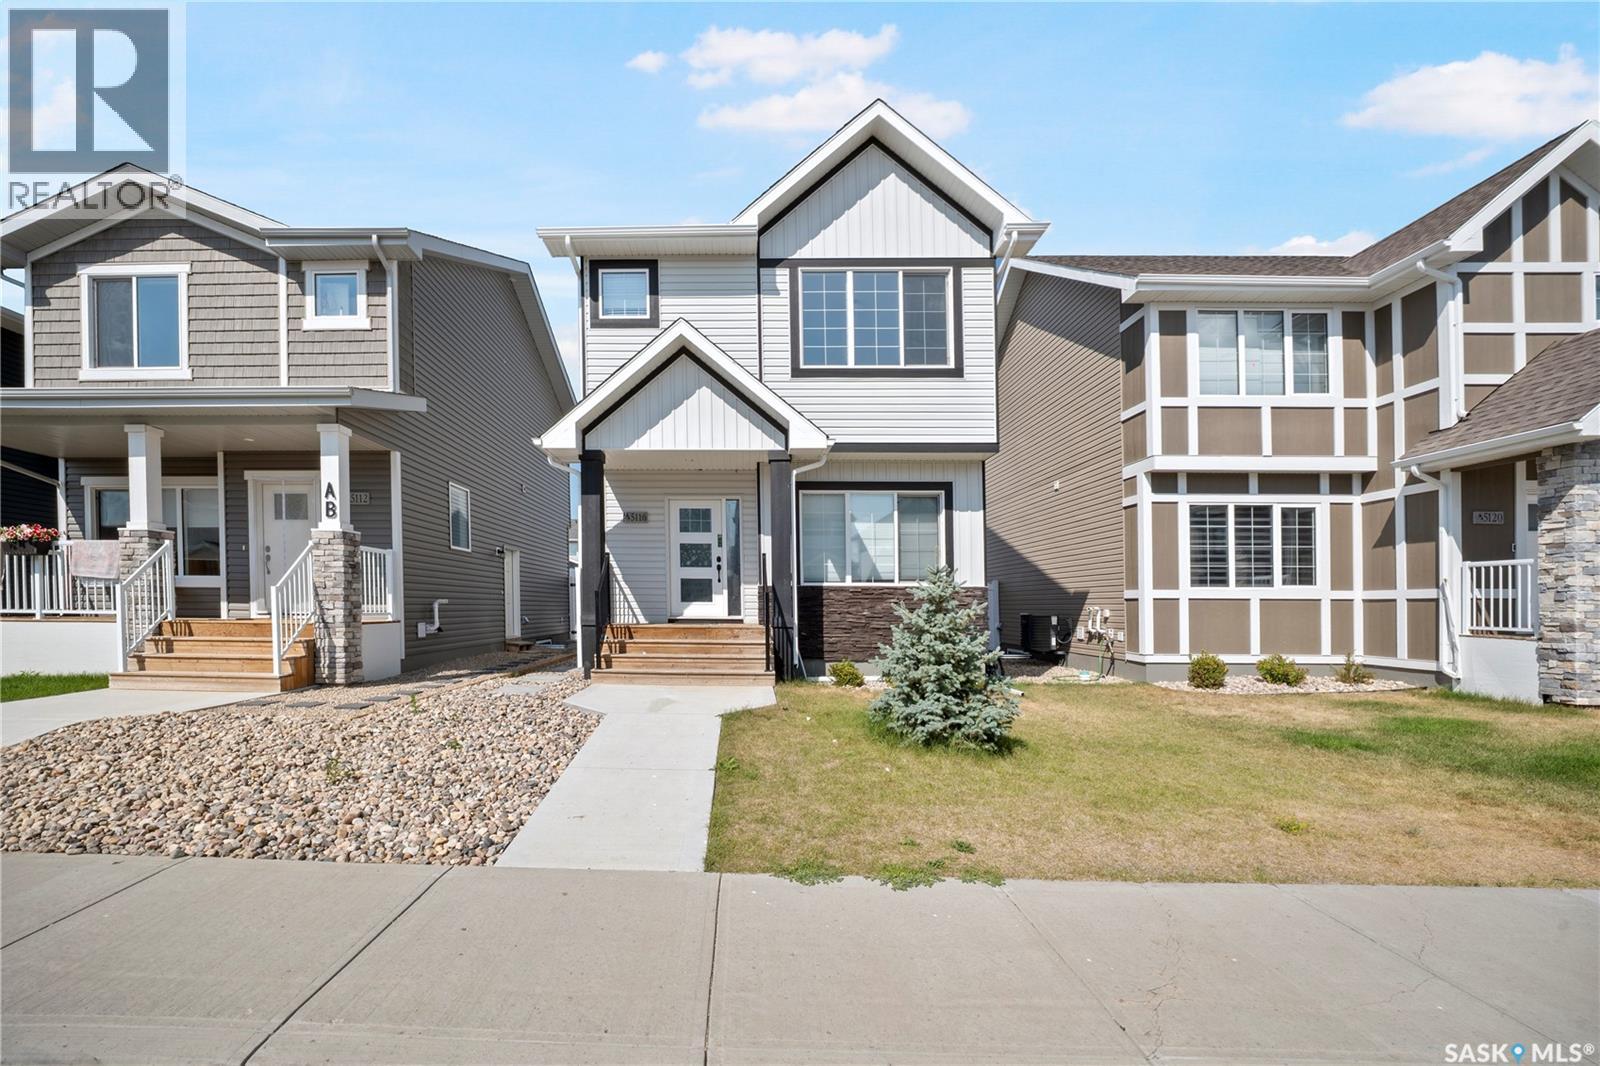
Welcome to this beautifully maintained home in Eastbrook, started in 2022 and completed with possession in 2023, offering 5 bedrooms, 4 bathrooms, 2 kitchens, and a brand-new regulated 2-bedroom basement suite completed in 2026 and never rented. Built by Ehrenburg Homes, this quality-built home features 9-foot ceilings, large triple-pane windows, and high-quality construction throughout. The bright, open-concept main floor is filled with natural light and features large front and rear windows, a stunning floor-to-ceiling electric fireplace feature wall, and a modern kitchen with ceiling-height cabinetry, a large quartz centre island, tile backsplash, pantry, and all appliances included. A spacious dining area, 2-piece powder room, and built-in entry bench complete the main level. Upstairs, you'll find a bright bonus room offering the perfect additional family living space. The spacious primary bedroom features a walk-in closet and private 4-piece ensuite. Two additional bedrooms, another full 4-piece bathroom, and a convenient second-floor laundry room complete the upper level, offering comfort and functionality for the whole family. The fully finished basement has a separate entrance and includes the brand-new legal 2-bedroom suite, completed in 2026, with its own full kitchen and new appliances, all included. The suite has never been rented and offers excellent flexibility as a mortgage helper, future rental opportunity, or additional living space for extended family. Outside, the property is mostly fenced and features an oversized 22' x 22' garage pad, providing ample parking and excellent potential for a future garage. Ideally located close to parks, schools, walking paths, trails, shopping, and all Eastbrook amenities, this home combines quality construction, modern design, upgraded specifications, and income potential in one exceptional package. (id:44393)
Realty Executives Diversified Realty
Prelate, Saskatchewan
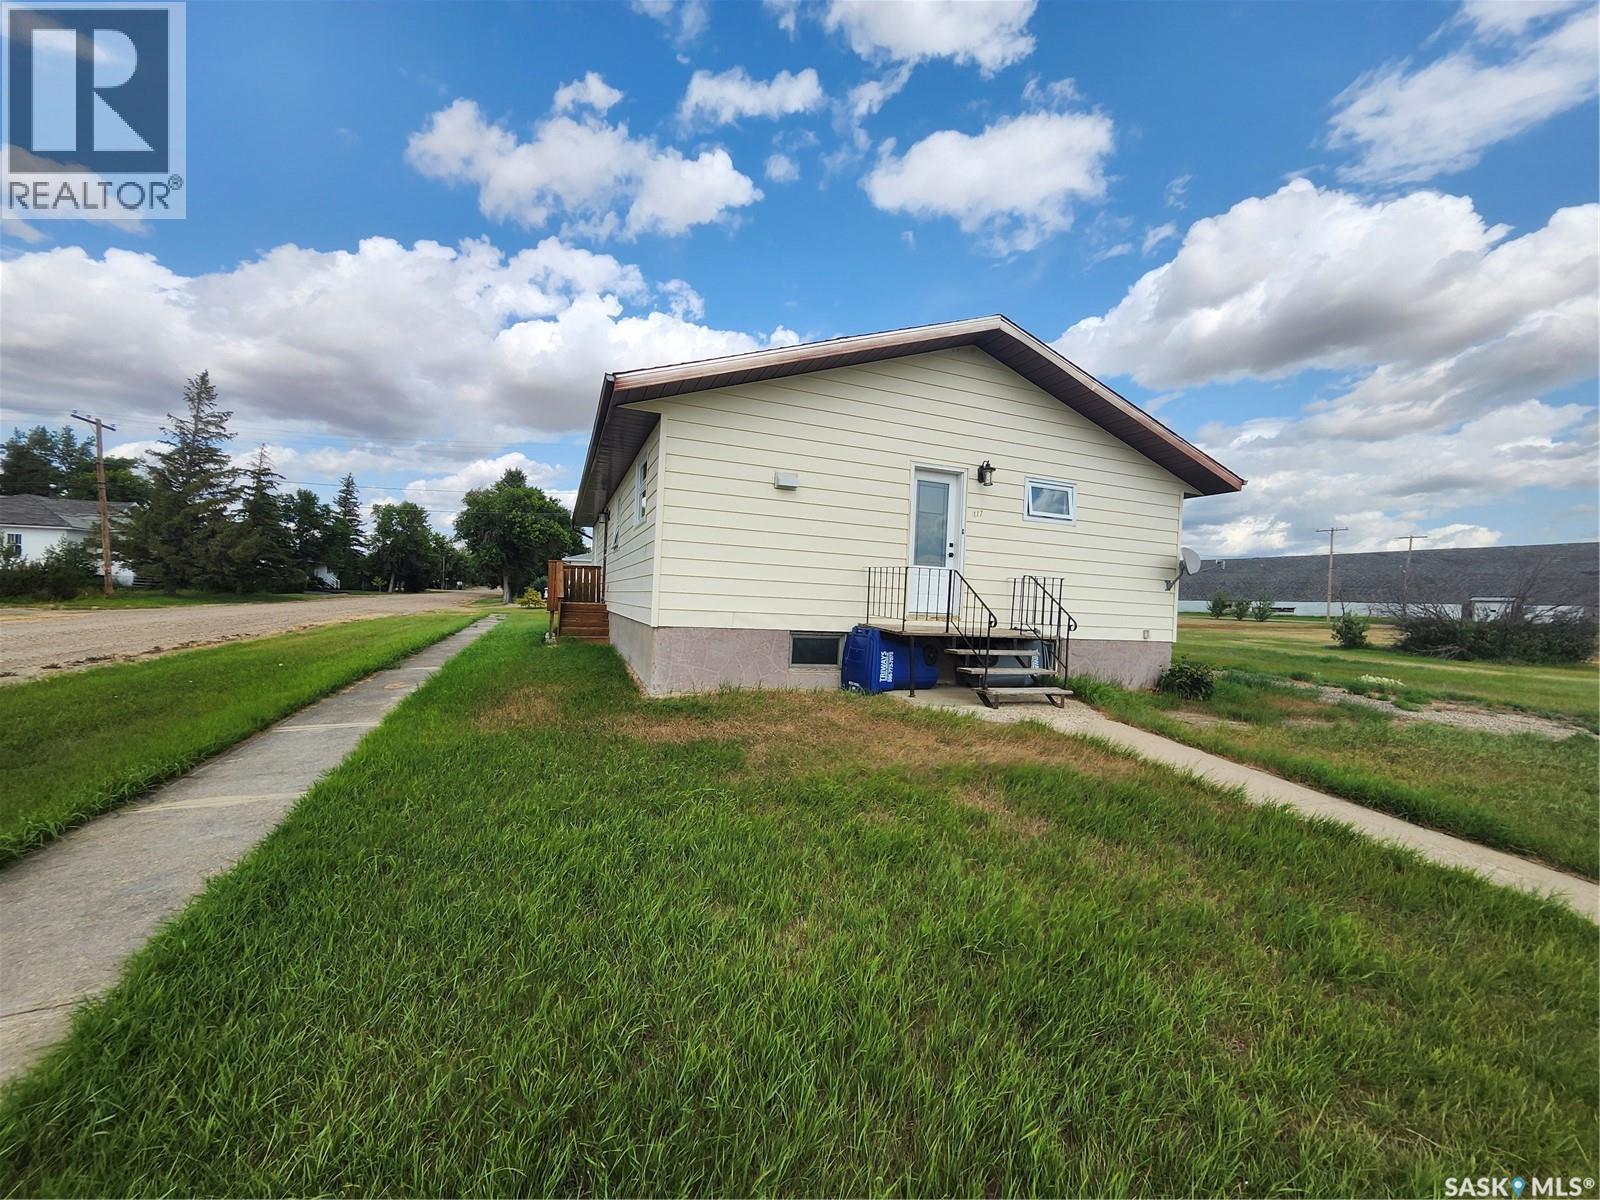
Welcome to this well-maintained 4-bedroom bungalow located in the peaceful small community of Prelate. This home offers a quiet lifestyle with plenty of space for indoor and outdoor living. Situated on a wide open five-lot parcel, the property provides exceptional outdoor potential for gardening, recreation, or future development. Inside, the main floor has been freshly painted and features new bright pot lights with three-way switches, oak baseboards, new closet doors and shelving, and new windows. The main floor bathroom was completely renovated in 2024 with new fixtures and flooring. Appliances were updated in 2018, including the washer, dryer, fridge, stove, and freezer, and the furnace was replaced in 2019. The partially developed basement expands your living space and includes an additional bedroom, recreation room, along with a large games room featuring a 6' x 12' snooker table and accessories. With wide open space and a welcoming community atmosphere, this property offers exceptional value. Book your showing today to experience all this home has to offer. (id:44393)
RE/MAX Of Swift Current
Surrey, British Columbia
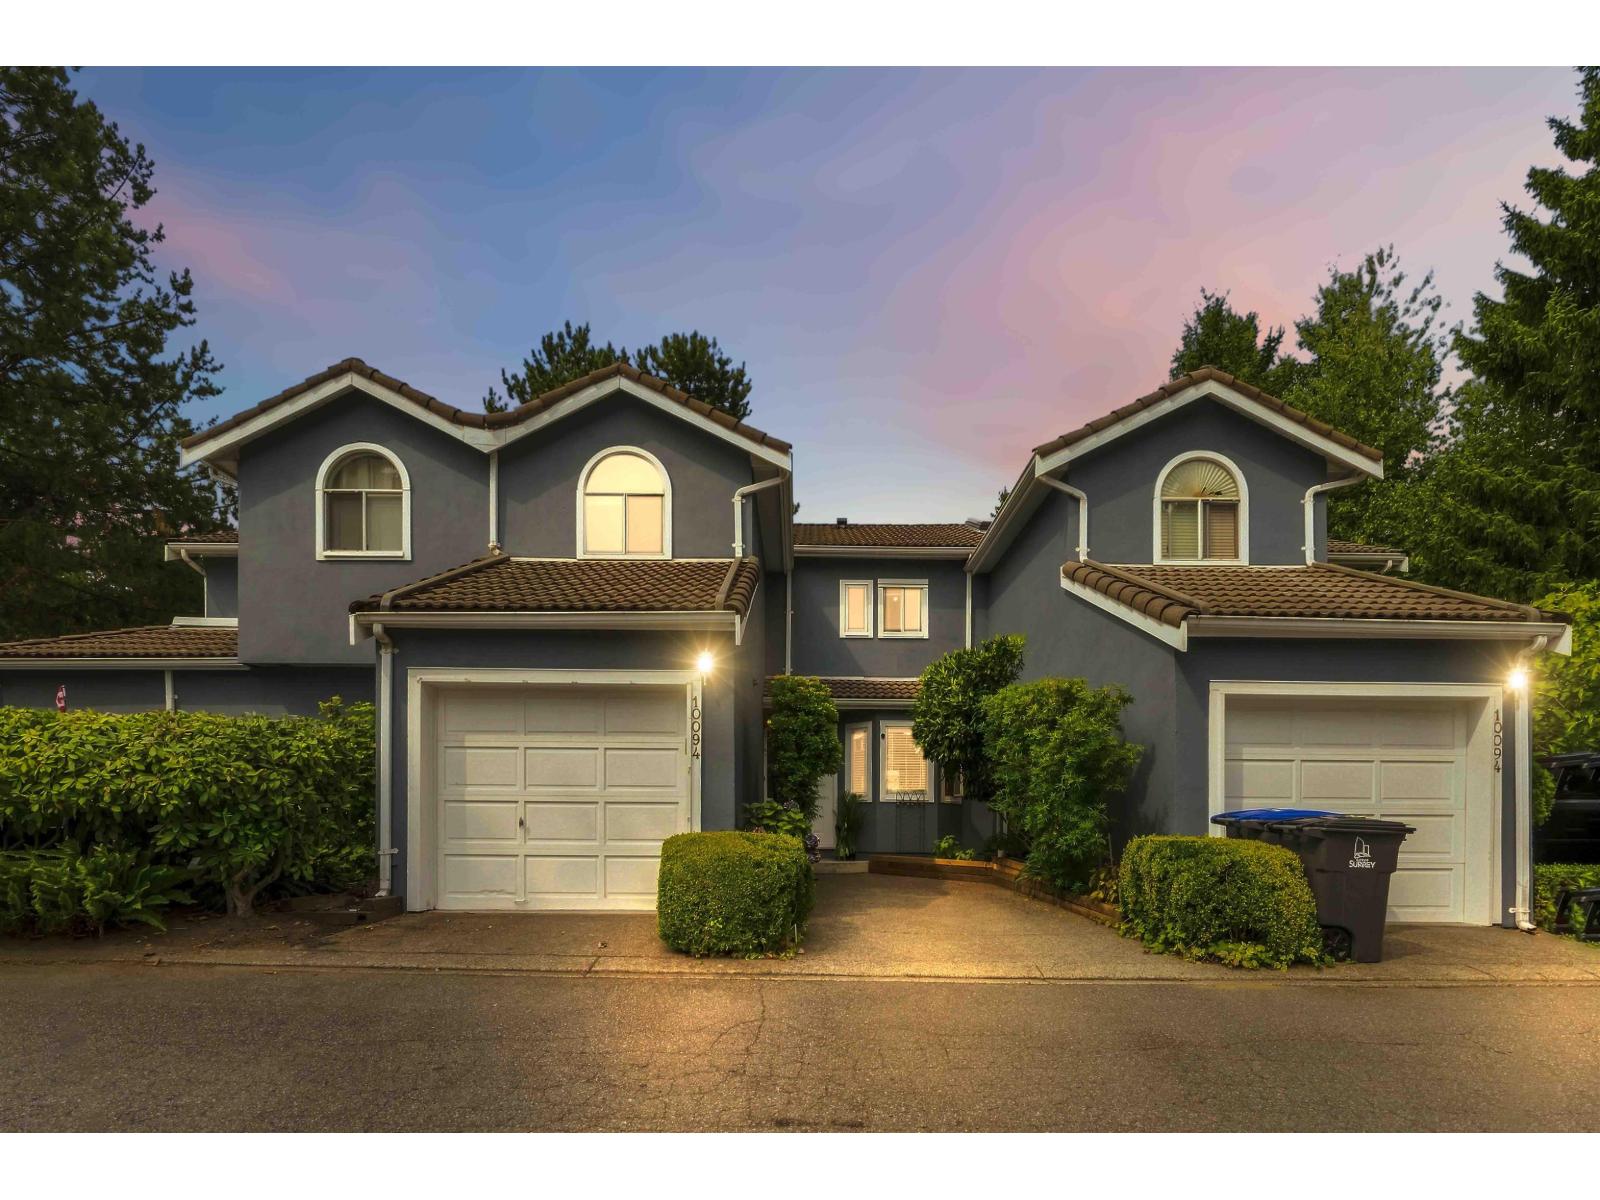
Steps from T&T, Guildford Town Centre, and top-rated schools! This beautifully maintained 2-bedroom, 1.5-bathroom townhome is ideally located in the heart of Guildford. Enjoy rich laminate flooring, a bright kitchen with stainless steel appliances, white cabinetry, and a sunny breakfast nook. The open dining area flows onto a fully fenced deck, perfect for BBQs, entertaining, or relaxing. The spacious living room features vaulted ceilings, abundant natural light, and a cozy fireplace. The primary bedroom offers a walk-in closet and private balcony. Upstairs, a versatile storage room can easily be converted into a third bedroom, home office, or flex space. PVT. backyard is perfect for BBQ's & relaxing. Close proximity to Guildford Mall, shopping, schools, park & Hwy 1. Will not last! (id:44393)
RE/MAX 2000 Realty
Prince George, British Columbia
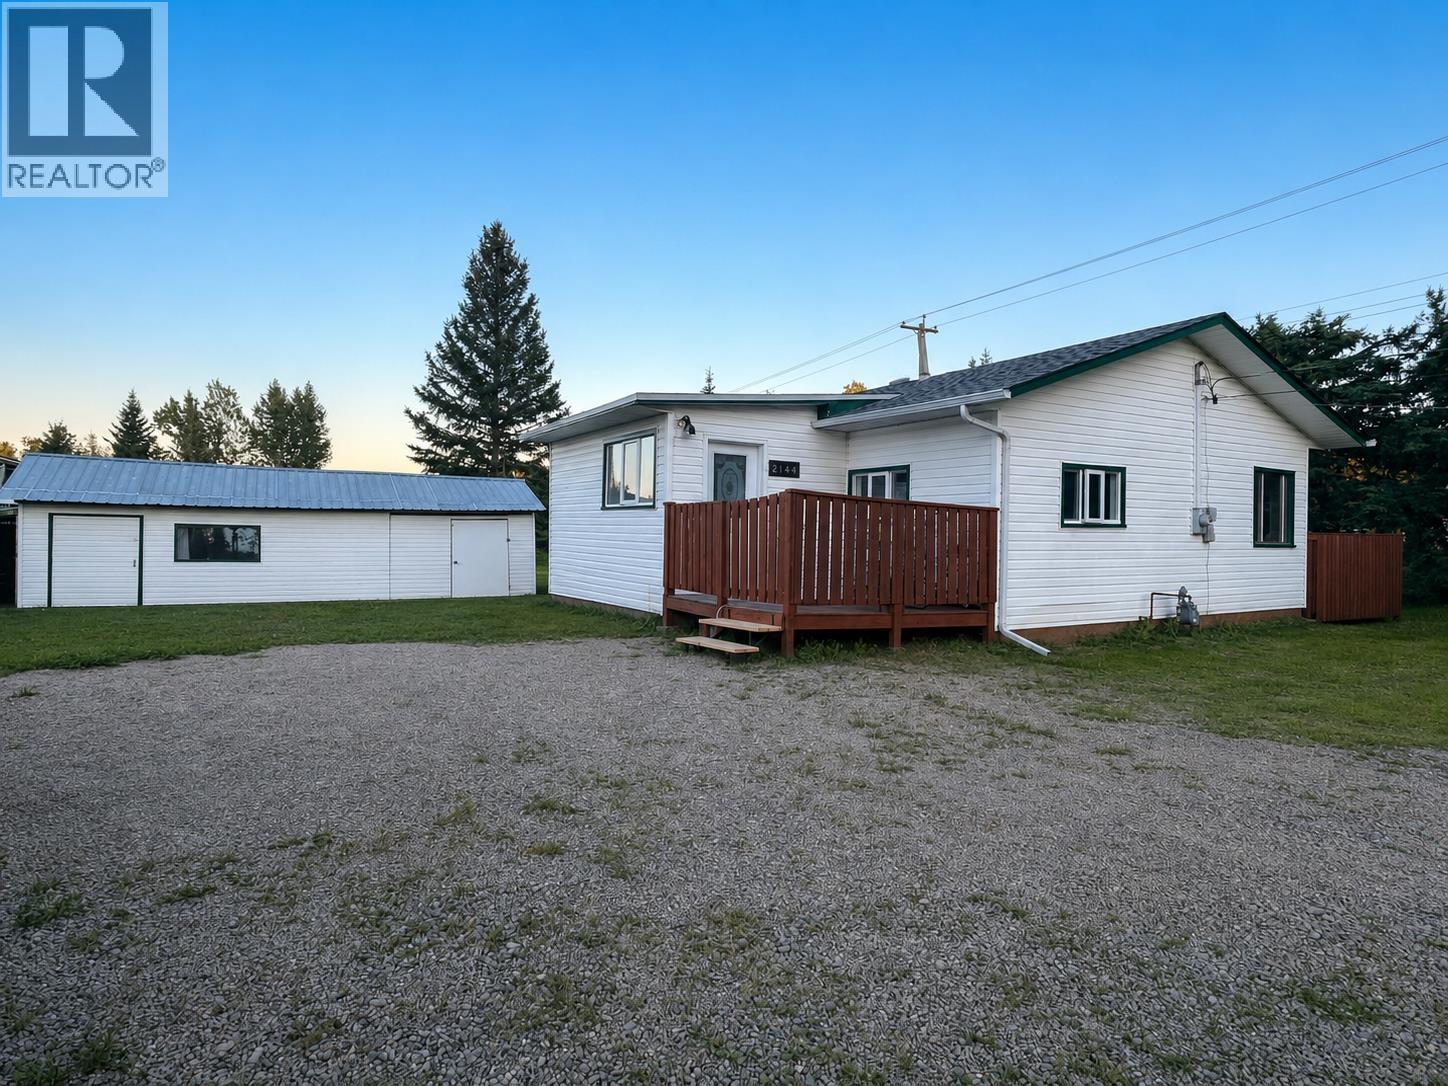
Looking for a home in the desirable Blackburn neighbourhood? This 3-bedroom, 1-bathroom rancher is a great opportunity for first-time buyers, downsizers or anyone looking to make a home their own. Enjoy the feel of country living while remaining within city limits and close to everyday amenities. Located just minutes from Blackburn Elementary School and Alder Hills Golf Course, this home offers spacious living areas, a functional layout and plenty of potential. Bring your ideas and add your personal touch! Measurements approximate, Buyer to verify if necessary. "2146 McLaren Road WEST" (id:44393)
Royal LePage Aspire Realty