
Gold River, British Columbia
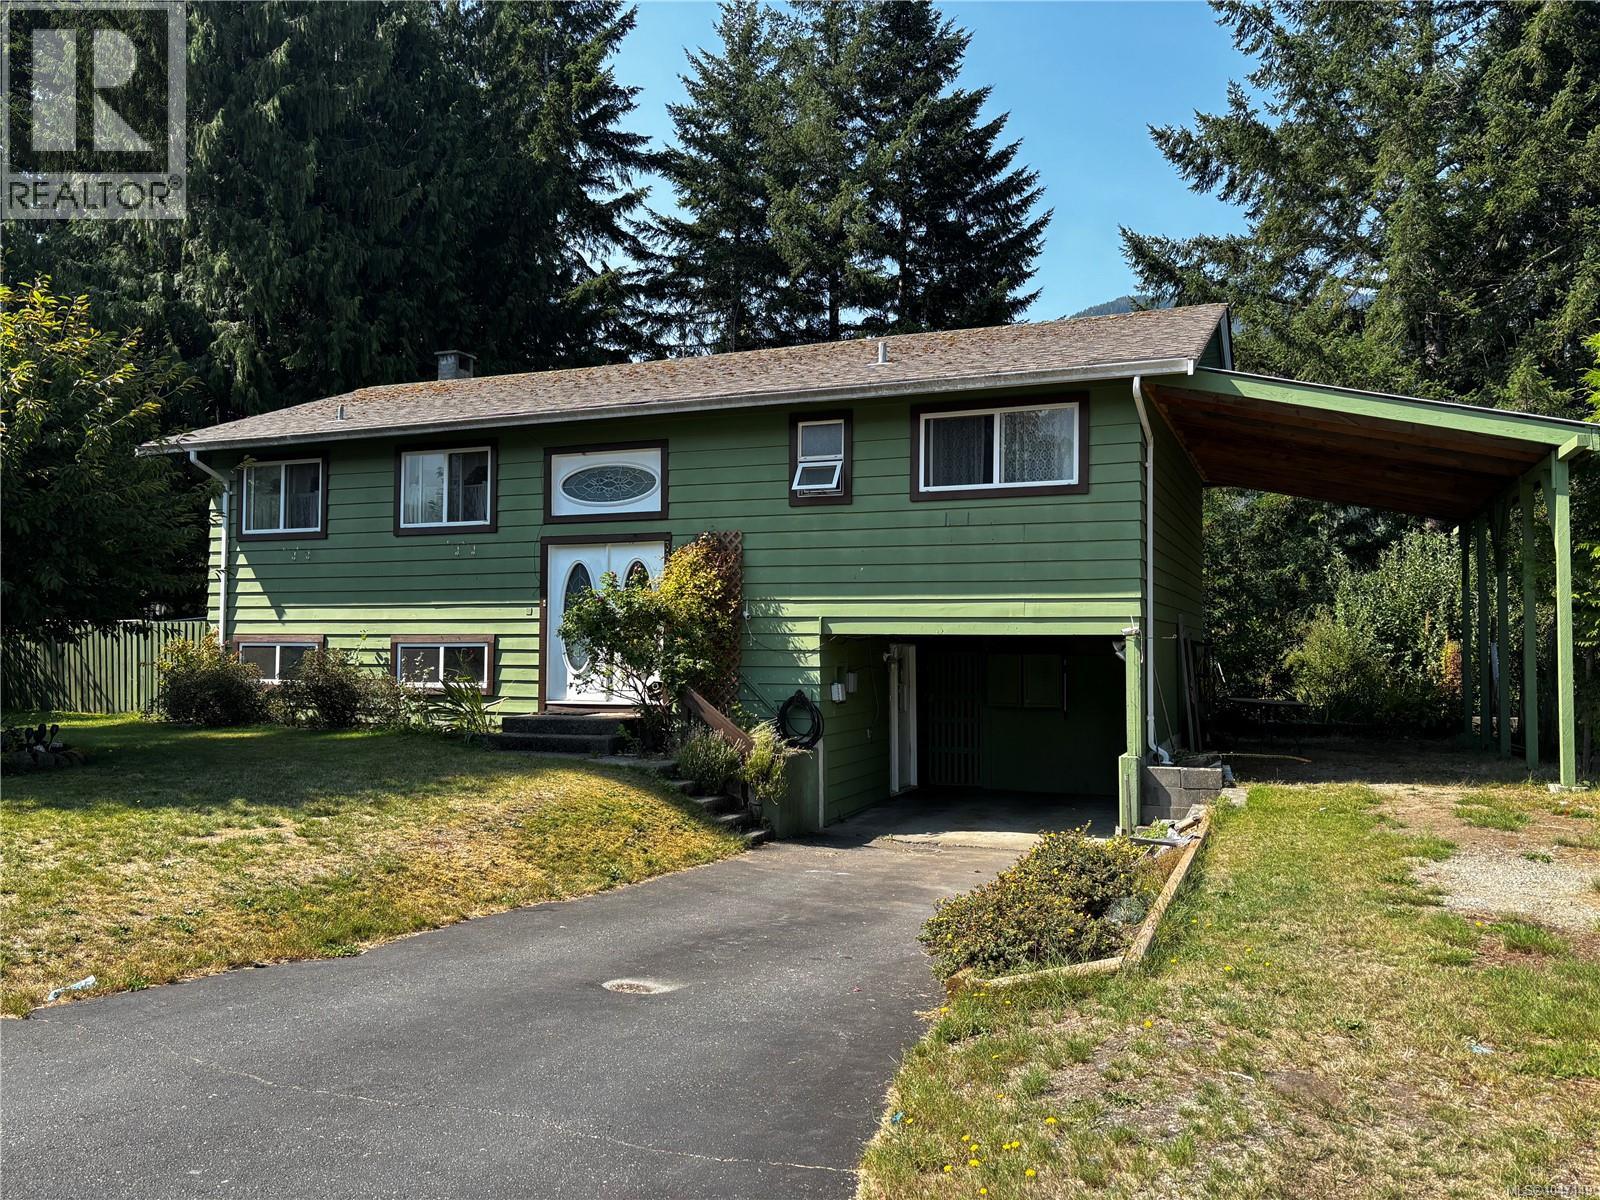
Welcome to this inviting family home, ideally situated in a family-oriented neighborhood. The spacious layout features three good-sized bedrooms and a large, open kitchen and dining area—perfect for everyday family life and entertaining. The full basement offers plenty of potential and could easily be transformed into a fourth bedroom, hobby room or additional living space. Outside, you’ll find convenient over-height parking with plenty of room for an RV or boat, along with a mature, landscaped yard that offers both privacy and charm. The home backs on to a greenbelt with the river down below, the covered deck provides the perfect place to sit, relax, and enjoy the sound of the river and the peaceful surroundings of nature. The established apple tree and beautiful rose bushes add even more character to this inviting outdoor space. A wonderful opportunity to create your family’s next chapter in a welcoming community. (id:44393)
Exp Realty (Cr)
Parksville, British Columbia
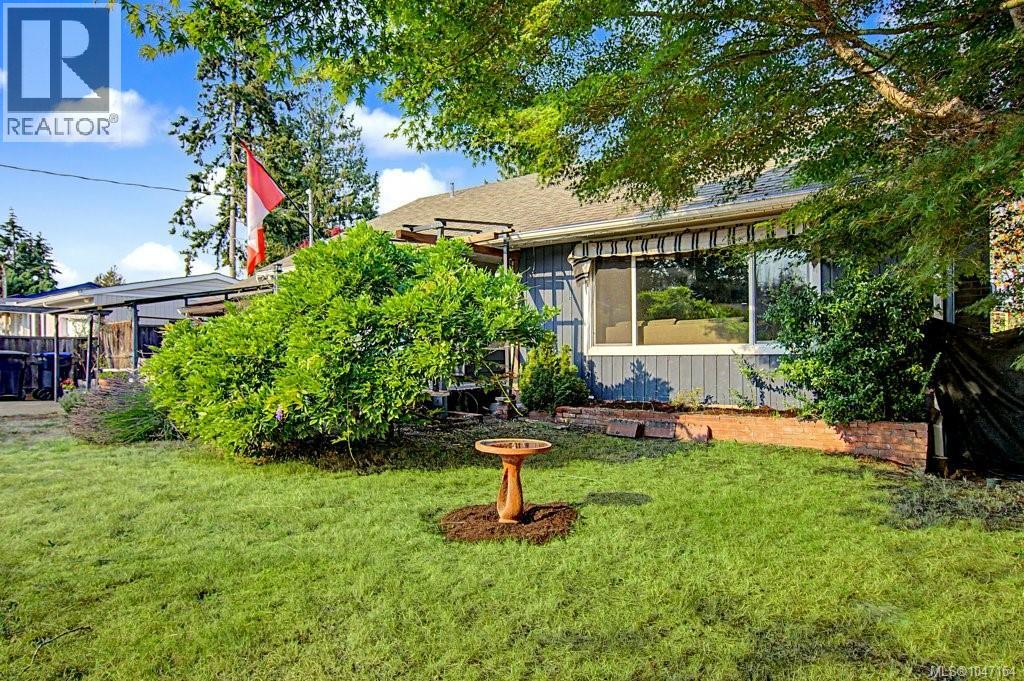
ONE-LEVEL LIVING WITH PRIVACY & POTENTIAL! This 2-bedroom, 2-bathroom Parksville rancher offers 1353 sq ft of comfortable living with plenty of opportunity to make it your own. Large windows bring natural light into the spacious living room, complemented by a full-height stone fireplace with mantle. The adjoining dining area leads to the updated kitchen and an 18' x 9' sunroom overlooking the backyard, providing additional seasonal space for relaxing, hobbies or enjoying the garden outlook. Down the hall are two bedrooms, including a generous primary with ensuite, plus a second full bathroom. The bathrooms have been updated and updated flooring is found in many areas throughout the home. Previously adapted for accessibility, the home may appeal to those seeking easier mobility and the convenience of single-level living. The garage and adjoining storage area have been partially converted to bonus/flex space, creating options for a home office, hobby or craft room, exercise area or additional living space. Outside, enjoy a deck overlooking the fully fenced backyard with mature landscaping and fruit trees. Set on a private corner lot, the property has driveway access from both streets, providing flexible parking and potential space for an RV. Centrally located between Parksville and Qualicum Beach, you’re close to public transportation, shopping and everyday amenities, with golf, marinas and beautiful Oceanside beaches nearby. Whether downsizing, retiring or looking for a home with room to add your own finishing touches, this property offers an appealing combination of location, privacy and potential. Measurements are approximate and should be verified if important. (id:44393)
RE/MAX Professionals (Na)
Courtenay, British Columbia
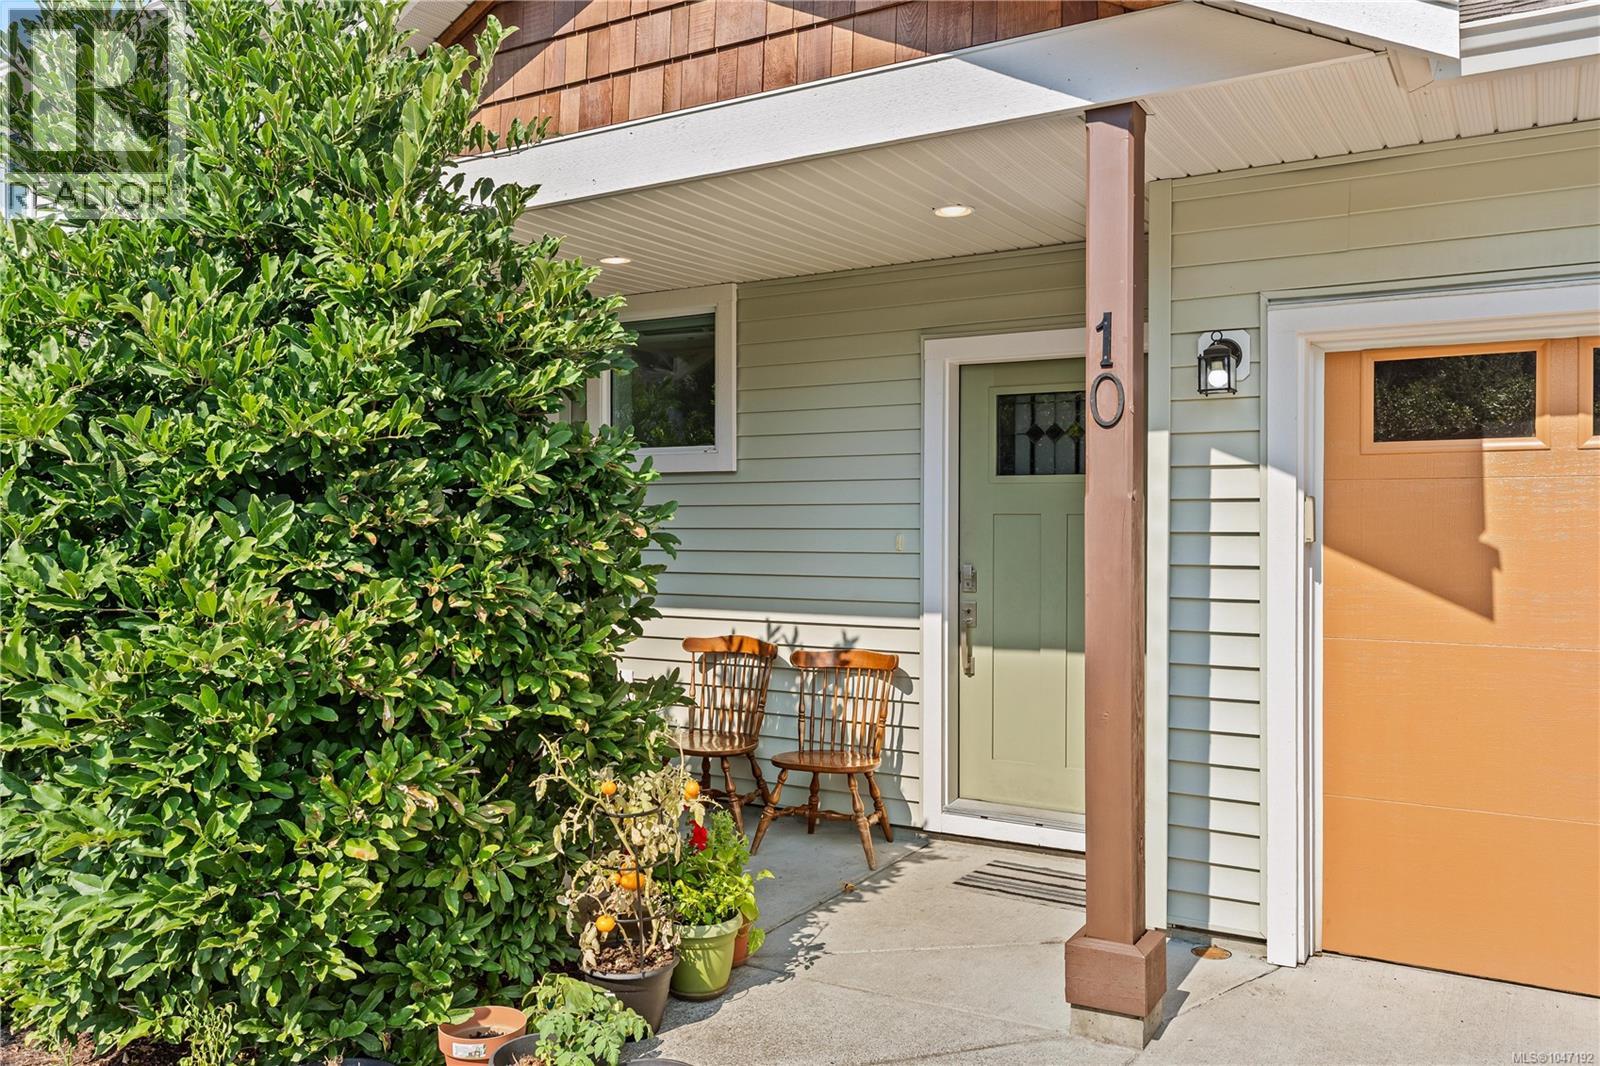
Tucked into a quiet pocket of Courtenay, Parkside Estates has been waiting for you! This beautiful family-friendly community neighbours Tarling Park, is a short stroll from Roy Stewart Morrison Nature Park, while remaining close to the Puntledge River trails and downtown Courtenay's cafés and shops; close enough to everything, far enough to still feel peaceful. Low maintenance lifestyle, without being crowded. Built Green Silver Certified, this 3 bedroom, 2.5 bath townhome has room for the whole family, a spacious primary with ensuite and walk-in closet, a one car garage, private outdoor space, and a crawl space for extra storage. This home has been enjoyed; homes here do not come around often, come see it yourself, and imagine making it your own! (id:44393)
Real Broker
Merville, British Columbia
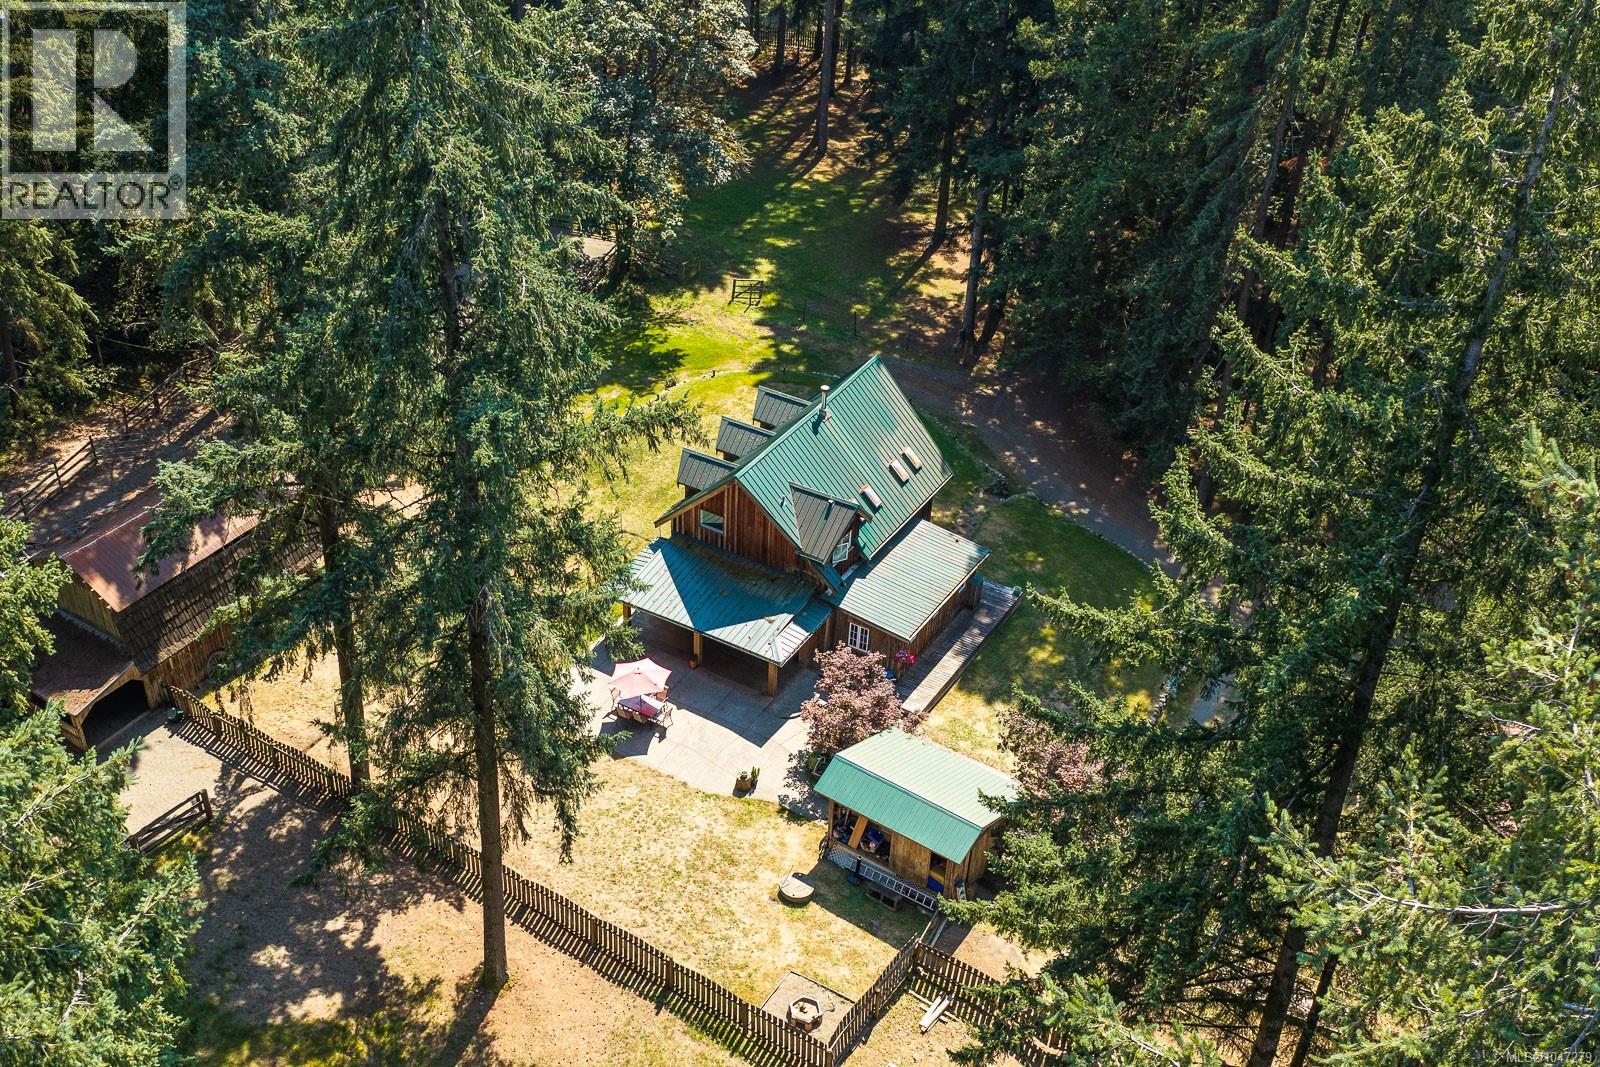
Escape to your own private country retreat on 3.5 beautifully forested acres. This charming & rustic 3-bed plus 2 dens, 2-bath home offers 1,840 sq. ft. of comfortable living space. The bright, inviting living room features warm cedar walls, a cozy woodstove, Dutch front door & an abundance of windows. The eat-in kitchen is both practical & welcoming, with solid oak cabinetry, pantry & handy baking table. An office/den rounds out the main floor. There are 3 nice-sized bedrooms plus a den for hobbies & a 4pce bath upstairs. Outside, the fully fenced yard includes a large, partially covered patio, 30' x 40' shop plus woodshed. Equestrian enthusiasts will appreciate the 60' x 80' riding ring, fenced paddock & barn, providing an ideal setup for horses. Features: a metal roof & newer hot water tank. A new septic system is currently being installed. With trails to explore at the end of the road, this is a wonderful opportunity to embrace a peaceful country lifestyle surrounded by nature. (id:44393)
RE/MAX Ocean Pacific (Cx)
Parksville, British Columbia
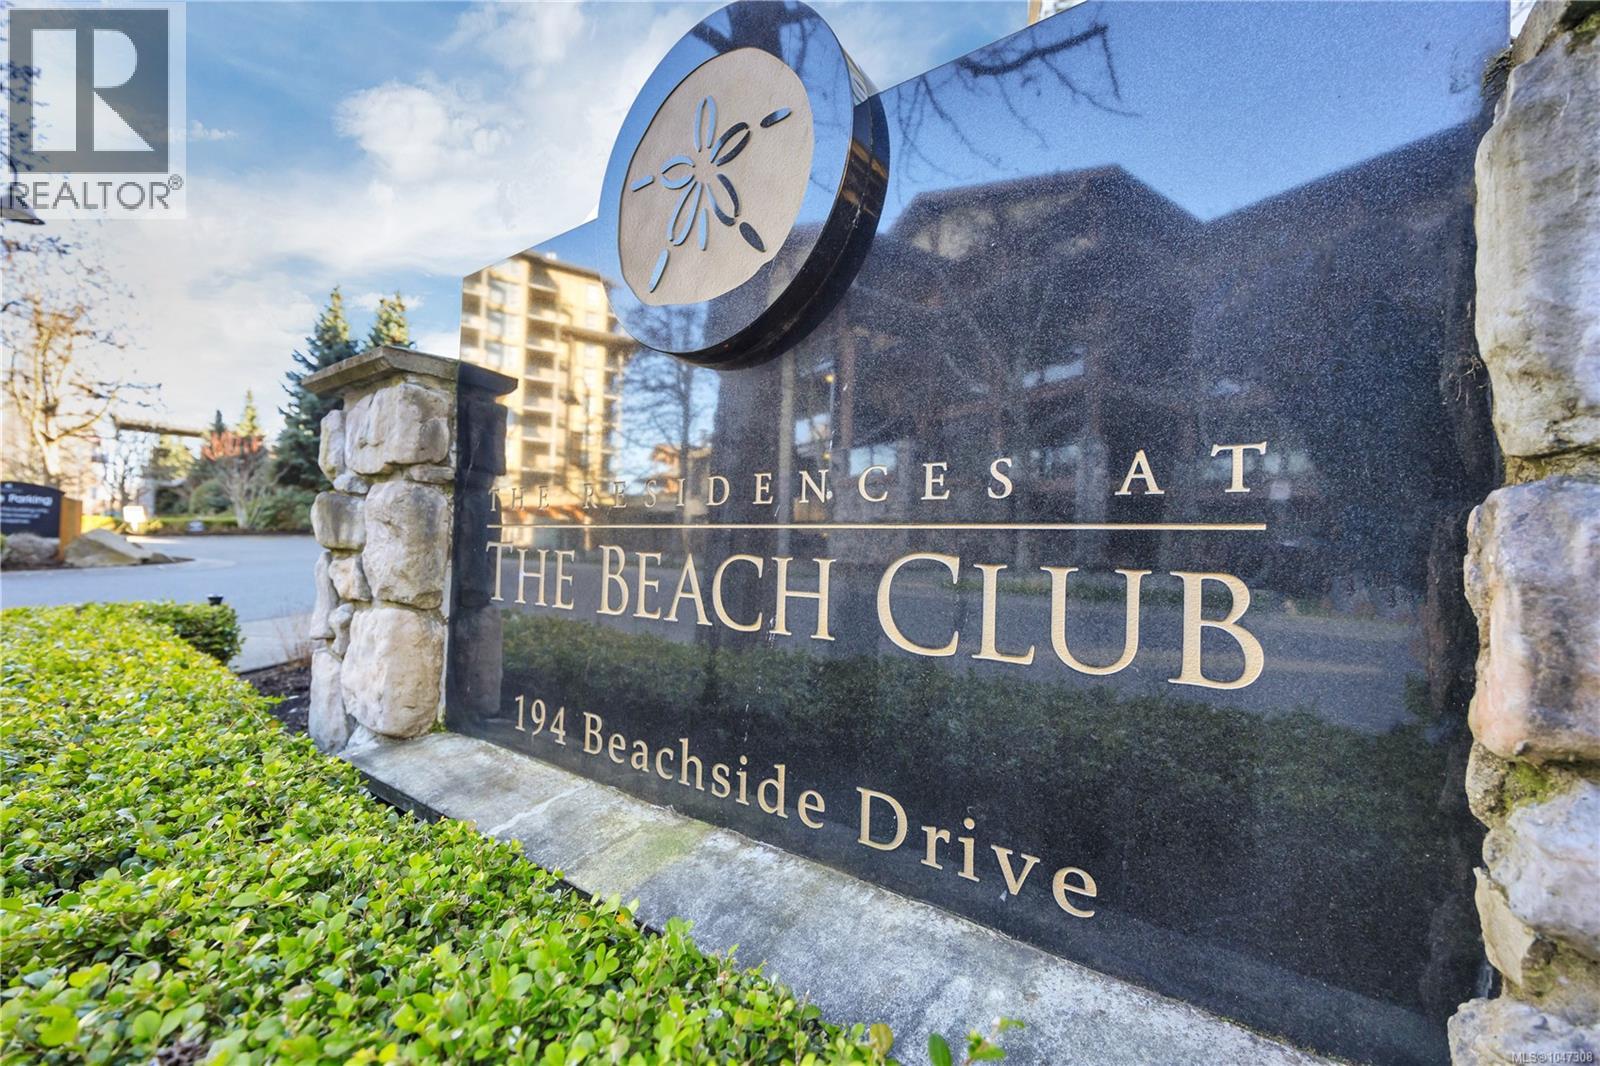
Experience the best of coastal living in The Beach Club's sought-after full-time Residence Tower. This beautifully appointed ground-level corner suite offers the perfect blend of luxury, comfort, and convenience, with an abundance of natural light streaming through expansive floor-to-ceiling windows. The open-concept design features 9-foot ceilings, rich hardwood floors, and a cozy natural gas fireplace, creating an inviting space for everyday living and entertaining. The well-appointed kitchen is sure to impress, featuring granite countertops, a large island, quality wood cabinetry, and stainless steel appliances, including a natural gas range. The spacious primary bedroom opens directly onto the private patio and includes a spa-inspired ensuite with heated tile floors, double vanity, soaker tub, and separate glass shower. The guest bedroom offers semi-ensuite access, while the versatile den is perfect as a home office, media room, or extra sleeping space with a hide-a-bed. Residents enjoy exceptional resort-style amenities including an indoor pool, hot tub, sauna, fitness centre, secure underground parking, and a storage locker. Built with quality concrete and steel construction, the building offers lasting durability and excellent sound insulation. Located just steps from the sandy shores of Parksville Beach, along with cafés, restaurants, boutique shopping, and the scenic boardwalk, you'll enjoy the best of oceanside living right outside your door. Whether you're looking for a full-time residence, retirement home, or an easy-care lifestyle by the sea, this exceptional property delivers. Measurements are approximate and should be verified if deemed fundamental. (id:44393)
RE/MAX Professionals (Na)
Surrey, British Columbia
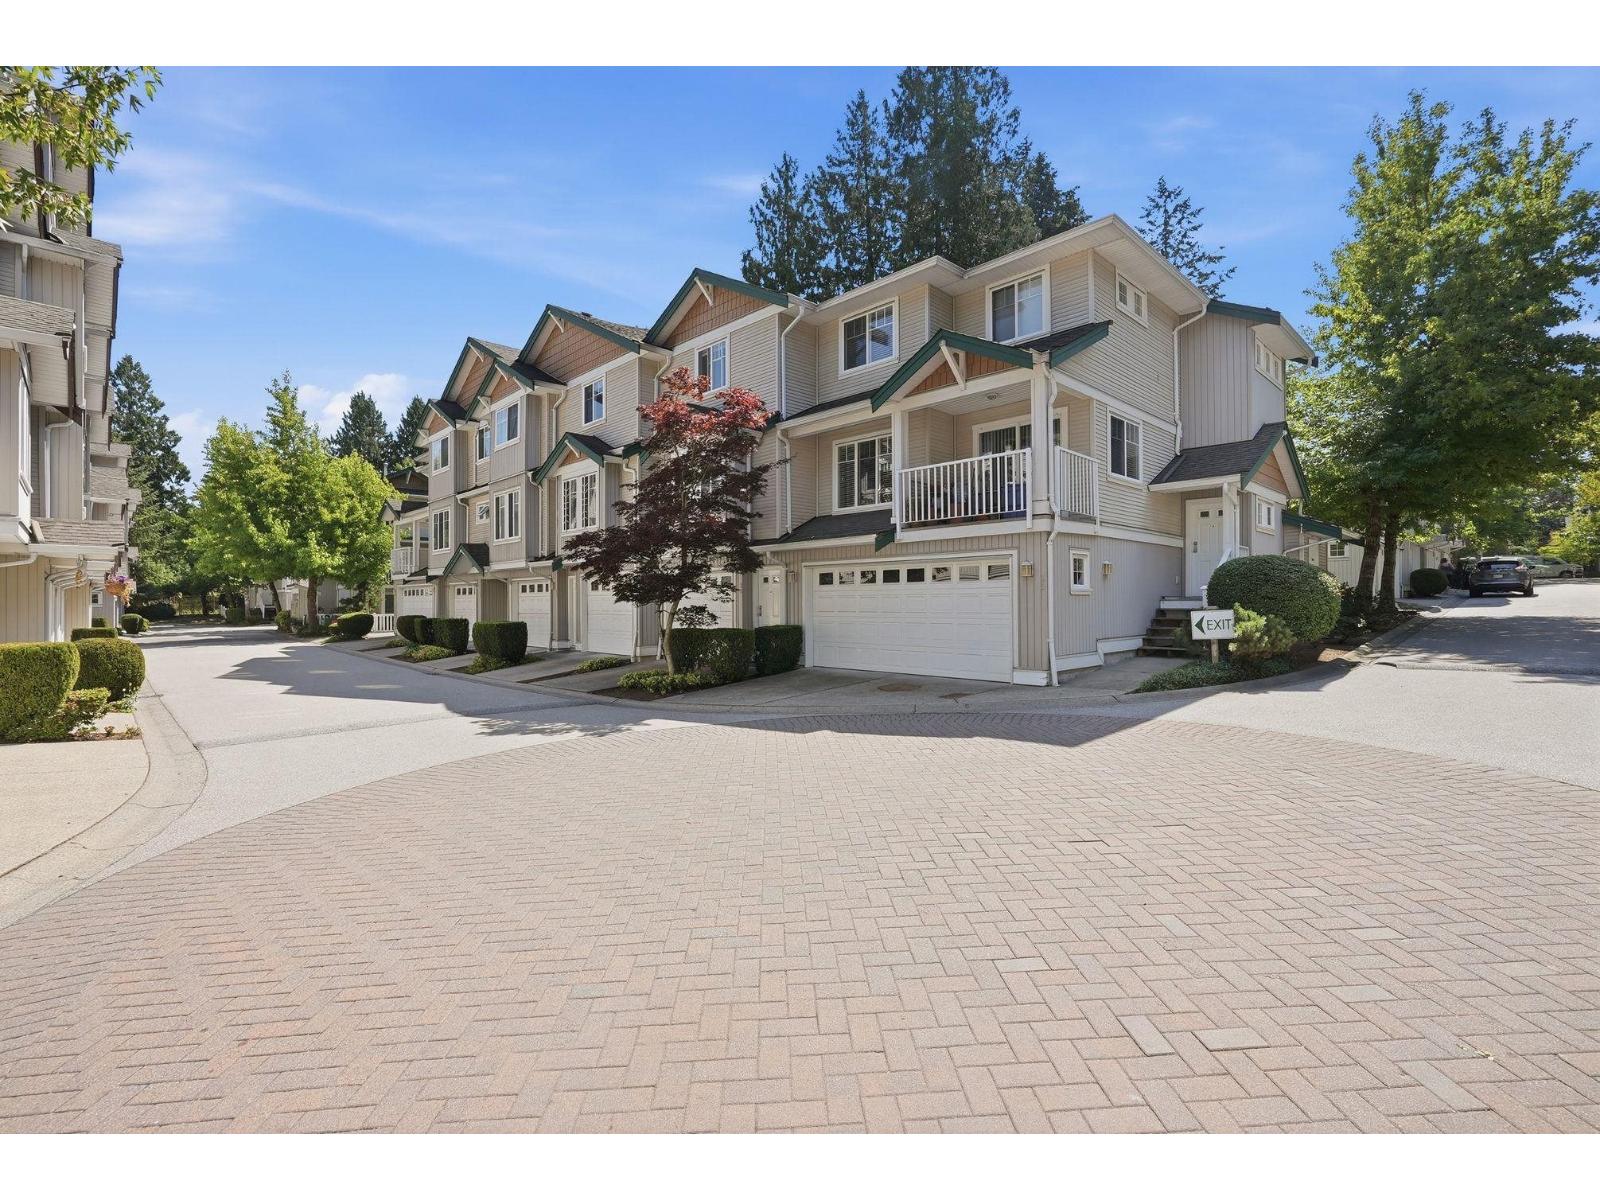
Welcome to Palette on the Park! This bright and spacious 2-bedroom, 2-bathroom home offers a functional open-concept layout designed for comfortable everyday living. Enjoy a private fenced yard, ideal for relaxing or entertaining, along with convenient parking and in-suite laundry. The primary bedroom features an ensuite with double vanity sinks. Located in a quiet area of this well-maintained community, residents also enjoy access to a clubhouse with a gym and low strata fees. Conveniently situated close to parks, schools, shopping, transit, and major routes including Highways 10 and 99. A fantastic opportunity to own in a desirable West Newton community-come see what makes this home special! (id:44393)
Royal LePage Global Force Realty
Saskatoon, Saskatchewan
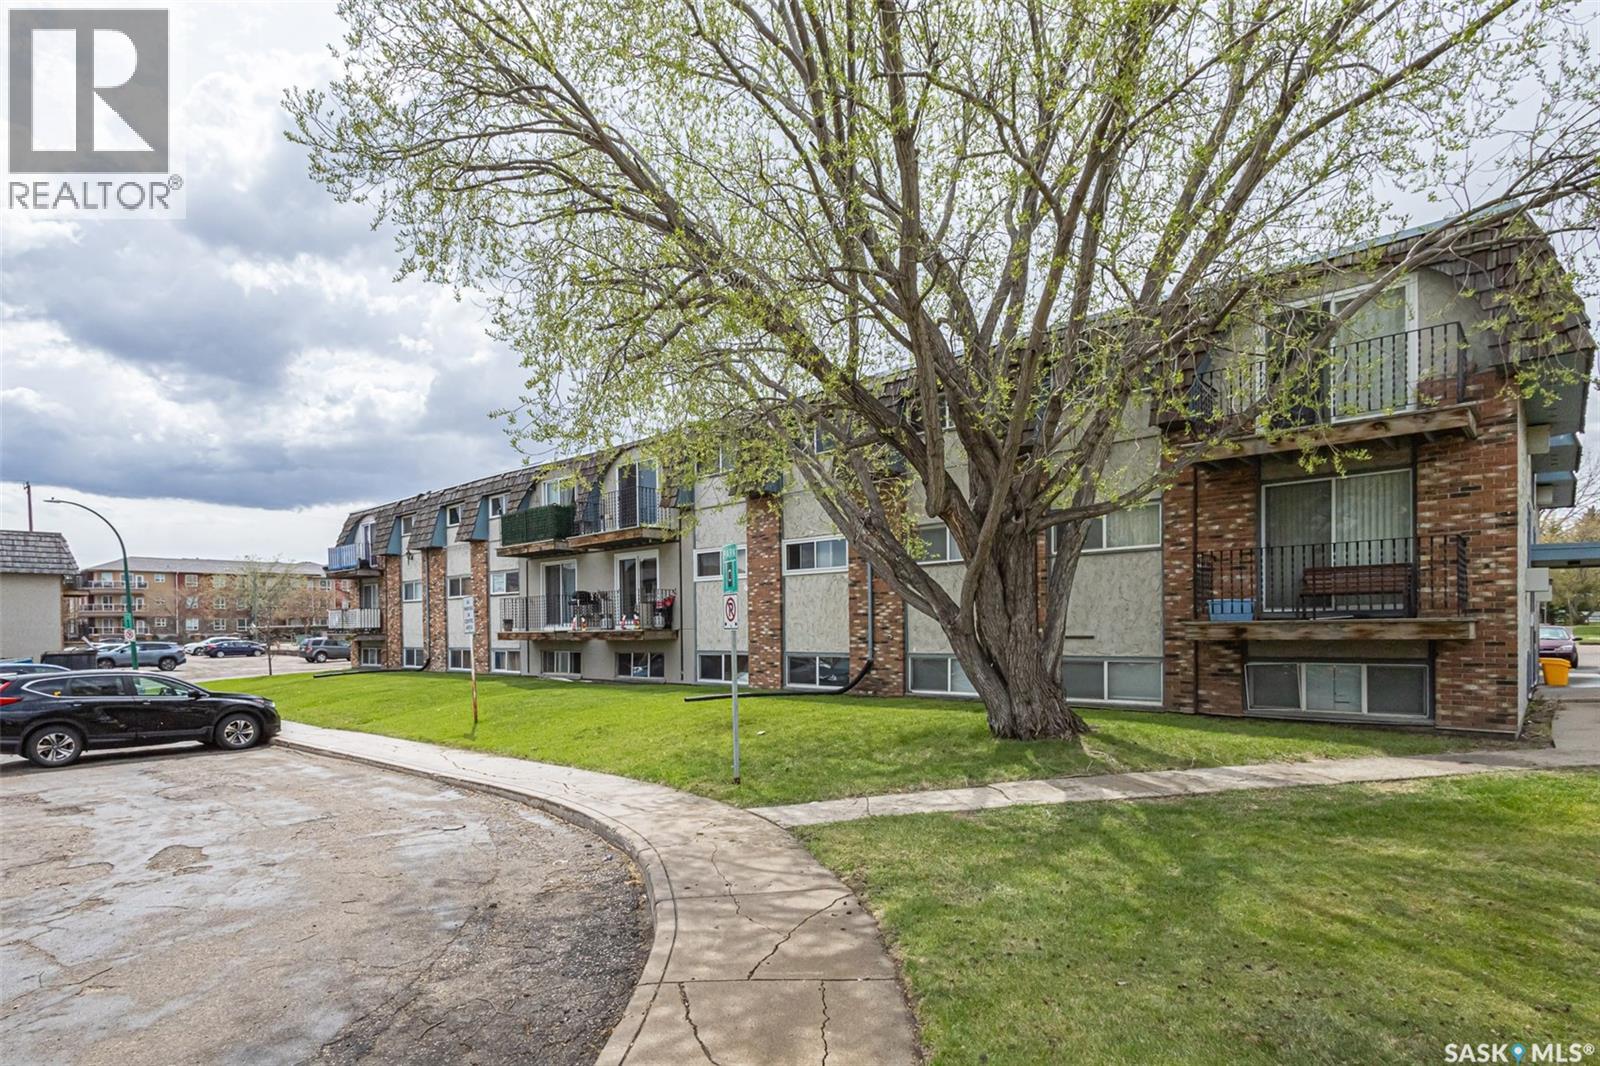
Welcome to this spacious well maintained 2-bedroom, 1-bathroom condo located on the 2nd floor and facing a quiet cul-de-sac. This unit is located close to 8th St, shopping, restaurants, good transit to University of Saskatchewan, parks and more. Features include a relaxing jacuzzi bath tub, in-suite laundry hook ups for future washer/dryer, maple kitchen and black appliances with laminate and tile flooring throughout. Pets allowed with restrictions, cats and small dogs allowed at board approval. All appliances and window coverings included. Buyer/Buyer's agent to verify measurements. Call to book your viewing today. (id:44393)
Royal LePage Saskatoon Real Estate
Regina, Saskatchewan
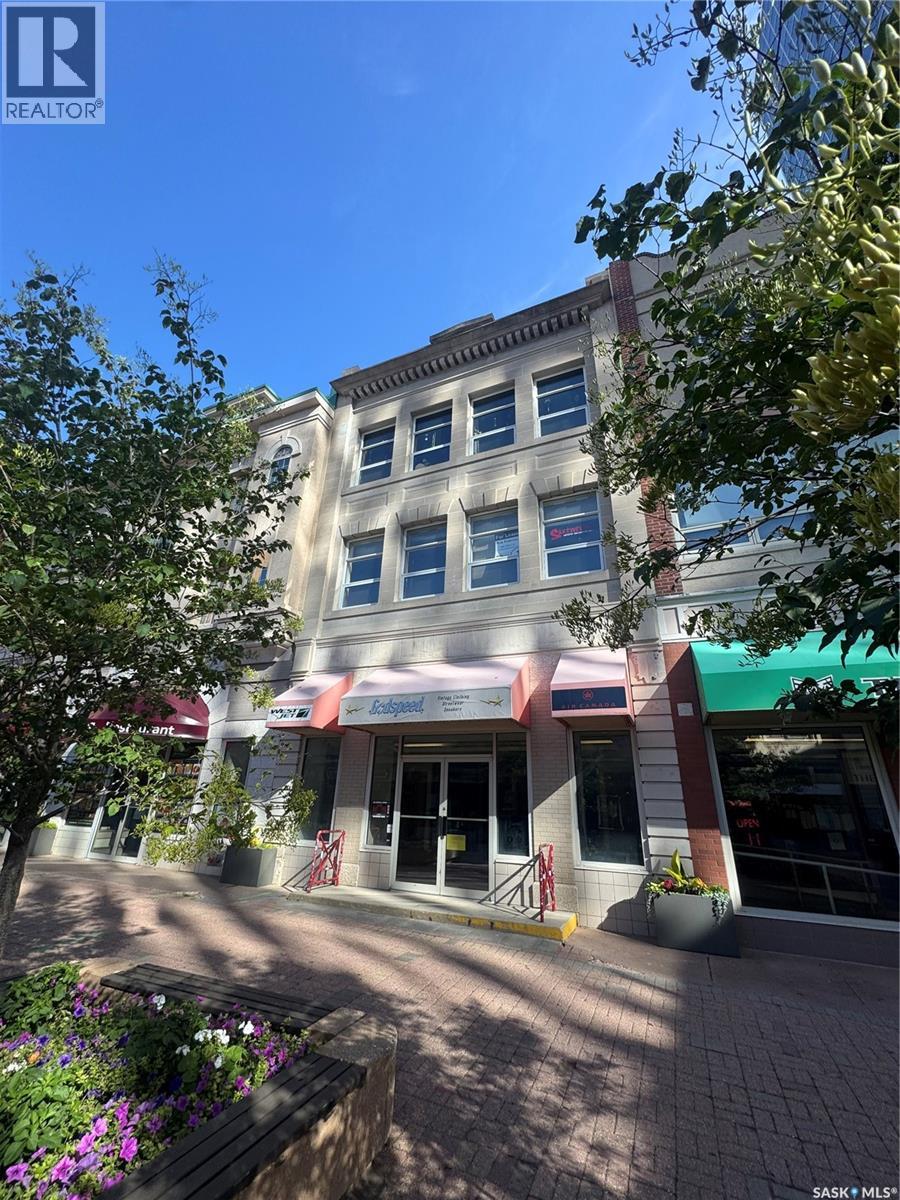
Great commercial space located downtown on the Scarth Street Mall. Secured 2nd floor, 750 square feet with bright open work space, 2 offices (facing Scarth Street), hardwood flooring and more. (id:44393)
Realtyone Real Estate Services Inc.
Vernon, British Columbia
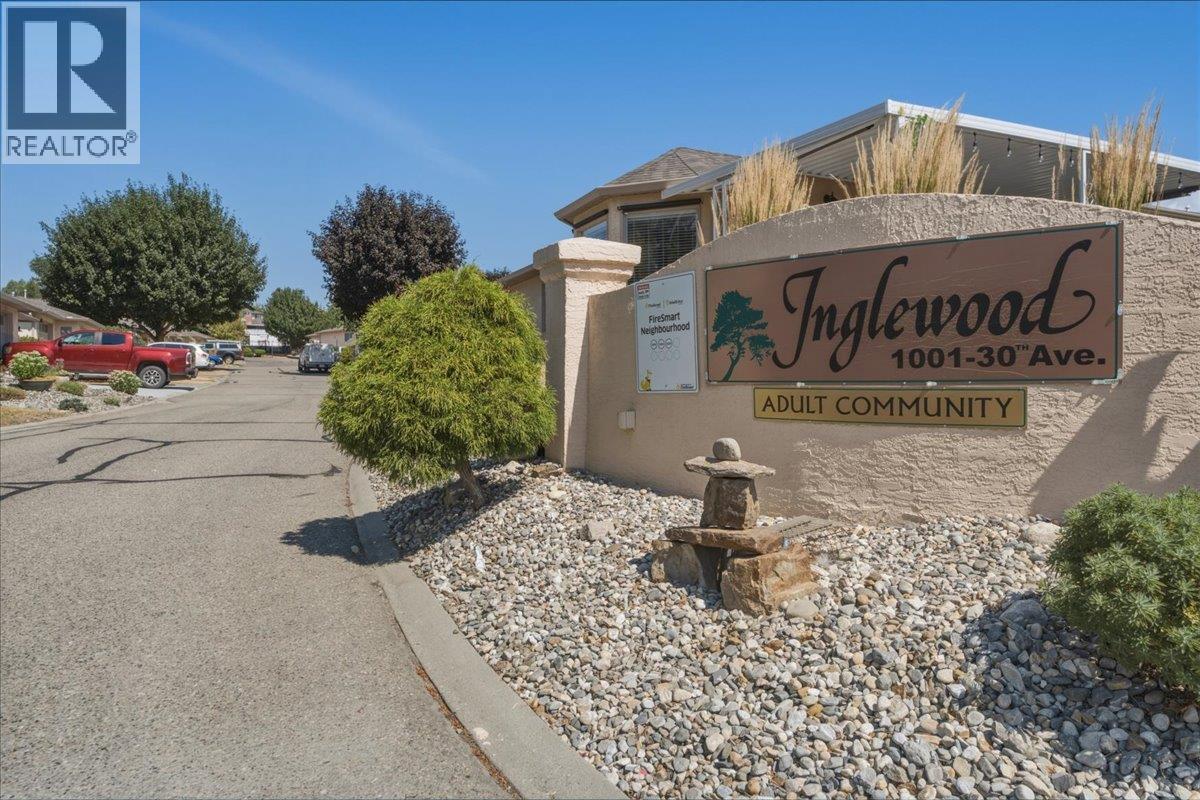
Bright and beautifully maintained 2-bedroom, 2-bathroom townhome in Inglewood, a peaceful 55+ adult community on East Hill. The primary bedroom features a 2-piece ensuite and walk-in closet, while the second bedroom offers flexibility for guests, a home office, or hobbies, with a full bathroom nearby. The bright kitchen includes a convenient breakfast nook and access to the patio, while the adjoining dining and living areas create a comfortable space for everyday living and entertaining. A cozy gas fireplace adds warmth and ambiance, and skylights bring in plenty of natural light. Outside, enjoy a single-car garage with ample storage and shelving, plus an additional driveway parking stall. Residents of this peaceful complex have access to a clubhouse, outdoor heated swimming pool, and RV parking. With great neighbours, beautiful surroundings, and a low-maintenance lifestyle, this is an ideal opportunity for those looking to enjoy the best of easy East Hill living. Surrounded by mature landscaping, offering low-maintenance, lock-and-leave living with pride of ownership evident throughout. Pet restrictions: one small cat and/or one small dog not exceeding 12"" at the shoulder. No short-term rentals permitted; long-term renters must be 55+. Learn more about this terrific Vernon property on our website. Ready to take a closer look? Schedule your private showing today! (id:44393)
O'keefe 3 Percent Realty Inc.
Birch Hills, Saskatchewan
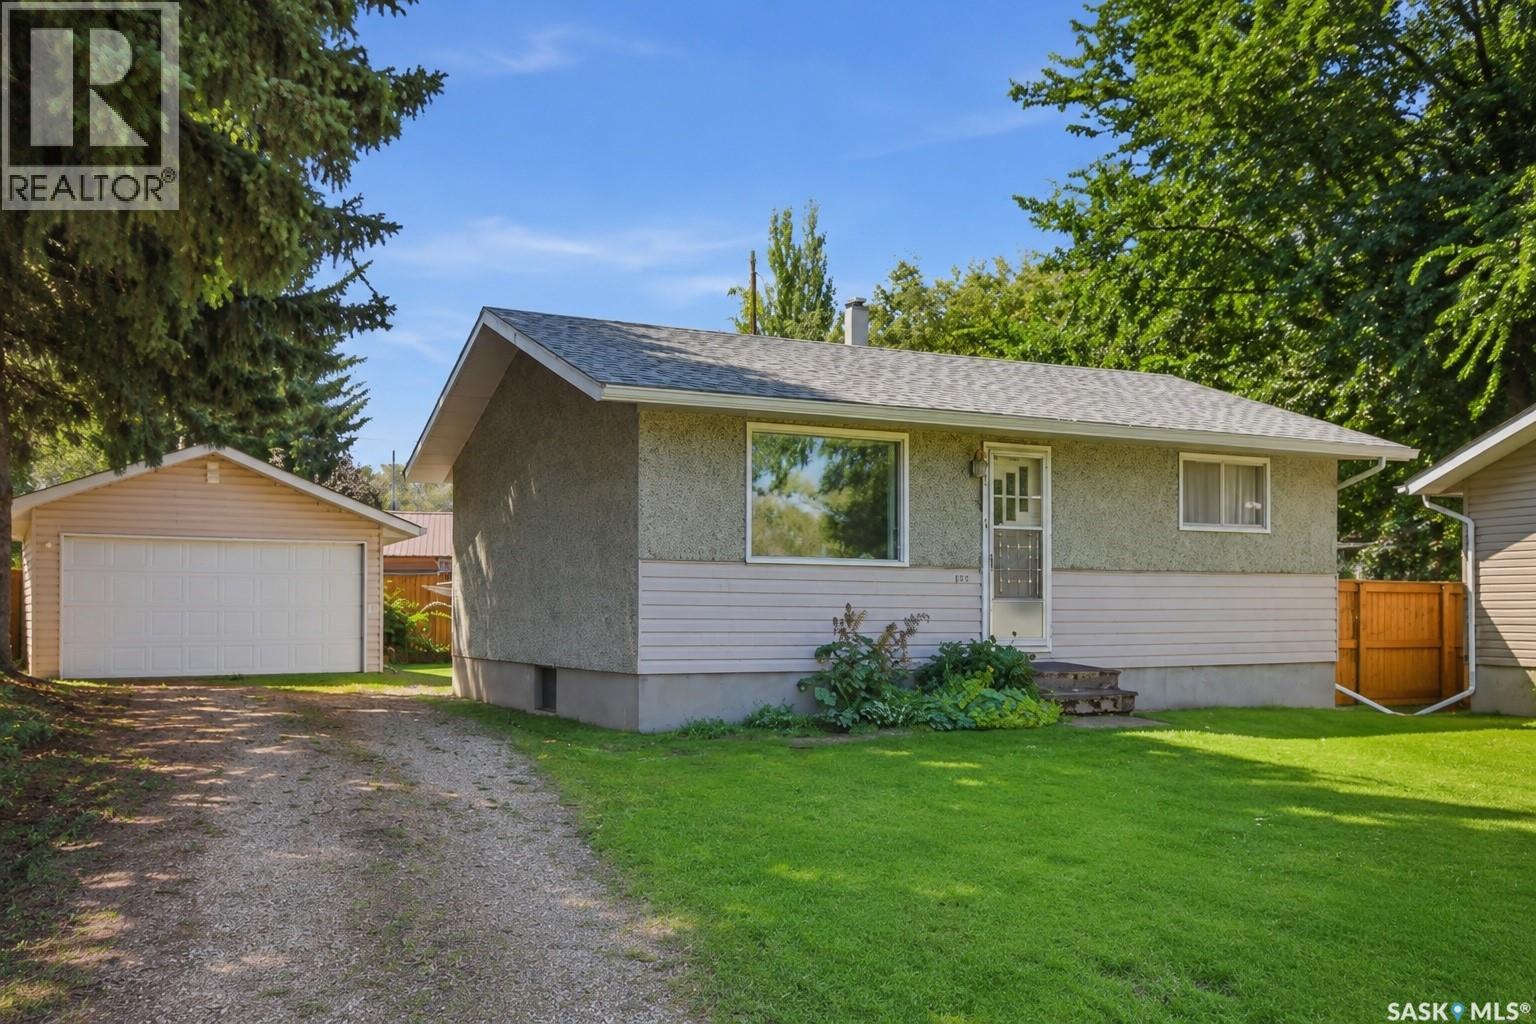
*New Price!* Welcome to 370 Taylor Avenue in Birch Hills where retro charm, a fantastic yard and tons of potential come together! This classic bungalow has plenty of its original character still intact, giving the next owner the opportunity to embrace the vintage vibe or bring their own ideas to life. The functional floor plan offers bright living spaces, a practical kitchen and comfortable room for everyday living, while the lower level provides even more usable space and potential. Step outside and this property really starts to shine. Set on a beautiful mature lot with established trees and loads of room to enjoy the outdoors, there’s space here that can be hard to find. The detached garage features overhead doors at both ends, allowing you to pull right through - a great setup for vehicles, projects, toys or additional storage. This is a solid, affordable home with character, space and the opportunity to make it exactly what you want. If you’ve been waiting for a home with good bones, a great yard and plenty of potential in the welcoming community of Birch Hills, this one deserves a look. Contact your favourite REALTOR® to book a showing! (id:44393)
Real Broker Sk Ltd.
Meadow Lake, Saskatchewan
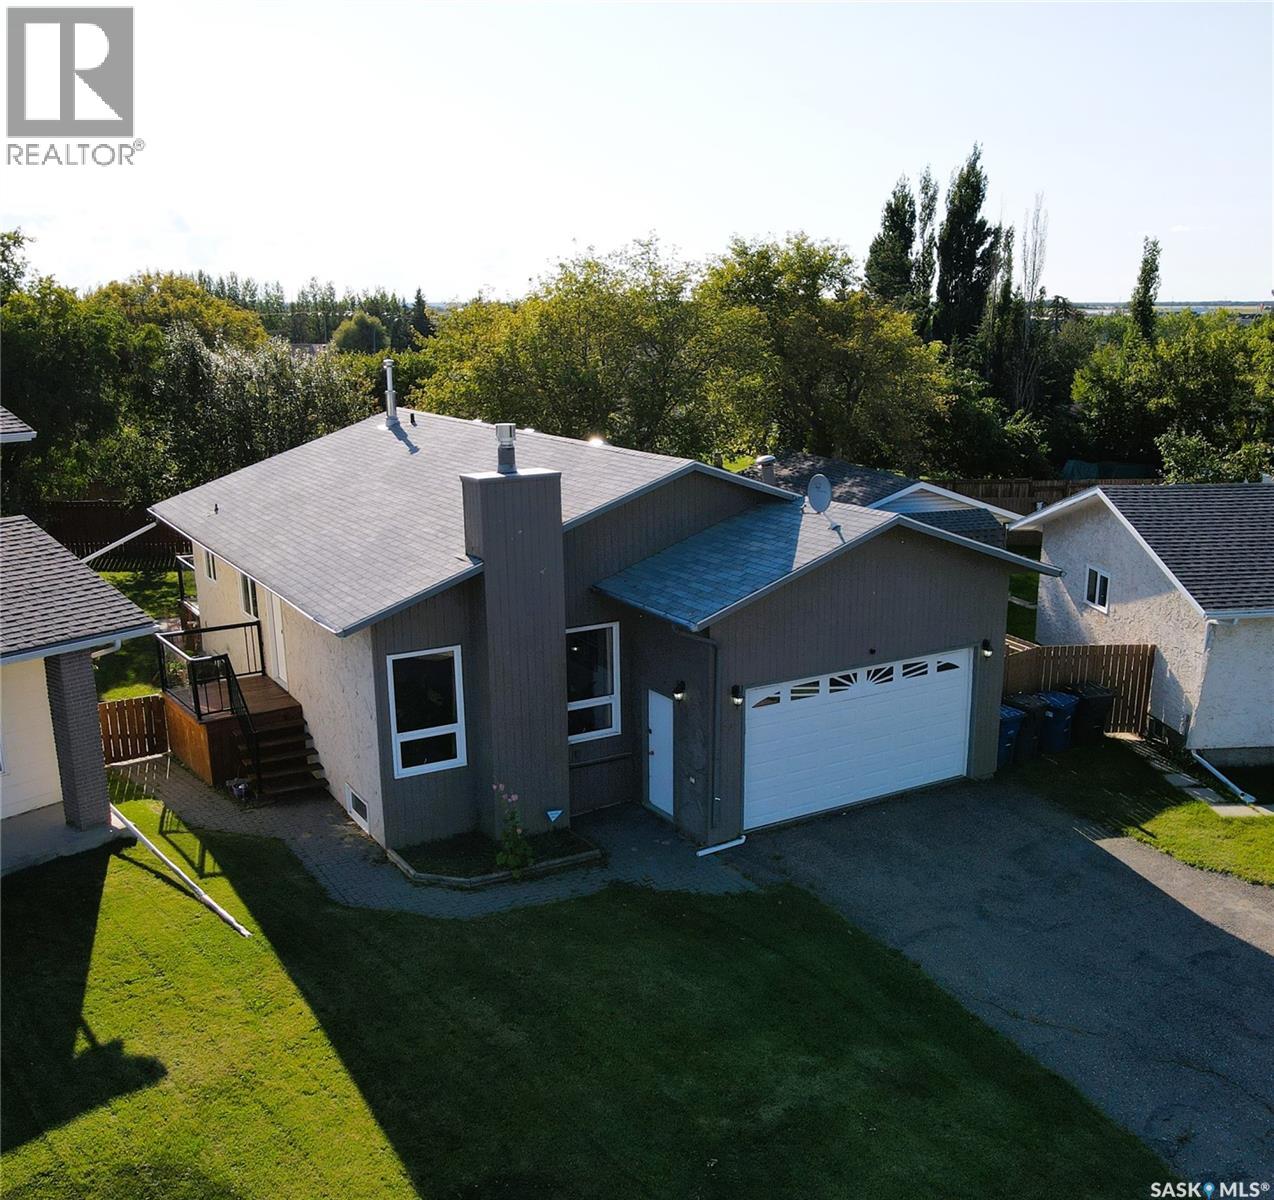
58 Dunfield Crescent sits elevated on a corner lot in a fantastic, family friendly neighborhood, and boasts some significant updates over the last 10 years of ownership. 2021-2022 saw the installation of a new kitchen with new appliances, new light fixtures, vinyl plank flooring throughout the main level, as well as a natural gas fireplace in the living room. The main level features an open floor plan with a cozy sunken living room and streamline galley style kitchen. The primary bedroom is a generous size and hosts a 2-piece ensuite which could be configured to fit a shower/tub. There is also main floor laundry and direct access to the attached garage. The lower level is comprised of a family room, rec room, two additional bedrooms and a 4-piece bath. The furnace and A/C were installed in 2013, and water heater in 2020. The yard is fully fenced and includes 2 decks, a stone patio, natural gas BBQ hookup, shed, and mature trees to provide shade and privacy for your family and guests. For more information regarding this great family home, please contact your preferred realtor! (id:44393)
RE/MAX Of The Battlefords - Meadow Lake
Surrey, British Columbia
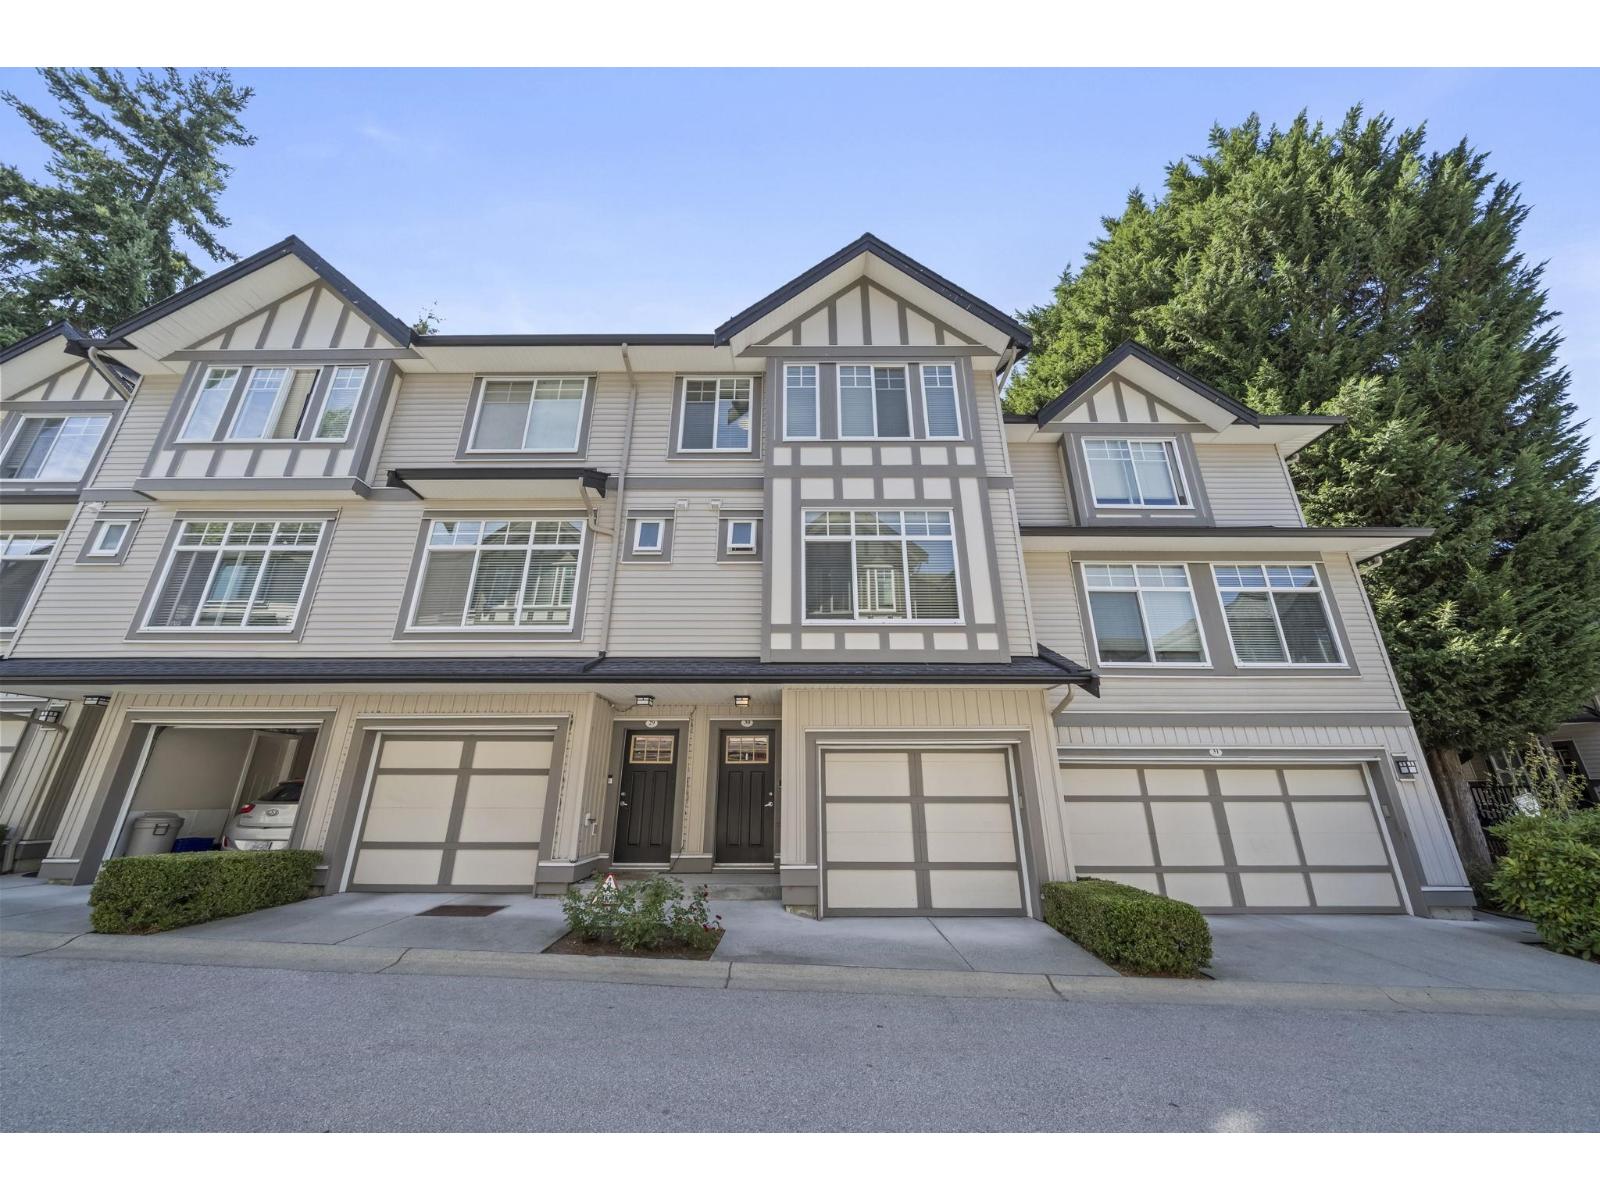
A well maintained 3bed/3 bath townhome at Broadwalk in Cloverdale! This home offers a functional, well-designed layout with an open-concept main floor, 9' ceilings, fireplace & plenty of natural light. The kitchen features quartz countertops & flows seamlessly into the dining and living areas on one end & a family room on the other end. Enjoy your balcony just off the living area, overlooking the quiet, private & secured turfed backyard. The yard is conveniently accessed from the garage & offers a great space for kids, pets & outdoor enjoyment. Upstairs features 3 bedrooms, including a generous primary bedroom with walk-in closet & ensuite. Close to Adams Road Park, Adams Road Elementary, École Salish Secondary, shopping, restaurants & future Hillcrest SkyTrain station. (id:44393)
Oakwyn Realty Ltd.