
Osoyoos, British Columbia
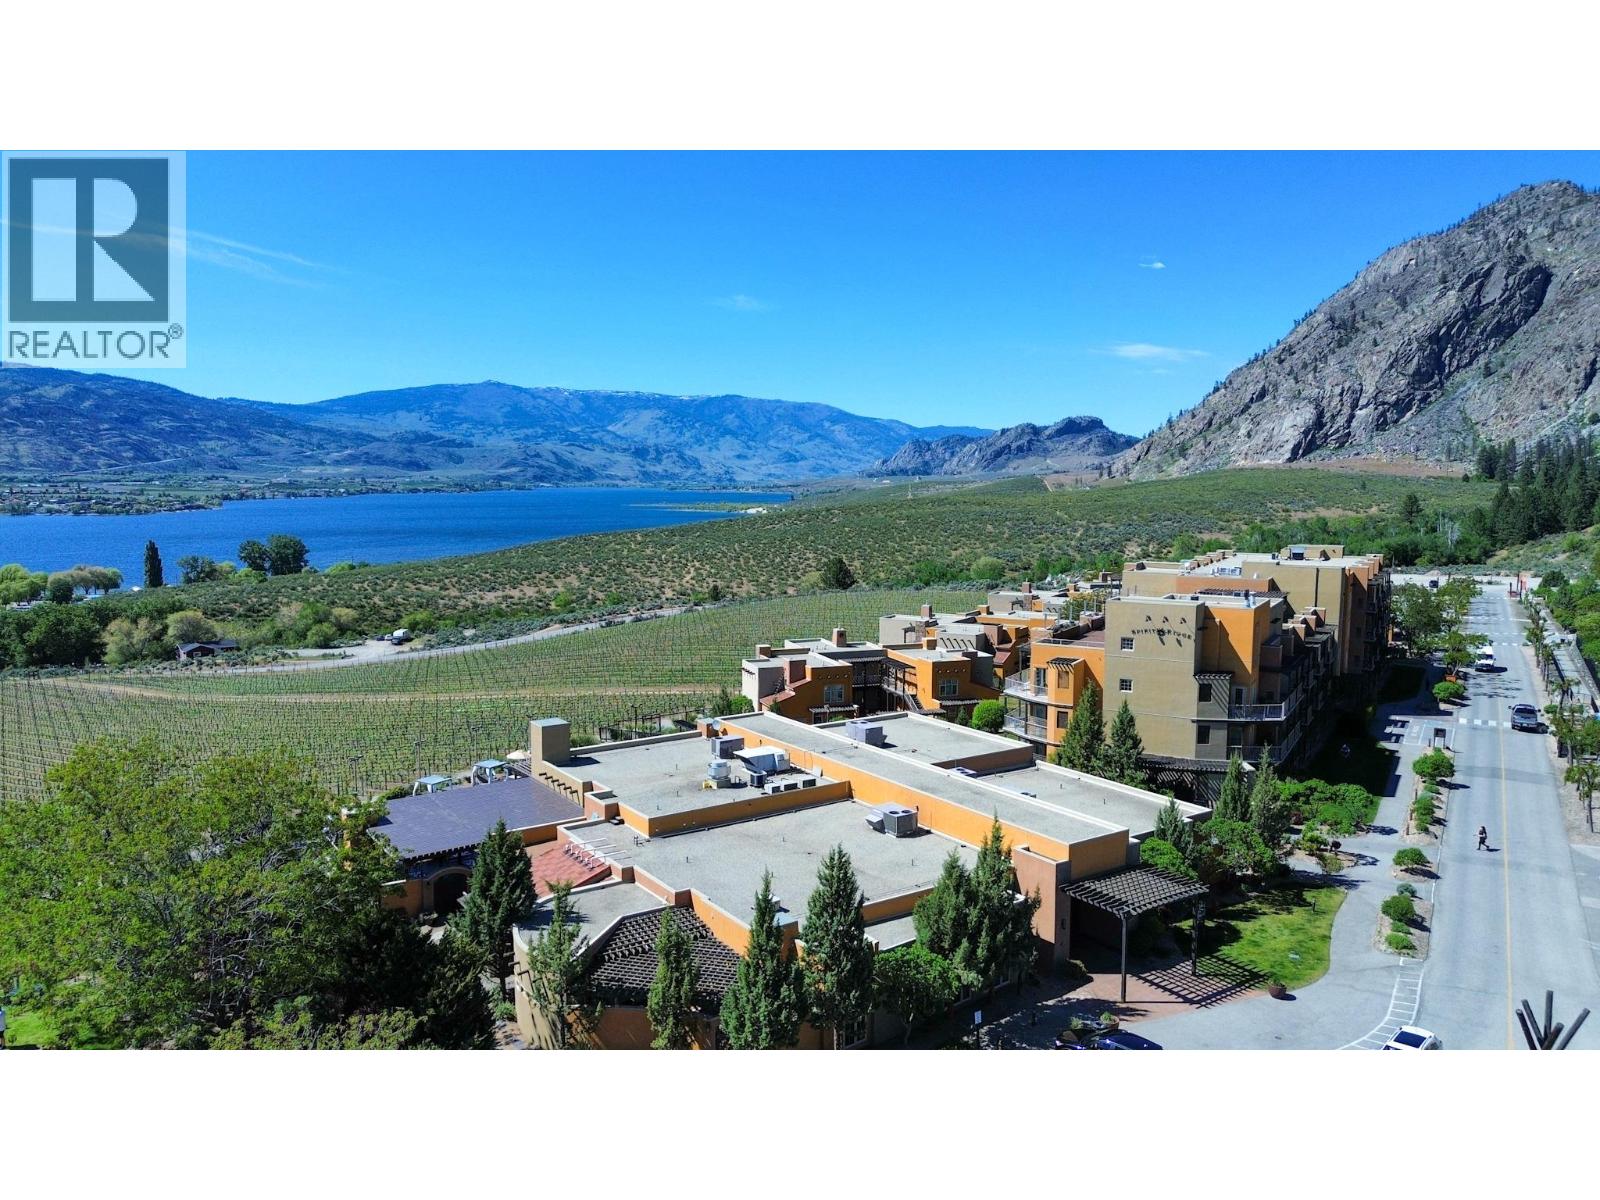
Quarter-share ownership of a fully furnished, top-floor 1-bedroom suite featuring 2 queen beds in the Lavender building at the prestigious Spirit Ridge Resort & Spa (The Unbound Collection by Hyatt). Enjoy bright morning sun and scenic mountain and golf course views from your private deck. The open-concept layout includes flat-screen TVs in both the bedroom and living room, stereo systems, and secure underground parking. Use the suite for your personal getaway or generate revenue by placing it in the resort rental pool. HOA fees cover all utilities, Wi-Fi, cable TV, and landline telephone. World-class resort amenities include 2 pools, 2 hot tubs, a waterslide, beach access, fitness center, steam room, 2 restaurants, bistro, winery, spa, cultural center, and walking trails. Property is a pre-paid Crown lease on native land with a Homeowners Association. Photos are not of the exact unit. HOA fees apply. (id:44393)
Royal LePage Desert Oasis Rlty
Beaverdell, British Columbia
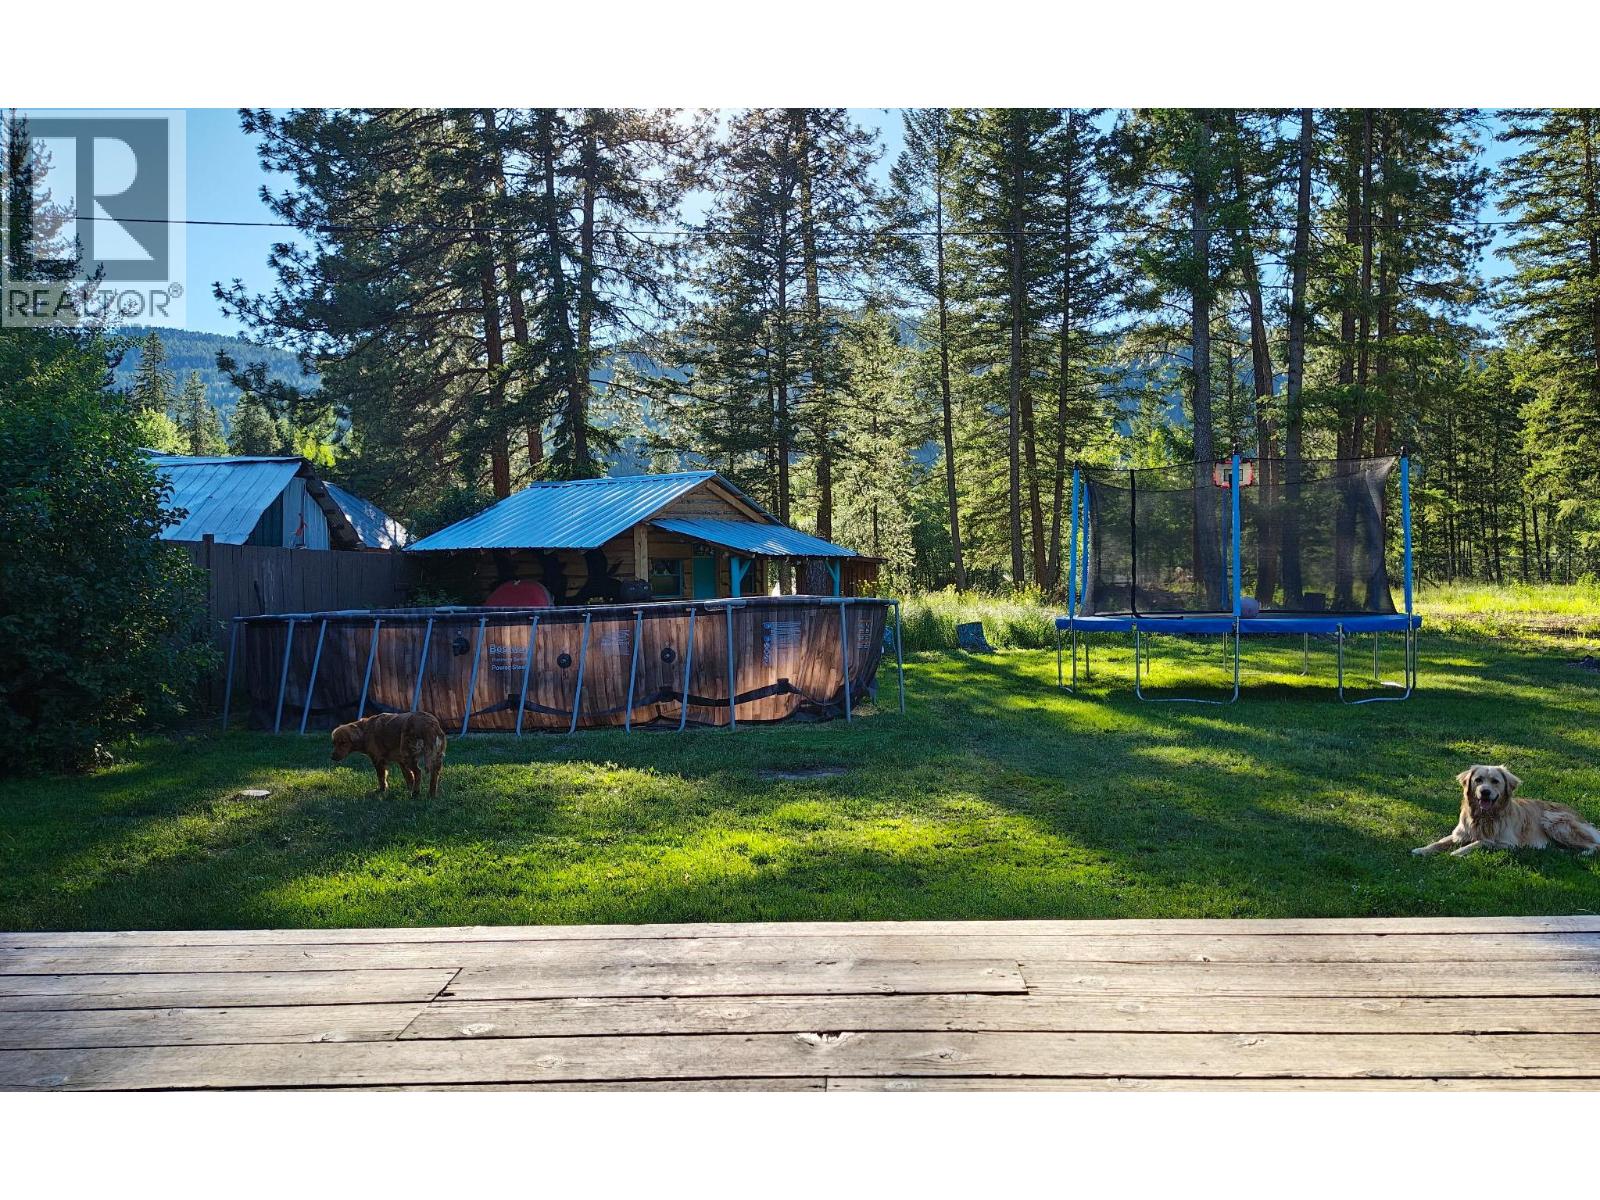
Welcome to 5835 3rd Street, tucked away on a quiet side street in Beaverdell where small-town charm meets endless outdoor adventure. Backing directly onto Crown Land, this nicely renovated 3-bedroom, 2-bathroom home offers a rare blend of comfort, privacy, and true four-season living on a spacious 0.24-acre lot. Inside, you’ll find a warm and inviting interior with thoughtful updates throughout, including a cozy wood stove, skylights that fill the kitchen with natural light, a functional pantry, and a spacious laundry/foyer entry, while the primary suite provides a peaceful retreat with its own ensuite and walk-in closet. Step outside to a fully fenced yard with room to relax, garden, or let pets roam, along with a large covered deck perfect for year-round enjoyment, a workshop, storage shed, and a charming newer sleeping cabin ideal for guests or added flexibility. From your backyard, enjoy direct access to miles of Crown Land for ATVing, hiking, and exploring, with the Kettle Valley Rail Trail just steps away and the West Kettle River a short walk for fishing, paddling, or cooling off on warm summer days. With ample parking and room for RVs, this property embraces true rural living—whether you’re dreaming of a garden, chickens, or simply more space to unwind—all while being approximately one hour to Kelowna and under an hour to Big White Ski Resort via Highway 33, offering the perfect balance of seclusion and accessibility. (id:44393)
Macdonald Realty
Victoria, British Columbia
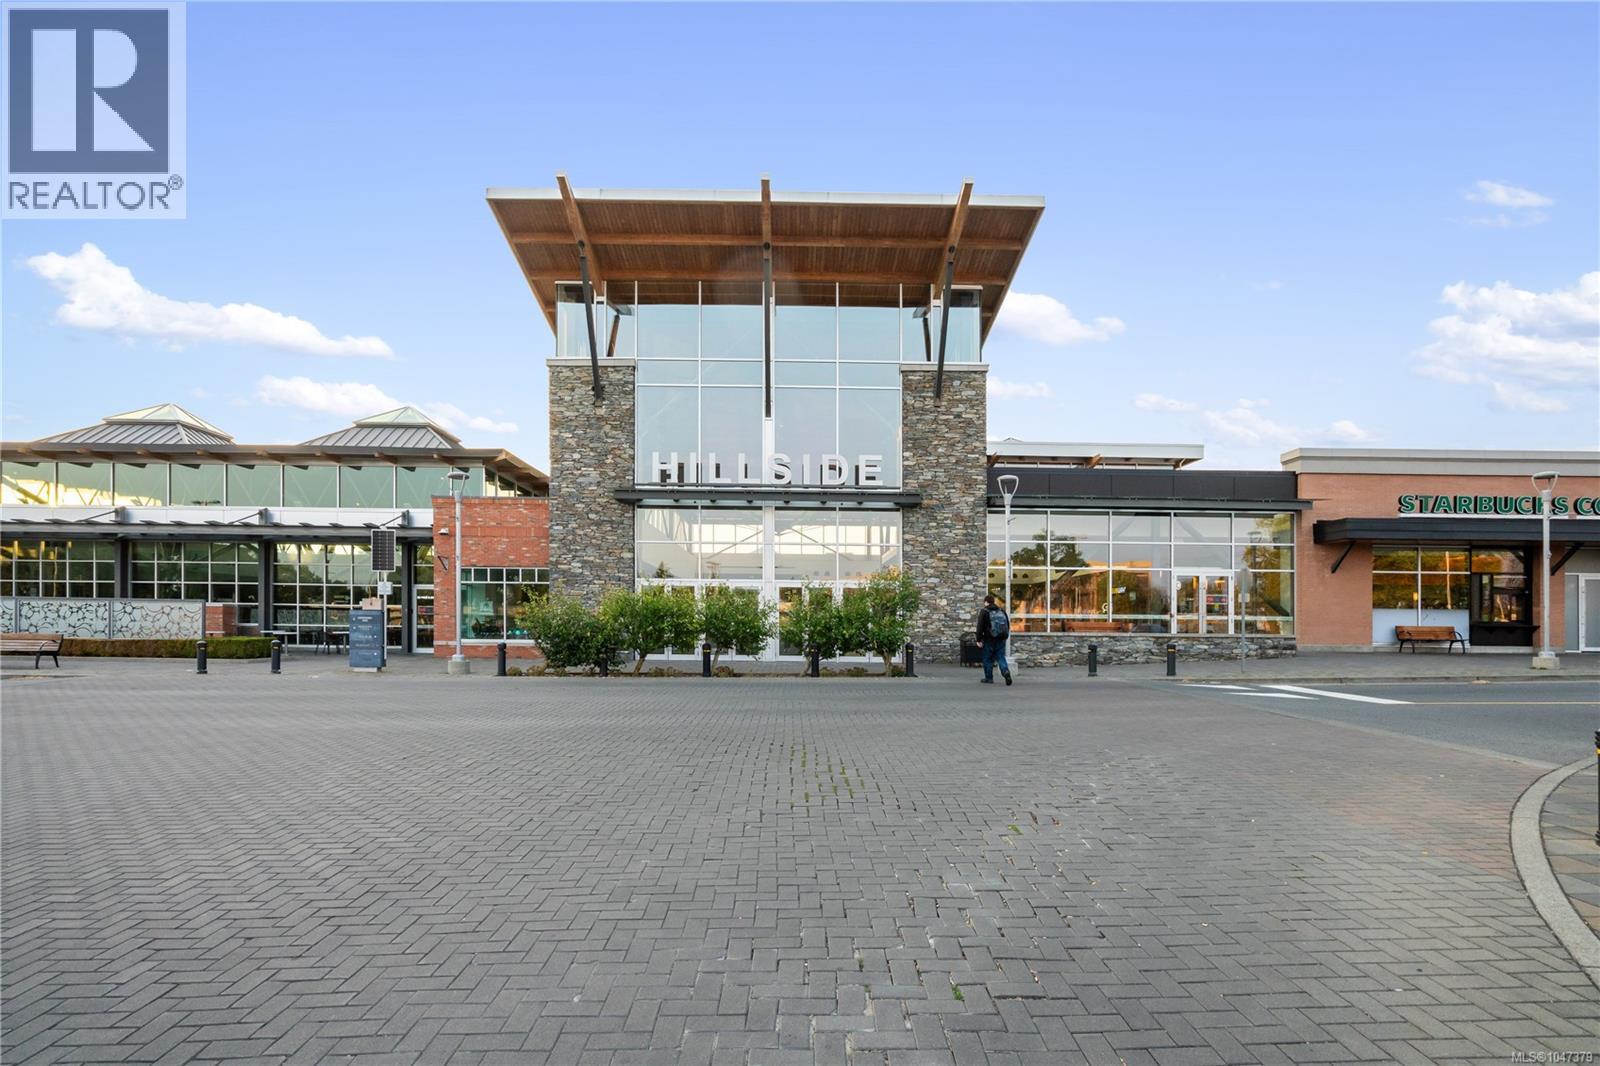
Out of Bounds Sports – Victoria, BC. Turnkey Two-Location Sports Retail Business | Share Sale. A rare chance to acquire an established, profitable sports merchandise business with two prime Victoria retail locations, a strong online platform and significant growth potential. Two established locations: Hillside Shopping Centre and Westshore Town Centre, each 1469 SF & 2140 SF respectively, both listed in their centres' retail directories. Nearly 20 years of operating history, with an established brand, loyal customer base and strong reputation in the Victoria market. Share sale including inventory: acquire the operating company, brand, goodwill, inventory and established infrastructure as a turnkey operation. Strong lease positions with renewal opportunities, providing stability for the next owner. Nationally licensed merchandise agreements covering major professional leagues including the NHL, NFL, NBA, MLB and CFL. Proven sales performance, with strong year-over-year sales and established profitability, including an operating manager salary. Established online business, including a fully developed e-commerce platform, websites, customer database/CRM and an officially licensed web store, with significant opportunity to expand online sales nationally. Turnkey operation: experienced staff, management systems, suppliers, phone numbers, websites, intellectual property, customer relationships and operating know-how all included. Growth opportunity: expand e-commerce, corporate and team sales, social media and potentially additional locations throughout BC and Canada, with franchise potential built on the existing brand and systems. Offered as part of a planned retirement exit, with training and transition support included. Financing options available O.A.C. Target closing: 2026. This is more than two retail stores. It is an established sports brand, operating platform, customer base and e-commerce business with multiple avenues for future growth. (id:44393)
RE/MAX Generation - The Neal Estate Group
Silver Star, British Columbia
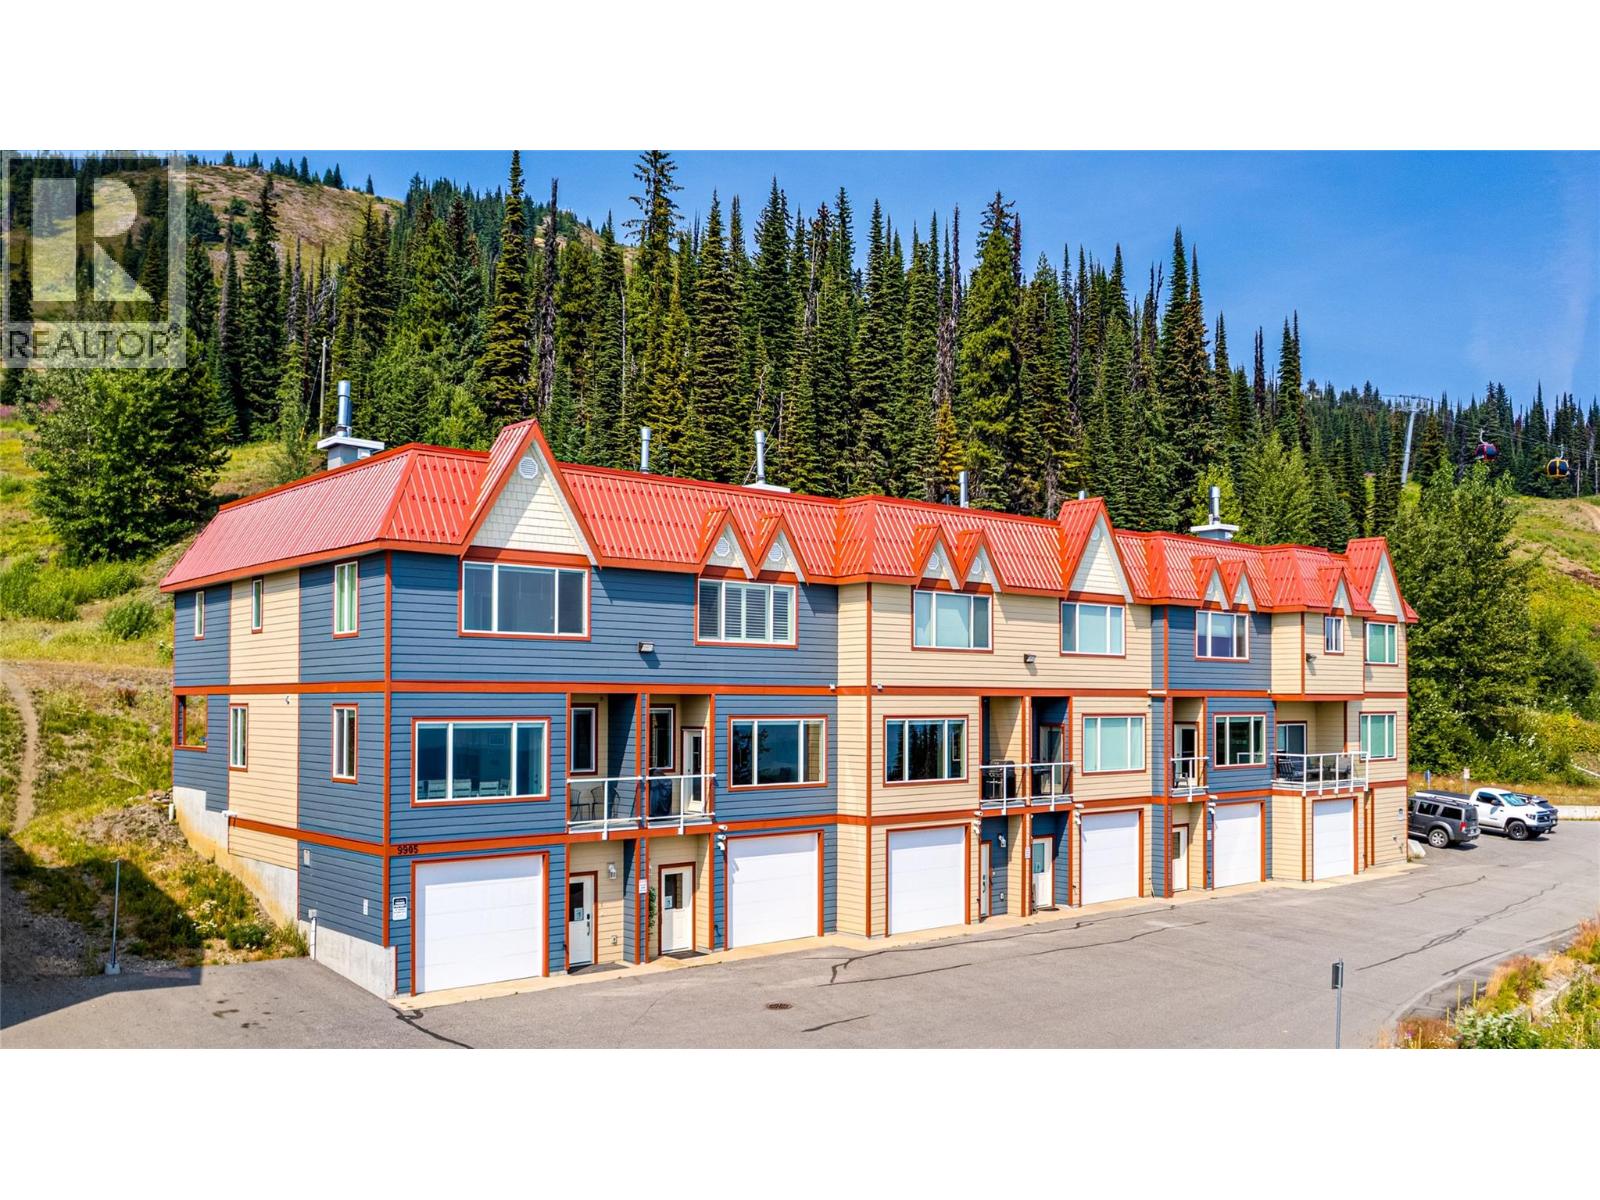
Unit #1 in Pinnacles Peaks is one of the most desirable locations at Silver Star. With exceptional ski access, incredible views, and a very well thought out design, this is one not to be missed. Enjoy effortless ski-in / ski-out access, including the rare ability to ski home from every lift on the front side of the mountain. The setting is equally impressive, with expansive south-facing views over the Village to the Monashee Mountains. This like new home offers 1700 sq. ft. of thoughtfully designed living space with a modern, contemporary floor plan. The bright, open main level is designed to take full advantage of the views and includes a spacious, functional kitchen with excellent workspace, two sinks, a large family-sized dining area, and an additional eating bar that can also serve as a home office. The comfortable living room is centered around a beautiful stone-faced fireplace, while a convenient powder room and large boot/change room provide direct access to the hot tub deck, ski lockers, and ski-way. The upper level features three generous bedrooms, two full bathrooms, and convenient laundry while the lower level includes a spacious entry foyer and an impressive 40' tandem garage, plus a bonus 19' x 8' owner lock-off/storage area. Ideal as a full-time residence, easy lock-and-leave vacation home, or income-producing property with rental management available when you are not using it yourself. Most furnishings and contents are included. (id:44393)
RE/MAX Vernon
Langley, British Columbia
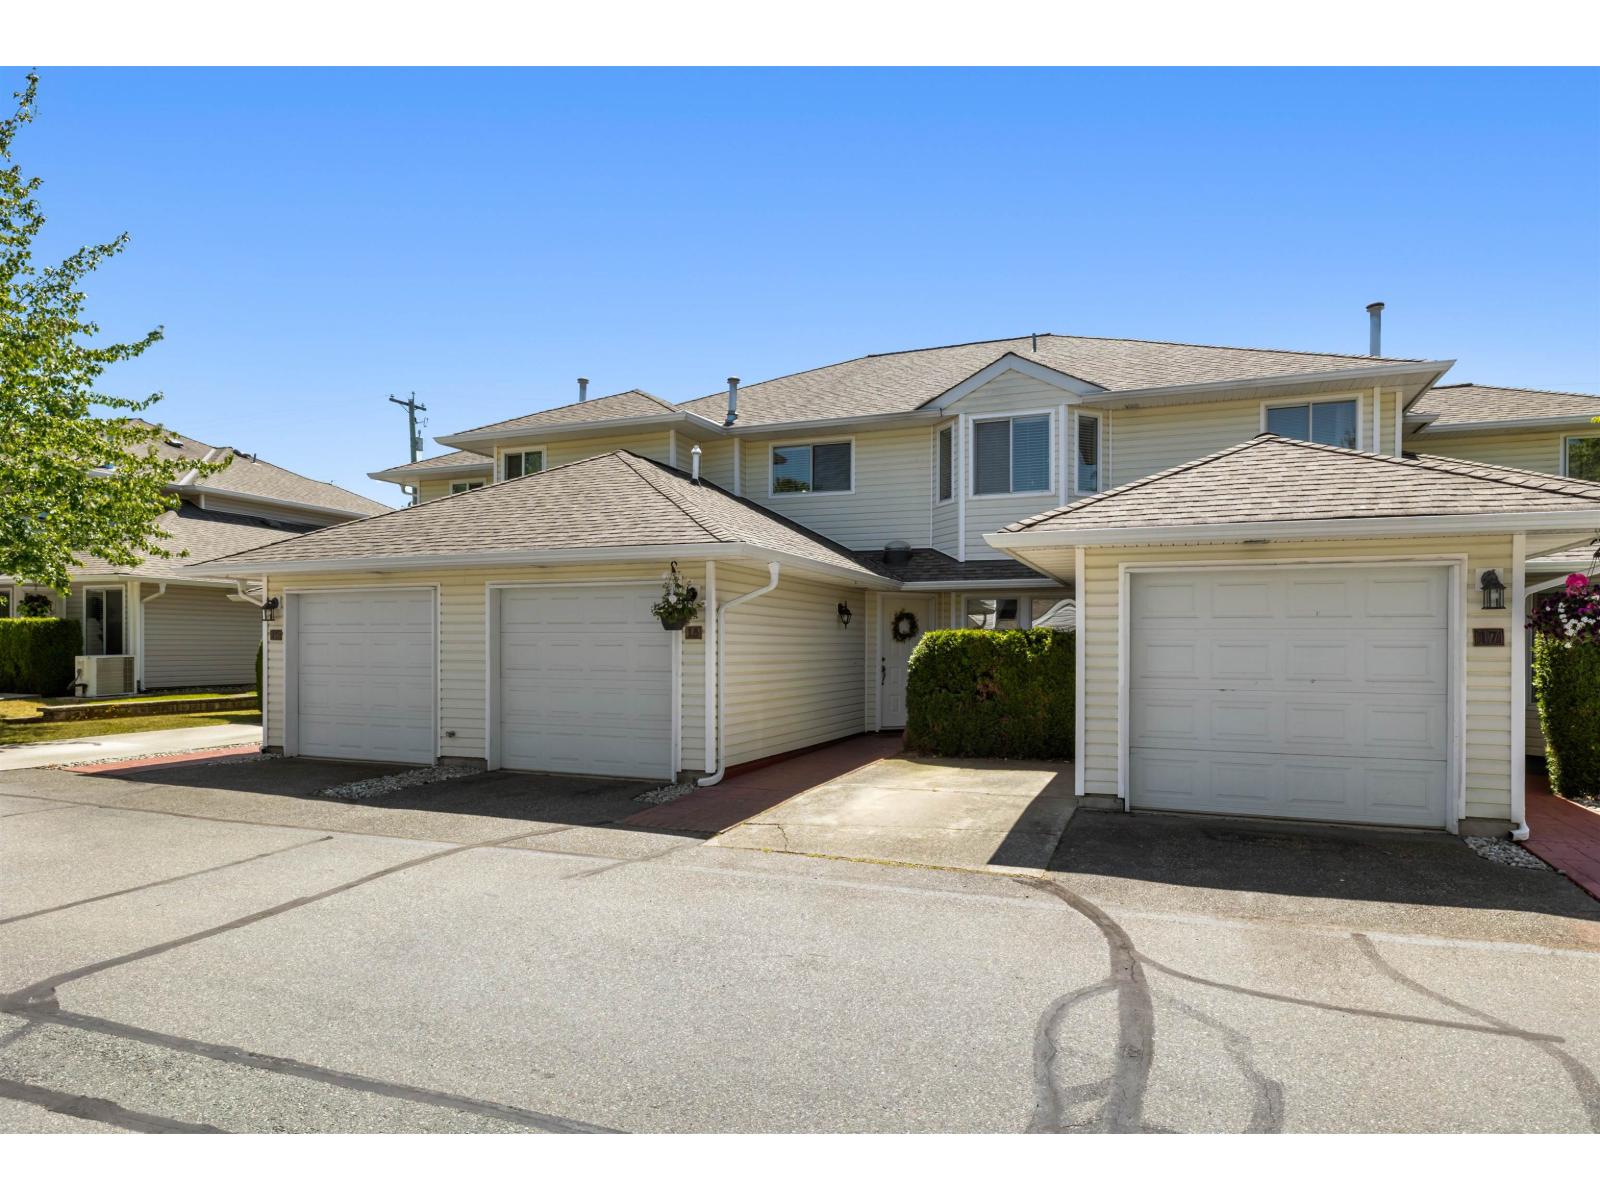
Welcome to MURRAYVILLE GLEN! One of the most highly sought-after and well-managed complexs in the heart of Murrayville. This tastefully updated 2-storey home offers 1,614 sq. ft. of comfortable living space with 3 spacious bedrooms and 3 bathrooms. Meticulously maintained and move-in ready, the home features a functional layout ideal for families. Updated flooring, stunning kitchen renovation with extra built ins & bonus eating area. Enjoy a private SOUTH FACING backyard perfect for relaxing or entertaining. Right across the street from a park! Complete with garage and large parking pad, this home is conveniently located near shopping, James Hill Elementary, and the W.C. Blair Recreation Centre. A wonderful opportunity to own in one of Murrayville's most desirable complex's! (id:44393)
Real Broker B.c. Ltd.
Daajing Giids City, British Columbia
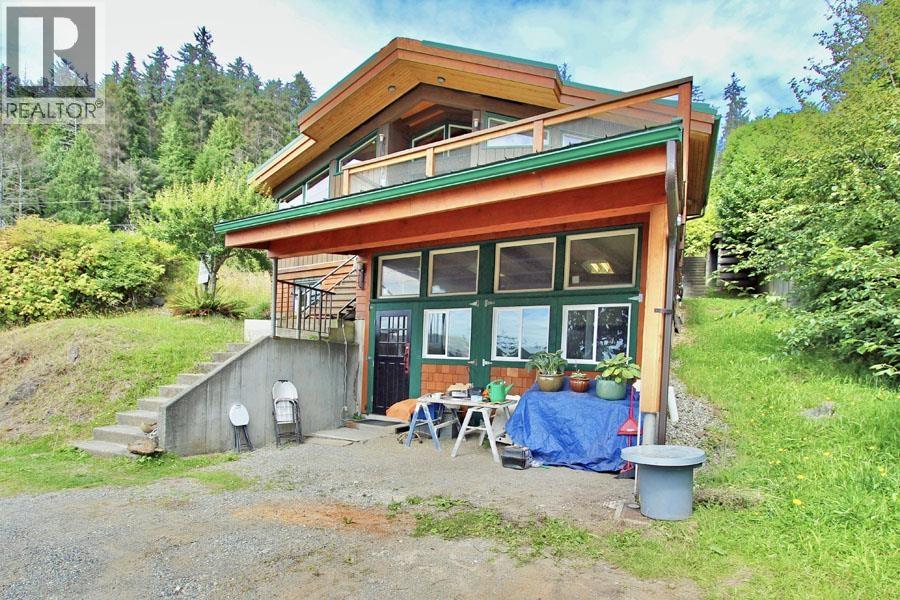
This beautifully designed property offers three self-contained living spaces, providing an outstanding opportunity for guests, or substantial rental income. The main home features 2 bdrms and 2 full baths, with an impressive open-concept living, kitchen and dining area designed to capture the light and showcase views of Bear Skin Bay. Unique custom front doors add character and distinction. The spacious 2 bdrm upper suite includes 1.5 baths, a large office, open-concept living and its own expansive deck overlooking the bay. The basement suite offers something truly special, with a bedroom naturally carved into the rock, an intimate and romantic feature with exceptional potential for a vacation rental. Every level enjoys ocean views; the two upper levels offer large decks to entertain. (id:44393)
Sutton Group-West Coast Realty (Nan)
Abbotsford, British Columbia
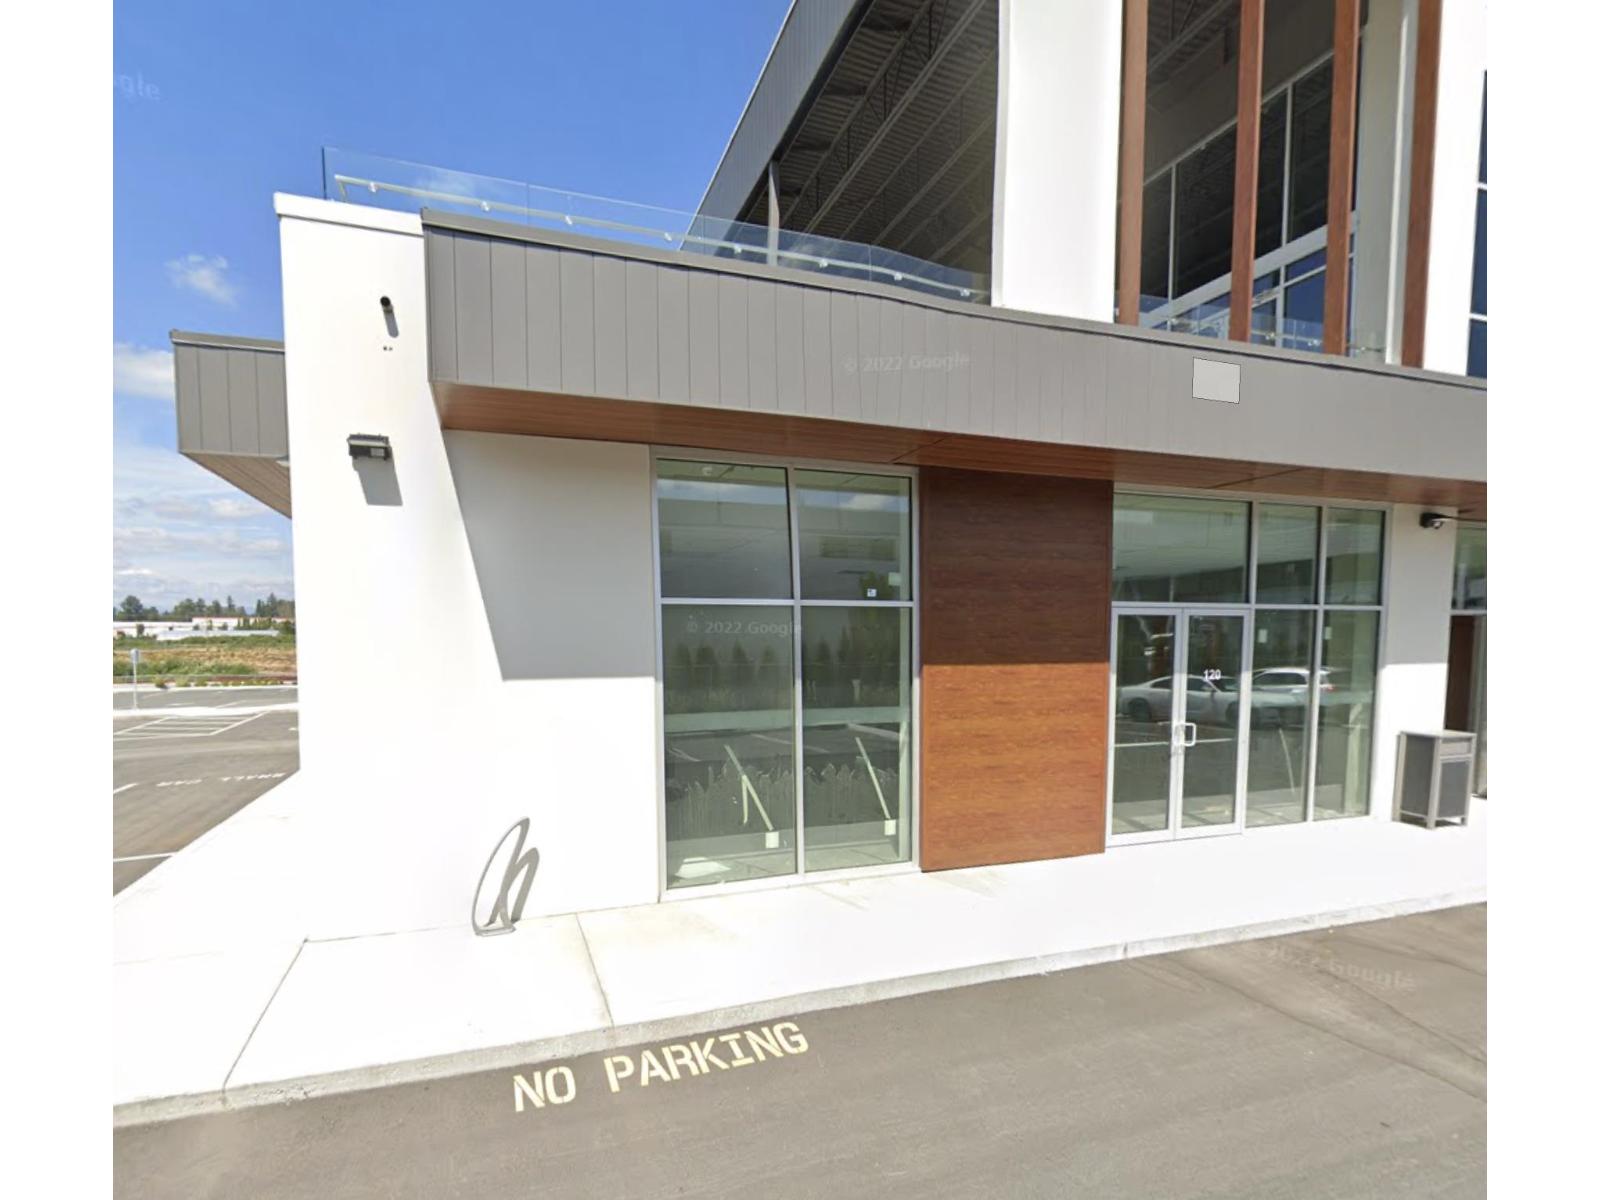
Brand new & well designed business plaza situated in the prime area of Abbotsford BC. This unit is ground floor & corner unit having ample parking & easy access to Highway No. 1 & city centre. Please contact for more details. (id:44393)
Century 21 Aaa Realty Inc.
Surrey, British Columbia
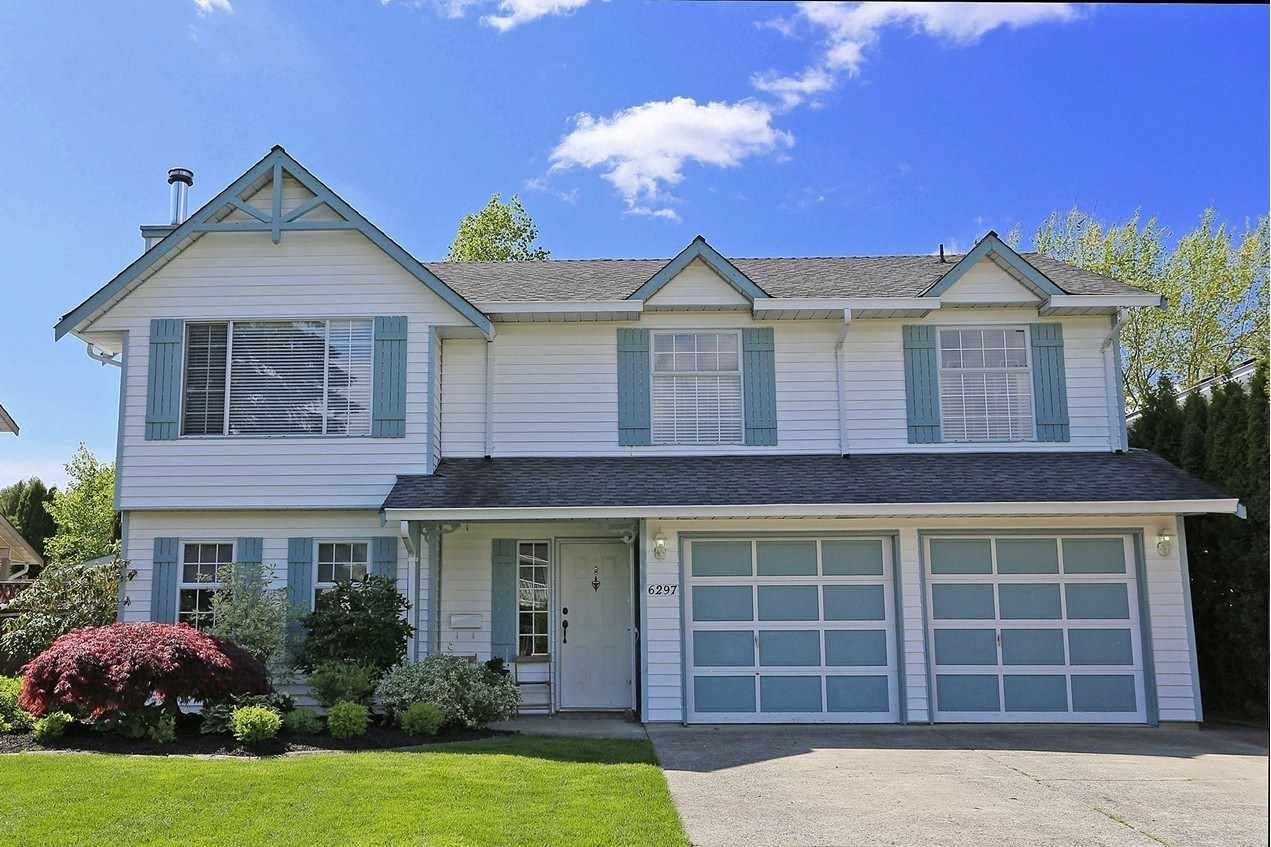
Welcome to Clover Ridge! This beautiful 2 storey home offers nearly 2000 sqft with 4 bedrooms, 3 bathrooms, and a fully finished 1-bedroom in-law suite with separate entry as a good mortgage helper. The bright main floor features a spacious kitchen with large island, eating area, family room, formal living and dining rooms. Upstairs you'll find 3 generous bedrooms including a spacious primary suite with walk-in closet and ensuite. Recent exterior updates include. Private backyard, double garage, large driveway, and a fantastic family-friendly location just steps to schools, parks, transit, golf, and easy highway access. Call today for your private viewing! (id:44393)
Century 21 Coastal Realty Ltd.
Cranbrook, British Columbia
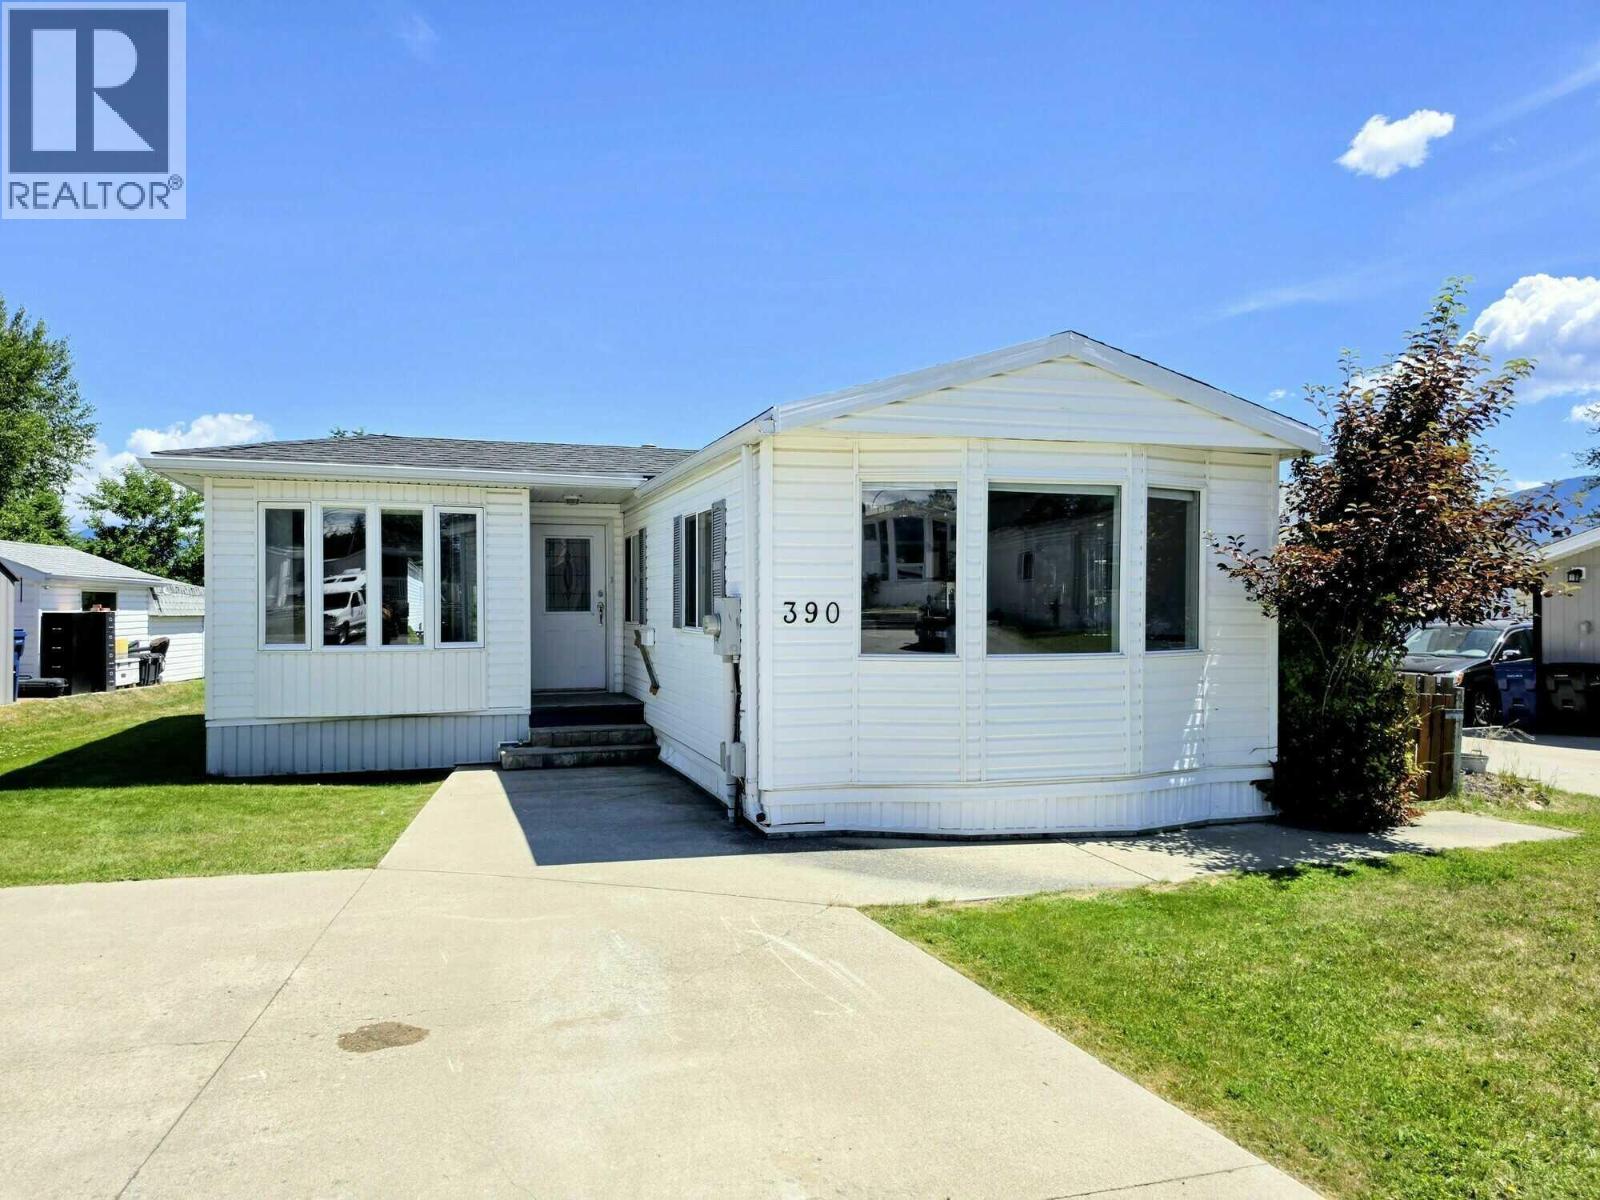
Visit REALTOR website for additional information.Welcome to this well-maintained home situated on its own lot in a quiet Cranbrook neighborhood.Offering over 1,230 sq. ft. of living space, this property is an excellent opportunity for first-time buyers, investors,or anyone looking to enjoy affordable home ownership without pad fees. Inside, you'll find a bright & functional layout with an open kitchen & plenty of space for everyday living. The appliances have been removed, providing a blank canvas for the next owners to customize the kitchen to their taste & style. A spacious 13' x 22' addition adds valuable extra living space.Updated lighting fixtures add a modern touch throughout the home, while air conditioning helps keep things comfortable during the warmer months. Major updates include a new roof in 2024 & the hot water tank replaced approximately 1.5 years ago, offering added peace of mind for years to come. Outside, the partially fenced yard provides space for children, pets, gardening, or simply relaxing outdoors.A storage shed offers convenient room for tools & seasonal items, while the three-lane driveway provides ample parking for multiple vehicles, RVs, or guests. Located in a peaceful neighborhood close to schools, shopping, & recreation,this property combines convenience, comfort, & value.With quick possession available, this home is ready for its next chapter. Bring your ideas & finishing touches to make this property your own in a desirable Cranbrook location. (id:44393)
Pg Direct Realty
Surrey, British Columbia
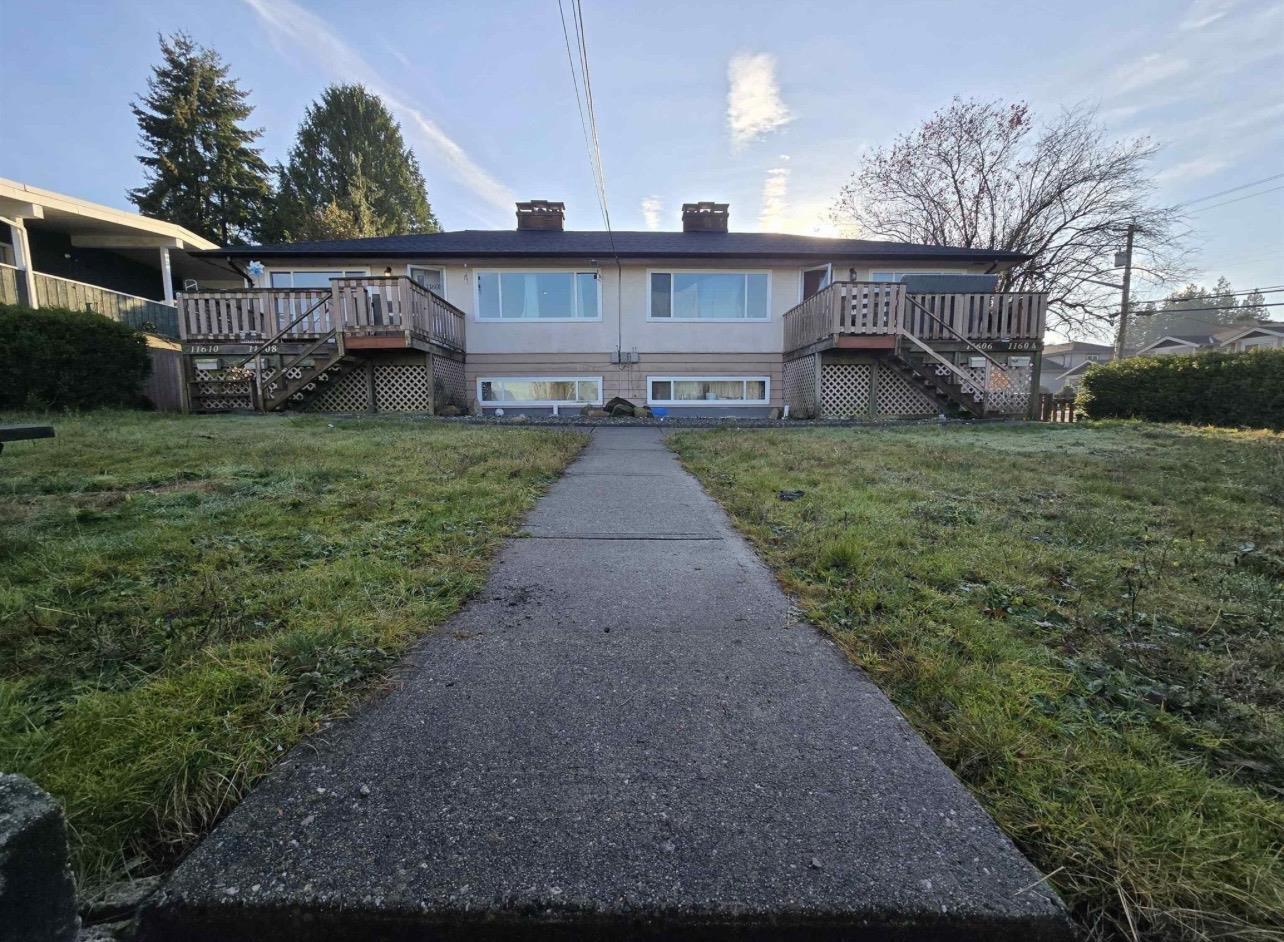
Discover this exceptional lower-unit rental in a beautifully maintained fourplex-a true gem for comfort and convenience. This bright 2-bedroom unit offers 850 sq ft of living space filled with natural light, featuring cozy gas fireplaces, efficient electric baseboard heating, and your own hot water tank. Enjoy access to shared laundry facilities and individual storage space, plus plenty of parking available in the backyard. Located just across from an elementary school and a short walk to public transit, the home also offers stunning Northern Mountain views right from your doorstep. (id:44393)
Royal Pacific Realty Corp.
Pender Island, British Columbia
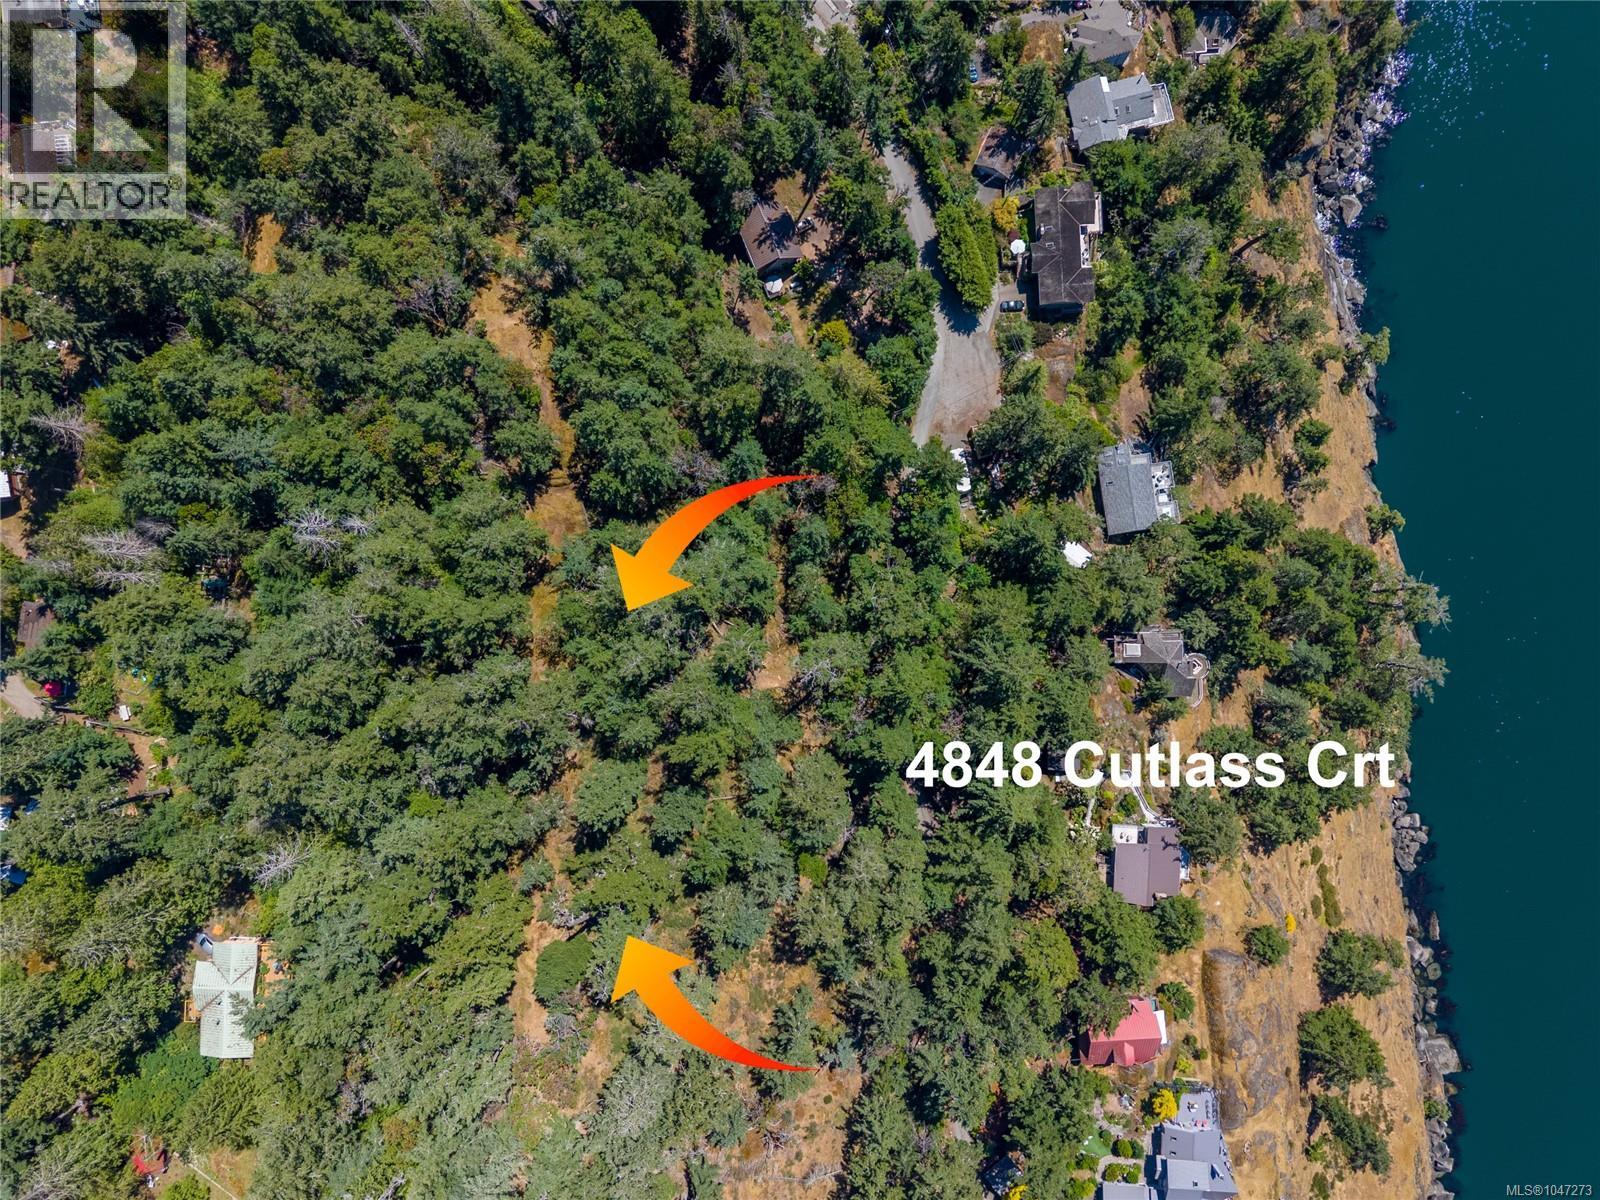
Set on Pender Island this 1.26 acre parcel of undeveloped land with OCEAN views offers much possibility in a sought-after Gulf Islands setting. One of three adjoining parcels currently available, it provides the option to acquire additional land for increased privacy or a larger overall holding. The land features a mix of natural terrain and treed areas, offering a range of possibilities and potential for breathtaking vistas to enjoy. Well suited to buyers who value space, privacy, and a connection to the outdoors, with an opportunity for those drawn to land stewardship to care for the land in its natural state. Located within Magic Lake Estates, owners can become members of the Magic Lake Property Owners Society which will allow for exclusive moorage options at Thieves Bay Marina as well as preferred rates for using the tennis courts. A rare opportunity in a desirable island setting with access to oceanfront recreation, trails and nearby amenities. (id:44393)
Oakwyn Realty Ltd.
Pender Island, British Columbia
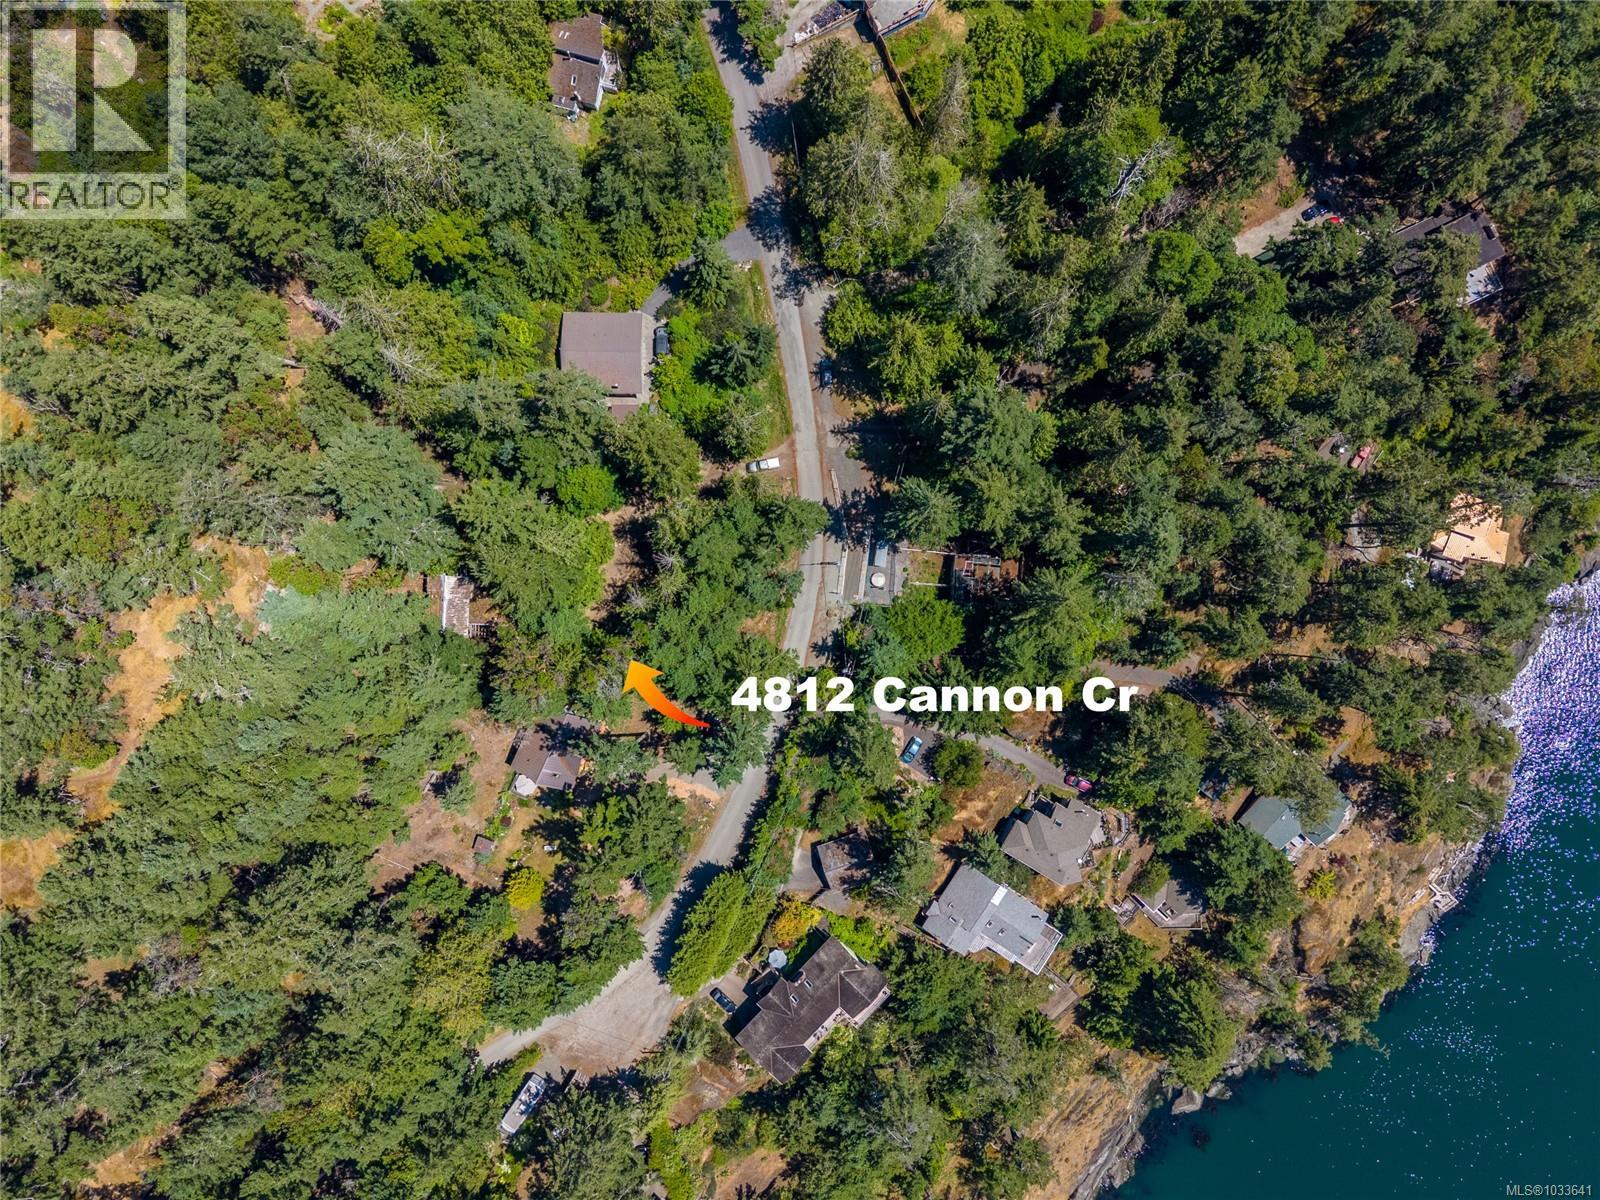
Set on Pender Island and just moments from Magic Lake, this 0.47-acre parcel of undeveloped land offers much possibility in a sought-after Gulf Islands setting. One of three adjoining parcels currently available, it provides the option to acquire additional land for increased privacy or a larger overall holding. The land features a mix of natural terrain and treed areas, offering a range of possibilities. An existing structure remains on site and is included as is. Well suited to buyers who value space, privacy, and a connection to the outdoors, with an opportunity for those drawn to land stewardship to care for the land in its natural state. Located within Magic Lake Estates, owners can become members of the Magic Lake Property Owners Society which will allow for exclusive moorage options at Thieves Bay Marina as well as preferred rates for using the tennis courts. A rare opportunity in a desirable island setting with access to oceanfront recreation, trails and nearby amenities. (id:44393)
Oakwyn Realty Ltd.