
Kamloops, British Columbia
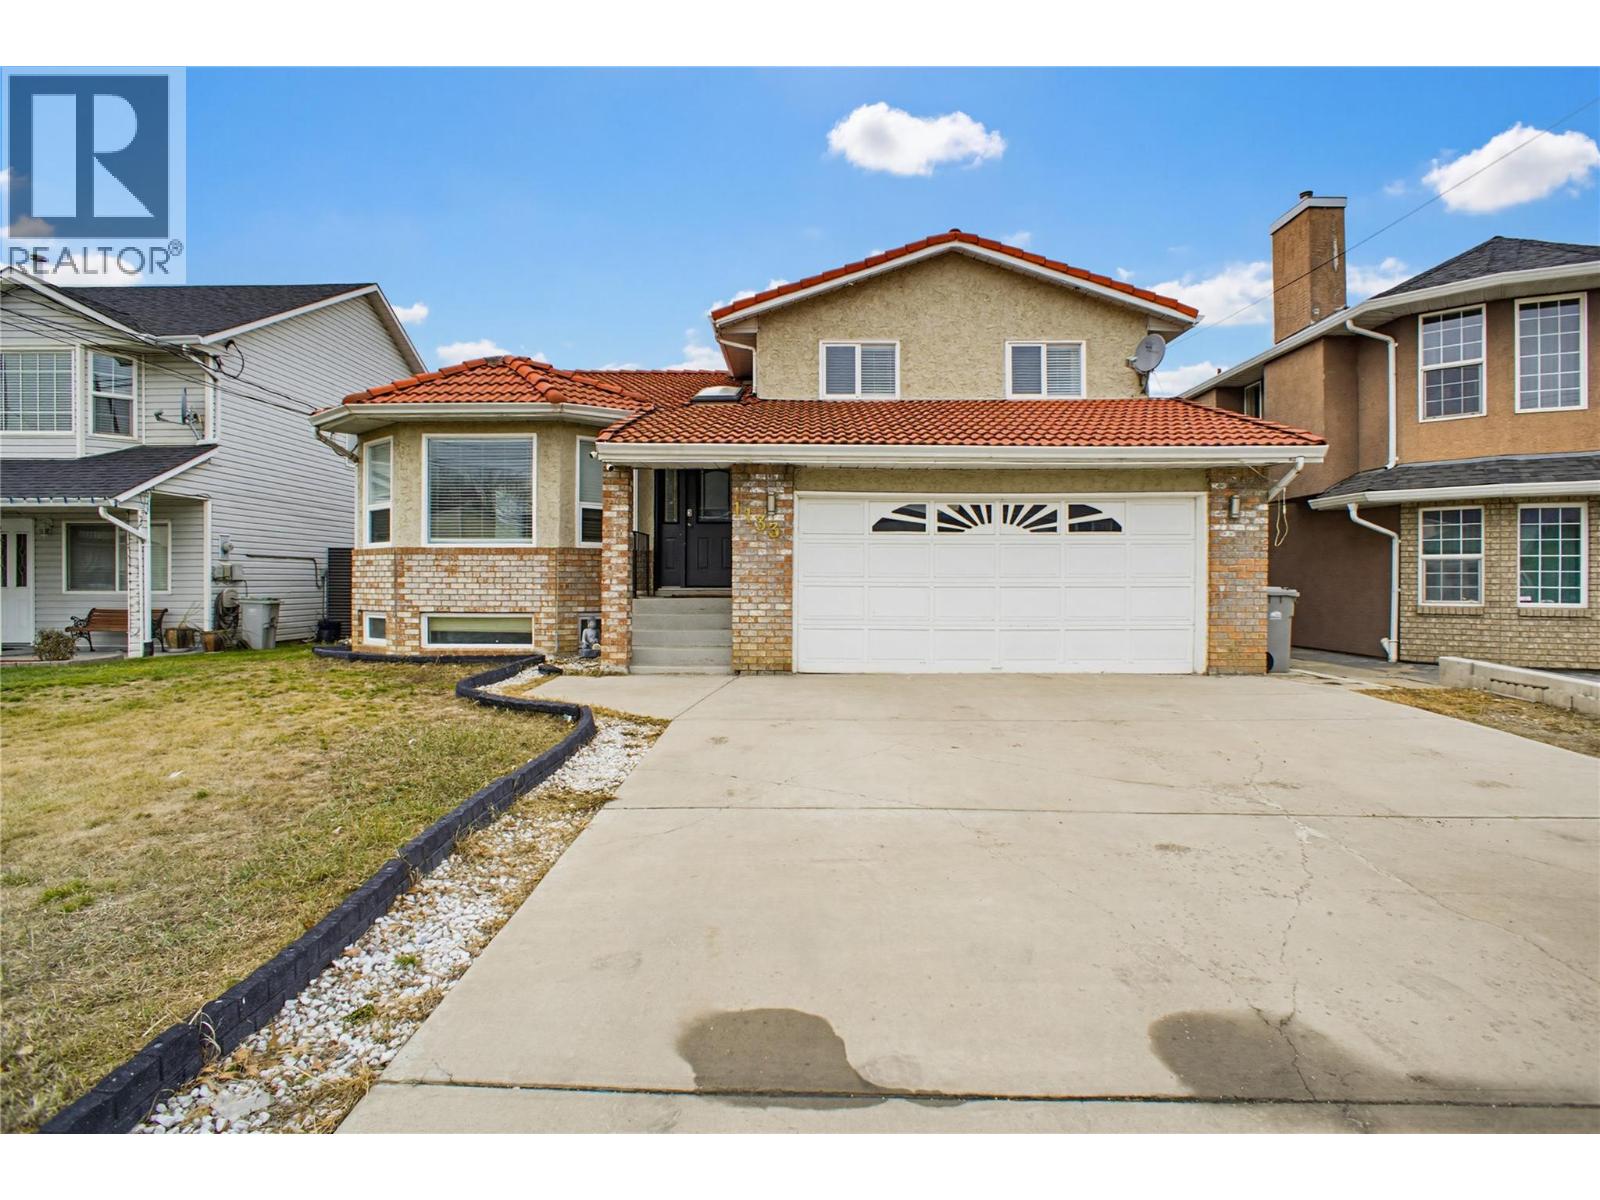
Centrally located in Brocklehurst, this four bedroom, four bathroom home offers a functional four-level split layout that works well for a growing family or multigenerational living, with the added benefit of a one bedroom mortgage helper. Step through the front door and you'll find an open concept living and dining area that leads into a bright kitchen with a breakfast nook overlooking the backyard. Upstairs, a skylight fills the hallway with natural light and leads to three bedrooms plus a full bathroom. The primary bedroom includes a full size closet, a linen closet, and a three piece ensuite. A few steps down from the main floor, the first lower level has a spacious rec room, a storage closet, a three piece bathroom, and access to the double car garage. The level below that holds the shared laundry, the one bedroom in-law suite, and the furnace and hot water tank room. The suite has its own private, fenced entry from outside. Outside, the fully fenced backyard is flat and easy to use, with a garden area and a large wood framed shed. This home offers a layout that suits many different lifestyles, along with the benefit of quick possession. A great opportunity with an immediate suite income. (id:44393)
RE/MAX Kamloops
Surrey, British Columbia
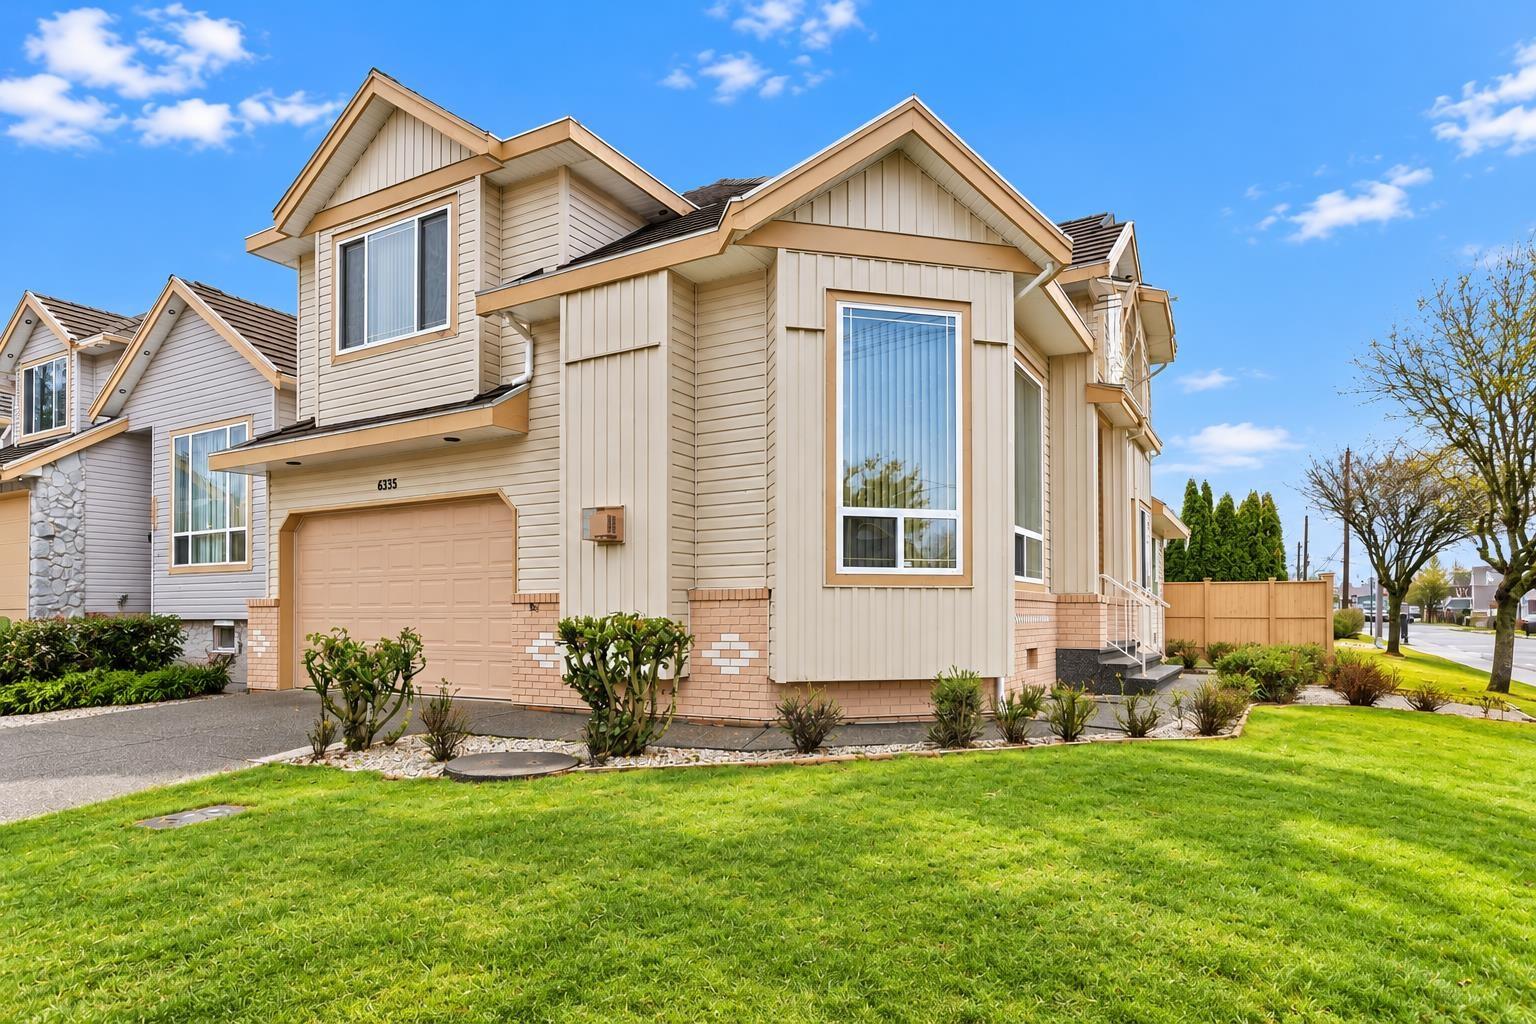
West Newton home situated on a desirable CORNER LOT! The upper level offers a spacious, open-concept floor plan featuring (3) Bedrooms, (2) Bathrooms, a chef-inspired kitchen, and bright living area. The main floor includes a full bathroom, separate living space, and potential 4th bedroom, offering plenty of flexibility for a growing family. The basement features a (2)-Bedroom MORTGAGE HELPER with a separate entrance. Conveniently located within walking distance to Tamanawis Secondary and Beaver Creek Elementary, with nearby parks, sports facilities, shopping, transit, and the Sikh Temple. A fantastic opportunity in a family-friendly West Newton neighbourhood! (id:44393)
Royal LePage Global Force Realty
Surrey, British Columbia
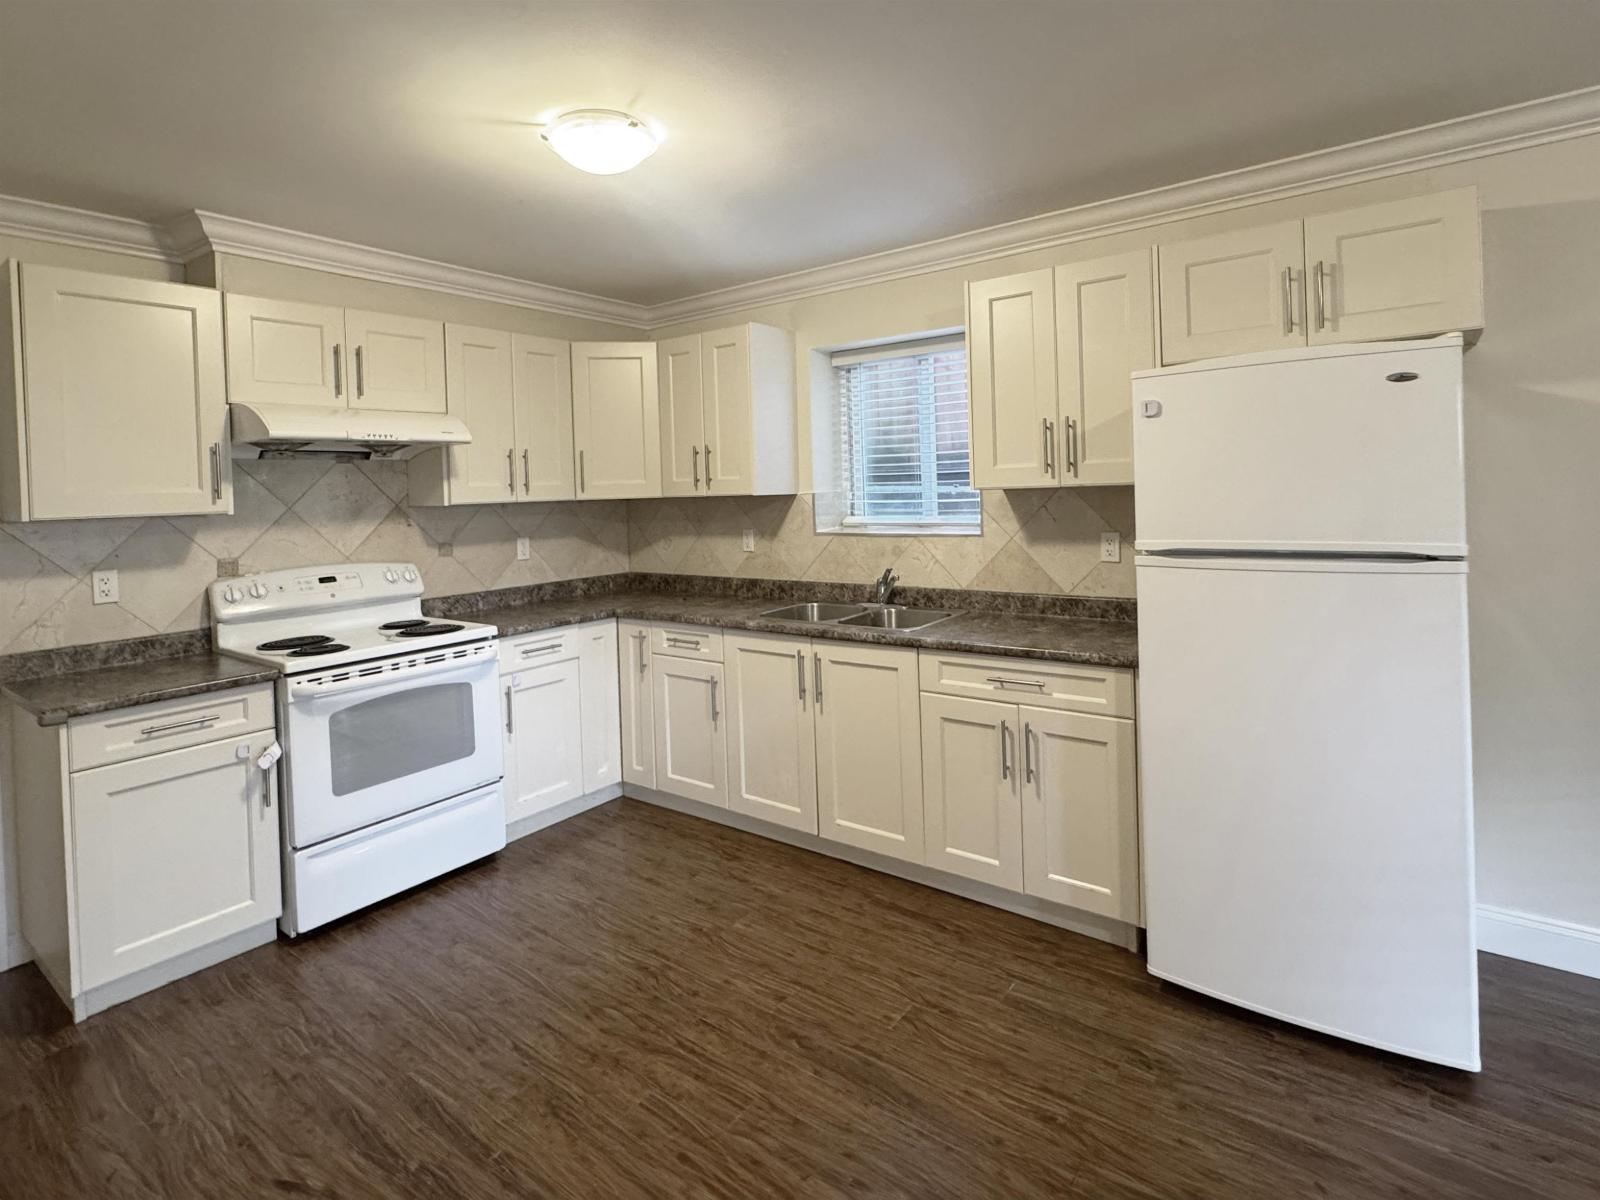
Available October 1, 2026. Bright and well-maintained above-ground basement suite in a quiet and family-friendly neighborhood near Guildford. Features a private entrance, spacious patio, and peaceful greenery views. Conveniently located just a 1-minute walk to the bus stop, 5-minute drive to Guildford Town Centre, 7-minute drive to T&T Supermarket, 10-minute drive to Surrey Central SkyTrain Station, 10-minute walk to Invergarry Park, and 15-minute drive to Costco. Easy access to Highway 1 and the Port Mann Bridge, making commuting and everyday errands a breeze. (id:44393)
RE/MAX City Realty
Surrey, British Columbia
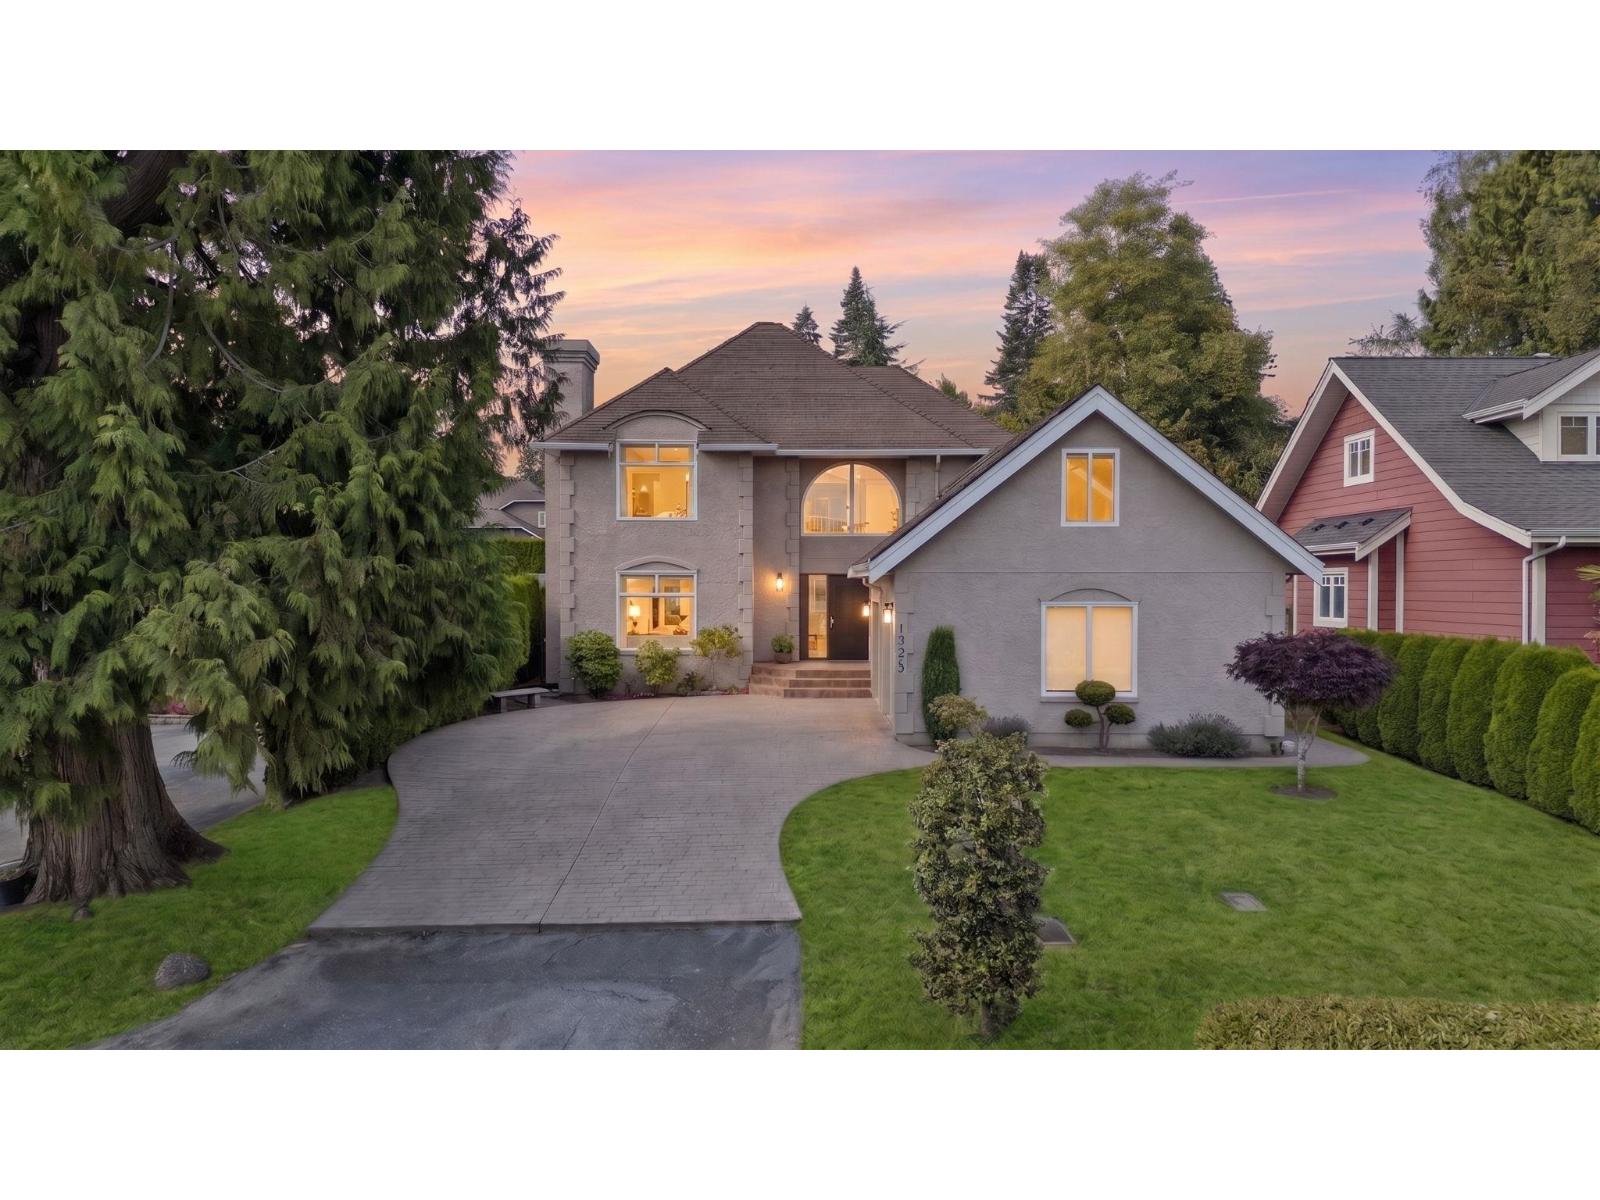
OCEAN PARK! Sensational executive family home on a gorgeous 8,321 sq. ft. park-like lot w/ mature landscaping & commanding street appeal. This 4 bed, 3 bath, 2-storey is bathed in natural light, welcoming you through a grand entrance crowned by a striking arched window, hardwood floors & designer lighting. Sunken formal living room w/fireplace, formal dining room & a bright, updated entertainer's kitchen overlook serene gardens & patio, flowing into the family room w/gas F/P. Unique switchback staircases lead to bedrooms up, including a primary retreat w/ walk-in closet & updated 5-pce ensuite. Large rec room w/ a secret passage kids will love! Updates: water heater 2023, furnace 2021. Schools: Ray Shepherd & Elgin Park Secondary. A rare find in one of Ocean Park's most desirable pockets. (id:44393)
Sutton Group-West Coast Realty (Surrey/24)
Emma Lake, Saskatchewan
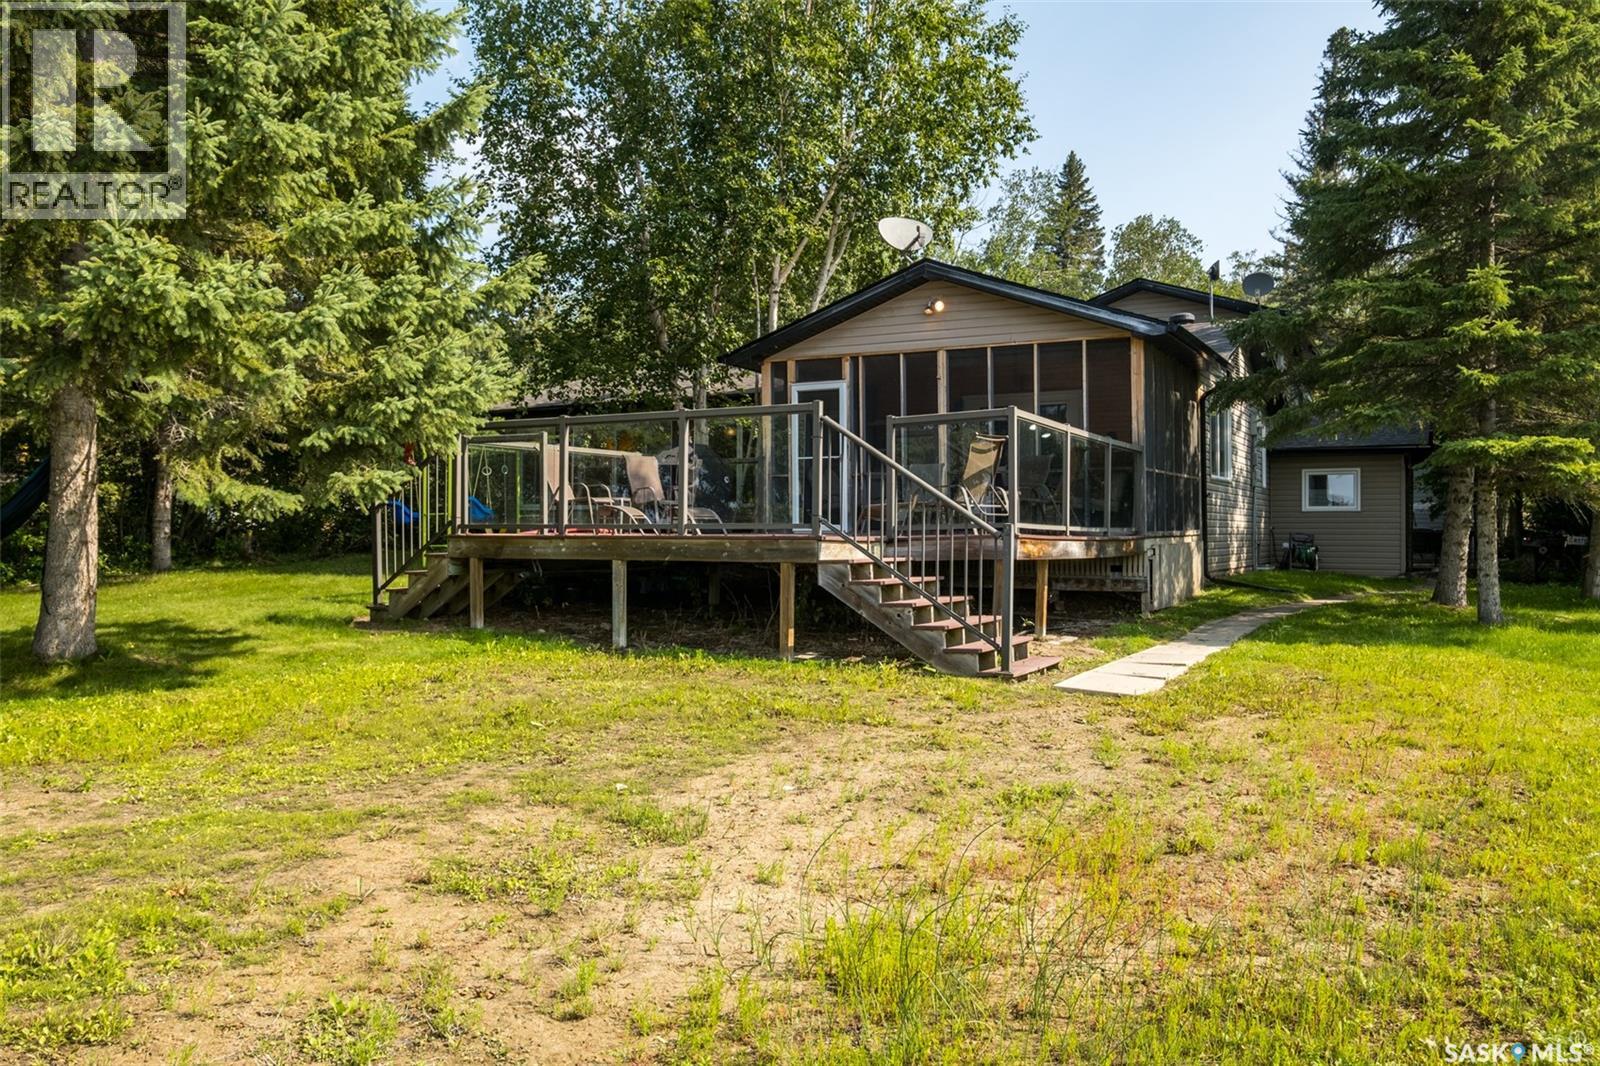
Stunning year round property where peaceful surroundings, beautiful sunsets and breathtaking waterfront views are right outside your door! Just steps from the water, this inviting property offers the perfect setting for relaxing weekends, family getaways or even a place to call home. Step inside and experience the warmth and character of a classic cabin creating a welcoming atmosphere and the added comfort of central air conditioning. The open concept living and dining area, along with a family room just off the main space, provides plenty of room to gather, while the wood burning fireplace adds warmth and charm on cooler evenings. The bright sunroom is sure to become a favourite spot with walls of windows that allow you to take in the beauty of the outdoors while enjoying the comfort of being inside. There is direct access to a generous deck where you can unwind and enjoy your morning coffee, entertain guests or simply take in the beautiful lake views. On the main level you will find 4 bedrooms, a 4 piece bathroom and a laundry room while upstairs there is an additional bedroom and a 3 piece bathroom. There is plenty of space for family, friends & guests. Notable upgrades include furnace replaced in 2021 and shingles replaced in 2026. The spacious yard is surrounded by mature trees, creating a private and peaceful atmosphere while offering plenty of room to enjoy the outdoors. A heated 2 car detached garage provides additional convenience and storage. The sewer system is a 1,000 gallon septic tank and the water system is a 800 gallon water tank. Whether you are looking for a quiet weekend get away, a vacation destination, or your next home this lakefront gem is ready to be enjoyed. Book your showing today! (id:44393)
RE/MAX P.a. Realty
Lantzville, British Columbia
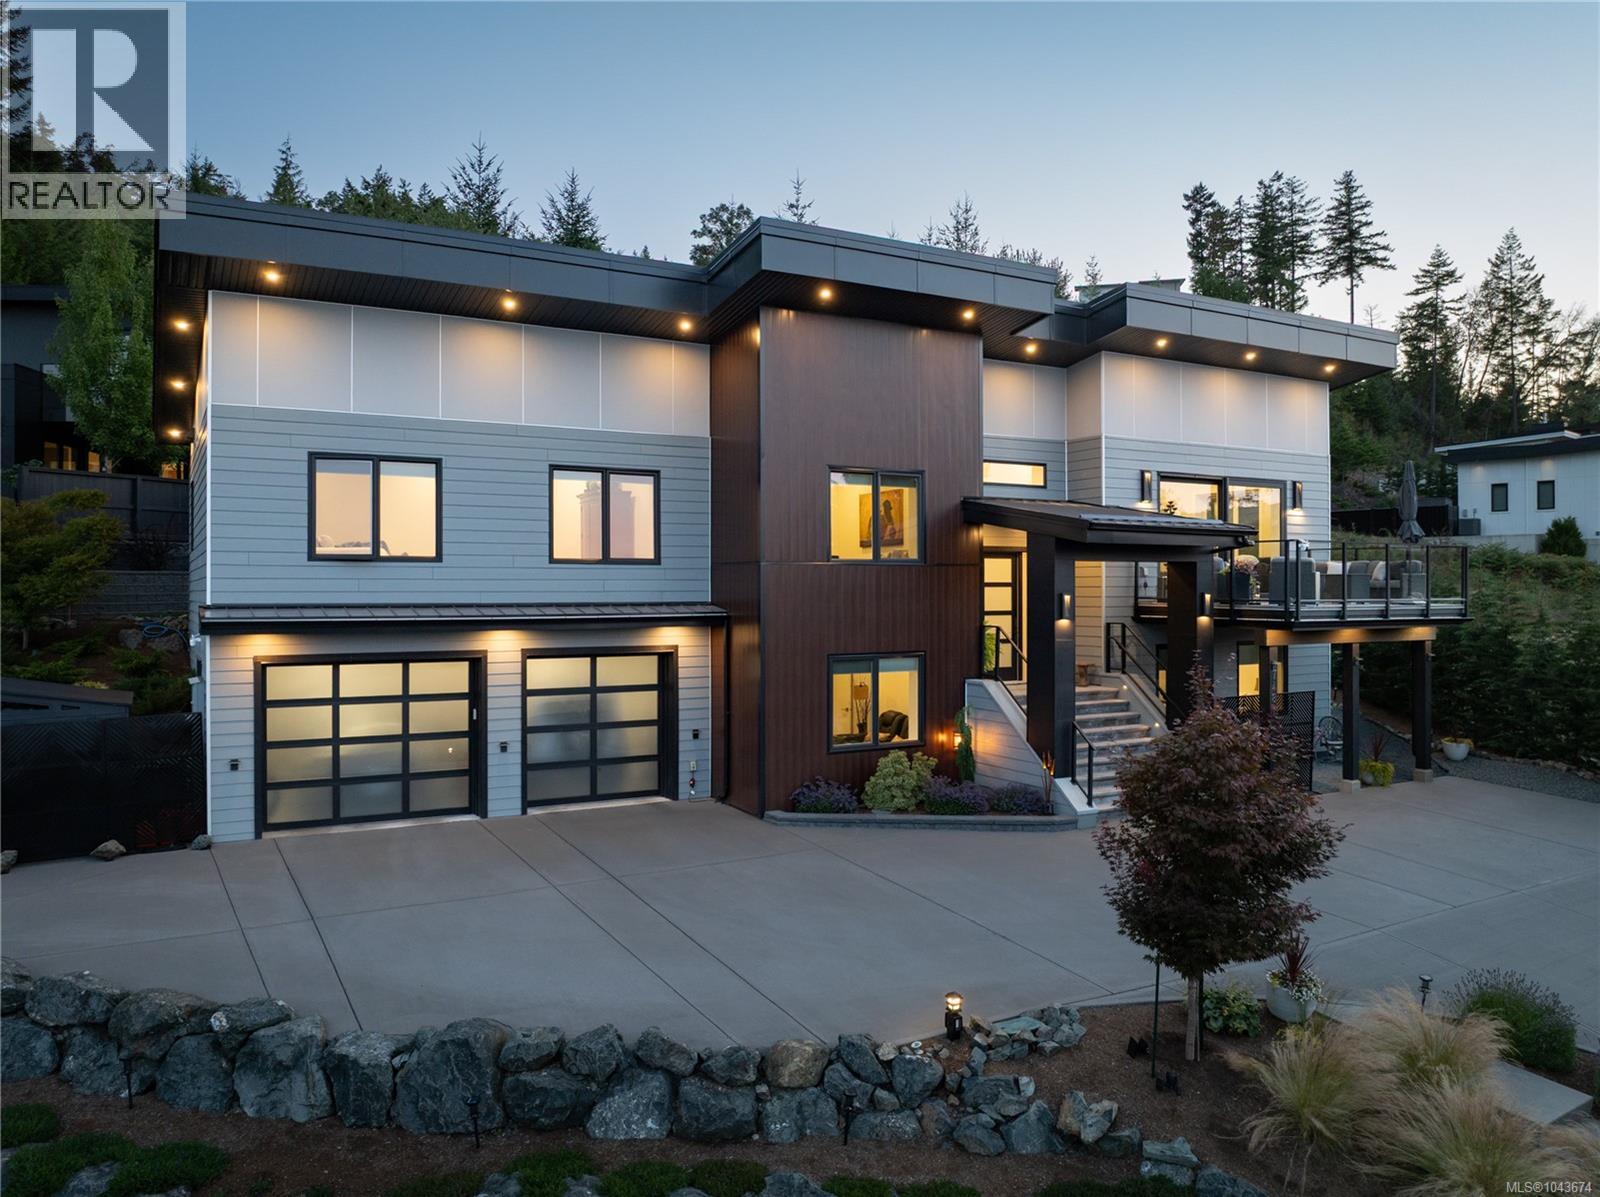
Luxurious Lantzville Foothills home, unlike any other! This custom 4 Bedroom, 3 Bathroom contemporary design features spectacular ocean & mountain views, a stunning open kitchen, dining & living room with a deco-tiled gas fireplace, oversized windows & sliding glass doors (with phantom screen) that lead to a deck with views toward Vancouver. Entertaining sized kitchen island, thick quartz counters, classy Fisher Paykel appliances, wood cabinets, vaulted ceiling & convenient pantry. Massive Primary Bedroom w/ spacious walk-in closet, a spa-like 5-piece ensuite with heated tile floors, soaker tub, walk-in shower & separate water closet. Expanded patio with soft-tub, & sunny backyard to with plenty of room to enjoy watching kids & pets play. The lower level has a Recreation room, 2 more bedrooms, a 4-piece bathroom with heated tile floors, EV-ready two car heated garage & extra storage. Very unique 2 story ICF build, heat pump & natural gas forced air furnace. Long lasting & maintenance free metal roof, automatic back-up generator, meticulous landscaping & irrigation & fenced for privacy. This home has it all - you really will love it here! Located minutes to all amenities, shopping, restaurants, walking & hiking trails & schools! Please note: a Restrictive Covenant is in place so the build on the lot across the street will not interfere with the current view. Measurements are approximate, please verify if important. (id:44393)
460 Realty Inc. (Na)
Kelowna, British Columbia
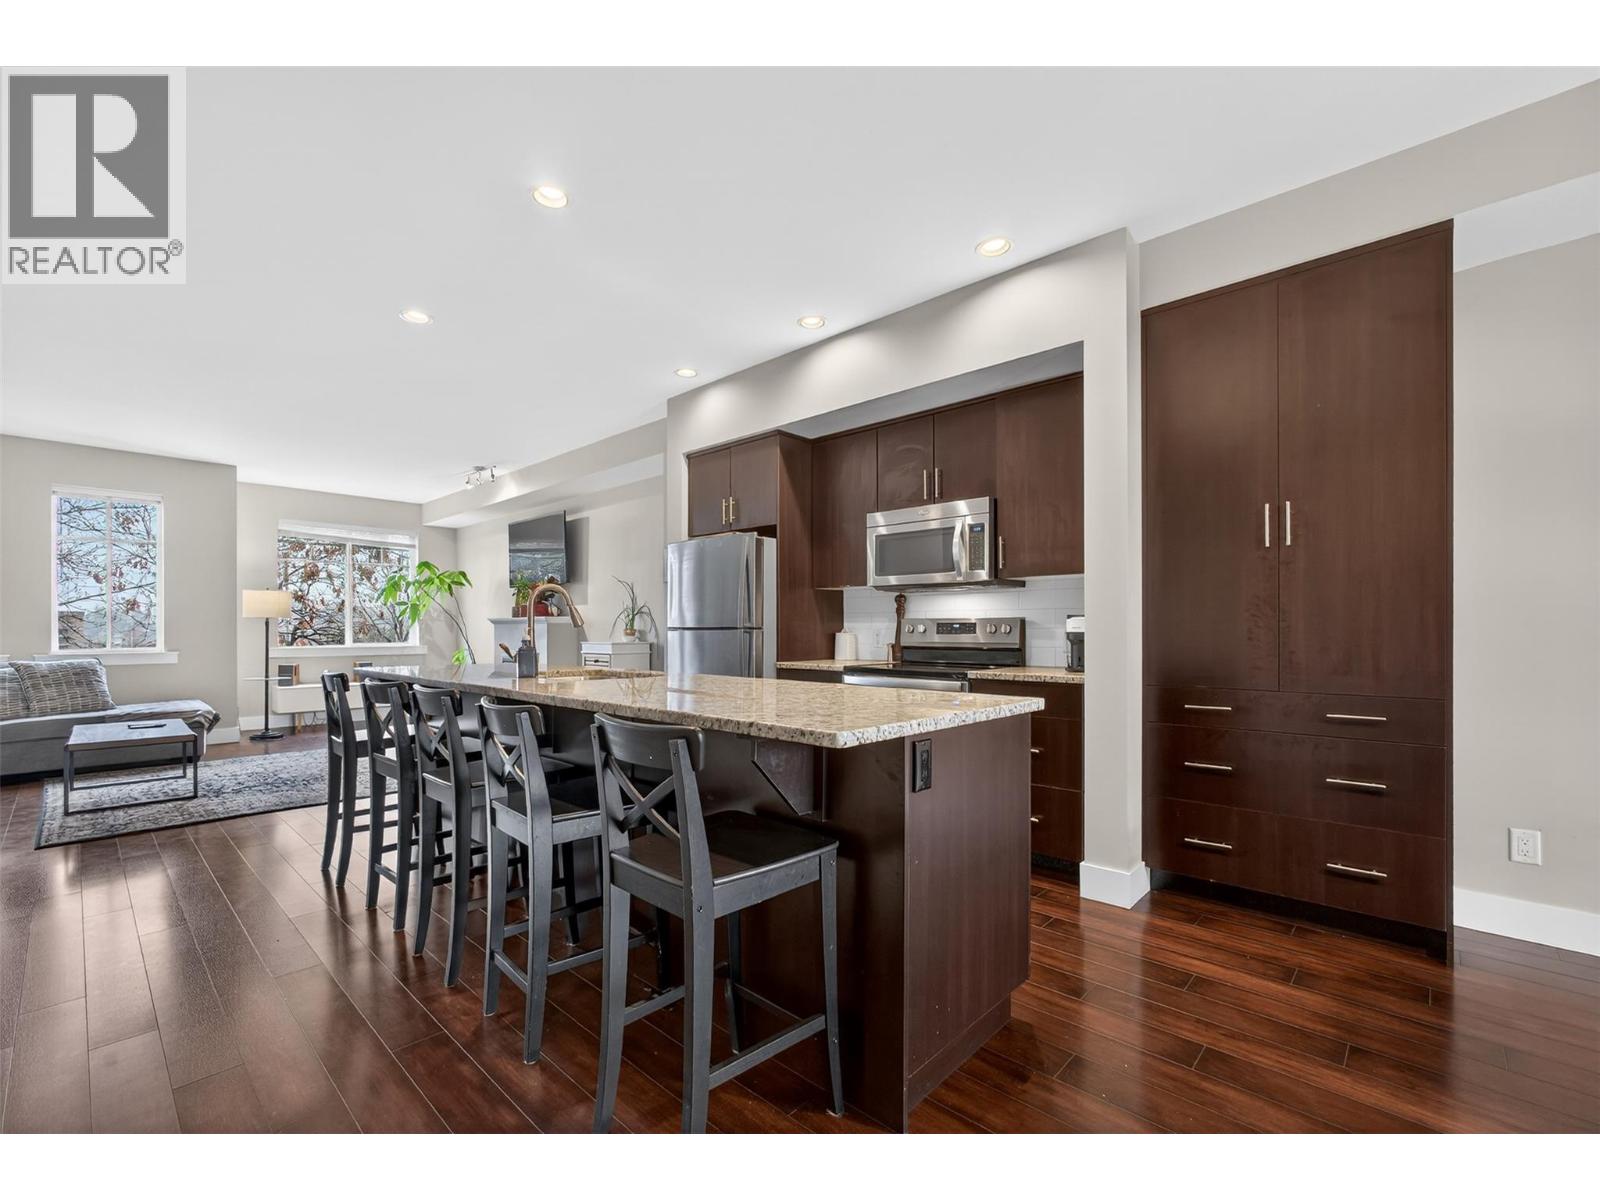
Why pay more when you can get more space and flexibility for less? *No GST* on this 4-bedroom, 4-bathroom townhome that offers 1,779 sq ft—an increasingly rare find in this price range in Kettle Valley. The open-concept main floor features a granite island kitchen, stainless steel appliances, and seamless flow into the living and dining areas—perfect for everyday living and entertaining. Step out to the patio for BBQs or unwind by the fireplace after a long day. Upstairs offers a functional family layout with 3 bedrooms, including a spacious primary with walk-in closet and private ensuite, plus convenient upper-level laundry. The lower level adds valuable flexibility with a 4th bedroom and separate entrance—ideal for a home office, gym, guest space, or growing family needs. Located just steps to Chute Lake Elementary, parks, trails, and everyday amenities, this is a rare opportunity to own a 4-bedroom townhome in one of Kelowna’s most sought-after family communities. (id:44393)
Vantage West Realty Inc.
Langley, British Columbia
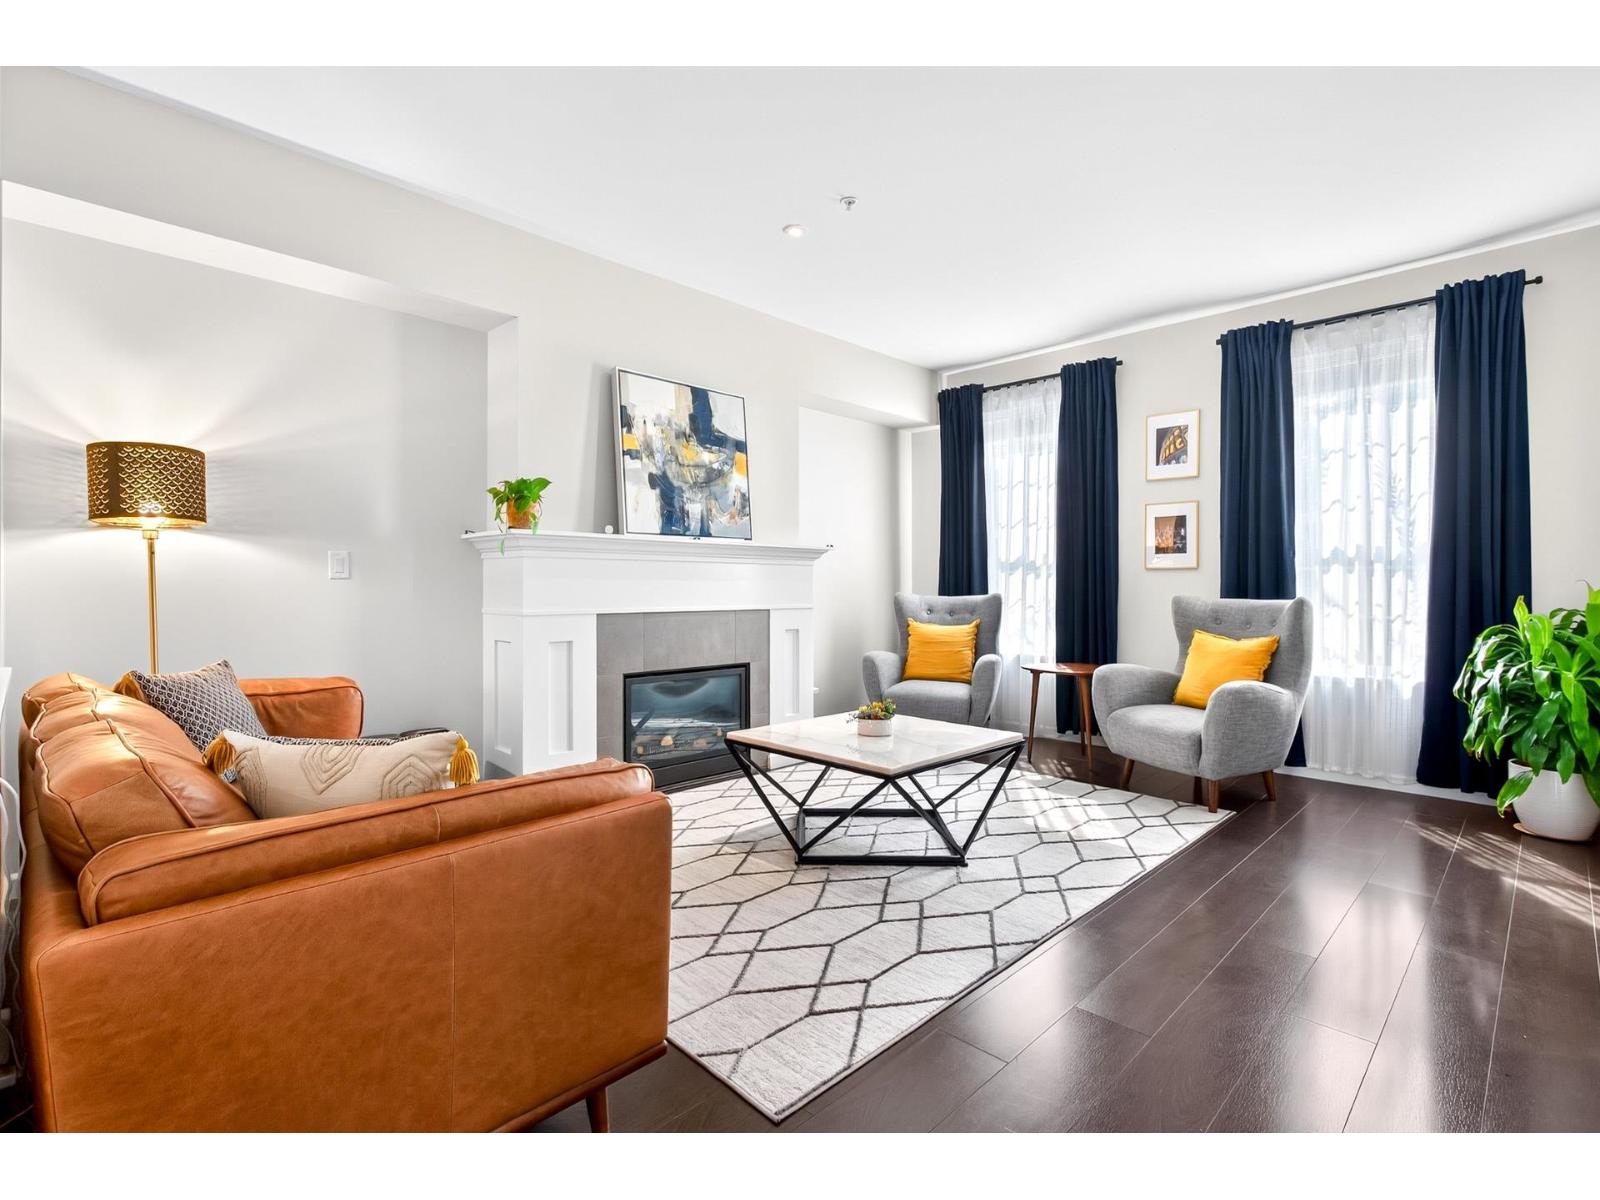
This spacious, modern NON-STRATA ROWHOME with a LARGE YARD truly delivers. Set within a welcoming, well-maintained neighborhood offering trails, playgrounds, and parks, the home enjoys mountain views. The peaceful, fully fenced backyard features perennial gardens, a gas BBQ hook-up, and an upgraded covered TREX deck. The main floor boasts 9 ft ceilings, a seamless flow, and a generous granite island ideal for meal prep and entertaining. Upstairs, 3 bedrooms await, including a vaulted-ceiling primary suite with a spacious walk-in closet and ensuite bathroom. Downstairs, the fully finished basement offers an expansive recreation room alongside a spare bedroom with a full bath and walk-in closet. Quality appliances complete this home, ideally situated near Costco, Walmart, excellent schools, and transit. 2 parking spots. Open House Saturday September 5, 1-3pm (id:44393)
Exp Realty
Surrey, British Columbia
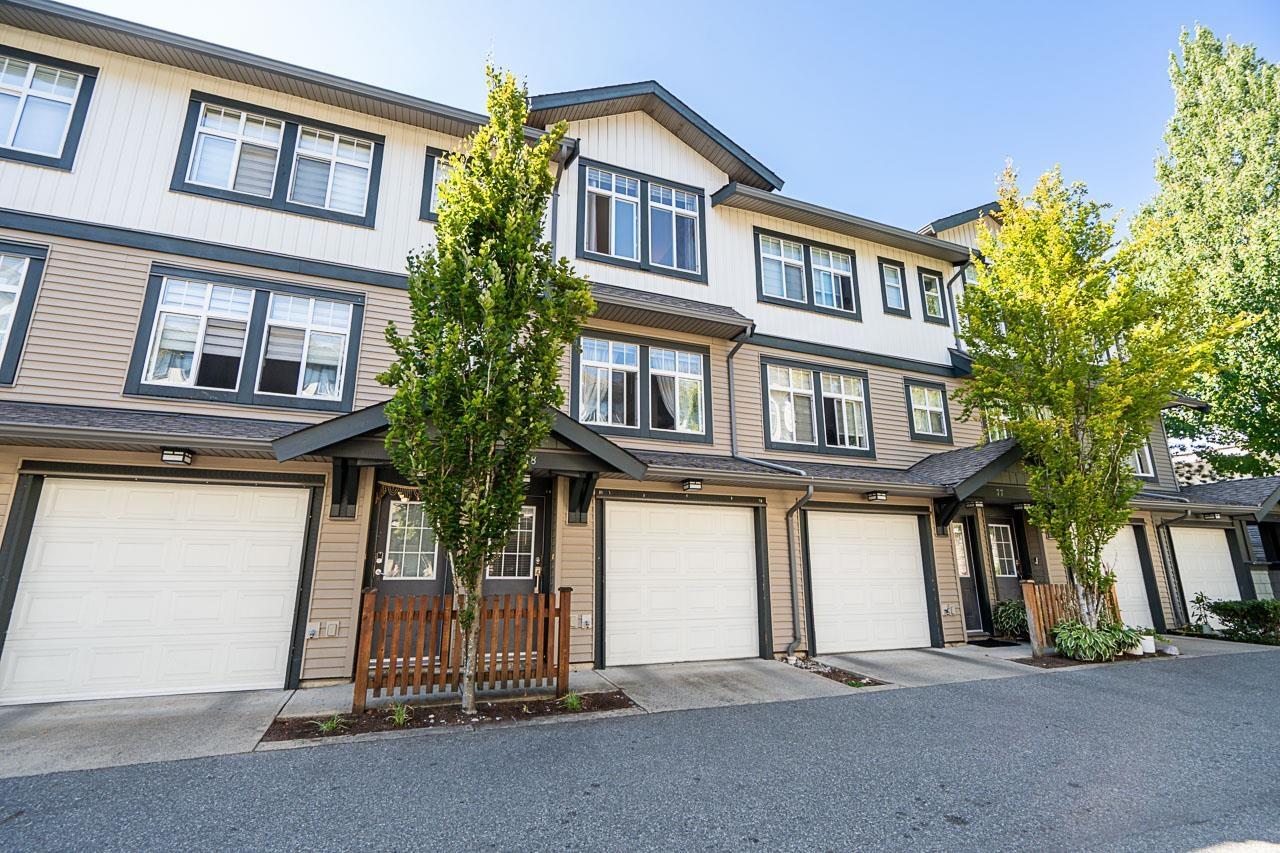
Tucked away in a safe, quiet Fleetwood cul-de-sac, this charming 3-bed, 2-bath Adera townhouse is made for family life. The bright main floor is designed for connection, centered around a cozy fireplace and opening to a sunny balcony. Upstairs, restful bedrooms include a primary suite with soaring vaulted ceilings. Kids and pets will love the private fenced backyard, while parents will appreciate the tandem garage and easy-clean laminate floors. Stroll to both elementary and secondary schools, parks, and local shops, with seamless transit connections and the future SkyTrain just minutes away. Don't miss this one! (id:44393)
Sutton Premier Realty
Saanich, British Columbia
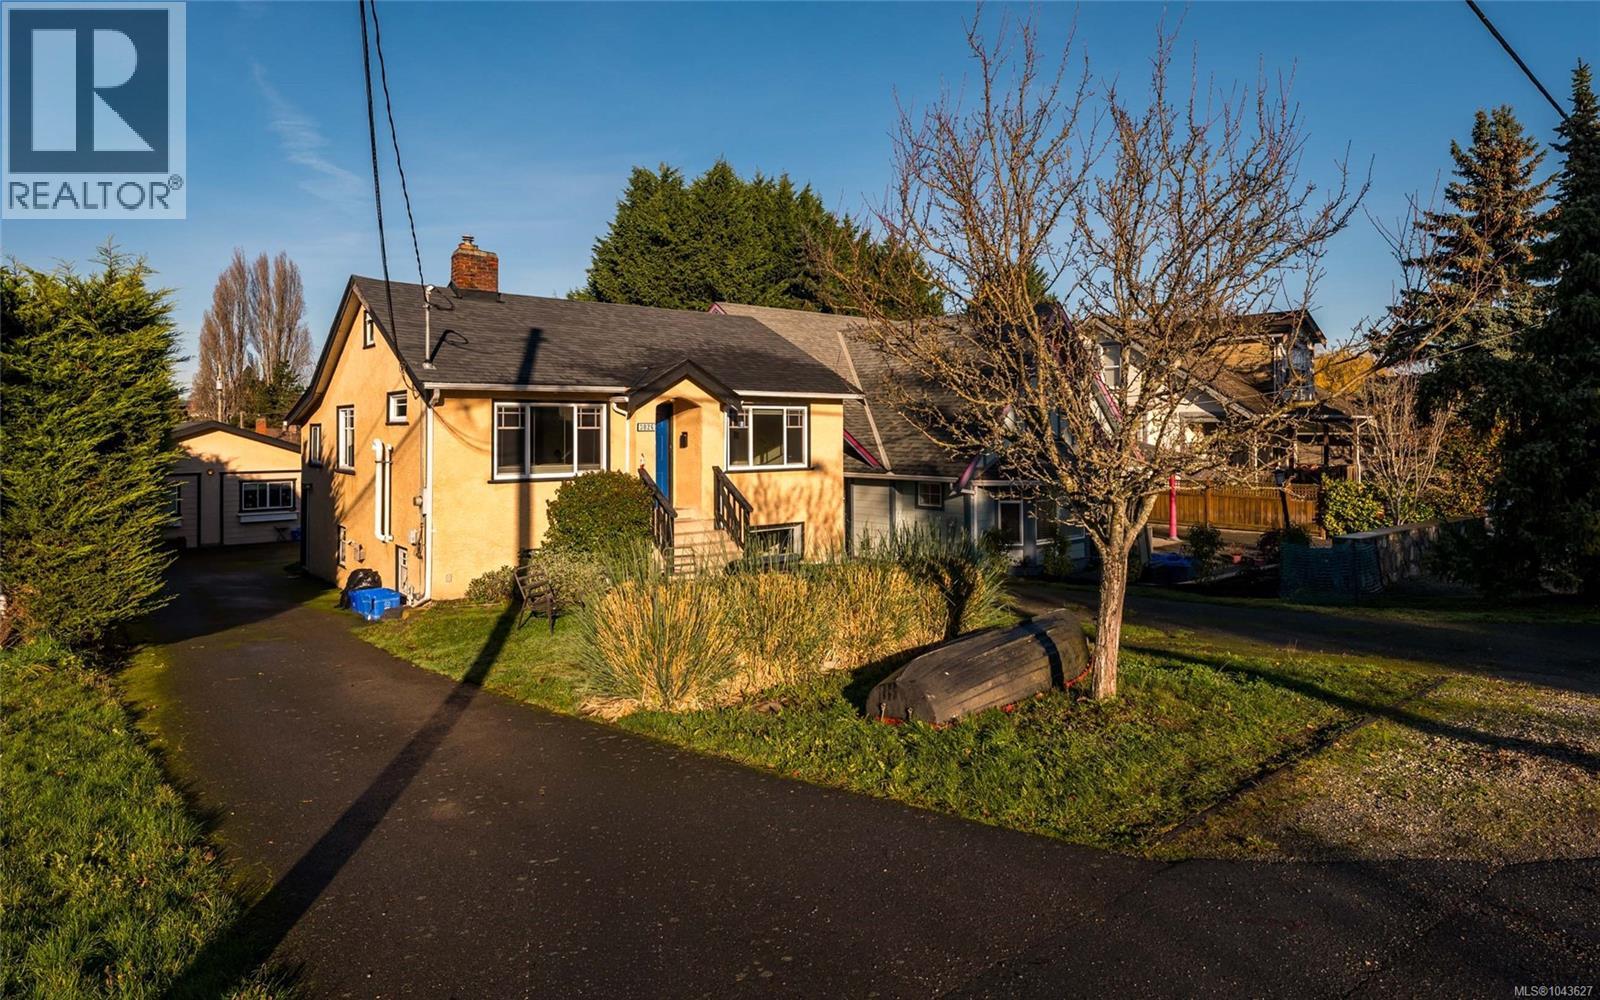
A rare blend of charm, versatility and impressive income potential. This 1937 character home offers three self-contained suites and grosses over $70,900 annually—ideal for investors or owners seeking valuable mortgage support. The bright upper-level main suite features three bedrooms, timeless detailing and abundant natural light throughout. The lower-level suite provides a spacious one-bedroom + den layout with its own entrance, generous windows and a private covered patio with fenced area. A standout modern detached garden suite, with its own laundry, adds exceptional flexibility and premium revenue. Thoughtful updates include windows, roof, 200-amp electrical, high-efficiency gas heating and updated gas hot water. Set on a generous lot with ample parking, raised garden beds and storage, all just minutes from the Gorge Waterway, Tillicum Centre, SilverCity, shops, parks, and transit. A unique offering of character, comfort and income strength. Definitely one to be seen! (id:44393)
Pemberton Holmes Ltd.
Fanny Bay, British Columbia
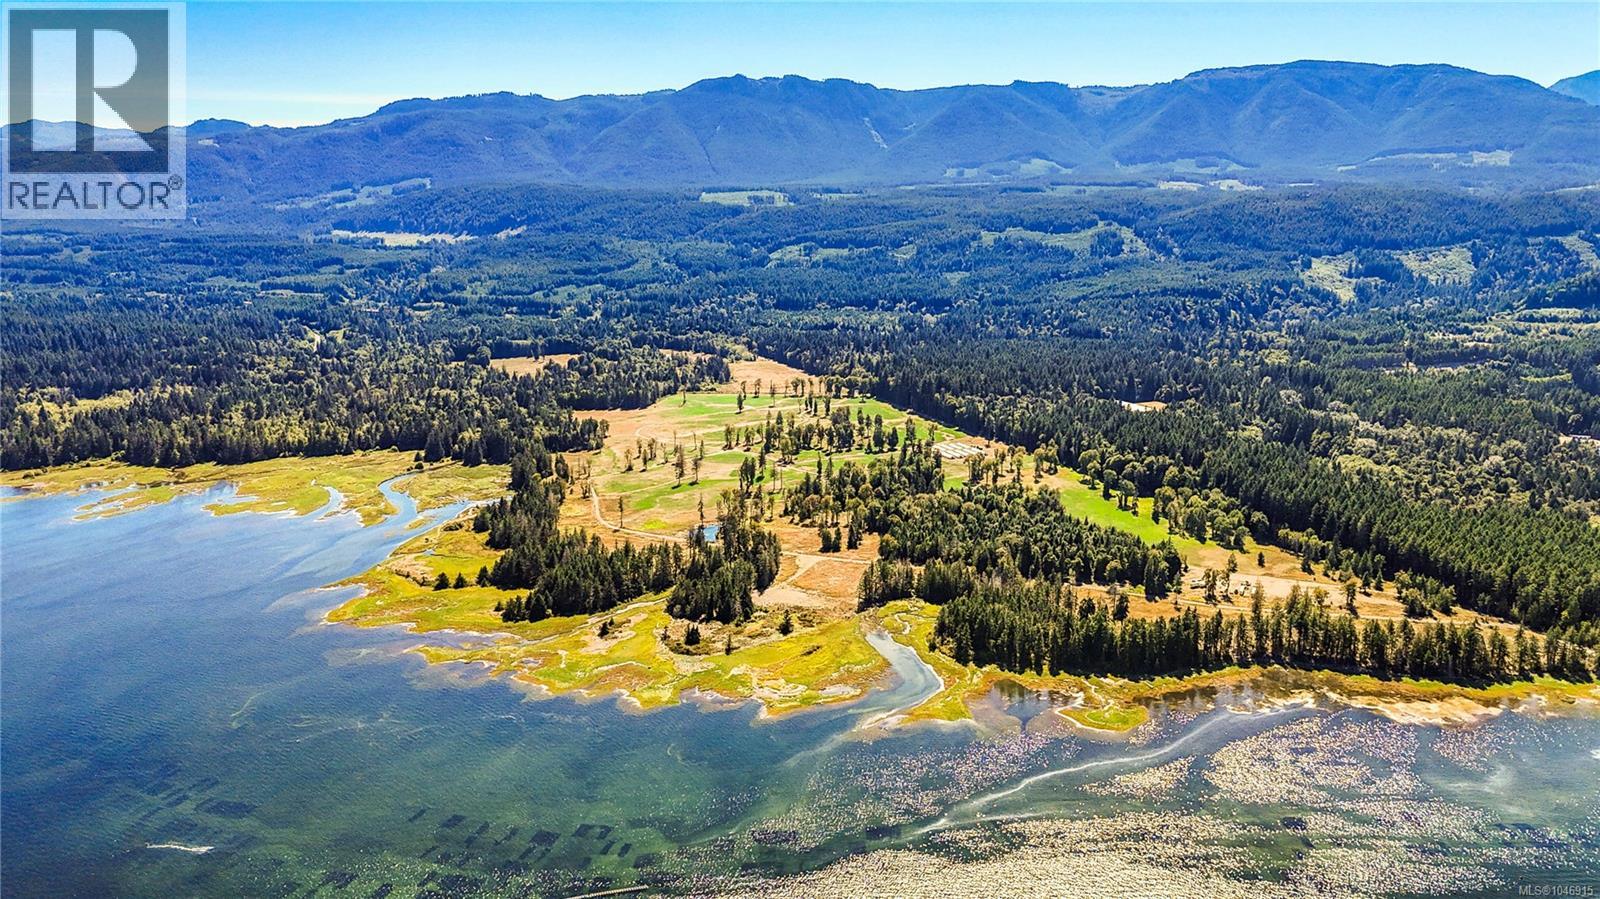
*FOREIGN BUYER BAN EXEMPT* 224 acres on the edge of Baynes Sound - a scale of ownership Vancouver Island's east coast rarely offers, and almost never with the sea itself as the boundary.Lot 1 Wavell Road unfolds from tidewater to timber. Roughly 2.8 kilometres of natural shoreline trace the property's seaward edge, where the tide draws back over the eelgrass flats of Mud Bay and the oyster leases beyond. Inland lies open hayfields and cultivated ground, a freshwater pond worked by geese, stands of mature Douglas fir and cedar, and quiet meadows where blacktail deer graze at dusk. To the west, the Beaufort Range fills the sky. The land is pristine: 224.67 acres on a single title, vacant, awaiting a first vision. Five drilled wells serve the fields - an uncommon advantage in a valley where irrigation, not sunlight, is the limiting factor. The ground sits outside the floodplain. 2025 taxes only $1,111.67. Within the Agricultural Land Reserve, the parcel's size unlocks the province's more generous residential allowance: a principal residence to 500 m2 (approx. 5,380 sq ft) together with a detached second dwelling to 186 m2 (approx. 2,000 sq ft), without application to the Agricultural Land Commission. Hay and forage, orchard, livestock, silviculture, farm-gate retail, seasonal agri-tourism - the permitted uses are broad and the canvas exceptional. Scarcity defines this opportunity. Fewer than one in five Comox Valley farms exceeds seventy acres. Baynes Sound produces more than half of British Columbia's shellfish and is recognized as a globally significant bird area, where the spring herring spawn draws tens of thousands of birds to these waters. Cumberland's celebrated trail network is 21 minutes away, Courtenay 26, Qualicum Beach 31. Buckley Bay and the ten-minute crossing to Denman and Hornby Islands sit just north. Comox Valley Airport flies non-stop to Vancouver, Calgary, Edmonton and Kelowna year-round. Land of this consequence is not created twice. (id:44393)
Sotheby's International Realty Canada
Sotheby's International Realty Canada (Vic2)
Sooke, British Columbia
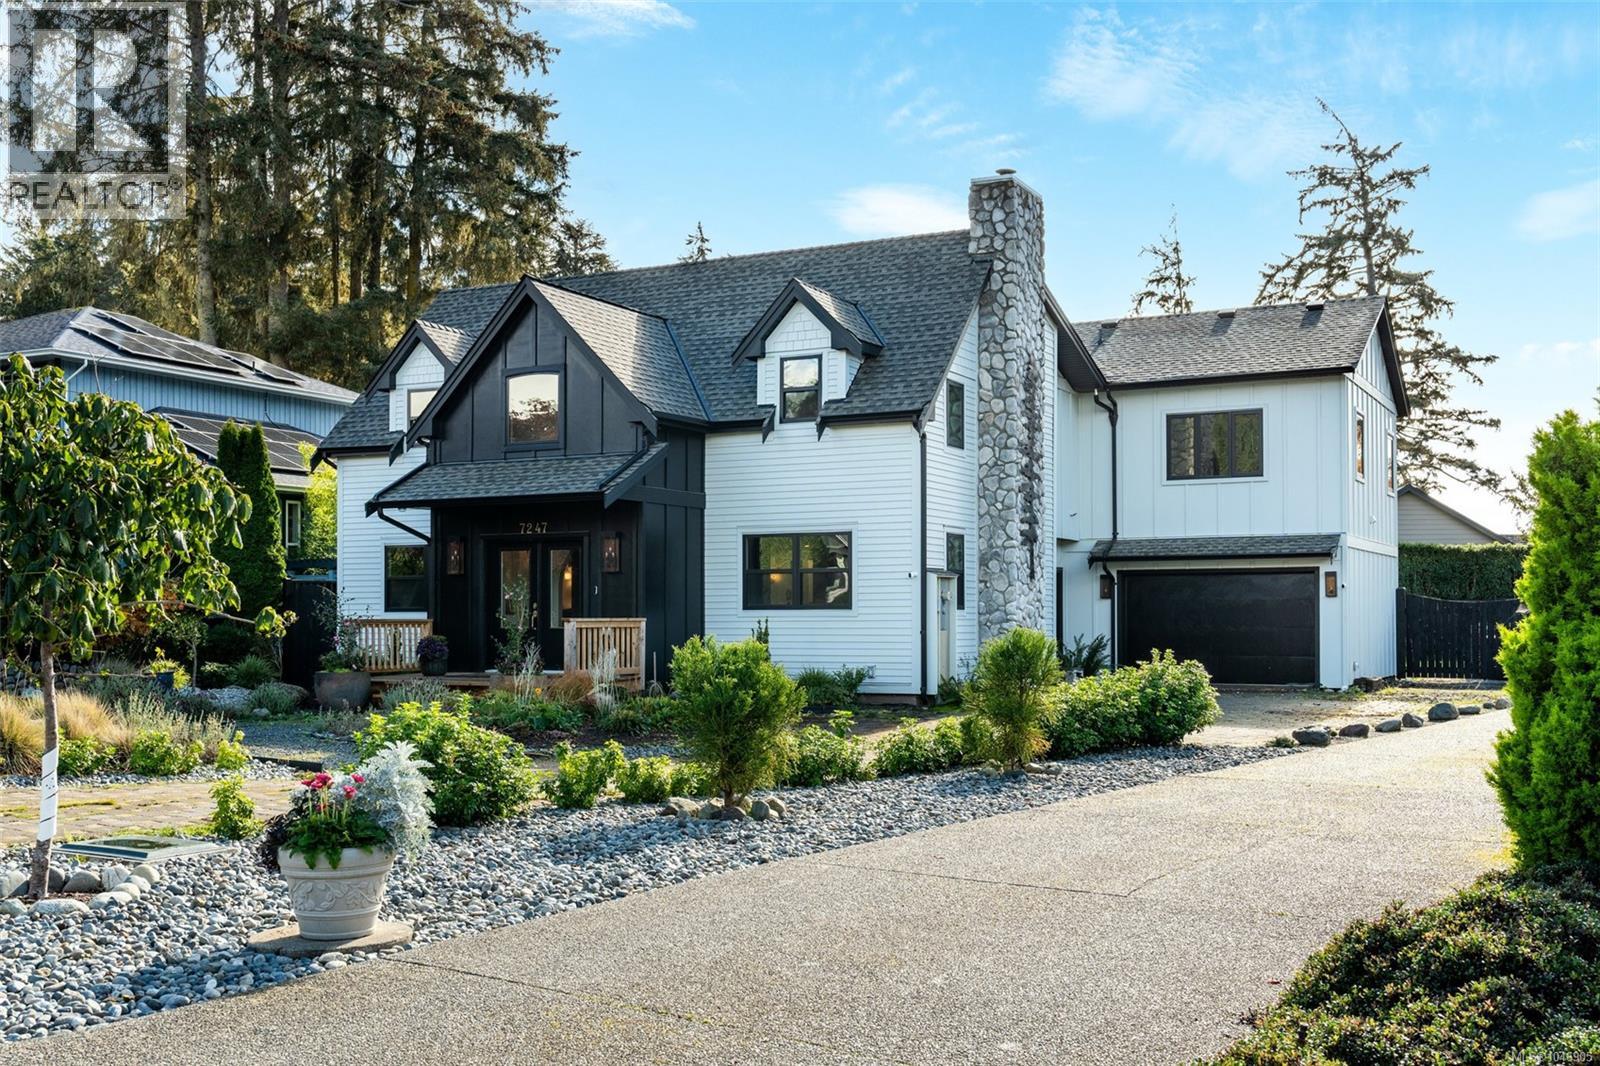
Located in prestigious Sooke Bay Estates, steps from the oceanfront park and pebble beach, this custom post-and-beam home blends rustic architectural character with refined modern design. Originally built in 1995, the residence has been extensively renovated and expanded, offering 4 bedrooms, 4 bathrooms, and over 3,650 sq. ft. of living space. The main level features a vaulted entry, graceful archways, wide-plank flooring, and formal living and dining rooms with exposed timber beams. At the heart of the home, the chef’s kitchen boasts custom two-tone cabinetry, classic checkered tile, an expansive island, and a 48” Fulgor Milano range. An adjoining family room with a timber-mantel fireplace opens directly to the private, landscaped yard. Upstairs, the primary retreat features a 5-piece ensuite with in-floor heating. The upper floor also includes two bedrooms connected by a Jack-and-Jill bath, a flexible rec room with ocean and mountain views, and a 4th bedroom with a private ensuite. (id:44393)
RE/MAX Camosun