
Saskatoon, Saskatchewan
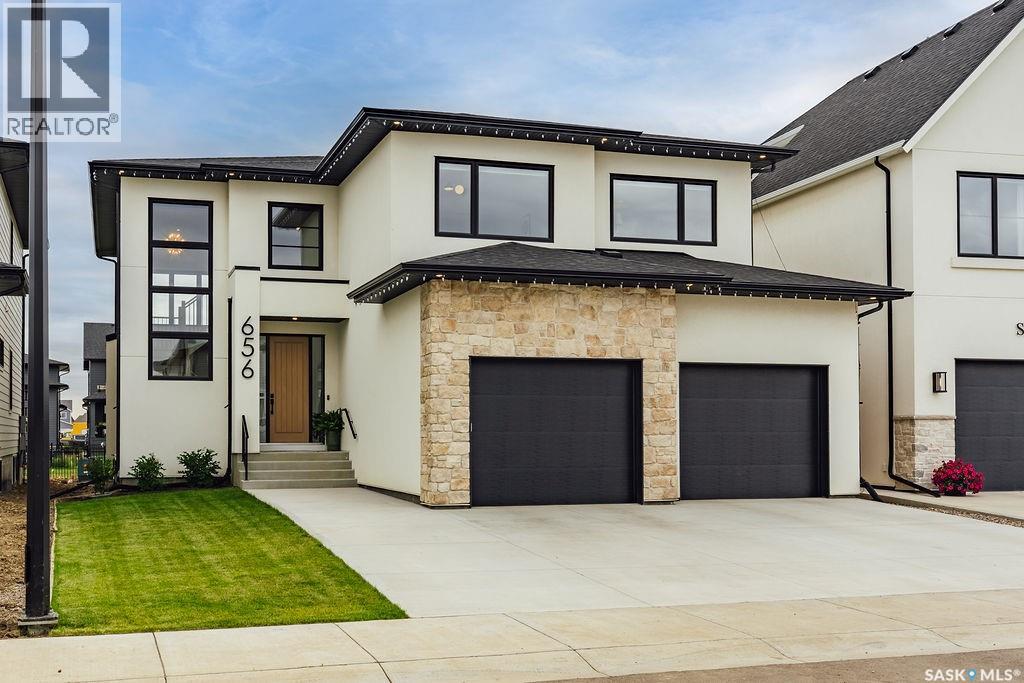
Exceptional luxury awaits in this premium two-storey backing the park in Brighton. A stunning entry opens to a two-storey living room, where floor-to-ceiling windows frame the view and fill the home with natural light. A striking gas fireplace with a custom hearth anchors the space, while the dining area opens to the backyard. The kitchen is designed for entertaining, featuring quartz waterfall countertops, integrated appliances (including JennAir refrigerator), an elegant beverage bar and a full butler’s pantry. White oak cabinetry and railings, engineered white oak hardwood, premium tile, designer lighting and seamless floor vents create a cohesive interior. A stylish powder room with designer wall tile and an oversized mudroom with built-in cabinetry, extra large closet and a bench complete the main level. Upstairs, an open hallway overlooks the living room and leads to a charming office, three large bedrooms and a four-piece bathroom. The impressive primary suite includes a beautifully appointed ensuite with heated tile floors and a custom walk-in closet with an island and integrated lighting in the floating shelves. The fully developed basement is made for entertaining, offering a large family room, games area, an additional spacious bedroom and a 4 piece bathroom. Triple-pane windows and Hunter Douglas motorized shades add comfort and convenience throughout. Outside, enjoy an oversized park-backing yard that accommodated a 25’ x 50’ skating rink, a motorized retractable Phantom screen on the deck, a patio roughed in for a hot tub and drip lines for the trees. The extra-deep garage fits two vehicles, (including large pick up trucks) while still providing plenty of hangout space, plus a frost-free tap with hot and cold water. Just three houses from the walking path, and close to all Brighton’s amenities, this exceptional home offers luxury, space and a setting for family life. (id:44393)
Boyes Group Realty Inc.
Abbotsford, British Columbia
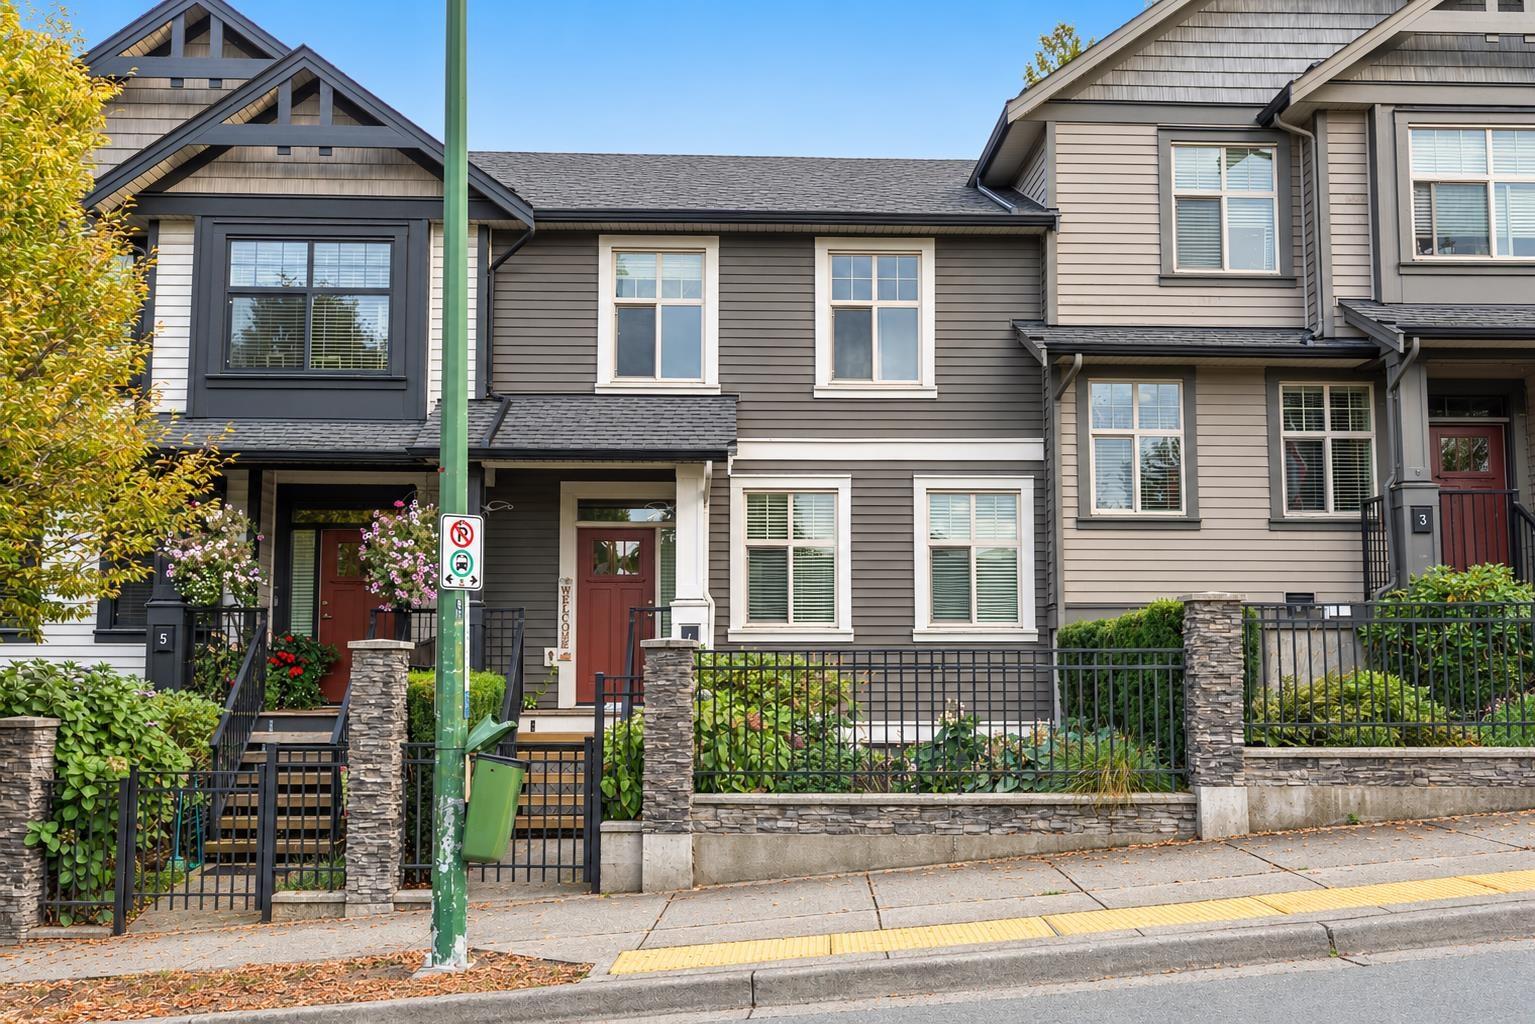
Welcome to popular Eagles Gate! An East Abbotsford gem situated in desirable location. This family-oriented townhome offers three bedrooms and four bathrooms over nearly 2000 square feet. Find three bedrooms plus 5-piece ensuite and 4-piece family bath above. Main floor hosts spacious living room, eating area, kitchen, dining room, and powder room. Basement hosts a cozy family/rec room, 4-piece bathroom and access to your private double garage. Other features include laundry above, street parking out front (across road), A/C, massive partially covered balcony, electric fireplace, granite counters and more. This strata community welcomes two dogs or two cats or one of each. Great school catchment, transit and more. (id:44393)
Homelife Advantage Realty Ltd.
Langley, British Columbia
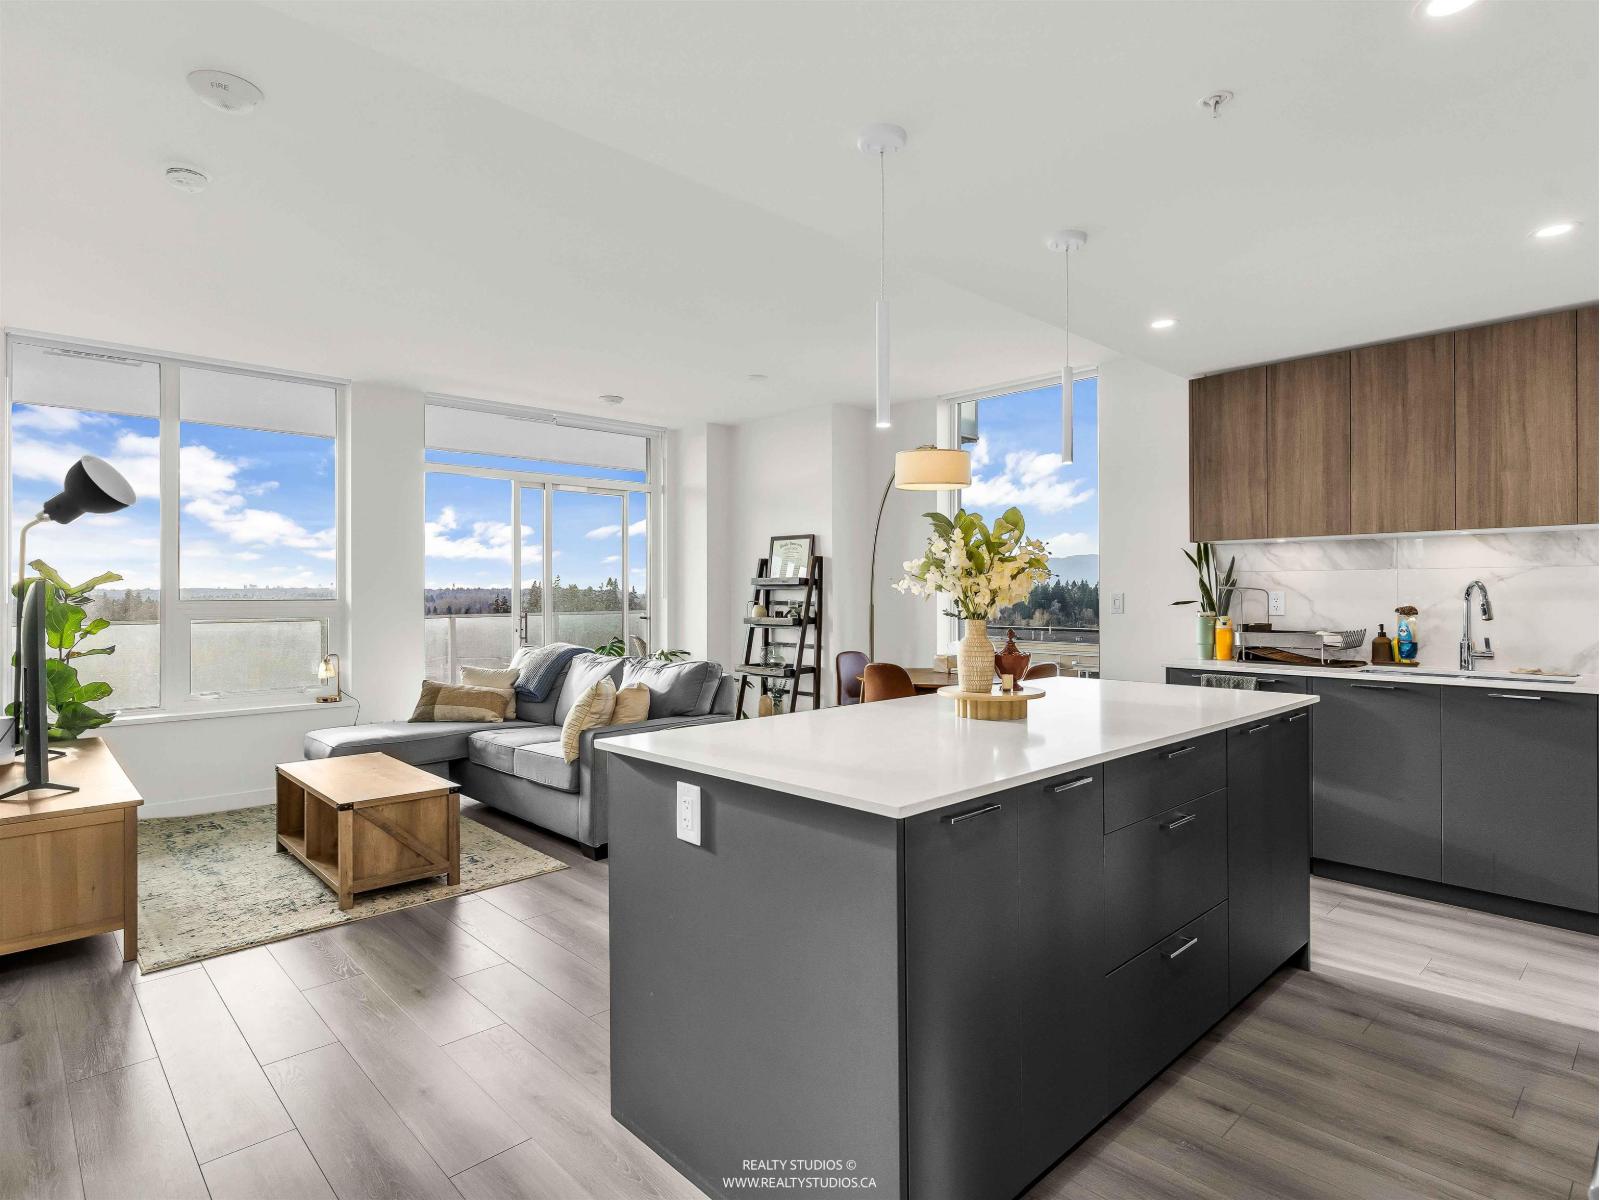
The TOWERS at Latimer Heights-Langley's premier concrete residential high-rise. 1 bed + den corner unit features 265 sq. ft wraparound deck and NW exposure with breathtaking panoramic sweeping views of the mountains and city. Enjoy a sleek modern kitchen with large island, quartz countertops, under-cabinet lighting, premium soft-close cabinetry and Fulgor Milano appliances. Exclusive indoor amenities, including a state-of-the-art fitness center, yoga studio, a fully equipped dog wash station, and lounge with kitchen. Discover incredible 50,000 sq. ft. of outdoor facilities: basketball court, putting green, playground, community garden, fire pit lounge, and dog park. Includes secure ev-ready parking and storage locker. (id:44393)
Evergreen West Realty
Surrey, British Columbia
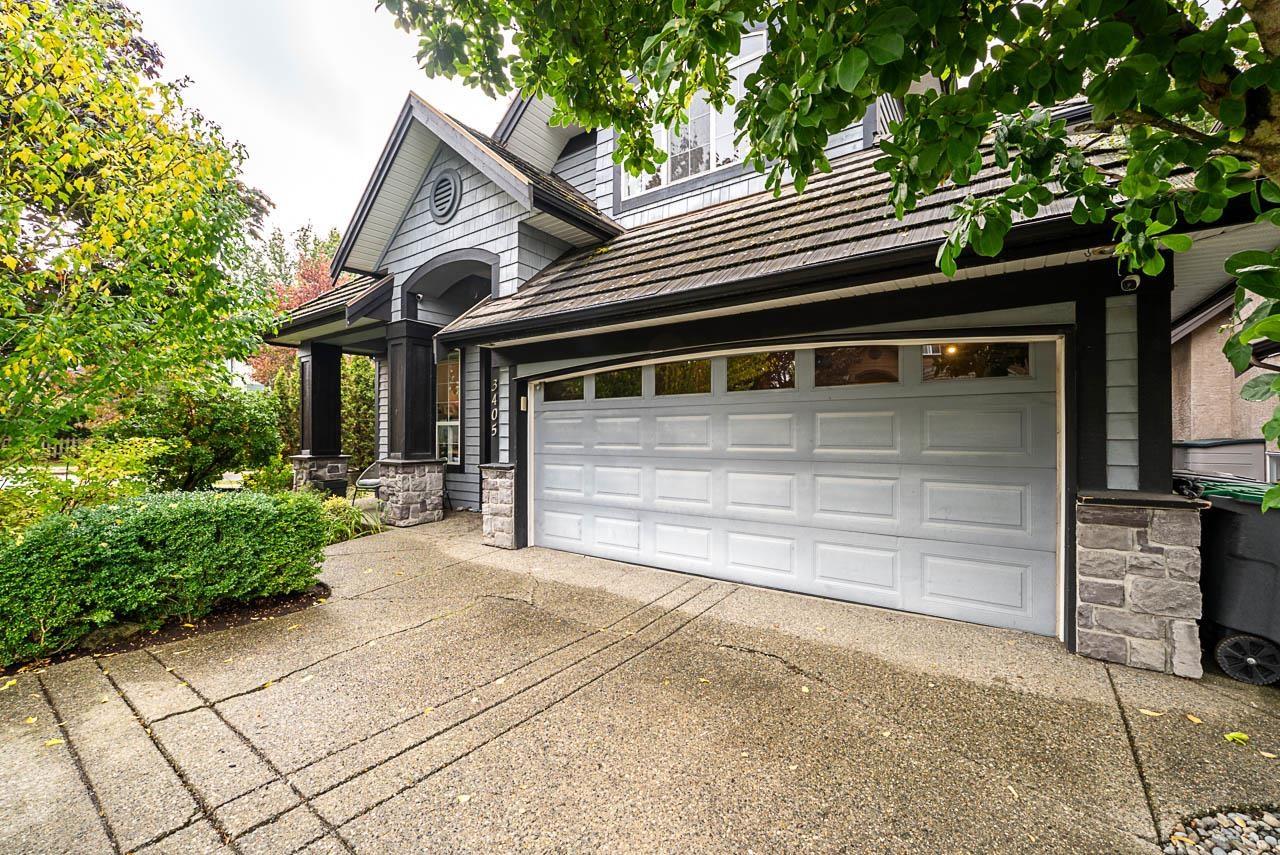
Welcome to Rosemary Heights, one of South Surrey's most loved family neighbourhoods.Built by Foxridge Homes, this beautifully cared-for home offers 3 bedrooms up plus a 4th in the basement. Bright, open great-room living centres around a welcoming kitchen with quartz counters and a large island-perfect for family life and entertaining-plus a spacious office/den. Downstairs, the rec room and wet bar are ready for game days, with brand-new entertainment built-ins and stylish details. The corner lot offers a sunny deck and large patio for entertaining or kicking a ball with the kids.Walk to Rosemary Heights Elementary and neighbourhood trails, with excellent schools and a true sense of community.Transit, commuter routes and Southpoint shopping are just minutes away. Pride of ownership shines! (id:44393)
Macdonald Realty (Surrey/152)
West Kelowna, British Columbia
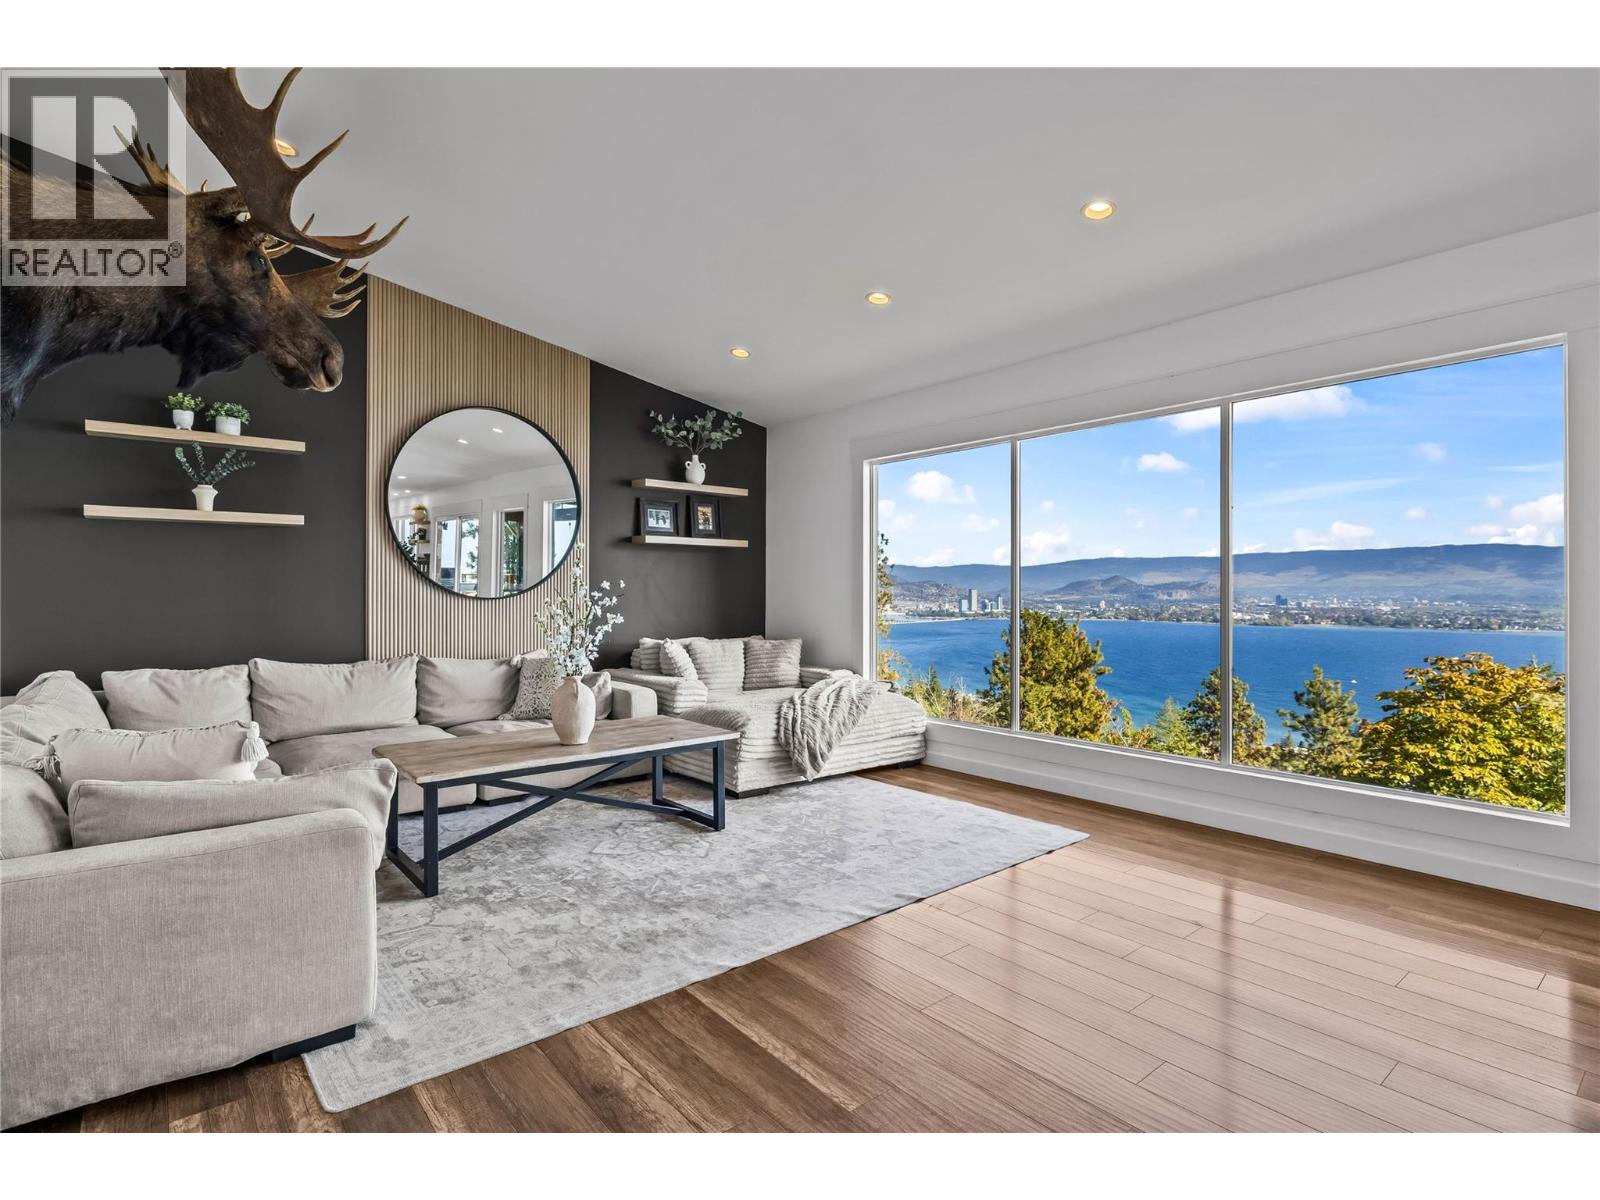
LOCATION & LAKE VIEWS! capturing downtown Kelowna and Okanagan's stunning shoreline. This 4 bedroom walkout rancher is in one of West Kelowna most desired neighbourhoods. A RARE 0.47 acre lot with a fully landscaped POOLSIZED front yard. Step inside to find a tastefully updated home with a 1 bedroom suite. The kitchen is a masterpiece with bright white cabinetry, white quartz countertops, 5 person island, lined with a pass-through window, patio sliding doors leading you to a covered deck to enjoy summer night BBQ’s. Main floor boasts 2 bedrooms, 2 bathrooms. The primary bedroom is a thoughtfully designed with patio sliding doors for future deck extension & a show stopping ensuite featuring a dual vanity and massive 6 foot shower. The lower level can be used as another living space, TV room/couch and desk area for the kids after school work, includes a 3rd bright bedroom, built-in wine wall, laundry and interior suite access! The suite has bright spacious rooms, new floors and its own electrical panel & furnace. Enjoy outdoor spaces with the lower level featuring low-maintenance synthetic turf and front yard offers green grass, thriving garden, lined with trees and tall cedar fence for privacy. Even a fenced area for dogs! Double car garage, driveway and designated suite parking, concrete pad for toys/boat parking. Minutes to trails, beaches, wineries, breweries, groceries and more, 7MIN to DOWNTOWN! (id:44393)
Oakwyn Realty Okanagan
Kamloops, British Columbia
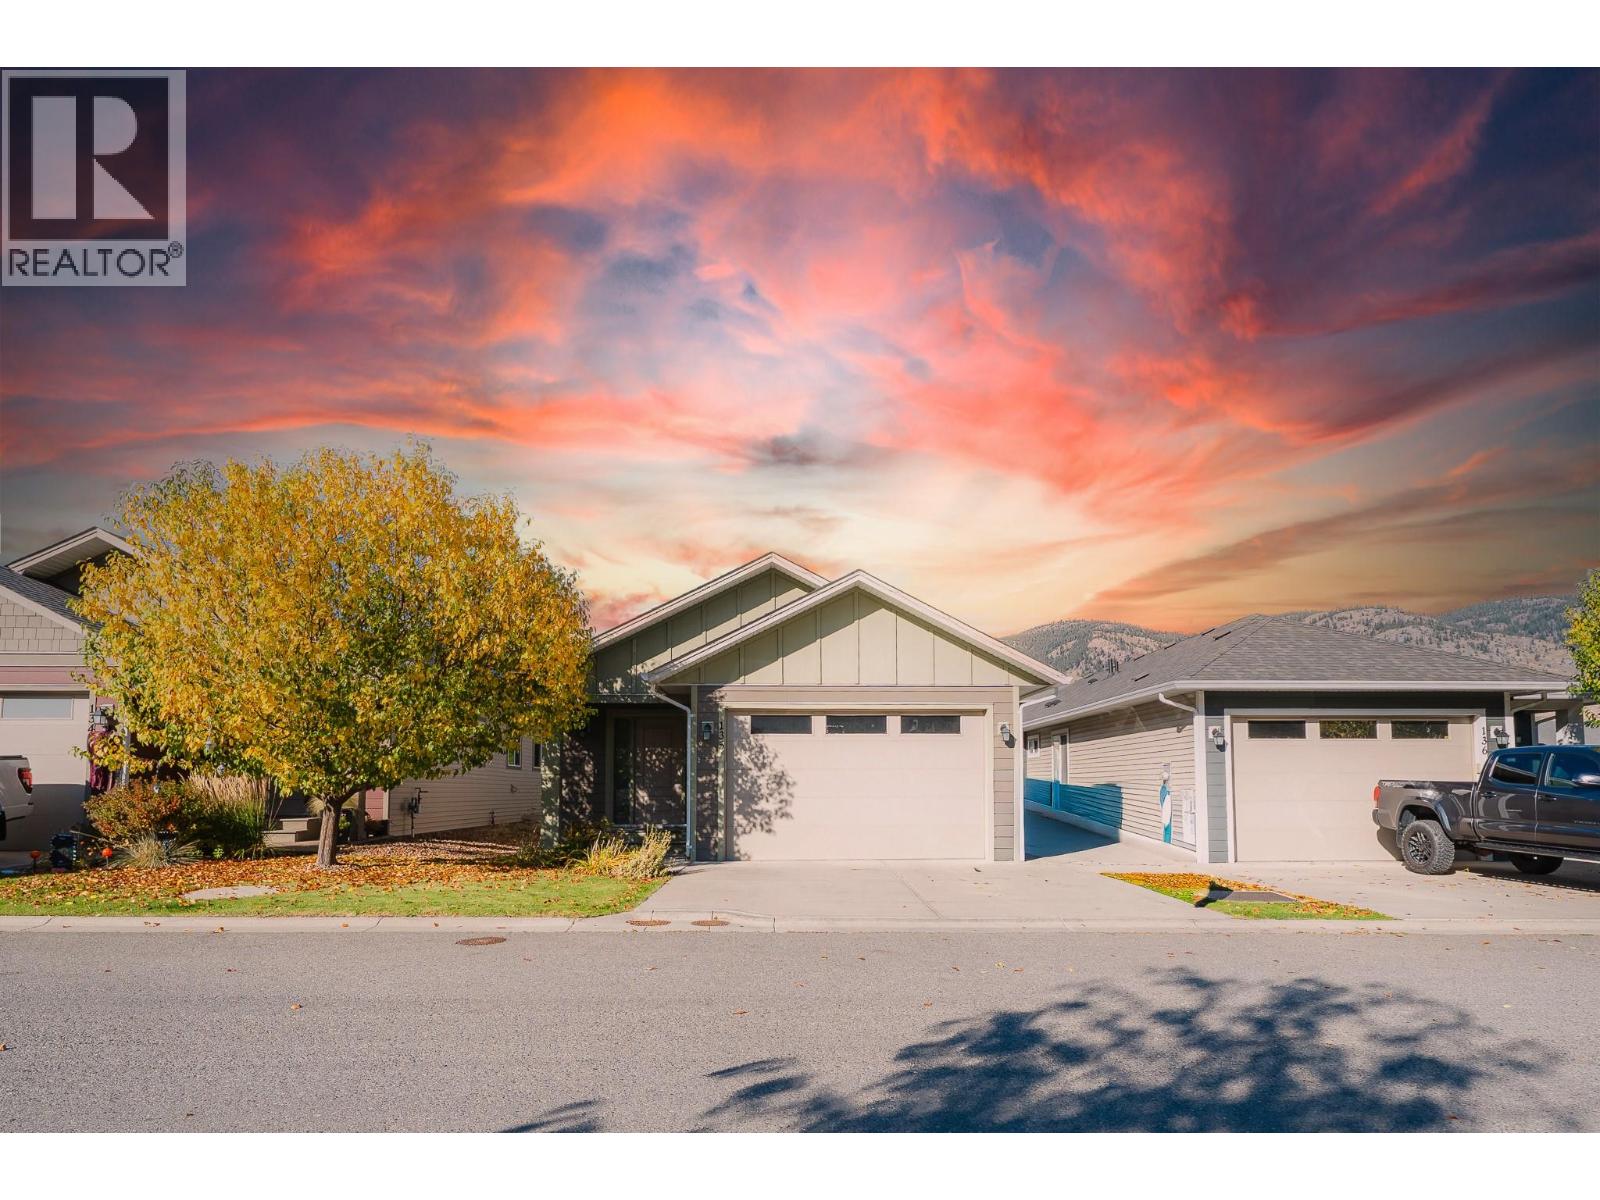
Welcome to this rancher-style home in the Burrows community, offering 5 bed and 3 bath. The main floor brings the kitchen, dining, and living areas together, with a door leading to the fully fenced backyard. The primary bedroom features a walk-in closet and ensuite with double sinks, while a second bedroom and full bathroom complete the main level. Enjoy central air conditioning, a heated garage, and a large garden shed. A fully automated irrigation system waters the lawn, hedges, and trees, helping maintain a green yard and added privacy. The $128 monthly strata fee includes access to the community walking path and pickleball court. Nearby Campbell Creek Park, Dallas Elementary, and the BC Wildlife Park add to the appeal of this East Kamloops location. (id:44393)
Stonehaus Realty Corp
Chilliwack, British Columbia
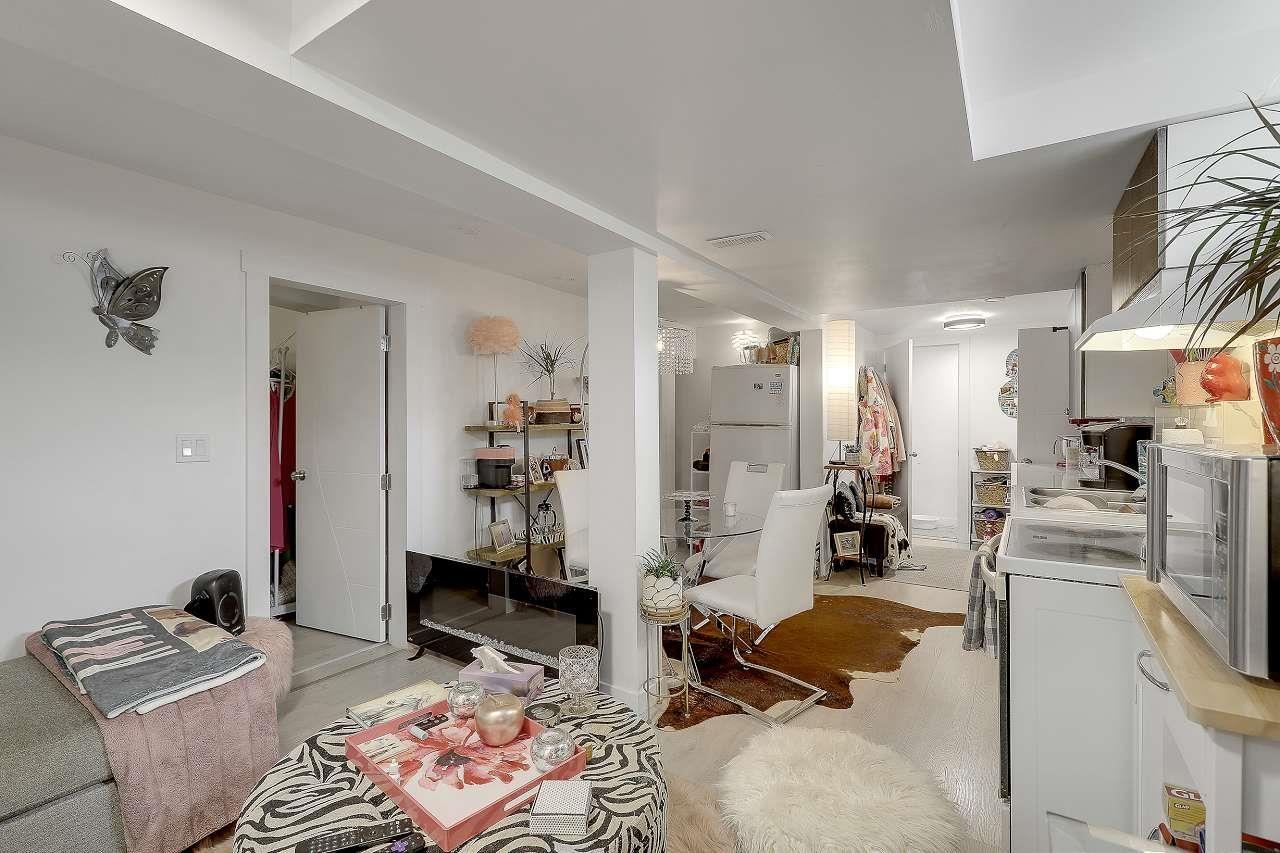
This recently updated 6-bedroom sits on a generous 6,447sf lot in a clean, quiet area of Chilliwack. The layout delivers excellent flexibility for a large family, multi-generational living or in-law possibilities: Recent update include: fresh paint, modern flooring, upgraded fixtures, New water heater, New Heat Pump, 100A to 200A electrical upgrade. Bonus detached garage for 2 cars with 30 amp for EV charging and detached storage shed. (id:44393)
Sutton Premier Realty
Langford, British Columbia
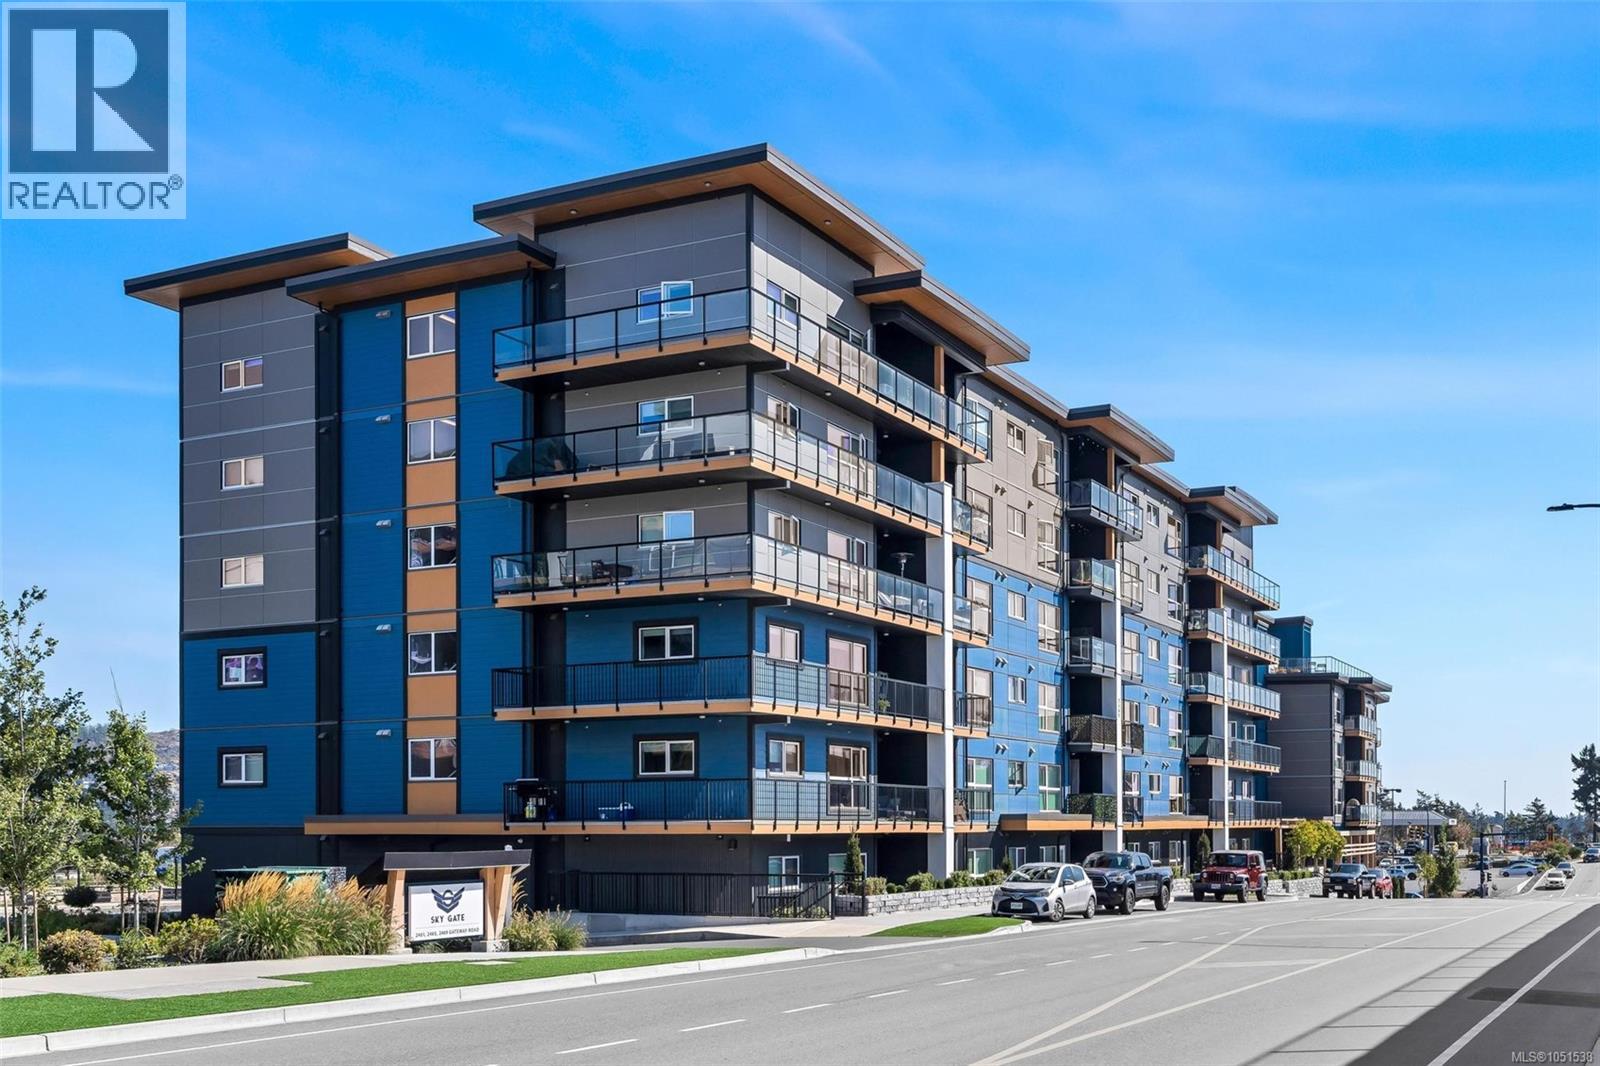
Welcome to this bright and inviting 1-bedroom, 1-bathroom home offering 664 sq. ft. on the fifth floor of a six-storey building. Ideally positioned at the front of the development with no buildings directly ahead, it enjoys abundant natural light and an open outlook. The open-concept kitchen with a central island flows into the spacious living and dining area, where 9-foot ceilings create an airy setting for relaxing and entertaining. A generous bedroom, 4-piece bathroom, separate in-suite laundry room, and air conditioning add everyday comfort. Step onto the spacious balcony to savour morning coffee, share an outdoor meal, or unwind at the end of the day. Enjoy excellent amenities, including a fitness centre, party room, and shared rooftop terrace with ample seating and panoramic views—a lovely spot to gather with friends. With Costco, cafés, restaurants, shopping, and daily essentials nearby, this home brings together modern comfort and the simple pleasures of easy living. (id:44393)
RE/MAX Camosun
Saanich, British Columbia
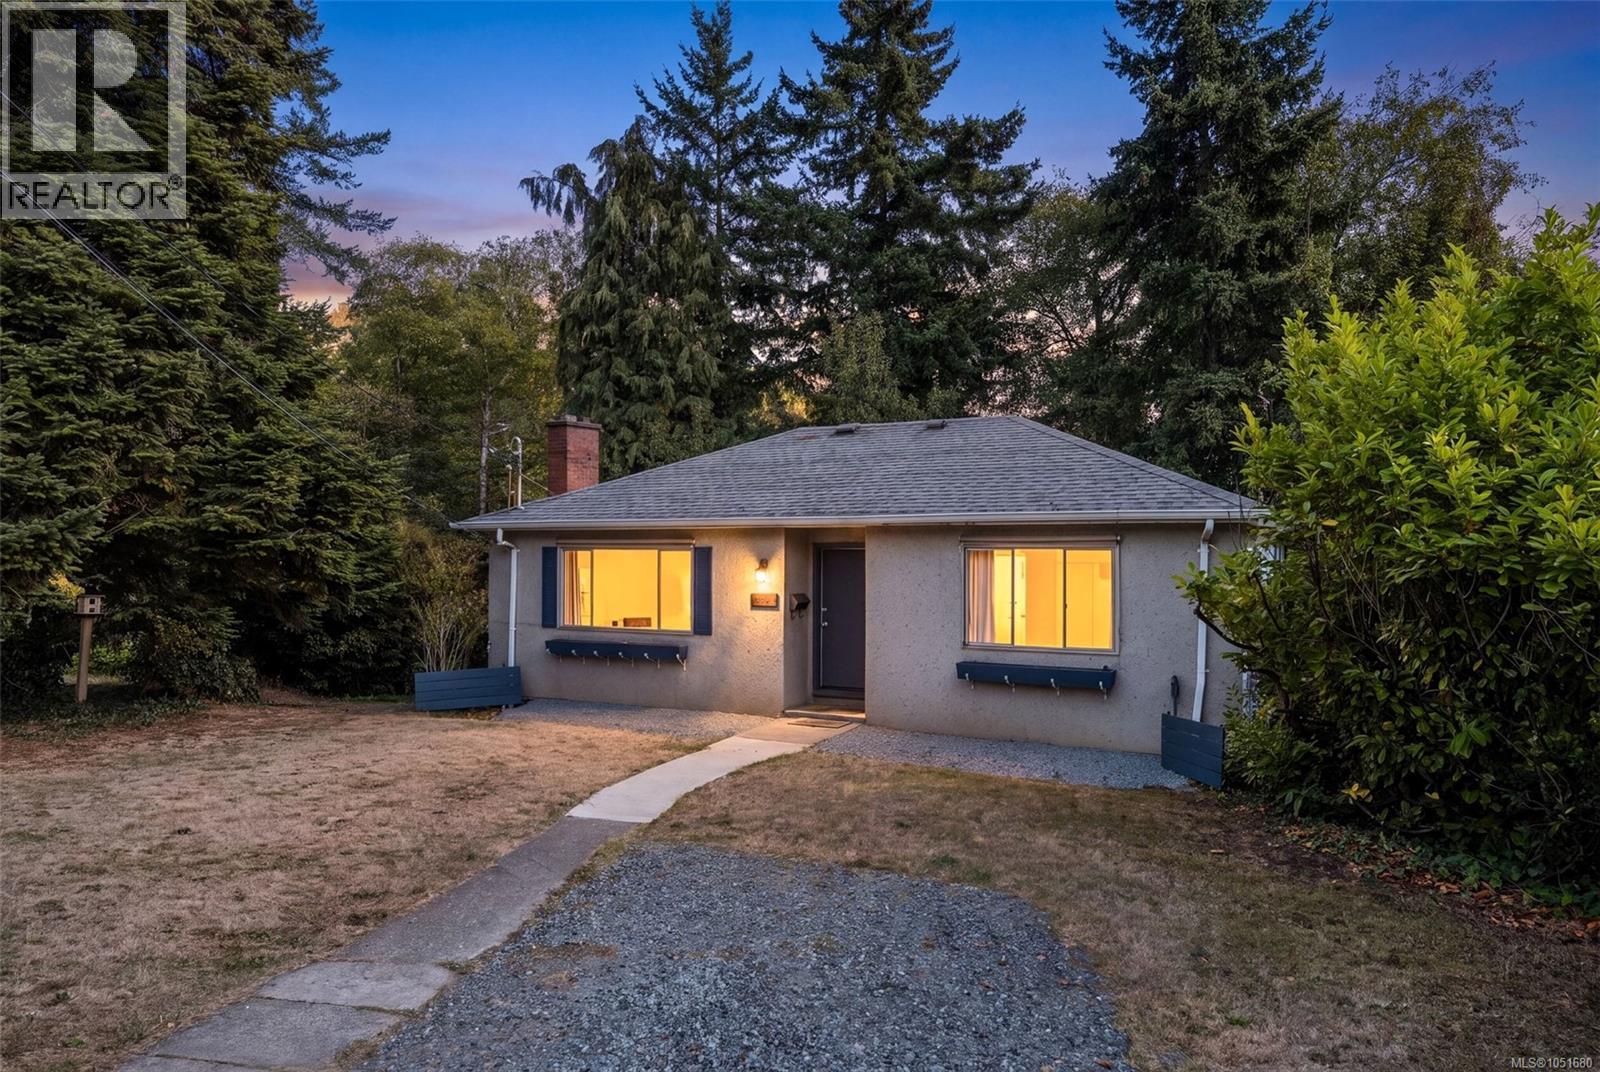
*Open House Oct. 10th 11:00-1:00* Unlock exceptional value with this versatile property on a large lot featuring wide frontage and RS-6 zoning (allowing up to 4 units for future development). Perfect for investors and visionaries, the adaptable layout offers a main suite that can be configured as a 2 or 3 bedroom, plus a self-contained lower suite complete with its own entrance, laundry, and parking—ideal for strong rental income while you update or plan your build. The tranquil, treed backyard can be left as-is or reimagined into a private oasis, paired with an unbeatable central location on a quiet dead-end street. Updates include: perimeter drains, 200amp service, and shower insert (suite). Just a short walk to Uptown Mall, groceries, dining, and gyms, with effortless connection to Downtown Victoria, the Peninsula, and Westshore via the nearby Galloping Goose Trail. A rare find combining immediate revenue, flexible living options, and future upside potential! (id:44393)
Royal LePage Coast Capital - Chatterton
Vernon, British Columbia
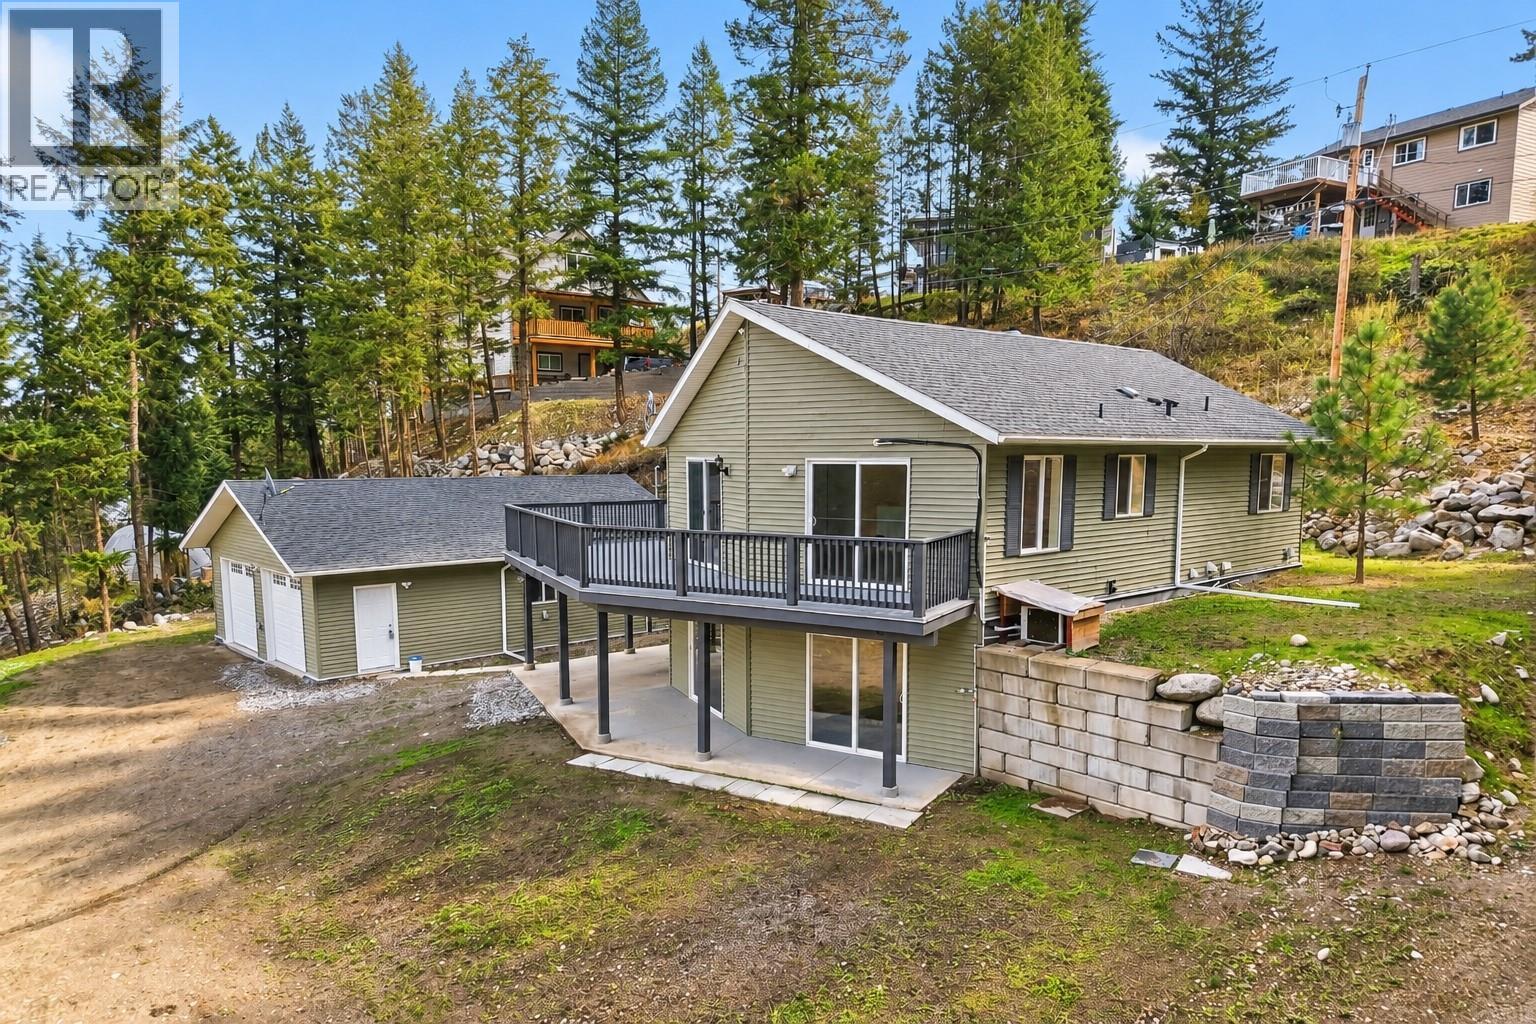
Welcome to 10824 Westshore Rd, a beautifully designed 4-bedroom, 3-bathroom home in peaceful Westshore Estates with proximity to beautiful Okanagan Lake. Priced well BELOW ASSESSED VALUE, this property delivers the space and flexibility buyers searching for an Okanagan rural lifestyle will appreciate. Inside, you’ll find beautiful finishes, plus a spacious kitchen built for entertaining with a large island, new fridge, new dishwasher, new wall oven (2026) and bay doors leading out to the spacious deck. With 4 bedrooms and 3 bathrooms, there is plenty of room for family and guests. Downstairs, the family/rec room is ready for movie nights, a games room or the ultimate hangout space. Outside is where this property truly sets itself apart. The HUGE detached 34'11 x 24'11 shop Is fully insulated and heated, delivering outstanding space for vehicles, projects, equipment, toys and more with 830 square feet on the main level. Even better, the shop includes a lower-level offering an additional 760 square feet, ideal for a man cave, hobby area or substantial storage. Loads of parking make this property an excellent fit for anyone who needs room for trucks, trailers, or multiple vehicles. Set on a private lot, this is the kind of property that gives you privacy and space, close to lake access in a relaxed rural setting, while remaining within driving distance of Vernon. If you’ve been waiting for a property that offers so much more, THIS IS IT! (id:44393)
RE/MAX Vernon
Kelowna, British Columbia
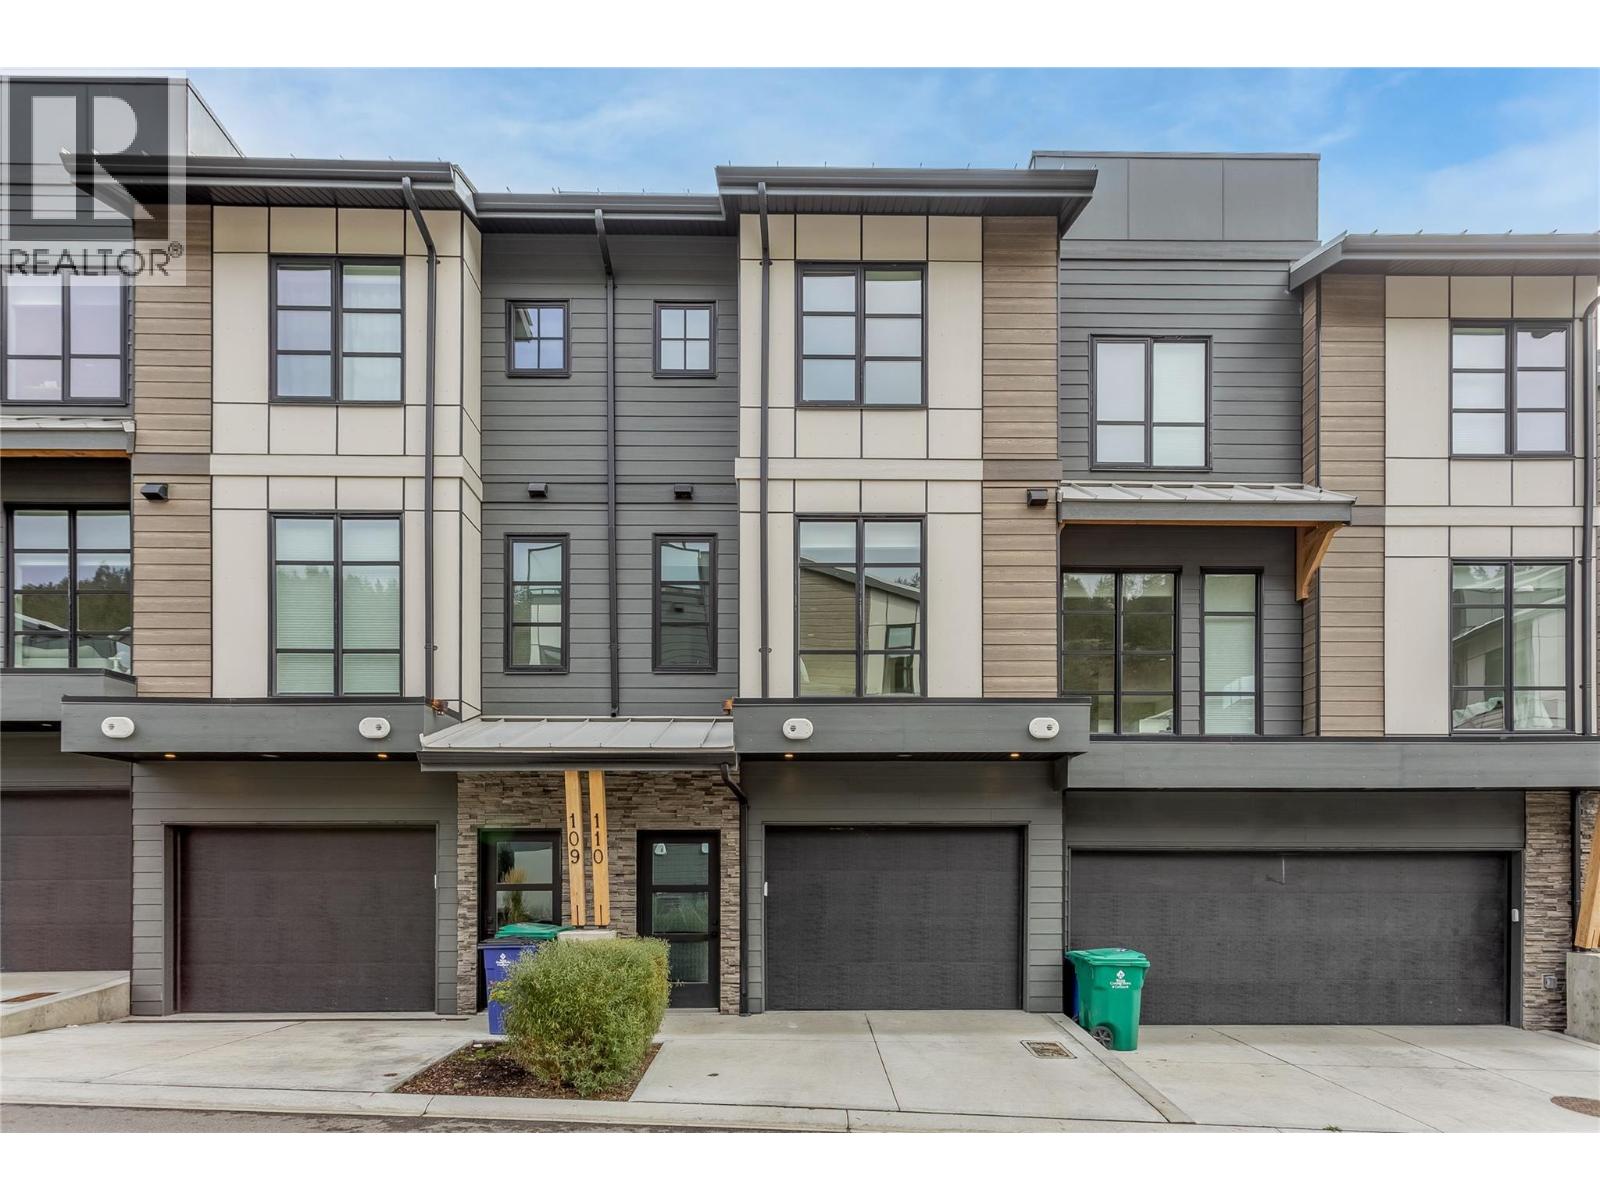
OPENHOUSE SATURDAY OCT 10TH 10AM-1PM! INCREDIBLE 1.89% ASSUMABLE MORTGAGE UNTIL MARCH 2028! An exceptional opportunity to own at The Peaks in Glenmore and take advantage of a mortgage rate that is impossible to find today. This stylish 2-bedroom, 2.5-bathroom townhome offers modern, functional living in one of Kelowna’s most convenient neighbourhoods. The bright, open-concept main level features vinyl plank flooring and a seamless flow between the kitchen, dining, and living areas. The contemporary kitchen is finished with quartz countertops, a gas range, and plenty of space for everyday living and entertaining. Upstairs, you’ll find two comfortable bedrooms, including a spacious primary suite, along with well-appointed bathrooms with heated floors and convenient laundry. One of the highlights of this home is the approximately 300 sq ft private rooftop patio, giving you your own outdoor space to relax, entertain and enjoy the Okanagan lifestyle. A single-car garage provides secure parking with additional storage. A small fenced yard at the entrance provides conveniance for your pets. The Peaks puts you close to the International airport, schools, parks, trails, shopping, dining with downtown Kelowna just minutes away. GST has been paid. Welcome to life at The Peaks! (Mortgage assumption is subject to lender approval and buyer qualification.) (id:44393)
Century 21 Assurance Realty Ltd
Kelowna, British Columbia
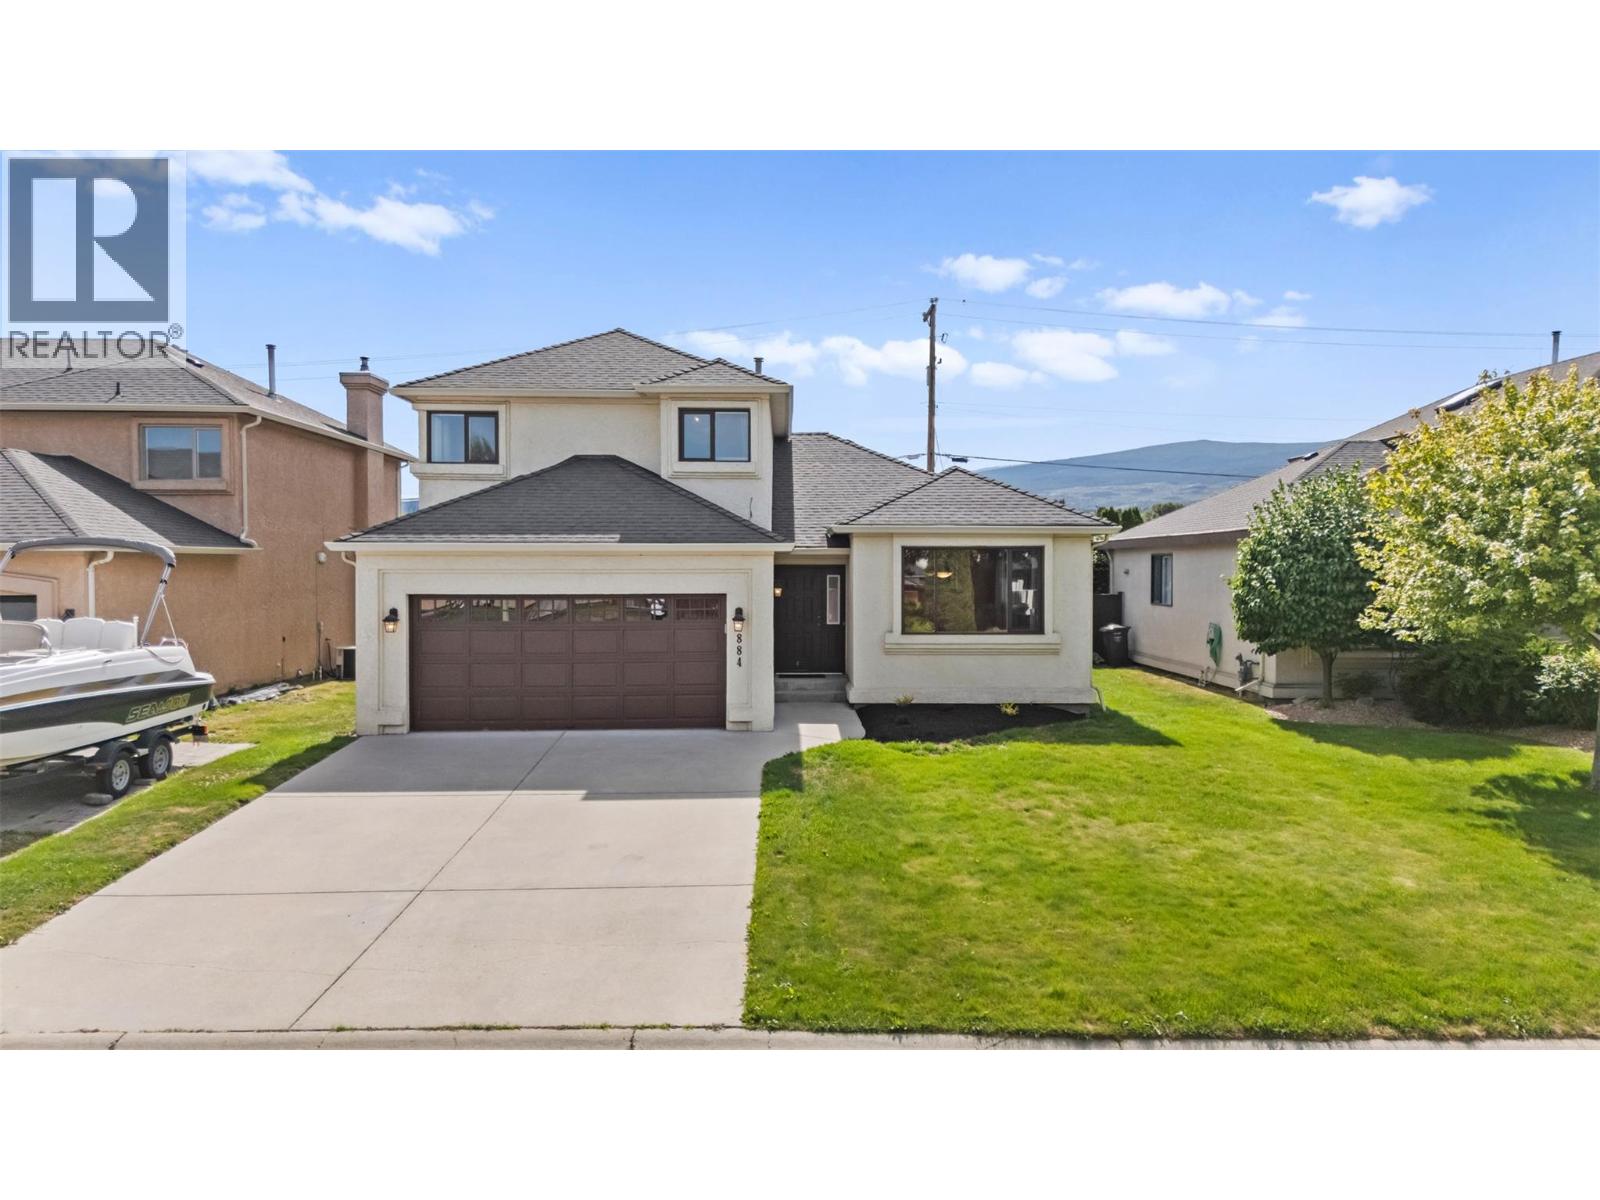
Enjoy family living in the heart of Lower Mission! This lovingly maintained home offers a welcoming layout and a convenient location close to schools, shopping and transit. Beautiful wood flooring adds warmth to the living and dining areas, while the spacious family room off the kitchen opens onto a covered patio and fenced backyard, with plenty of room for kids and pets to play. An attached double garage connects through the laundry room for easy everyday access. Upstairs, three generous bedrooms and a four-piece main bathroom provide comfortable space for the family. The primary bedroom includes a walk-in closet and its own three-piece ensuite. Updates completed in 2024 include a new furnace, air conditioning and an on-demand hot water system. A wonderful opportunity to make yourself at home in this sought-after Lower Mission neighbourhood! (id:44393)
Engel & Volkers Okanagan