
Regina, Saskatchewan
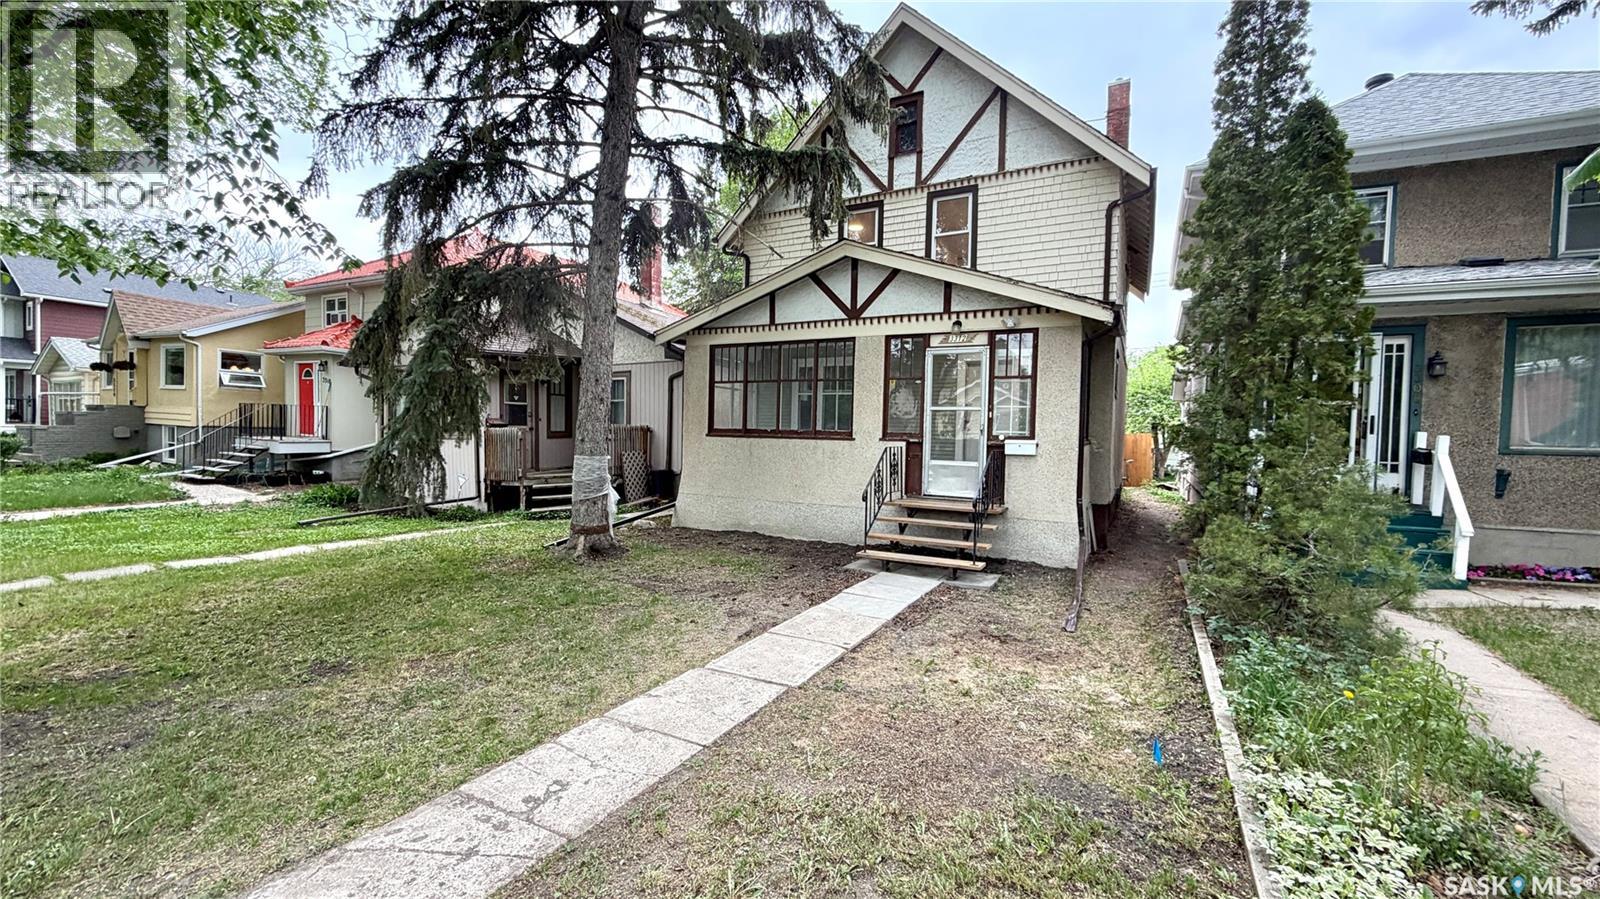
Character, charm, and extensive updates come together at 3312 Victoria Avenue in Regina’s desirable Cathedral neighbourhood! This 2-storey home offers 1,144 sq. ft., 3 bedrooms, 1 bathroom, and numerous updates completed within the past 2–4 years while maintaining its character appeal. Step inside through the enclosed sunroom into a bright main floor featuring newer flooring throughout, spacious living and dining areas, and an updated kitchen complete with newer cabinetry, gas range, built-in dishwasher, and refrigerator. Upstairs offers 3 bedrooms with newer flooring and an updated 4-piece bathroom with newer fixtures and toilet. Major updates include updated electrical wiring, new sewer lines from the house foundation to the street, newer lighting fixtures throughout, and substantial basement improvements including perimeter metal bracing completed as per engineer recommendations, replacement of the original basement concrete slab, and bathroom rough-ins for future development potential. Outside, enjoy the fenced yard with mature landscaping and parking for two vehicles. Located close to parks, schools, restaurants, shopping, and downtown amenities, this move-in ready home combines character, location, and peace-of-mind updates. (id:44393)
Royal LePage Varsity
Surrey, British Columbia
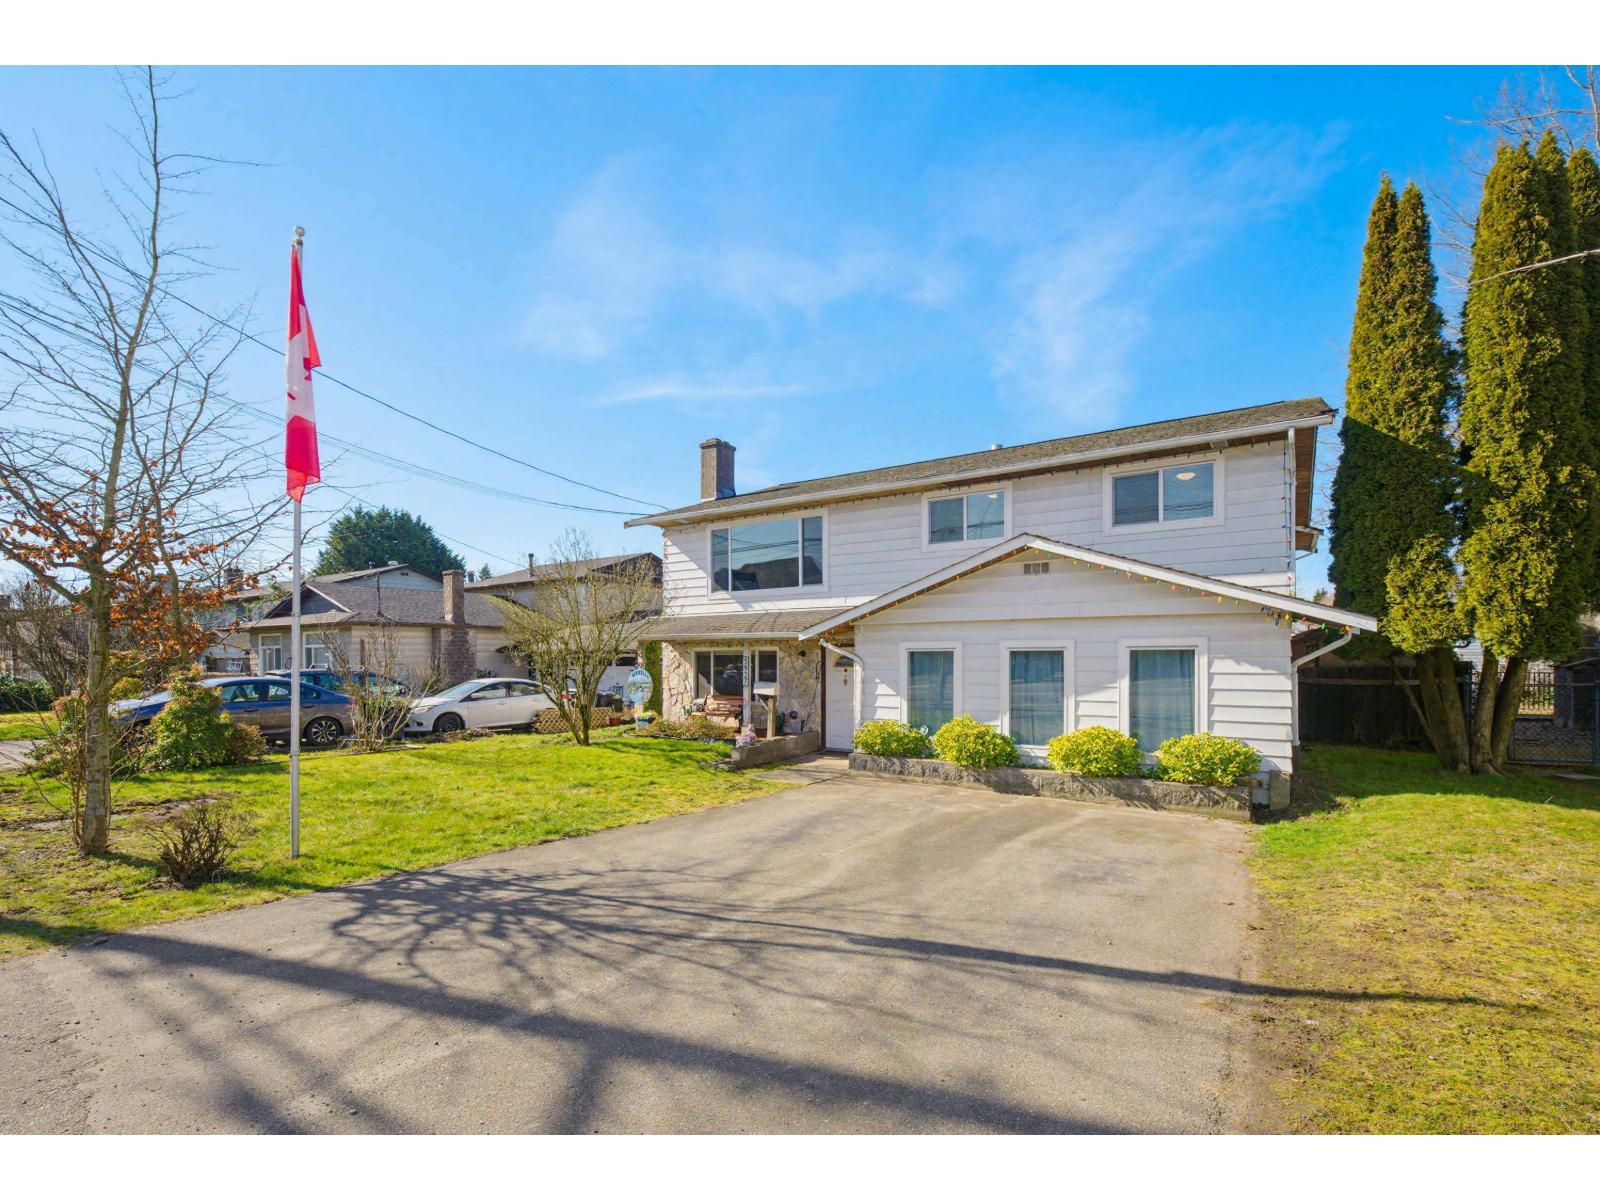
LARGE 3,000 Sqft 4 Bed & 3 Bath Basement Entry Home with Front Parking and Rear Lane Access to a Detached Shop with Carport. Potential to add more parking in the back. A lot of Big Ticket Items have been done to this home. The Roof was done in 2018, Furnace in 2012, Windows & Sliders in 2016 & Hot Water Tank in 2022. Some Updated Laminate Flooring, New Carpet on Stairs in 2026, Newer Stainless Steel Appliances. The Main Bathroom has a Bath Fitter Insert and Newer Toilet. 1 Bedroom Suite, Plus A Large Rec Room in Basement. Large Living Room and Large Primary Bedroom Upstairs - Great Room Sizes in this home! Covered Sundeck was Redone with epoxy deck coating and stairs have been redone as well. 2 Storage Sheds in the back yard. Close to Schools, Shopping, Restaurants, #10 & Fraser Hwy. (id:44393)
RE/MAX Treeland Realty
Williams Lake, British Columbia
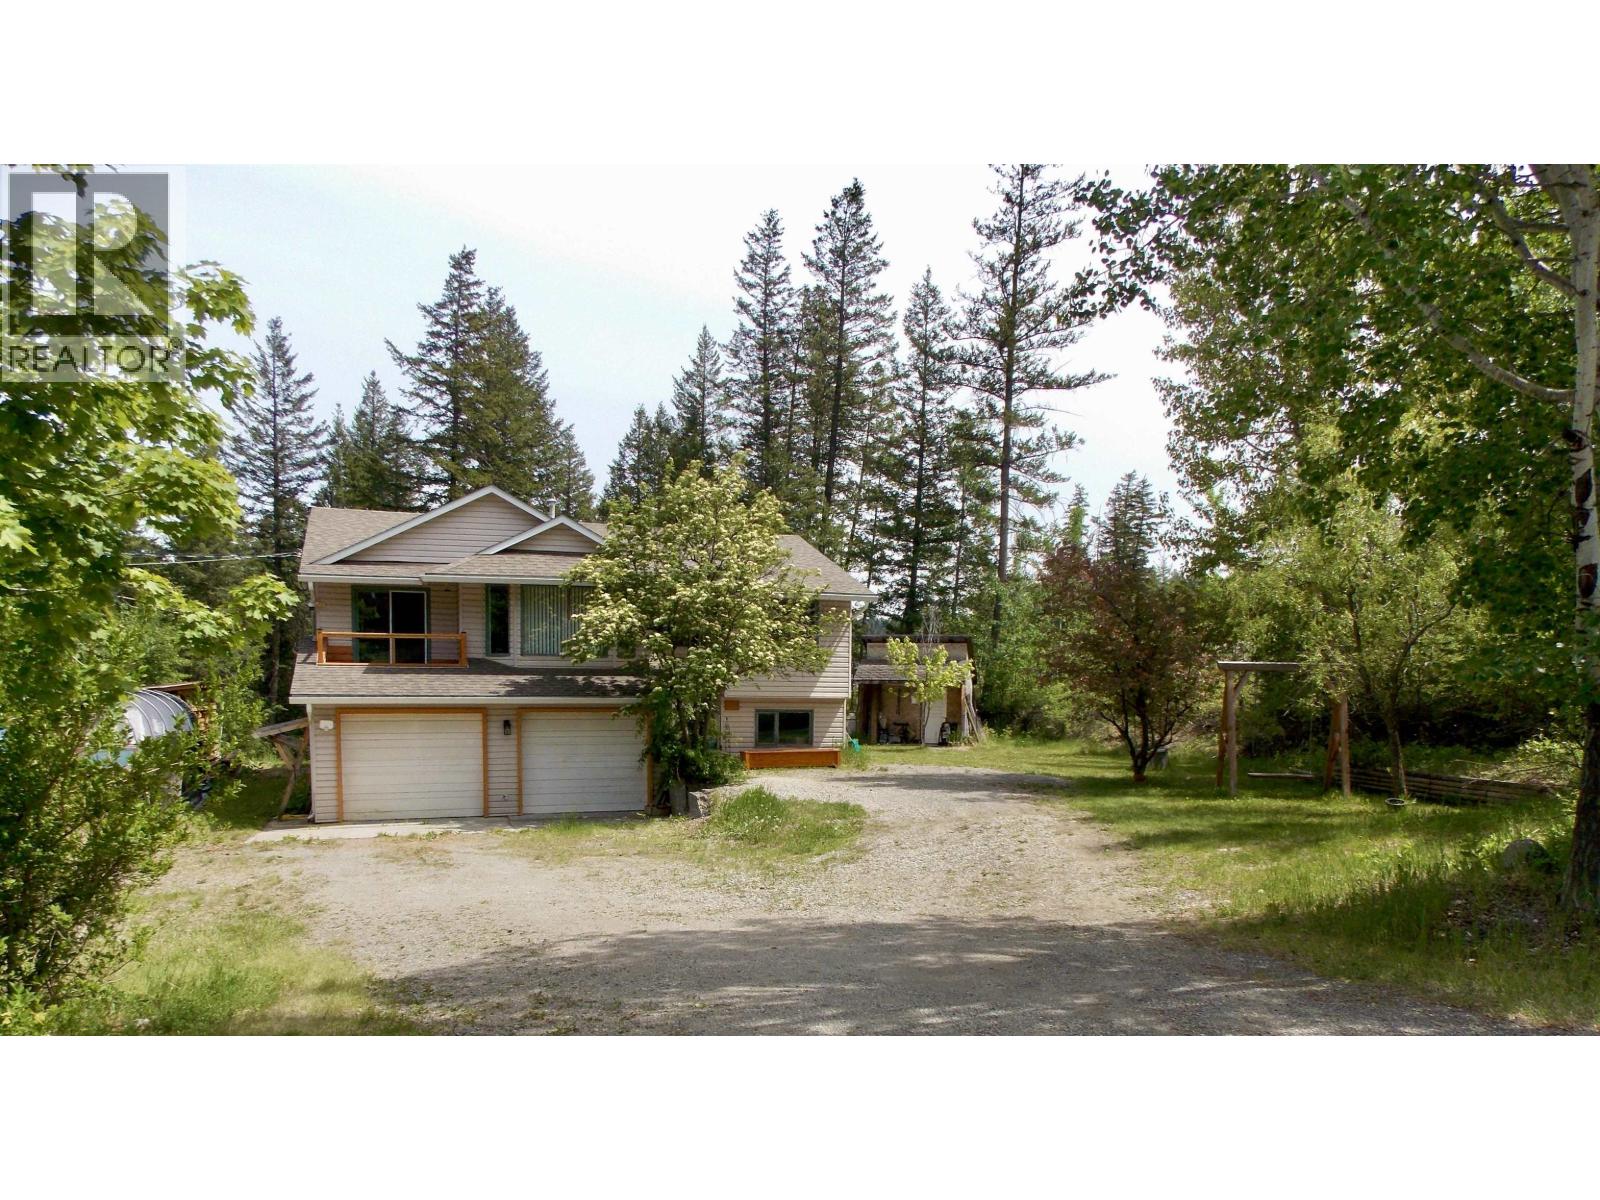
Awesome Family Home in excellent location! 4 Bedrm, 3Bath 1878 sq ft Home. Hardwood Acascia Flooring in Living Room. Open Concept Living space Kitchen, Dining & Living Rm. Updated Kitchen 2015 & Appliances. Large Deck off Kitchen, overlooking private Back yard. Large primary bedroom w/Ensuite Jacuzzi Tub, Finished walk out Basement w/10ft. Ceiling, Rec room w/ Wood Stove. Seller says good Well, New Well Pump approx. 2015. Close to School, Mountview Store & Golf Patch, tons of Recreation Trails. Roofing & Gutters 2020, partially Fenced Level yard 1.49 Acres off end of quite Cul-De-Sac. Nice sunny exposure. Attached Double Garage, 200amp service, Welder and compressor plug ins. This is a Fantastic opportunity...come have a Look!! (id:44393)
Exp Realty (100 Mile)
Surrey, British Columbia
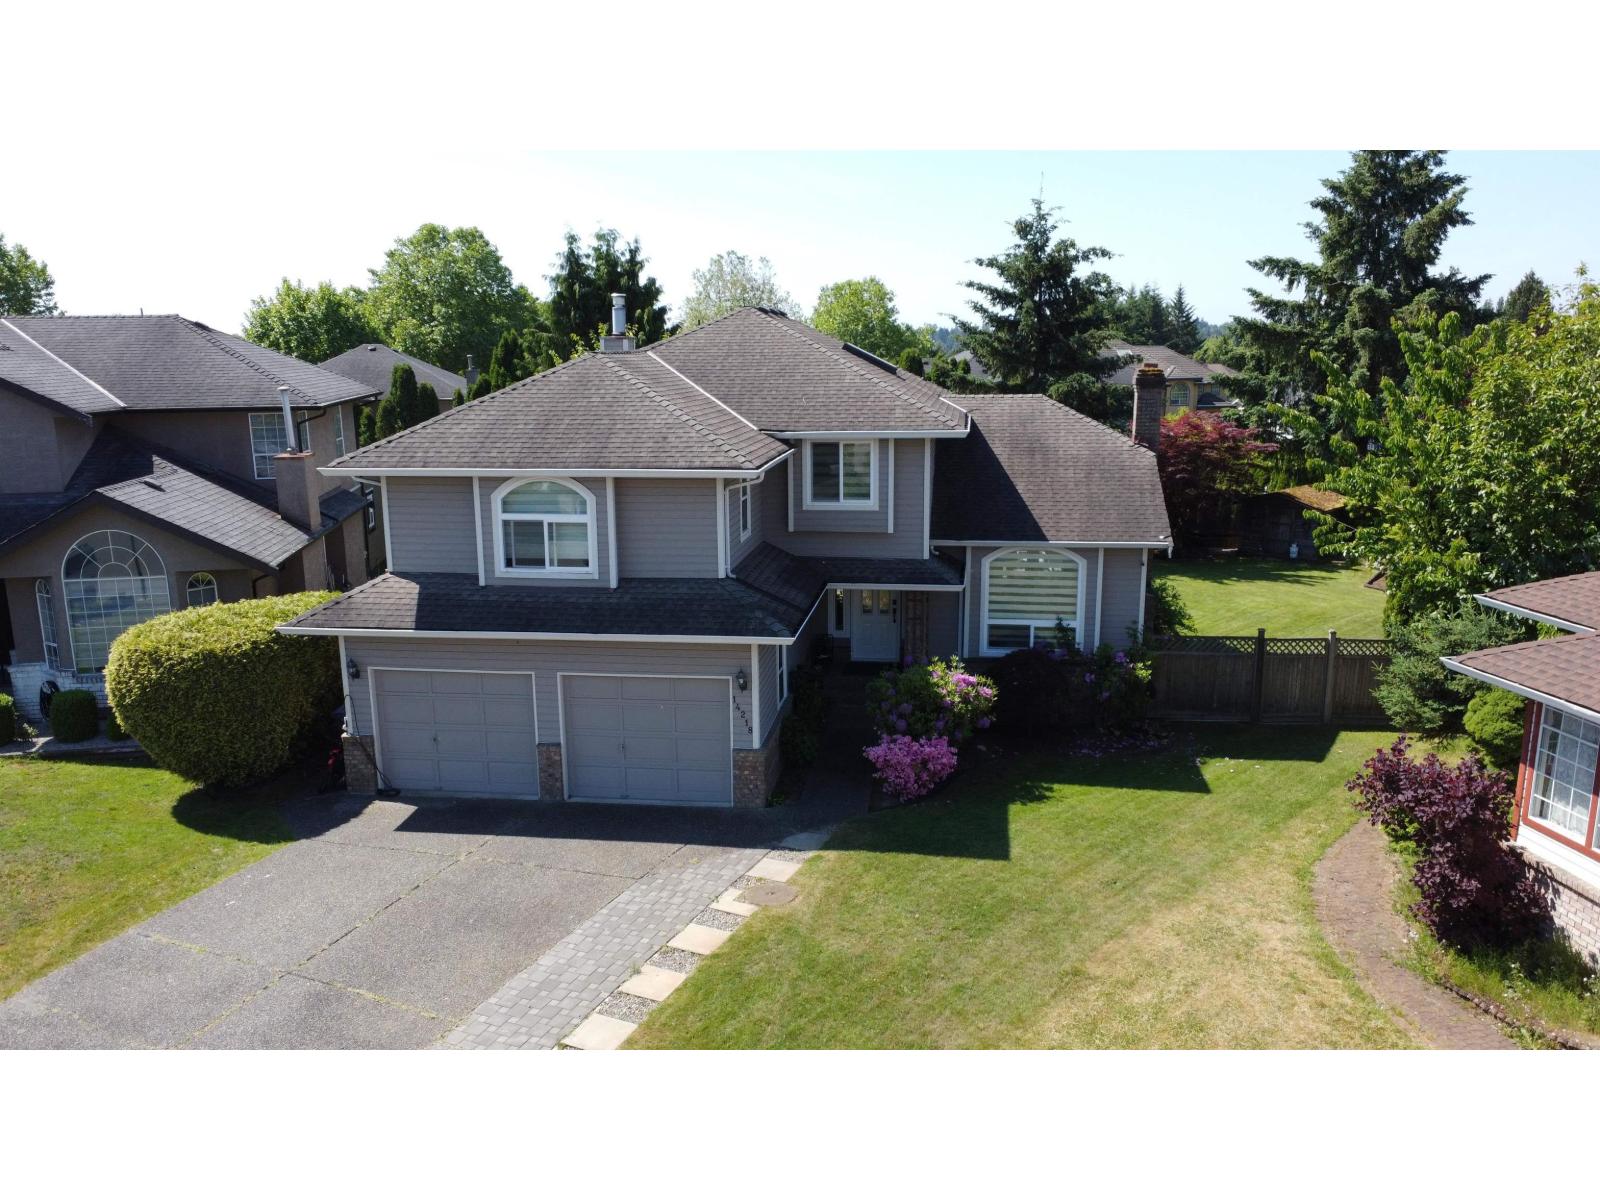
Welcome to BROOKSIDE, an elegant residence nestled in one of Surrey's most desirable neighborhoods. This beautifully renovated air conditioned 5 bed +Den, 4 bathroom luxury home offers spacious living areas, soaring ceilings, and an abundance of natural light throughout. There is also a mortgage helper! The gourmet kitchen is designed for both everyday living and entertaining, flowing seamlessly into sophisticated dining and family spaces. 5 Generously sized bedrooms, including a serene primary bdrm retreat with spa-inspired ensuite & walk-in closet, provide exceptional comfort and privacy. Step outside to a private 10,099 sqft backyard oasis perfect for relaxing or hosting guests. Conveniently located near parks, schools, shopping, and transit, this is refined Surrey living at its finest. (id:44393)
Nationwide Realty Corp.
Delta, British Columbia
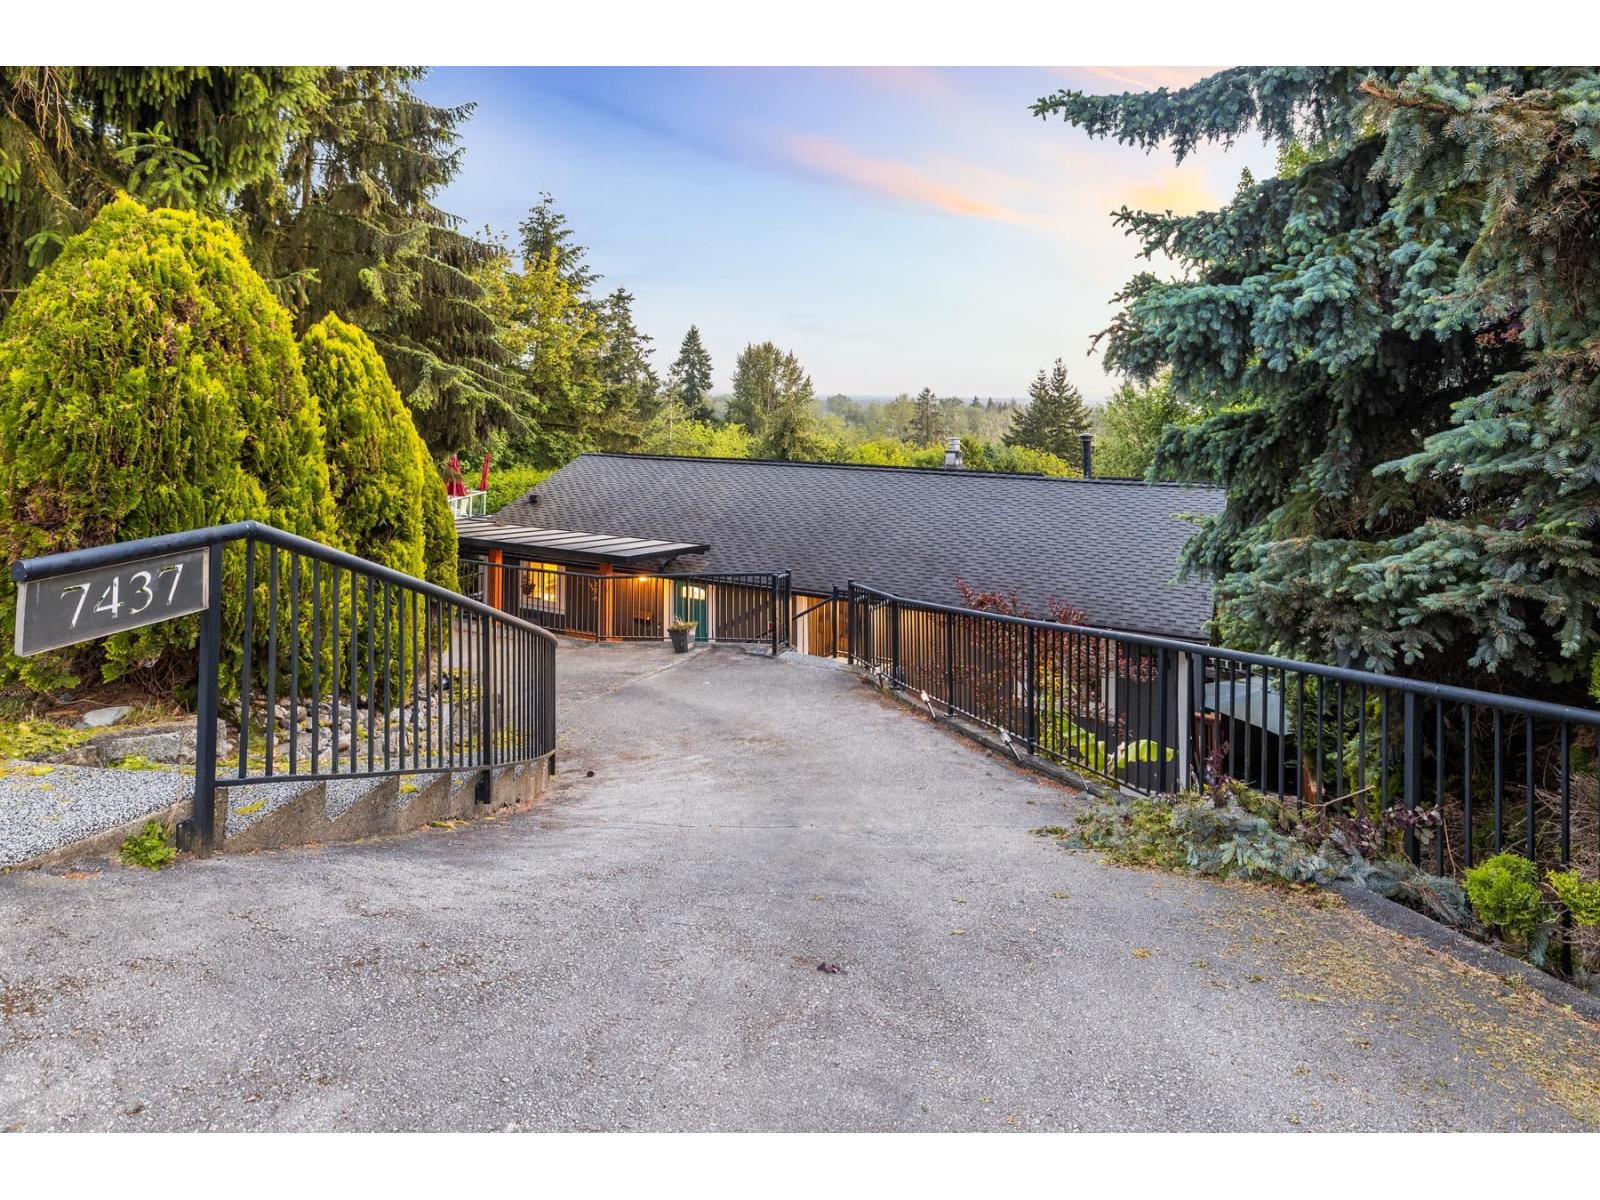
Panoramic west-facing views over Burns Bog and Gulf Islands highlight this beautifully updated 6-bedroom + den home in one of North Delta's most desirable neighbourhoods. The bright, open-concept main floor features vaulted ceilings, large windows, new flooring, updated lighting, and a spacious kitchen with stainless steel appliances and abundant cabinetry. Offering 3 generous bedrooms upstairs, including a primary with ensuite, plus a 3-bedroom + den suite below with private access - perfect for extended family or mortgage-helper income. Recent updates include: kitchen, bathrooms, floors, pot lights, fireplace, water heater, stairs, and brand-new deck. Enjoy summer evenings on the oversized patio. Move-in ready! (id:44393)
Heller Murch Realty
Cawston, British Columbia
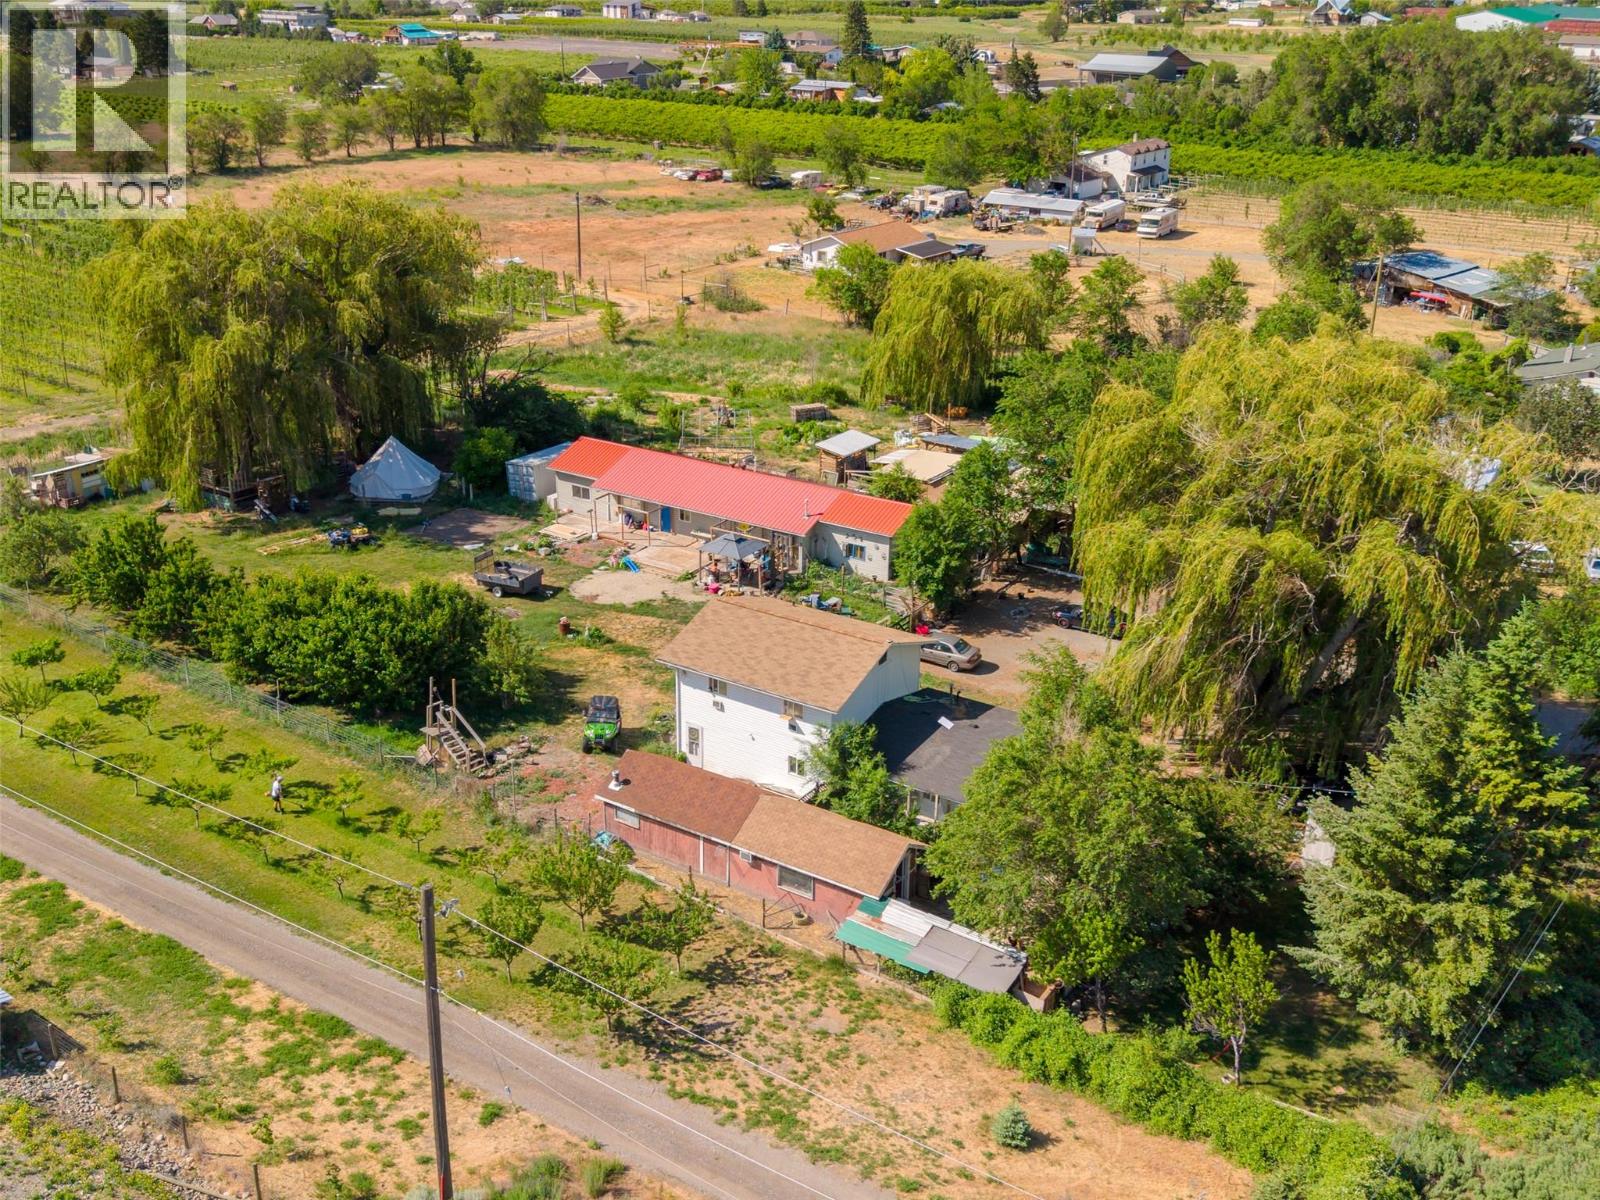
This is a unique opportunity for an investor or generational family to all live on ONE PROPERTY WITH 3 DWELLINGS! One main house features 4 bedrooms, and 2 bathrooms, gas furnace (9yrs old), with addition done about 15 years ago. The Duplex dwelling has identical 2 bedroom, 1 bath suites with gas hot water tanks (2019) and metal roof, bathrooms have been updated in the past couple years. Septic field and tanks have been updated. Property does need some work - Well is needing new pump and electrical ($10k quote)and property being sold AS IS WHERE IS - PRICE IS REFLECTIVE. Appraised at $720,000. Tenants are paying $1100 main house, and $650 per duplex. (id:44393)
RE/MAX Realty Solutions
Shawnigan Lake, British Columbia
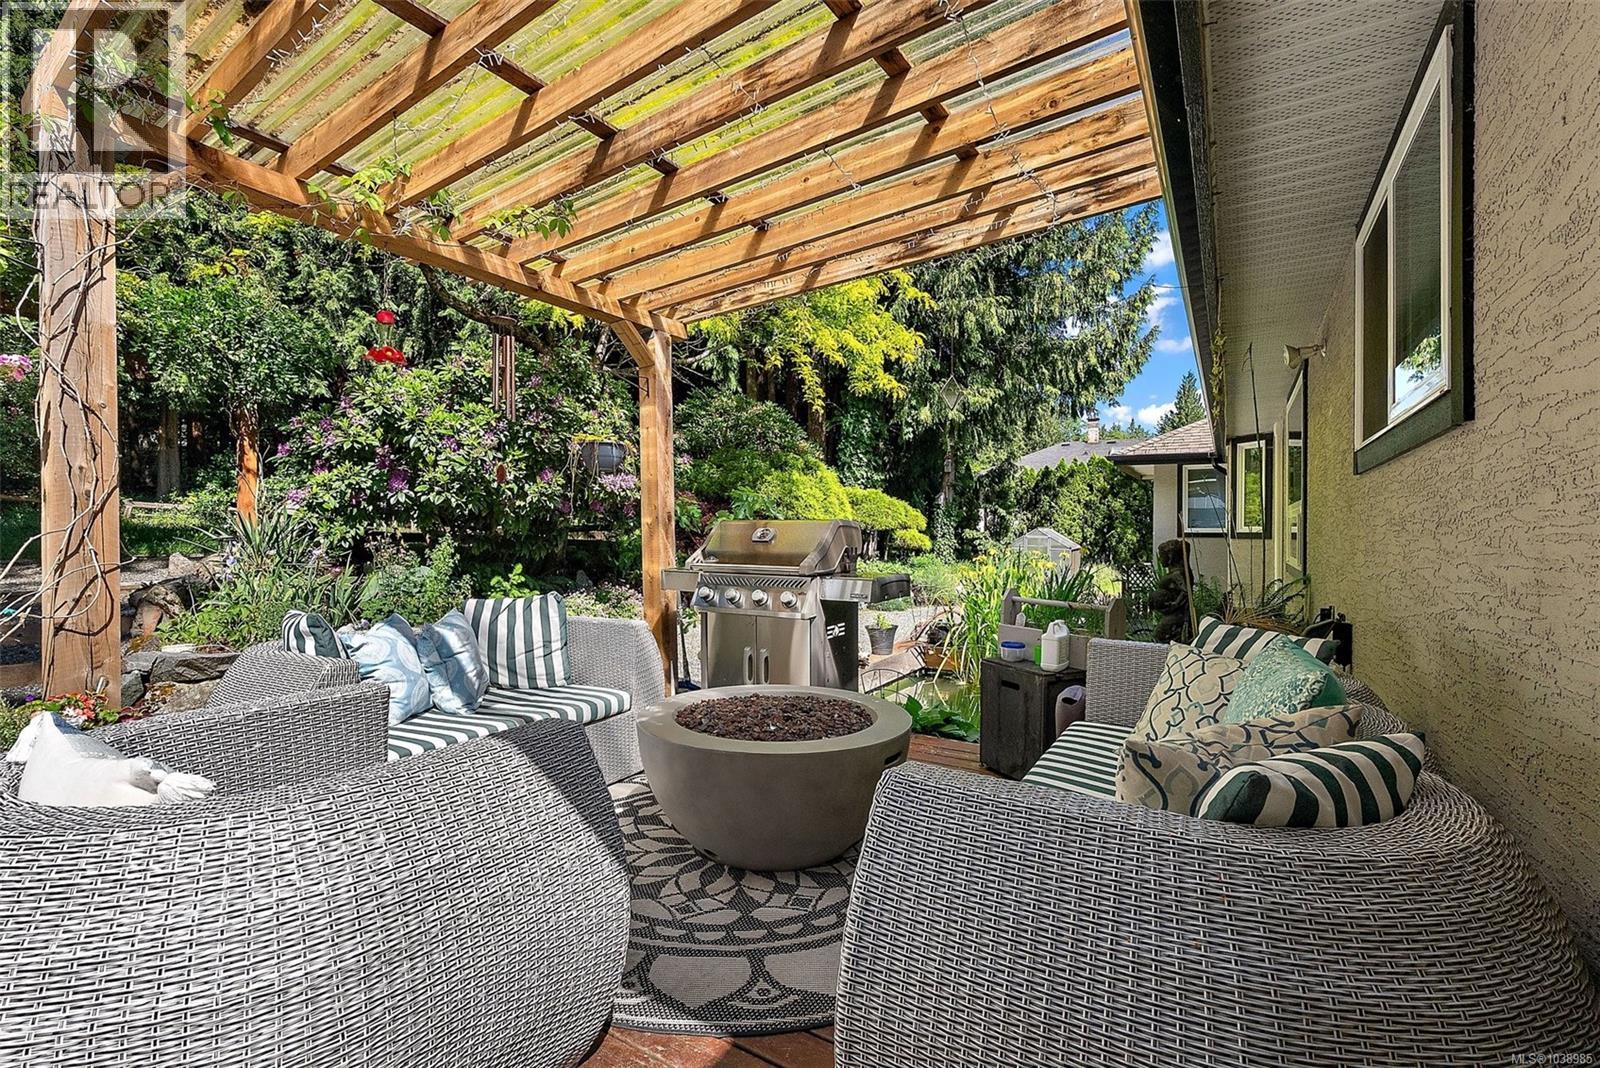
Proudly presenting 2375 Damascus Road! An exceptional blend of modern comfort, privacy, nature, and access to Shawnigan Lake. The stunning 2025 custom chef's kitchen features Brazilian quartzite countertops, a Fulgor Milano 36'' dual-fuel range, newer stainless steel appliances, and a large 4-foot skylight with a striking architectural feature that fills the space with natural light. The primary bedroom overlooks the lush backyard and offers a walk-in closet and ensuite with soaker tub. Step outside to your private oasis featuring a pergola, koi pond, hot tub, greenspace backdrop, and plenty of room for entertaining. Enjoy paddleboarding, swimming, boating, and endless outdoor recreation at nearby Shawnigan Lake, plus trails and amenities just minutes away. Upgrades include a heat pump, vinyl windows, natural gas service, and much more. Ask your agent for the complete list of improvements and book your showing today, this special home won’t last long! (id:44393)
Coldwell Banker Oceanside Real Estate
Surrey, British Columbia
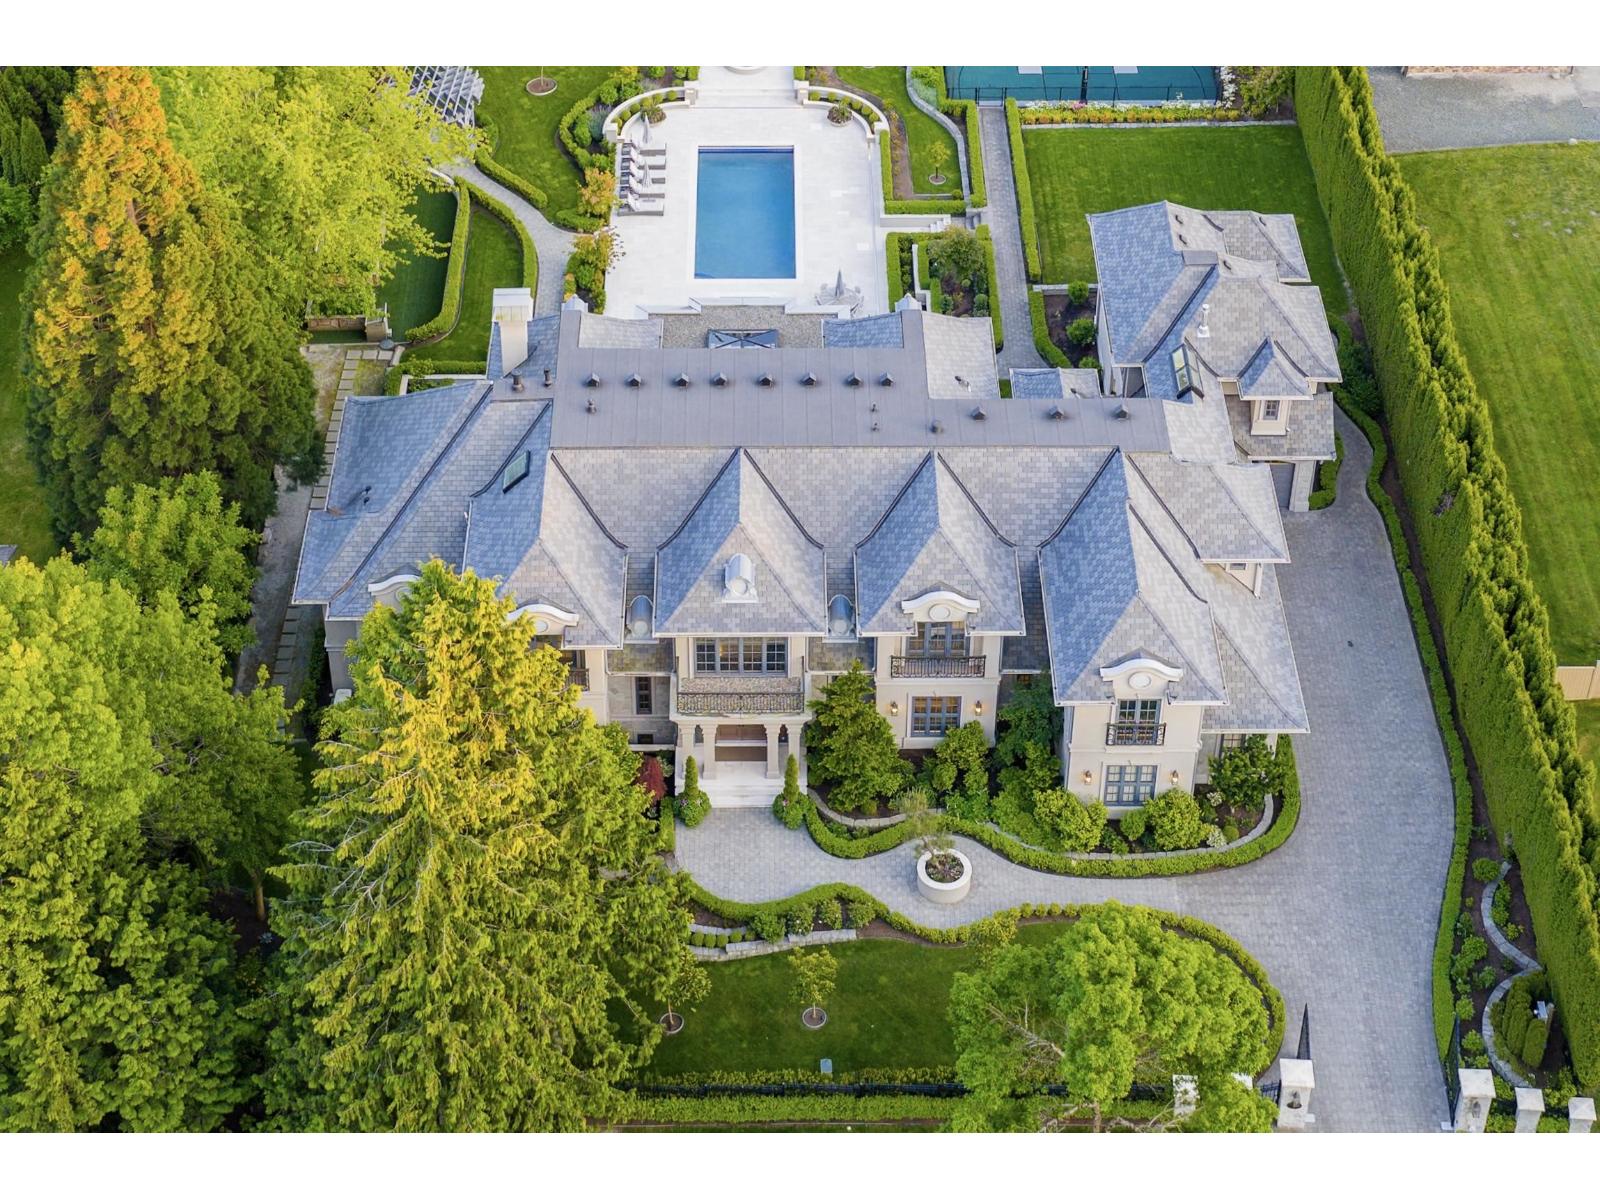
GRAY OWL MANOR; the Finest Estate Offering in the Lower Mainland. This 12,000+ sqft estate is the pinnacle of luxury living. Designed in a timeless French inspired aesthetic & situated on a gated acre manicured to perfection. Custom finishes inside and out for year-round entertaining. Full home automation, an elevator, rich millwork details, limestone fireplaces, temperature controlled wine room, home theatre, and a separate pool house complete with a golf-simulator. Open-concept great room, beautiful kitchen with a striking La Cornue range, and additional prep kitchen, formal dining room with a bar. 8 bedrooms total with the primary suite tucked away on the main floor, plus a two bedroom guest suite. Resort-like outdoor pool and hot tub, with a full sports court. A True Masterpiece! (id:44393)
Macdonald Realty (Surrey/152)
Surrey, British Columbia
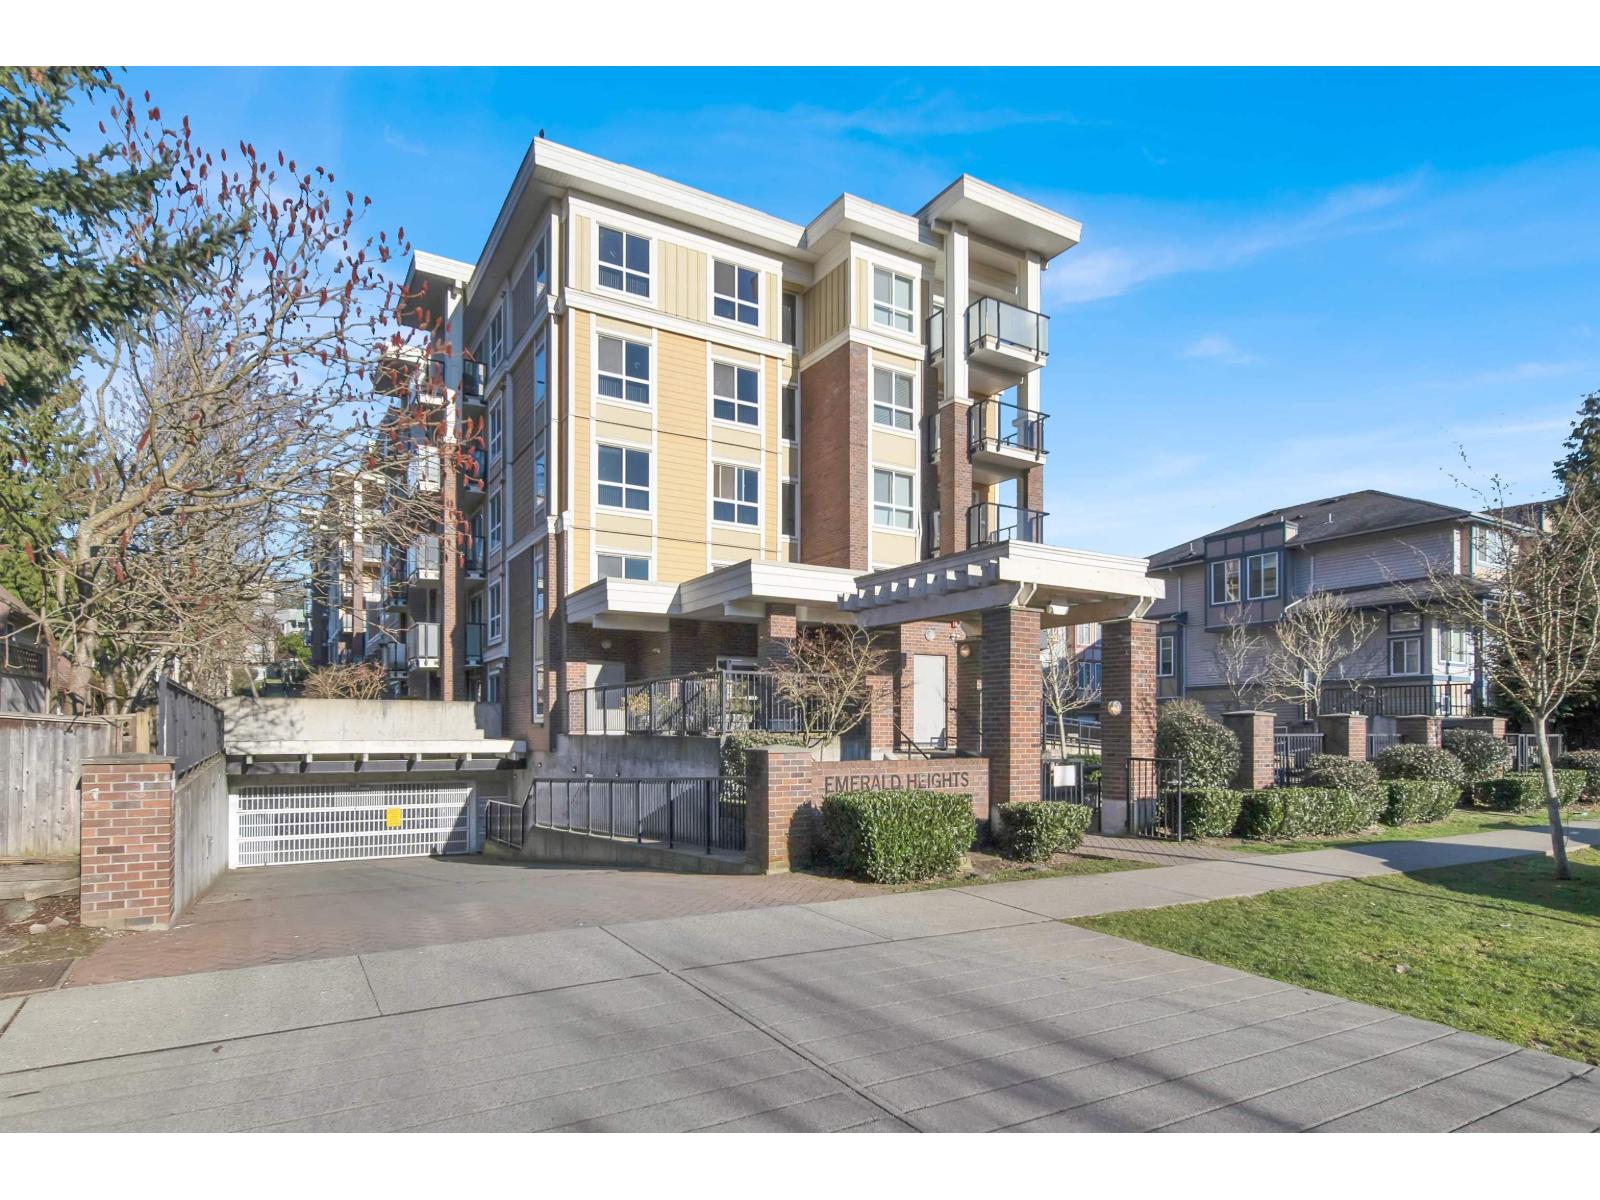
An excellent opportunity to own a spacious 1BED & 1 BATH with approx 600 square foot unit in the heart of Whalley, featuring one bedrooms, one bathroom, and a 81 square foot private west-facing balcony and one storage locker. This well-maintained building, accessible from King George and the tranquil Laurel cul-de-sac, offers a generous extra-wide foyer, insuite laundry, and amenities including a gym and rec room. Located in a quiet, central area with walking distance to King George SkyTrain station, walmart, holland park, T&T and Surrey central mall. It boasts incredibly low maintenance fees of $292,7. Ideal for both living and investment, it's conveniently central to everything and within walking distance to numerous amenities. Includes one parking and one storage unit (id:44393)
Woodhouse Realty
Genelle, British Columbia
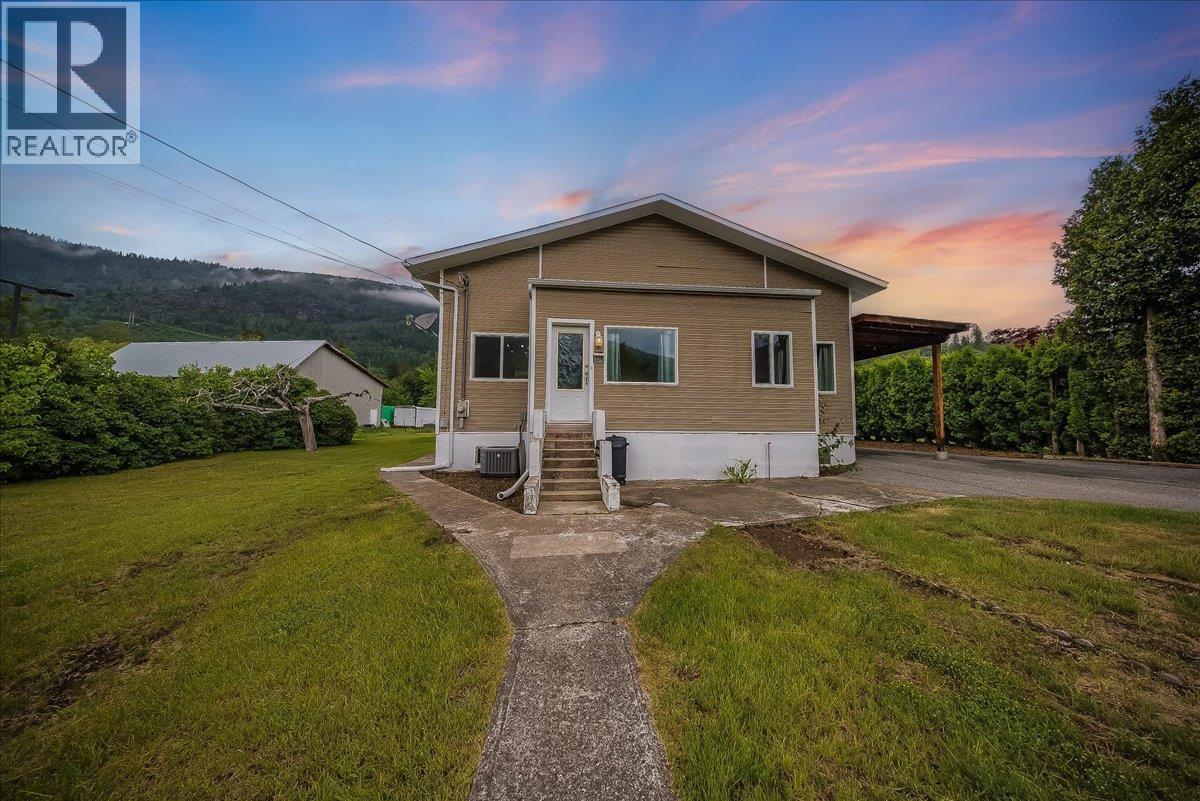
Located in quiet Genelle, just a short walk from the park, the store, and public transit sits 309 12th Avenue. This family home is situated on .95 acres of flat, useable land. An abundance of yard space for the kids and pets, parking for all of the vehicles, RV's and toys, and a move-in ready home make this a fantastic package. The roof, furnace, and A/C have all been replaced in the last five years. The main level is all about family and entertaining - open space, large dining table, giant living room with access to your private deck with hot tub - this is the easy life. Three of the bedrooms are on the main level, including an over-sized primary with full ensuite. The second full bathroom has been modernized, and don't miss the den/office/studio at the rear - perfect for a multitude of uses. The basement has a fourth bedroom, small rec space, utility and storage space, plus a massive crawl space for all of your seasonal storage. This package has so much to offer, don't let the opportunity pass you by! Contact your agent for a private viewing today! (id:44393)
RE/MAX All Pro Realty
Martensville, Saskatchewan
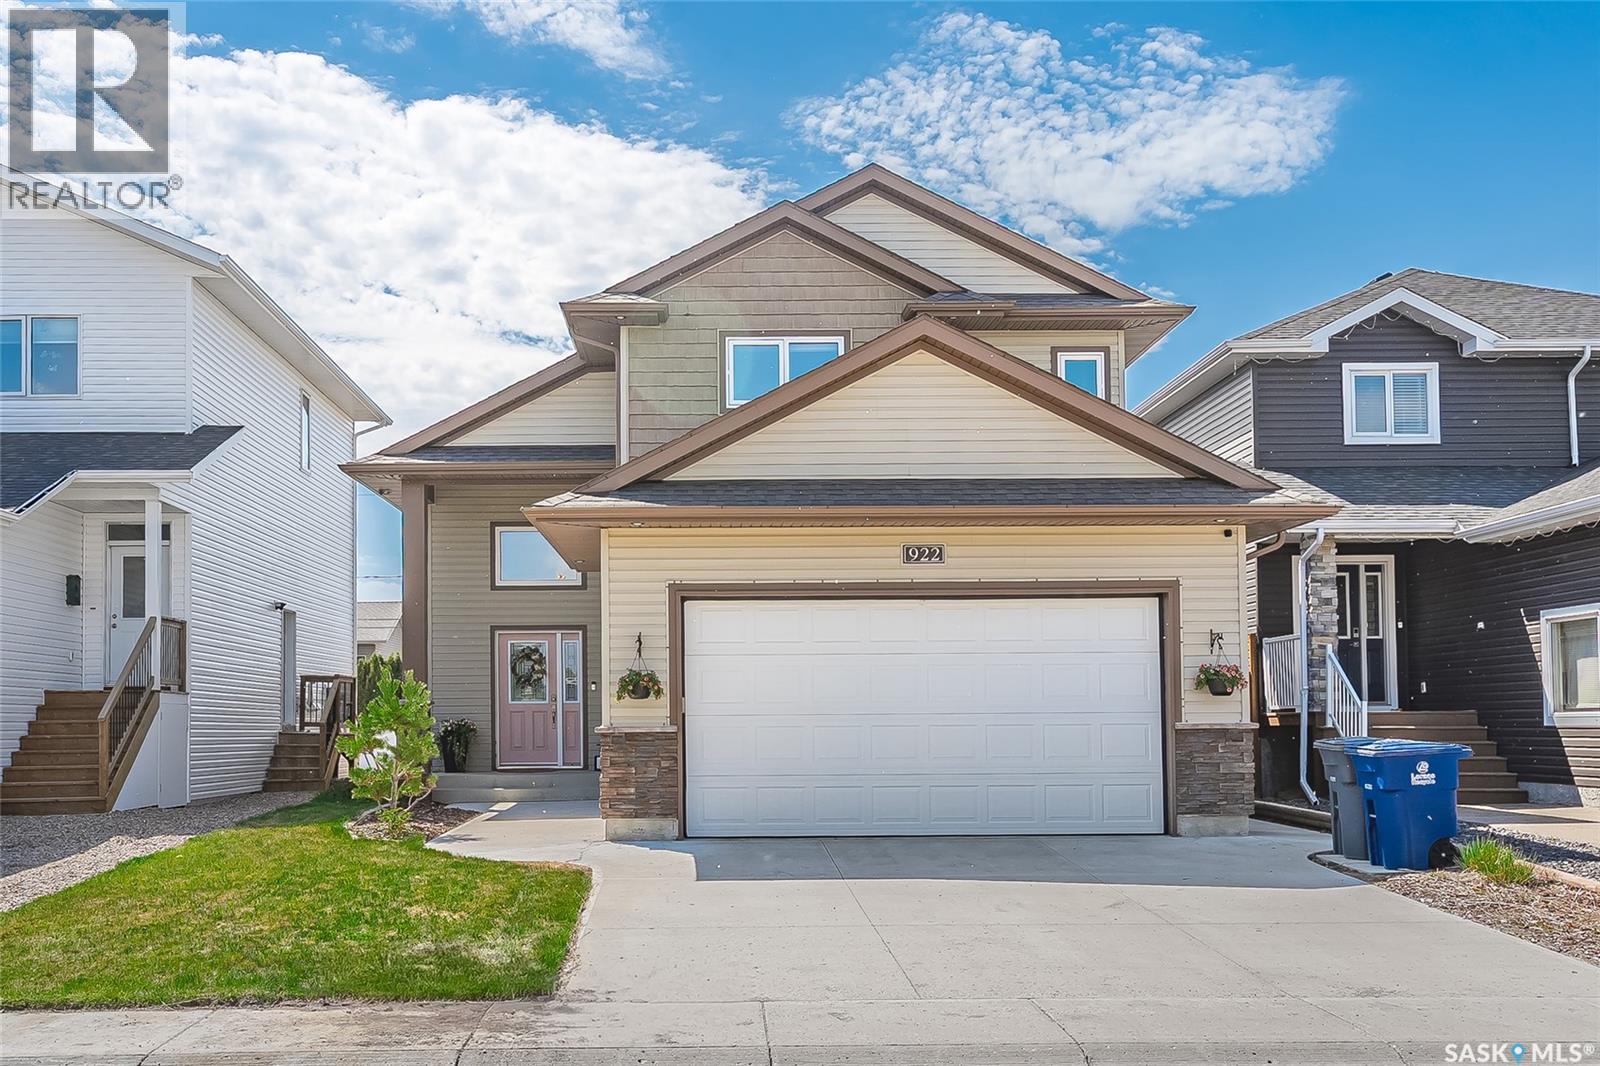
Welcome to this charming modified bi-level in Martensville. Step into the spacious foyer with soaring ceilings and tile floors, then head up to the inviting living room and open-concept kitchen featuring a large island, new vinyl plank flooring, pantry, stainless steel appliances, and ample cupboard space. The main floor offers two lovely bedrooms with plush carpet and a 4-piece bathroom. Upstairs, the primary bedroom overlooks the main space, and easily accommodates a king-size bed, and includes a walk-in closet and a 4-piece en-suite. The basement boasts a cozy family room with Engineered hardwood floors, two more generously sized bedrooms and another 4-piece bathroom with tile floors, laundry, and utility areas. Designed to allow for a legal 2-bedroom basement suite, it has a separate entrance and roughed-in kitchen plumbing—perfect for rental income or a granny suite. There’s a double attached fully insulated, drywalled and heated garage, plus a detached single garage with electric heater that could be used as a workspace or to store an extra vehicle. The deck off the kitchen has a gazebo for shade and a gas hookup for your BBQ, leading down to a concrete patio that has enough space & 220 plug for a hot tub if one wished. The large yard features underground sprinklers, a garden area that could be used as a firepit gathering space for family & friends, and plenty of storage under the deck. Extras include triple-pane windows, central AC, central vac (RI), Greentech HRV, garburator, new vinyl plank flooring on the main, fresh paint, and a new dishwasher (2026). This beautiful, well-maintained home is a must-see. (id:44393)
Century 21 Fusion
Surrey, British Columbia
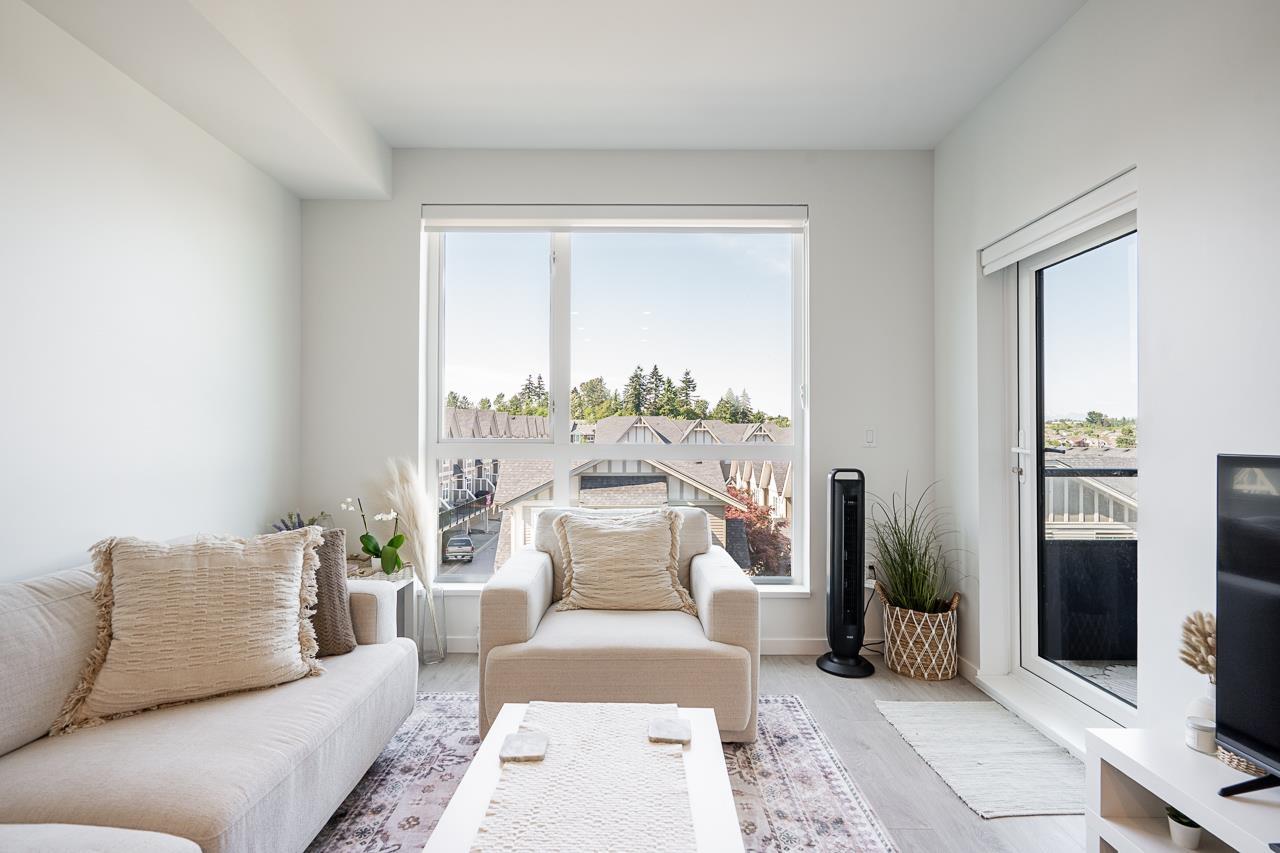
Welcome to Harlo! This stylish 1-bedroom + den home offers 572 sq. ft. of thoughtfully designed living space with modern finishes, wide-plank flooring, and a private balcony with impressive views. The contemporary kitchen features quartz countertops, soft-close cabinetry, and a premium Samsung appliance package. Enjoy an exceptional collection of amenities, including a rooftop terrace with stunning Mount Baker views, fitness centre, golf simulator, co-working lounge, and children's play area. Conveniently located steps from shops, restaurants, cafés, and the future SkyTrain, this home is an excellent opportunity for first-time buyers, investors, or anyone seeking modern urban living. Please contact for a private viewing! 1 YEAR OF STRATA FEES CREDITED BY SELLER (SAVINGS OF $3,816) (id:44393)
RE/MAX 2000 Realty