
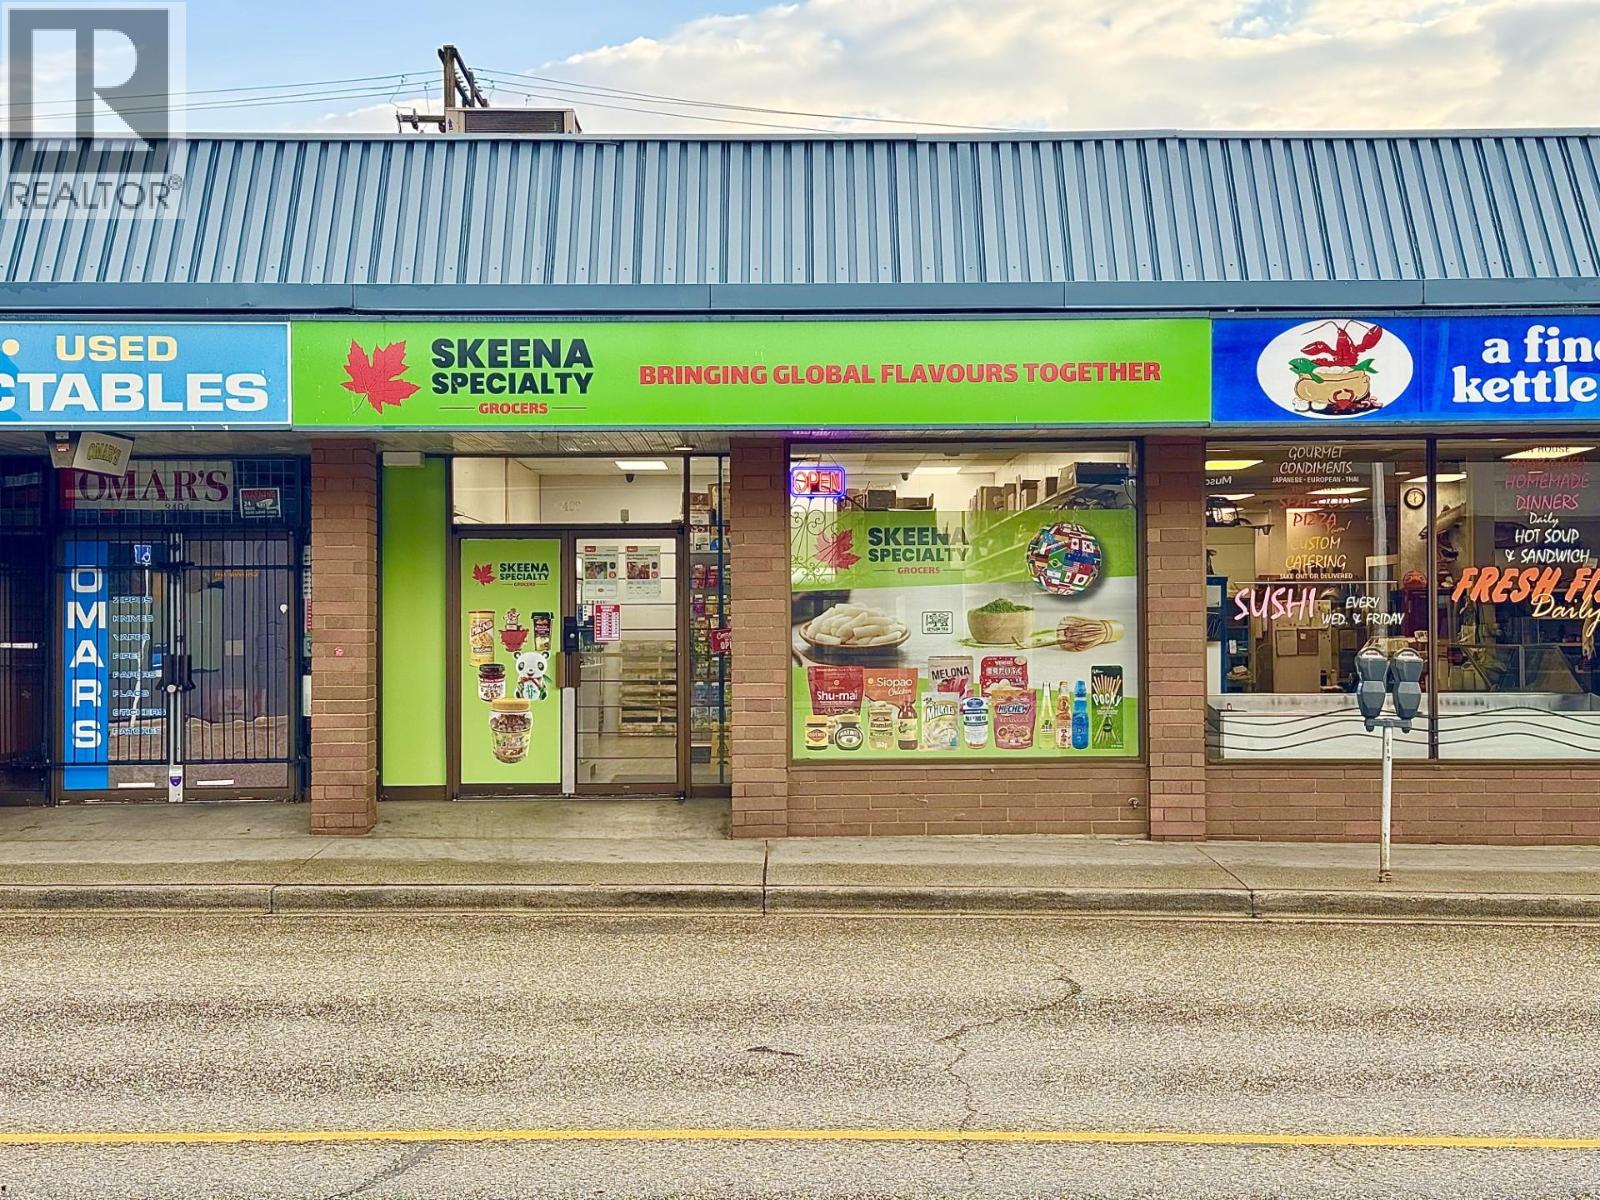
Vernon, British Columbia
Here's your chance to acquire the business assets of a well located, successful specialty grocery store and rebrand it as your own! The price includes a list of newly purchased or leased equipment + recent leasehold improvements, and goodwill. With a solid lease in place, this presents a turnkey opportunity for an entrepreneur in the grocery business to get a foothold in the busy and expanding downtown core of Vernon. Located in a busy strip centre with Dollarama, Freshco, and numerous offices, clinics and professional buildings all nearby! Inventory sold separately. Vernon is within the RCIP ~ Rural Community Immigration Pilot ~ priority area making this an ideal opportunity for those of you looking to come to Canada, launch a business and find a pathway to Permanent Residency! (id:44393)
Business Finders Canada
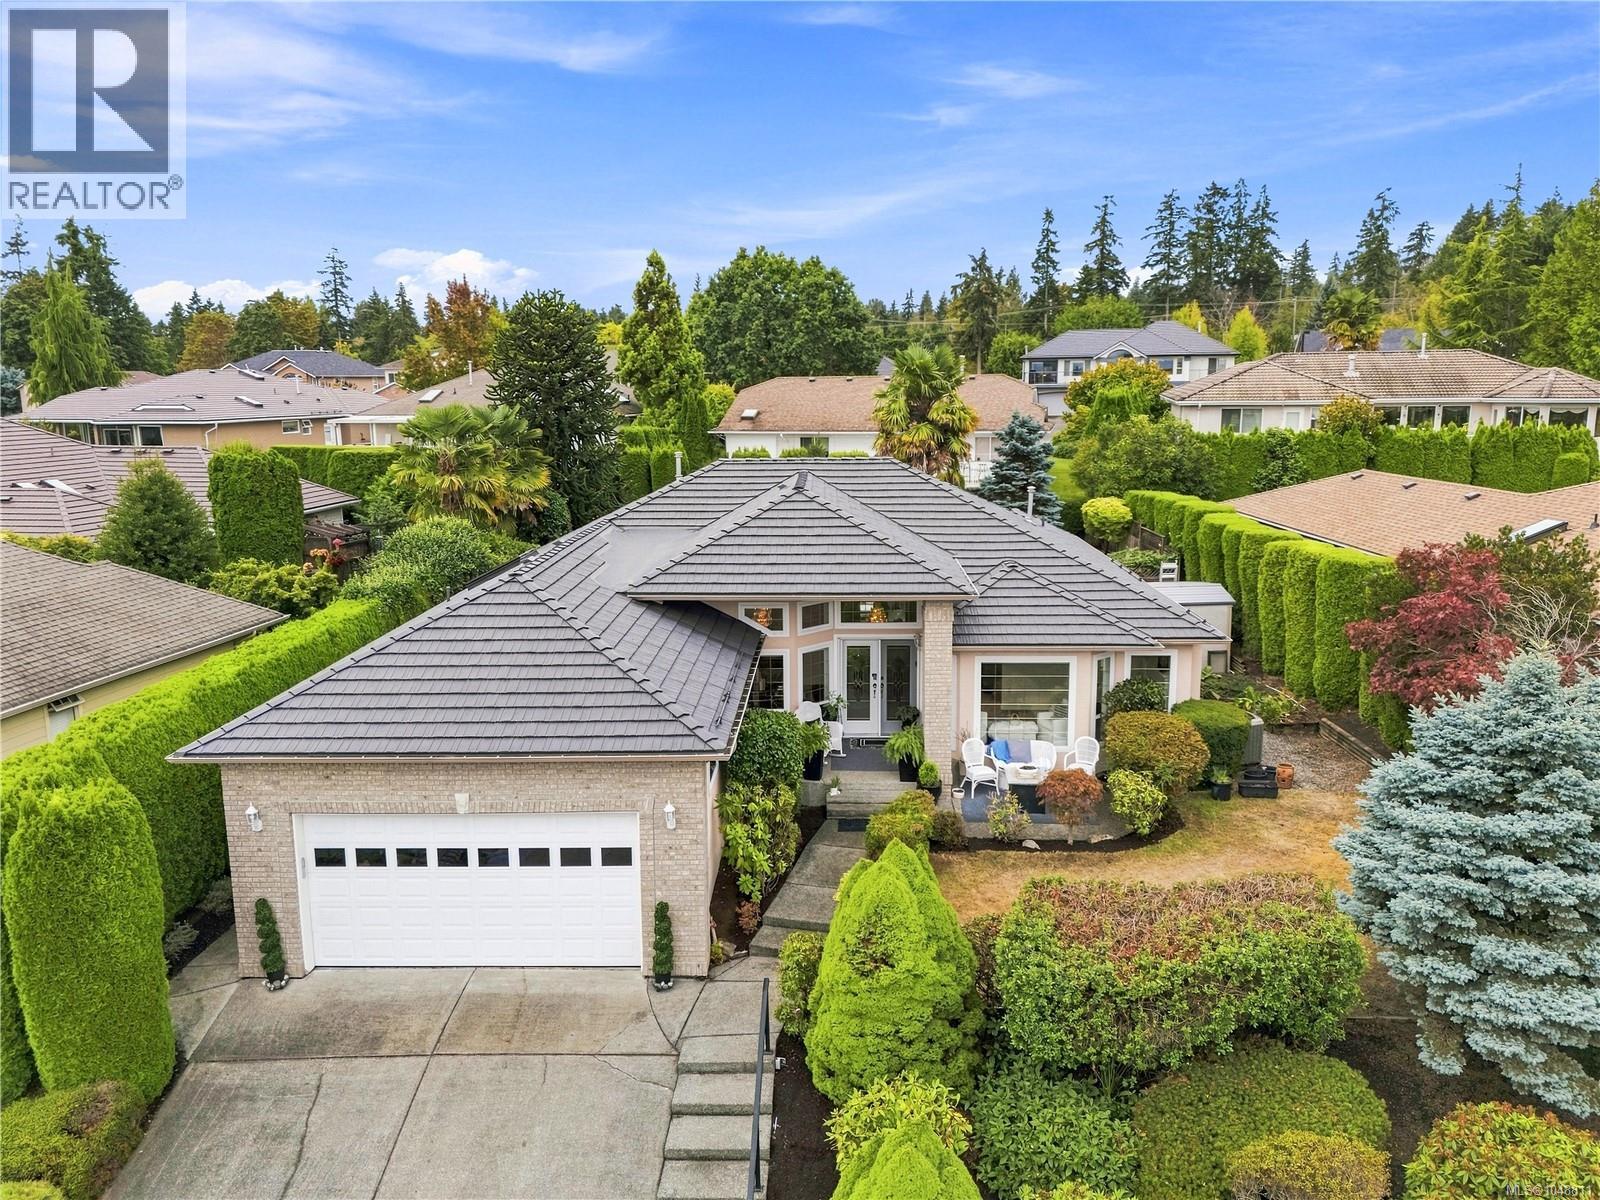
Qualicum Beach, British Columbia
Elevated in the sought-after Eaglecrest golf community, this executive 2981 sf rancher offers turnkey living with partial ocean views and a private, beautifully landscaped yard. The open-concept main floor features custom pillars, engineered hardwood, and a classic white kitchen with updated stainless appliances, granite counters, and skylights. Two guest rooms share their own hall, one with a garden door opening to the back patio. The primary suite impresses with patio access, a walk-in closet, dual sink vanity, and a spa-inspired 5-piece ensuite with soaker tub and 48'' shower. Two gas fireplaces add warmth throughout. Downstairs, a finished basement with its own side entrance offers flexible space for a future suite, games room, or extra living area, plus a 3-piece bath with laundry and ample storage. Enjoy the included hot tub, heat pump, newer metal tile roof, backup generator (2019), new HWT, updated plumbing, Hunter Douglas Blinds, and more. Well maintained and move-in ready. For more information contact the listing agent, Kirk Walper, at 250-228-4275. (id:44393)
Royal LePage Island Living (Pk)
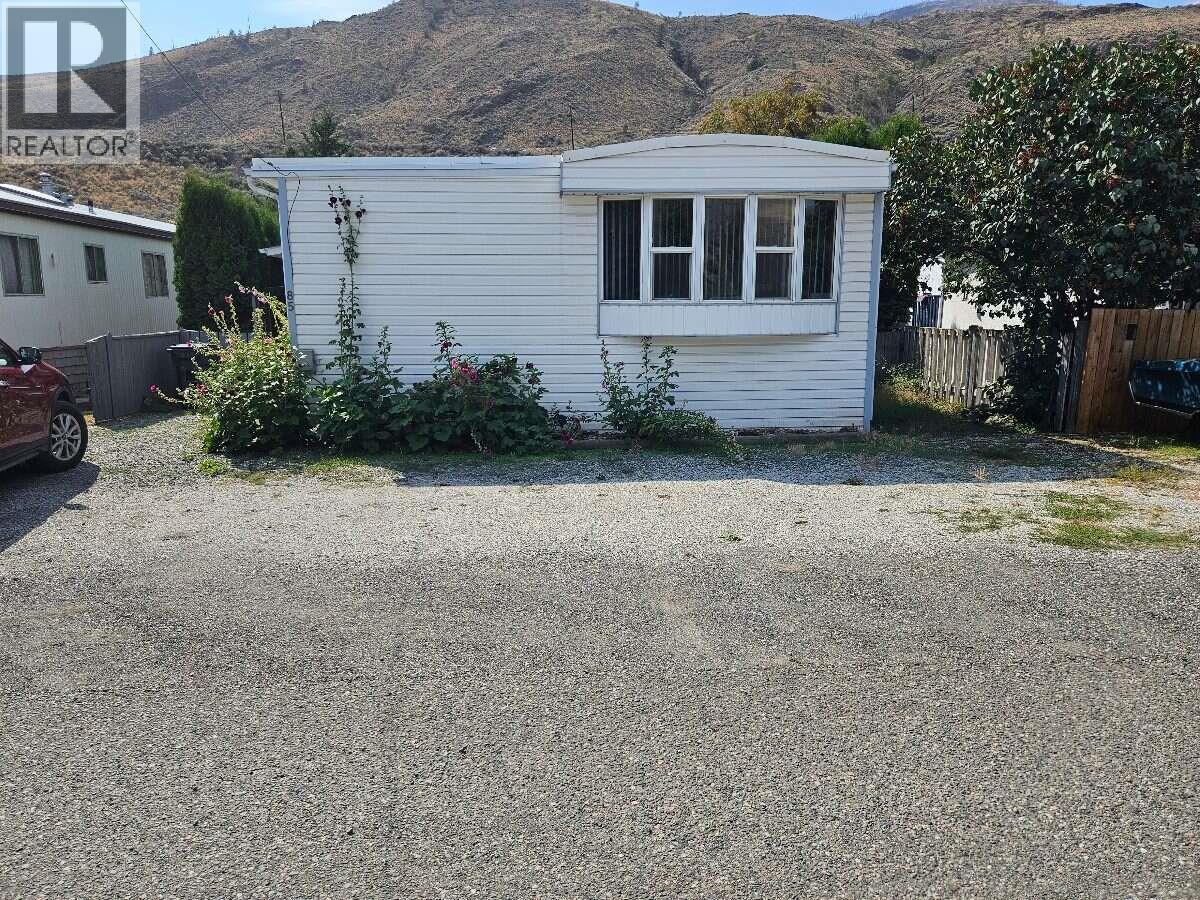
Cache Creek, British Columbia
*** For more information, please click Brochure button. *** Check out this well maintained 1200+sf manufactured home on a large, well located lot in the quiet Sage and Sands Mobile Home Park. While not new, this home has an addition, nearly full length, giving you extra room to move. A large 14 x 22 living room fits all your furniture, and the large entrance and mudroom gives you plenty of space when entering and exiting. There are two larger bedrooms, a small third bedroom, and a smaller bedroom mainly used for storage. The sundeck at the rear of the unit looks out onto a fully fenced back yard with a garden shed, and a vegetable bed at the back of the pad area with car access. The home has been inspected and has Silver Label electrical wiring; approved, cleaned, and inspected furnace, and new external heating exhaust piping installed on the roof, along with other important upgrades. There is also the added bonus of being SEMI-FURNISHED with some very new and useful appliances, and some basic furniture needs. etc. All of this adds up to affordable living in this warm, secure, and comfortable home. (id:44393)
Easy List Realty
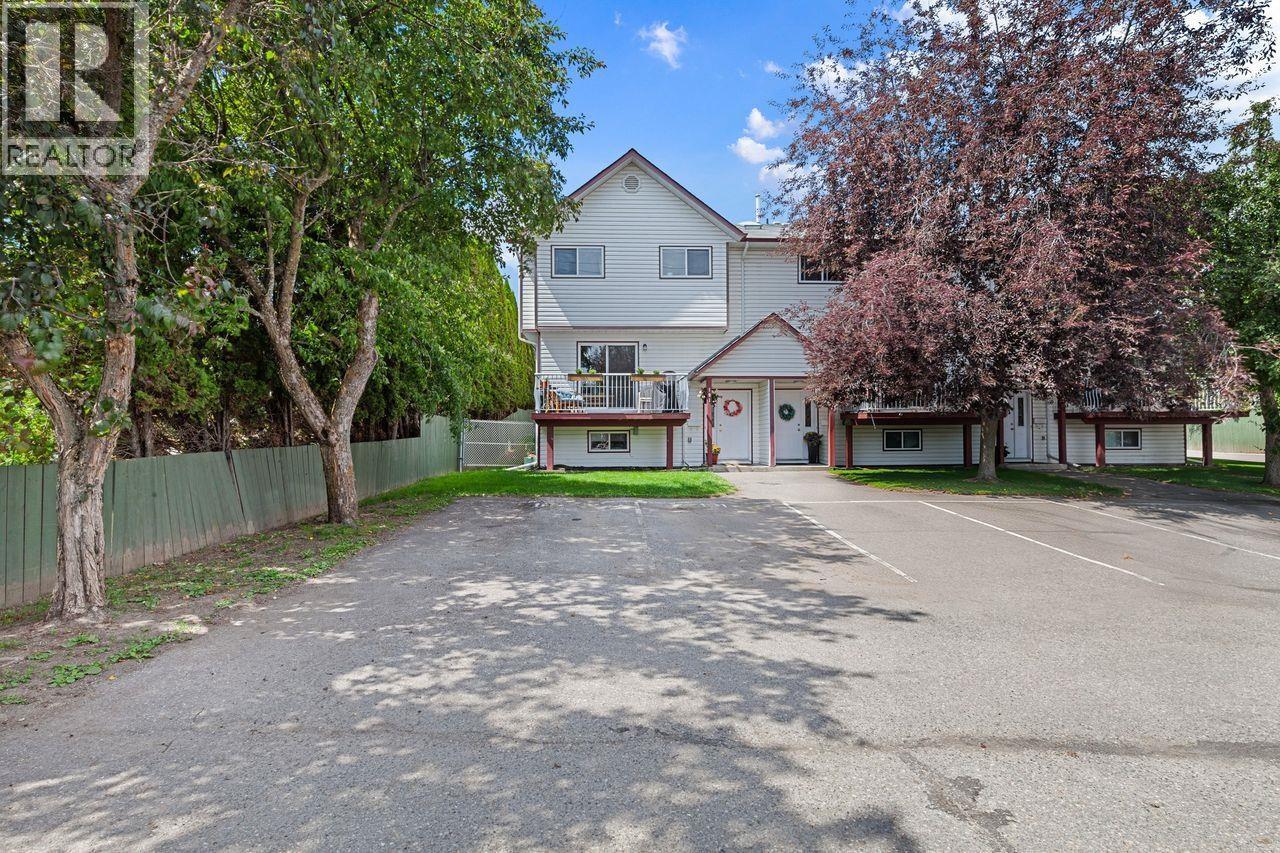
Prince George, British Columbia
Spacious and bright, this well-located 3-bedroom, 2-bathroom townhouse offers comfortable living with a functional layout. The main floor features a generous eat-in kitchen, a welcoming living room, and a convenient 2-piece bathroom. Sliding glass doors lead to your balcony complete with a natural gas BBQ hookup—perfect for relaxing or entertaining. Upstairs you'll find two generously sized bedrooms and a full bathroom. The basement offers a third bedroom, laundry area, and an impressive amount of storage area. A great opportunity for first-time buyers, families, or those looking to downsize while remaining close to everyday amenities. Buyer to verify measurements if deemed important. PET Friendly with restrictions. (id:44393)
Royal LePage Aspire Realty
Esterhazy, Saskatchewan
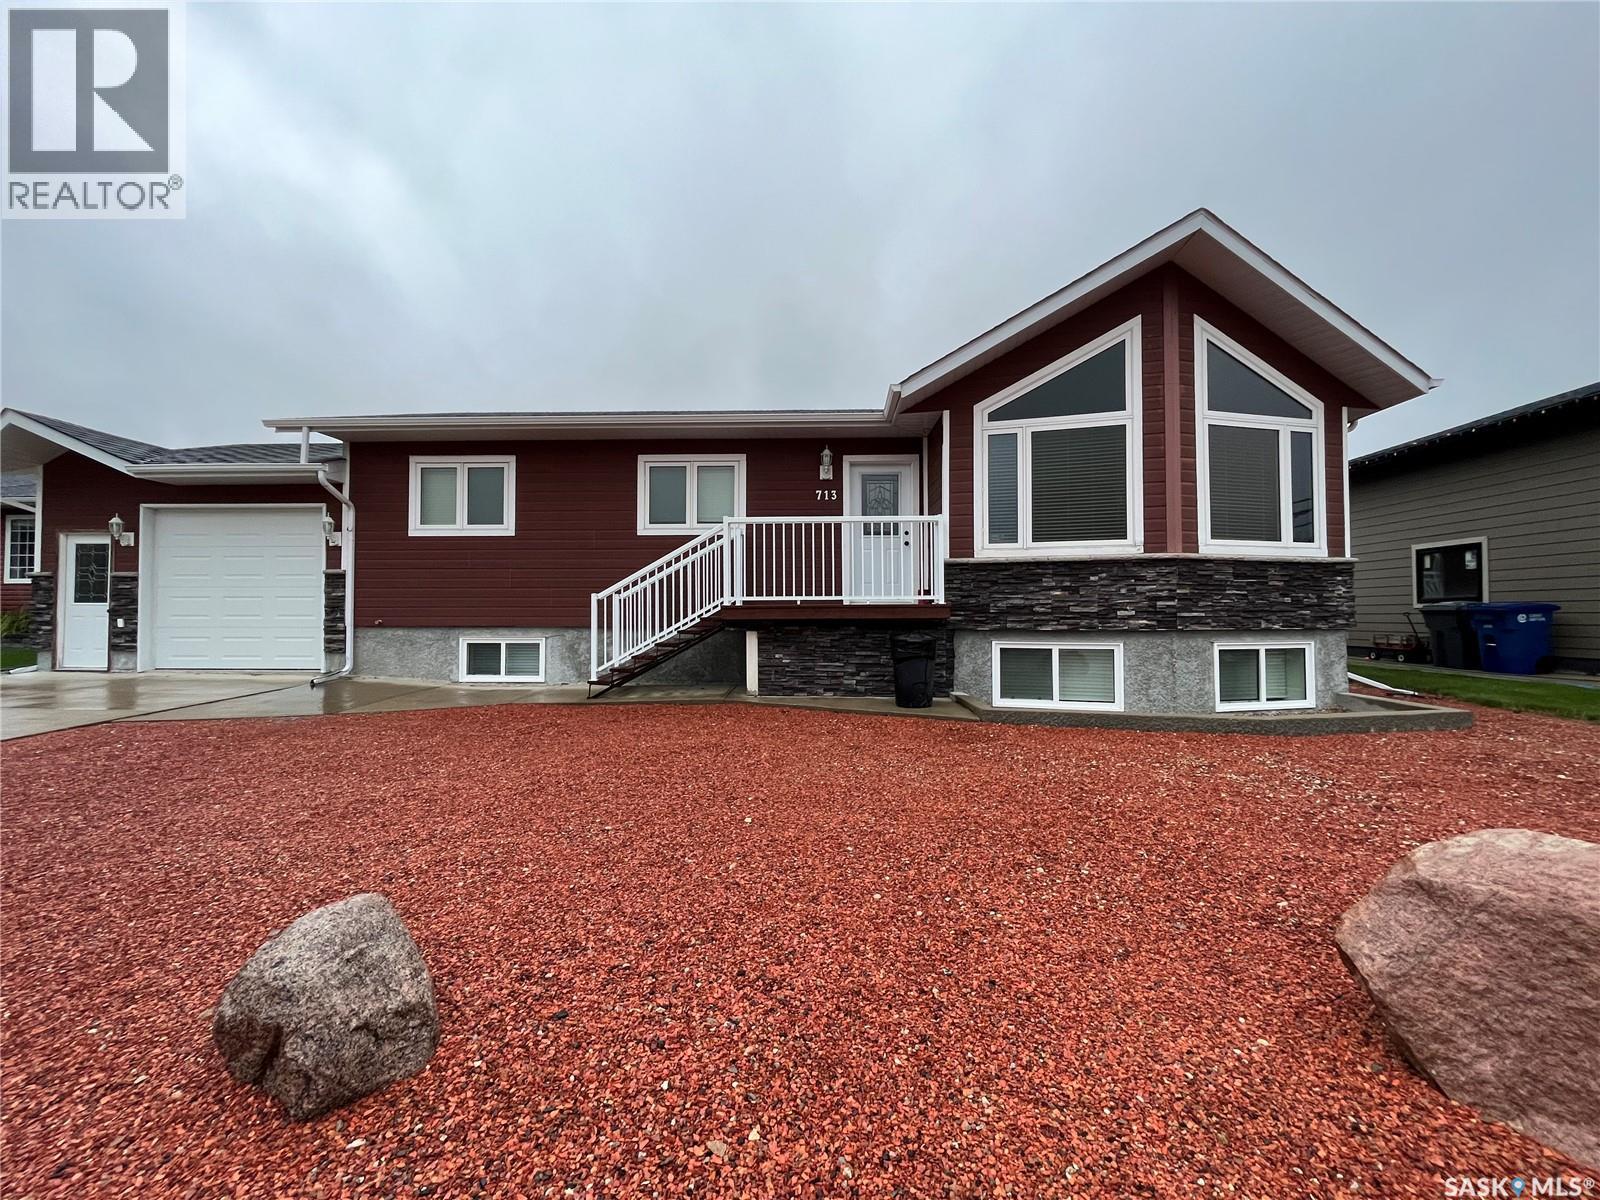
Prime location NEW to the local housing market located at 713 St. Mary Street. This 2010 bungalow style home offers 4 bedrooms and 3 bathrooms with 1225 sq ft of main floor living space with a fully finished basement. The spacious kitchen/dining area is beautifully finished in maple cabinetry with updated stainless steel appliances and a central island. The open concept design flows nicely to the cozy living room with large front facing windows and vaulted ceilings. 3 bedrooms are located on the the main floor as well the 4 piece master bathroom and a nook/office area. The fully finished basement has a large recreational room, bedroom, 3 piece bathroom and utility area. The 1 1/2 car garage is partially insulated with front and rear access doors. Spacious outdoor living space with fantastic opportunity to design to a buyers own personal preferences. Updated appliances included, new central air(2025), RO system, water softener, new hot water tank( 2024), shingles (October 2026). Be the first to view and call your listing agent today. (id:44393)
Royal LePage Martin Liberty (Sask) Realty
Humboldt, Saskatchewan
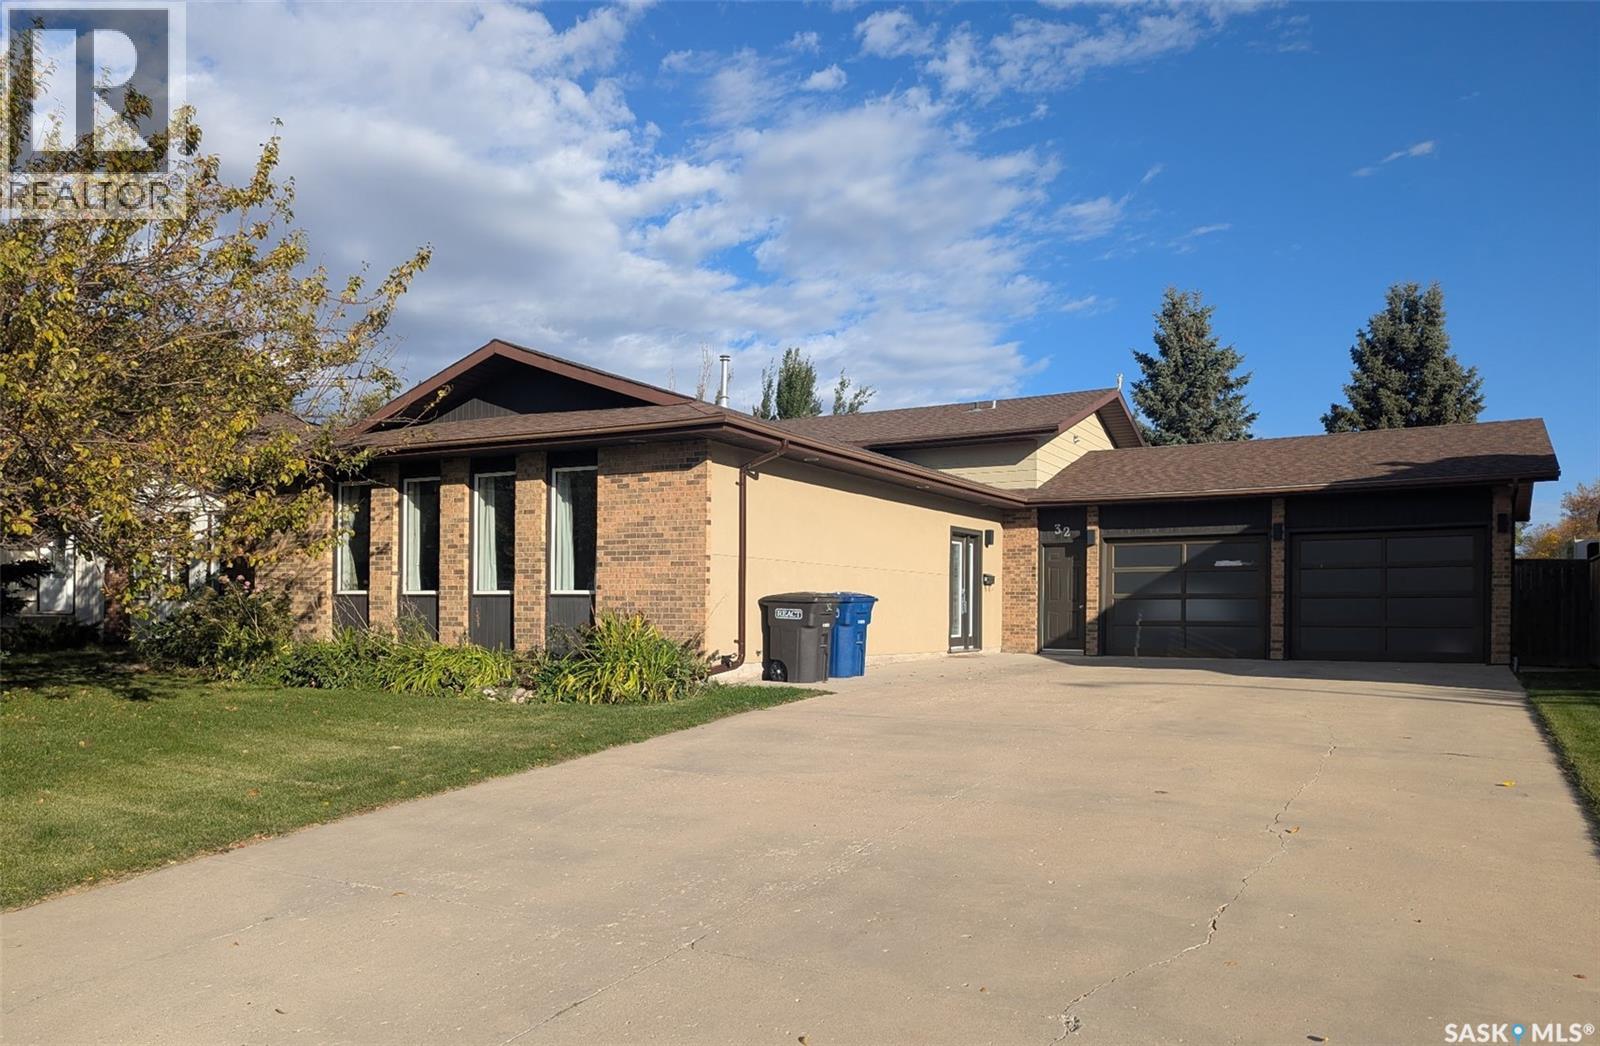
Welcome to 32 Barnes Crescent — a spacious and thoughtfully updated 4-level split tucked away on a quiet crescent in Humboldt’s desirable north end! Located just steps from Carl Schenn Park, this 1,448 sq. ft. home offers an excellent combination of space, functionality and a fantastic family-friendly location. The main level features a bright and inviting large family room with oversized front windows, creating a warm and welcoming first impression. The kitchen offers plenty of cabinetry and storage, along with a functional island, making it a great space for everyday family life and entertaining. Upstairs, you’ll find three comfortable bedrooms, including a spacious primary bedroom with convenient access to the 3-piece bathroom. The bathroom also offers access from the hallway, providing functionality for the entire family. The third level adds even more living space with a large family room, fourth bedroom and 3-piece bathroom with shared laundry — an ideal setup for teenagers, guests, a home office or extended family. The fourth level remains open and undeveloped, offering an abundance of potential for additional living space, a recreation room, home gym or hobby area. Built-in shelving provides excellent storage and organization. Step outside and enjoy the privacy of the mature, tree-lined backyard, complete with a spacious pergola, fire pit and outdoor living area. The property also features a double attached garage and a generous driveway with ample parking. With updates throughout, four levels of versatile living space, four bedrooms, two 3-piece bathrooms, excellent storage and a peaceful north-end location, this home is ready to welcome its next family. Upgrades include front windows 2024,w/h 2022, w/d 2021,dishwasher 2025, quartz countertop 2022. All other windows in last 12 years.Located close to Carl Schenn Park and tucked onto a quiet crescent, 32 Barnes Crescent is a home that offers the space you need in a location you’ll love. (id:44393)
Boyes Group Realty Inc.
Surrey, British Columbia
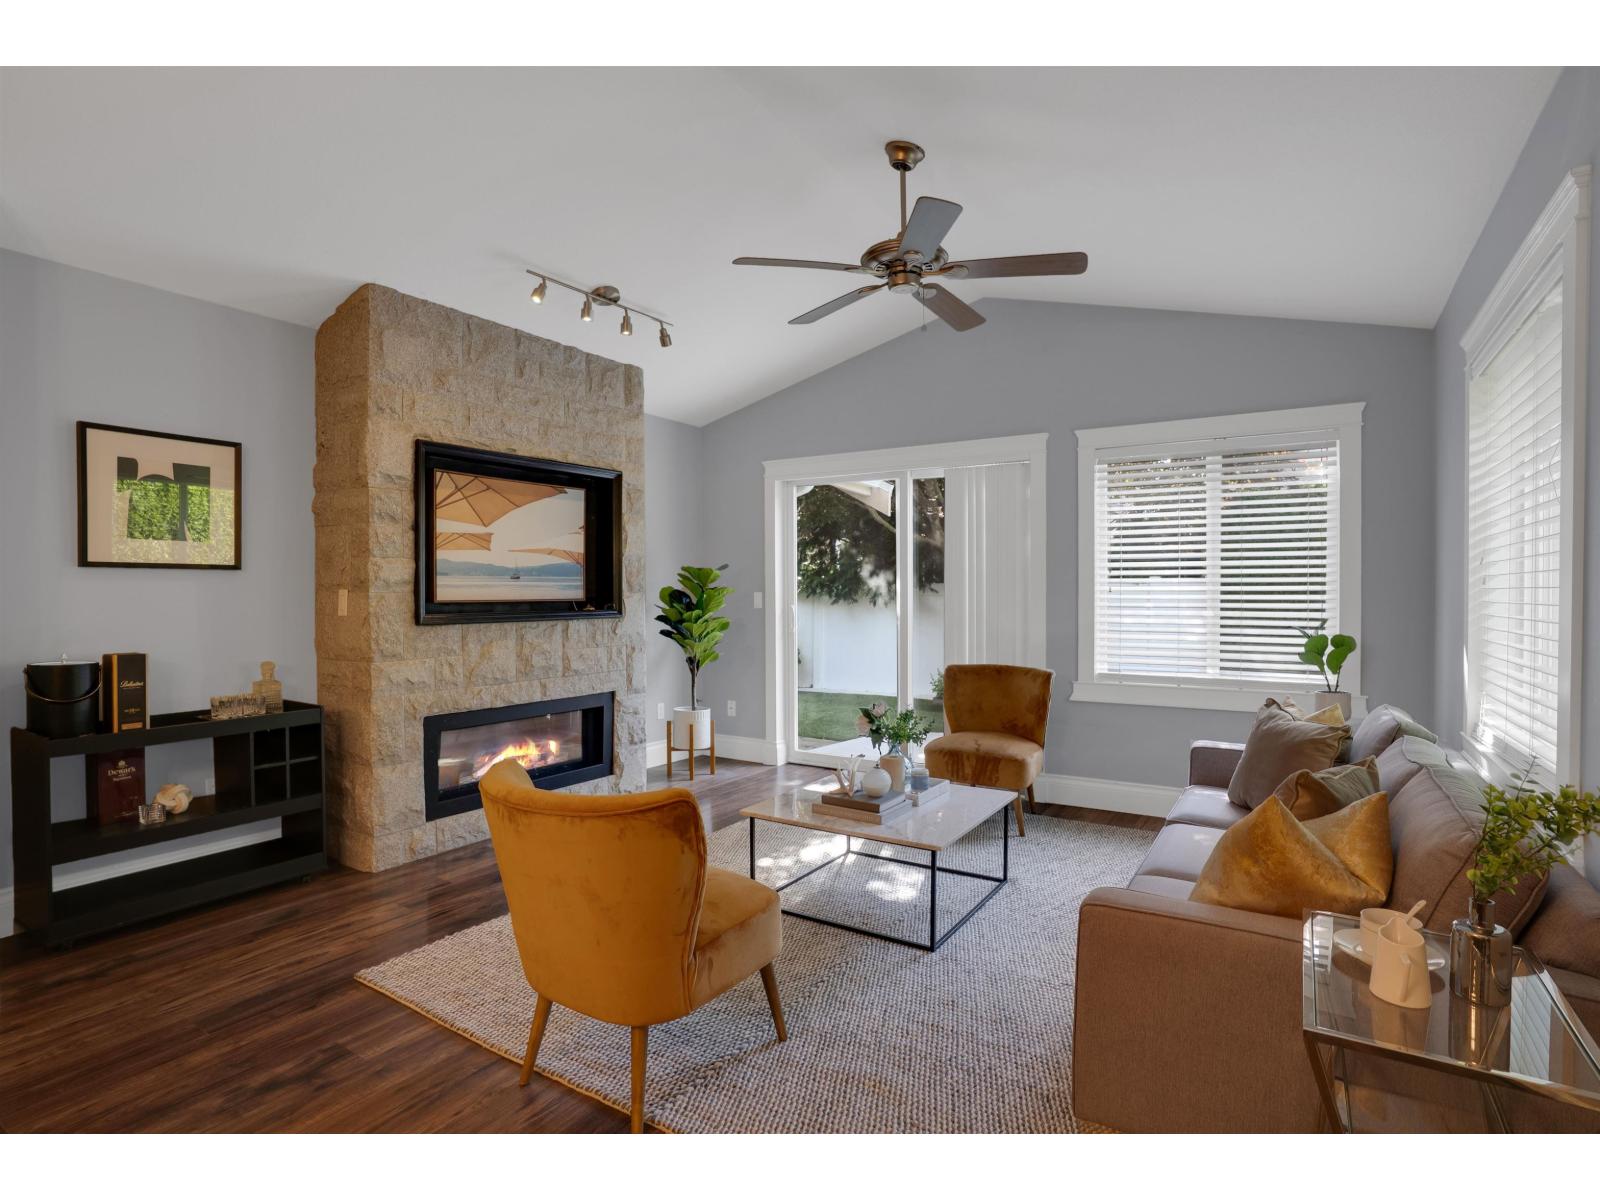
Welcome to Douglas Point, a sought-after gated community in Pacific Douglas. This bright 2-bedroom, 2-bathroom end-unit rancher offers 1,288 sq. ft. of comfortable single-level living. Enjoy a functional eat-in kitchen, laminate flooring, crown mouldings, and excellent separation between the bedrooms. The private, fully fenced west-facing backyard is ideal for sunny afternoons, entertaining and BBQs with upgraded landscaping, pavers and artificial turf. A double garage, attic access, extra laundry-room storage and visitor parking add convenience. Minutes from Crescent Beach, golf, parks, restaurants, the border and major commuter routes. (id:44393)
Exp Realty
Moose Jaw, Saskatchewan
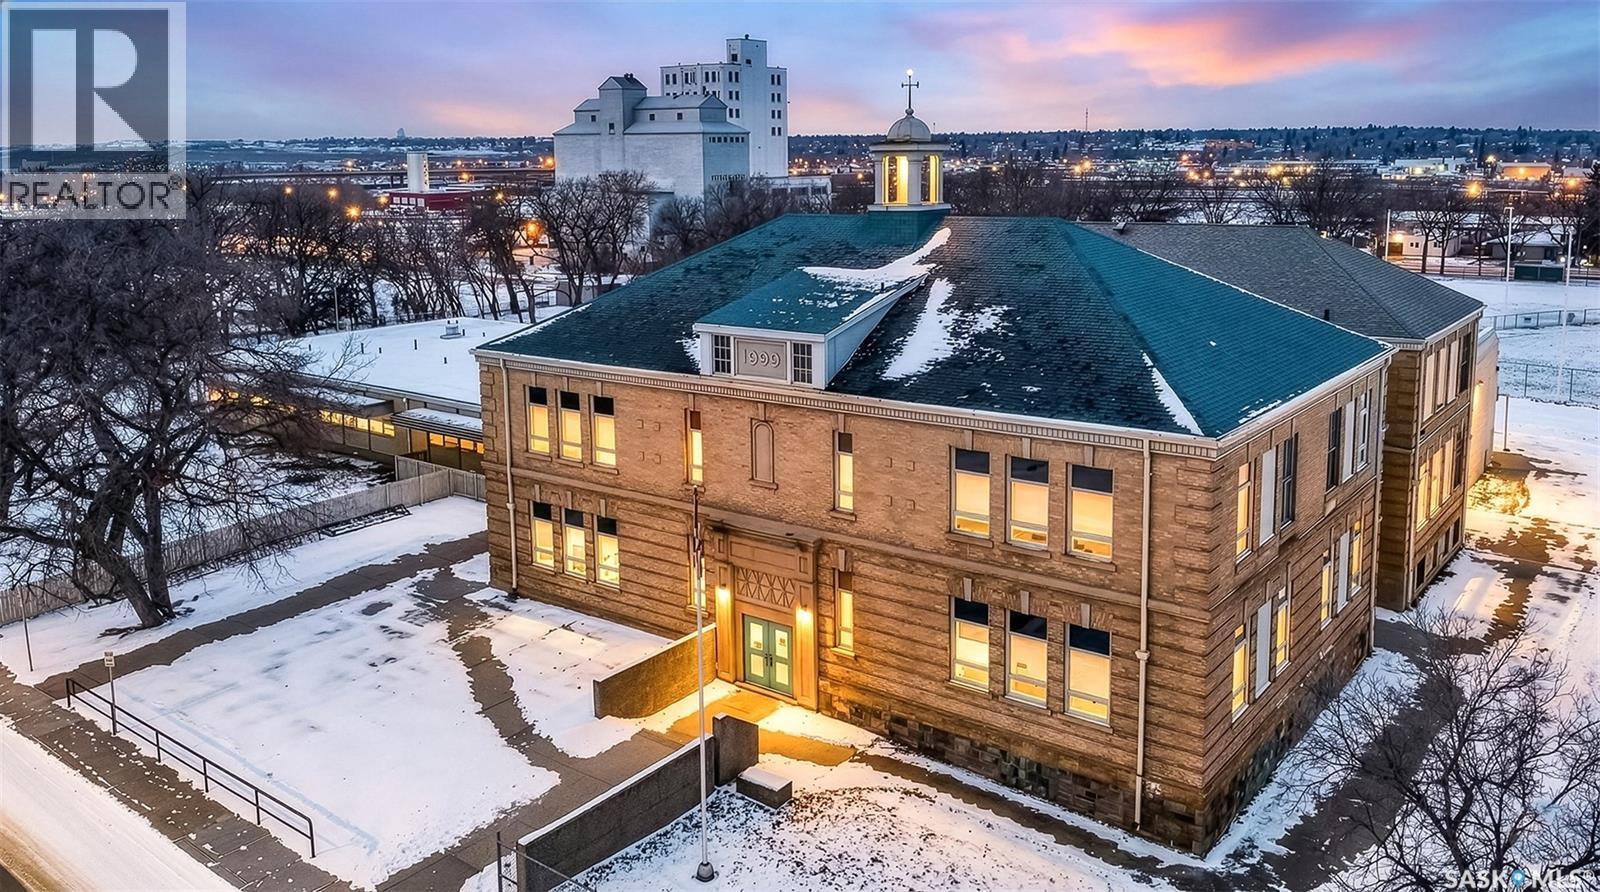
An exceptional leasing opportunity for businesses, organizations, educational programs, religious groups, community organizations, recreation providers, or other large-scale users seeking flexible, substantial space. This former school offers approximately 20,000–25,000 sq. ft. of available space with the potential to accommodate one major tenant or be divided into smaller areas for multiple businesses, organizations, or user groups. The property features a variety of spaces offering tremendous flexibility, including former classrooms, office areas, a gymnasium, common areas, and outdoor playground and recreation space. The existing layout provides possibilities for private education or training facilities, religious or community centres, fitness and recreation programs, professional or administrative offices, clubs, associations, and a variety of other commercial or institutional uses. Need less space? Ownership is open to discussing smaller lease configurations and multiple tenants, allowing businesses and organizations to lease space suited to their individual needs. With substantial square footage, a gymnasium, outdoor recreation areas, and the ability to accommodate a variety of users under one roof, this is a unique opportunity for an organization looking for room to grow or multiple complementary businesses and groups looking to operate from one location. Flexible leasing options available. Bring your ideas and explore the possibilities this unique property offers. (id:44393)
Royal LePage Next Level
Humboldt Rm No. 370, Saskatchewan
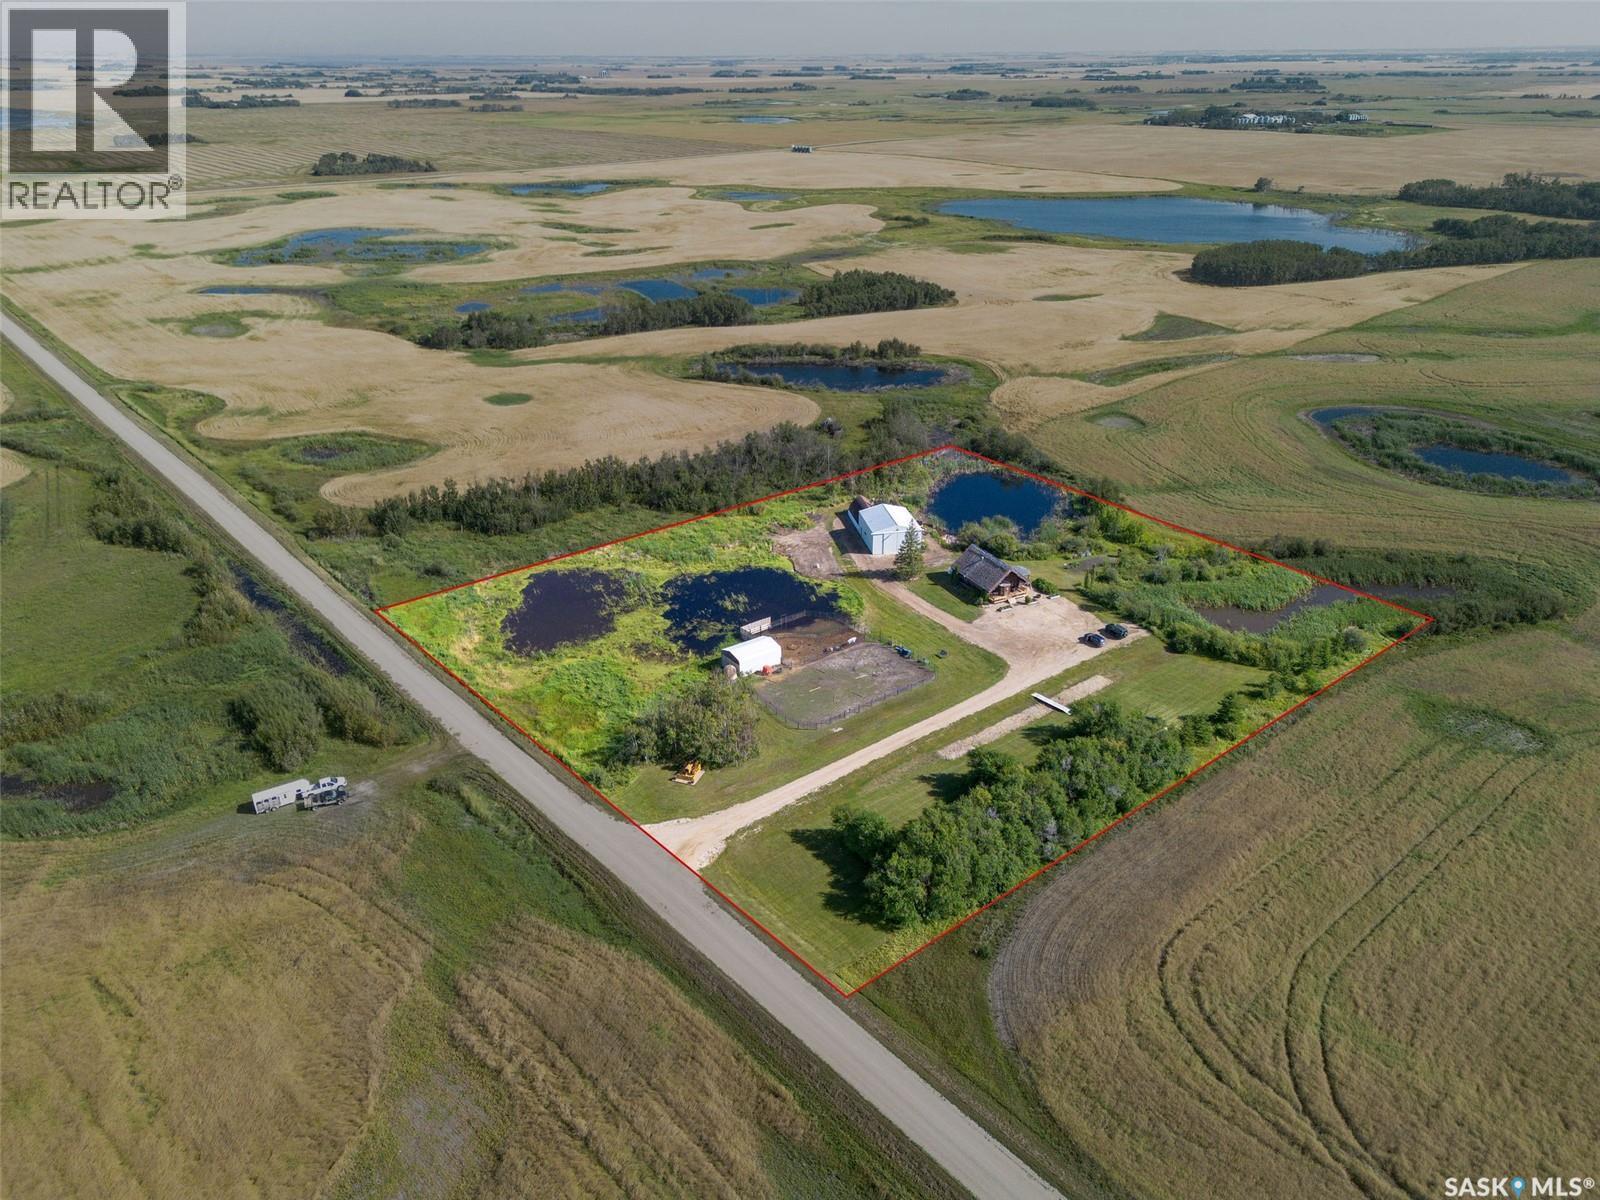
This picturesque acreage is located approx 10 minutes south west of Humboldt, offering 3.3 acres of property with a Custom Built Log Home, Shop, and views that will leave you speechless! The house is a true Log Home! As you enter you are welcomed to the new front deck, a perfect place to sit and entertain in the summer. A front porch, opens to the main living area with soaring ceilings, a well appointed living room boasting a gas fireplace, creating a cozy ambience. The galley kitchen offers a functional layout and opens to a separate dining area with patio doors and numerous windows flooding this area with natural light. The main floor offers one bedroom, office, and full bathroom. The upper level opens to the Primary Suite which is truly grand with double doors and magnificent views of the prairies. The basement houses all the utilities and offers extra storage space. Heating for the home is forced air propane furnace, and the new well offers piece of mind for the new owners. This home is truly unique and must be seen to be appreciated! The workshop (36x49ft) with concrete floor and power also has an addition to the back of 18x37ft. A great place for anyone needing storage for trucks, equipment, or a place to hold all the toys. The grounds on this property are well manicured with plenty of green space, mature trees, and many fruit bearing trees (haskaps, grapes, raspberries, strawberries, and rhubarb). This property is attractively priced with everything it has to offer and would be great for a couple, single owner, or small family. Don't miss out on this truly unique property! (id:44393)
Century 21 Fusion - Humboldt
Surrey, British Columbia
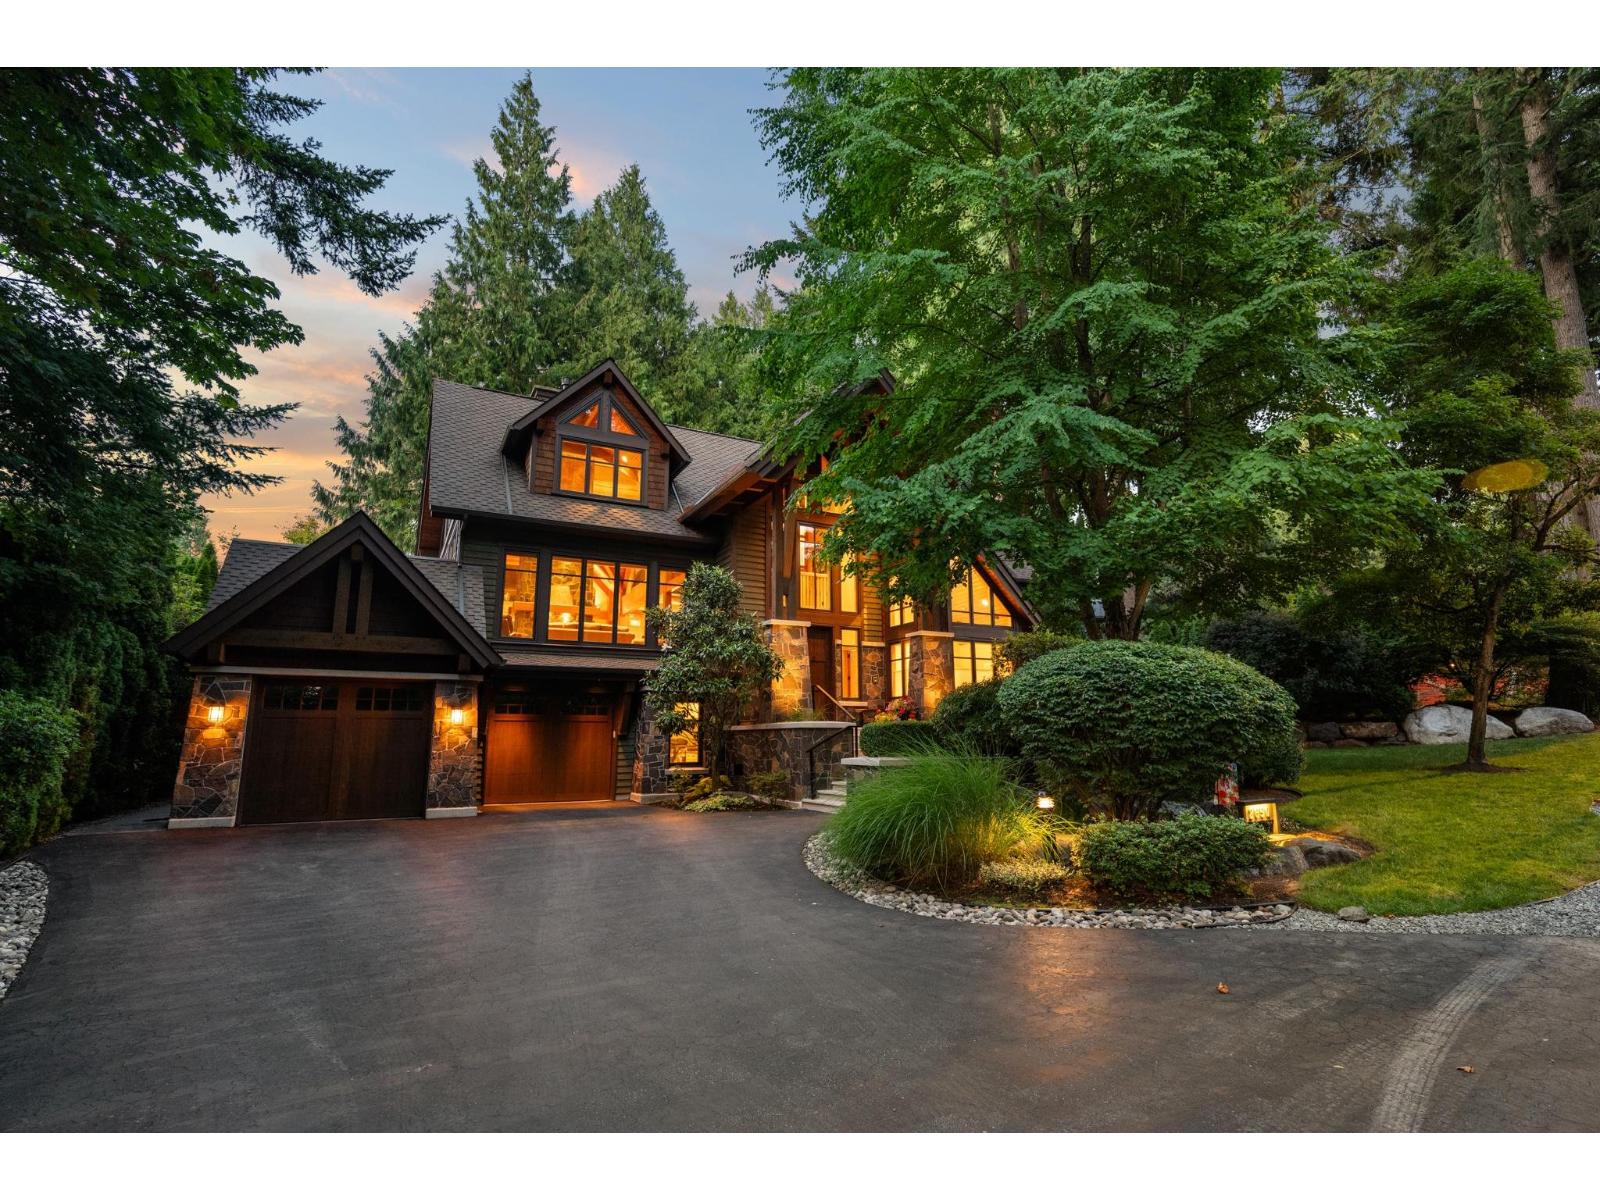
Down a country lane where the firs close overhead and the pavement runs out, something rare sits perched above Sandy Trail: a custom timber-frame home with Canmore in its bones and Whistler in its blood. Vancouver Island fir, solid fir stairs, 2-inch doors, a 28-ft rundle stone fireplace in the same stone as the Banff Springs Hotel, and windows wherever the view earns it. 4,991 sq ft on an 8,308 sq ft lot. Primary on the main, 5 bedrooms, 4 baths, 3-car garage, workshop, wine cellar, 500 sq ft theatre. In-floor hydronic heat, zoned A/C, Crestron and Sonos throughout. A quiet office with nothing to watch but trees. A deck built for long evenings. Impeccably maintained. Crescent Beach is ten minutes down the trail. The anticipation is building with this one! First time to market. (id:44393)
The Agency White Rock
Lillooet, British Columbia
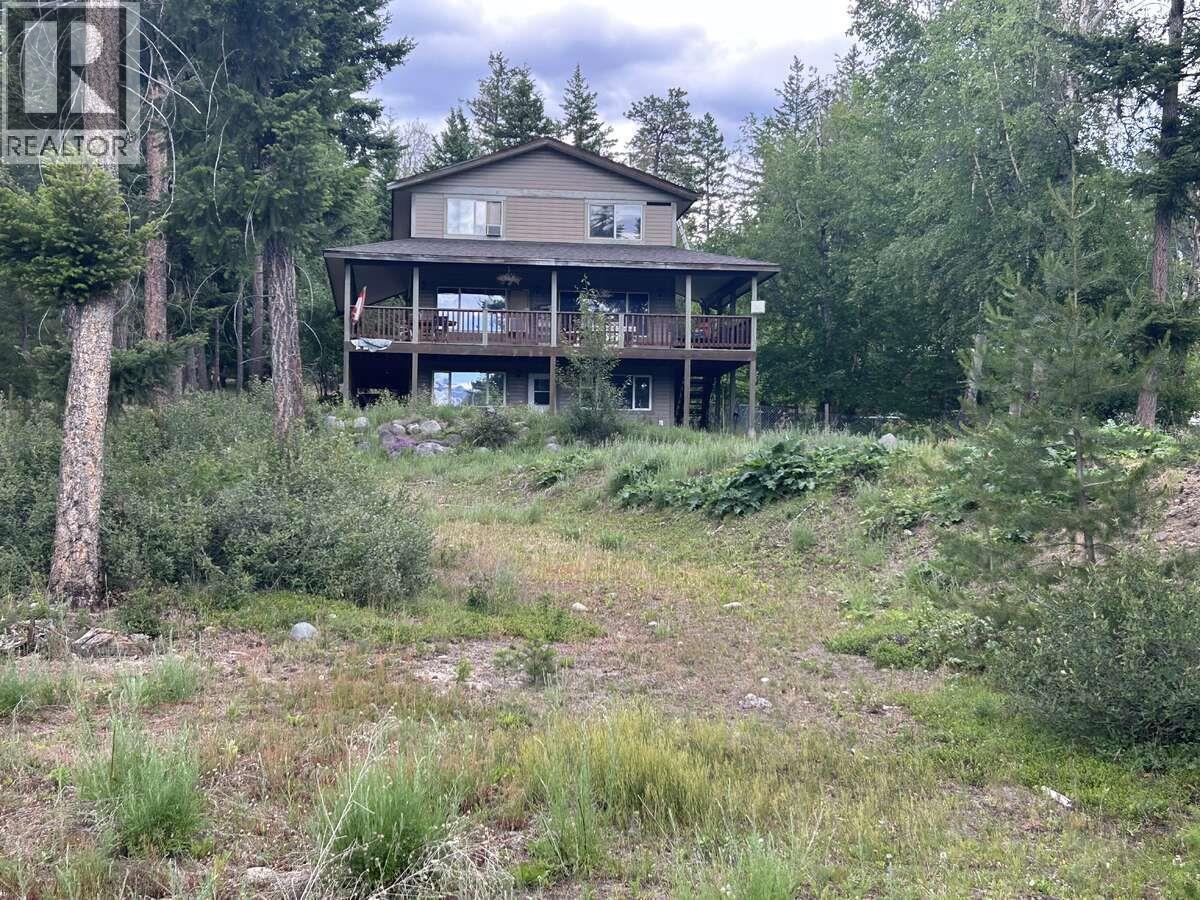
*** For more information, please click Brochure button. *** Escape to your own private retreat in the beautiful Chilcotin Mountains, approximately 3 hours from Vancouver. Set on 6.14 private acres, this well-built three-story home offers 3000 sq.ft. of living space, with 4 bedrooms plus an office that could easily serve as a 5th bedroom, 3 full bathrooms. The lower level features a full one-bedroom unregistered suite with its own its own full bathroom and kitchen, separate entrance and dedicated parking. Previously rented, the suite offers excellent potential for rental income, extended family or guests. Surrounded by expansive ""Crown Land"" accessed directly from the property, this is a out-door persons dream. Enjoy hiking, mountain biking, ATVing, hunting, fishing, gold panning and endless outdoor adventures. In winter take advantage of some of BC's best snowmobiling and heli-skiing. The property also features its own approx. one-acre pond that attracts much of the wildlife in the area for your personal viewing. (id:44393)
Easy List Realty
Parksville, British Columbia
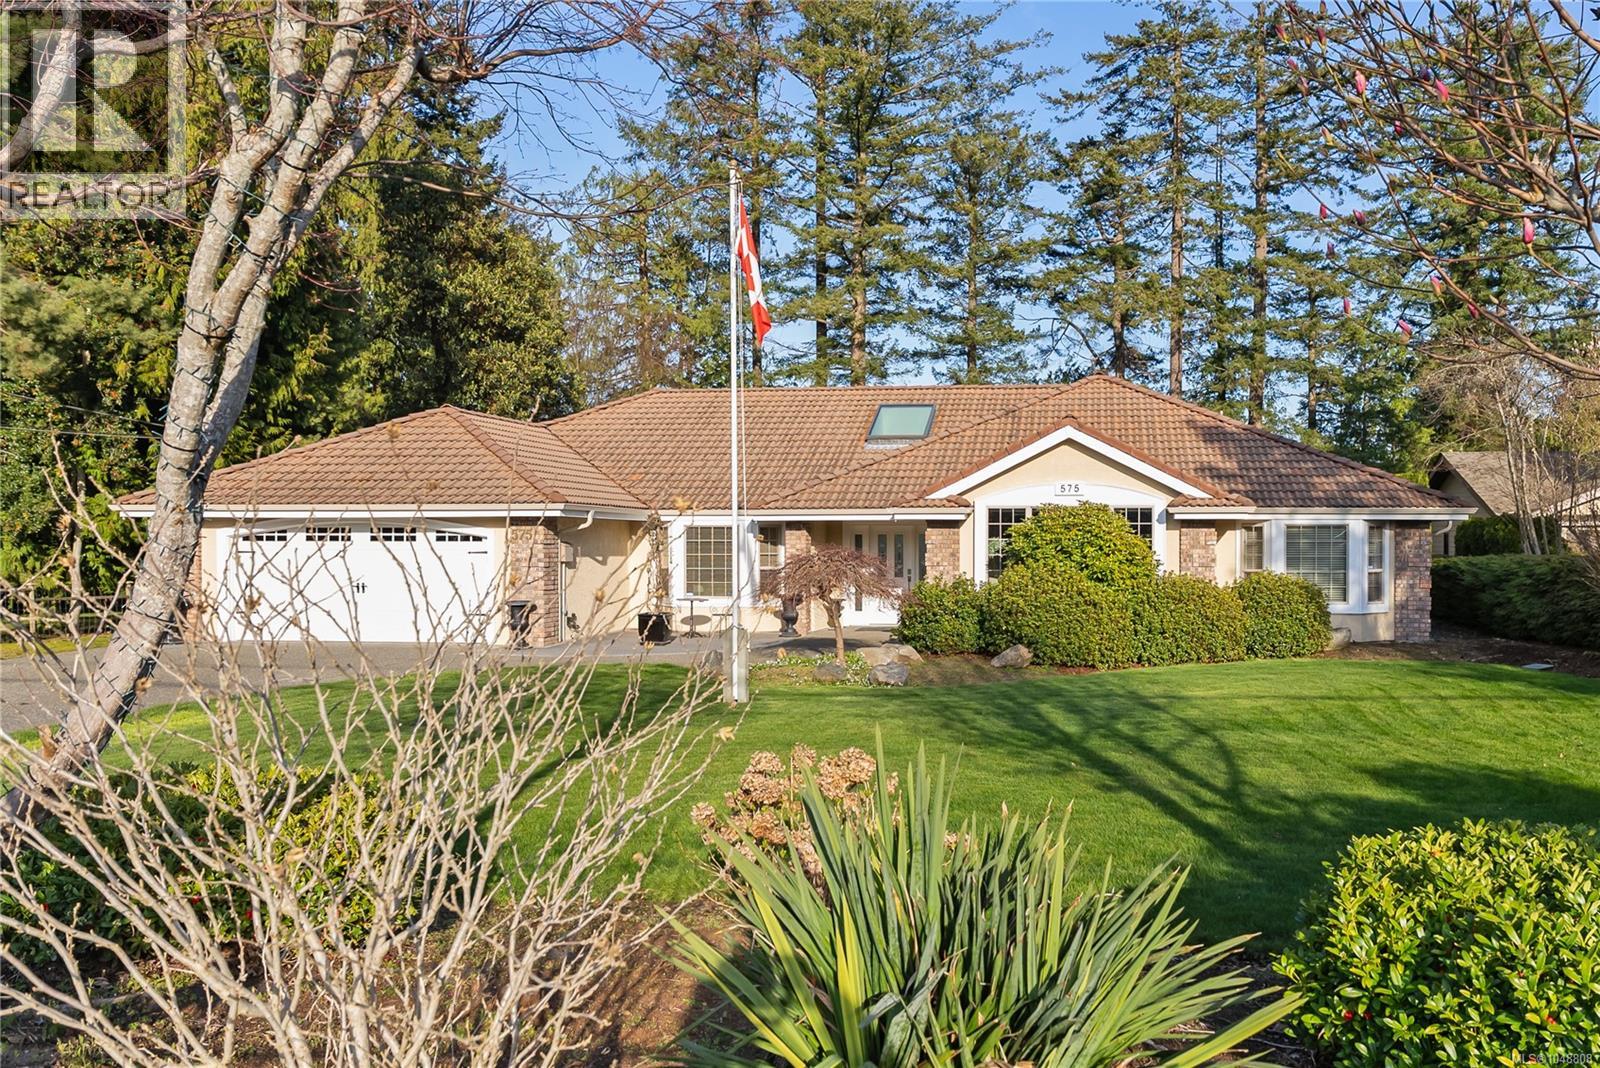
Private Parksville Paradise near the Beach! An exquisite & picturesque .57-acre fully fenced property hosting a beautifully updated approx. 2,636 sqft + double garage, 3 or 4 Bed / 2 Bath Executive Rancher built by award winning Camelot Homes. Exceptionally private w/ manicured front & back yards, offering expansive indoor/outdoor living w/ large patios, a deck spanning the rear of the home, and an in-ground hot tub, perfect for entertaining. Ample RV/boat parking, a security gate, & a 2-car garage add functionality to this impressive offering. Inside, you’ll find expansive rooms filled w/ natural light from skylights and large windows. The Living/Dining area features hardwood floors, a recessed ceiling, crown moulding, & a cozy wood-burning stove. The contemporary renovated kitchen boasts granite countertops, a large island w/ prep sink, pantry, eating nook, & seamless flow to the outdoor living space. The massive Primary Bedroom Suite is a true retreat w/ gas fireplace, walk-in closet, & luxurious 5-pc ensuite w/ jacuzzi tub. Two additional bedrooms share the opposite side of the home, including a built-in murphy bed for convivence + a 2nd bathroom ideal for guests, while a flexible den/library or 4th bedroom adds versatility. Additional features include a laundry/mudroom, updated thermal windows, & a ceramic tile roof. Enjoy sunny afternoons on the west-facing front patio or relax in the private backyard oasis. Ideally located between Parksville & Qualicum Beach, just minutes to marinas, golf courses, parks, & within walking distance to beach access. Zoning may allow additional development potential, buyer to verify. Rare blend of privacy, lifestyle, & location! Call or email Sean McLintock w/ RE/MAX Professionals for info package 250-729-1766 / sean@seanmclintock or more info. (All info & data believed to be correct. Purchaser to verify if important.) (id:44393)
RE/MAX Professionals (Na)