
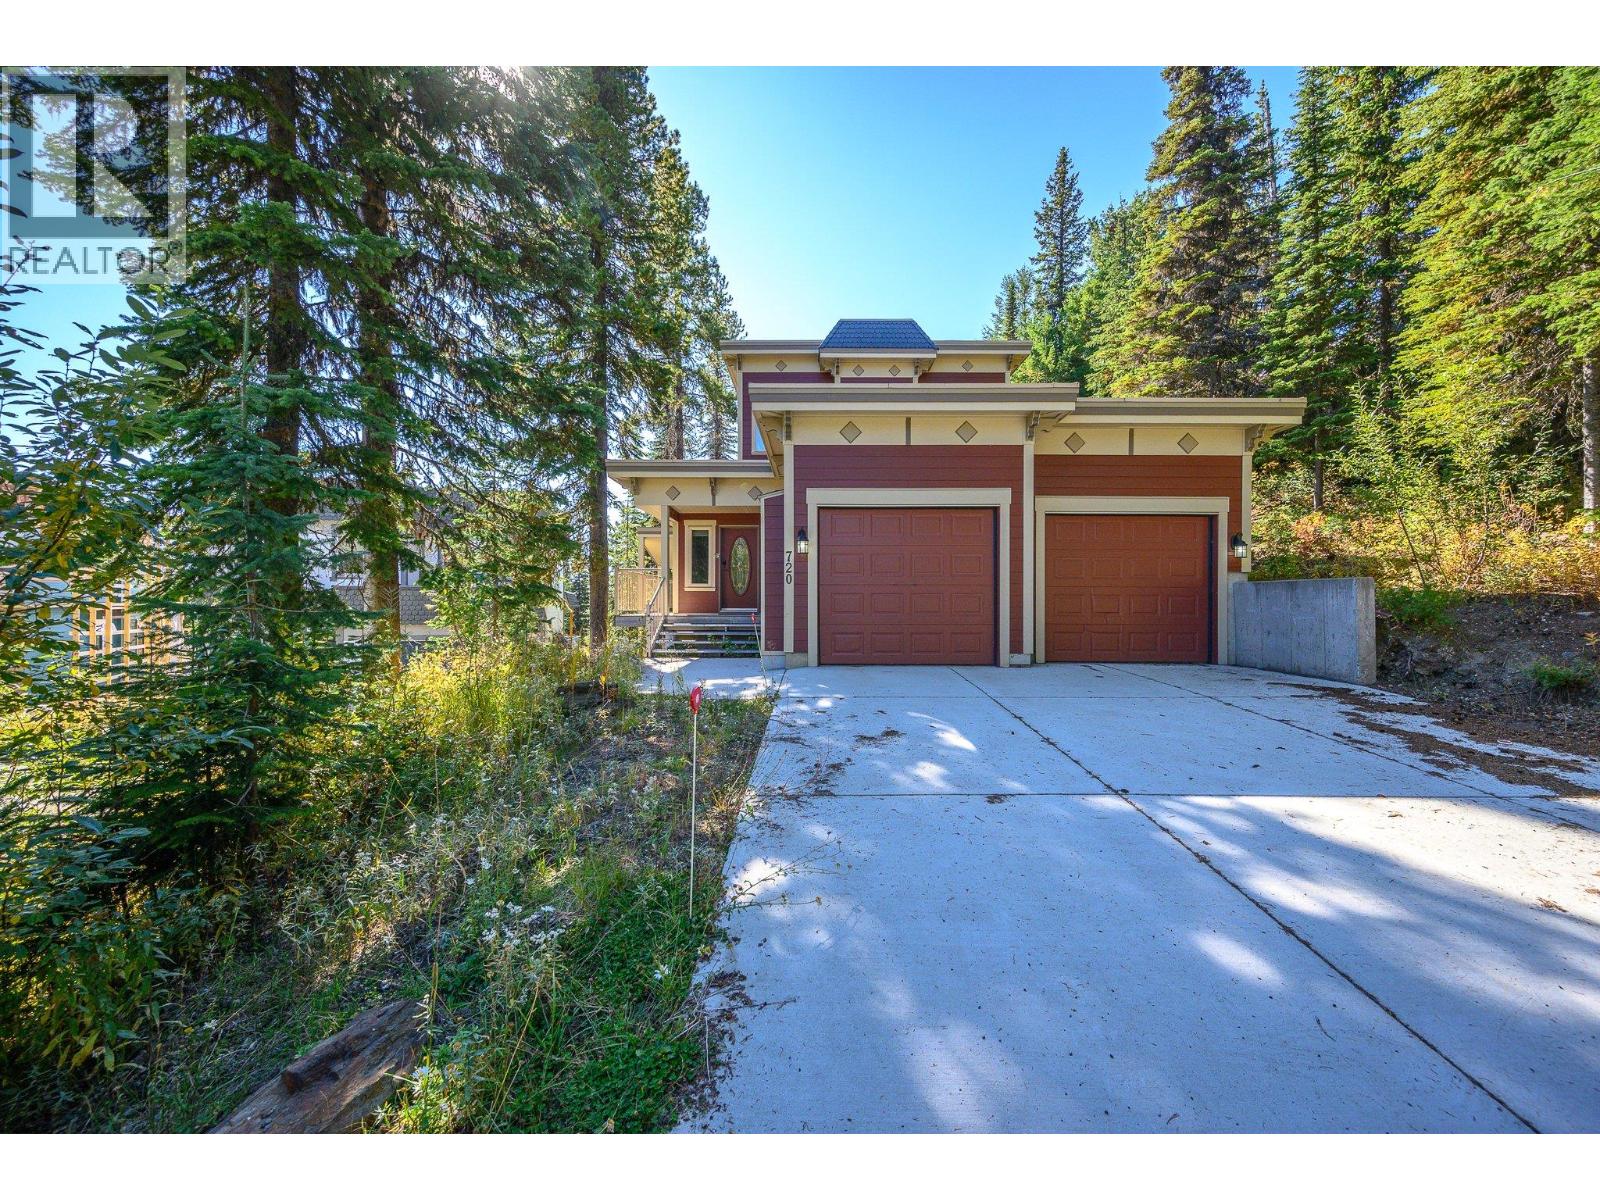
Silver Star, British Columbia
Stunning Monashee Mntn Views from this spacious home! Quiet cul-de-sac in the popular KNOLL neighborhood! Ski right out the back ! Walking distance to the Village! This versatile property offers exceptional space for family & guests, with a 3-bedroom main living area & a 2-bedroom lower-level suite. Keep for yourself or consider operating a vacation rental! The Mountain offers several full-service Rental/Management companies! The main living area offers a ‘great room’ design with walls of windows for natural light & the view from all angles! Cherry hardwood & slate tile flooring in the main areas, well equipped kitchen with granite counters, breakfast bar & large walk-in pantry! A cozy stone-faced gas fireplace centers the living area, and French doors open to the spacious covered deck. The sleeping level features a spacious primary bedroom with jetted bath ensuite and French door to private covered deck, two bright additional bedrooms, a 4-piece main bathroom and laundry! The 2-bedroom, 2 bath suite provides in-floor radiant heating, separate air-lock ski entry, two hot water tanks for endless hot water and its own laundry! Open & spacious with gas fireplace & access to covered deck! Hot tub can be accessed by the main home & the suite! Double garage with 220 wiring & storage for mountain gear! Fully Furnished! The long, paved driveway has room for multiple vehicles! This is a fantastic opportunity to enjoy the Silver Star Resort lifestyle! ! Quick Possession! (id:44393)
RE/MAX Priscilla
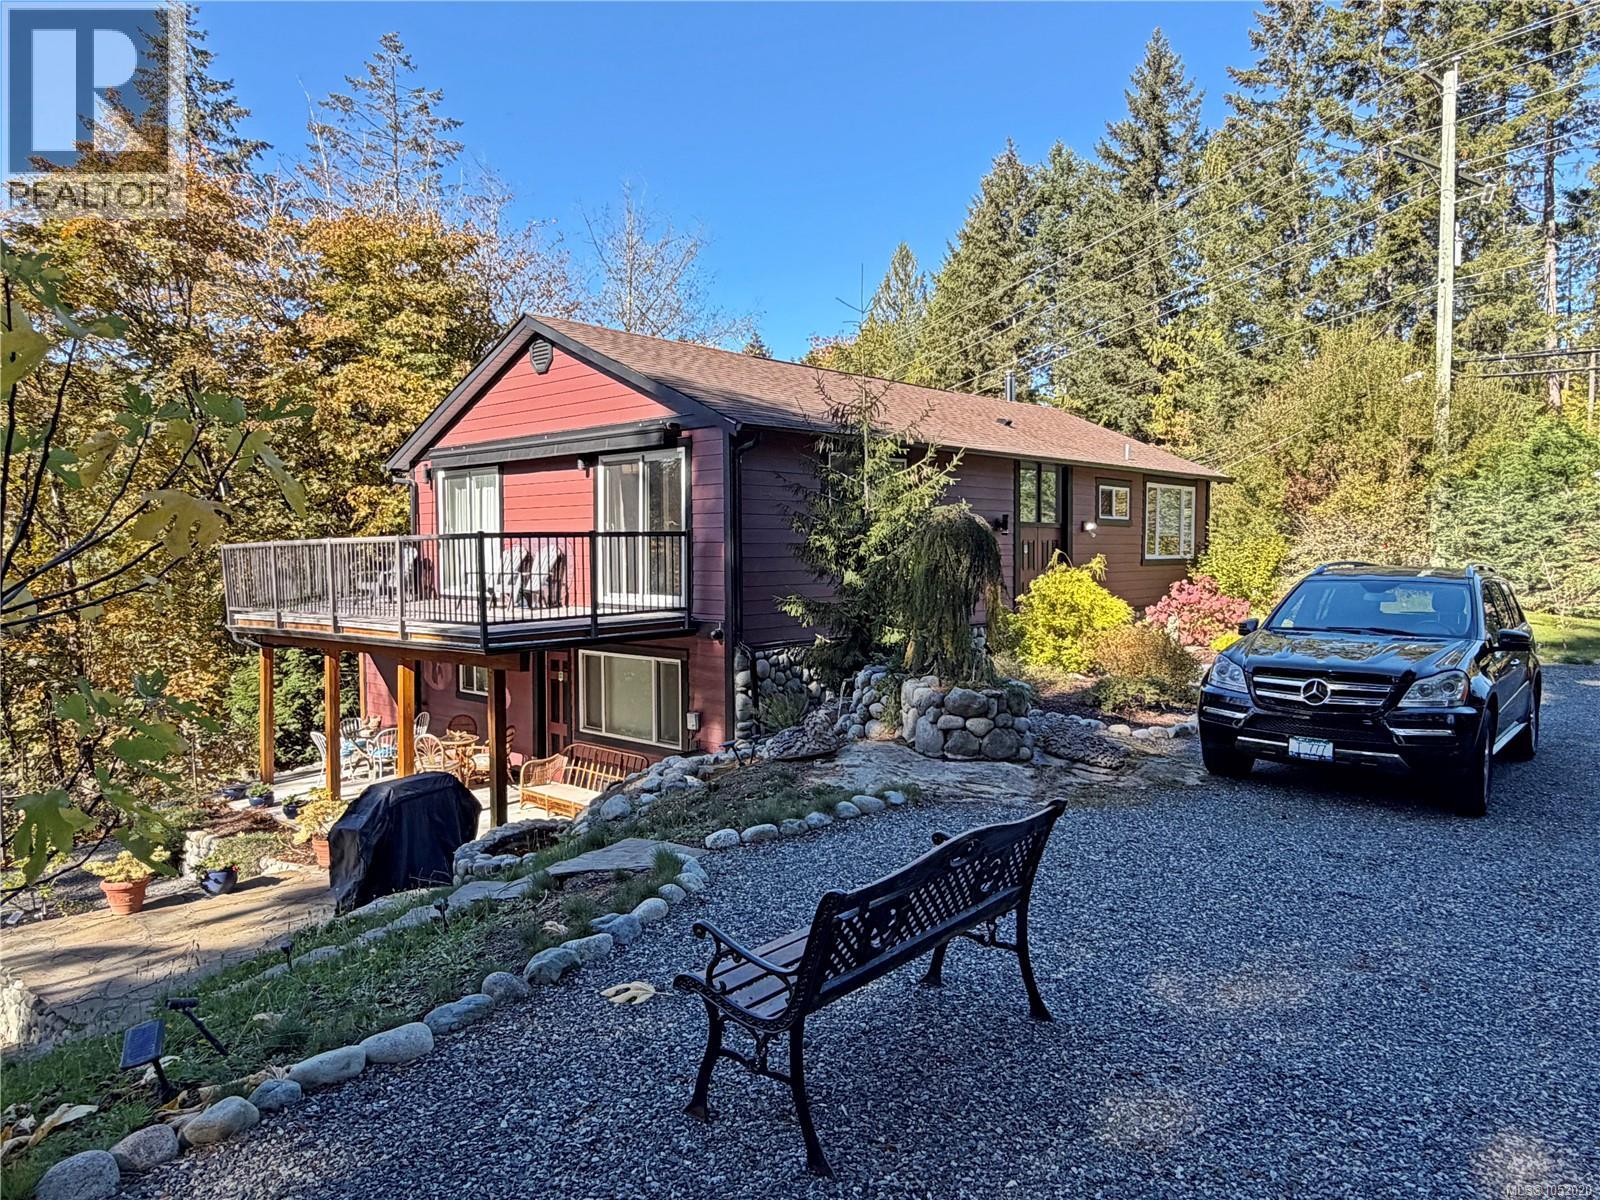
Nanaimo, British Columbia
Fabulous small acreage in the City!! Come and see this amazing home on a lovely 1 acre parcel of land. Extensively renovated and ready for you to move in! The tastefully decorated and finished home offers 2 spacious bedrooms on the main and a opulent bathroom plus a fabulous great room with access to the huge sundeck. The livingroom features a cozy wood stove for those cold winter nights and a fully remodelled kitchen with quartz countertops. The lower level provides another large bedroom and bathroom plus a generous rec room with separate entrance. Easy to suite. The garage area provides an additional area that could be converted to living space. There is loads of parking for all your toys plus lots of storage and room to build a shop. The property is on 2 tiers with the home on the upper. The lower level has loads of potenital. There is also a high producing well and new septic. All of this located just a few blocks from the highway for easy convenience. A MUST SEE! (id:44393)
Royal LePage Nanaimo Realty (Nanishwyn)
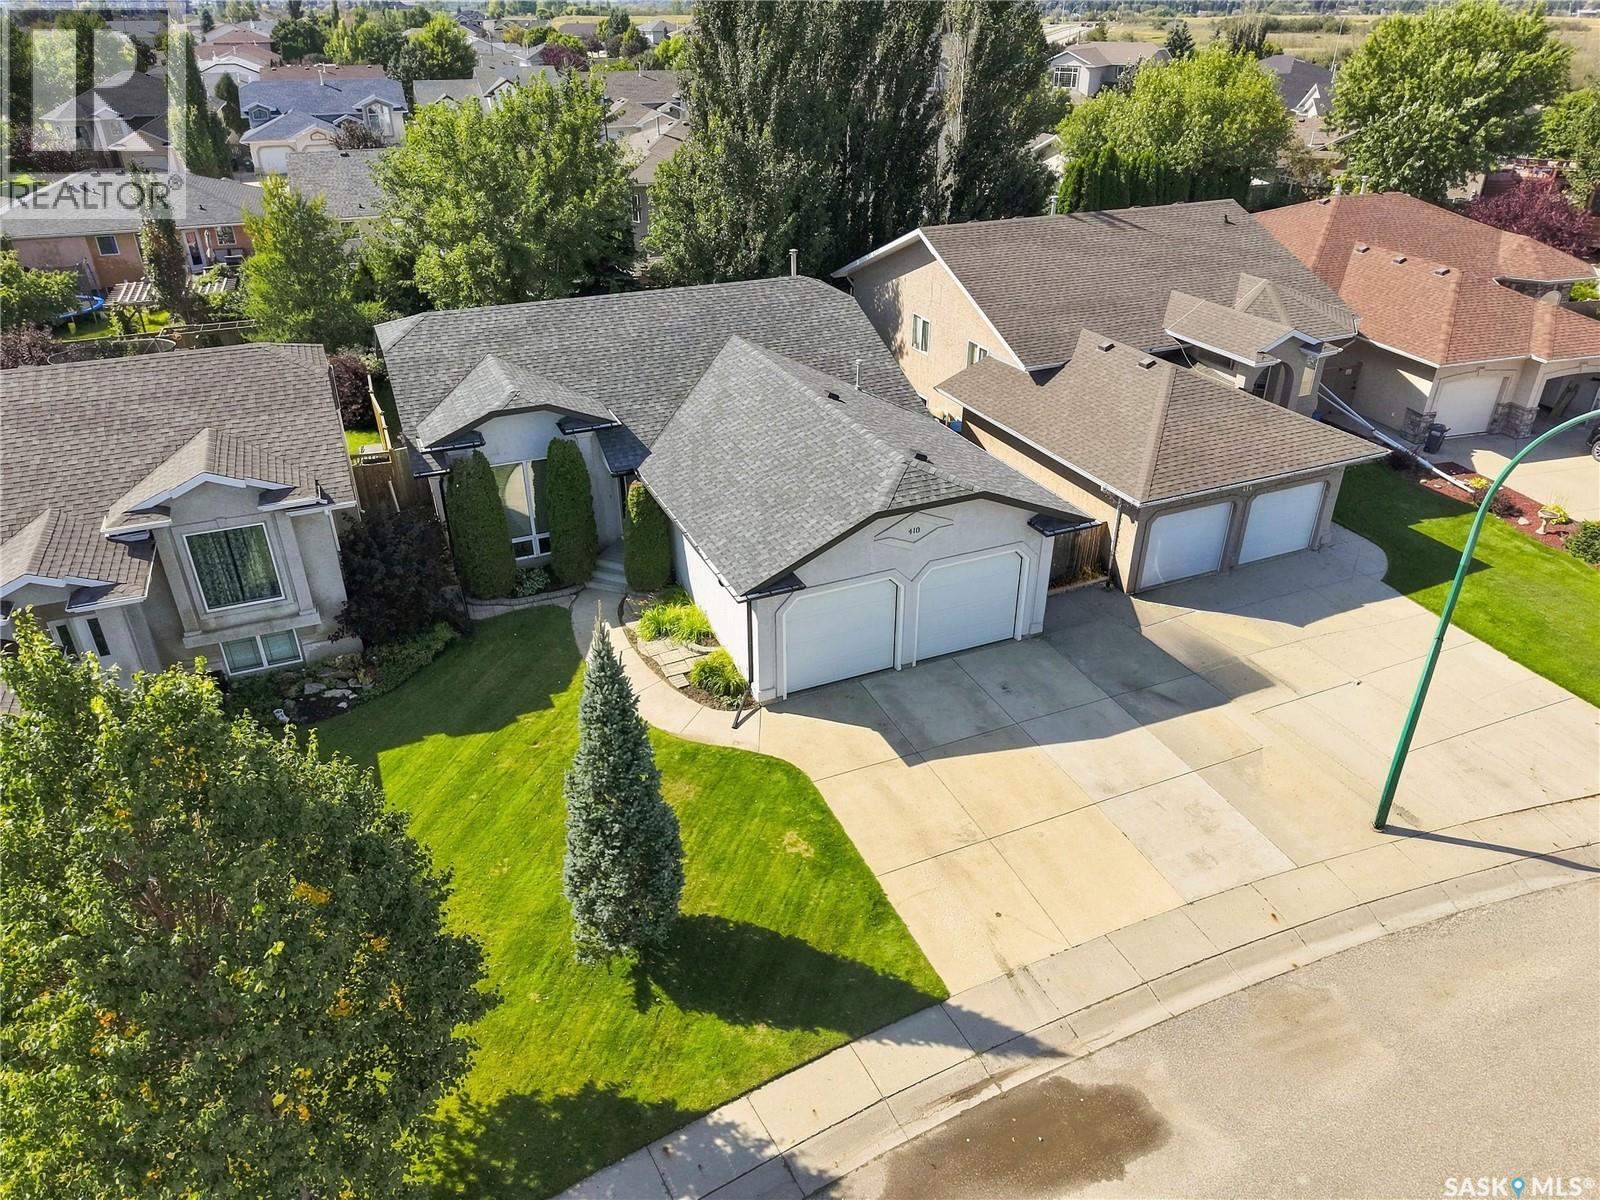
Saskatoon, Saskatchewan
Welcome to 410 Bourgonje Court, a custom Streetscape 1,313 sq. ft. bungalow nestled in the desirable community of Silverspring. Offering exceptional curb appeal, a functional layout, and an abundance of natural light, this inviting home is designed for both comfortable everyday living and effortless entertaining. Step inside to a bright and spacious main floor featuring vaulted ceilings, fresh paint, and an open, welcoming atmosphere. The well-appointed kitchen offers maple cabinetry, stainless steel appliances, a corner pantry, and a convenient island, with direct access to the dining area. Garden doors lead you seamlessly to the backyard, creating an ideal connection between indoor and outdoor living. The spacious primary bedroom comfortably accommodates a king-sized bedroom suite and features a 4-pc ensuite for added convenience. Two additional bedrooms and another 4-pc bathroom complete the main level. Downstairs, a beautiful wood banister leads to a generously sized family room, offering even more space to relax and unwind. The lower level features carpet flooring, suspended ceilings, and a large additional bedroom, making it an ideal space for guests, a home office, or growing families. A dedicated utility/laundry room and separate storage room provide excellent functionality and organization. Step outside and discover your own backyard oasis. Enjoy summer evenings on the patio gathered around the outdoor fireplace, while mature trees and thoughtfully landscaped shrubs create a sense of privacy and tranquility. An outdoor play structure adds to the family-friendly appeal of this wonderful yard. The value continues with a heated garage featuring a radiant heater, an oversized driveway with RV parking, triple pane windows, and central air conditioning for year-round comfort. Pride of ownership, abundant living space, and an exceptional Silverspring location come together to make 410 Bourgonje Court a home you won’t want to miss. (id:44393)
Derrick Stretch Realty Inc.
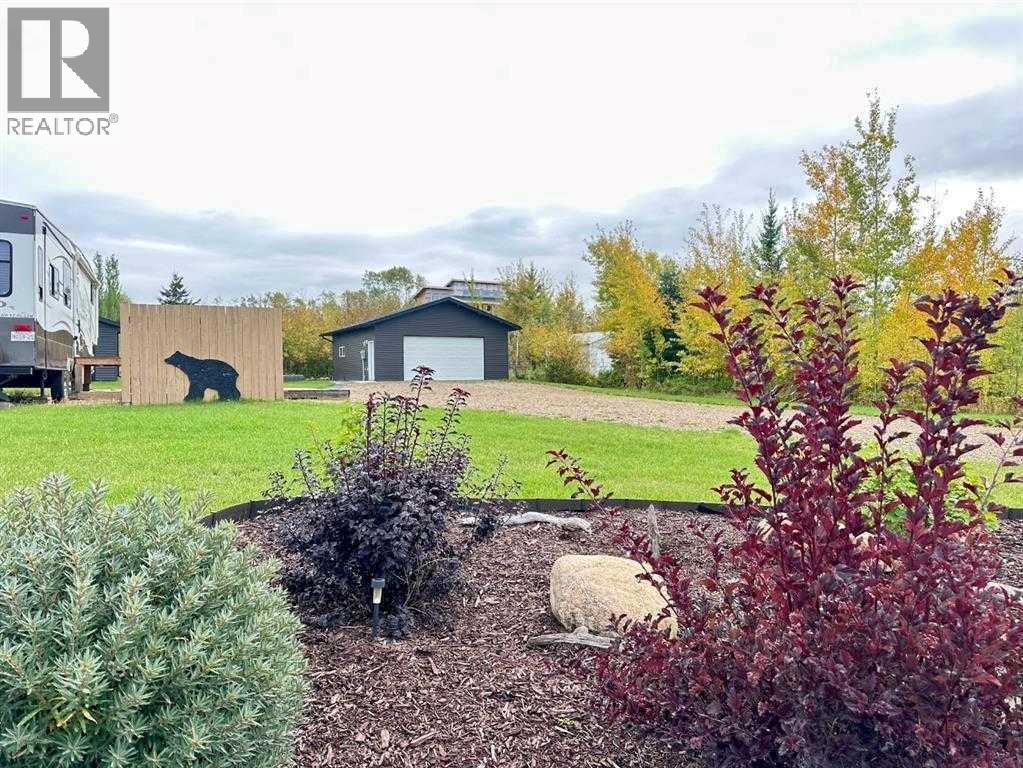
Lac Des Iles, Saskatchewan
This almost half acre Lauman's Landing property is holiday trailer ready! Community RO water hook-up, septic in place and natural gas to the lot line. Perhaps you want to start your dream cabin build! All the storage you need is in place with a 26x26 double garage and the storage shed measuring 10x16! Lush grass, decorative trees and berry bushes add to the beauty of this property. The raised fire pit pad has the most incredible view of Lac Des Ilse, known for it's fishing fun, water sports and recreation! (id:44393)
Exp Realty (Lloyd)
Vernon, British Columbia
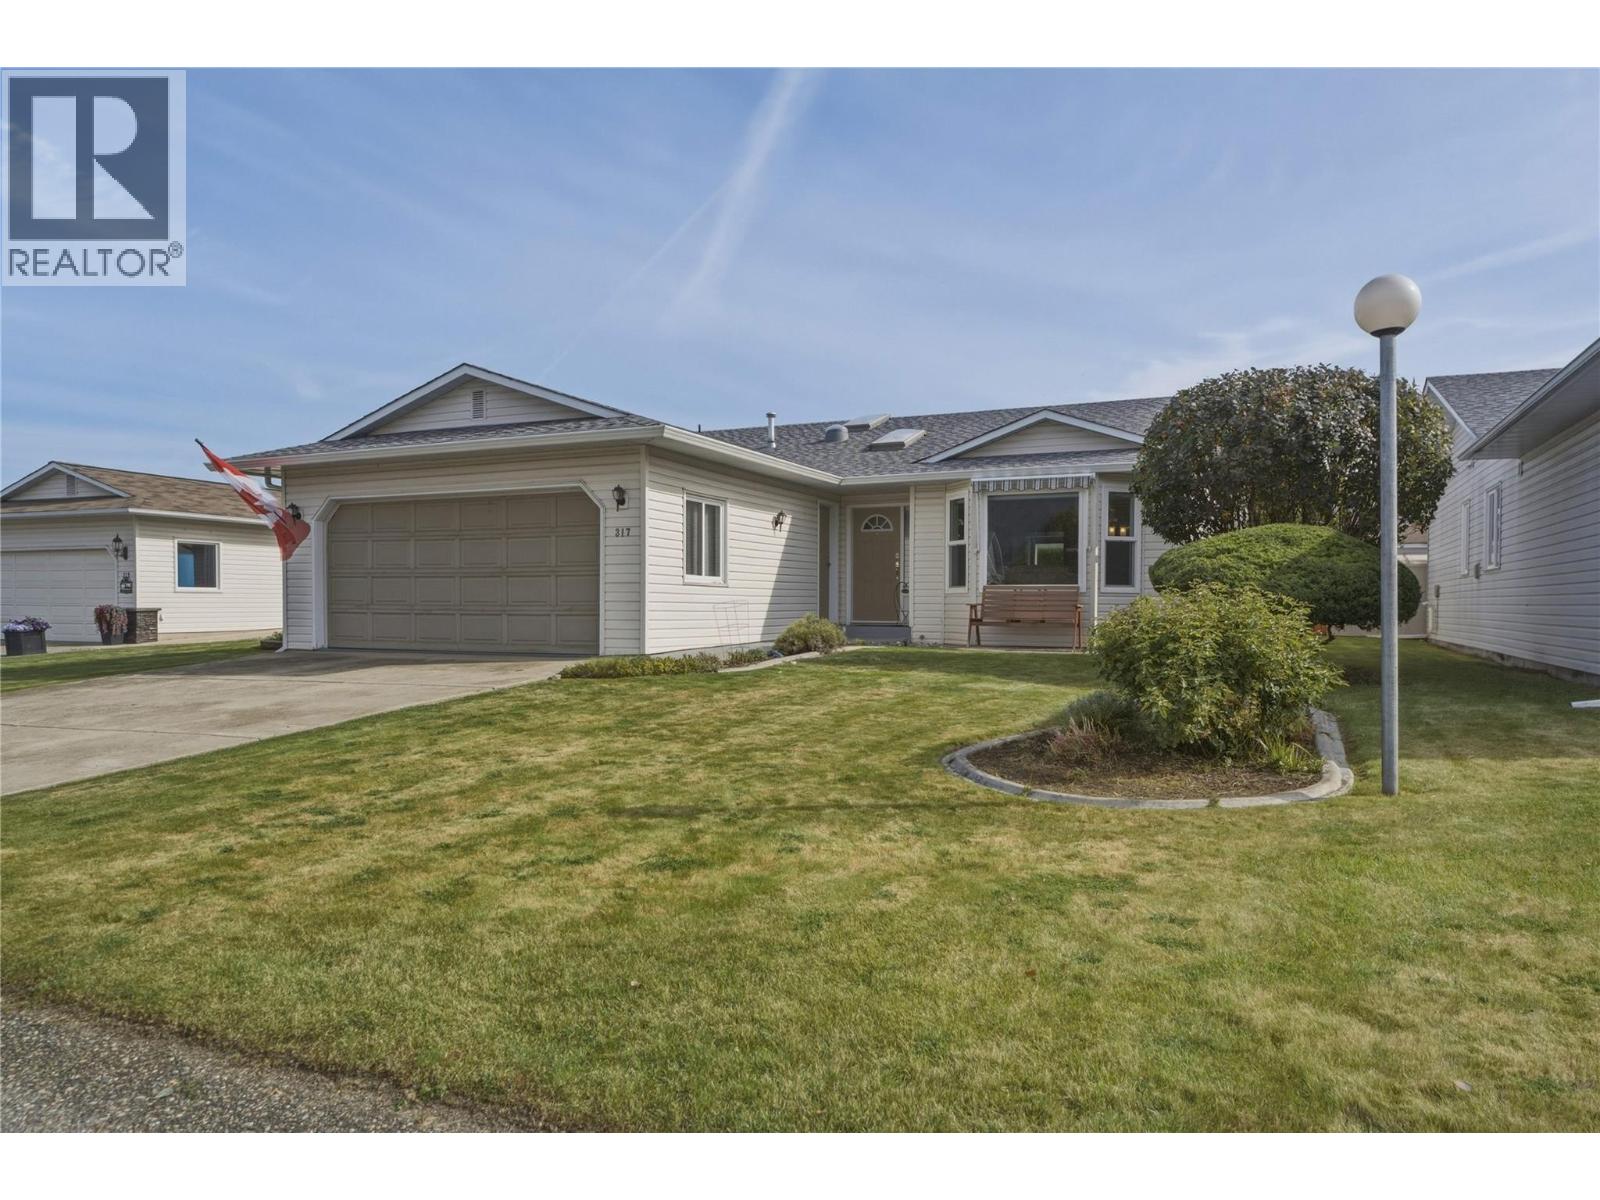
Welcome to this charming all-one-level, 2-bedroom, 2-bathroom home with a double-car garage in the welcoming 40+ community of Desert Cove. The bright, functional layout offers plenty of room to spread out and add your own creative touches. The nicely appointed kitchen is filled with natural light and flows seamlessly into the family room, with direct access to a covered patio and private backyard — ideal for indoor-outdoor entertaining. A formal dining room and spacious living room round out the main floor, providing plenty of space for gatherings. The generous primary bedroom features a full ensuite, while a second bedroom and full bath offer flexibility for guests or hobbies. Step outside to a lovely yard, ideal for relaxing or gardening in the Okanagan sunshine. This home has been well maintained, the furnace and hot water tank were replaced in 2020 and come with a transferable extended warranty. Desert Cove is known for its friendly atmosphere and active lifestyle, with a full social calendar, exercise programs, clubhouse, indoor pool, hot tub, recreation hall, library, and fitness space. Neighbours walk, bike, and golf-cart throughout the community, and you'll quickly feel the welcoming spirit. The site lease is prepaid to 2068, and RV parking may be available. Walking distance to Spallumcheen Golf and Country Club and just minutes to Okanagan Lake. Easy living in one of the North Okanagan's most desirable adult communities. (id:44393)
Chamberlain Property Group
Kamloops, British Columbia
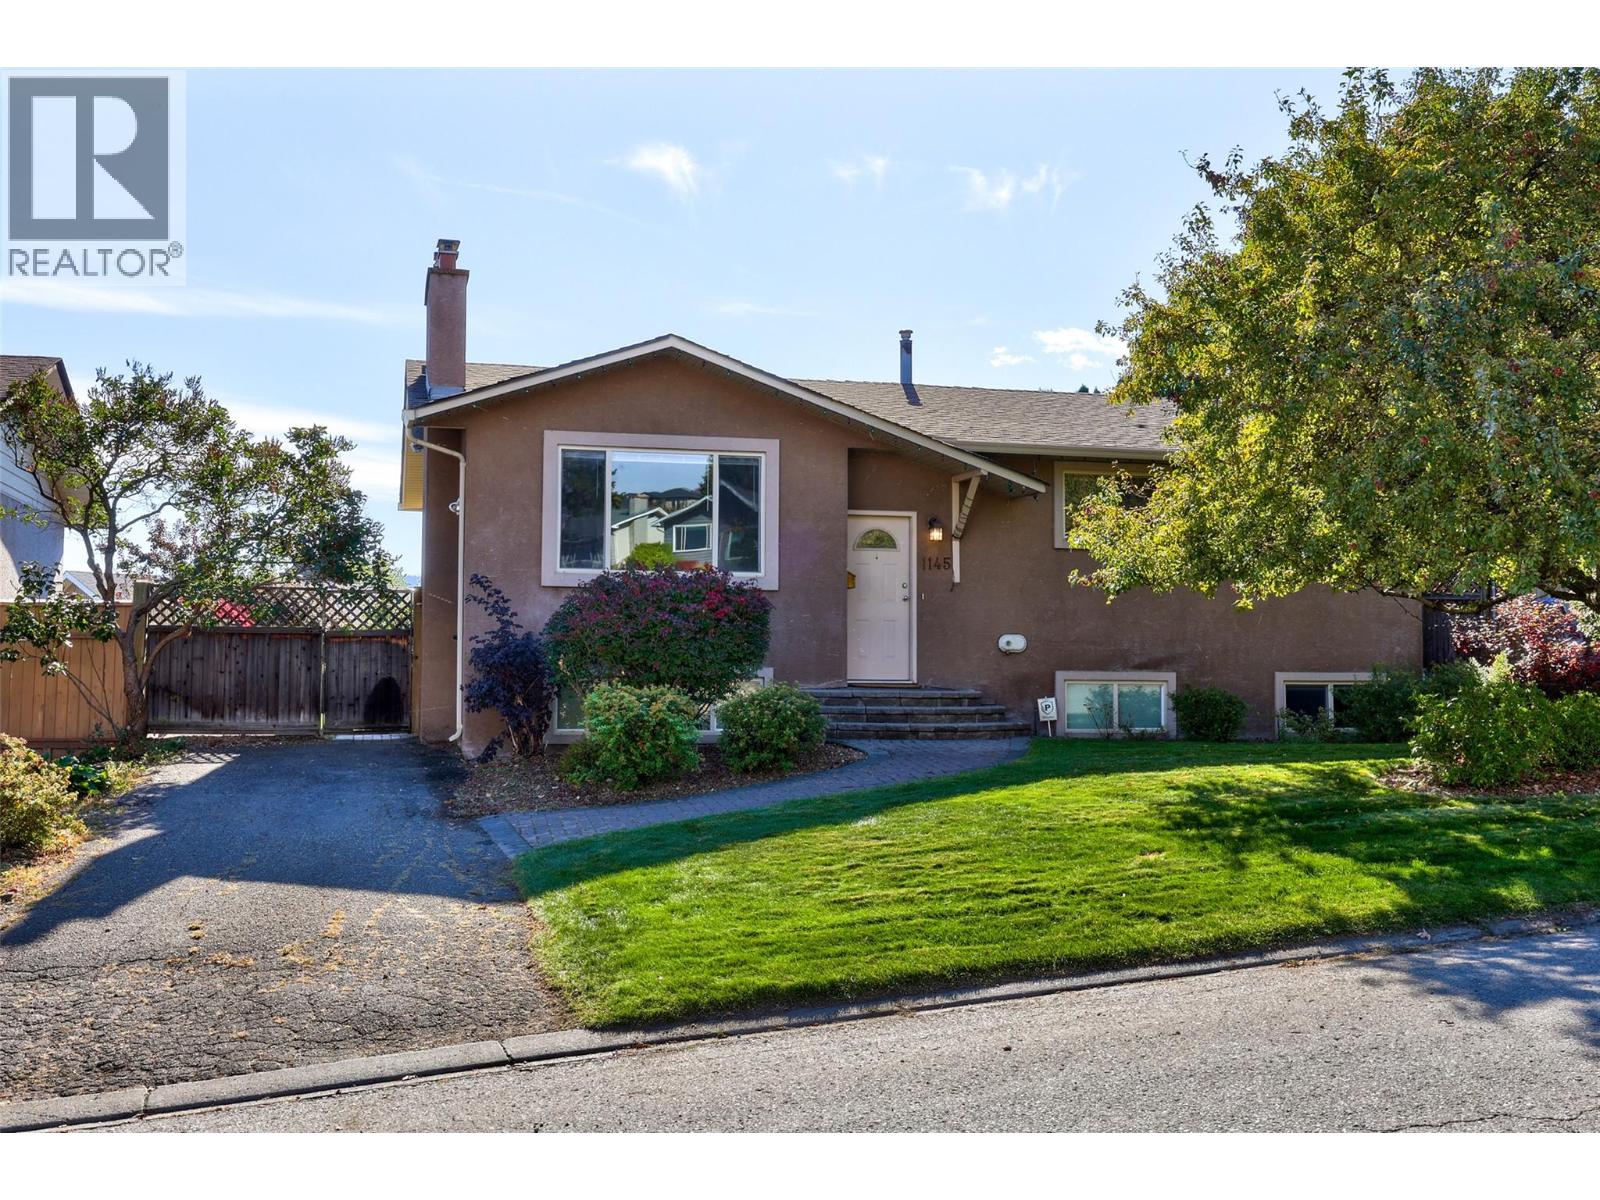
Welcome to 1145 Linthorpe Road, a spacious 5-bedroom, 2.5-bathroom family home offering over 2,100 sq. ft. of living space with a big beautiful yard. The main level features a bright living room with hardwood floors and a gas fireplace, a functional kitchen with plenty of cabinetry, separate dining area, and three bedrooms. Downstairs offers excellent additional living space with a large family room featuring a second gas fireplace, two additional bedrooms, bathroom, laundry and plenty of storage—ideal for a growing family, guests or a home office. The backyard is a highlight, with mature landscaping, a large lawn and an expansive brick patio offering plenty of room to relax, entertain or let the kids play. Located in the desirable Batchelor Heights neighbourhood close to schools, parks, shopping and amenities, this is a well-rounded family home with plenty of indoor and outdoor space. (id:44393)
Royal LePage Westwin Realty
Falkland, British Columbia
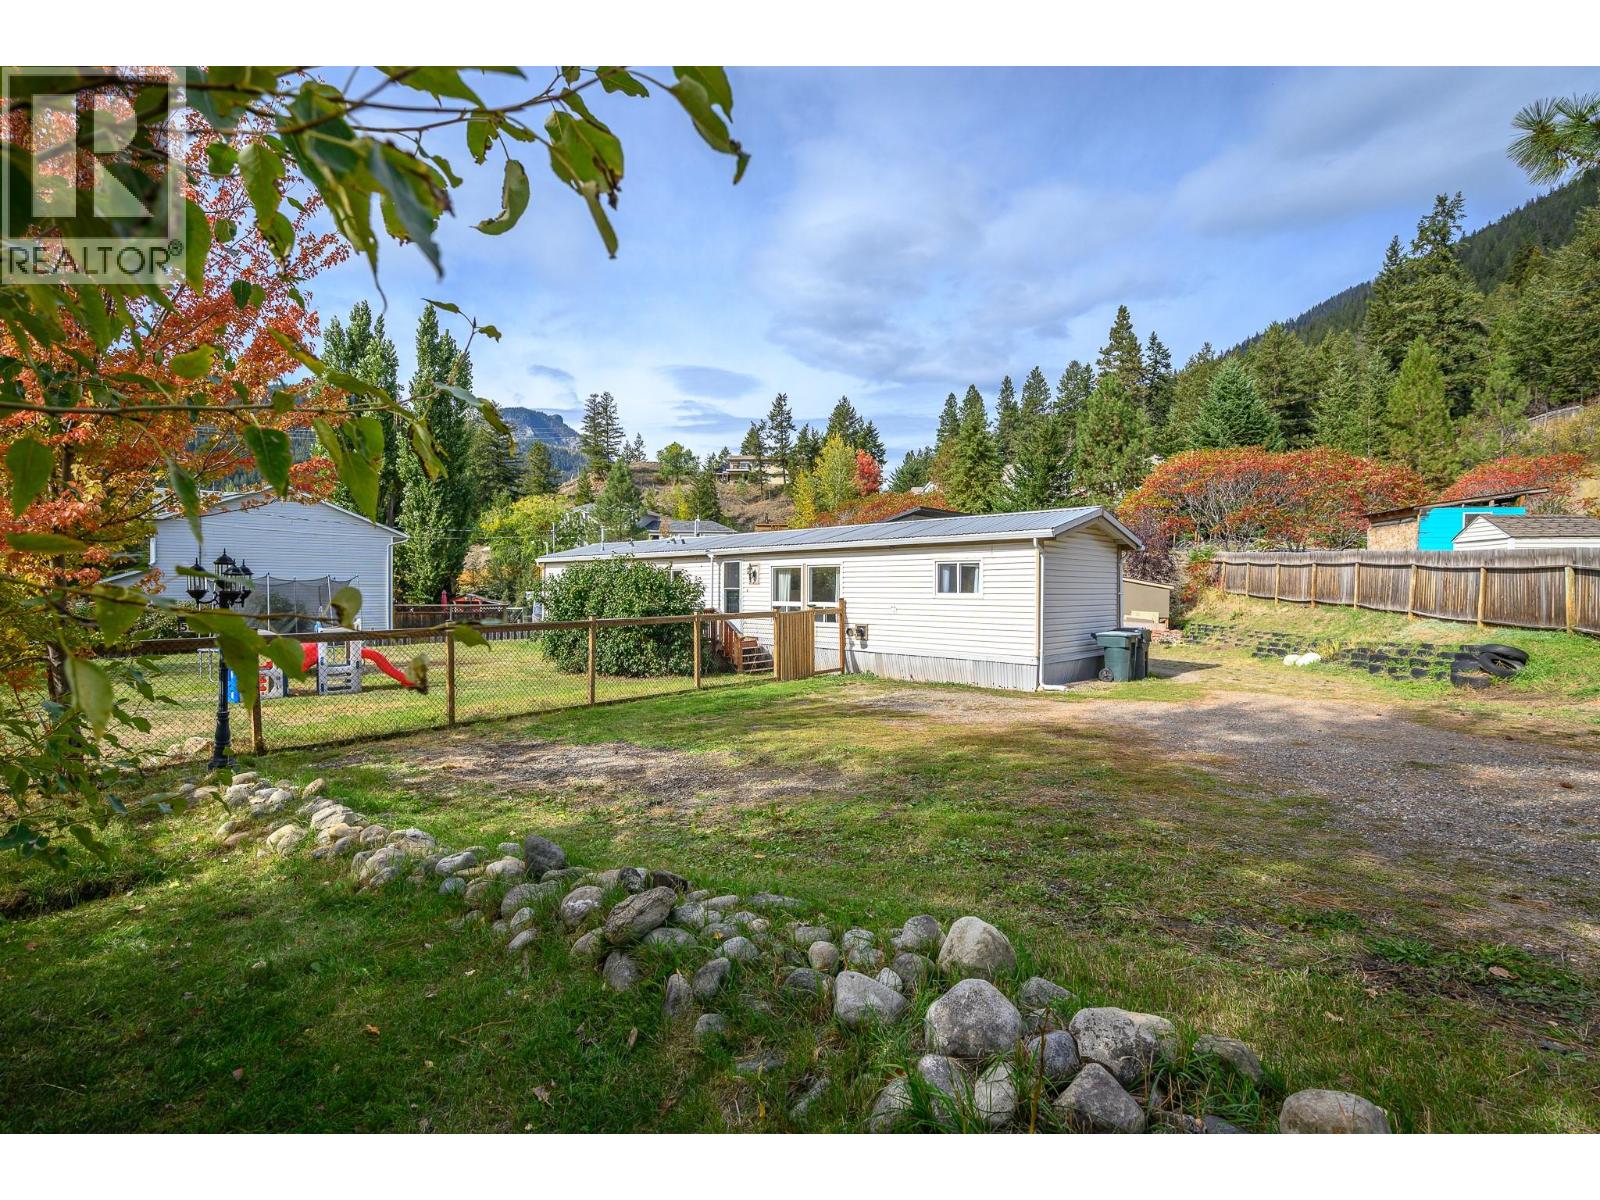
A great opportunity for first-time buyers looking for more space, privacy and the freedom of owning their own land. This updated 2-bedroom, 2-bathroom manufactured home sits on a generous 0.32-acre lot with no pad fees. The bright kitchen & dining area features lots of storage and a well set coffee station area, with a deck just outside overlooking the fully fenced yard — perfect for keeping an eye on kids and pets. The spacious primary bedroom includes a 3-piece ensuite, while the renovated main bathroom adds to the home's appeal. The cozy living room features a pellet stove and large windows that fill the space with natural light. Plus, an addition to use as you wish (mud room, office, play room). Outside, the private yard offers plenty of room to garden, play or simply enjoy the space, with a storage shed and chicken coop already in place. The real standout is the impressive new 26' x 22' powered & heated shop, currently set up as an indoor gym but offering endless possibilities for a workshop, parking, hobbies or additional storage. Located in a welcoming community within walking distance of the town centre and just minutes from fishing, hunting and nearby trails. Approximately 20 minutes to Vernon and 15 minutes to Armstrong. An affordable opportunity to own your home and your land with room to grow. Learn more about this fantastic Falkland property on our website. Ready to take a closer look? Schedule your private showing today! (id:44393)
O'keefe 3 Percent Realty Inc.
Saskatoon, Saskatchewan
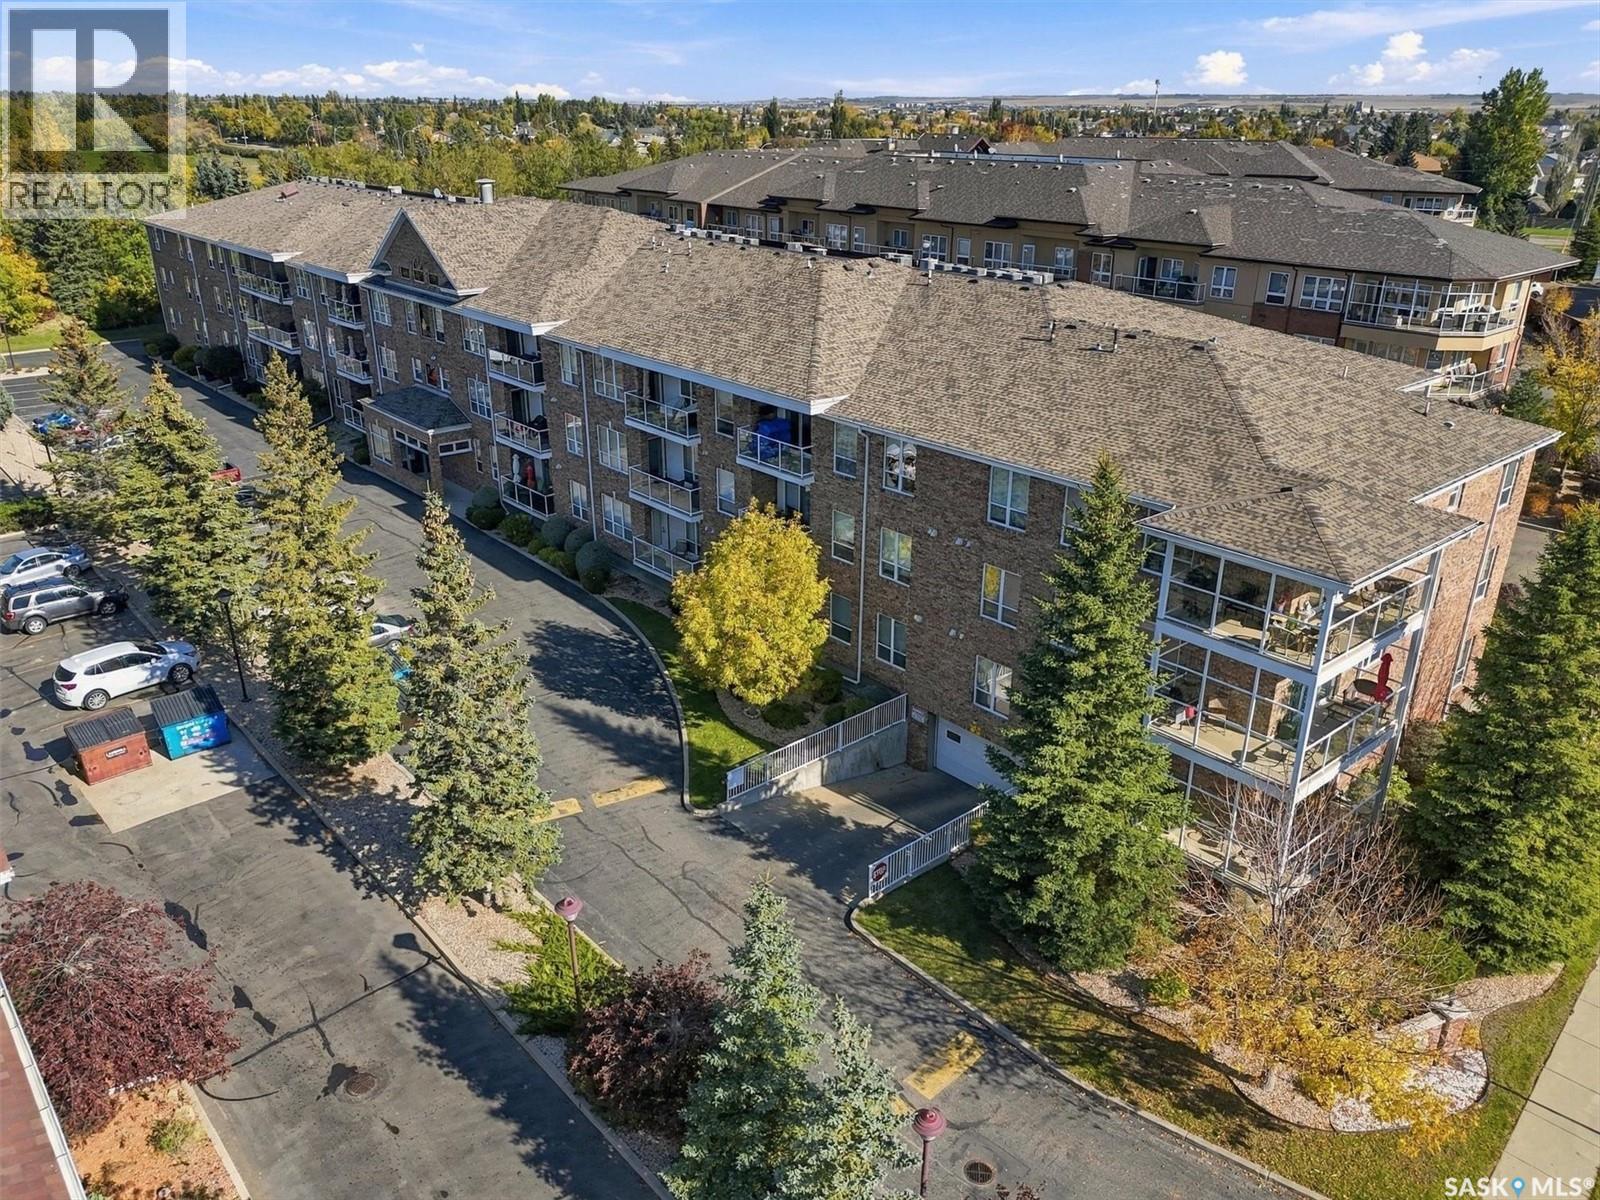
Welcome to 109-914 Heritage View in the Tuscany Ridge building in Wildwood. Offering 1,236 sq ft of well-planned living space, this main-floor condo has 2 bedrooms, a den and 2 bathrooms, with a layout that feels open, comfortable and easy to live in. At the heart of the condo is a spacious kitchen with plenty of cabinetry and countertop space, plus a large walk-in pantry that provides the storage you’ll appreciate every day. The kitchen opens naturally into the dining and living areas, creating one large, welcoming space for everything from quiet mornings at home to dinner with family and friends. From the living room, step outside onto the private balcony, complete with a natural gas BBQ hookup for easy summer grilling. The primary bedroom is nicely tucked away and features a walk-through closet with storage on both sides leading into a private 3-piece ensuite. A second bedroom and 4-piece main bathroom offer comfortable space for guests, while the den gives you flexibility for a home office, reading room or hobby space. There’s also a generously sized laundry room with additional storage, something you can never have too much of in condo living. The unit includes one heated underground parking stall with its own storage unit (P2), and the underground parkade features a convenient wash bay. The location is hard to beat, with Wildwood Golf Course, Lakewood Civic Centre, parks and walking paths nearby, along with shopping and everyday amenities. If you’re looking for the convenience of condo living without giving up space, 109-914 Heritage View is one you’ll want to see. (id:44393)
Lpt Realty
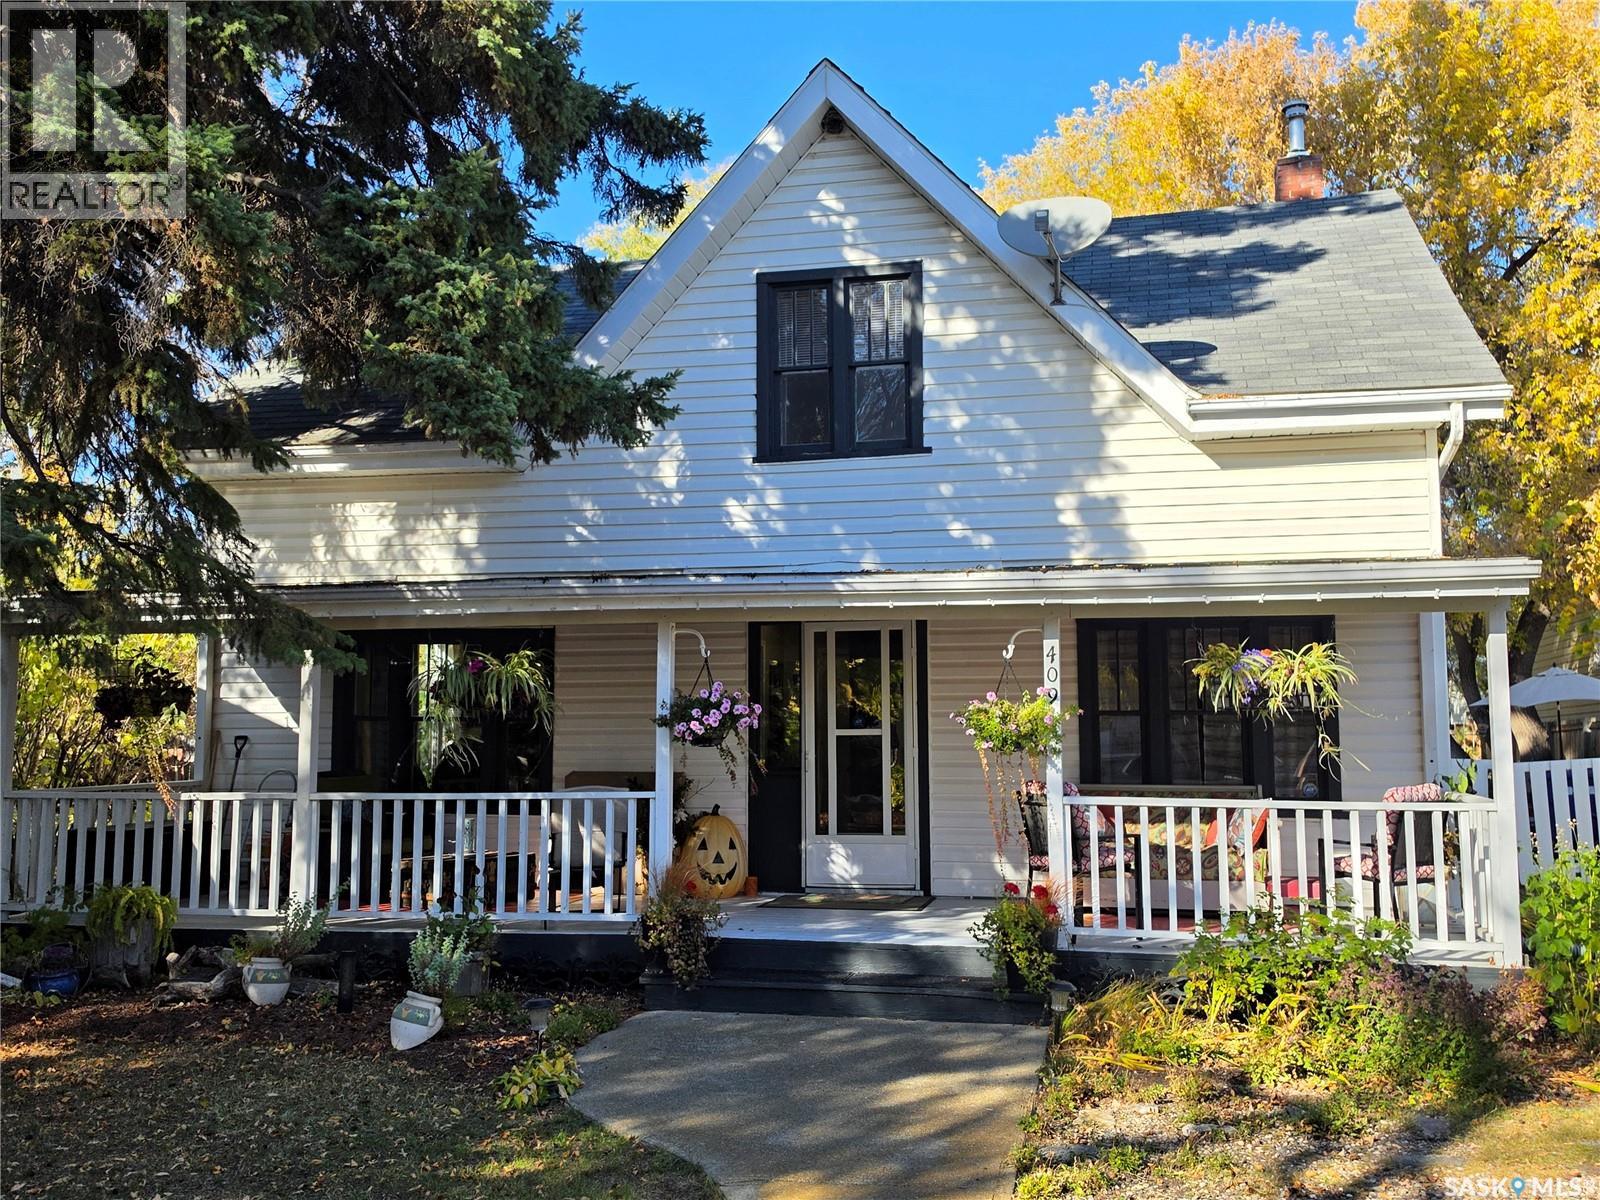
Meadow Lake, Saskatchewan
This lovely home features a great combination of character and functionality. You will certainly enjoy the timeless hardwood floors and high ceilings in this home. The main level is super inviting. You will appreciate the large living room, perfect sized kitchen and dining room, the 2-piece bath, and the generous main floor bedroom. On the second level you will find a cozy reading nook, primary bedroom, the third bedroom, and 4-piece bathroom. To view this great property, don’t hesitate to book a showing with your preferred realtor! (id:44393)
RE/MAX Of The Battlefords - Meadow Lake
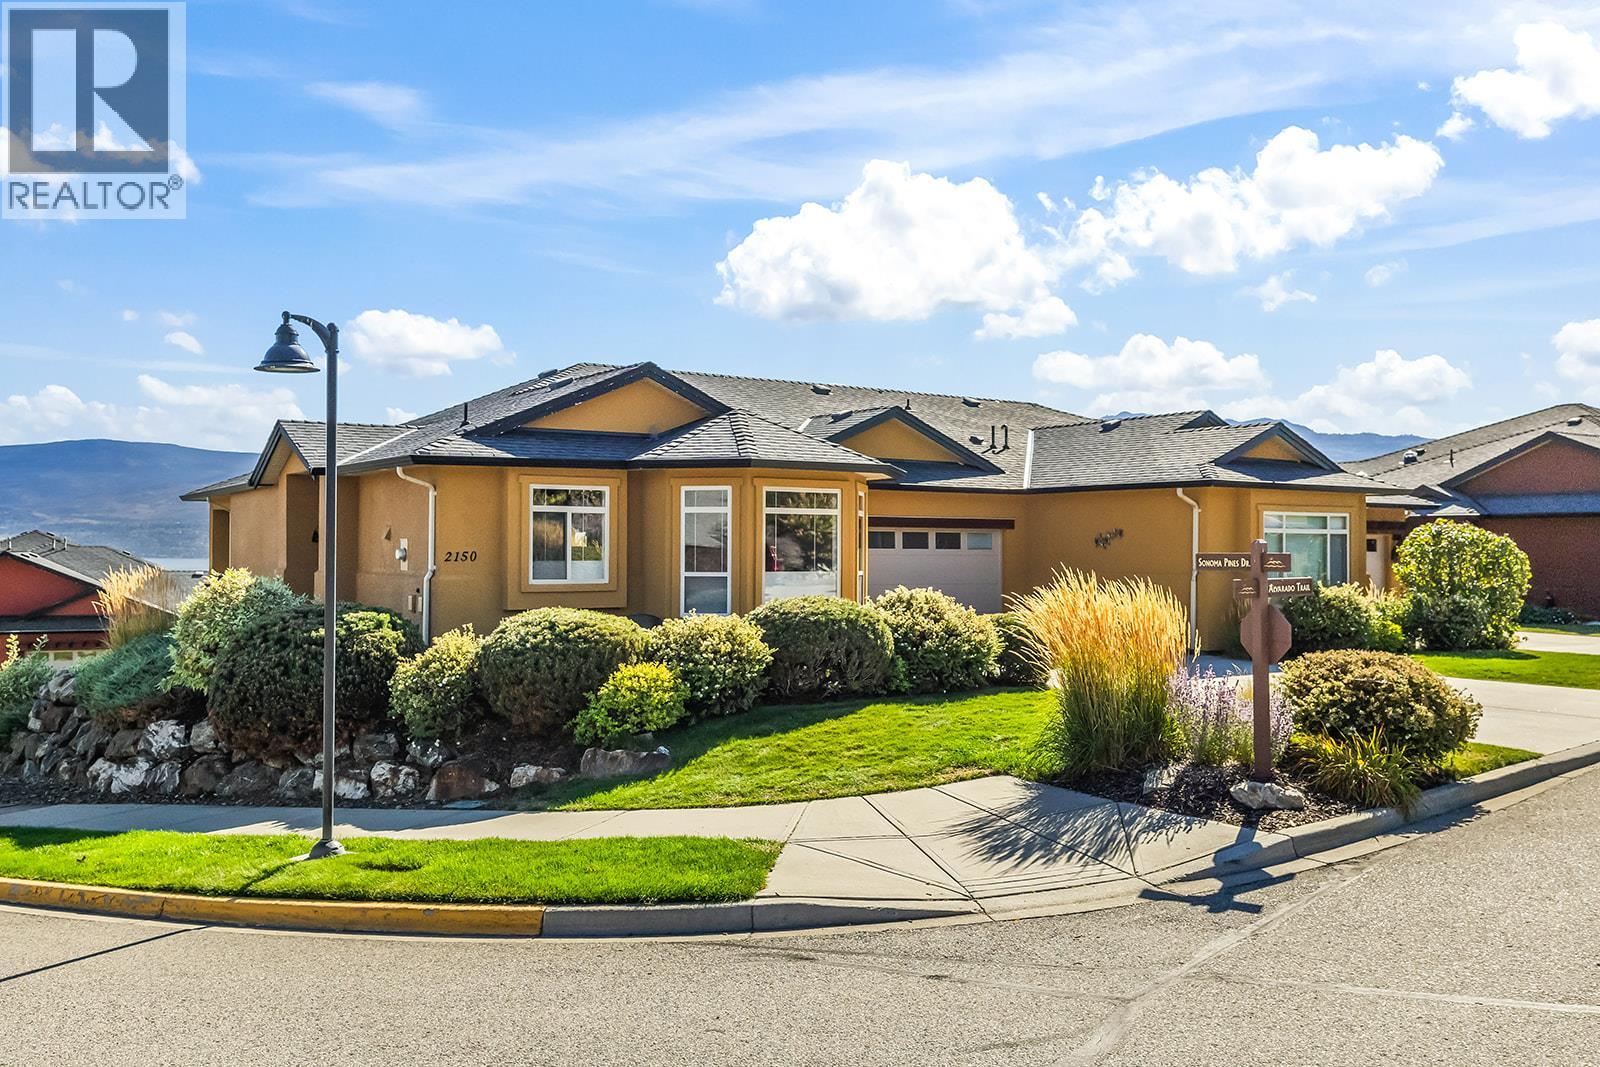
Westbank, British Columbia
With beautiful lake and mountain views, a quiet corner location and a welcoming community atmosphere, this 2-bedroom + den, 3-bathroom home offers a convenient Westbank lifestyle. Located in the gated Sonoma Pines community, enjoy beautiful surroundings and a lifestyle that keeps you connected. The main level is designed for everyday living, with the primary suite, kitchen, dining and living areas on one floor, making it a great option for families or those looking to enjoy their home for years to come. The kitchen features quartz countertops, LG appliances and a bright breakfast nook, while the dining and living room create an inviting space for everyday life. A spacious balcony extends from the living room, offering beautiful views. In the primary suite you’ll find an updated walk-in shower in the ensuite, and spacious walk-in closet. The lower level of the home adds flexibility with a generous rec room and wet bar, an additional bedroom and bathroom, den, wine cellar and walkout access to the patio. Outside, enjoy a spacious driveway and beautifully maintained landscaping throughout the community. With everyday amenities close by and a sought-after community atmosphere, this home offers both comfort and connection in a setting you’ll love coming home to. (id:44393)
RE/MAX Kelowna
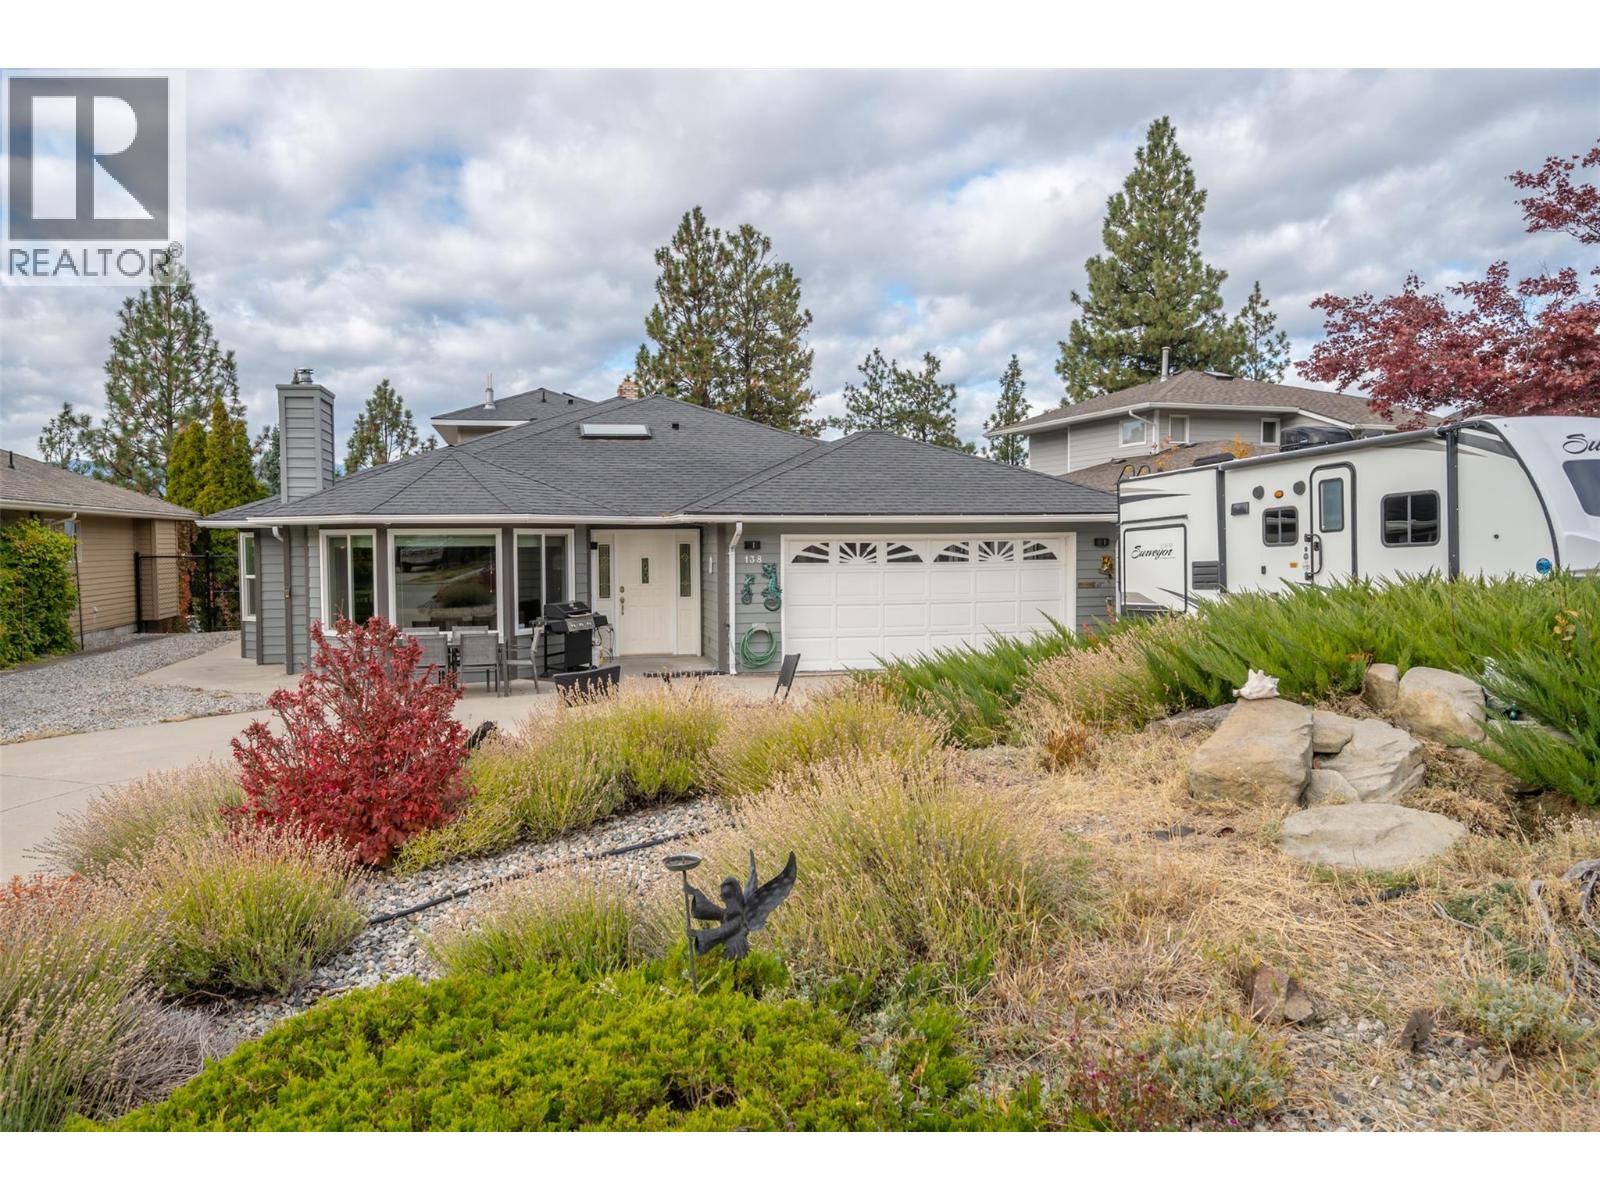
Penticton, British Columbia
Welcome to this beautifully updated 4,000 sq ft home in Penticton’s highly sought-after Wiltse neighbourhood, where space, flexibility, and lifestyle come together seamlessly. This property is designed to grow with you, offering incredible versatility for families, guests, or additional income opportunities. The main level features a bright and open 3-bedroom, 2-bathroom layout designed with accessibility and ease of living in mind. Large, inviting spaces create a warm and effortless flow. Toward the rear of the home, a separate living area with its own private ground-level entrance offers even more flexibility, complete with two bedrooms and two bathrooms. Upstairs, the spacious primary retreat showcases stunning panoramic views over Penticton. Versatile basement space offers additional bedrooms and a family room making it a comfortable retreat for in-laws or guests, with direct access to a large concrete backyard patio. Step outside to enjoy the hot tub, gazebo, and fully fenced yard, perfect for relaxing or entertaining. This property offers ample open parking, a double attached garage, and extensive upgrades including a newer roof, fencing, patio, plumbing, and HVAC system, giving you confidence for years to come. Whether you are looking for a home that adapts to a growing family or accommodates extended living, this is a rare opportunity in one of Penticton’s premier neighbourhoods. (id:44393)
Exp Realty
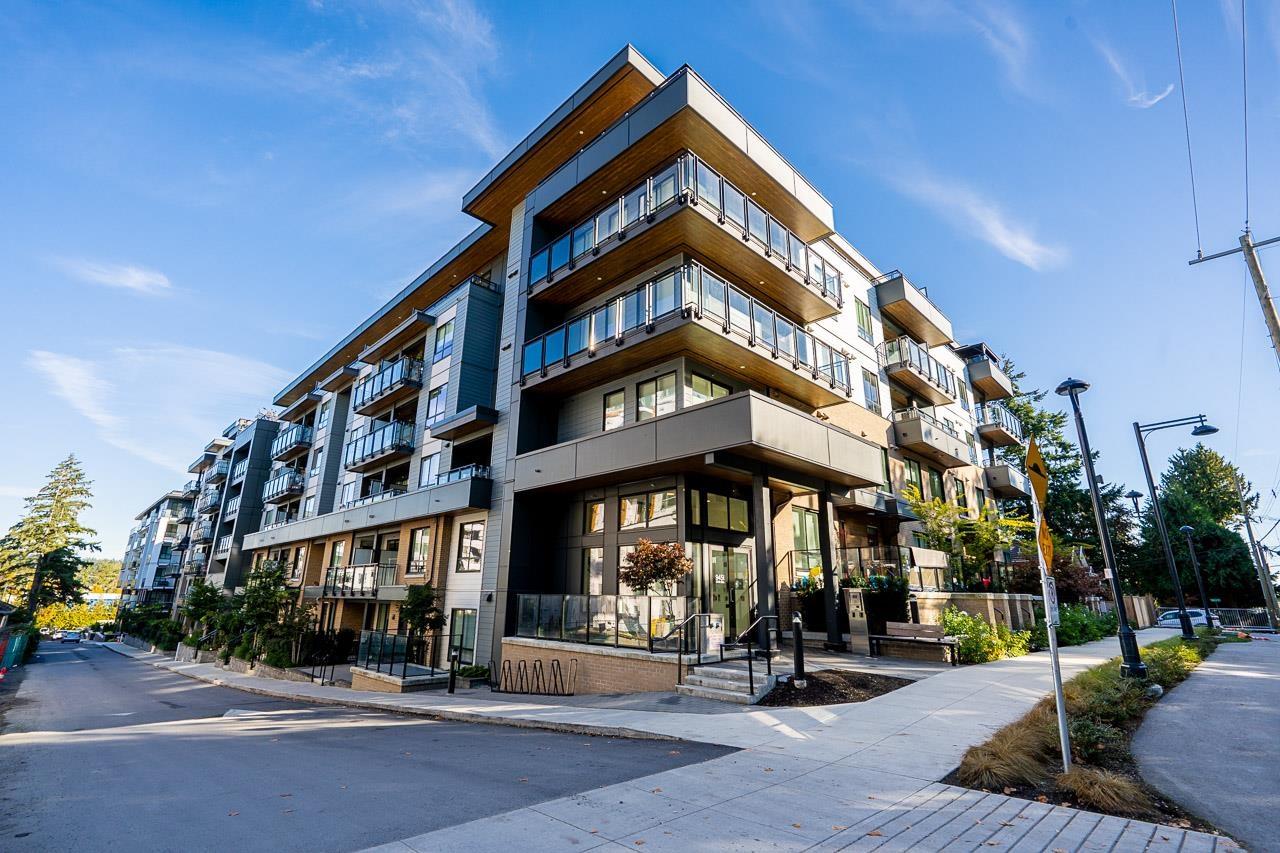
Surrey, British Columbia
Quinn by Porte Homes! This bright 2 bed + den/flex, 2 bath home offers 888 sq.ft. of thoughtfully designed living on the 2nd floor with a modern light colour scheme. Enjoy a gourmet kitchen with full-size stainless steel appliances, quartz countertops, pantry and stylish open shelving, plus large windows and spa-inspired bathrooms. Amenities include a fitness centre, social lounge, games room, workspace, courtyard with BBQ + fire pit, community gardens and kids' play area. Across from Queen Elizabeth Meadows Park and minutes to schools, SFU, Surrey Memorial Hospital, Central City, King George SkyTrain and the growing Surrey City Centre. (id:44393)
RE/MAX Treeland Realty