
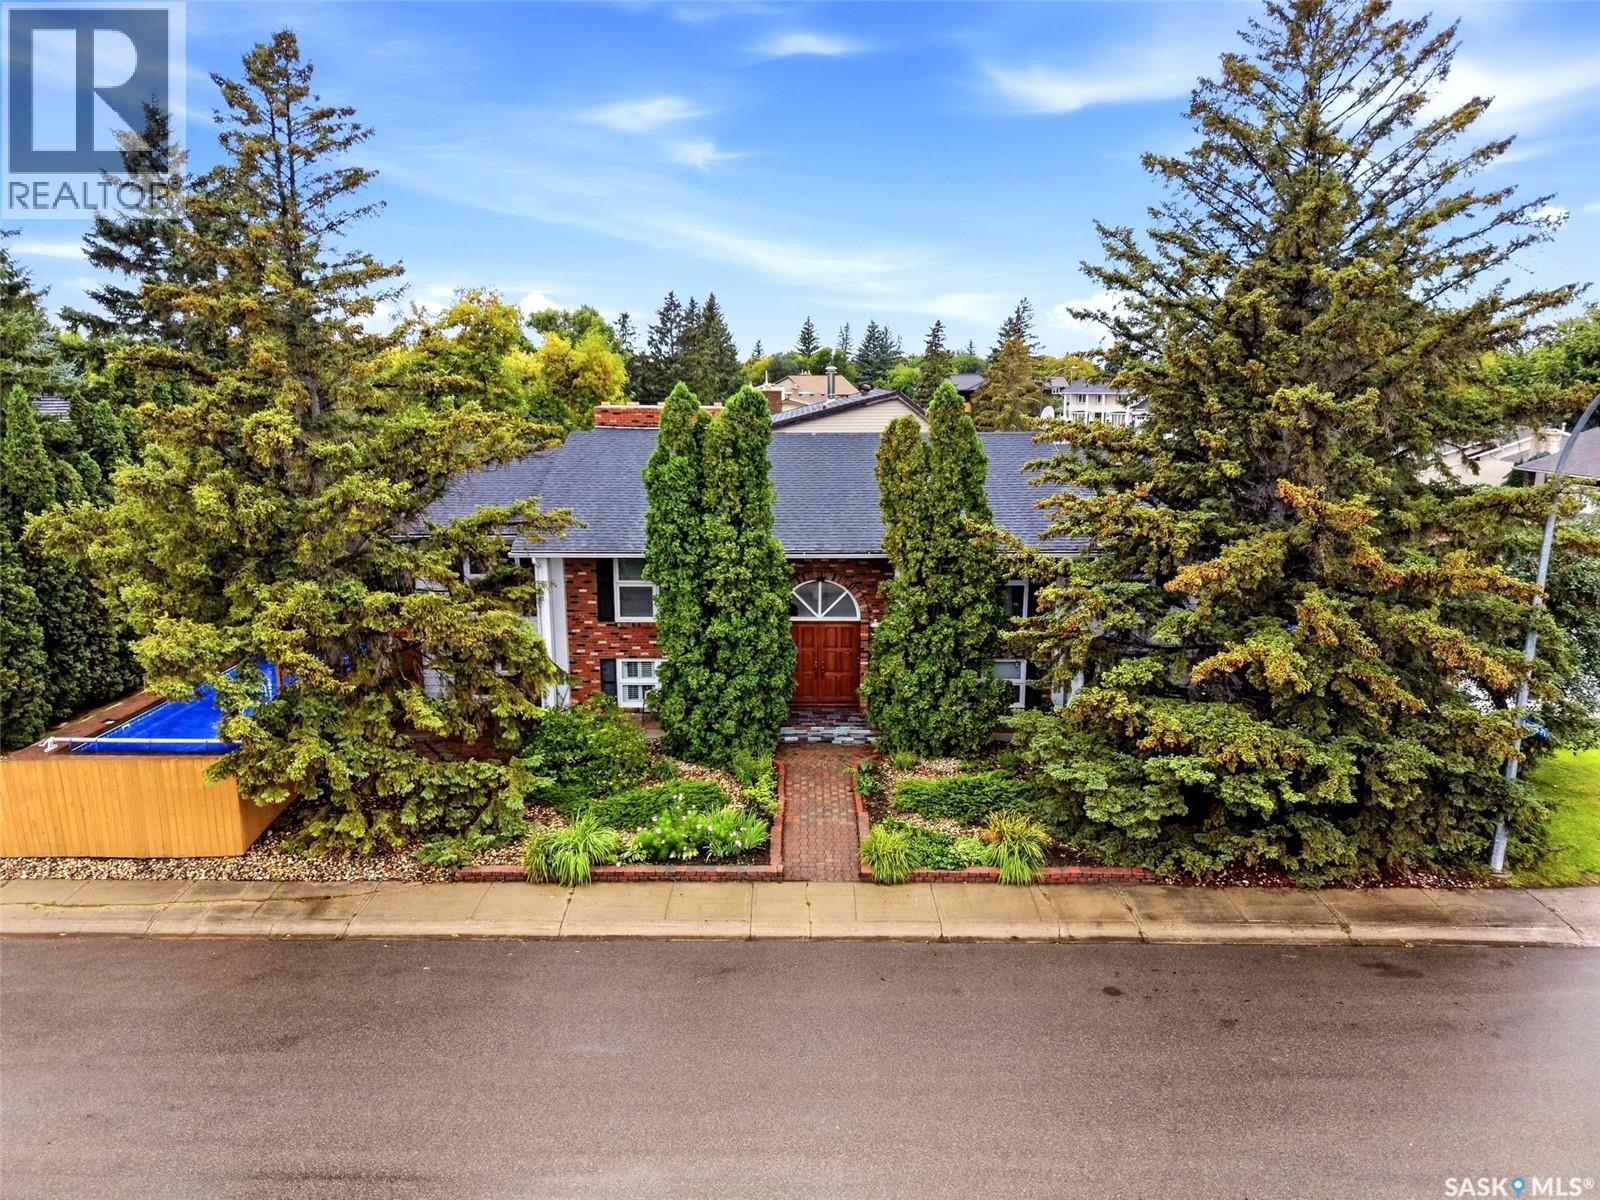
Regina, Saskatchewan
STUNNING CUSTOM BUILT 5 BED EXECUTIVE BI-LEVEL IN DESIRABLE ALBERT PARK! 1,980 sq. ft. of beautifully designed living space on each level with exceptional upgrades & versatility. The impressive foyer features a modern chandelier & opens to the formal living room or spacious family room through French doors. Gleaming hardwood floors & a dramatic double-sided Tyndall stone fireplace create a stunning focal point. Patio doors lead to a three-season sunroom, plus additional sunrooms for flexible living space. The main floor offers formal & semi-formal dining areas, extensive hardwood, crown molding & an upgraded kitchen with abundant ash cabinetry, granite counters & backsplash, ceramic tile & quality finishes. The large primary bedroom features double closets, two vanities & luxurious ensuite with oversized shower, two-piece bath area & 3/4-inch granite flooring. Two oversized bedrooms with double closets share a four-piece bath with jetted tub, double vanity, 24K gold-plated taps & granite flooring. The lower level offers exceptional flexibility with a large recreation room/bedroom, office, cold storage/wine room, pool-accessible kitchen & non-regulation suite with separate entrance, kitchen, living area, bedroom, bath, laundry & sunroom—ideal for extended family, guests, nanny or additional living space. Highlights include two high-efficiency furnaces (one brand new), on-demand hot water, updated windows, upgraded lighting, granite vanities & numerous improvements. Direct entry to oversized 25x30 double attached garage. Enjoy a low-maintenance yard with fenced 48' x 24' in-ground pool & expansive new brick patio. Pool features a new heater/filter (2019) & liner (2021). A rare combination of quality, upgrades, spacious living & flexibility in sought-after Albert Park! (id:44393)
Coldwell Banker Local Realty
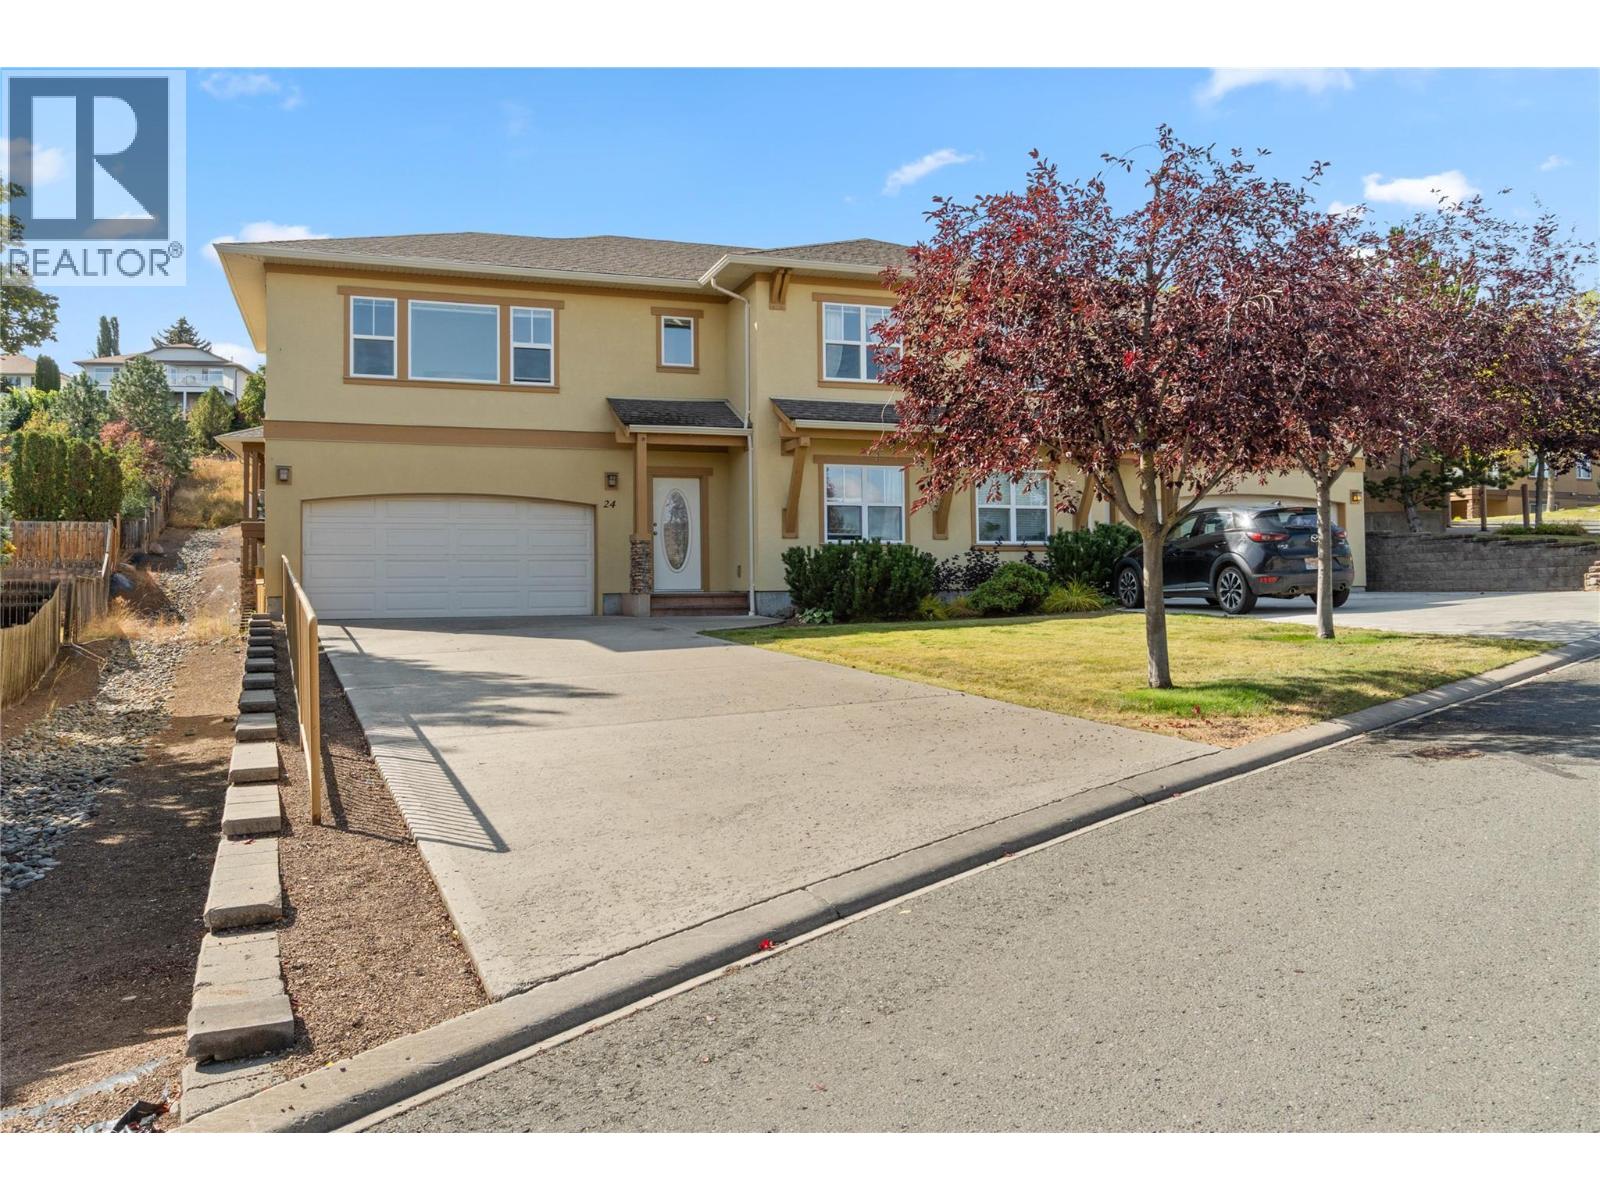
Kamloops, British Columbia
One of the best locations in the complex plus high end upgrades & extra parking make this Aberdeen Estates home one you’ll like to call home. The beautifully updated kitchen includes new cabinetry, tile backsplash, quartz counter tops & newer appliances. Other improvements include: Professionally painted interiors, wood floors on the main plus upgraded carpet. Light floods the kitchen & a cozy eating nook leads straight to the sunny deck for easy al fresco dining & sunny morning coffee. The living & dining rooms feature wood flooring, a gas fireplace and views over the north Thompson valley. The primary bedroom offers a walk in closet plus a bright 4 piece ensuite. Off the living room the Den could easily be used as a bedroom with the addition of a wardrobe, there’s a 4 pc bath located at the top of the stairs. The lower floor provides a bedroom, den, (poss. 4 bedroom/no closet) 3 piece. Bath, laundry area + a flex room for additional storage or a small games room. Down the entrance hall you’ll find access to the fenced back yard, lawn area & a covered patio providing you with Shade in the summer & a cozy covered area in the winter months. Enjoy the lawn area, beside an area landscaped as a dry creek, increasing the feeling of spaciousness. An extra long driveway will easily accommodate extra vehicles, yours, or those of visiting friends and family. Within an easy walk to Pacific Way Elementary, close to trails & a quick drive to shopping, this home has a lot to offer! (id:44393)
RE/MAX Kamloops
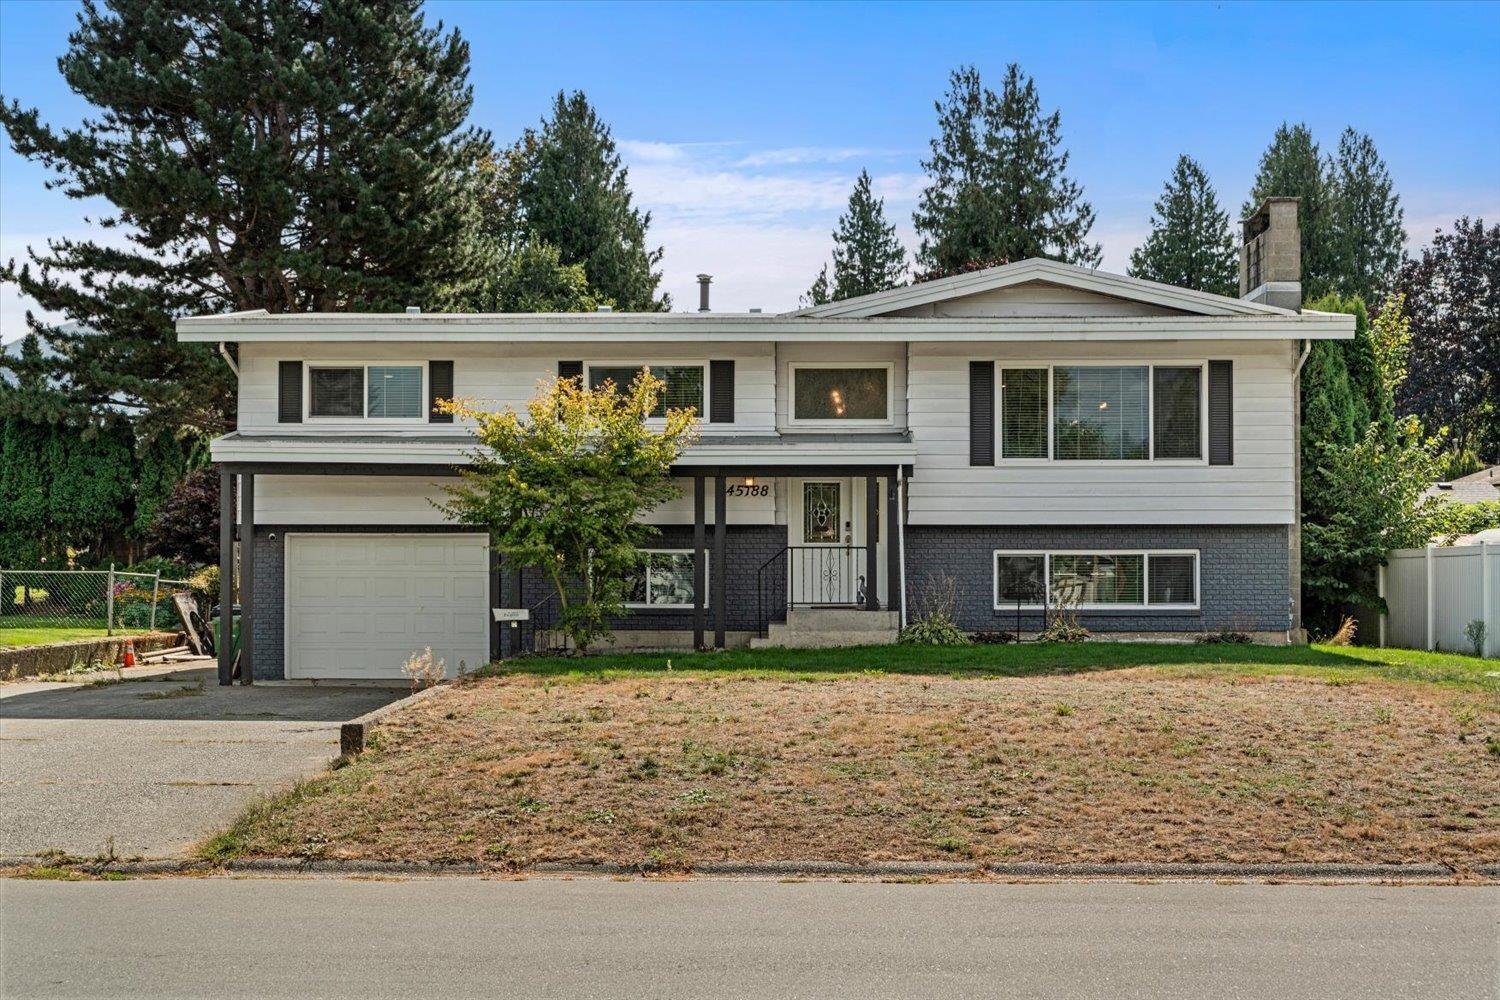
Chilliwack, British Columbia
CENTRAL SARDIS living at its finest on a PEACEFUL, family friendly street, walking distance to all levels of schools. This FULLY RENOVATED home has seen approximately $260,000 in quality upgrades, including a NEWER ROOF, TANKLESS HOT WATER, FURNACE, A/C, renovated KITCHEN, flooring, paint and completed bathrooms. The bright basement offers a spacious rec room, flexible office space and large laundry area. Set on a private, fully fenced 70' x 118' lot with covered patios, ample parking and plenty of storage. A move in ready home in one of Sardis' most desirable locations. (id:44393)
Century 21 Creekside Realty
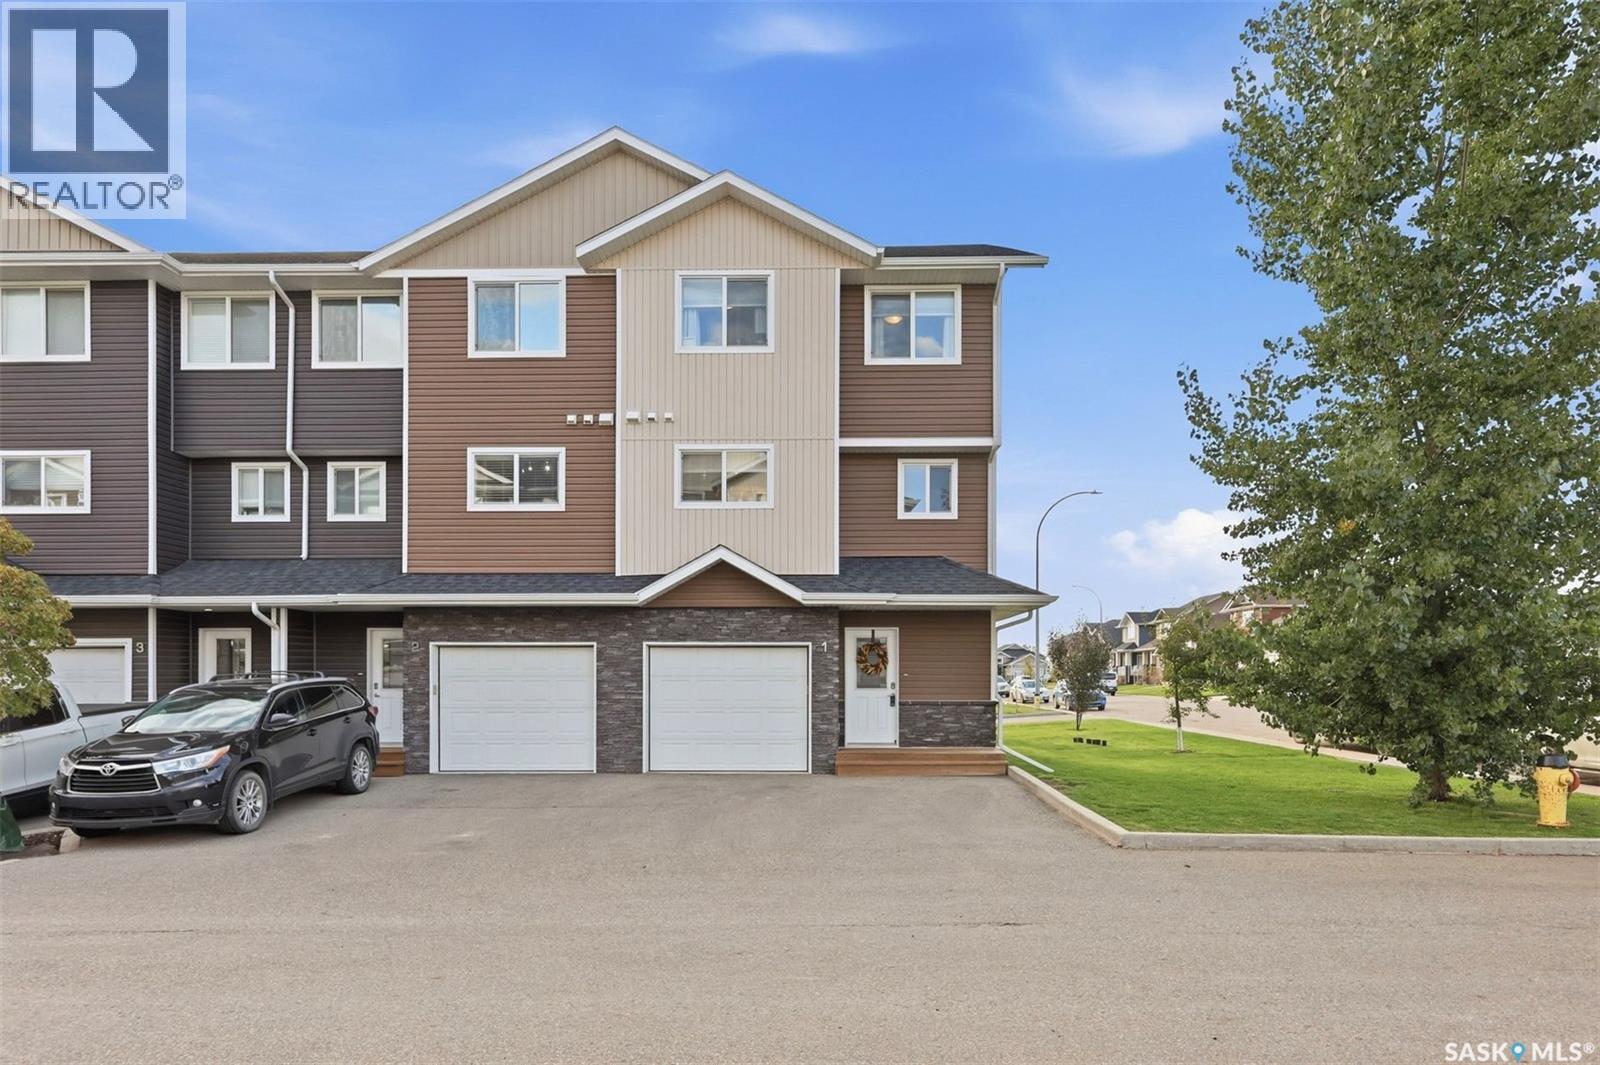
Martensville, Saskatchewan
Remarkable property located in the thriving Lake Vista community of Martensville. This new development offers scenic walking paths, ponds and convenient access to a massive park featuring Martensville’s new athletic pavilion, skate park, outdoor pool and brand new school. With quick access to highways connecting Saskatoon and Warman, this home is ideally located in one of Martensville’s most desirable areas. This impressive corner unit offers additional square footage compared with interior units, plus extra windows in the kitchen and bedrooms that fill the home with natural light. The front of the townhouse provides two parking spaces plus an insulated and drywalled single attached garage. Additional street parking is available for guests. Step inside and appreciate the spacious foyer, a convenient feature for families and guests. The bright living room is designed to impress, featuring soaring 12 foot ceilings, four large windows and direct access to your private deck. The well appointed kitchen features a dining area, quartz countertops, stainless steel appliances, a window over the sink and a convenient two piece bathroom nearby. Upstairs, you will find three bedrooms, ideal for a growing family, plus upper level laundry. The primary bedroom features a walk in closet with a window for natural light and a private four piece ensuite bathroom. As a corner unit, the bedrooms benefit from additional windows, creating a bright and welcoming atmosphere. The basement is ready for your finishing touches or can provide excellent storage space. Call your REALTOR® today to book your private viewing. (id:44393)
RE/MAX Saskatoon
Saskatoon, Saskatchewan
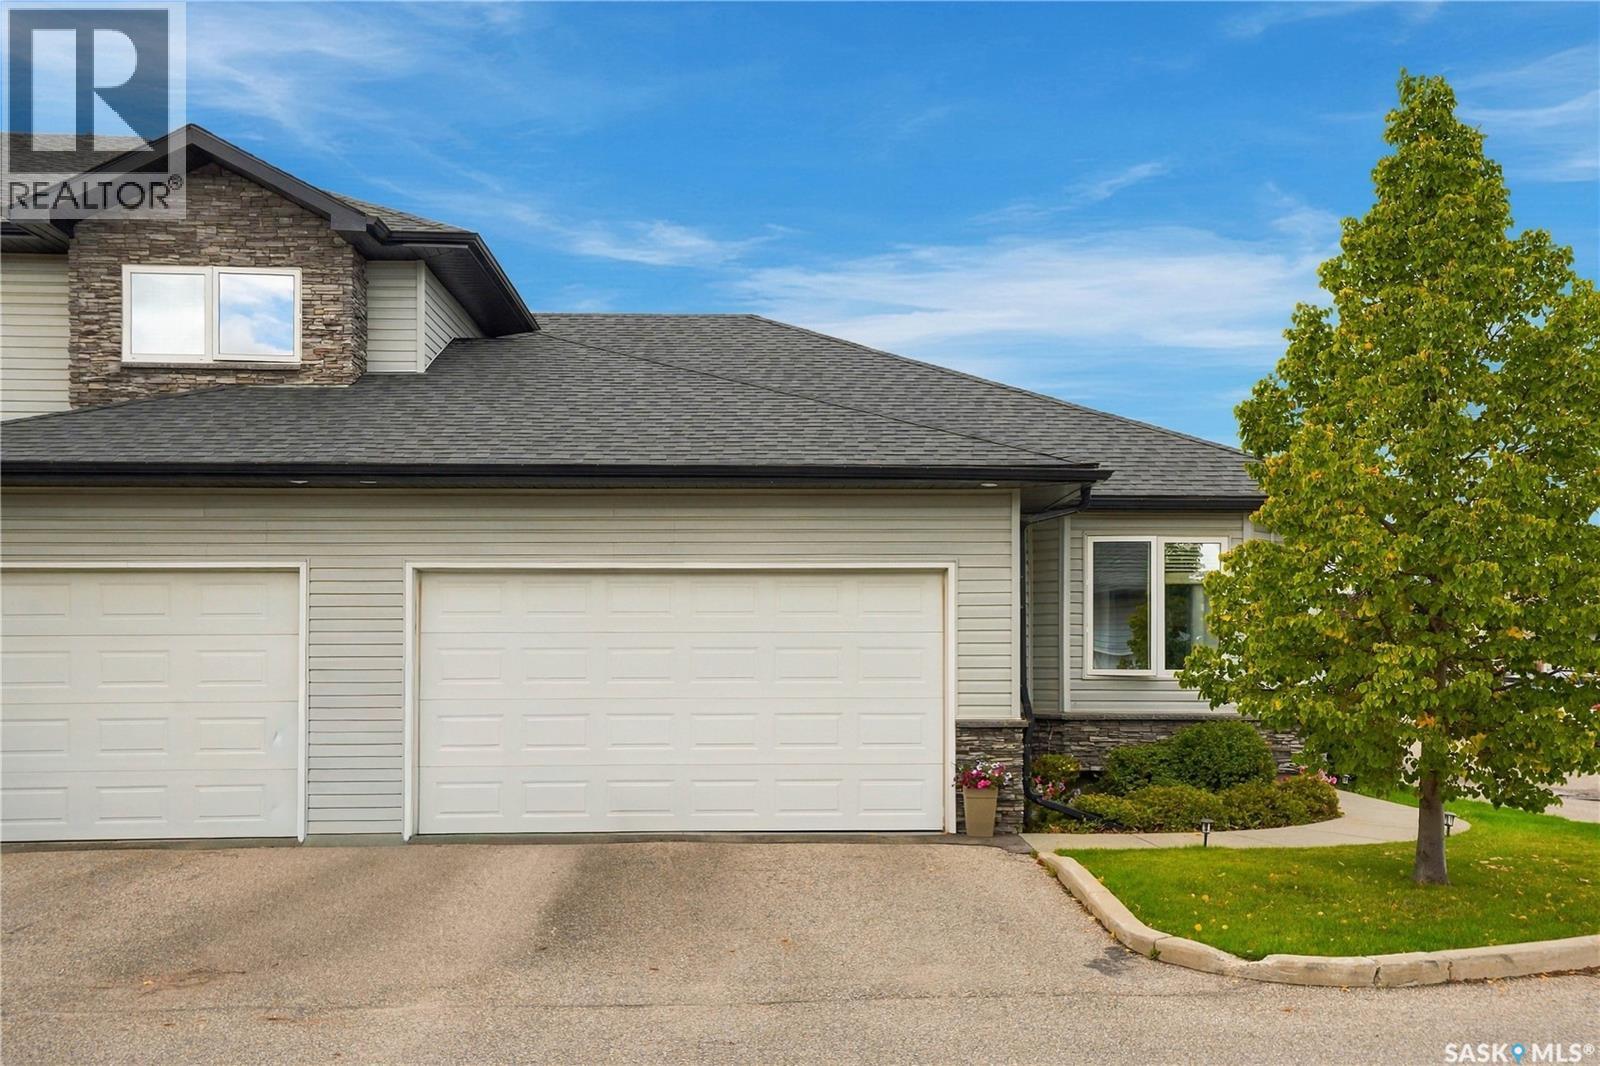
Welcome to 23-547 Hampton Boulevard & view this 1098 Bungalow Townhouse. Two-bedroom, 2-bath. Townhouse in immaculate condition. Features include maple cabinets in kitchen, with pantry (Could be laundry area). Open to living room and dining with Lots of Natural Lighting. Granite Tops, stainless appliance, Lower Level developed with family room, 3PC bath, Laundry and Large Storage Room. Direct Entry to Double attached garage. Call to View! (id:44393)
RE/MAX Saskatoon
Surrey, British Columbia
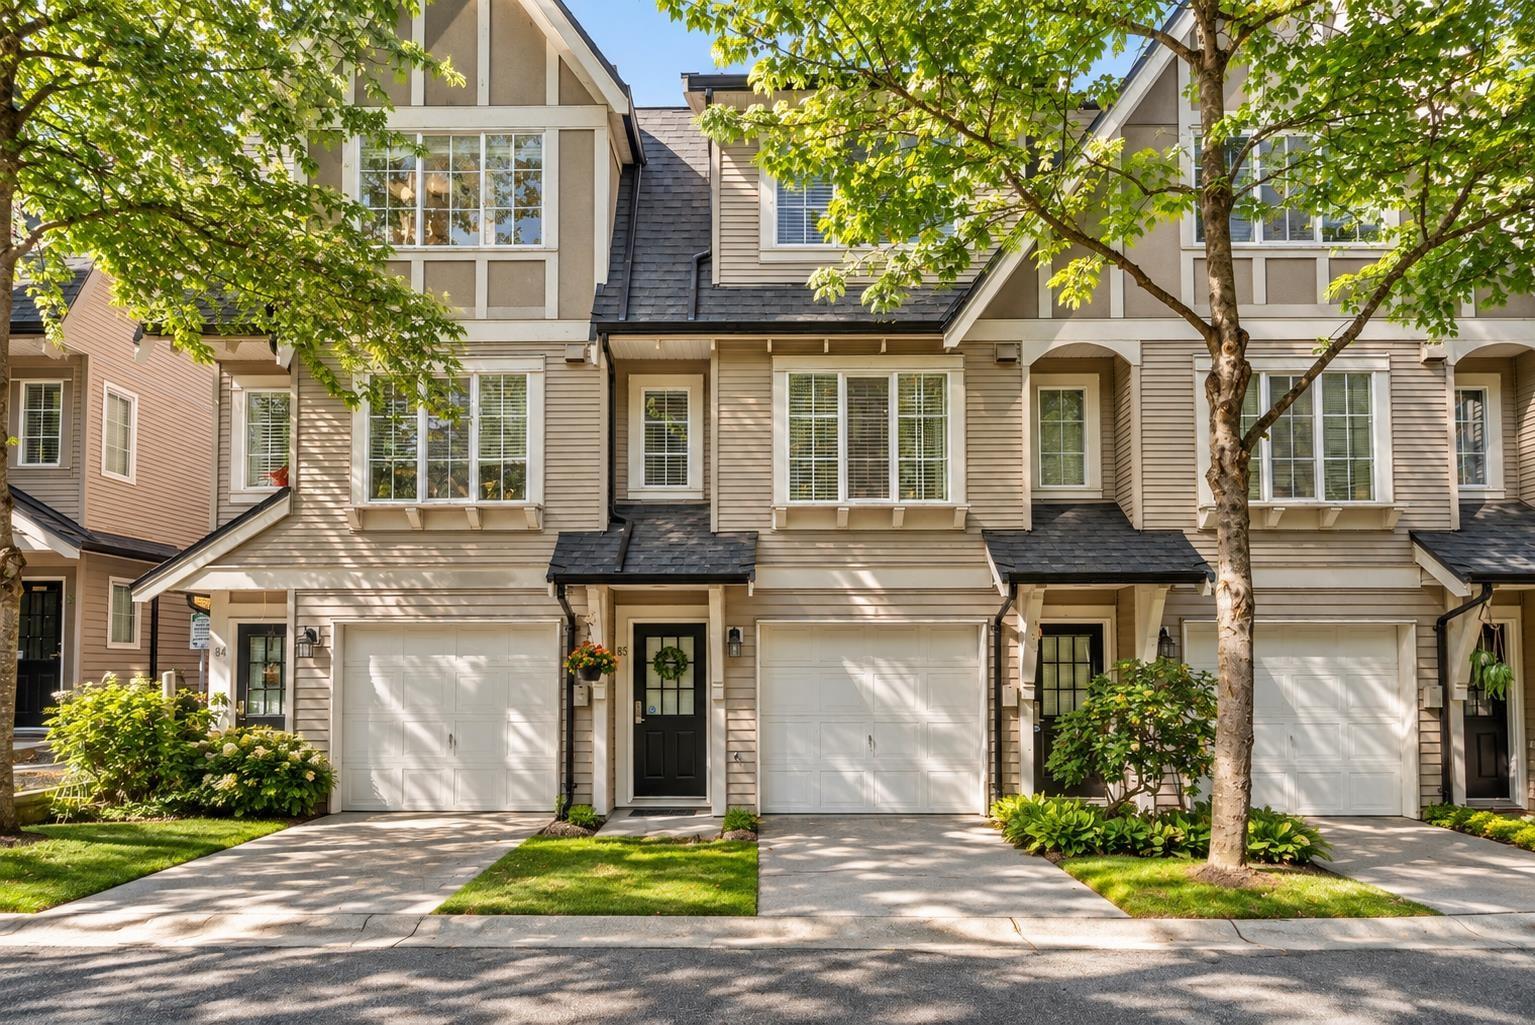
Bright, comfortable and beautifully maintained, this Polygon-built 2 bed, 2 bath townhome offers 1,230 sq. ft. in the family-friendly Hathaway Village community. The open main floor offers plenty of natural light and a functional kitchen with ample cabinetry and counter space. Upstairs you'll find a spacious primary with ensuite featuring a large walk-in shower and double sinks, a second bedroom and laundry. Enjoy a west-facing deck and fully fenced yard framed by mature trees, plus a tandem garage with parking for two and storage. The complex offers a clubhouse and playground, with schools, transit and shopping close by. A wonderful place to call home. Some photos are virtually staged. OPEN HOUSE: Sat & Sun, Sept 19 & 20 2-4pm. (id:44393)
RE/MAX Westcoast
Langley, British Columbia
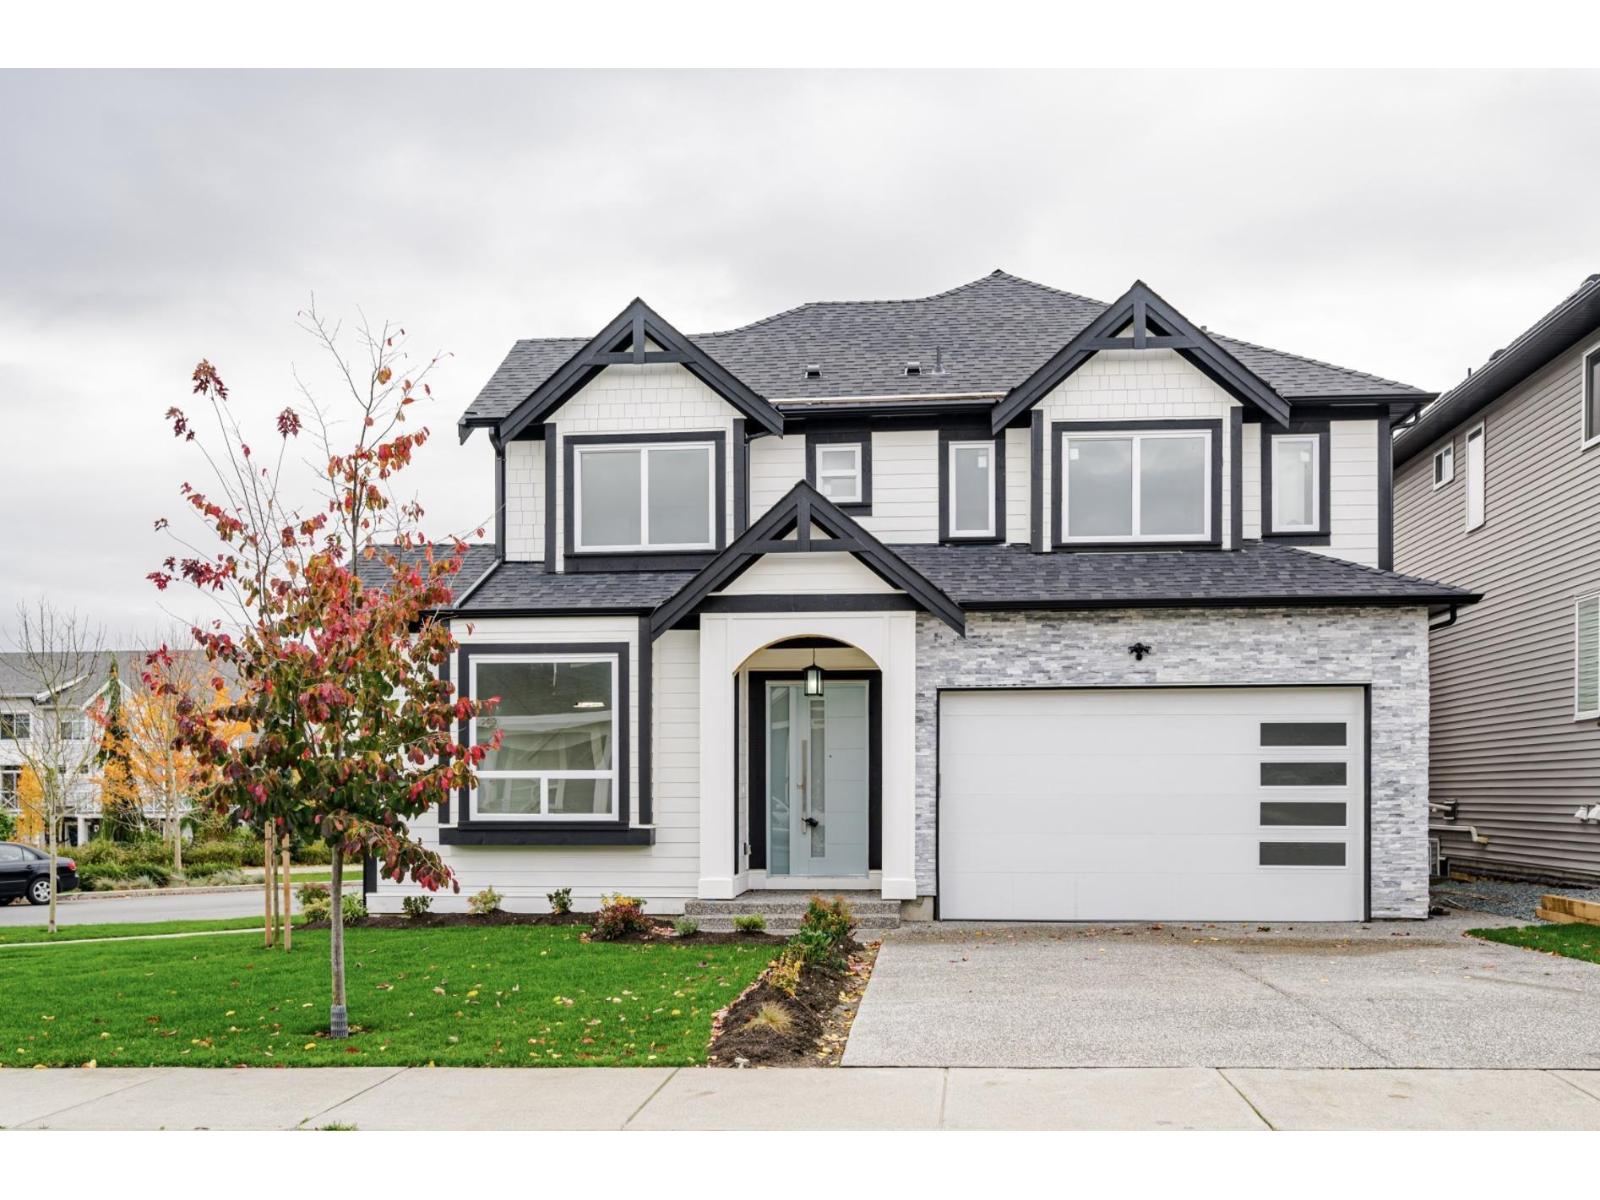
Welcome to this stunning family home in the heart of Willoughby! Offering over 3,600 sq. ft. with 6 bedrooms & 6 bathrooms, featuring a bright open-concept layout, gourmet kitchen, spacious great room and 4 bedrooms upstairs. The basement offers a 2-bedroom legal suite plus a separate media room & bathroom for upstairs use. Steps to Richard Bulpitt Elementary and the new middle & secondary schools under construction, plus the exciting new Smith Athletic Park with multiple sports fields and community amenities. Minutes to shopping, restaurants, parks & transit, with quick access to Highway 1. An exceptional home in one of Willoughby's most sought-after family neighbourhoods! (id:44393)
RE/MAX Elevate Realty
Emily Oh Realty
Delta, British Columbia
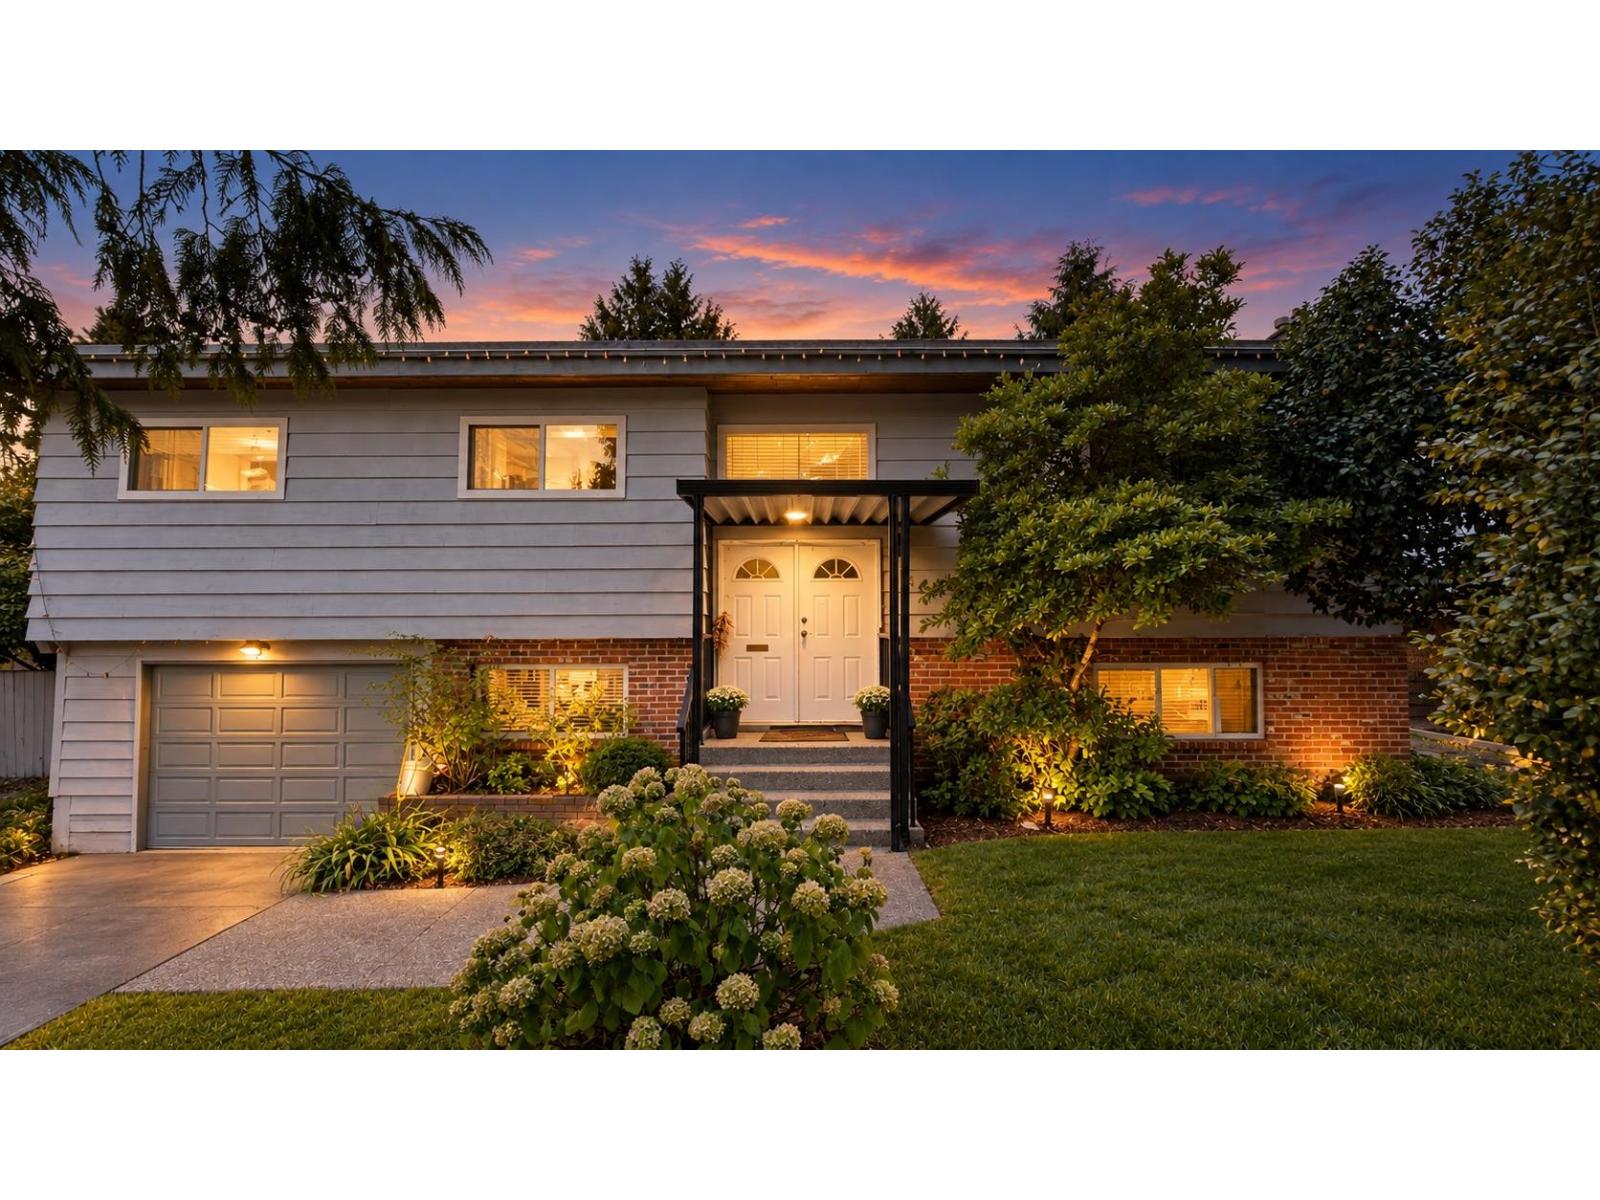
A great family home with functional layout and future potential. Solid 5 bed, 2.5 bath single-family home located in the desirable Scottsdale neighbourhood of North Delta. Offering 2,344 sq. ft. of comfortable living space on a generous 6,780 sq. ft. lot with mortgage helper downstairs. Perfect for growing families, this home is just a 3-minute walk to École Chalmers Elementary and a short distance to Ecole Burnsview Secondary, making it ideal for those seeking excellent local English or French Immersion programs. Conveniently situated close to local parks, everyday shopping amenities, and transit, with seamless access to major commuter routes. --------------- MLS Disclaimer: Some images are digitally enhanced, edited, or virtually staged using AI. Images are for illustrative purposes. (id:44393)
Team 3000 Realty Ltd.
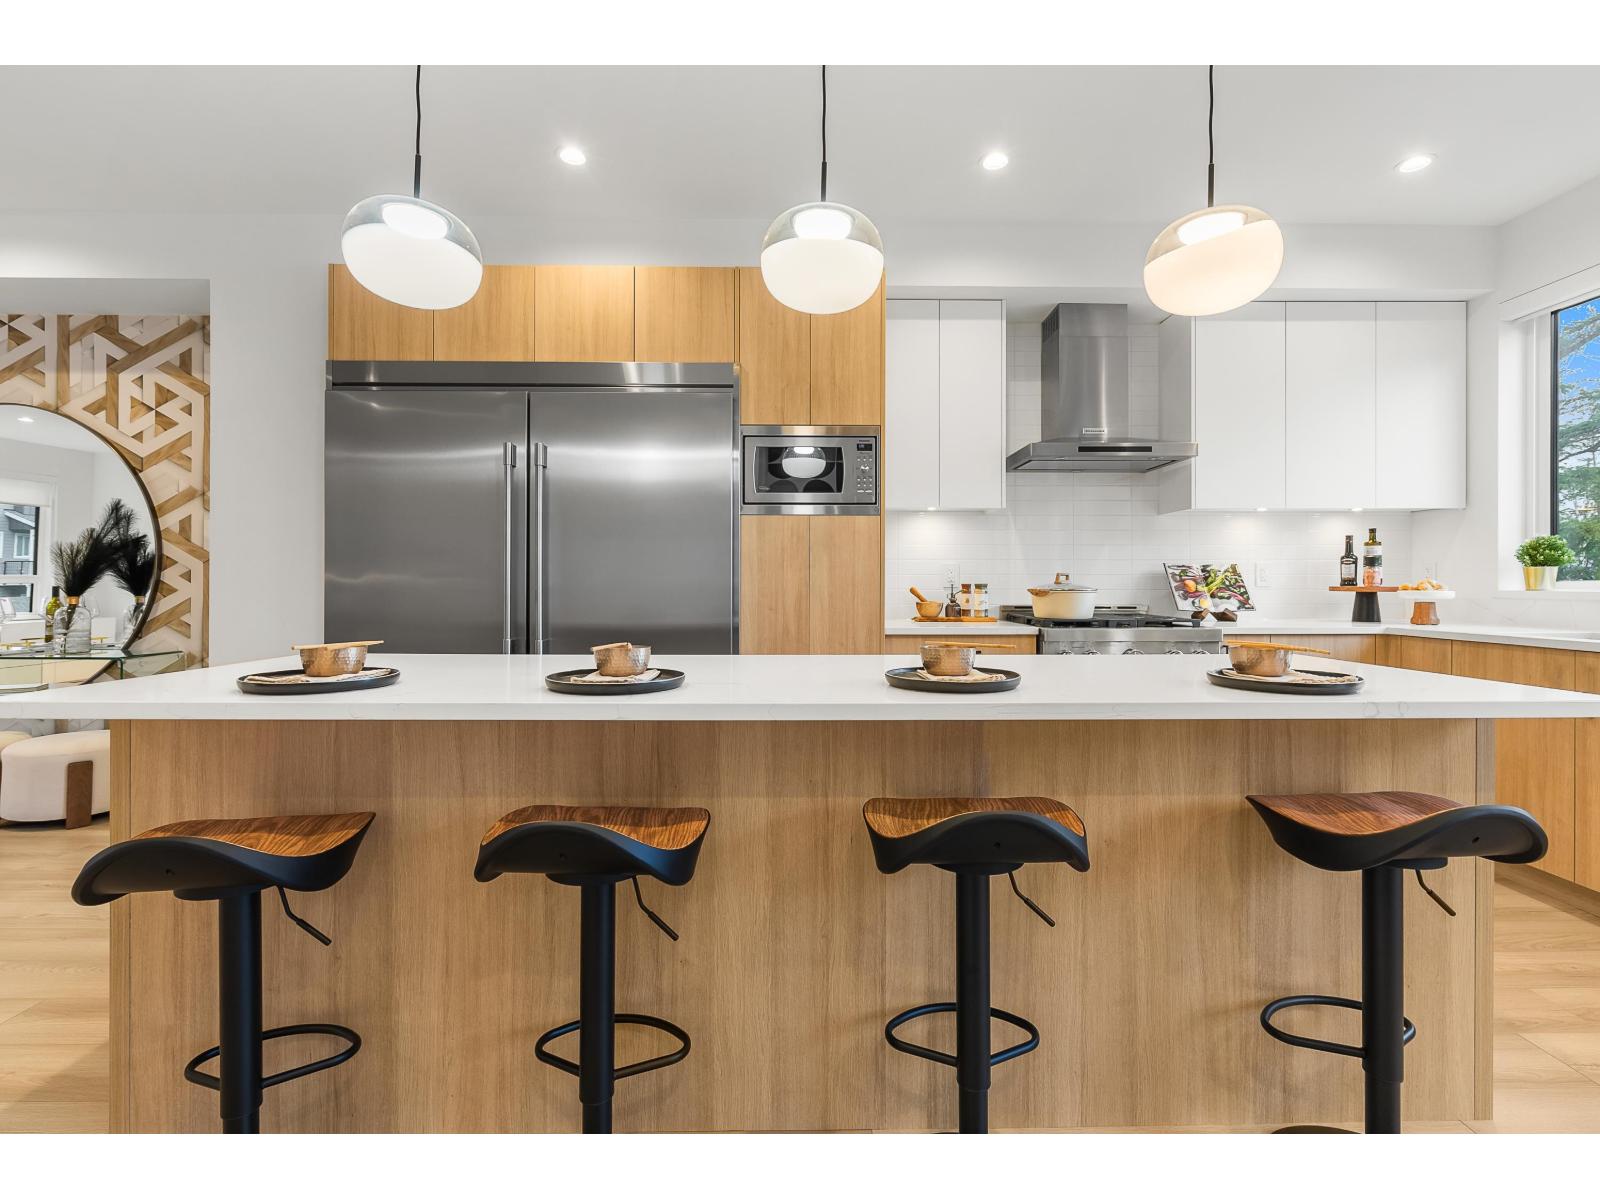
Surrey, British Columbia
We saved the best for last! Featuring the largest yard at The Beverly with mountain views from all 3 levels . Move-In Ready. Escape to The Beverly at Fraser Heights- a prestigious community that's over 90% sold with only 3 homes remaining. Own a luxurious 4BR, 3.5BA home near top-ranking schools, including Fraser Heights Secondary with a unique STEM program through Simon Fraser Uni. Only 5 mins from parks, schools, and Guildford Town Centre. Quick 20-min commute to the Tri-Cities. Open floor plans, high ceilings throughout, Chef's kitchen, named as a 2025 Georgie Awards Finalist for Best New Multifamily Kitchen., spa-inspired ensuite, double garage, EV ready, BBQ hookup, tankless H/W & A/C included. Show home open SAT/SUN 2pm-4pm or by appointment. #38-17538 100 Ave, Surrey (MLS# R311960). (id:44393)
Century 21 Coastal Realty Ltd.
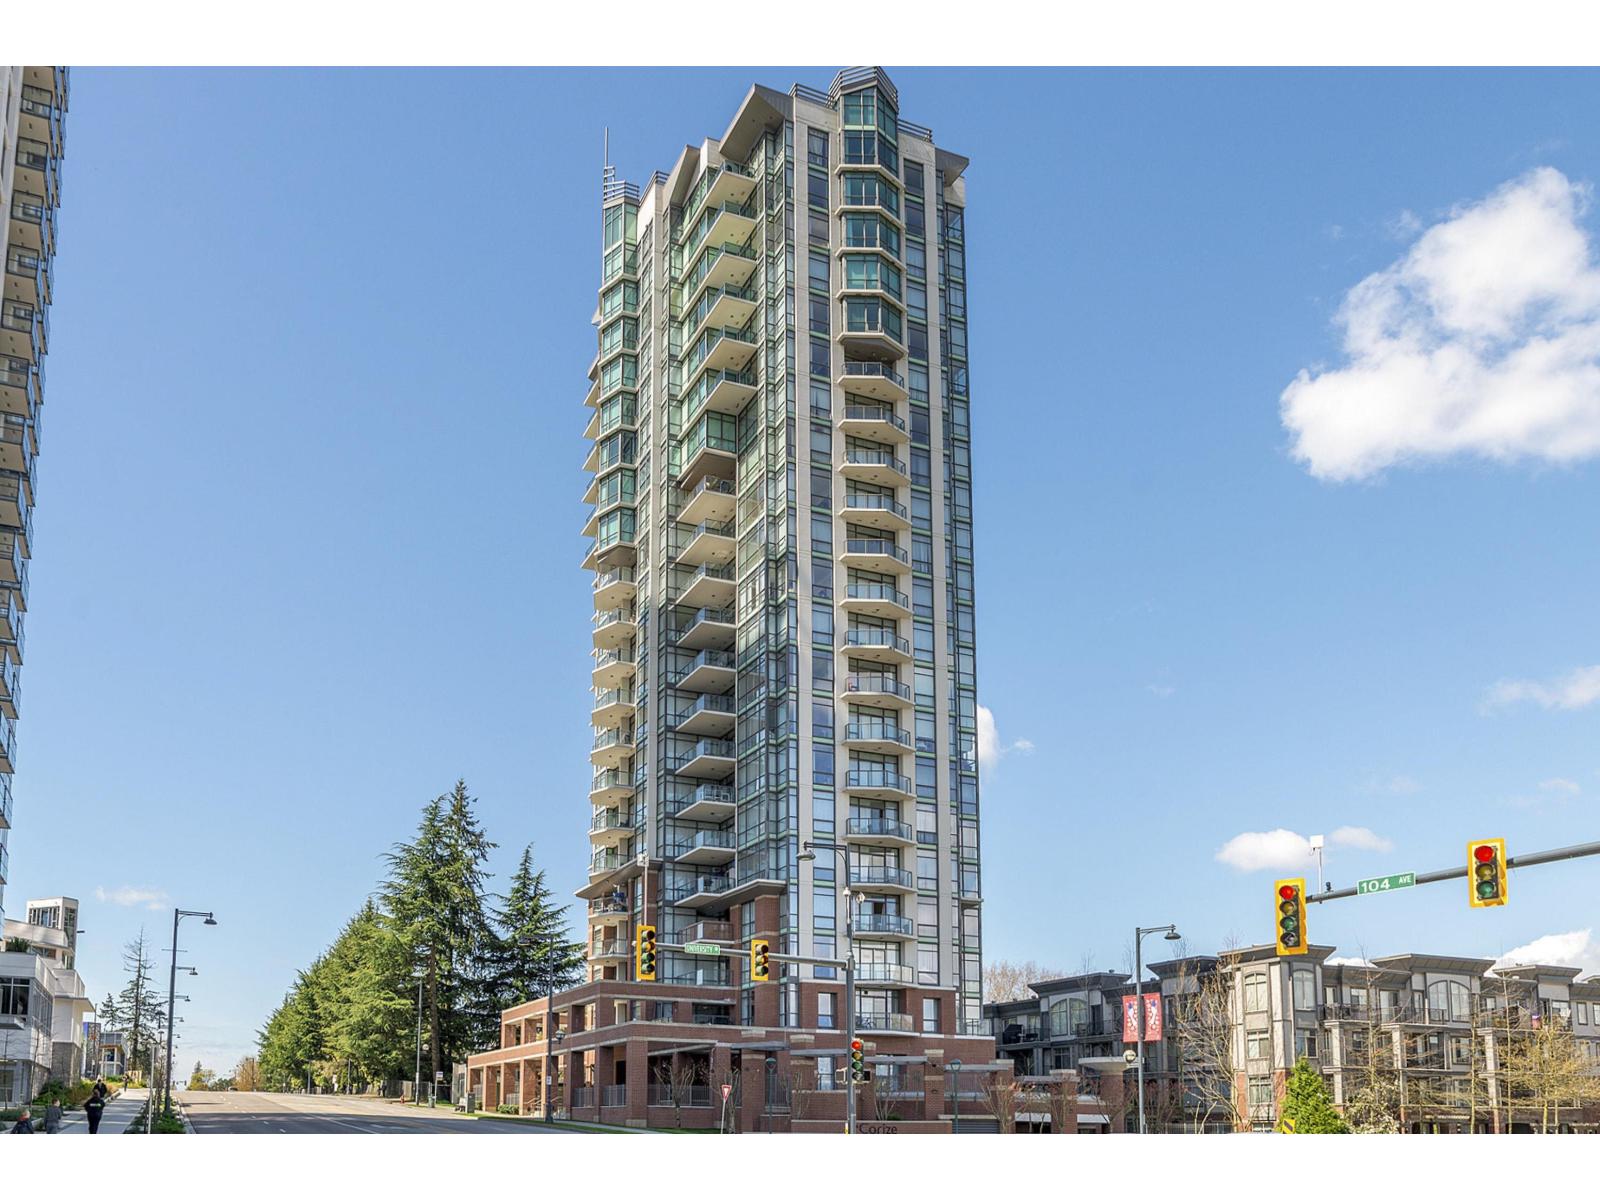
Surrey, British Columbia
This bright and spacious 1-bedroom + den (perfect for a second bedroom) corner unit boasts plenty of windows with east-south exposure, filling the space with natural light. Enjoy the outdoors on your large private balcony! Includes 1 parking space and a locker for your convenience. Located just steps away from the SkyTrain, public transit, North Surrey Rec Centre, parks, Central City Mall, SFU, and so much more. Experience the best of Surrey living with all amenities right at your doorstep! Book your appointment today! (id:44393)
Team 3000 Realty Ltd.
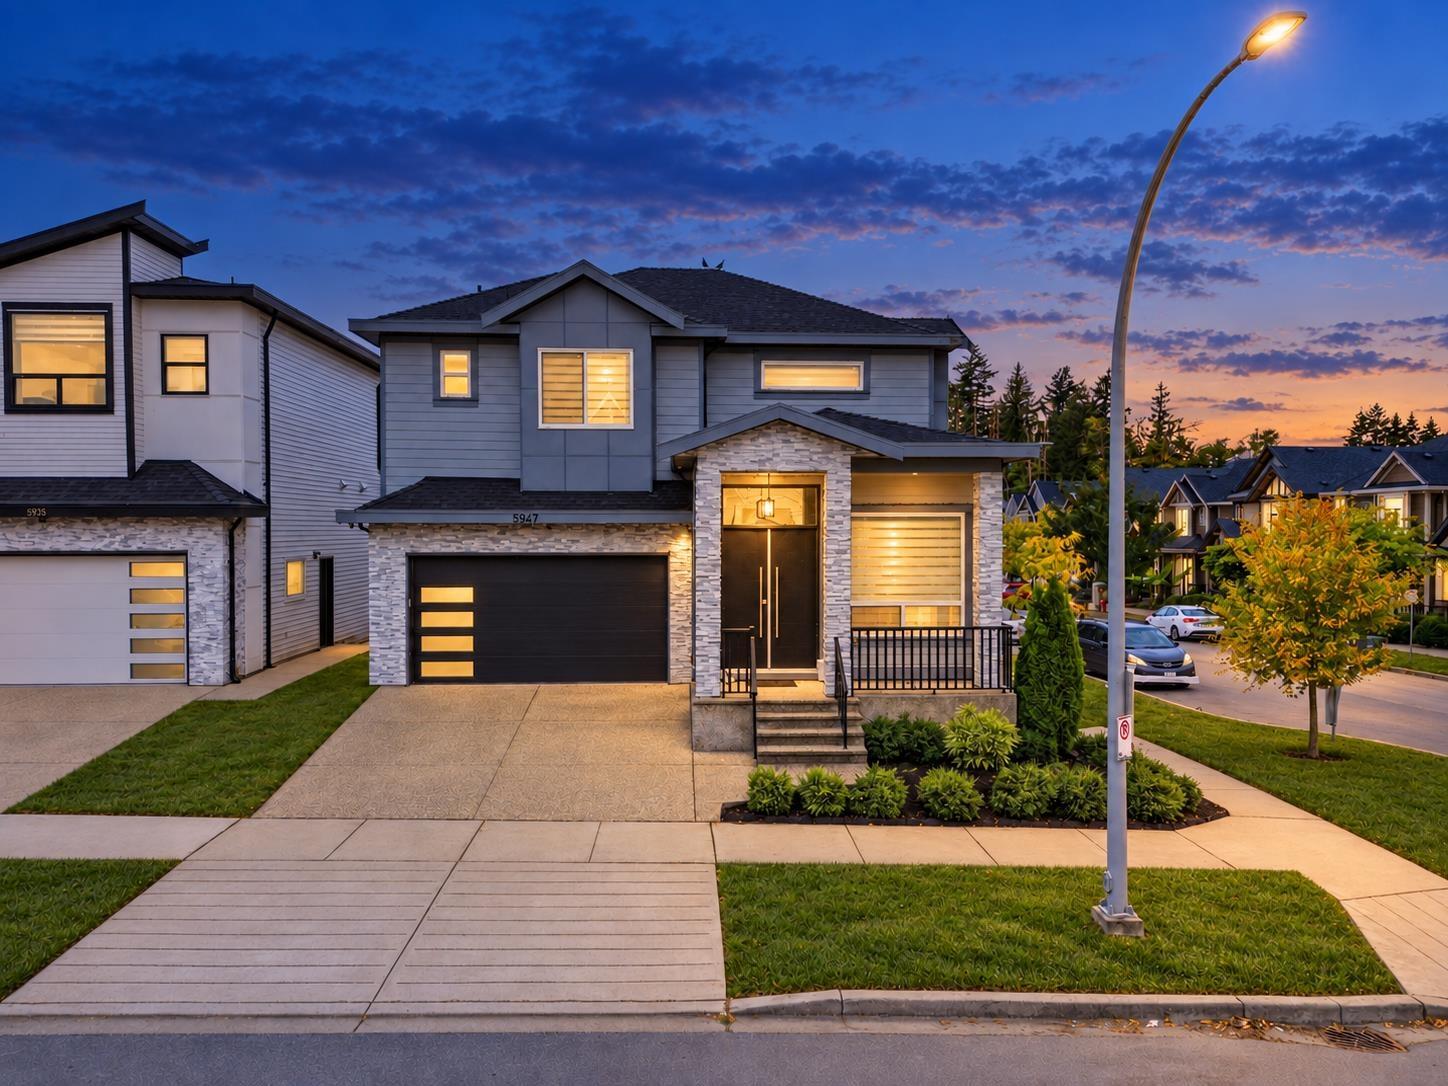
Surrey, British Columbia
Discover this beautiful 3,076 sq. ft. home in sought-after Sullivan Station! Built in 2021 on a 3,658 sq. ft. lot, this centrally air-conditioned home is nestled in a popular, family-friendly neighbourhood. The main floor offers separate living, dining and family areas, a gourmet kitchen with high-end stainless steel appliances, a spice kitchen with an additional dishwasher, and a powder room. Upstairs features four spacious bedrooms, including two with ensuite bathrooms. A 2-bedroom legal suite offers excellent rental income potential. Enjoy the convenience of nearby amenities, with transit, elementary and high schools, neighbourhood plazas and parks all within a short walk. Call today to schedule your private viewing! (id:44393)
RE/MAX Performance Realty
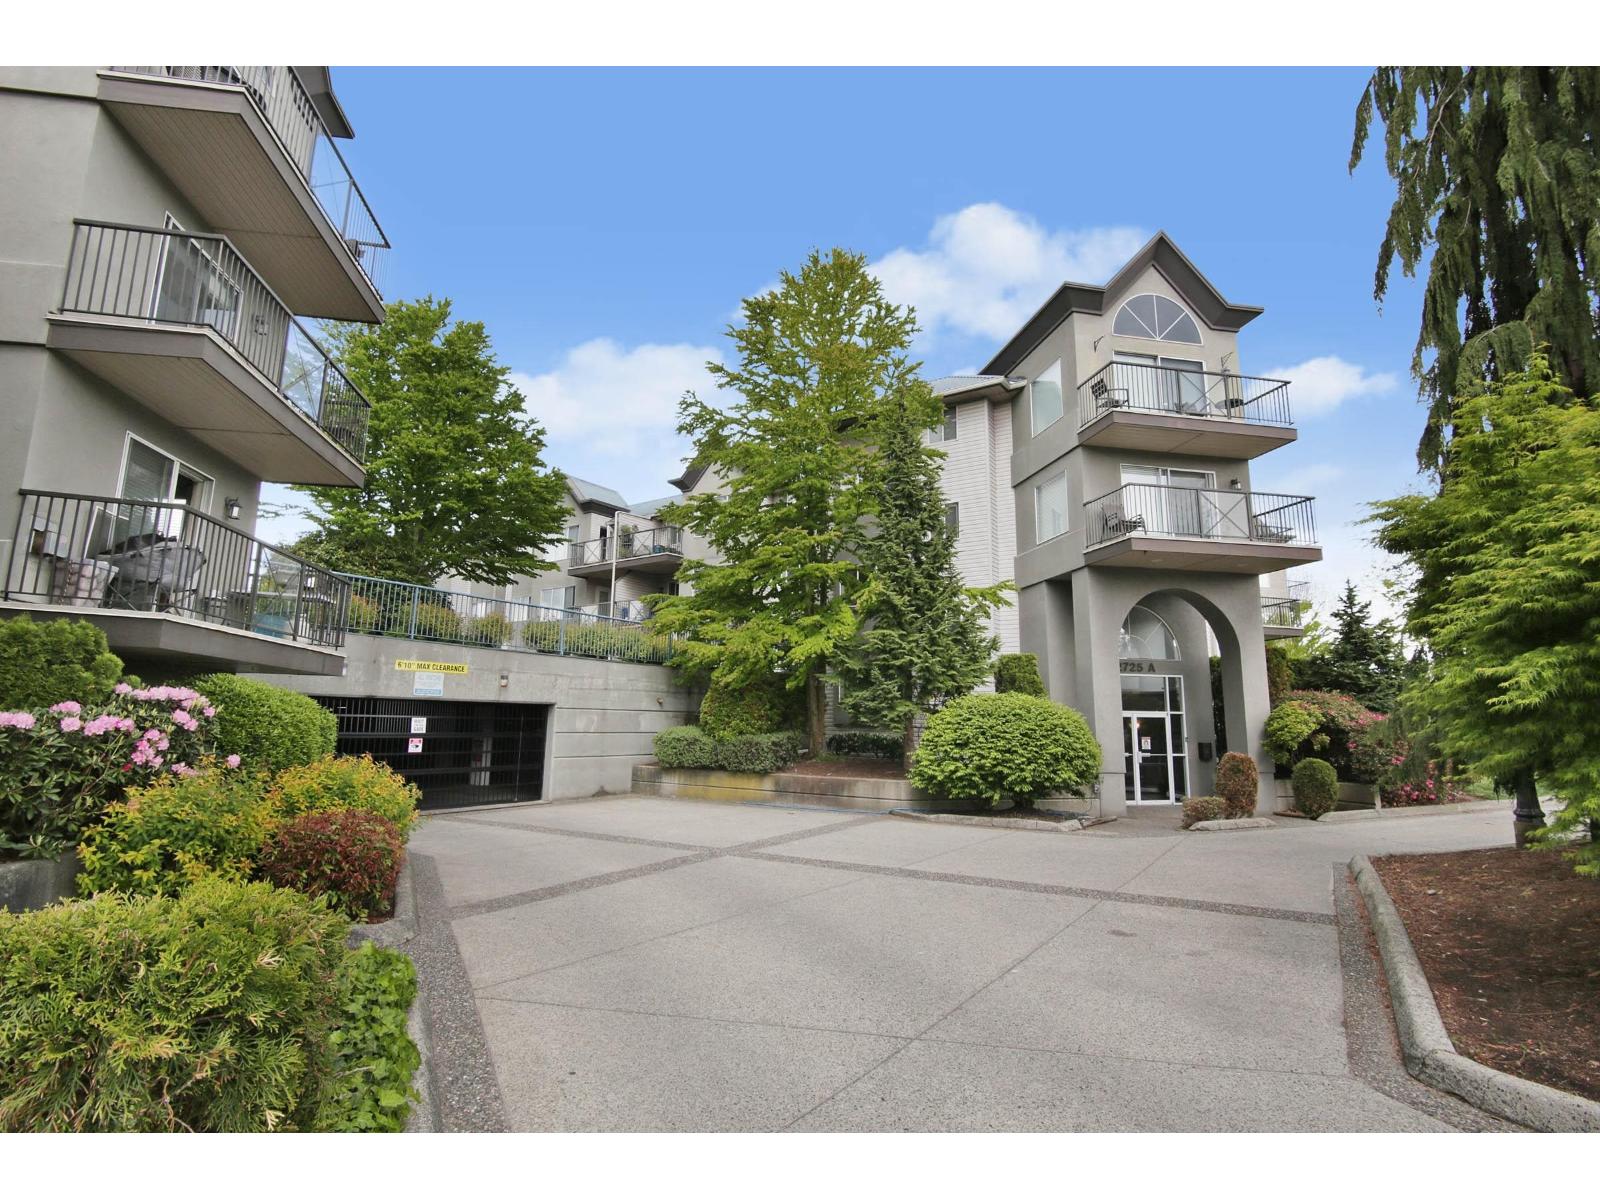
Abbotsford, British Columbia
Spacious 3-bedroom condo in UPTOWN. Are you looking for affordable condo to accommodate your big family? This unit is the answer. It features generous size bedrooms, open concept living/dining area with over 12' vaulted ceiling, laundry with ample storage space and foyer with useful extra space. Healty hot water baseboard heating throught the unit. Sit on the sofa in living room and enjoy sunshine coming through the window. Side-by-side 2 parking stalls just next to the parkade door leading to elevator. Strata fee includes heating and hot water. Centrally located. Walking distance to the major shopping centres, schools & public institutions. (id:44393)
Homelife Advantage Realty Ltd.
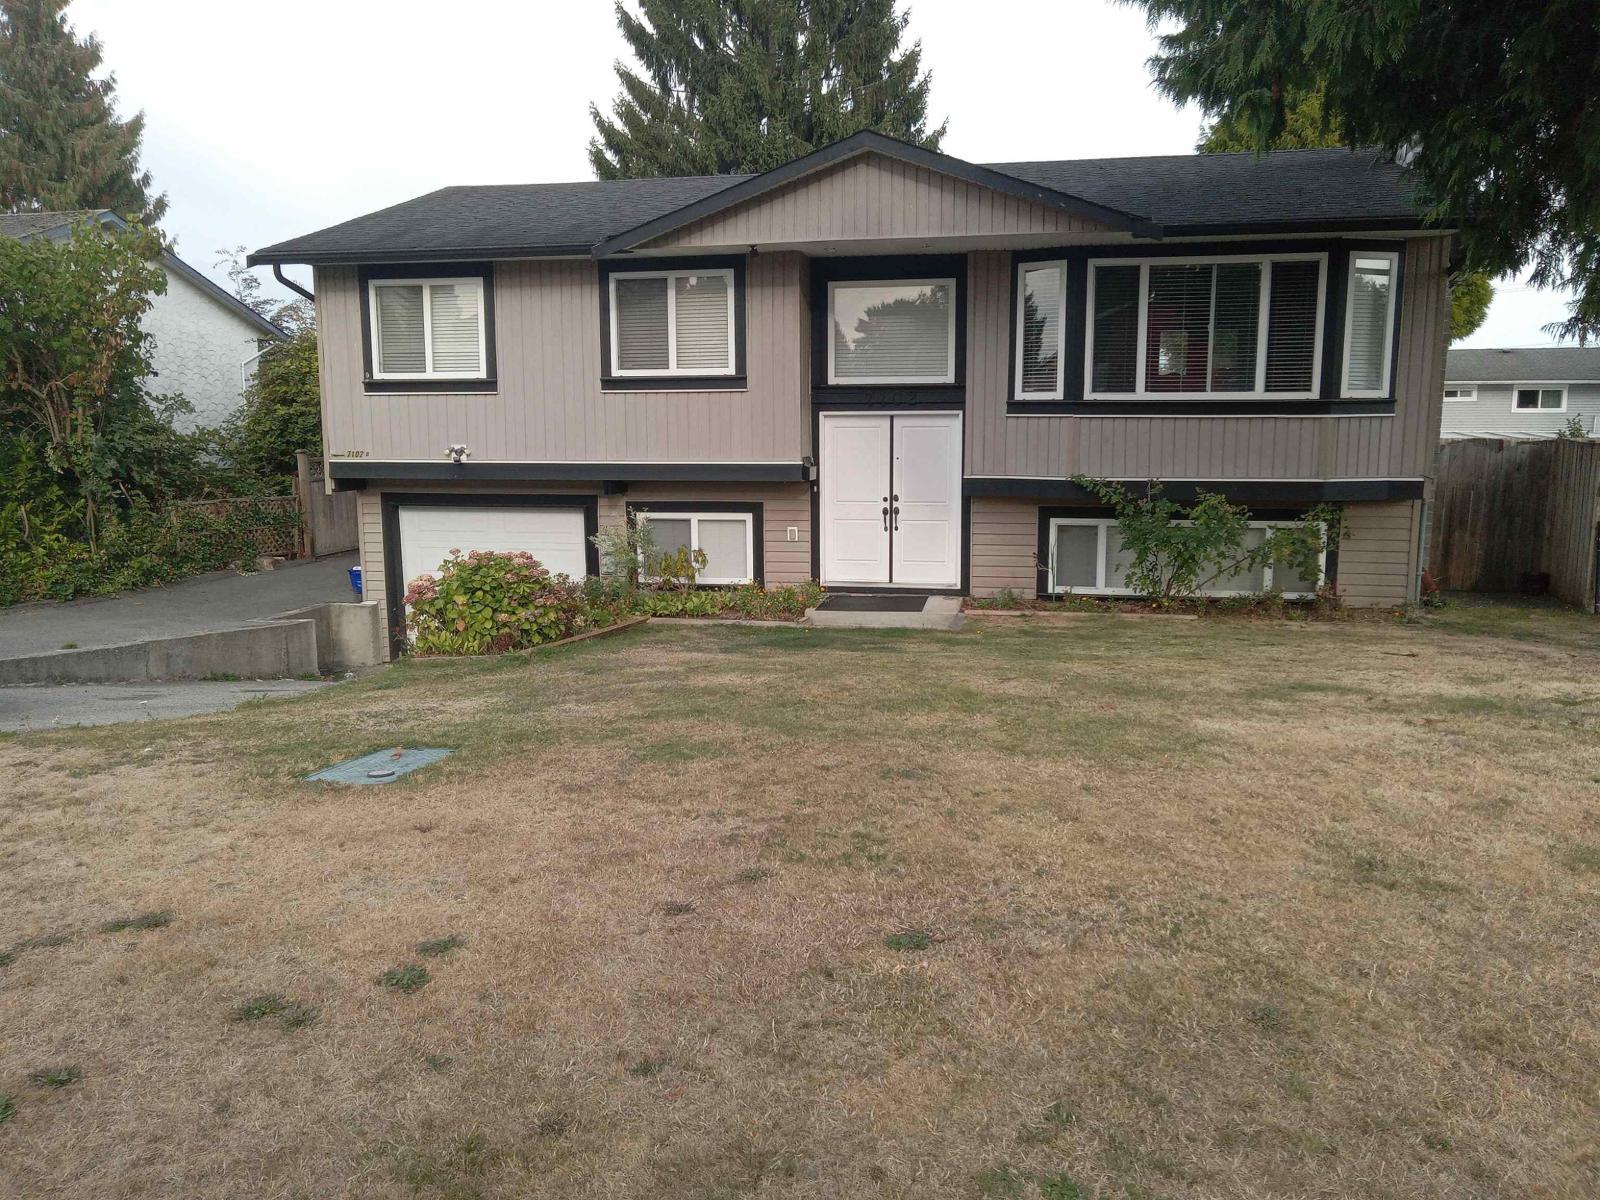
Delta, British Columbia
Beautifully Decorated . Well kept. Totally Rebuilt in 2011 except foundation ,House was damaged in 2011 with fire. 5 BR house w/ 2BR basement suite in a great neighbourhood & high demanding area of Scottsdale Mall. Close to schools, mall, and bus service. Only 5 min to Alex Fraser Bridge.Close to all ammenties.Close to gurdwara and Shopping Mall.Easy access to all major routes. (id:44393)
Sutton Premier Realty
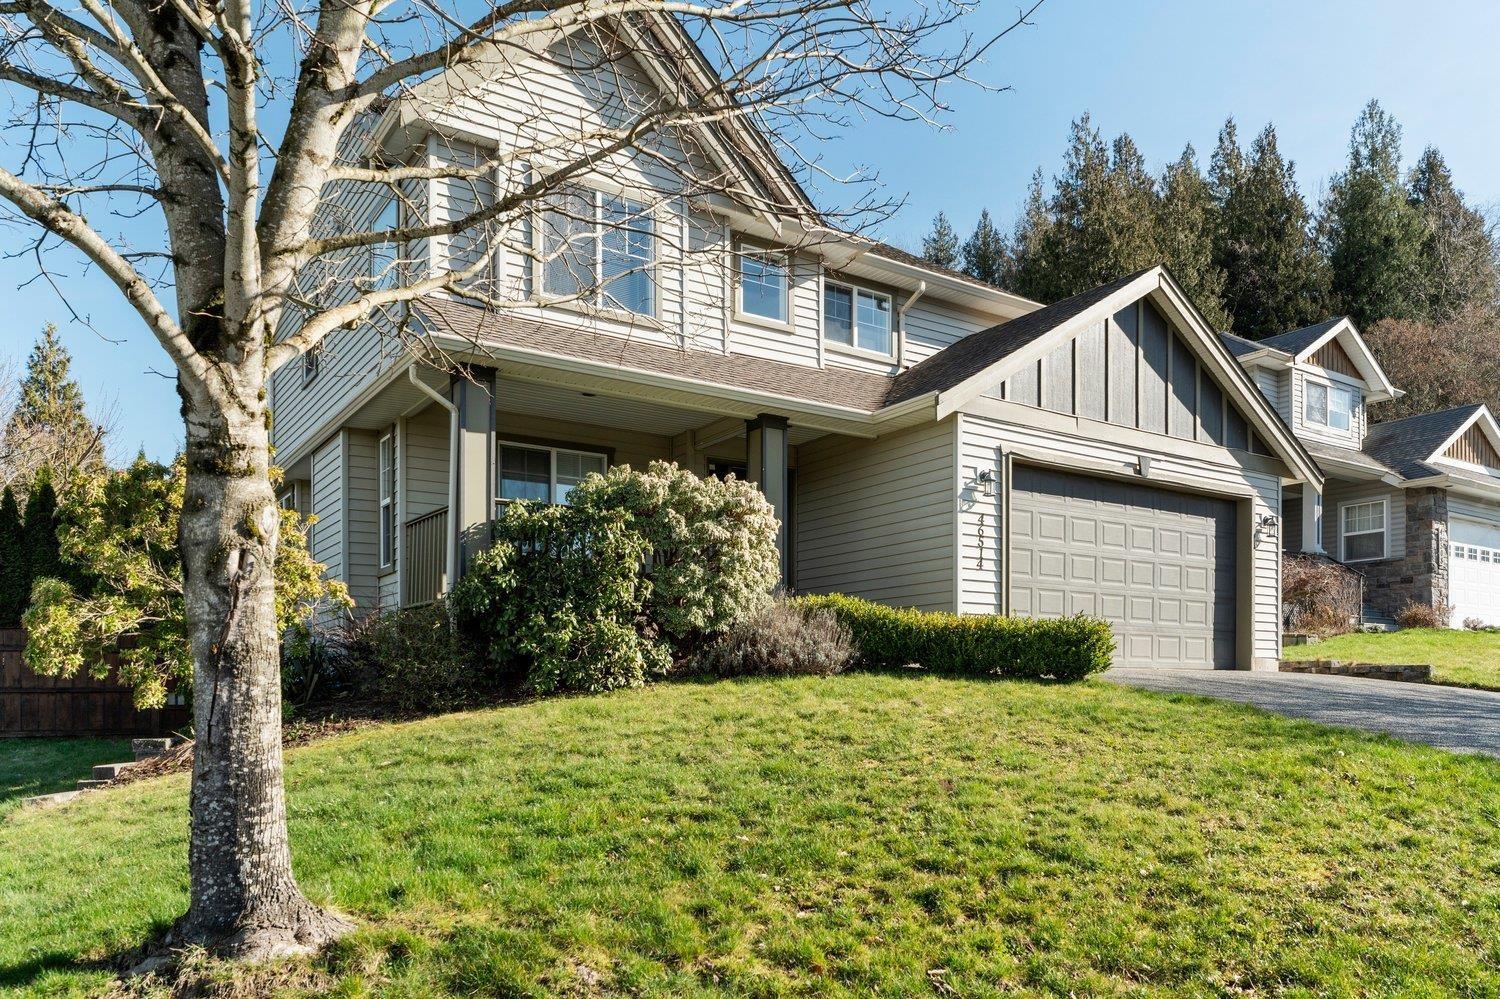
Chilliwack, British Columbia
Looking for space, views and room for the whole family? This 4 bed/4 bath Promontory home checks ALL the boxes-with the bonus of a BRAND NEW roof! Take in gorgeous mountain & valley VIEWS from this well laid out home, with an impressive vaulted living room, 3 bedrooms upstairs and a spacious main-floor den. Downstairs, the FULLY finished basement offers an additional bed/bath plus SUITE potential with separate access. Outside you will enjoy the privacy of a fully fenced CORNER lot in a family-friendly neighbourhood, with schools, parks and amenities all close by. This home is waiting and ready for its next happy family! * PREC - Personal Real Estate Corporation (id:44393)
Exp Realty
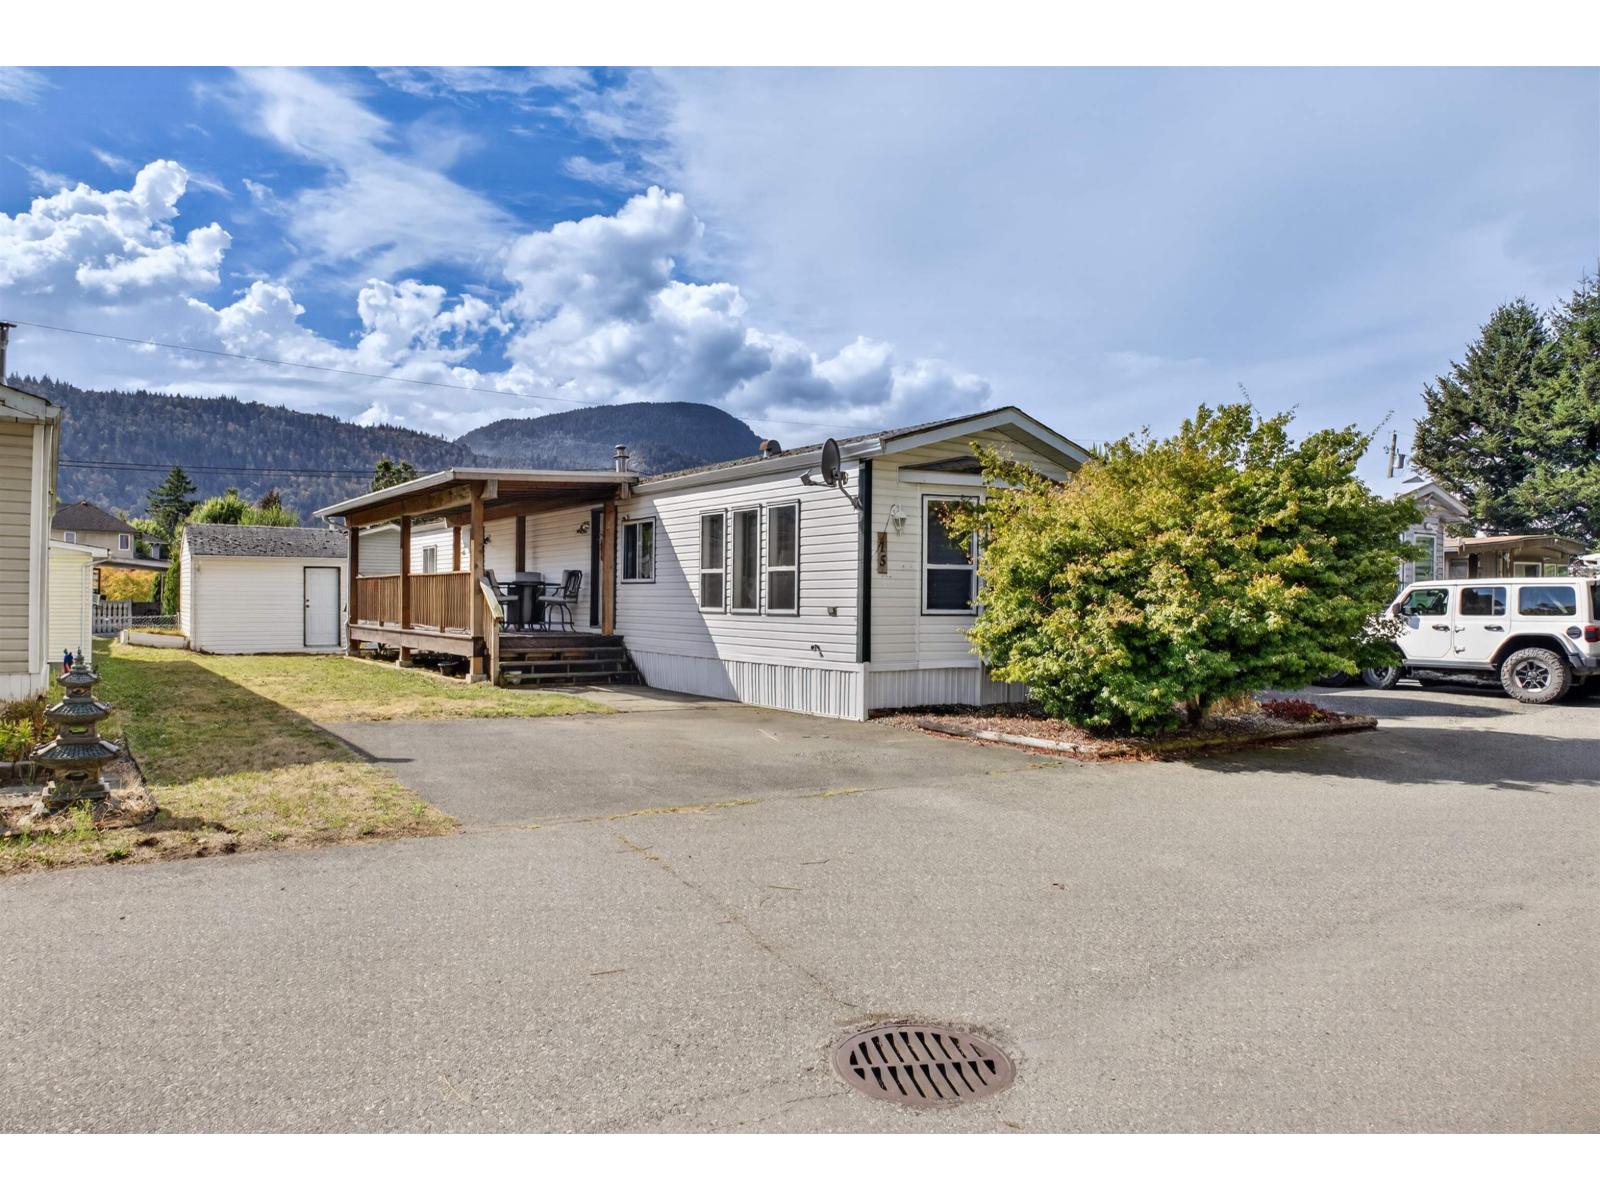
Chilliwack, British Columbia
DETACHED LIVING for LESS THAN THE PRICE OF A CONDO without sacrificing your own yard & outdoor space! Tucked in a quiet CUL-DE-SAC & FACING AN OPEN FIELD, this bright WELL-CARED-FOR 2 BED, 1 BATH home has a LARGE YARD & almost 1K sqft w/ VAULTED CEILINGS, skylight & spacious living room w/ BAY WINDOWS. Open kitchen w/ S/S appliances, lots of cabinet storage & plenty of counter space. Both bedrooms are a GREAT SIZE w/ LARGE CLOSETS. NEW FURNACE & A/C HEAT PUMP Oct 2025. HUGE COVERED DECK w/ GREAT VIEWS can be enjoyed year-round or easily enclosed for more living space + INSULATED STORAGE ROOM W/ POWER. FAMILY & PET-FRIENDLY PARK in a PRIME, GREAT LOCATION! Steps to Rotary Trail, world-class fishing, Stitó:s K-8, parks & UFV, and walking distance to Garrison, recreation, restaurants & shops. (id:44393)
RE/MAX Nyda Realty Inc.
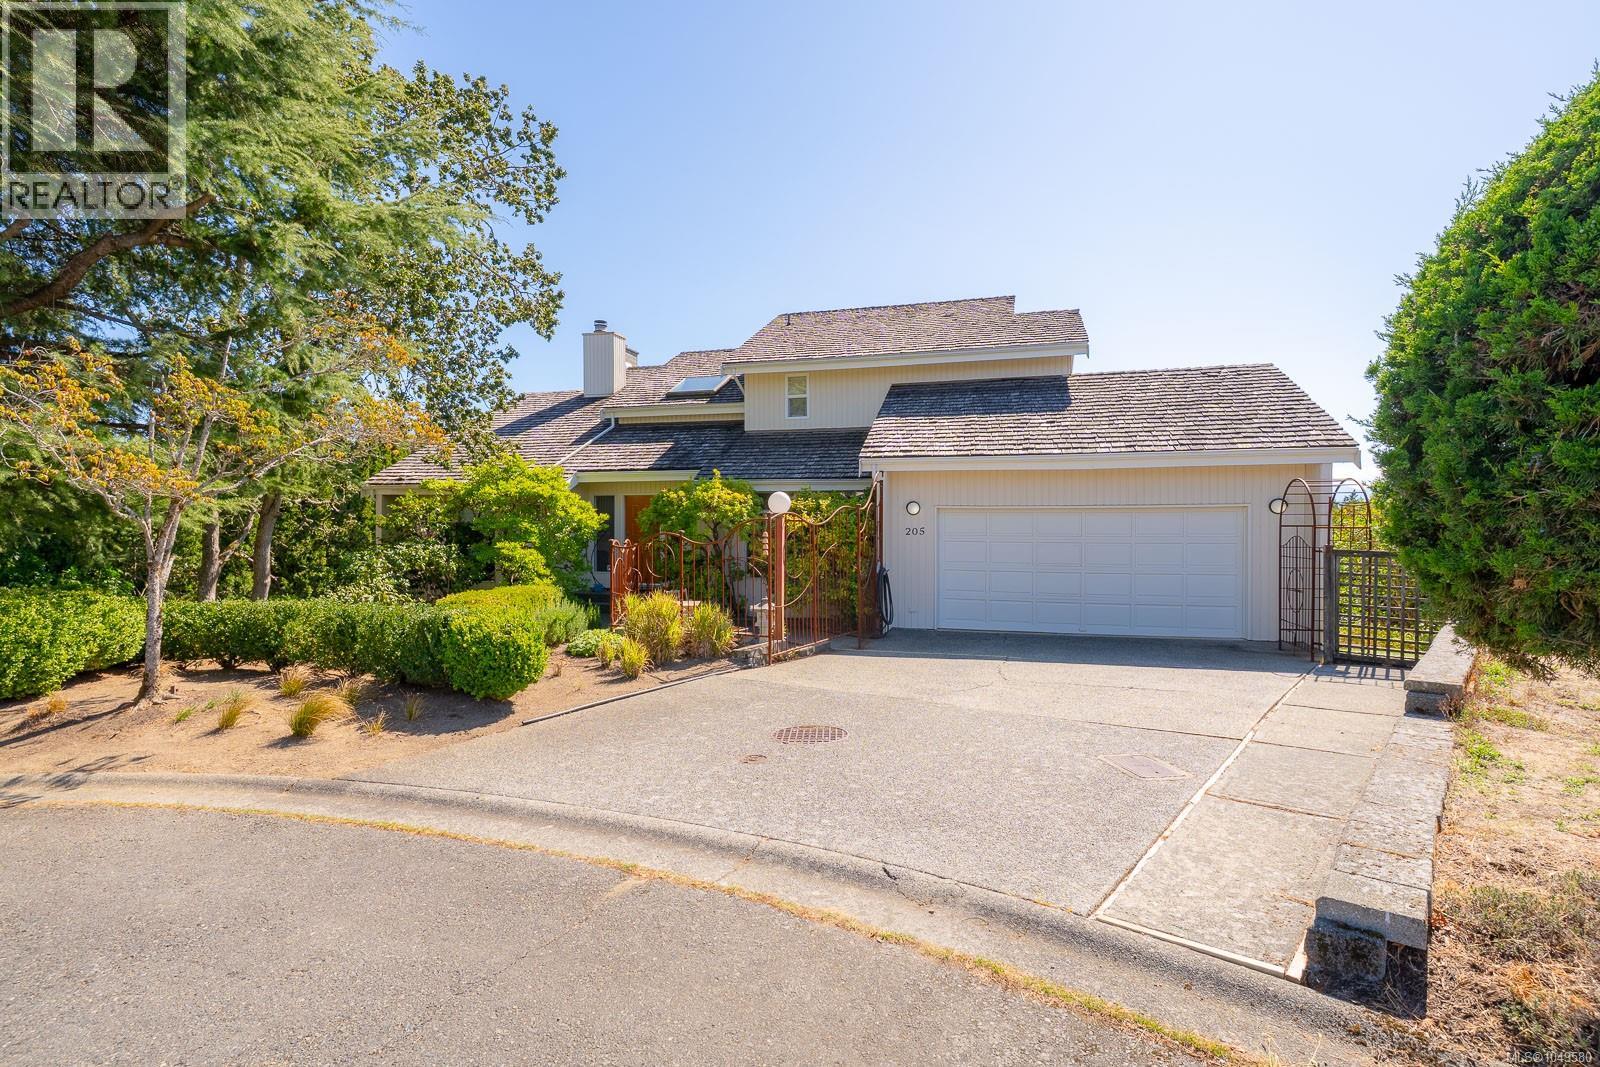
Nanaimo, British Columbia
Located on a quiet cul-de-sac in sought-after Oakridge, this West Coast-style home delivers over 3,200 sqft of versatile living space on a beautifully landscaped 9,967 sqft property. A dramatic two-storey entry with skylights and oak flooring welcomes you inside. The main floor offers a formal dining room with French doors, a vaulted living room, and a bright kitchen with oak cabinetry, pantry, generous counter space, and breakfast nook. The adjoining family room opens to a large sundeck and private fenced yard. The layout easily accommodates formal entertaining, relaxed family time, and the routines of everyday living. Upstairs, three bedrooms include a spacious primary suite with walk-in closet, ensuite, and private sundeck with distant ocean views. Downstairs adds a rec room, fourth bedroom, full bathroom, office, and den/storage space. A wonderful family home with room to relax, host, and grow. Measurements are approximate; verify if important. (id:44393)
Real Broker
Regina, Saskatchewan
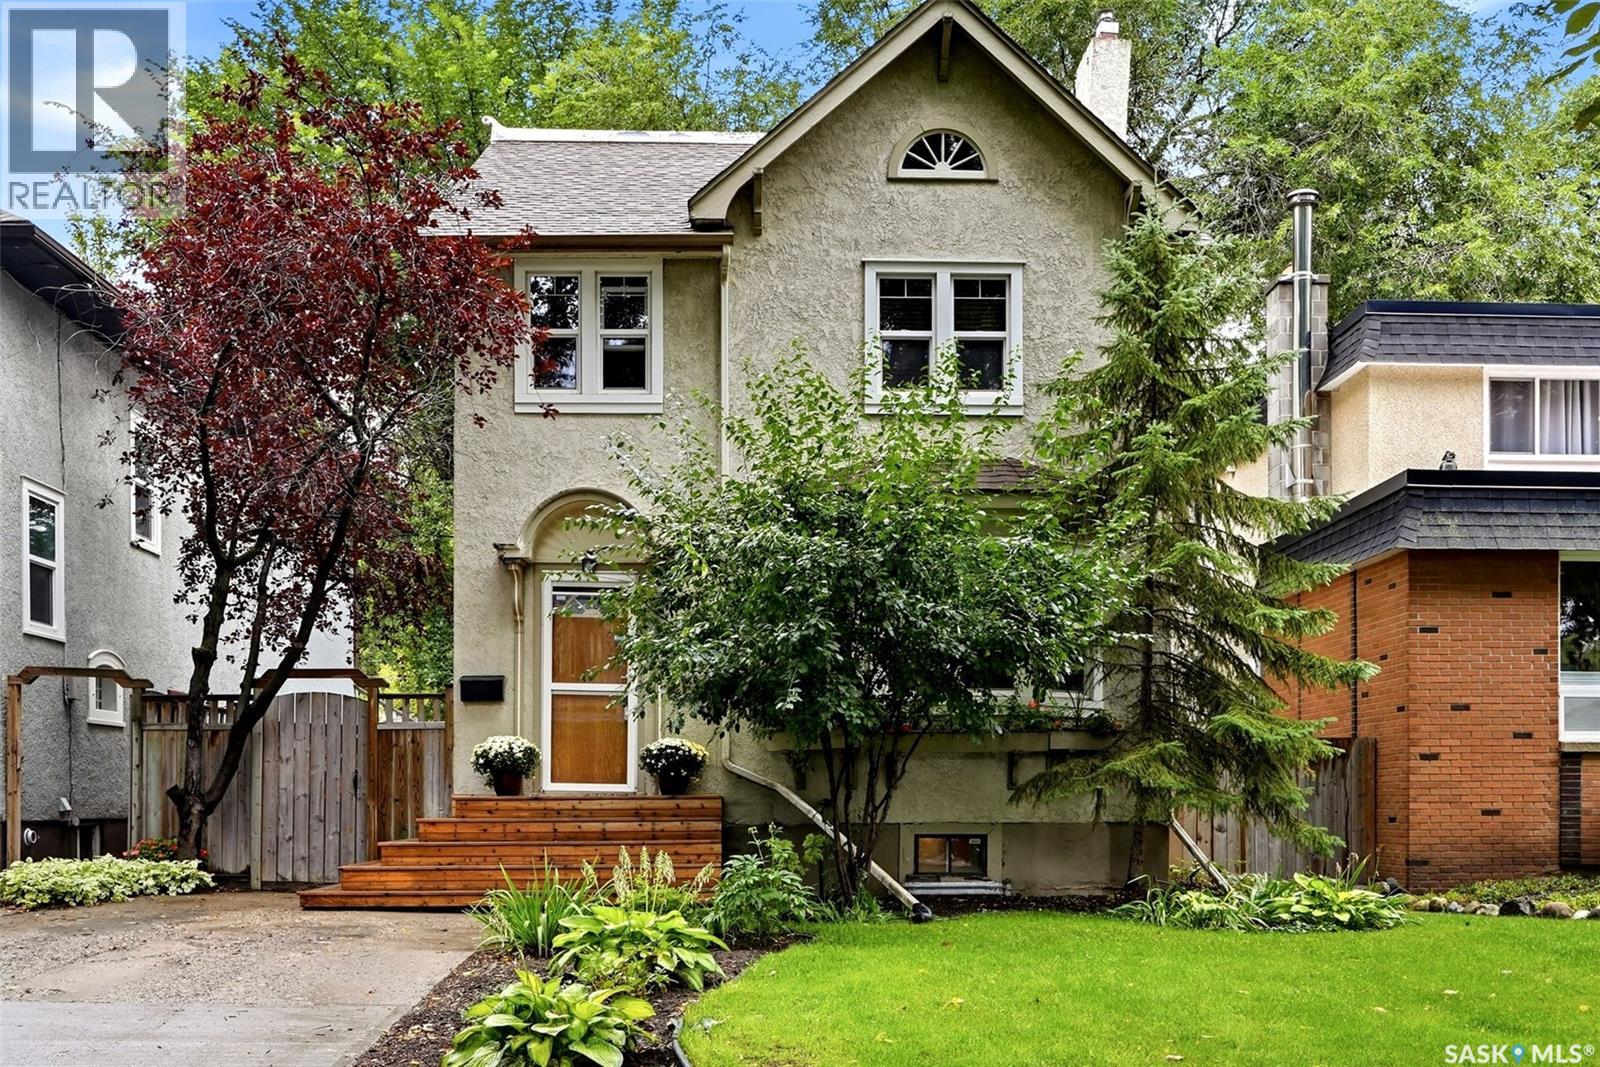
Welcome to 2918 Rae Street, a charming 1,341 sq. ft. two-storey home that blends classic character with a substantial list of modern improvements. Situated on an established lot in Regina’s sought-after Lakeview neighbourhood, this home is conveniently located near parks, schools, Wascana Park, shopping, restaurants and other south-end amenities. The inviting main floor features warm hardwood flooring, plenty of natural light and a comfortable living room centred around a character fireplace. The adjoining dining area provides an ideal space for family meals and entertaining. Renovated in 2021, the kitchen offers an updated and functional workspace with modern cabinetry, generous counter space and an attractive tile backsplash. Upstairs, the bedrooms maintain the home’s original character while offering comfortable private spaces, along with a full bathroom that was renovated in 2017. The partially developed basement provides additional usable space along with laundry, mechanical and storage areas, while offering excellent potential for further development to suit the needs of the next owner. Major improvements include shingles completed in 2018, a new boiler in 2021, new windows in 2021, and extensive electrical upgrades in 2021, including a new panel and replacement of the previous knob-and-tube wiring. Outside, the mature yard offers space to relax and entertain, while the garage provides convenient off-street parking and additional storage. With timeless character, thoughtful renovations and important mechanical upgrades already completed, this well-cared-for Lakeview home is ready for its next owner. (id:44393)
Jc Realty Regina

Mankota Rm No. 45, Saskatchewan
Parcel 4 of 4, this is the largest parcel containing 473.03 acres. There are 401 Cultivated Acres and 30.03 not cultivated with a soil rating of H and J as per SAMA. This land has been organically farmed since 2018 and is currently seeded to bearded spring wheat. (id:44393)
RE/MAX Of Swift Current
Surrey, British Columbia
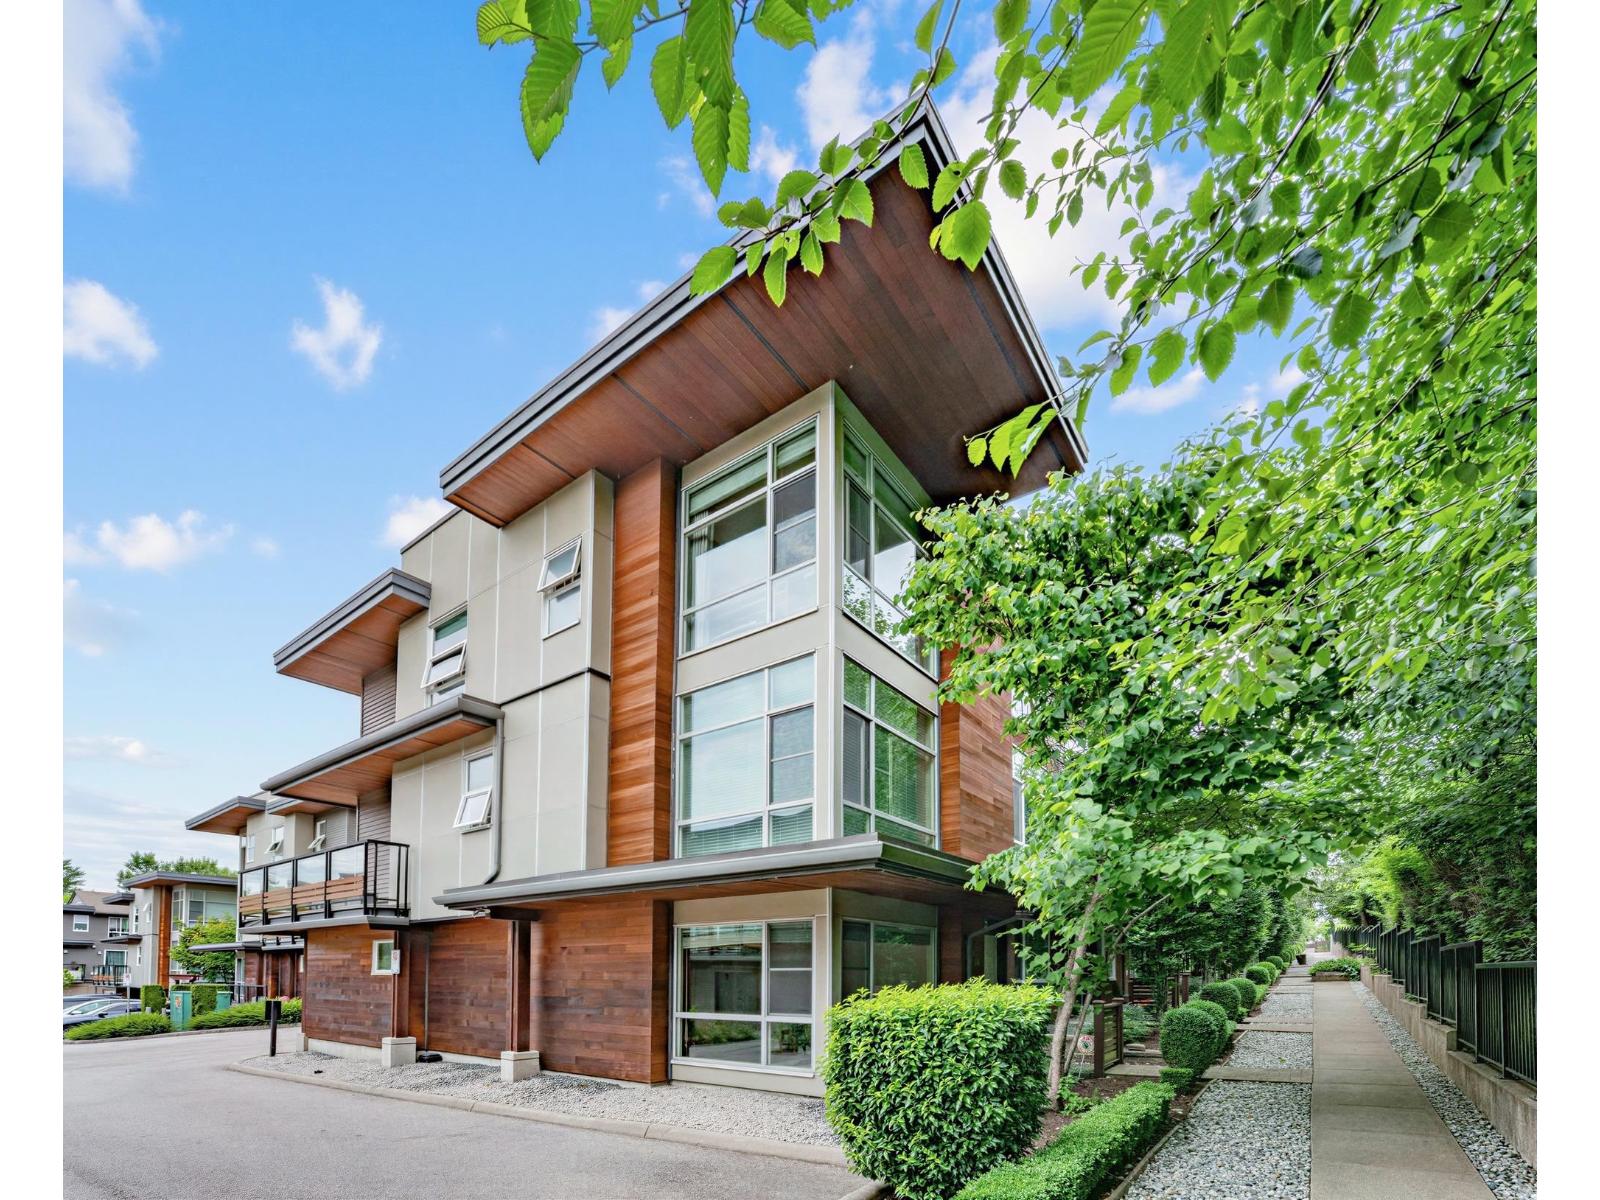
Rarely available END UNIT in the heart of Grandview Heights! Backing onto Oak Meadows Park, this 3bed+3 bath townhome offers exceptional privacy in one of Breeze's best locations. Thoughtfully cared for, the home features an open-concept design with floor-to-ceiling windows,9' ceilings and natural light streaming in from multiple exposures. The chef-inspired kitchen is appointed with quartz countertops, abundant cabinetry. Enjoy a private outdoor space surrounded by greenery, perfect for BBQs & outdoor living. Upstairs features 3 bedrooms, including a spa-like ensuite. Spacious lower-level den is ideal as a home office/gym/guest room. West Coast Club amenities include gym/sauna/lounge/party room. Steps to Morgan Crossing/parks/shopping/dinning and top-rated schools. (id:44393)
Sutton Group-West Coast Realty (Surrey/24)
Regina, Saskatchewan
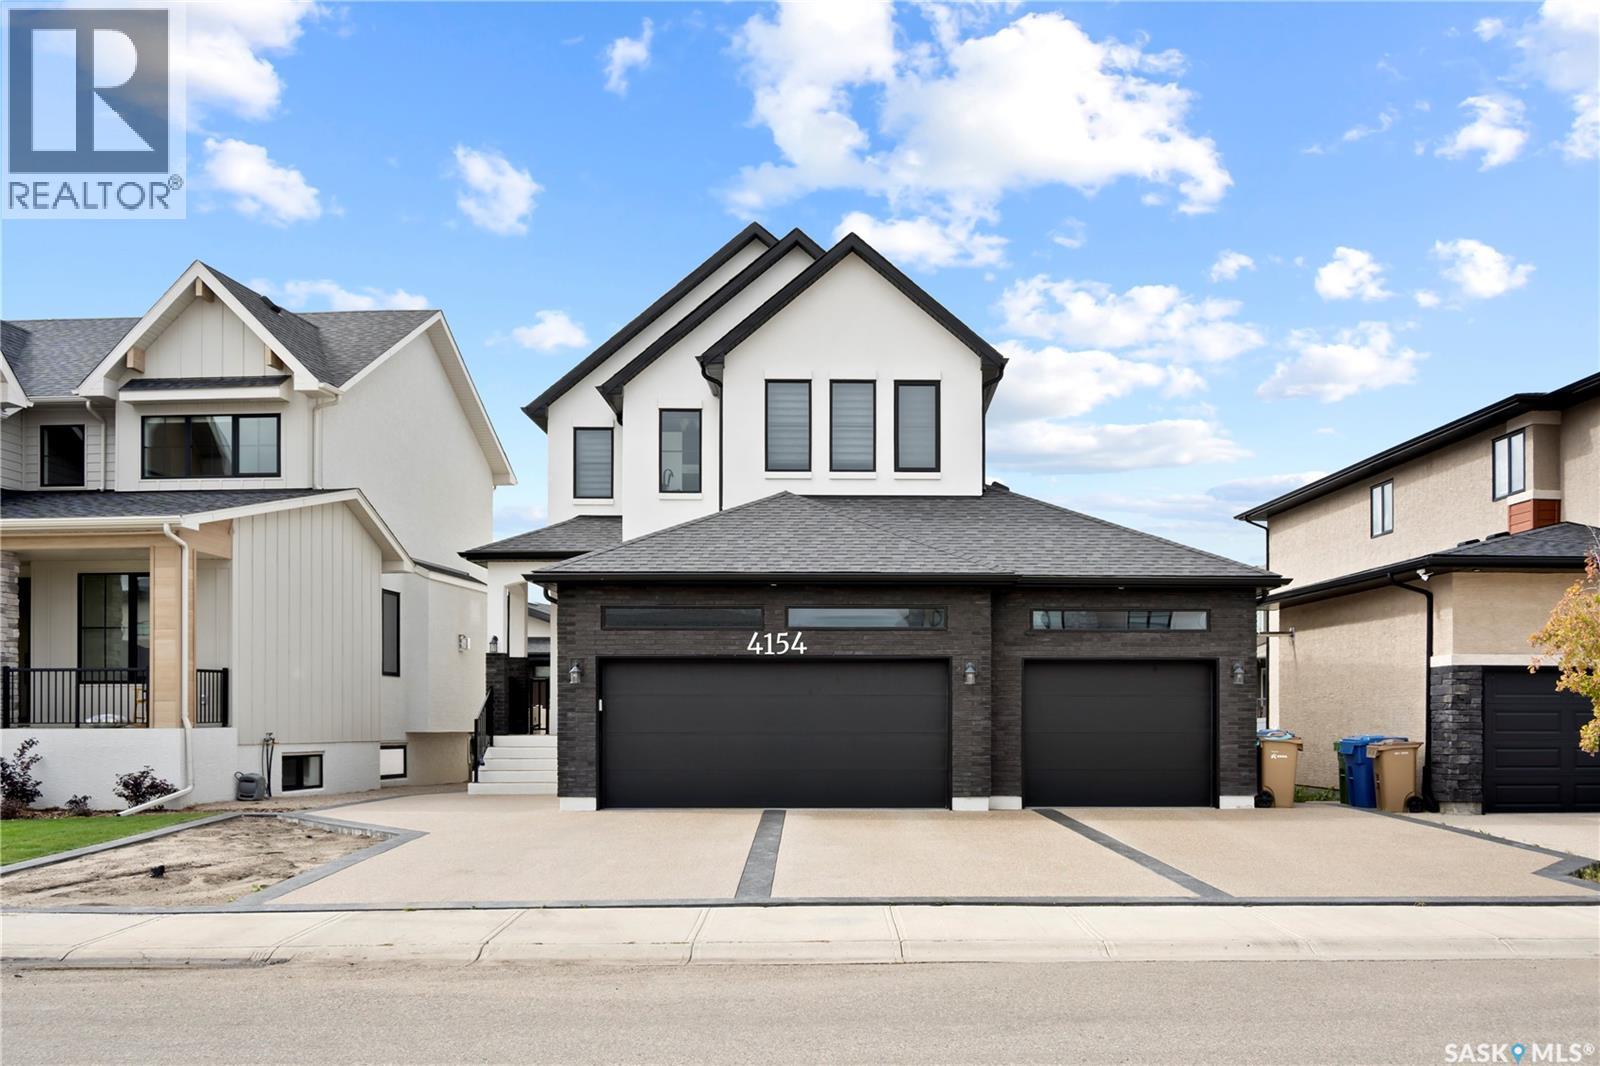
Impressive custom-built two-storey home offering outstanding space, thoughtful design, and upscale finishes throughout. Situated on a generous lot, the property features an extended triple attached garage with epoxy flooring, a rear overhead door, and parking for up to four vehicles on the driveway. The main level begins with a sunken entry and opens into a bright, spacious layout highlighted by a beautifully appointed kitchen with quartz countertops, a large centre island with seating, quality appliances, and a separate spice kitchen. The adjoining dining area and living room create an ideal setting for everyday living and entertaining, enhanced by large windows and a contemporary electric fireplace. A flexible den with barn doors works perfectly as a private office, sitting room, or additional bedroom, while the mudroom offers built-in lockers and storage for added functionality. The upper level includes a spacious bonus room with fireplace, two well-sized secondary bedrooms, a four-piece bathroom, and a dedicated laundry room. The primary retreat is designed with comfort in mind, featuring a double-sided fireplace, heated flooring, a large walk-in closet with barn doors, and an elegant five-piece ensuite complete with a tiled shower. A separate side entrance provides access to the fully finished lower level, which includes a large recreation area with a feature wall, built-in shelving, electric fireplace, wet bar, two additional bedrooms, a three-piece bathroom, and ample storage space. Additional features include a wrap-around concrete walkway, premium lighting, two refrigerators, cooktop, two sets of laundry appliances, and numerous custom details throughout. With its impressive layout, quality craftsmanship, and exceptional amount of finished living space, this home is well suited for large families, extended family living, and entertaining. (id:44393)
Royal LePage Next Level
Saskatoon, Saskatchewan
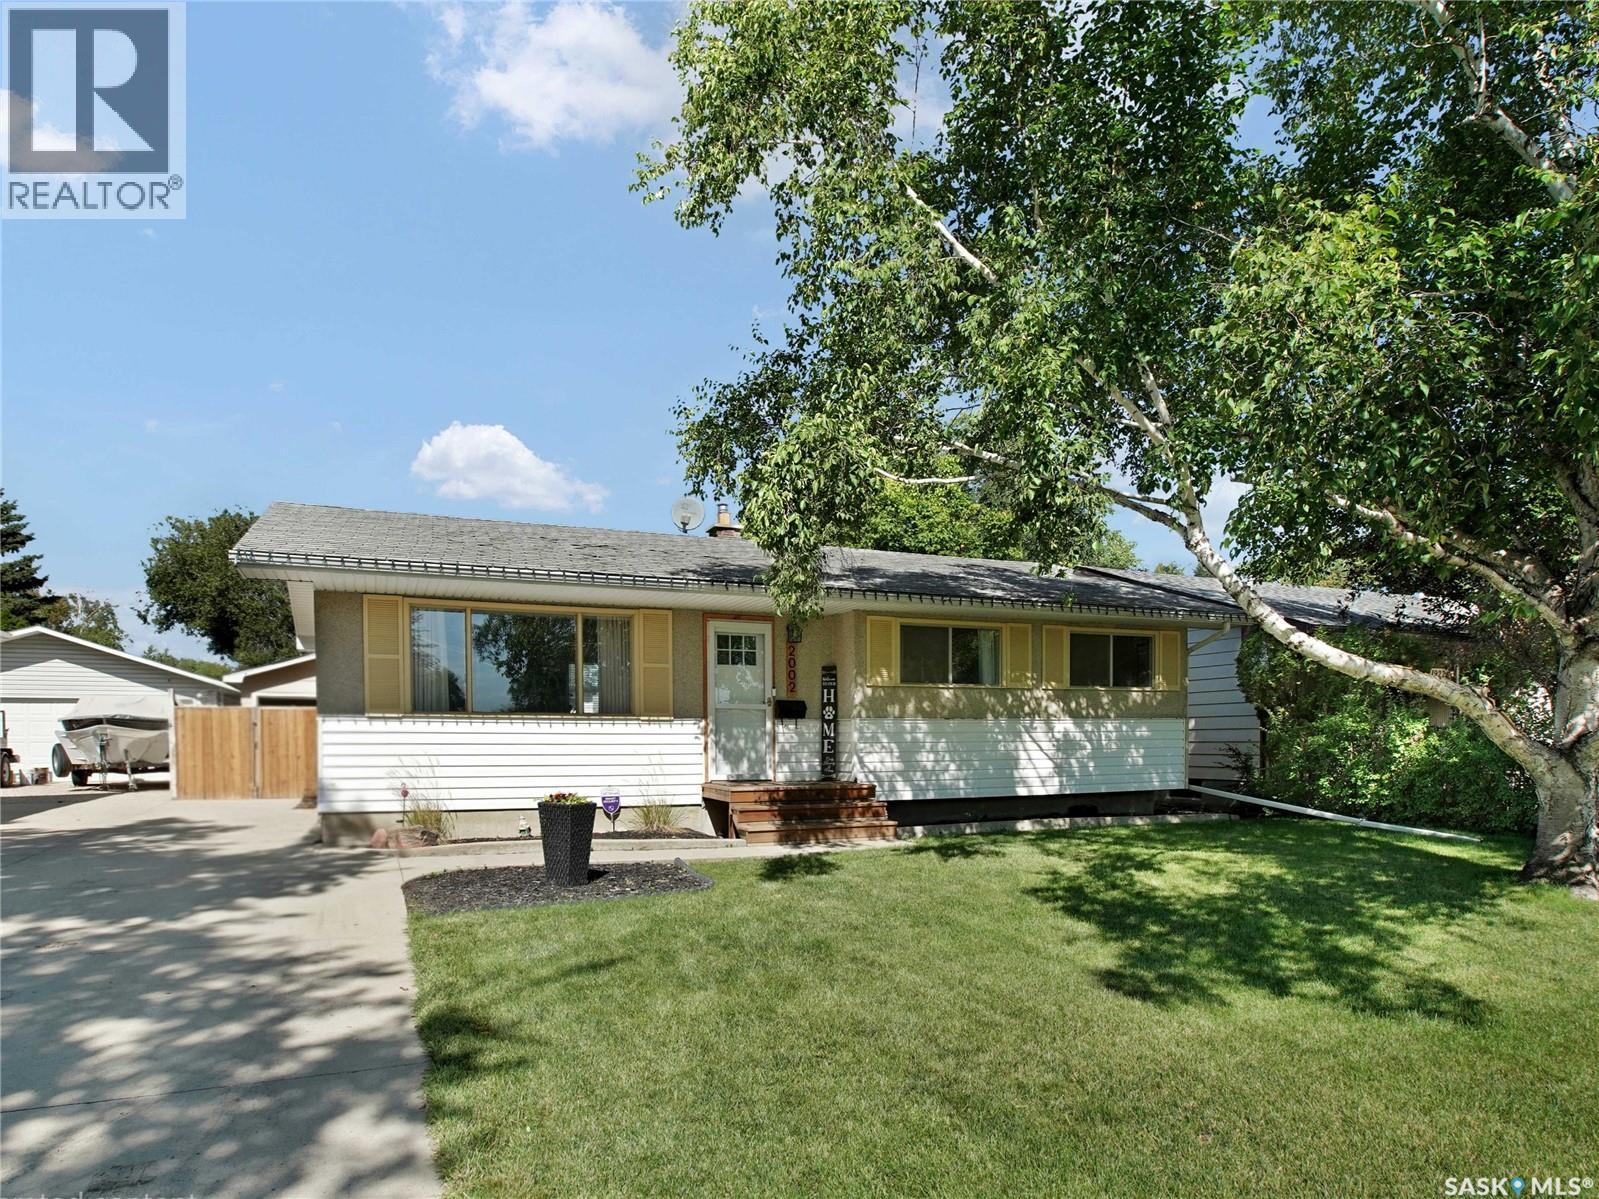
Welcome to this beautifully updated 958 sq. ft. bungalow in Westview Heights offering 4 bedrooms, 2 bathrooms and a bright, functional layout with plenty of modern character throughout. The main floor has been extensively renovated with a stylish open-concept design connecting the living room, dining area and kitchen. The kitchen features crisp white cabinetry extending to the ceiling, a contrasting two-tone island, tile backsplash, stainless steel appliances and plenty of counter and storage space. The adjoining living room is warm and inviting with updated flooring and a striking feature wall complete with an electric fireplace, vertical wood detailing and a natural wood mantel. Just off the front entrance, the former closet has been transformed into a practical and modern drop zone with built-in bench seating, shoe storage and coat hooks. Three bedrooms are located on the main floor, along with a beautifully renovated 4-piece bathroom featuring a modern vanity, tile tub surround and floating wood shelving. The basement provides even more living space with newer flooring and paint, a spacious family/recreation area with room for a games area, home gym or office setup, plus a dry bar. You’ll also find a fourth bedroom, 3-piece bathroom and generous storage. Outside, enjoy a large backyard with plenty of lawn space, a spacious deck with gazebo and a stylish storage shed. The detached garage offers convenient drive-through access from either the front or rear, while the front driveway and additional parking area behind the garage provide excellent off-street parking for approximately five vehicles. Central air conditioning adds extra comfort through the summer months. A nicely updated home with great style, a functional layout and plenty of space inside and out, all located in the established Westview Heights neighbourhood. Quick possession available. Call your favorite Realtor to book a private viewing today! (id:44393)
Boyes Group Realty Inc.
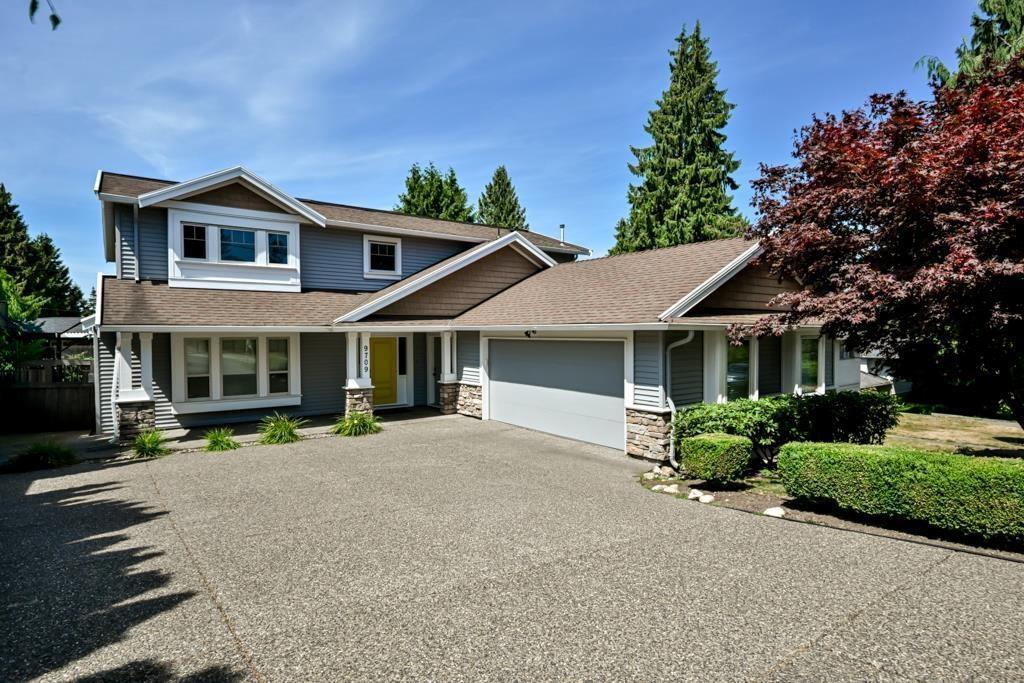
Surrey, British Columbia
Beautifully maintained and extensively updated home offering 5 bedrooms and 3.5 bathrooms in an exceptional view location just steps from Royal Heights Park. Functional layout features a main floor bedroom with ensuite, perfect for guests or extended family. Upstairs offers 4 spacious bedrooms, including a stunning primary retreat with heated ensuite floors and a soaker tub. Updates include the kitchen, bathrooms, flooring, fresh paint and a new hot water tank. Bonus spice kitchen and central A/C for year-round comfort. Enjoy the low-maintenance turf yard, putting green and multisport court tiles. Incredible 5' crawl space provides abundant storage or an amazing kids' play area. Simply move in and enjoy the spectacular city, mountain and river views! (id:44393)
RE/MAX Performance Realty
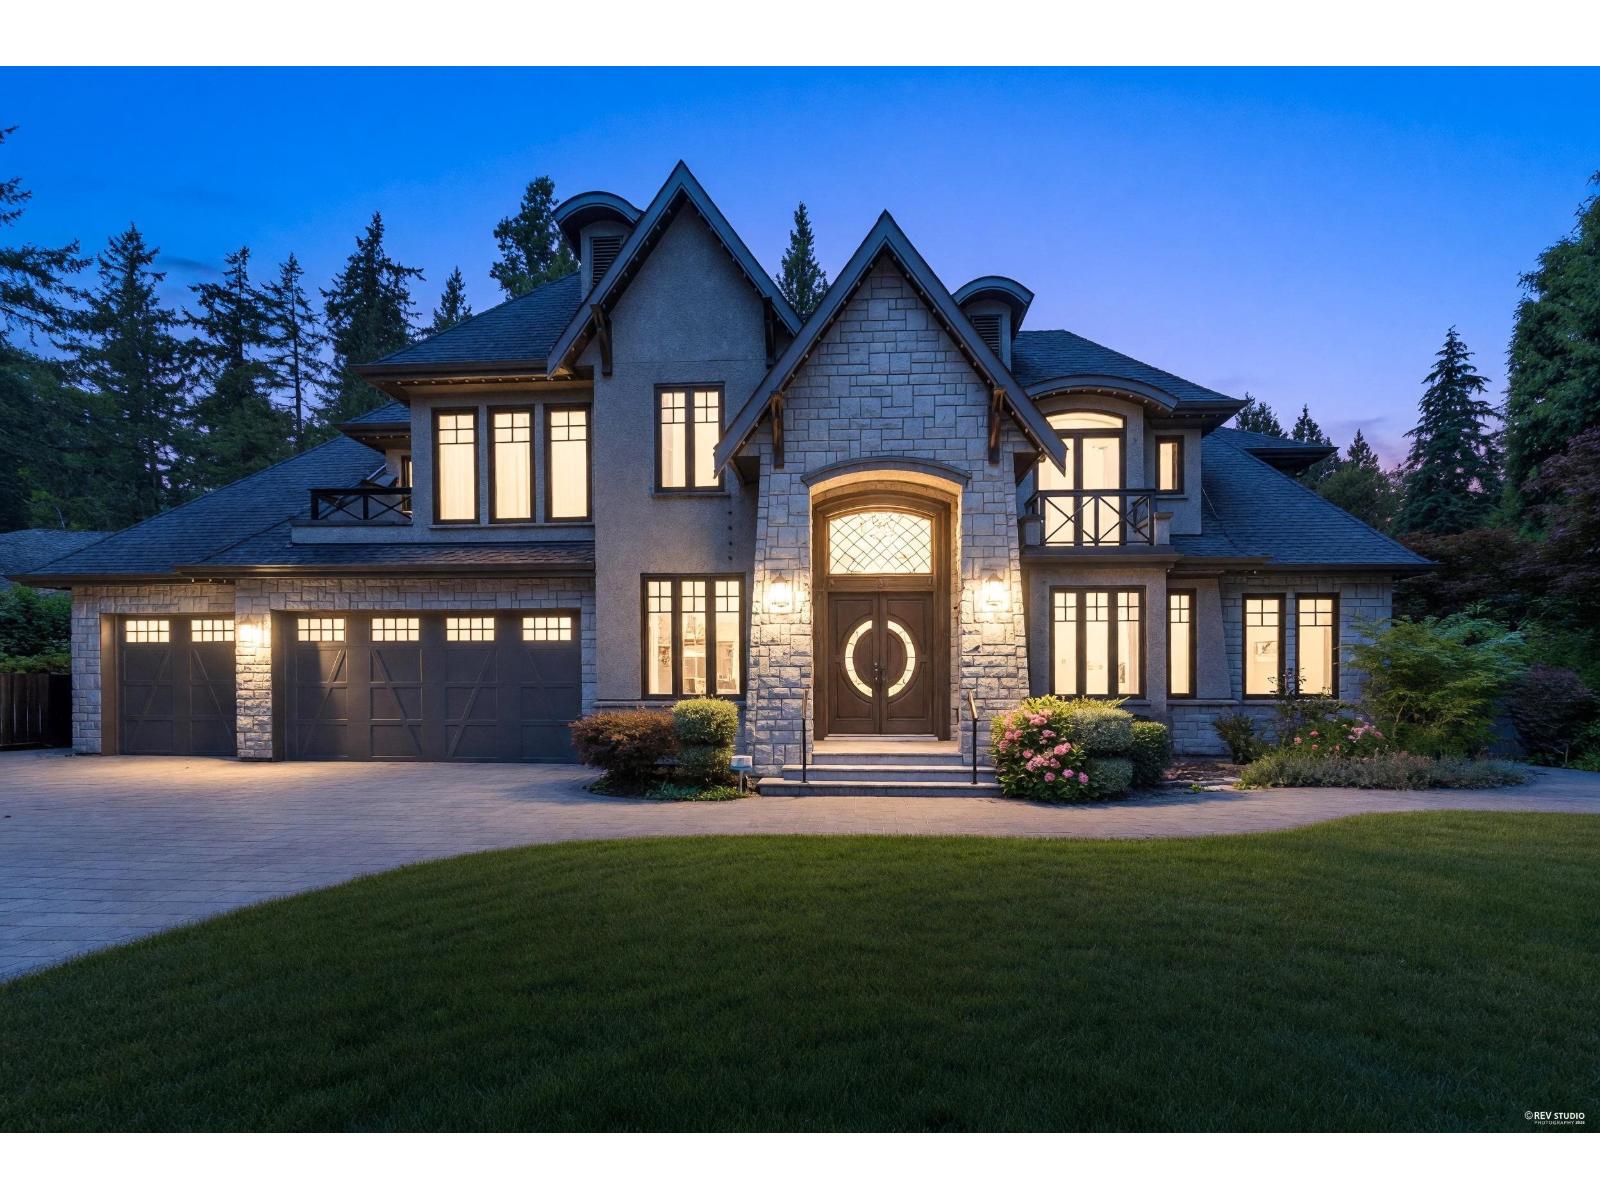
Surrey, British Columbia
Luxurious estate in South Surrey's prestigious Elgin Chantrell neighbourhood, set on an expansive 0.74-acre (32,421 sq. ft.) lot backing onto a peaceful greenbelt and ravine. Spanning nearly 8,900 sq. ft. of finely crafted living space, this home offers 7 bedrooms, 8 bathrooms, radiant in-floor heating, central A/C, six natural gas fireplaces, and a private elevator for complete convenience. The gourmet main kitchen comes equipped with a premium Miele appliance package alongside a separate wok/spice kitchen, while resort-style amenities include a sauna, gym, wine cellar, hot tub, media room, and games room. Highlights also include an additional 980 sq. ft. self-contained coach house and a triple garage, delivering unmatched space, privacy, and sophistication in a tranquil setting. (id:44393)
Parallel 49 Realty
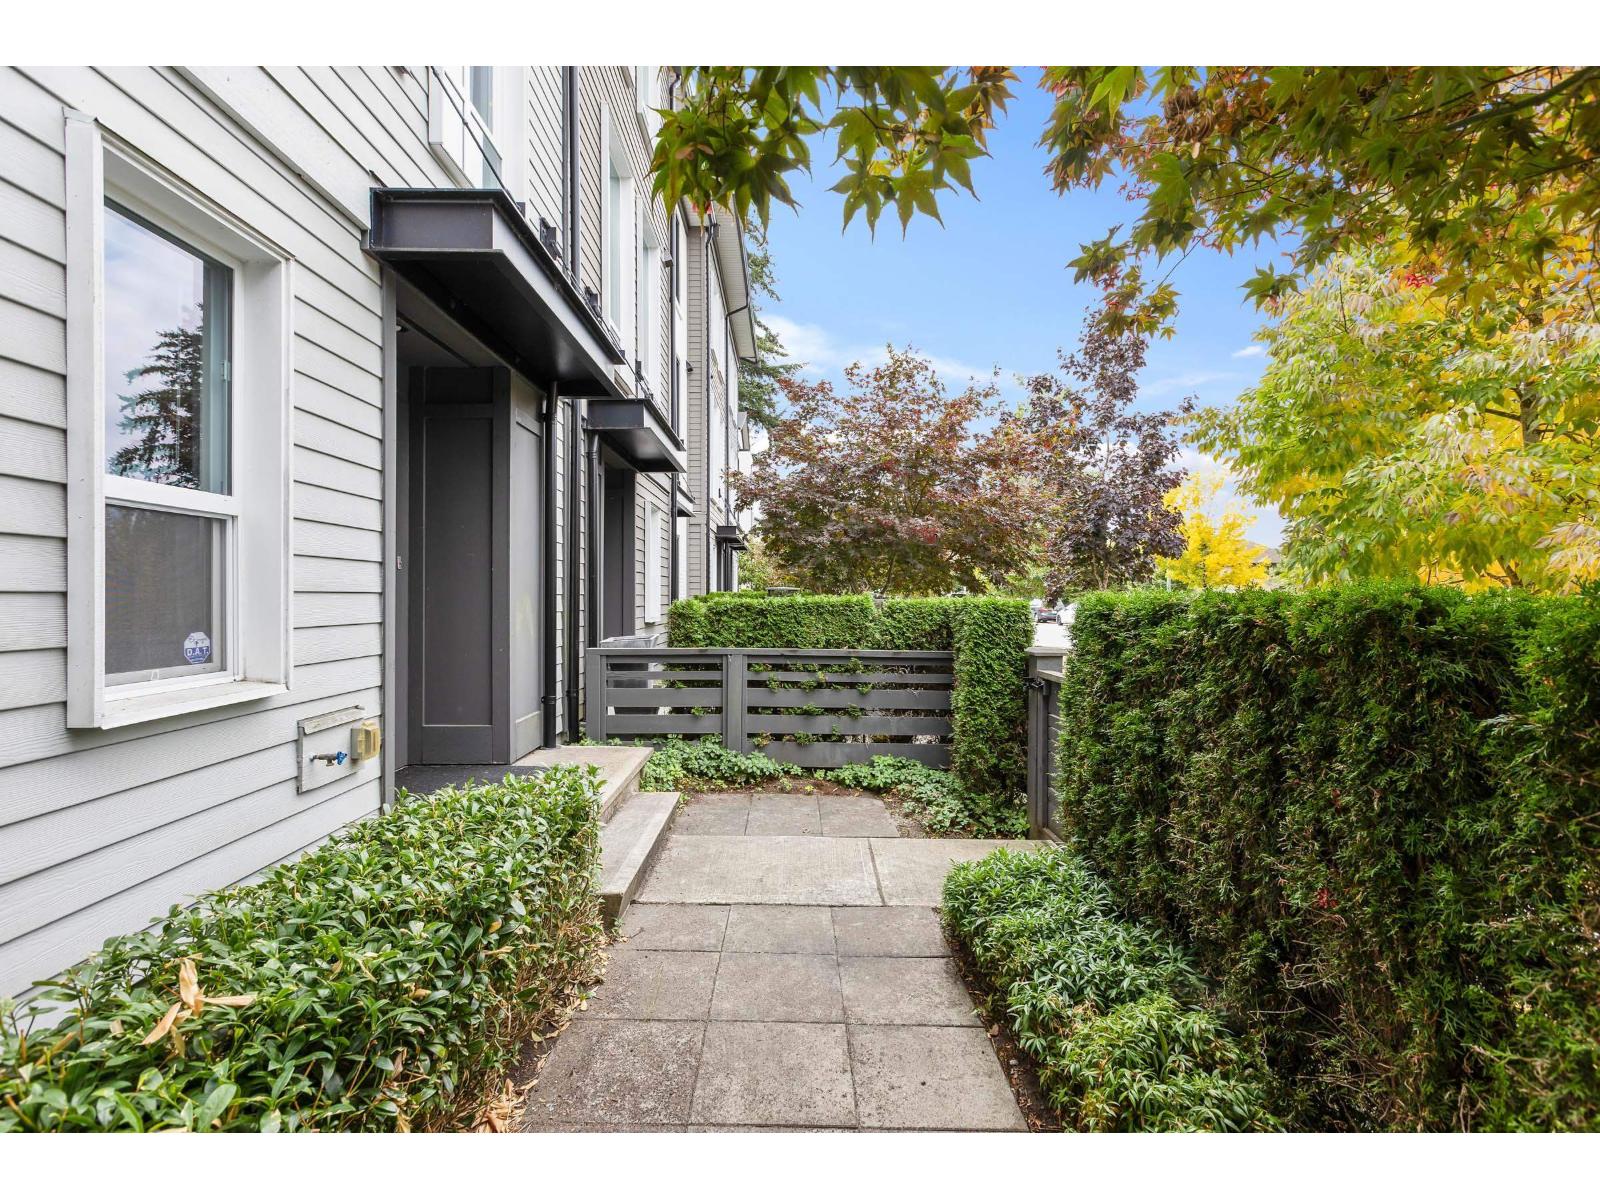
Surrey, British Columbia
Well maintained Corner unit with custom kitchen island! This 3 bed, 2 bath townhouse at The Kitchener By Mosaic is centrally located in Grandview, just steps away from Oliver Park, Southridge Academy, Sunnyside Elementary, and the Shops at Morgan Crossing. On the ground floor, the 3rd bedroom and a full bath, plus a double wide finished garage with an epoxy finish on the floor. The main floor has herringbone laminate flooring throughout, a living room that opens to a large south-facing sundeck, and a well appointed kitchen boasting a custom built island with wine fridge. On the top floor, two large bedrooms conjoined by a full bathroom, with custom double sinks. This is a great complex, in a great neighbourhood. Book your showing today! Open House Sunday September 20 from 2-4PM. (id:44393)
Hugh & Mckinnon Realty Ltd.
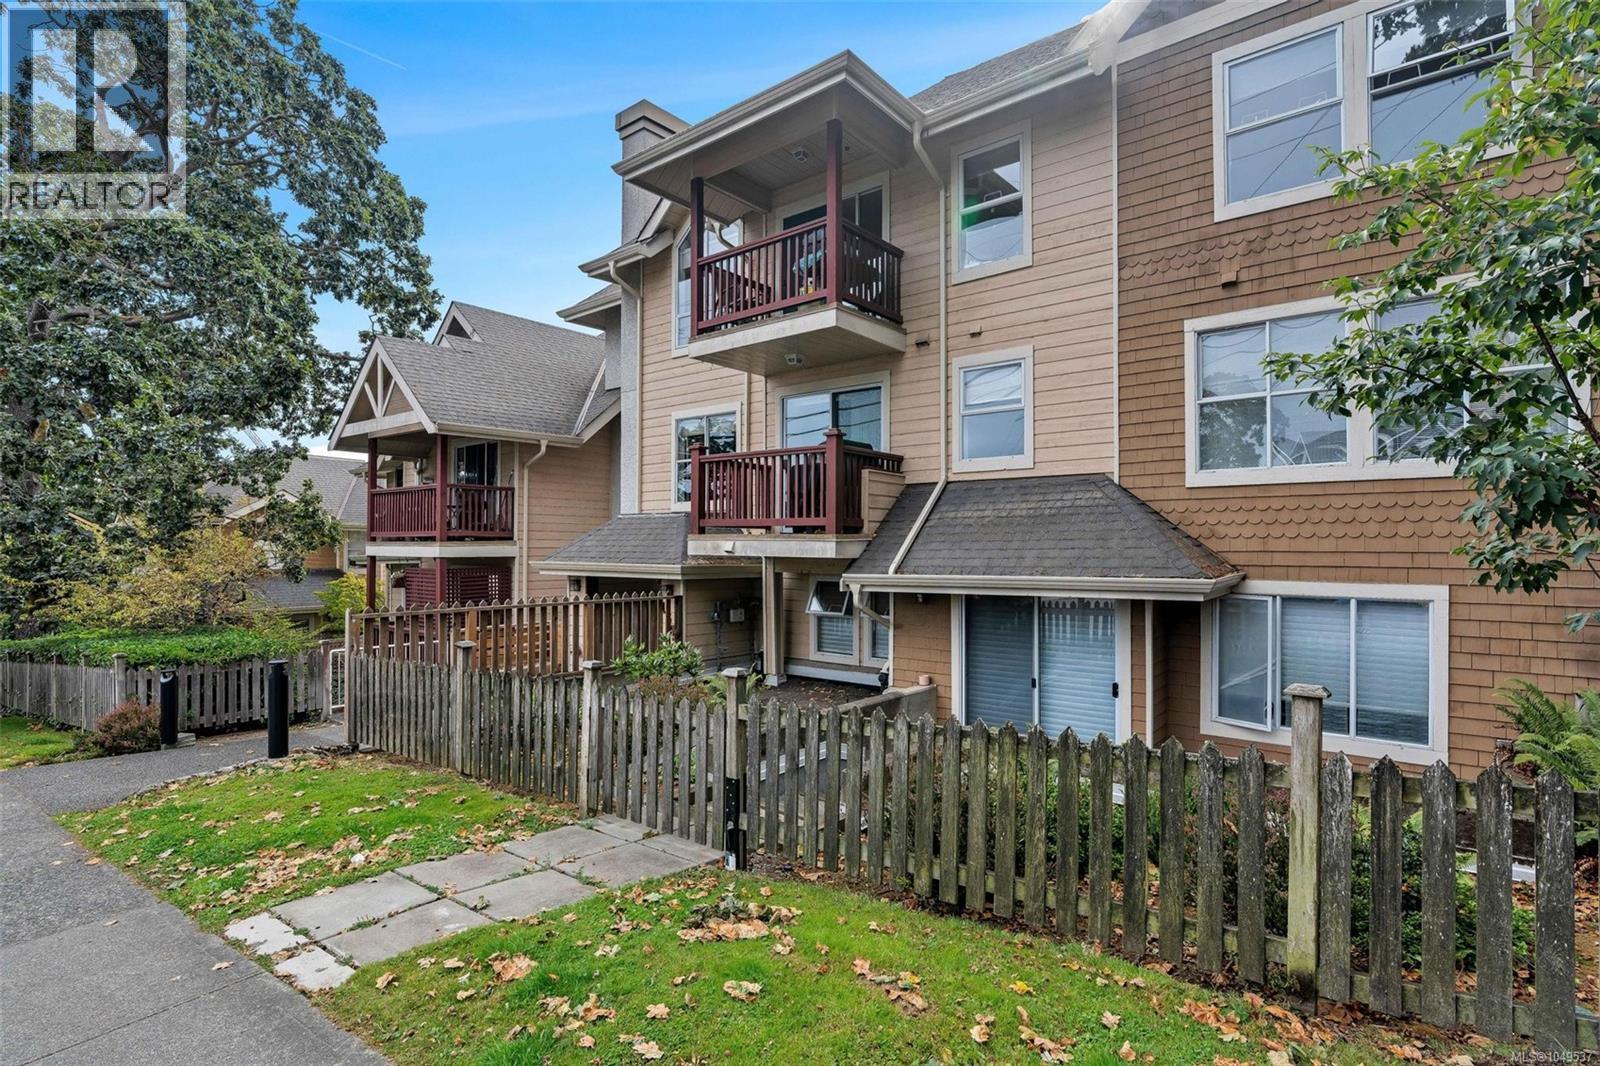
Victoria, British Columbia
Bright and spacious 2-bedroom, 2-bathroom condo in a fantastic Fernwood/Jubilee location! Situated on the third floor, this comfortable and inviting home offers a functional layout with generous living and dining areas, plenty of natural light, and a cozy gas fireplace with gas included in the strata fee. The primary bedroom features a walk-through closet and full ensuite, while the second bedroom and additional bathroom offer great flexibility. Enjoy your own private balcony, in-suite laundry, secure underground parking, and separate storage. Ideally located within walking distance to Royal Jubilee Hospital, with easy access to Fernwood, Oak Bay Avenue, Downtown, transit, shopping, parks, schools, and everyday amenities. A wonderful combination of space, comfort, and convenience! (id:44393)
RE/MAX Camosun
Nanaimo, British Columbia
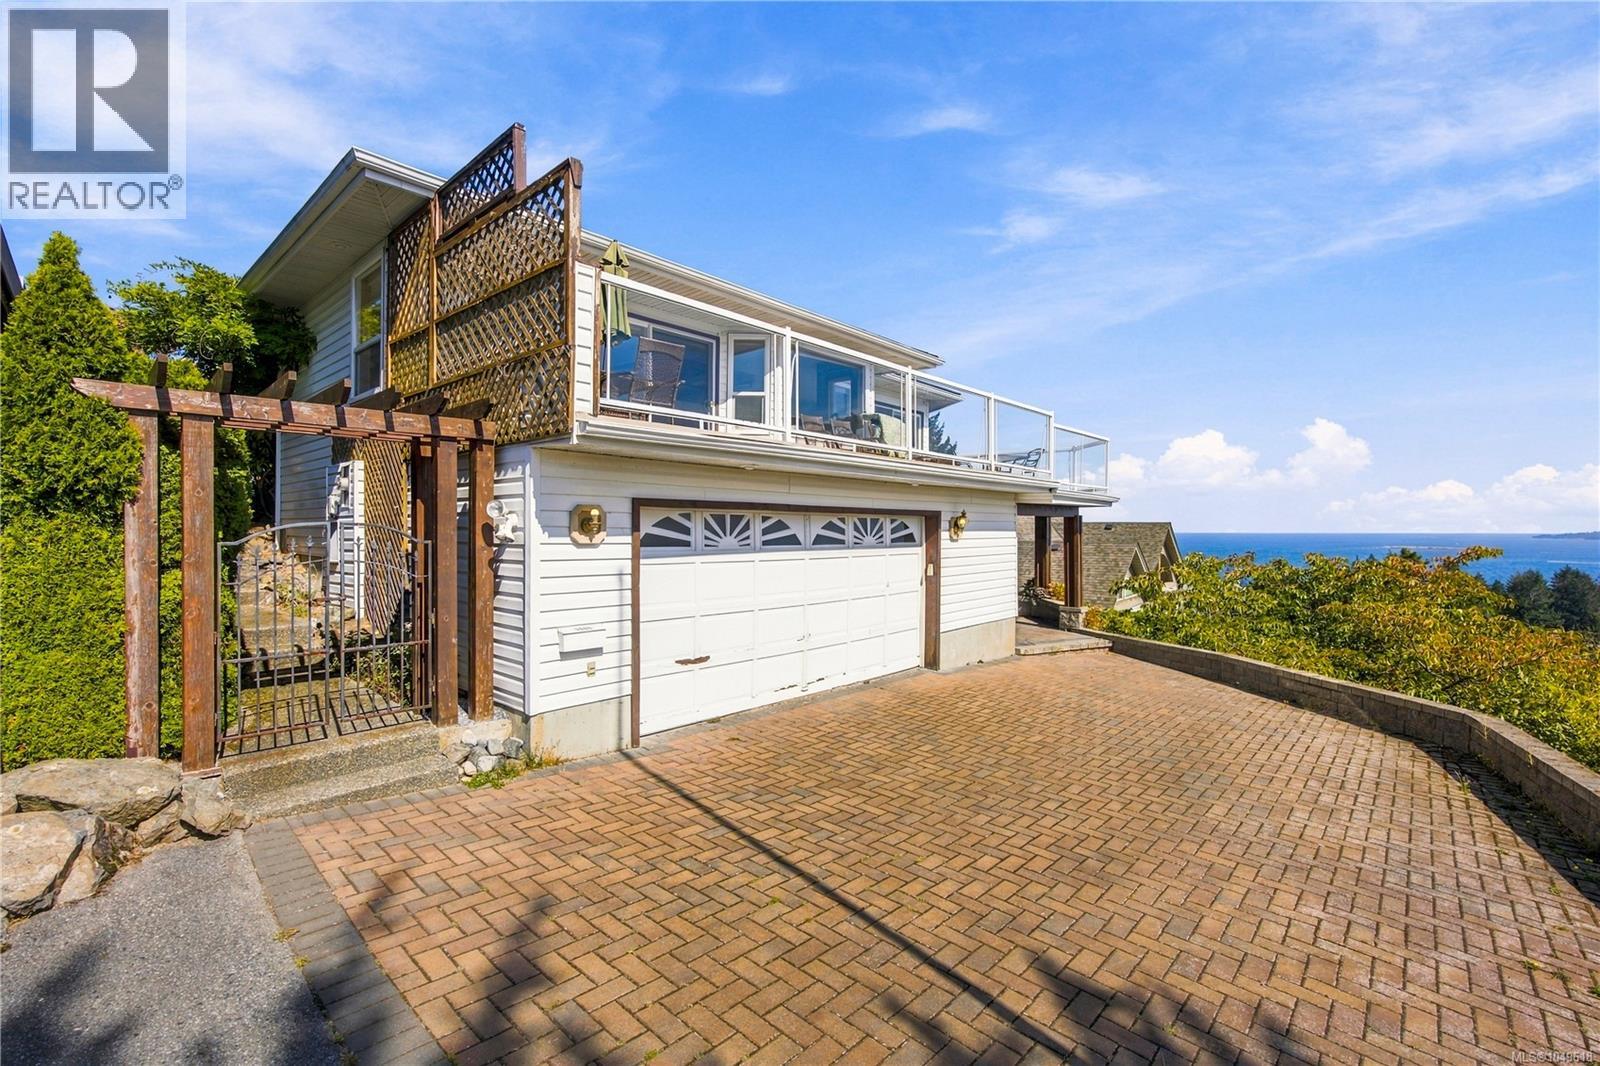
Perched in prestigious Glen Oaks, this grand executive residence commands nearly 5,000 sq.ft. of luxurious living with breathtaking 270-degree wraparound ocean views captured from both levels! Spanning south, east, and north, take in all-day sun, sweeping Departure Bay panoramas, coastal mountains, and dazzling lights across to Vancouver. A soaring skylit foyer introduces expansive principal rooms, including a sunken living room with full-height stone hearth, view dining, and an oak kitchen. Step onto the private south-facing sundeck or retreat to the primary suite with an ocean-view jetted tub. The massive lower level also frames sweeping water views and features a self-contained 2-bedroom in-law suite—ideal as a premium mortgage helper. Newer vinyl windows, a newer roof, and updated wood stoves ensure peace of mind. Oversized double garage and ample storage. Exceptional scale and vistas! (id:44393)
Exp Realty (Na)
Langley, British Columbia
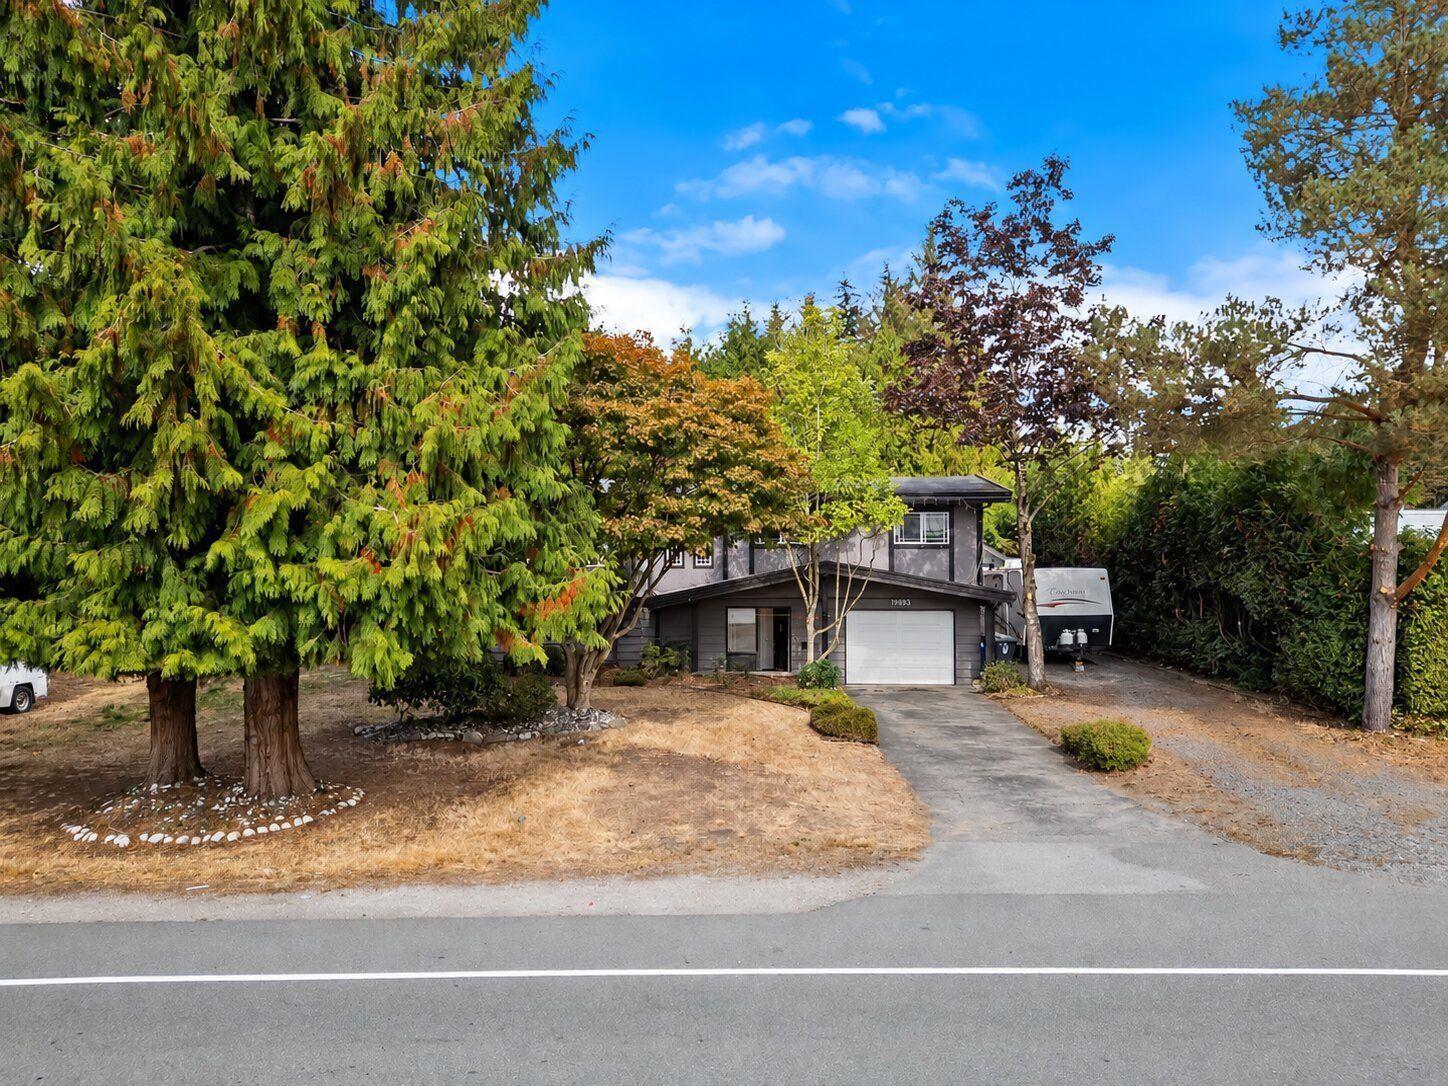
Unbelievable value in popular Brookswood! This spacious family home offers over 2,250 sq. ft on a private ¼-acre lot complete with a wired 14' x 30' shop, ample parking, and plenty of room for an RV. With 4 bedrooms (3 up, 1 down), this home offers a great layout and plenty of potential for the next owner to make it their own. The home features a kitchen with quartz countertops, engineered laminate flooring, some updates to bathrooms, two fireplaces, and a large deck off the formal dining room-perfect for enjoying the private backyard or entertaining. Fully finished basement with separate entry! Excellent for extended family or additional living space. Conveniently located close to schools, and shops while maintaining the lush forest atmosphere that give Brookswood its charm! (id:44393)
Macdonald Realty (Surrey/152)
Surrey, British Columbia
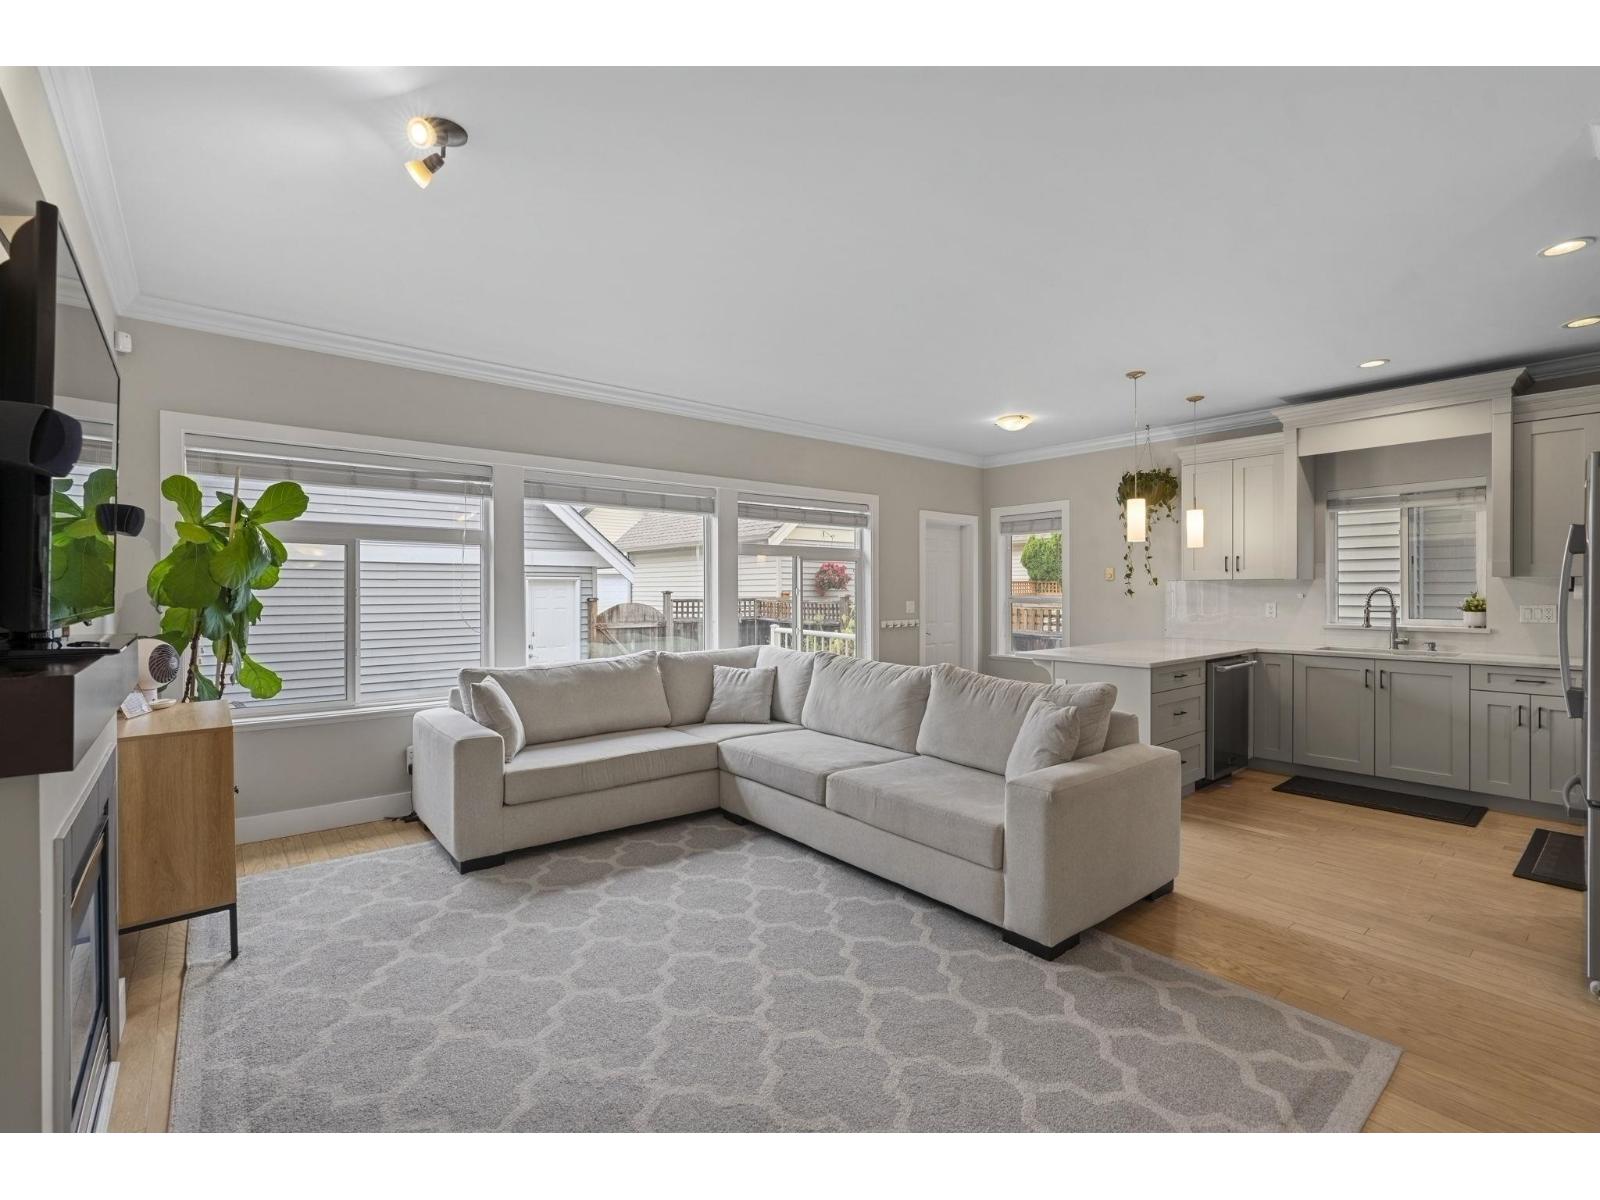
Welcome home to this TURNKEY and tastefully renovated 5 bedroom 4 bathroom home in the heart of Clayton. Very functional layout featuring a kitchen w/ quartz counters, s/s appliances, island and nook open to the family room, plus separate living and dining rooms plus a powder room. Upstairs offers three spacious bedrooms, two bathrooms and laundry. Added bonus a beautiful 2 bedroom MORTGAGE HELPER with private entry and its own laundry, or great as an in-law suite. Good sized patio perfect for entertaining and a park across the street for kids to play in. CENTRALLY LOCATED minutes to schools, shopping & transit. Shows 10/10. Book your private showing today. (id:44393)
Lpt Realty Ulc
Surrey, British Columbia
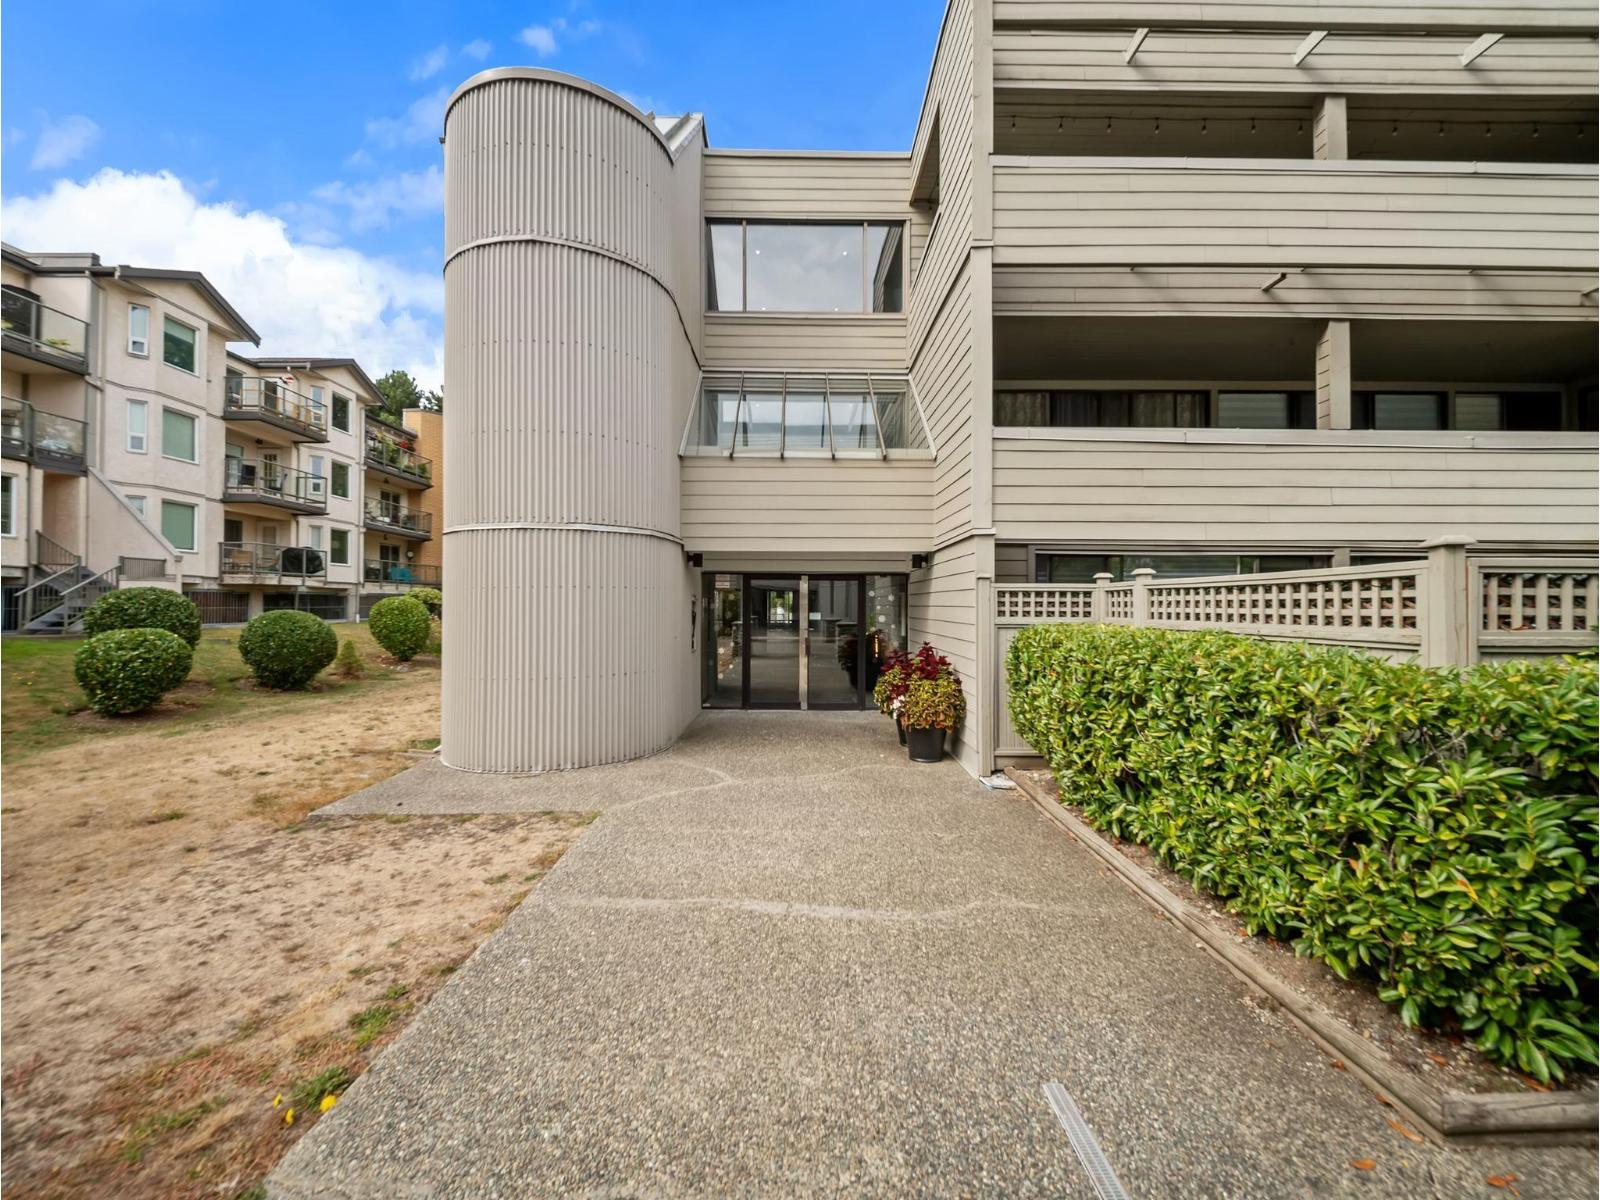
Welcome to this beautifully updated home in the popular Parkview Complex! Many updates including stainless steel appliances, countertops, sleek grey cabinetry, and a stylish glass backsplash. Laminate flooring and updated light fixtures throughout add a fresh, contemporary feel. Enjoy your spacious, covered West-facing balcony-overlooking a green space, perfect for afternoon relaxation. Located in a proactive, well-maintained complex with important updates already completed, including exterior cement board installed in 2013, roof replaced in 2018, and plumbing upgrades completed in 2025. A highly walkable location with easy access to Bakerview Park, shopping, restaurants, transit, and everyday amenities. A fantastic opportunity for homeowners or investors! (id:44393)
Macdonald Realty (Surrey/152)
Kelowna, British Columbia
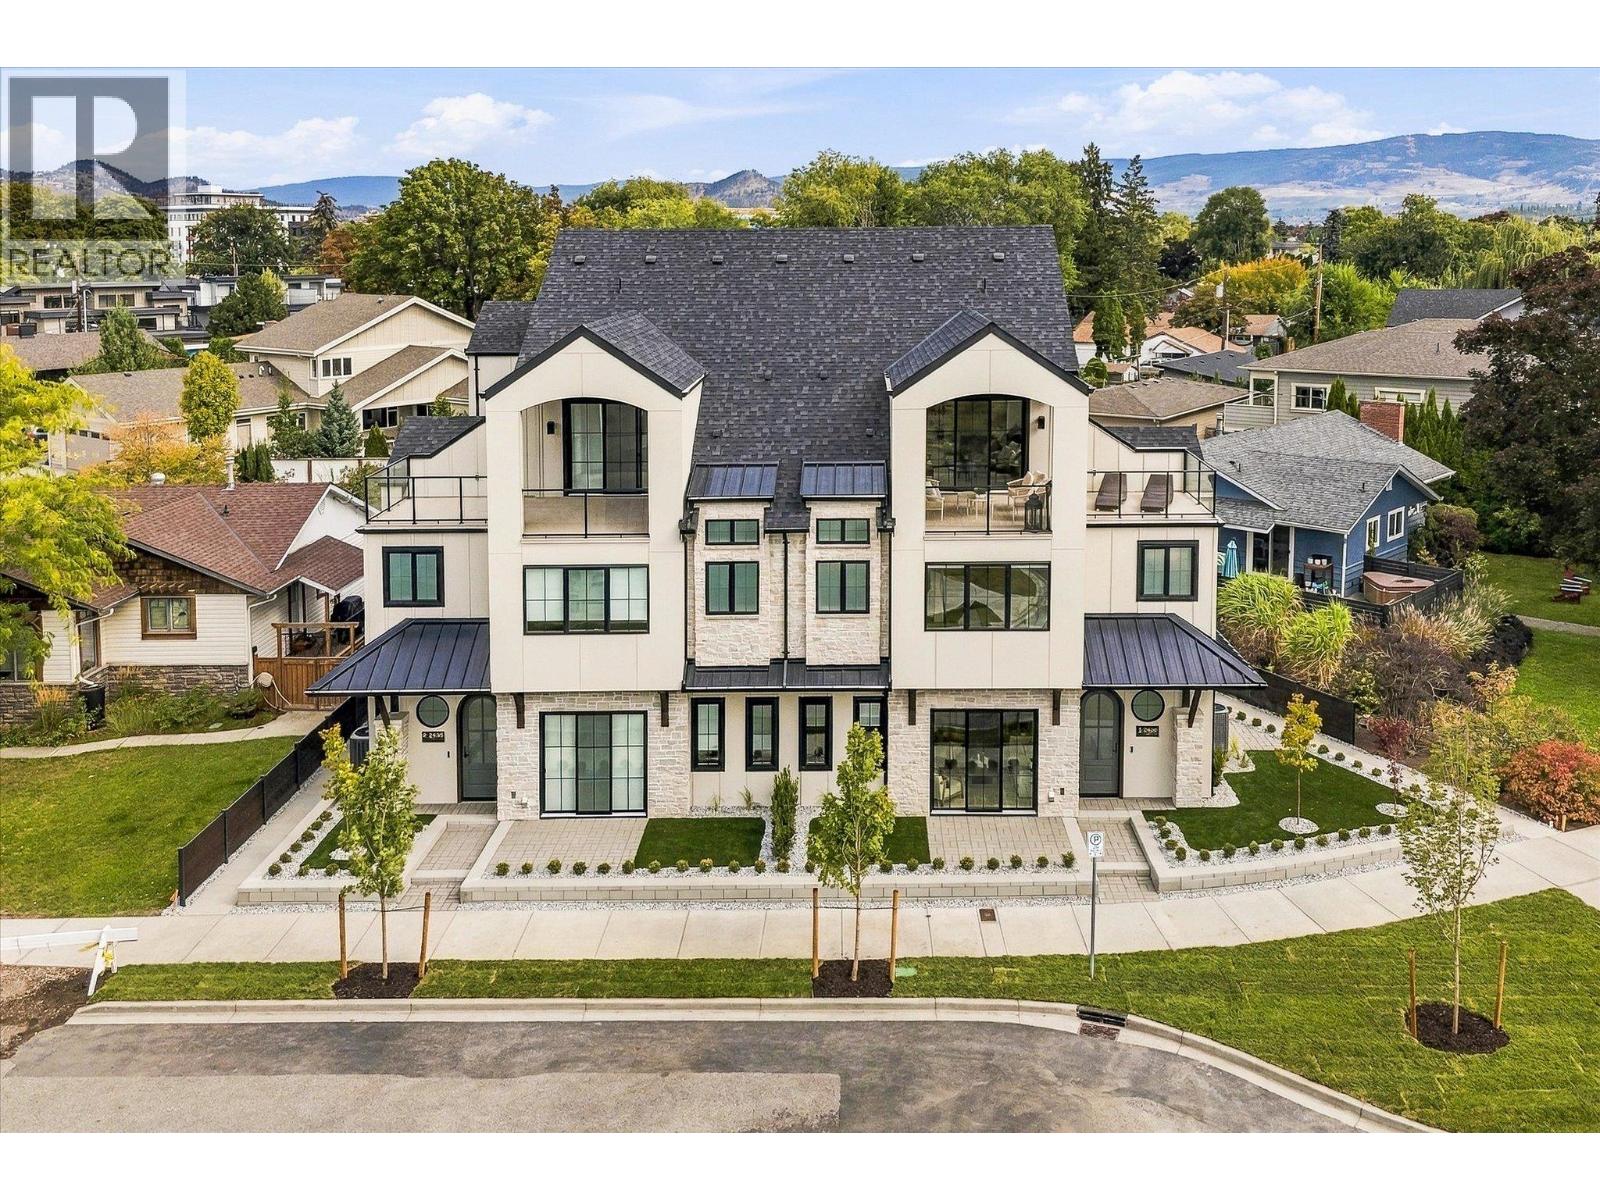
Downsize without compromise! Welcome to The City View, a signature residence at The Taylor House! This custom 3-level home offers approximately 1,792 sq. ft., thoughtfully designed to reflect the area's historic character while providing the comfort and sophistication of modern luxury. Enjoy living in one of Kelowna’s most desirable and walkable neighbourhoods. Ideally positioned just steps from the lake, Pandosy Village and Kelowna General Hospital, the home offers easy access to dining, shopping, recreation and everyday amenities, with downtown Kelowna minutes away. The light filled main level is distinguished by 10’ ceilings, custom millwork and stonework, an electric fireplace and a dedicated office. The kitchen features a custom curved island and premium appliance package, while 8-inch engineered oak plank flooring runs throughout the home. Smart-home technology, Lutron lighting and integrated sound add effortless modern comfort. The second level hosts 3 well-sized bedrooms, and the primary suite includes a walk-in closet, plus a luxurious ensuite with heated floors. The third floor offers a versatile recreation/flex room, powder room and access to an approximately 322 sq. ft. partially covered rooftop patio. This home is stacked with elegant high end finishes. Photos are of Unit #4 and are used as “similar to” for illustrative purposes. Strata fees are approximate and subject to confirmation. Property taxes for the individual strata lot have not yet been determined. (id:44393)
Royal LePage Kelowna Paquette Realty
Humboldt, Saskatchewan
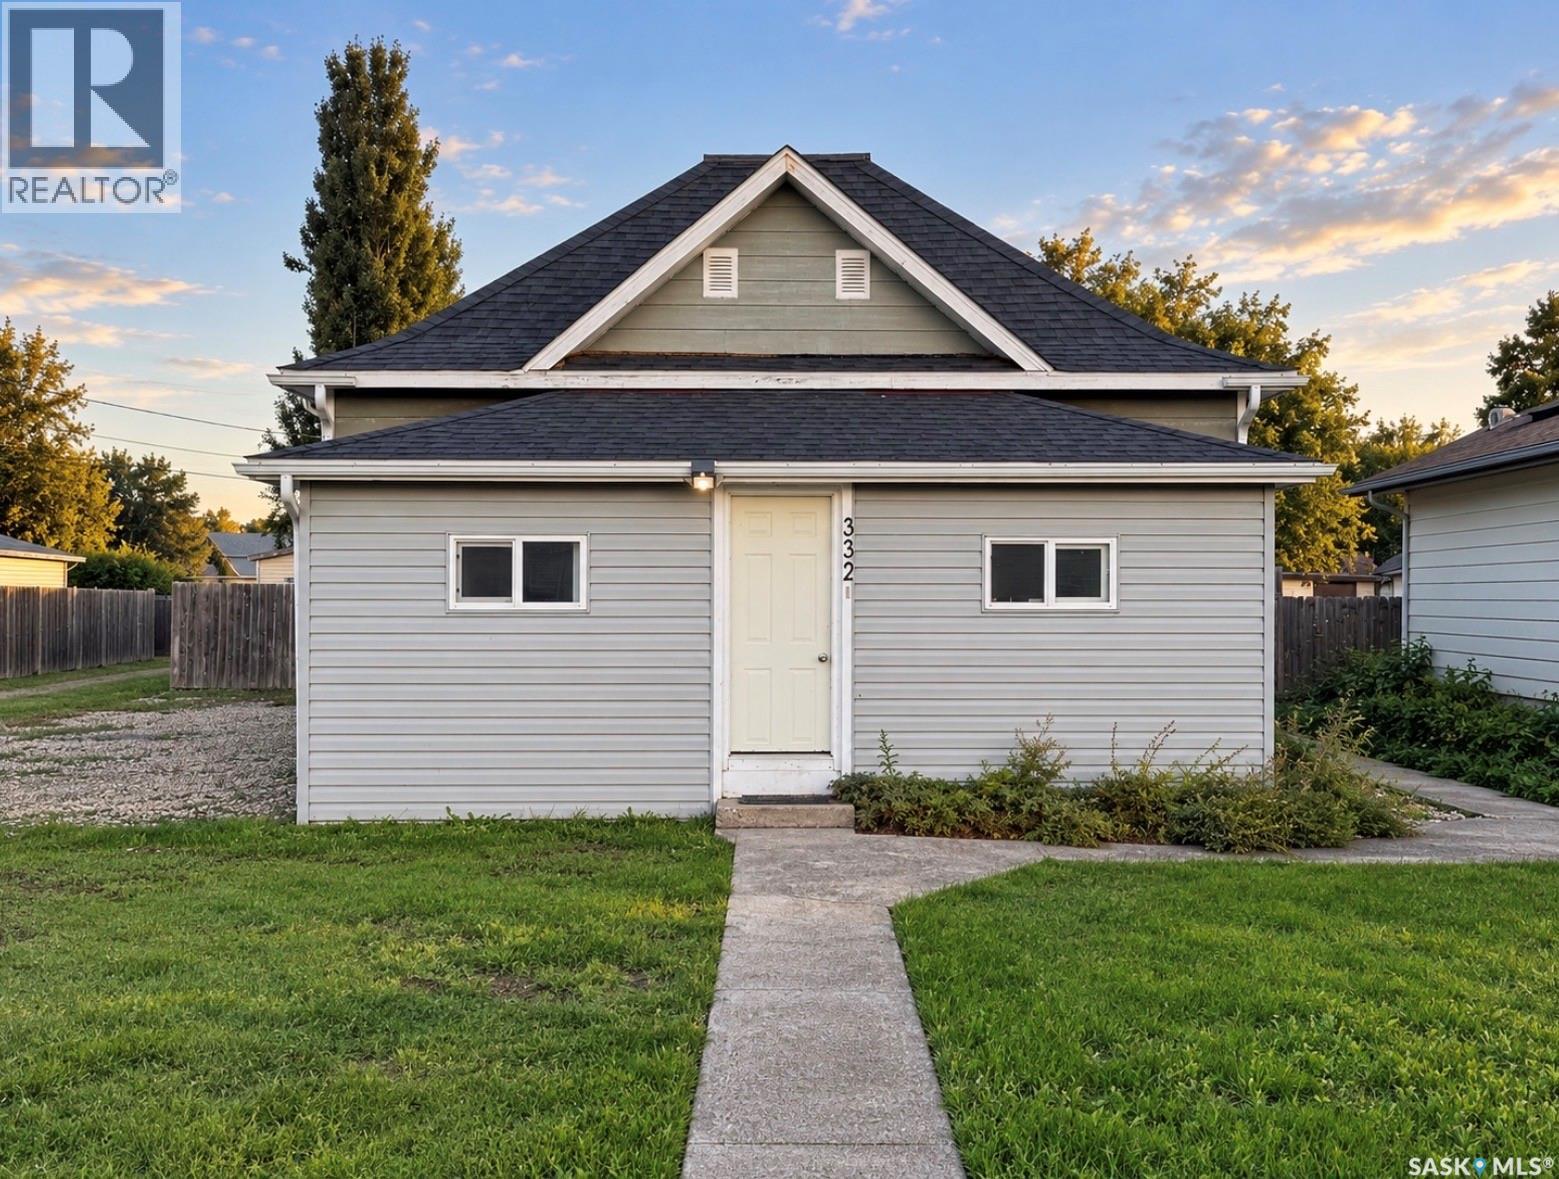
2-bedroom bungalow located on a spacious 50' x 132' lot in Humboldt. This 1,040 sq. ft. home features a bright living room, kitchen, dining room, main-floor laundry, upgraded 4-piece bathroom, and a convenient mudroom. The fully finished basement offers additional living space with a family room, den/office and storage! Several updates have been completed throughout the home, including an upgraded bathroom, kitchen and laundry lighting, and the new closet doors. The back portion of the roof has also been replaced. The front porch has been remodelled with a new window, newer flooring, and an added storage room. Outside, enjoy a fenced yard with mature trees and shrubs, plus a double gravel driveway with parking for 3. A great opportunity for a first-time buyer, small family, or investor! (id:44393)
Centra Realty Group Inc.
Surrey, British Columbia
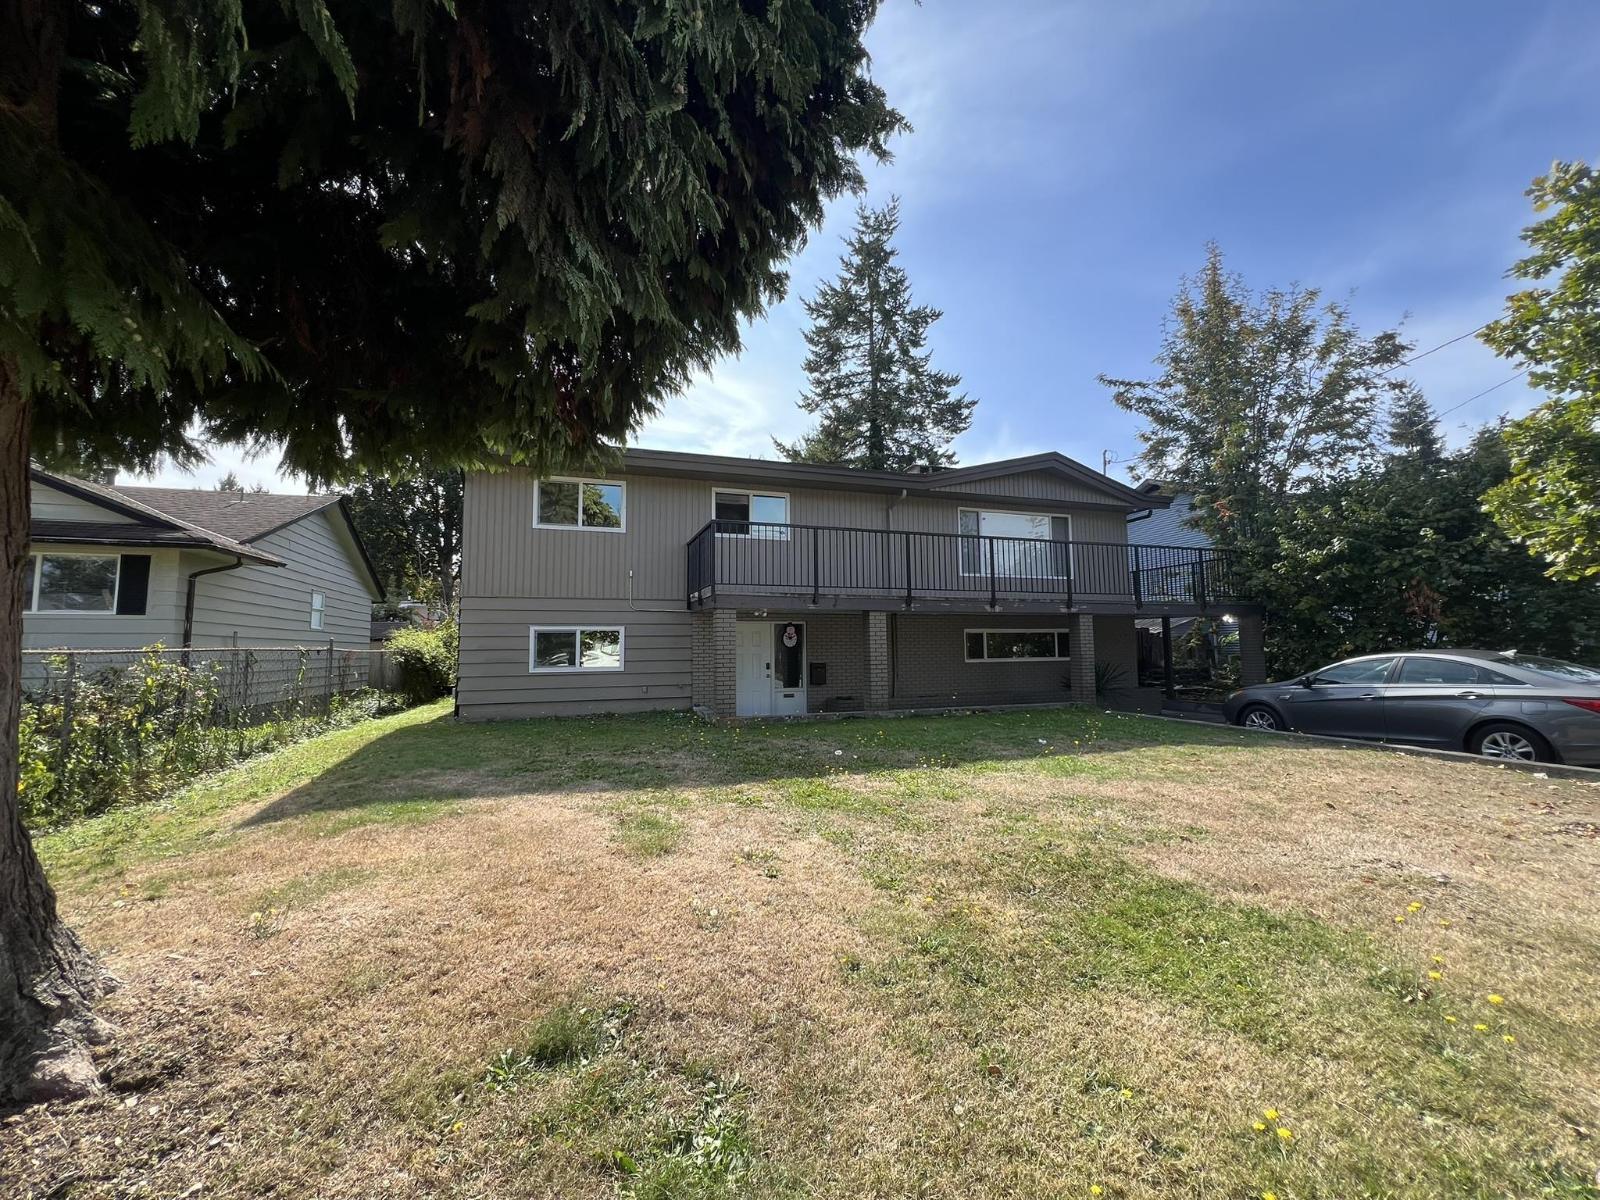
Income Property Opportunity! Approx. 2,663 sq.ft. single-family home situated on an approx. 7,644 sq. ft. lot in Surrey's Guildford area. Located mid-block on 106A Avenue, this property offers a quiet and convenient residential setting. Guildford Park Secondary School and Holly Park are just one block away, while Guildford Town Centre and Green Timbers Urban Forest are only minutes drive. Under R3 zoning and Urban Residential Guilford Plan, offering potential for future development. Currently occupied by 3 month-to-month tenants, the property offers flexibility for investors, first-time homebuyers, or buyers looking for rental income. Don't hesitate, call now. (id:44393)
RE/MAX City Realty
Saskatoon, Saskatchewan
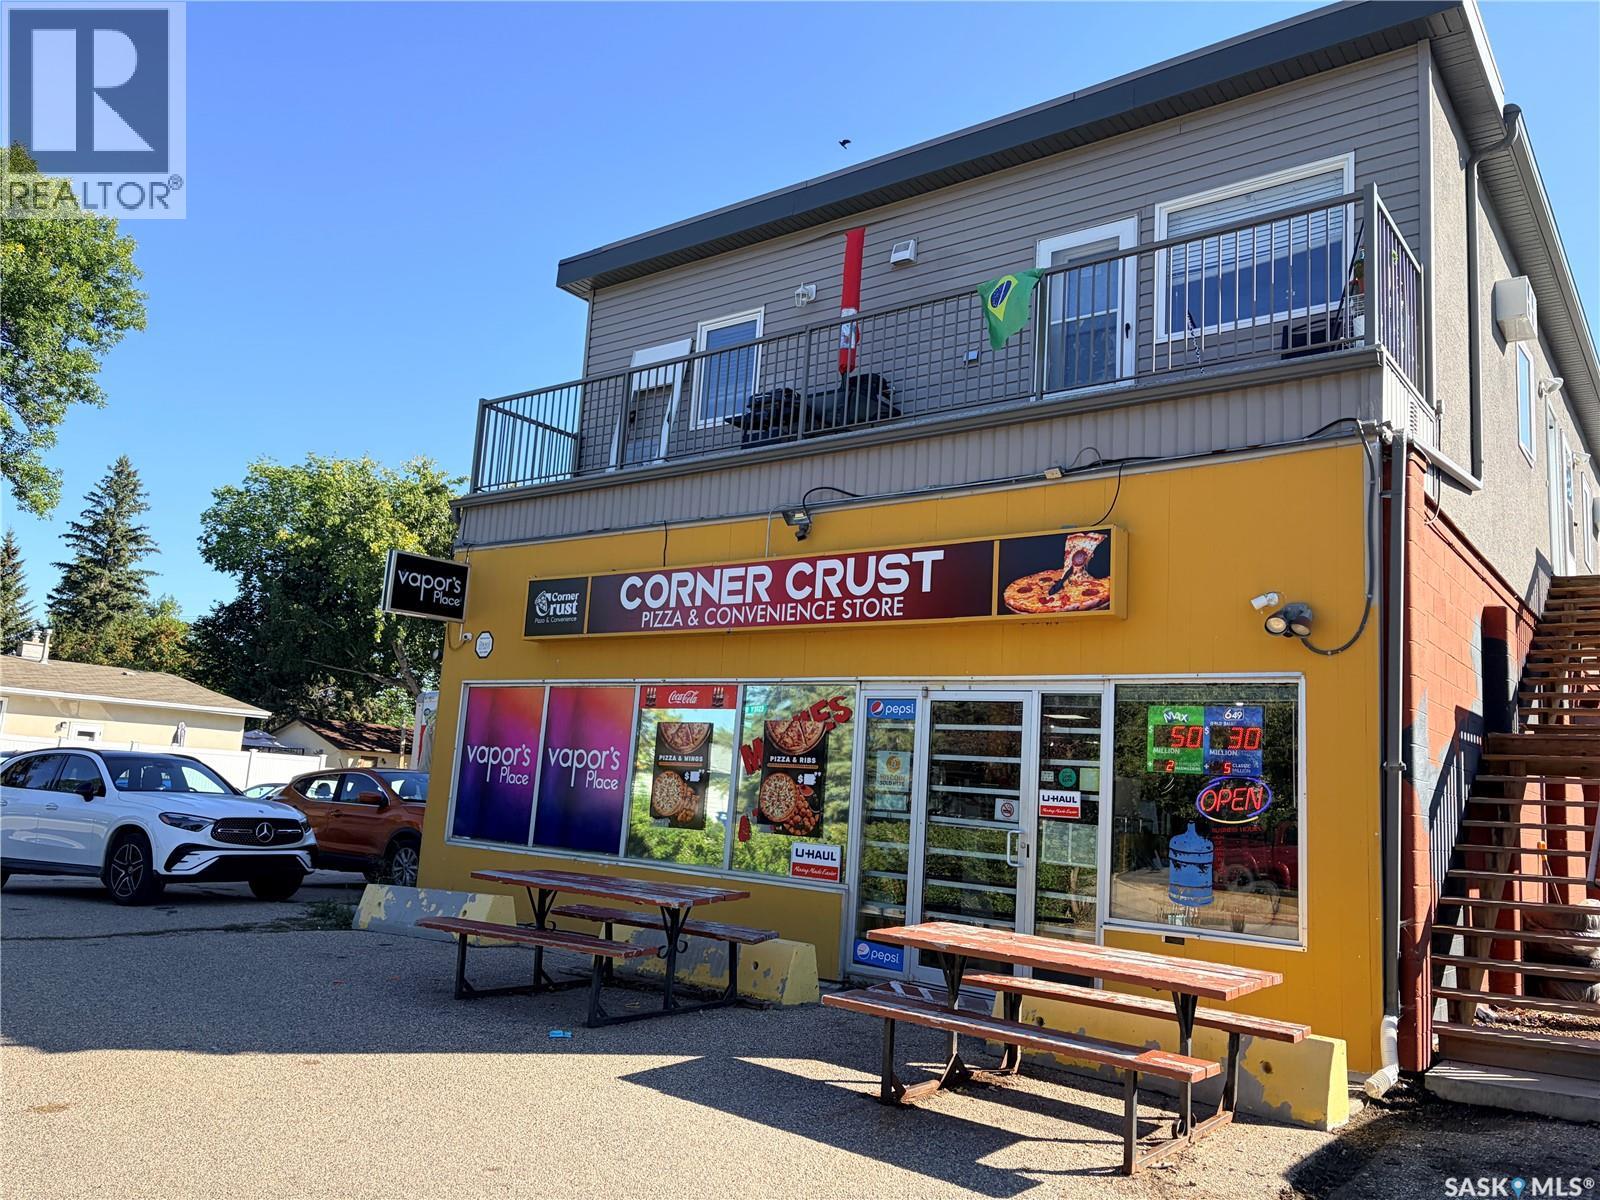
Excellent opportunity to operate a Convenience Store & Pizza business with U-Haul service in Saskatoon! This approximately 2,250 sq. ft. commercial space is well set up for an owner-operator looking for multiple revenue streams under one roof. The premises feature installed pizza kitchen equipment, allowing a new operator to continue or expand food service without the cost and time of building a kitchen from scratch. In addition to convenience store sales and pizza operations, the location offers U-Haul service, providing another source of customer traffic and income. Also there is a corner space to be used as a vape shop to make another income for buyer. With a monthly rent of approximately $4,000, this is an attractive opportunity for an entrepreneur seeking an established, versatile business concept combining retail, food service, and rental services in Saskatoon. (id:44393)
RE/MAX Bridge City Realty
Chilliwack, British Columbia
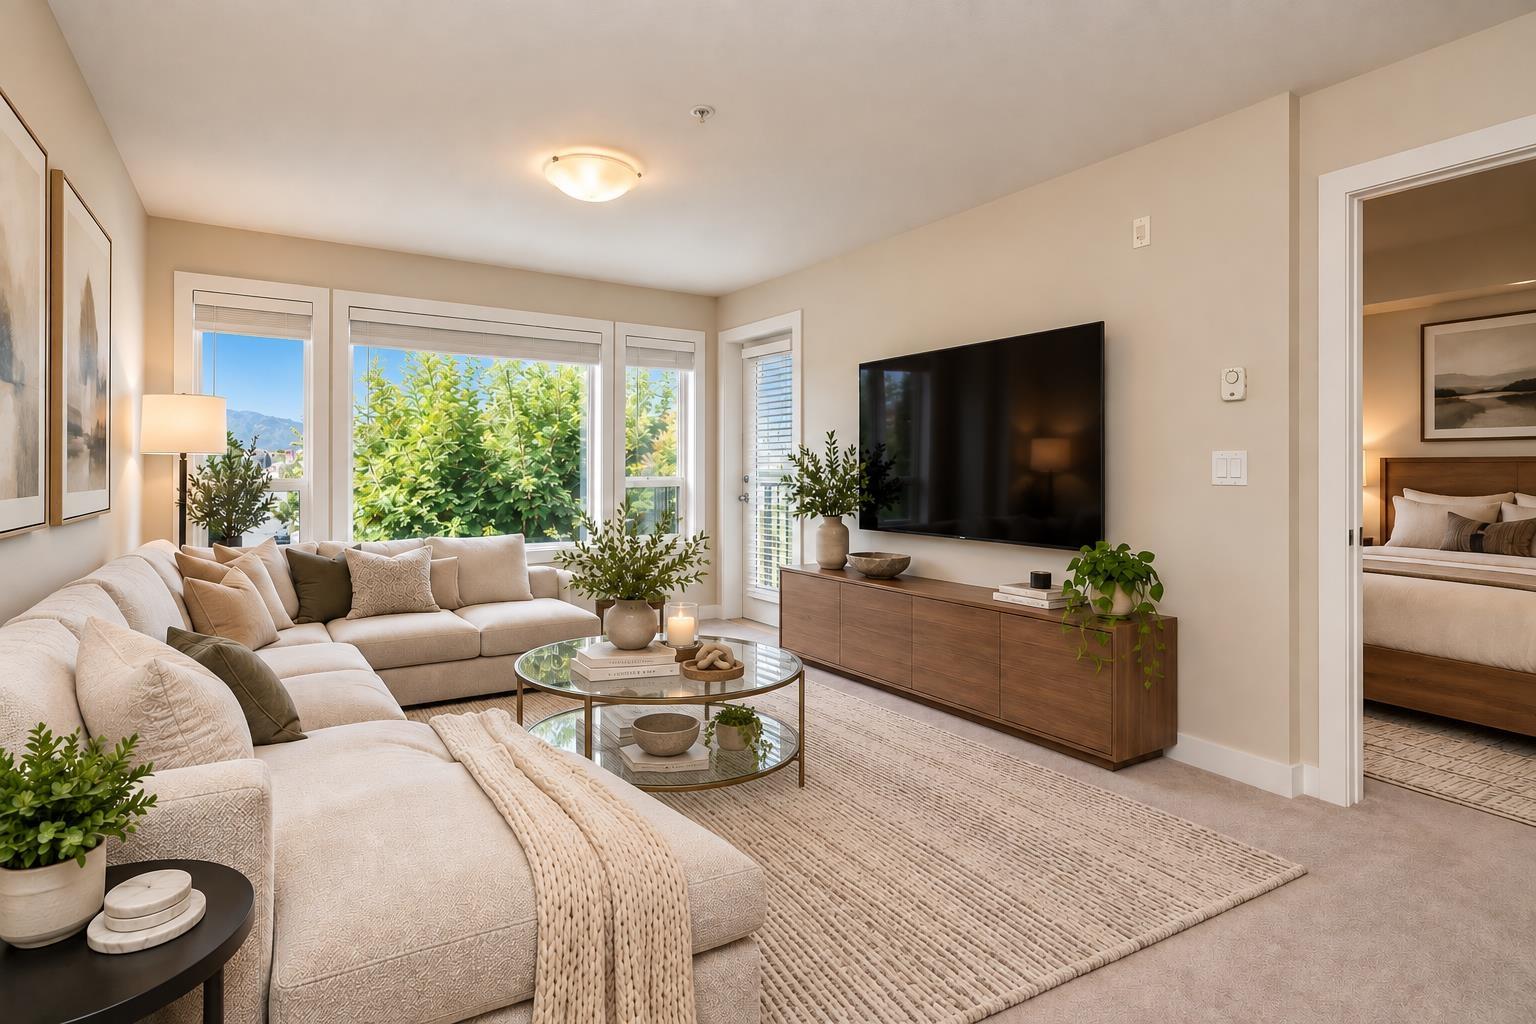
Welcome to this charming 1-bedroom, 1-bathroom condo in Chilliwack, offering 579 sq. ft. of comfortable, functional living space. Featuring a bright open-concept layout, spacious living area, well-appointed kitchen, generous bedroom, and private balcony. A fantastic opportunity for first-time buyers, investors, or those looking to downsize, all while being conveniently located close to everyday amenities. (id:44393)
RE/MAX 2000 Realty
RE/MAX Nyda Realty Inc.
Ness Lake, British Columbia
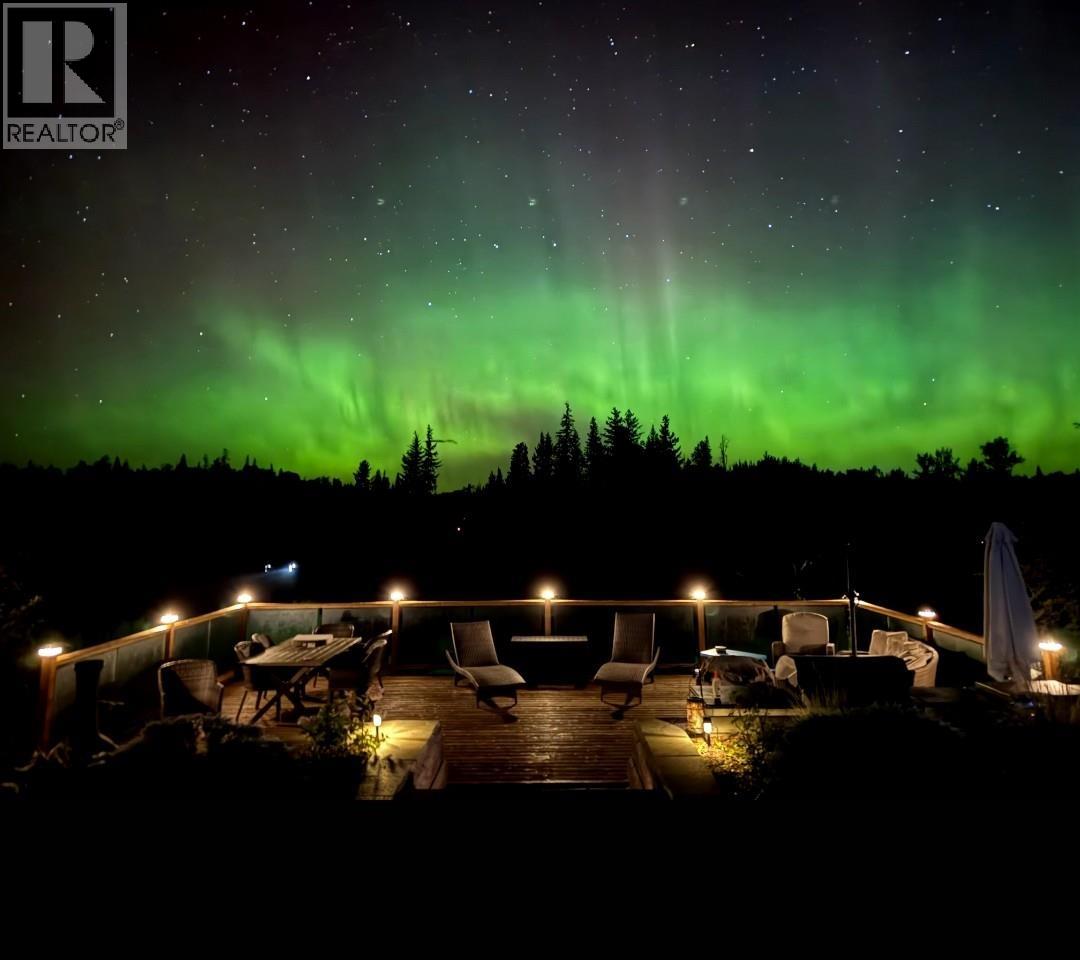
Welcome to year-round lakefront living! This 4-bed, 2-bath rancher with a fully finished walk-out basement has been updated throughout. The main floor makes the most of the incredible setting, with a large deck overlooking the yard. Downstairs, the walk-out basement has additional living space, with plumbing in place for a third bathroom. The property features a double garage, RV carport, landscaped yard, and fantastic lakefront setting. Tucked into the property is a charming treehouse/playhouse, complete with a loft, adding a truly special touch. If you’ve been dreaming of waking up to lake views, this property is for you. Just move in and enjoy! All measurements are approximate, buyer to verify if deemed important. (id:44393)
Royal LePage Aspire Realty
Exp Realty
Poplar Creek, British Columbia
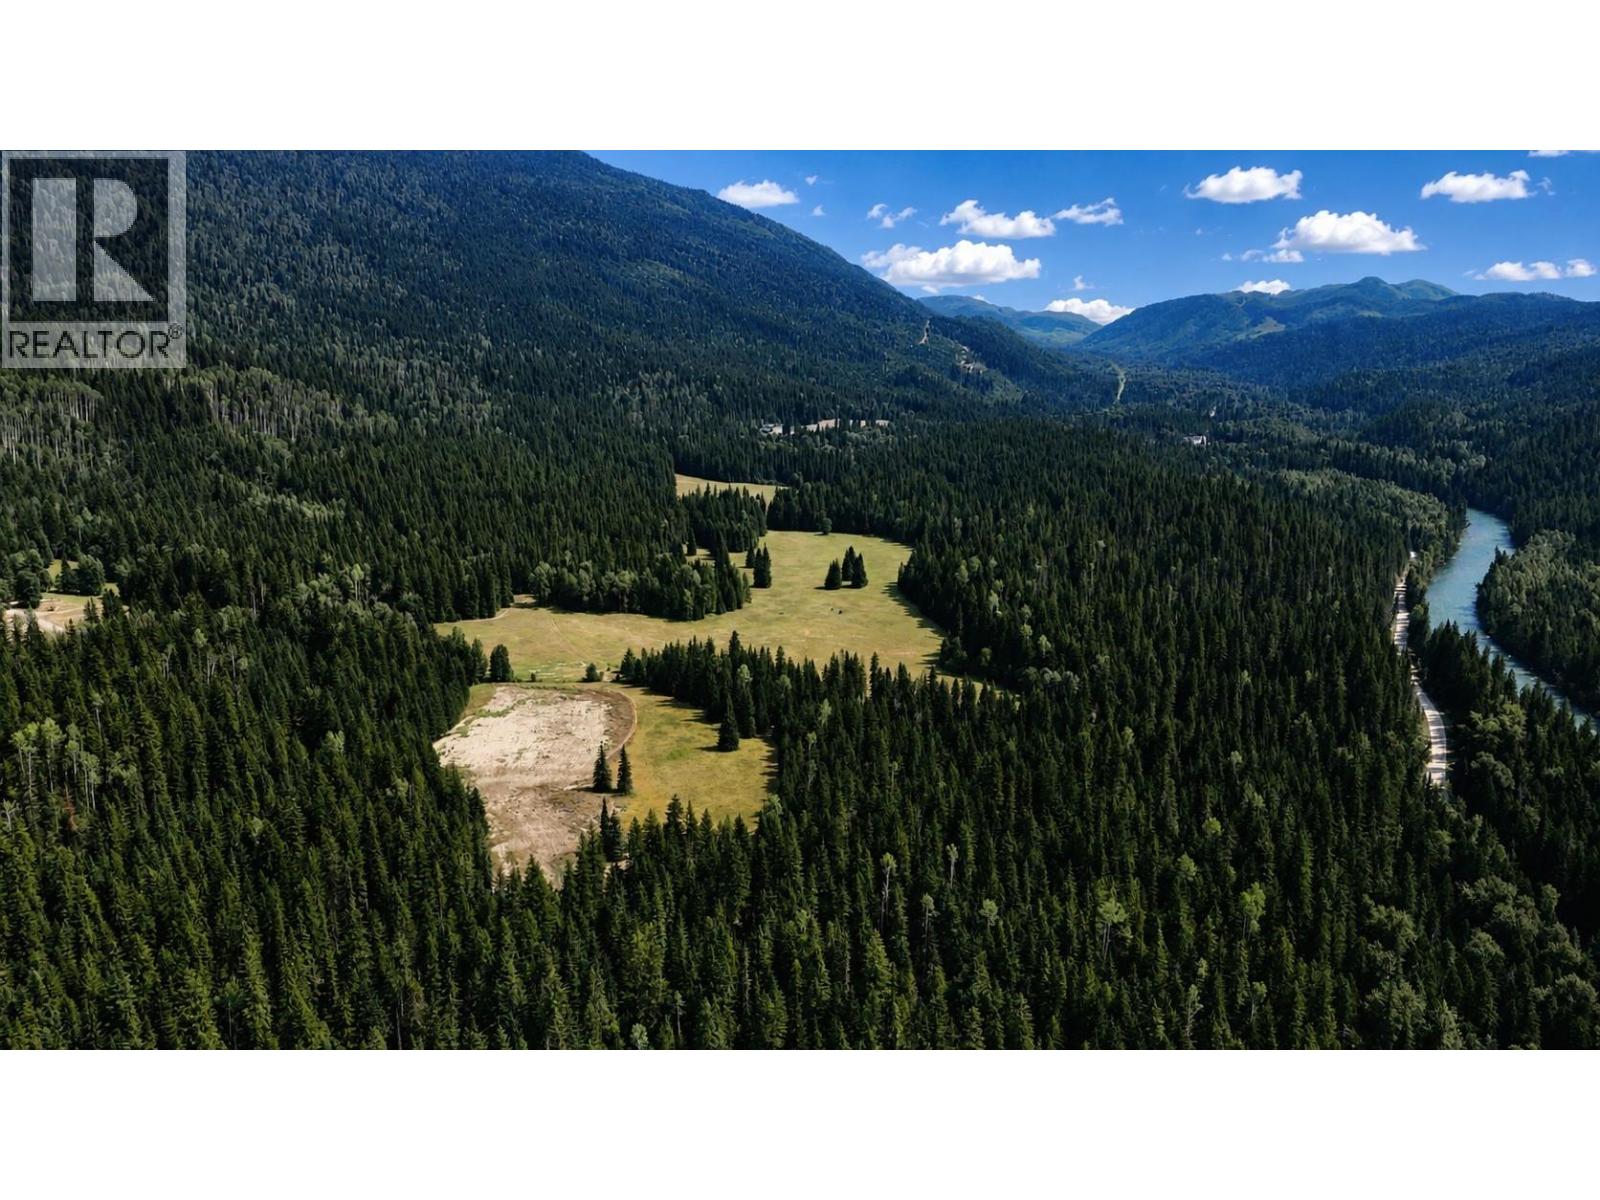
Silver Mountain Ranch is a stunning 447-plus-acre wilderness holding in Poplar Creek, within BC’s West Kootenays. In over 20 years of selling rural property throughout BC, I can say this is one of the nicest properties I have had the opportunity to work on; it truly checks all the boxes. This offering is comprised of 4 titles that encompass multiple open meadows with majestic Goat Range views, multiple year-round creeks, ponds and a 2.7-acre man-made lake. There are two main residential areas: (1) Silver Mountain Ranch includes a 2 BR, 2 bath rustic log home, a 2 BR, 2 bath guest cabin, 2 barns, storage buildings and a 5-bay machine shed; and (2) the separately accessed but attached Duncan Ranch has a 2 BR log home, barn, RV shelter, shed and fenced garden. The property is powered by an impressive micro-hydro system, with approx. 7 km of pipe distributing mountain water throughout the ranch, generating continuous power and feeding several ponds before reaching a private 2.7-acre lake. Water licenses cover domestic use, irrigation, livestock, power generation and private fish stocking. Not to be understated, the forest includes mature fir and cedar, as well as an old-growth stand at the entrance that is truly magical. With 4 titles, 2 private residential areas, extensive water infrastructure, productive land, a rich history and exceptional privacy, this property is well suited as a multigenerational estate or legacy holding. No zoning. Most of the property is in the ALR. (id:44393)
Landquest Realty Corp. (Interior)
White Rock, British Columbia
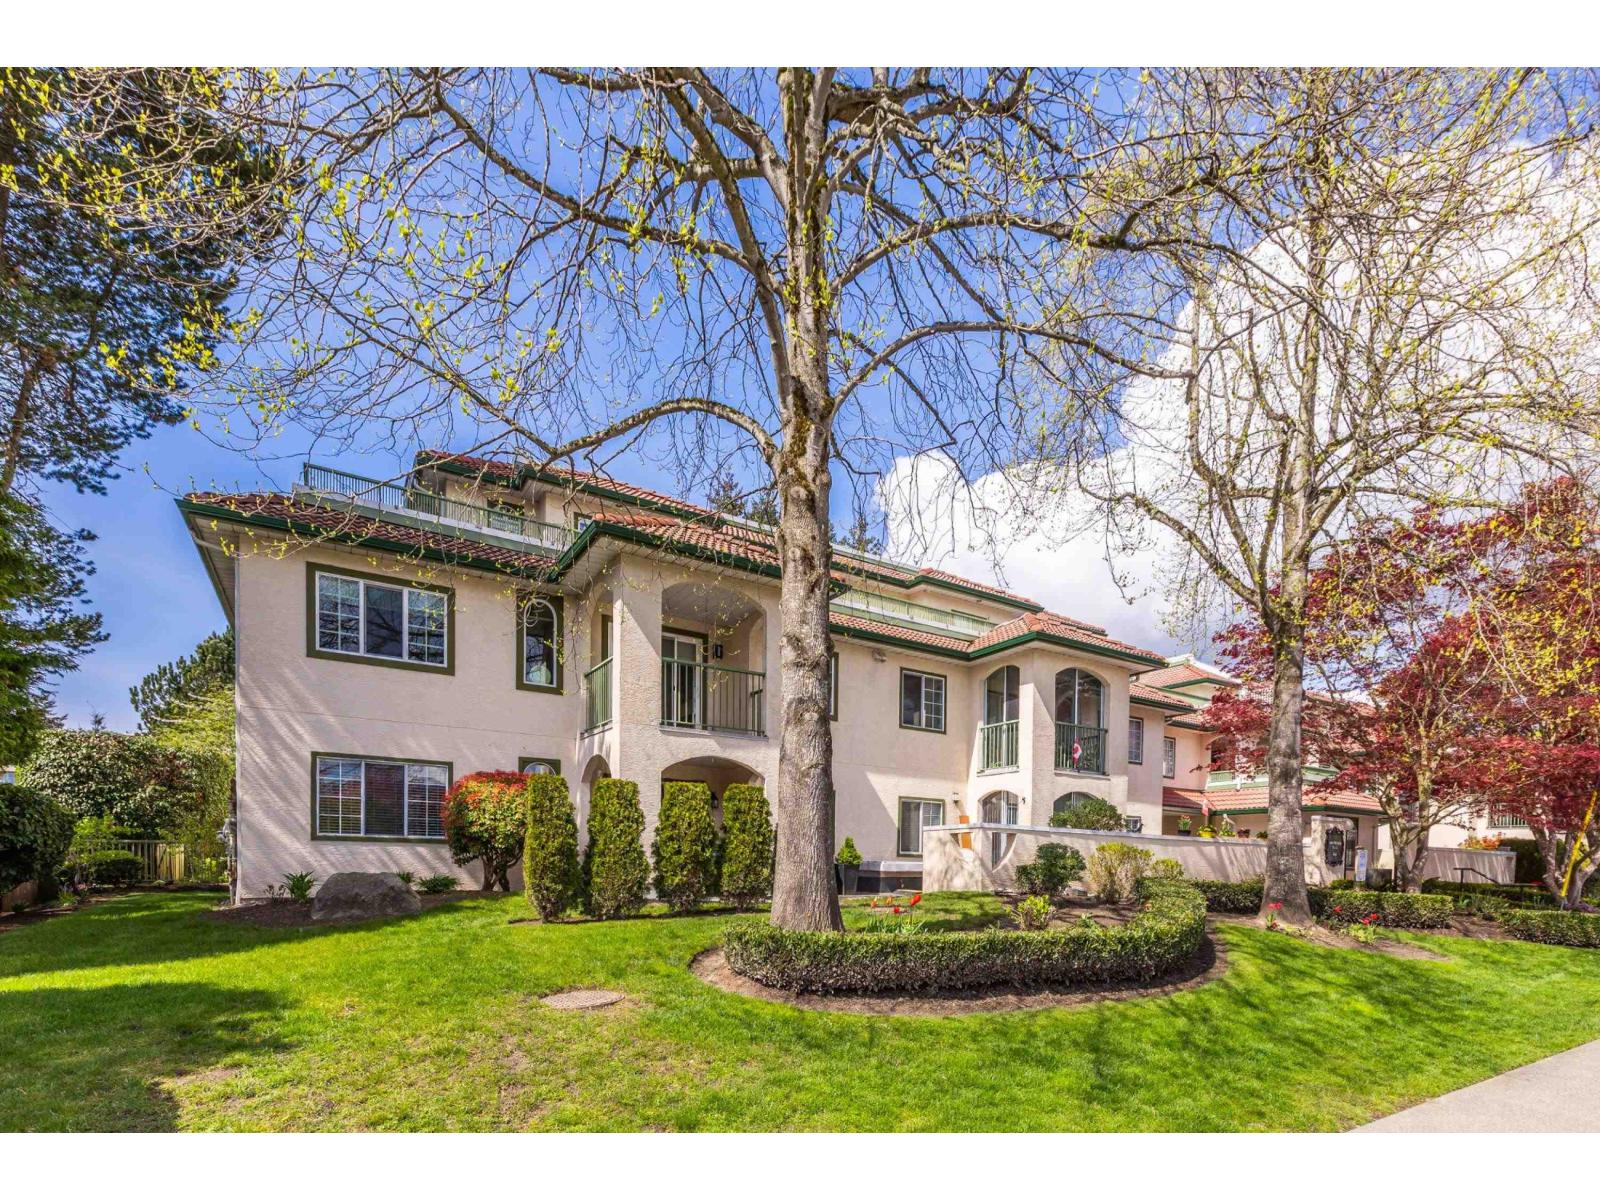
Monticello Place, Two Bedroom, Two full bathroom , west facing condo with an enclosed sundeck. This unit has been freshly painted, New carpet thru-out, both bathrooms fully updated, new dining room fixture, new opening to kitchen, new door handles and hinges. Separate laundry with extra storage. New roof in 2021 and updated elevator. Great location, walking distance to shopping and bus. Easy to show. (id:44393)
RE/MAX Colonial Pacific Realty
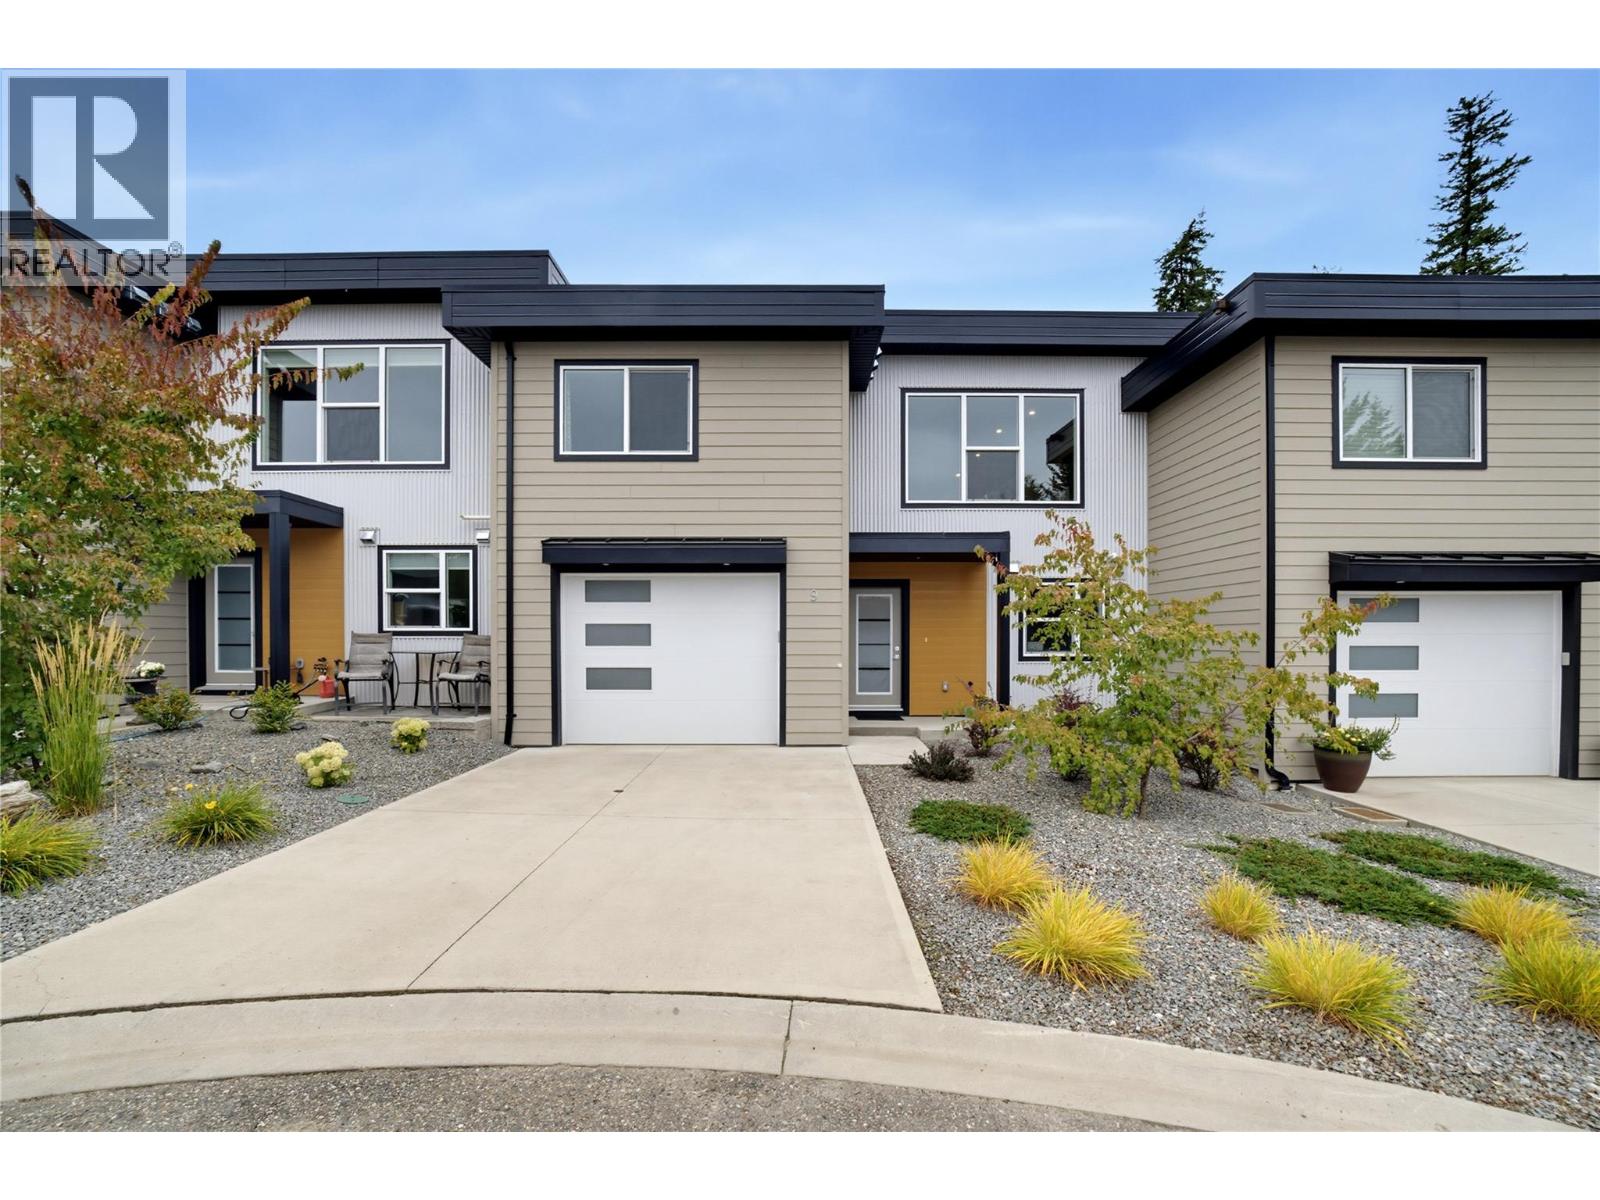
Salmon Arm, British Columbia
Welcome to Uptown Village! This beautifully finished 3-bedroom, 3-bathroom townhouse offers approximately 2,175 sq. ft. of modern living space in a quiet, convenient Salmon Arm location. Built in 2020, this meticulously maintained one-owner home shows like new and offers a versatile layout suited to families, retirees, professionals or those wanting extra space for guests. The main floor features a bright, open-concept design with contemporary finishes, a stylish kitchen with quartz countertops, spacious living and dining areas and a cozy fireplace. The primary bedroom boasts a walk-in closet and private ensuite, with a second bedroom and full bathroom also on the main level. Downstairs, the grade-level entry leads to a , third bedroom and full bathroom & a spacious family/rec room—ideal for guests, a home office or extended family. A standout feature is the impressive 40' deep single-car garage, offering exceptional space for parking, storage, bikes, recreational gear or a workshop area. Built-in vacuum adds convenience, and strata fees are just $214/month. Close to schools, parks, shopping, trails, pubs, eateries and everyday amenities. Modern, spacious —come make Uptown Village home! (id:44393)
Century 21 Assurance Realty Ltd
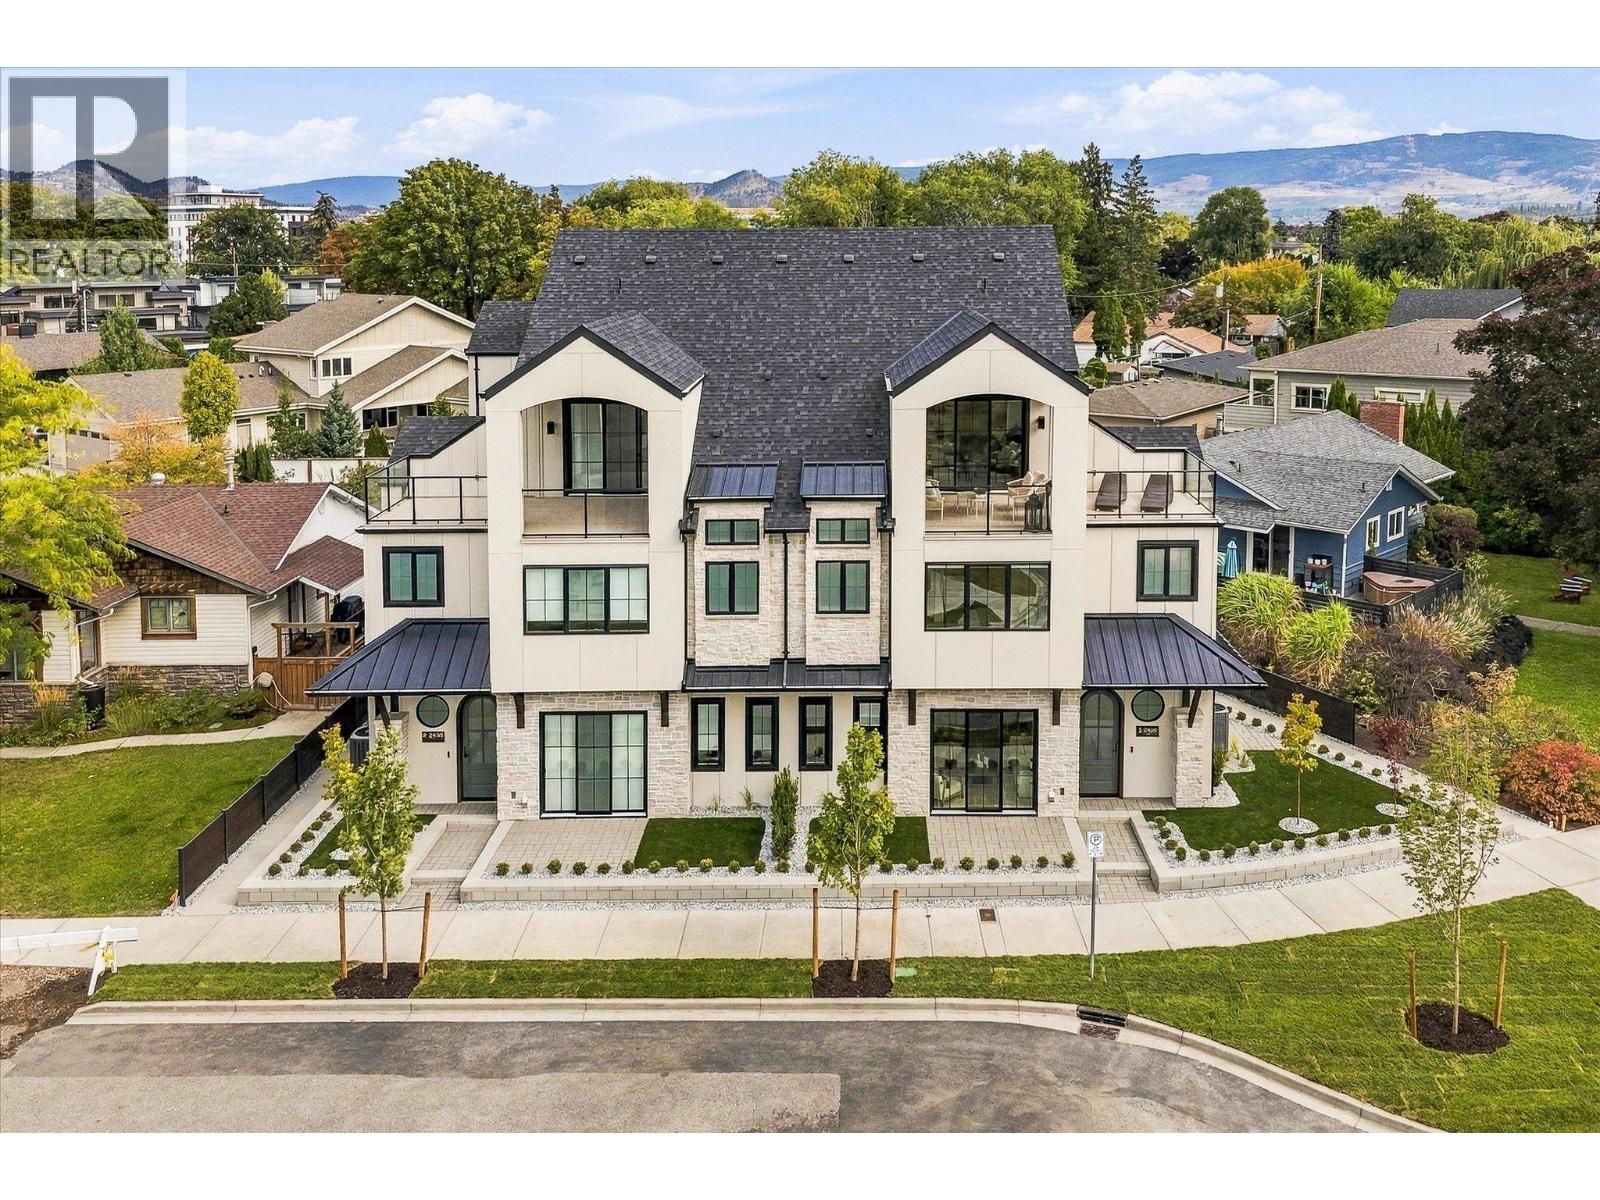
Kelowna, British Columbia
Downsize without compromise! Welcome to The Boulevard View, a signature residence at The Taylor House! This custom 3-level home offers approximately 1,834 sq. ft., thoughtfully designed to reflect the historic character of the area while providing the comfort and sophistication of modern luxury. Enjoy living in one of Kelowna’s most desirable and walkable neighbourhoods. Ideally positioned just steps from the lake, Pandosy Village and Kelowna General Hospital, the home offers easy access to dining, shopping, recreation and everyday amenities, with downtown Kelowna minutes away. The light filled main level is distinguished by 10’ ceilings, custom millwork and stonework, an electric fireplace and a dedicated office. The kitchen features a custom curved island and premium appliance package, while 8-inch engineered oak plank flooring runs throughout. Smart-home technology, Lutron lighting and integrated sound add effortless modern comfort. The second level has two spacious primary suites, each with a walk-in closet and luxurious 5 piece ensuite with heated floors. A laundry room with sink completes this level. The third floor offers a versatile recreation/flex room, powder room and access to an approximately 280 sq. ft. partially covered rooftop patio. Exceptionally appointed with elegant high end finishes. Photos are of show home unit #1. Strata fees are approximate and subject to confirmation. Property taxes for the individual strata lot have not yet been determined. (id:44393)
Royal LePage Kelowna Paquette Realty
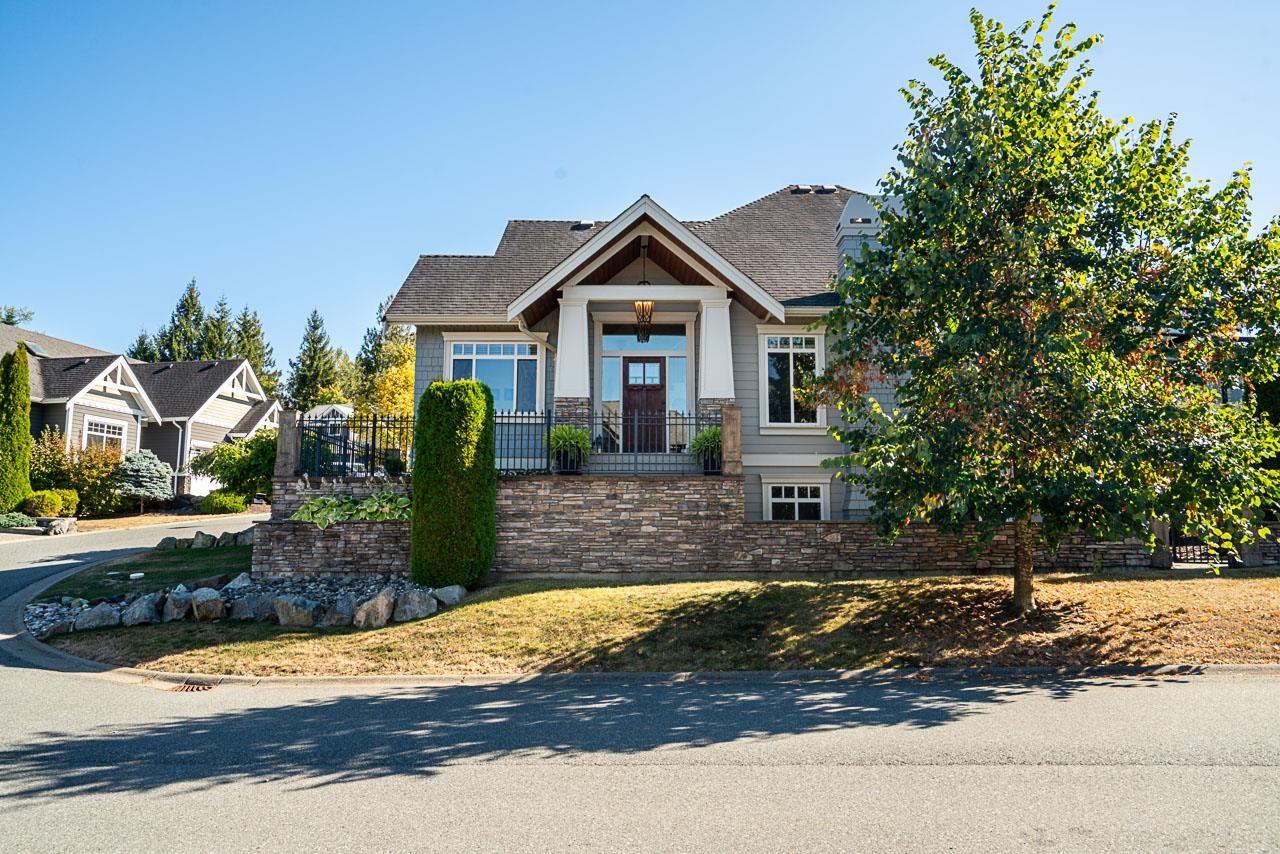
Abbotsford, British Columbia
Impressive 3,500 sq ft executive-home nestled in a prestigious gated golf course community. Ledgeview golf course & scenic trails await just outside your door. Hike or mountain bike into beautiful mountain terrain. 5-bed 4-bath, large Primary bedrm suite on the main floor. Spacious open-concept layout is ideal for everyday living & entertaining. New glass-covered deck a true 4-season outdoor entertaining off Kitchen & living room. Basement: dedicated media room, perfect for movie nights or game days. Roughed-in kitchen for a 1-2 bedrm suite with separate entrance if you are planning on a suite. Recent updates include new furnace/heat pump, freshly painted exterior, great corner lot curb appeal. Whether you're teeing off, hitting the trails or entertaining, this property delivers. (id:44393)
Coldwell Banker Executives Realty
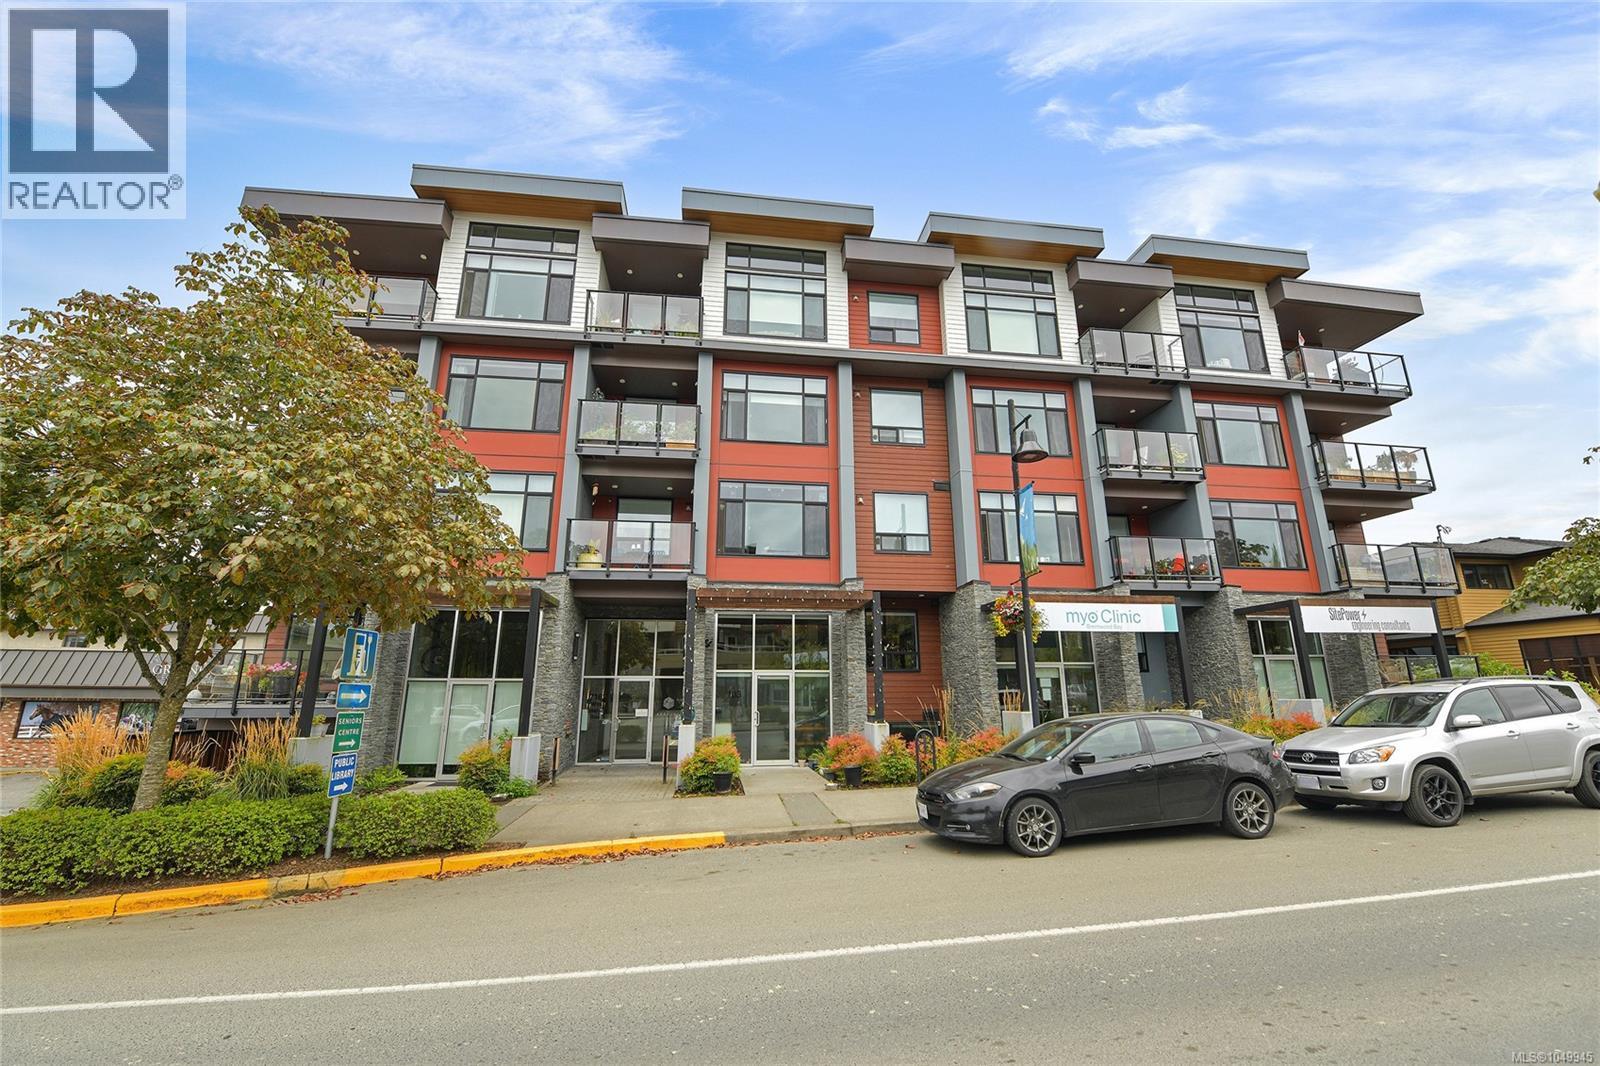
Central Saanich, British Columbia
Set on the quiet south-east corner of The Arbours in the heart of Brentwood Bay, this immaculate 2-bedroom, 2-bathroom residence offers 1,065 sq. ft. of bright, thoughtfully designed living. Expansive windows with a south-southwest outlook fill the home with natural light, while engineered hardwood and refined finishes create a warm, contemporary feel. The kitchen features quartz countertops and backsplash, generous cabinetry, an extended breakfast bar and KitchenAid appliances, including a natural gas range. The spacious primary suite offers double sinks, a soaker tub and glass shower. A feature fireplace adds warmth and character to the living space, while the covered corner balcony provides a peaceful place to enjoy the surroundings. Original owner since the building was completed in 2019, this home has been meticulously maintained and is in immaculate condition. Dedicated storage and secure bike storage included. The Brentwood Bay Library and HEL,HILE Park, with its bandshell and local community events and music, are directly across the street, with village shops, cafés and Brentwood Bay Marina all close by. (id:44393)
Newport Realty Ltd.
Princeton, British Columbia
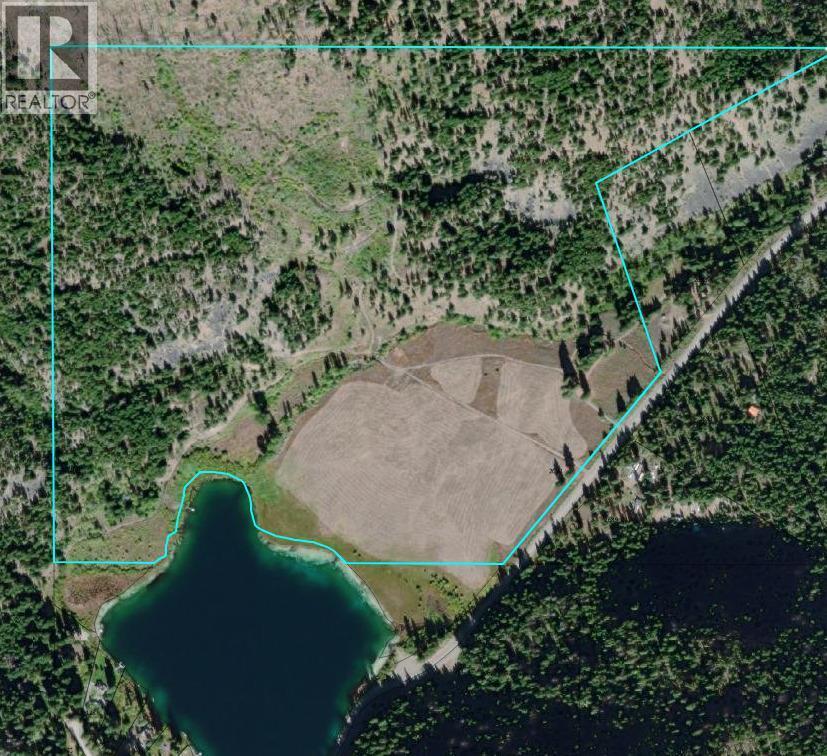
Rare 177-Acre Waterfront Estate with 12-Home Potential! Discover a massive acreage bordering the northern shores of Round Lake, just minutes from Princeton at 2692 Highway 5A. Spanning roughly 177 pristine acres, this legacy property offers ultimate privacy, stunning water views, and incredible development potential: the unique dual RDOS zoning (LH2 & AG3) officially permits up to 12 total dwellings while un-subdivided (6 on the Large Holdings land and 6 on the Agricultural land), making it an ideal canvas for a massive family compound or multi-family retreat. Additionally, a significant 97-acre (39.25 ha) portion sits completely outside the ALR (Non-ALR). With an 8-hectare minimum lot size required in the LH2 zone, this section is a prime candidate for a future multi-lot subdivision. Best of all, this parcel is 100% build-ready, allowing you to skip the costly delays of developing raw land. Power, water, and septic are already fully installed on-site alongside a cleared, level building pad waiting for your immediate construction plans. Enjoy direct boundary frontage on Round Lake, where a standard 30-meter environmental watercourse setback ensures your private waterfront oasis remains beautifully preserved for generations to come. Whether you want to build a custom lake-view estate, an elite hobby ranch, or a high-upside investment, this property delivers total freedom without compromise. Don’t miss this rare BC wilderness opportunity! (id:44393)
Royal LePage Sussex
Delta, British Columbia
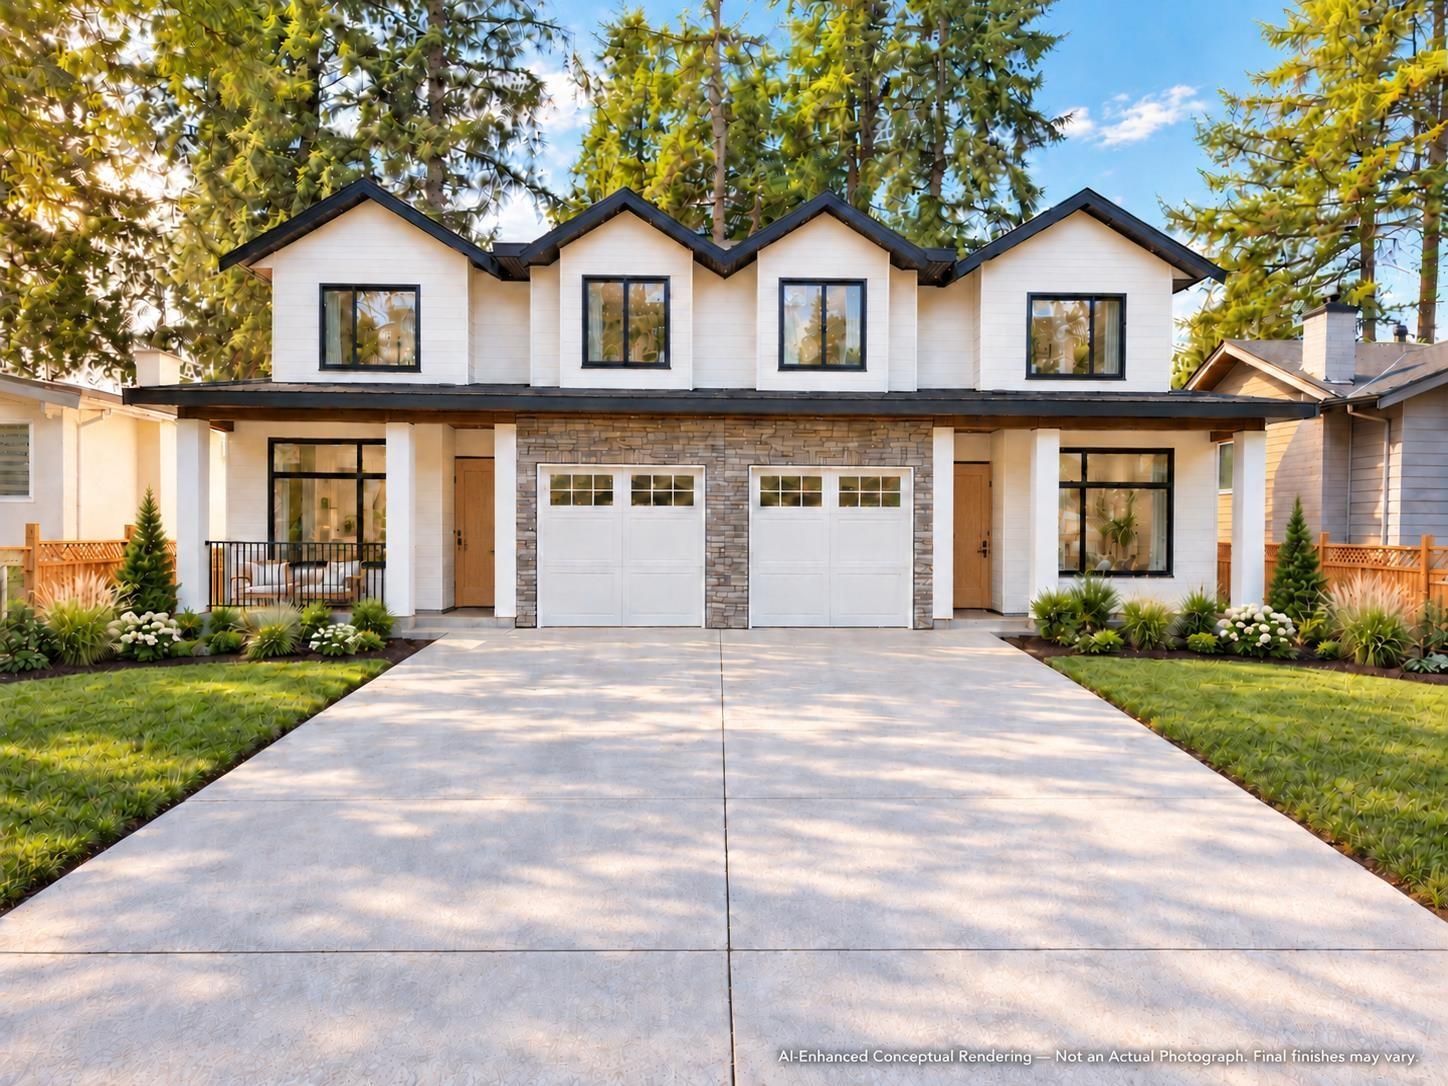
Welcome to this a brand-new home in the highly sought-after Sunshine Hills neighbourhood. This thoughtfully designed residence offers 5 bedrooms and 4 bathrooms, with a functional layout ideal for growing or multi-generational families. The lower level features a legal 2-bedroom suite, providing an excellent mortgage helper, plus a separate recreation room for the main home's use that offers the flexibility to serve as an additional bedroom, home office, gym, or media room. Enjoy the comfort and peace of mind of brand-new construction in one of North Delta's most desirable communities, surrounded by parks, schools, trails and everyday amenities. A fantastic opportunity to own a versatile new home in Sunshine Hills! (id:44393)
Royal LePage Global Force Realty
Chilliwack, British Columbia
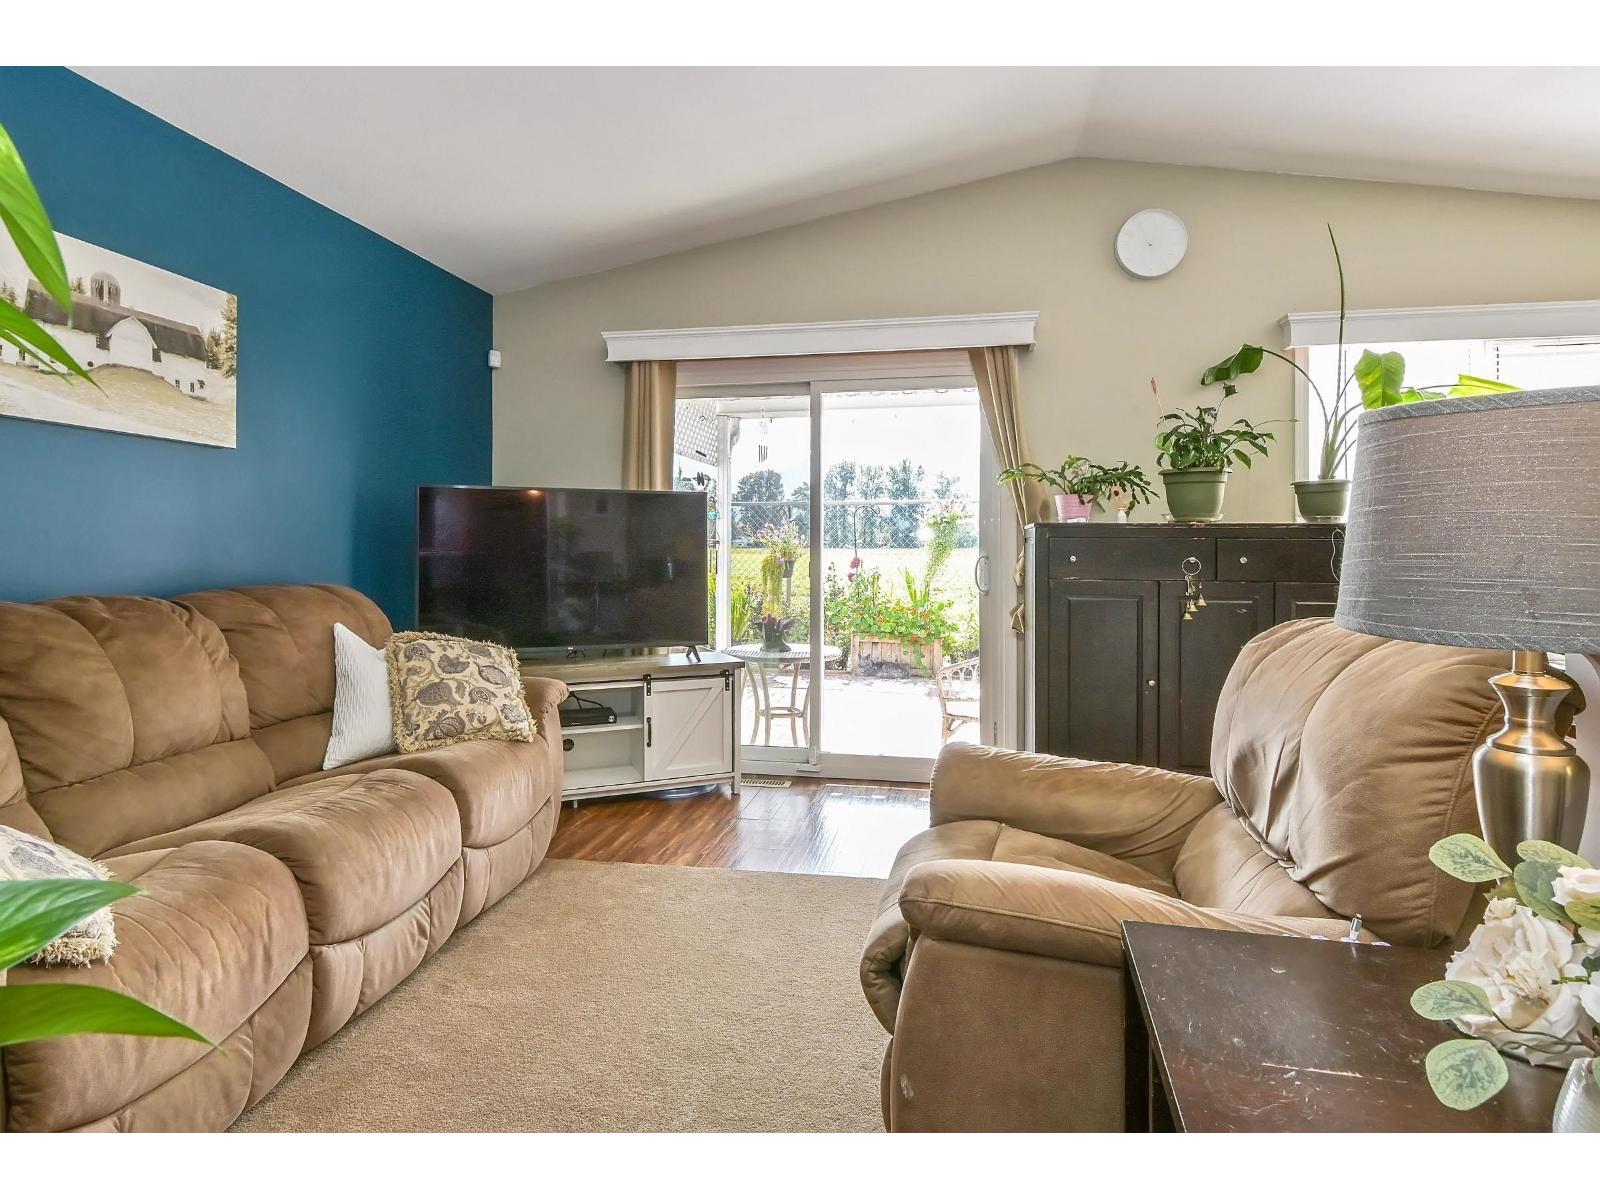
Welcome to Country Park Village, a friendly 45+ gated community in Sardis. This bright 908 sq. ft. half-duplex offers 2 bedrooms, 1 bathroom and comfortable one-level living. Enjoy a private fenced yard with patio and garden shed, plus covered parking in the carport. Recent updates include a roof approximately one year old, a one-year-old stove and newer fridge. Up to 3 pets permitted (2 dogs/1 cat or 2 cats/1 dog). The community features a clubhouse with regular social events, guest suites available to rent, a peaceful pond and walking paths. Ideally located just minutes from the mall, groceries, restaurants, services, parks and trails, with quick access to Highway 1. (id:44393)
Real Broker B.c. Ltd.
Hope, British Columbia
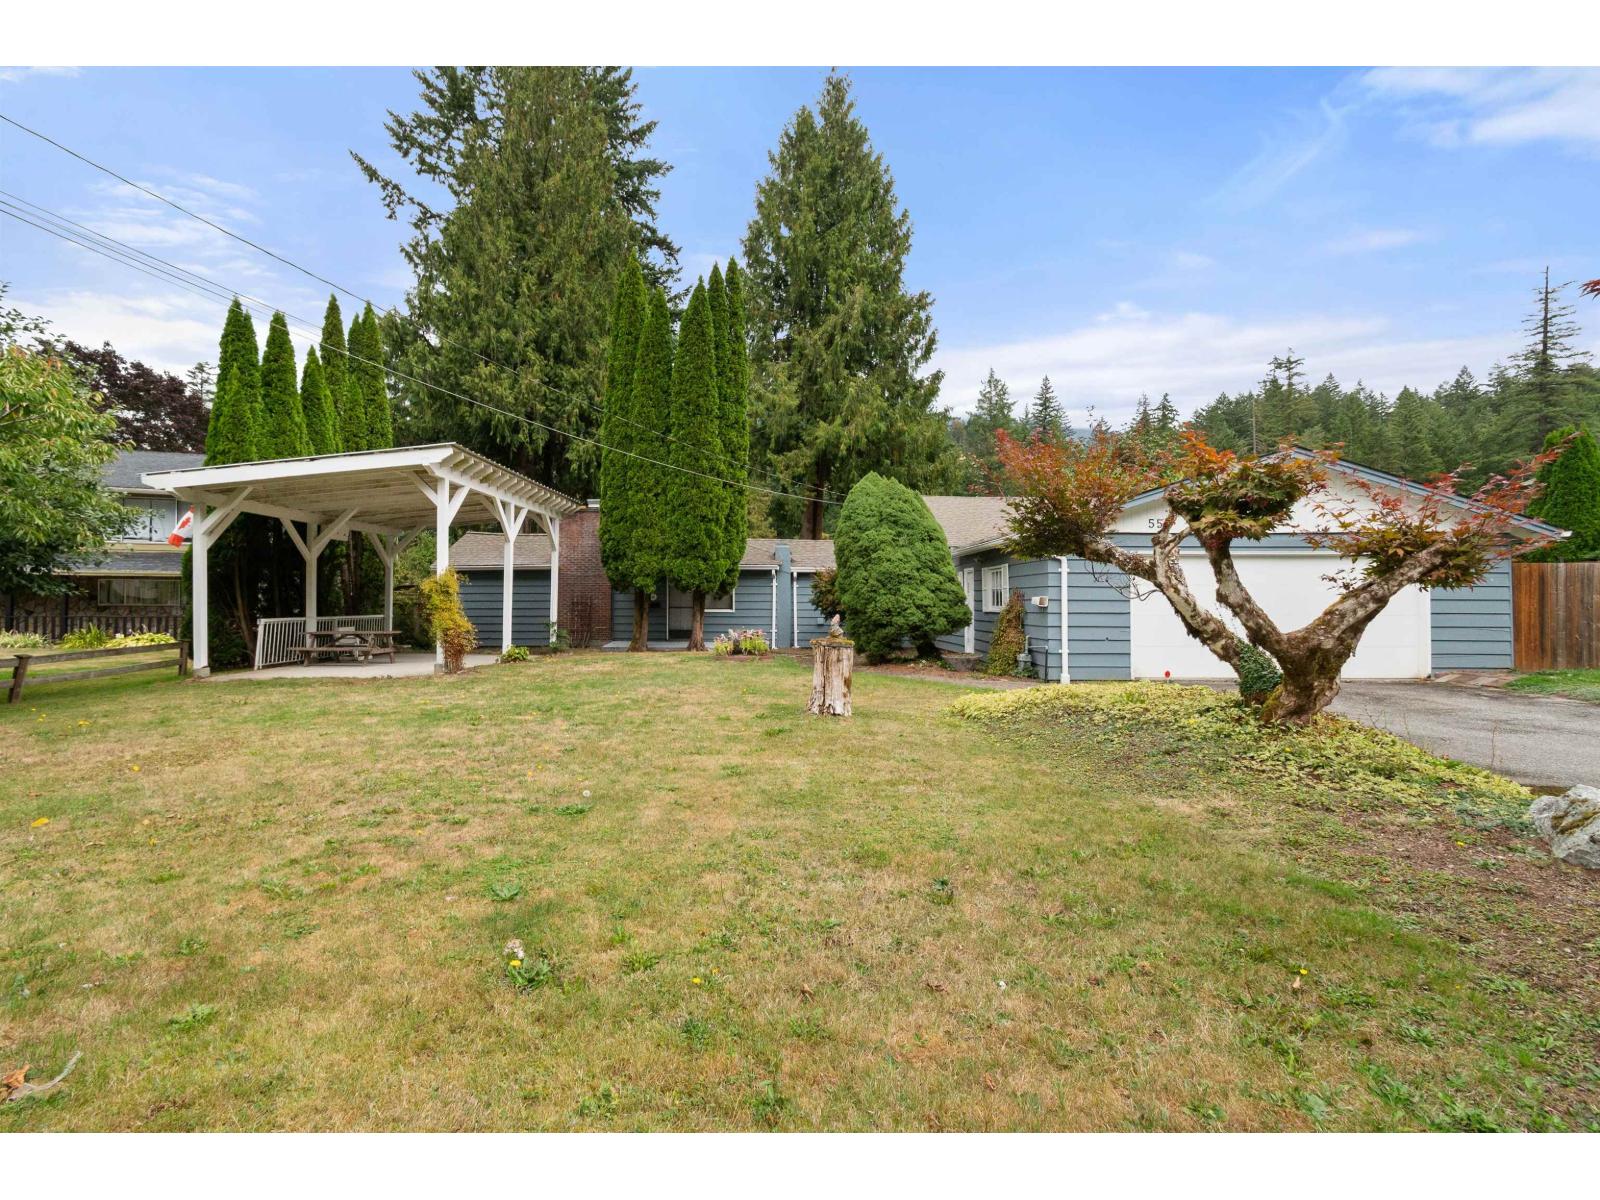
Welcome to your spacious rancher nestled in this quiet neighbourhood with a river view. Designed for comfortable living & effortless entertaining, this home provides generous indoor spaces that flow naturally to the outdoors, creating the perfect setting for gatherings with family and friends. Adding even more potential, the property features a pre-existing pool that could be revived, creating an exciting opportunity to bring back this private backyard oasis. For hobbyists & outdoor enthusiasts, the property features a detached workshop, greenhouse & RV parking. Natural light fills the living spaces through an abundance of windows offering beautiful mountain views. With annual maintenance done throughout the home indoors & out, you can quickly see how much this property has been loved. * PREC - Personal Real Estate Corporation (id:44393)
RE/MAX Nyda Realty (Hope)
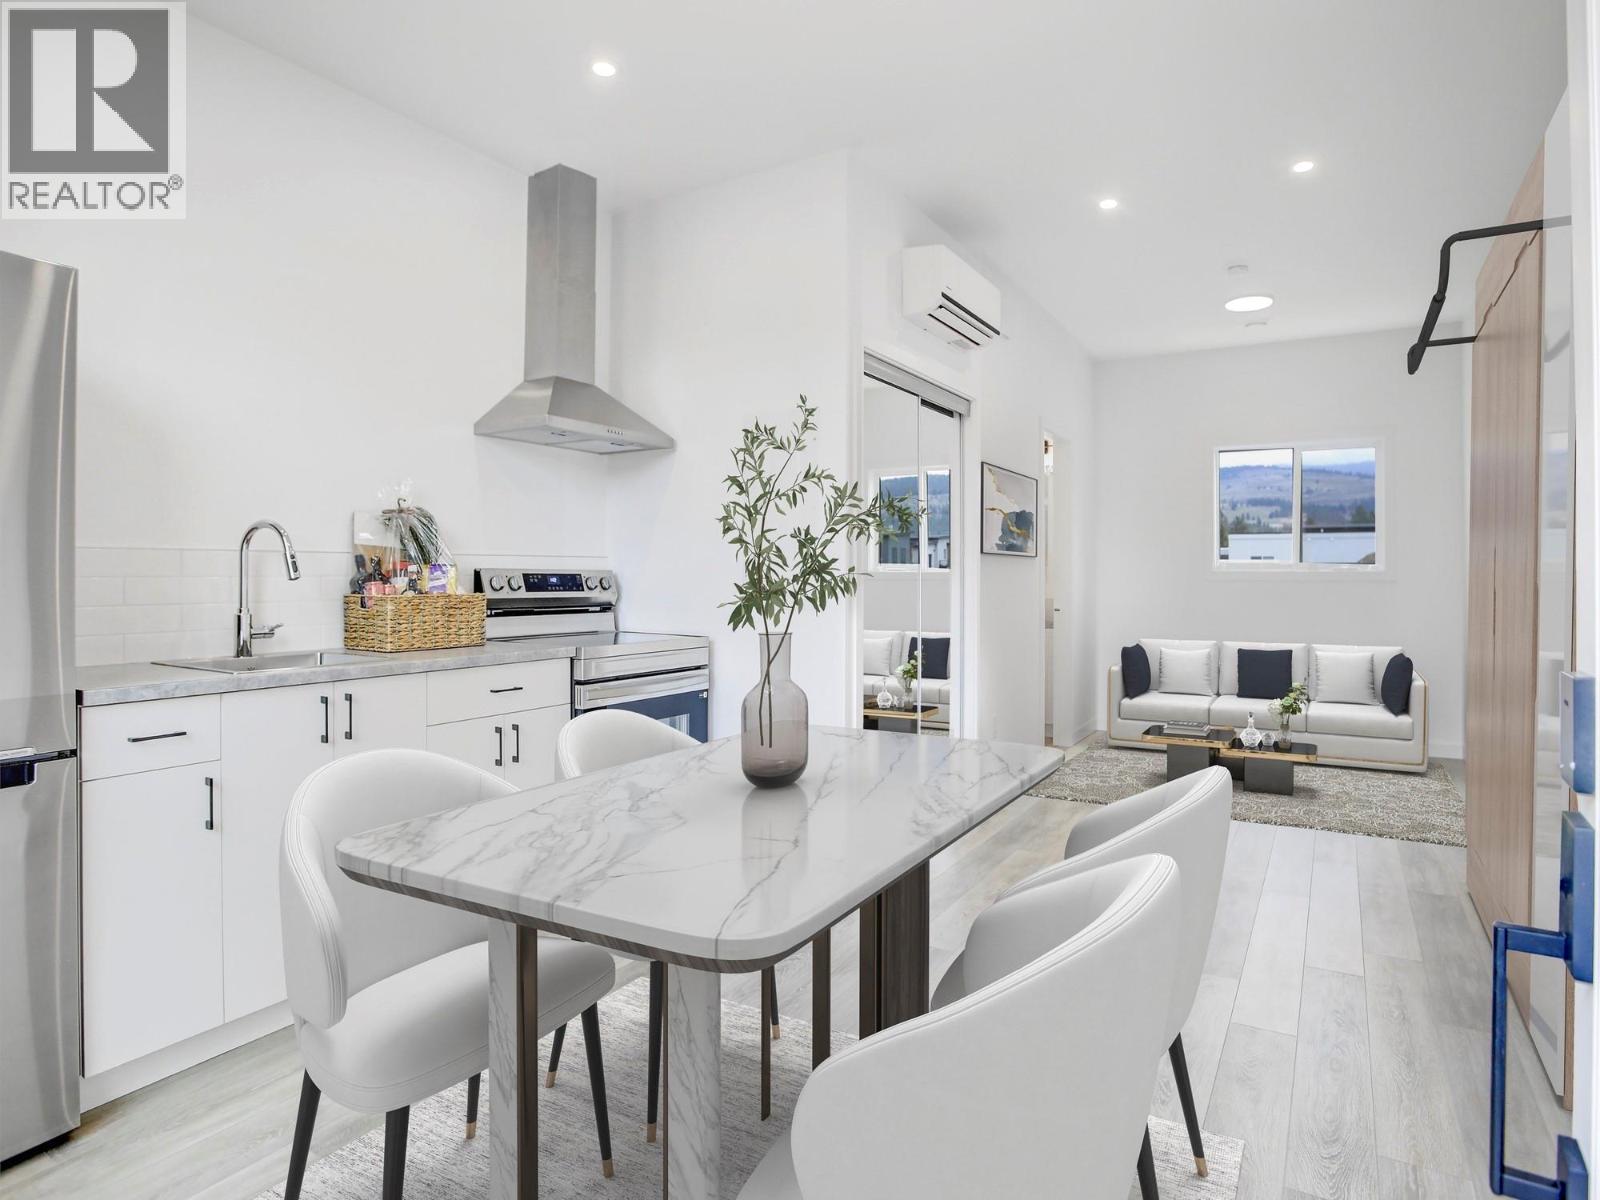
Vernon, British Columbia
Introducing the perfect retreat nestled in the breathtaking North Okanagan Valley. Conveniently located just a few minutes from the shores of Okanagan Lake. The Dragonfly is ideal for singles, couples, and students seeking functional, modern living in a compact space. With 350 square feet of carefully optimized design, this unit maximizes livability without compromising comfort. Clean lines, multi-use furniture options, and a seamless flow make it feel larger than it is—perfect for those who value simplicity and efficiency. Located within a thoughtfully planned community, Dragonfly residents also benefit from shared green spaces and a low-maintenance lifestyle. Features: Smart Space: 350 sq ft of highly efficient, open-concept living, Optional Upgrade for Built-in Murphy Bed: Instantly transforms your living area Modern Kitchen: Stainless steel appliances and sleek cabinetry Private Outdoor Space: Front patio with privacy wall Designated Parking: One paved stall included Community Perks: Landscaped pathways, communal green space and a welcoming neighborhood feel Low Monthly Fee: $275/month maintenance & land use fee –includes water, septic, garbage, recycling and common area maintenance Optional Add-Ons: Ask us about upgrades and furniture packages. Only 10 minutes from Vernon, 25 minutes from Silver Star Ski Resort and close to beaches, boat launch, golf and hiking trails. SHORT TERM RENTALS PERMITTED. Call for an Information Package today! (id:44393)
RE/MAX Kelowna
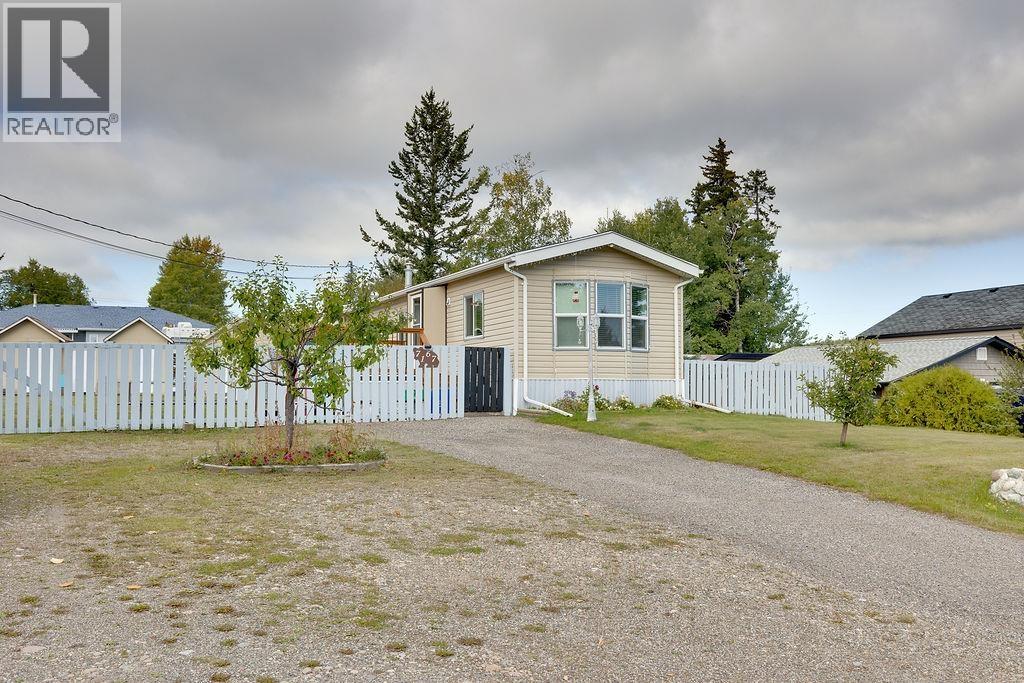
Prince George, British Columbia
This well-maintained 4 bedroom, 2 bathroom home sits on a huge 1/3 acre lot, offering plenty of room for the family, pets, toys and outdoor living. Built in 1985, this home has numerous updates throughout, along with the added peace of mind of a new furnace and hot water tank. A great combination of space, updates and location in a desirable neighbourhood close to amenities. Don’t miss out on this opportunity. (id:44393)
RE/MAX Core Realty
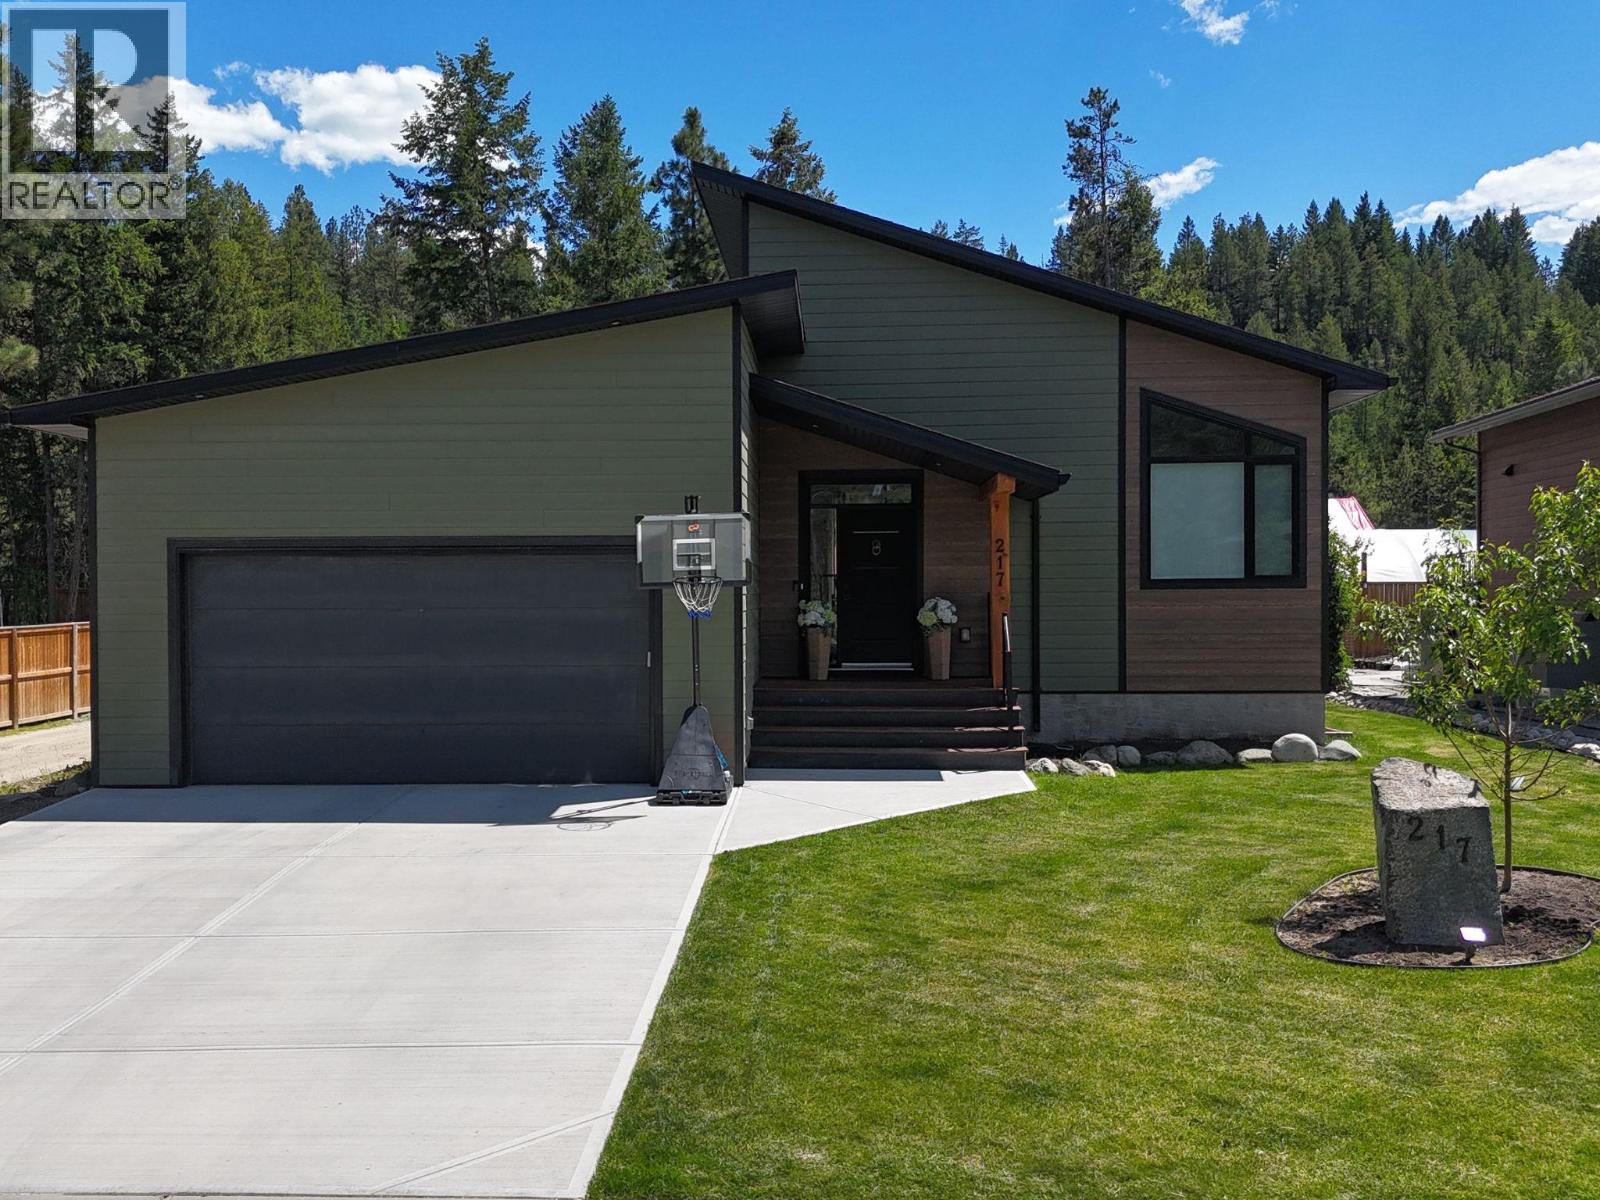
Cranbrook, British Columbia
Elegance, comfort, and golf course living define this BEAUTIFUL 2468 sq ft Shadow Mountain home! Nestled in one of the area's most sought-after communities, this custom-built residence offers a spacious, move-in ready design with gathering space ideal for effortless entertaining, living and relaxation. One of the few homes with a partially fenced yard, it provides space for pets, children, gardening, and Kootenay outdoor enjoyment! The open-concept layout features soaring vaulted ceilings, abundant natural light and a seamless flow for family-friendly living. A fireplace feature wall anchors the main living area, while large windows enhance brightness. The chef-inspired kitchen includes quartz counters, custom cabinetry, designer lighting, and stunning white Samsung Bespoke appliances. Thoughtful finishes include gorgeous chandeliers, tile, and barn door accents. The primary suite offers a double vanity retreat with deck access, walk-in closet, and spa-inspired ensuite. The finished lower level adds an extra large flexible recreation room, two bedrooms, full bath and storage. Additional features include main floor laundry, air conditioning, air purification system, underground sprinklers, and a heated double garage. Located near walking trails, award winning golf courses, ski hills and offering easy access to Cranbrook and Kimberley, this home embodies Kootenay lifestyle living and the ability to entertain, relax, and unwind with ease! Your future home awaits! (id:44393)
RE/MAX Blue Sky Realty