
Nanaimo, British Columbia
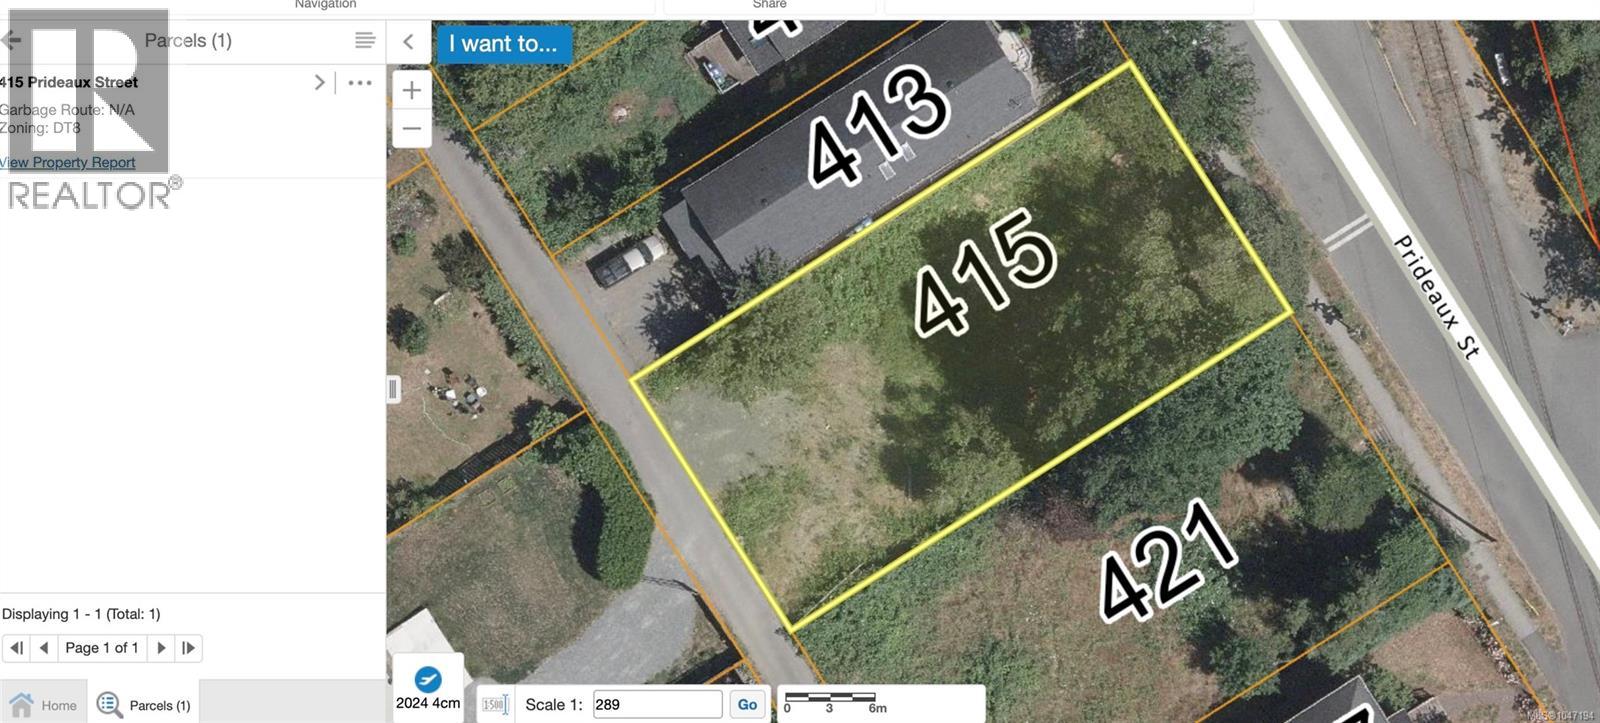
Situated on the high side of Prideaux Street in Nanaimo’s sought-after Old City, 415 Prideaux offers an excellent opportunity for builders and developers seeking a development site. This land-only property is zoned DT8 – Old City Mixed Use and benefits from rear lane/alley access. A development permit application has been submitted for a proposed five-unit multi-family townhouse development consisting of two buildings, designed with efficient, attainable construction in mind. An appealing entry-level development opportunity for developers. The elevated location may offer potential views. Conveniently located near downtown Nanaimo, shopping, services, restaurants and transportation. All information, zoning, development potential, dimensions, permits, servicing, plans, costs and proposed uses must be independently verified by the Buyer. The active development permit application does not constitute approval or guarantee future development potential. (id:44393)
460 Realty Inc. (Na)
Canim Lake, British Columbia
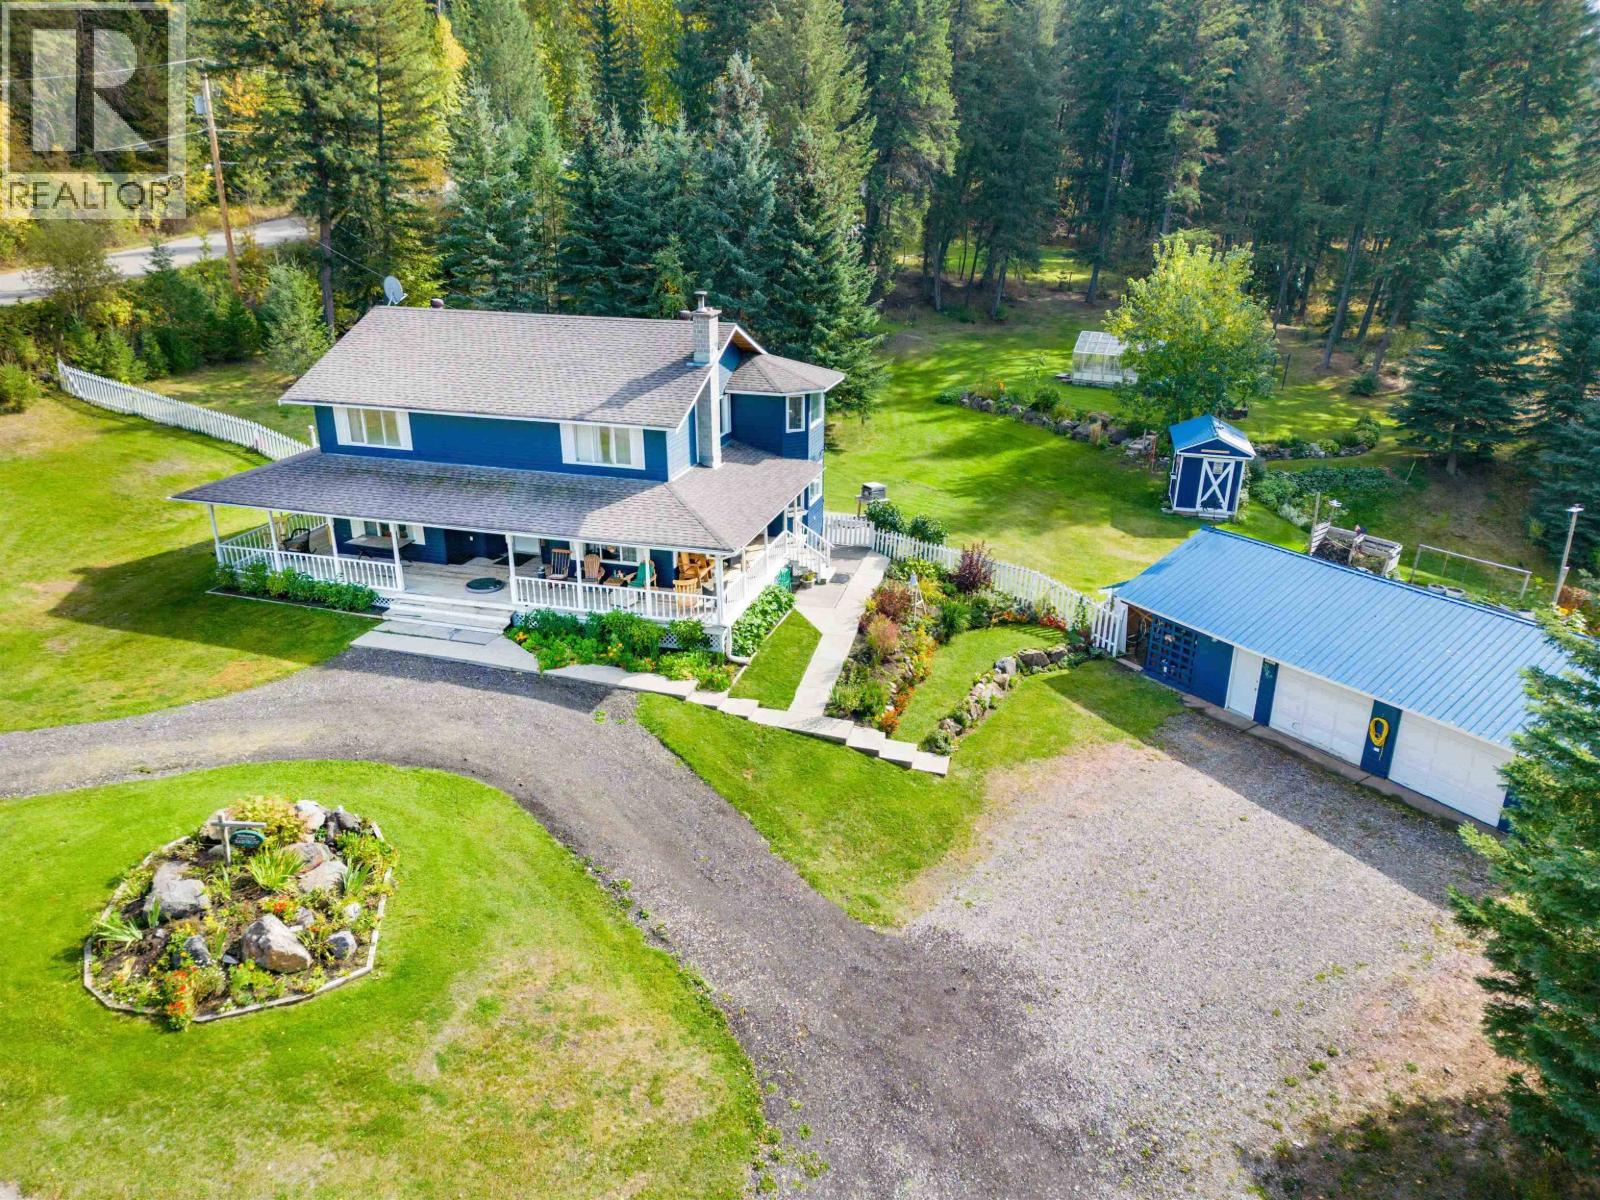
This beautifully maintained home features a lovely flowing layout with a sunny kitchen/eating area, a large formal dining room, and separate living and sitting rooms. The large foyer and laundry/mud room add to the convenience of the main floor, a 6' crawl space for storage includes a cold room! The 4 bedrooms are located on the second level, each with a walk-in closet and off of a central staircase/gallery. The master bedroom is very large and bright and has a full ensuite bath. Lots of gardening space, and a large fenced yard, and detached garage with 2 bays. On Community water and within fire protection this home has a three sided covered verandah. Fiber optic internet is in! The house is located on one lot, three additional 1/2 acre lots available. (id:44393)
Exp Realty (100 Mile)
Lake Cowichan, British Columbia
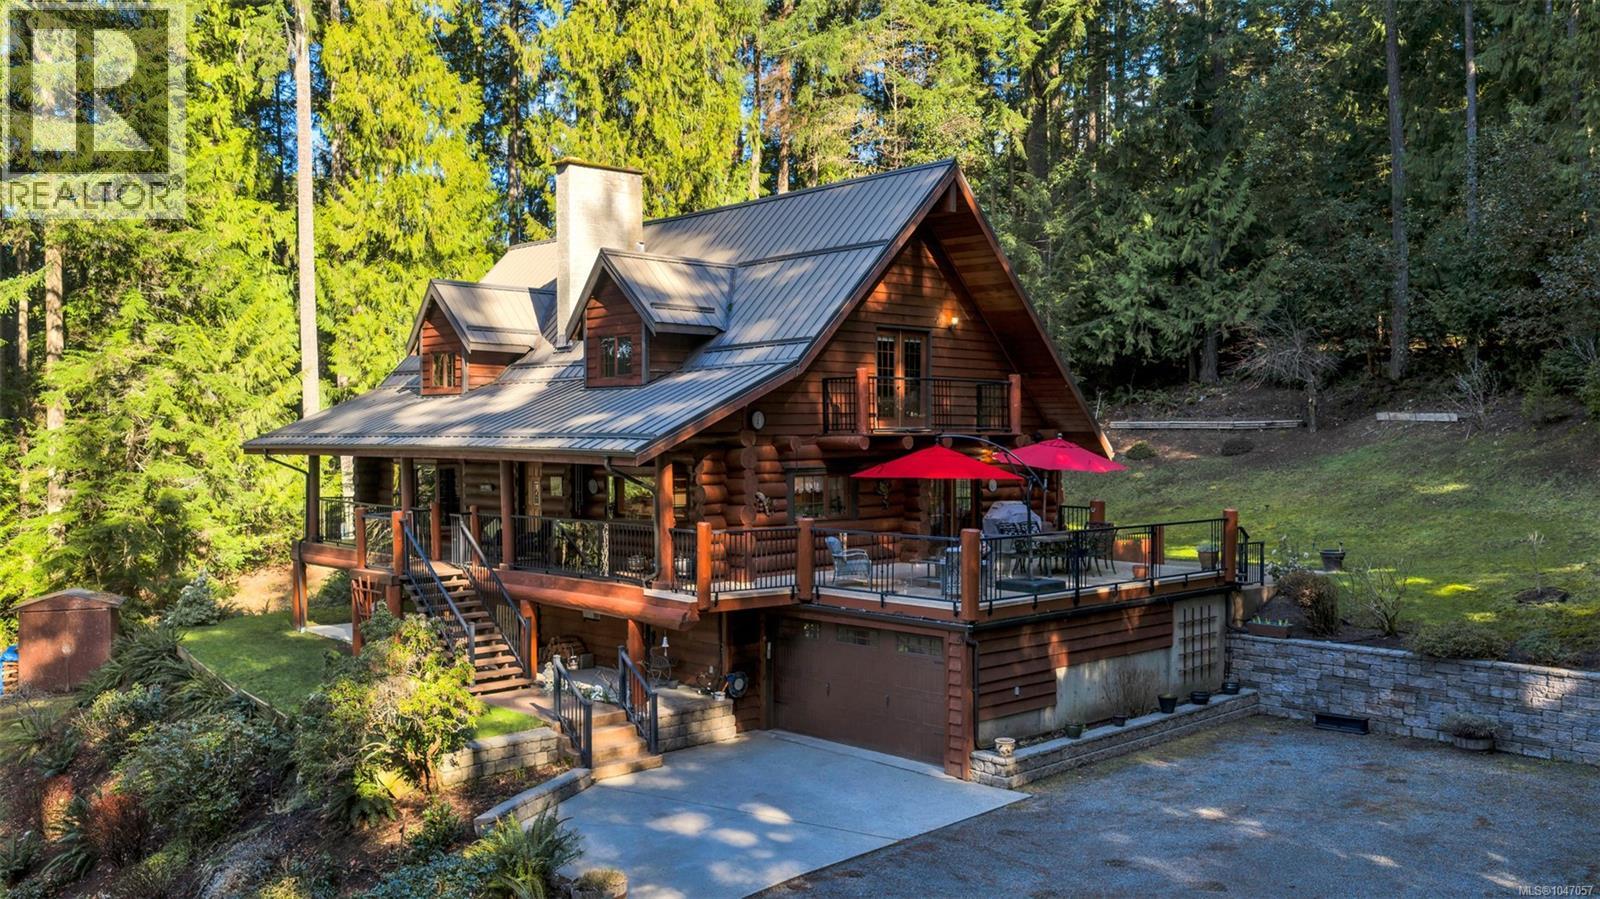
Fantastic opportunity to own a lovingly maintained, very private, one-owner log home across from public lake access on 3.12 acres of natural, partially forested beauty! The 3 bed, 2.5 bath, 4,000 sqft home offers lake glimpses, mature trees, metal roof, geothermal heating & inviting outdoor living spaces. As you come up the private driveway you are instantly taken back by this home & setting. Main level features a bright kitchen with large island & pine cabinetry, a dining area opening to a spacious deck & patio & a vaulted ceiling living room with stone fireplace, plus family room, powder room & laundry/mudroom. Upstairs has 3 generous bedrooms, including a primary with walk-in closet, 5-piece cheater ensuite & private deck. Lower level offers flexible family space, potential 4th bedroom, 2 dens, storage & workshop. Located only minutes from the amenities of Lake Cowichan, & only an hour or so from the west coast for salmon fishing, enjoy the endless recreation this area offers! (id:44393)
Sutton Group-West Coast Realty (Dunc)
Surrey, British Columbia
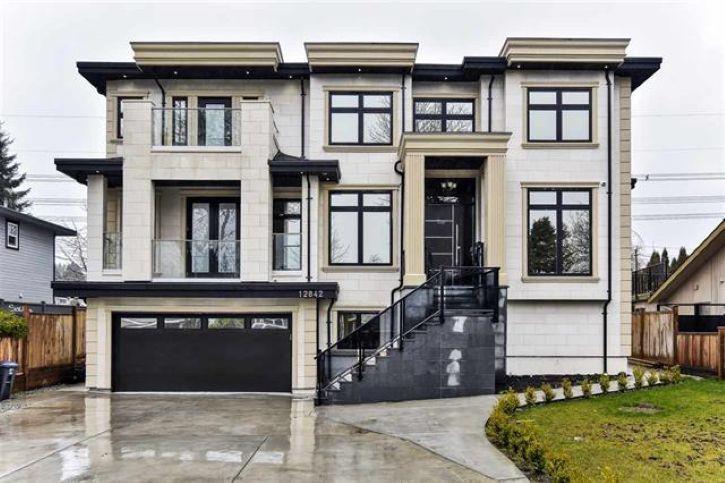
Magnificently Constructed, owner built modern style home in the heart of Queen Mary Park. This home boasts 7,300+ sq ft on three spacious levels, sitting on a huge 7,800 sq ft LUC lot. Finished with quality fixtures/materials all thru-out, elegant trim work and designer colours!. Walk into a stunning open concept, well designed floor plan. 11 bedrooms 10 bathrooms, which include a full ensuite on Main floor and 6 bedrooms upstairs, along with 2 Master bedrooms. No expense spared; central-air, radiant hot-water heat, stucco and stone exterior, , storage shed (15'0 x 15'0), B/I security, B/I vacuum. Home offers amazing rental income, with 3 BASEMENT SUITES! Don't miss this amazing home. This property is still available and open to reasonable offers. New Price is $2,499,879. (id:44393)
Royal LePage Global Force Realty
Langley, British Columbia
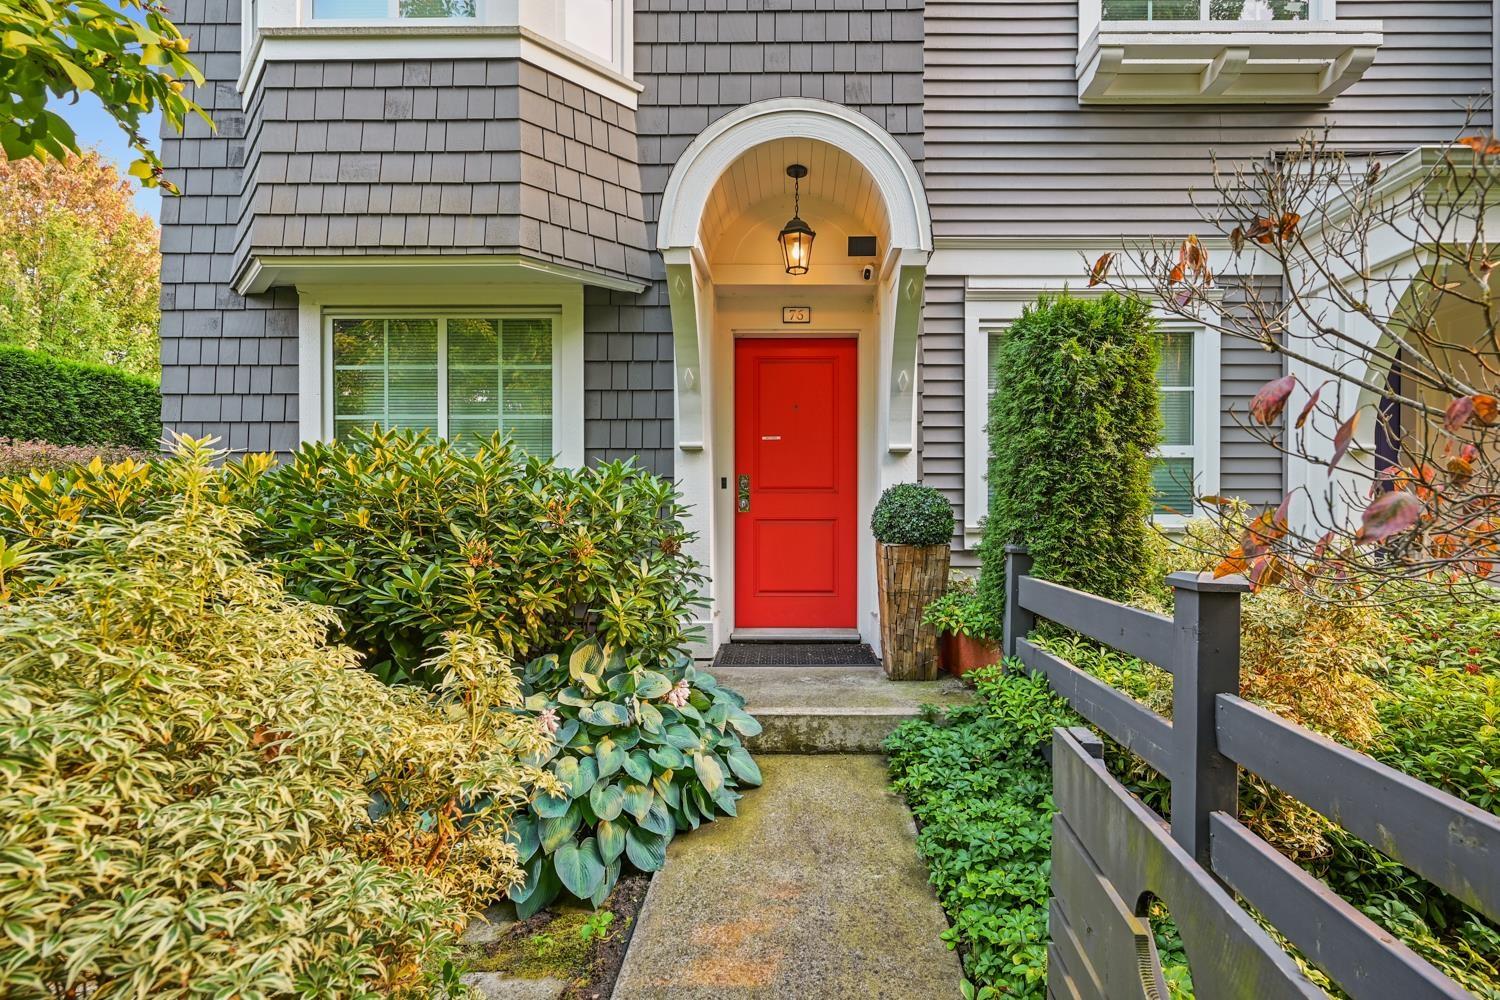
YORK by MOSAIC Homes. This End Unit plan has1190 sqft of Well Thought Living Space with 2 bedrooms, 2 bathrooms and an extra flex space downstairs currently used as a gym. This Bright End Unit has extra set of Large Windows for Natural Light and a Spacious open concept living design with a Large Designer Kitchen and Dining area. Upstairs features 2 Large Bedrooms, a MASSIVE 14'4 x 14'2 Primary Bedroom with Ensuite and a 14'2 x 11' 2nd Bedroom that fits all sized beds. Washer/Dryer stacker upstairs, Double Tandem Garage and 1 Parking spot out front. Full width South Facing deck is perfect for S BBQ'ing, entertaining and compliments your bonus side yard. Close to everything including Schools, Shopping, Amenities, Transit, the #1 Hwy, Nature Trails and has a 2021 Heat Pump Mini Split AC unit (id:44393)
RE/MAX Sabre Realty Group
White Rock, British Columbia
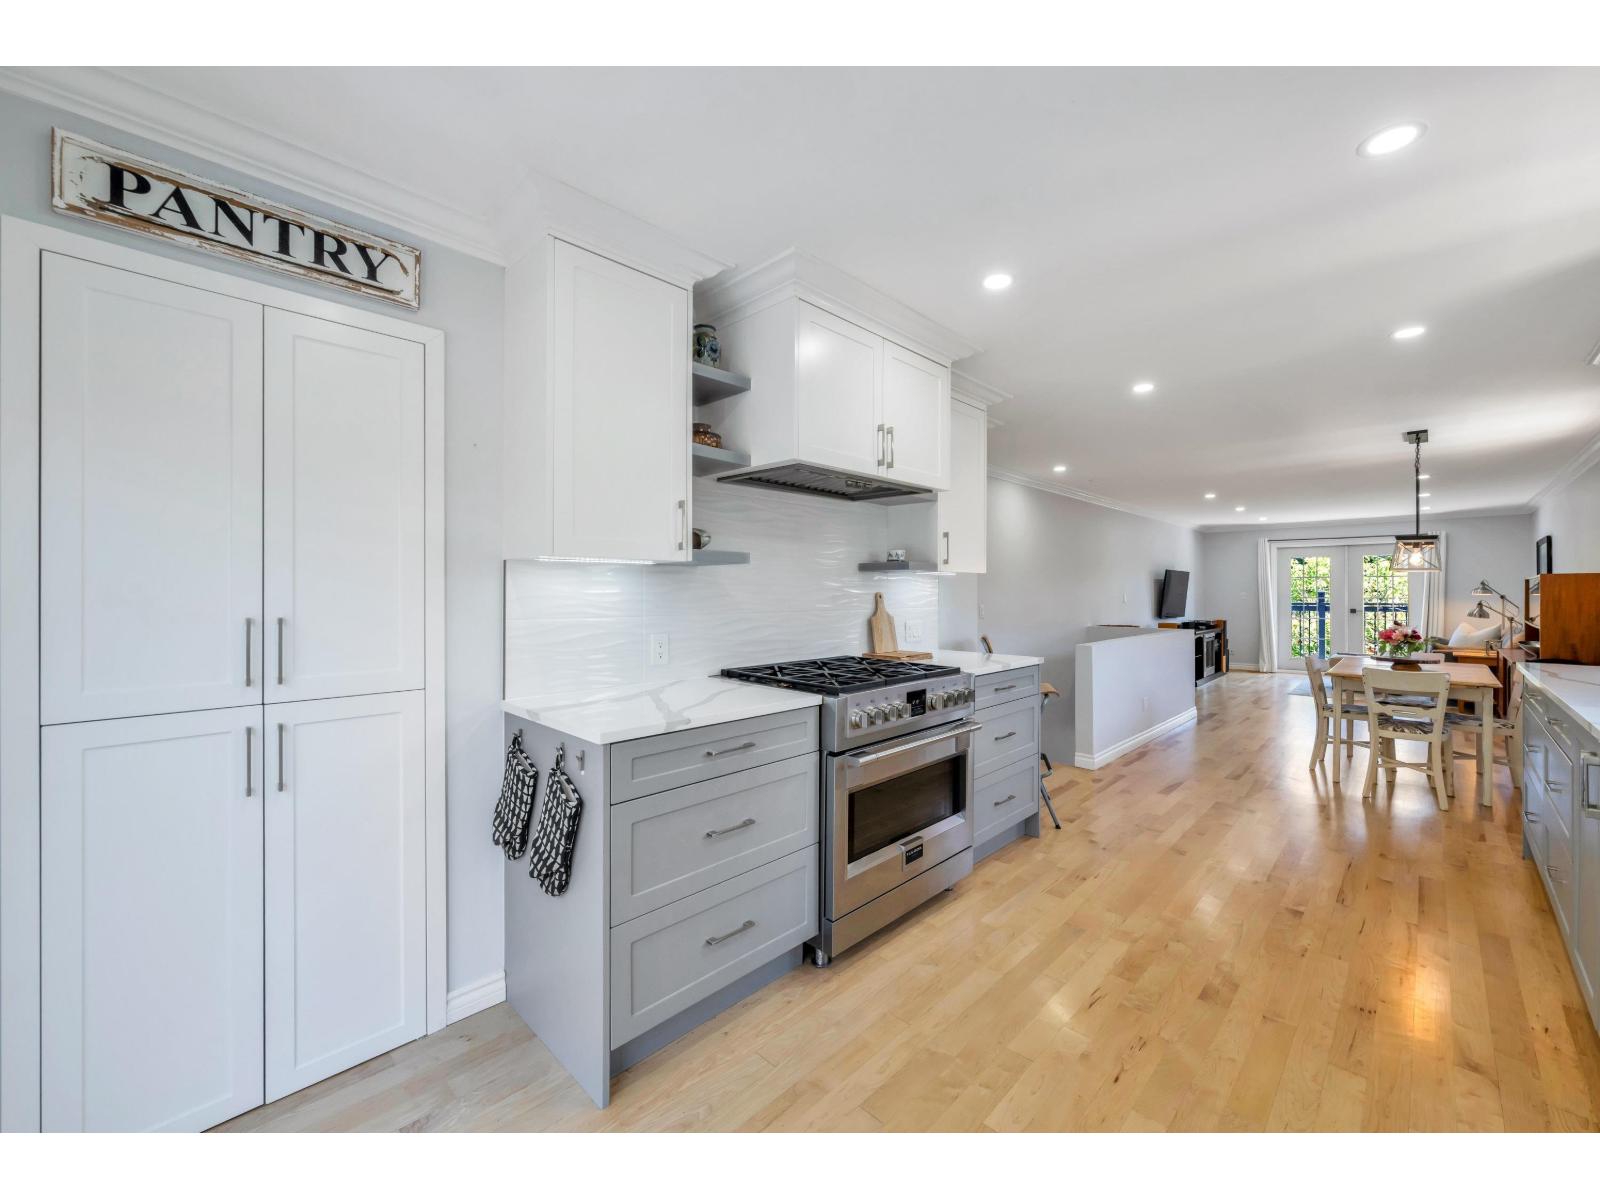
LOCATION AND A STANDOUT KITCHEN set this EAST BEACH home apart. Just a short walk to the beach, restaurants and shops without the steep hillside climb home. The kitchen features a 6 burner Fulgor gas range, Café Series fridge and Miele dishwasher. Refinished hardwood, crown moulding and thoughtful updates add warmth and character. The home offers 4 BEDROOMS and 3 BATHROOMS. With flexible downstairs living space for family, guests or FUTURE INCOME POTENTIAL. AI concept images show what the space could become. French doors bring in ocean breezes and connect to multiple decks and patios. Enjoy the covered rear deck, hot tub and private treed backyard. Major updates include the furnace, hot water tank, roof, bathrooms, driveway, fencing and shed. (id:44393)
Royal LePage Sterling Realty
Westbank, British Columbia
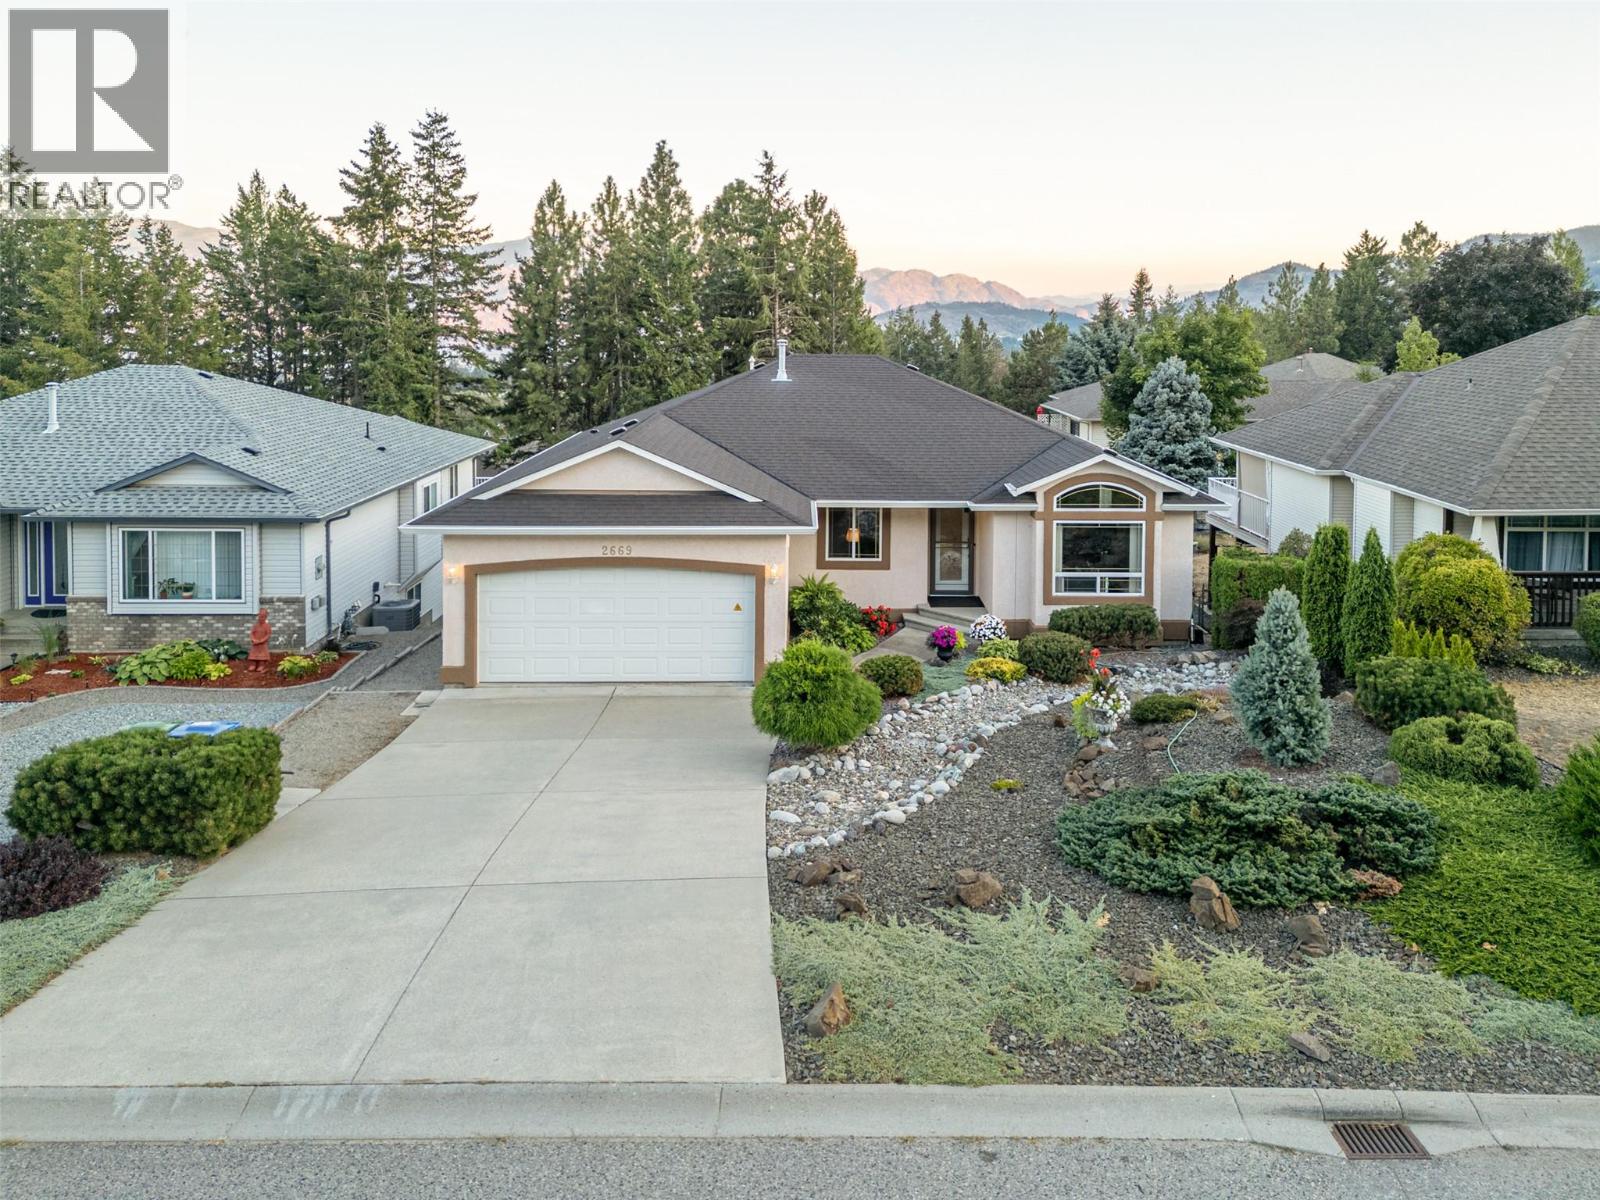
Beautifully maintained walkout rancher in the sought-after Smith Creek area of West Kelowna. The main level opens into a bright, well-appointed kitchen featuring an L-shaped island, granite countertops, refinished cabinets, and a sunny breakfast area. The living room centers on a cozy gas fireplace, while a formal dining area flows seamlessly into a second family room. Two bedrooms on this level include a primary bedroom with ensuite and standup shower. A full bathroom, laundry room, and garage access complete the main level. Downstairs, the walkout level offers two additional bedrooms, a full bathroom, a second family room and dining area, plus patio door access to a private covered patio draped in grapevines. Perfect for extended family and guests. A large storage room/shop area completes the lower level. Extensive upgrades throughout include new flooring, renovated bathrooms, A/C (2020), furnace (2022), new south-facing windows (2025), new window blinds, a patio awning and more. Outside, the landscaped yards are as practical as they are attractive: a low-maintenance rock garden with coniferous plantings on drip irrigation in front, and a backyard framed by paver walkways with steps leading down to a garden area. The location is the finishing touch. A four-season playground sits right at your front door, with extensive hiking and mountain biking trails just beyond. Shannon Lake Golf Course is minutes away, and Telemark Nordic Club is a quick drive for winter adventures. (id:44393)
Royal LePage Kelowna
Warman, Saskatchewan
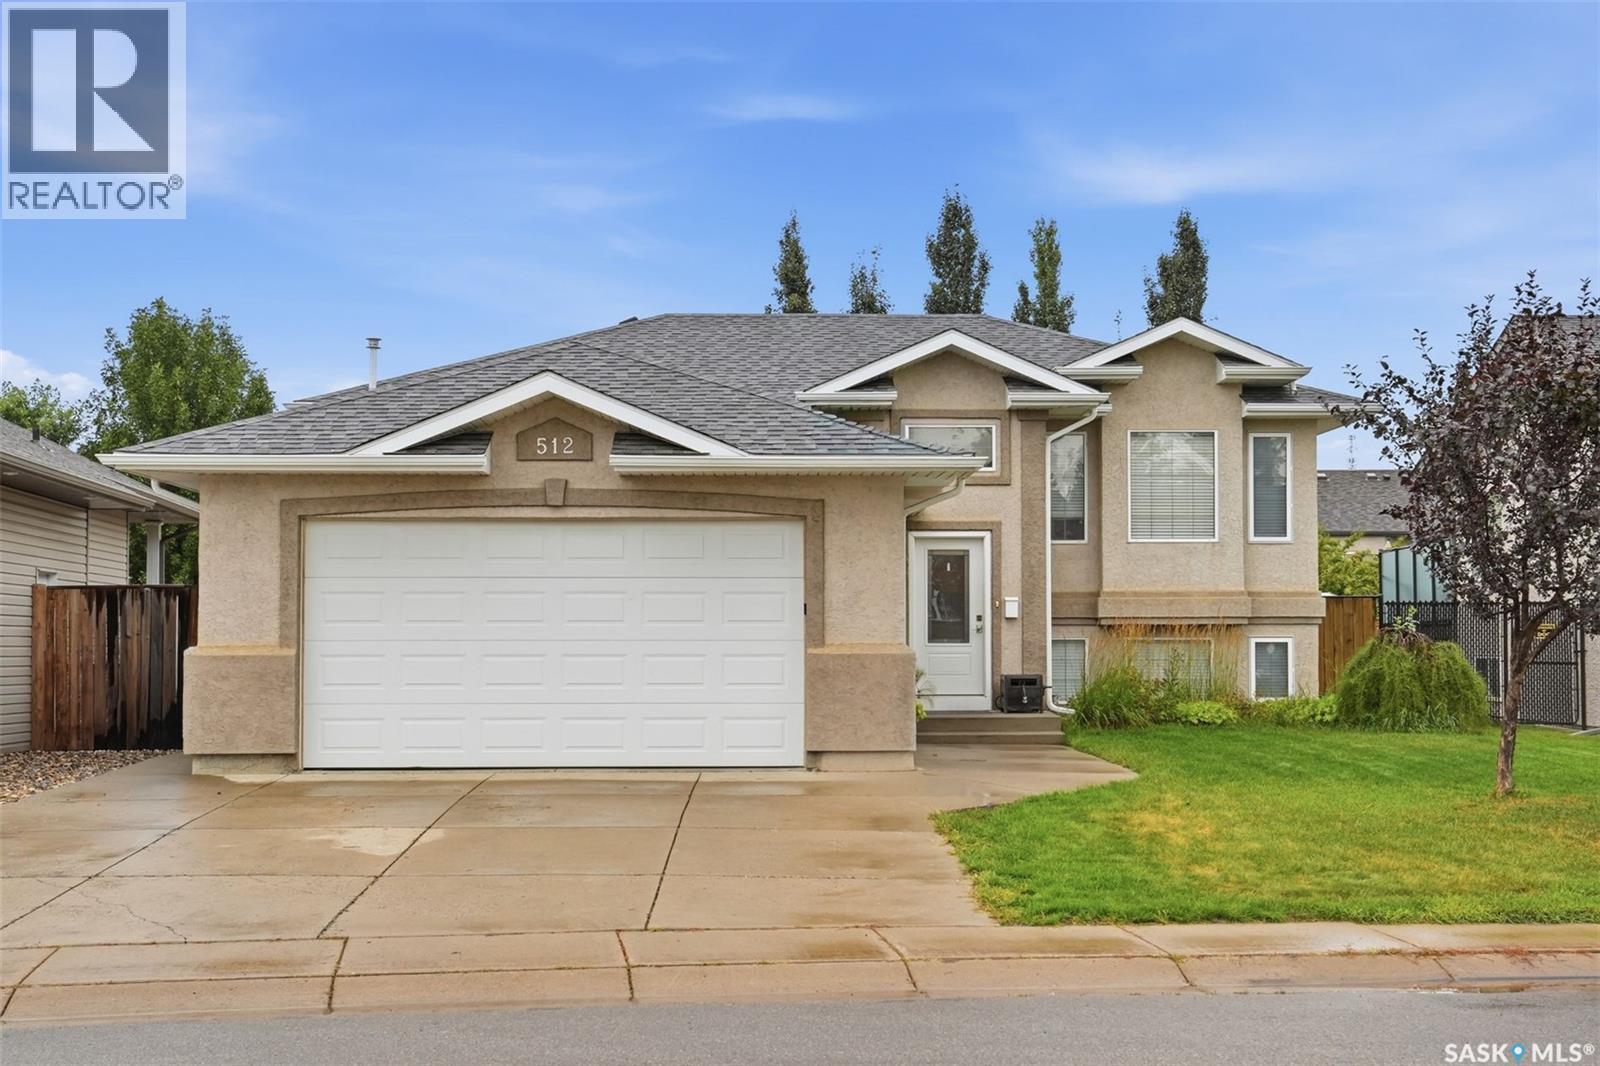
Welcome to 512 Ens Lane, where timeless style, thoughtful updates and exceptional everyday living come together in one of Warman’s most desirable family locations. Ideally positioned less than a block from an elementary school, this impressive 5-bedroom, 3-bathroom residence offers a spacious and beautiful layout designed for both comfortable family living and effortless entertaining. Step inside to discover a bright and inviting interior enhanced by brand-new flooring throughout in 2026. The heart of the home is the warm and sophisticated kitchen, featuring rich maple cabinetry and a gas range, creating a welcoming space for everything from morning coffee to memorable family gatherings. The fully developed basement expands the living space beautifully, offering two additional bedrooms and versatile areas ideal for a family room, home office, gym, guest accommodations or recreation space. Everyday comfort is elevated with central air conditioning and central vacuum, while the home’s gas features including a gas stove, gas dryer and gas BBQ add convenience and efficiency. The appliances were replaced in 2012. Outside, the property continues to impress with a double detached 18' x 24' garage, proudly built by Warman Homes in 2021. Both garages are equipped with gas furnaces, making the garage an exceptional year-round space for vehicles, hobbies, storage or a workshop. Additional updates include new shingles in 2023, a new back door in 2025, and R50 insulation in the attic in 2026 offering peace of mind while complementing the home's ongoing improvements. Beautifully updated, exceptionally located and thoughtfully designed for modern family living, 512 Ens Lane is a rare opportunity to enjoy the space, comfort and convenience that make Warman such a sought-after place to call home. (id:44393)
Realty Executives Saskatoon
Langley, British Columbia
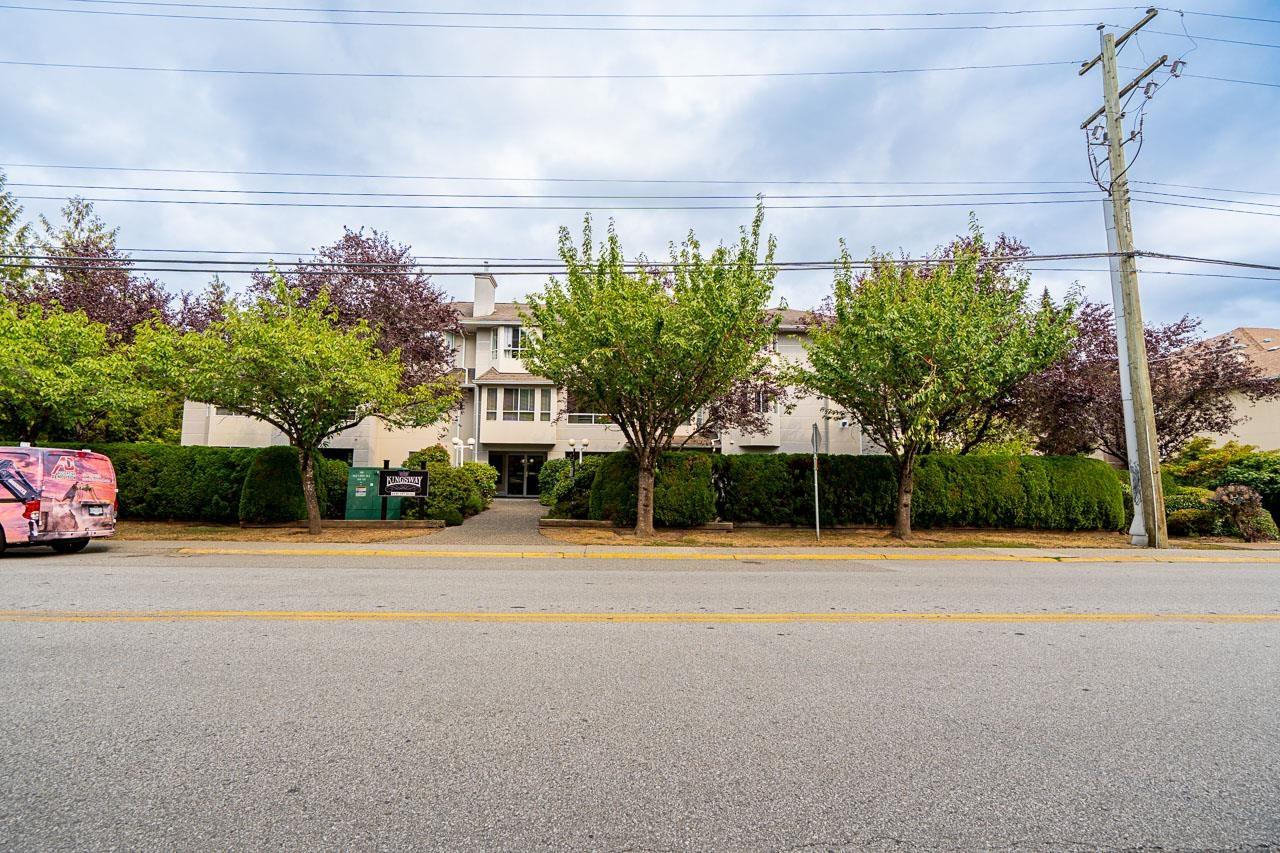
A Gem of a home! Spacious and bright top floor corner condo, boasting vaulted ceilings for an airy touch and newer flooring. This well- maintained 1,139 sqft unit offers 2 bedrooms and 2 bathrooms, including great sized primary bedroom with 4 piece ensuite. The large living room has tons of natural light & is perfect for relaxation and entertaining. Kitchen boasts s/s appliances & lots of counter space. Nestled in the quiet section of the building, it provides tranquility and privacy. Building is well cared for & is located walking distance to Langley Meadows Elementary School, Superstore, Willowbrook Mall, Townhall, Haven, Camp Beer and more! Experience comfort, style, and convenience in this inviting home.OPEN HOUSE OCTOBER 11,2026 FROM 2 TO 4 PM (id:44393)
Sutton Premier Realty
Surrey, British Columbia
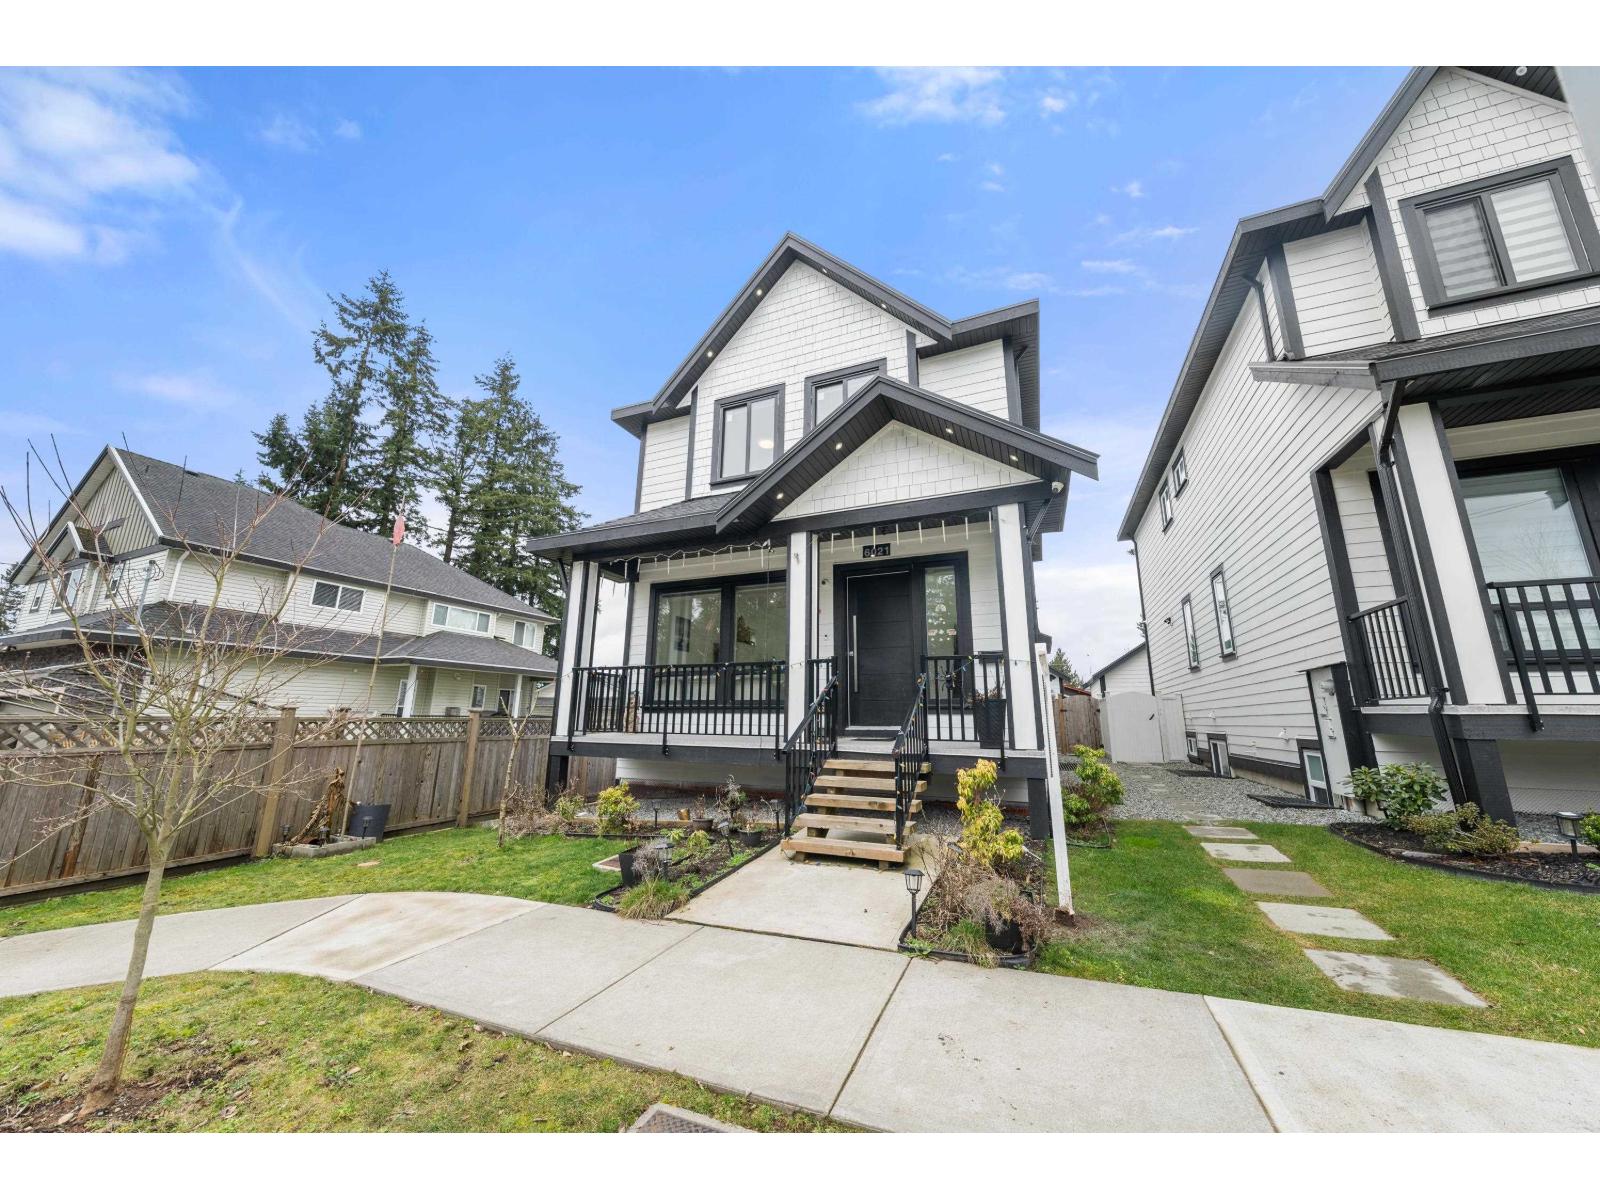
Panorama Ridge Features a Comfortable Floor Plan with Main Floor having spacious Living room, Dining room, and Family room, with four bedrooms Above and a spacious laundry room on the same floor, Basement having a Two Bedroom Suite with Laundry, a Full Washroom and a Media Room. The Custom-designed Kitchen features Quartz countertops tops Beautiful Cabinetry plus a Spice Kitchen. , The Elegant Master Bedroom boasts of an impressive Layout with a Walk in Closet, Relaxed Jetted Tub. You will enjoy the Beautiful Spacious Floor Plan and Lovely Patio. Central A/C and Radiant Heating, these are just a sampling of the long list of Features, extras, and Value. Close access to Schools, Malls, and Shopping Centres and Public Transit. Come see us! (id:44393)
Sutton Group-West Coast Realty
Regina, Saskatchewan
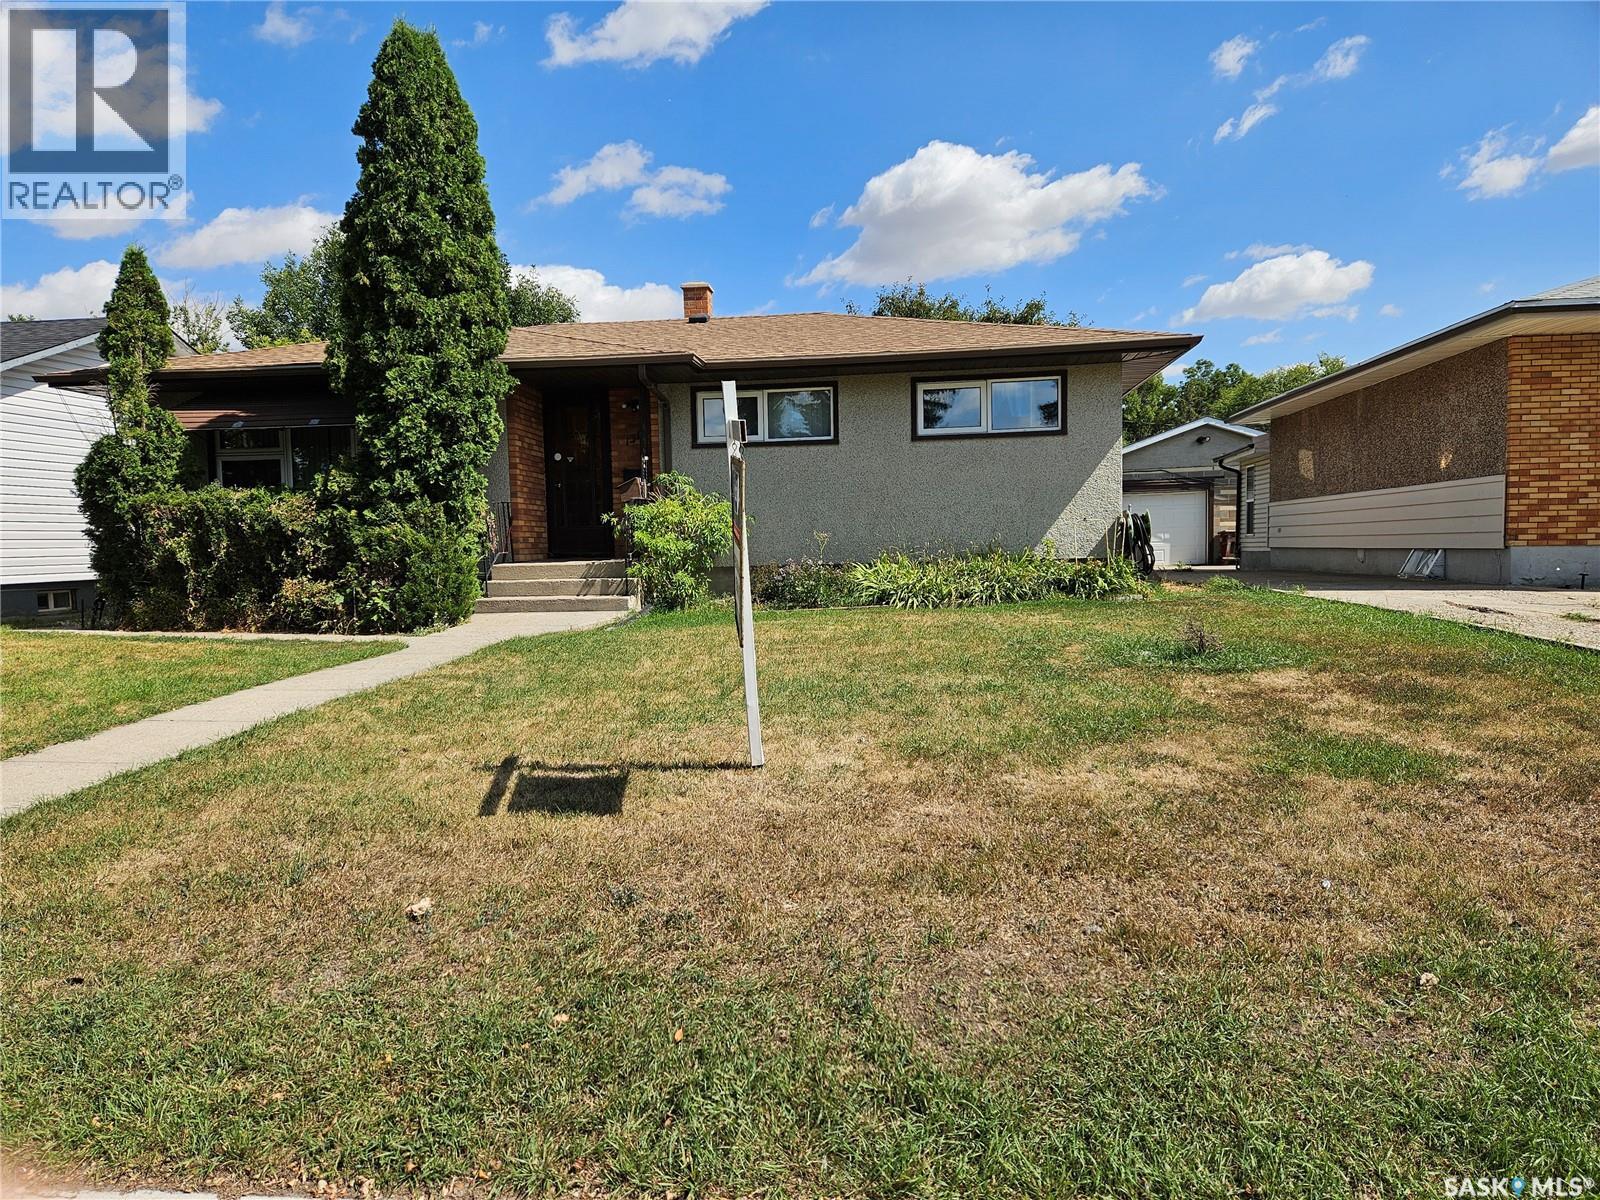
1098 3 plus 2 bedroom bungalow steps from park and play area this bungalow features 1/2 bath off master bedroom and newer windows there is 3 bedrooms up and 2 bedrooms down with 3pce bath and gas f/place c/air is included not sure if working also c/vac and attachments.very handy location in a good community. (id:44393)
Sutton Group - Results Realty
Surrey, British Columbia
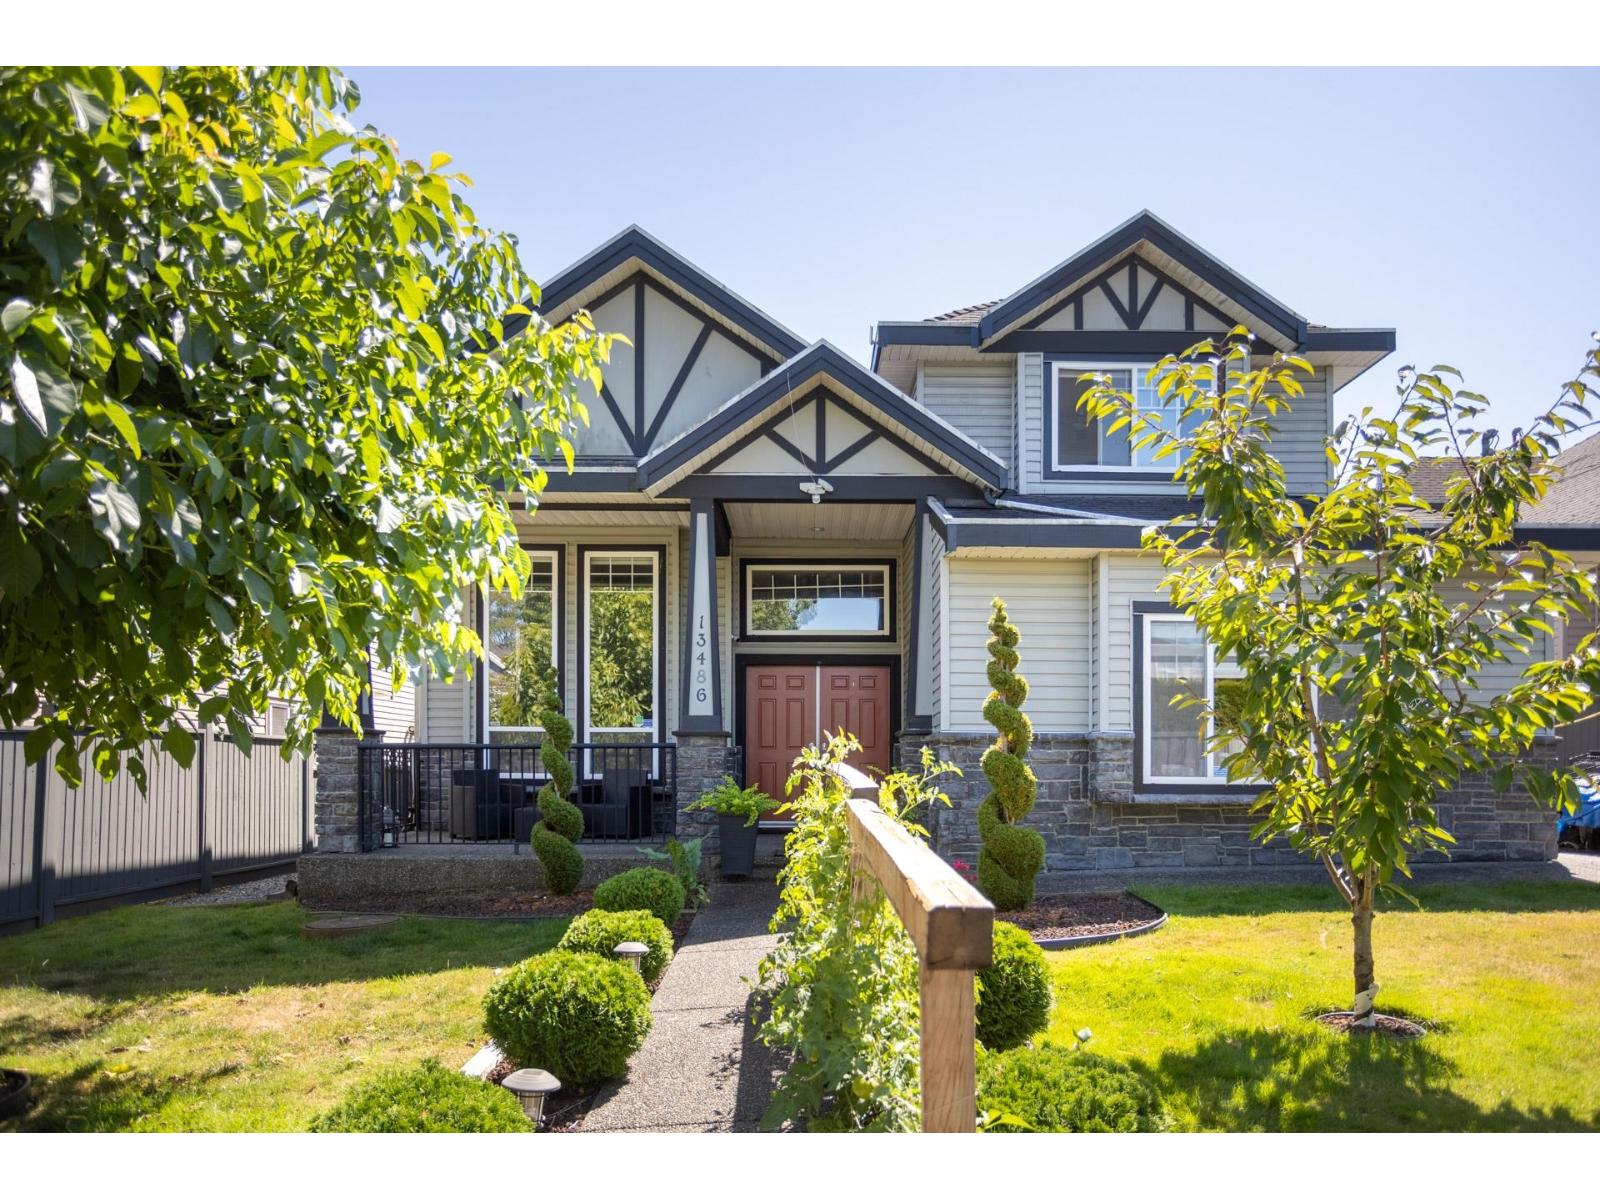
Spacious Panorama Ridge home in West Newton! Built in 2006, this 2,842 sq ft home offers 6 bedrooms & 5 bathrooms with a bright, functional layout, high ceilings, large windows & gas fireplace. Generous kitchen with island, stainless steel appliances & ample cabinetry. Separate-entry 2-bedroom suite provides excellent flexibility for extended family or mortgage helper. Enjoy 2 private patios, ample yard space & a beautifully manicured garden, plus parking for 5 vehicles. Walk to Henry Bose Elementary & Panorama Ridge Secondary, with parks, transit, shopping & amenities nearby. A fantastic family home in a convenient Surrey location! (id:44393)
RE/MAX Sabre Realty Group