
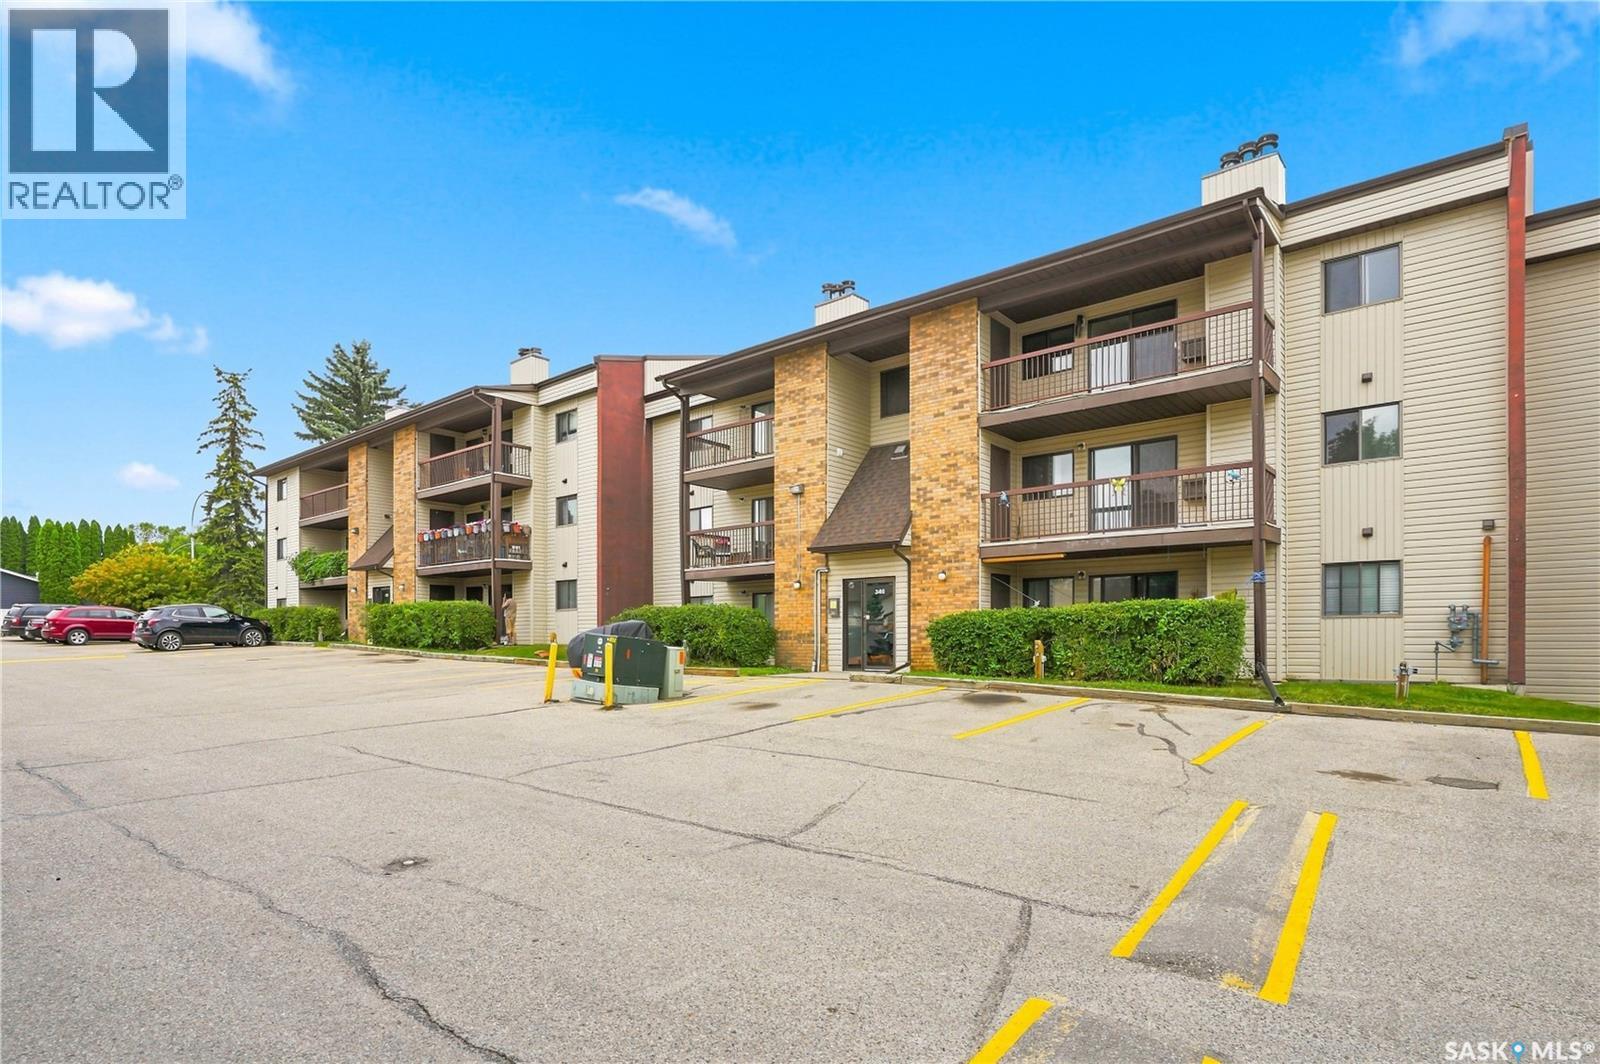
Saskatoon, Saskatchewan
Welcome to 302-345 Kingsmere Boulevard, situated in the desirable Lakeview neighbourhood. This well-maintained 2-bedroom, 2-bathroom condo is in mint condition and completely move-in ready. The unit features a spacious living room, dedicated dining area, and a functional kitchen with plenty of space for everyday living. Recent updates include new flooring throughout, fresh paint, new toilets, plumbing updates, and a new vanity in the 2-piece bathroom. Ideally located on the third floor, the unit also offers a private balcony with convenient storage closet on balcony. A great opportunity for first-time home buyers, students, downsizers, or anyone looking for an investment property in a fantastic location. Move in and enjoy! (id:44393)
Exp Realty
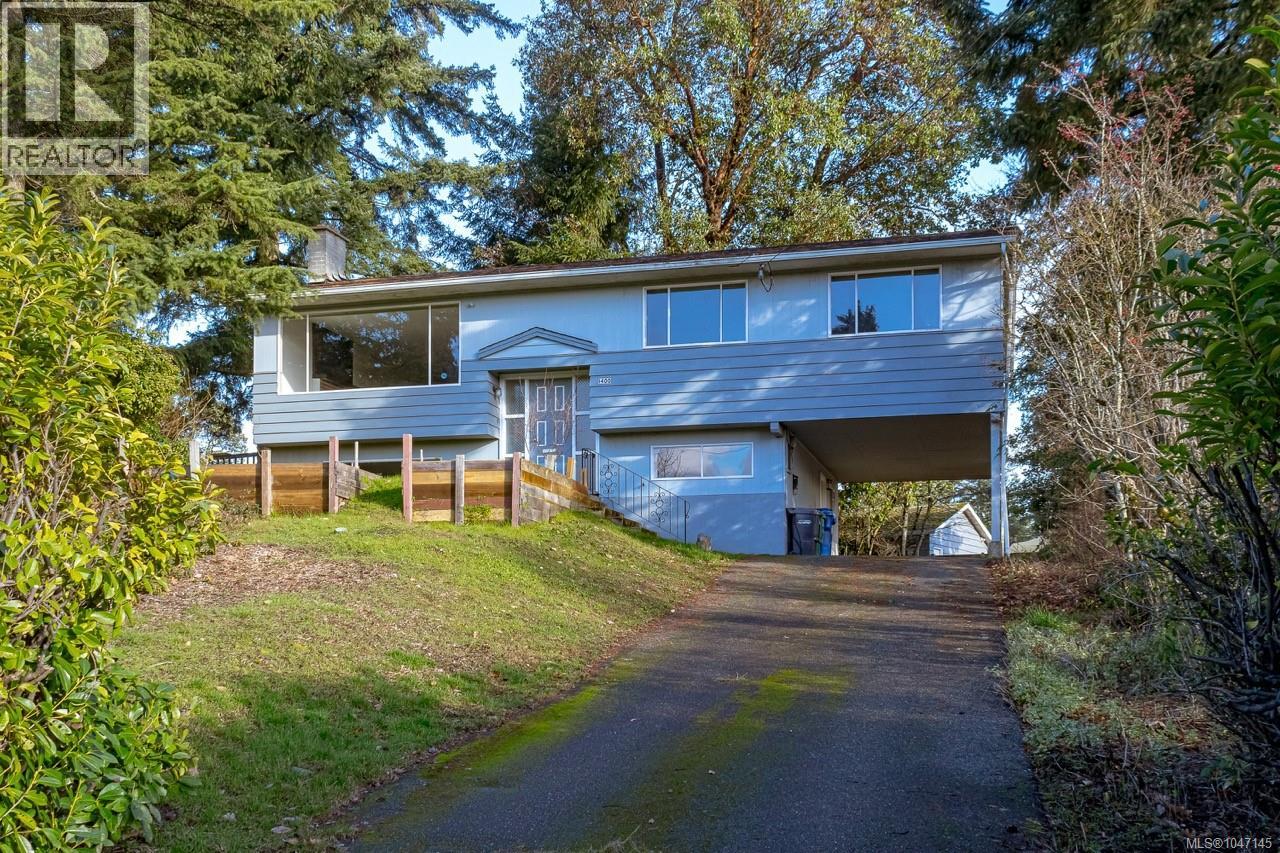
Nanaimo, British Columbia
This recently updated 6-bedroom home is located in central Nanaimo and offers an excellent opportunity for both homeowners and investors. Mountain views and situated on a quarter-acre double lot with lane access. This is a rare find in Nanaimo. Neighbouring lots have already been subdivided, and the property presents strong redevelopment potential for multiplex or multifamily use. The home was renovated in 2018, including all new appliances. Recent updates include interior paint, a new roof, a new hot water tank, and more. Ideally located just minutes from Nanaimo Regional General Hospital and Vancouver Island University, the property is well positioned to attract both professionals and students. It is also conveniently located near both ferry terminals, offering easy access to parks, shops, and other amenities. Plumbing is already in place downstairs, allowing for the addition of a secondary suite (id:44393)
Sutton Group-West Coast Realty
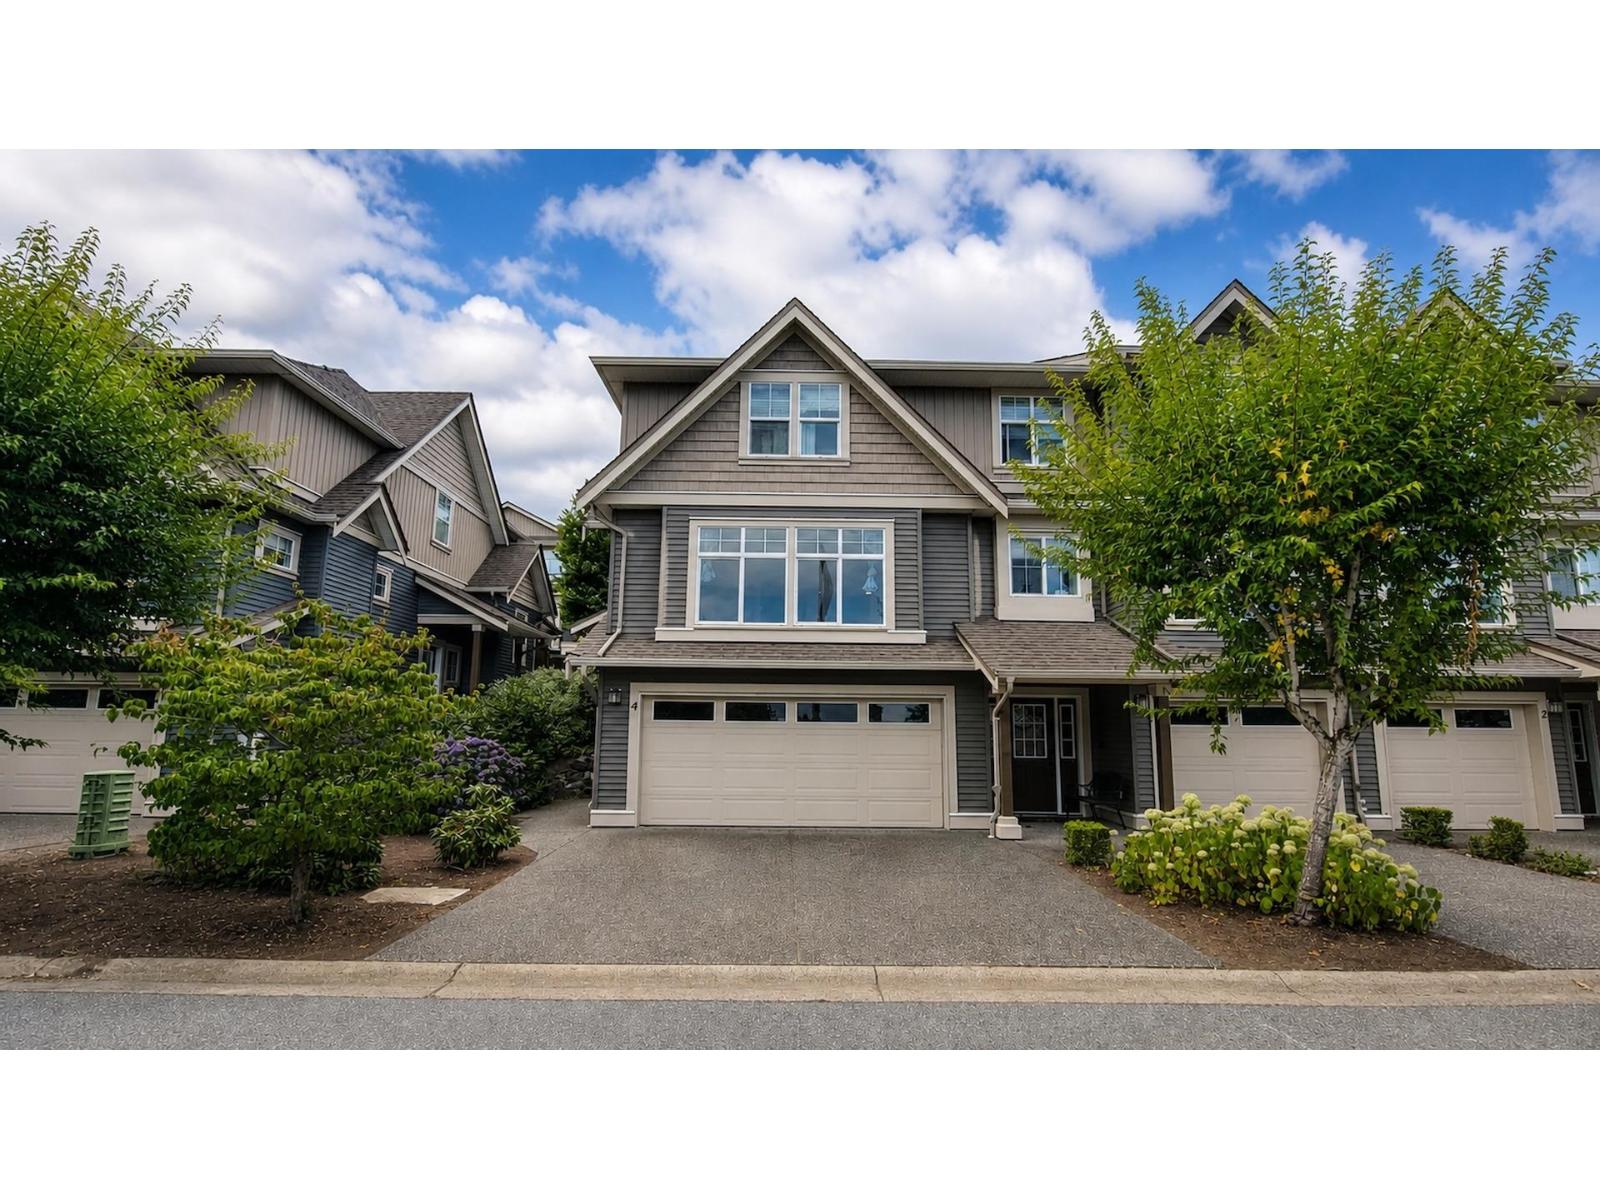
Chilliwack, British Columbia
Welcome to this charming home in the sought-after Promontory area of Chilliwack. Offering a comfortable and functional layout, this home is a great place to settle in and enjoy everyday living. The kitchen has been nicely updated with upgraded countertops, cabinetry, and a large island, creating a welcoming space for cooking, family meals, and entertaining. A/C keeps the home comfortable during the warmer summer months. Located in a family-friendly neighbourhood with easy access to schools, parks, shopping, and everyday amenities, this home offers the comfort and convenience you've been looking for. (id:44393)
1ne Collective Realty Inc.
Chilliwack, British Columbia
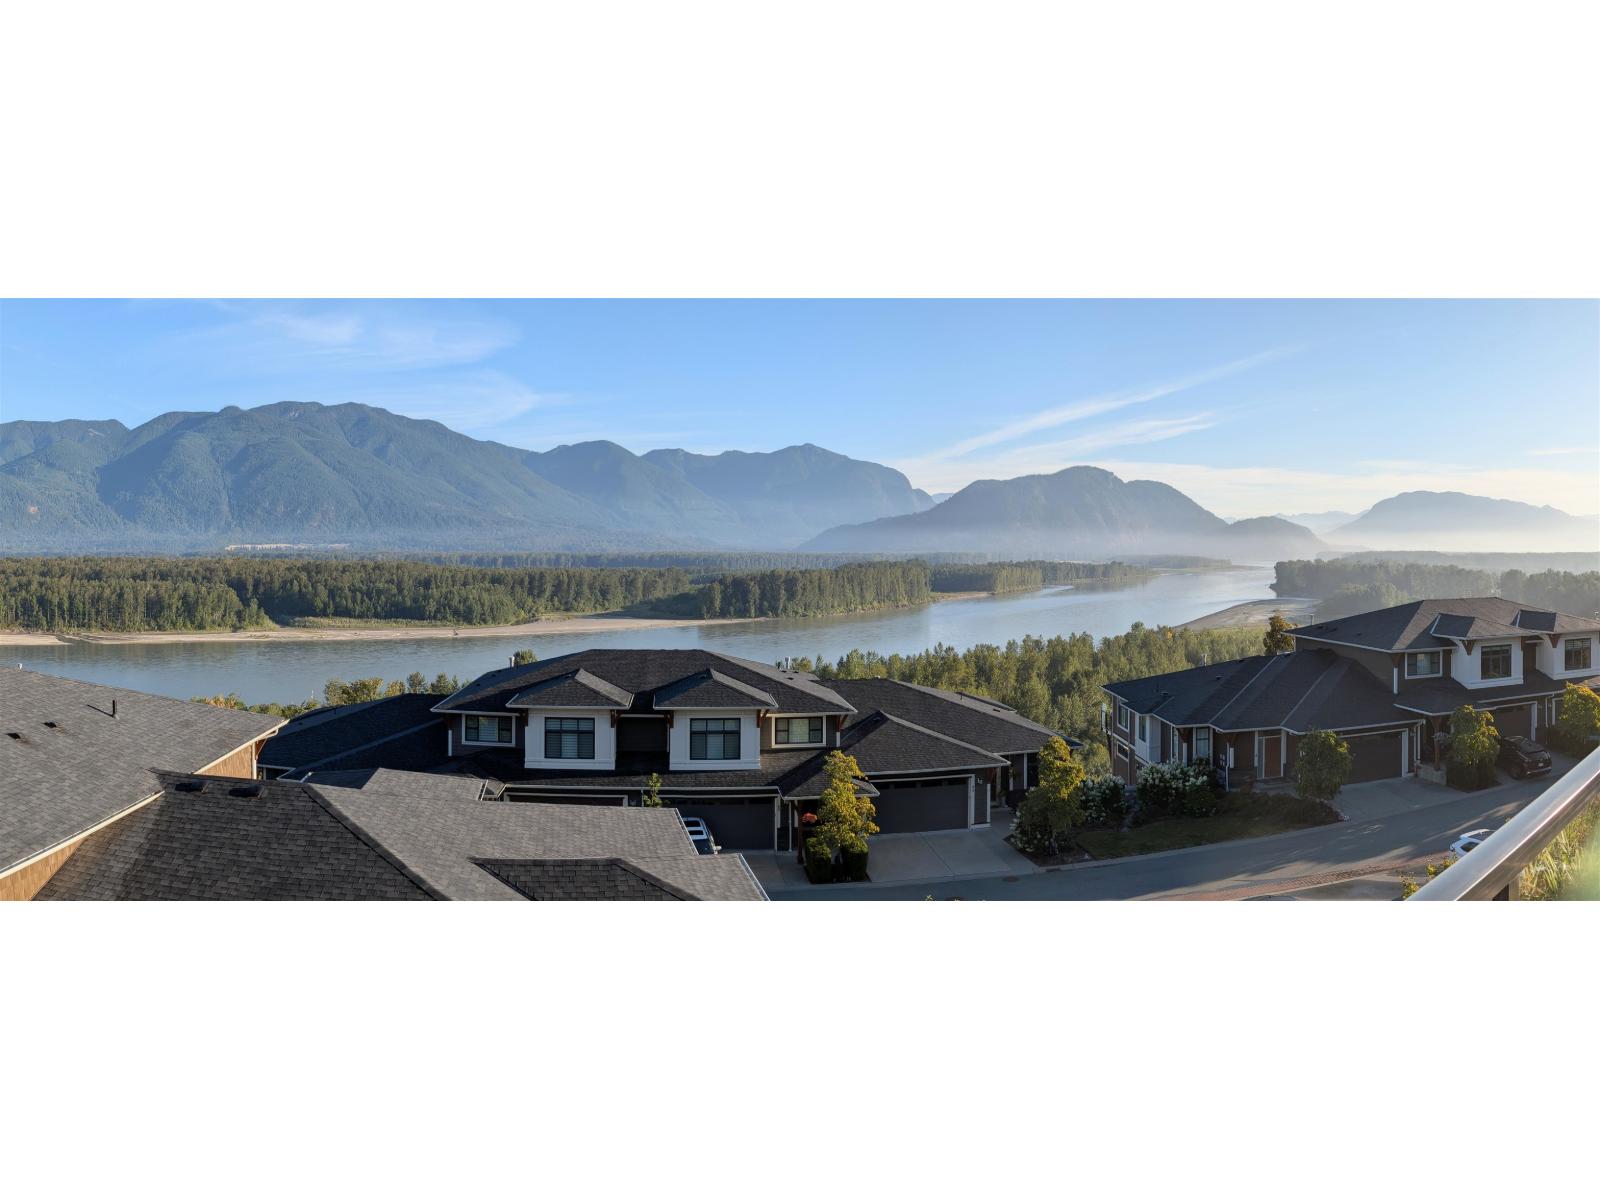
Panoramic Fraser River Views (id:44393)
Century 21 Creekside Realty
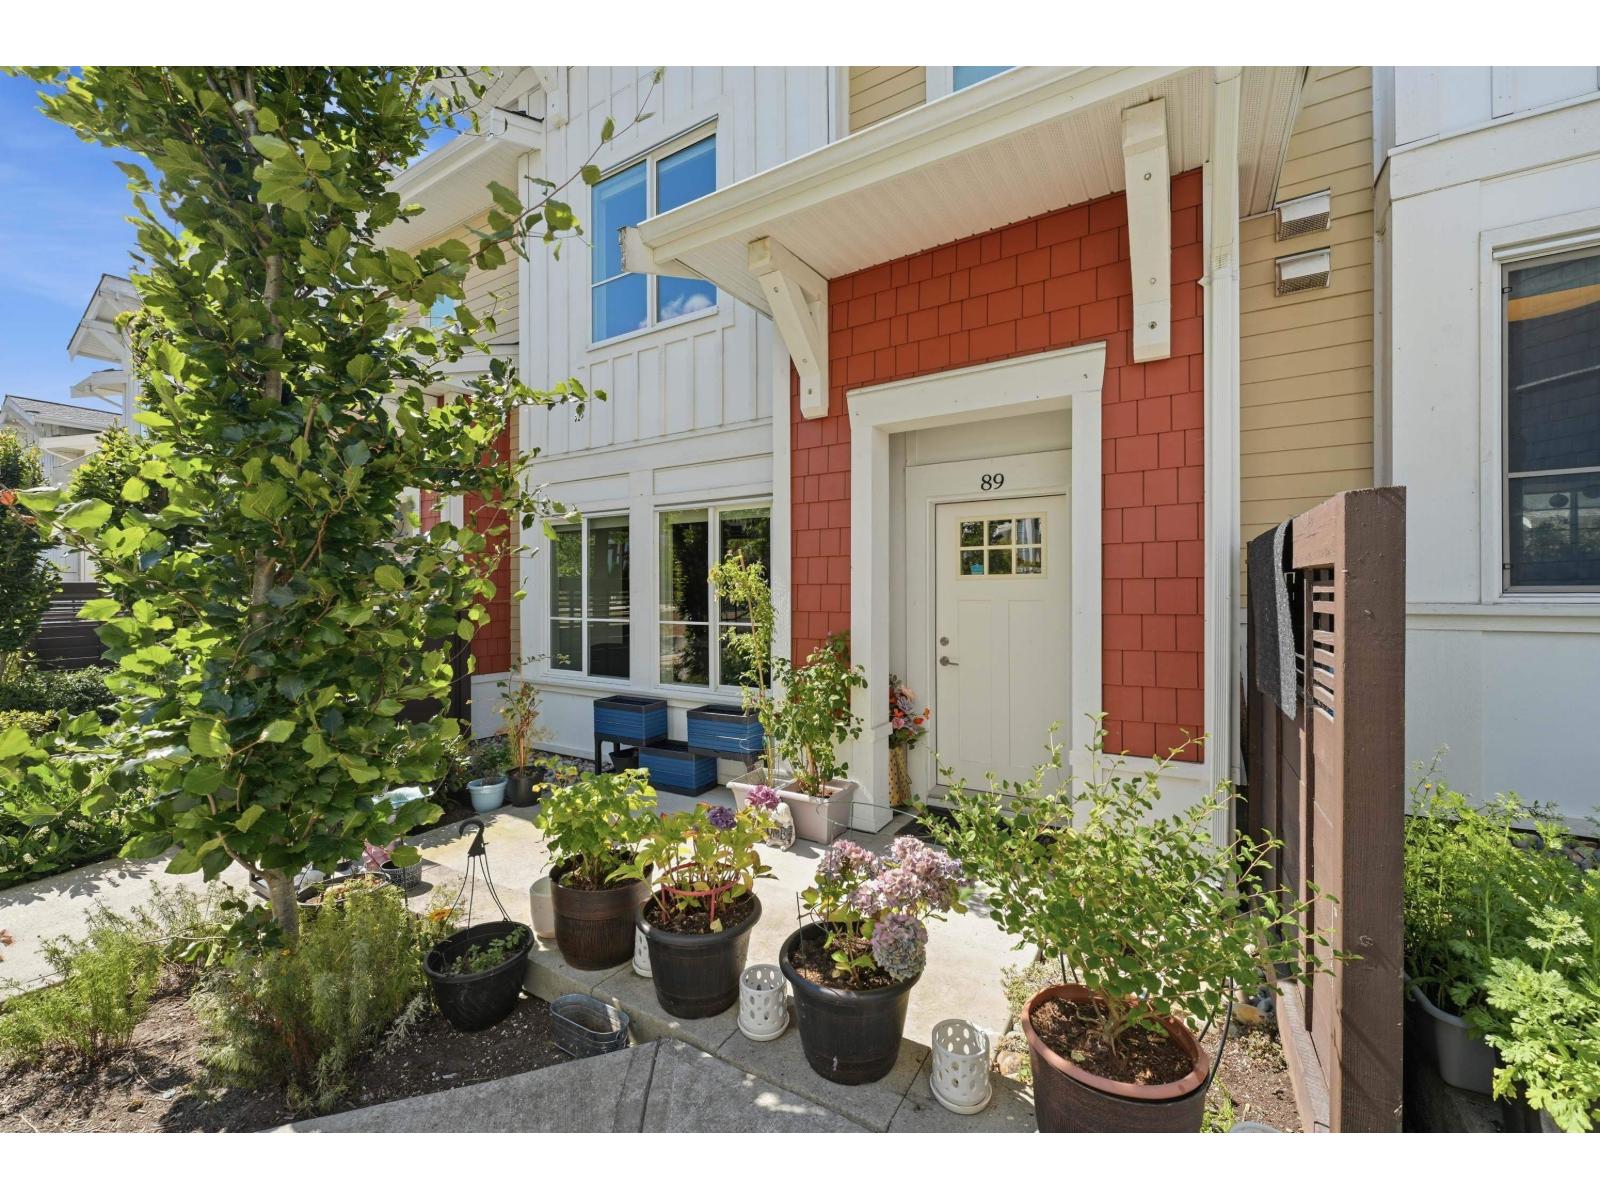
Surrey, British Columbia
Welcome to 2022-built 3-level townhome in South Grandview, offering 1,782 sq ft with 4 bedrooms and 3.5 baths. Main floor features an open-concept living, dining and kitchen area with 9-ft ceilings, modern island kitchen and powder room. Lower level includes a bedroom with full bath, ideal for guests or home office. Upstairs offers 3 bedrooms, including a spacious primary suite with walk-in closet and ensuite with double sinks. Upgrades include fresh paint, upgraded closets, millwork, additional storage, central A/C and forced-air heating. Enjoy a patio with gas BBQ outlet and double garage. Amenities include 50,000+ sq ft of landscaped space, clubhouse, gym, basketball court and BBQ area. Close to Grandview Corners, Morgan Crossing, shopping and dining and Schools - Ta'talu Elementary, Earl Marriott Secondary, Southridge School, and White Rock Christian Academy. (id:44393)
Team 3000 Realty Ltd.
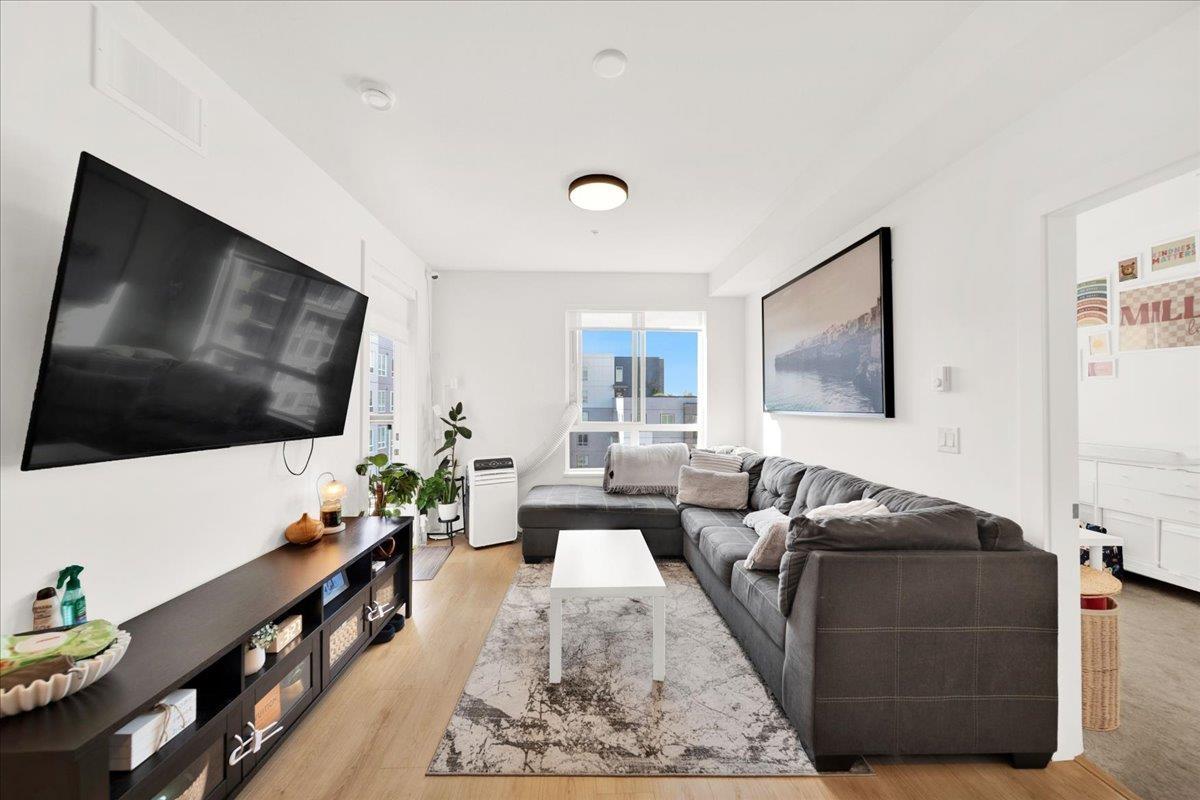
Langley, British Columbia
Welcome to HAYER TOWN CENTRE located in Willoughby Heights, Langley. This is a master-planned community, built in 2024- This unit plan features 2 bedrooms, 2 bath, kitchen with quartz counter tops/ S/s appliances/ modern cabinetry, bright living area with air conditioning, in suite laundry and a spacious solarium with retractable upper glass. The stand-alone amenity building offers two entertainment spaces with a games and party room and opens onto two outdoor fire-pits and a fully fenced dog park. Low strata maintenance fee, rentals allowed, pet-friendly, comes with 1 underground parking & a storage locker. Close to schools, shopping, recreation, public transit, restaurants & much more. (id:44393)
Exp Realty Of Canada Inc.
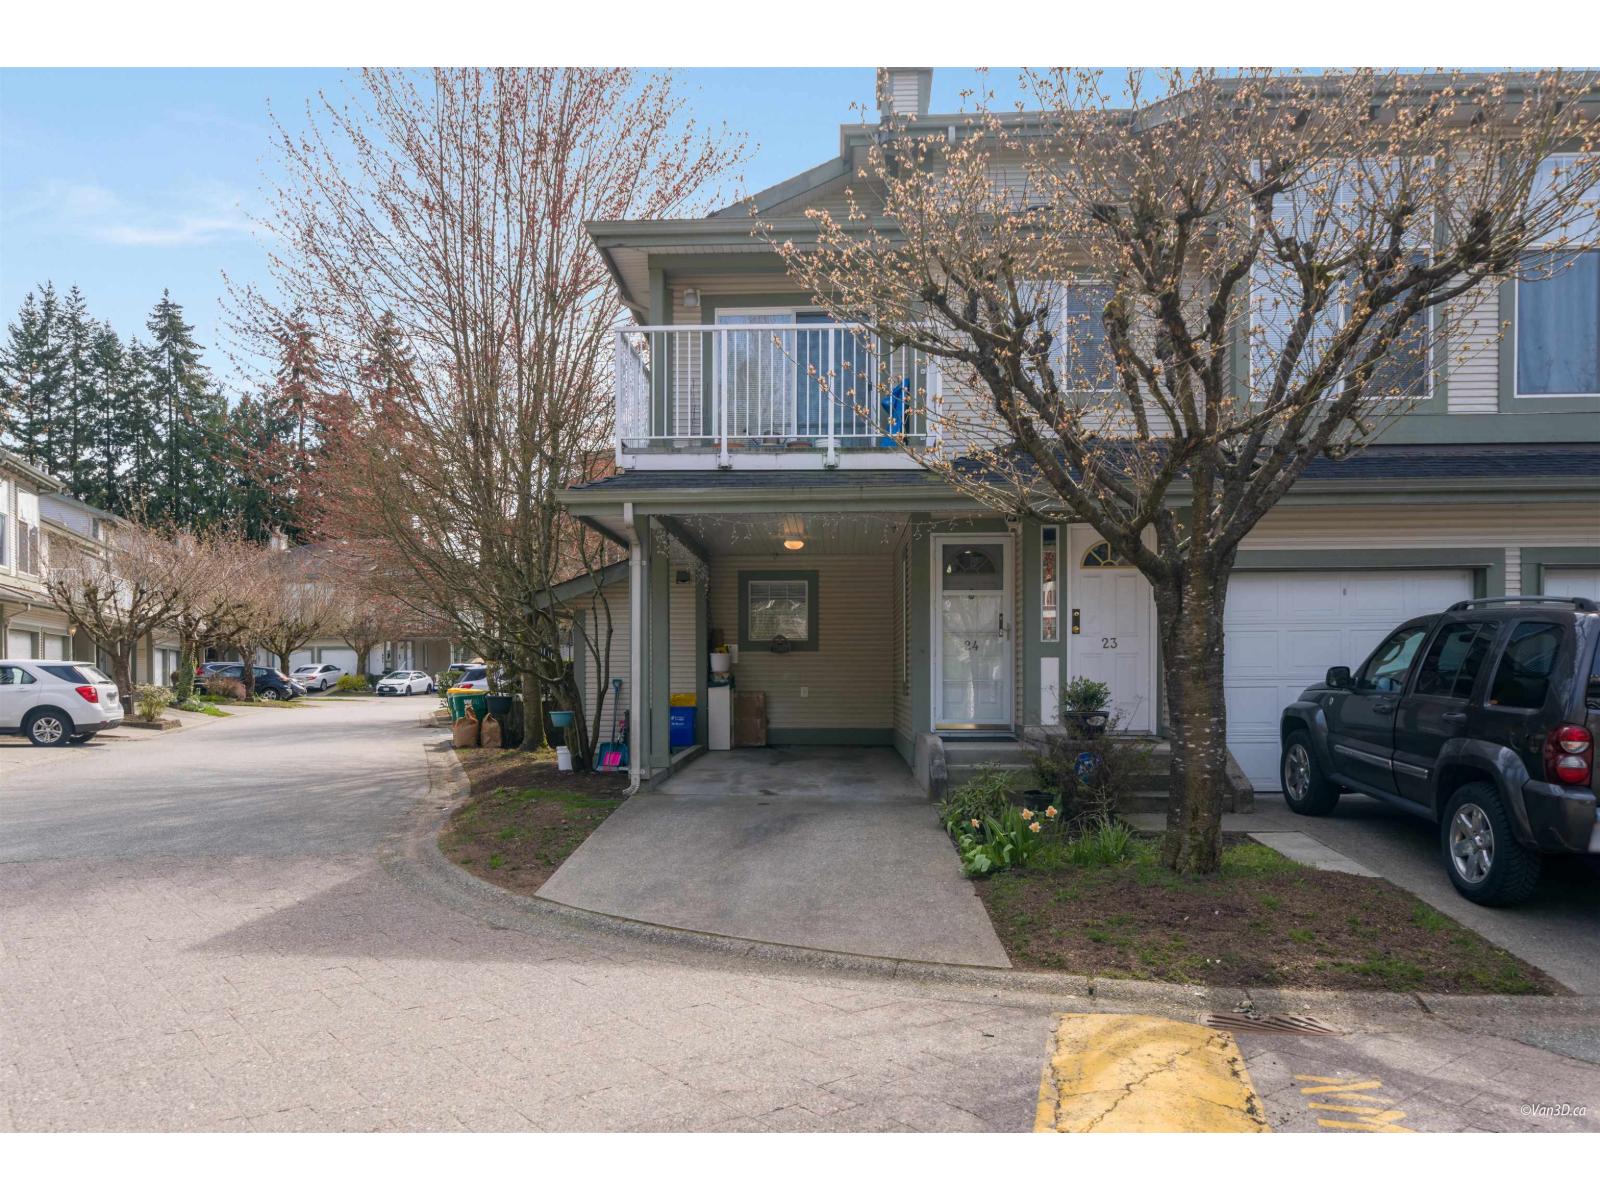
Langley, British Columbia
Welcome to Hunter's Run! This affordable and immaculate home is well situated in the quiet part of the complex and one of the most convenient areas of Langley. The layout is great with a master on the main as well as an additional spacious bedroom downstairs with a full bathroom. Enjoy a spacious family room and huge house-sized laundry room too. Additional third bedroom could easily be added downstairs. 2 pets allowed, and no height or weight restrictions on dogs, this is rare! This is a family friendly complex that's close to schools, recreation, shopping and hwy 1 . Open house Oct 4 Sunday 2pm-3:30pm (id:44393)
Maple Supreme Realty Inc.
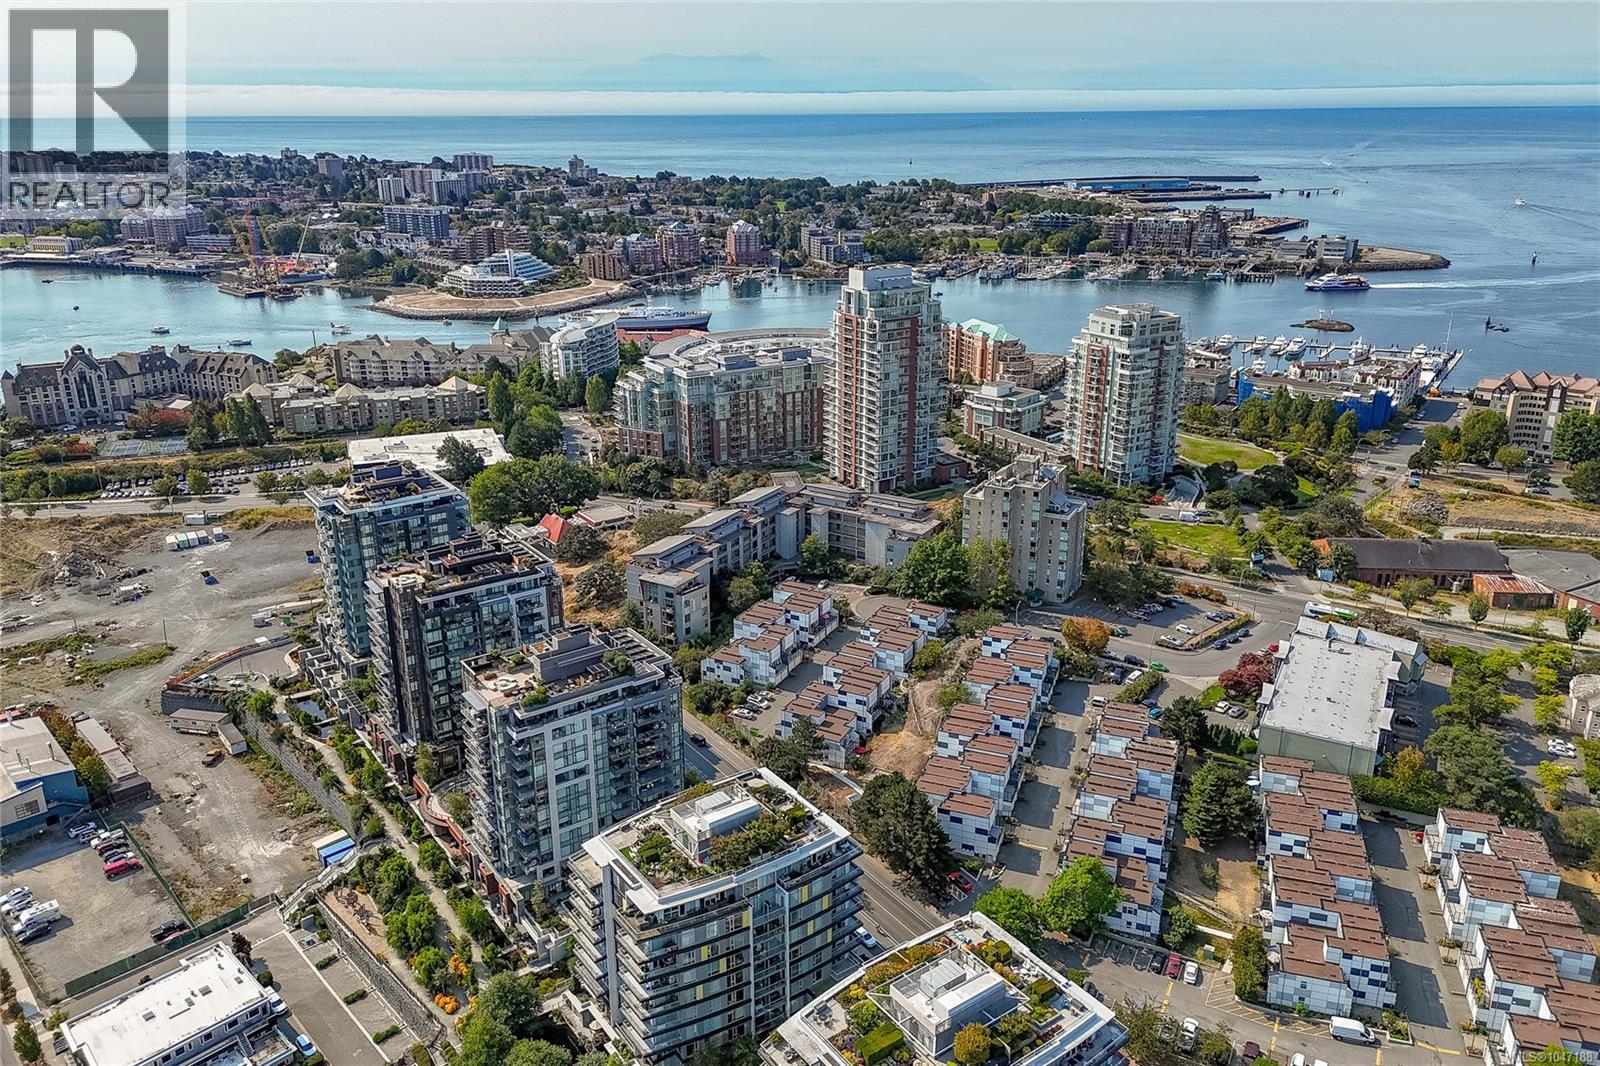
Victoria, British Columbia
Welcome to The Edge in popular Vic West, a distinctive loft-style home with approx. 1,000 sq. ft. of flexible living space. Soaring 10' ceilings, exposed fir beams, polished concrete floors and oversized south-facing windows with a view of the park over Esquimalt road give the home a modern feel with excellent natural light. The open living and dining areas adapt easily for everyday living or entertaining, while the kitchen offers a large island and plenty of storage. The primary bedroom enjoys south-facing exposure, and the second bedroom works well as a bedroom, office or den. Additional features include a sunny balcony, in-suite laundry/storage, separate storage locker and secure underground parking. Cats and dogs are welcome, and BBQs are permitted. With a Walk Score of 86, Bike Score of 85 and Transit Score of 82, it's an ideal location for anyone who wants to leave the car parked and walk downtown. Westside Village, the Songhees waterfront, bike routes and more are all close by. (id:44393)
Sotheby's International Realty Canada
Victoria, British Columbia
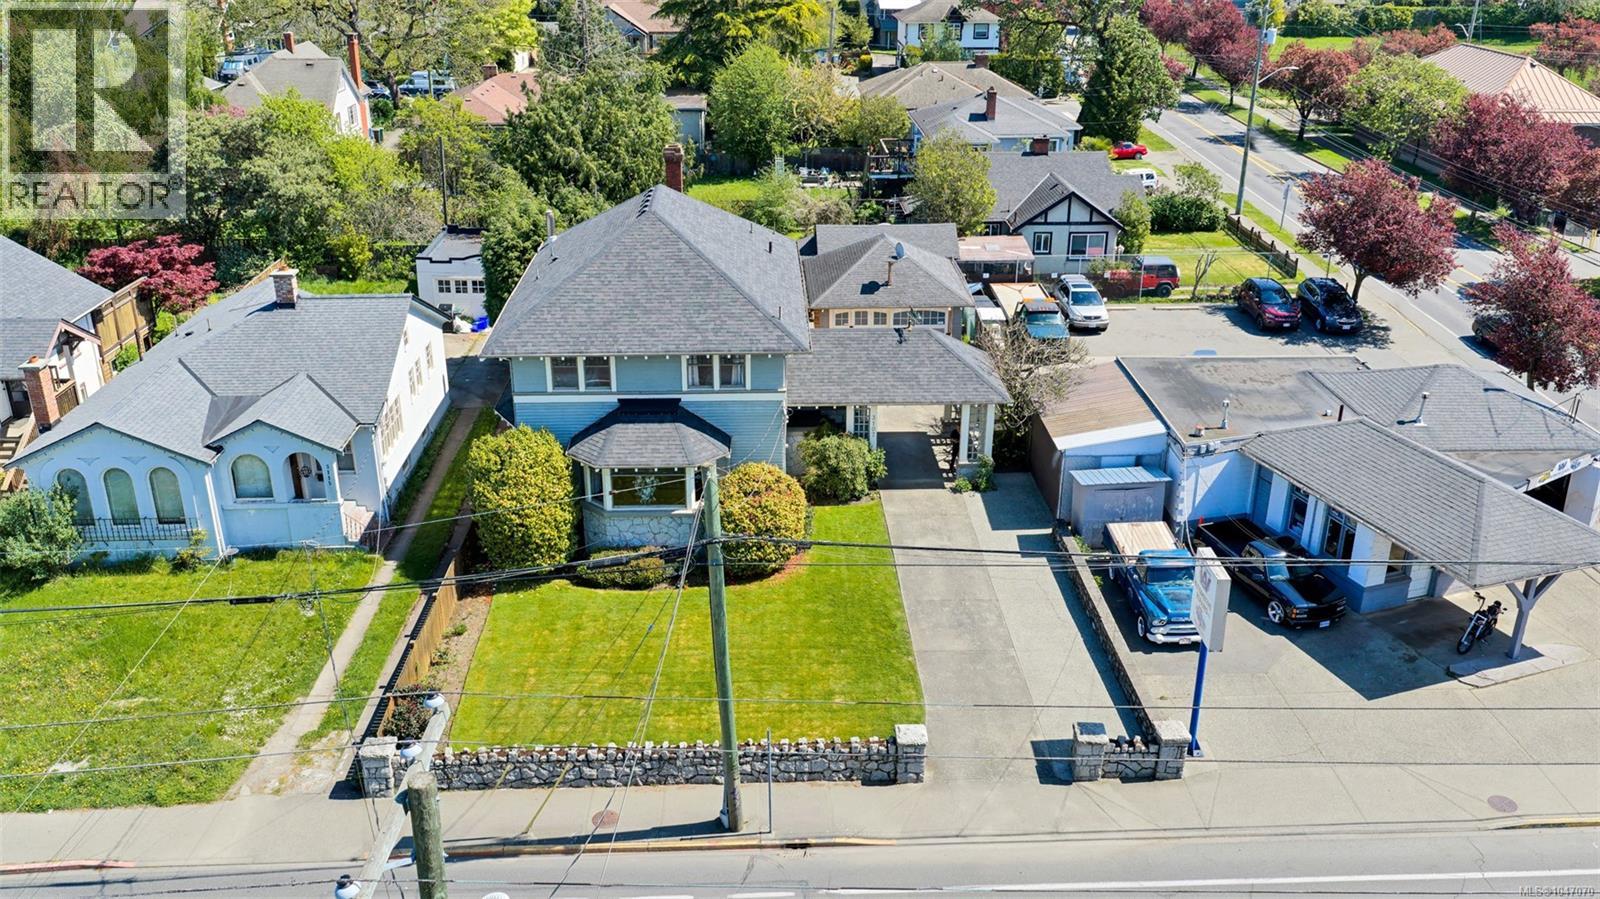
Welcome to 3107 Quadra Street, a distinguished 1925 heritage home in the heart of Victoria. Built for & by contractor William James “Billy” Drysdale as his personal residence, this property is a classic example of Edwardian Four-Square design with Arts & Crafts influences, showcasing exceptional craftsmanship & timeless character. From the moment you arrive, the home’s presence is undeniable, anchored by solid granite walls and pillars. A rare covered drive-through porte cochère with granite details provides access to the detached garage & sheltered entry to the home. Step inside & you’re immediately surrounded by warmth & craftsmanship. Rich wood accents, crown mouldings, & original stained & leaded glass reflect the quality of a bygone era. The main floor flows comfortably, offering a den, elegant living & dining spaces with original built-in cabinetry. A galley-style pantry connects the kitchen seamlessly to the main living areas—ideal for daily living & entertaining. Upstairs, a bright sitting area offers a peaceful retreat. Three well-sized bedrooms are complemented by a practical bathroom layout, including a 2-piece ensuite with shower & sink in the primary, a 2-piece bath with tub & sink, & a separate water closet. The lower level remains unfinished but includes a 3-piece bathroom & separate entrance, offering excellent potential for future development or a possible suite (buyer to verify with the City of Victoria). Outside, the private backyard features a hot tub, outdoor shower, & water feature—perfect for relaxing or entertaining. Ideally located near parks including Topaz Park, Summit Park, Royal Athletic Park, & Fernwood Park, as well as schools such as George Jay Elementary, École Quadra Elementary, Central Middle, & Victoria High Schools, with additional private options nearby & excellent access to public transit. Reach out to dimphy@royallepage.ca to book a showing or request a full information package. (id:44393)
Royal LePage Duncan Realty
Surrey, British Columbia
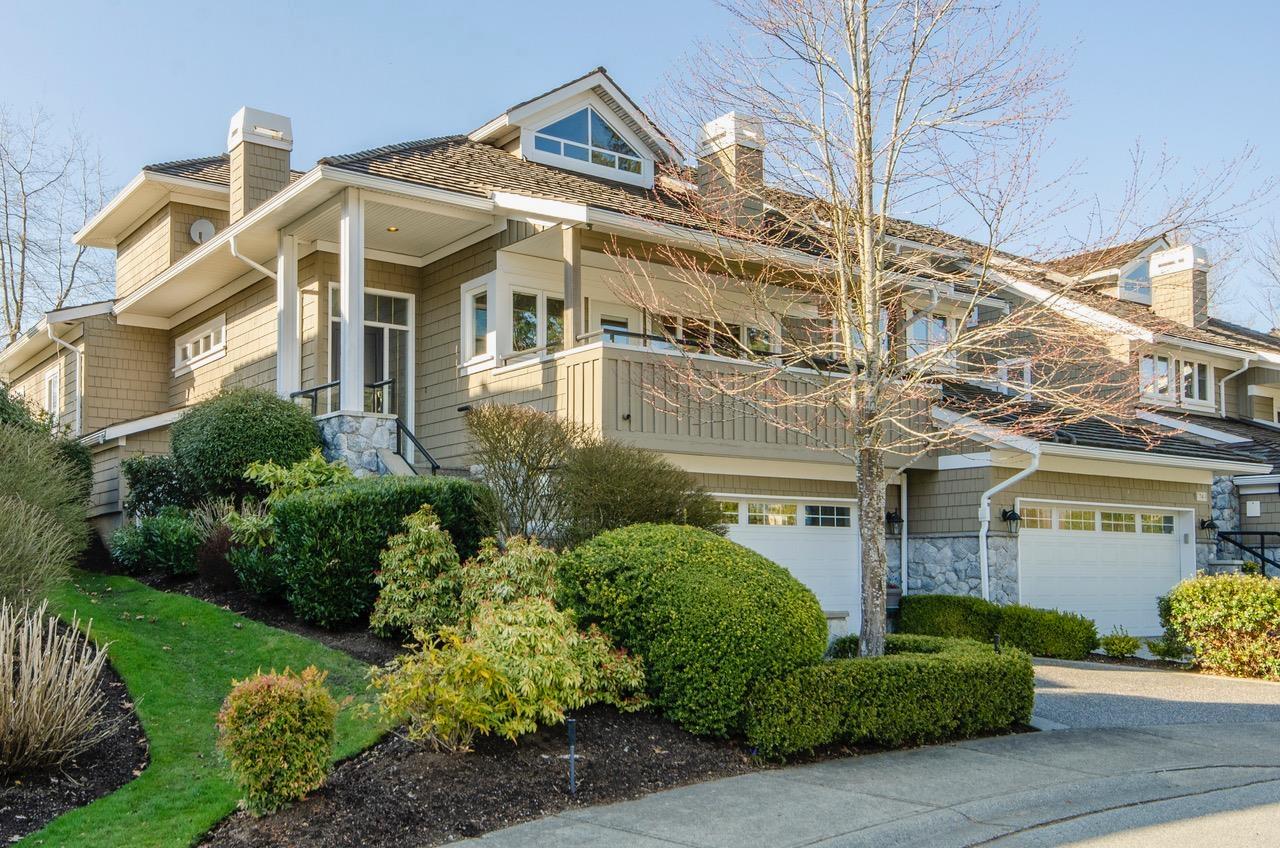
LOCATION, LOCATION, LOCATION!! Vacation at home! Enjoy a spectacular setting in arguably one of the best locations in sought-after Deer Run. This home backs onto the 10th and 11th fairways of Morgan Creek Golf Course, with a westerly exposure showcasing beautiful views and afternoon sun. A motorized awning offers shade on warm summer days, while the sunny east-facing balcony is perfect for morning coffee. The primary suite is conveniently located on the main floor with a walkout patio and an oversized walk-in closet. Updates include a newer boiler & air conditioning. Bring your colour palette & paint to make this exceptional golf-course setting your own. Rarely does a location this special become available! (id:44393)
Coldwell Banker Executives Realty
Kelowna, British Columbia
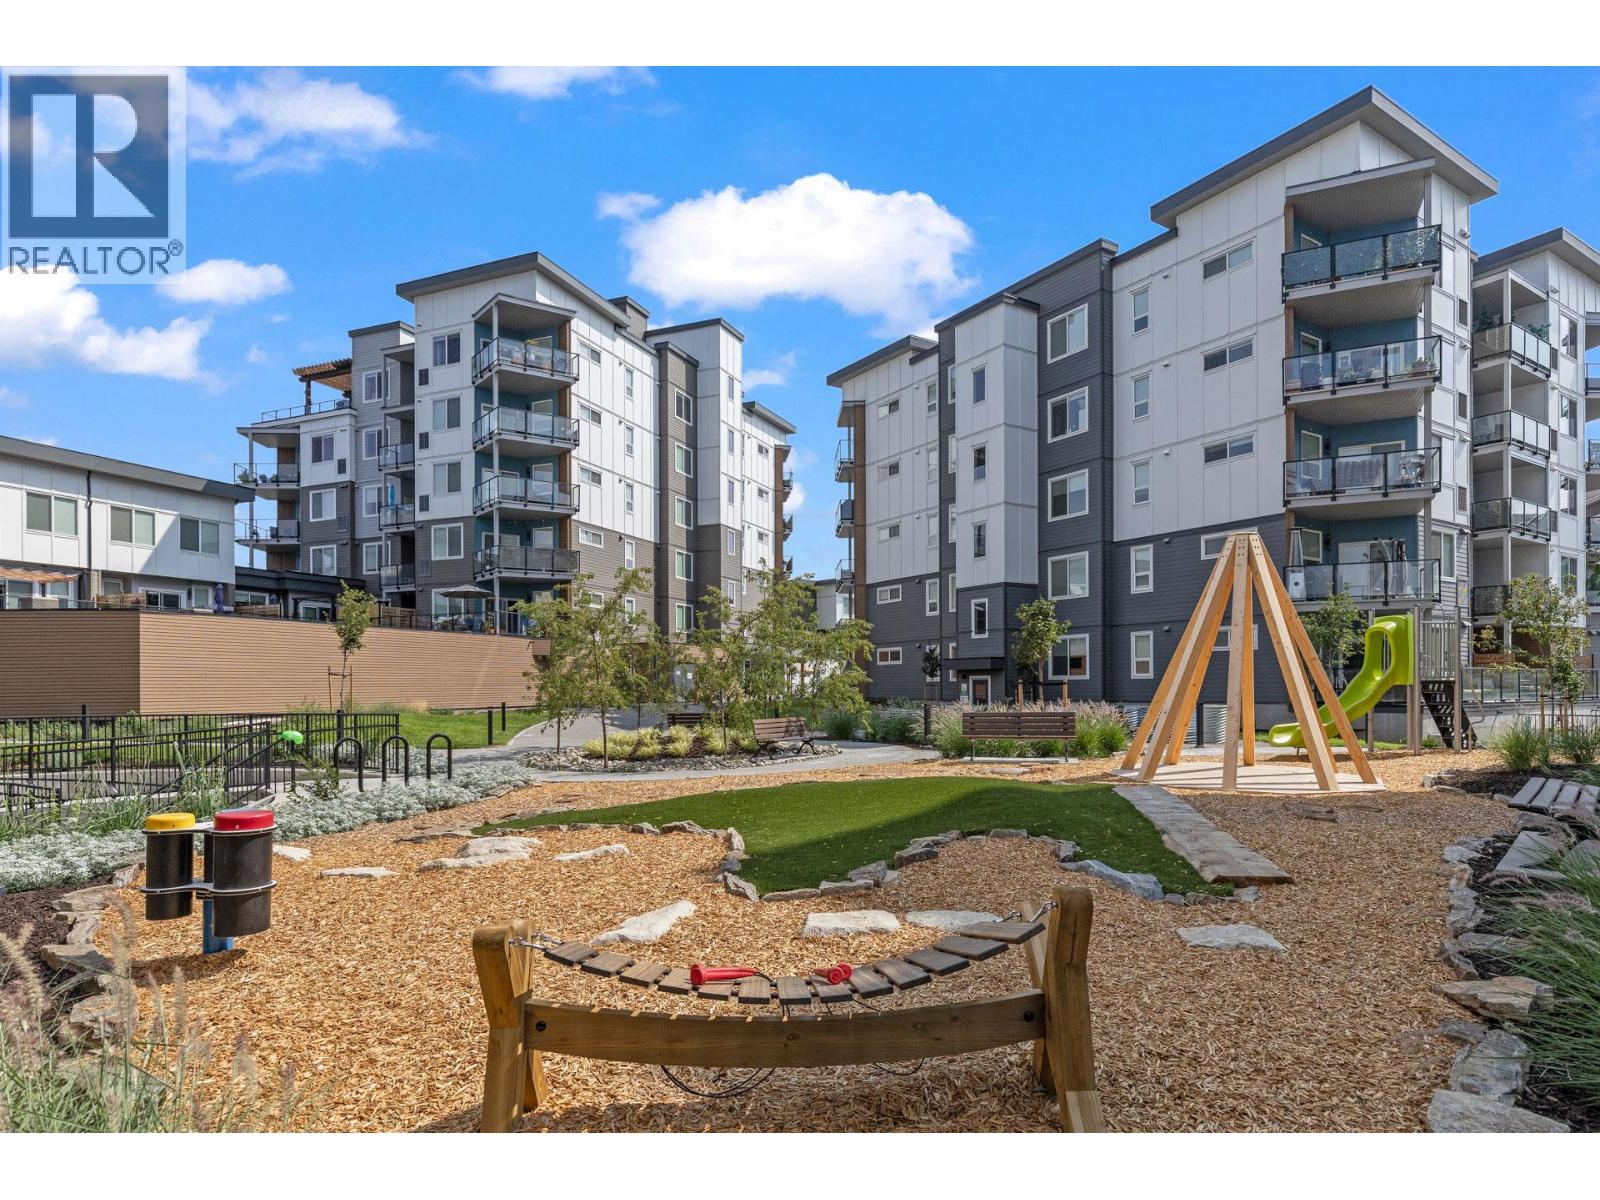
Welcome to Green Square Vert — the ideal opportunity for investors, first-time buyers, or anyone seeking a stylish, move-in-ready condo in a prime central location just minutes from the lake. This bright and modern corner unit features 2 bedrooms and 2 bathrooms with a thoughtfully designed floor plan that maximizes space, comfort, and natural light throughout. This home also benefits from a brand-new HVAC system, offering peace of mind and year-round comfort. Inside, the open-concept layout is perfect for everyday living and entertaining alike. The contemporary kitchen is highlighted by a large island with seating for four, creating the perfect gathering space for casual meals or hosting guests. Step outside to the expansive east-facing patio complete with a gas hookup, ideal for summer BBQs and outdoor dining. Additional conveniences include in-suite laundry, two secure underground parking stalls, bike storage, and a generously sized storage locker located just steps from the unit’s front door. Residents at Green Square Vert enjoy access to an impressive collection of amenities, including a fully equipped fitness centre, beautifully landscaped gardens, a children’s play area, basketball court, and an incredible rooftop patio with sweeping city views. Pet lovers will appreciate the dedicated dog wash station and pet-friendly policies with no size restrictions. Located close to highly rated schools, shopping, restaurants, and recreation, this exceptional condo offers the perfect blend of comfort, convenience, and lifestyle. (id:44393)
Sotheby's International Realty Canada
Quesnel, British Columbia
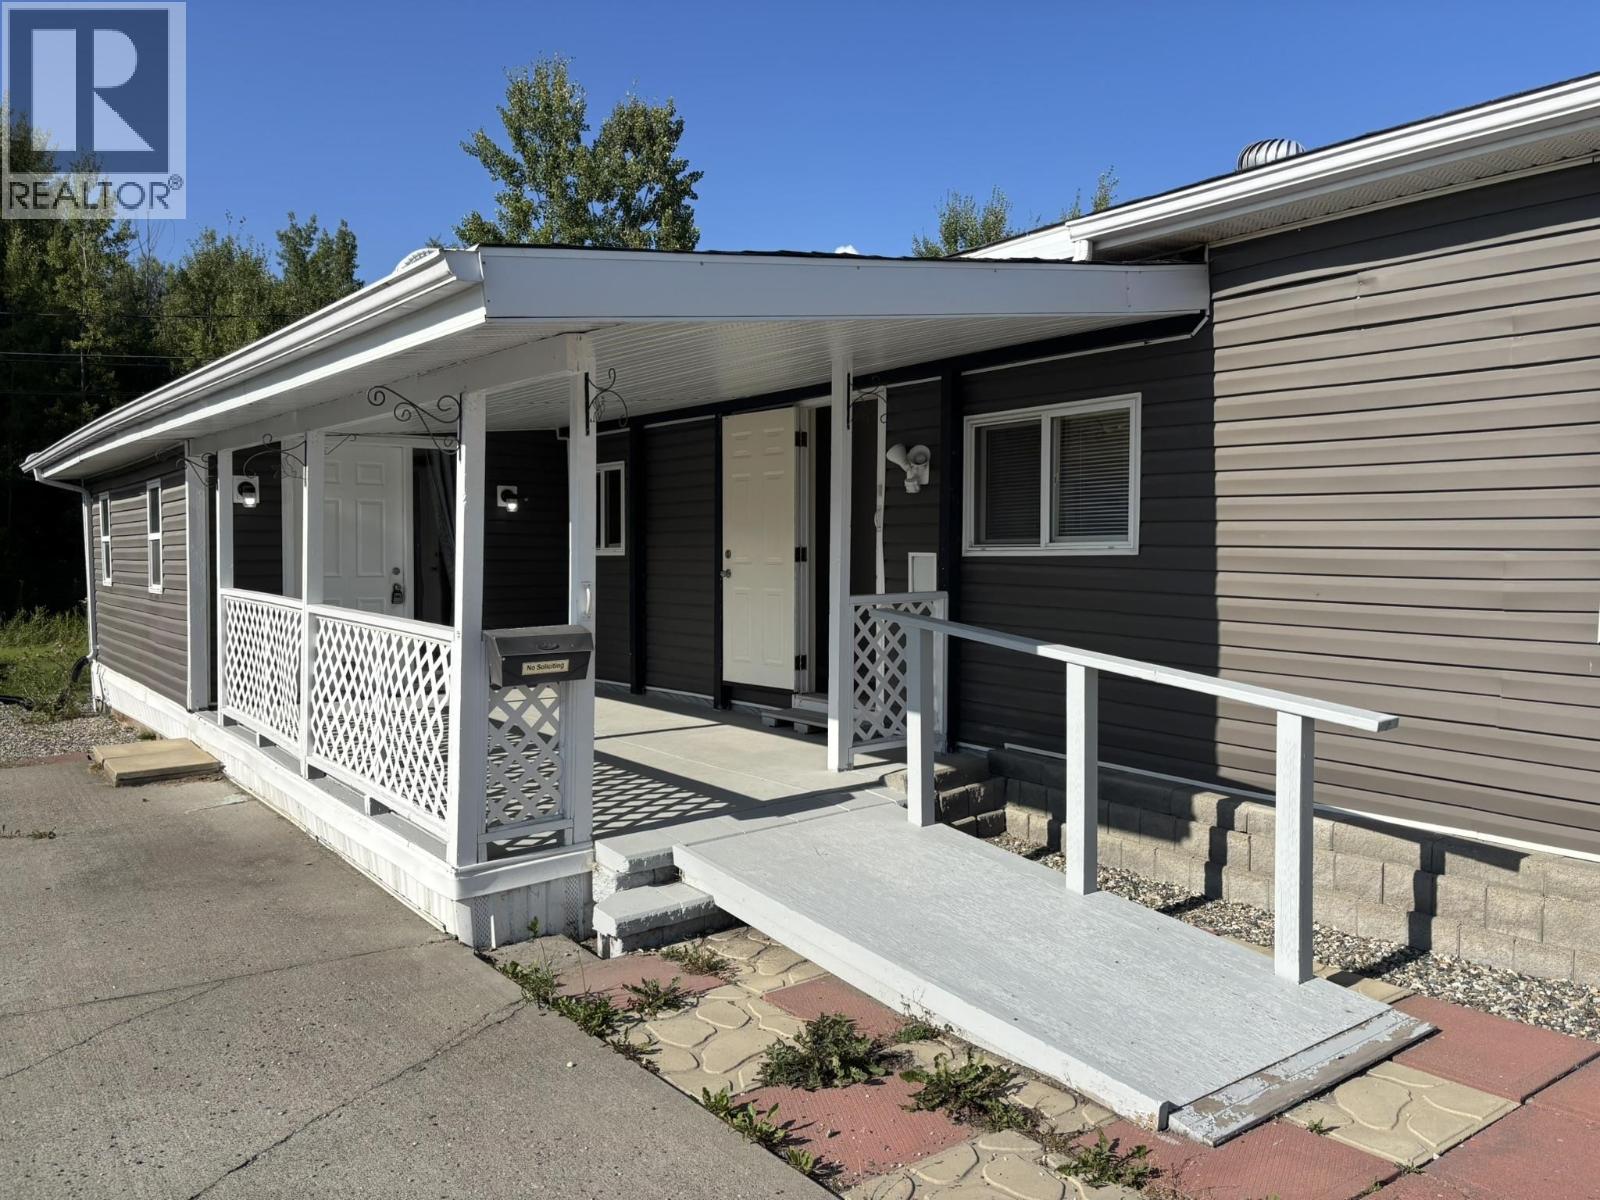
Move right in and enjoy this nicely updated 2-bedroom, 1-bath manufactured home in convenient South Quesnel! Perfect for a first-time buyer or a senior downsizing, this home features an updated kitchen and bathroom with a sitting soaker tub, updated flooring and siding, plus a generous addition providing a spacious mud/boot room/entryway and extra storage. The electric fireplace is included, adding a cozy touch to the living space. Outside you’ll find large double concrete parking pads, a covered deck, and a storage shed. Located just steps from major shopping, elementary and junior high schools, this home is move-in ready with fast possession available! (id:44393)
Royal LePage Aspire Realty (Qsnl)