
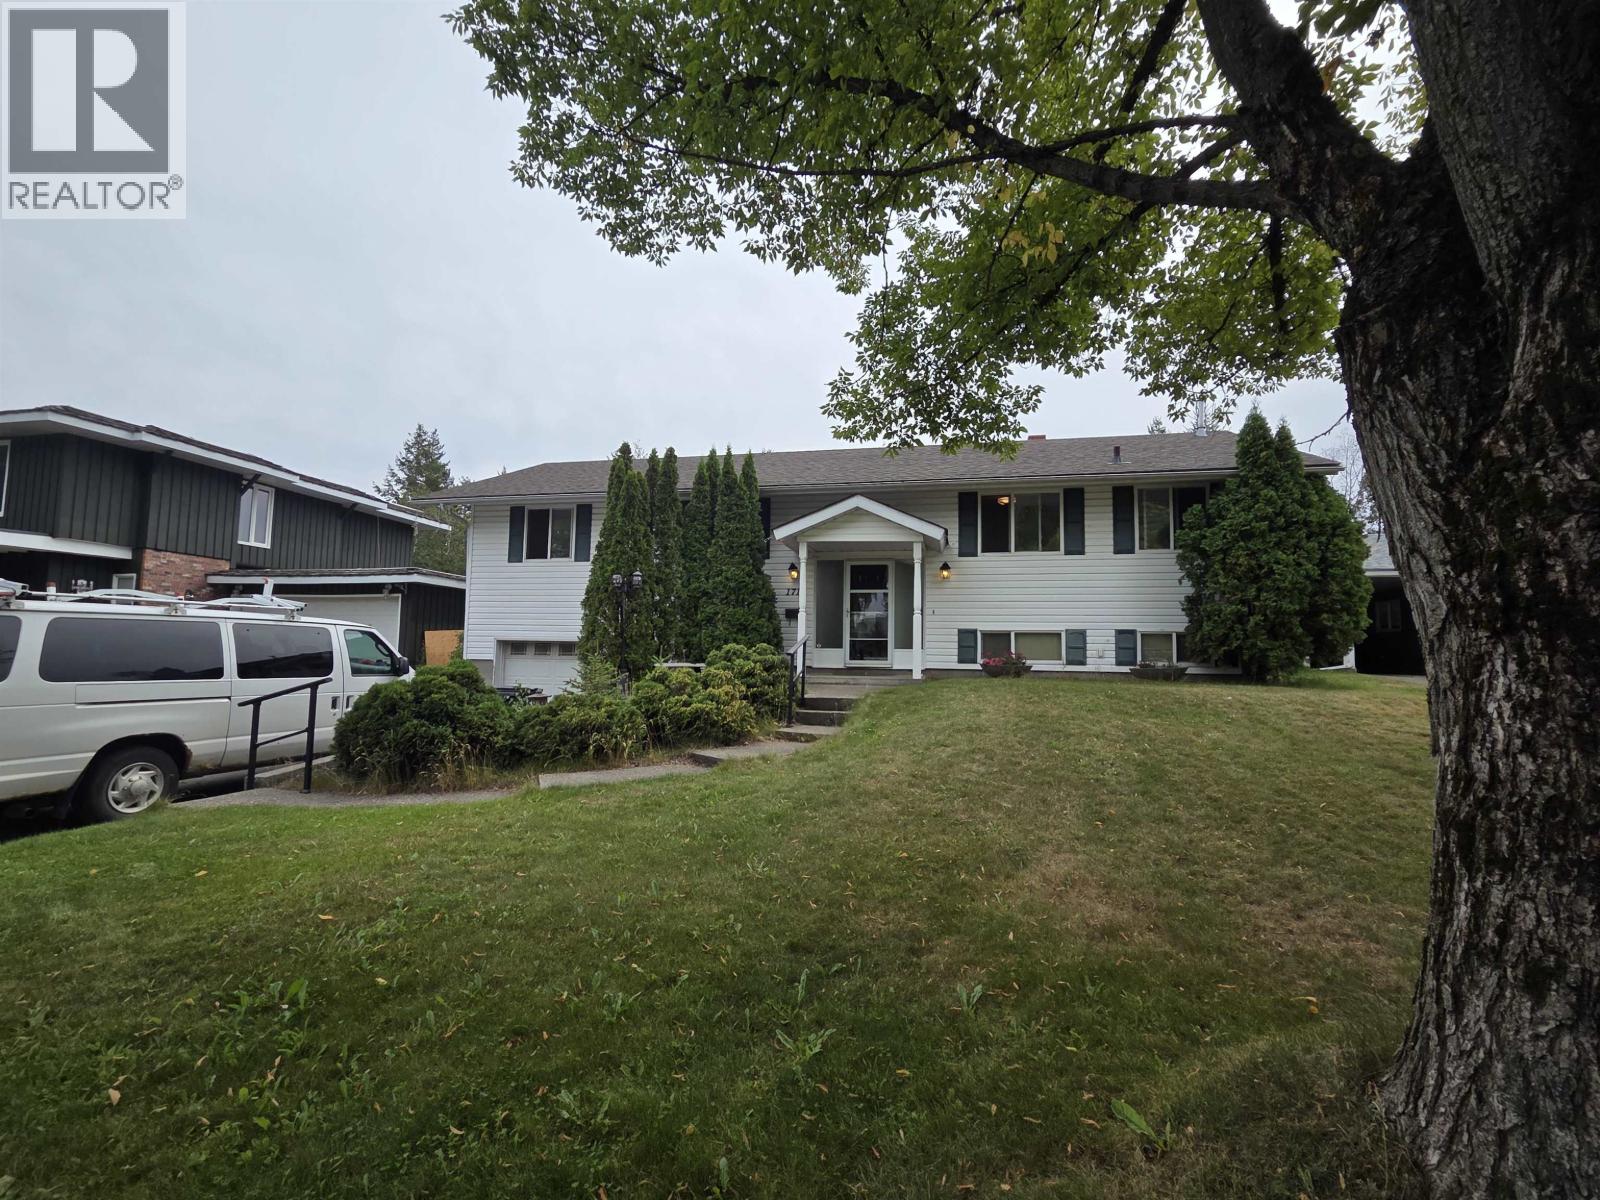
Prince George, British Columbia
Welcome to this beautifully maintained 4-bedroom, 3-bathroom home in the highly desirable Seymour subdivision! Backing onto a peaceful greenbelt, this property offers a wonderful combination of privacy, space and a fantastic family-friendly location. Inside, you’ll find an updated kitchen, generous living spaces and a beautiful fireplace that creates a warm and inviting focal point. With four bedrooms and three bathrooms, there’s plenty of room for the whole family. Step outside to the large, fully fenced yard, perfect for kids, pets, entertaining or simply relaxing and enjoying the greenbelt setting. A single attached garage provides convenient parking and additional storage. A fantastic opportunity to own a move-in-ready home in one of the area’s most sought-after neighbourhoods! (id:44393)
RE/MAX Core Realty
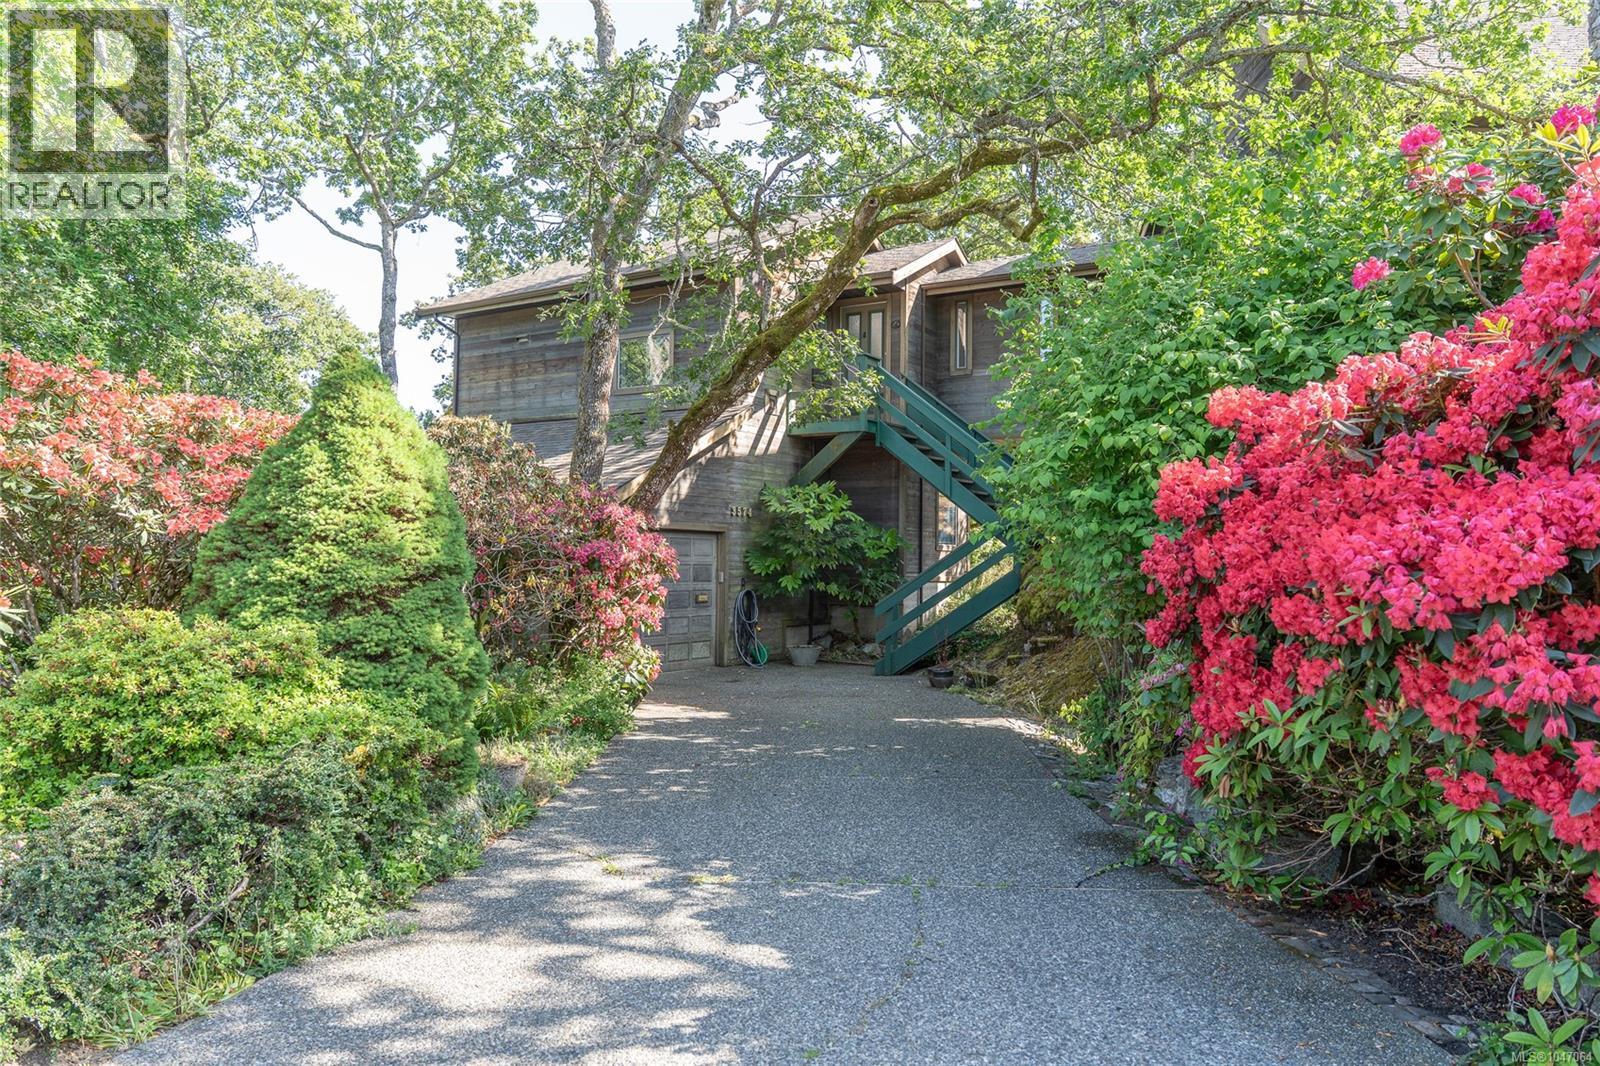
Saanich, British Columbia
The Bridge-House... A fabulous example of creativity & idealistic minimalism. Perched on the top of one of Saanich's iconic rock outcroppings, this home absorbs the light & beauty of it's surroundings. A quiet & peaceful lifestyle. Large windows looking out over the gorgeous Garry Oak ecosystem, through to the city of Victoria, the Strait of Georgia & the snow-capped peaks of the Olympic Peninsula beyond, provides endless entertainment. This unique home is ready for someone new to refresh it's unlimited potential. A fascinating design featuring a large kitchen, 2 beds, 1.5 baths, 2 dining areas (1 potential family room) & garage on one side & large living room & den found once you cross over the bridge to the west. The bridge itself, begs to display beautiful art & collectibles. Private tennis court & easy walk to all amenities. If you are an artist, a dreamer or appreciate unusual architecture, this is for you! Located in the heart of Maplewood, in an exclusive private neighbourhood. Please see video which captures this unique and fascinating home. (id:44393)
RE/MAX Camosun
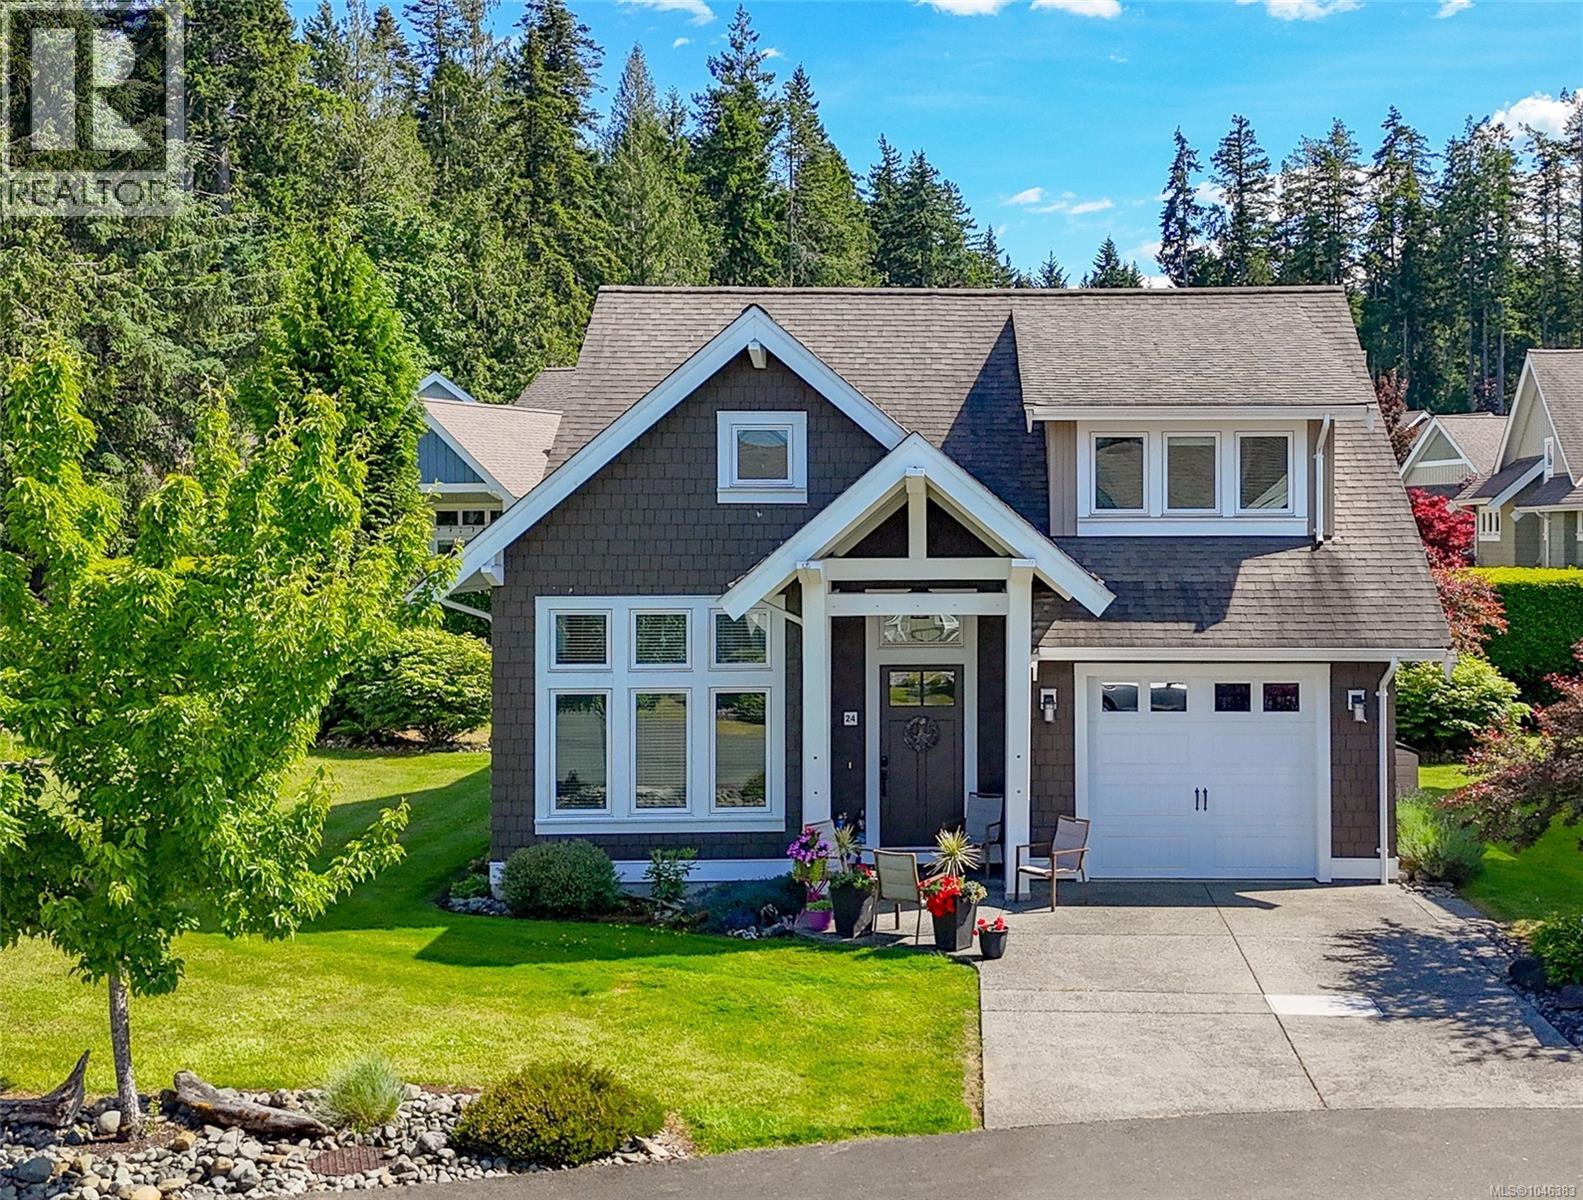
Qualicum Beach, British Columbia
ULTIMATE VANCOUVER ISLAND beach lifestyle at Qualicum Landing! Upgraded Capilano Beach model- 1,734 sq. ft. with 3 bedroom & 2 baths.Located on a quiet cul-de-sac just steps from the walk-on beach, this lock-and-leave retreat is perfect for personal enjoyment or investment rental opportunities. The open-concept design features 11' vaulted ceilings, hardwood floors, a stunning great room w/custom built-ins & fireplace, & a spacious kitchen w/granite countertops, shaker cabinetry, & S/S appliances. French doors open to a private south-facing patio, creating seamless indoor-outdoor living. 1 Bedroom & 3 pce bath on the main floor, while two additional bedrooms & a full bath are upstairs.A single garage & crawl space provide excellent storage. Enjoy resort-style amenities including a clubhouse, outdoor pool, hot tub, fitness centre, pickleball/tennis courts, and beachfront gathering areas. Minutes to golf, Qualicum Beach, Courtenay, Mt. Washington,& airports. Short-term rentals are legal. (id:44393)
Royal LePage Island Living (Pk)
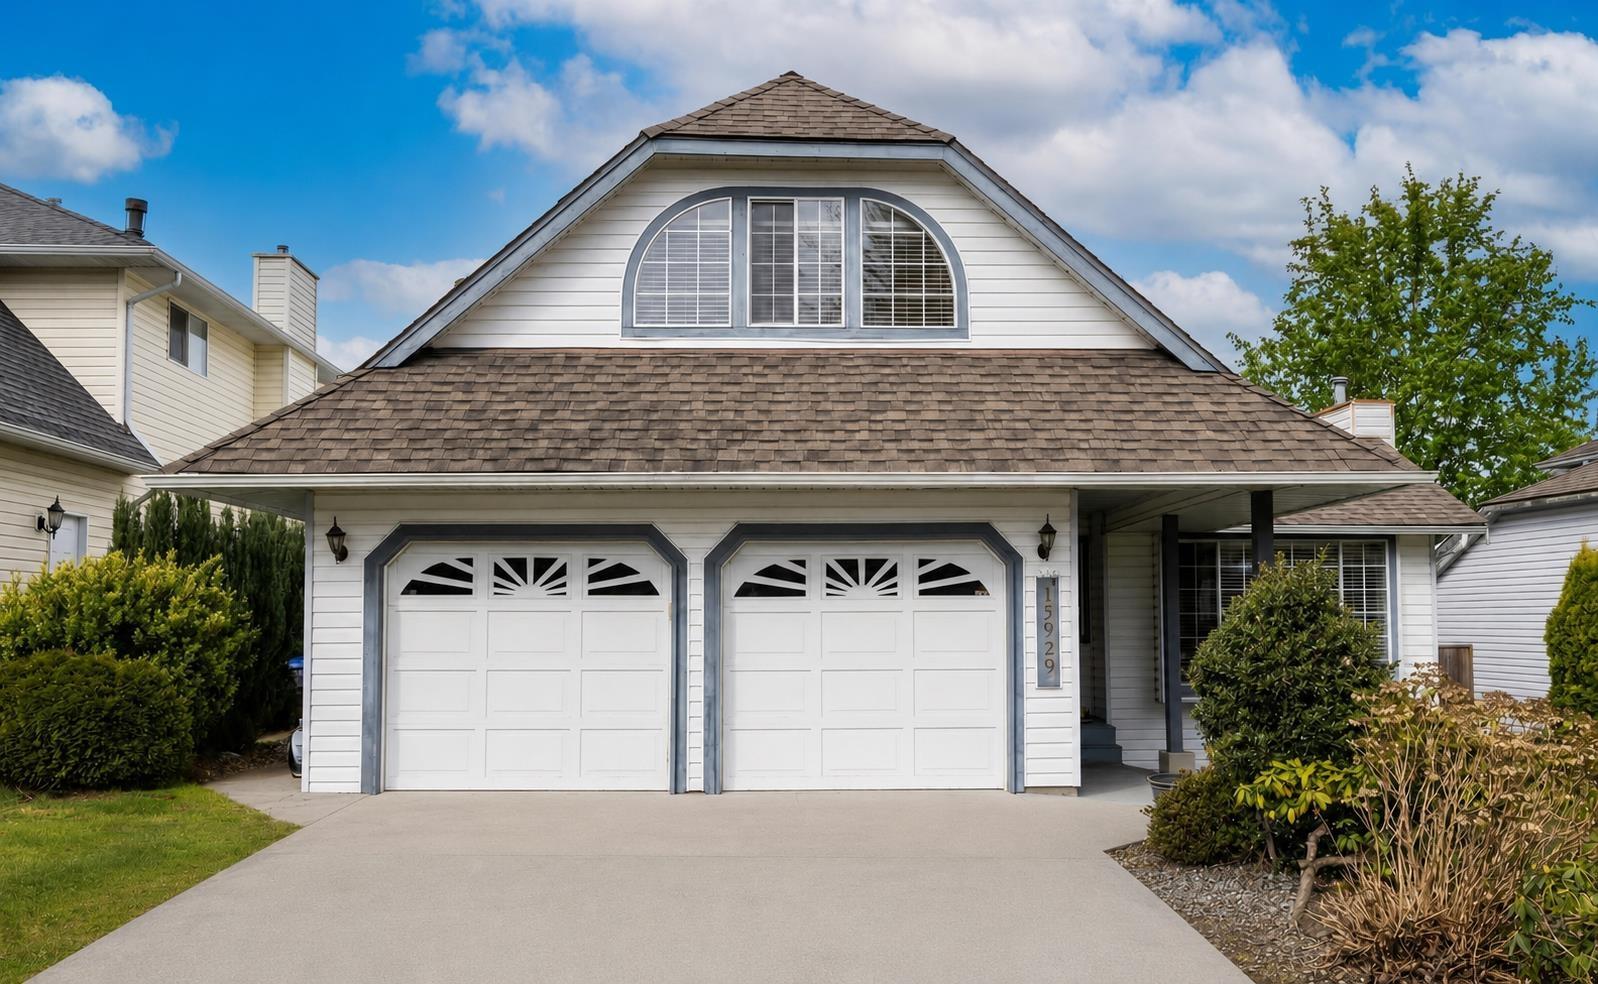
Surrey, British Columbia
BRAND NEW A/C & ELECTRIC FURNACE. Well maintained 2-story home nestled in the highly south-after Fleetwood area, this home provides the perfect blend of comfort, functionality & convenience. Both LVGRM & FAMRM installed with a cozy fireplace, back yard facing kitchen filled with abundant natural light, a bonus den next to the FAMRM can be a home office. Fully fenced back yard offers covered deck perfect for year-round outdoor event. Upstairs, you will find a spacious primary BDRM with updated ensuite & a closet, three additional BDRM & a full bathroom. Updates include laminate flooring, window blinds, granite countertop, crown moulding, new heat pump and new water tank. Double size garage with extra front parking spaces. Open house Sat Oct 03@2-4pm. (id:44393)
Nu Stream Realty Inc.
Surrey, British Columbia
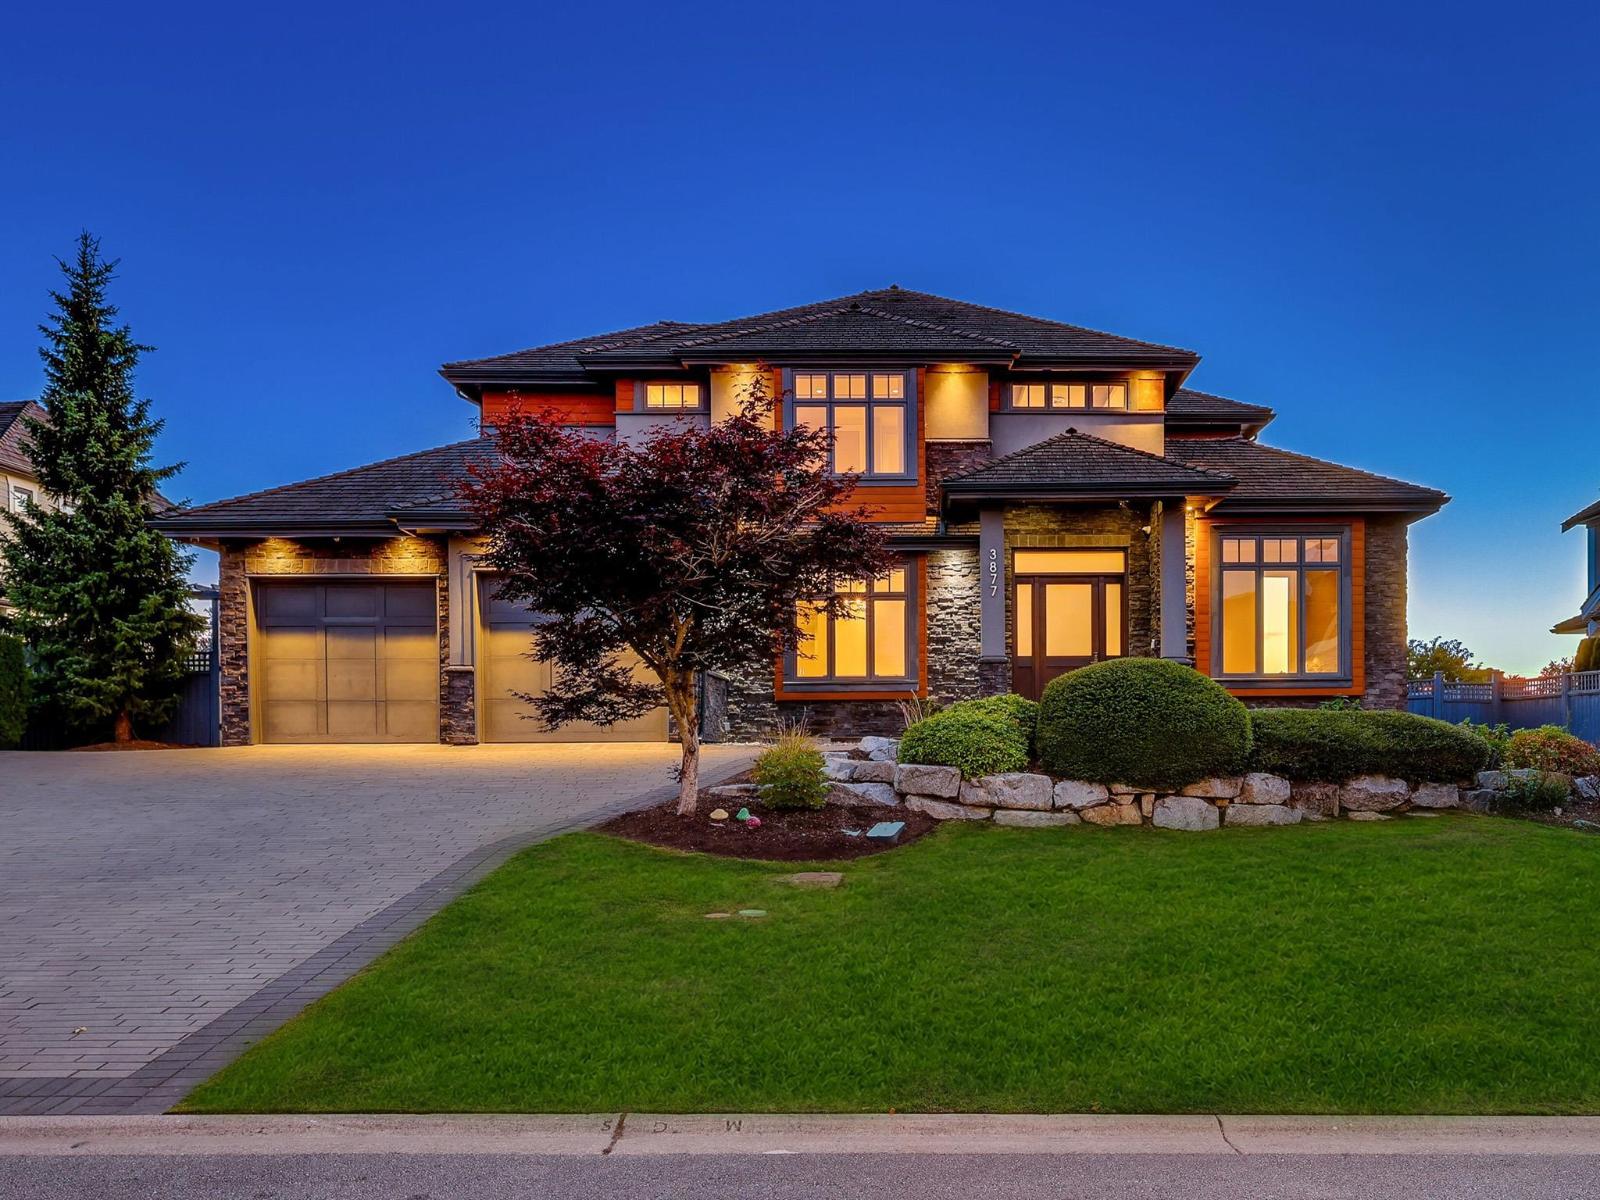
Rarely available pondside residence in prestigious Morgan Creek! Offering over 5,000 sq. ft. of beautifully finished living space across three levels, this exceptional home features five BDRMS, including three upper-level BDRMS, each with a private ensuite, plus two additional BDRMS in the basement. Situated on a 10,635 sq. ft. southwest-facing lot backing directly onto the pond, the property enjoys spectacular water views, abundant natural light, and exceptional privacy. Highlights include an open-concept floor plan, hardwood flooring, expansive windows, Caesarstone countertops, custom cabinetry, a dramatic vaulted great room, and a chef-inspired kitchen featuring premium JennAir appliances & an oversized island. NanoWall doors create a seamless connection to the spacious covered deck. (id:44393)
RE/MAX Colonial Pacific Realty
Duncan, British Columbia
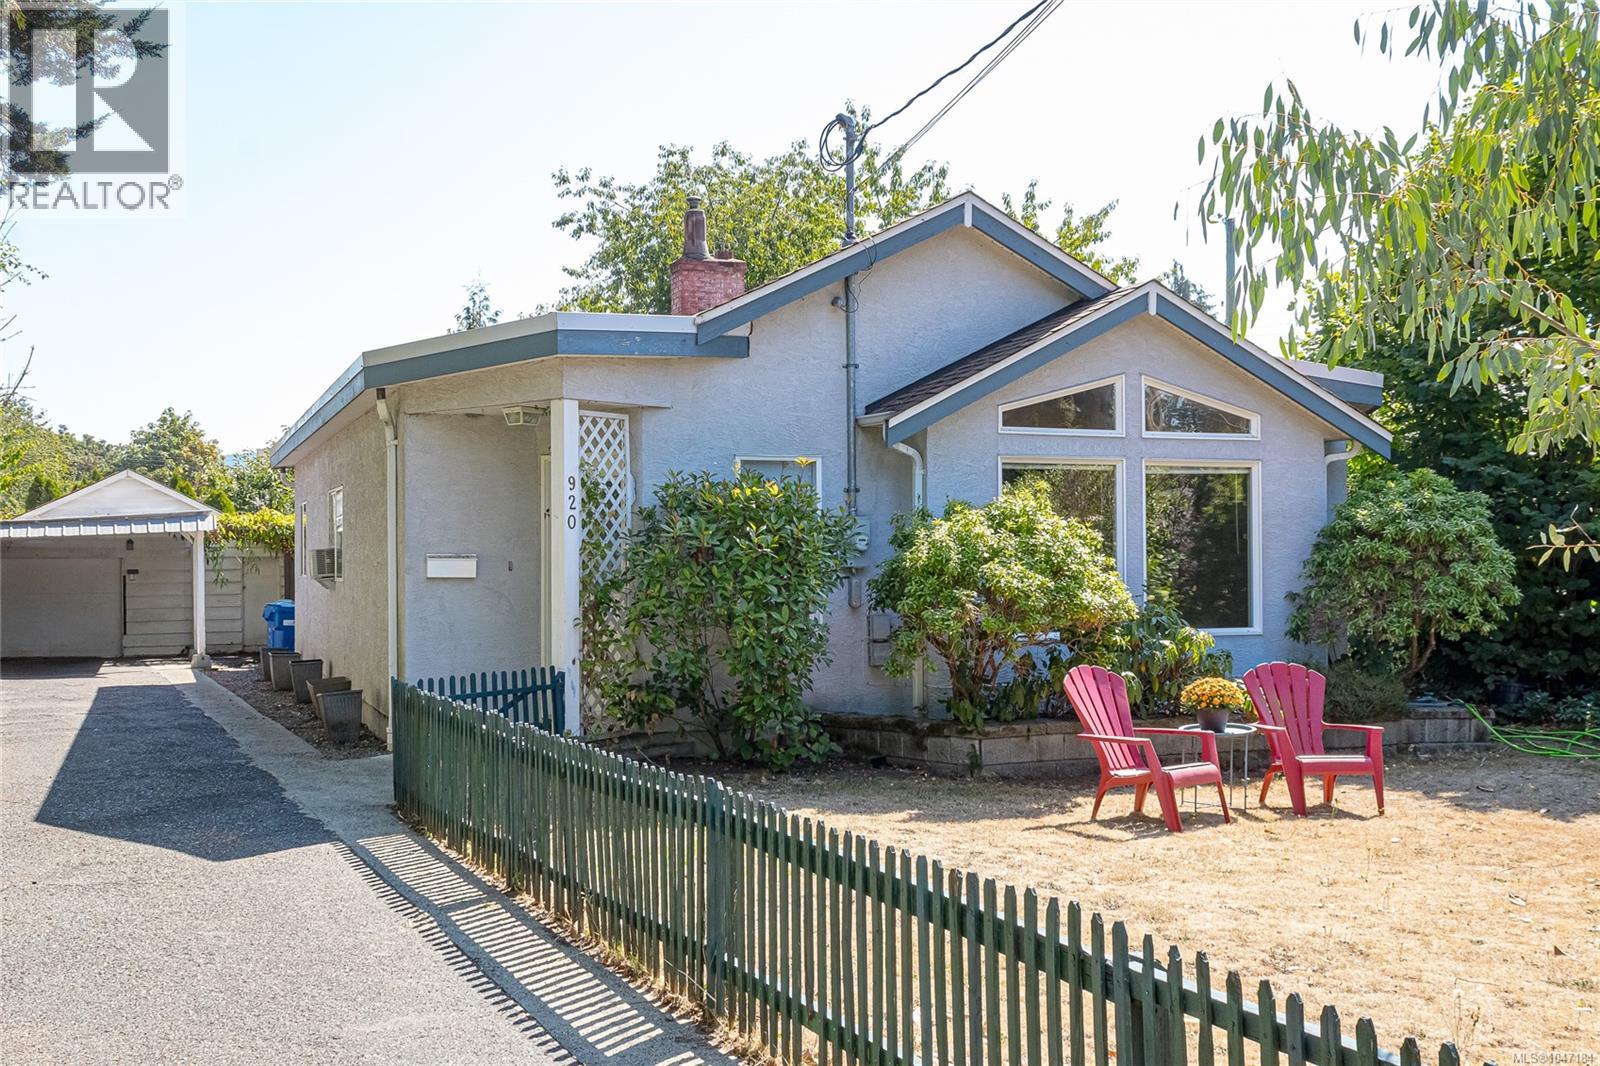
In real estate they say location, location, location. This cheerful and bright one level home sits on a quiet street in the ever popular Cairnsmore neighbourhood. Over 1400 square feet of modern living with two bedrooms and an office, plus large living room with gas fireplace and country styled kitchen with white cabinetry. Off the bright kitchen and dining area is a sunny south facing deck and covered patio area for those rainy days. There are two bathrooms including a three piece ensuite. The fully fenced and very private back yard is an oasis of gardens and inspiration, complete with an artist's studio! Also on the property is an older garage/workshop. Park your RV in the long driveway. This move in home is available for immediate occupancy and comes with all the appliances. Love where you live!! (id:44393)
Sutton Group-West Coast Realty (Dunc)
Langford, British Columbia
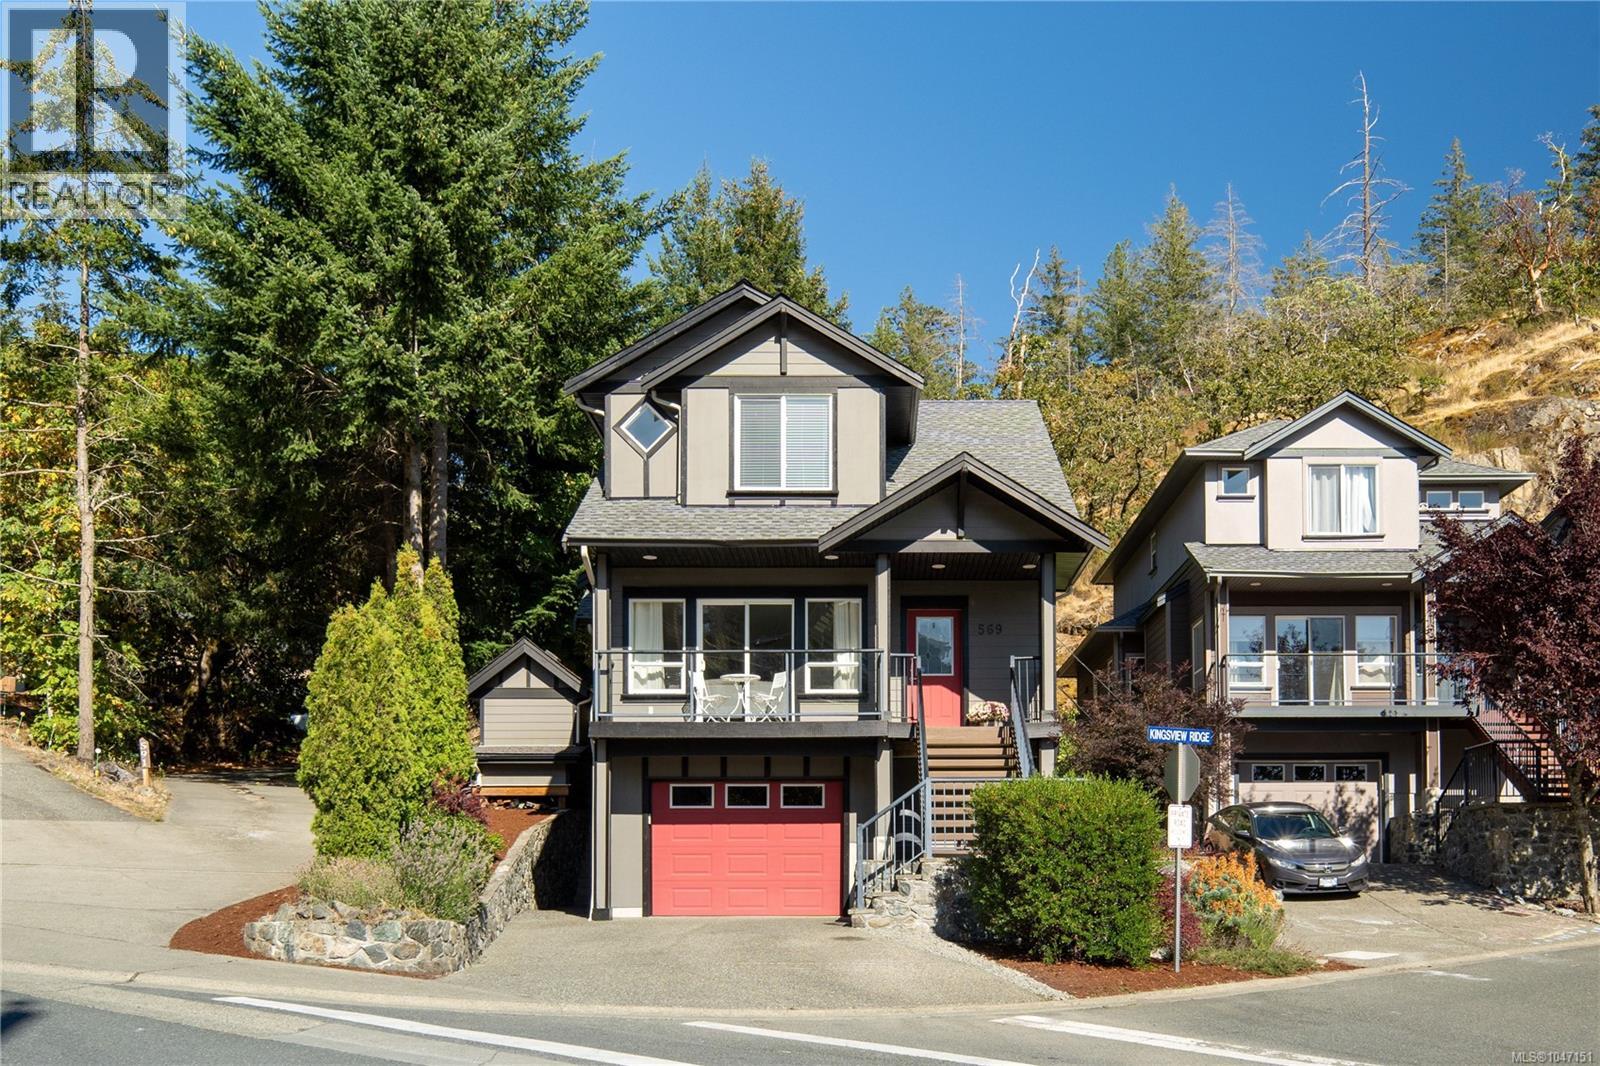
Move right into this completely updated, turnkey home in the family-oriented Westridge neighbourhood on Mill Hill in desirable Langford. With a brand new roof, fresh paint, new flooring, and a stunning fully renovated kitchen, all the hard work has been done for you. This property pairs total peace of mind with a fantastic layout and an absolute dream backyard. Step inside to an entry featuring a 17-foot vaulted ceiling. The main floor includes a versatile bedroom or office, a full bathroom, and a comfortable living room where large windows frame beautiful mountain views around a cozy gas fireplace. The heart of the main level is the fully renovated kitchen. It is beautifully finished with white shaker cabinets, bright quartz countertops, a central island, a gas range, and a timeless herringbone backsplash. The kitchen flows directly into a fully fenced backyard designed for everyone to enjoy. Adults will appreciate the huge deck and patio areas for entertaining, while kids will be thrilled by the real treehouse complete with an exciting suspension bridge. Gardeners will love the vegetable garden and a sun-soaked side yard featuring pear, apple, and peach trees, alongside four healthy blueberry bushes. Heading upstairs, you will find three comfortable bedrooms. The primary bedroom features a spacious walk-in closet and a convenient cheater ensuite bathroom. The laundry room is also located on this upper floor, putting it right where you need it most. The lowest level offers a massive rec room and an additional full bathroom, creating the perfect hangout spot for kids. Best of all, you can enjoy everyday efficiency with gas hot water on demand, and start your mornings sipping coffee on the front porch while taking in the mountain views. (id:44393)
The Agency
Regina, Saskatchewan
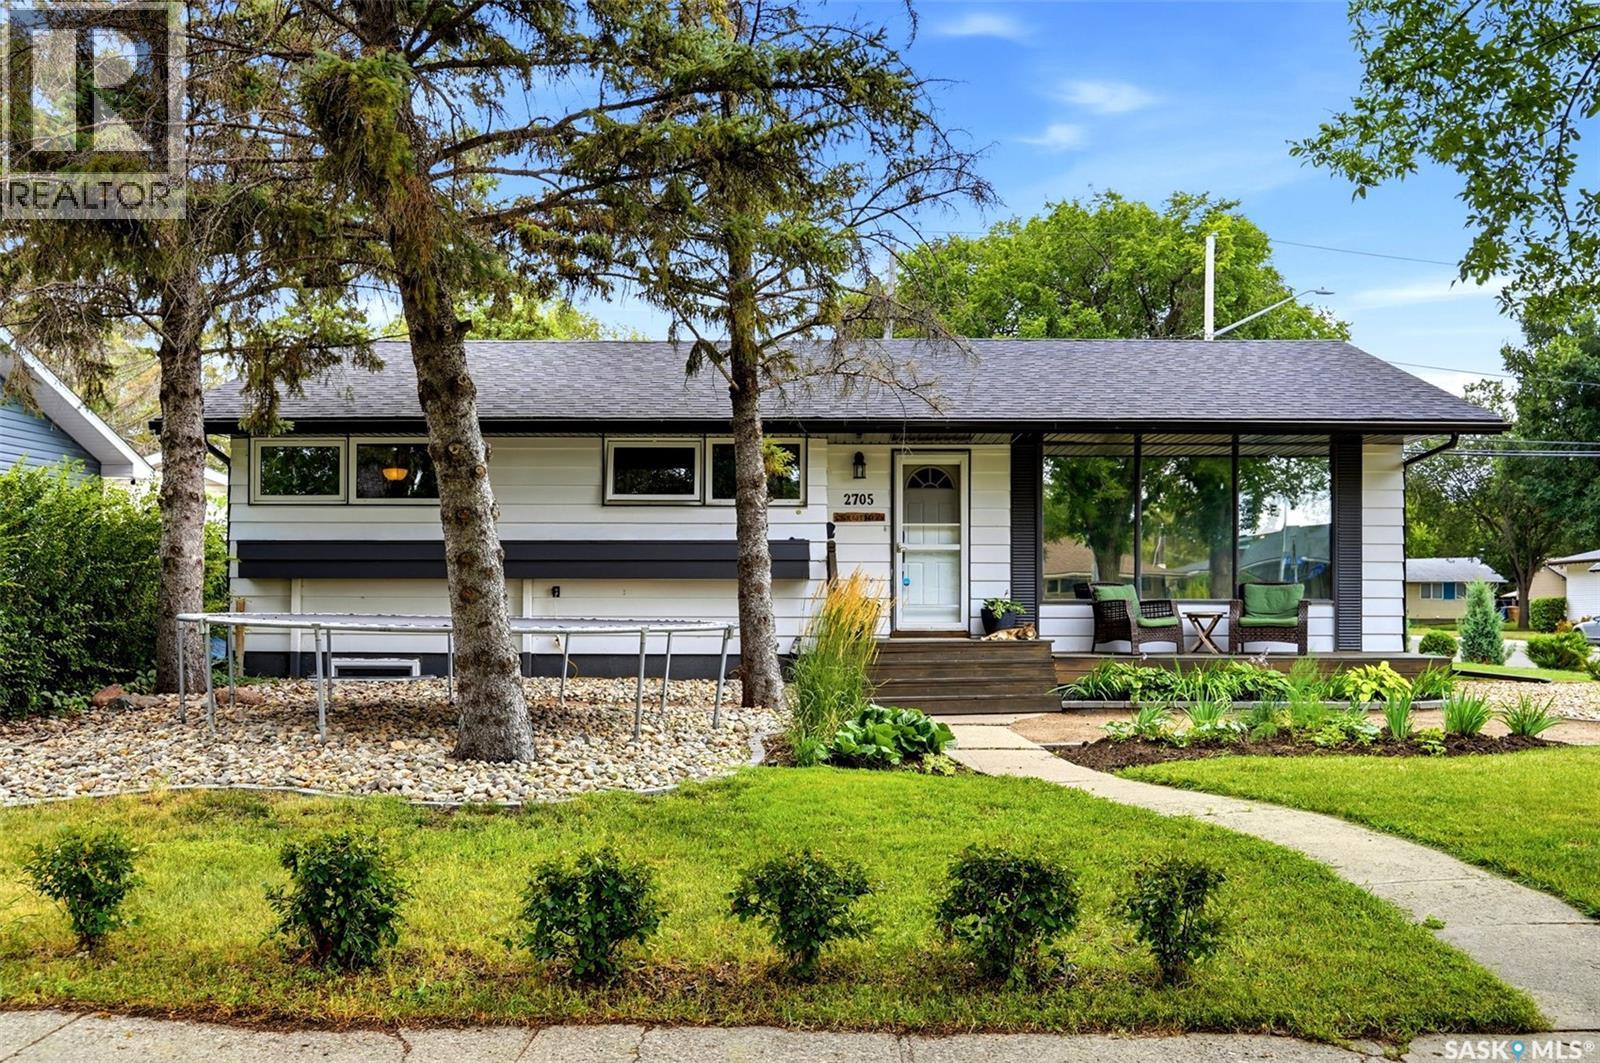
Welcome to 2705 Grant Road, a spacious and well-built bungalow ideally located in Whitmore Park, just steps from Grant Road Elementary School. Built in 1961, this impressive home offers 1,636 sq. ft. of above-grade living space, five bedrooms plus a den, three bathrooms, a double attached garage, and an in-ground concrete swimming pool. The bright main floor features a generous living room with large windows, a dedicated dining area, and a functional kitchen with white cabinetry and stainless steel appliances. The kitchen and dining room overlook the beautiful family room addition, complete with vaulted ceilings, a beautiful wood-burning fireplace with stone surround, and new patio doors leading to the backyard. A loft above the storage room provides additional flexible space, while the storage area could be converted into a pool change room or mudroom with direct access to the garage. Three bedrooms are located on the main floor, including a spacious primary suite that was created by combining two original bedrooms. It offers double closets and a private three-piece ensuite. The main bathroom features a new tub, and the bedroom windows have been upgraded to PVC. The developed basement provides excellent additional living space with two bedrooms featuring egress windows, a den, family room, bathroom, and kitchenette equipped with a fridge, stove, and sink. Outside, the private backyard is designed for summer enjoyment with a heated chlorine pool, artificial turf surrounding the pool area, a natural gas BBQ hookup, and updated front yard landscaping. Additional features include a new air conditioner, updated fascia, soffits and eaves, 100-amp electrical panel and an EV charger in the garage. A truly unique home offering space, character, and an exceptional location. (id:44393)
Coldwell Banker Local Realty
Penticton, British Columbia
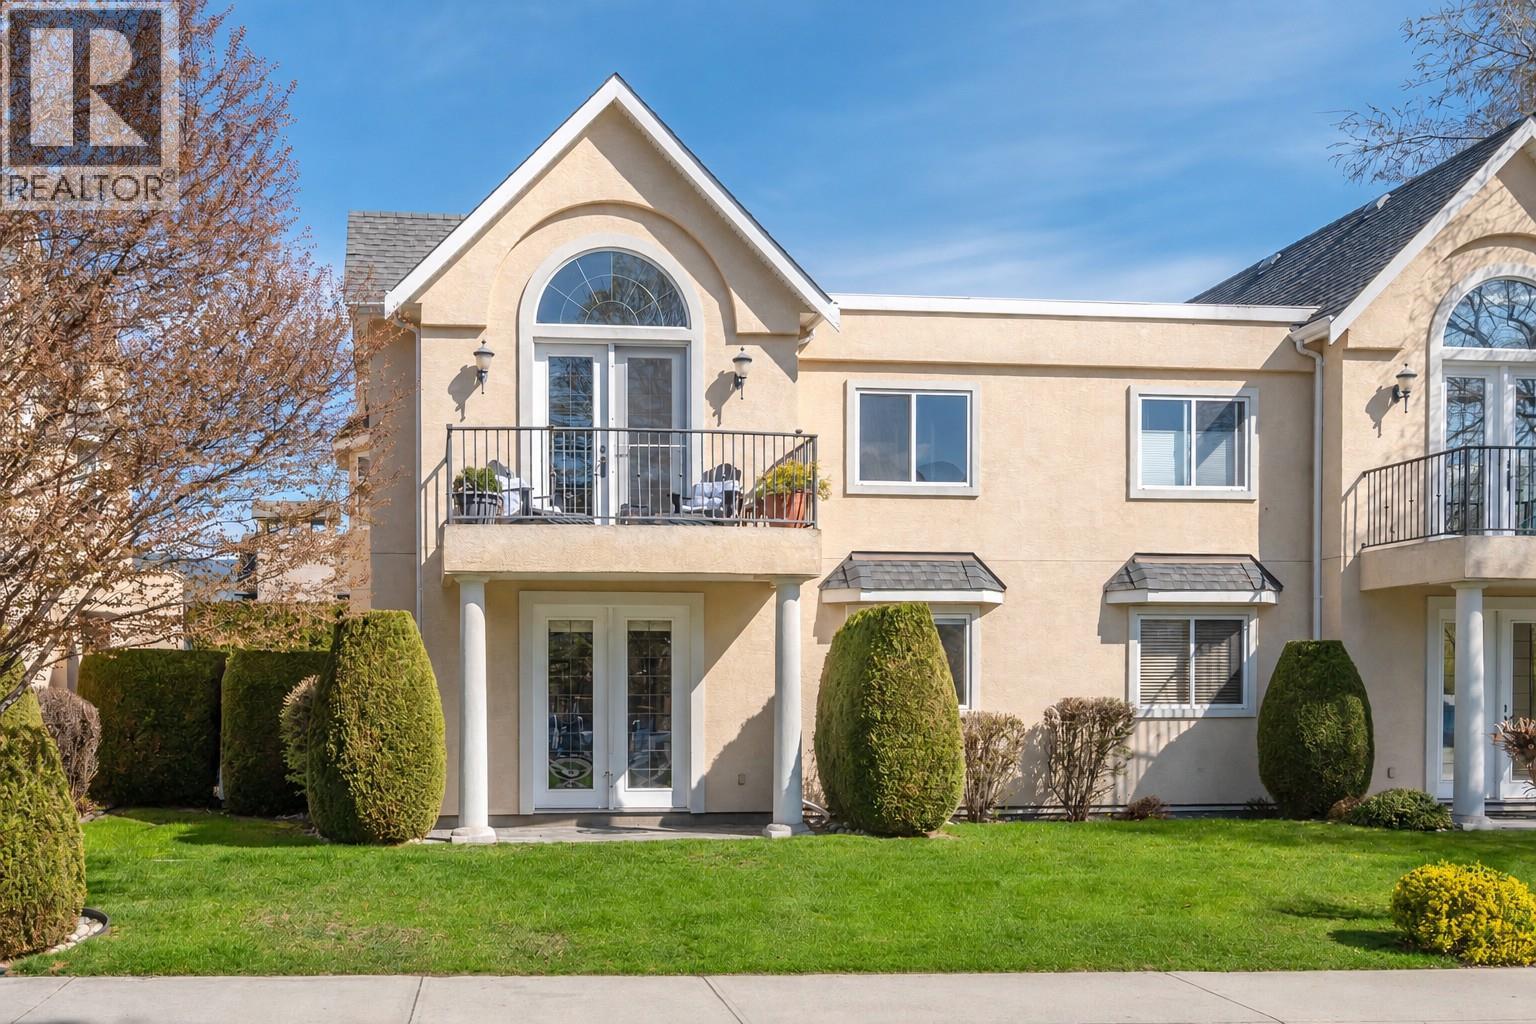
Fantastic location, fresh updates, and just steps to Okanagan Beach, the Sicamous, Loco Landing and wonderful beach front restaurants! This bright 2-bedroom, 2-bathroom home at 102-1065 Churchill features an open-concept layout with impressive 9-foot ceilings and plenty of natural light. The interior has been refreshed with newer appliances, updated kitchen colours, new flooring, fresh paint throughout, and a modernized fireplace that gives the main living area a clean, contemporary feel. The single garage provides secure parking and extra storage, while the location is a standout—Okanagan Lake Beach and downtown shops, restaurants, and amenities are all just a short walk away. With no age restrictions in the strata and one dog or one cat permitted, this is a great opportunity to own a stylish, move-in-ready home in a highly desirable area close to the heart of the city and steps from the lake. (id:44393)
Royal LePage Locations West
Peachland, British Columbia
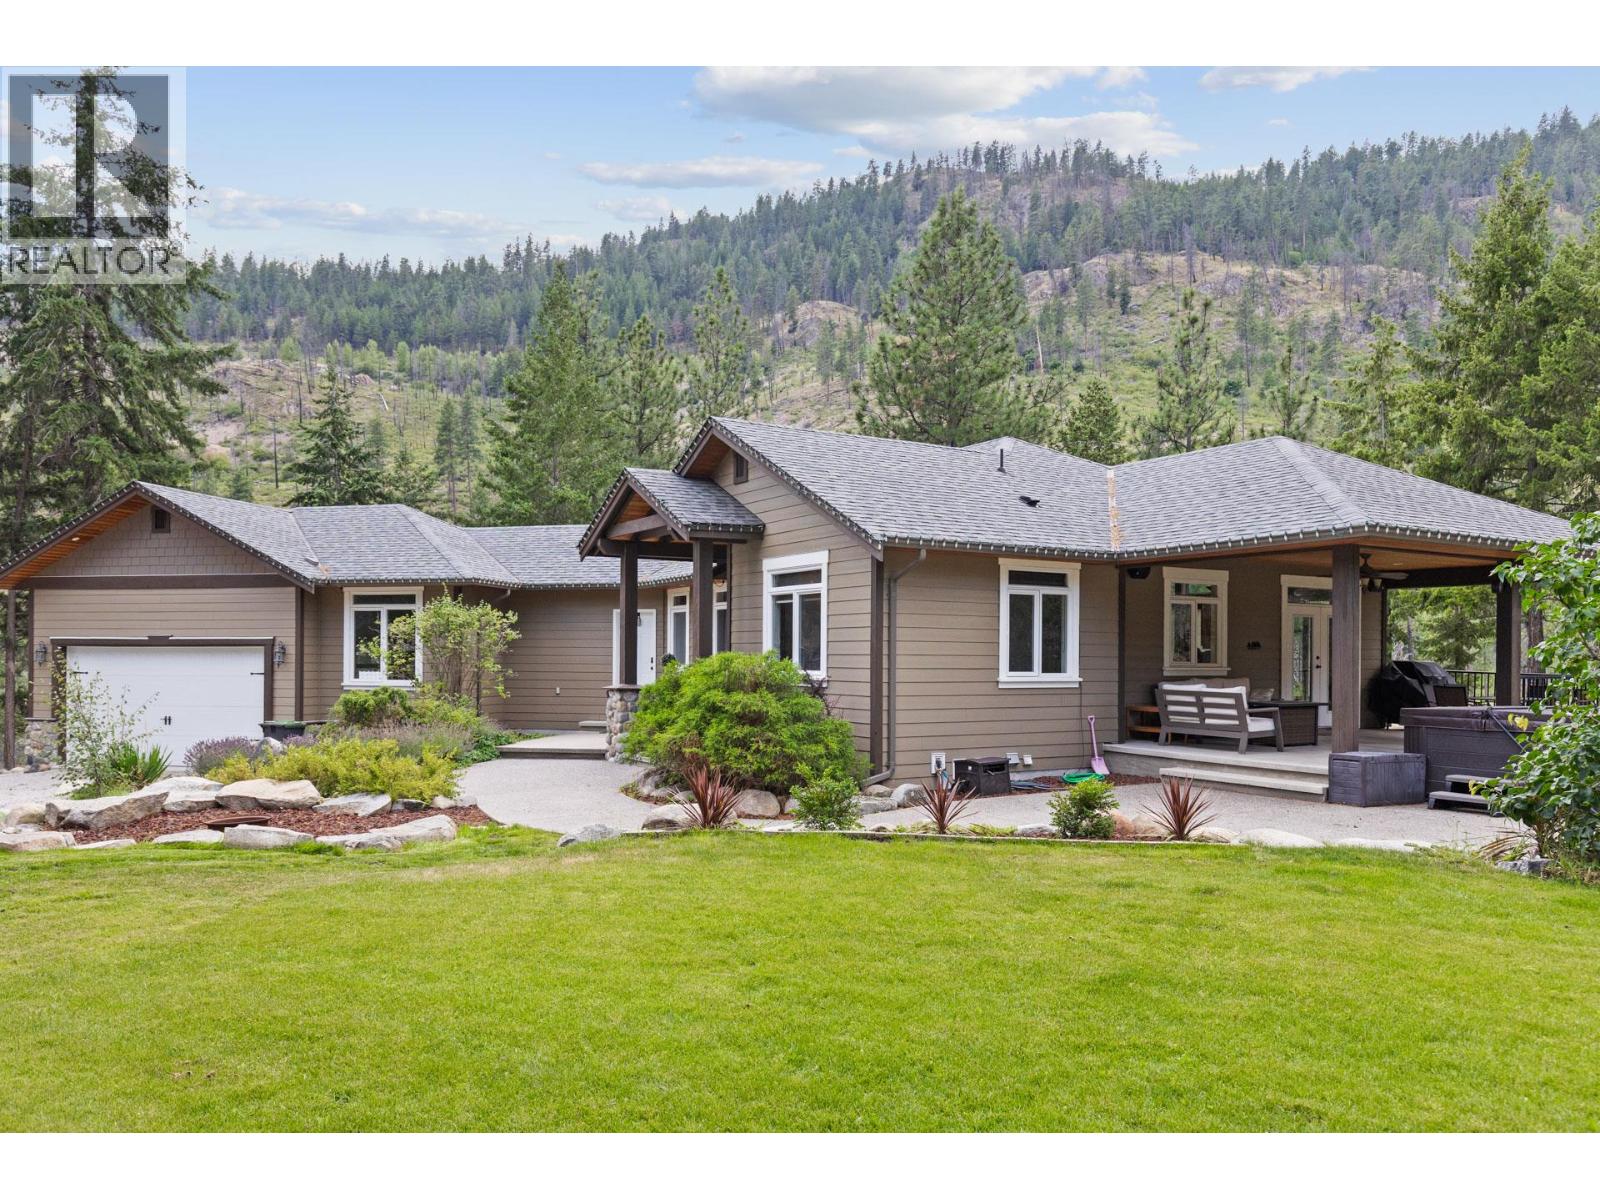
Complete privacy,14-acre property located in Peachland above Trepanier creek. Minutes to all of the amenities of Peachland and West Kelowna, 20 minutes to downtown Kelowna. Featuring a custom built, 5 bdrm rancher, with a lower-level 1 bed in law suite (400amp service to the main house). Including 23x40 detached shop with a studio suite attached. BONUS this property includes a 3-Bedroom Modular home with separate 200amp service. MORTGAGE HELPER opportunity while giving everyone privacy. This property features many upgrades and to mention few: 48 double solar panel system installed (21KW system) Live off grid. 2 EV charging stations. New Hot tub. 2 RV Sani dumps. New Kitchen appliances & W/D, repaint of the exterior of the home. Wine room. Rebuilt fireplace... and so much more! The Upper level is complete with a primary bdrm Ensuite bath, open concept in the kitchen, dining and living area, a 2nd bdrm (or Office), half bath (plumbed to be a full bath), laundry room, boot room, vaulted ceilings, real rock and solid timber features, wood floors, granite countertops, stainless steel appliances, covered deck and patio area with views of the valley and creek. The lower level has a media room, wine room, tons of storage a 3rd bathroom and 2 more full bedrooms. The lower-level suite has acoustic sound proofing in the ceiling, 1 bedroom, office area, separate laundry, full bath, private outdoor patio, wet bar(plumbing for a stove)and living room. (id:44393)
Royal LePage Kelowna
Castlegar, British Columbia
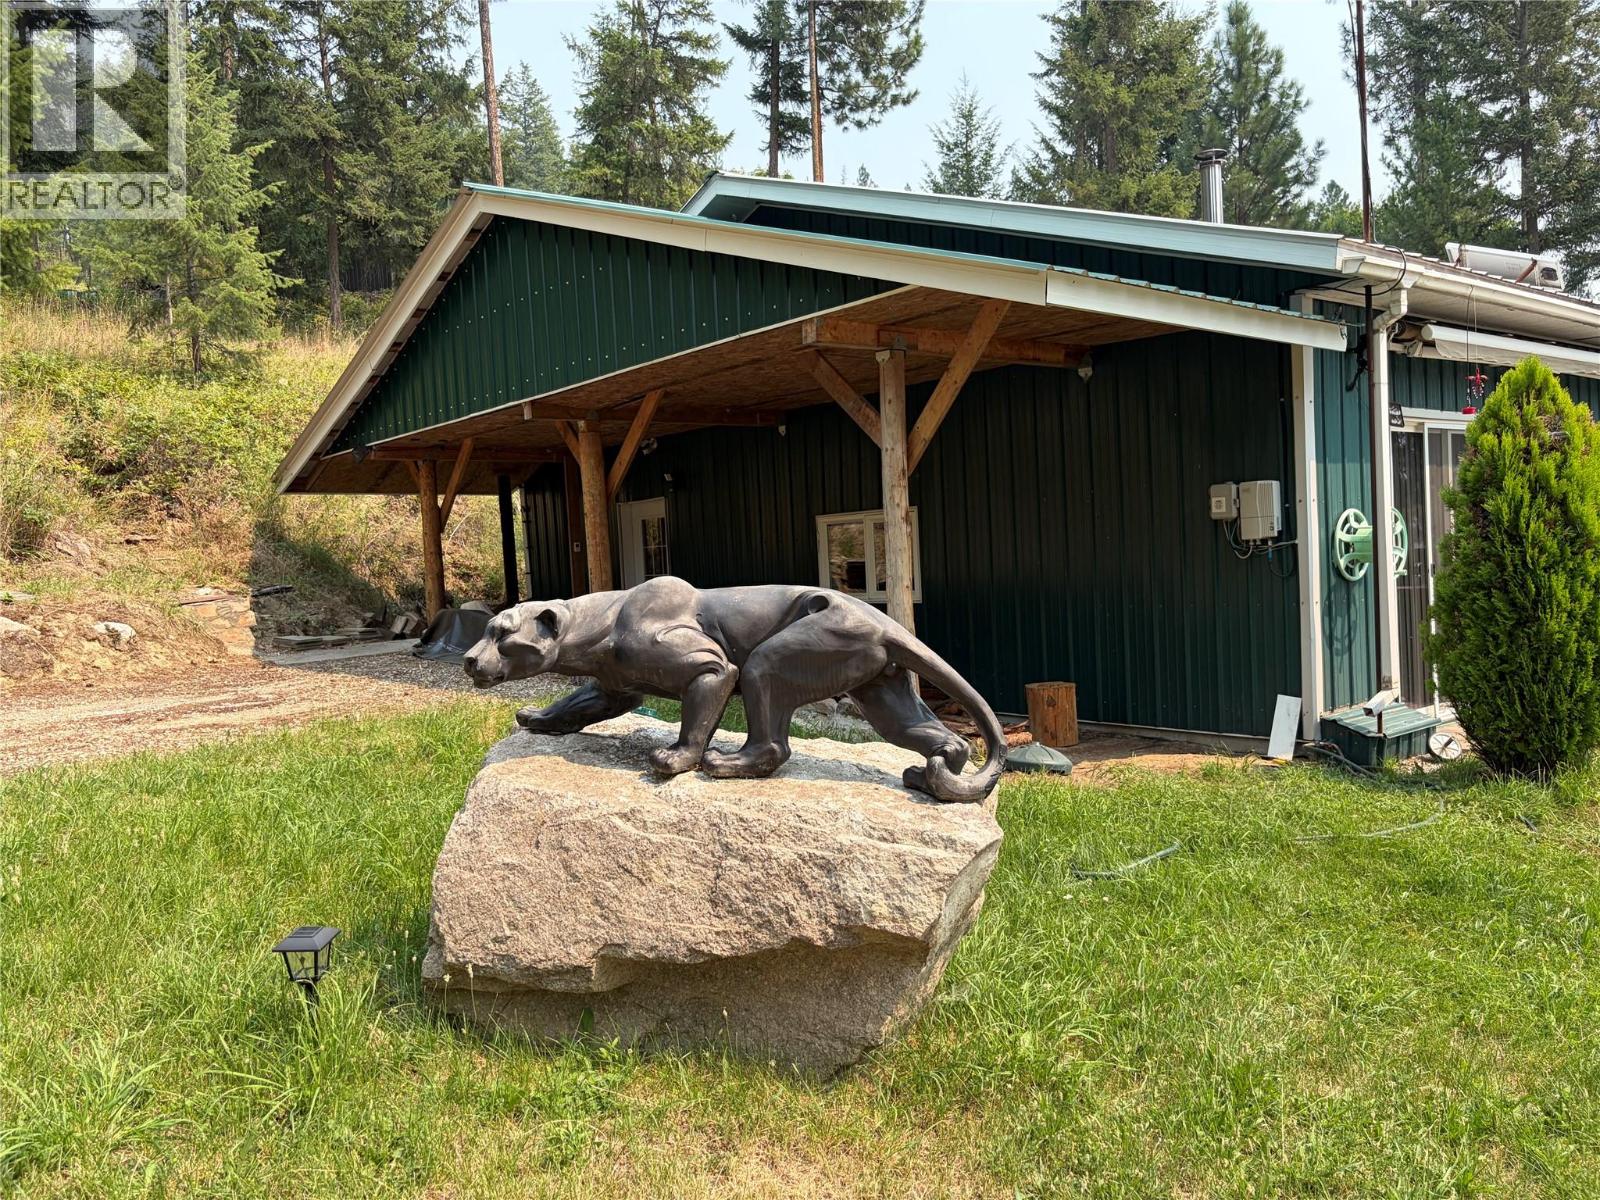
Off-grid savings on Lower Arrow Lake, last undeveloped lake in the interior, leave the bills behind and enjoy one of the best Kokanee fisheries in BC. Endless riding trails, 30 min from town, 2 bedrooms 1 bth living quarters, with large deck and patio, view property, attached garage, and carport for all those toys. Additional building site higher up, 20X40 pole building, all on 5 secluded acres, 2 RV sites for additional income. Most significant mini-climate in BC and zone 6, whereas surrounding area is zone 5. The best water in Deerpark, potable year-round and a micro-hydro system near completion with 2500 W capacity. (id:44393)
Comfree
Surrey, British Columbia
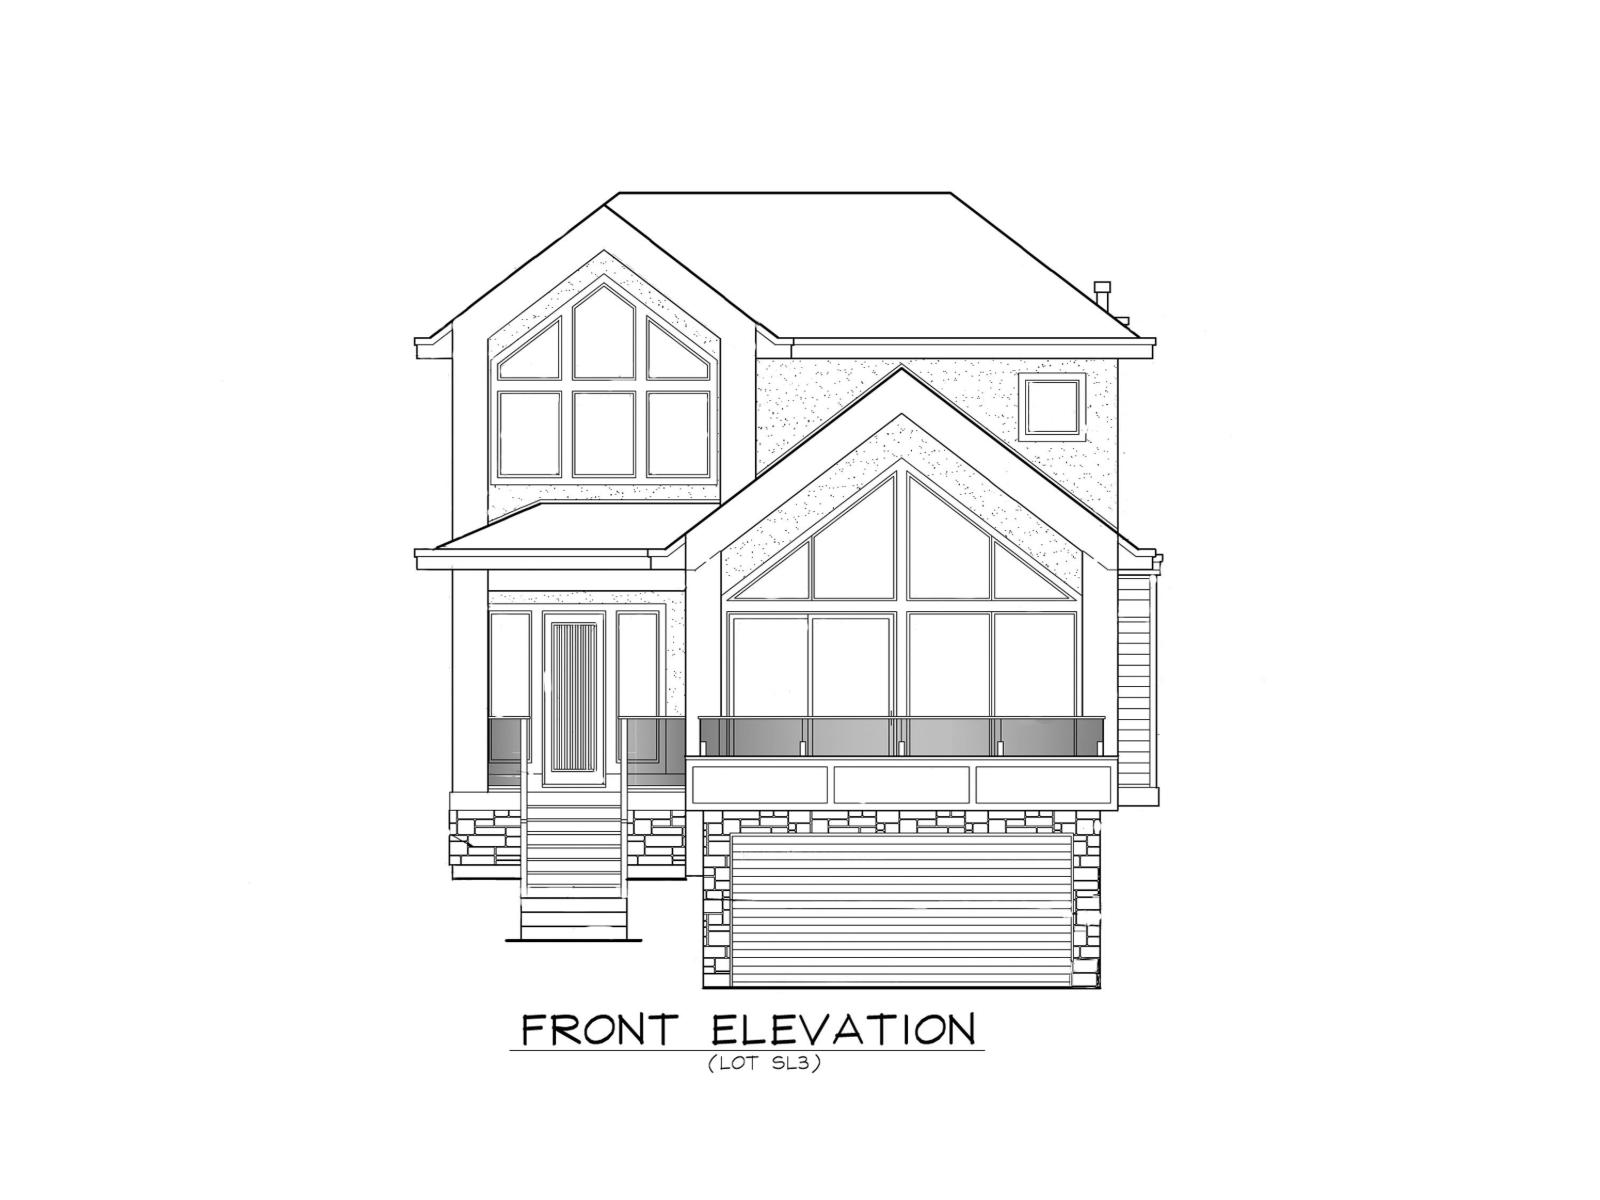
Discover a level of exclusivity rarely offered: one of just eight bespoke residences in prestigious McNally Creek Estates. Designed for the discerning family who insists on the exceptional, this four bedroom, five bathroom home blends refined style with effortless luxury. Cathedral ceilings and a chic open plan spill onto protected green space privacy you can feel. The chef's kitchen elevates every meal with an integrated fridge and 36" range. A short stroll to the White Rock strip, this impeccably built home includes a 2/5/10 warranty and thoughtful suite potential. Every detail reflects thoughtful craftsmanship, creating a home that feels both exclusive and effortlessly livable. (id:44393)
The Agency White Rock