
Nanaimo, British Columbia
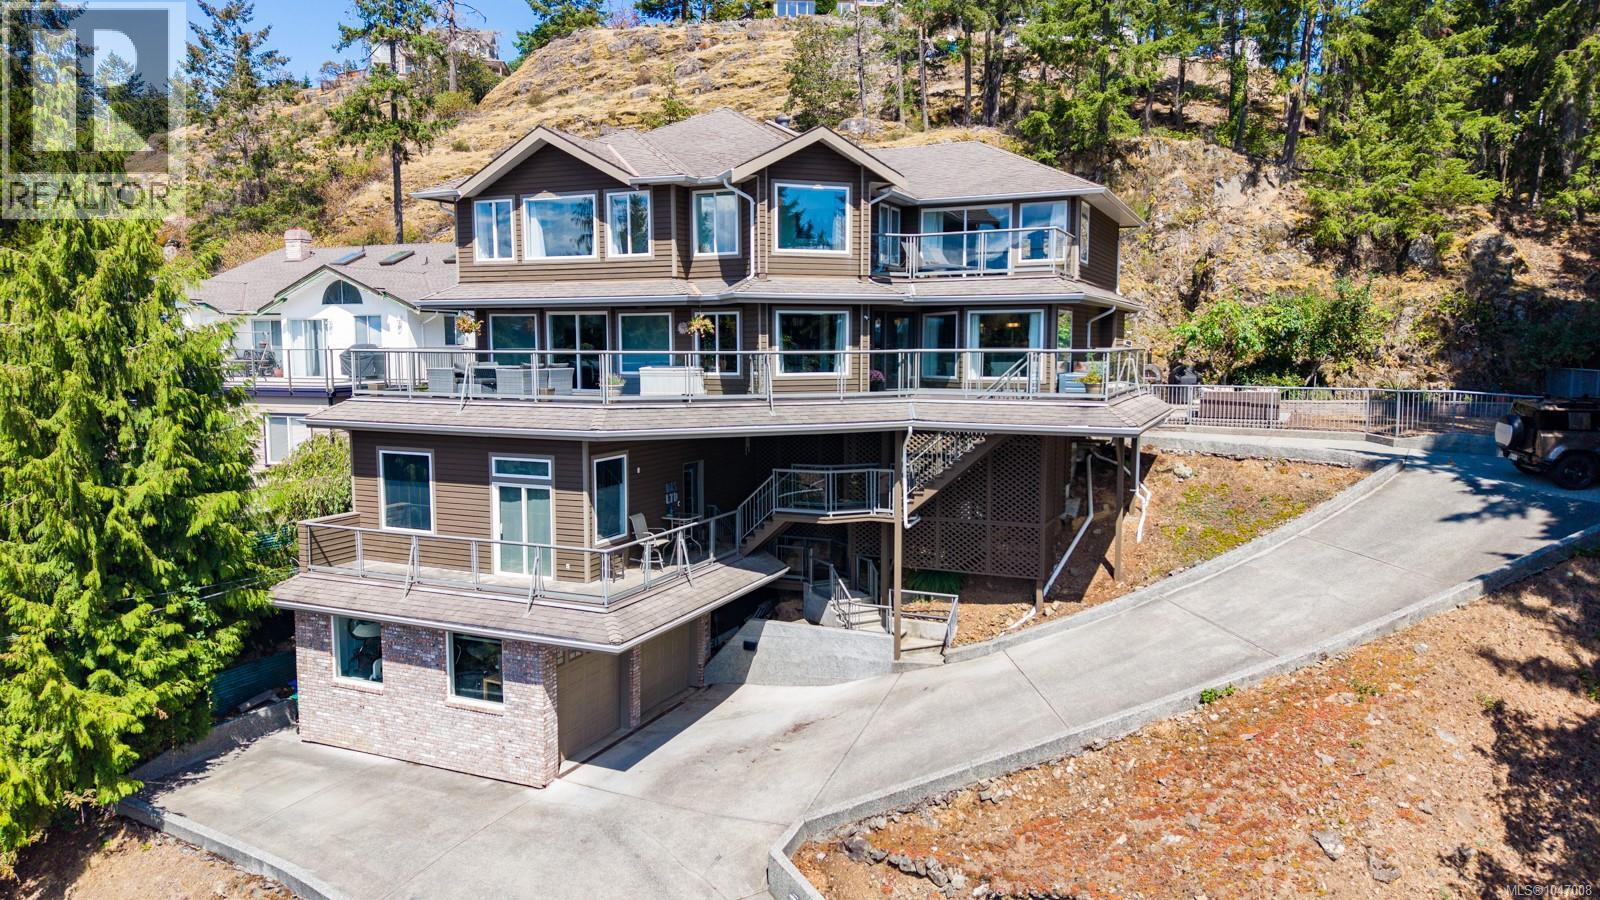
Welcome to 181 Prince John Way, an impressive ocean view home in Nanaimo’s sought-after Departure Bay neighbourhood. Offering approximately 4,600 sq ft with 6 bedrooms and 4 bathrooms, this home combines quality construction, thoughtful design and plenty of space inside and out. The main floor features a chef’s kitchen with marble countertops, a dedicated baking area, dual ovens and two dishwashers. This level also offers two separate living spaces, a library, laundry room and a bedroom that could easily serve as a home office or additional living space. Beautiful oak hardwood flooring runs throughout the home and remains in excellent condition. Upstairs you’ll find 5 bedrooms and 2 bathrooms, including a spacious primary bedroom with a custom 5-piece ensuite featuring heated marble floors and marble countertops. The primary also features a large custom walk-in closet with high-end built-ins and a dedicated shoe rack. With approximately 2,000 sq ft of decks and patios, there are plenty of places to relax, entertain and take in the ocean views. The lower level was custom designed as a home office and includes a 3-piece bathroom and kitchenette. Its flexible layout offers excellent potential to convert into a suite for extended family or additional income. Additional features include a 2-car garage with a separate dedicated gym, three independent ducted heat pump systems, a whole-home Delta control system for heating, cooling, ventilation and lighting, and a fire suppression system. Fully engineered, the home features a steel post-and-beam structural framework, TJI high-performance flooring and is tied into the rock face for added seismic safety. A truly unique Departure Bay home offering exceptional space, construction and ocean views. Minutes to departure bay beach as well as great high school and elementary schools. For more information, contact Travis Briggs at 250-713-5501 or travis@travisbriggs.ca (Measurements and data approximate; verify if important.) (id:44393)
Exp Realty (Na)
Saskatoon, Saskatchewan
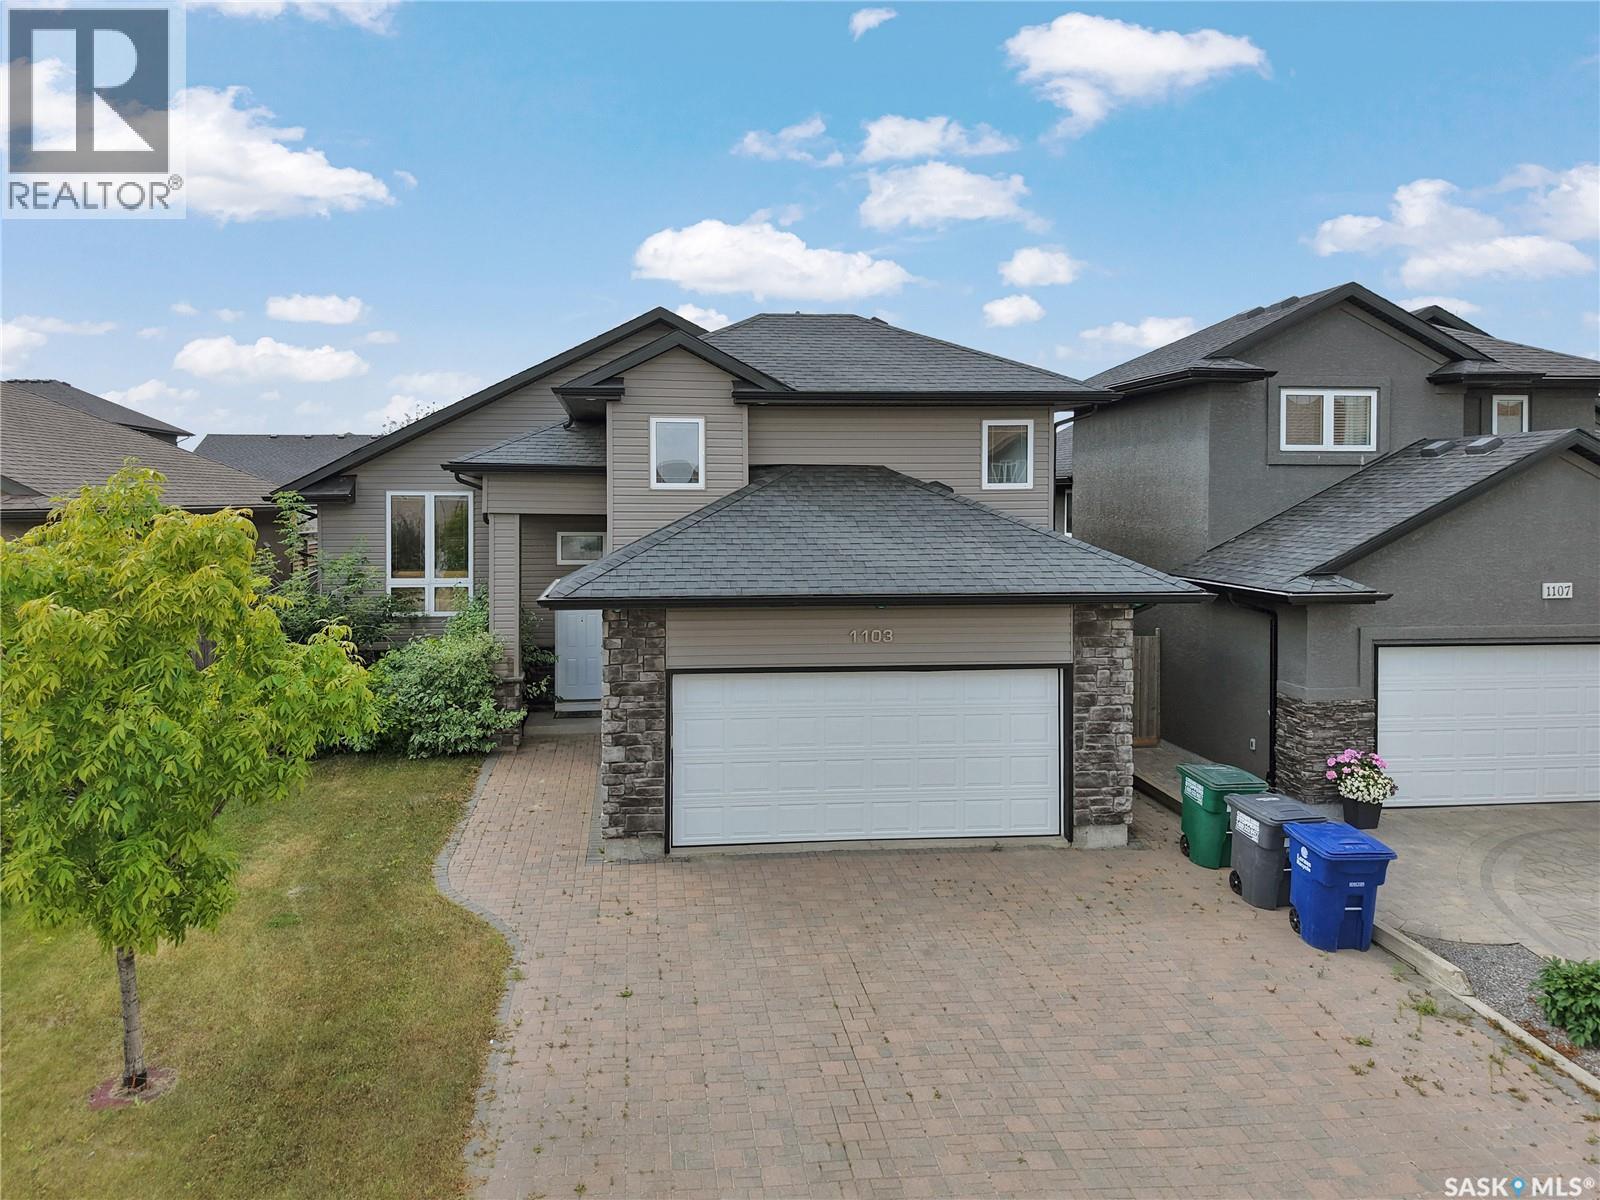
Welcome to 1103 Muzyka Road, where warmth, style, and modern comfort come together in this fully developed 1,310 sq. ft. modified bi-level in the highly desirable community of Willowgrove. Offering an impressive combination of space and functionality, this inviting home features 4 bedrooms and 3 full bathrooms, making it an excellent choice for families and those who love to entertain. The bright, open-concept main floor is highlighted by a beautifully appointed kitchen featuring granite countertops, a corner pantry, tile backsplash, wet island, and recently refaced cabinetry and cupboards. Fresh interior paint adds a clean, contemporary feel throughout the home. The spacious primary bedroom offers a private ensuite with a relaxing jetted tub, while the custom-built fireplace creates a warm and welcoming focal point for the main living area. Lower level provides additional living and entertaining space, including a dedicated home theatre area ready for a projector and equipped with in-ceiling 5.1 surround-sound speakers, wired for 7.1—perfect for movie nights, sporting events, or enjoying time with family and friends. Designed with comfort and efficiency in mind, this home is equipped with central air conditioning, central vacuum, HRV, a 95% ultra-high-efficiency furnace, and underground sprinklers. Recent updates include the fridge (2023), hot water tank and water softener (2024), and gas stove and hood fan (2025). Outside, enjoy the landscaped west-facing backyard, complete with a deck featuring custom glass railing and a natural gas hookup—an ideal setting for summer barbecues. A heated double attached garage and impressive three-car-wide stone driveway provide excellent parking and additional convenience. Located in sought-after Willowgrove, this home offers exceptional access to schools, restaurants, banks, shopping, parks, and scenic walking paths—with park and pathway access just a few houses away. (id:44393)
RE/MAX Saskatoon
Barriere, British Columbia
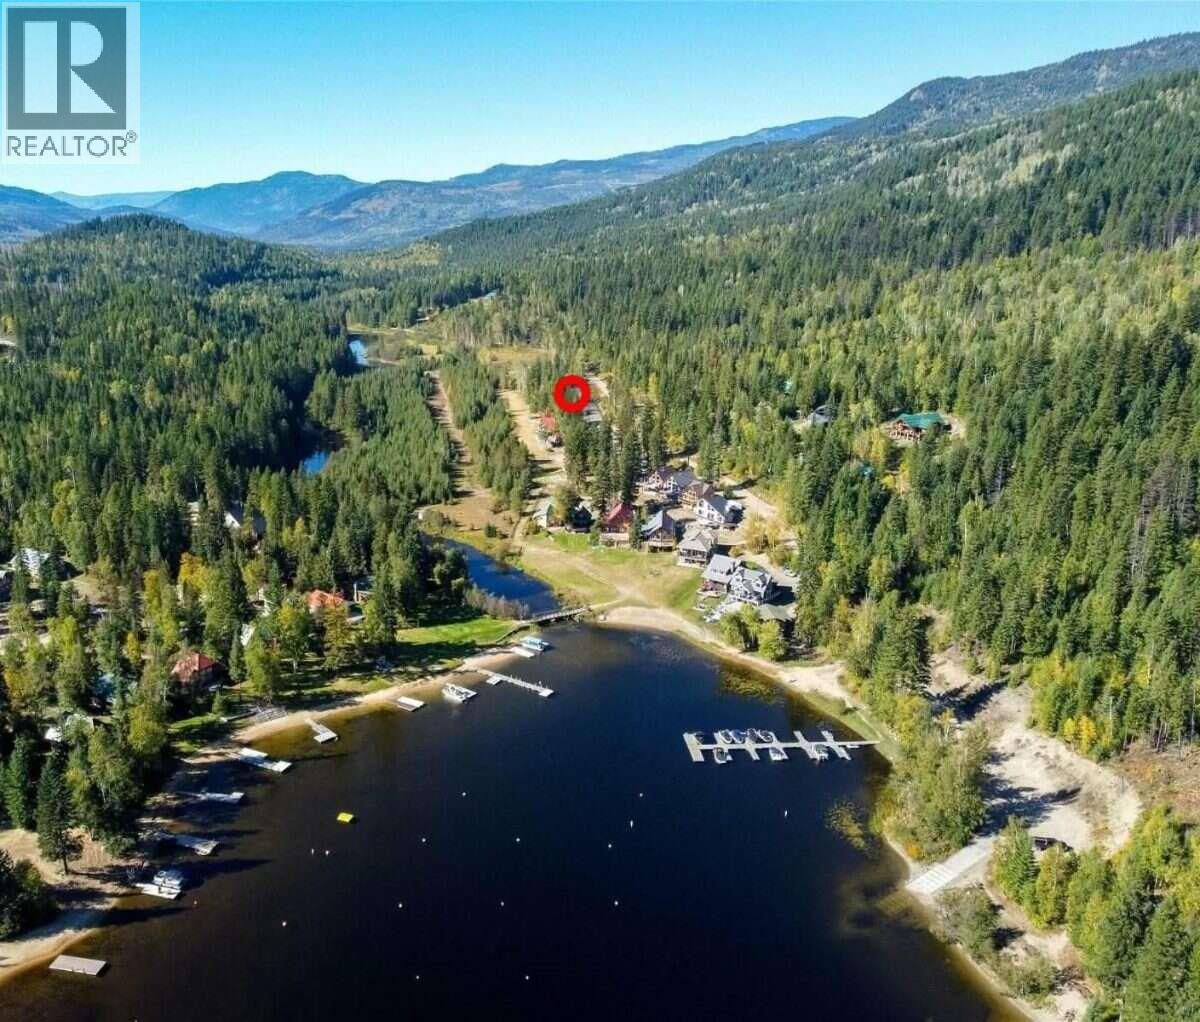
*** For more information, please click Brochure button. *** Discover your own rustic log cabin at beautiful East Barriere Lake, one of BC’s warmest lakes and the perfect four-season recreational escape. Located under 20 minutes from Barriere and approximately one hour from Kamloops, this charming 587 sq. ft. cabin sits on a 6,885 sq. ft. deeded freehold Bare Land Strata lot, just a short walk the lakefront sandy beach with a private marina. Enjoy boating, fishing, swimming, kayaking, hiking, snowmobiling, hunting and more. The fully furnished cabin features a cozy loft bedroom that sleeps up to five, one full bathroom, a WETT-certified wood stove, electric heater and optional shared internet. Outside, enjoy a spacious deck with room to expand and parking for vehicles, boats or a recreational trailer. The $215/month Bare Land Strata fee includes common area maintenance, winter road plowing, community treated water and sewer. Owners also have the option to rent a marina dock slip. An ideal family retreat, weekend getaway or year-round outdoor basecamp with quick possession available. All measurements are approximate. (id:44393)
Easy List Realty
Surrey, British Columbia
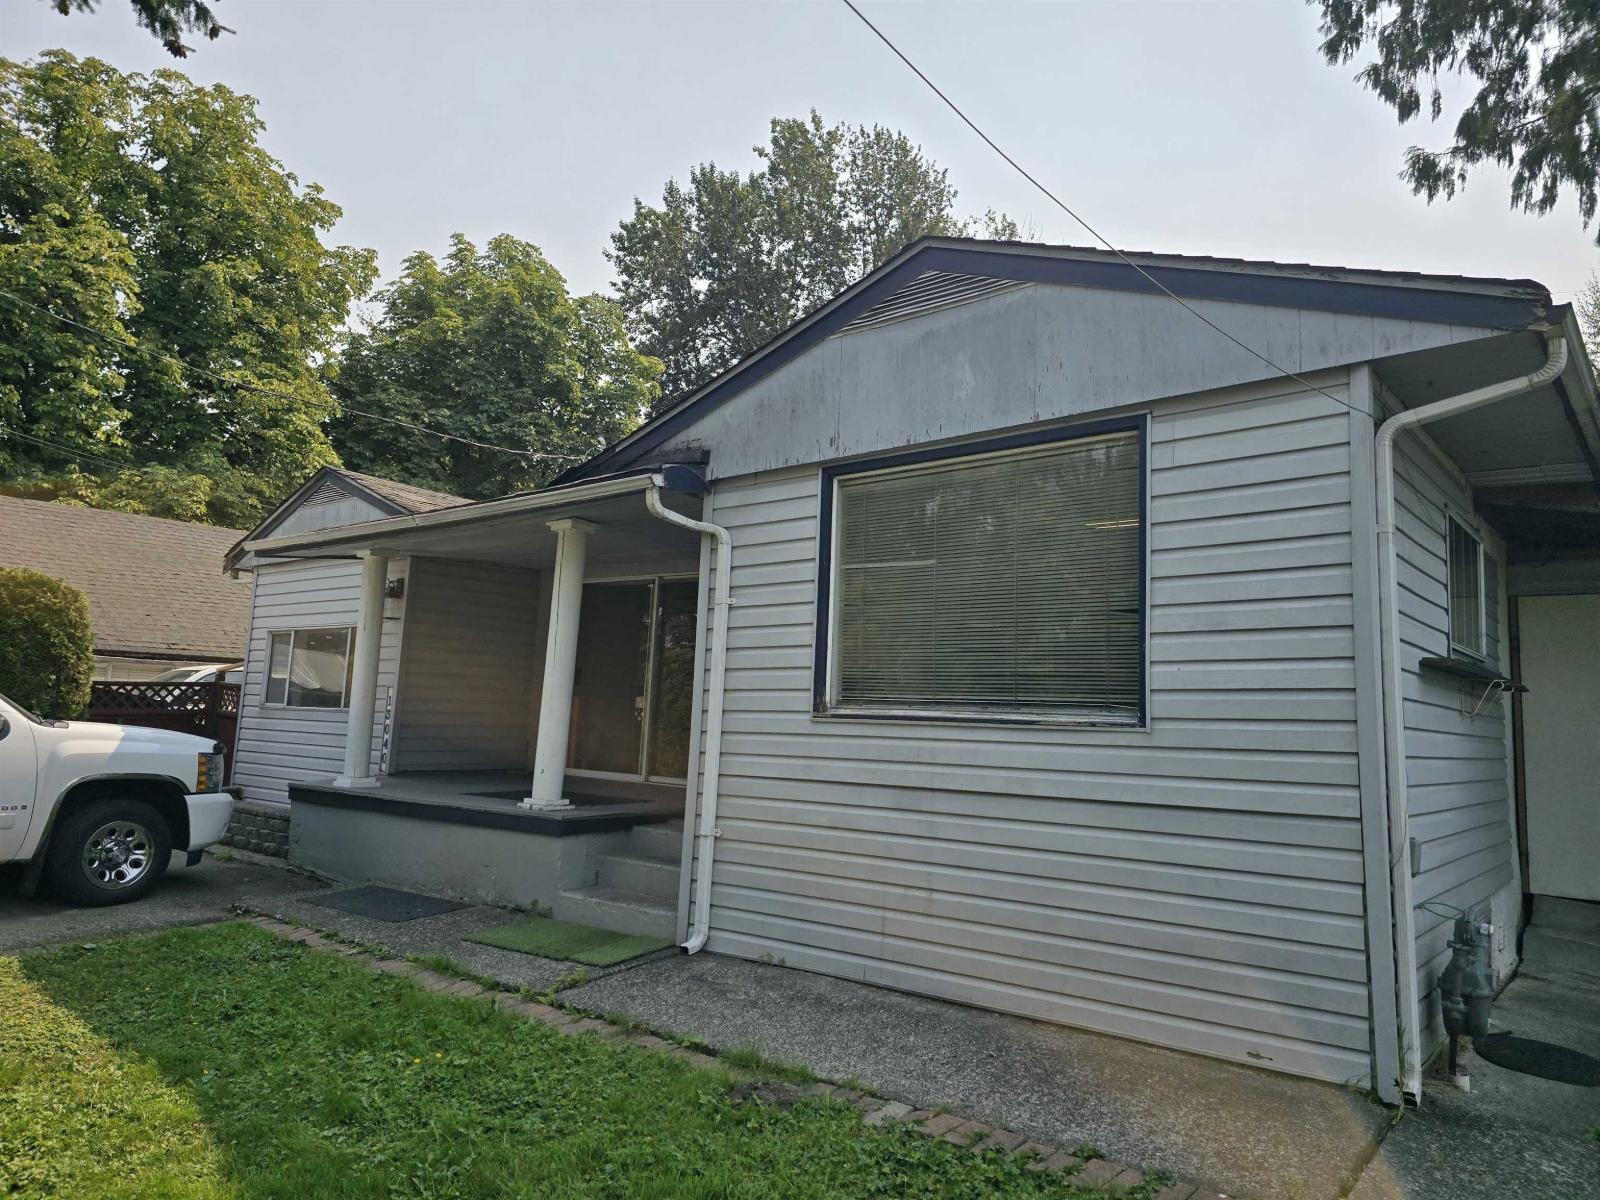
unique home in a unique location in Bridgeview industrial area. over 1100 sq ft 3 bed 1 bath on 50 x 100 ft south exposed lot. Zoned I-4. access off 115th and 132. near end of the cul-de-sac. great access to perimeter road. (id:44393)
RE/MAX 2000 Realty
Surrey, British Columbia
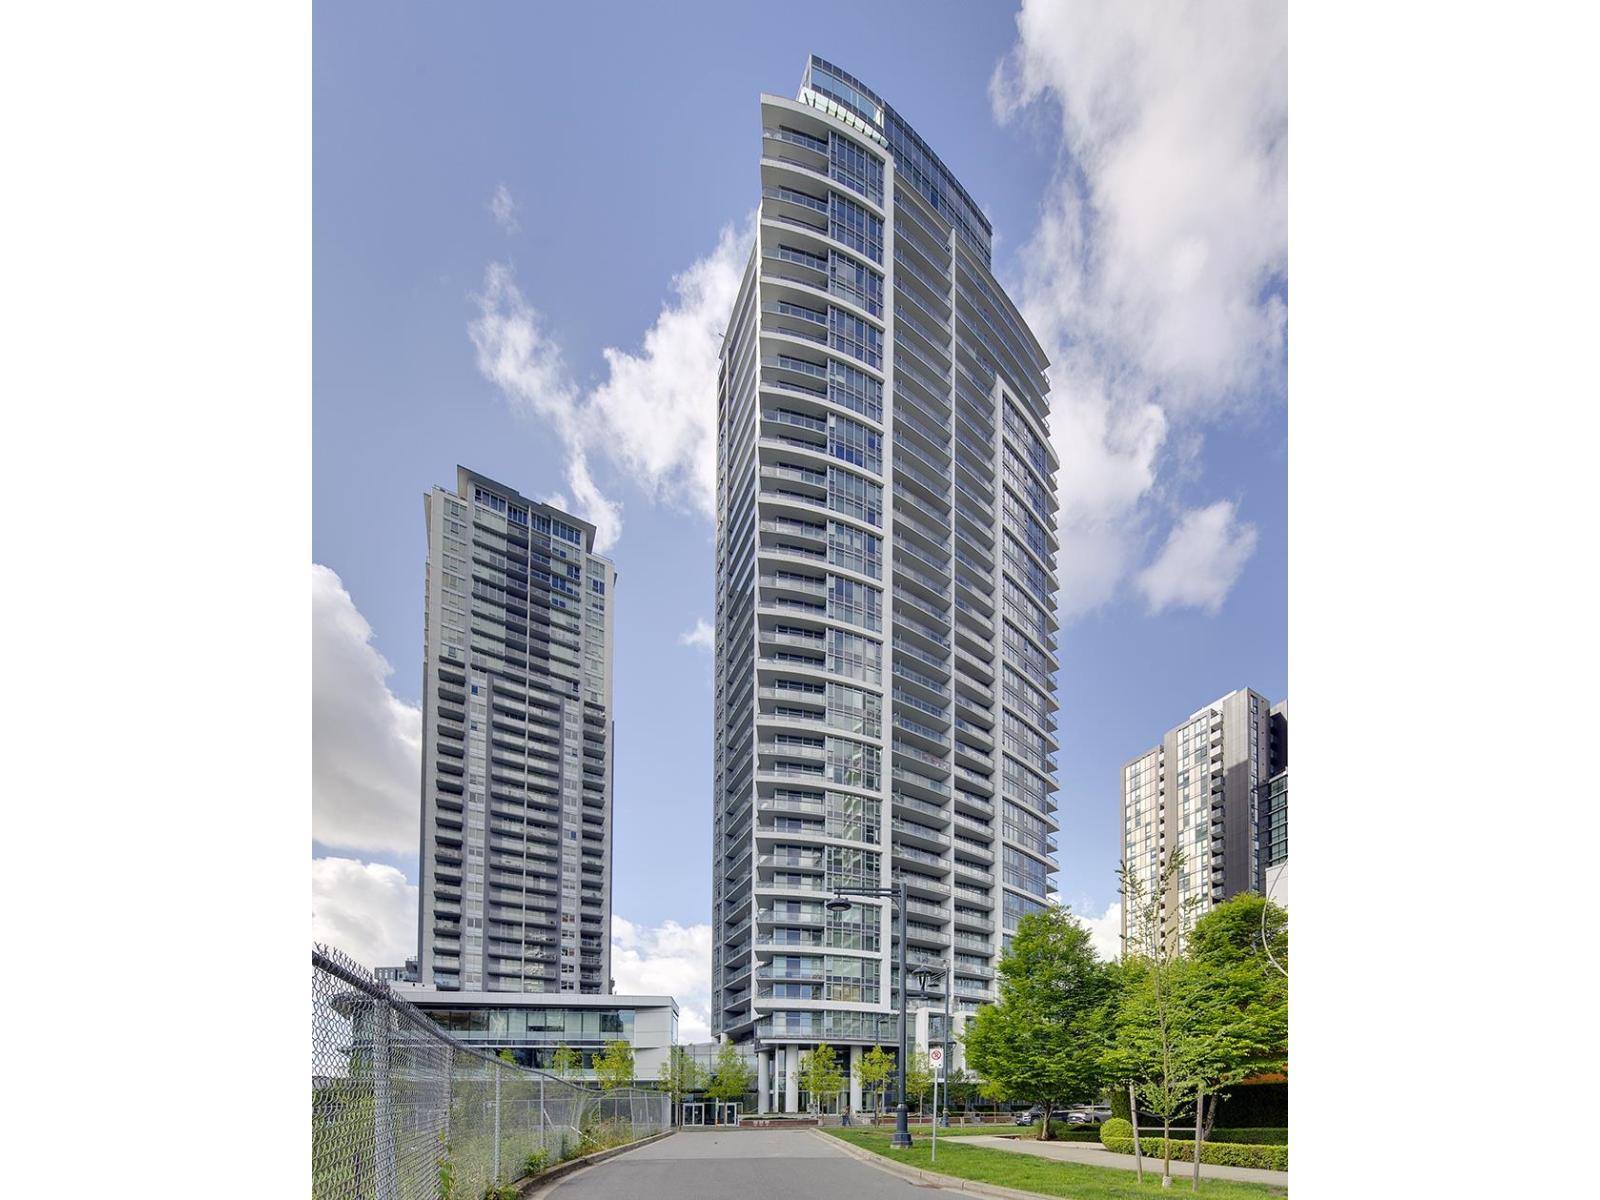
CALLING ALL 1ST TIME BUYERS! MOUNTAIN VIEWS! LOCATION! OPPORTUNITY! Located in the centre of one of BC's fasted growing communities, Surrey Central. Open layout with spacious bedroom. Living room opens to your 122SF balcony where you can enjoy incredible Mountain and City views. Comes with 1 parking and 24 hours concierge. Walking distance to SFU & Kwantlen campus, 30 mins commute by transit into Vancouver, short stroll to Surrey Central Skytrain, Central City Mall, T&T, and more to fit your daily needs. (id:44393)
Royal LePage Elite West
Langford, British Columbia
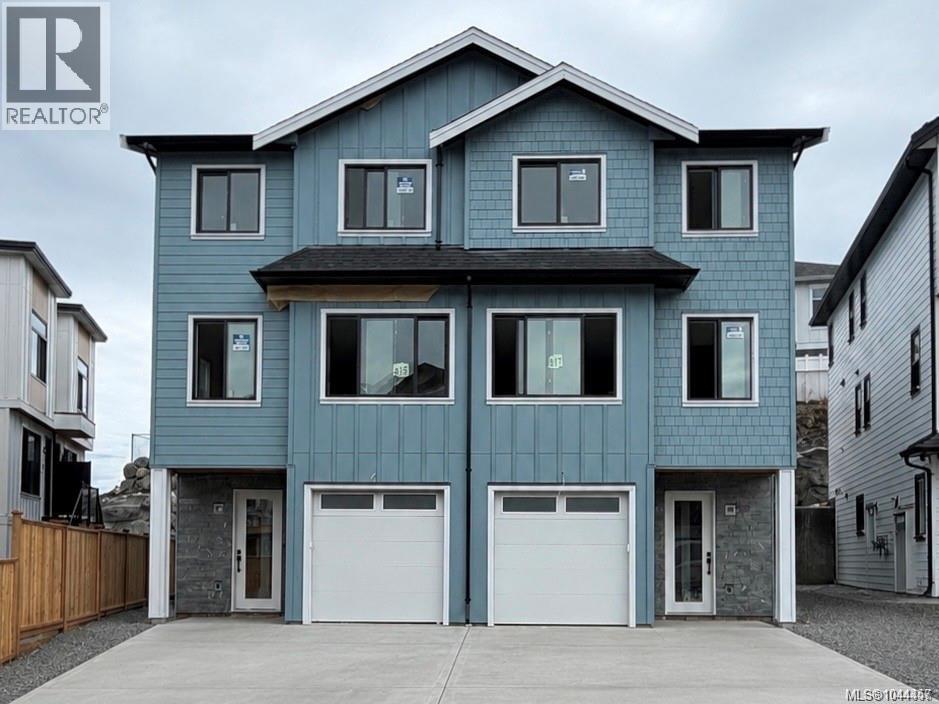
Hurry—this won't last long! An exceptional opportunity to own a brand-new half duplex in this boutique development by award-winning Leno Developments, this thoughtfully designed half duplex showcases exceptional craftsmanship and elevated finishes throughout. The striking West Coast-inspired exterior features natural stone accents, while the interior offers Italian tile, custom millwork, designer lighting, and a spa-inspired ensuite with Aqualam fixtures. The gourmet kitchen is appointed with premium Fisher & Paykel appliances, a pantry, and opens seamlessly to a covered patio and backyard—ideal for year-round entertaining. Additional highlights include a heat pump, walkout backyard & patio, and a bright above-grade flex space with a separate entrance, perfect for extended family. Eligible purchasers may qualify for PTT and GST rebates. Price plus GST. (id:44393)
Pemberton Holmes Ltd.
Langford, British Columbia
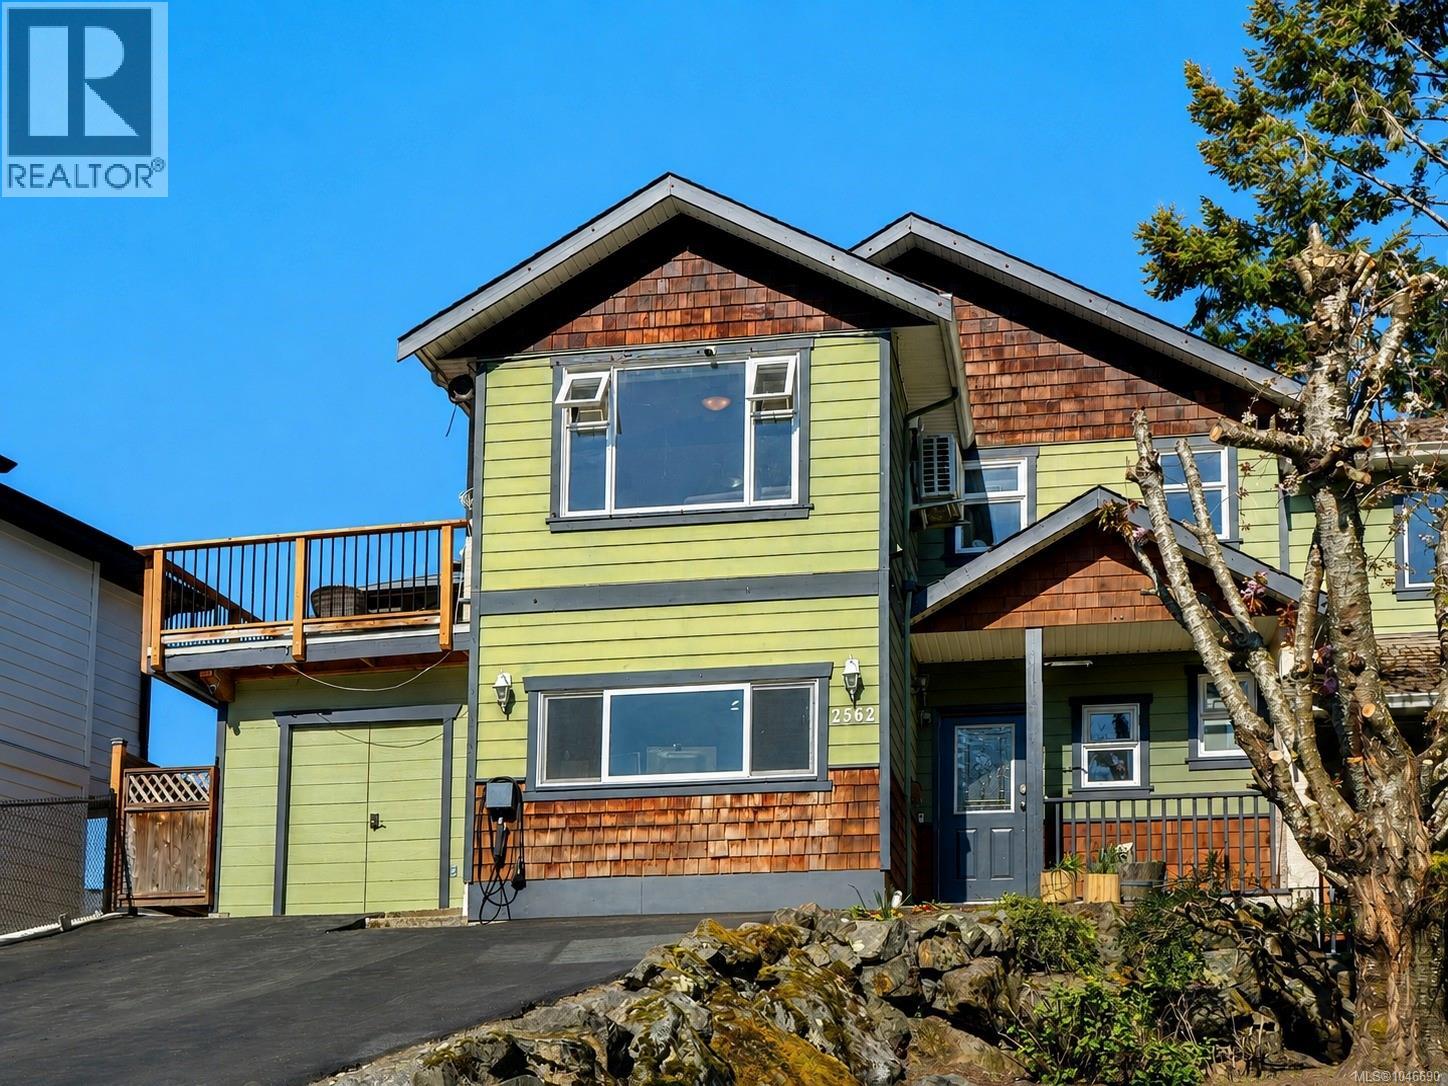
A versatile 4-bedroom, 3-bathroom ½ duplex offering plenty of space, flexibility, and potential in a convenient Langford location. Tucked away on a quiet street, this two-level home offers a functional layout well suited to families, extended family, or those looking for additional living space. The bright main level features an open-concept living area with vaulted ceilings, a spacious kitchen with eating area, and three bedrooms, including a generous primary with ensuite. Step outside onto the large south-facing rear deck, perfect for outdoor dining, entertaining, or enjoying the sunshine while overlooking the fully fenced backyard. The lower level offers a separate 1-bedroom in-law suite with its own private entrance and walk-out access to the backyard. Shared laundry adds convenience for both levels. Bring your ideas and make this home your own. With a flexible floor plan, great outdoor space, and easy access to transit, Highway 1, shopping, restaurants, recreation, and all the amenities of downtown Langford, this is an excellent opportunity to create a home that works for your needs. (id:44393)
Exp Realty
Langford, British Columbia
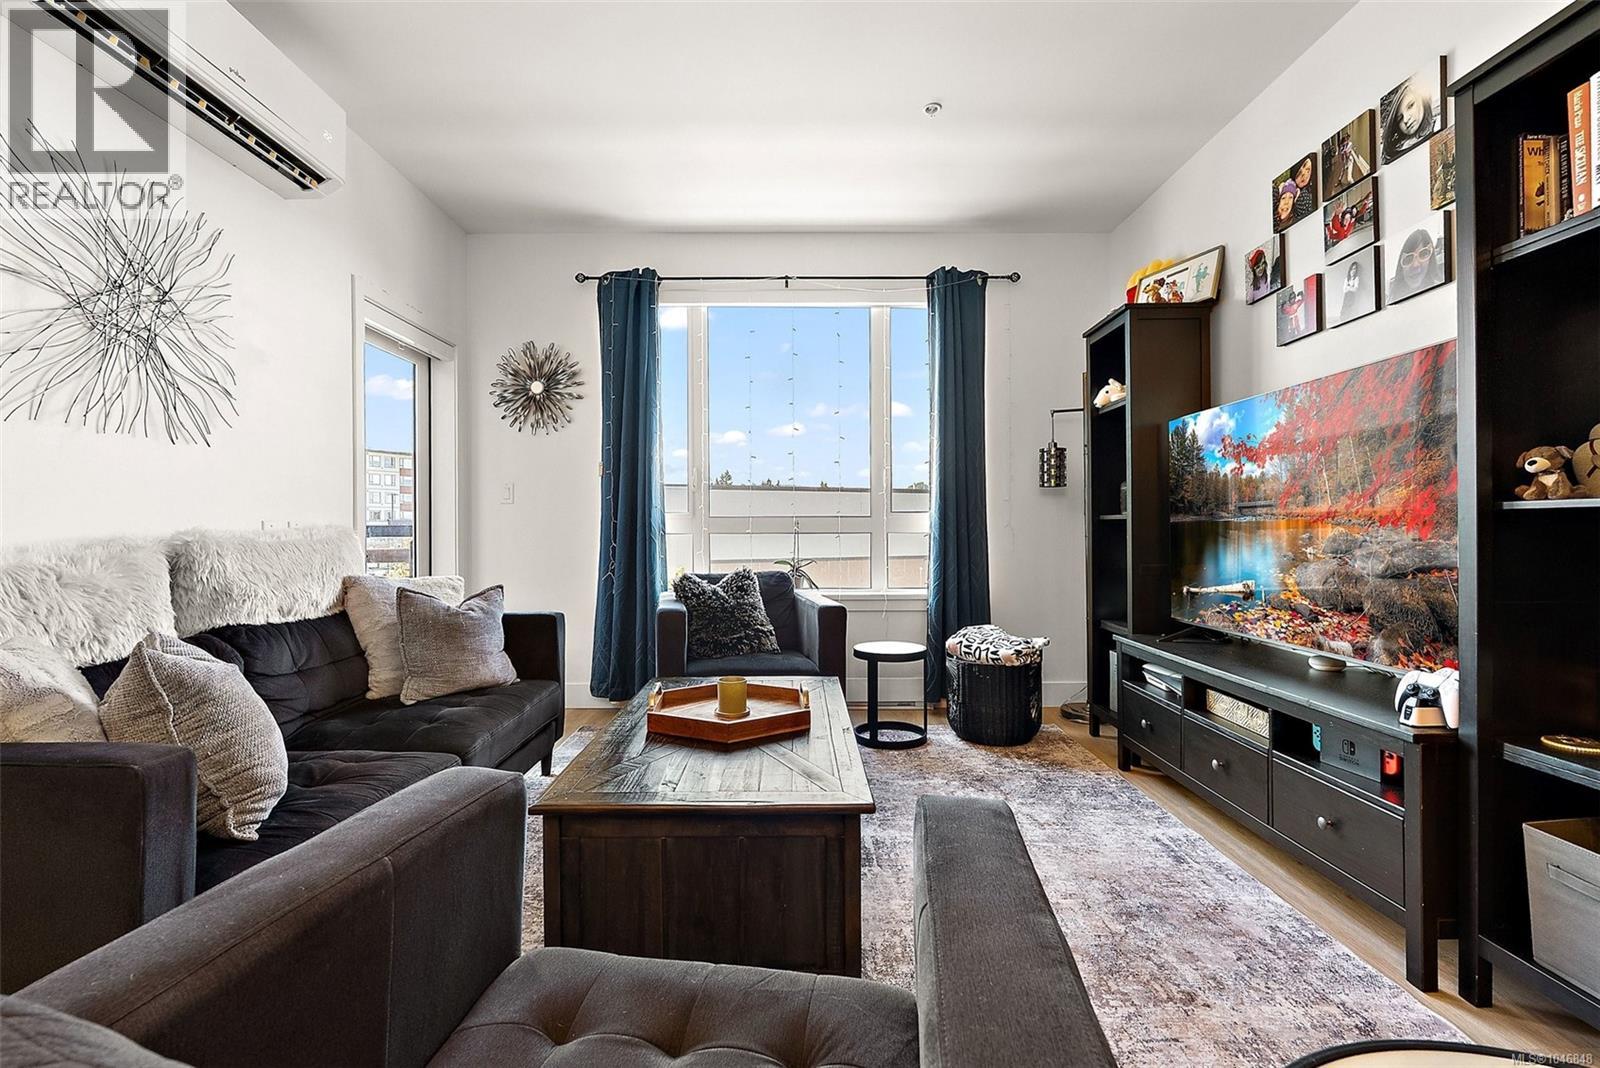
Steps from Belmont Market and the Galloping Goose Trail, this bright two bedroom, two bathroom condo at Reunion at Belmont is where everyday life feels easy. Built in 2024, the home offers a smart, well planned layout with room to grow into whatever comes next. The kitchen features quartz countertops, stainless steel appliances, under cabinet lighting, and a spacious island, the kind of space that works just as well for a quick breakfast as it does for hosting friends on a Saturday night. Wide plank flooring runs throughout, and the split bed layout keeps the primary suite private while the second bedroom stays close by, ready to become a nursery, guest room, or home office as your needs shift. The primary suite includes a double sided closet and a full ensuite, giving you real storage and real privacy in a home this size. A heat pump was just installed making year round heating and cooling effortless. Along with in suite laundry, extra storage, and a private balcony, the unit comes with a dedicated parking stall and EV charger roughed-in. As a resident, you will also have access to Reunion's full range of amenities, including a fitness centre, social lounge and outdoor relaxation area, BBQ terrace, pet wash and off leash dog park, and bike storage and a bike repair station. It is easy to see why this corner of the Westshore has become one of the most walkable, community minded pockets on the peninsula, with Belmont Market and Westshore Town Centre just steps away for groceries, dining, and everyday errands, and the Galloping Goose Trail right outside your door for biking or an evening walk. Weekends look just as good. Glen Lake, Thetis Lake, and Goldstream Park are all a few minutes away, ready for hiking, paddling, or simply getting outside. This is a home for the next chapter, wherever that takes you. (id:44393)
Coldwell Banker Oceanside Real Estate
Qualicum Beach, British Columbia

A PERFECT LAKESIDE GETAWAY! Tucked away off a scenic gravel road, this charming off-grid cabin offers a rare opportunity to escape into nature and enjoy the beauty of Horne Lake. Step onto the expansive private deck and take in breathtaking lake and mountain views. Spend your days boating, swimming, hiking, biking or simply relaxing with a good book. Your private dock is just steps from the cabin, making lake days effortless. Inside, the cozy two-bedroom cabin features a spacious upper loft, woodstove, propane fridge, stove and hot water, washer/dryer, generator and solar power system with panels, batteries and inverter. With great access to nearby parks, lakes and the outdoors, its clear why this is a great recreational home and why this peaceful retreat is ready for your next adventure. (id:44393)
RE/MAX Camosun
Esquimalt, British Columbia
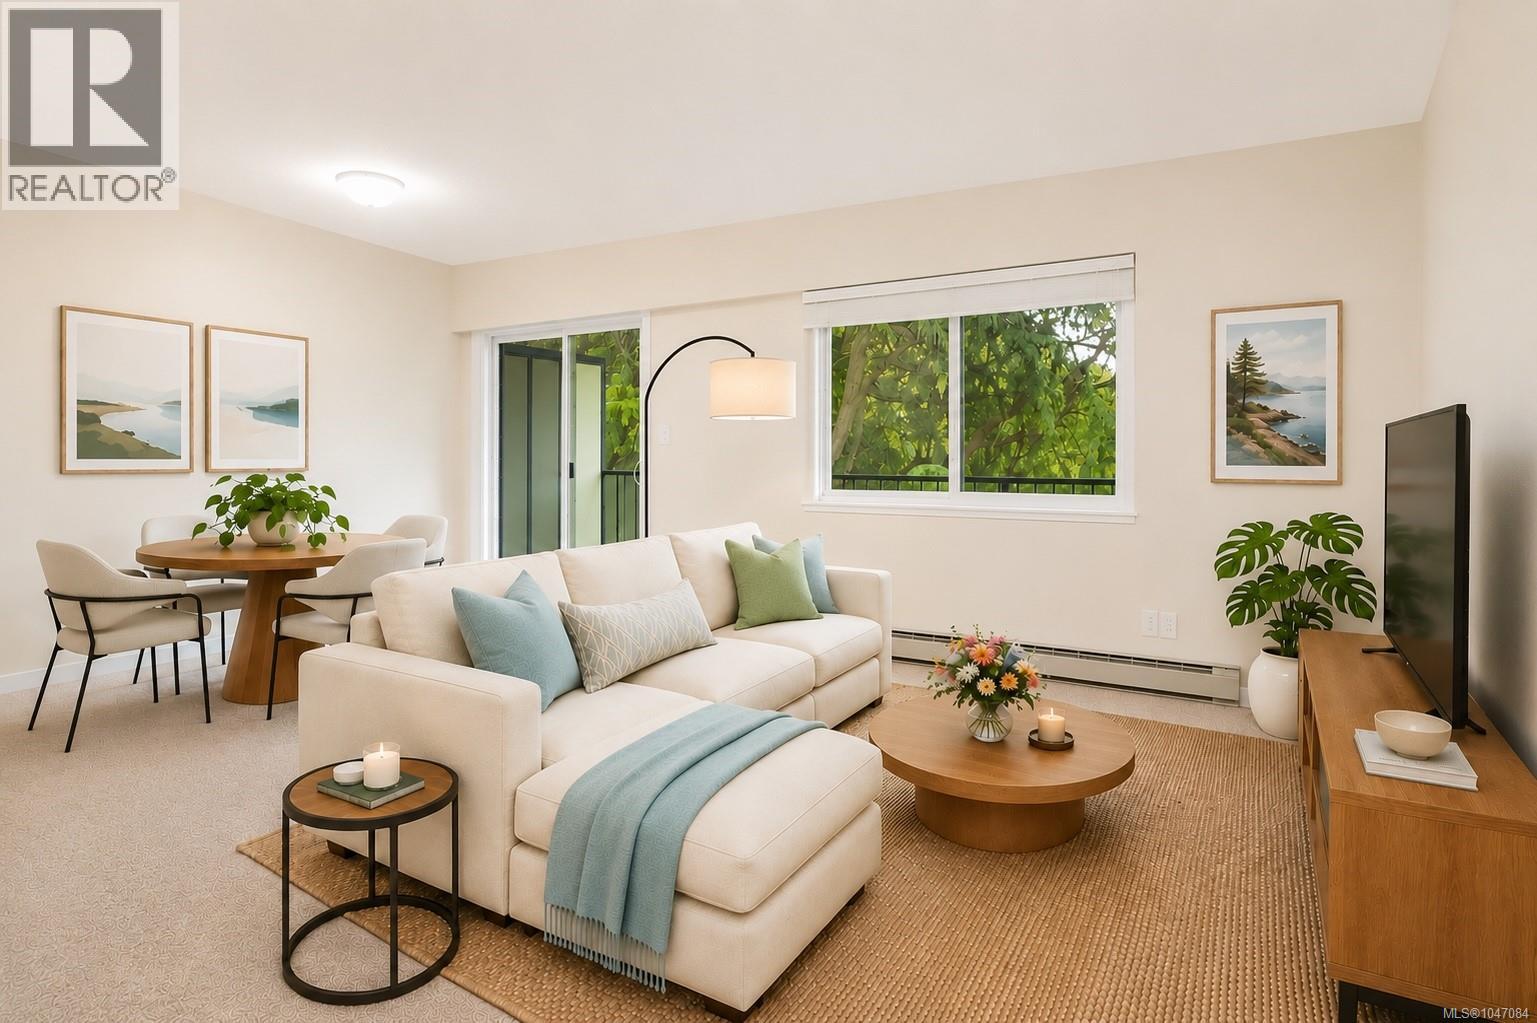
Three bedrooms. Two bathrooms. Two full levels. A great way to get into the market without settling for less space. This freshly renovated townhouse has not been lived in since the work was completed, so everything still feels fresh, right down to the brand-new carpet. Downstairs, there’s plenty of room to actually live, with generous living and dining spaces, an updated kitchen, full-size laundry and private outdoor space surrounded by greenery. Upstairs, all three bedrooms are tucked away from the main living areas for a little more peace and privacy. Newer appliances and updated bathrooms mean there’s no renovation list waiting for you. Dogs and cats of all sizes are welcome, and the location makes everyday life easy, with shopping, transit, parks, the Galloping Goose Trail and downtown Victoria all close by. Even better, the Gorge waterfront is nearby for an evening walk, a weekend wander or your new daily routine. (id:44393)
Exp Realty
Saanich, British Columbia
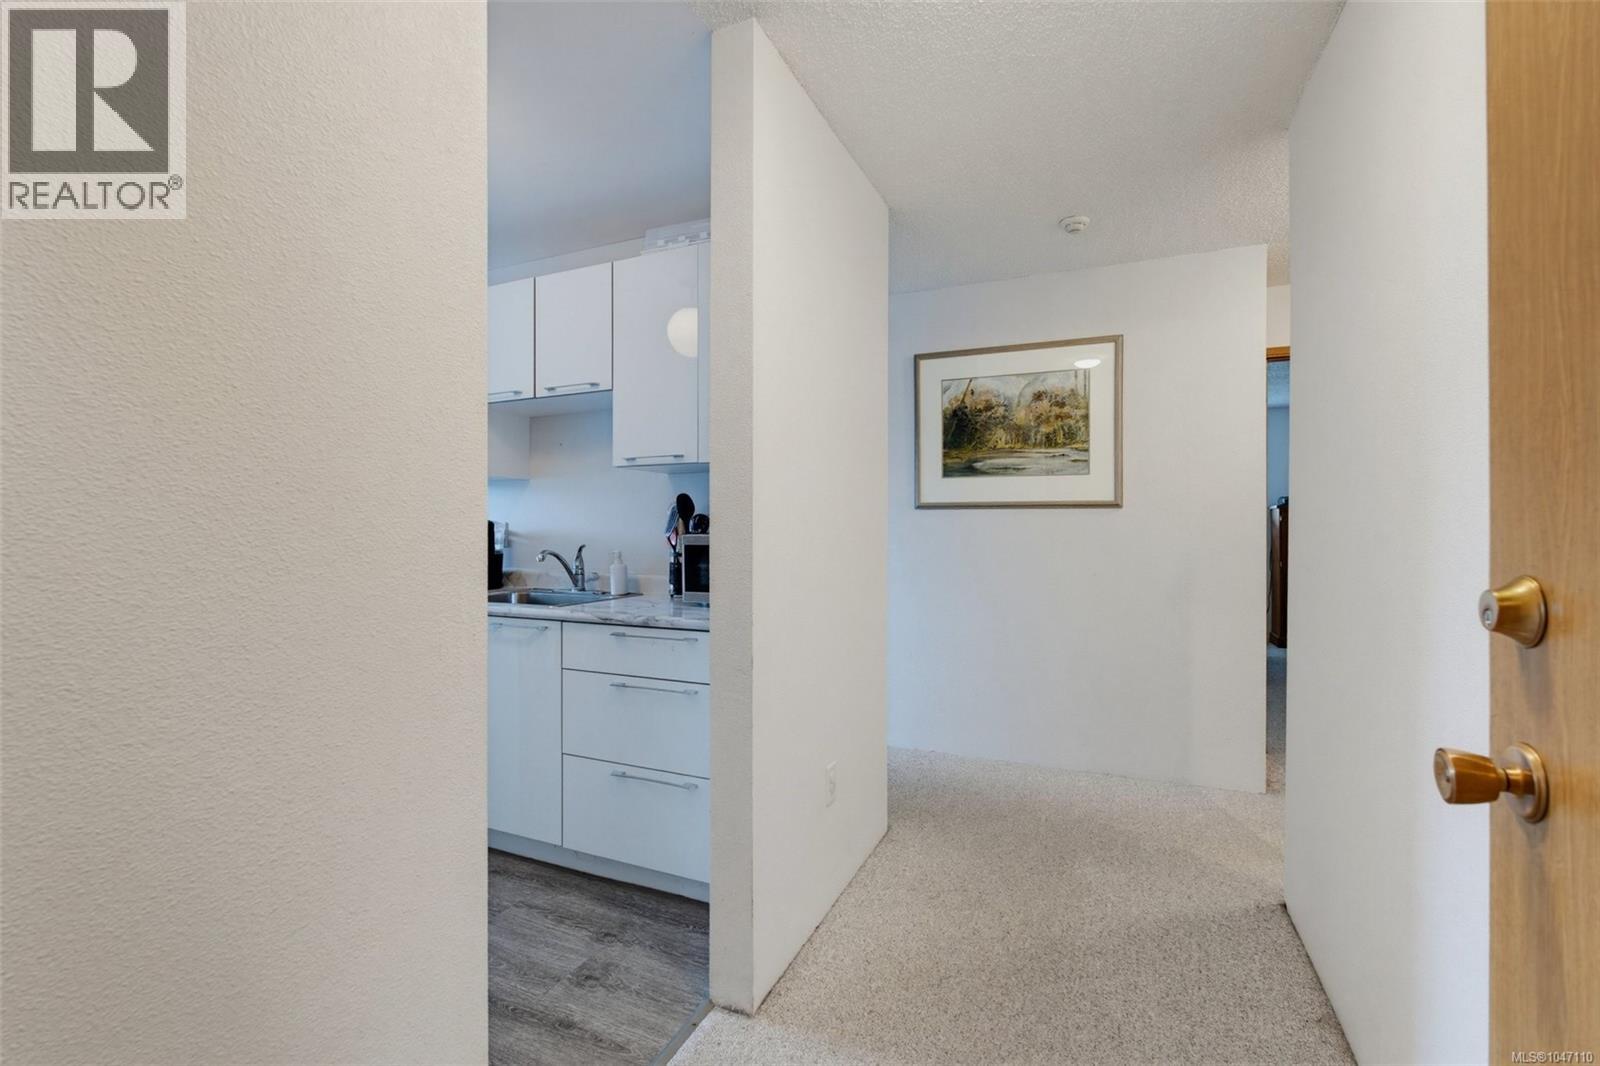
Wonderful, bright top floor corner unit with west facing views of the Sooke hills and stunning sunsets. This 1 bedroom 1 bathroom home is spacious and inviting, with large windows that fill the living space with natural light. The updated kitchen and bathroom add a fresh, modern touch, while the thoughtful floor plan makes everyday living easy. The building itself is professionally managed and well cared for, with recent upgrades to the roof, elevators, windows, sliding doors and deck railings. Pet-friendly, with parking and storage included. Just minutes to downtown, and all the coastal amenities Victoria is known for—this is comfortable, convenient living in a prime location. Contact your Realtor today to book a showing. (id:44393)
Macdonald Realty Victoria
Esquimalt, British Columbia
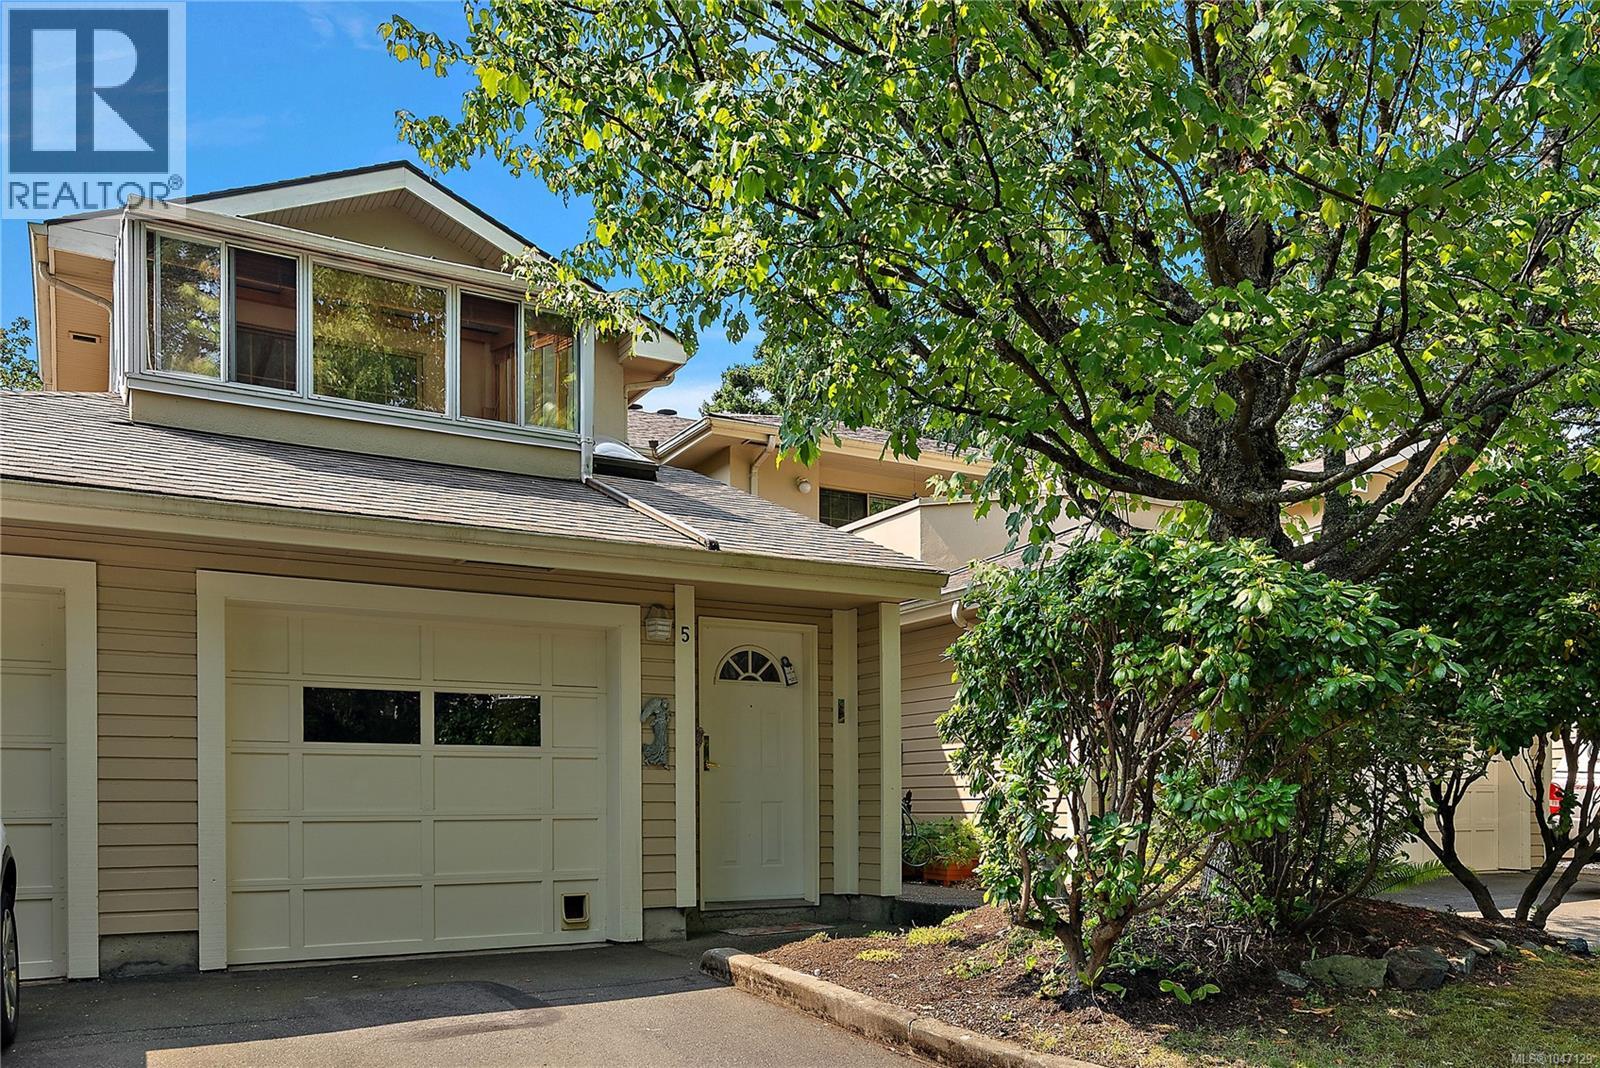
An exceptional residence offering elevated coastal living with views over Esquimalt Harbour. This meticulously maintained and thoughtfully updated two bedroom, two bathroom townhome pairs modern interior refinement with seamless indoor outdoor transitions. The light filled layout features a glass enclosed sunroom, perfect for a plant lover's retreat, morning coffee, or quiet relaxation, alongside a spacious primary suite highlighted by an impressive ensuite bath. Every detail has been carefully curated to create a comfortable, sophisticated haven. In the heart of Esquimalt, this home puts you at the centre of a vibrant, evolving community. Enjoy effortless access to daily conveniences at Admirals Walk Shopping Centre, seamless transit connections, and the dynamic energy of the neighbourhood. From morning strolls along the waterfront at Saxe Point Park to vibrant summer evenings at the Farmers Market at Memorial Park, this home offers a rich coastal lifestyle just steps from your door. (id:44393)
Coldwell Banker Oceanside Real Estate