
Port Alberni, British Columbia
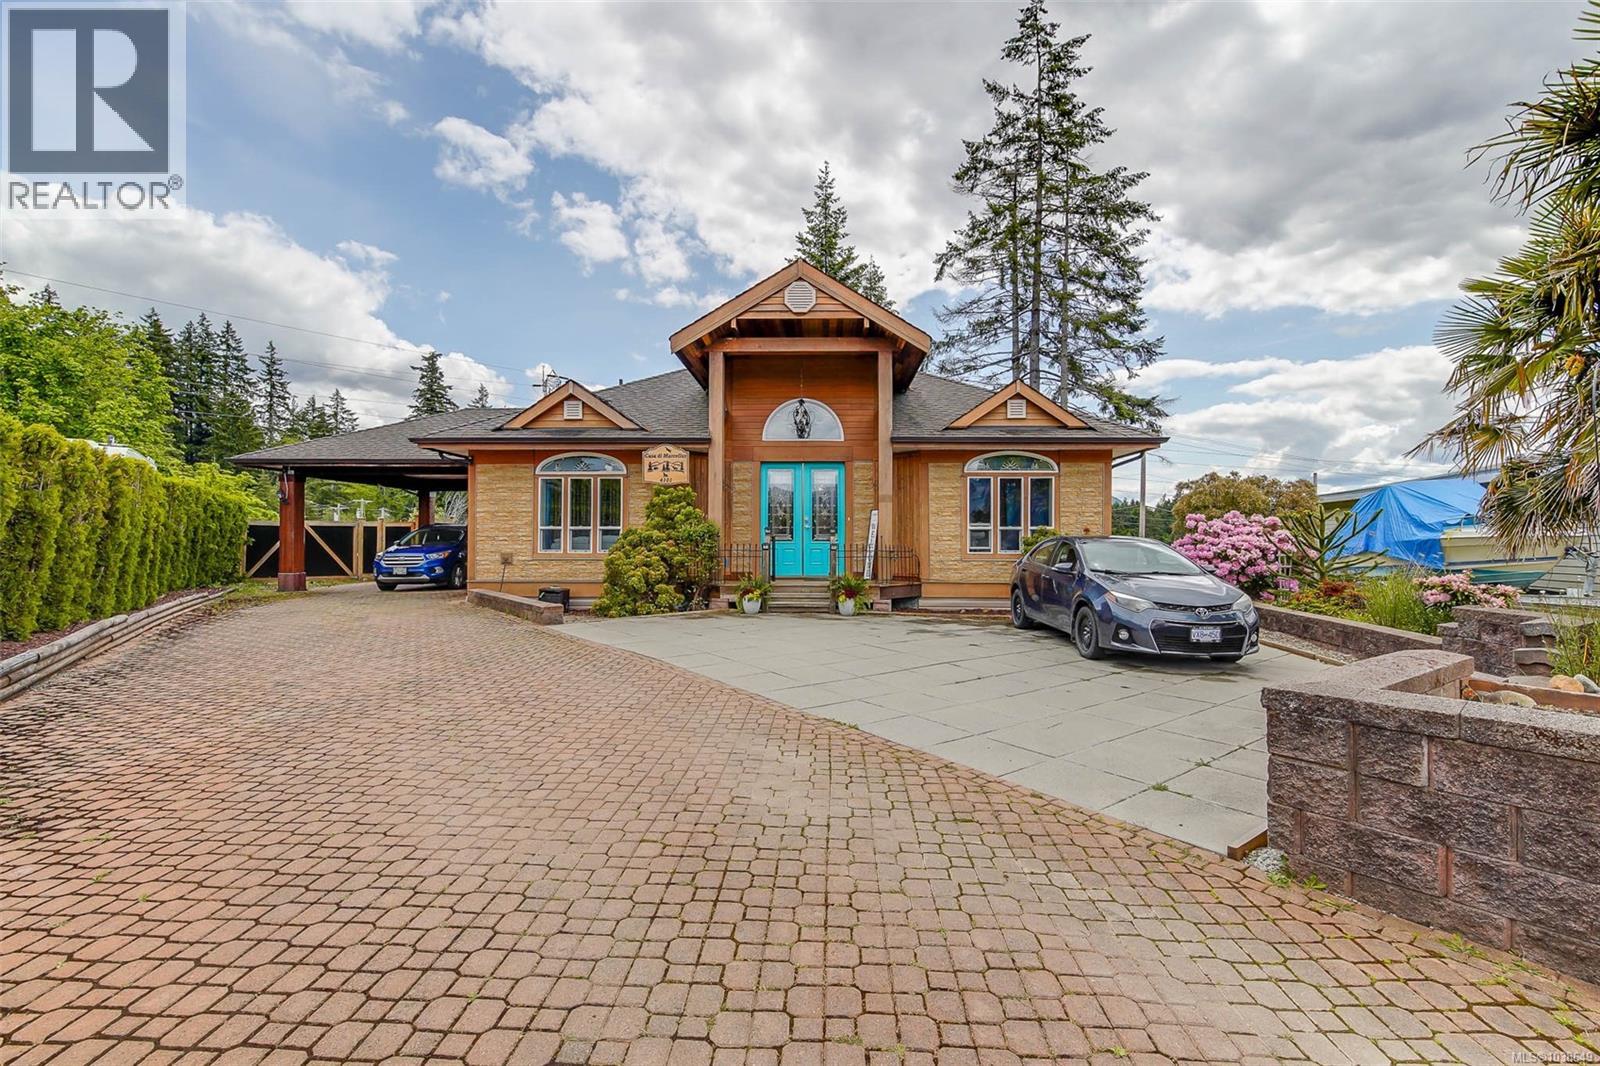
HOME SUITE HOME! This stunning Tuscan-style 5 bedroom, 3 bathroom home is built with ICF cement structure excudes strength and efficiency. You are greeted by a grand foyer with 15' ceilings that lead to an open concept living area, featuring a cozy gas fireplace with a hearth from McLeans Mill.The gourmet kitchen boasts high end updated appliances, a large island and ample cabinetry, making it a chef's delight. All three bedrooms upstairs are very spacious and feature 9' closet doors. Downstairs is a private two bedroom, 1 bathroom, 1600sq ft in-law suite with a large island and outside access, ideal for guests, family or as a rental opportunity. Step outside to your own personal paradise! The backyard features a serene pond and a mesmerizing waterfall that creates a tranquil atmosphere. Enjoy sunny days by the 32'x16' saltwater pool, surrounded by lush landscaping, perfect for entertaining. Come view this beautiful home before it's gone! (id:44393)
Pemberton Holmes Ltd. (Pa)
Surrey, British Columbia
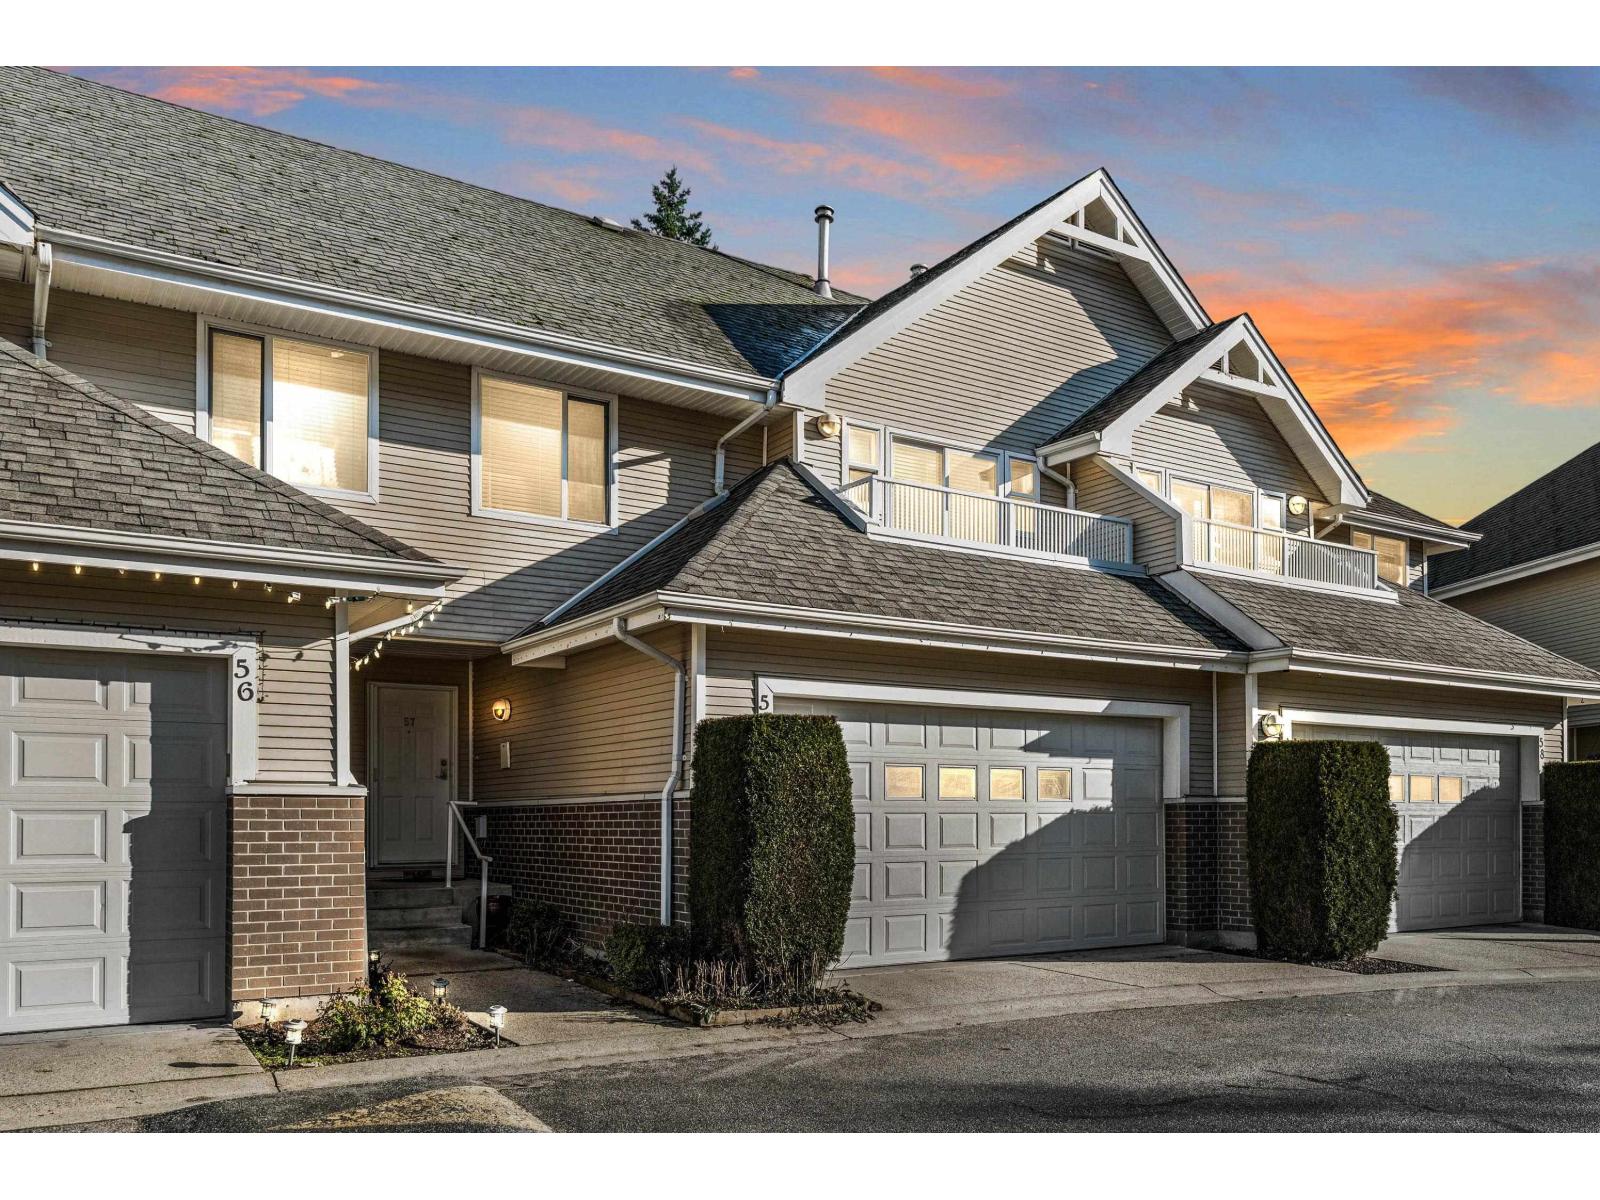
Ideal for growing families! Over 2300 sq ft of well-designed living space in this spacious townhome, offering plenty of room to live, play and grow. The functional layout features generous living and dining areas, a large basement rec room perfect for kids, teens or a home office, and rare spacious yards-perfect for outdoor play, pets, or summer gatherings with family and friends. Located in a gated, 74-unit complex that feels like a detached home, offering both privacy and a strong sense of community. Close to schools, parks, shopping, transit, and with easy access to Highway 10, this home provides the perfect combination of space, comfort, and convenience for family life. (id:44393)
Oakwyn Realty Ltd.
White Rock, British Columbia
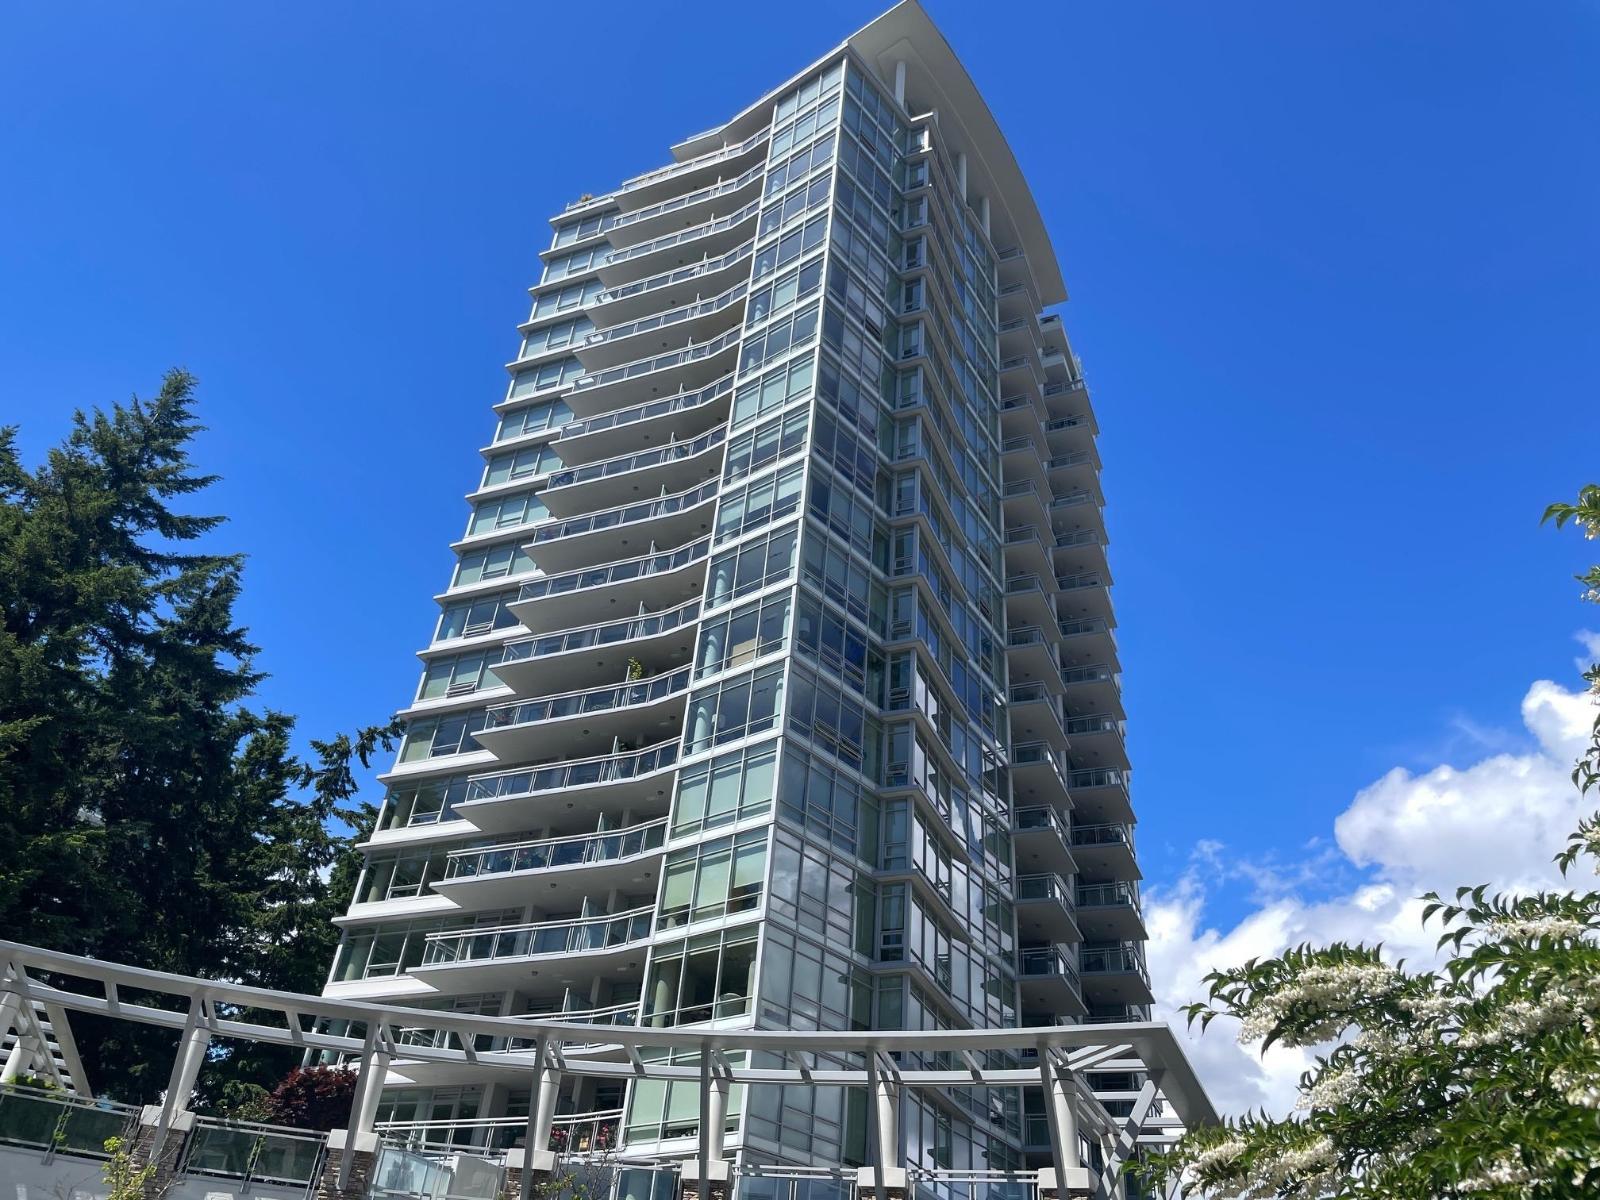
Welcome to "MIRAMAR VILLAGE" - Built by award-winning developer BOSA. Luxury concrete highrise in the heart of White Rock village. Situated on the 14th floor on the east side of the building with great VIEW of mountains and Semiahmoo Bay. This modern well kept unit features open concept floor plan features: Air conditioning kitchen eating bar, fireplace, quartz counters, stainless appliances, and hardwood flooring. For amenities, outdoor roof-top swimming pool and hot tub, meeting room/Club House, Guest rental suite. Building is highly secured w/camera on every floor & underground parking. Central location! Great place to call home or investment!Open House June 06 2-4 PM (id:44393)
Royal Pacific Realty Corp.
Oliver, British Columbia
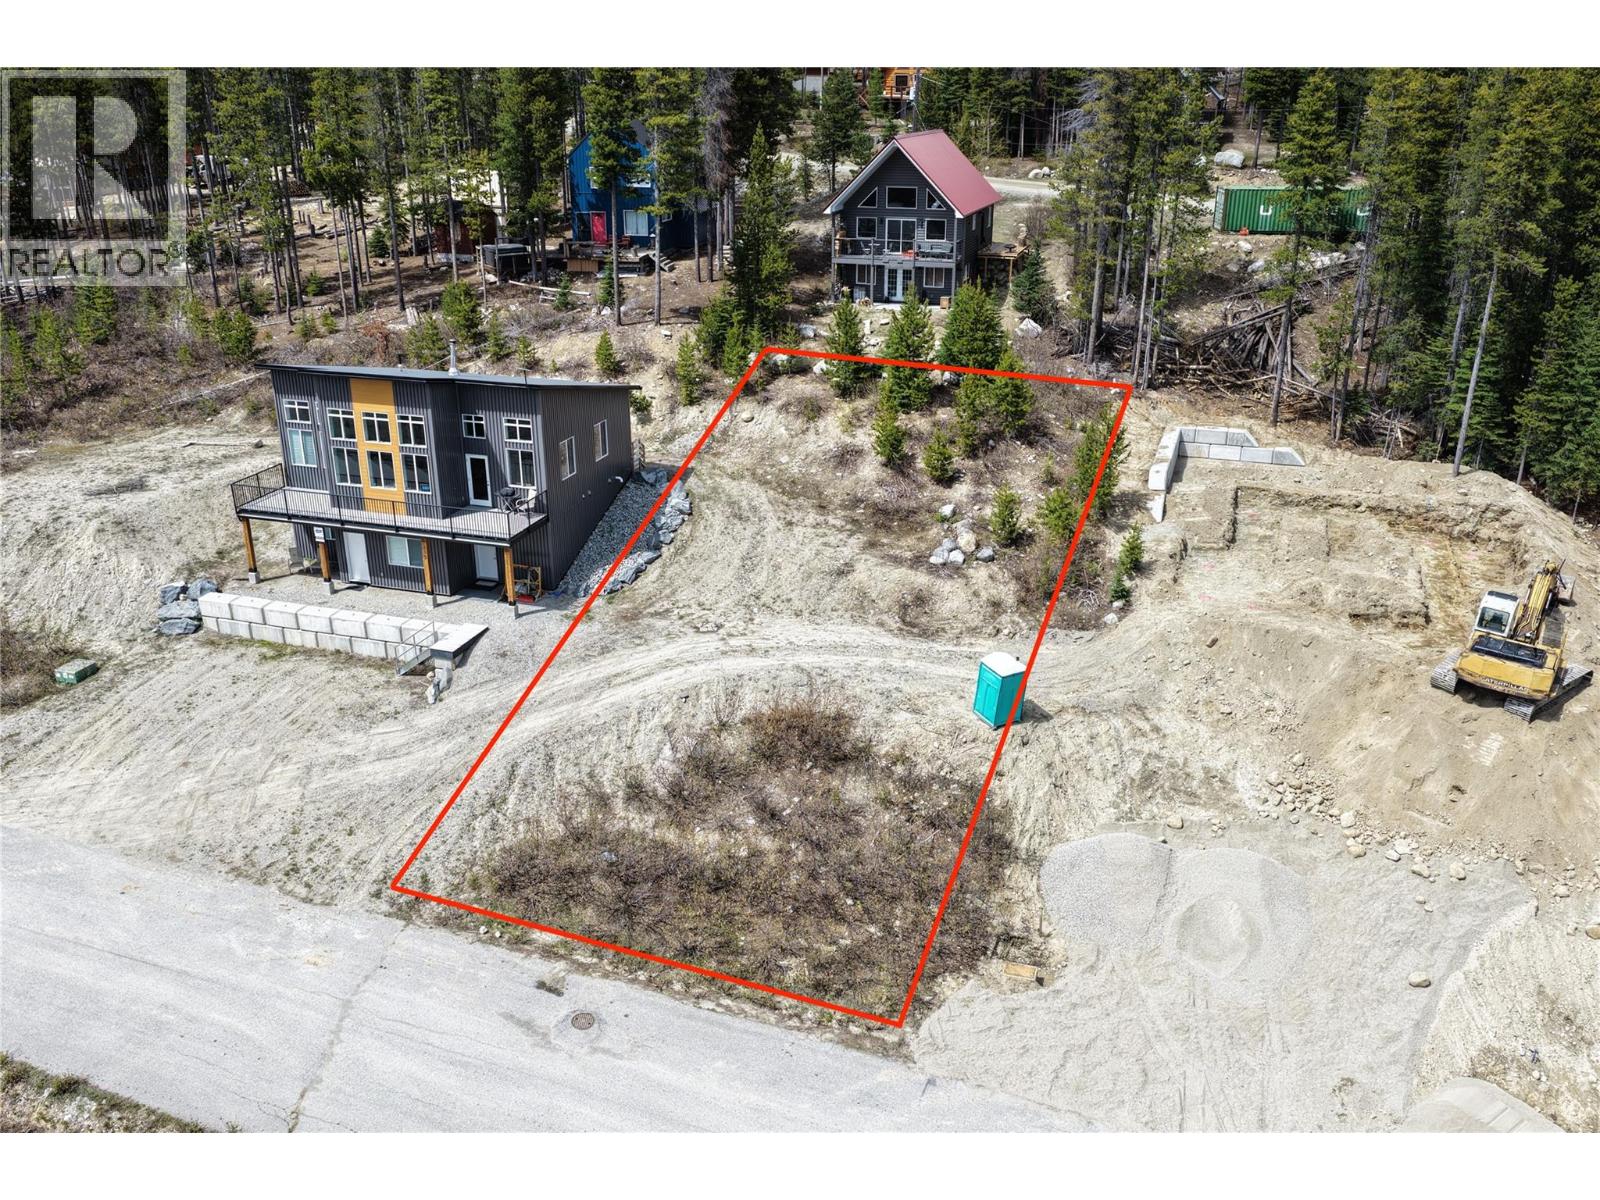
This little ski area/community perched above BC’s wine country is charmingly old-school, with a really friendly vibe! Baldy offers the best value in skiing and property ownership of any other Okanagan ski area…suites are encouraged and included in the zoning. This south-facing lot offers good sun exposure, with all services (including Hydro) underground at the lot line, and is 400m from the base. There are around 160 properties at the resort, with about 110 developed, and around 40 permanent residents. It is a close-knit community that takes on initiatives like Fire Smart, with a community water and sewer system that keeps the cost down for those that own at the resort. With some good planning and advice, you can get a house/cabin built before the 2027-28 ski season starts, OR drop a pre-fab cabin onto a lot and enjoy the 2026-27 season this December! (id:44393)
Landquest Realty Corp. (Interior)
Penticton, British Columbia
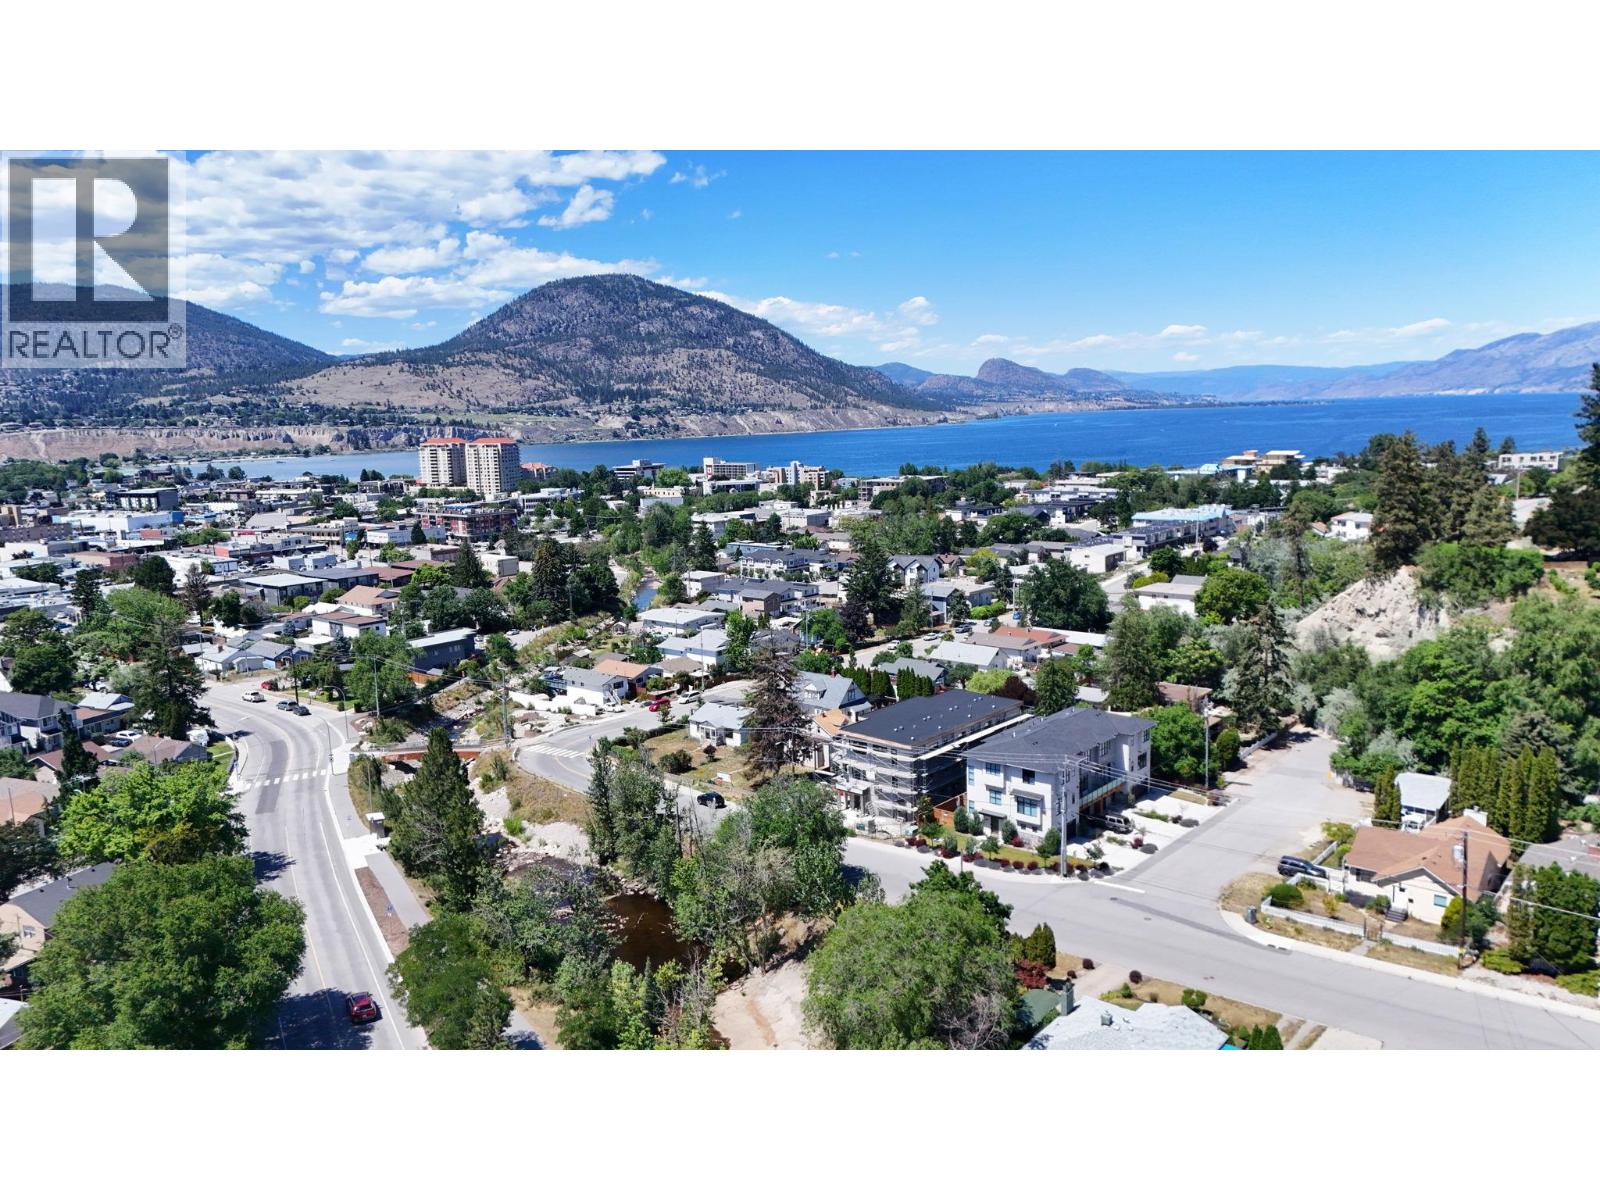
Welcome to The Wade Residences by MS Developers , expected completion July 2026. A boutique collection of four modern townhomes just a 5-minute stroll from Okanagan Lake and moments from downtown Penticton's vibrant restaurants, breweries, coffee shops, and amenities. Now in the final stages of construction, these thoughtfully designed homes offer over 1,400 sq. ft. of contemporary living space across three levels, plus a single-car garage. The entry level features a versatile bonus room with a powder room, ideal for a home office, den, fitness room, or guest space. The main floor boasts an open-concept layout with maple cabinetry, quartz countertops, a large central island, and a bright living area that opens onto a covered patio complete with BBQ hookups. Premium finishes include stainless steel appliances, 9-foot ceilings, vinyl plank flooring, and ceramic tile throughout. Upstairs, you'll find two spacious primary bedrooms, each featuring its own ensuite and walk-in closet, along with conveniently located upper-floor laundry. Backed by a 2-5-10 New Home Warranty, these homes offer an exceptional opportunity to enjoy modern living in one of Penticton's most walkable locations. Buyers may still have limited opportunity to personalize select finishes. Take advantage of the recently announced GST rebate program on eligible new construction homes. (id:44393)
RE/MAX Penticton Realty
Penticton, British Columbia
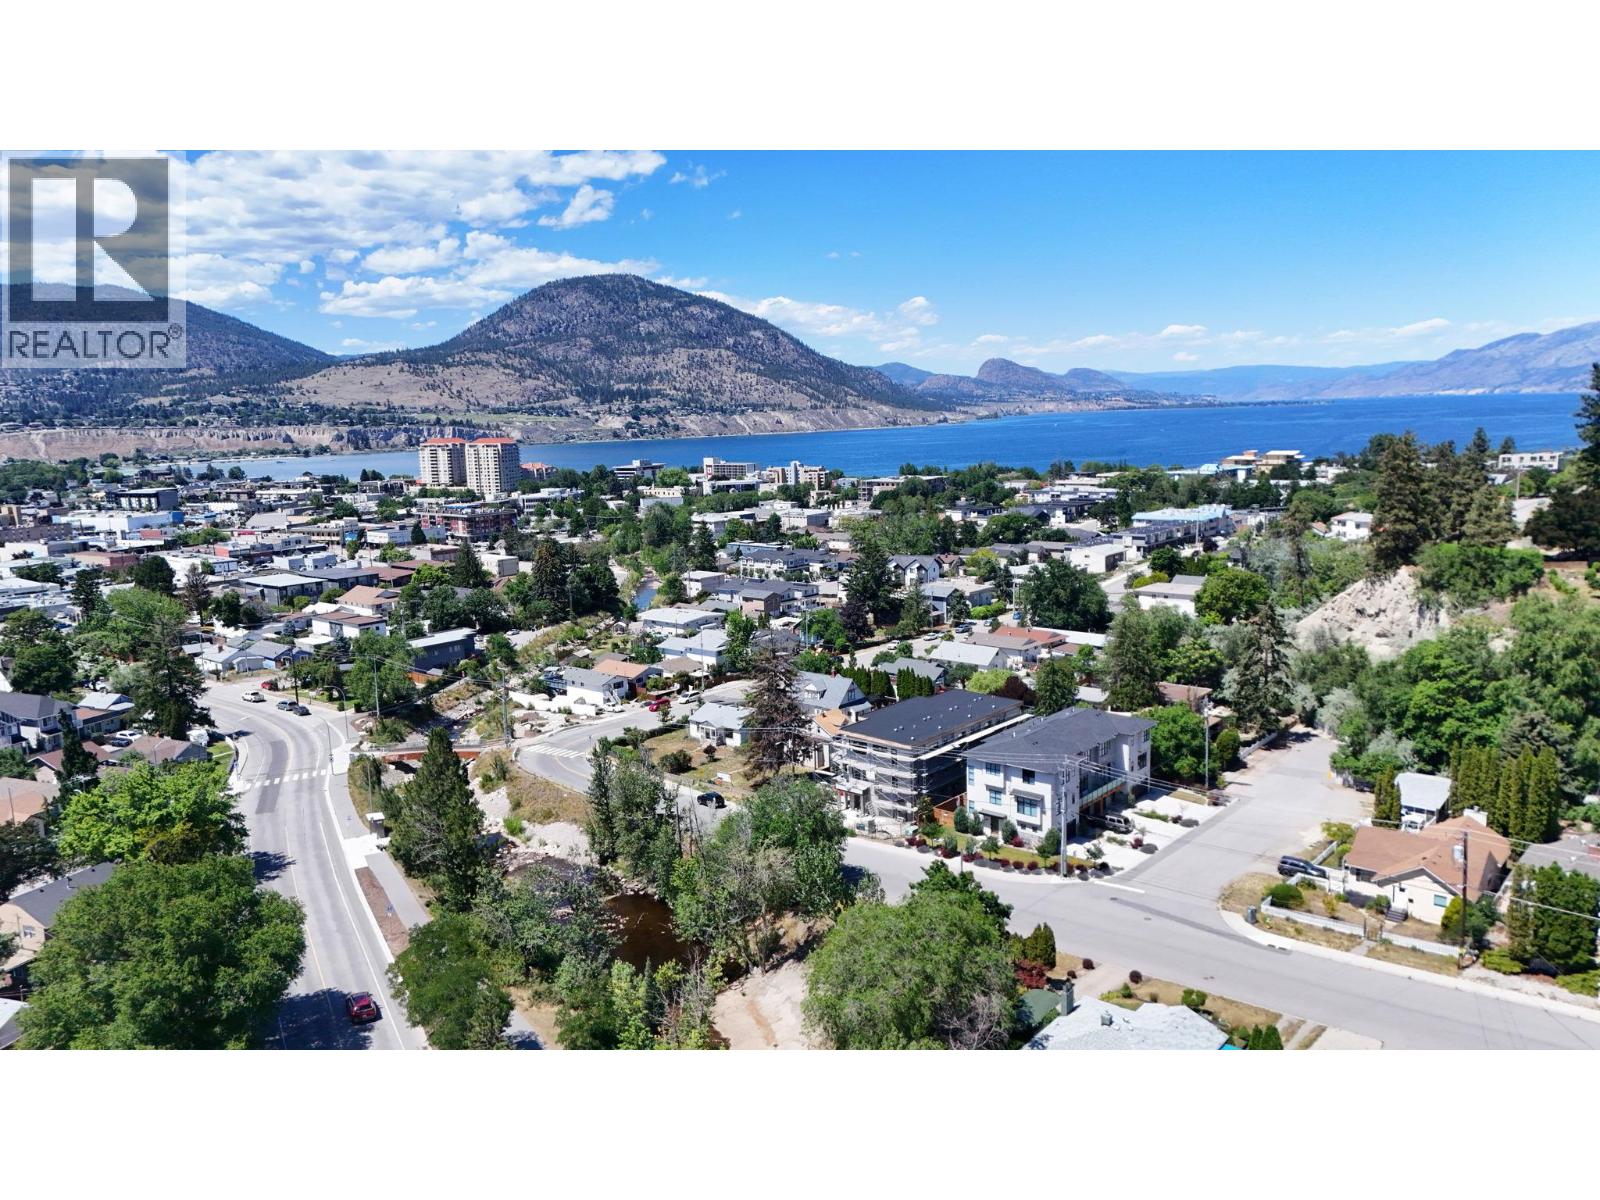
Welcome to The Wade Residences by MS Developers expected Completion July 2026. A boutique collection of four modern townhomes just a 5-minute stroll from Okanagan Lake and moments from downtown Penticton's vibrant restaurants, breweries, coffee shops, and amenities. Now in the final stages of construction, these thoughtfully designed homes offer over 1,400 sq. ft. of contemporary living space across three levels, plus a single-car garage. The entry level features a versatile bonus room with a powder room, ideal for a home office, den, fitness room, or guest space. The main floor boasts an open-concept layout with maple cabinetry, quartz countertops, a large central island, and a bright living area that opens onto a covered patio complete with BBQ hookups. Premium finishes include stainless steel appliances, 9-foot ceilings, vinyl plank flooring, and ceramic tile throughout. Upstairs, you'll find two spacious primary bedrooms, each featuring its own ensuite and walk-in closet, along with conveniently located upper-floor laundry. Backed by a 2-5-10 New Home Warranty, these homes offer an exceptional opportunity to enjoy modern living in one of Penticton's most walkable locations. Buyers may still have limited opportunity to personalize select finishes. Take advantage of the recently announced GST rebate program on eligible new construction homes. (id:44393)
RE/MAX Penticton Realty
Penticton, British Columbia
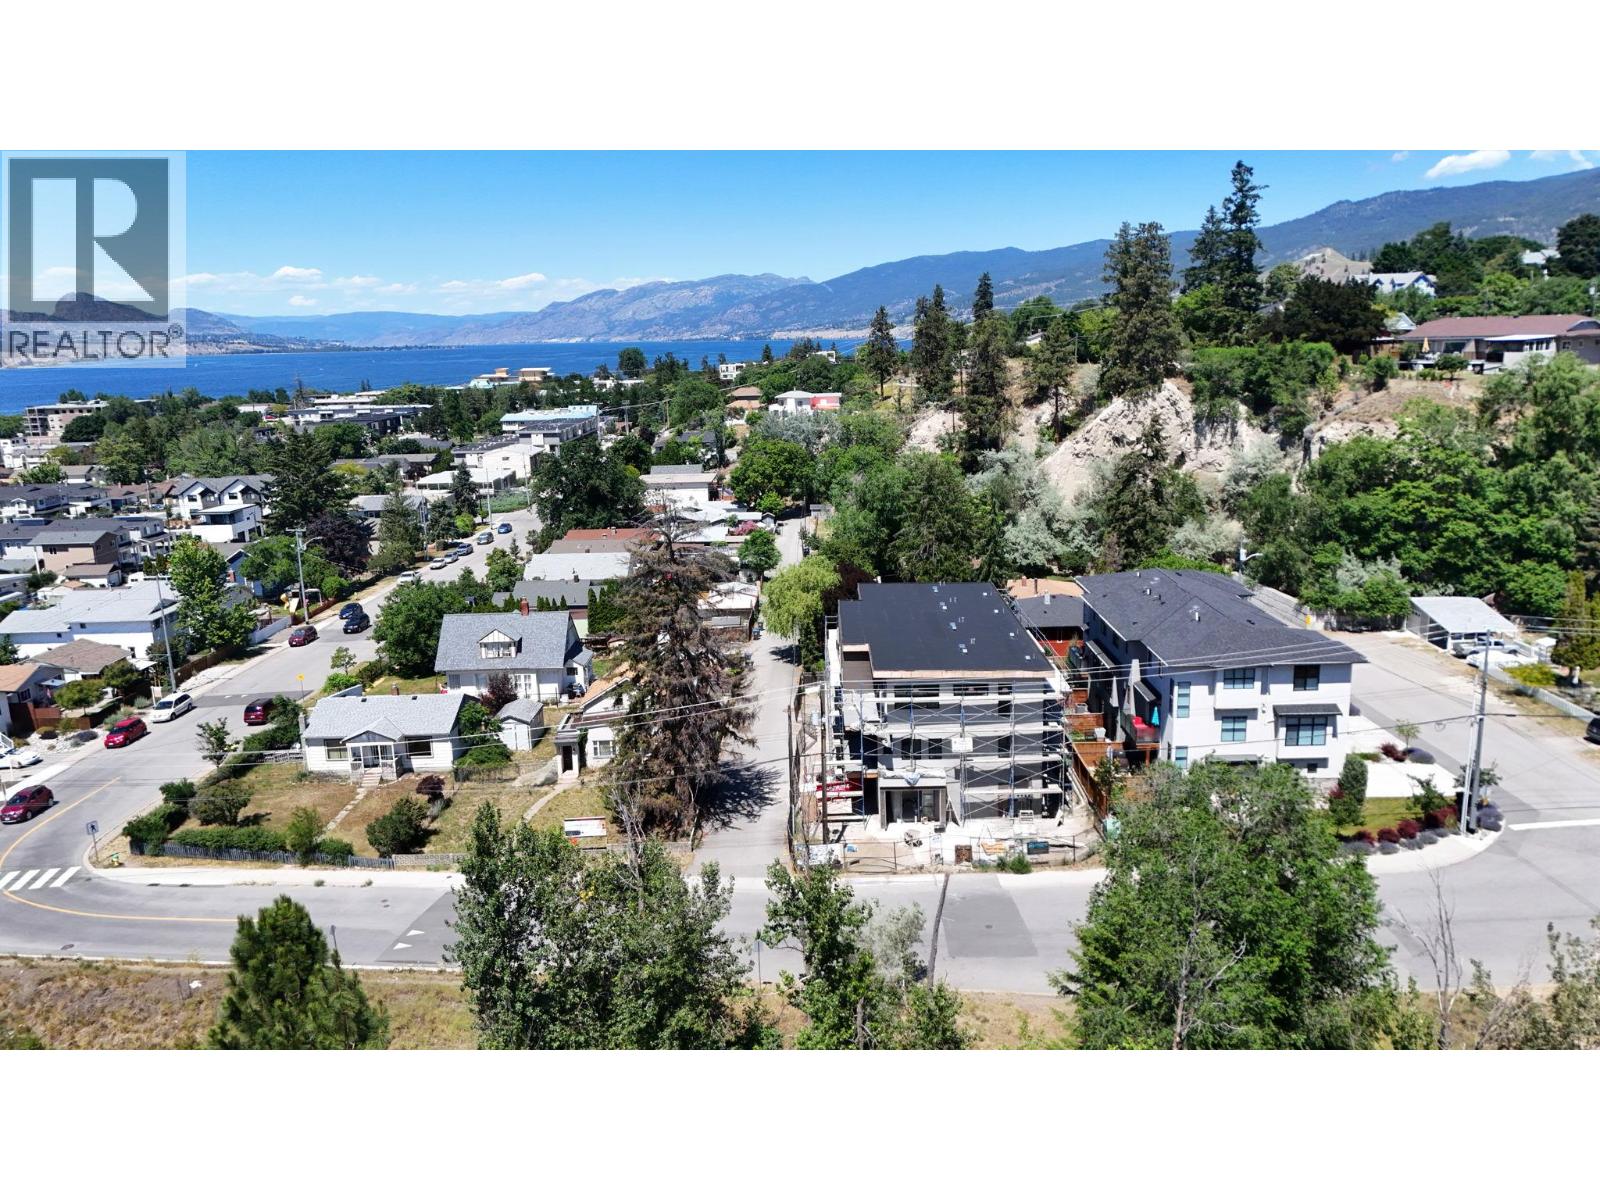
Welcome to The Wade Residences by MS Developers, expected Completion July 2026. A boutique collection of four modern townhomes just a 5-minute stroll from Okanagan Lake and moments from downtown Penticton's vibrant restaurants, breweries, coffee shops, and amenities. Now in the final stages of construction, these thoughtfully designed homes offer over 1,400 sq. ft. of contemporary living space across three levels, plus a single-car garage. The entry level features a versatile bonus room with a powder room, ideal for a home office, den, fitness room, or guest space. The main floor boasts an open-concept layout with maple cabinetry, quartz countertops, a large central island, and a bright living area that opens onto a covered patio complete with BBQ hookups. Premium finishes include stainless steel appliances, 9-foot ceilings, vinyl plank flooring, and ceramic tile throughout. Upstairs, you'll find two spacious primary bedrooms, each featuring its own ensuite and walk-in closet, along with conveniently located upper-floor laundry. Backed by a 2-5-10 New Home Warranty, these homes offer an exceptional opportunity to enjoy modern living in one of Penticton's most walkable locations. Buyers may still have limited opportunity to personalize select finishes. Take advantage of the recently announced GST rebate program on eligible new construction homes. (id:44393)
RE/MAX Penticton Realty
Penticton, British Columbia
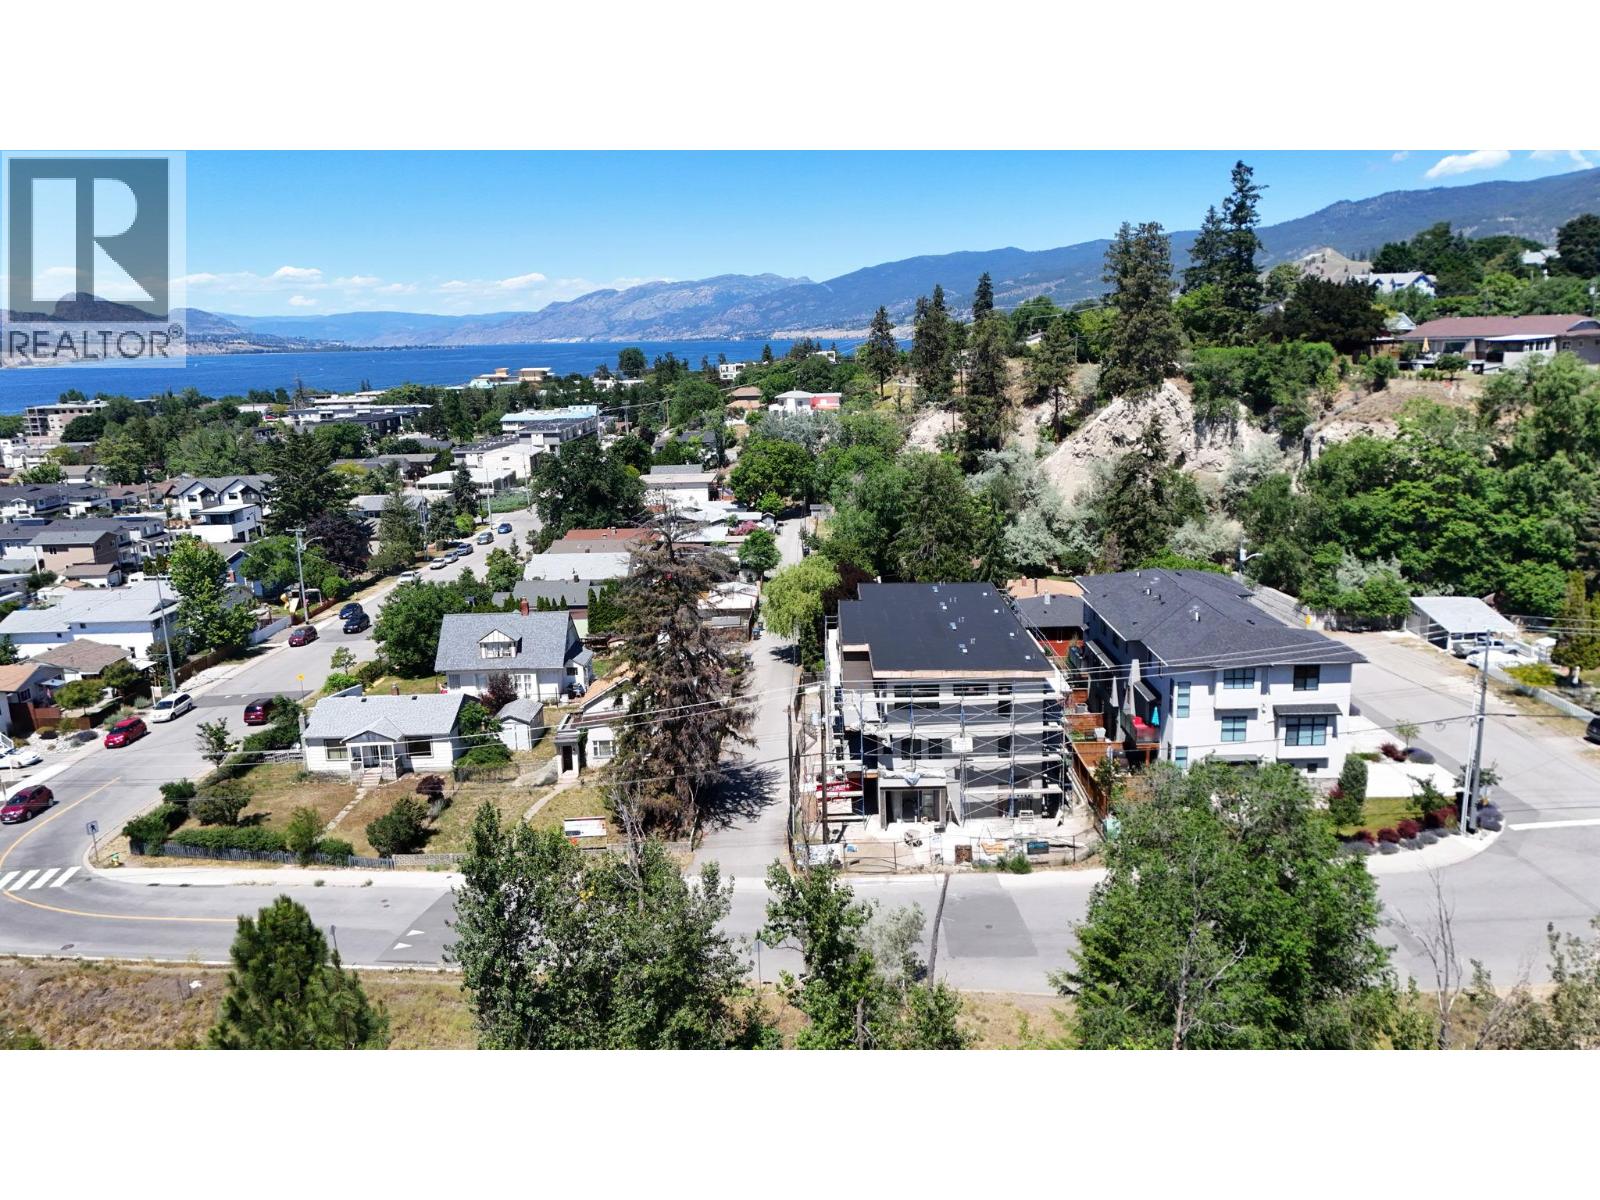
Welcome to The Wade Residences by MS Developers, expected Completion July 2026. A boutique collection of four modern townhomes just a 5-minute stroll from Okanagan Lake and moments from downtown Penticton's vibrant restaurants, breweries, coffee shops, and amenities. Now in the final stages of construction, these thoughtfully designed homes offer over 1,400 sq. ft. of contemporary living space across three levels, plus a single-car garage. The entry level features a versatile bonus room with a powder room, ideal for a home office, den, fitness room, or guest space. The main floor boasts an open-concept layout with maple cabinetry, quartz countertops, a large central island, and a bright living area that opens onto a covered patio complete with BBQ hookups. Premium finishes include stainless steel appliances, 9-foot ceilings, vinyl plank flooring, and ceramic tile throughout. Upstairs, you'll find two spacious primary bedrooms, each featuring its own ensuite and walk-in closet, along with conveniently located upper-floor laundry. Backed by a 2-5-10 New Home Warranty, these homes offer an exceptional opportunity to enjoy modern living in one of Penticton's most walkable locations. Buyers may still have limited opportunity to personalize select finishes. Take advantage of the recently announced GST rebate program on eligible new construction homes. (id:44393)
RE/MAX Penticton Realty
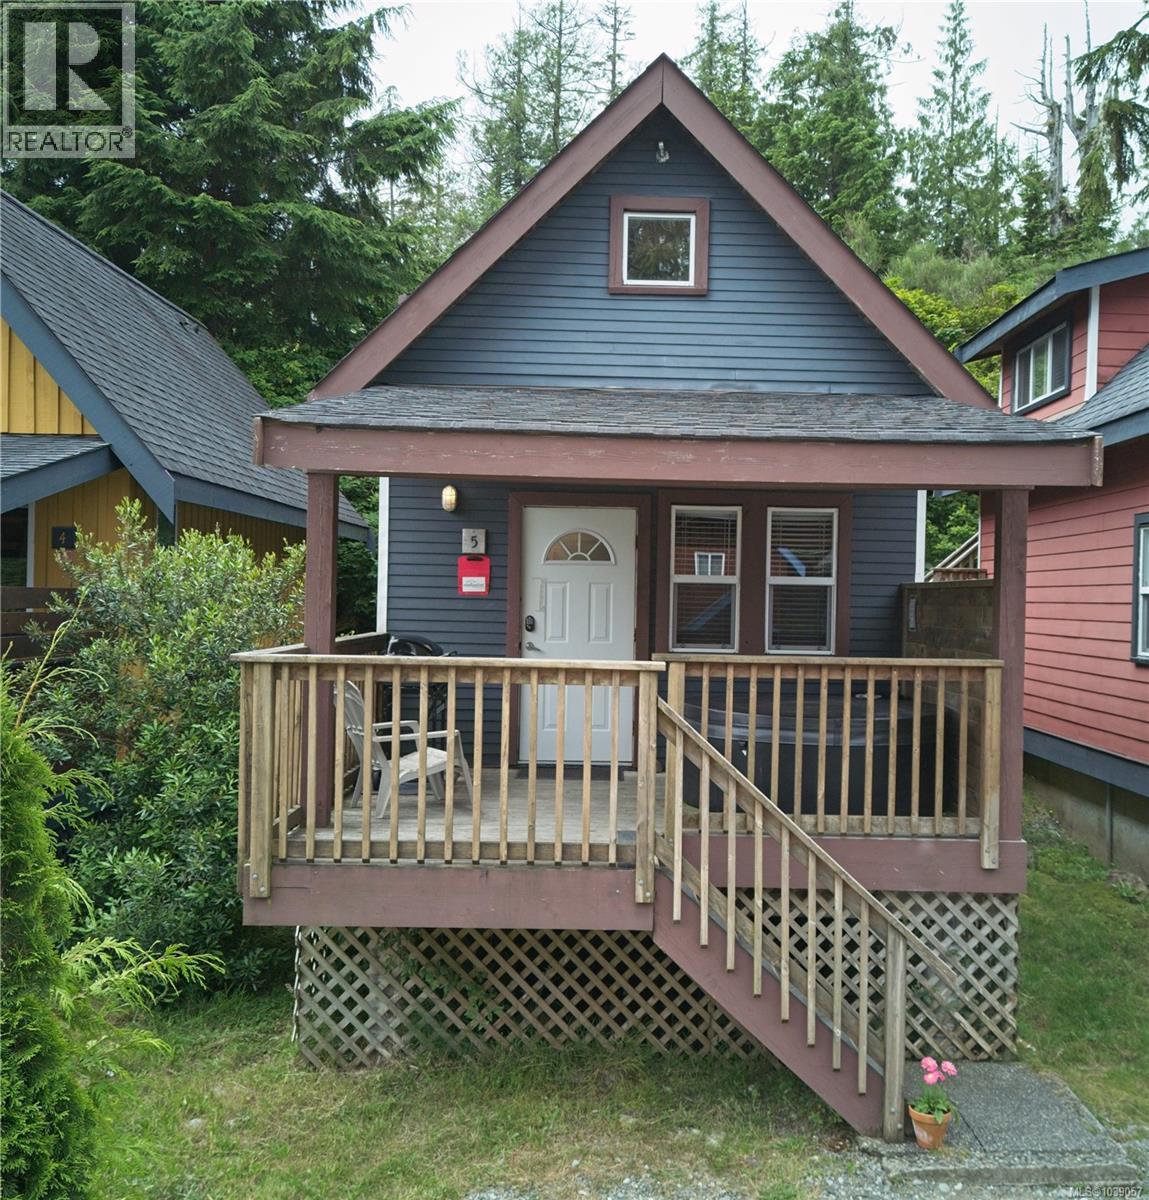
Ucluelet, British Columbia
Secure this turn-key Ucluelet vacation cottage just in time for the busy summer season. Located in the popular Reef Point Cottages, this property is primed to maximize immediate summer revenue. It features generous returns under the on-site rental management. The flexible nightly rental zoning makes it ideal as a lucrative investment or your own private West Coast escape. Inside, the separate one-bedroom upper cottage offers a bright, open-plan living area, an efficient kitchen with a dishwasher, a stylish spiral staircase, and a secondary safety exit. Outside, the sunny deck is perfect for morning coffee and summer barbecues. The peak summer booking rush is happening now. Call for further information. (id:44393)
RE/MAX Mid-Island Realty (Uclet)
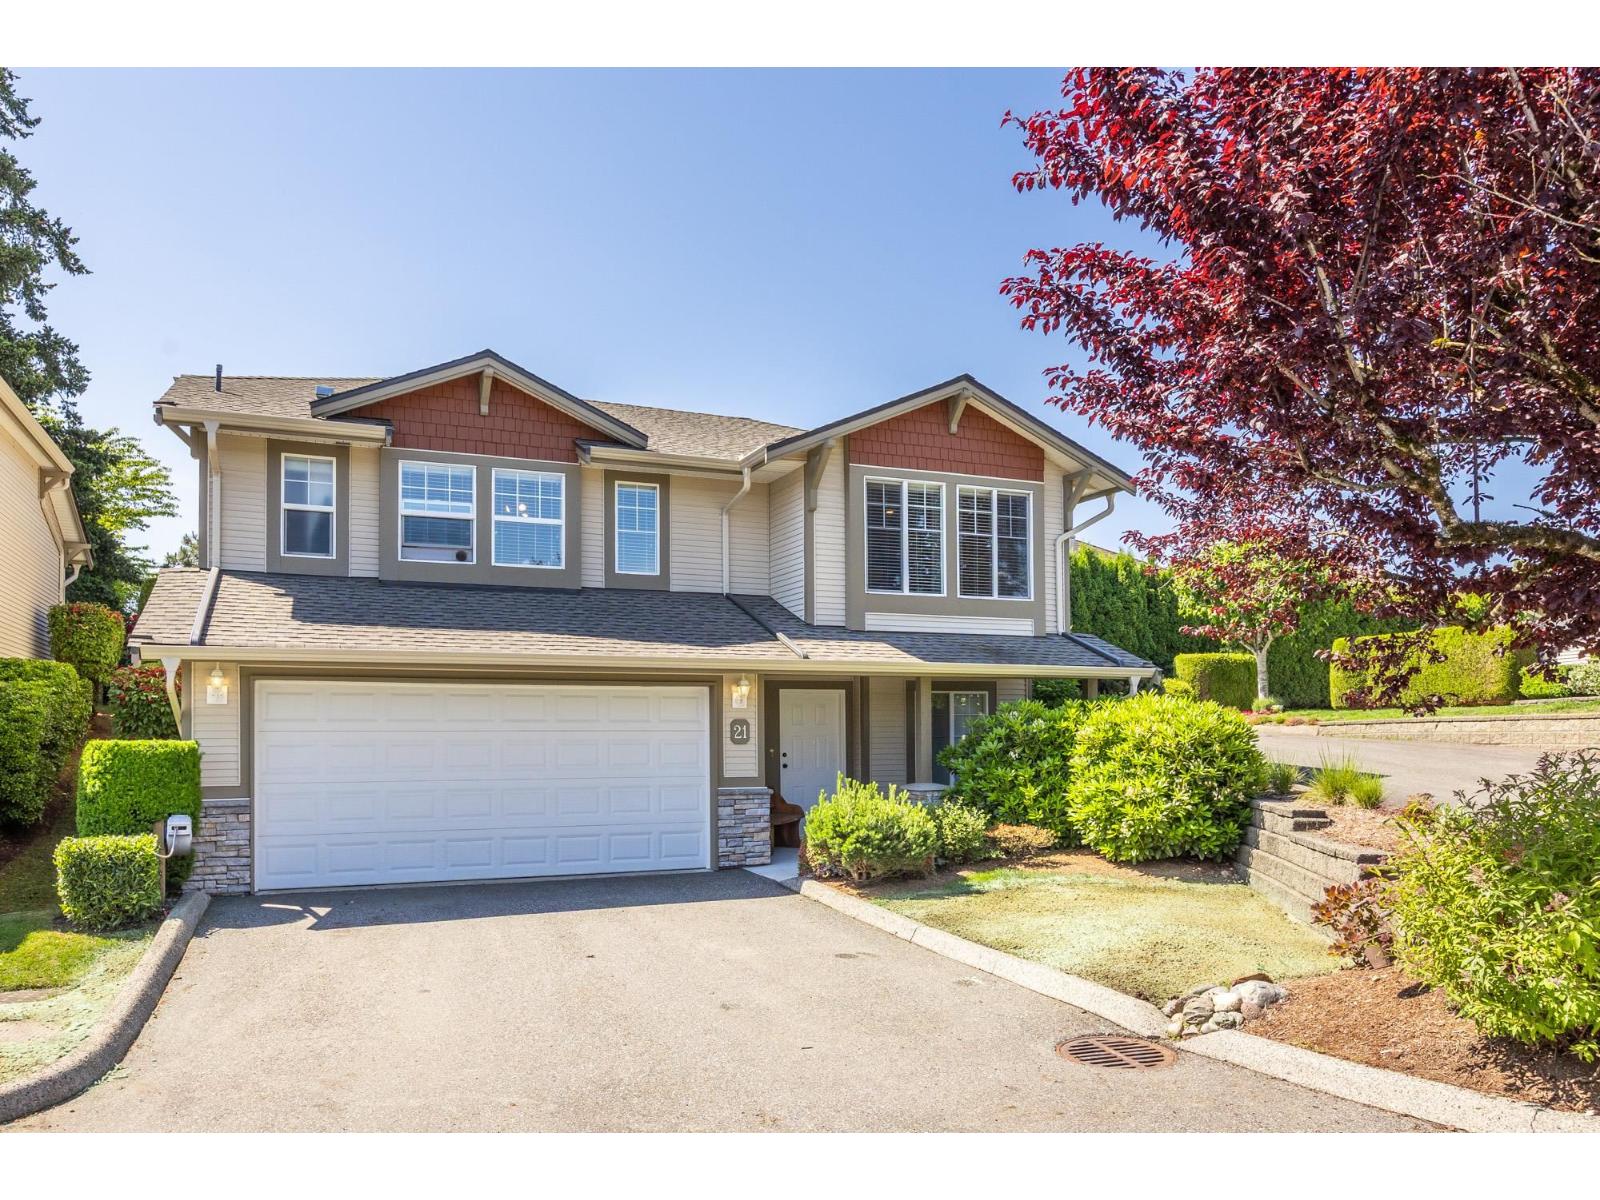
Abbotsford, British Columbia
Rare detached stand-alone townhome offering over 2,100 sq. ft. of living space in a quiet, well-maintained complex with great neighbours! This spacious home features 3 bedrooms plus den, 3 full baths, and the comfort of two gas fireplaces. With added bonus of a 12' x 12' patio with a private, fully fenced backyard with 2 side gates for easy access, mature trees, shrubs and established gardens. Updates include newer flooring, hot water tank, roof, and gutters. Prime location, just steps to greenspace at Townline Hill Park with walking trails, and a children's playground. Close to all levels of schools & only 5 minutes to Highway 1 and Highstreet Shopping Centre, making commuting and errands a breeze. A fantastic opportunity to live in one of the area's most desirable communities! (id:44393)
Exp Realty Of Canada
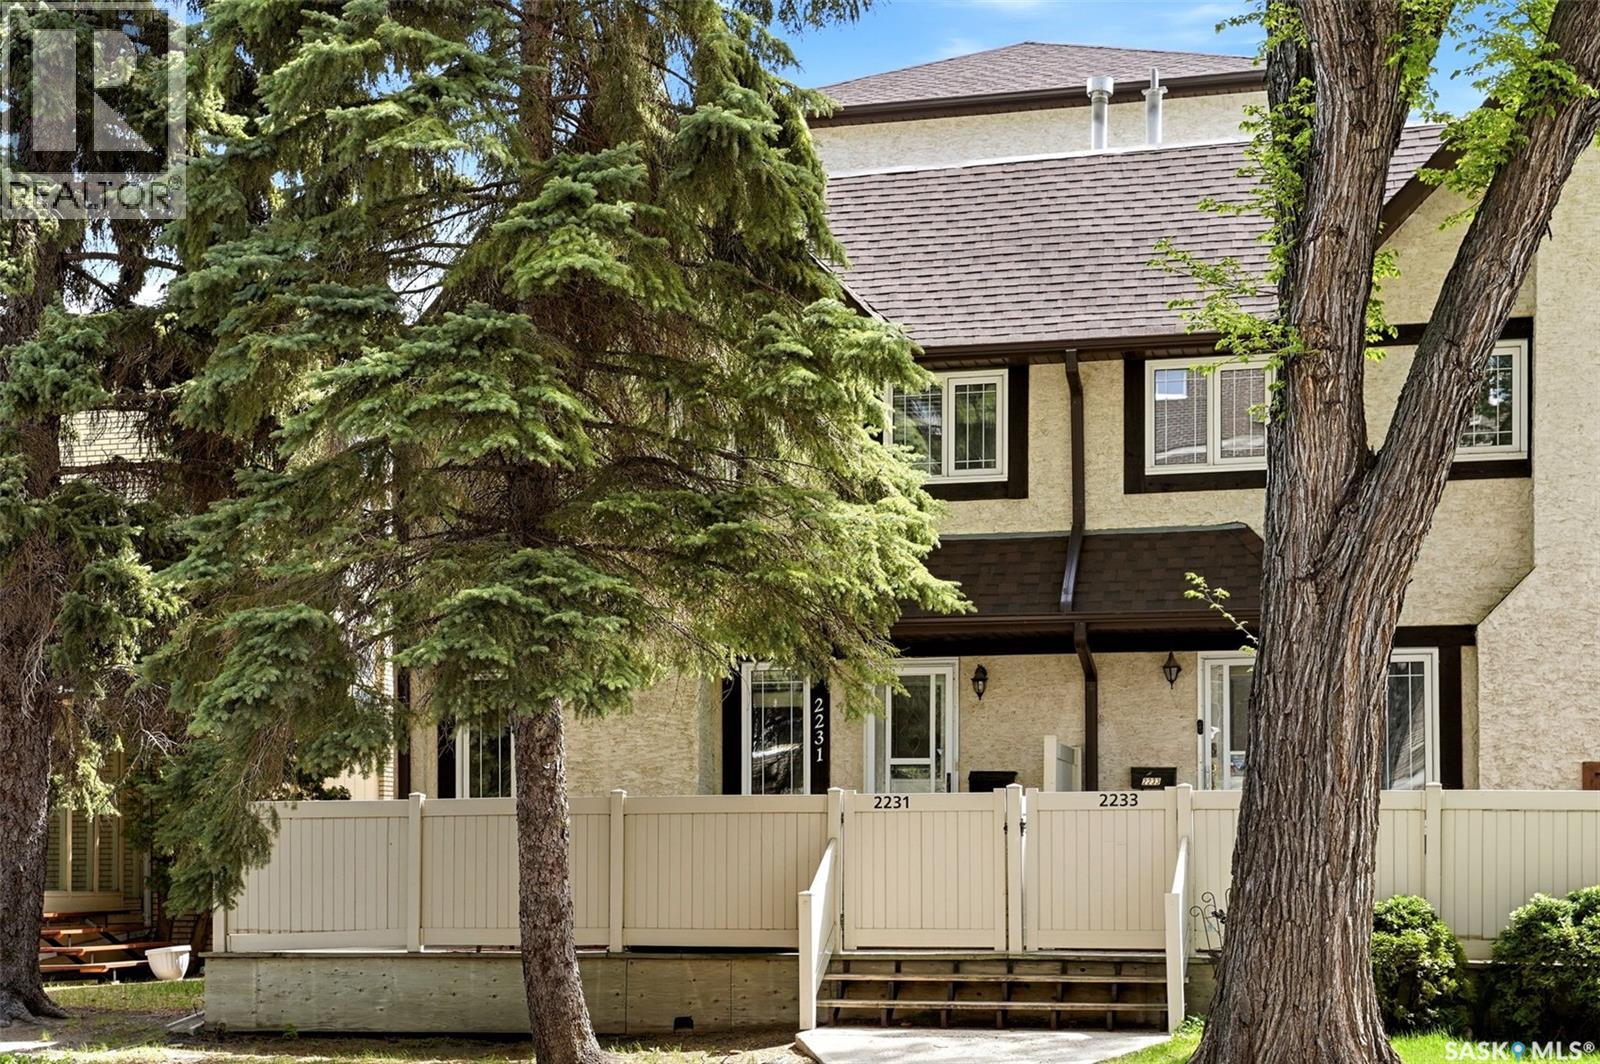
Regina, Saskatchewan
Welcome to 2231 McIntyre Street, a beautifully maintained townhouse-style condo in an unbeatable location close to downtown, Wascana Lake, Wascana Park, trendy eateries, and shopping. This rare end unit offers 1,126 sq. ft. plus a finished basement, with 2 bedrooms, 3 bathrooms, and the added bonus of two underground parking stalls conveniently located right outside your door. The main floor features an open-concept living, dining, and kitchen area, complete with hardwood flooring, a brick-finished gas fireplace, an upgraded kitchen with cherry oak cabinetry, and a convenient 2-piece bathroom. Upstairs, the spacious primary bedroom offers his and hers closets and a beautifully finished ensuite, while a second bedroom and full bathroom provide great space for guests, family, or a home office setup. The finished basement adds even more functional living space with a large rec room, perfect for hobbies, a TV area, gym, or office. Outside, enjoy the west-facing fenced deck with a natural gas BBQ hookup, ideal for relaxing or entertaining. Pride of ownership is evident throughout, and a radon mitigation system has already been installed for added peace of mind. A fantastic opportunity to enjoy comfort, convenience, and lifestyle in one of Regina’s most desirable central locations. (id:44393)
Coldwell Banker Local Realty
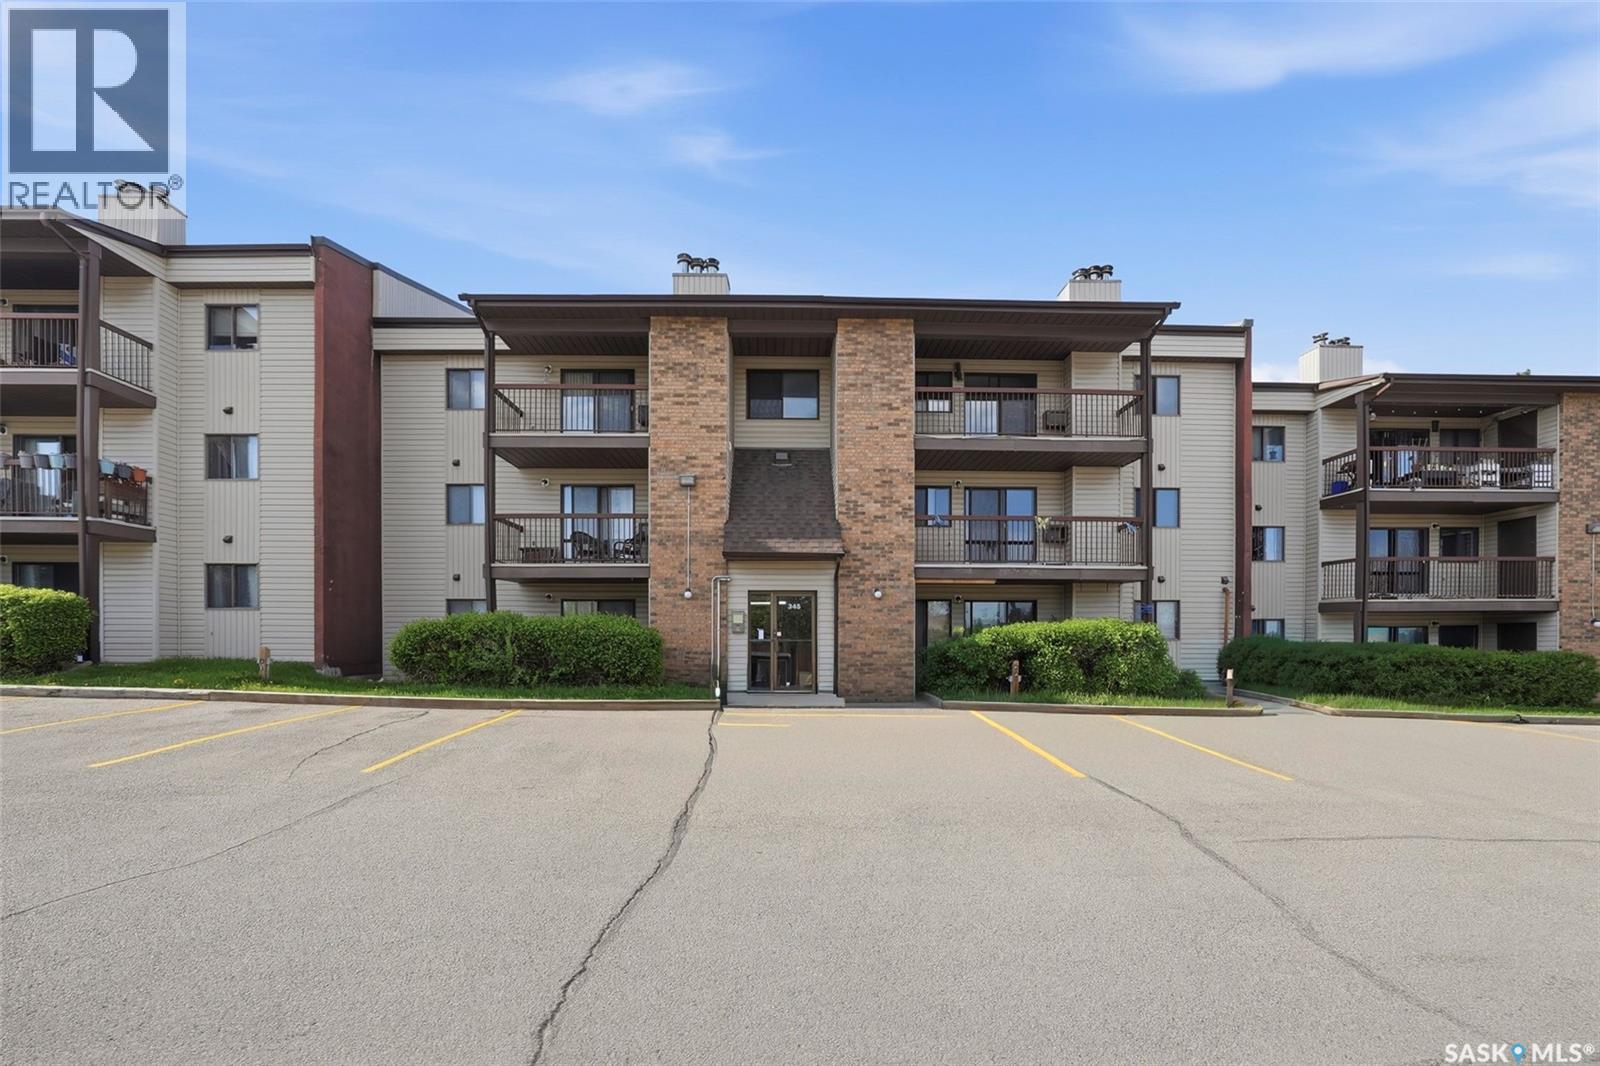
Saskatoon, Saskatchewan
Welcome to this well-maintained south-facing condo in the highly sought-after Lakeview neighborhood of Saskatoon—an excellent opportunity for first-time home buyers, downsizers, or investors. This unit features 2 bedrooms and 2 bathrooms, including a primary bedroom with a 2-piece ensuite. Patio doors lead to a private deck. Recent updates include new flooring in the bedrooms, washrooms, living room, and dining room. The unit also comes with 1 parking stall conveniently located directly in front of the unit. A shared laundry facility is located just across the hall for added convenience. Ideally situated close to schools, parks, Circle Drive access, and all the shopping, dining, and amenities you need, this home offers both comfort and convenience in a great location. (id:44393)
Boyes Group Realty Inc.