
Armstrong, British Columbia
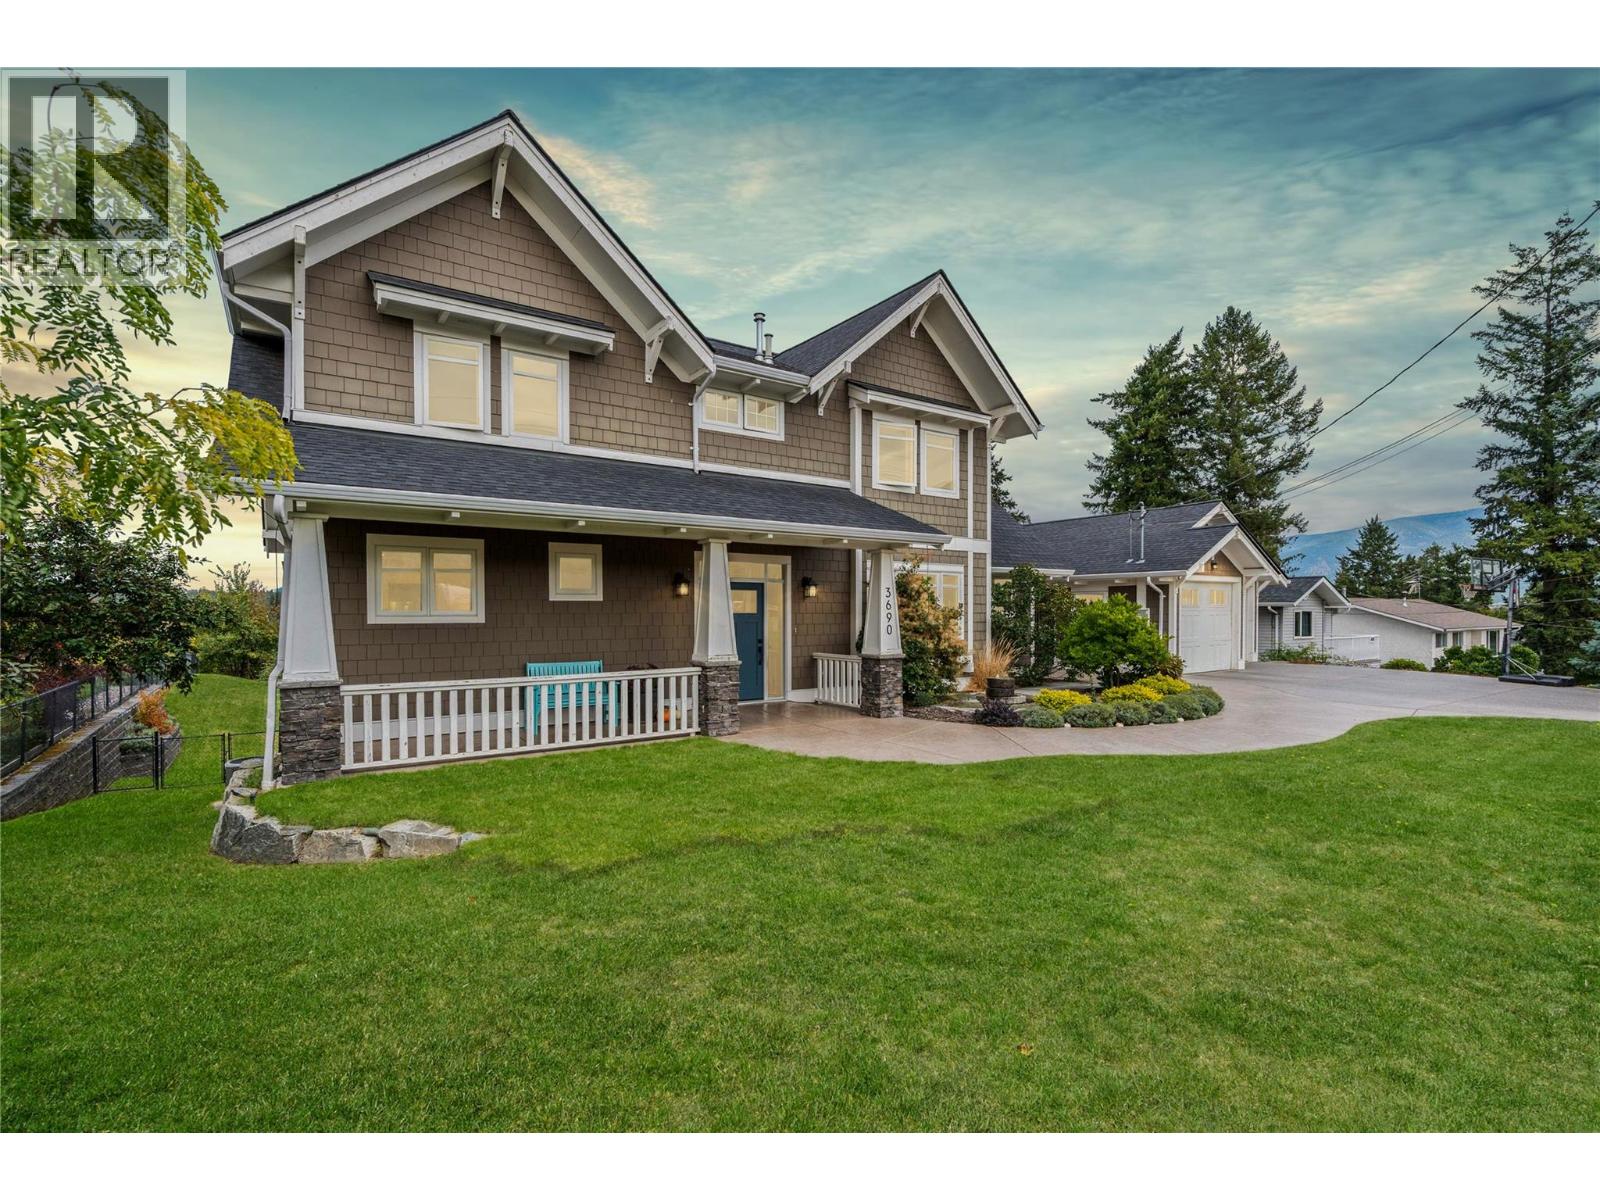
Some addresses simply carry a little more weight and in Armstrong, Sage Avenue is one of them. Set on an impressive two-title property overlooking the city, this exceptional two-storey home offers the space, privacy and setting to create the lifestyle you’ve been waiting for. Inside, a main-floor primary suite gives you your own retreat, while upstairs, three oversized bedrooms and a cleverly designed sibling bathroom, with dual vanities separated from the bath and shower area, make busy family mornings work beautifully. Downstairs, the fully finished basement adds two more bedrooms, a full bathroom and an expansive media/entertainment space ready for movie nights, teenagers or weekend guests. Outside, mature landscaping, fruit trees and full irrigation surround a yard made for entertaining, evenings around the fire pit or even a future pool. A double garage, covered breezeway, huge mudroom and additional workshop space add function to all that space. And with views across Armstrong to the mountains beyond, plus schools, Memorial Park and downtown all within walking distance, this isn’t simply a home you move into, it’s a property you build a life around. (id:44393)
Real Broker B.c. Ltd
Nanaimo, British Columbia
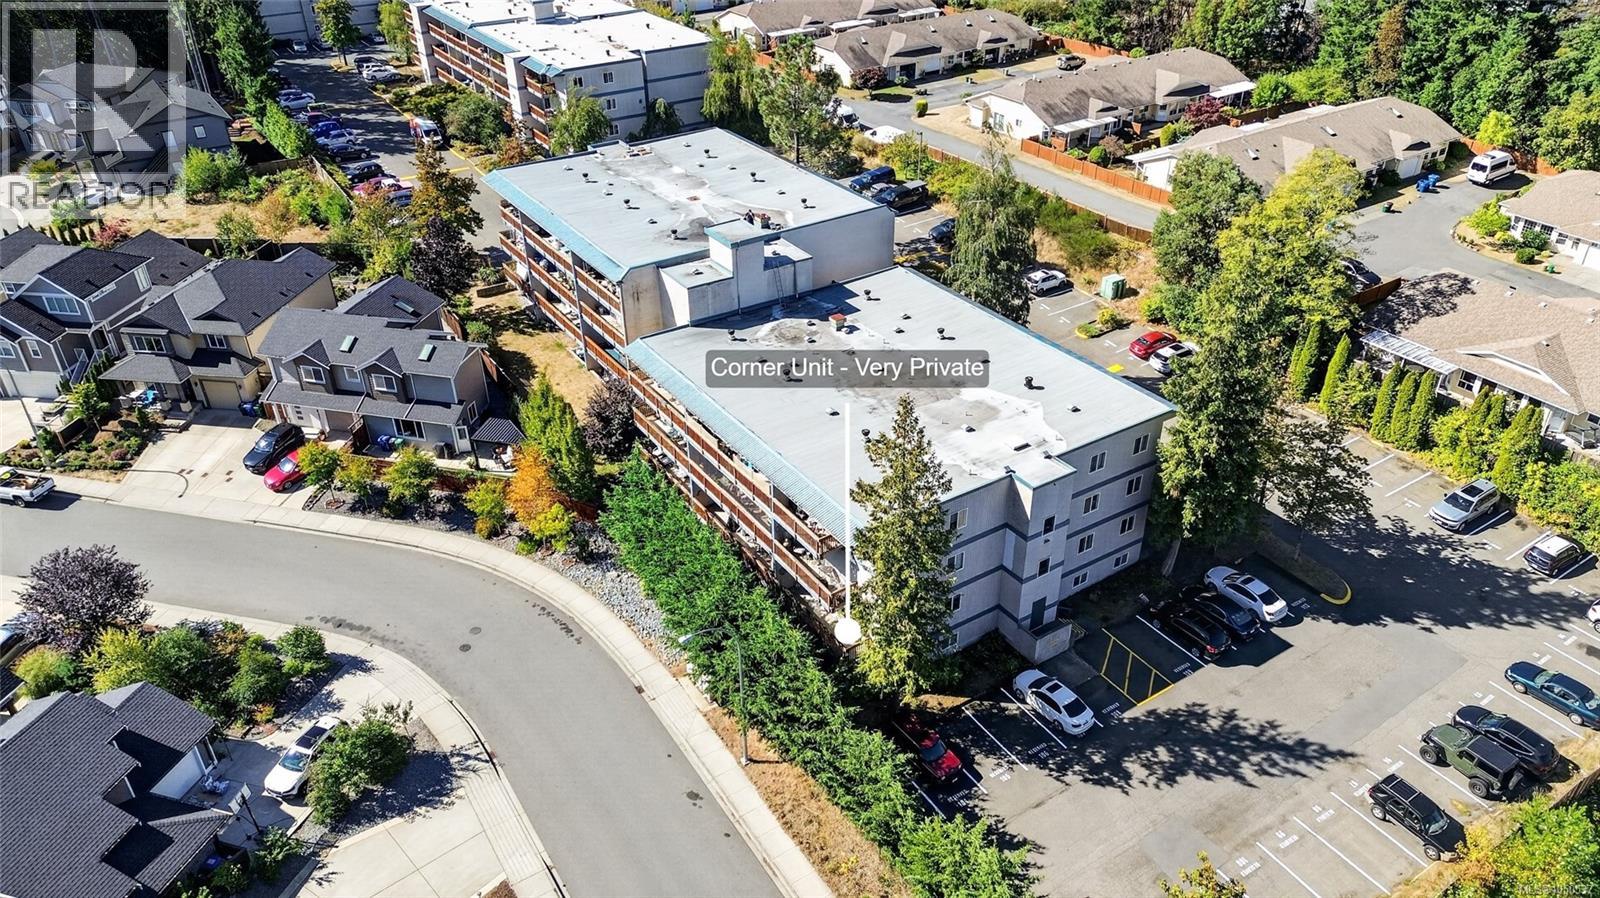
Tucked away next to Oliver Woods, this bright, well laid out 2 bedroom, 1 bathroom corner unit is perfect for a first time buyer or investor. Enjoy the morning sun on the very quiet & private east facing balcony. It is on the same level as the building entrance, so no stairs. Ideally located right next to shopping, transit, Oliver Woods community center and much more. One of the best priced 2 bedrooms in North Nanaimo. The condo is in need of some cosmetic updates and a fridge and is priced accordingly. Book your private viewing today. All measurements are approximate; buyers should verify if important. 1 parking stall (id:44393)
RE/MAX Professionals (Na)
Fernie, British Columbia
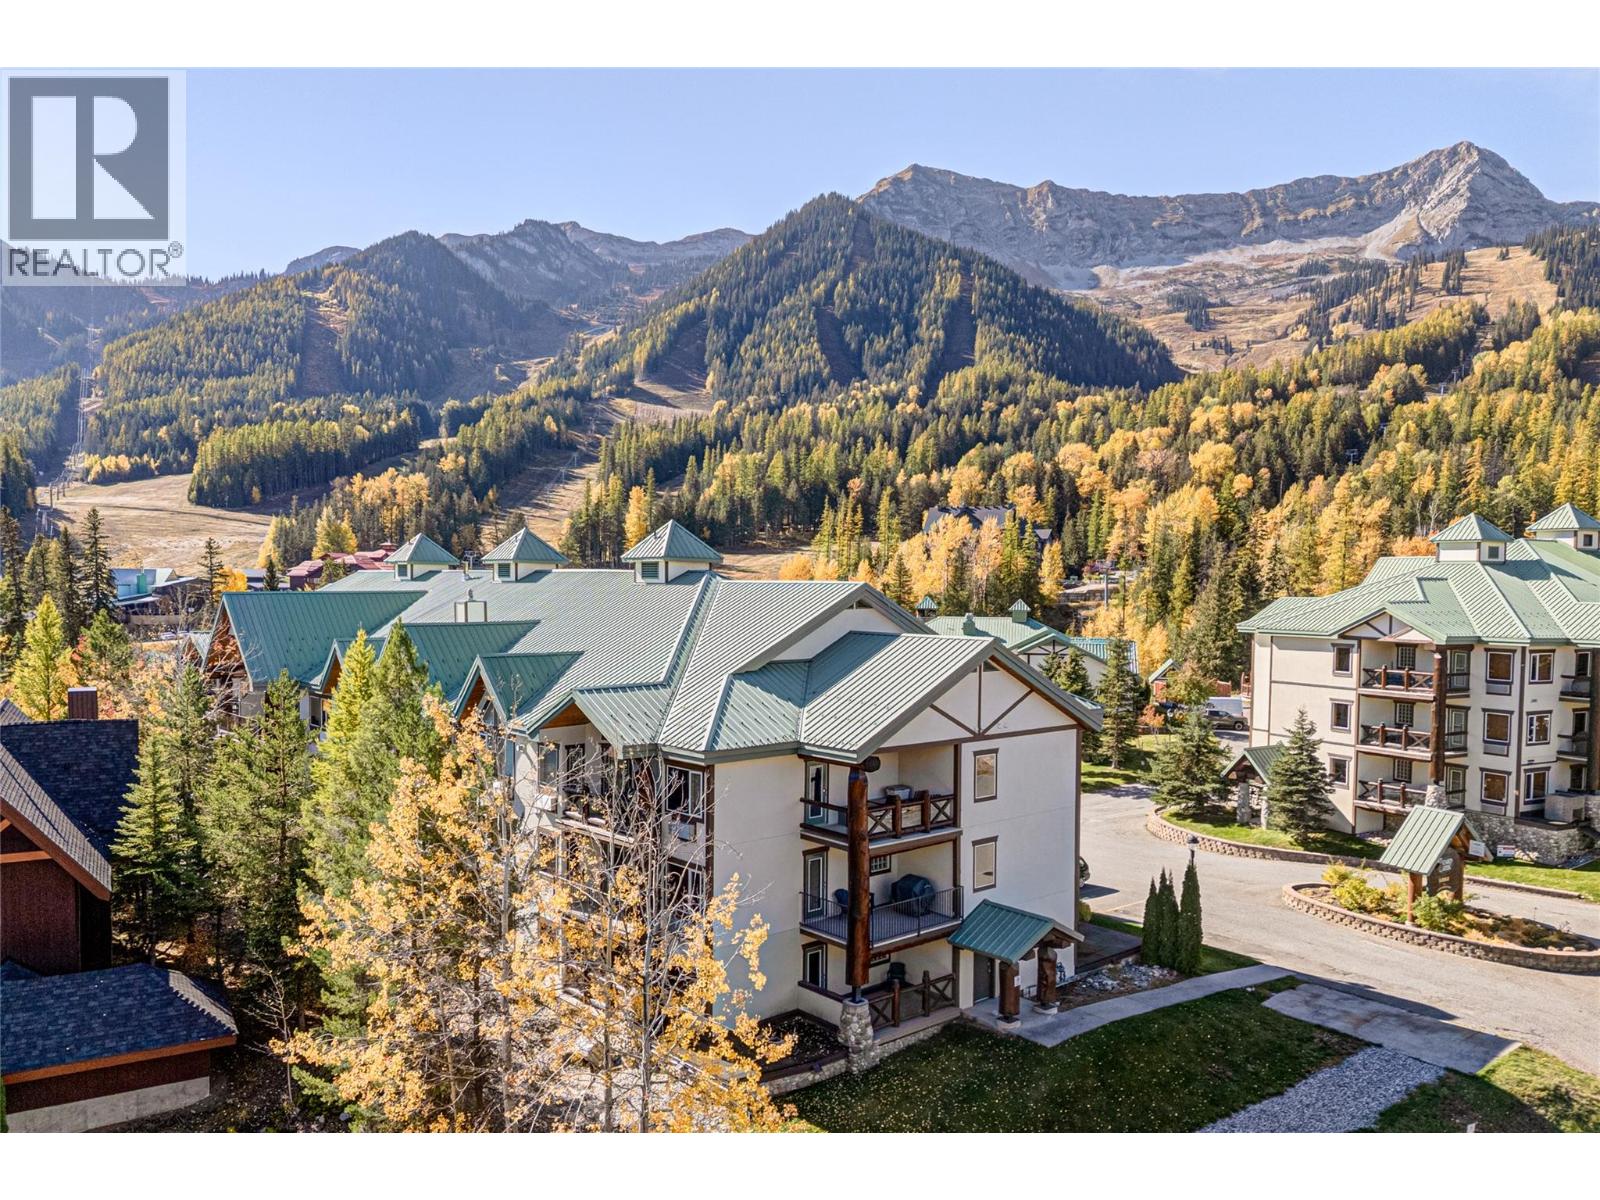
Lizard Creek Lodge 2-Bedroom 1/4 Share C! Enjoy 12 weeks of use at Fernie Alpine Resort with the option to purchase an additional 1/4 share plus 3 week share and increase your ownership to a total of 27 weeks of usage (see MLS listing for unit 3102 A/LCD). This beautiful 2-bedroom, 2-bathroom ski-in/ski-out condo offers comfortable resort living with two decks to enjoy different views and outdoor spaces. The suite features a fully equipped kitchen, in-suite laundry, a comfortable living room area by the fire with a pull out sofa bed. The oversized primary bedroom offers deck access and a private ensuite with a deep soaker tub (scheduled for replacement for a luxury shower) while the second bedroom and full bathroom provide comfortable accommodation for family and guests. Located just steps from the Elk Chair, Lizard Creek Lodge offers true ski-in/ski-out access along with resort amenities including hot tubs, a heated outdoor pool, full gym and the Cirque Restaurant and Ice Bar. This is a great opportunity to own your own piece of Fernie Alpine Resort without the cost of full ownership. Completely turnkey, with utilities, cable, internet and property taxes included in the monthly fees. Enjoy your own mountain getaway, with the flexibility of additional weeks if you choose to purchase the second 1/4 share plus 3 weeks. Contact your trusted REALTOR; for more information and to arrange a viewing. ‘Fernie – Where Your Next Adventure Begins!’ (id:44393)
RE/MAX Elk Valley Realty
Fernie, British Columbia
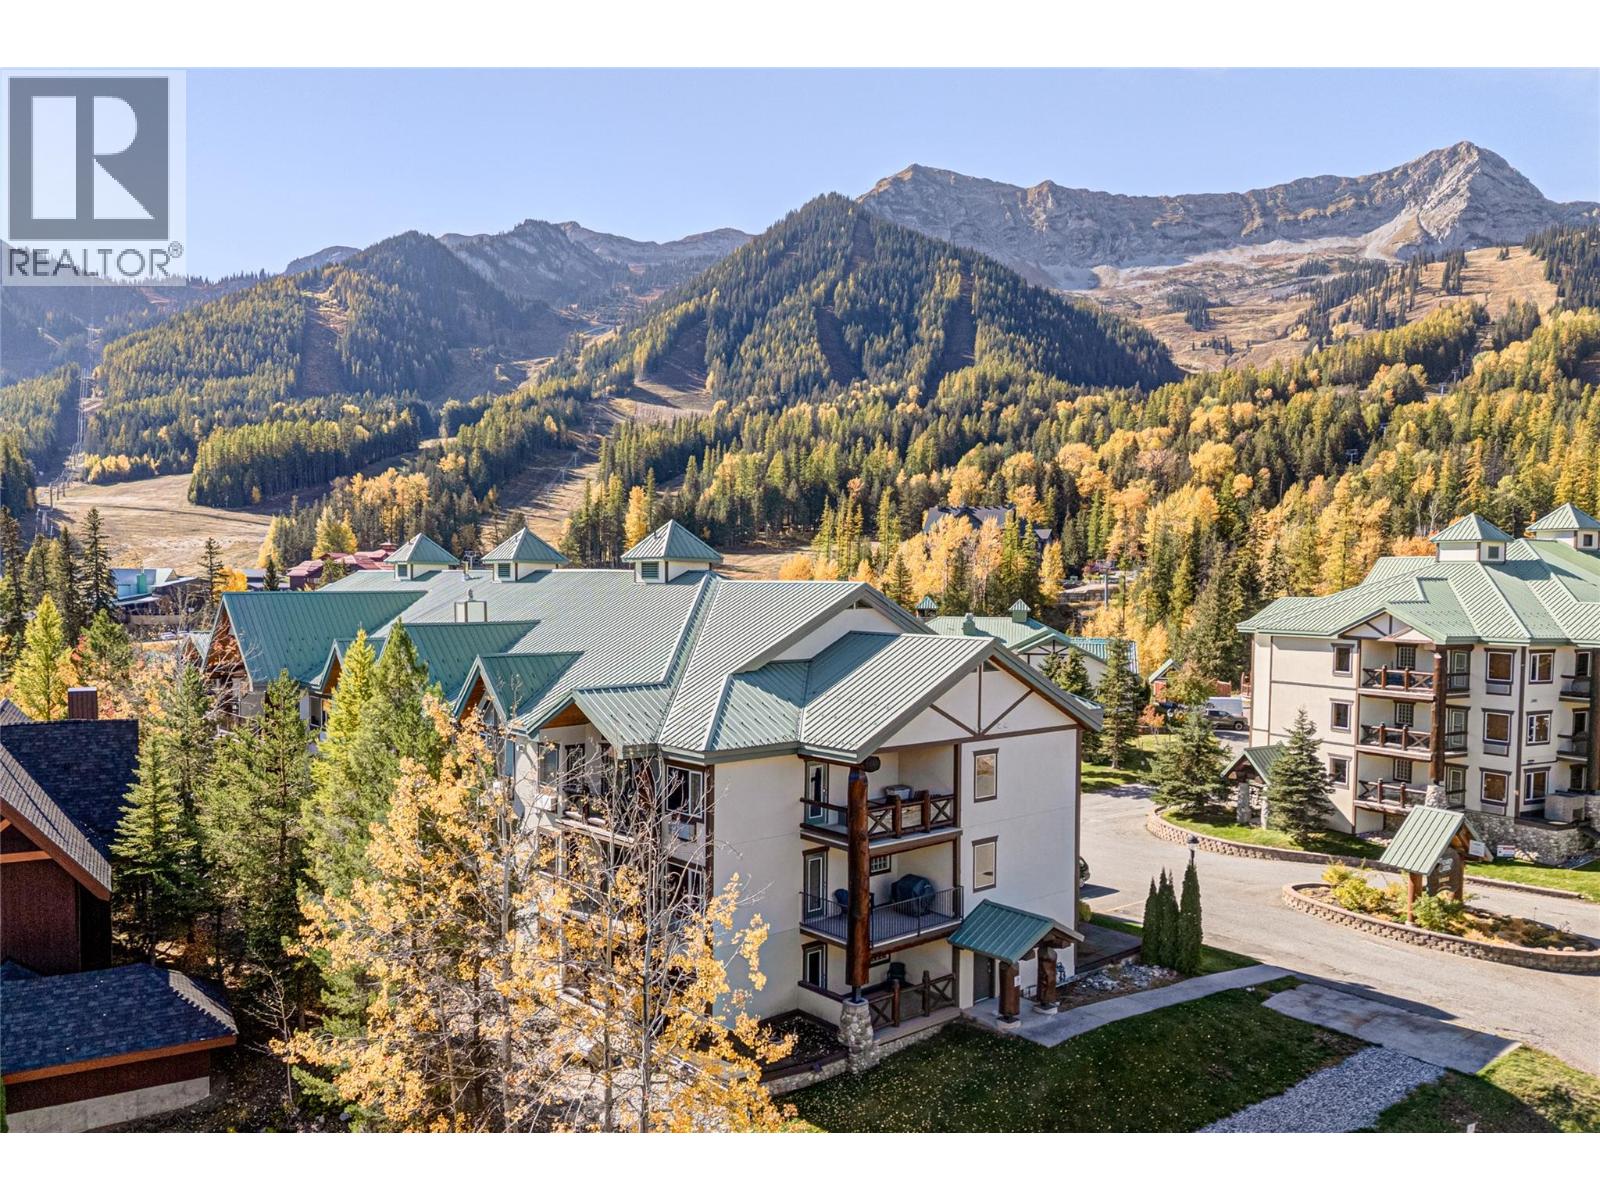
Lizard Creek Lodge 2-Bedroom 1/4 Share + 3-Week Suite! Enjoy 15 weeks of use at Fernie Alpine Resort with the option to purchase an additional 1/4 share and increase your ownership to a total of 27 weeks of usage (see MLS listing for unit 3102 share C). This beautiful 2-bedroom, 2-bathroom ski-in/ski-out condo offers comfortable resort living with two decks to enjoy different views and outdoor spaces. The suite features a fully equipped kitchen, in-suite laundry, a comfortable living room area by the fire with a pull out sofa bed. The oversized primary bedroom offers deck access and a private ensuite with a deep soaker tub (scheduled for replacement for a luxury shower) while the second bedroom and full bathroom provide comfortable accommodation for family and guests. Located just steps from the Elk Chair, Lizard Creek Lodge offers true ski-in/ski-out access along with resort amenities including hot tubs, a heated outdoor pool, full gym and the Cirque Restaurant and Ice Bar. This is a great opportunity to own your own piece of Fernie Alpine Resort without the cost of full ownership. Completely turnkey, with utilities, cable, internet and property taxes included in the monthly fees. Enjoy your own mountain getaway, with the flexibility of additional weeks if you choose to purchase the second 1/4 share. Contact your trusted REALTOR; for more information and to arrange a viewing. ‘Fernie – Where Your Next Adventure Begins!’ (id:44393)
RE/MAX Elk Valley Realty
Regina, Saskatchewan
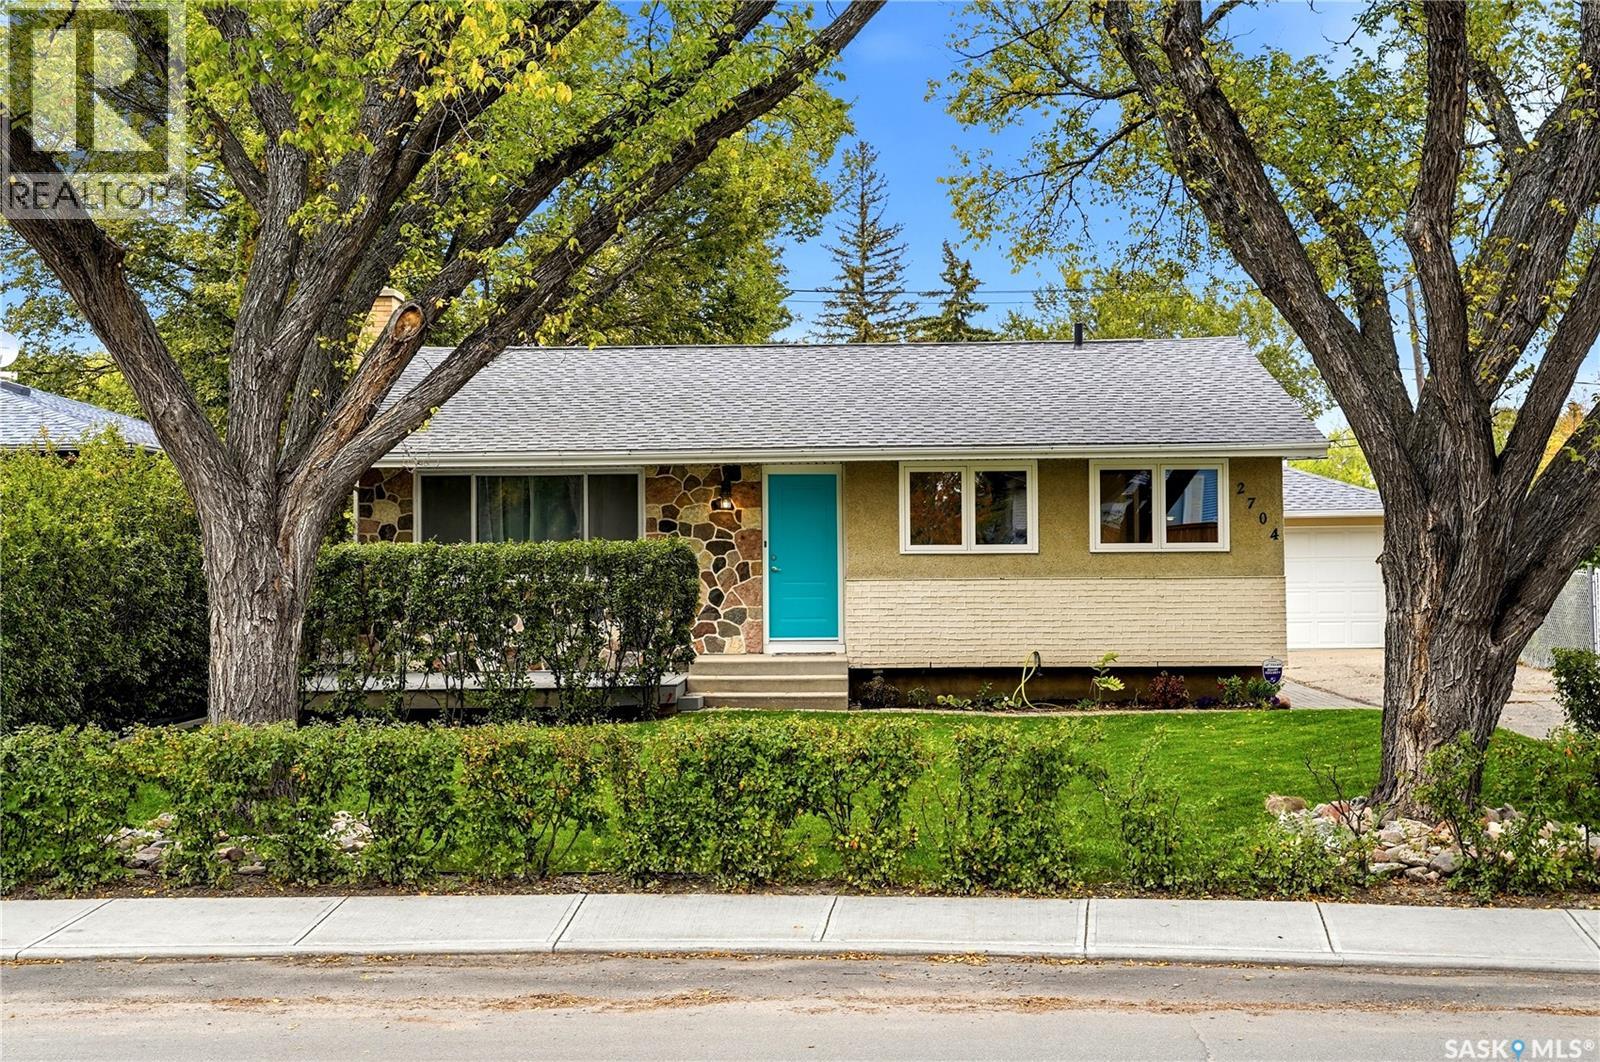
Welcome to 2704 5th Ave N in Coronation Park! This fantastic family home offers 1,040 sq. ft. of comfortable main-floor living, plus a fully finished basement and an exceptional amount of garage, shop, and parking space. The main floor features 3 bedrooms, 1 full bathroom, a bright living room with hardwood flooring, and a spacious kitchen and dining area finished with durable luxury vinyl plank. One of the bedrooms also features luxury vinyl plank flooring. The finished basement provides even more living space with a large recreation room, an additional bedroom, second bathroom with an incomplete shower, laundry/storage room, and an extra den or bonus room—perfect for a home office, playroom, gym, or hobby space. Outside, the property truly stands out with an oversized 18' x 24' single garage, plus an additional 9' x 8' attached shop. Behind the shop is a 25' x 20' parking pad, providing plenty of room for a boat, RV, or additional vehicles. A concrete pad has also been poured for a future hot tub. Notable Updates & Features: New shingles in 2025, Sewer main replaced with ABS piping from the street through the basement to ground level, with the exception of the basement floor drain, Approximately 90% of copper water lines replaced with Wirsbo piping, Sump pit and backwater valve, High-efficiency furnace with communicating thermostat and outdoor sensor, Central air conditioning, Central vacuum, Whole-home ultraviolet light, Whole-home humidifier, Four exterior video surveillance cameras. With its functional layout, finished basement, impressive storage and workshop space, and numerous mechanical and exterior updates, this is a wonderful family home in Coronation Park with plenty to offer. (id:44393)
Century 21 Dome Realty Inc.
Edenwold Rm No.158, Saskatchewan
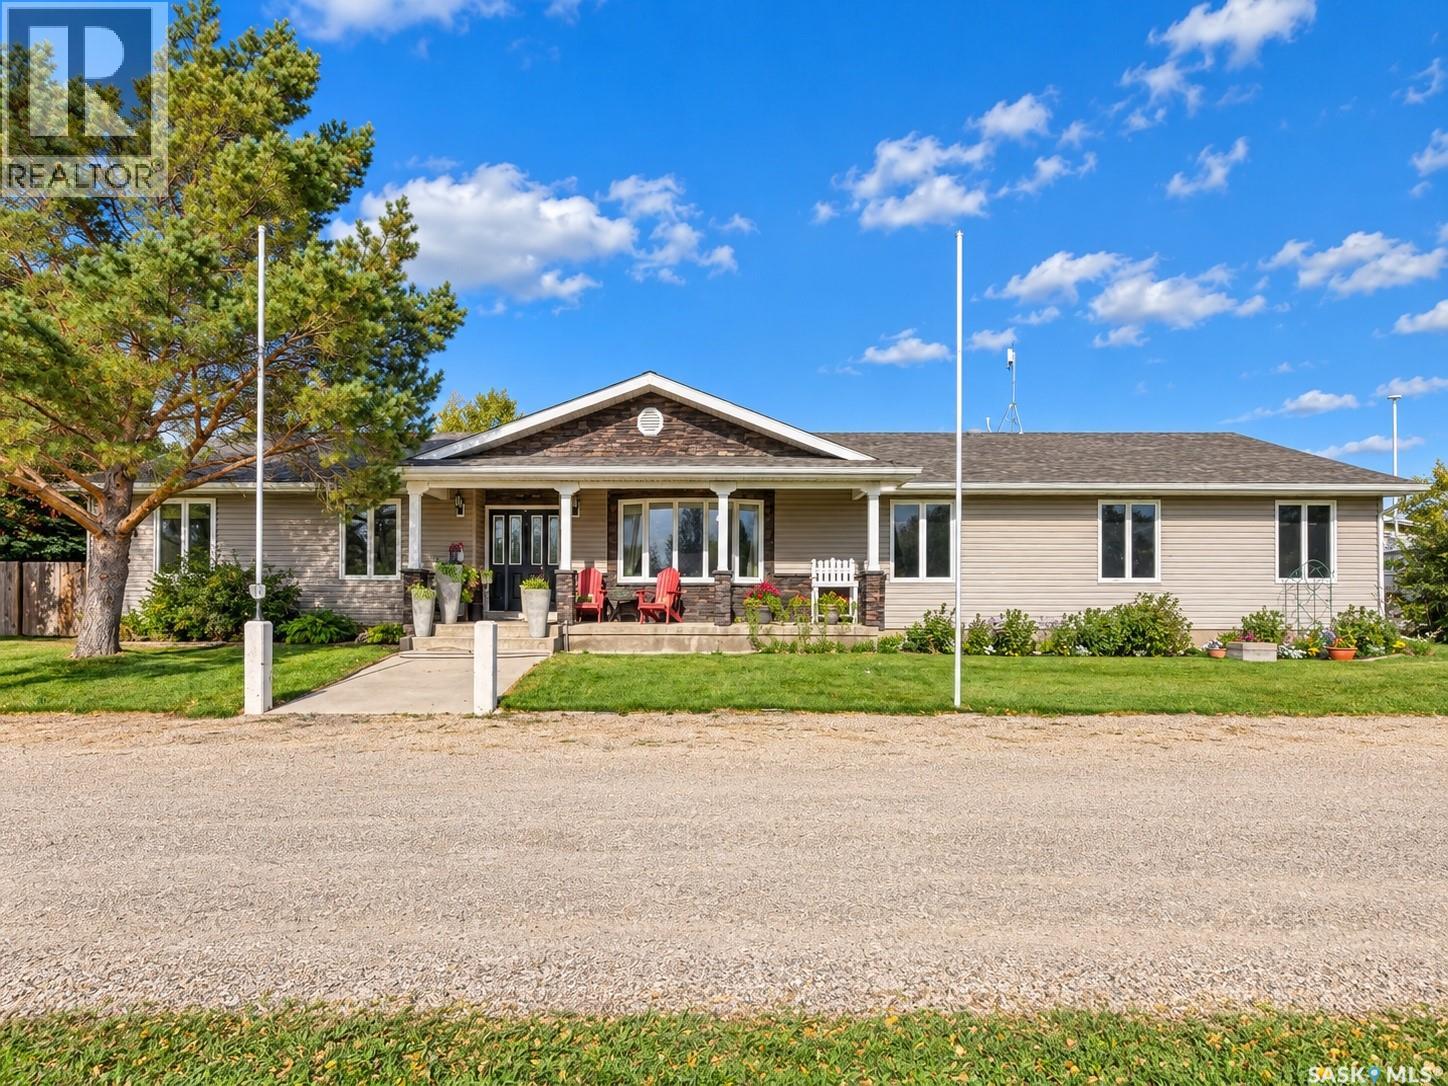
Enjoy country living just 15 minutes from Regina! Situated on 20 acres, this spacious 2,496 sq. ft. bungalow features an attached double garage, a substantial 32' x 56' workshop and a 12' x 36' pole barn. A welcoming front foyer with newer luxury vinyl plank flooring opens into the generous living room, featuring a vaulted ceiling and cozy gas fireplace. A good-sized dining room provides space for entertaining, while the European-style kitchen offers an island, built-in dishwasher, oven and range top. The kitchen opens to a comfortable family room with another gas fireplace and vaulted ceiling. The spacious primary bedroom includes double closets and a full ensuite. A main-floor den/office, laundry room with built-in cabinetry and a utility sink, and a separate half bathroom add everyday convenience. The partially developed basement offers a recreation room, bedroom, three-quarter bathroom and hobby room, with a crawl space beneath the main-floor bedrooms. Direct access to the attached double garage completes the home. The versatile workshop is divided into two sections. The approximately 32' x 32' heated portion features a 10' ceiling, a small office and access to the adjoining section. The unheated 32' x 24' portion offers a 12' ceiling, a large overhead door and a storage loft. A separate 12' x 36' pole barn provides additional storage. One furance is owned , one is rented along with air conditioner. Directions: Take Highway 1 to Emerald Park, then turn south onto Highway 48 and travel 5.6 km. Turn right; the property is the third on the left. (id:44393)
RE/MAX Crown Real Estate
Penticton, British Columbia
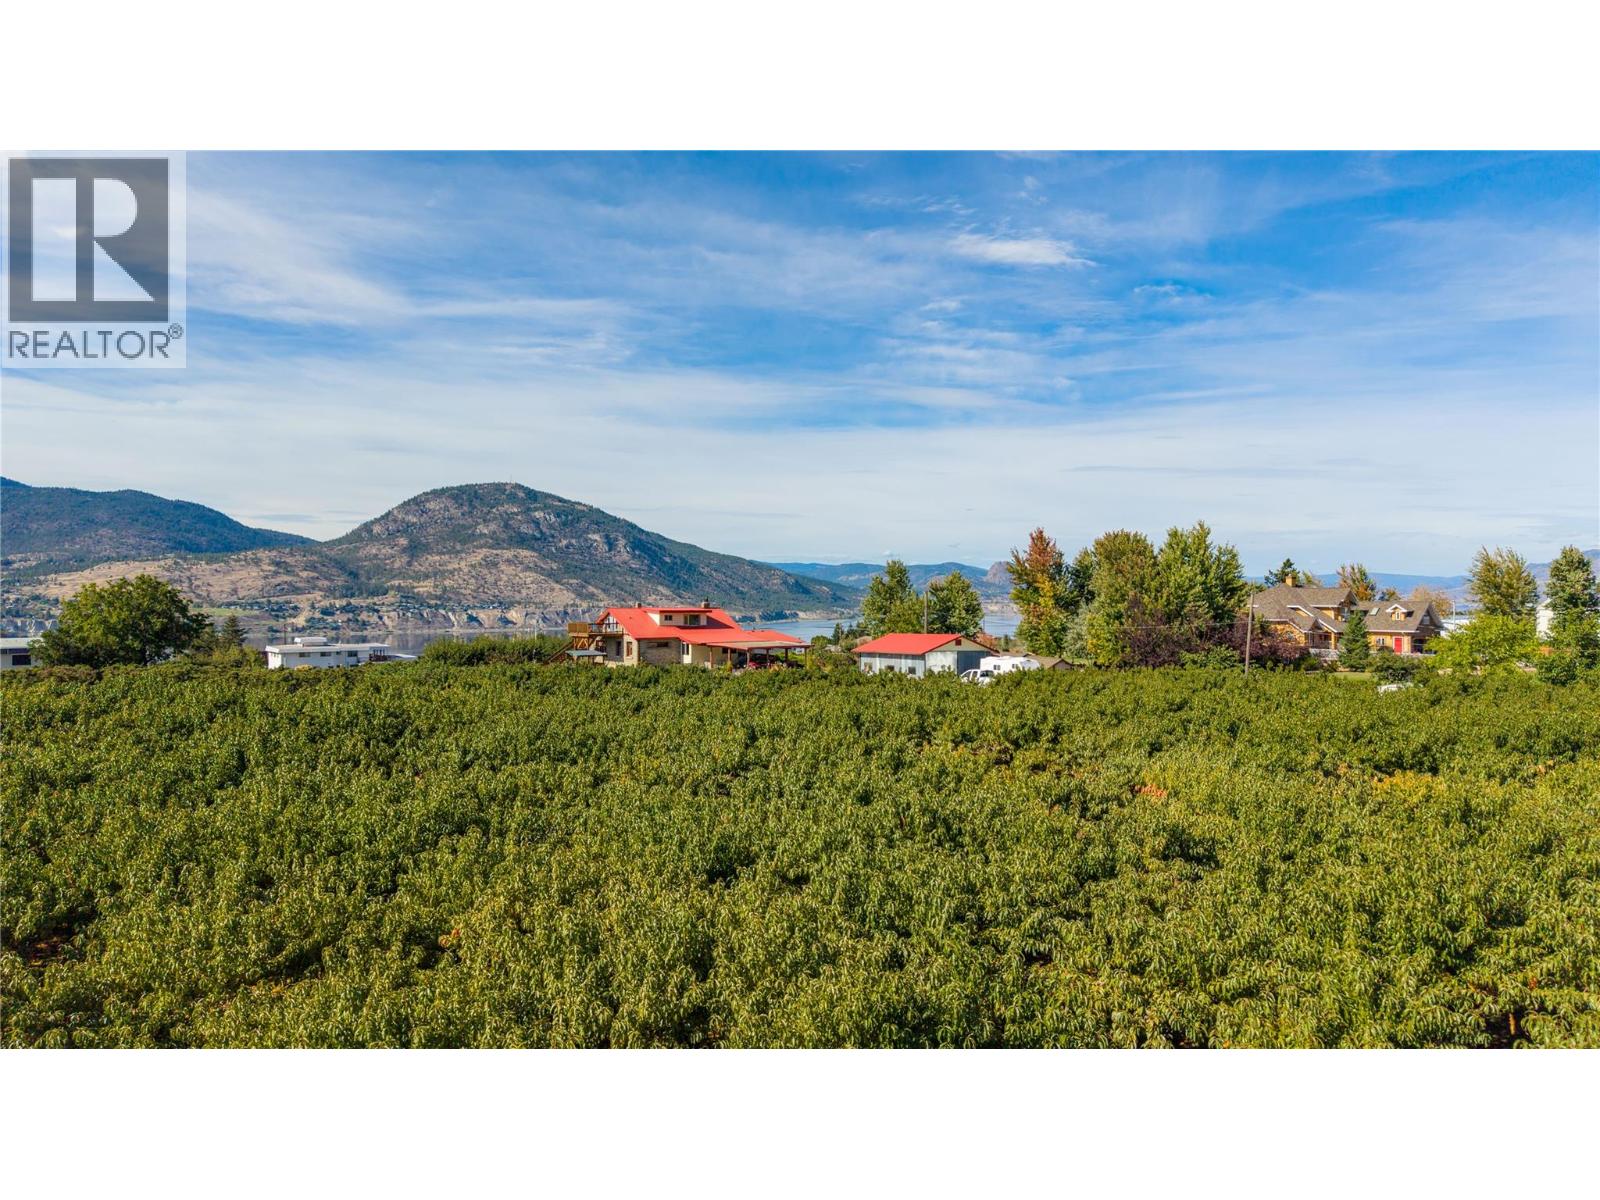
Welcome to 235 Middle Bench Road, an exceptional 3.65-acre property in one of Penticton’s most sought-after Bench locations, offering remarkable space, sweeping views, and endless possibility just minutes from town. Known as the Atkinson House, this storied 1920s Arts & Crafts-inspired colonial bungalow holds historical significance without formal heritage designation, allowing the freedom to renovate, expand, personalize, or reimagine. Built with materials drawn from the land itself, the home retains original details including handcrafted stonework from Penticton Creek, a covered porch, and built-in walnut sideboard. The main level offers the primary bedroom, a second bedroom, 4-piece bath, and character-filled living spaces. Upstairs, the loft has its own entrance and kitchen and can function as a self-contained, non-conforming suite, creating flexibility for family, guests, studio space, or potential income. Outside, 3.65 acres unfold against panoramic views across the orchard to Okanagan Lake and surrounding hills, all within the vineyards and open skies of the Bench. A substantial shop and garage add versatility for agricultural use, hobbies, trades, storage, or future plans. Acreage of this scale, this close to Penticton’s beaches, schools, amenities, and downtown, is increasingly difficult to find. A rare opportunity to secure an extraordinary piece of the Bench and make it entirely your own. Contact your Realtor® or the listing agent today for your private viewing. (id:44393)
Engel & Volkers South Okanagan
Surrey, British Columbia
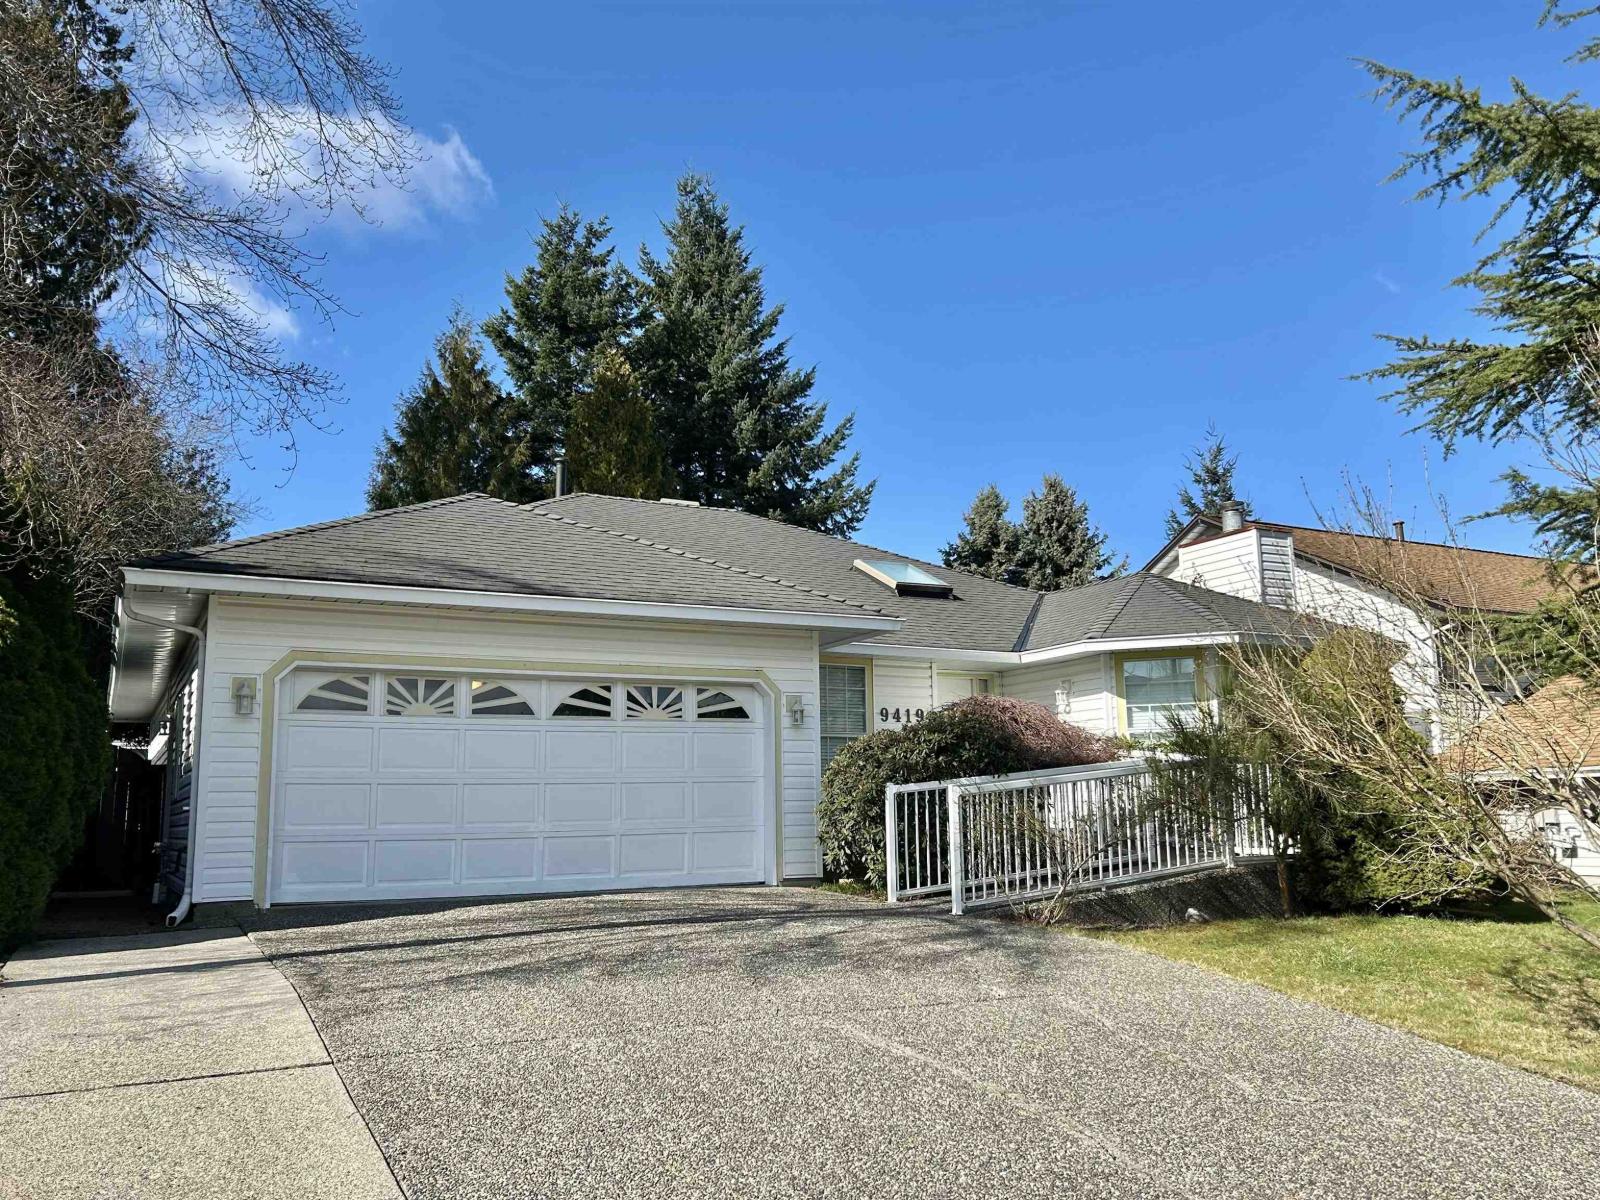
Modern luxury with thoughtful wheelchair accessibility. Boasting exceptional curb appeal and a prime central location, this newly renovated residence has been meticulously redesigned to offer a seamless, open-concept living experience. The heart of the home is a spacious, light-filled floor plan that connects the living areas to a stunning chef's kitchen. Outfitted with premium granite countertops and sleek stainless steel appliances, the kitchen is as functional as it is beautiful. With three generous bedrooms and two full, modern bathrooms, there is plenty of room for the whole family to grow. Experience the quality and craftsmanship in person. (id:44393)
Maple Supreme Realty Inc.
Kelowna, British Columbia
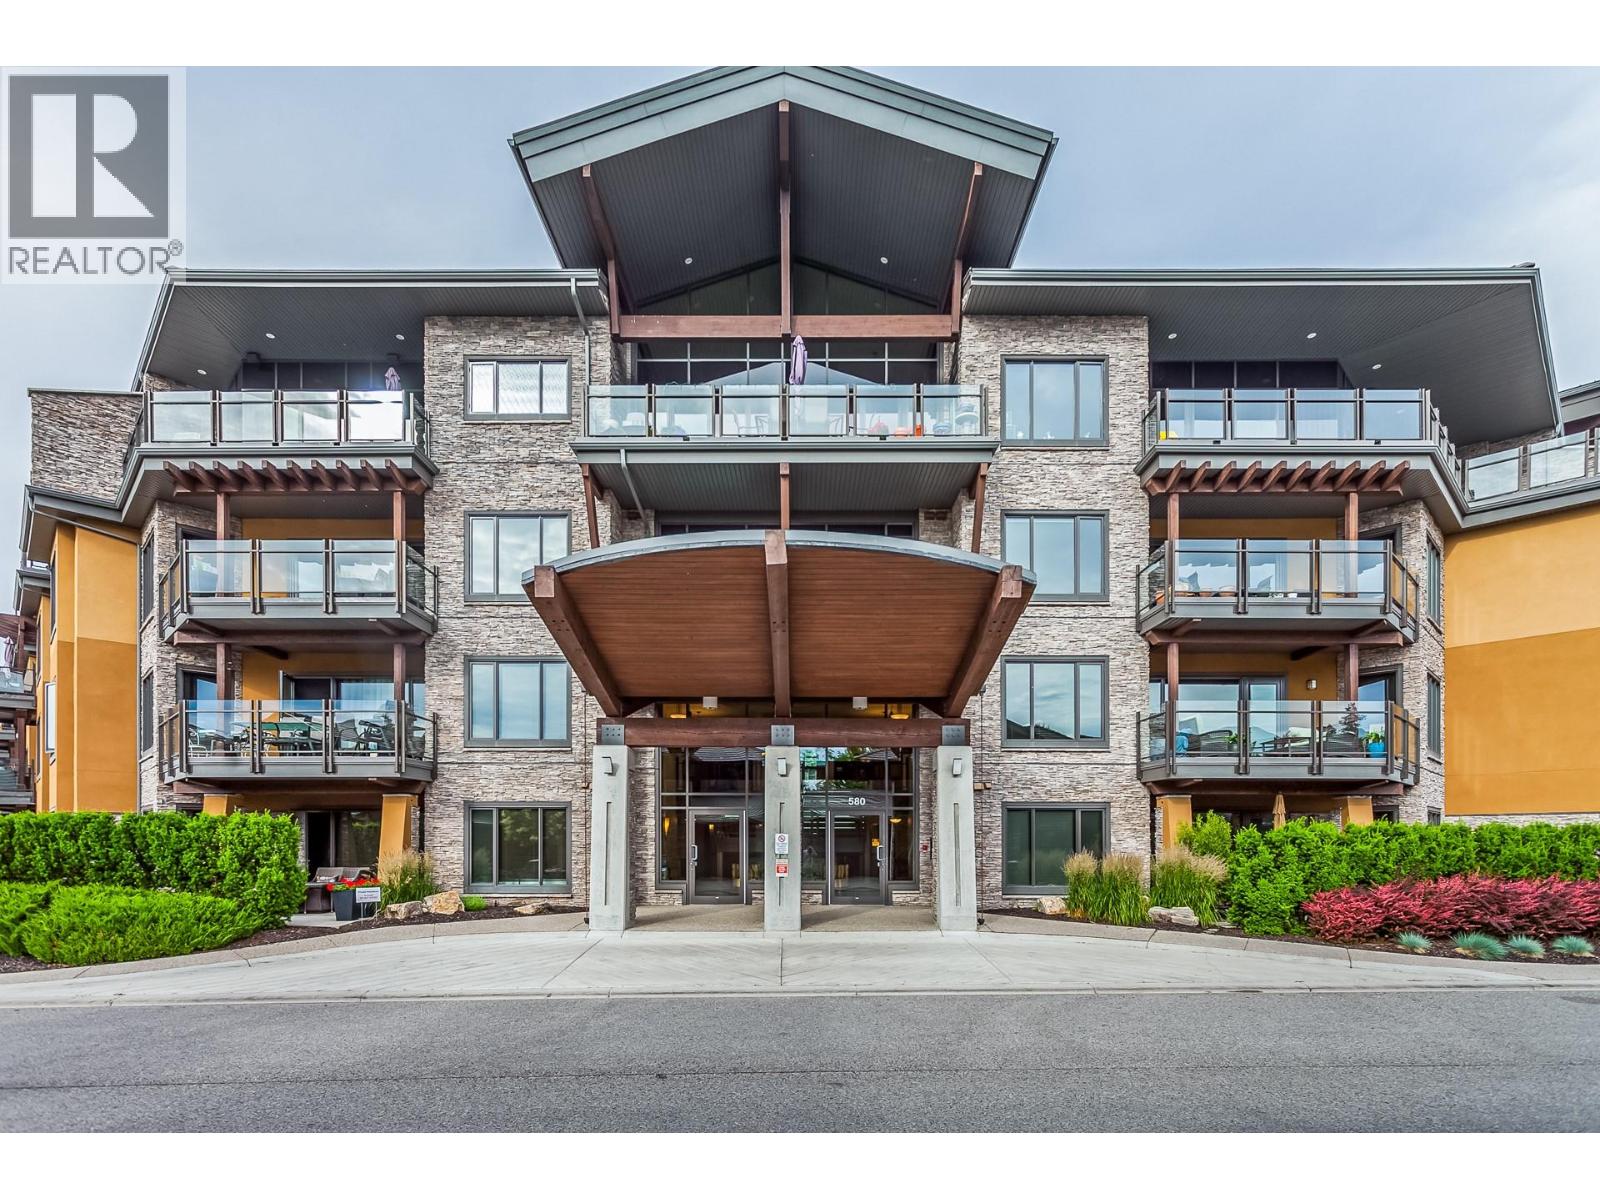
Welcome to beautiful Southwind at Sarsons! Rare opportunity to own a third-floor, south-facing home offering 3 bedrooms, 2 bathrooms, a den/flex space, two parking stalls and a separate storage locker. This bright 1,647 sq ft residence features a spacious open concept layout with comfortable living, dining and kitchen areas. The kitchen is perfect for entertaining, with a generous island, granite countertops, ample cabinetry, tile backsplash and updated stainless-steel appliances. The spacious living room offers versatile built-ins, while updated paint and new carpet in the primary bedroom create a fresh, move-in-ready feel. The den/flex space offers versatility as a home office, media room, gym, guest space or potential 4th bedroom. The primary suite features a walk-in closet and beautiful ensuite with a modern walk-in shower and dual sinks. An oversized laundry room w/2nd fridge and newer dryer. Southwind is exceptionally well maintained and surrounded by beautifully landscaped, award-winning gardens and tranquil ponds. Enjoy year-round access to the pool, hot tub, fitness centre and owners’ lounge. Environmentally friendly geothermal heating and cooling included in the strata fees. Wteps to Sarsons Beach and close to coffee shops, restaurants, tennis courts, shopping and hiking trails. Small pets permitted (max. 15"" at shoulder/12 kg). A wonderful opportunity to enjoy space, amenities and the Okanagan lifestyle in one of the Lower Mission’s most desirable communities! (id:44393)
Century 21 Assurance Realty Ltd
Surrey, British Columbia
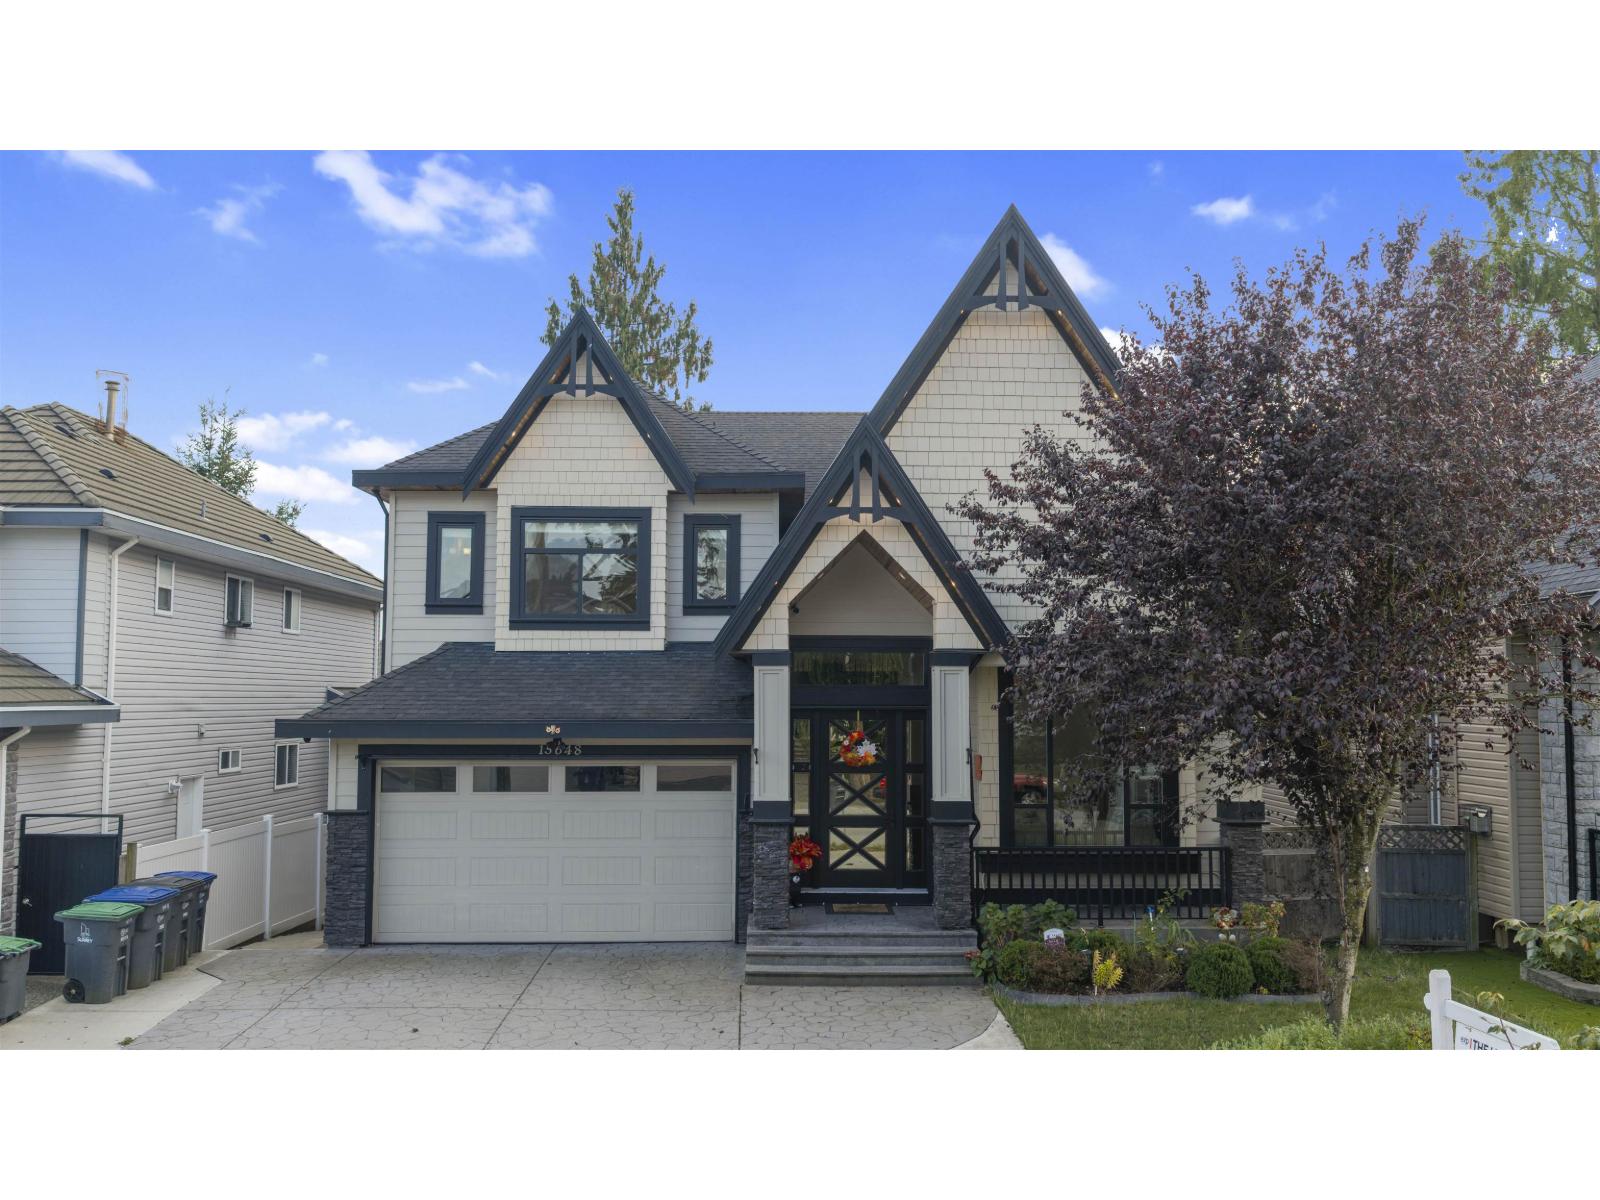
Spacious custom-built home on a 6,300+ sq. ft. south-facing lot in central Surrey. Built in 2015, this well-maintained 5,389 sq. ft. residence features 8 bedrooms and 7.5 bathrooms, ideal for large or multi-generational families. Main floor bedroom with ensuite, spacious upper-level bedrooms, and a lower-level 2+1+studio mortgage helper generating approximately $3,900/month. Bright interiors, functional layout, and excellent rental potential, conveniently located near schools, parks, shopping, and transit. (id:44393)
Exp Realty Of Canada Inc.
Abbotsford, British Columbia
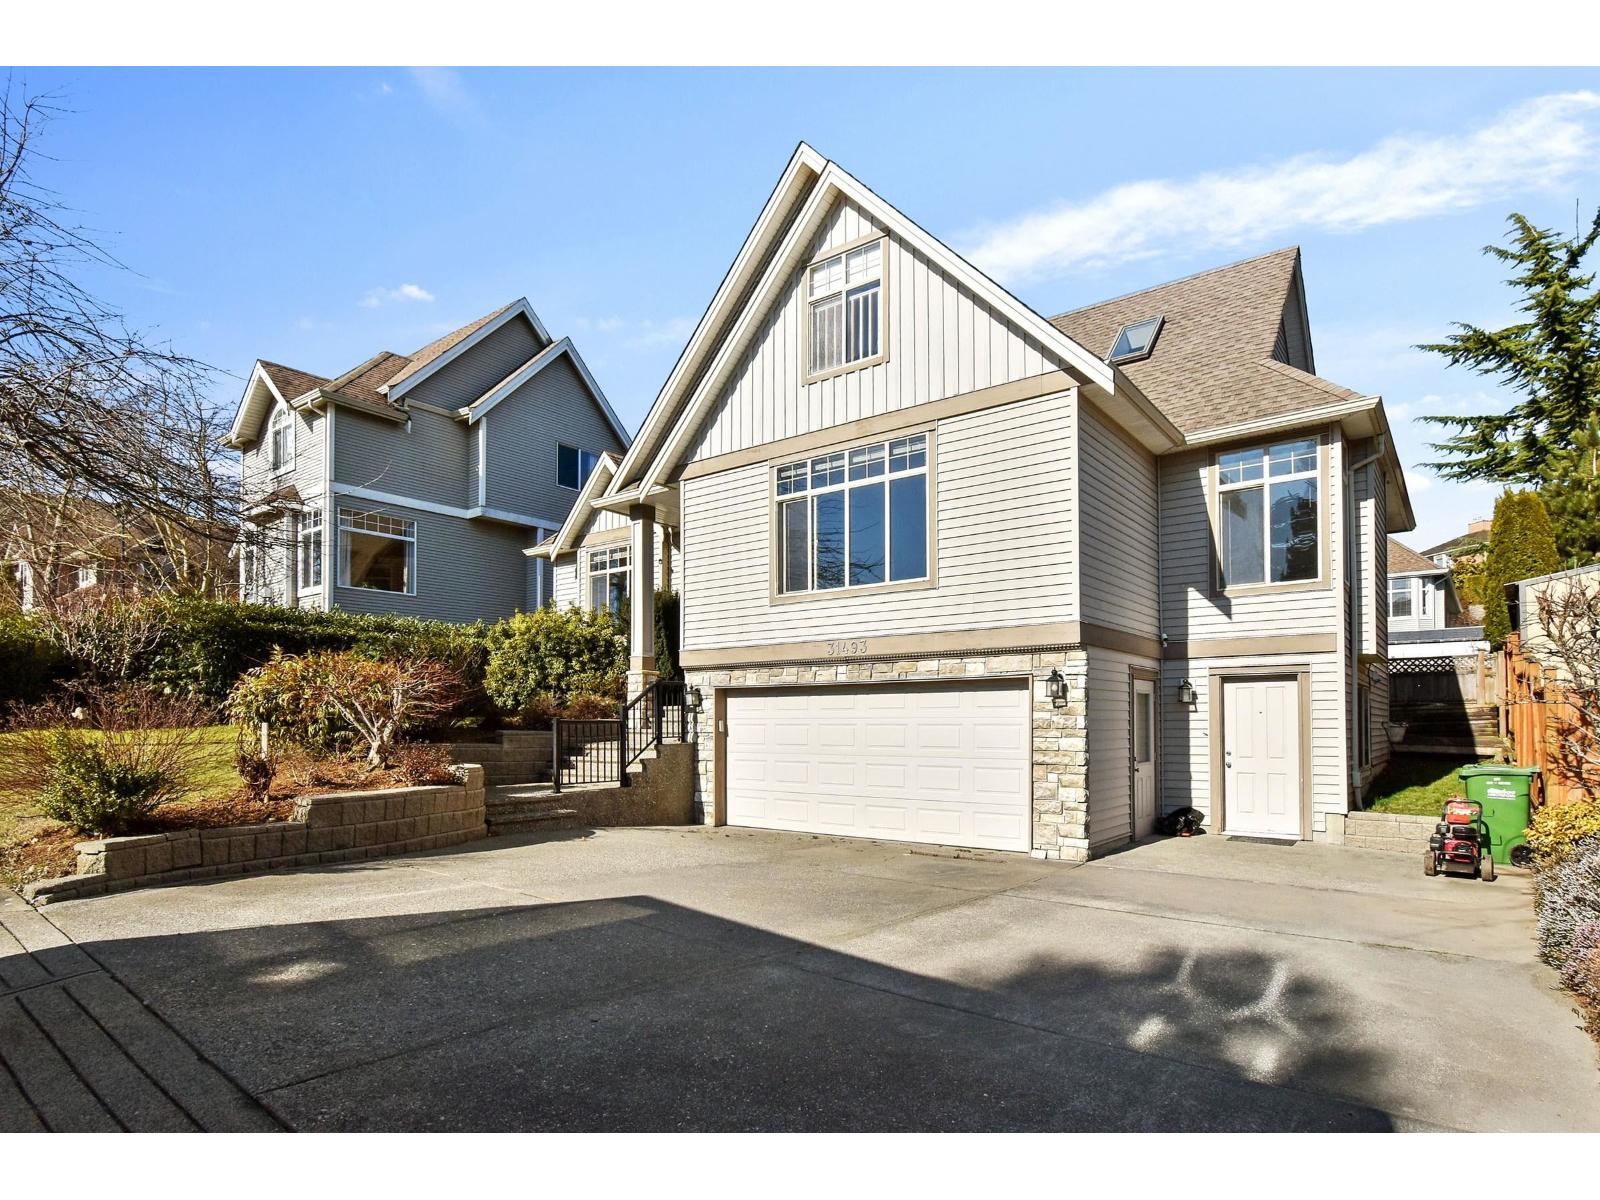
Great Price!! This one comes with the works, Bright beautiful spacious home with meticulous attention to detail. 9' ceilings and open floor concept create an elegant space for entertaining. Main floor offers a beautiful kitchen, large living space, formal and casual dining. This floor also includes a large master bedroom with a full en-suite w/separate shower & soaker tub and a 2nd bedroom. As u head upstairs, you will find three large bedrooms plus a full bath. The basement also includes a mortgage helper with a legal studio suite, in addition to a rec room for your own use. L entrance is to the side allowing a fully private space in your back yard. All of this is part of a quiet, private neighborhood on a cul-de-sac located close to trails, shopping, transit & highway. (id:44393)
Sutton Group-West Coast Realty (Surrey/24)
Saskatoon, Saskatchewan
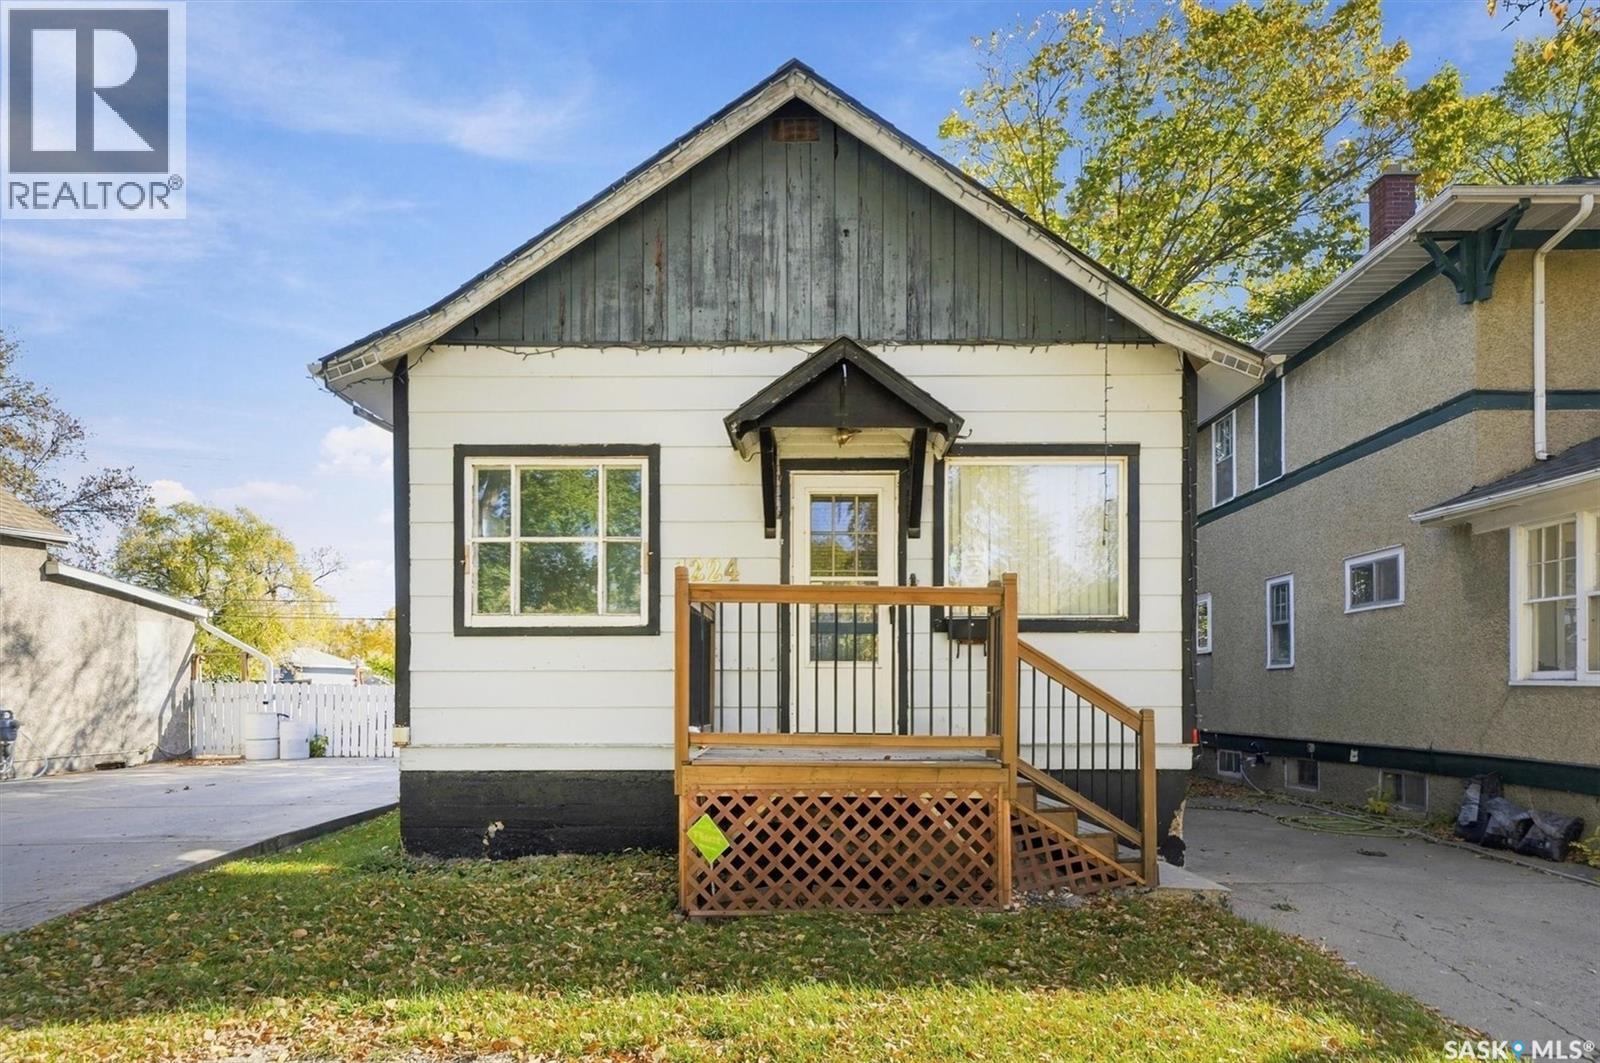
Bring your vision to life! This 2+1 bedroom, 2-bath home offers an excellent opportunity for renovators, investors, or buyers looking to build equity. The main floor features a functional layout with two bedrooms, a full bathroom, and plenty of potential to update and personalize. The lower level offers a third bedroom, second bathroom, and additional space ready for your ideas. With solid potential and room to improve, this property is ready for someone to roll up their sleeves and transform it into something special. Explore the possibilities and make this home your own! (id:44393)
Exp Realty