
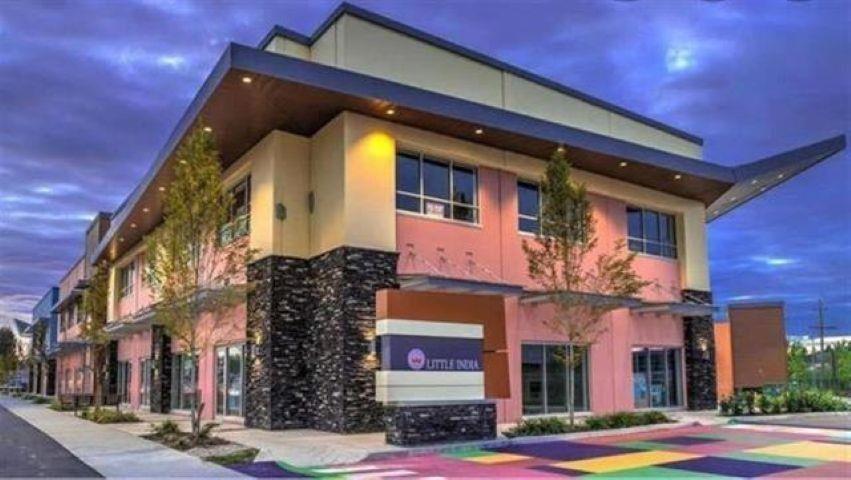
Surrey, British Columbia
Prime investment location in Little India Plaza. Good exposure unit with 1087 sq/ft of space. (id:44393)
Royal LePage Global Force Realty
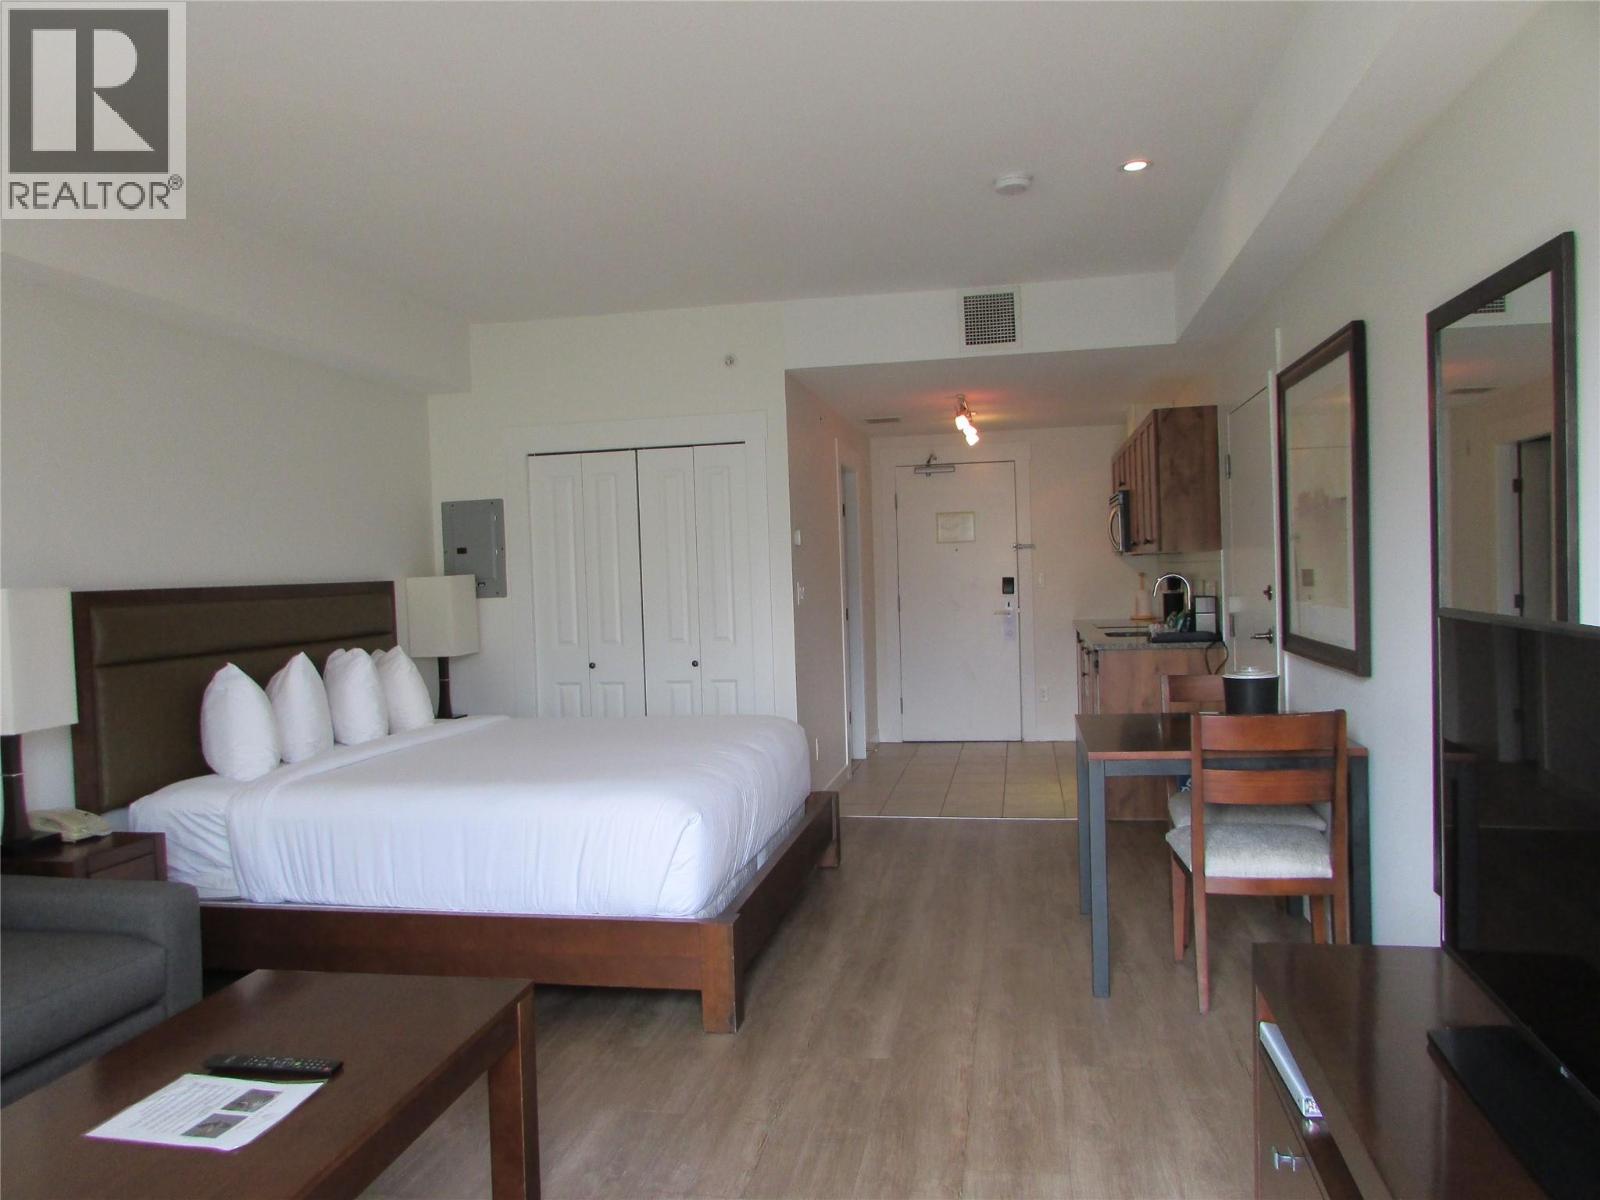
Osoyoos, British Columbia
Chardonnay Studio in Walnut Beach Resort. Open concept layout that offers ample space for a restful getaway. Features one king bed, one queen sofa bed, flat screen TV, a fully equipped kitchenette, tub with shower. Open the door to a juliette balcony with a mountain view and a view of the green space. This unit is part of the Rental Pool, enjoy some income when you aren't using the unit, managed by the professional services of through the Resort. The Resort has a private lake front with a beach area, limited boat mooring available during your stay if you own a boat. BBQ's are provided in the main outdoor space for your use. 2 hot tubs and a heated year round swimming pool. Restaurant on site with indoor and outdoor dining as the season and weather allows. Seating provided around the pool and on the beach. There is coin laundry if required, your staying at the Resort so no you don't clean your room or launder the bedding, just in case you have to wash that favourite bathing suite or out outfit. Retire? Long term winter stays are available, book early. Sorry no pets and no rentals other than through the Resort Rental Pool. Strata Fees $551.85/monthly (id:44393)
Fair Realty (Nelson)
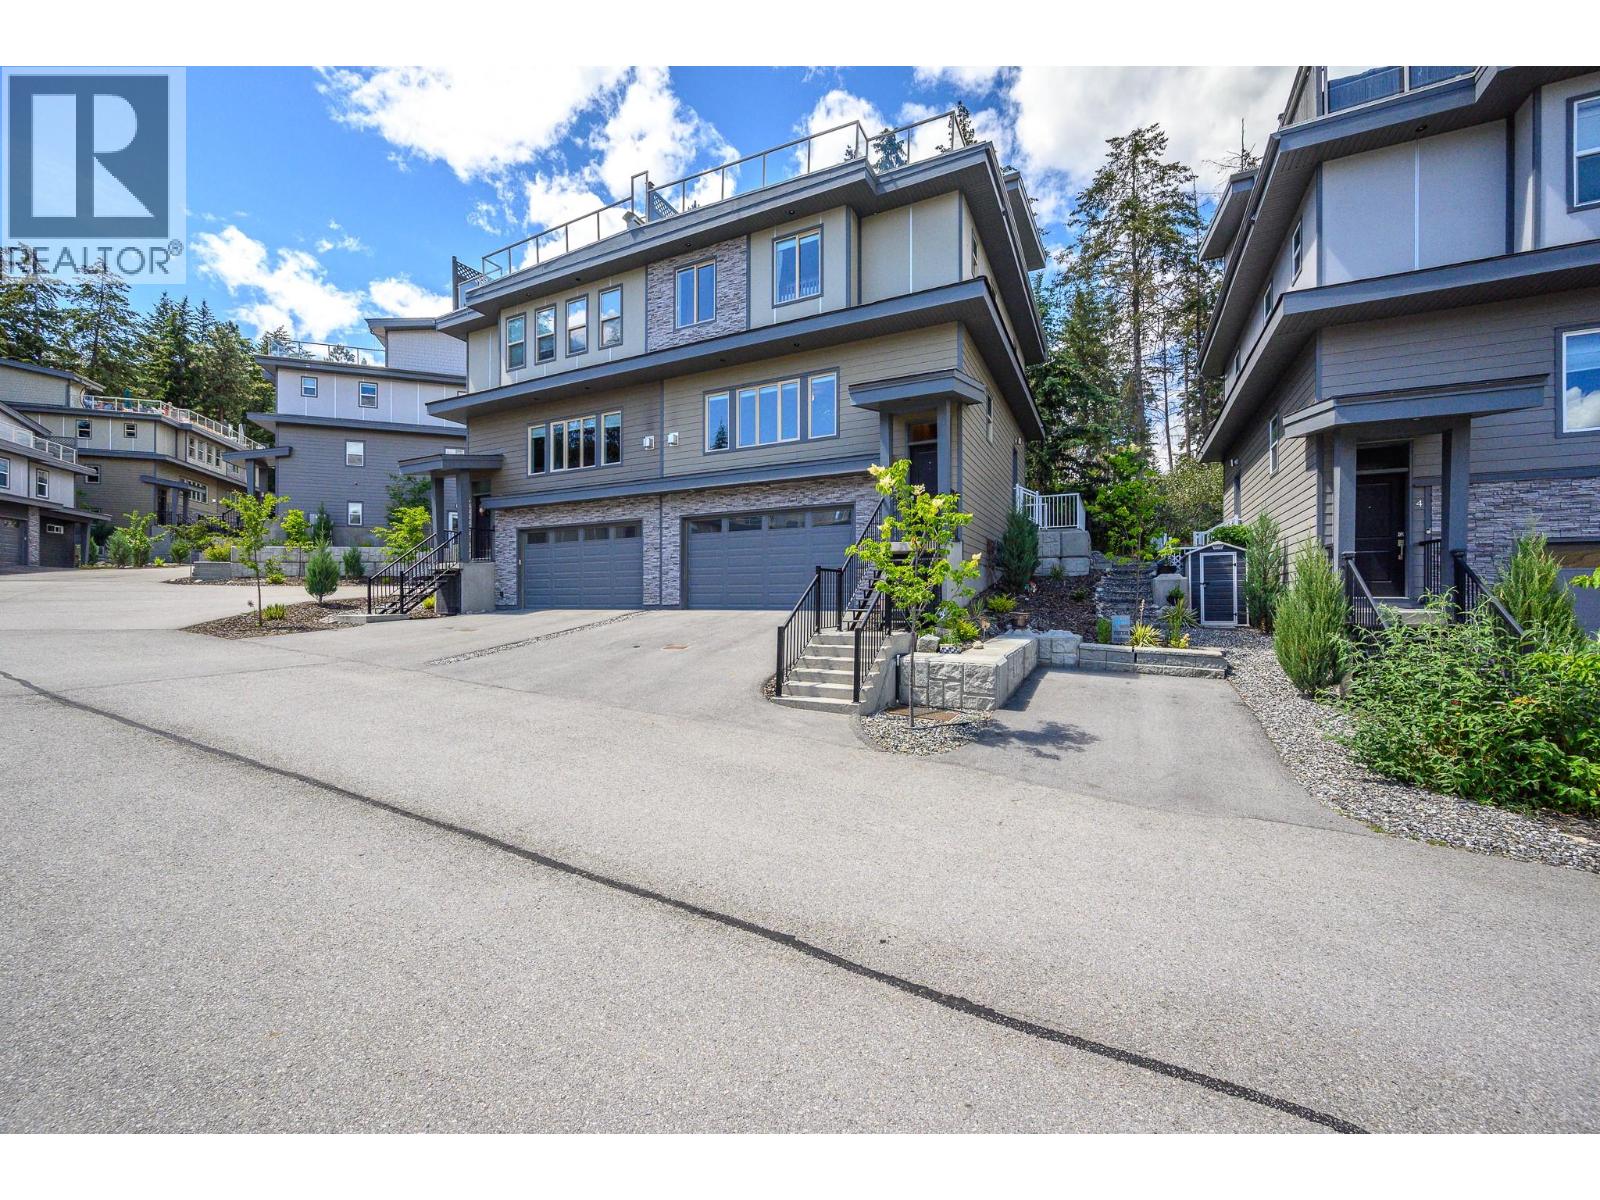
Lake Country, British Columbia
Picture your morning coffee on a private rooftop deck — hot tub bubbling, sweeping lake views stretching out ahead of you. That's everyday life in this stunning 4-bed, 4-bath, 3-level townhome: 2,323 sq ft of elevated Okanagan living, and just 7 years young. The gourmet kitchen is built for real cooking — induction range, quartz counters, and an oversized pantry. Cozy up to the gas fireplace, then spill onto your private fenced patio and fire up the BBQ. Two gas hookups (patio and rooftop) make entertaining effortless. Upstairs, the primary suite is a true retreat with a spa-worthy 5-piece ensuite. Two more bedrooms and a dedicated laundry room keep family life humming. Off the garage, a flex room adapts to whatever you need — guest space, home office, or student rental income. The extras seal the deal: 4 parking spots, pet-friendly, low strata fees, and 30-day rentals allowed. You're minutes from 3 lakes, beaches, shopping, schools, and the airport. Homes like this don't sit for long. Call your agent to book a private tour. (id:44393)
Exp Realty (Kelowna)
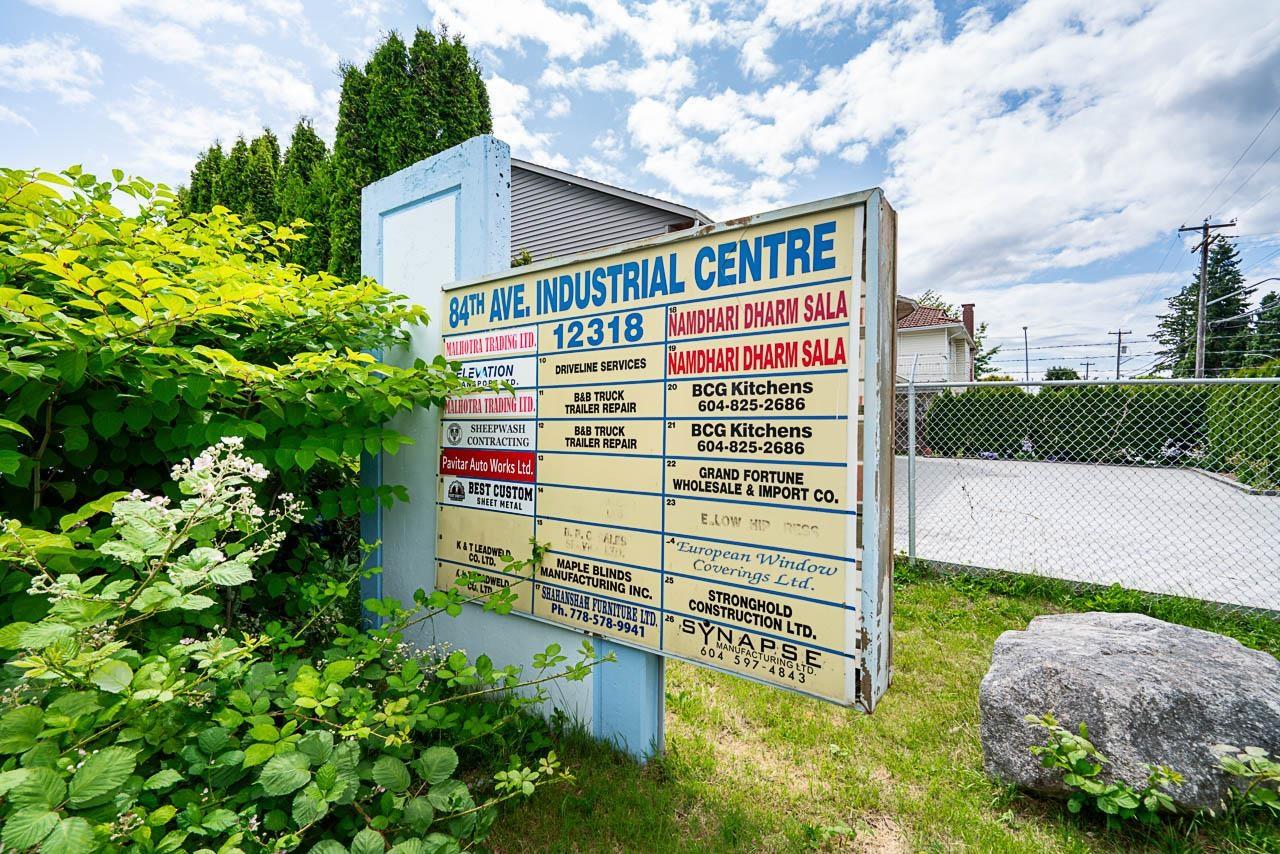
Surrey, British Columbia
This well-maintained industrial warehouse unit in Surrey offers a highly functional layout with tilt-up concrete construction, grade-level loading, and a professional storefront entrance. The space features a second-floor mezzanine that has been fully built out into quality office space, ideal for administrative use or client-facing operations. The main floor includes open warehouse space and direct access via a grade loading door. Ample on-site parking provides convenience for staff and visitors, while the unit's location offers excellent access to major transportation routes. This property is suitable for a wide range of industrial and commercial uses, including warehousing, distribution, light manufacturing, or service-based businesses looking for a clean, professional space to operate from. Whether you're looking to establish or expand your business in a prime Surrey industrial hub, this unit is move-in ready and offers a strong balance of office and warehouse functionality. (id:44393)
Century 21 Coastal Realty Ltd.
Dawson Creek, British Columbia
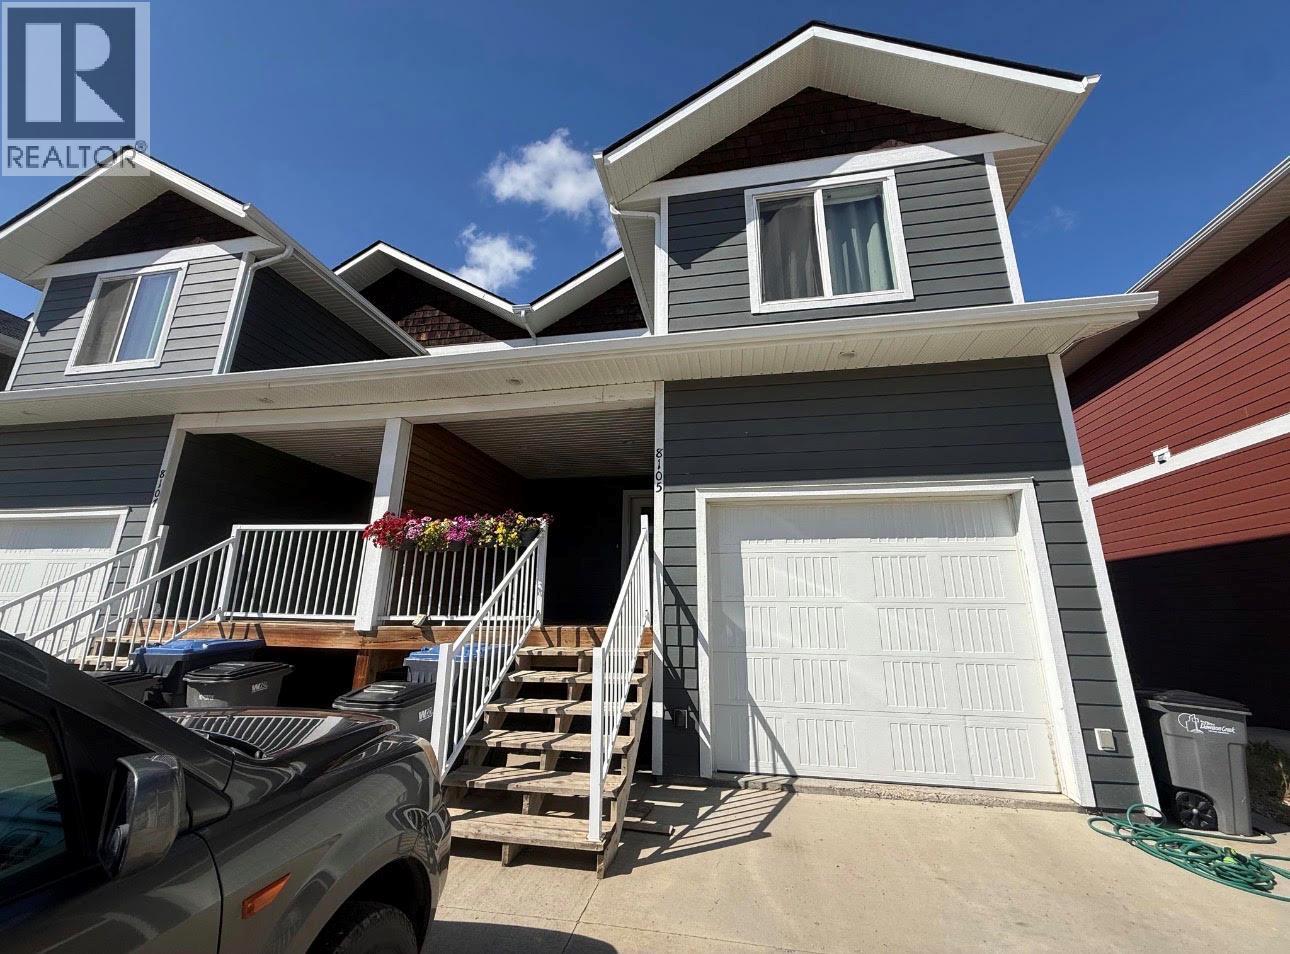
A fantastic opportunity for homeowners and investors alike! This spacious property offers a well-designed 3 bedroom main home plus a fully self-contained 2 bedroom lower suite, providing flexibility for a mortgage helper, extended family, or additional rental income. The main living area features a bright open-concept layout with a large kitchen island, generous windows, garden doors leading to the back deck, and a convenient 2-piece guest bathroom. Upstairs you’ll find three spacious bedrooms, two full bathrooms, and laundry conveniently located near the bedrooms. Outside offers a covered front deck, fenced backyard, concrete driveway, and attached garage. The lower suite features 2 bedrooms, its own kitchen and appliances, and a comfortable, functional layout. With a total of 5 bedrooms, 3.5 bathrooms, two kitchens, and plenty of living space, this property offers excellent versatility and income potential. The other side is also available for purchase, creating an opportunity to own both for an even stronger investment! (id:44393)
RE/MAX Dawson Creek Realty
Kelowna, British Columbia
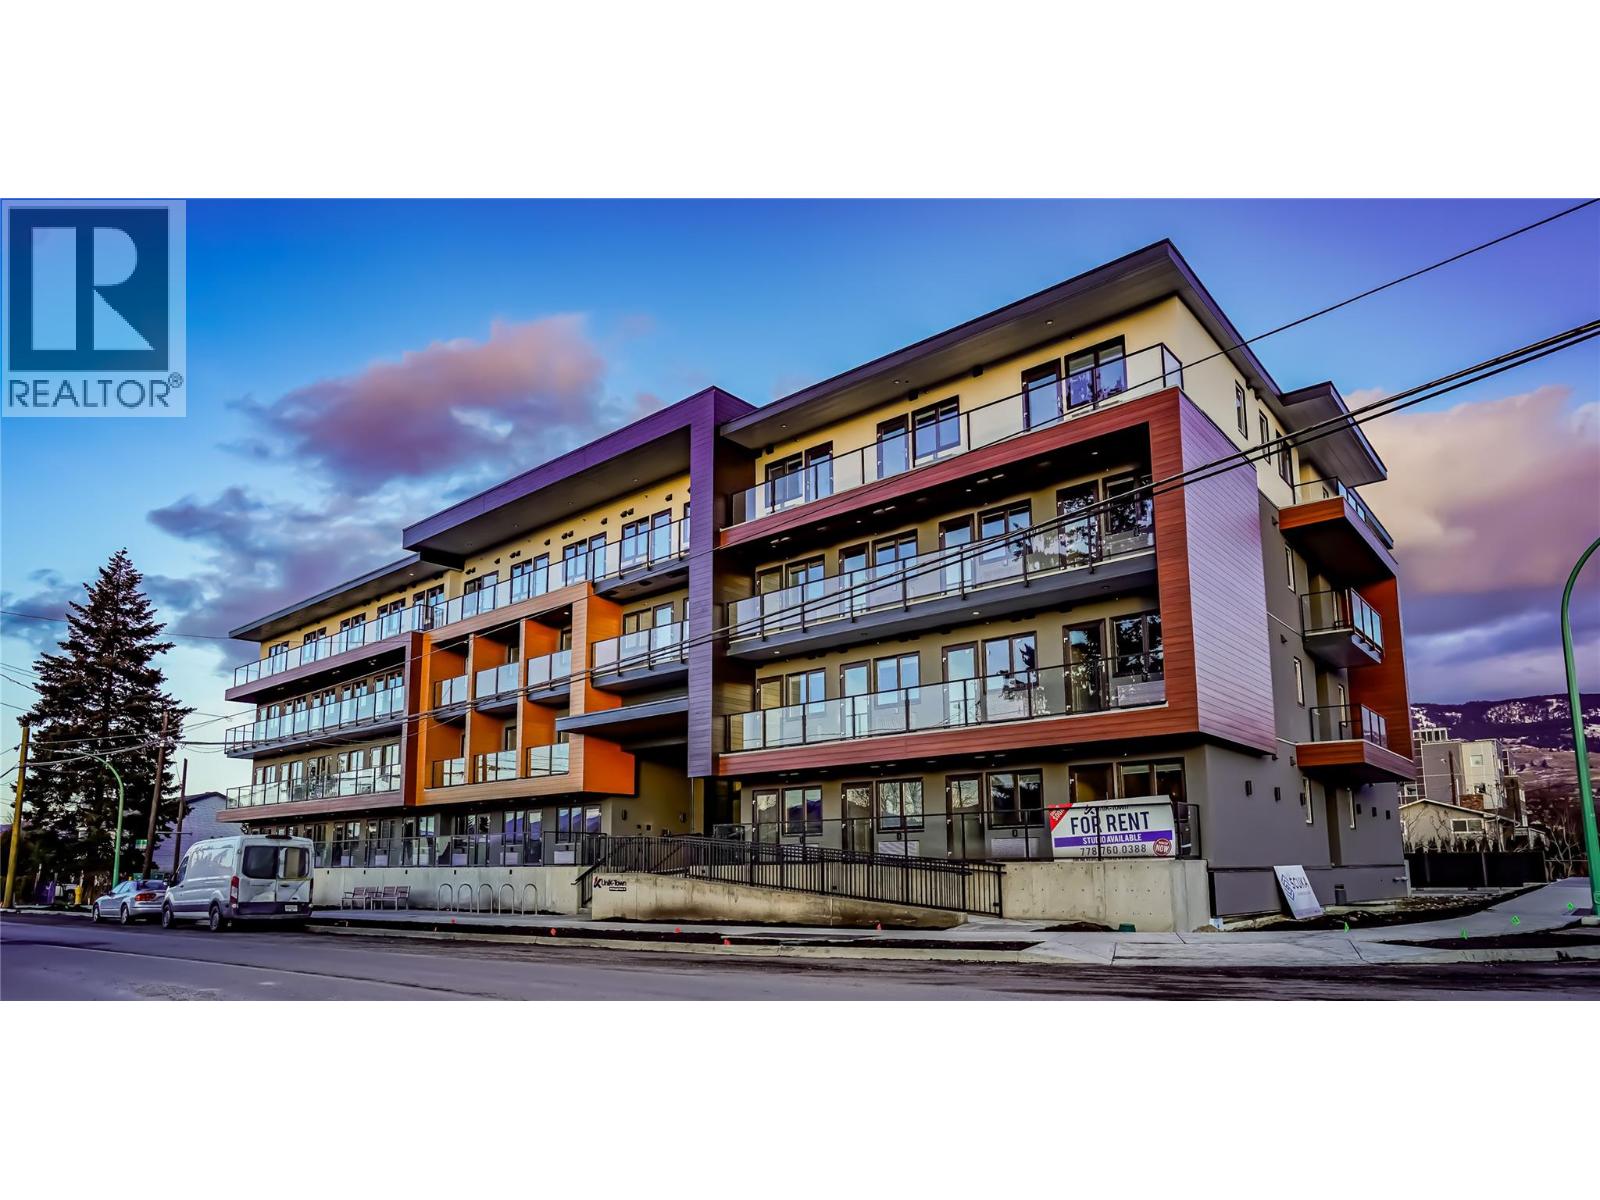
Step into UniK-Town, where compact living meets unparalleled convenience! This cozy 312 sq ft studio suite is tailor-made for first-time buyers, students, or savvy investors. Equipped with all essential appliances, a convenient pull-out Murphy bed, a built-in eating area, and a handy storage locker, this unit ensures functionality meets style. Benefiting from a stellar walk score, you're just steps away from transit, shopping hubs, tantalizing eateries, serene parks, and a plethora of amenities. The Rutland Transit Exchange is just steps away allowing for convenient and efficient commuting to UBCO and downtown. Indulge in the building's modern amenities, including a rooftop terrace offering panoramic views, a chic common room for social gatherings, and designated storage and bike storage areas for added convenience. What's more, this contemporary building, merely three years young, exudes freshness and modernity. Located a mere 10-minute drive from UBCO and YLW, and a quick 15-minute jaunt from downtown Kelowna, this prime location caters to your every need. Seize the opportunity to make this your own! Approval from the strata allows for the accommodation of one dog or cat, ensuring your furry friend can join in on the UniK-Town experience. All measurements are approximate. (id:44393)
Sotheby's International Realty Canada
Big White, British Columbia
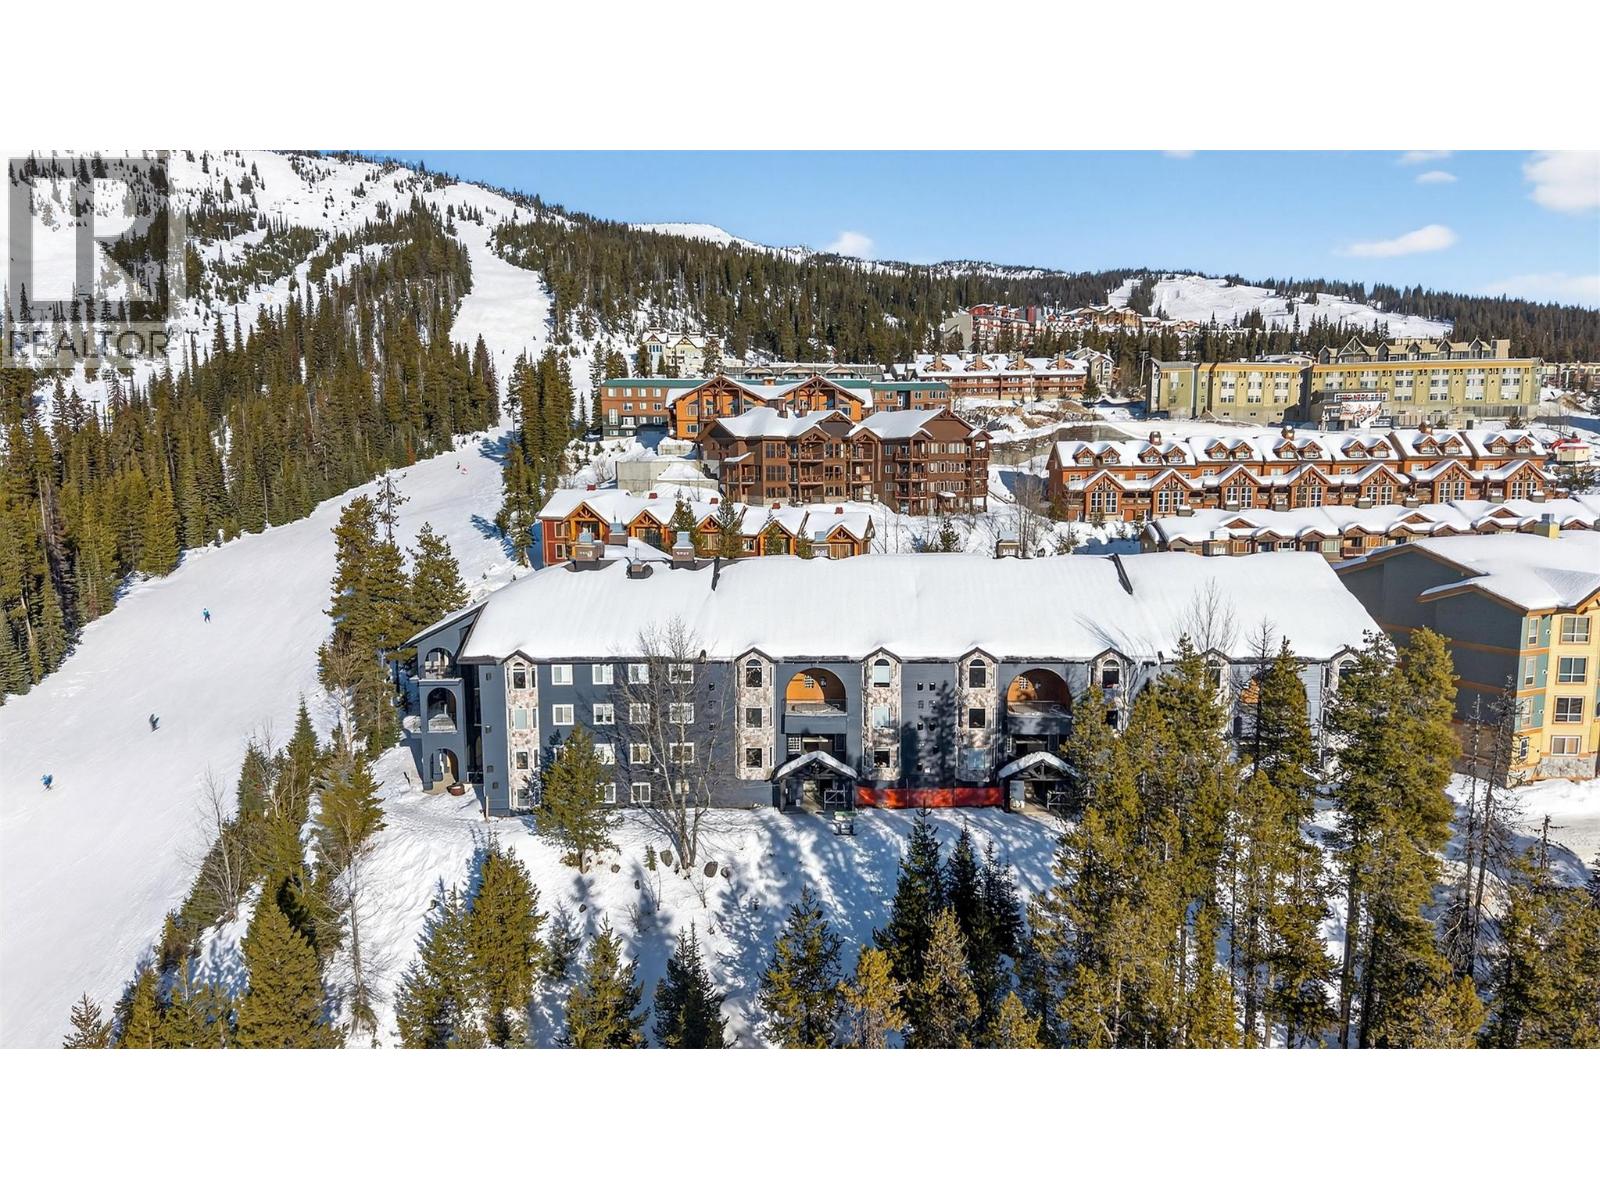
Incredible ski-in, ski-out three-bedroom, two-bathroom corner residence at Chateau on the Ridge at Big White Ski Resort, perfectly positioned directly on the ski run above the Plaza Chair with true door-to-slope access and its own private entrance with no stairs, making it ideal for families, kids, and dogs. The bright open-concept living space is filled with natural light from oversized windows and anchored by a cozy corner fireplace, creating the perfect après-ski atmosphere while showcasing peaceful alpine views. The spacious kitchen features a newer stainless steel appliance package, ample cabinetry, and a counter bar for casual seating, flowing seamlessly into a generous dining area designed for entertaining and gathering. Additional highlights include fresh paint throughout, in-suite laundry, heated underground parking, no noise pollution, and the convenience of coming fully furnished so you can move in and start enjoying immediately. Chateau on the Ridge has recently completed major upgrades including new siding, with the special levy fully paid, and offers excellent amenities such as shared outdoor hot tubs, a full-time building manager, and a quiet yet central location just steps from the Village. Exempt from the Foreign Buyer Ban, foreign buyer tax, speculation tax, empty homes tax, and short-term rental restrictions, this property offers exceptional value and flexibility. With newly expanded access to Big White via direct flights from Los Angeles, Toronto, and Montreal, and located just one hour from YLW, this is a rare opportunity to live where you play. (id:44393)
Sotheby's International Realty Canada
Kamloops, British Columbia
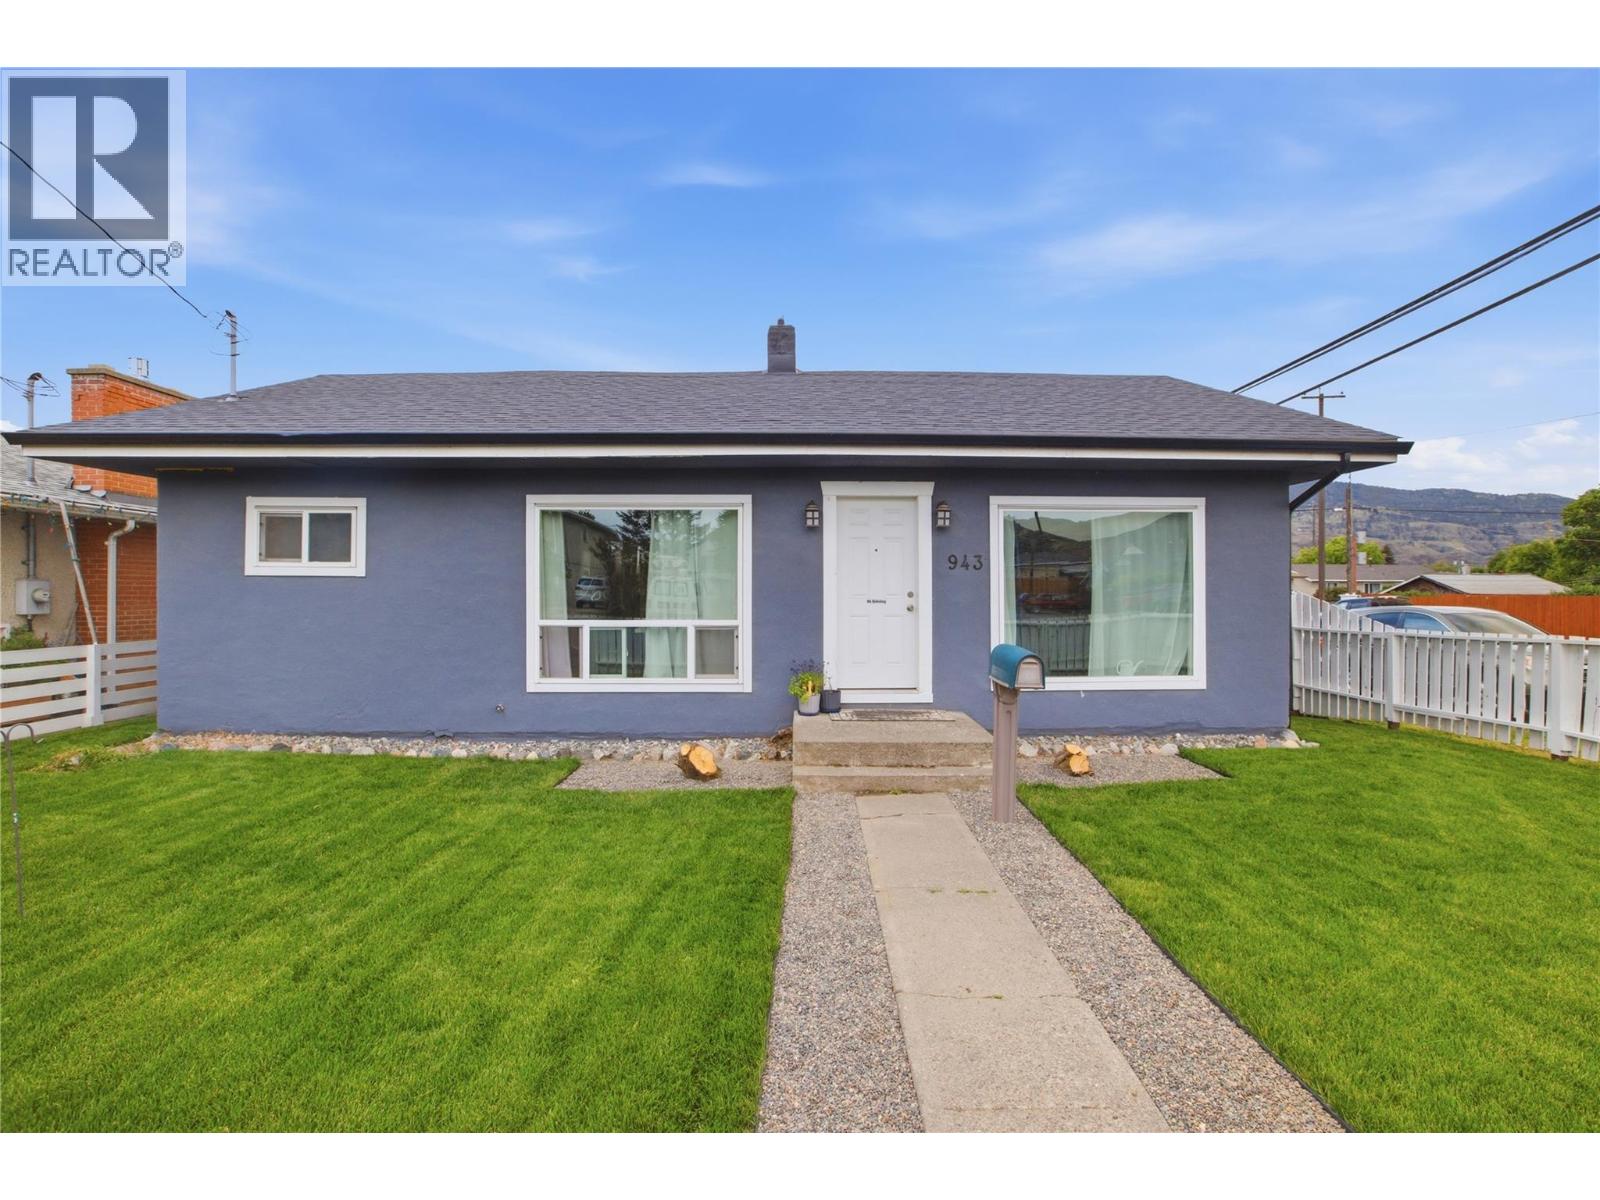
Nestled on a generous corner lot in an established neighbourhood, 943 Surrey Avenue offers comfort, flexibility, and plenty of potential. The bright main floor features a welcoming living room, open kitchen, three bedrooms, and a 4-piece bathroom. Outside, enjoy a large rear deck overlooking the spacious, fully fenced yard, perfect for kids, pets, gardening, and entertaining. The lower level offers even more versatility with a spacious recreation room that could easily function as a fourth bedroom, an updated 3-piece bathroom, laundry area, and separate entrance. With excellent suite potential, the lower level provides options for extended family, guests, or a future bachelor suite, subject to applicable requirements and approvals. A roof replacement completed in 2020 provides added peace of mind, while ample parking, alley access, and a single-car garage add to the appeal of this versatile property. (id:44393)
Brendan Shaw Real Estate Ltd.
Kamloops, British Columbia
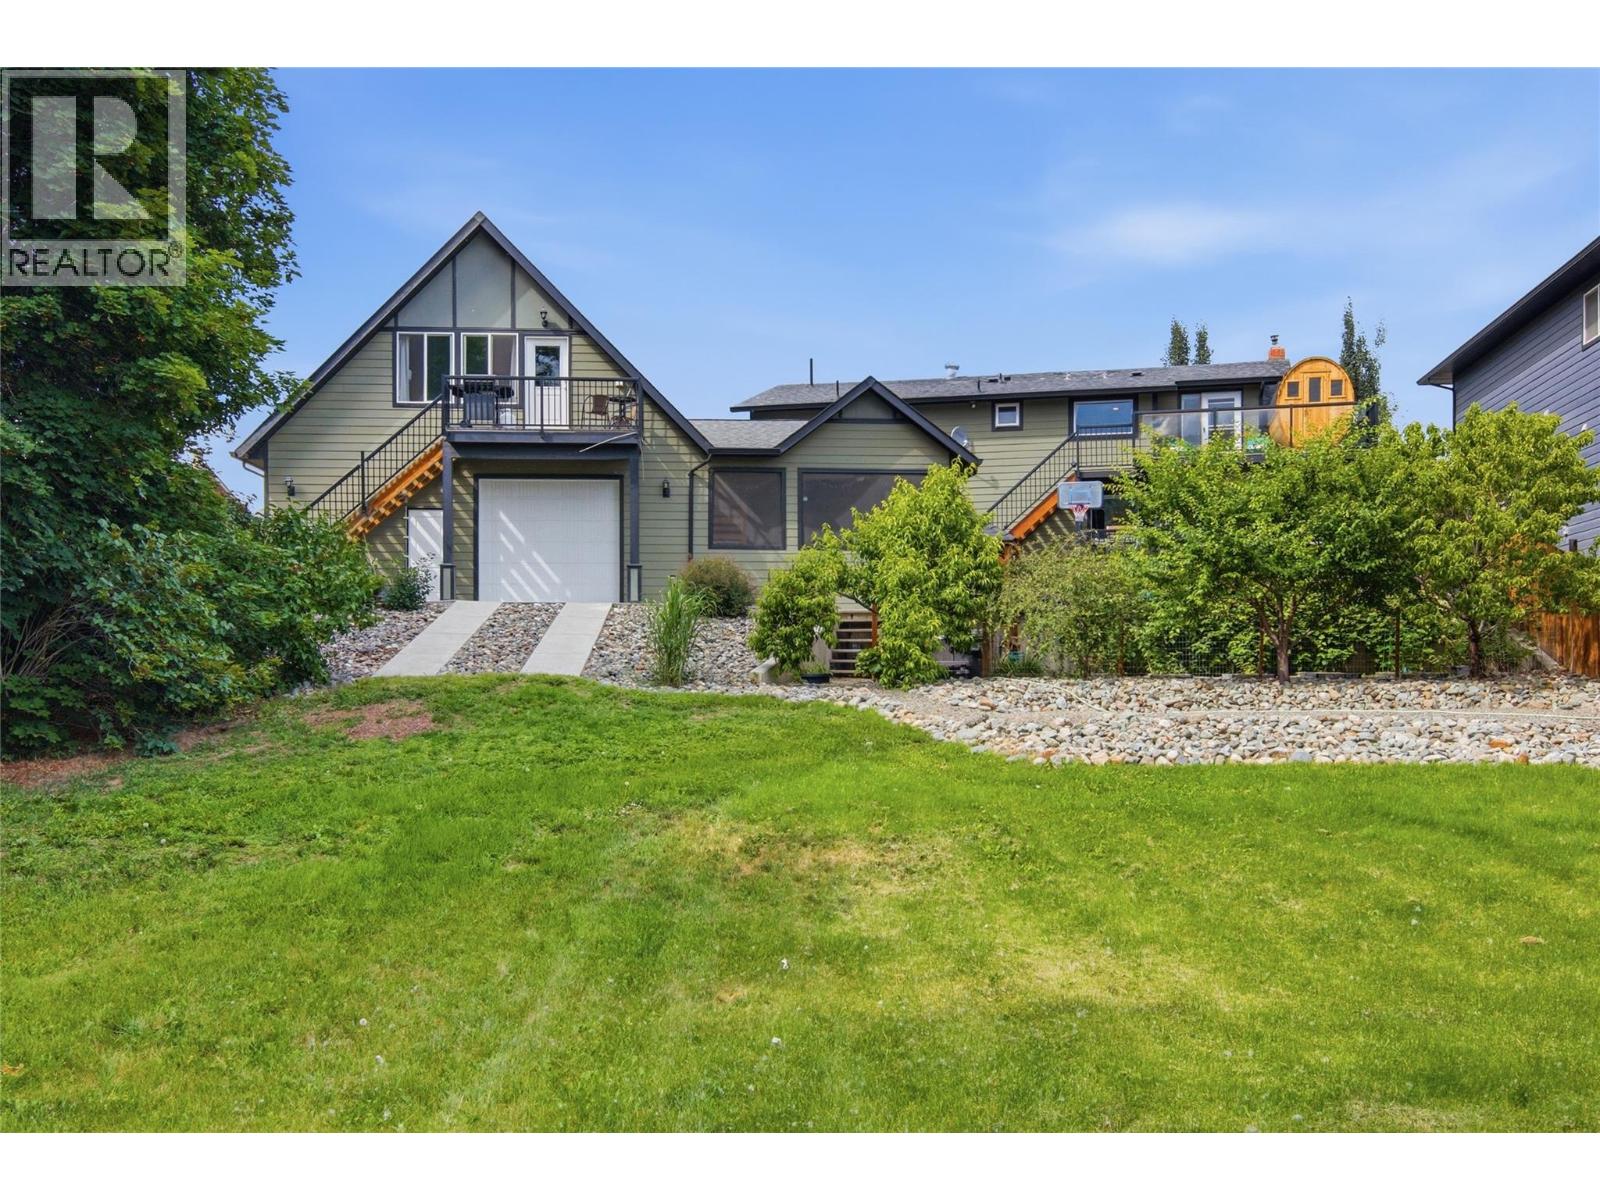
Welcome to 2135 Tranquille Road! This waterfront property offers exceptional space, versatility, and income potential while being tucked away from the busy road & close to shopping, recreation, & everyday amenities. The main home features two suites & seven bedrooms. The main floor offers a bright, open layout with a family room, living room, dining area, & kitchen, all positioned to capture beautiful water views. This level also includes a bedroom & a full bathroom. Upstairs, you'll find four additional bedrooms, including a spacious primary suite with a walk-in closet, ensuite, and private balcony overlooking the water. Laundry & a practical split half-bath layout finish the upper floor. The basement features a self-contained two-bedroom in-law suite with its own kitchen, living area, laundry, & separate entrance, making it ideal for extended family or rental income. This level also includes a bonus room, currently set up with a projector, utility room access, & a second entrance. Outside, enjoy a massive irrigated greenspace, garden area, & patio. Attached to the home is an impressive 39' x 29' garage with drive-through access & a half bath. Above the garage is a self-contained one-bedroom carriage suite complete with its own kitchen, living room, bedroom, & laundry. With three separate living areas, a massive garage, and a desirable waterfront setting, this unique property offers outstanding opportunities for families, investors, or multi-generational living. (id:44393)
Brendan Shaw Real Estate Ltd.
Langley, British Columbia
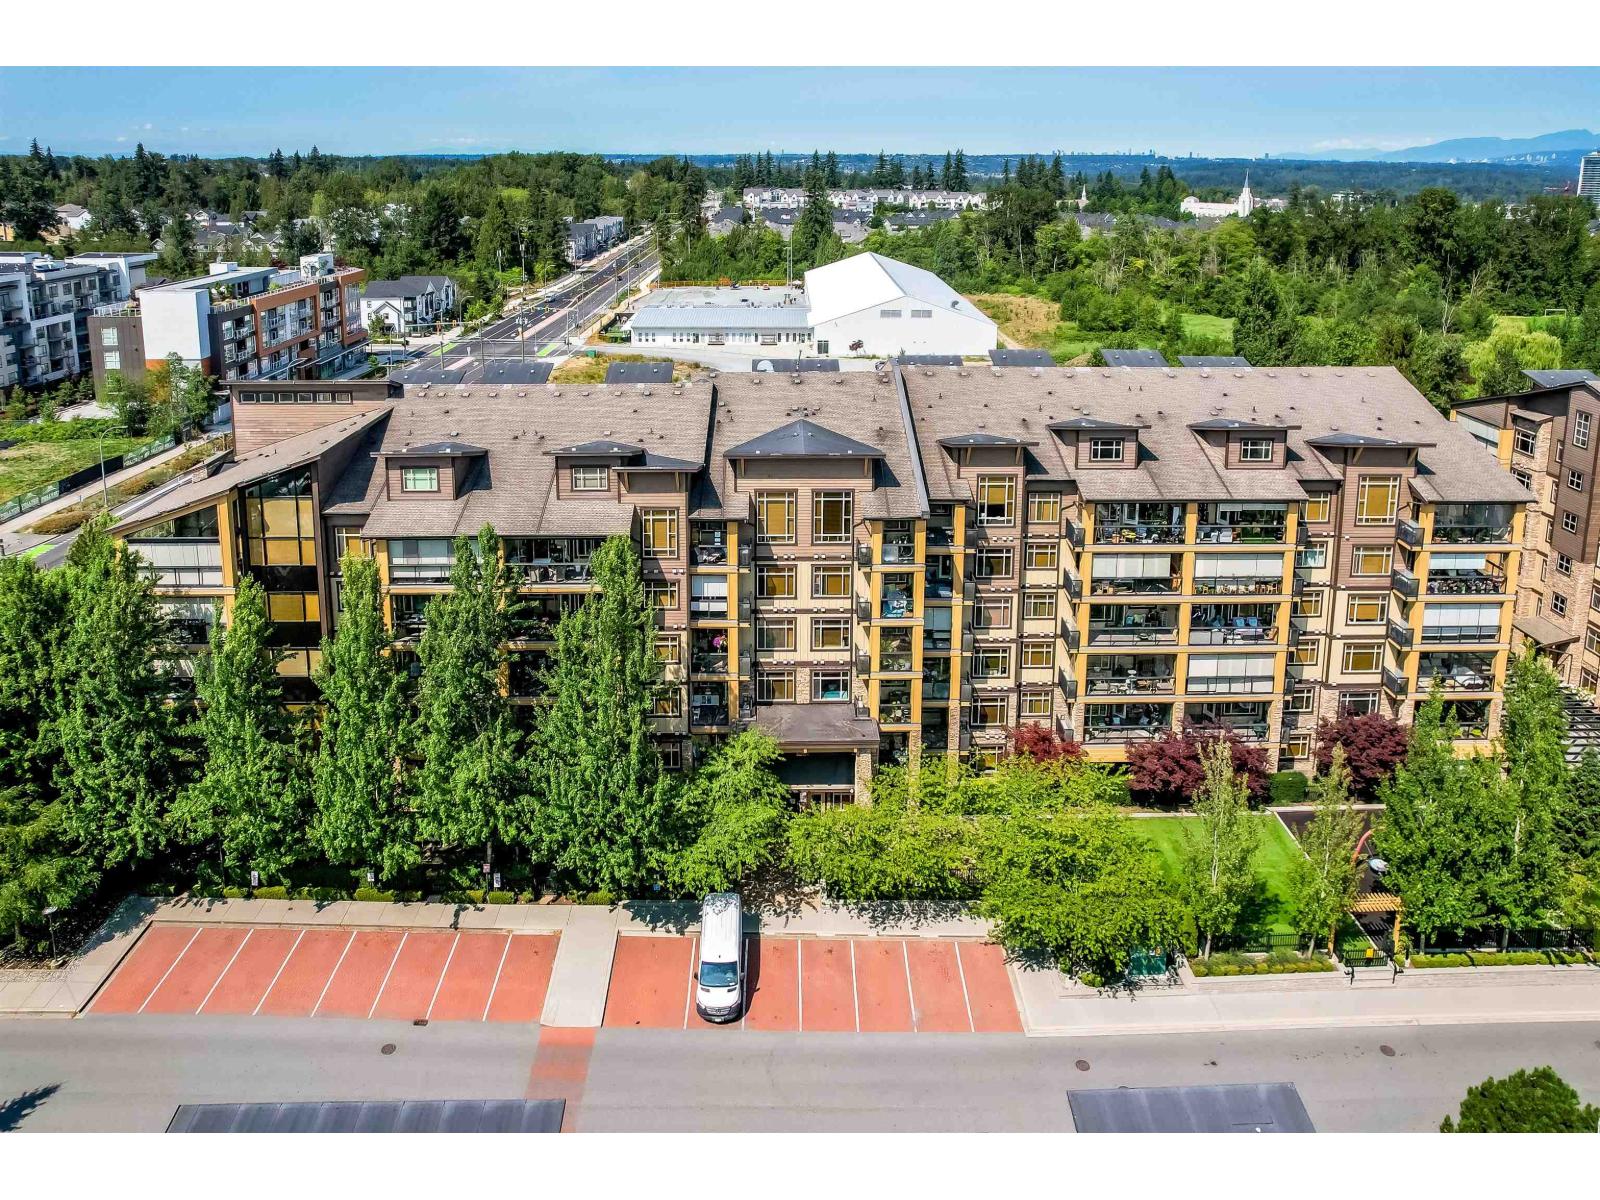
Welcome to Parkside at Yorkson Creek by Quadra Homes, one of Willoughby's most sought-after communities. This spacious 827 sq. ft. 1 Bedroom+ Den home offers a highly functional layout , with the den ideal for a home office, nursery, or guest space. Enjoy year-round living with the signature glass-enclosed solarium and built-in air conditioning f or added comfort. The gourmet kitchen features a gas stove, granite countertops , stainless steel appliances, and abundant cabinetry. Unwind in the spa-inspired bathroom complete with double sinks, a separate soaker tub, heated floors, and a walk-in shower. Additional highlights include generous in-suite storage, 1 private roll-up storage l ocker, and 2 parking stalls. Located just steps fr om parks, trails, schools, Willoughby Town Centre, restau (id:44393)
Parallel 49 Realty
Abbotsford, British Columbia
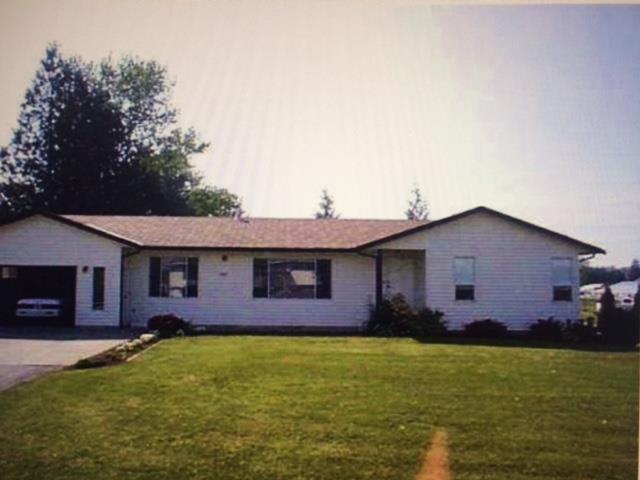
Corner lot with 582 feet of frontage on Marshal Road. The subject property sits on 2.386 acres of land. The City of Abbotsford has designated that land as industrial in the officially community plan (special Study area B. Gross rent of $6, 900 per month. Two rented buildings on the property, 3,210 SF Ranger (1,710 SF Main & 1,500 SF Basement) generates $3,750 per month income. Improvements include a recent roof. The 2,100 SF warehouse is accessed from Marshall Road, has its own fenced yard and generates $3,150 per month rent. (id:44393)
Panda Luxury Homes
Langford, British Columbia
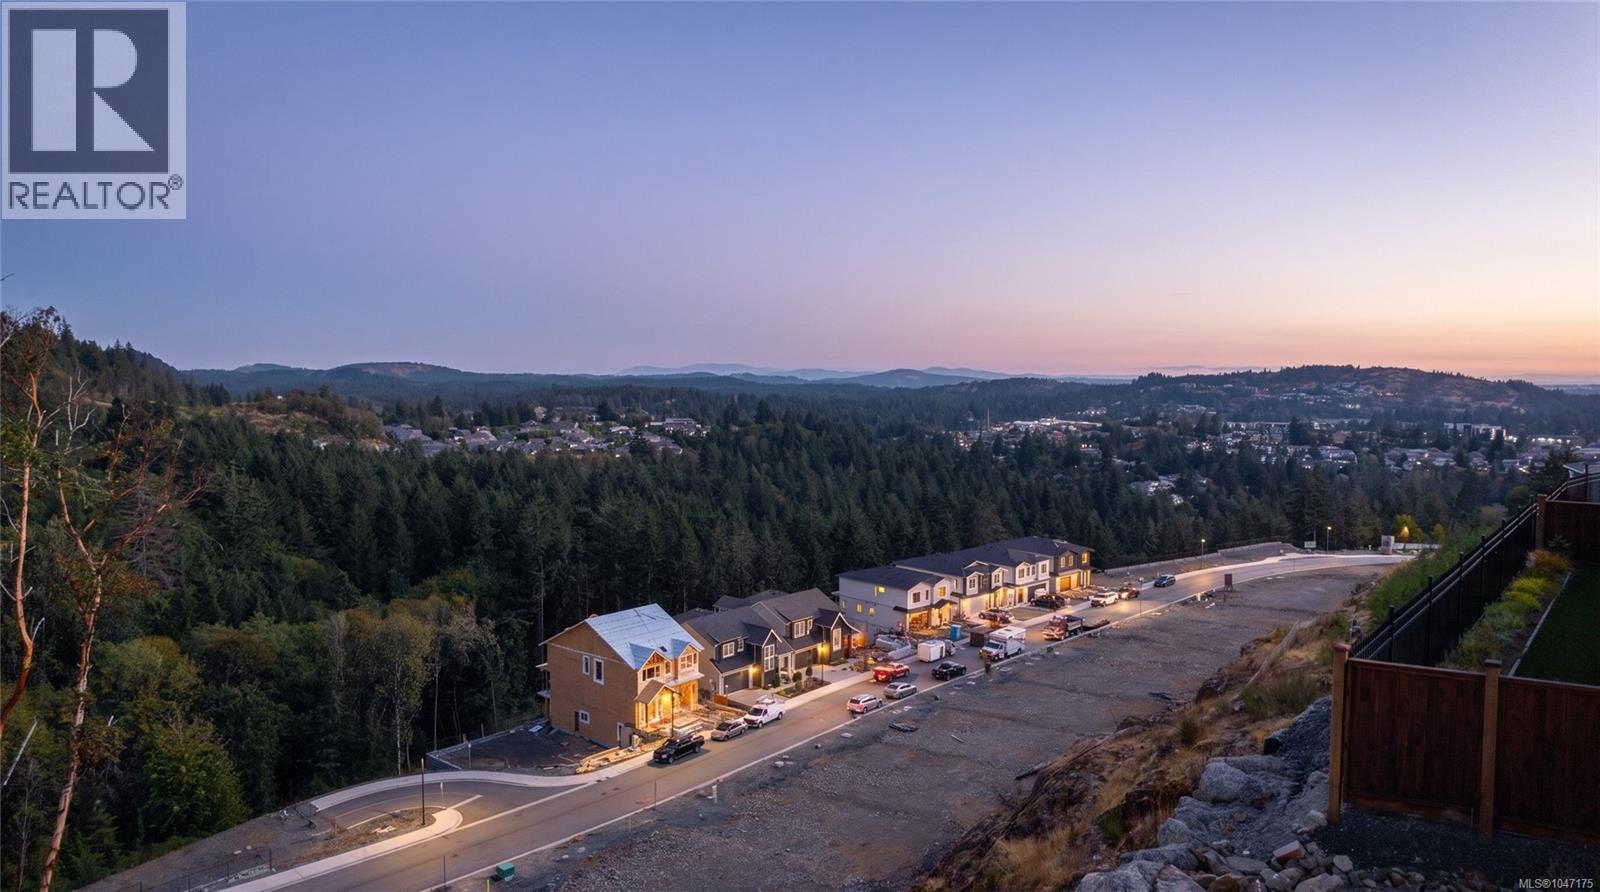
Exceptional value below its assessment! Fee simple, fully serviced VIEW lot in the sought-after South Bear Mountain Area at Southpoint. This step-down, daylight basement-style lot offers stunning mountain, valley & city views and services to the lot line. Legal suite permitted, providing flexibility to build your dream home, multi-generational residence or investment property. Bring your design ideas and take advantage of the natural topography and impressive outlooks. Conveniently located with easy TC1 access in both directions, just minutes to shopping, dining, recreation, trails & world-renowned Bear Mountain golf. Immediate possession available. Plus GST. (id:44393)
Royal LePage Coast Capital - Westshore