
Qualicum Beach, British Columbia
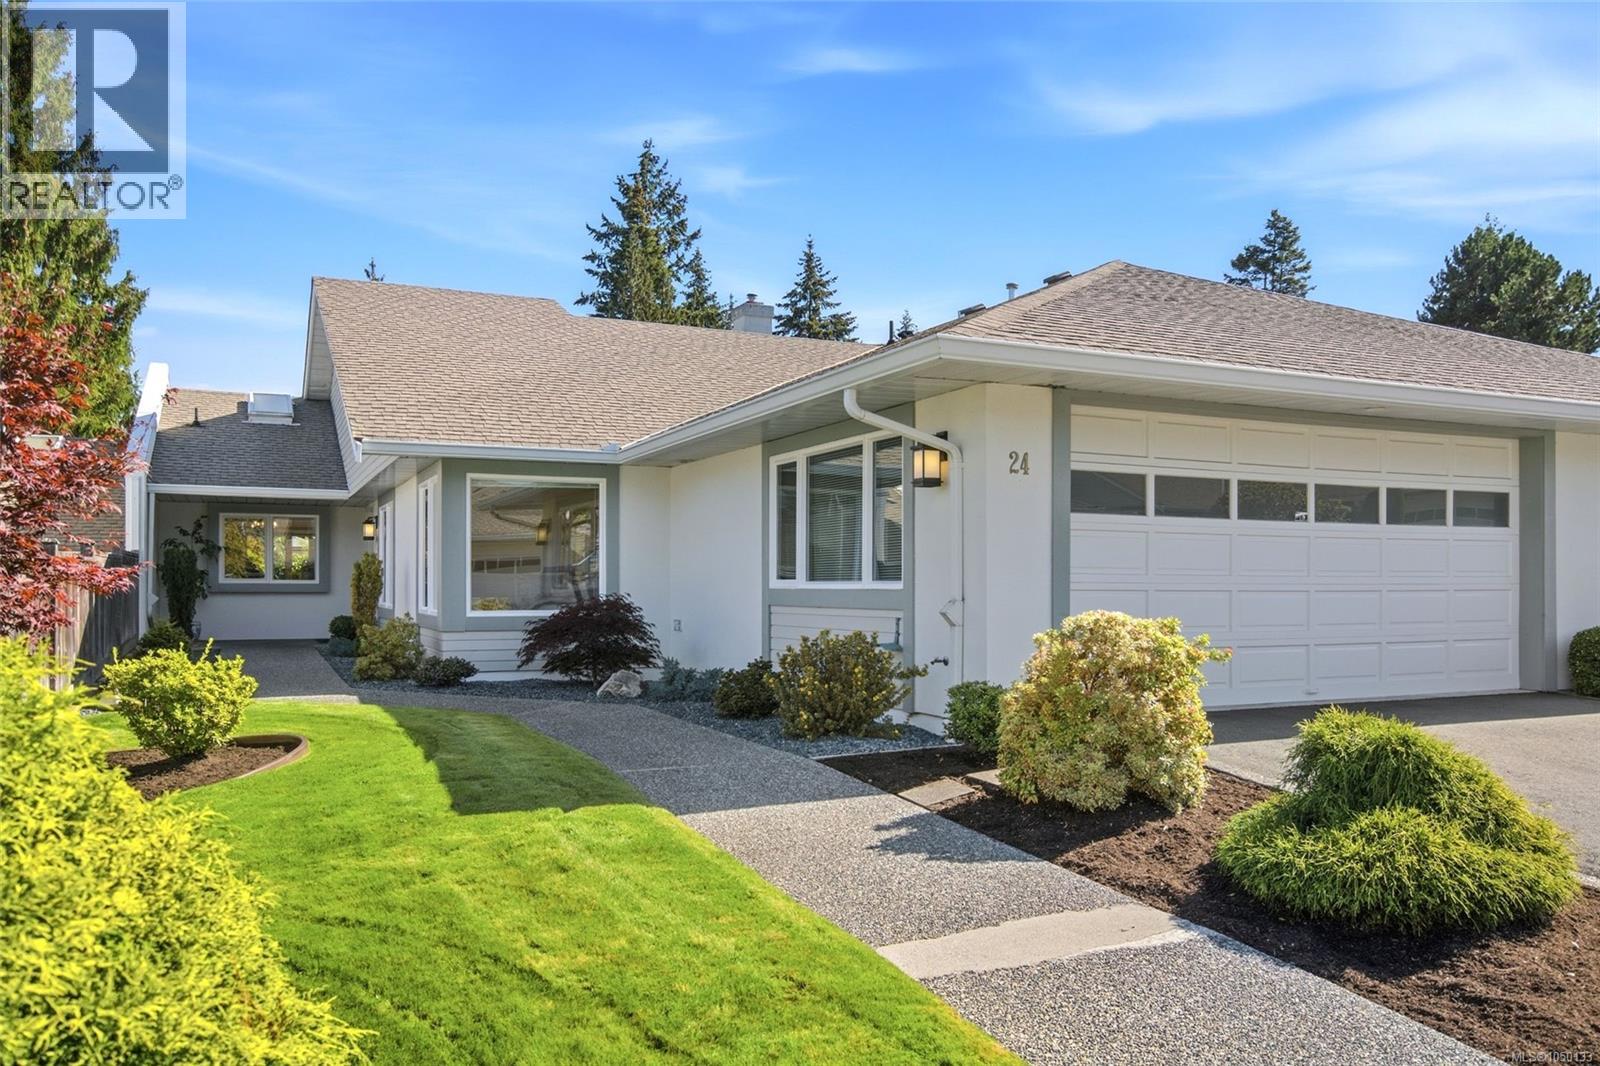
Beautiful 'Arbutus West' 55+ Patio Home in Qualicum Beach! Ideally located in beautifully maintained, pet-friendly 55+ ‘Arbutus West,’ you'll find this stylish and bright 1384 sqft 2 Bed/2 Bath Patio Home offering a popular one-level floor plan, large windows and skylights for an abundance of natural light, charming architectural details, room to host visitors, plus a large patio and a private park-like backyard with beautiful gardens. Ideally positioned in a great central location within walking distance of the Aquatic Center, Village Center shopping, walking trails, and Qualicum Beach’s picturesque boardwalk and sandy beach. A walkway past mature shrubs, manicured lawn and low-maintenance rockery leads to a covered front porch. Inside, wood-finish laminate flooring flows from the tiled foyer into the open-concept Living/Dining Room, where large windows frame peaceful garden views. The vaulted Living Room features an overheight vaulted ceiling, large bay window, and a nat gas fireplace insert offering instant warmth at the flick of a switch. The Dining Room is ideal for entertaining, with a lotus pendant and china cabinet alcove. The Skylighted Kitchen boasts a cathedral ceiling, abundant white cabinetry with oversized pantry/storage cupboards, and generous counter space. A breakfast bar and picture-windowed nook provide casual dining, while glass doors open to a huge patio, partly covered for year-round enjoyment. Tall hedges create privacy in the southeast-facing, fully fenced backyard, with stone-edged garden beds, hydrangeas, mature fig, rosemary and herbs. The Primary Suite offers a 3-pc ensuite, while the Second Bedroom has a and picture window and could serve as an Office/Den, Media or Hobby Room. A 4-pc Main Bath, Laundry Room, and attached Two-Car Garage complete the main level. A secret Loft Room adds fun flex space for a reading nook or yoga studio. This charming Patio Home is simply beautiful inside and out, visit our website for more info. (id:44393)
Royal LePage Island Living (Pk)
Nanoose Bay, British Columbia
OCEANFRONT RESTAURANT LEASE OPPORTUNITY Rare opportunity to lease a 5,949 sq.ft. fully improved oceanfront restaurant at Pacific Shores Resort & Spa in Nanoose Bay, just minutes from Parksville. Situated within a 13-acre waterfront resort featuring a private beach and 100+ accommodation units, offering a strong built-in customer base and year-round tourism traffic. The restaurant is designed for high-volume operations and includes brand-new commercial kitchen equipment, FF&E, liquor licence and permits in place, 200+ seats, extensive kitchen facilities, cold storage/freezers, spacious ocean-view dining areas and an oceanfront patio. Flexible space supports weddings, private events, group functions and other revenue opportunities. A turnkey destination restaurant opportunity in an established Vancouver Island resort market. (id:44393)
Exp Realty (Na)
Kelowna, British Columbia
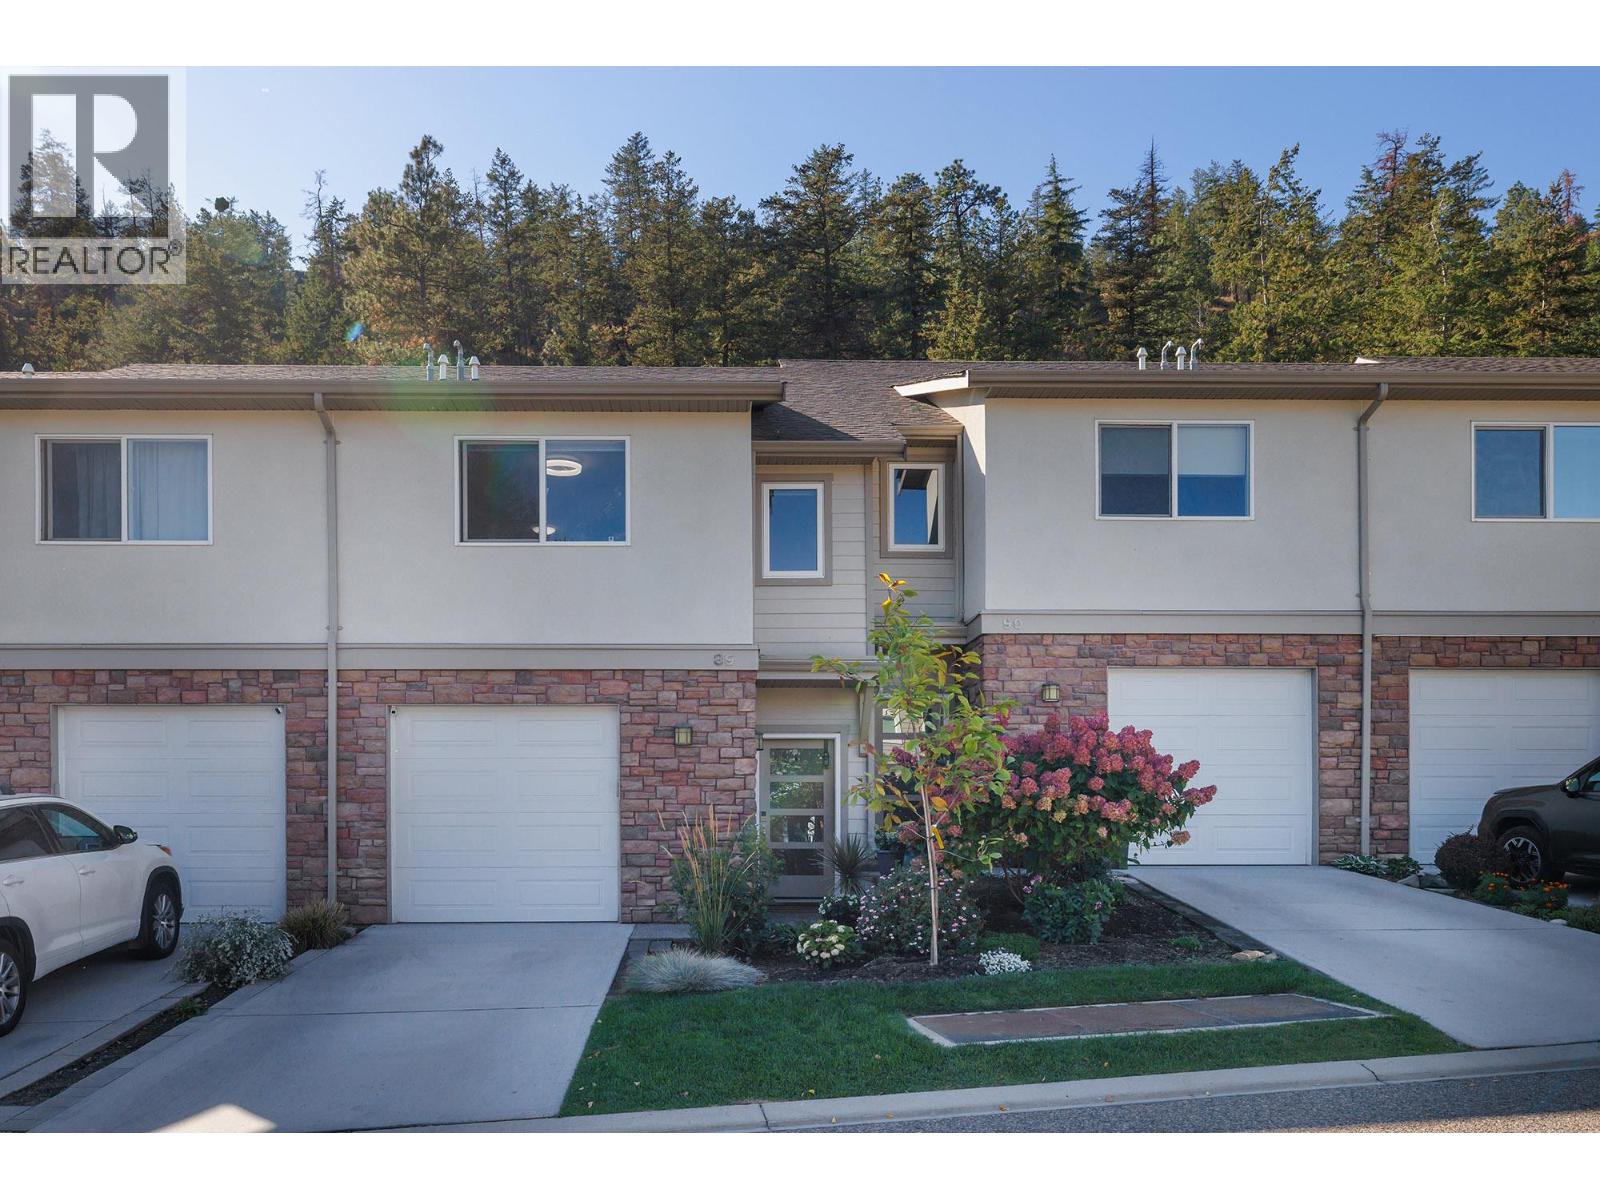
Welcome to this pristine, extremely spacious, 3 Bed 4 Bath townhome, with nice privacy in the backyard. Entertain on the main floor as the kitchen is open to the dining & living room. Granite counter tops, gas stove, stainless steel appliances, and pantry highlight the gorgeous kitchen. Upstairs there are 3 substantial bedrooms and a lavish ensuite with a walk in closet. The lower level features a family room with a full bathroom and murphy bed for guests. Centrally located for schools, shopping, steps from Knox Mountain, downtown, Okanagan Lake, UBCO, and the airport. Back yard fenced and 2 Pets welcome, no size limit. (id:44393)
RE/MAX Kelowna
Mission, British Columbia
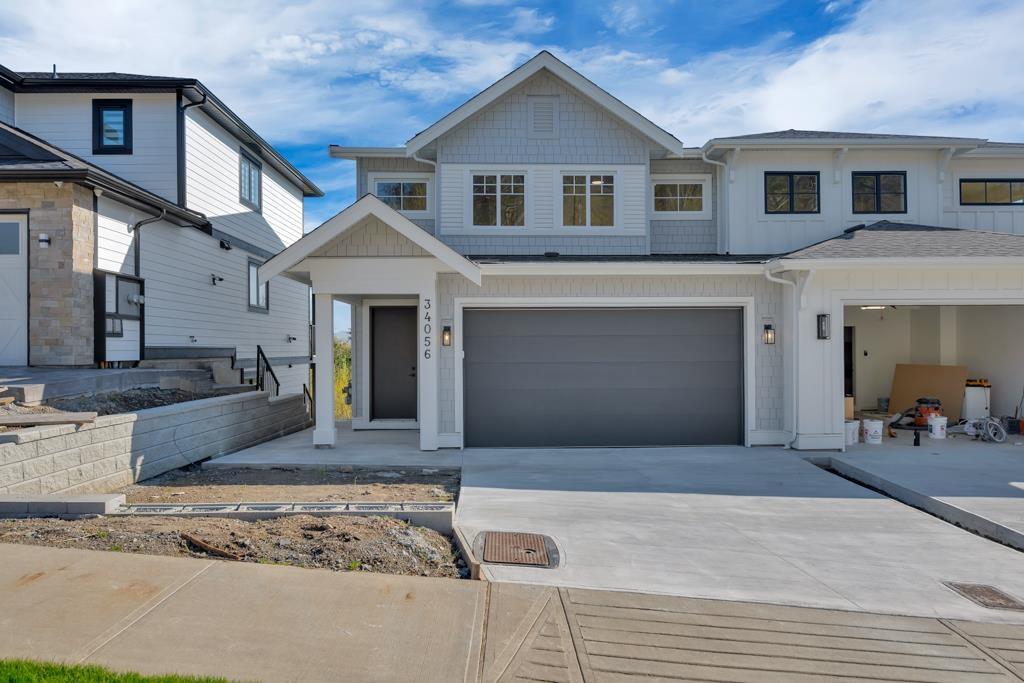
Brand new modern 1/2 duplex with amazing views and spacious 6 bed and 4 bath with an open concept floor plan features family area with gas fireplace, dine-in and kitchen with modern touch along with an island and plenty of cabinets. The Master Bedroom with an ensuite that includes walk-in closet. Double car garage and lots of parking on driveway and front lane. No restrictions or bylaws. Close to all amenities. 2 BEDROOM MORTGAGE HELPER!!! (id:44393)
Century 21 Coastal Realty Ltd.
Summerland, British Columbia
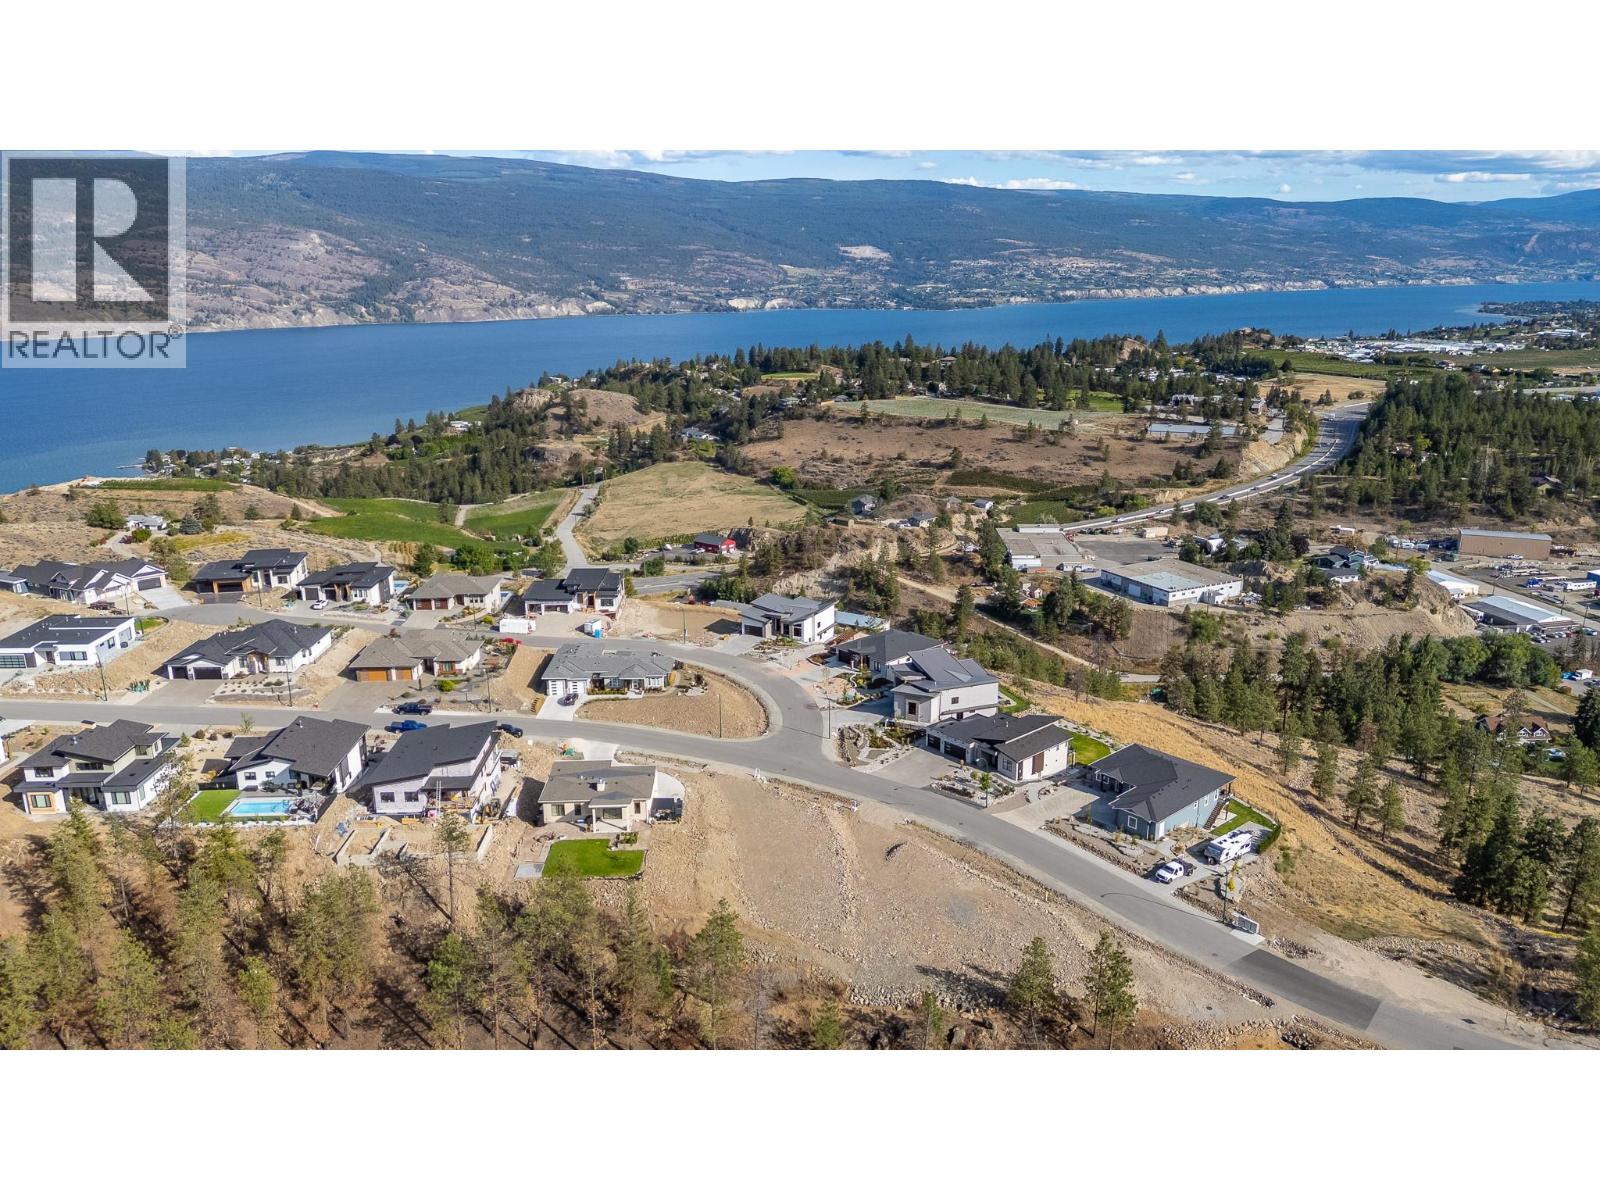
JUST RELEASED! Your opportunity to build in the newest phase of Hunters Hill. Lot 21 is a spacious homesite that backs onto greenspace, creating a natural sense of privacy and a beautiful backdrop for your future home. With its gentle slope and generous building envelope, this lot is ideally suited to a rancher-style home with easy indoor-outdoor living. Think open spaces, natural light, a generous patio and a home designed to blend beautifully with its surroundings. Hunters Hill is a master-planned community nestled into the hillside above Summerland, surrounded by 80+ acres of preserved greenspace and 500 acres of Crown Land. Trails, nature and the Okanagan lifestyle are right outside your door, while Summerland’s beaches, wineries, orchards, golf and charming downtown are just minutes away. Bring your vision. Build something extraordinary. Option to bring your own builder, subject to developer approval. The Hunters Hill Showhome is open FRI & SAT 1–4pm, and tours are also available by appointment. Ask about new homes currently available as well! GST applicable. Contact me for details or more information on Phase 4. (id:44393)
Parker Real Estate
Kamloops, British Columbia
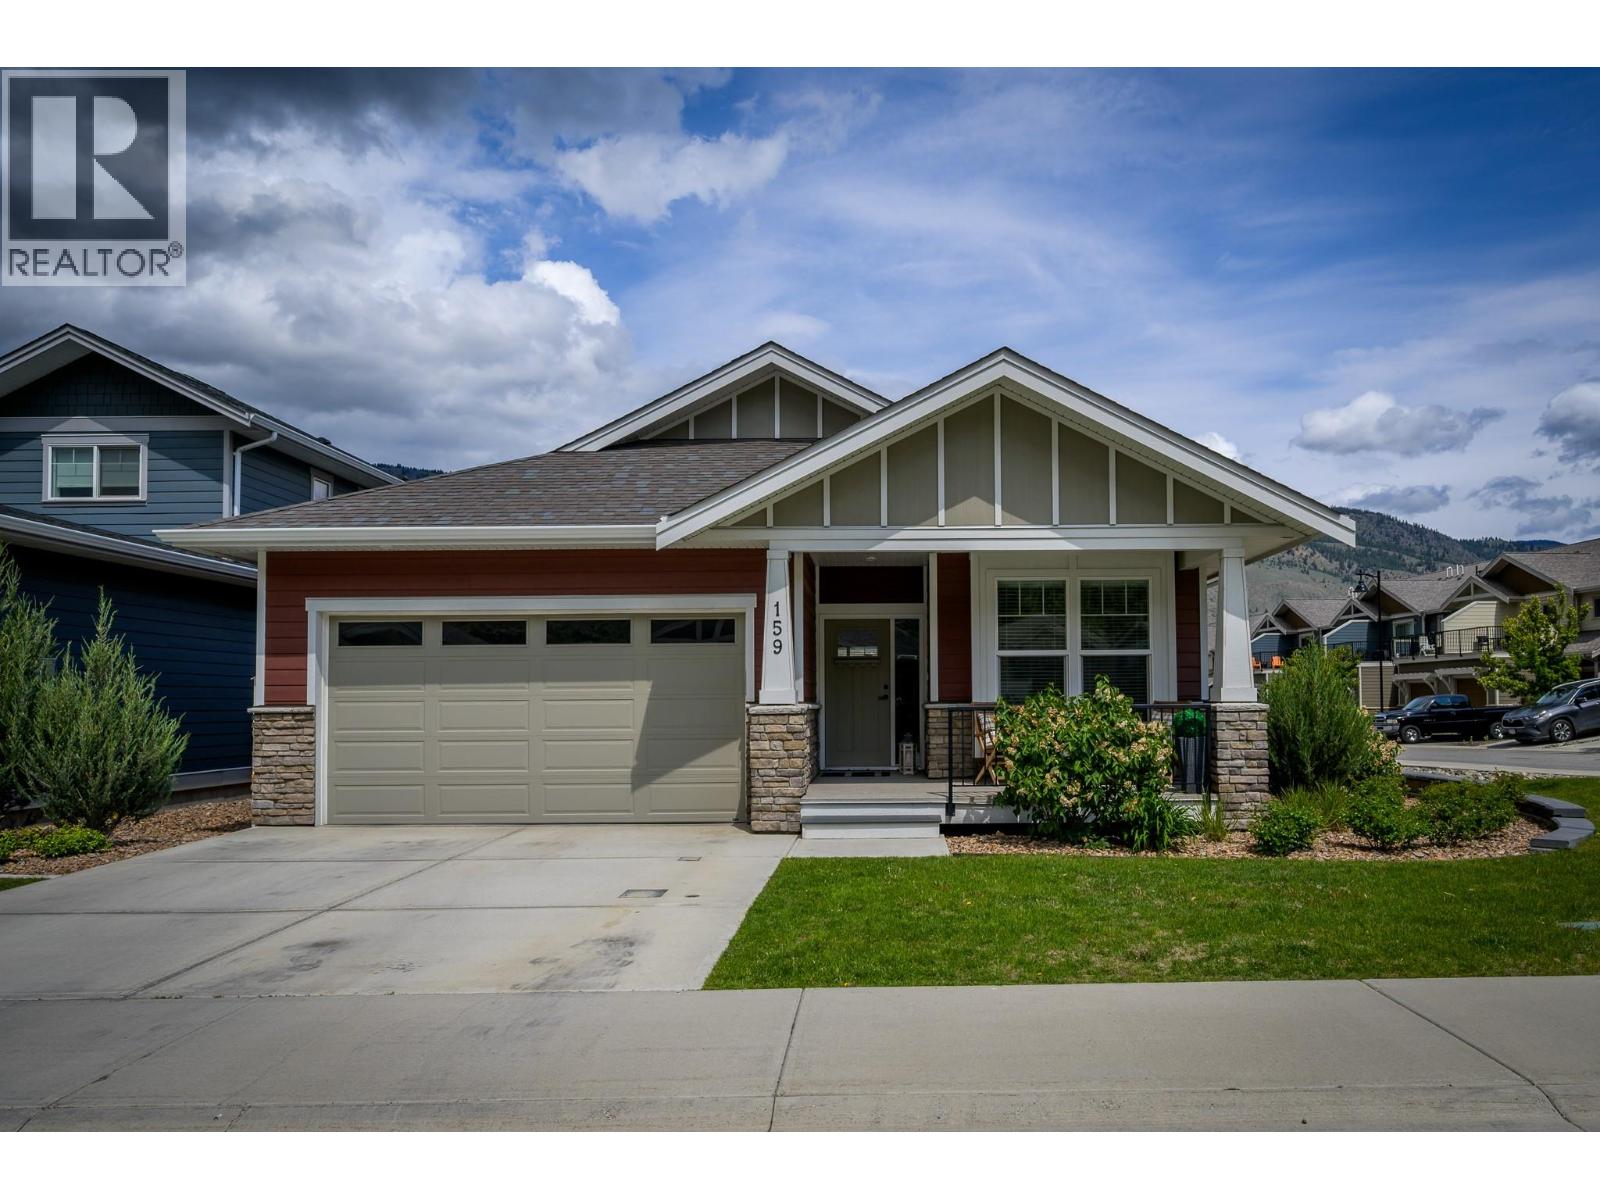
This detached, 2-bedroom main floor entry rancher with a basement offers the perfect combination of charm and functionality. As you come to the front door, there is a cozy porch that welcomes you. The bright, open main floor features a stunning shiplap fireplace, seamlessly connecting to the modern kitchen with a large island, quartz countertops, tile backsplash, and an attached dining area that leads to the back patio and fenced, grassed yard, perfect for outdoor entertaining. The primary bedroom boasts a walk-in closet, a luxurious 4-piece ensuite, and French doors that open onto a small patio with direct access to the yard, creating a private outdoor retreat. A second bedroom and a laundry room complete the main floor. The unfinished basement provides endless potential for customization, allowing a family to create their ideal space. Sitting on a corner lot, this home includes a 2-car garage and 2-car driveway, ensuring plenty of parking. Conveniently located near coffee shops, shopping, dining, and just minutes away from scenic recreation trails, this property is an excellent opportunity to enjoy modern living in a prime location. All measurements approx. (id:44393)
Royal LePage Westwin Realty
Colwood, British Columbia
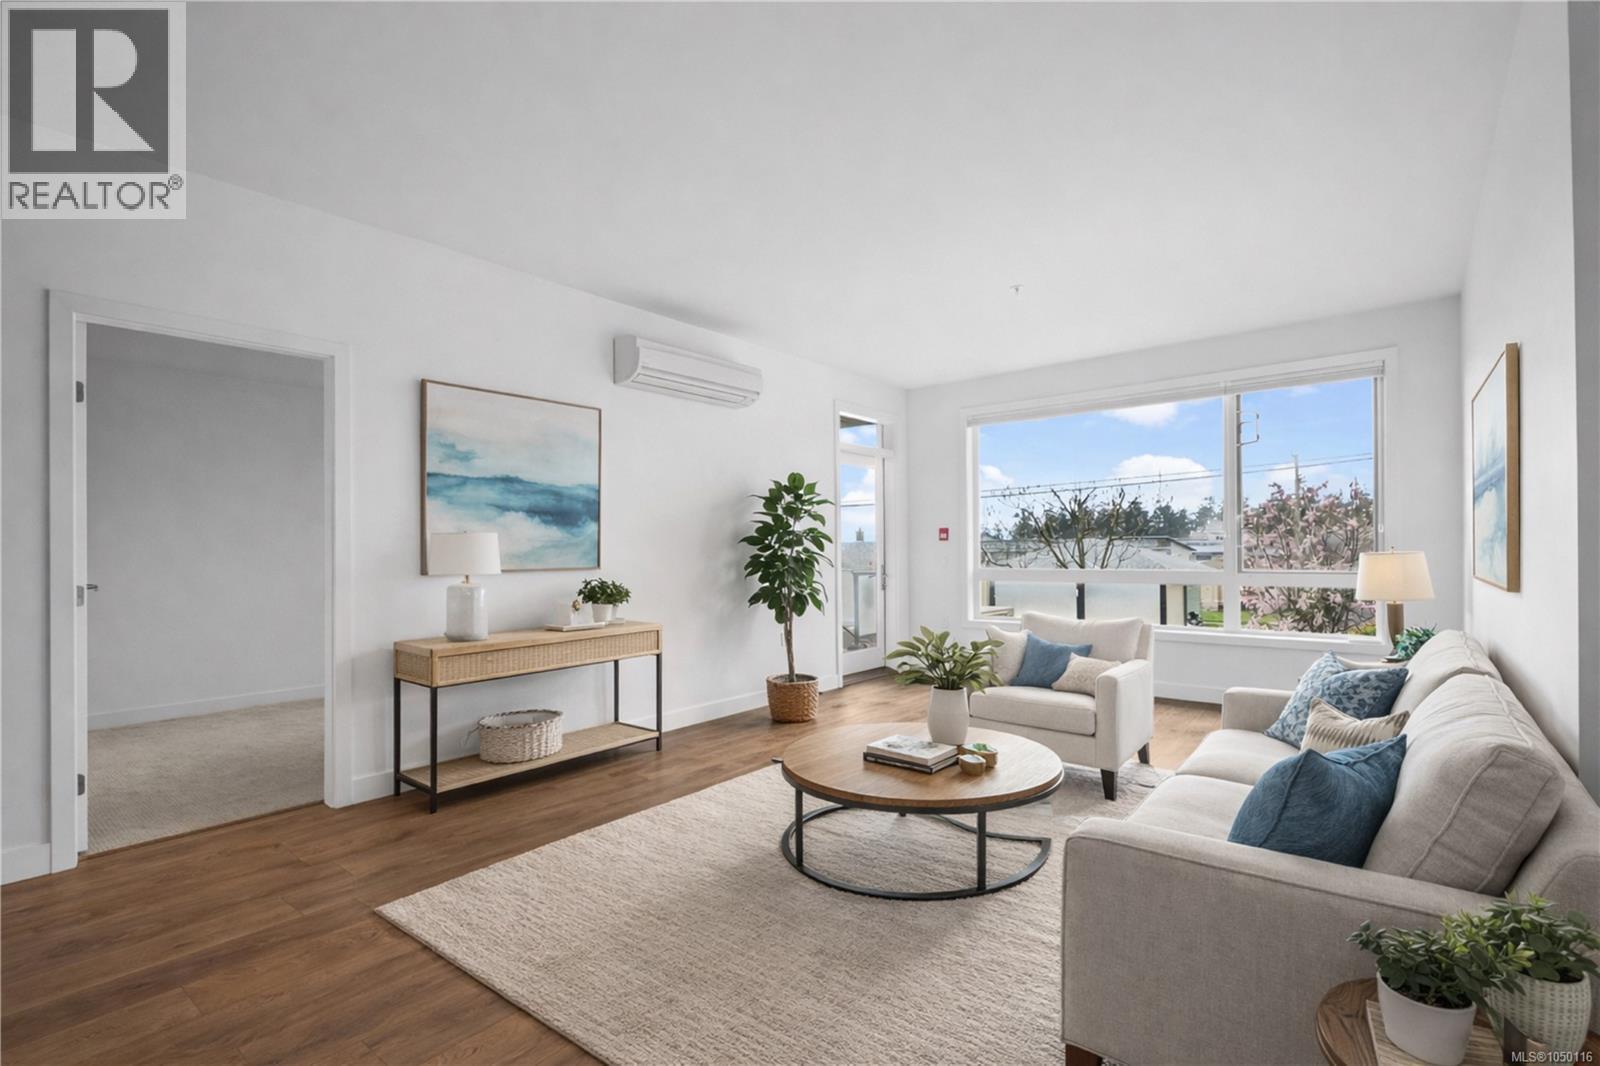
*NEW PRICE* Townhome vibes, condo convenience! This bright stylish 2 bed, 2 bath home offers its own private exterior entrance and a efficient layout. Enjoy 9’ ceilings, a sleek kitchen with large eating bar, stainless steel appliances, and quartz countertops. Both bedrooms are generously sized with ample closet space, and the primary features a 4-piece ensuite. Stay comfortable year-round with an energy-efficient heat pump providing heating and cooling. The sunny southwest-facing patio is perfect for relaxing and offers easy direct access—no need to use the main entrance. Located in a walkable area close to groceries, parks, the Galloping Goose Trail, Juan de Fuca Rec Centre, and the ocean. Pet-friendly and rentals allowed—ideal for homeowners or investors. (id:44393)
RE/MAX Camosun
Taylor, British Columbia
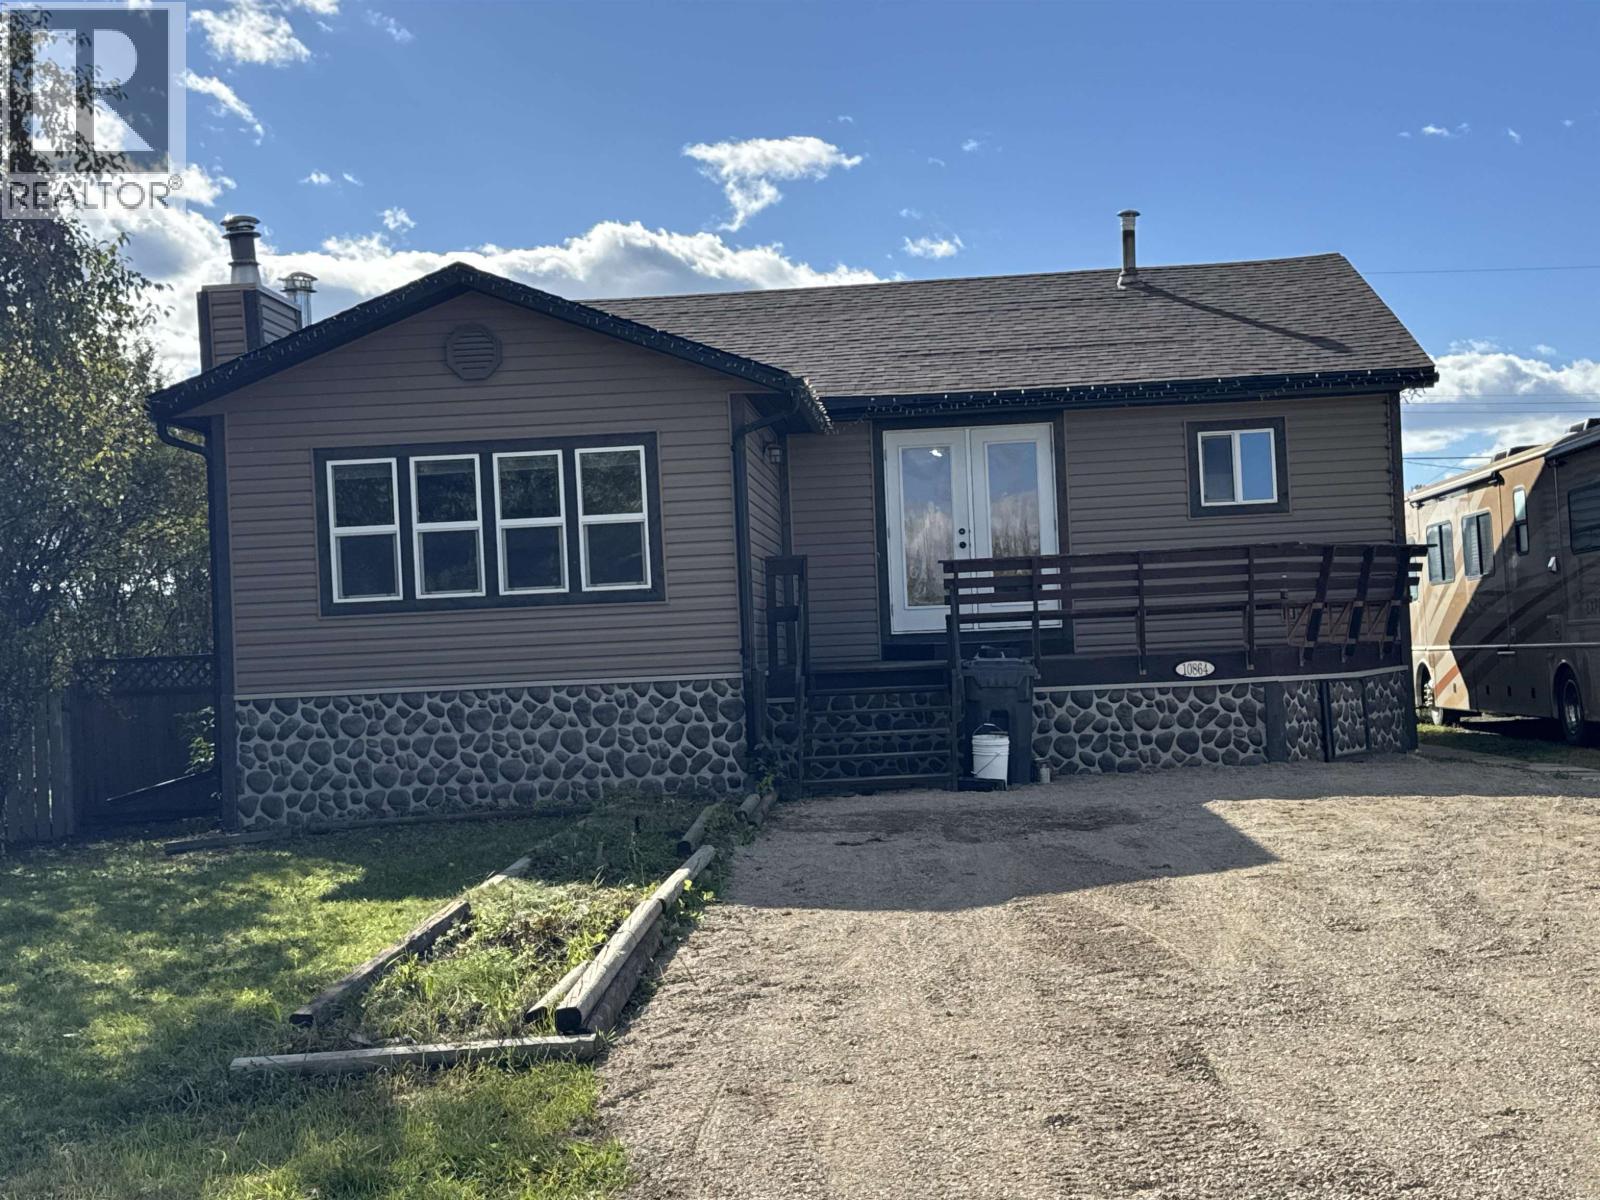
Is a shop an important part of what you're looking for? Perfect! This 30 x 32 shop with two 12' doors is sure to impress with it's own bathroom, floor drain, conveniently wired for 220v service and set up for compressor and welder - you also have hot water on demand. Move right in and don't worry about upgrades while you enjoy fresh upgrades such as new flooring, fresh paint and new doors. Outside the home got upgrades too - new shingles and fresh gravel in the front and back. This home is waiting for someone dreaming about a turn key house and shop... with a little bit of a cozy, rustic vibe. Located in the community of Taylor, BC, the new owner will also enjoy golf, boating, swimming, a skating rink, an elementary school, curling, a community center, a gym and more - all within 4 minutes (id:44393)
RE/MAX Action Realty Inc
Quadra Island, British Columbia
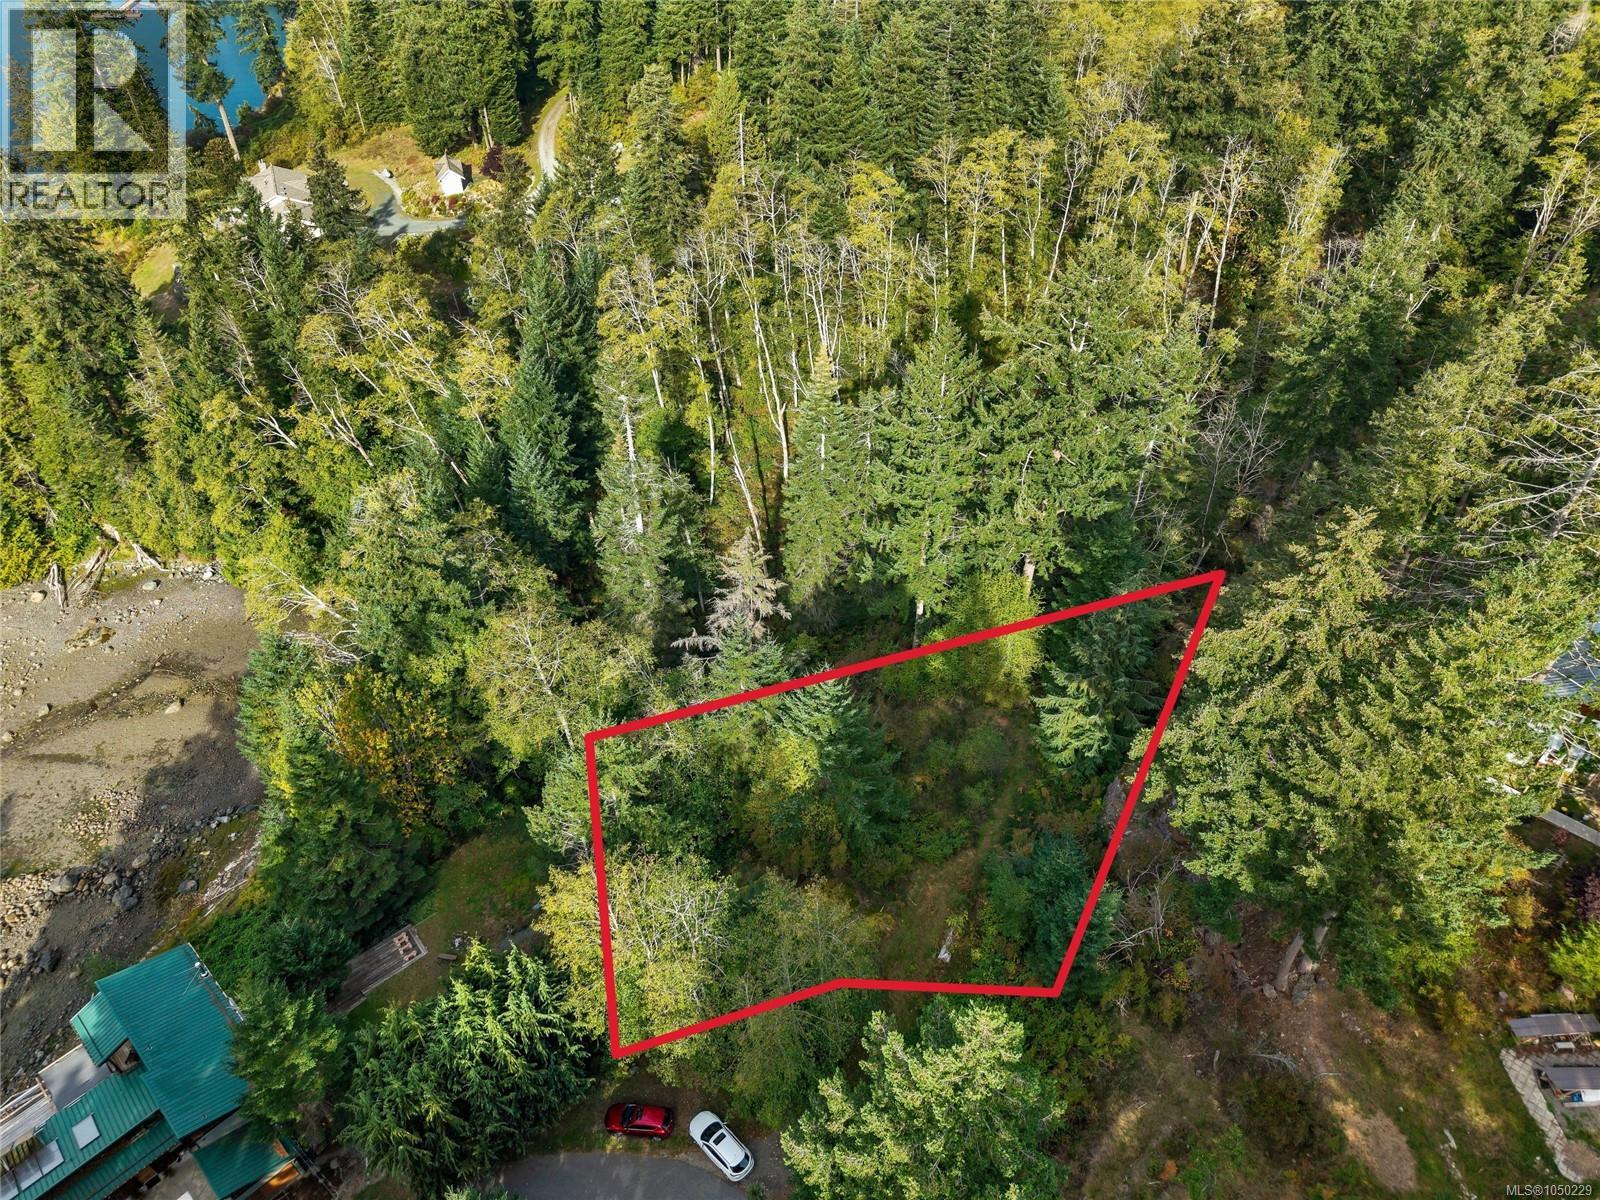
Partial ocean view lot overlooking Gowlland Harbour on the west side of Quadra Island! This 0.48 acre lot comes with a driveway and septic system in place. Most of the property is a level bluff with west facing views over Gowlland Harbour to Gowlland Island. This property is part of a small bareland strata subdivision with a common property trail that leads to the beach below. Utilities are available for connection on Cliff Rd. This property is situated near the end of Cliff Rd, which is a no thru road and nice quiet neighbourhood. Halfway between services in Quathiaski Cove and Heriot Bay, a great central location on Quadra Island. Bring your building plans and enjoy peaceful ocean view living on Quadra Island! Quadra Island – it’s not just a location, it’s a lifestyle…are you ready for Island Time? (id:44393)
Royal LePage Advance Realty
Revelstoke, British Columbia
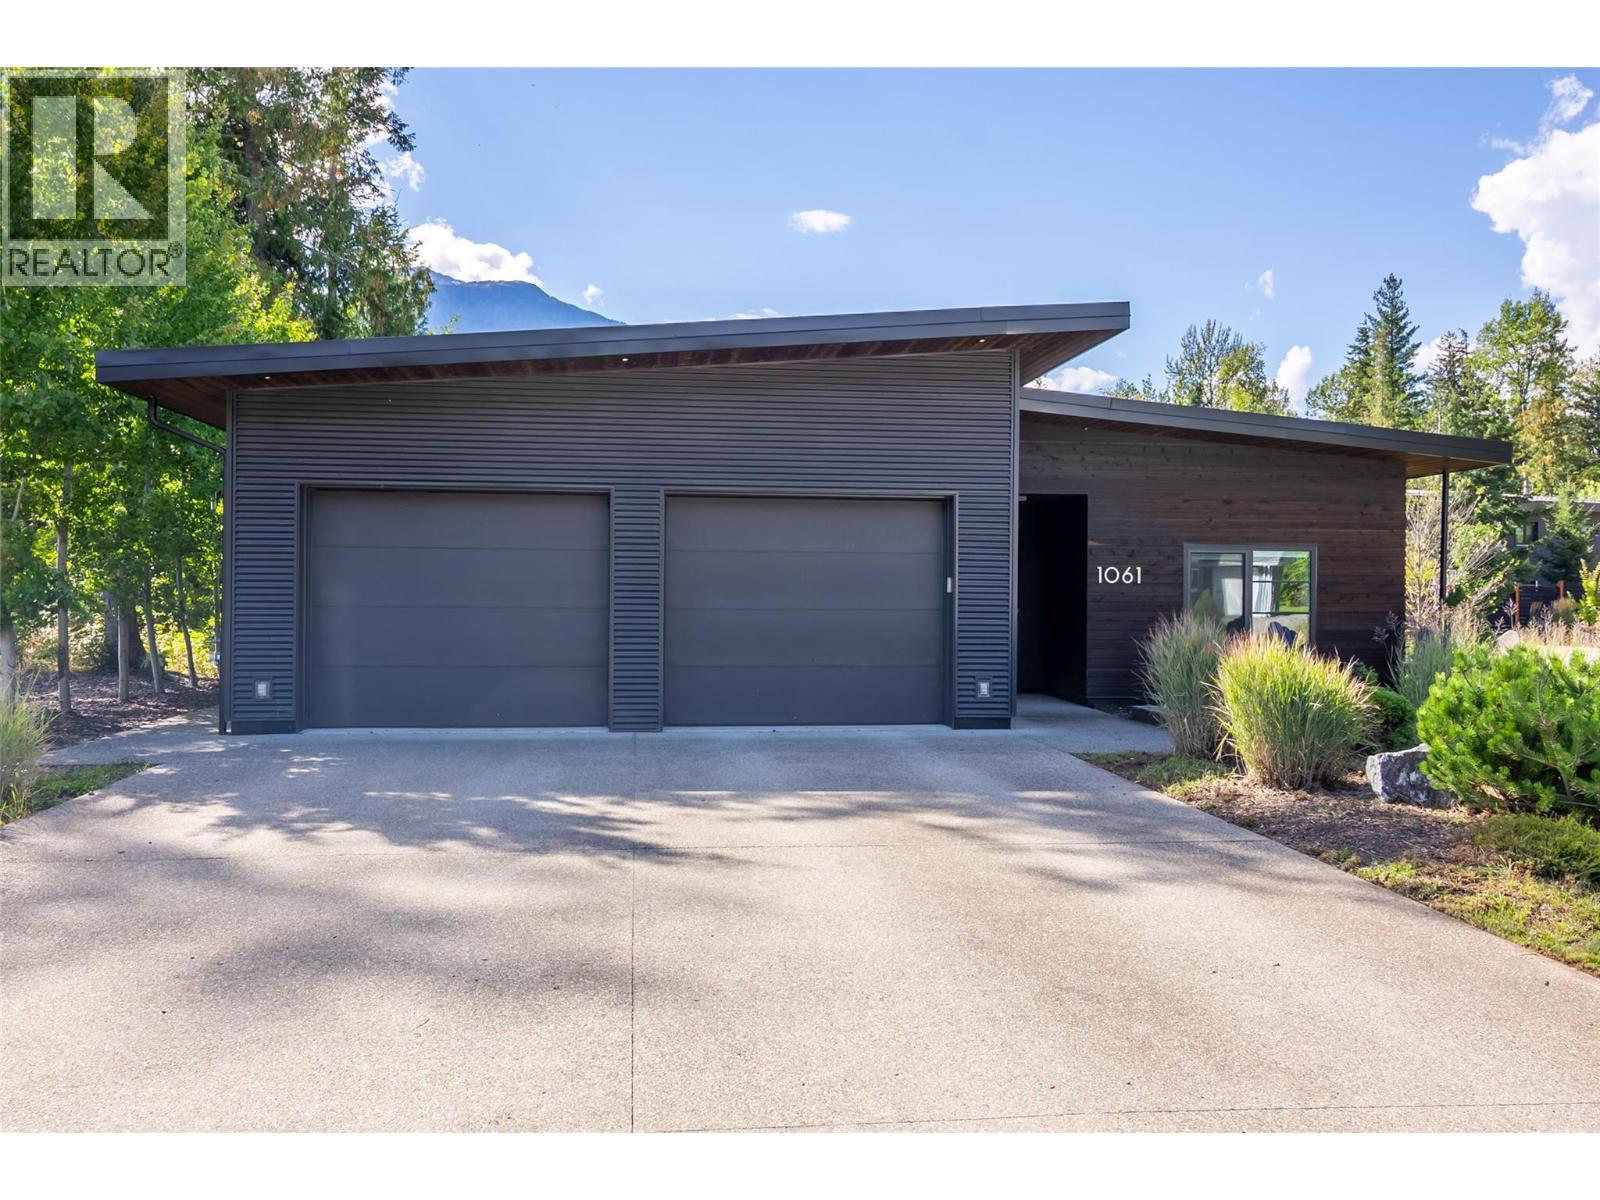
Welcome to this beautifully designed custom home in one of Revelstoke’s most desirable locations—the sought-after Cashato Bench. Set on a corner lot with a wonderfully private yard, this 2,176 sq. ft. residence offers a thoughtful blend of comfort, style, and mountain living. Step inside to a bright and inviting open-concept layout, where abundant natural light fills the living spaces and creates an effortless sense of warmth and connection. The home features 3 bedrooms and 2 bathrooms, providing plenty of space for family, guests, and everyday living. The heart of the home opens seamlessly to a large covered patio, creating the perfect setting for entertaining, summer BBQs, or simply relaxing outdoors in your own private oasis. The corner lot and mature landscaping offer an exceptional sense of privacy while still enjoying the convenience of this highly desirable neighbourhood. Comfort is well considered with in-floor heating and a gas fireplace, making the home cozy through Revelstoke’s winter months. A double-car garage provides ample room for vehicles, recreational gear, and all the equipment that comes with mountain living. With its exceptional Cashato Bench location, generous natural light, private outdoor space, covered entertaining area, and custom-home character, this is a rare opportunity to own a special property in one of Revelstoke’s most coveted neighbourhoods. (id:44393)
RE/MAX Revelstoke Realty
Saskatoon, Saskatchewan
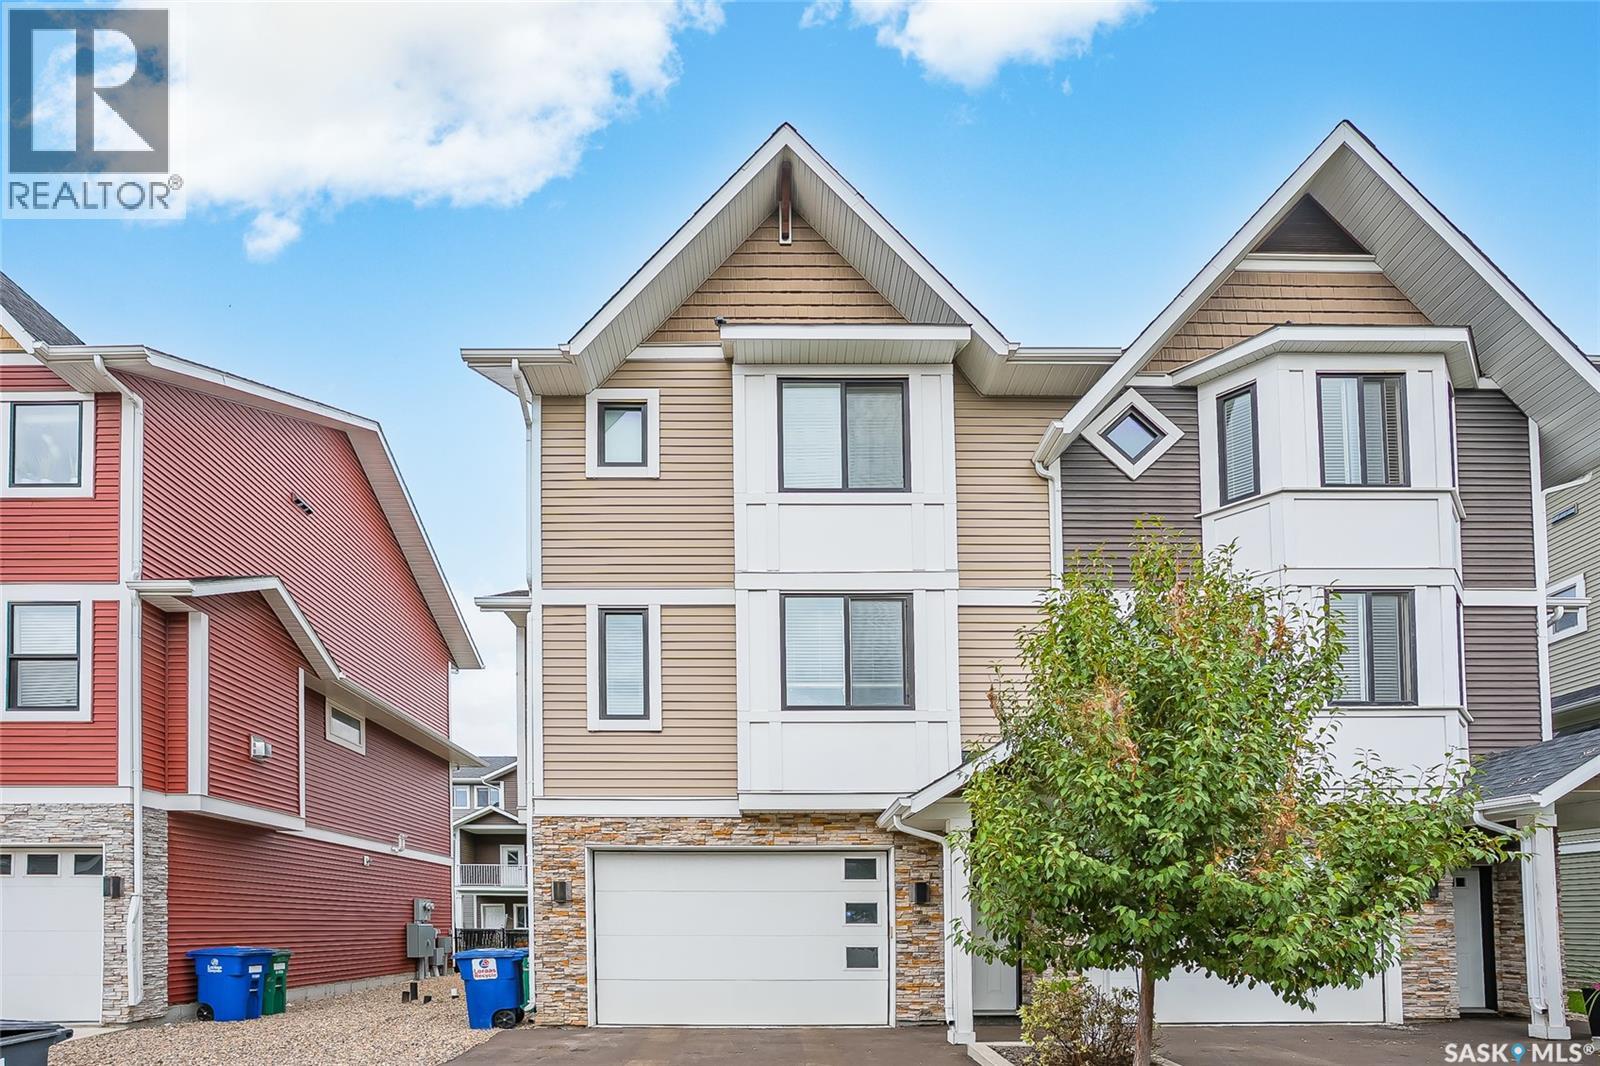
Welcome to this modern and beautifully designed end-unit townhome, offering over 1,426 sq. ft. of bright, comfortable living space. With thoughtful upgrades throughout, an indoor hot tub, heated attached tandem-style garage, and a fenced backyard, this home is sure to impress. The main floor features an inviting open-concept design with 9-ft ceilings, abundant natural light, and a spacious great room. The well-appointed kitchen offers plenty of storage with a walk-in pantry, soft-close cabinetry, quartz countertops, tiled backsplash, and upgraded stainless steel appliances. The kitchen flows seamlessly into the generous dining and living areas, where a natural gas fireplace creates a warm and inviting atmosphere. Step outside onto the upper balcony directly off the kitchen — perfect for enjoying your morning coffee or entertaining guests. Upstairs, you'll find three spacious bedrooms, two bathrooms, and conveniently located laundry just steps from the bedrooms. The primary bedroom offers a walk-in closet and a beautiful ensuite designed as a true retreat, complete with a soaker tub, dual sinks with quartz countertops, and a tiled glass shower. The heated attached tandem-style garage offers valuable additional space for parking, storage, or recreational equipment, while the indoor hot tub provides a private space to relax and unwind year-round. Outside, the fully fenced backyard offers a patio area and additional space to enjoy the outdoors. Located in the pet-friendly Montgomery Place complex, this home combines modern style, functionality, and low-maintenance living in a welcoming community. This home is one you won't want to miss. Call today to book your private viewing! (id:44393)
Trcg The Realty Consultants Group
Central Saanich, British Columbia
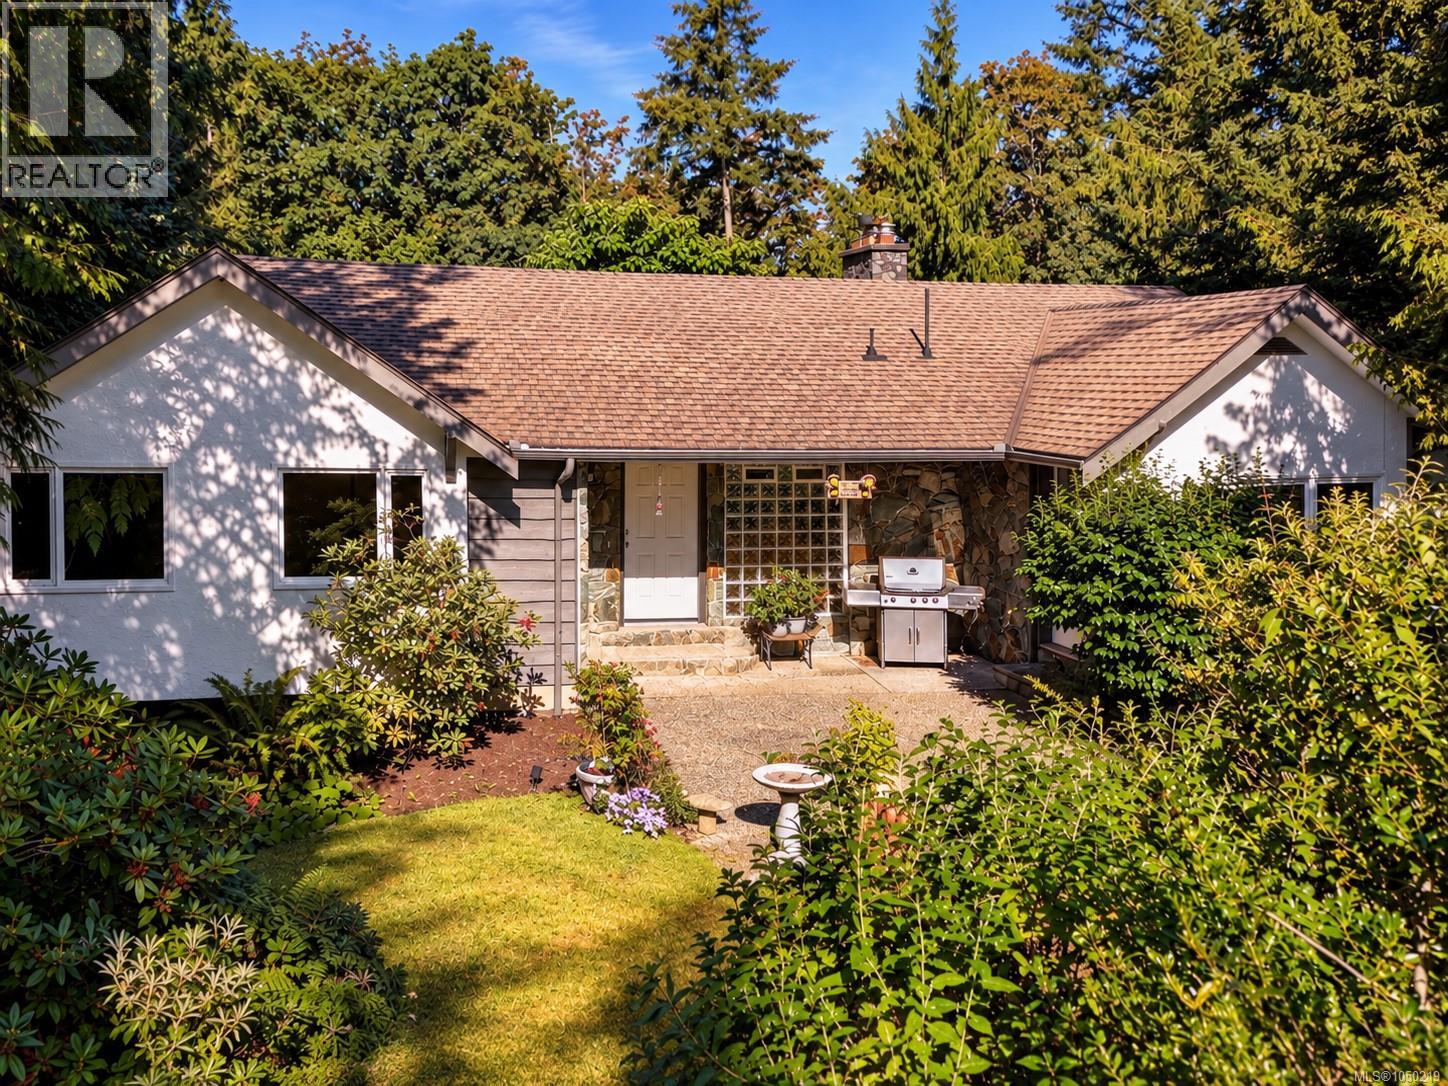
Welcome to 6232 Rodolph Road in sought-after Tanner Ridge, where privacy, space, and natural beauty come together. Set on a picturesque 0.74-acre property surrounded by mature trees and established gardens, this inviting home offers a peaceful, park-like setting. Inside, the bright living room features large windows overlooking the greenery, while the beautifully updated kitchen boasts quartz counters, stainless-steel appliances, abundant cabinetry, a gas cooktop, and dual convection wall ovens. Step outside to the spacious deck—perfect for entertaining or relaxing in the hot tub while enjoying the tranquil surroundings. Garden enthusiasts will appreciate the greenhouse, raised vegetable beds, fruit trees, colourful landscaping, and generous outdoor space. A truly special property offering country-style serenity just minutes from everyday amenities. (id:44393)
Newport Realty Ltd.