
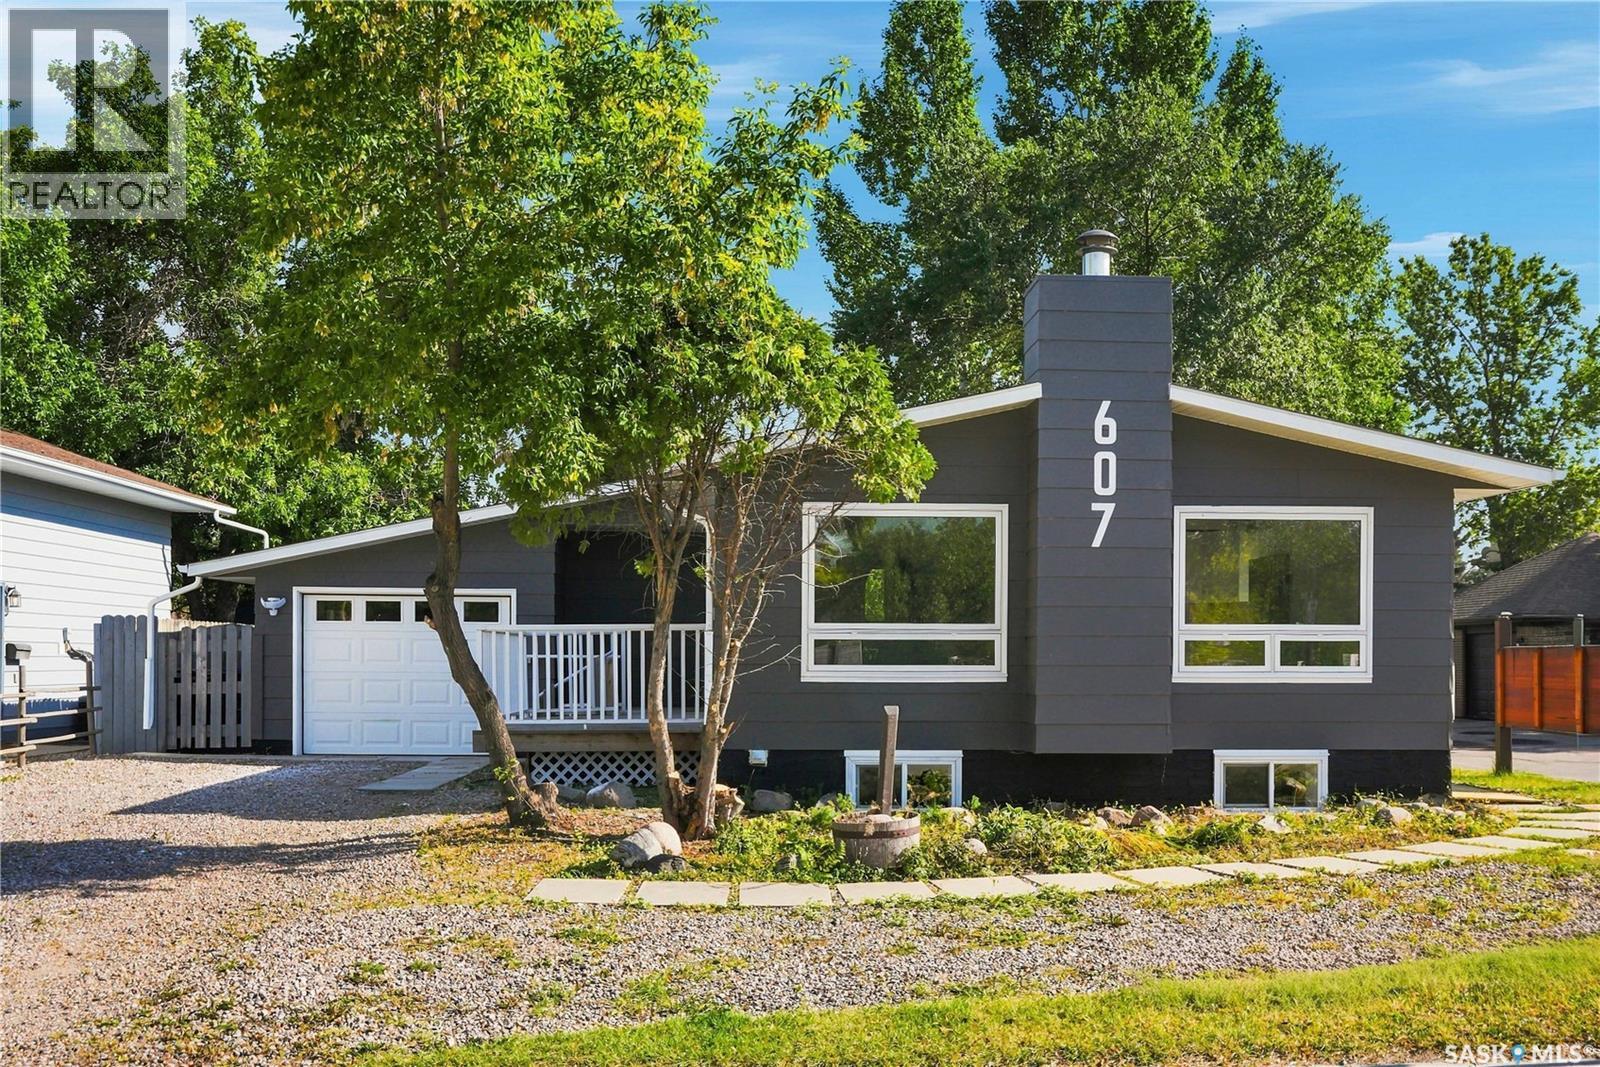
Saskatoon, Saskatchewan
Welcome to this beautifully renovated 6-bedroom, 3-bathroom home in the highly sought-after community of Lawson Heights! Offering 1,136 sq. ft. with a functional floor plan and an abundance of natural light, this home has been completely renovated from top to bottom and is truly move-in ready. The main floor features a bright and inviting layout with a spacious primary bedroom complete with its own ensuite, along with two additional bedrooms. The fully developed basement offers a rare and highly desirable 3-bedroom suite with a separate entrance and its own dedicated laundry, providing excellent flexibility for extended family or rental income. The home also features new appliances, central air conditioning, an attached garage, and plenty of additional parking. Ideally located close to schools, parks, shopping, and all the amenities Lawson Heights has to offer, this is a fantastic opportunity to own a completely updated home in an established and family-friendly neighbourhood. Recent Chg: 09/18/2026 : Cancelled : A->K (id:44393)
Coldwell Banker Signature
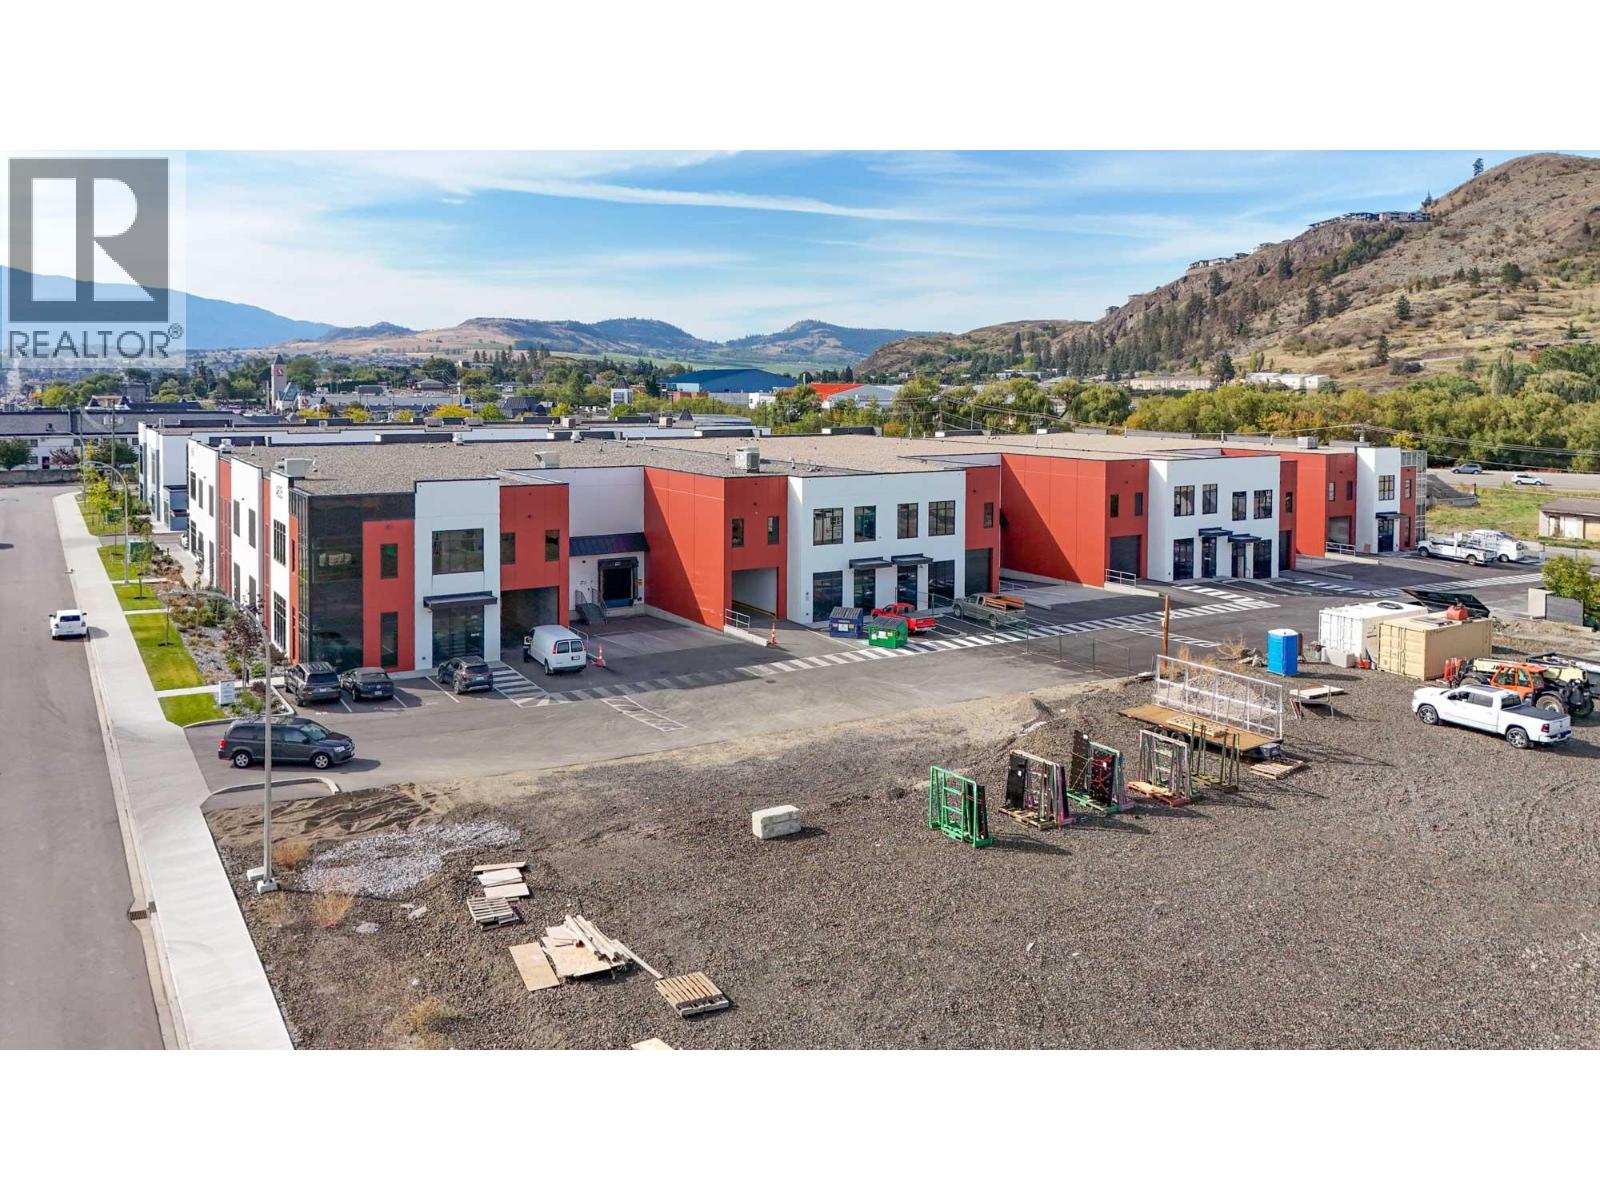
Vernon, British Columbia
Secure your space in Building B at SALT Centre as the building nears completion. Units 7-8 & 15 is a suggested combination to create 10,667 SF.Offering 3 grade-level loading bays and a dock-level loading bay to the rear, providing the flexible and convenient access, as well as a 1,715 SFmezzanine level. Warehouse space will feature 26’ clear ceiling height, ESFR fire protection, gas-fired heaters, LED light fixtures and a 500 lb/sffloor load capacity. Prime location just off Highway 97 N with INDL Zoning which allows for a multitude of uses. TI packages available. Units canbe combined for larger contiguous spaces. Call now to arrange your Private tour. (id:44393)
RE/MAX Kelowna
William Wright Commercial
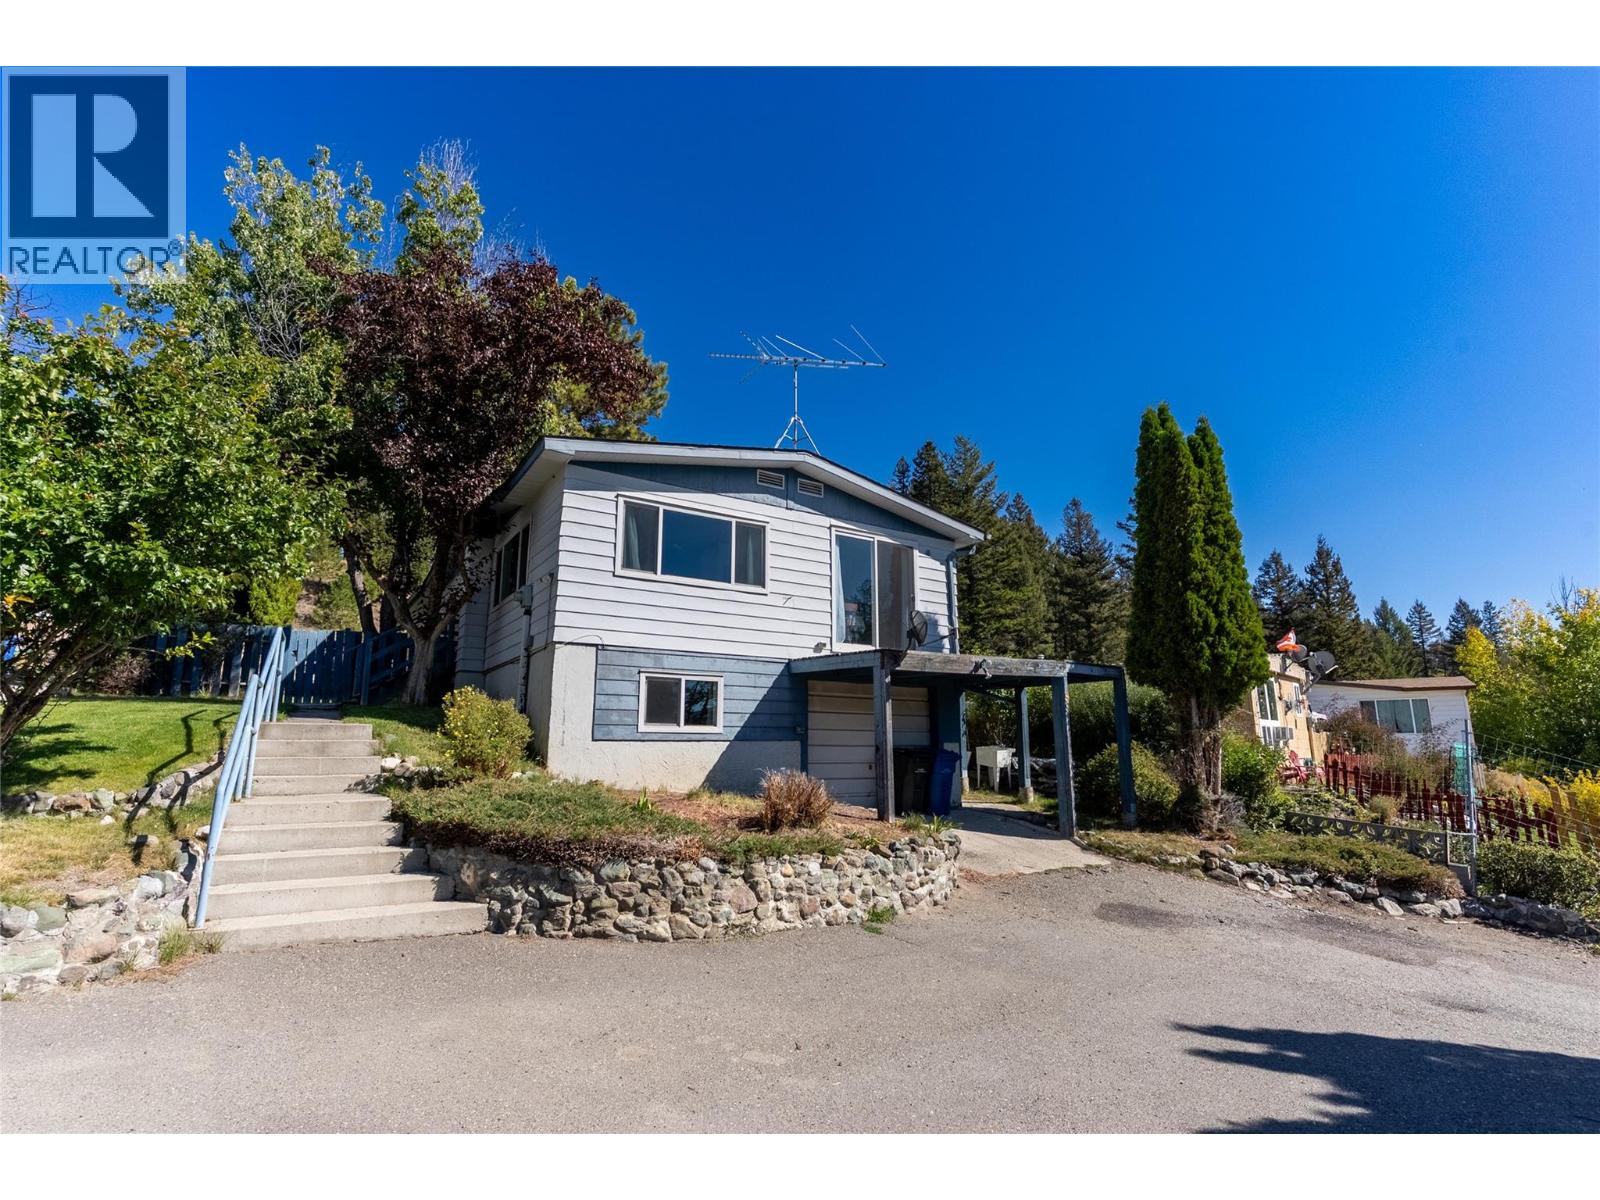
Logan Lake, British Columbia
Space, updates and an incredible Logan Lake lifestyle! This 3 bedroom, 3 bathroom home sits on a full foundation and offers approx 1,950 sq.ft. of finished living space with a functional layout, excellent storage and plenty of room to spread out. New laminate flooring adds a fresh, modern feel throughout. The bright new kitchen features butcher block countertops, SS appliances, tiled backsplash, pantry and adjoining eating nook, while the separate dining area provides plenty of space for family meals and entertaining. Convenient main-floor laundry, a 4-pc main bathroom and a spacious primary bedroom with 3-pc ensuite, plus 2 additional bedrooms, complete the main level. Downstairs adds even more versatility with flex space, storage and direct access to the attached garage/workshop, ideal for projects, hobbies and outdoor gear. A new garage door is being installed, adding another practical update. Outside, enjoy a private fenced yard and ample parking. Backing onto Crown land provides additional privacy and a peaceful natural backdrop, while the storage shed offers extra room for tools and seasonal gear. Close to Logan Lake, parks, trails and town amenities, this is an excellent fit for buyers who appreciate recreation and small-town living. With approximately $75k invested in improvements, much of the work has already been completed. All that remains is a fresh coat of exterior paint and finishing the deck, giving the next owner the opportunity to add their own final touches. (id:44393)
Exp Realty (Kamloops)
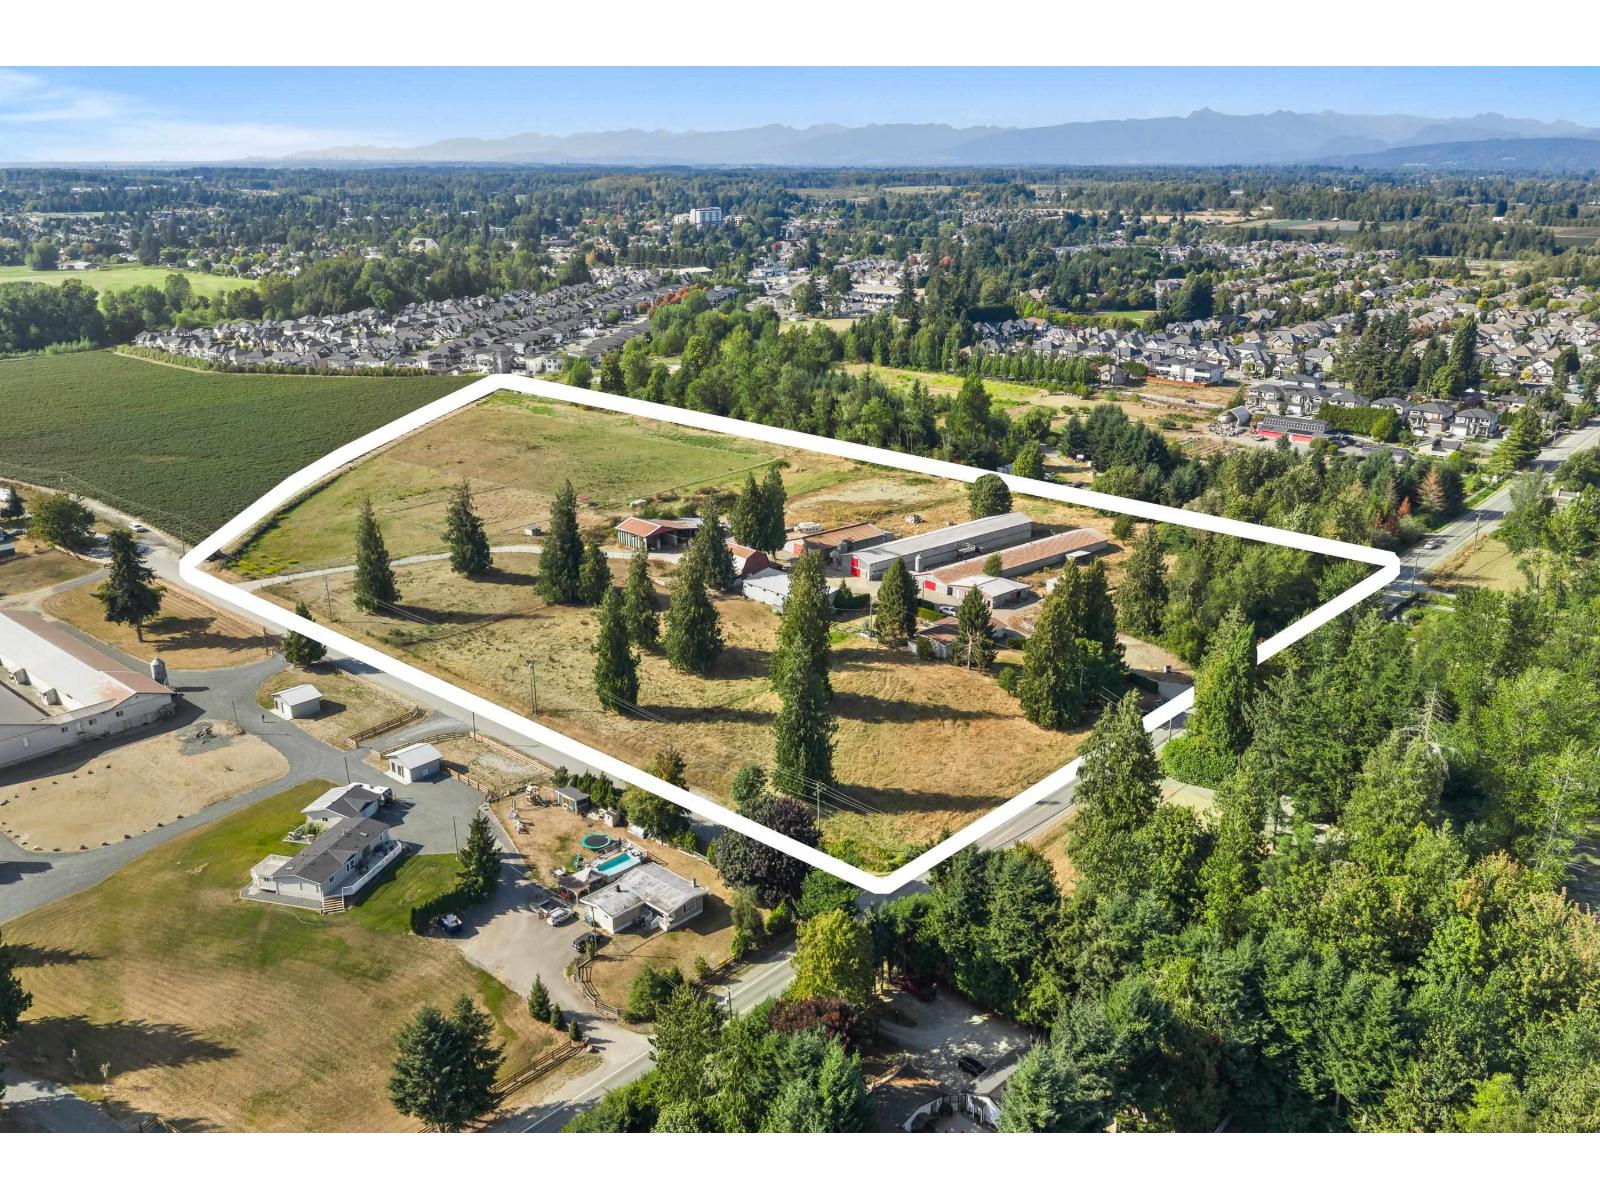
Abbotsford, British Columbia
Incredible opportunity for a great holding property, while you wait for residential development to knock on your door. This 19.13 acres is situated in West Abbotsford, with residential subdivision bordering this property. Currently operating as a commercial poultry operation (quota not included). This property features a nicely updated farm house and many outbuildings that could possibly produce lots of rental income while you wait for future development to arrive. Check out the photos. (id:44393)
RE/MAX Truepeak Realty
Saanich, British Columbia
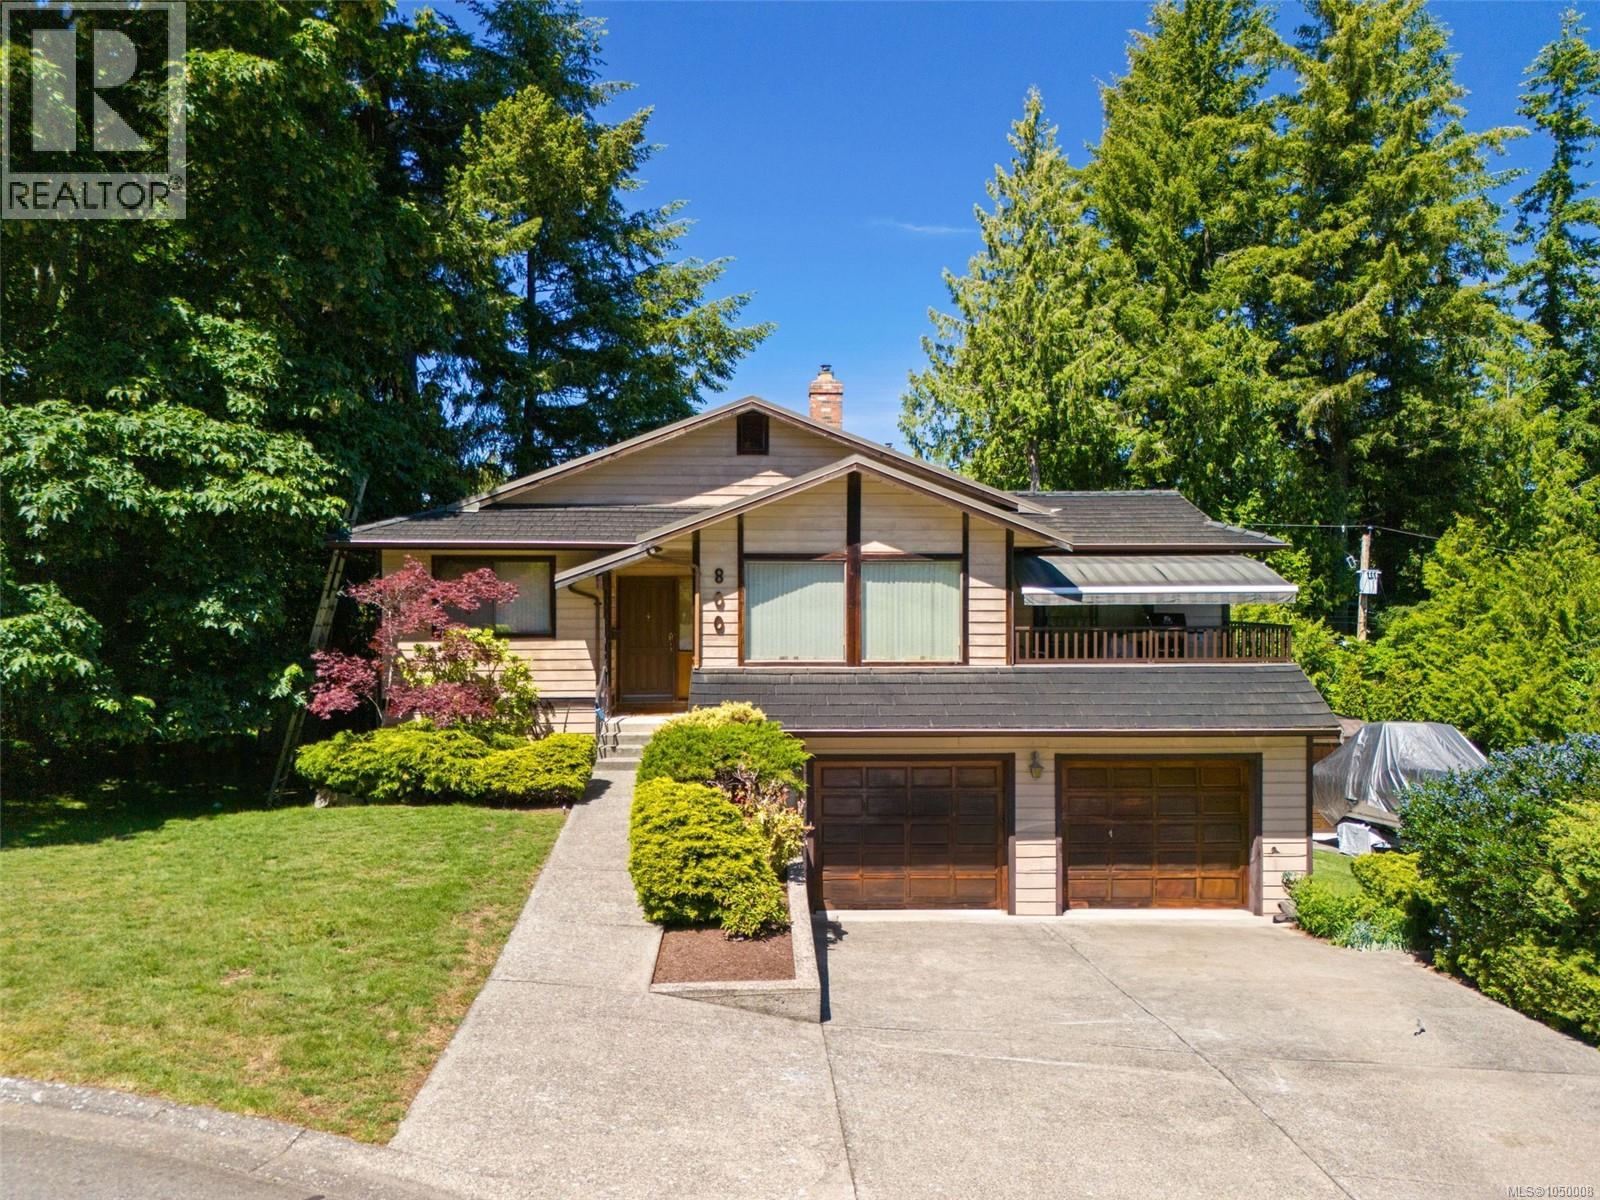
This Custom Cordova Bay home at the end of a quiet Cul-de-sac is a Rare and Unique opportunity. it Features two driveways, two double garages each with it's own driveway for large RVs, boats and multiple vehicles. Dun drenched very bright setting with beautiful east-facing ocean views from the main living areas and sundeck. Offering over 2,670 sq. ft. with 3 beds and 3 baths, this layout provides comfortable family living with 1 bed suite potential. The upper level includes a generous primary bedroom, spacious second bedroom, 2 full baths, open kitchen/family area, formal dining room, living room, and 2 gas fireplaces. Downstairs offers a third bedroom, bathroom, laundry, and a large flex space ideal for extended family, recreation, or future accommodation. Cedar exterior, 50-year rubber shingle flat roof, 200 amp service, private yard, garden shed, and a sought-after location near beaches, parks, golf, trails, and excellent schools. Offering incredible flexibility for hobbyists, tradespeople, car collectors, or anyone needing serious parking and storage. (id:44393)
Royal LePage Coast Capital - Chatterton
Sooke, British Columbia
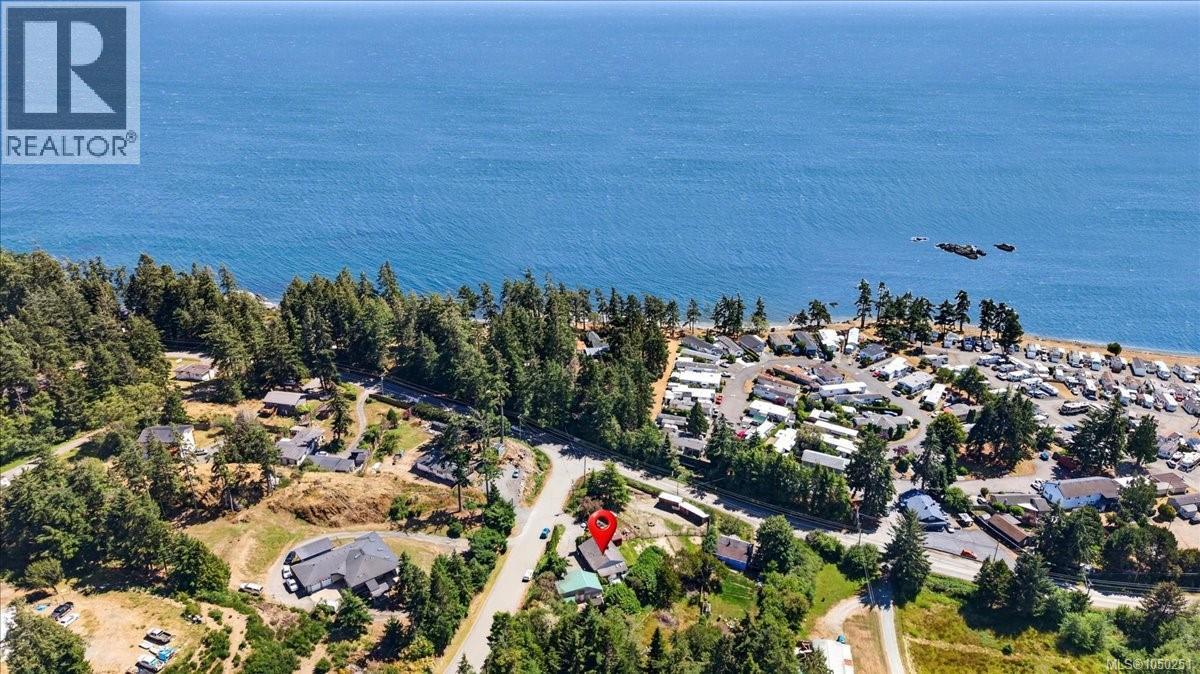
HOBBY FARMERS DREAM! The spacious home offers over 2,300 sq. ft. of comfortable living space with 4 bedrooms and 2 bathrooms, featuring a bright, functional layout that has been lovingly updated over the years. Nestled on 0.87 of an acre with ocean views. The renovated kitchen is the heart of the home, while the lower-level kitchen provides flexibility for extended family, guests, or potential suite possibilities. Step outside and discover a property designed for enjoying the outdoors. Relax in the hot tub, unwind beside the tranquil koi pond, tend to the gardens, or make the most of the horse shelters, mini barn, chicken coop, and upgraded paddock. The property is fully fenced, making it ideal for animals and children alike. Major updates provide peace of mind, including Energy Star windows, a heat pump, 200-amp electrical service, updated septic field, hot water tank, appliances, and much more. Pride of ownership is evident throughout, with thoughtful improvements that make this home truly move-in ready. If you've been searching for the perfect combination of country living, breathtaking views, and a property that's ready to enjoy from day one, this exceptional hobby farm is one you won't want to miss. (Do not let the cats out) (id:44393)
Maxxam Realty Ltd.
Merritt, British Columbia
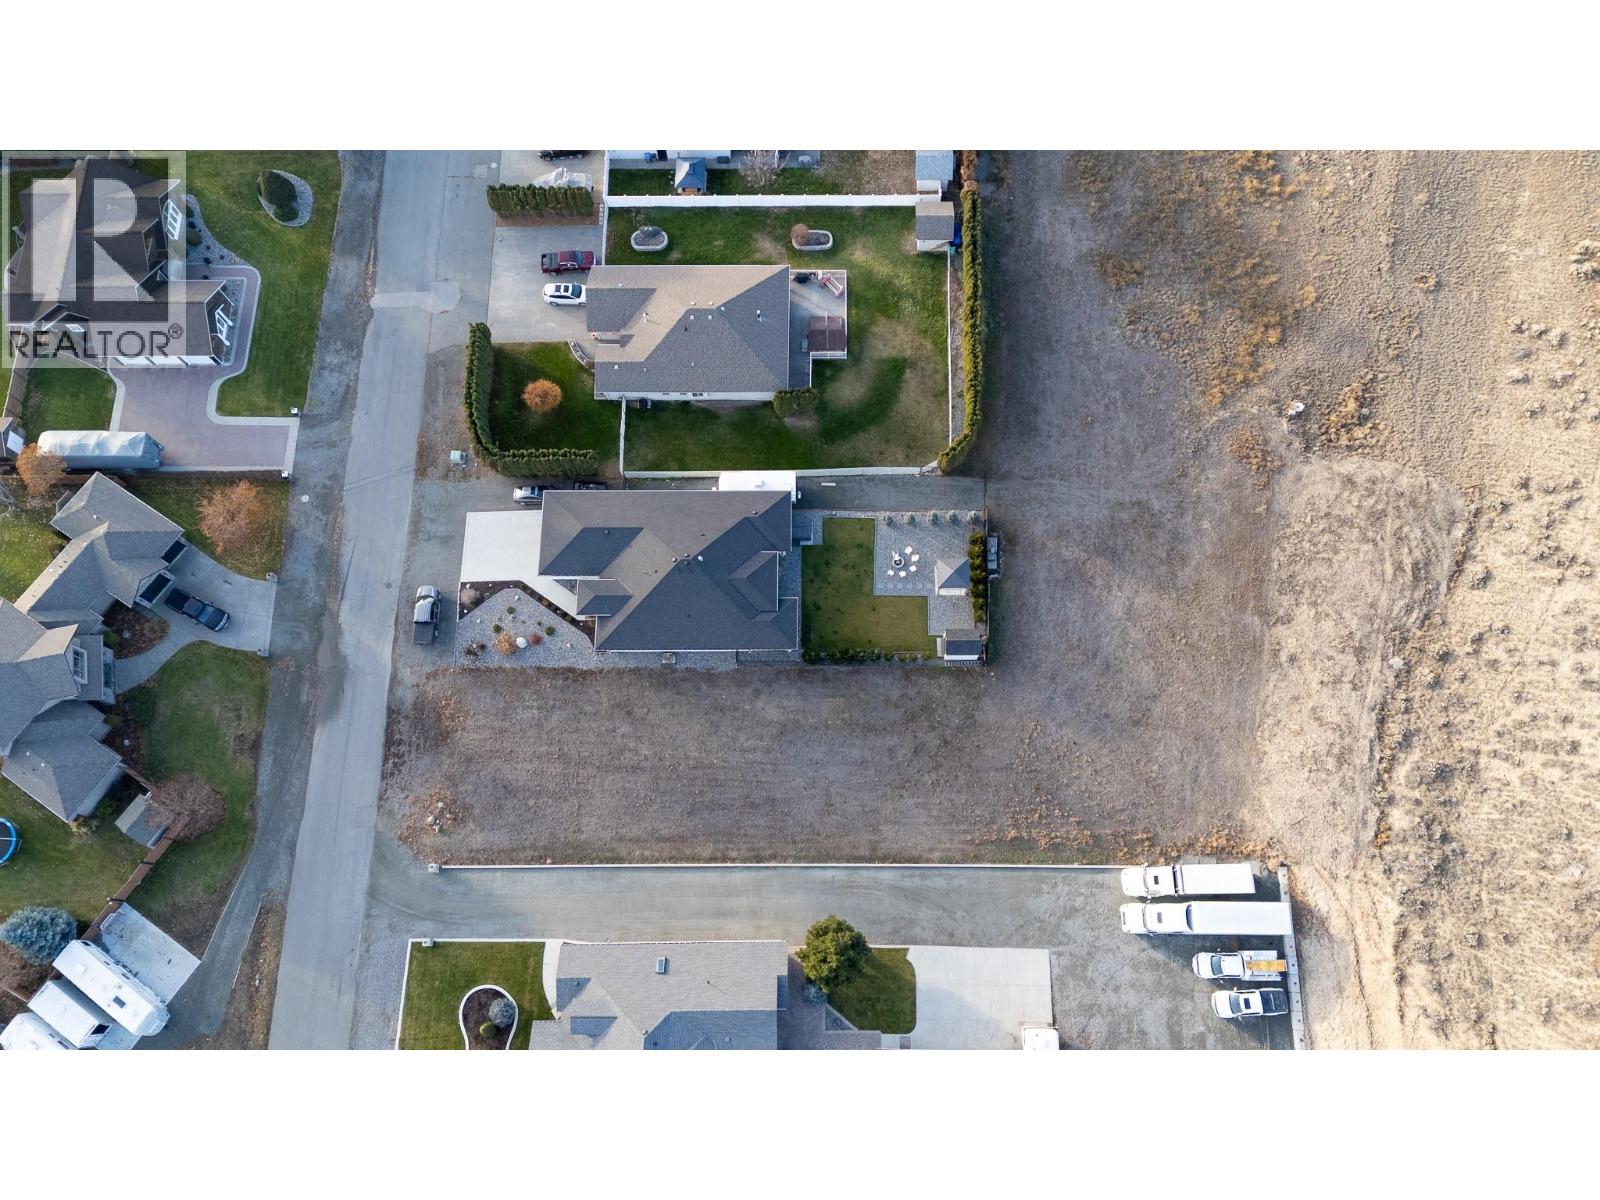
This one’s got a LOT to offer — literally. Located right in the thick of Merritt, this nearly 0.4-acre flat lot gives you the best of both worlds: tucked away from the hustle and bustle, yet just a short stroll to parks, nature trails, and the quiet charm of the Burgess area. Hop in the car and you’re only minutes from downtown, the aquatic, curling, and civic center, the rink, the hospital, and everything the valley has to offer. You’ll be surrounded by beautiful executive-style homes, and the preference is that you continue that trend with your new build. That makes this lot a smart move whether you’re planning to build your dream home, where you could also add a carriage house or detached shop, or simply invest in one of Merritt’s most desirable pockets before it’s gone. All city services are available right at the lot line (not yet connected), and buyers are encouraged to confirm hookup costs with the City of Merritt. Flat, central, and full of potential — this property truly has a LOT going for it. (id:44393)
Real Broker B.c. Ltd
Nanaimo, British Columbia
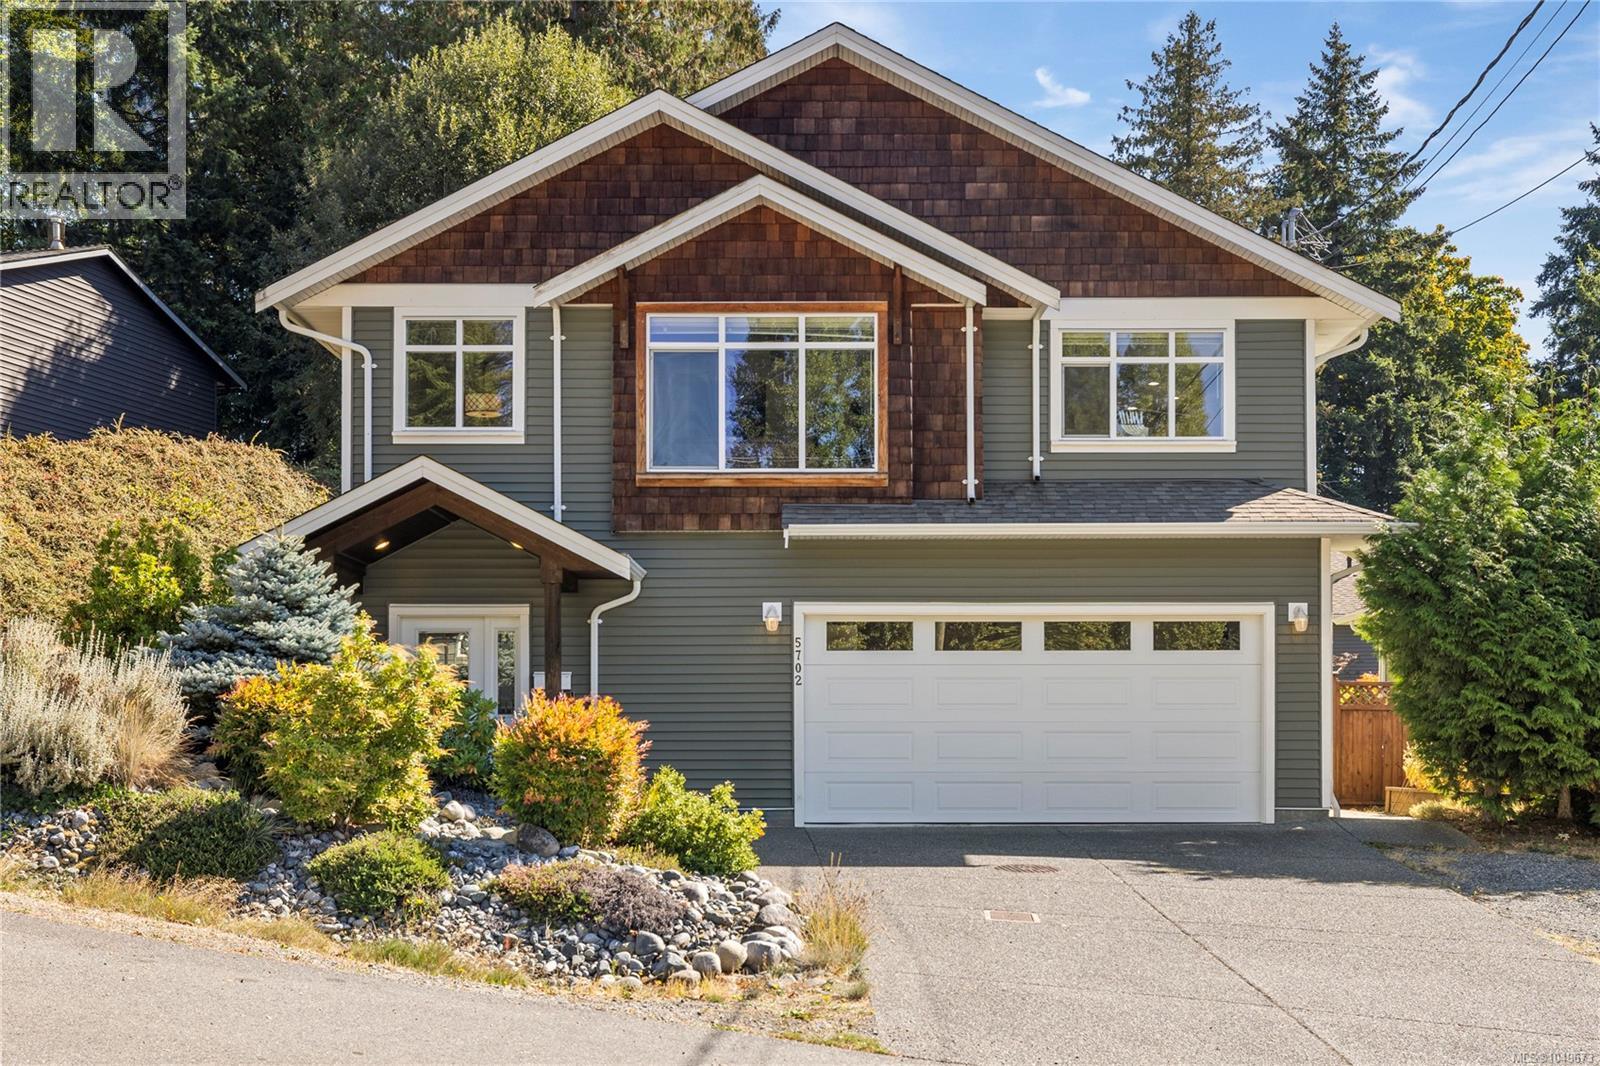
Set in a convenient North Nanaimo location, this beautifully maintained home delivers a welcoming blend of style, function and versatility. Upstairs, the bright 3-bedroom main living space feels warm and inviting, with vaulted ceilings, engineered hardwood and a gas fireplace adding character and comfort. Granite countertops and stainless steel appliances give the kitchen a polished finish, while the open flow between the main living spaces keeps everything feeling connected. Step outside to the covered sundeck overlooking the landscaped, fully fenced backyard, with a lower patio that creates a great setting for summer BBQs, entertaining or simply enjoying the outdoors. Downstairs, the freshly painted 830 sq ft legal 2-bedroom suite includes a separate entrance, laundry, covered patio and its own meter for added convenience. Forced-air heating with an electric heat pump provides year-round comfort, all within walking distance of Northridge Shopping Centre and minutes from Brannen Lake. (id:44393)
Royal LePage Island Living (Pk)
Hudson Bay, Saskatchewan
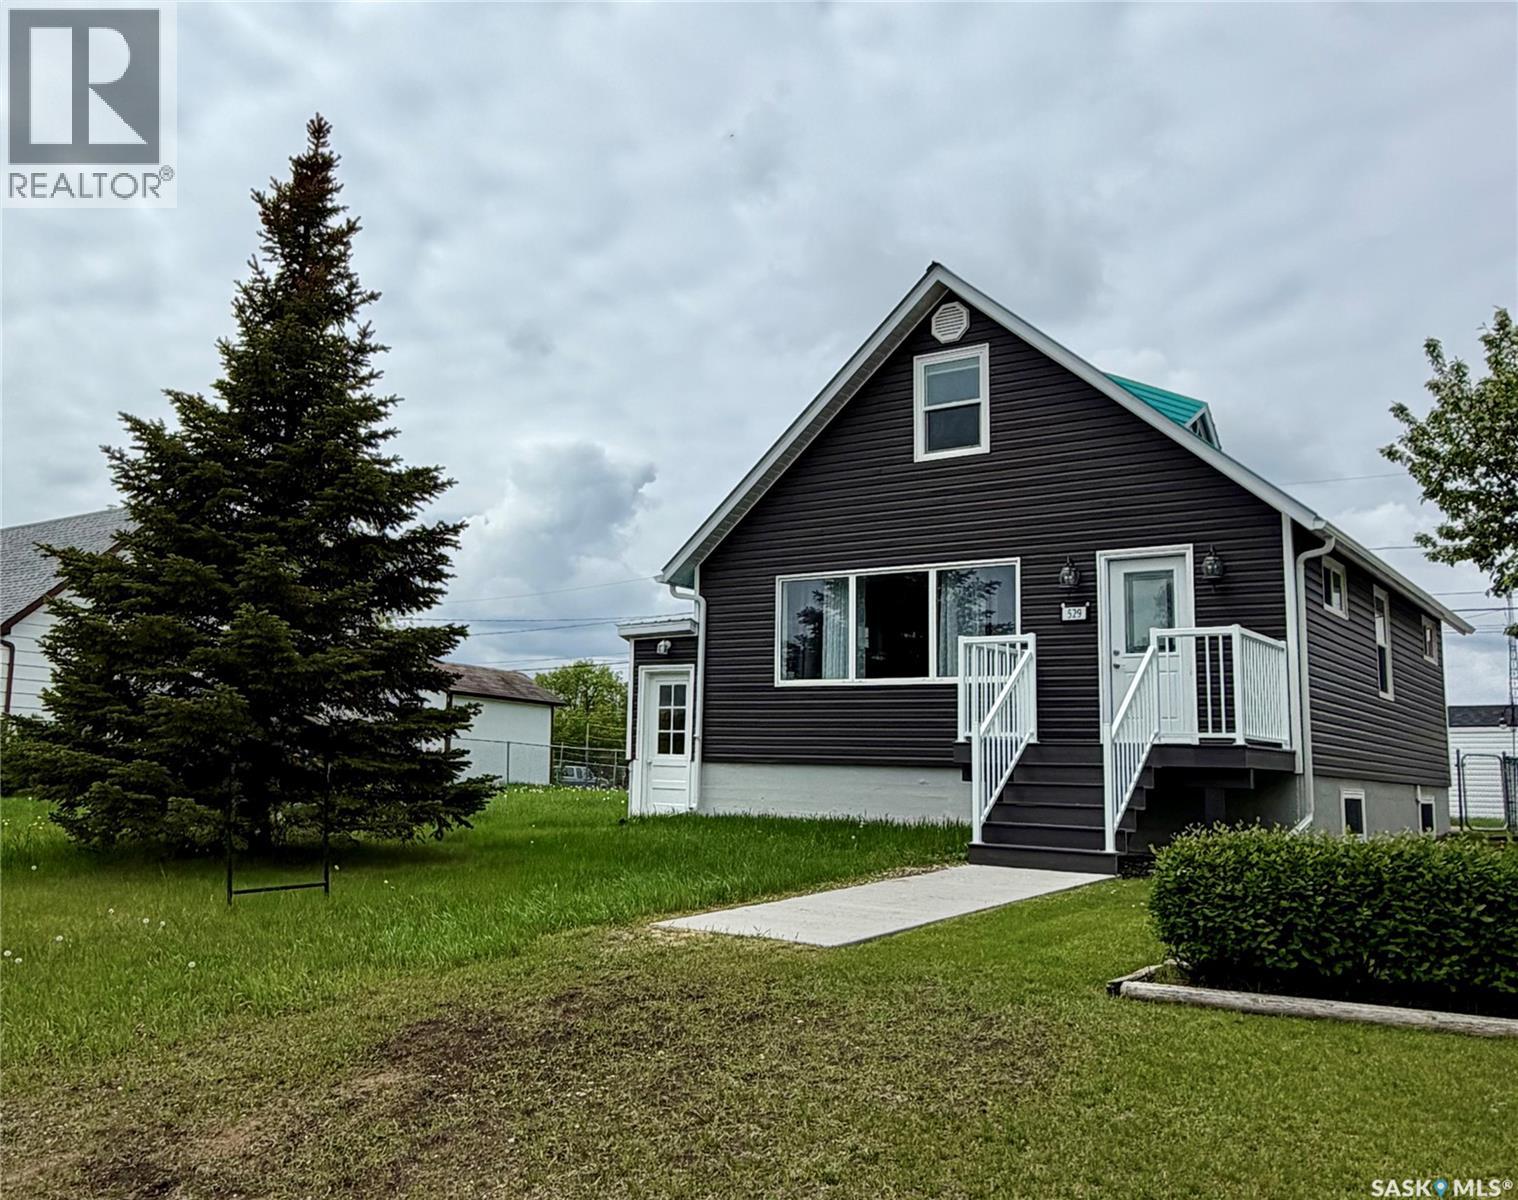
Curb Appeal at Its Finest! This recently renovated home is full of character and space. Inside you’ll love the large living room, many bright windows let in the natural sunlight, the updated bathroom was updates by bathfitter. The 4-piece bathroom is roomy, fresh and sparkling. The home also features updated siding with extra insulation and a durable metal roof. We have a maintenance free East deck and also a back entrance porch for added convenience for room for those jackets and boots. The spacious lots offer a garden space, mature trees, and a storage shed. With 4 bedrooms, built-in cabinets, and closets throughout, there’s room for the whole family. Appliances are all included: fridge, stove, washer, dryer, microwave, and hood fan. Plus, it’s located close to the hospital & clinic and dentist for added medical convenience. Hudson Bay offers many recreational facilities for the whole family. Movie theatre, skating & curling arena. Walking trails and snowmobile trails. A skate park and library to name a few. Surrounded by the Northeast nature of provincial forest and lakes! A short hour drive West on Highway #3 will bring you to Tisdale on the way to Melfort and Saskatoon and South an hour down Highway #9 we have Preeceville on the way to Yorkton and Regina. Quick possession is available and is for sale only no rental option. Affordablely priced! Set up your viewing today! (id:44393)
Royal LePage Renaud Realty
Moose Jaw, Saskatchewan
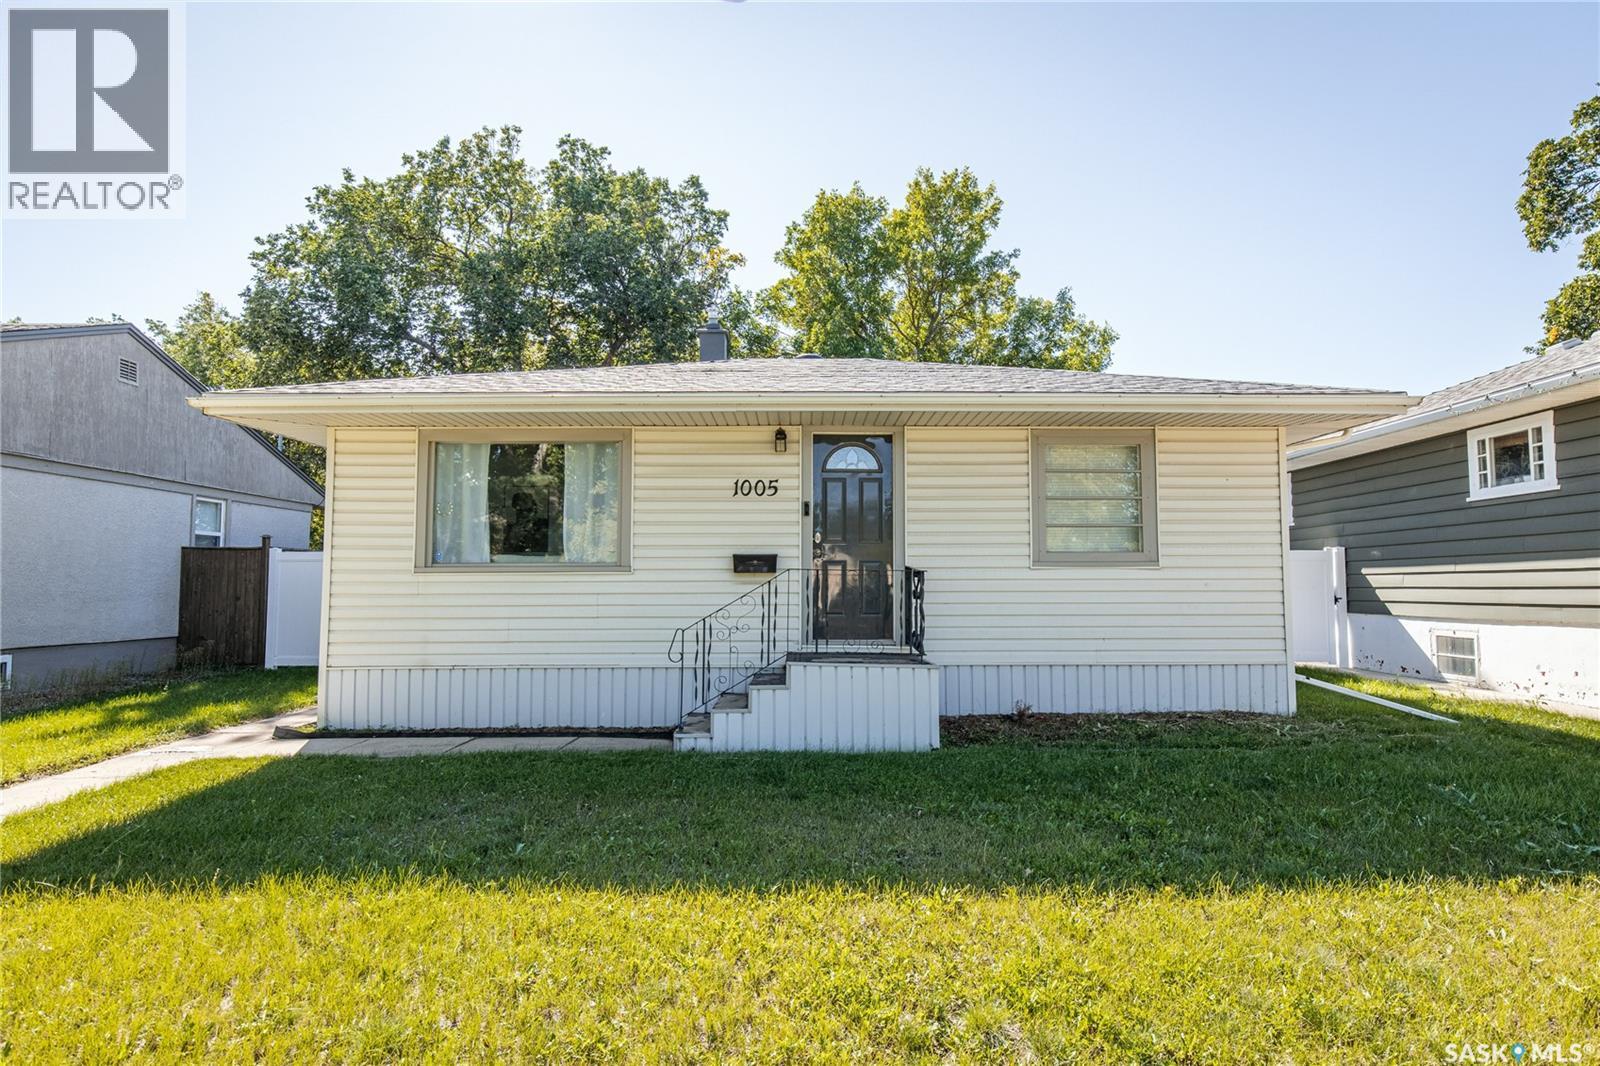
Welcome home to this adorable bungalow located in the Westmount/Elsom area. Step into the cozy living room, with the bright kitchen and dining area conveniently located just off the main living space. Two bedrooms and a four-piece bathroom complete the main level, which has seen many recent updates throughout. The partially finished basement includes the laundry and utilities, with the remaining space offering plenty of potential for future development. Outside, enjoy a large lot with a back deck, yard, gardening area, two sheds, and ample parking. A well-maintained home with updates, great outdoor space, and room to add your own finishing touches. Book your viewing today! (id:44393)
Global Direct Realty Inc.
Regina, Saskatchewan
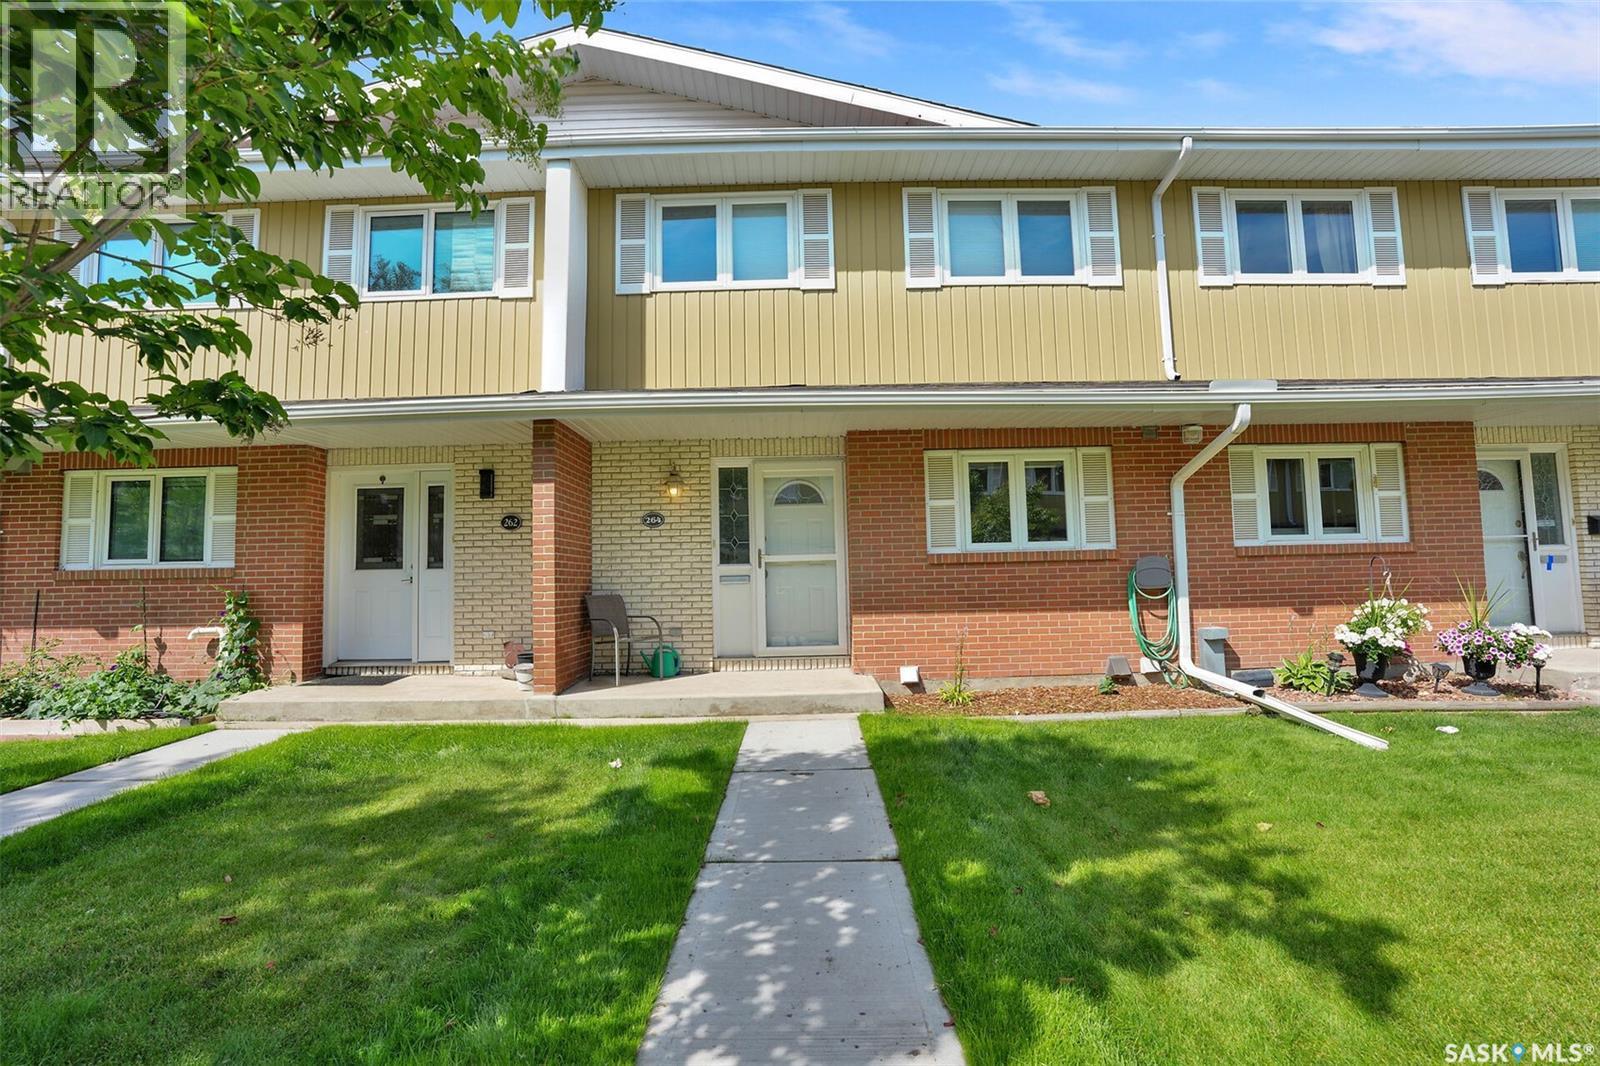
Welcome to this spacious 1,591 sq. ft. two-storey condo in Regina’s desirable Albert Park neighbourhood. Ideally located within walking distance of restaurants, grocery stores, shopping, and everyday amenities, this home offers a wonderful combination of comfort, convenience, and functionality. The main floor features a bright and inviting kitchen with crisp white cabinetry, a convenient dine-in area, and a large window that fills the space with natural light. The formal dining area provides plenty of room for entertaining and family gatherings. The spacious living room is highlighted by a natural gas fireplace with a beautiful stone surround and large patio doors leading to your private, fenced patio, a generous outdoor space perfect for relaxing or entertaining. A convenient 2-piece bathroom and laundry area completes the main level. Upstairs, you'll find three generously sized bedrooms and two bathrooms. The spacious primary bedroom offers two large closets and a private 2-piece ensuite. The additional two bedrooms provide excellent space for family, guests, or a home office, with a 3-piece bathroom conveniently located nearby. The developed basement adds even more versatility with a comfortable recreation room and utility/storage space, along with direct access to the heated underground parking. Enjoy the convenience of two parking stalls located directly outside your unit. With its generous living spaces, private outdoor area, heated underground parking, and fantastic Albert Park location, this condo is an excellent opportunity for those looking for a comfortable and convenient home in Regina. (id:44393)
RE/MAX Crown Real Estate
Summerland, British Columbia
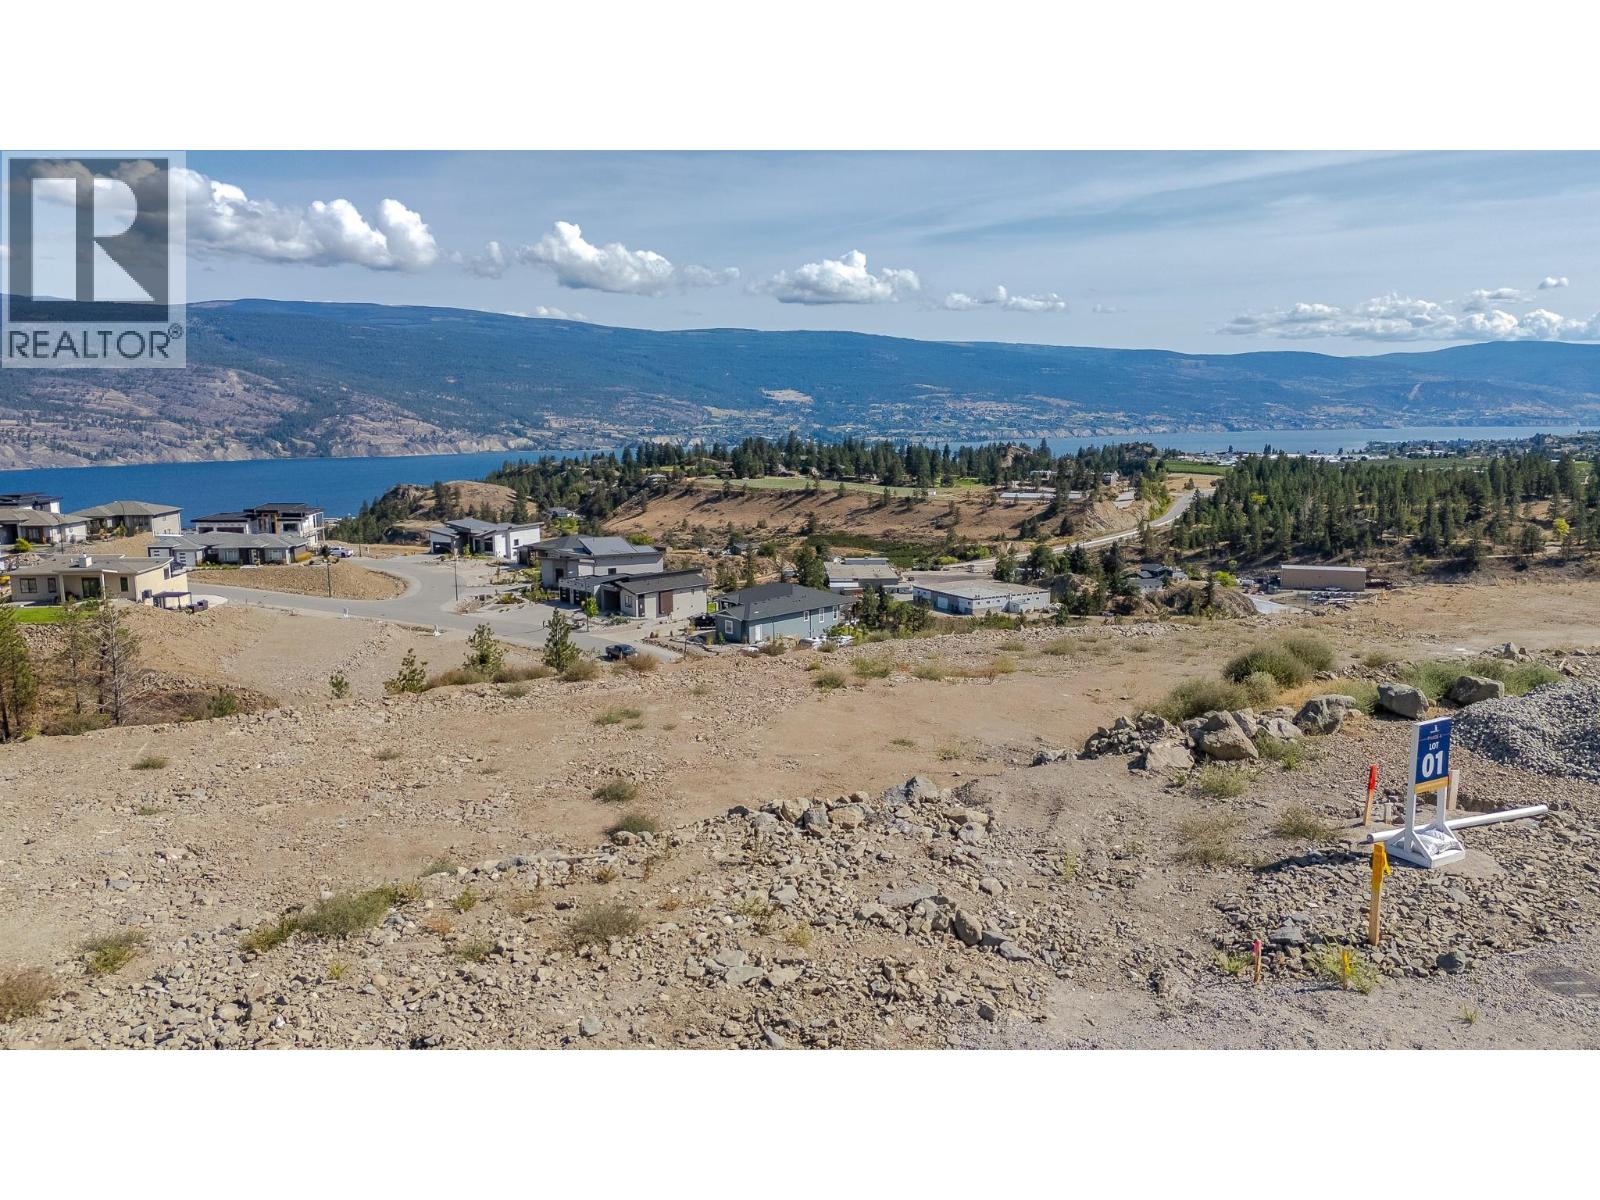
JUST RELEASED! Be among the first to build in the newest phase 4 of Hunters Hill. Lot 1 is a beautifully positioned sloped homesite with stunning views and the perfect topography for a spectacular walkout rancher. This is where the right house meets the right piece of land. Imagine a thoughtfully designed home stepping with the natural slope, expansive windows framing the lake and valley view, and indoor-outdoor living that takes full advantage of the beautiful surroundings. Hunters Hill is a master-planned community nestled into the hillside above Summerland, surrounded by 80+ acres of preserved greenspace and 500 acres of Crown Land. Trails, nature and the Okanagan lifestyle are right outside your door, while Summerland’s beaches, wineries, orchards, golf and charming downtown are just minutes away. Bring your vision. Build something extraordinary. Option to bring your own builder, subject to developer approval. The Hunters Hill showhome is open FRI & SAT 1-4pm and tours are also available by appointment. Ask about new homes currently available as well! GST applicable. Contact me for details or more information on Phase 4. (id:44393)
Parker Real Estate