
Kamloops, British Columbia
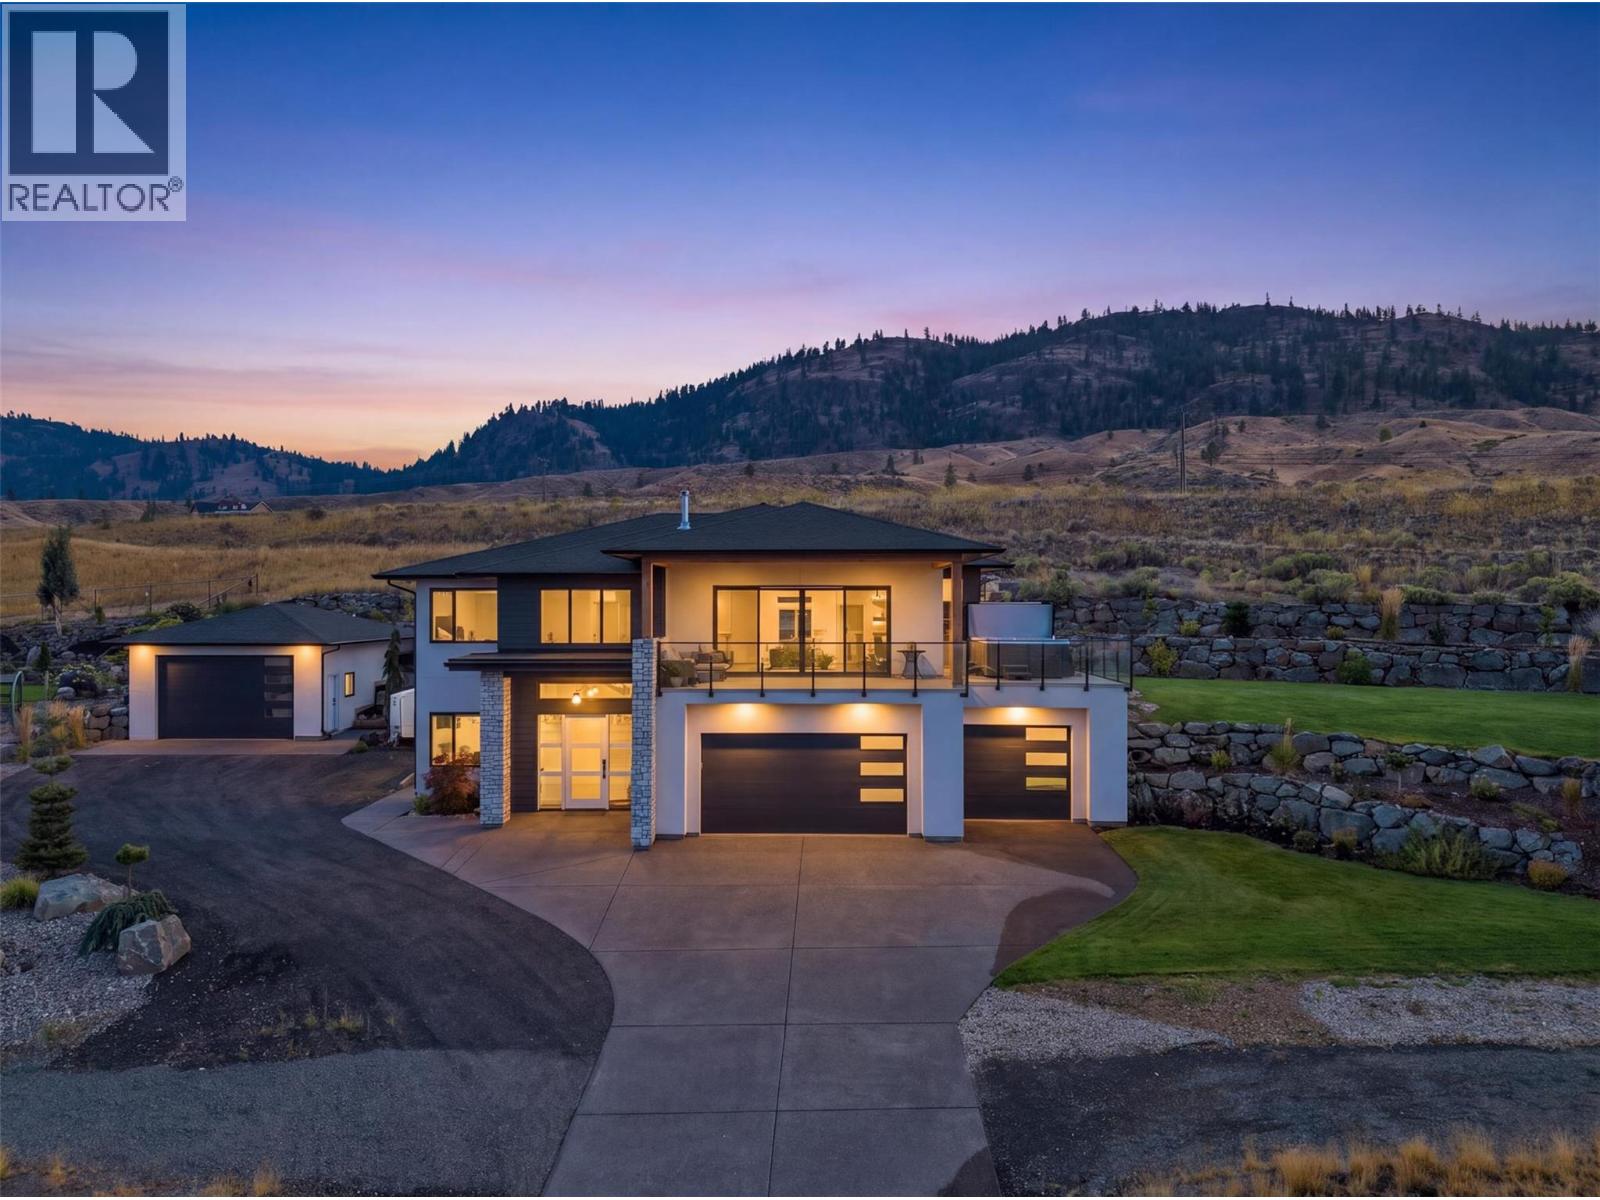
This Tobiano 5 Bed-4 Bath, 3,000+sqft home has so many highlights with parking for all of your toys! The massive, tiered, rock retaining walls host a beautiful and established lawn, bordered w/landscaping (irrigated) - In the large 3-car garage you will find 2 EV charging outlets, and a 3rd in the detached garage where there is also hot water for washing those toys and still, ample parking for your RV - Inside, enjoy panoramic views of the lake, hills and golf course from all over the open concept layout living space, the primary, or from out on the 700+sqft deck/covered patio combination, which is currently home to an Arctic Spa salt water hot tub and has natural gas connections for your barbeque and heaters - The kitchen boasts a double refrigerator, separate wine & beverage fridges, a large island, quartz countertops, corner windows, and stainless steel appliances - The primary flaunts a walk-in closet, corner windows, and ensuite with soaker tub, double vanities and walk-in shower - The other two bedrooms on the main floor living area are separated by a full bathroom, with the laundry room nearby, complete with an external staging area - All rooms and living areas hardwired for your consistent and stable connection - Additionally, there is a 2Bed-2Bath separate entrance suite, the quality of which matches the finish of the main living area - MORE FEATURES THAN SPACE TO LIST! Measurements approximate, buyer/agent to verify if important - Call to book your private tour! (id:44393)
Exp Realty (Kamloops)
Regina, Saskatchewan
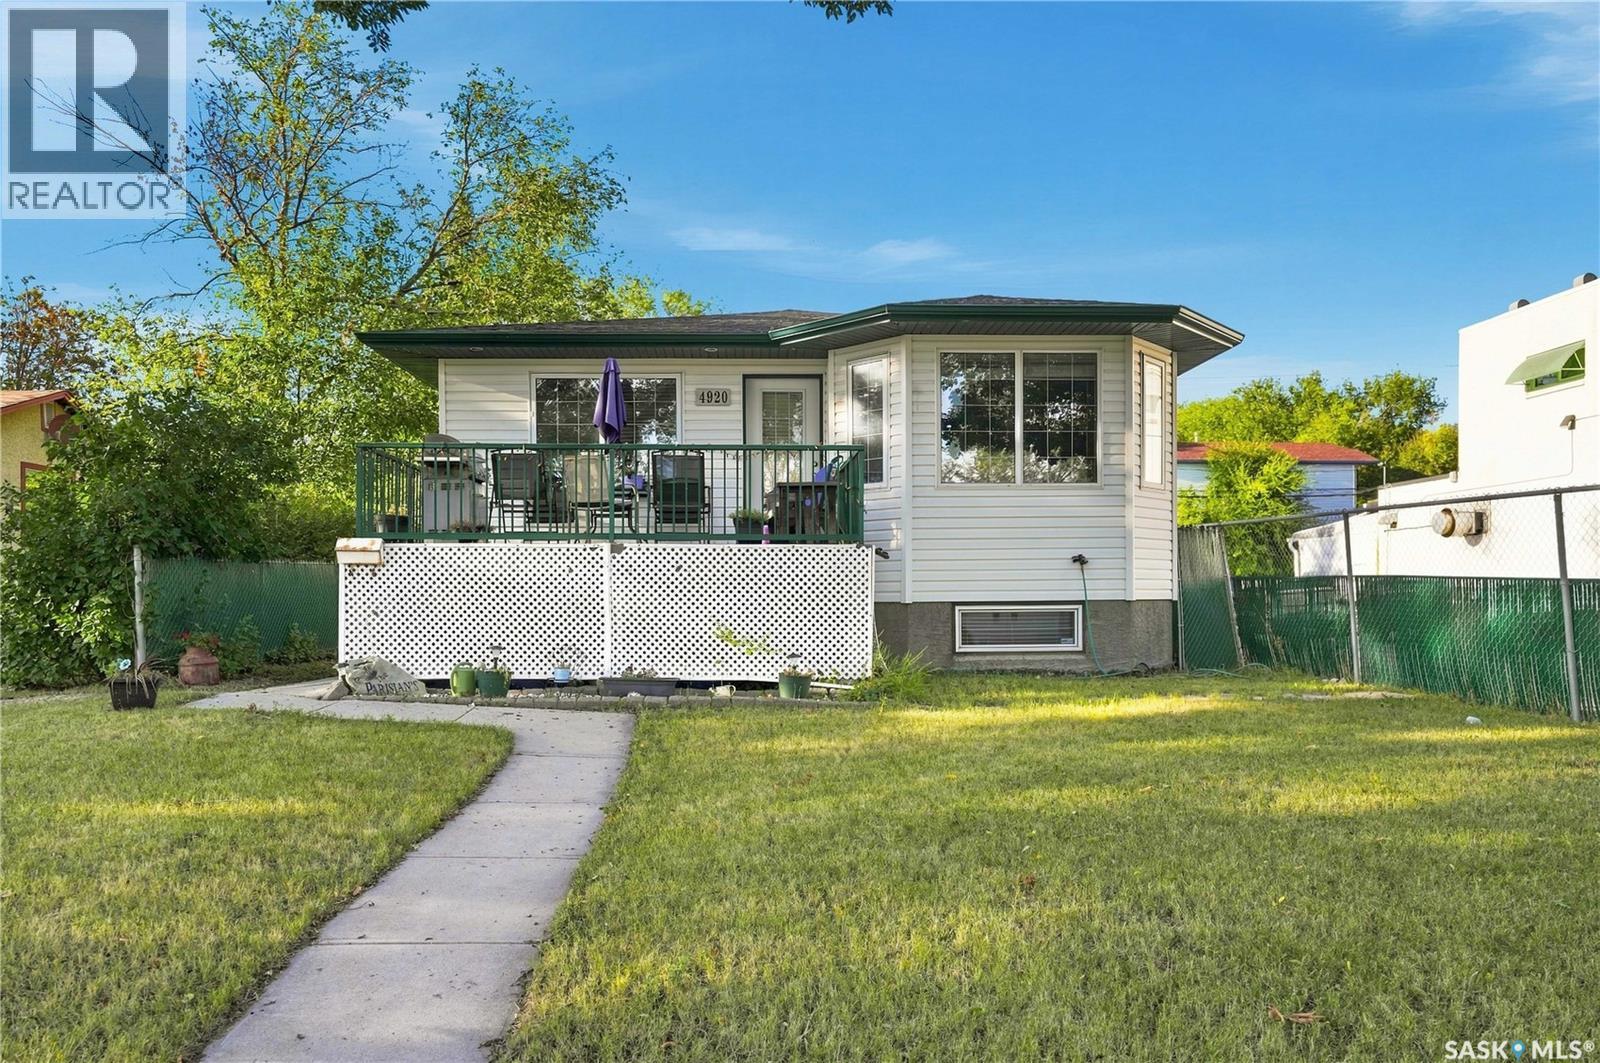
Well maintained four bedroom, three bath, with 24x24 garage wired for 220; home was rebuilt in 2006 with specs and plans available-steel beam; open floor plan with kitchen/dining/living areas; pantry, island with double sinks; separate entrance to basement; primary bedroom has walk-in closet and 4 piece ensuite; main floor laundry; deck off dining area; natural gas bbq hookup; lower level has two bedrooms, kitchen, living room, and 4 piece bath; two fridges, two stoves, two washers, two dryers, c/vac with attachments and powerhead, window coverings included; backyard patio completes this property. (id:44393)
RE/MAX Crown Real Estate
Saskatoon, Saskatchewan
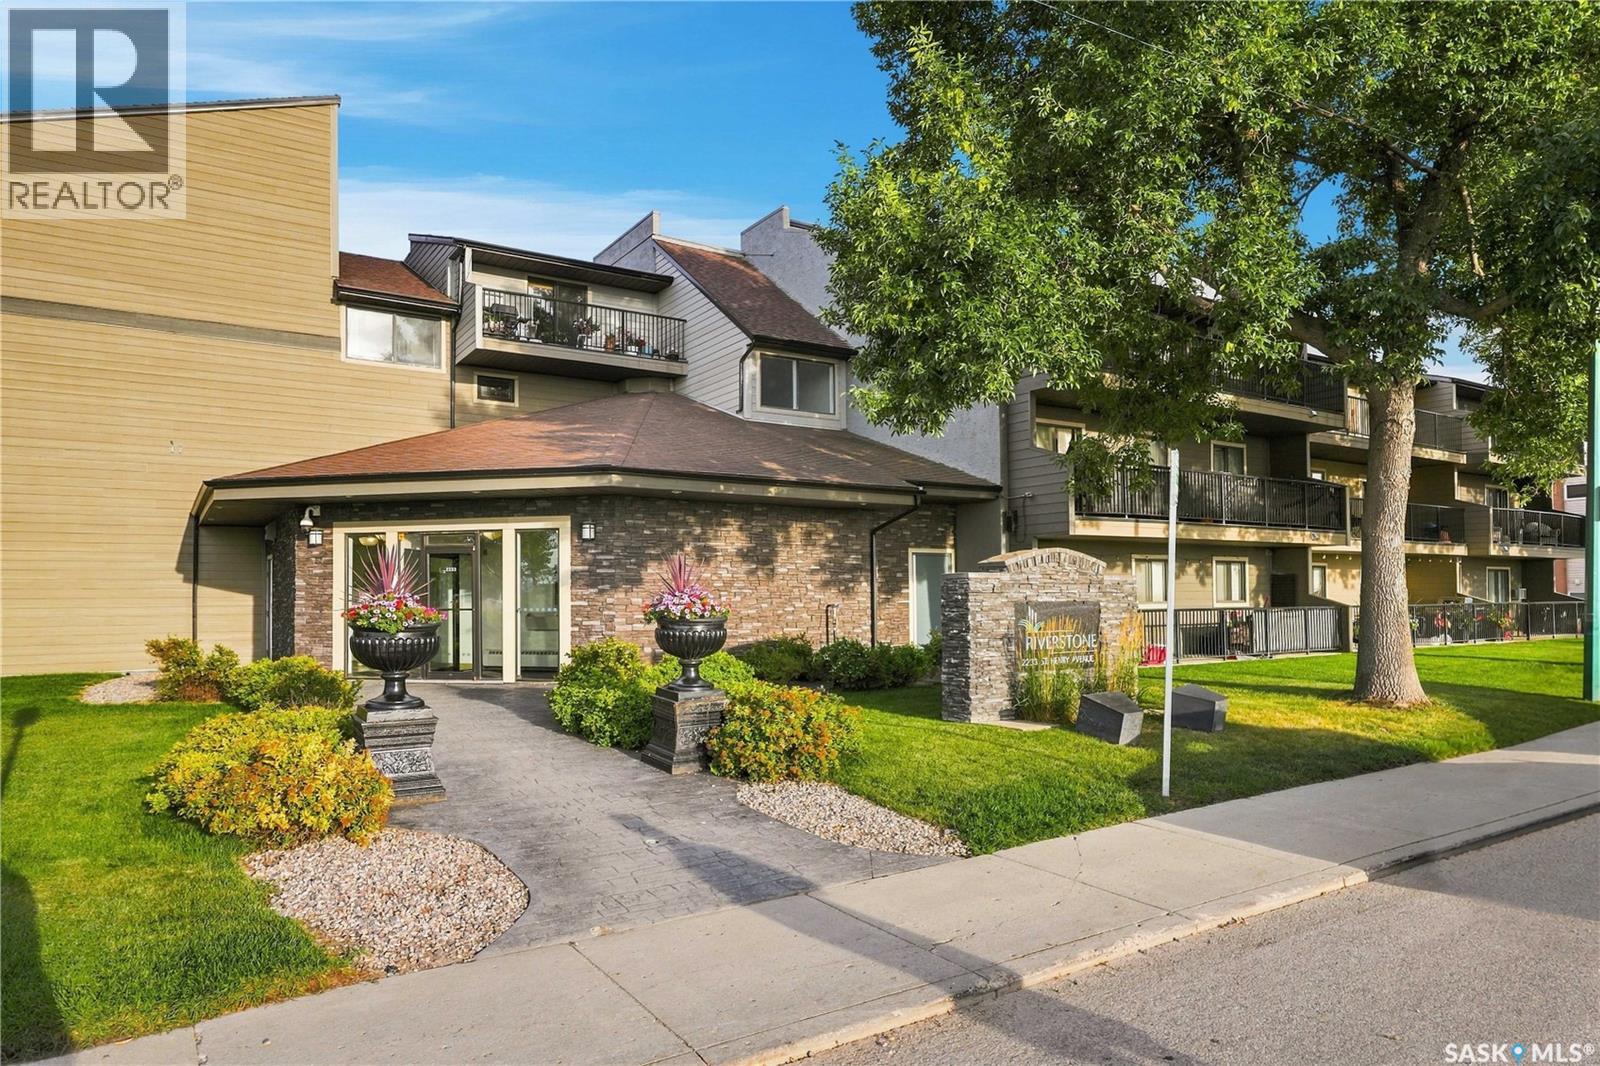
Welcome to this beautiful second-floor condo ideally located across the street from the river! Offering 786 sq. ft. of comfortable living space, this well-maintained unit features 2 bedrooms, 1 bathroom and convenient in-suite laundry. The bright and functional layout features modern flooring, updated paint and some newer appliances, giving the condo a fresh, move-in-ready feel. Step outside from the living room onto the nice-sized balcony, perfect for enjoying your morning coffee or relaxing at the end of the day. The unit also includes an exclusive parking stall, while the building offers some great extras including an amenities room, gym and sauna. The location is tough to beat, with the river just across the street and plenty of nearby walking and biking trails to enjoy. With easy access to downtown, Broadway, restaurants and shopping, this is a great option for first-time buyers, students, downsizers or anyone looking for a low-maintenance lifestyle in a fantastic Saskatoon location. Contact your favorite agent today for a showing. (id:44393)
Exp Realty
Likely, British Columbia
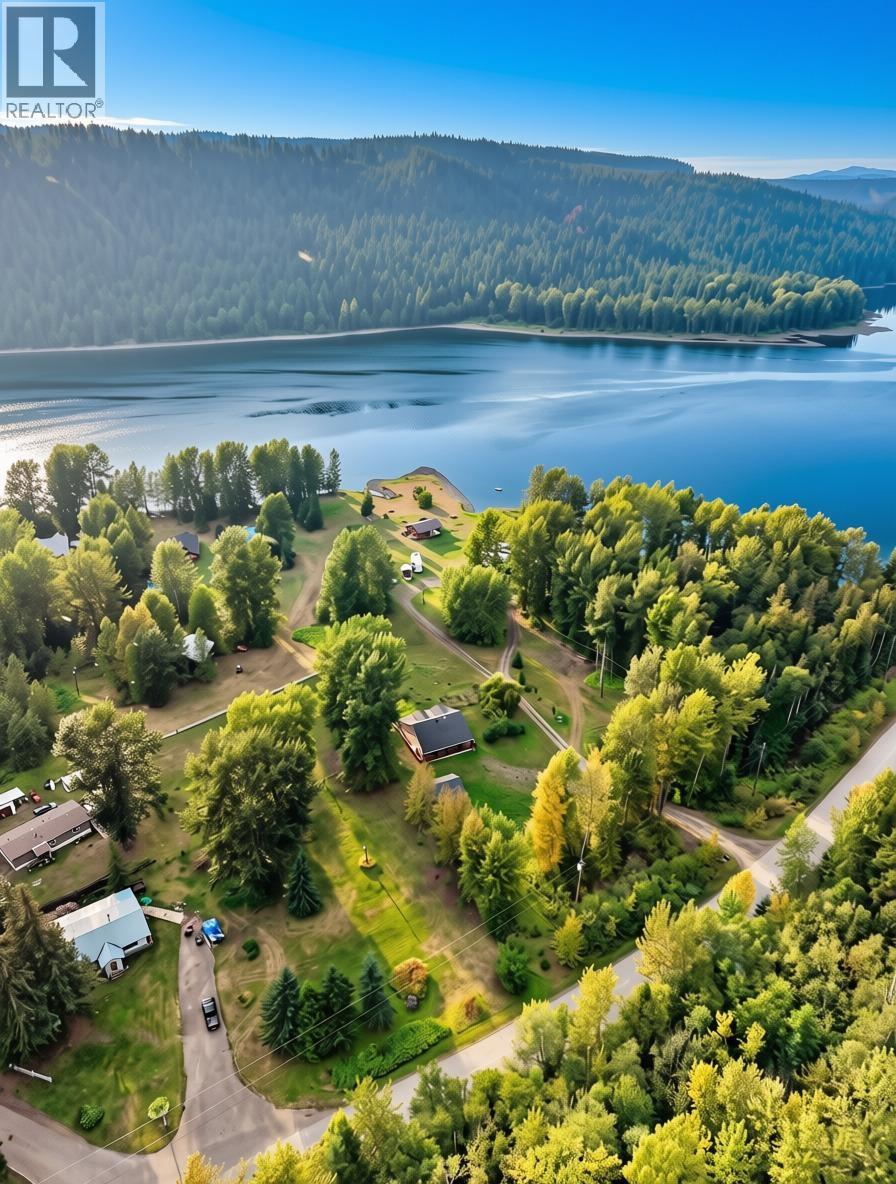
Quesnel Lake views, outdoor adventure, and comfortable lakeview living! This beautifully maintained 4-bedroom, 4-bathroom home features a bright open-concept kitchen, dining, and living area. Three private ensuites for family and guests offer a rare level of comfort. Expansive windows capture stunning lake views, while the wraparound porch is perfect for morning coffee, summer BBQs, and soaking in those golden BC sunsets. A detached garage offers plenty of room for vehicles, tools, and recreational toys. Just steps from Cedar Point Provincial Park and close to Mount Polley, this property puts fishing, boating, hiking, hunting, and year-round outdoor adventure right at your doorstep. Experience the recreational living and a lifestyle that makes living in Likely, BC special. (id:44393)
Exp Realty (100 Mile)
Salt Spring, British Columbia
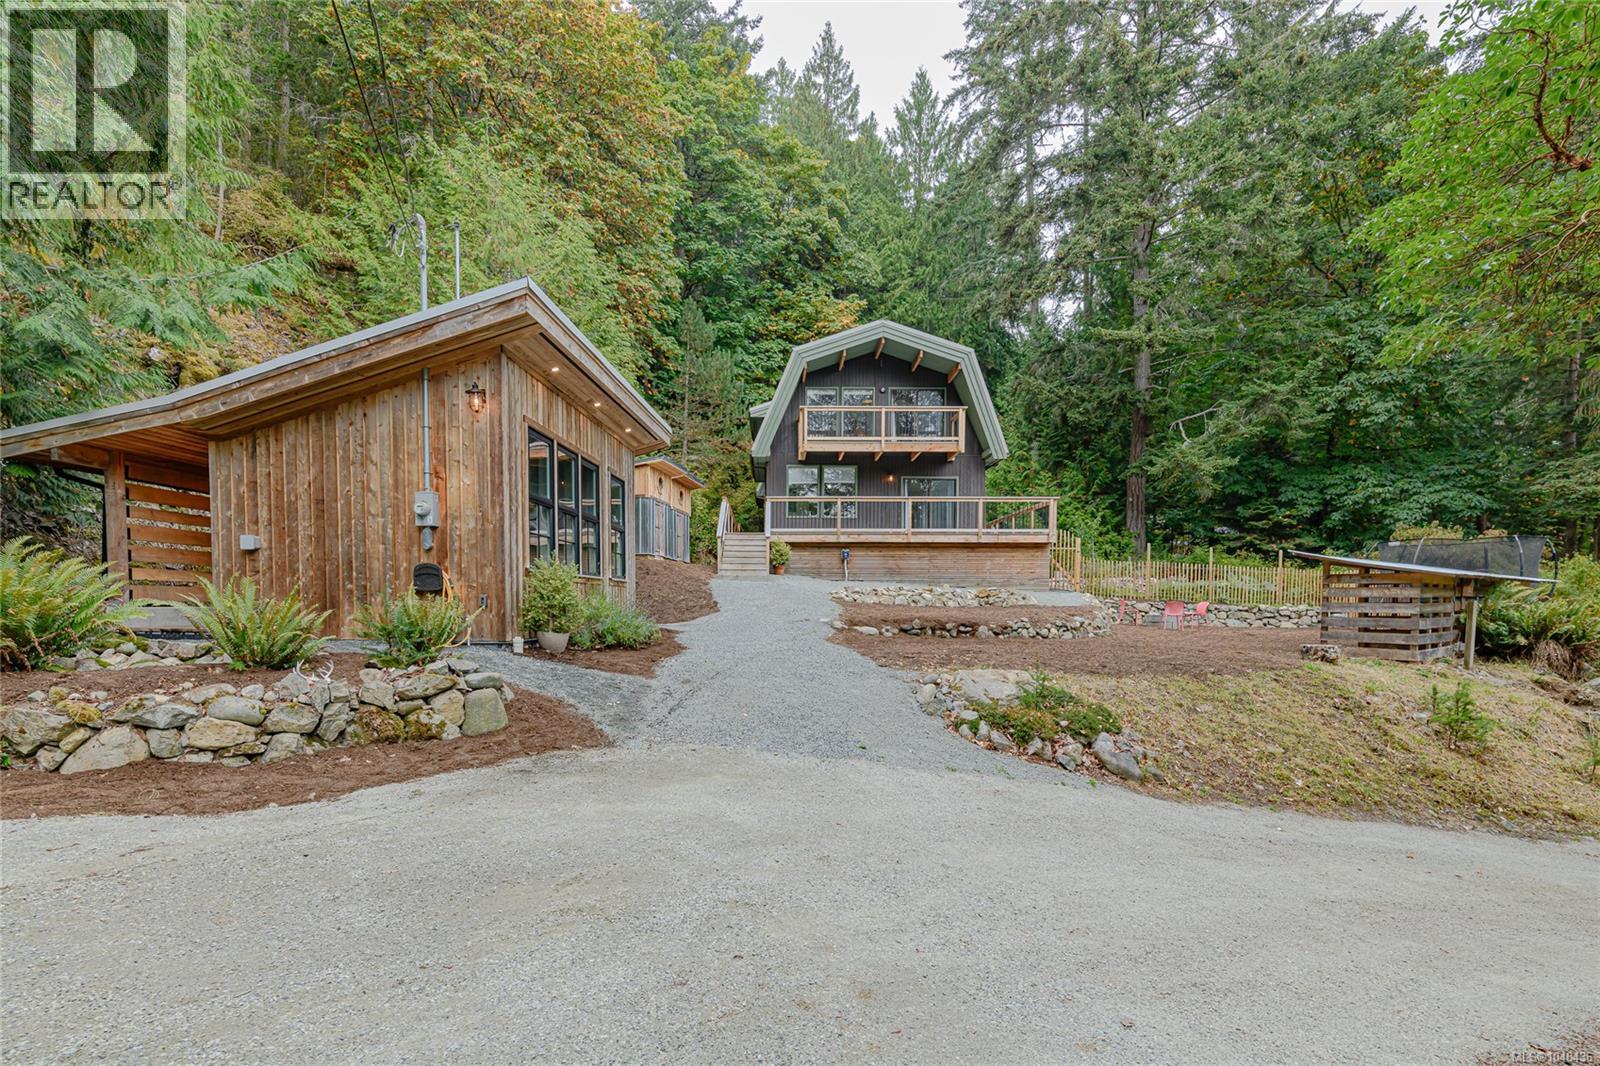
Tucked at the end of a quiet south island road, this well-maintained 1,777 sq ft home offers a great mix of character and comfort. Vaulted wood-clad ceilings and sunlight-bright rooms create a warm, cabin-like feel throughout, while 4 bedrooms and 2 bathrooms offer comfortable space for family or guests. A propane stove adorns the functional kitchen with breakfast area. Outside, a versatile detached studio adds room for a home office, art space, or creative retreat. Unwind on the new deck and balcony, perfect for morning coffee amid the trees. Enjoy peaceful gardens and pond, plus an RV pad with power and water hookups for visiting guests or weekend adventurers. With a new septic system (2018) this home is move-in ready condition and is a solid find for anyone looking for a little more space and a lot more quiet. (id:44393)
Royal LePage Duncan Realty Salt Spring Island
Summerland, British Columbia
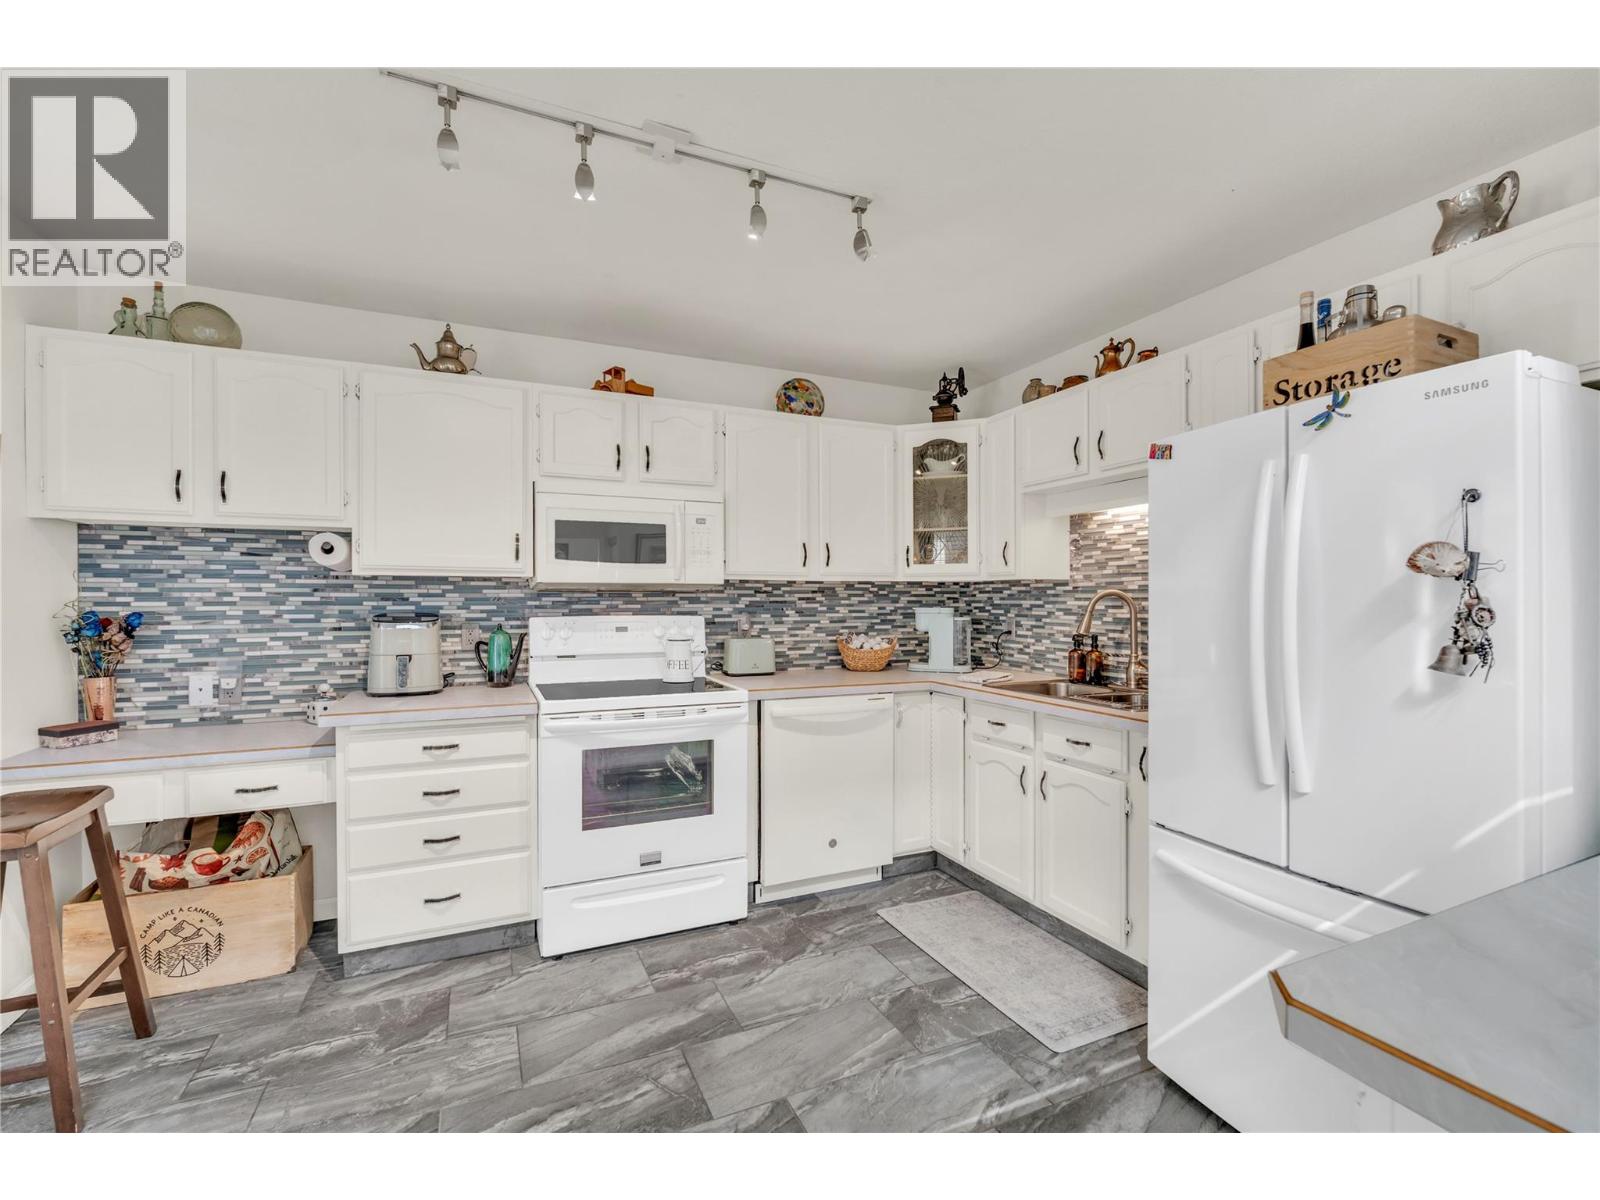
Welcome to Washington Gardens, a sought-after 55+ community in the heart of Summerland. This home is move in ready, quick possession. This freshly painted, bright and inviting updated corner-unit townhome offers the ease of one-level living, with 2 bedrooms, 2 bathrooms and a comfortable, functional floorplan. Enjoy the added privacy and natural light of a corner location, along with a spacious living area featuring vaulted ceilings and a cozy gas fireplace. Step outside to your private patio overlooking the beautifully maintained, park-like grounds—a peaceful spot to relax and enjoy the Okanagan lifestyle. Numerous recent upgrades add exceptional value and peace of mind, including renovated bathroom, a new furnace, central A/C, hot water tank, washer and dryer. All you need to do is move in and enjoy. Covered carport parking is conveniently located right at your front door, while a crawl space and outdoor storage provide plenty of room for your extras. Ideally situated within walking distance of downtown Summerland, shopping, restaurants and everyday amenities, this home is an excellent option for those looking to downsize without giving up comfort or convenience. Washington Gardens is pet-friendly with approval (one cat or dog up to 25 lbs/15 "" at shoulder). A wonderful opportunity to enjoy easy, low-maintenance living in a welcoming community and a location that is hard to beat. Book your showing today! (id:44393)
RE/MAX Orchard Country
Kamloops, British Columbia
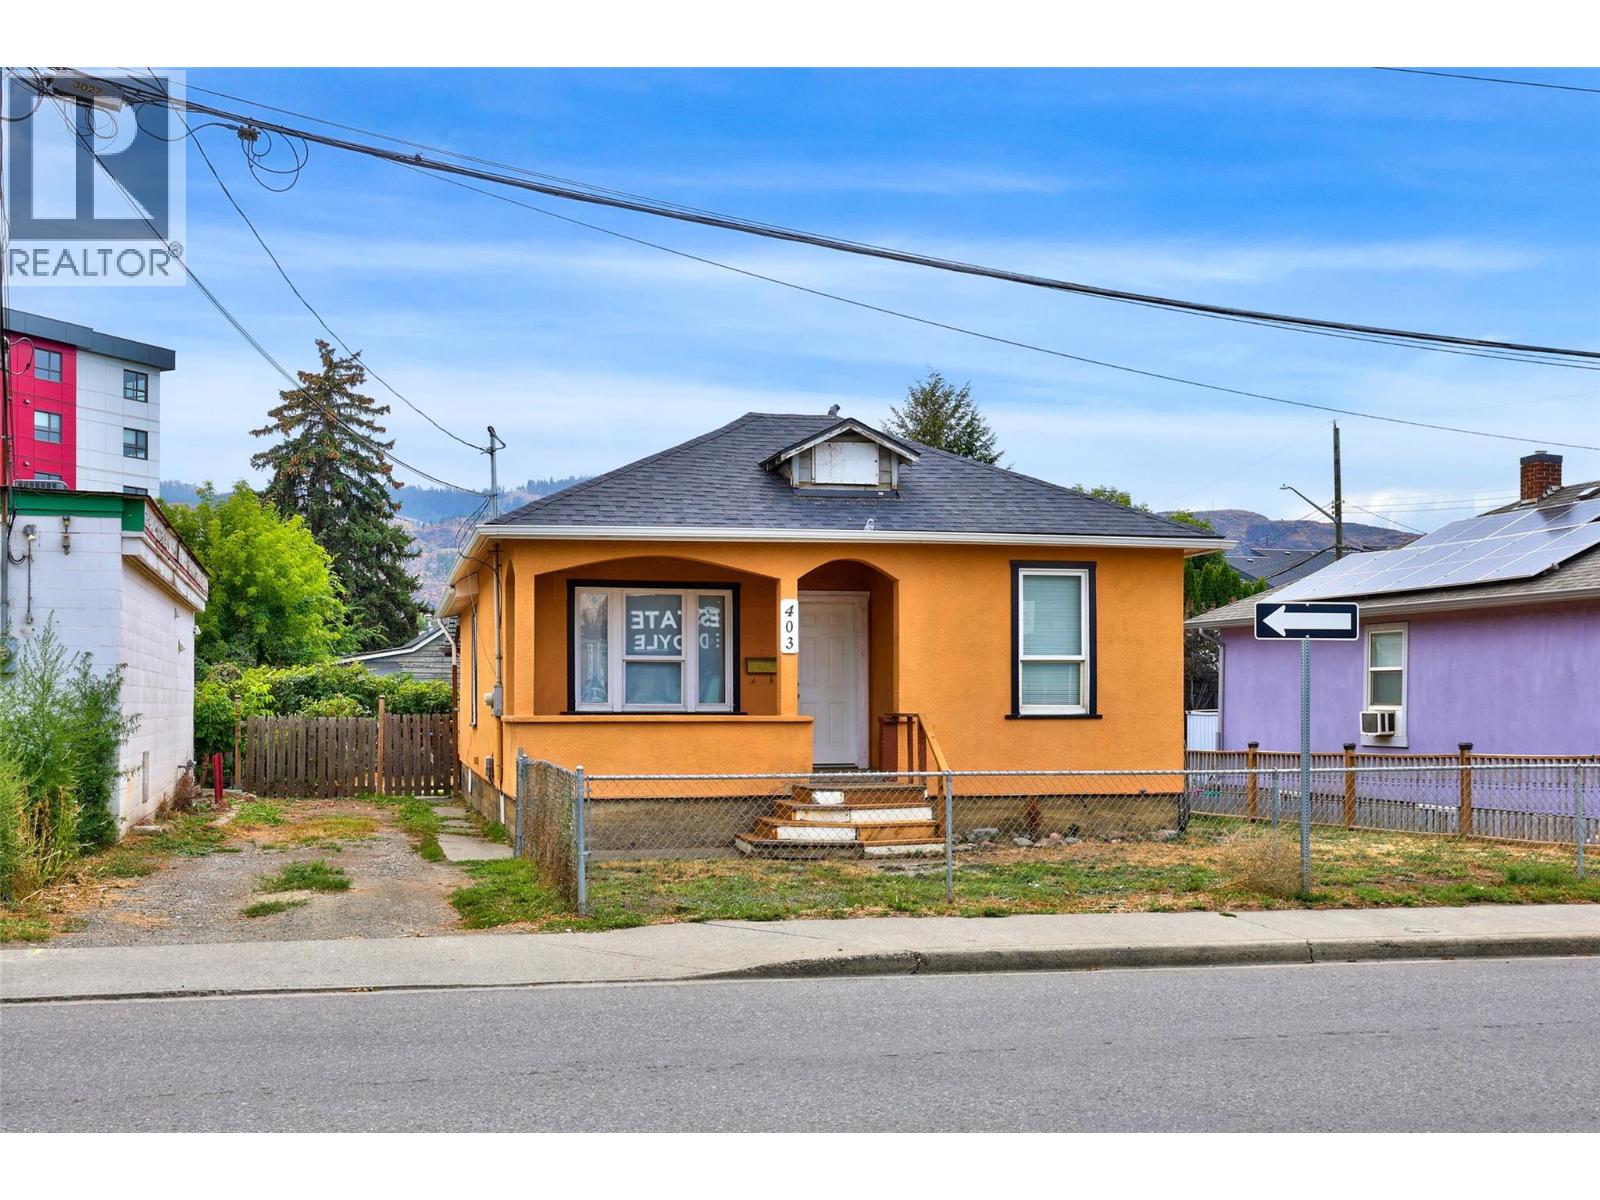
Opportunity awaits at 403 Mackenzie Avenue! This three bedroom, one bathroom home offers a great opportunity for buyers looking to get into the market, investors, or anyone ready to bring their own ideas to a property with plenty of potential. The home is vacant and ready for its next chapter, with a functional layout, updated windows, and a new roof completed in 2025. Conveniently located close to schools, parks, shopping, transit, and the many amenities of the North Shore. The RM4, Multi Unit 4, Medium High Density zoning also provides an interesting longer-term consideration, with potential opportunities through future land assembly with adjoining properties. Buyers should verify all development possibilities with the City of Kamloops. Whether you are looking for a home to make your own, an investment property, or a property with longer-term possibilities, this one is worth a look. (id:44393)
Exp Realty (Kamloops)
Langford, British Columbia
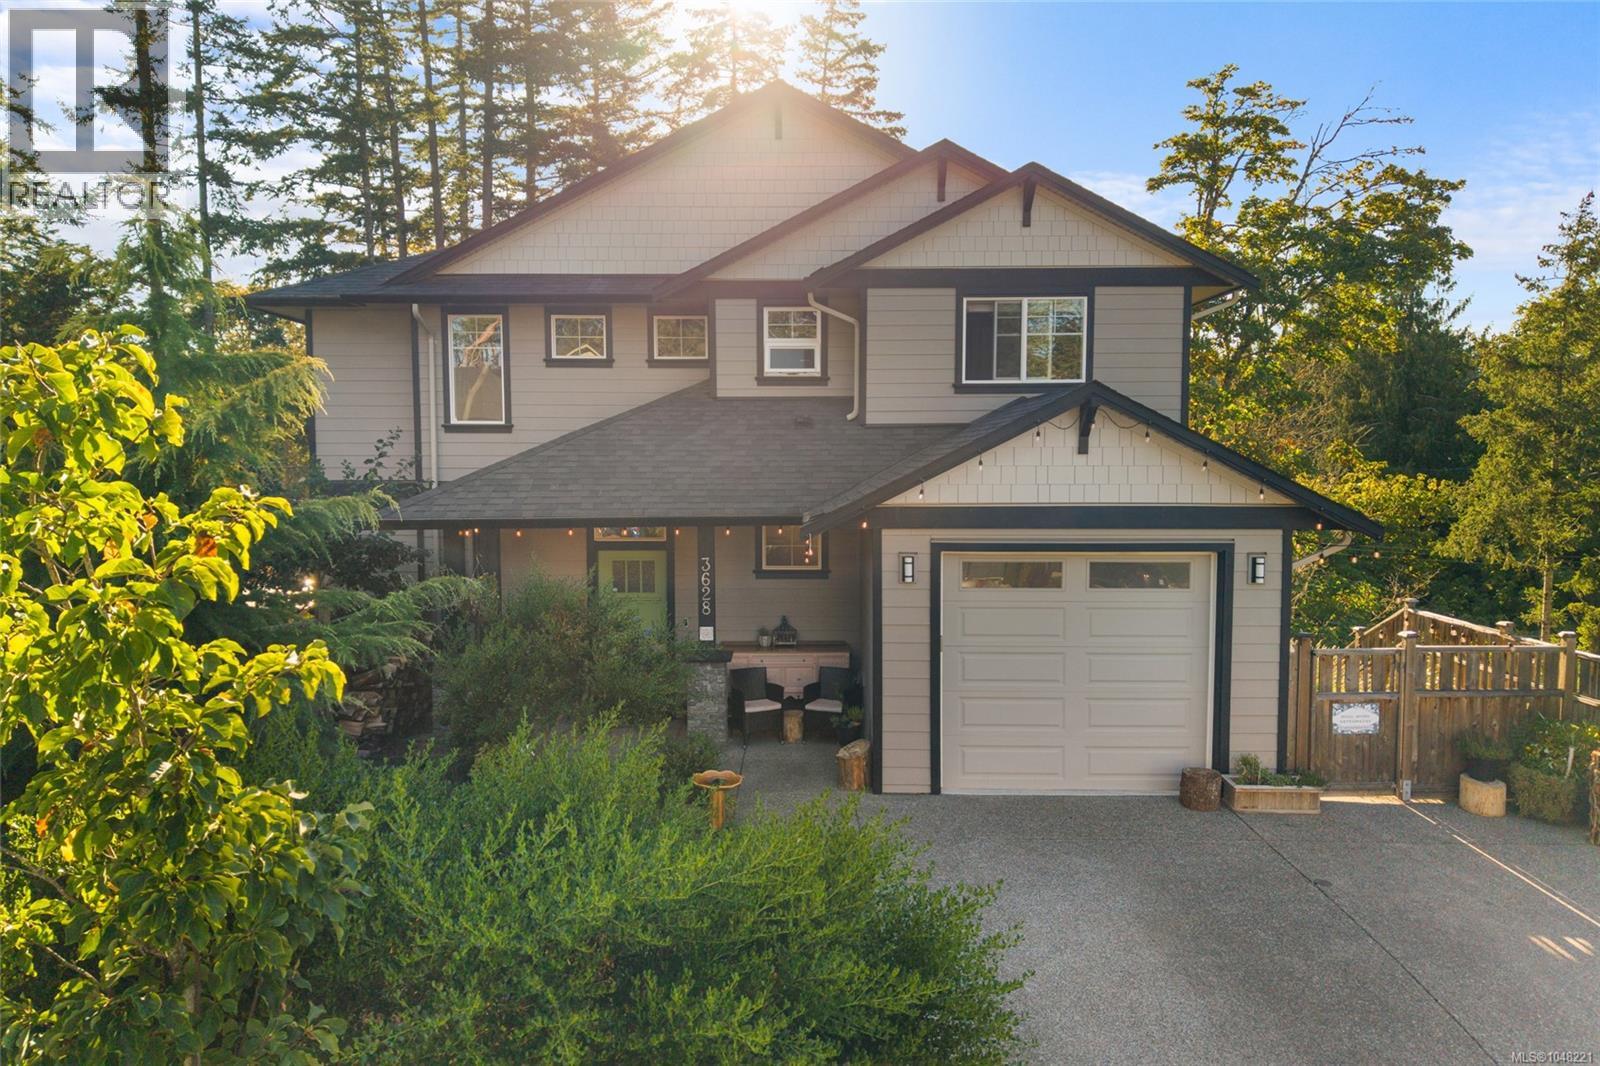
Welcome to this bright 2020-built home offering nearly 2,800 finished sqft, 5 beds & 4 baths, including a legal 2-bed suite with separate entrance & electrical. The main level features an open kitchen/living/dining area with a huge island, quartz counters, gas range, walk-in pantry & gas fireplace. Upstairs you'll find the spacious primary bedroom with heated ensuite floors, plus 2 more generous bedrooms & laundry. Outside, the SW-facing backyard features established perennial gardens, mature trees, a producing plum tree & berry bushes. Rain Bird irrigation helps make yard care a breeze while you relax in the cedar sauna. Enjoy sunset views from the deck with a natural gas BBQ hookup. This home has efficient heating & cooling via heat pump, plus natural gas on-demand hot water. Tucked on a quiet cul-de-sac with great neighbours, walking distance to Sc’ianew Stelitkel Elementary, Royal Bay Secondary, Red Barn Market & nearby trails, this is a wonderful place to call home. Book a showing with your Realtor to fully enjoy everything this property has to offer. Questions? Feel free to call, text or email me: Gillian Mandville, 250-514-0720, info@gillianmandville.com (id:44393)
Pemberton Holmes Ltd. - Oak Bay
Regina, Saskatchewan
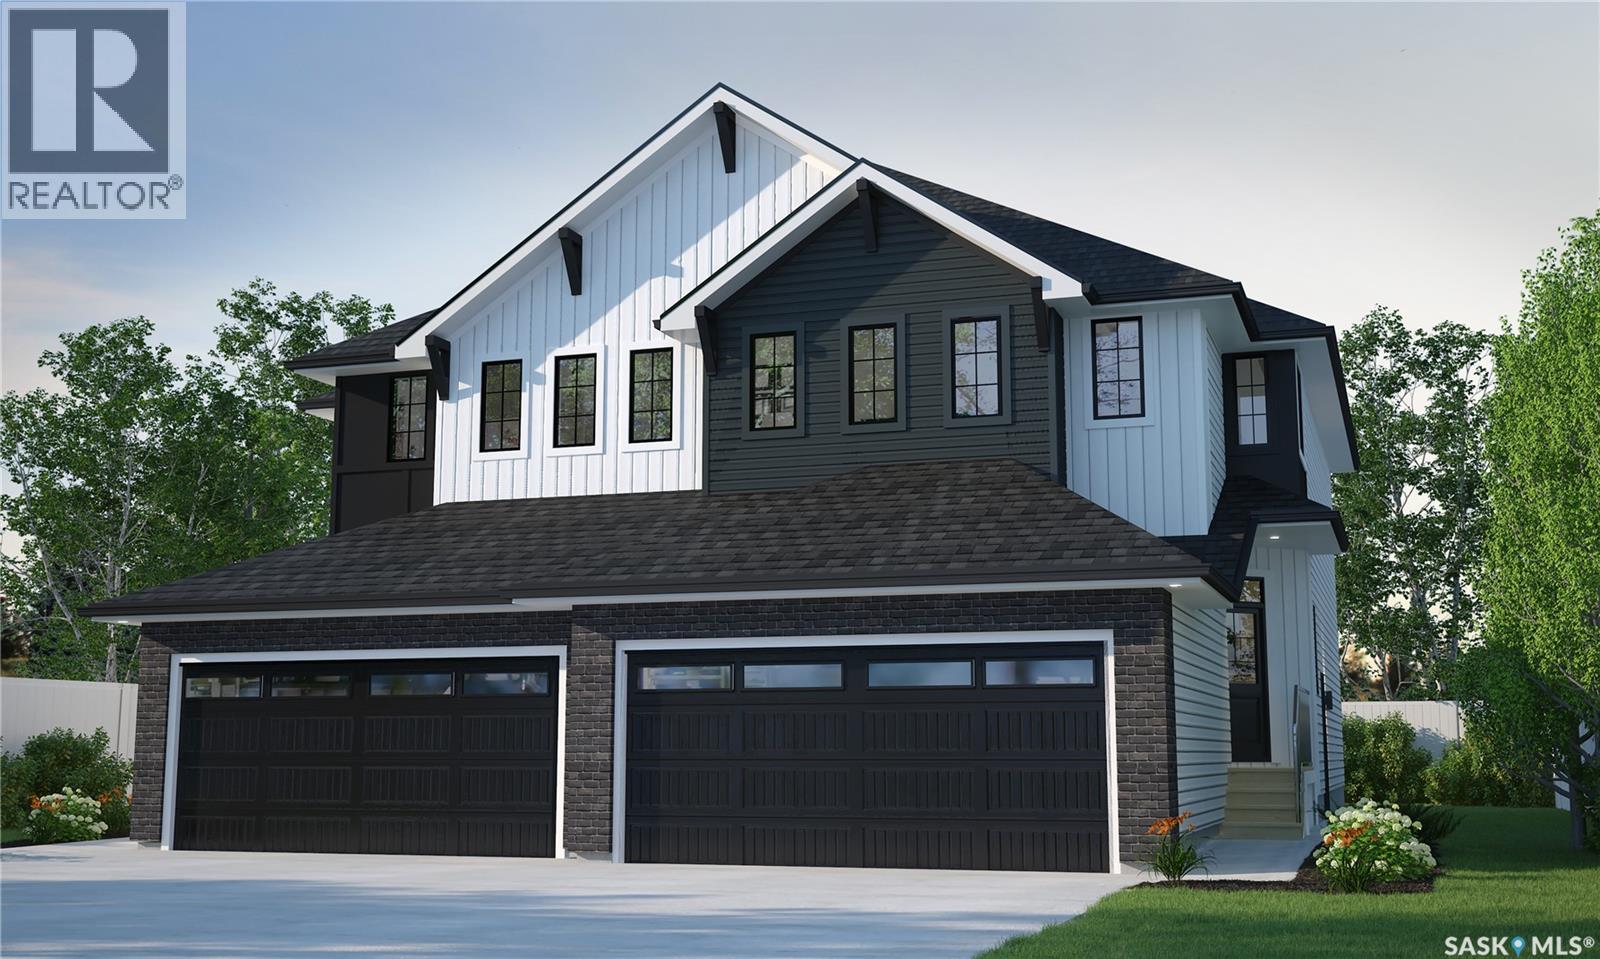
Welcome to the Landon Duplex, featuring the Wild North designer interior. Offering 1,581 sq. ft. of thoughtfully planned living space, this home brings together grounded, refined style inspired by the raw beauty of the Canadian landscape. Natural wood tones, deeper accents and stone-inspired finishes create a warm, collected look that feels rugged yet polished. Please note: This home is currently under construction, and the images provided are for reference purposes only. Artist renderings are conceptual and may be modified without prior notice. We cannot guarantee that the facilities or features depicted in the show home or marketing materials will ultimately be built, or if constructed, that they will match exactly in terms of type, size, or specification. Dimensions are approximations and final dimensions are likely to change. Windows, exterior details, and elevations shown may also be subject to change. The open-concept main floor brings the kitchen, dining and living spaces together, with quartz countertops and a walk-through pantry adding both style and practical storage. Upstairs, the primary suite features a walk-in closet and ensuite, with two additional bedrooms providing space for family or guests. A bonus room adds flexibility for work, play or relaxing, and second-floor laundry keeps daily routines simple. With its Wild North designer interior and thoughtfully planned layout, the Landon brings together distinctive style and everyday functionality in a home designed for real life. (id:44393)
Century 21 Dome Realty Inc.
Balgonie, Saskatchewan
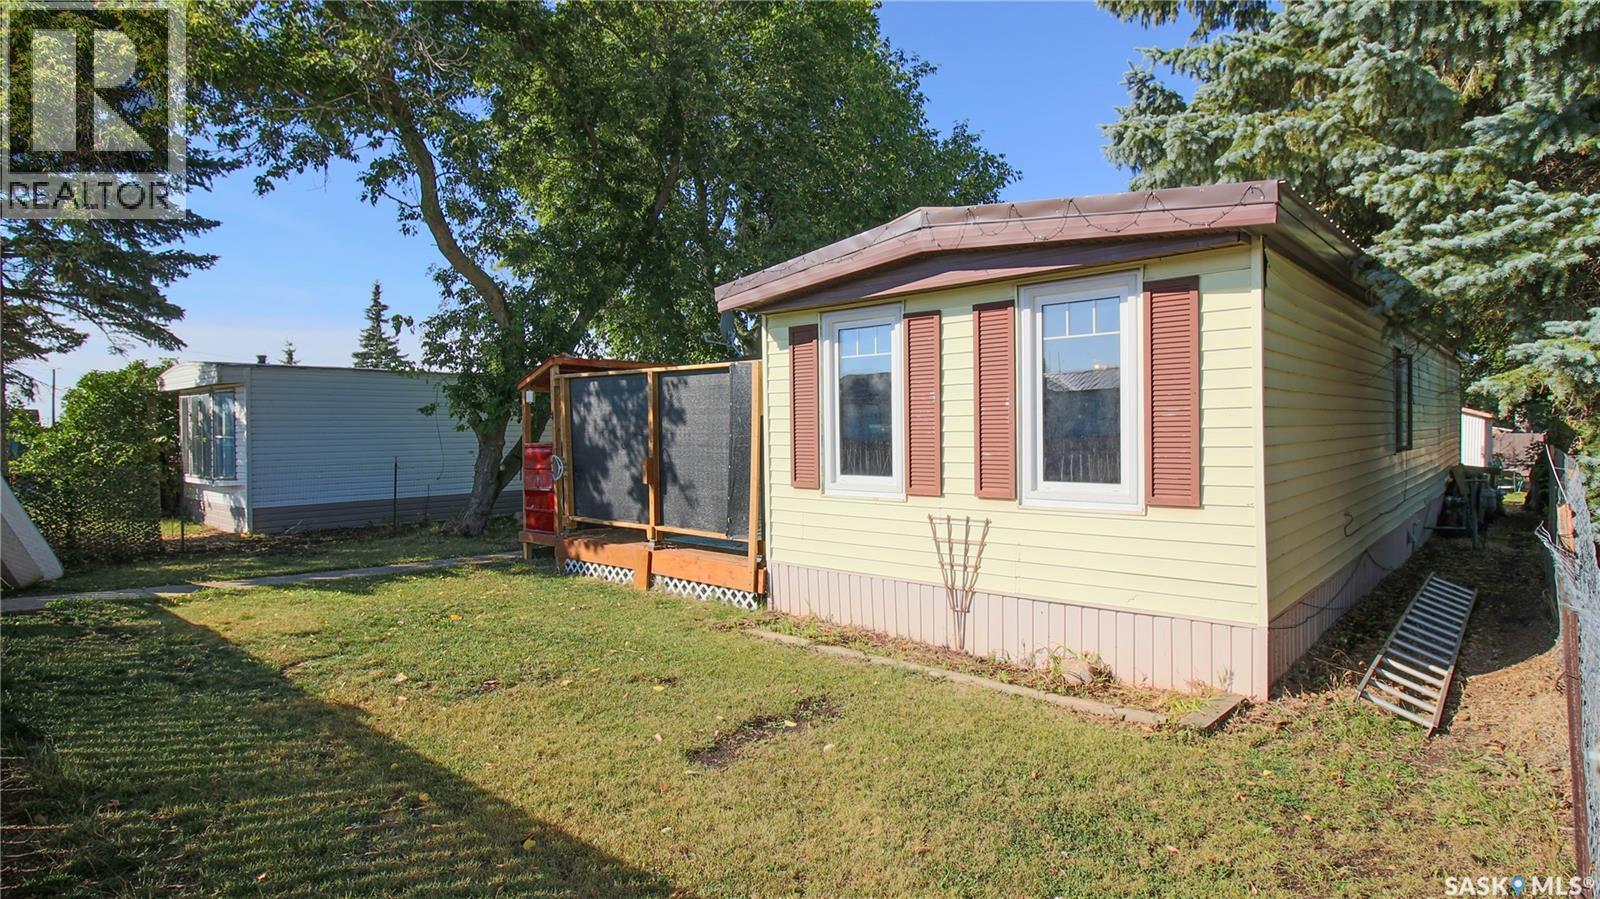
Affordable home ownership with plenty of room to make it your own! Welcome to 358 Main Street in Balgonie, offering over 1,300 sq. ft. of living space, 3 bedrooms and a large 50' x 120' owned lot with NO MONTHLY LOT FEES! Priced at $185,000, this could be a great starting point for a first-time buyer, someone looking for a fresh start, or anyone wanting more space for their money. Balgonie offers the quieter pace and community feel of small-town living while still being an easy commute to Regina for work and everyday amenities. Inside, the home has a bright living room, eat-in kitchen, flexible bonus space and three bedrooms. Most windows have been updated, there is vinyl plank flooring throughout much of the home, and the metal roof is a great low-maintenance feature. Outside, the 6,000 sq. ft. lot gives you plenty of your own space to enjoy, with mature trees, raised garden beds, an electrified storage shed and both front and back decks. If you’ve been renting, trying to get into the market or simply looking for an affordable place with more space, this one is worth a look. Your own land, no lot fees and a welcoming community just a short drive from Regina. (id:44393)
RE/MAX Crown Real Estate
Victoria, British Columbia
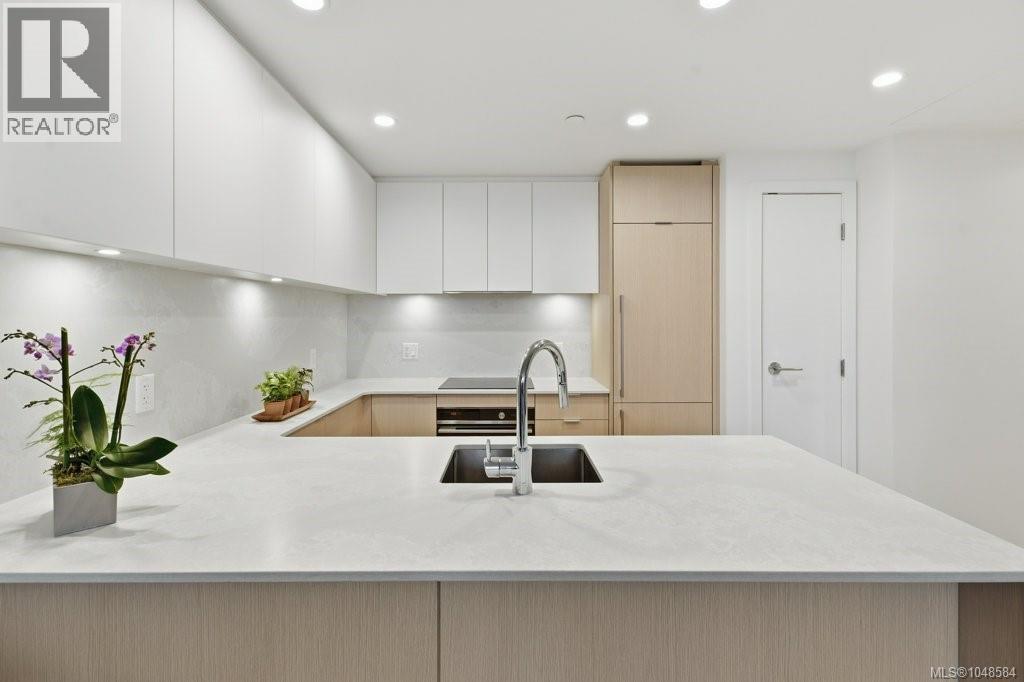
Showcasing high-end condo features throughout, the AC keeps summers effortlessly cool, while the heated bathroom floors add warmth in winter. Like new & perfectly positioned for sophisticated living, this condo blends contemporary design with exceptional urban convenience—complete with a rare, extra-large storage locker. The open-concept interior includes a beautifully appointed chef’s kitchen with Fisher & Paykel appliances, an induction cooktop, and sleek European cabinetry. Tucked away on the quiet side of the building, the home extends to a generous 100 sq. ft. balcony. Other highlights include secure bike storage, an on-site fitness studio, dog wash, car-share access, and the balance of the 2-5-10 year New Home Warranty. Located on a major UVic transit route, it is just steps from Cook Street and Fernwood Villages—and a scenic stroll from the Inner Harbour. This is modern urban lifestyle living at its best. (id:44393)
Engel & Volkers Vancouver Island
Nanaimo, British Columbia
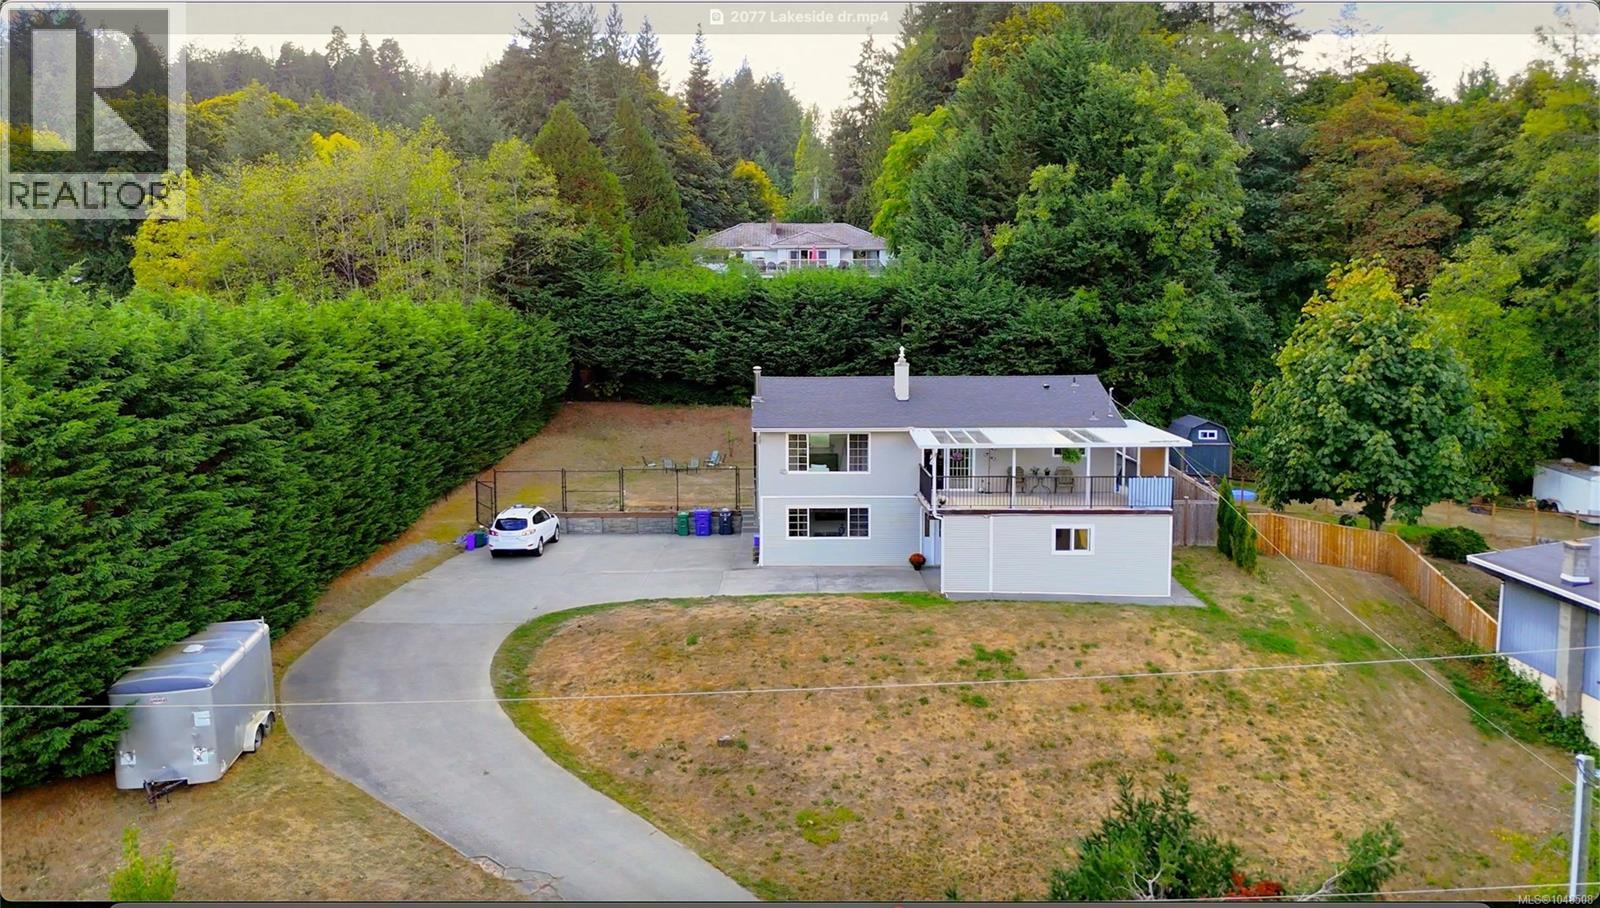
Welcome to this turnkey gem in Chase River! Perched on a massive, fully fenced 0.44-acre flat lot, this 2,300+ sq. ft. home delivers exceptional space, privacy, and incredible mortgage-helper potential with up to 3 separate exterior entrances and dual laundry setups. The main level features gorgeous Brazilian hardwood, an updated kitchen, 3 bedrooms, 1 bath, and a covered view deck overlooking Richardson Lake. The lower level adds 2 bedrooms, 2 baths, and 2 wet bars. No need to worry about costly immediate updates—major mechanical upgrades are already done, including a Daikin central heat pump (A/C), a 2019 roof, R-40 attic insulation, 200-amp underground electrical service, and vinyl windows. Complete with massive on-site parking for multiple vehicles, an RV, and a boat, plus an easy 13-minute commute to VIU, 15 minutes to Duke Point Ferry or Hullo Ferry. Move-in ready, meticulously maintained, and priced to move. Schedule your viewing today! (id:44393)
Exp Realty (Na)