
Mission, British Columbia
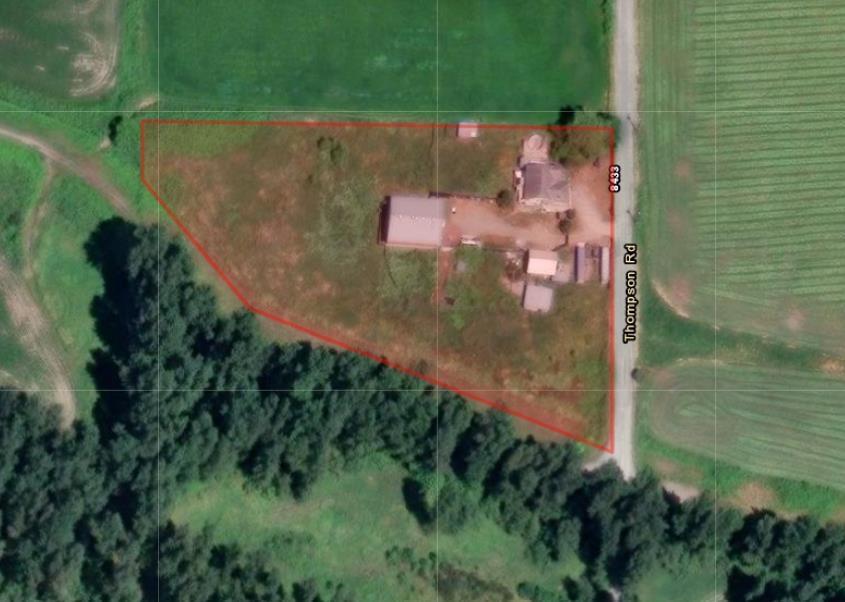
A RARE ACREAGE OPPORTUNITY FOR FARMERS, INVESTORS & MULTI-GENERATIONAL FAMILIES! Set on 3.26 acres with breathtaking mountain views, this private property offers over 3,000 sq. ft. of comfortable living space plus an impressive collection of outbuildings. The home includes 3 bedrooms, a den, and 3 full bathrooms. Bring your agricultural plans, hobbies, or business ideas to life with a 60' x 40' barn, 20' x 30' barn, 800-amp workshop, additional outbuildings, dog kennel with tub, and outdoor pool. Just 18 minutes from town and shopping. With established tenants generating $9,000/month and wishing to stay, this property offers both immediate income and long-term potential. Private showings by appointment, come explore the possibilities! (id:44393)
Homelife Benchmark Titus Realty
Homelife Benchmark Realty Corp.
West Kelowna, British Columbia
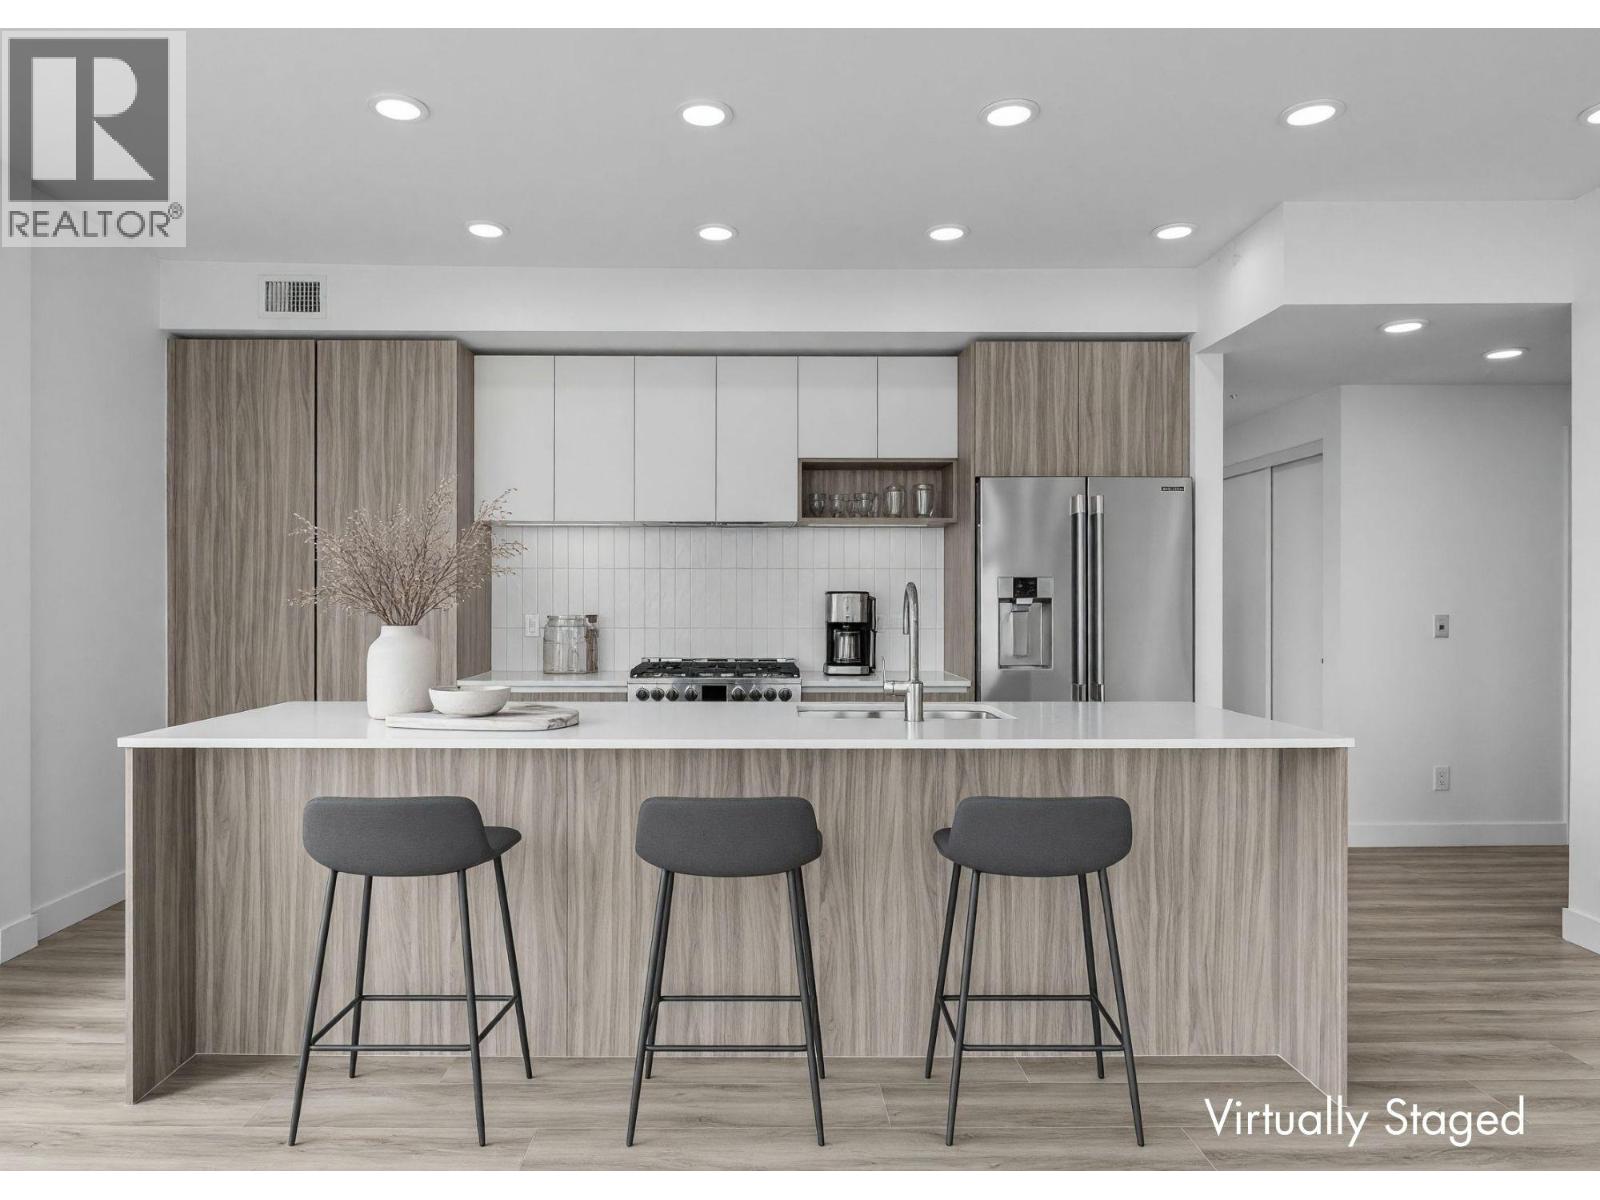
Enjoy lake views from this beautifully appointed home at The Residences at Lakeview Village. This 2-bed, 2-bath, 1129 sqft corner home offers modern living in the heart of West Kelowna's wine country, combining contemporary design with an easy lock-and-leave condo lifestyle. Open-concept living is filled with natural light from expansive windows and oversized sliding doors, while 9' ceilings and warm modern finishes create an inviting feel. The kitchen features imported Veneta Cucina Italian cabinetry, an oversized island with seating, gas cooktop, and premium finishes throughout. The spacious patio includes a gas BBQ hookup for effortless outdoor living. Enjoy resort amenities including an outdoor pool, hot tub, fitness centre, and garden boxes. Secure underground parking, storage locker and pet-friendly living complete the package. Walk next door to Nesters Market, restaurants, cafes, and everyday services, or explore nearby wineries, beaches, parks, and pickleball. Just minutes to downtown Kelowna, this is Okanagan living at its best. Visit the showhome Saturdays from 12-3 pm at 2780 Olalla Road. (id:44393)
RE/MAX Kelowna

Vernon, British Columbia
Welcome to Unit 502 at Vista Condominiums at Predator Ridge Golf Resort, where luxury resort living meets the best of the Okanagan lifestyle. Located in one of Canada’s premier golf communities, this exceptional home offers the opportunity to own at Predator Ridge, renowned for its championship golf courses, world-class amenities, luxury real estate, and year-round recreation. This beautifully appointed 2 bedroom plus den, 2 bathroom corner residence features open-concept living with modern finishes throughout. Northwest exposure fills the home with light and offers sweeping views across the golf course. The gourmet kitchen features premium cabinetry, quartz countertops, quality appliances and a full-size wine cooler, flowing into the spacious living areas. The primary bedroom occupies its own wing of the residence, creating a retreat complete with a walk-in closet and cheater access to the laundry room. Two balconies extend the living space with 896 exterior sq.ft., providing the perfect setting to enjoy the spectacular Okanagan surroundings. Exclusive resident amenities include a resort-style outdoor pool and hot tub, a private owner’s lounge with full kitchen, stone fireplace and outdoor patio, plus convenient bike storage, secure underground parking and a dog wash station. The building is pet- and short-term rental friendly, subject to restrictions, offering flexibility. Homeowners also enjoy access to the exceptional amenities of Predator Ridge Resort, including two championship golf courses, a world-class practice facility with driving range, putting greens and chipping area, over 75 km of hiking, biking and walking trails, a state-of-the-art fitness centre with a 25-metre lap pool, tennis and pickleball courts, restaurants, an outdoor yoga platform, and countless year-round recreational opportunities, all just steps from your door. An EV-equipped parking stall, golf cart stall and storage locker are included. Strata fees are estimated. GST is applicable. (id:44393)
Macdonald Realty

Vernon, British Columbia
Welcome to Unit 506 at Vista Condominiums at Predator Ridge Golf Resort, where luxury resort living meets the best of the Okanagan lifestyle. Located in one of Canada’s premier golf communities, this exceptional home offers the opportunity to own at Predator Ridge, renowned for its championship golf courses, world-class amenities, luxury real estate, and year-round recreation. This beautifully appointed 2 bedroom, 2 bathroom residence features open-concept living with modern finishes throughout. South-facing exposure fills the home with natural light and creates a warm, inviting atmosphere throughout the day. The gourmet kitchen features premium cabinetry, quartz countertops and quality appliances, flowing seamlessly into the spacious dining and living areas, ideal for both everyday living and entertaining. The primary suite provides a private retreat with a well-appointed ensuite, while the second bedroom offers flexibility for guests, family or a home office. Enjoy the added convenience and lifestyle benefits of Vista’s exclusive resident amenities, including a resort-style outdoor pool and hot tub, a private owner’s lounge with full kitchen, stone fireplace and outdoor patio, plus bike storage, secure underground parking and a dog wash station. The building is pet- and short-term rental friendly, subject to restrictions, offering added flexibility for owners. Homeowners at Vista also enjoy access to the exceptional amenities of Predator Ridge Resort, including two championship golf courses, a world-class practice facility, driving range, putting greens and chipping area, over 75 km of hiking, biking and walking trails, a state-of-the-art fitness centre with a 25-metre lap pool, tennis and pickleball courts, restaurants, an outdoor yoga platform, and countless year-round recreational opportunities, all just steps from your door. One underground parking stall and one golf cart stall are included in the purchase price. Strata fees are estimated. GST is applicable. (id:44393)
Macdonald Realty

Vernon, British Columbia
Welcome to Unit 602 at Vista Condominiums at Predator Ridge Golf Resort, where luxury resort living meets the best of the Okanagan lifestyle. Located in one of Canada’s premier golf communities, this exceptional home offers the opportunity to own at Predator Ridge, renowned for its championship golf courses, world-class amenities, luxury real estate, and year-round recreation. This beautifully appointed 2 bedroom, 2 bathroom corner residence offers a spacious layout with northwest exposure, two balconies with 952 sq.ft. of exterior space, and sweeping views of the golf course and Okanagan landscape. The gourmet kitchen features premium cabinetry, quartz countertops, quality appliances and a full-size wine cooler, flowing into the open living areas. Both bedrooms offer walk-in closets, while the primary suite is a retreat with direct access to a large balcony extension, creating an exceptional outdoor space for morning coffee, evening relaxation or taking in the views. Exclusive resident amenities include a resort-style outdoor pool and hot tub, a private owner’s lounge with full kitchen, stone fireplace and outdoor patio, plus convenient bike storage, secure underground parking and a dog wash station. The building is pet-friendly and short-term rental friendly, subject to applicable restrictions, offering added flexibility for owners. Homeowners at Vista also enjoy access to the exceptional amenities of Predator Ridge Resort, including two championship golf courses, a world-class practice facility with driving range, putting greens and chipping area, over 75 km of hiking, biking and walking trails, a state-of-the-art fitness centre with a 25-metre lap pool, tennis and pickleball courts, restaurants, an outdoor yoga platform, and countless year-round recreational opportunities, all just steps from your door. Two parking stalls, including one EV-equipped stall, a golf cart stall and storage locker are included. Strata fees are estimated. GST is applicable. (id:44393)
Macdonald Realty

Vernon, British Columbia
Welcome to Unit 606 at Vista Condominiums at Predator Ridge Golf Resort, where luxury resort living meets the best of the Okanagan lifestyle. Located in one of Canada’s premier golf communities, this exceptional home offers the opportunity to own at Predator Ridge, renowned for its championship golf courses, world-class amenities, luxury real estate, and year-round recreation. This beautifully appointed 2 bedroom plus den, 2 bathroom corner residence features open-concept living with modern finishes throughout. Northeast exposure and 862 sq.ft. of exterior space create an incredible indoor-outdoor living experience. The spacious kitchen features premium cabinetry, quartz countertops and quality appliances, flowing seamlessly into the bright dining and living areas. The primary suite offers a private retreat with a well-appointed ensuite, while the additional bedroom and den provide flexibility for guests, family or a home office. Exclusive resident amenities include a resort-style outdoor pool and hot tub, a private owner’s lounge with full kitchen, stone fireplace and outdoor patio, plus convenient bike storage, secure underground parking and a dog wash station. The building is pet-friendly and short-term rental friendly, subject to applicable restrictions, offering added flexibility for owners. Homeowners at Vista also enjoy access to the exceptional amenities of Predator Ridge Resort, including two championship golf courses, a world-class practice facility with driving range, putting greens and chipping area, over 75 km of hiking, biking and walking trails, a state-of-the-art fitness centre with a 25-metre lap pool, tennis and pickleball courts, restaurants, an outdoor yoga platform, and countless year-round recreational opportunities, all just steps from your door. Two underground parking stalls, including one EV-equipped stall, a golf cart stall and storage locker are included in the purchase price. Strata fees are estimated. GST is applicable. (id:44393)
Macdonald Realty
Vernon, British Columbia
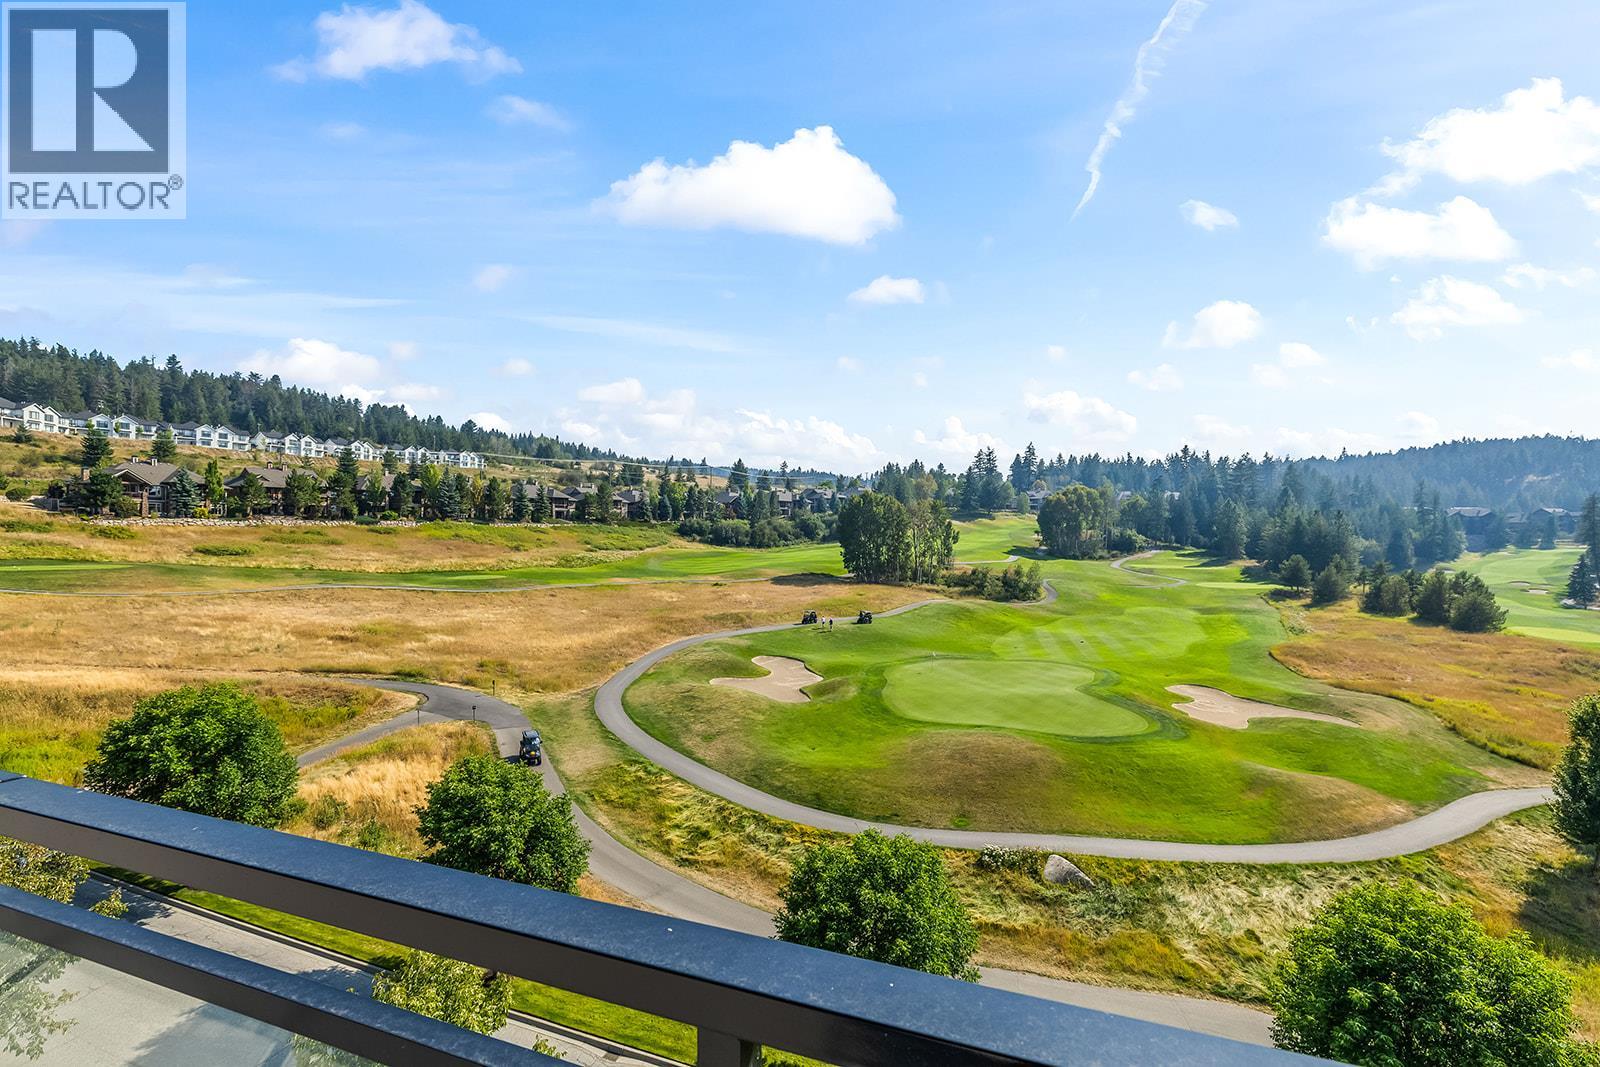
Welcome to Unit 604 at Vista Condominiums at Predator Ridge Golf Resort, where luxury resort living meets the best of the Okanagan lifestyle. Located in one of Canada’s premier golf communities, this exceptional home offers the opportunity to own at Predator Ridge, renowned for its championship golf courses, world-class amenities, luxury real estate, and year-round recreation. This beautifully appointed 2 bedroom, 2 bathroom residence features open-concept living with modern finishes throughout. The gourmet kitchen features premium cabinetry, quartz countertops, quality appliances and a full-size wine cooler, flowing seamlessly into the spacious living areas, ideal for both everyday living and entertaining. Step outside onto the balcony overlooking the golf course and rolling hills, creating the perfect setting to enjoy the Okanagan surroundings. The primary suite offers a comfortable private retreat with a well-appointed ensuite, while the second bedroom provides flexibility for guests, family or a home office. Exclusive resident amenities include a resort-style outdoor pool and hot tub, a private owner’s lounge with full kitchen, stone fireplace and outdoor patio, plus convenient bike storage, secure underground parking and a dog wash station. The building is pet-friendly and short-term rental friendly, subject to applicable restrictions, offering added flexibility for owners. Homeowners at Vista also enjoy access to the exceptional amenities of Predator Ridge Resort, including two championship golf courses, a world-class practice facility with driving range, putting greens and chipping area, over 75 km of hiking, biking and walking trails, a state-of-the-art fitness centre with a 25-metre lap pool, tennis and pickleball courts, restaurants, an outdoor yoga platform, and countless year-round recreational opportunities, all just steps from your door. Two parking stalls, a golf cart stall and storage locker are included. Strata fees are estimated. GST is applicable. (id:44393)
Macdonald Realty
Black Creek, British Columbia
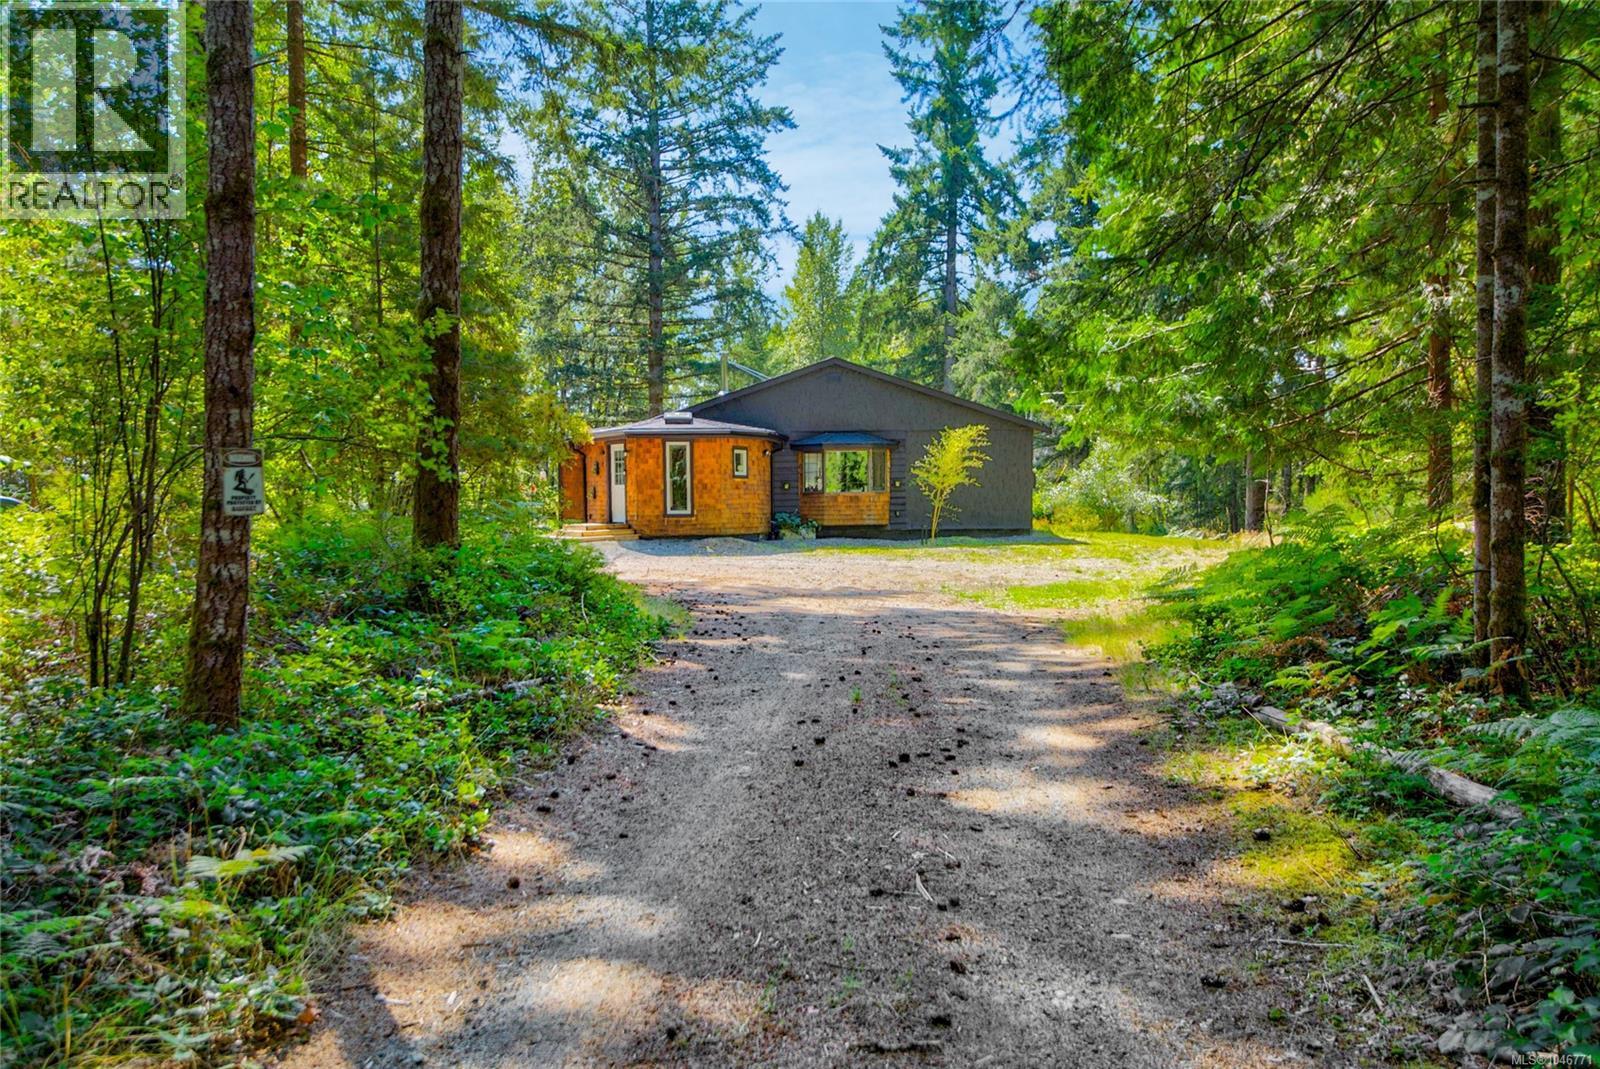
''Bigfoot Acres'' 8 private acres in Black Creek give this rancher room most listings in the area cannot match. A gated, long driveway leads past forest to a sun-filled clearing around the home. The approx. 1,584 sq. ft. rancher has 3 bedrooms and 2 bathrooms, refreshed with a documented upgrade list. The kitchen is fully modern, with new cabinetry, solid-wood hardware, stone countertops, and high-end appliances, ready for morning coffee with the clearing in view. A new wood stove warms the living room through winter. Two mini-split heat pumps condition the main living space and primary bedroom, and radiant floor heat main bathroom. Home & shop both received new roofs & gutters in 2025, and the home's electrical panel, wiring, insulation, drywall, paint in & out, trim, most windows & skylights, front door, hot-water tank have all been upgraded. The main bathroom, half bathroom, laundry were updated as well. Detached, insulated, painted 500 sq. ft. outbuilding runs on a new subpanel & 240V plug, ready as a workshop or another permitted use. Two wells, one drilled & one shallow, the drilled well feeds a new pressure tank & UV filtration system. Property: A separate driveway (not currently used) off MacAulay Rd can access the lower property, with potential for a secondary dwelling, cleared trails, a raised platform with a glamping pod, and camping area are set up for get away use. At approx. 3.24 hectares, the parcel clears the RU-8 threshold for 2 dwellings, or a carriage house, secondary suite, or dwelling up to 90 square meters alongside the home, & meets the 2-hectare minimum for an animal kennel; agricultural use & a riding academy are also permitted, all subject to CVRD confirmation & permits. The upgrades add long-term value, few Black Creek listings match. Minutes to Oyster River, Saratoga and Miracle beaches, the marina, golf club, coffee, & groceries. Walk the trails, look for Bigfoot signs & see the potential at a private showing. (id:44393)
Royal LePage-Comox Valley (Cv)
Langford, British Columbia
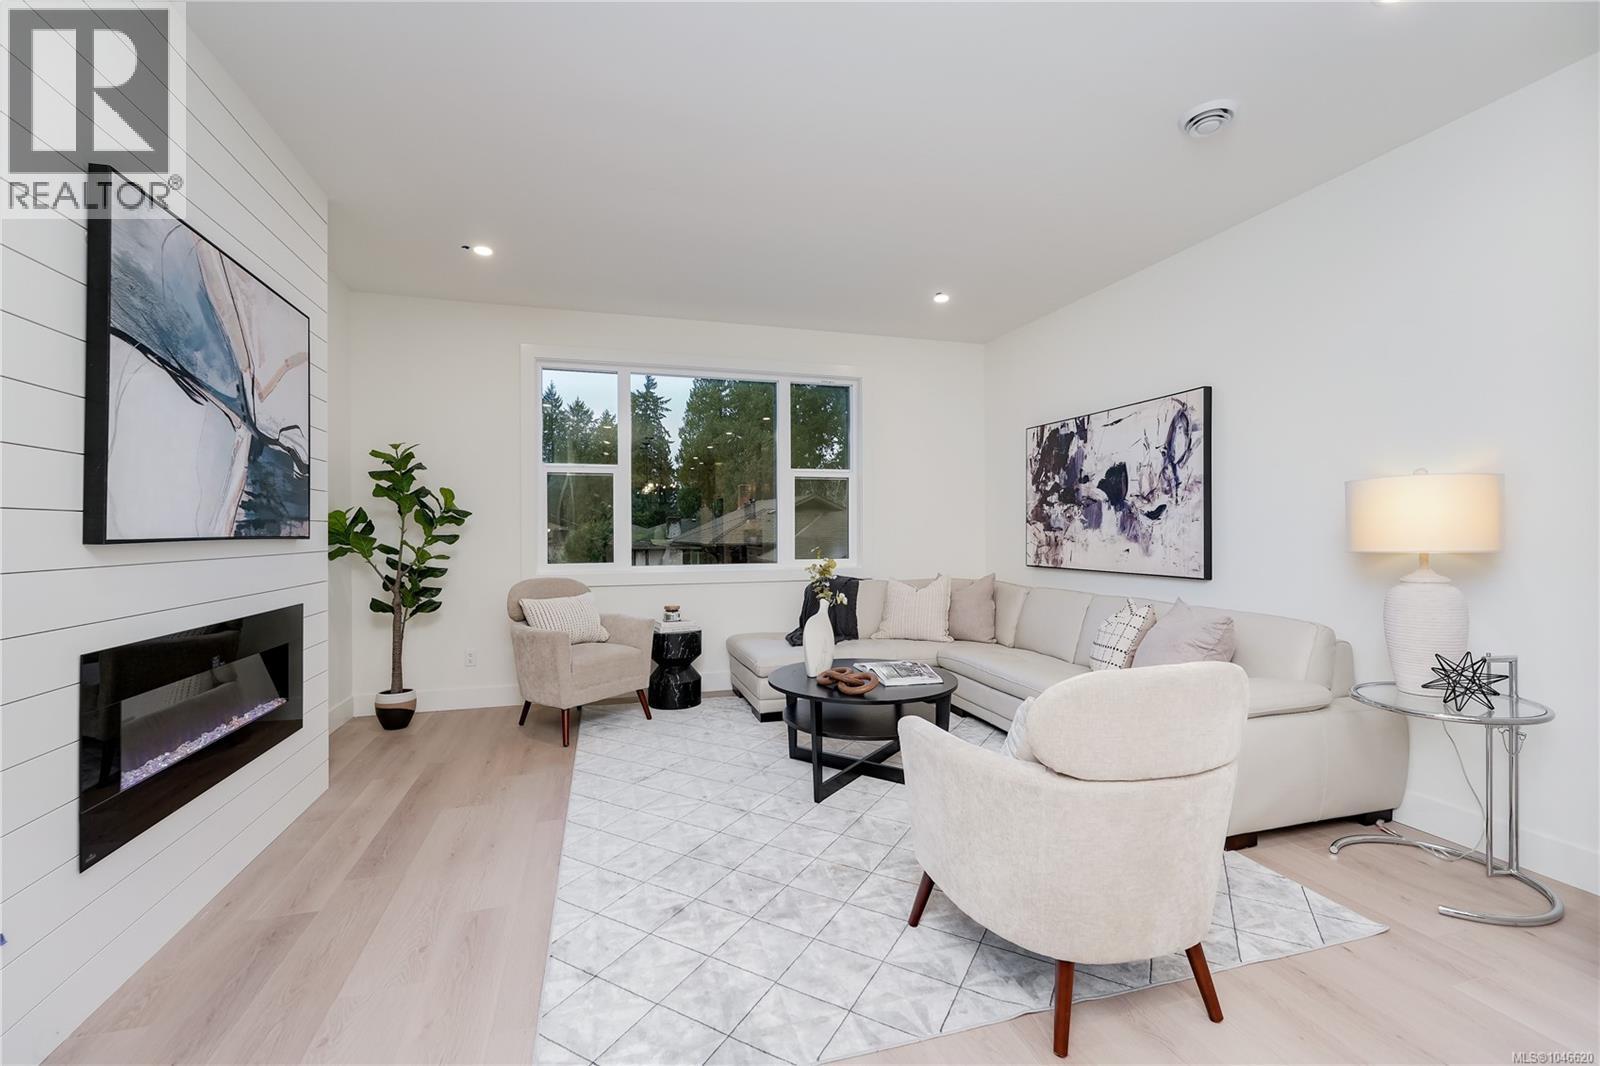
5K DECORATING ALLOWANCE!! ask for detailsONLY 3 LEFT-END UNIT w/ EXTRA WINDOWS & EXTRA LARGE PATIO. Glen Isle Townhomes. Thoughtfully crafted Townhomes that seamlessly blend everyday functionality with refined design. Situated steps from Belmont Market offering a peaceful retreat with all the conveniences of urban living at your doorstep. The main level boasts a bright, open-concept living space with oversized windows & electric fireplace. Upstairs a well appointed 3 bed sleeping level, including laundry & generous primary with 2 closets & ensuite w/ heated floor. Comfort & quality abound w/ Premium Upgrades Included like 9 ft Vaulted ceilings, Ducted Heat Pump system, and hardwood flooring ~43ft tandem garage w/ Epoxy coating, quartz counters & high end laminate floors. With modern design and walkable/bikeable location this home is an exceptional opportunity to live in one of Langford’s most connected neighbourhoods. Photos may not be of the exact unit. Move In Ready!Price+GST.Ask your Real Estate professional if GST & PPTT rebates may apply to you. (id:44393)
RE/MAX Camosun
Kamloops, British Columbia
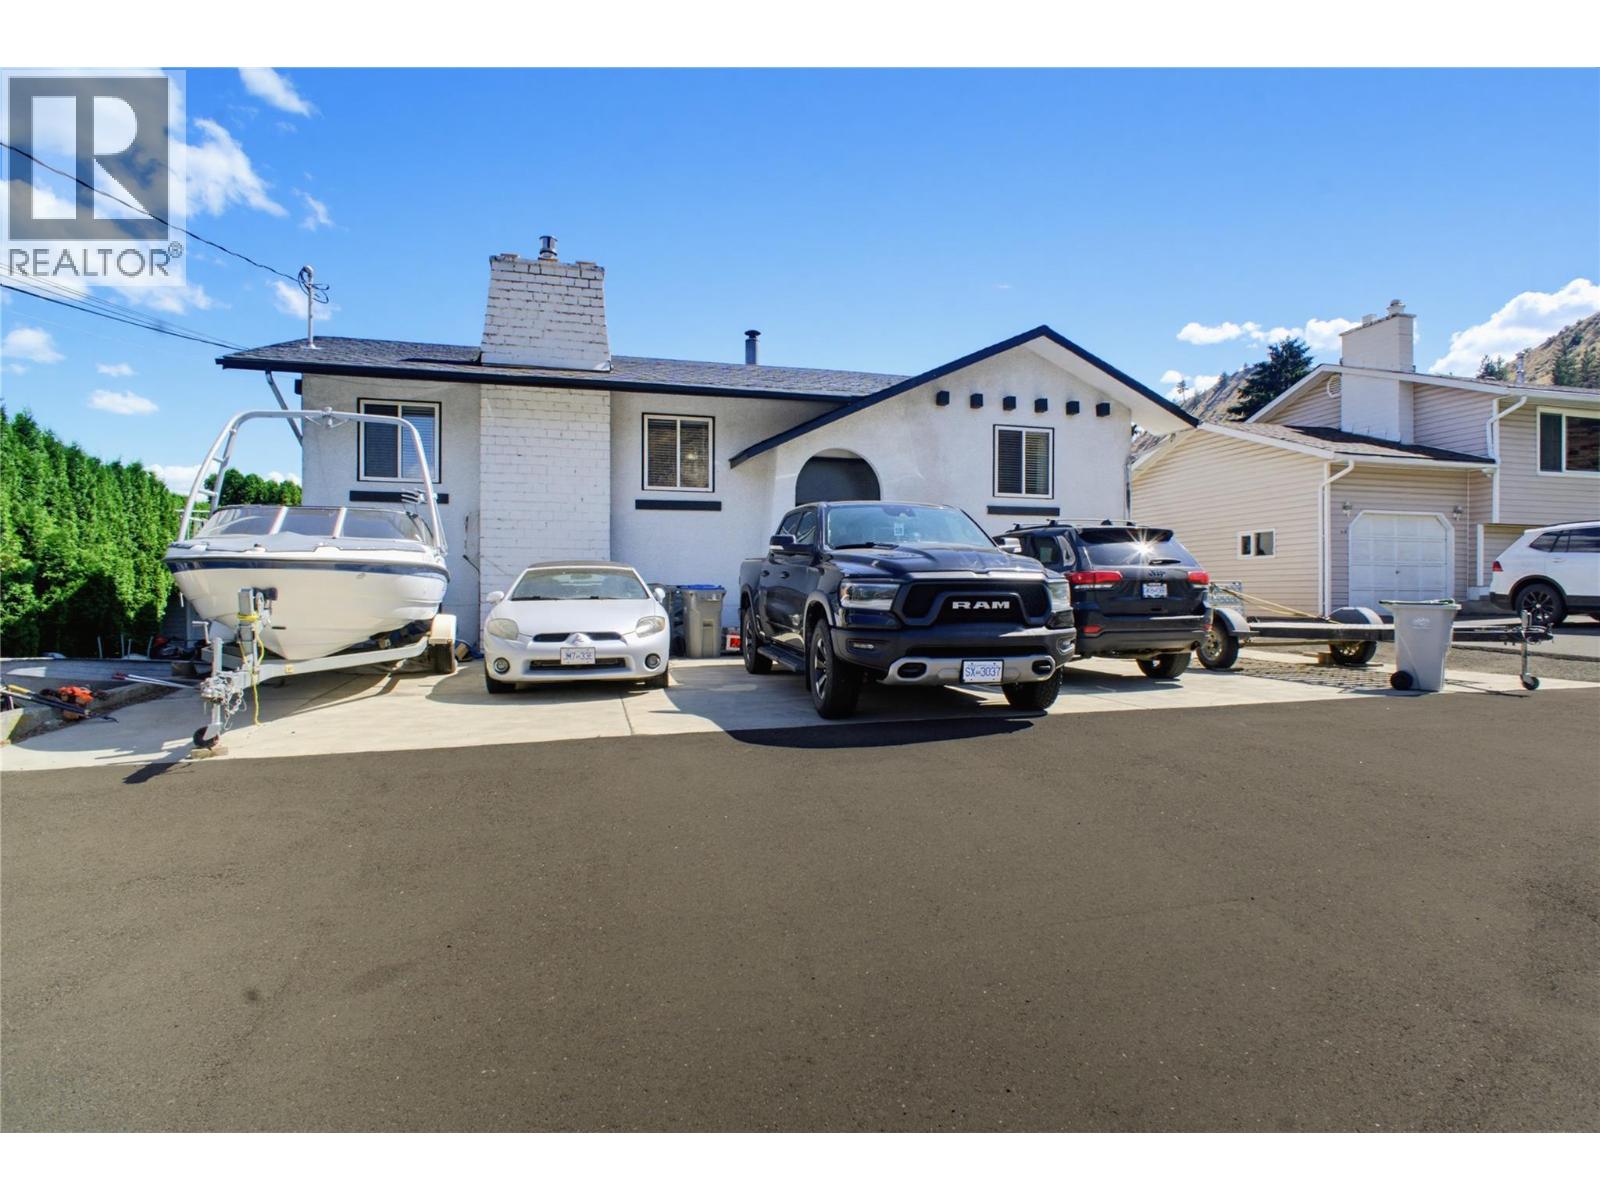
Private backyard oasis with a pool, huge deck and entertaining space, all in a family friendly neighbourhood only 10 minutes from downtown. This home offers a spacious main floor with an open kitchen, living room and dining room. The large living room has a gas fireplace, and the dining room flows easily out to the dream deck overlooking the backyard. The main floor features one large primary bedroom with a walk in closet plus an updated main bathroom. Easy can convert the spacious master bedroom to 2 bedrooms. Downstairs has been recently renovated with a large rec room, an electric fireplace and a wet bar with wine storage. There are 2 more bedrooms, a den and a laundry room down, with access to the garage that offers 220 power through the mud room. Outside, the backyard is truly too good to be true, with a huge deck to soak up the sun or relax in the shade, plus stairs leading down to a fenced pool and lower deck area, perfect for keeping kids and pets safe. Over the last 3 years this home has seen major upgrades including new HWT, new furnace, new electrical panel, brand new concrete driveway with room for 6+ vehicles, trailers, an RV and a boat, a new Arctic Spa saltwater hot tub, a new pool heater, and new window coverings throughout. This is a rare offering for anyone who loves to host, relax and make the most of Kamloops summers. Central AC and full landscaping complete the package. (id:44393)
RE/MAX Kamloops
Benson Rm No. 35, Saskatchewan
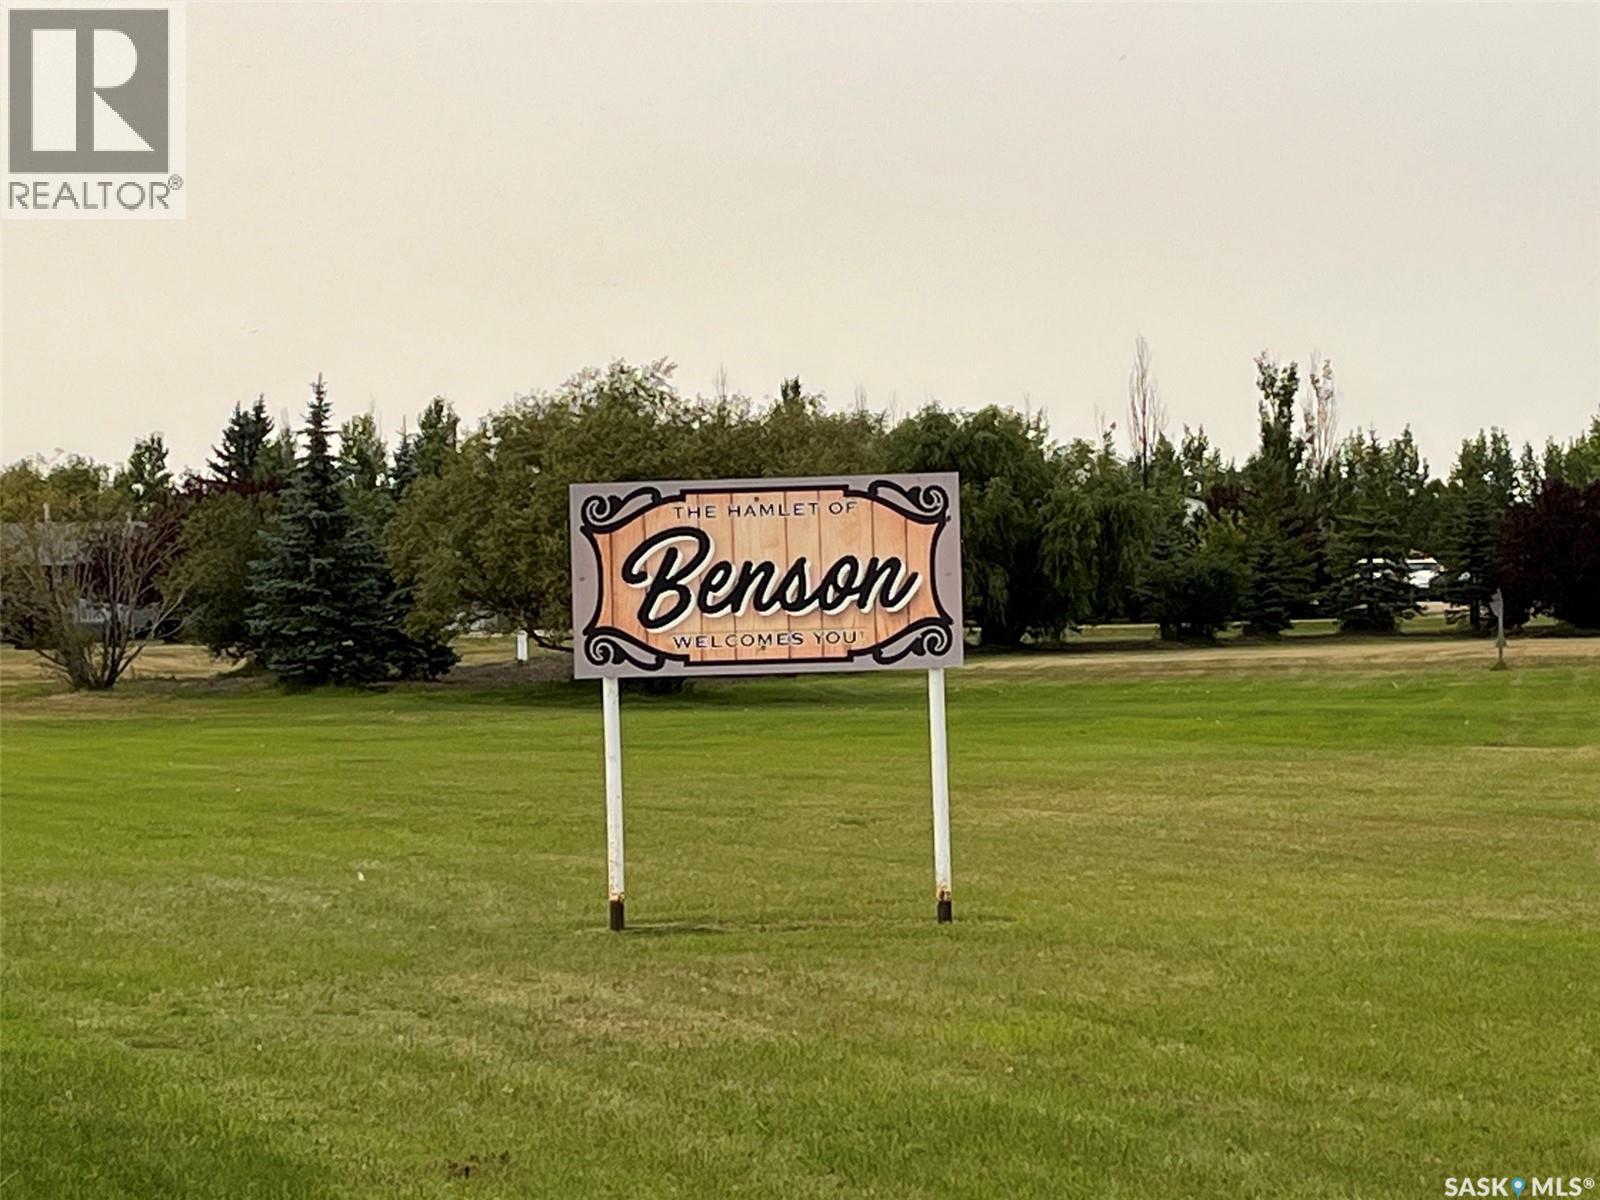
Opportunity in Benson! Upon entry there is a living room, kitchen, laundry area, Primary bedroom with 3pc bath, bedroom, 4pc bath and then the front bonus room which could be used as a bedroom. Outside is a large deck area. The deck appears to be in decent condition. The mobile itself appears to have been frozen at some point and would require updating to bring back to a proud state. There are a couple of storage sheds behind the mobile. The property is located just a short drive from Stoughton and Estevan. (id:44393)
Sutton Group - Results Realty
Surrey, British Columbia
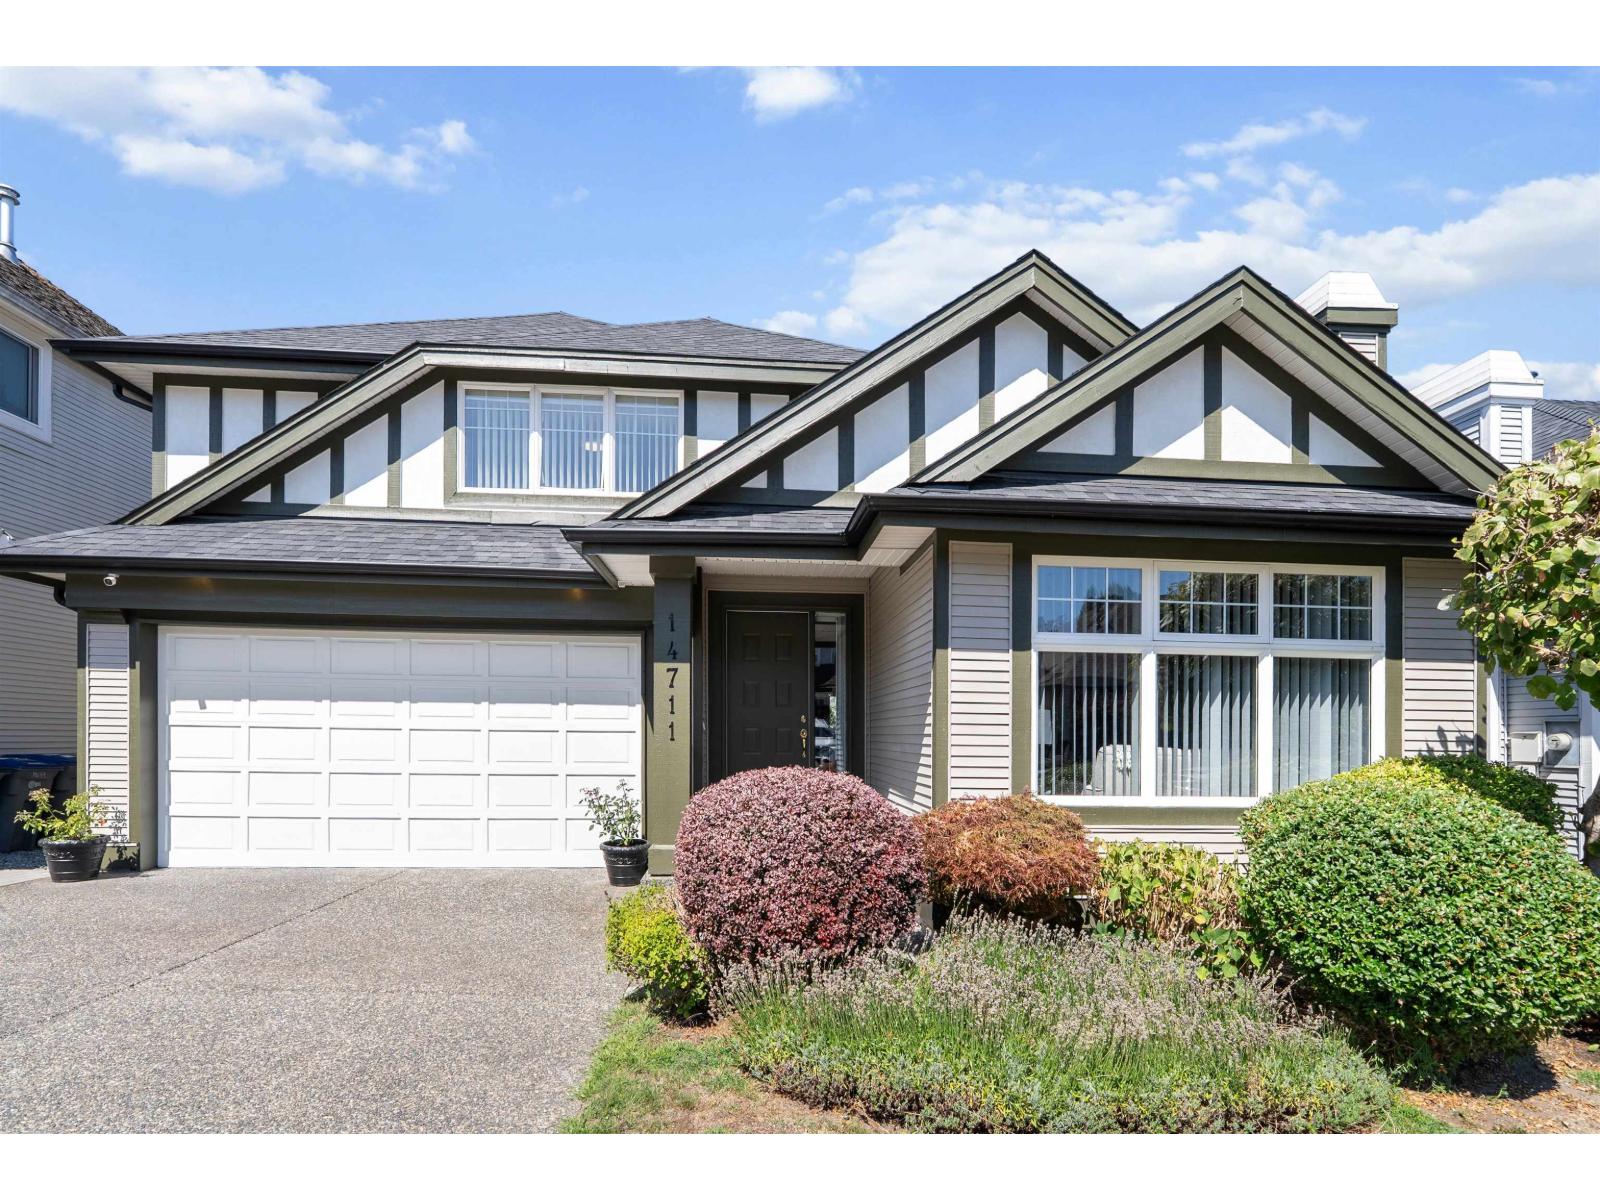
Don't miss this rare opportunity to own an original owner Polygon built home in the quiet established family community of Harvest Wynde. This beautifully maintained home offers comfortable living and pride of ownership is evident everywhere you look. Recent updates include air conditioning, new furnace, kitchen cabinets, and full ensuite renovation all completed five years ago, a new roof seven years ago, updated flooring, and a freshly painted exterior. You're within walking distance to Chimney Hill Elementary & parks and just minutes from golf, shopping and everyday amenities. Don't wait to make this well cared for family home your own! (id:44393)
Real Broker B.c. Ltd.