
White Rock, British Columbia
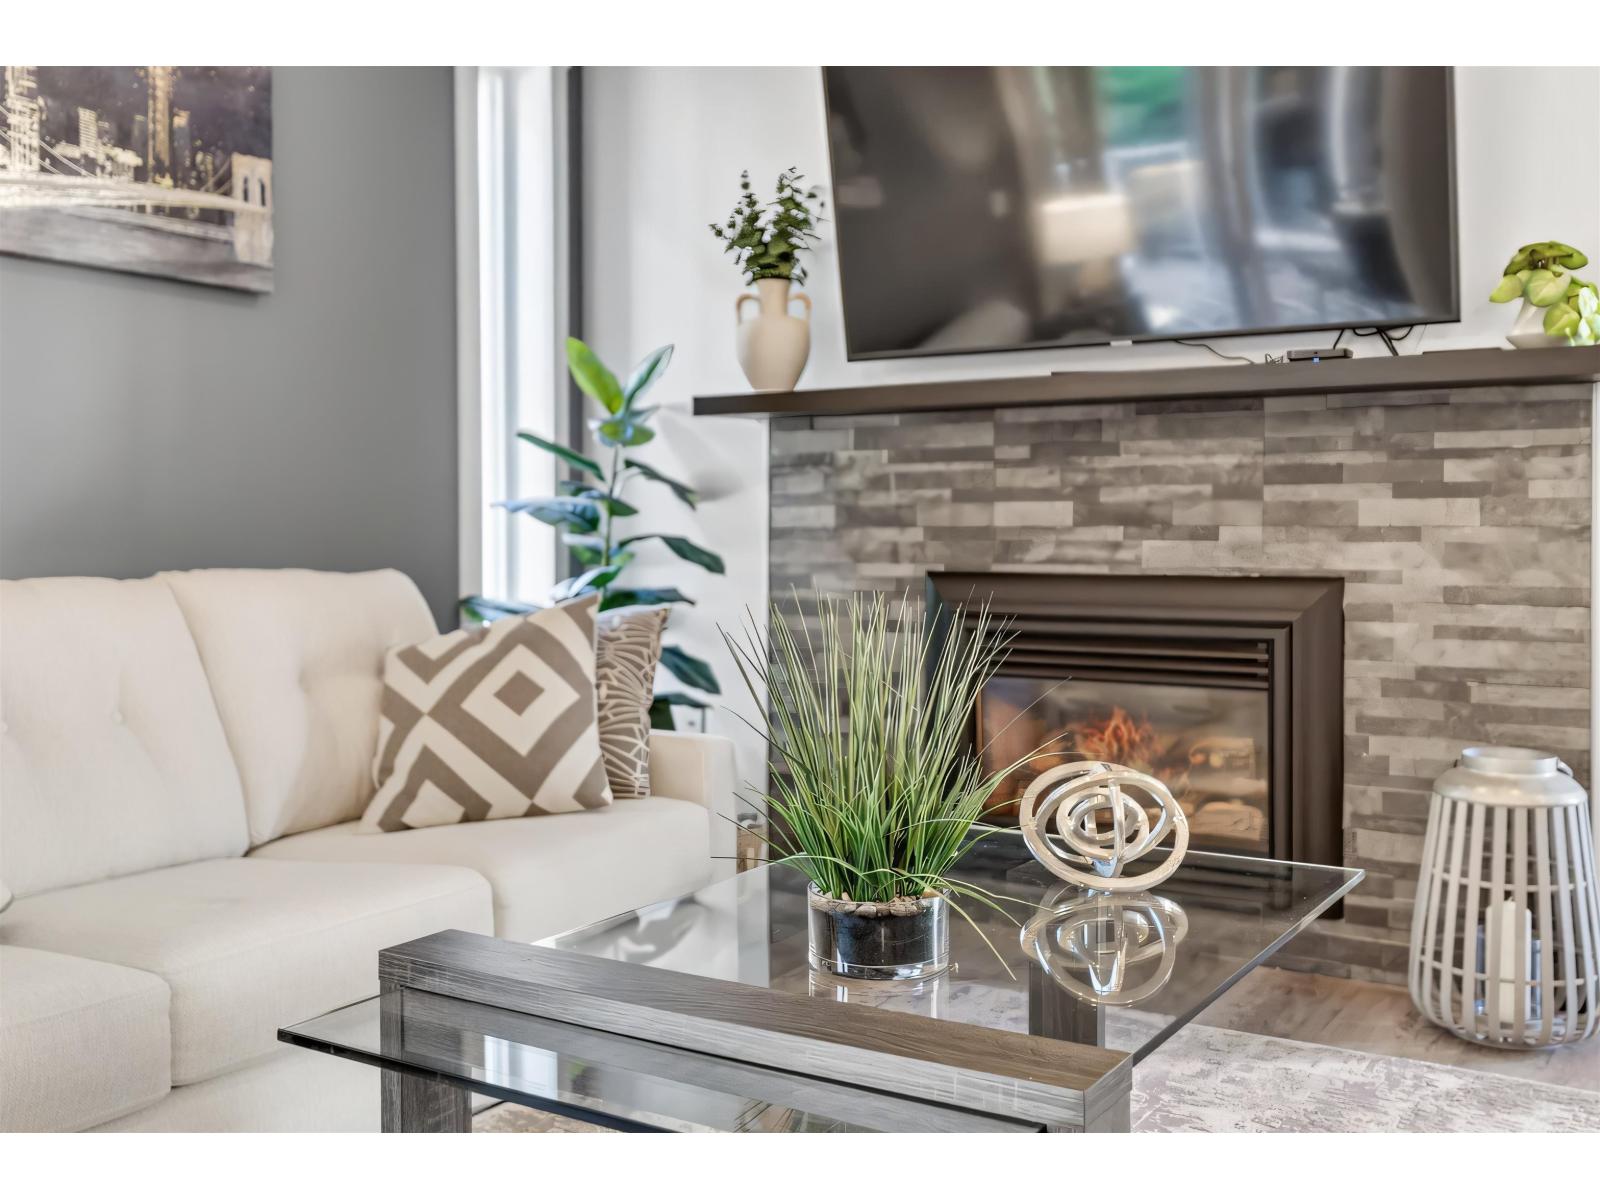
Coastal Living at your door step. Completely renovated 2 years ago incl new appliances, HWT, flooring, paint, lighting, cabinets...In winter, take in ocean views while relaxing beside your cozy gas fireplace. In summer, enjoy peaceful park views and your private garden area w/ a private garden entrance! The thoughtful floor plan features separated bedrooms for added privacy and two full bathrooms. The well-managed building allows rentals and one cat and has undergone complete rain-screening, including the installation of new windows. Ideally located just a short stroll from the beach, promenade, restaurants, cafés, and Canada's longest pier, you'll enjoy the best of White Rock right outside your door. The highway and US border are also just a 5-minute drive away. Shows 10/10! (id:44393)
Royal LePage Little Oak Realty
Delta, British Columbia
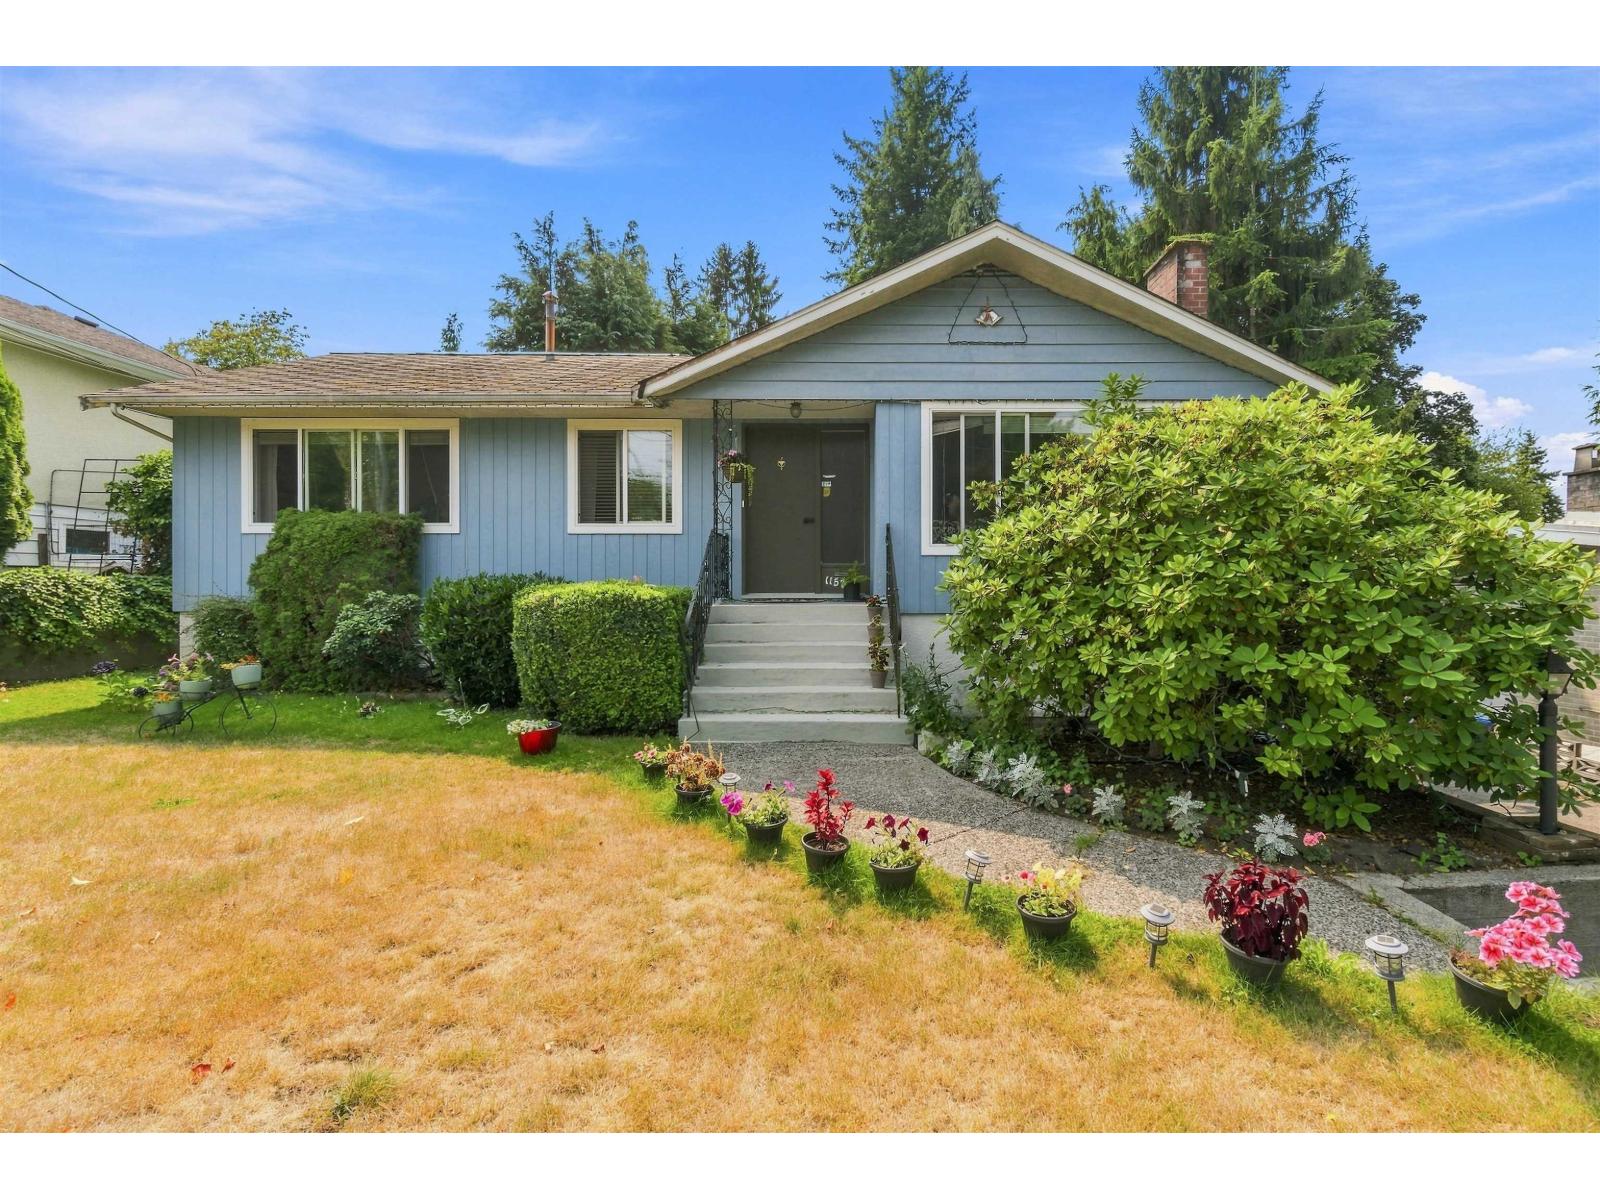
Pride of ownership shines throughout this well-maintained 4-bedroom, 2-bathroom, 2-storey home in the heart of Annieville. Offering a spacious and functional layout, this home is ideal for a growing family. The main floor features a generous kitchen, living room, dining area, and bright sunroom, along with 3 comfortable bedrooms. The lower level offers excellent flexibility with a 4th bedroom, recreation room, and second bathroom-perfect for guests, teenagers, or additional family space. Lovingly cared for by the current owners, recent updates include newer windows, a new furnace, and a new hot-water tank. Step outside to enjoy the sunny, private backyard, ideal for summer BBQs and outdoor gatherings. (id:44393)
Sutton Group-West Coast Realty
Mission, British Columbia
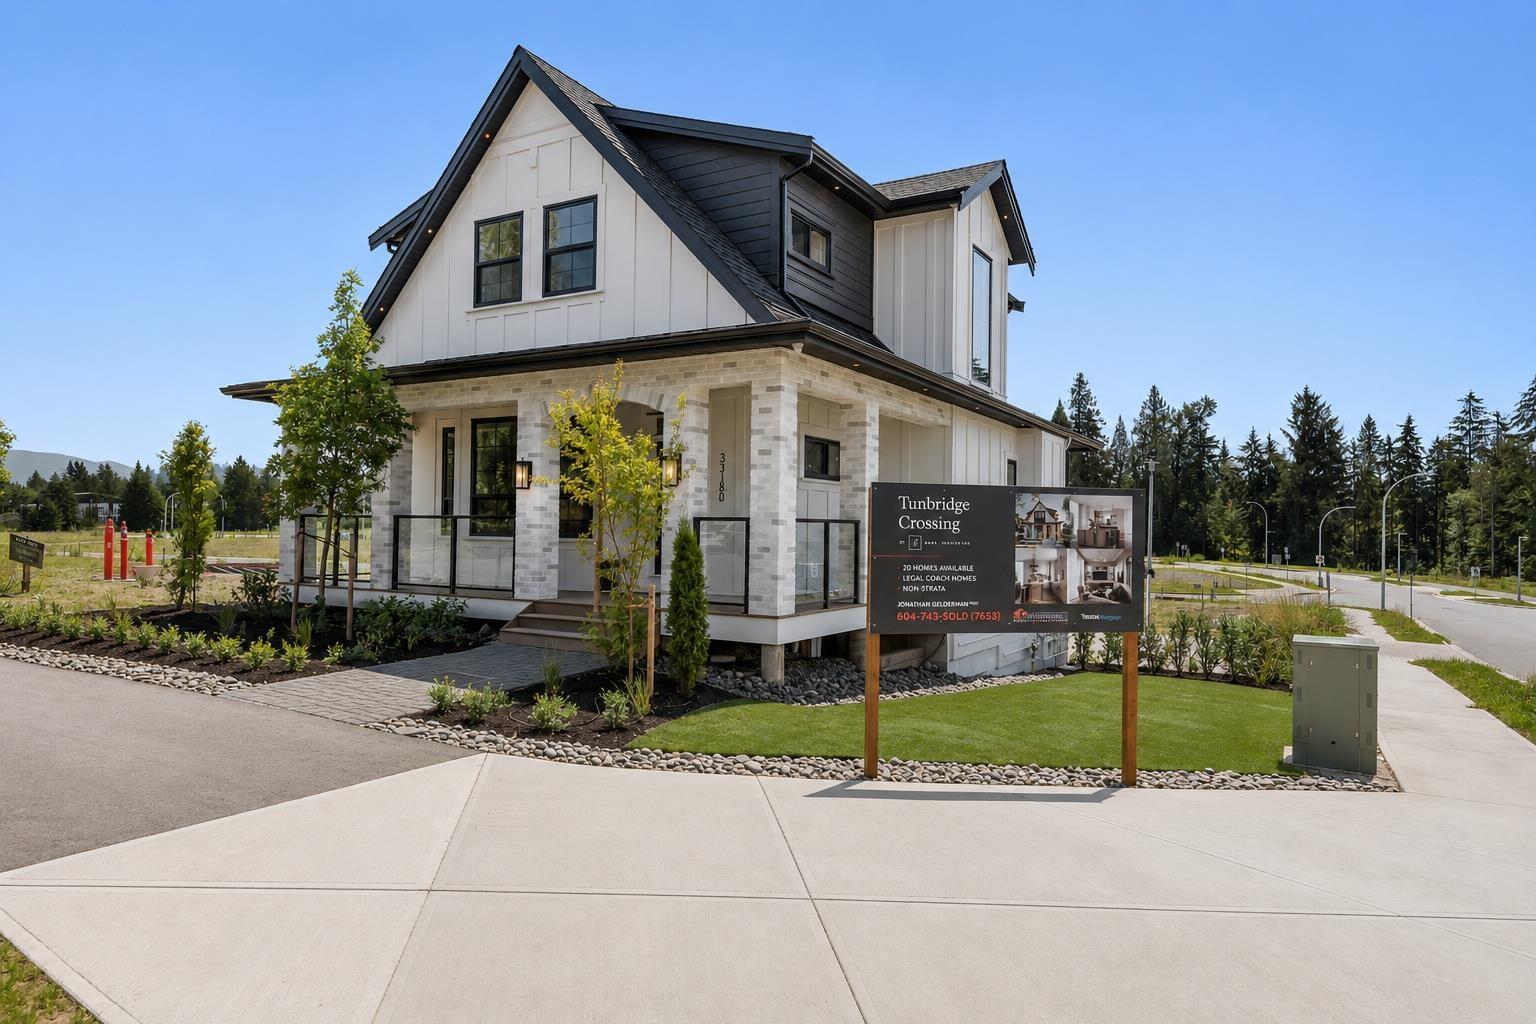
Welcome to Tunbridge Crossing - the Fraser Valley's newest freehold, non-strata COACH HOME community by Grey Properties! Tucked in one of Mission's most desirable, fastest-growing family neighbourhoods, just 7 minutes to town, we offer three 2-storey plans with FULLY FINISHED BASEMENTS (2,576-3,194 sq ft) PLUS a detached 1 bedroom LEGAL COACH HOME, from $1,299,900 - luxury and value unmatched at this price point! Quartz counters, wide-plank flooring, and designer finishes throughout. LIMITED TIME: FREE upgrade to a 2-bed, 3-CAR garage coach home on select homes!! We can also build your fully custom dream home! Spec homes under construction now - contact us for a personal tour. Photos of show home. SHOW HOME NOW OPEN! (id:44393)
RE/MAX Blueprint
Central Saanich, British Columbia
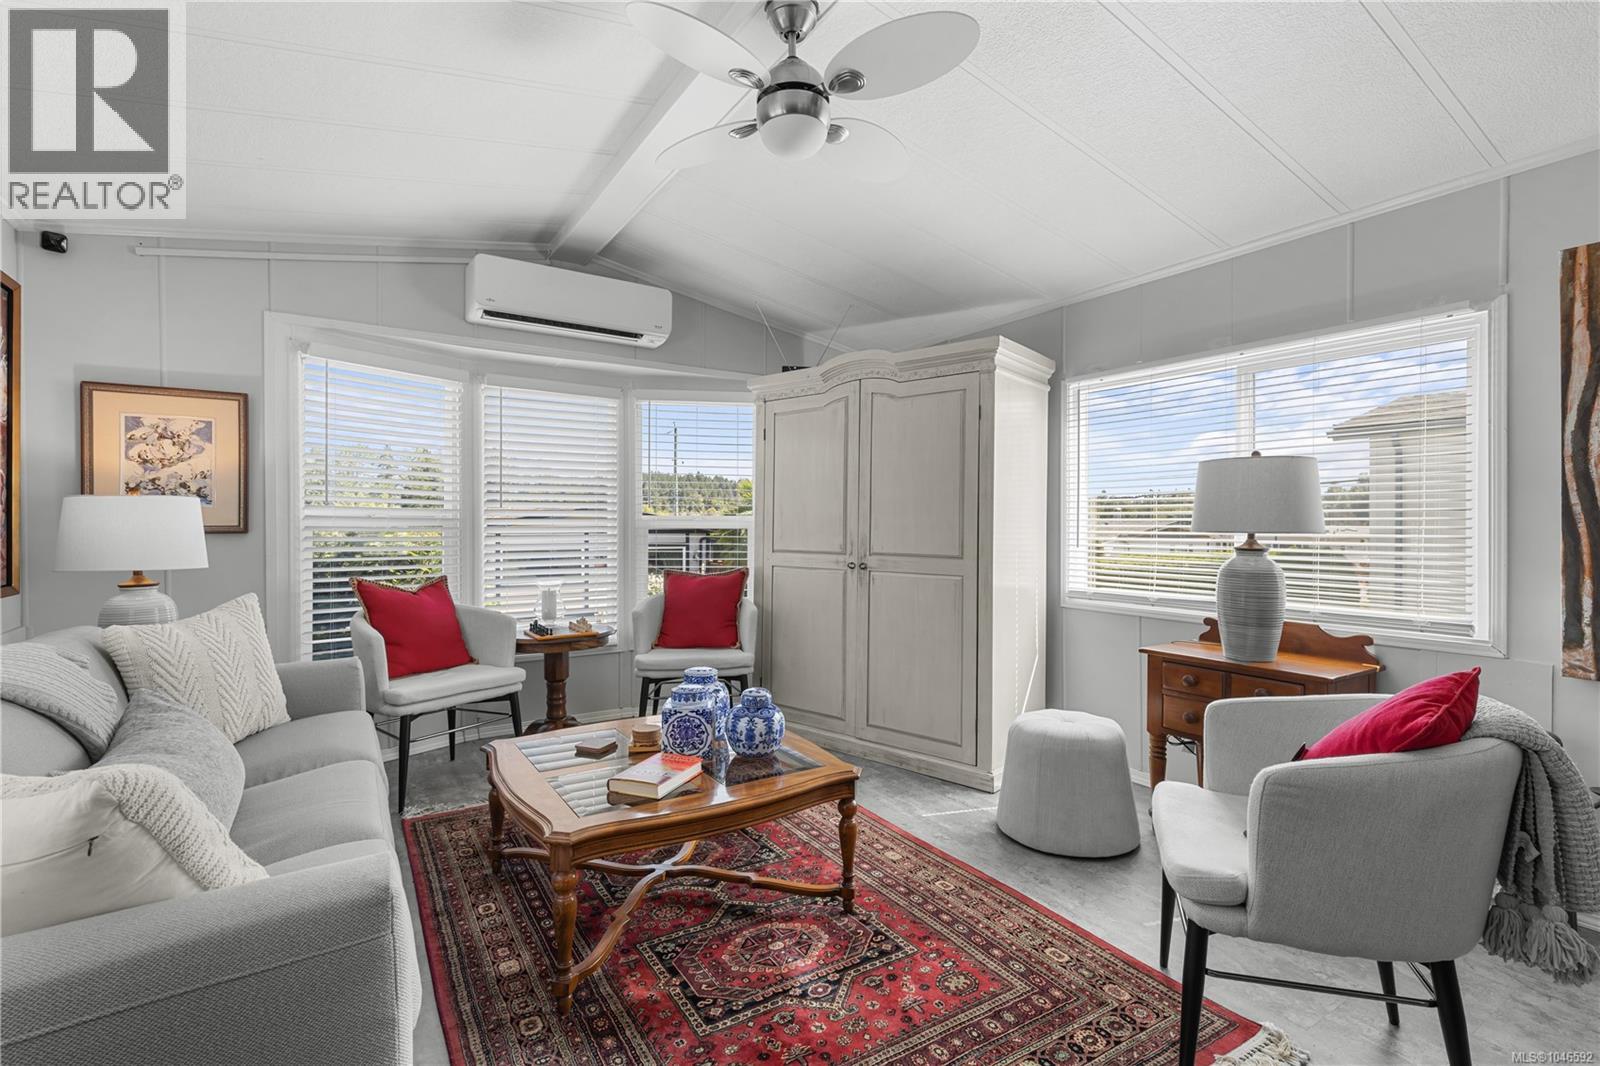
Open House Saturday, October 10 from 1:00 p.m. to 3:00 p.m. Downsize to Beautiful Updates on one level. This property sits on a quiet short road at the top of this well-managed 55+ community with a lease in place until 2069, away from the highway, in a very private fenced garden oasis. This home offers so much! including a new back deck, fruit trees, grape vines and a storage shed. Out front is a charming, covered porch and two parking spaces. Inside you will enjoy a beautiful new kitchen and ample dining room, opening to a spacious living room. There are two generous bedrooms plus a studio, den, or office and a huge new bathroom. Heat pump, newer vinyl windows, quality blinds, hardwood and luxury plank flooring, skylights and fresh paint make this bright modern home feel so comfortable and move in ready. Conveniently located near groceries, restaurants, recreation centre, transportation, hospital, airport, and scenic walking and biking routes. (id:44393)
Sotheby's International Realty Canada
Nanaimo, British Columbia
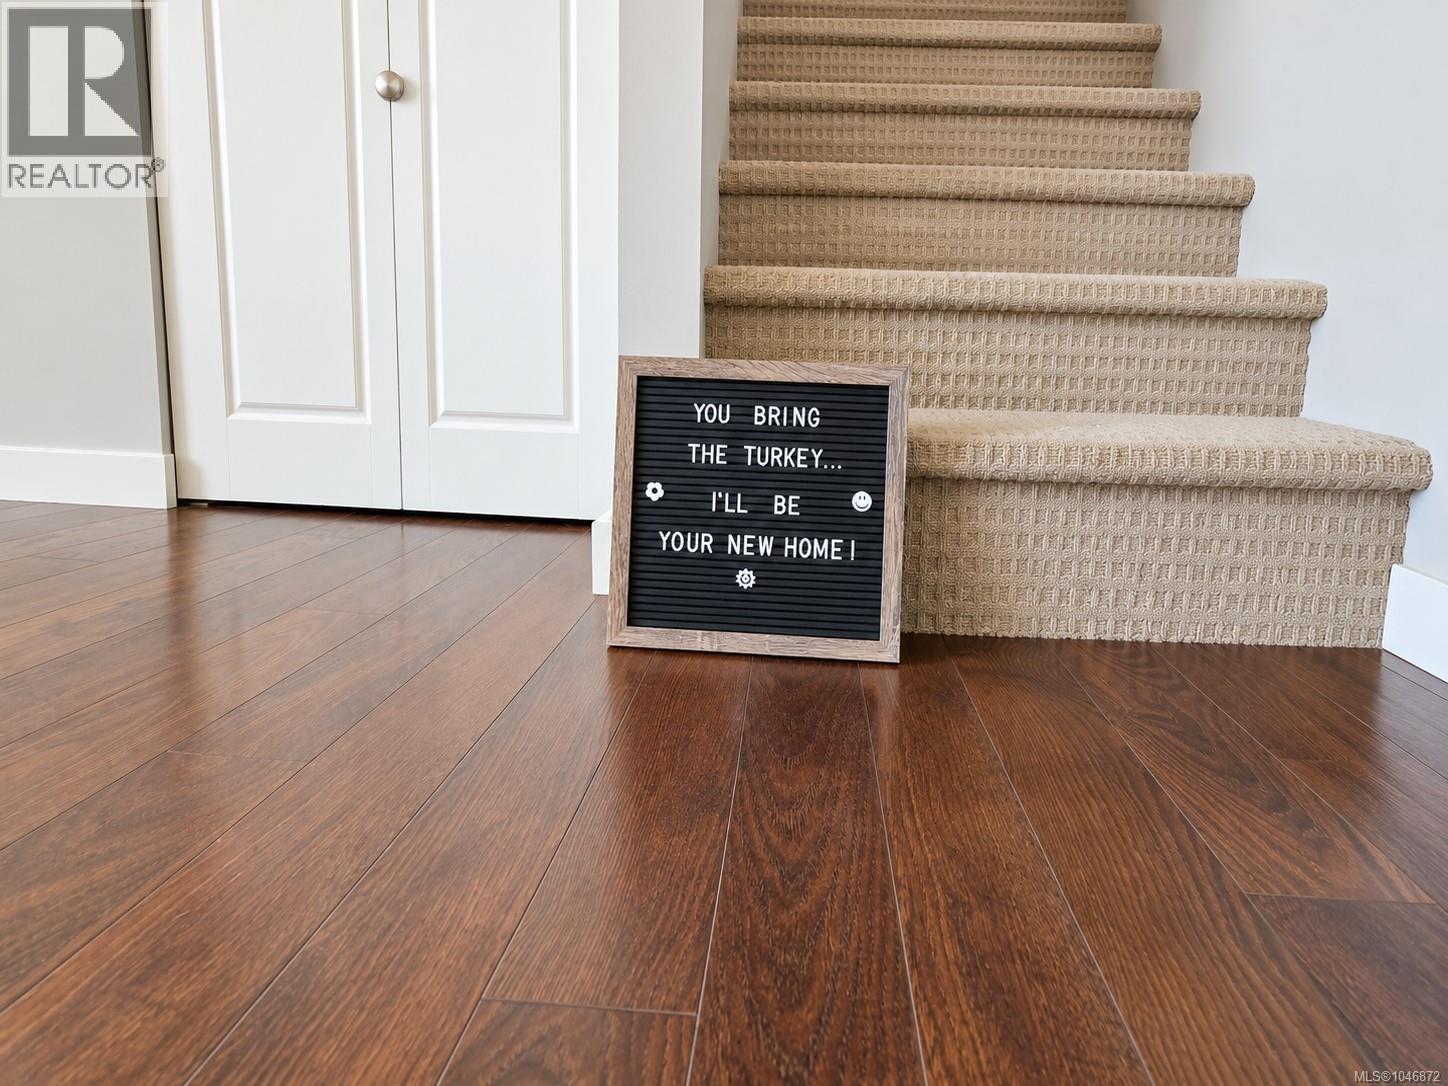
Welcome to Blackcomb Ridge, where kids can ride their bikes on a quiet road with no through traffic & everything your family needs is just minutes away! This beautifully maintained end unit townhome delivers the space & comfort of a single family home with the ease of low maintenance strata living. Offering 3 beds, 2 baths & approx. 1,222 sq. ft., the bright, open layout welcomes you with lofty 9 ft. ceilings, durable laminate flooring & a stylish kitchen featuring espresso cabinetry, tile backsplash, ample storage & bar seating. It is perfect for busy mornings, casual meals & entertaining. The spacious living area opens directly onto a private, southeast facing fenced yard & patio framed by greenery, with a lovely outlook toward Mt. Benson. It is a rare outdoor retreat ideal for kids, pets, gardening, summer BBQs or unwinding at the end of the day. Upstairs are 3 comfortable beds, convenient laundry & a generous primary with a walk through closet & cheater ensuite. Storage is outstanding thanks to an impressive 5 ft. crawl space of nearly 600 sq. ft., an exceptionally useful bonus for growing families. Thoughtful updates include a Bosch dishwasher, LG washer, Mysa smart thermostats & a 2024 hot water tank with warranty remaining. One assigned parking stall is just steps away, plus visitor parking. This welcoming, pet friendly community is close to Syuwenct Elementary School, shopping, restaurants, transit, trails & recreation. The completed Midtown Gateway adds even more convenience with improved connections through central Nanaimo, over 2 km of off street pathways, a public natural area & enhanced access to Beban Park. Bright, private, connected & truly family friendly, this standout end unit offers the lifestyle, storage & outdoor space that are so hard to find. All measurements are approx. & should be verified if important. (id:44393)
Royal LePage Nanaimo Realty (Nanishwyn)
Shawnigan Lake, British Columbia
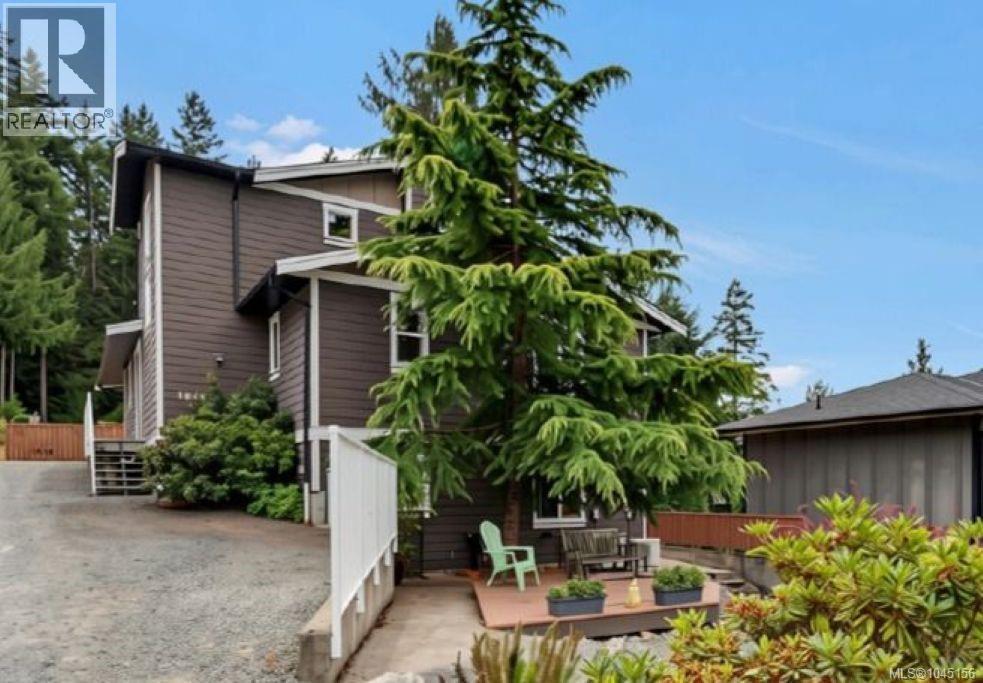
Enjoy the best of Shawnigan Lake living in this 2,865 architecturally designed custom home, with superb lake views and steps to road-end lake access, Shawnigan Lake Trail, parks, beaches, shops and private schools. Enjoy watching the lake activity - everything from paddle boarders to wake boarders to Team Canada rowing and Shawnigan Lake school regattas. The main floor offers an open kitchen with abundant storage, dining, and living space that flows onto a sprawling deck - the perfect spot to take in the views - plus a private den/bedroom, 3 piece bath, laundry room, and access to the garage. Upstairs the primary suite is a true retreat with more beautiful views, office space on the landing, a spacious custom walk-in closet, and a 5-piece spa-like ensuite with a soaker tub, heated floors and floor lighting. The walkout lower level adds two more bedrooms, a family room with wood stove and pool table, and a covered patio - ideal for family or guests. The custom-landscaped yard is low maintenance with automatic sprinklers and no grass to mow. Three thoughtfully designed levels, just steps to everything Shawnigan Lake has to offer. (id:44393)
RE/MAX Island Properties (Du)
Chilliwack, British Columbia
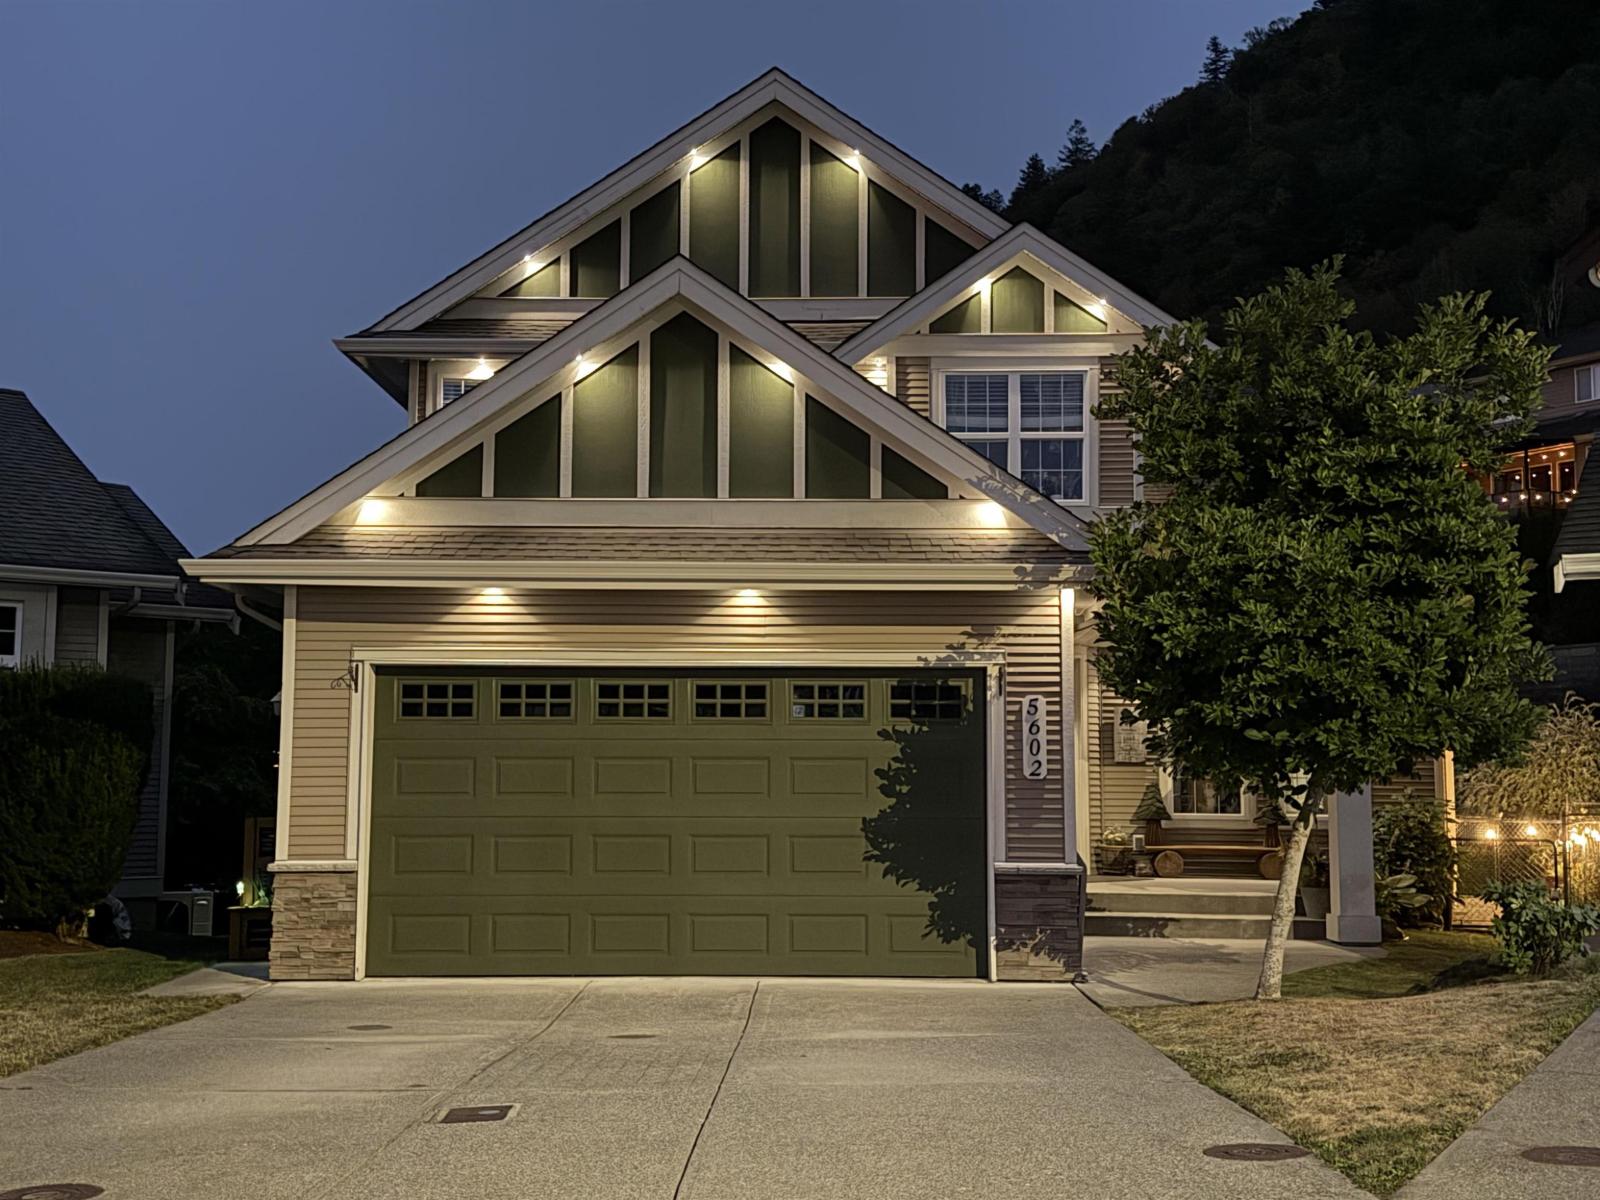
Some homes have a backyard. This one has a destination. Tucked away on a quiet cul-de-sac with a flat driveway, this meticulously maintained 3,400 sq.ft. home offers bright, open living and an incredible outdoor retreat featuring a tranquil koi pond, stunning multi-level entertaining areas and a brand-new fence. The main floor includes a private den, spacious great room and expansive windows overlooking the backyard. Upstairs offers 3 generous bedrooms, including a beautiful primary suite with a walk-in closet and spa-inspired ensuite. The bright walk-out basement with its own entrance offers excellent potential for extended family or a future in-law suite. Central A/C adds year-round comfort, while parks, trails and schools are just minutes away. Homes like this rarely become available! (id:44393)
RE/MAX Nyda Realty Inc.
Fort St. John, British Columbia
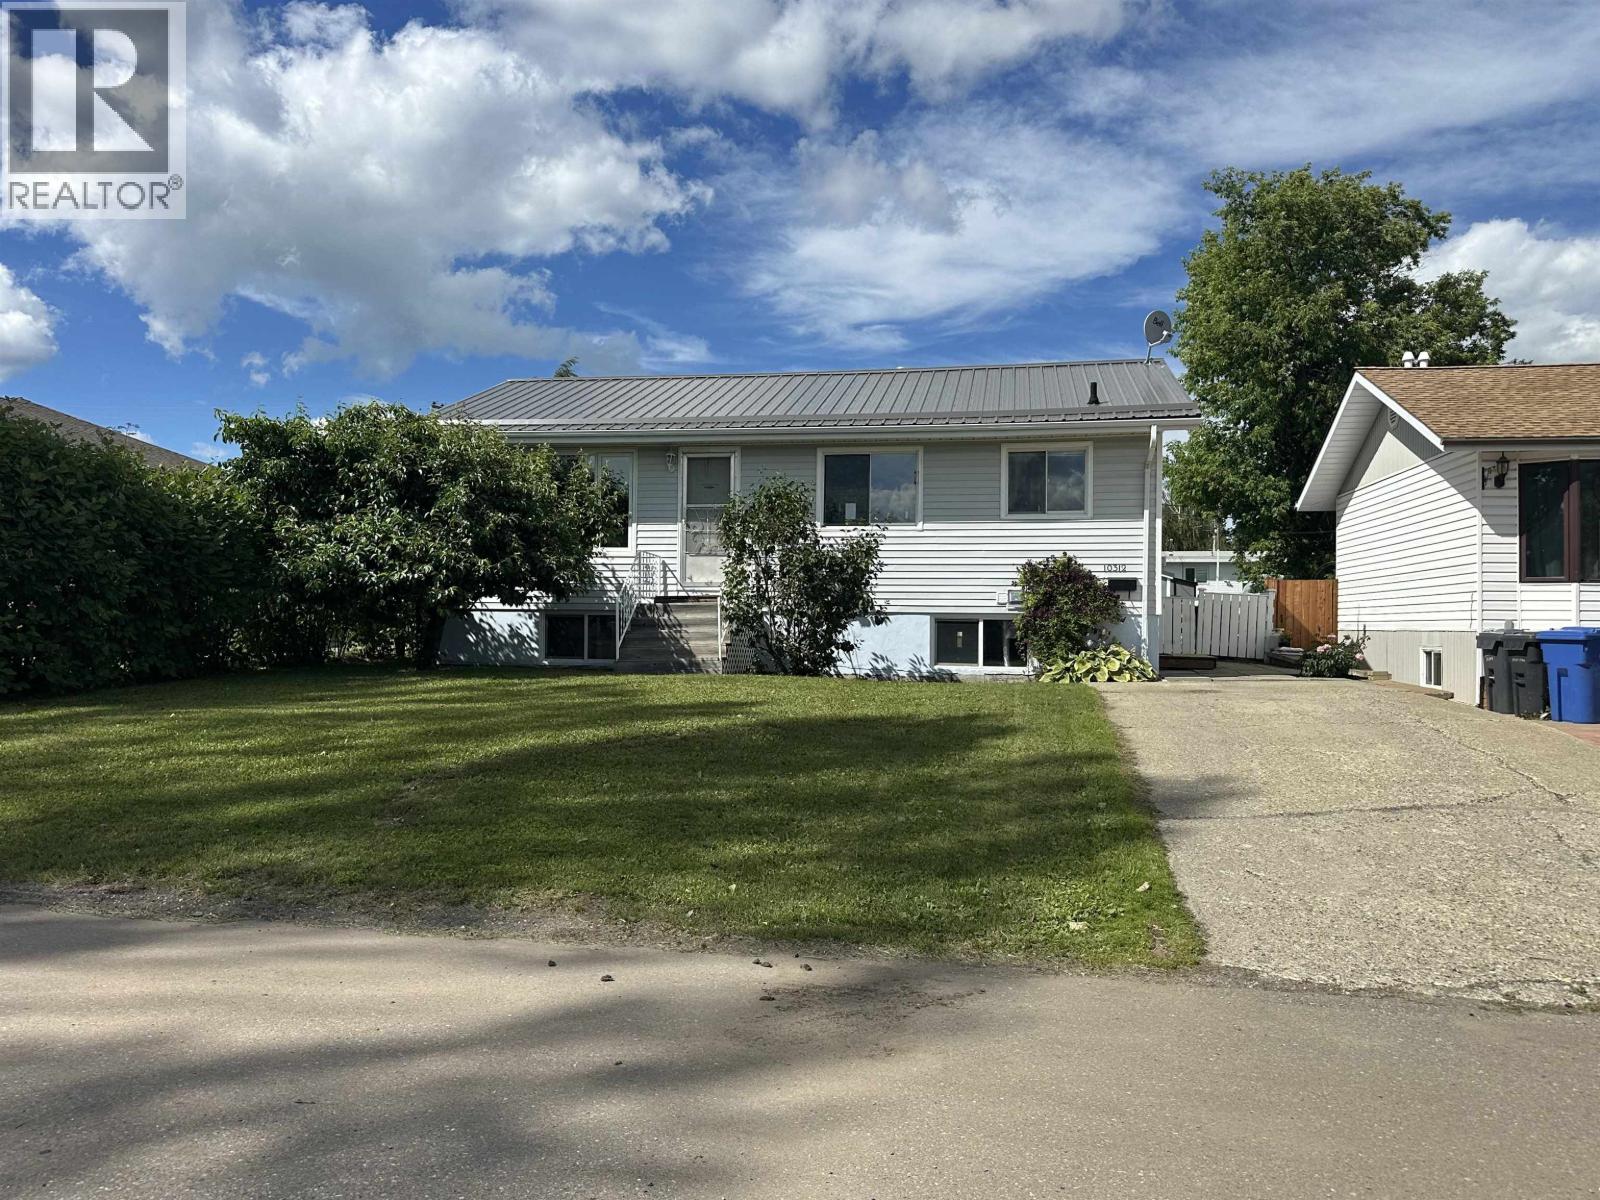
No need to keep waiting for your ideal home—it may have just arrived! Let me introduce you to this 4-bedroom 2 bathroom home, packed with extras that are sure to make you say, “Buy me!” From the moment you walk in, you’ll love the warmth created by the earthy colours, flooring and tile work. The primary bedroom patio doors lead directly to your own backyard retreat, complete with a charming gazebo—the perfect spot to relax and enjoy your outdoor space. And then there’s the 24’ x 24’ detached heated double car garage! It’s already set up for the hobbyist or handyman, featuring work benches and a welder plug. There are plenty of thoughtful extras and updates throughout, including matching tin roofs on the house, garage and shed, plumbed-in water dispenser and BBQ, and in-floor heating. (id:44393)
Century 21 Energy Realty
Surrey, British Columbia
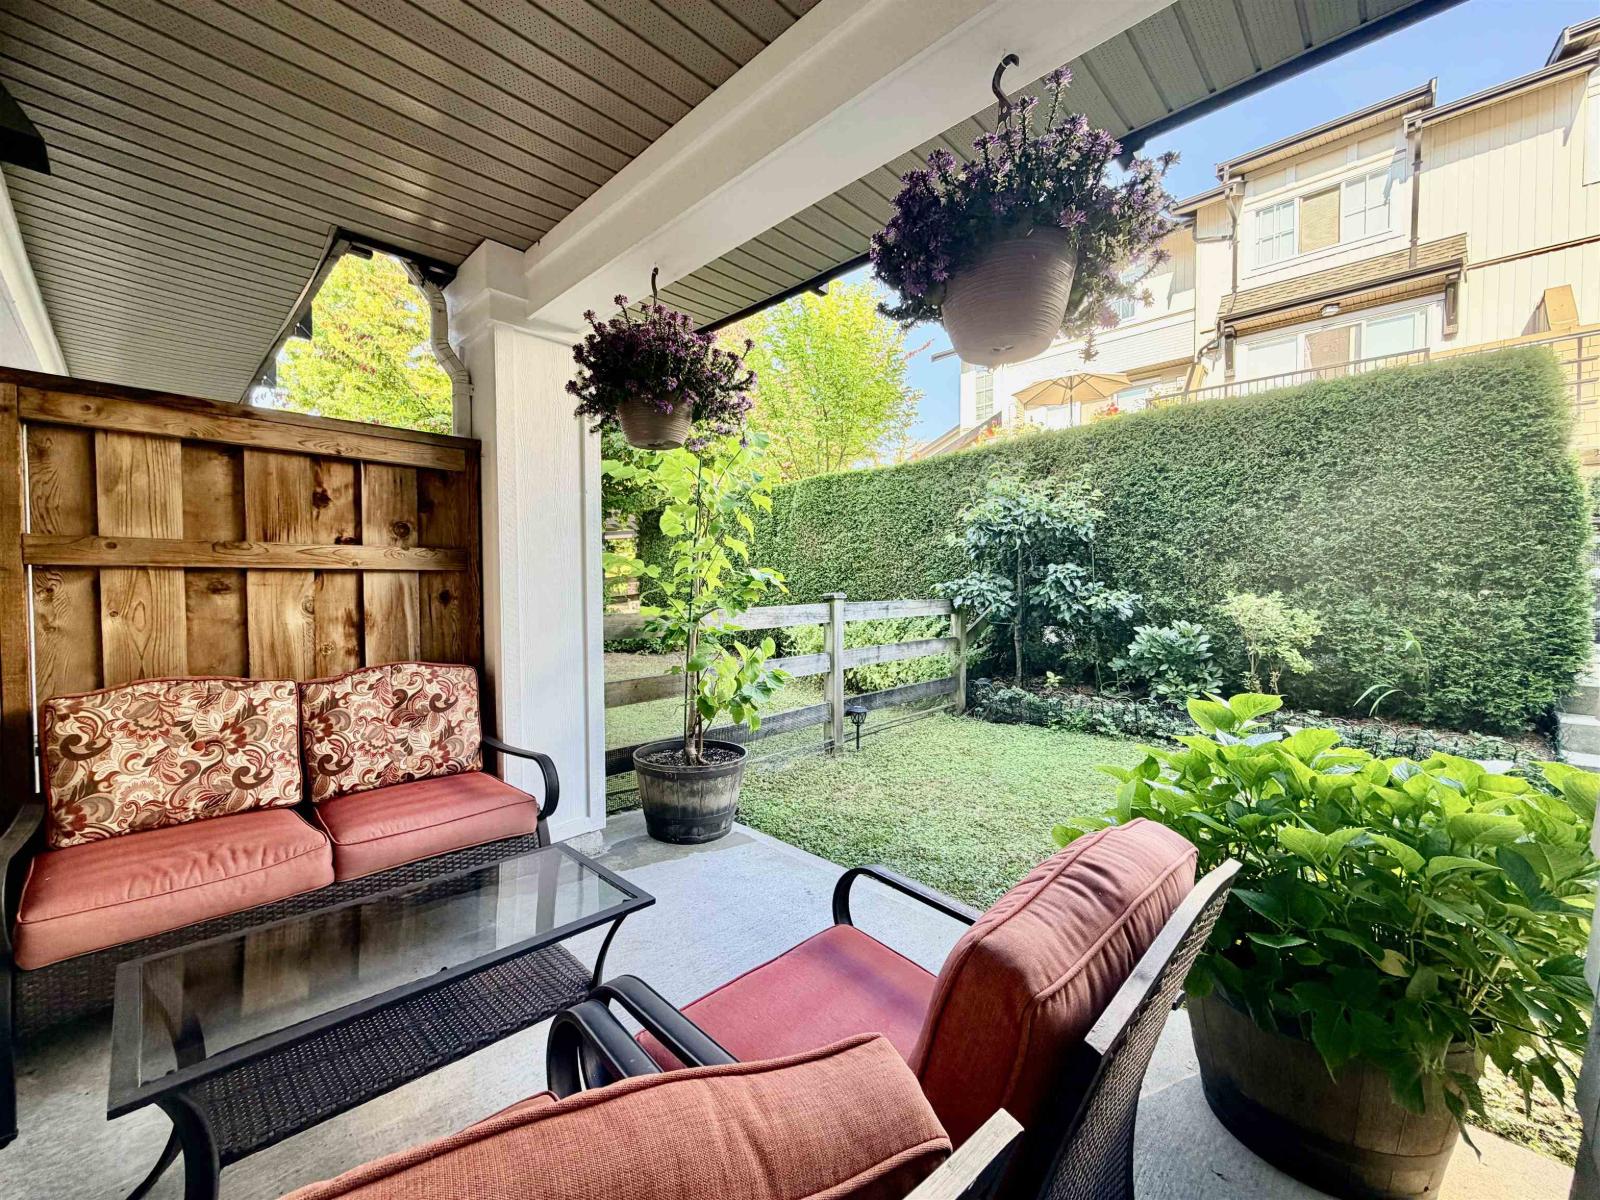
Welcome to Glenmore at Morgan Heights! This quiet 4-bedroom townhome is ideally located in the center of the complex and features a private fenced front yard perfect for outdoor entertaining, plus a balcony with new vinyl flooring. The bright open kitchen offers stainless steel appliances, quartz countertops, a large island, and water filtration system, with all appliances recently replaced and a new hot water tank (2025). Upstairs includes a spacious primary bedroom with 4-piece ensuite and two generous bedrooms, while the lower level offers a fourth bedroom and full bath. Enjoy clubhouse, gym, outdoor pool, hot tub, and indoor floor hockey rink. Walk to shops, transit, and top schools. (id:44393)
Homelife Benchmark Realty Corp.
Kamloops, British Columbia
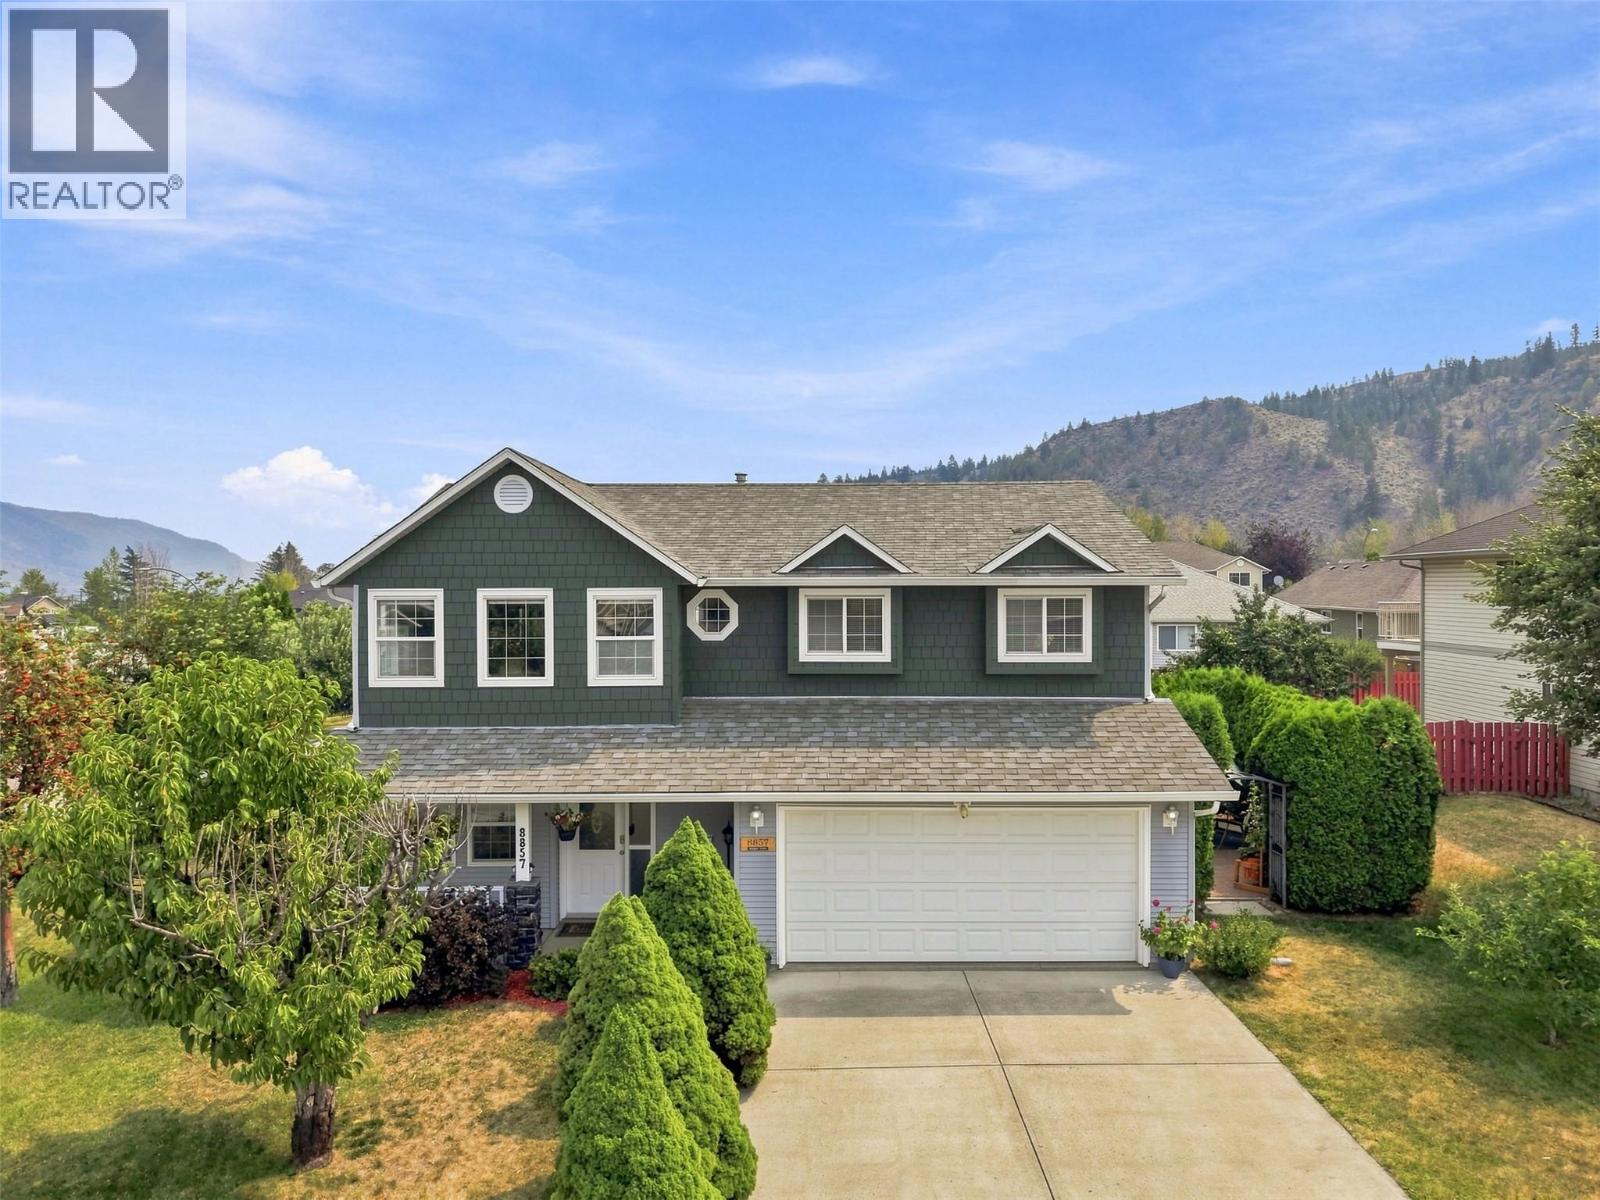
Beautifully updated 4-bedroom, 3-bathroom family home on a desirable corner lot in sought-after Campbell Creek with stunning mountain views. The bright main floor offers a spacious living room with large windows and a cozy gas fireplace, while the updated kitchen features newer appliances, a sunny breakfast nook, and access to a view deck. Upstairs you’ll find three bedrooms, including a generous primary suite with a 4-piece ensuite. The lower level offers a a fourth bedroom, family room, separate entrance, and unfinished space ideal for a fifth bedroom, workshop, hobby room, or future in-law suite. Recent updates include a newer furnace, central A/C, hot water tank, Hardie Board siding on the front of the home, and exterior paint (2021) The house has a built-in vacuum. Enjoy beautifully landscaped perennial gardens, two patios (one private and one with mountain views), a double garage, and extra parking. Located in a quiet, family-friendly neighbourhood within walking distance to the BC Wildlife Park and just minutes to Monte Creek Winery, four golf courses, Valleyview, and downtown Kamloops. A wonderful home offering comfort, flexibility, and an exceptional lifestyle. (id:44393)
Coldwell Banker Executives Realty (Kamloops)
Langley, British Columbia
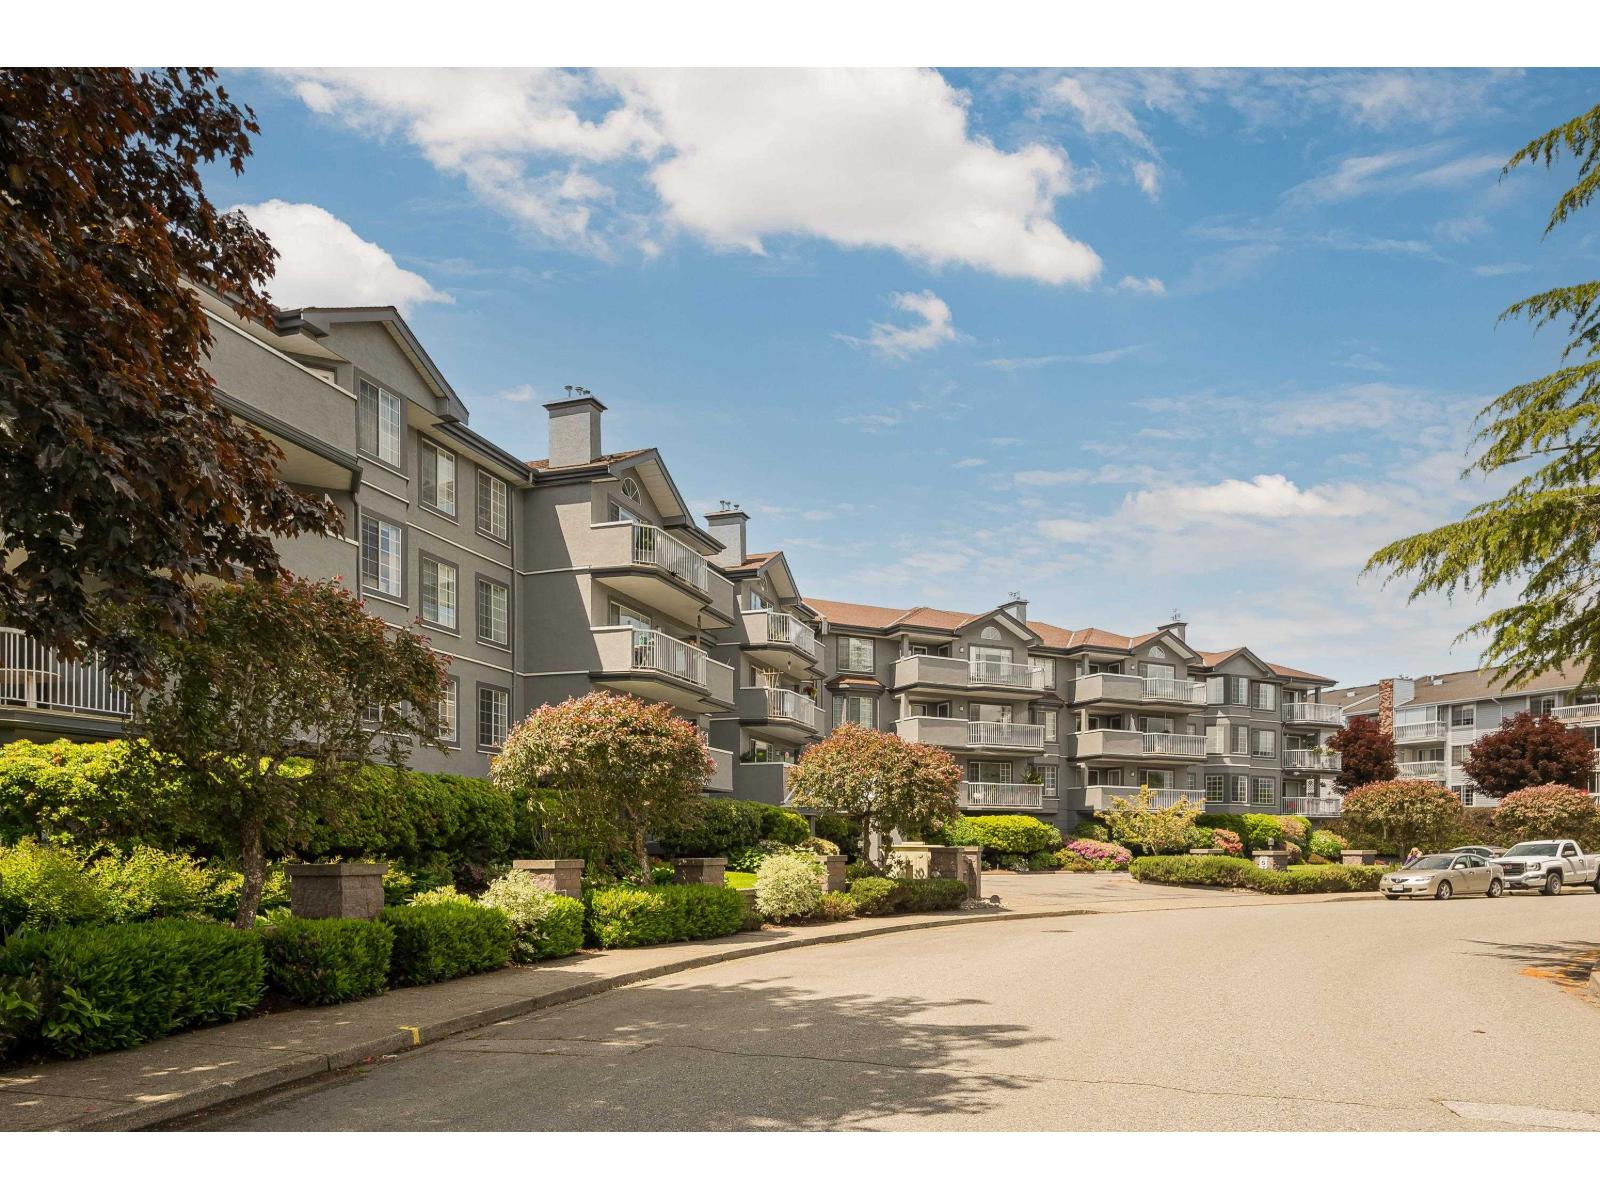
Glenmont Park, a 55+ community offering comfortable living in this spacious 1,249 sq. ft. two-bedroom, two-bathroom condo (one has walk-in tub). Main living areas feature beautiful hardwood flooring, a cozy gas fireplace and a living area and Primary bedroom both with large sliding doors that open to a nice sized westerly-facing deck with direct view of the courtyard. The kitchen includes an inviting eating area, while the large laundry room provides excellent additional storage. Conveniences include STORAGE FOR YOUR RV and a locker on the same level. This is a no-pet complex, offering a peaceful and well-kept environment. STRATA FEE INCLUDES Elec/Gas/Hot water, a wonderful opportunity for those looking for spacious, low-maintenance living. (id:44393)
Royal LePage - Wolstencroft
Regina, Saskatchewan
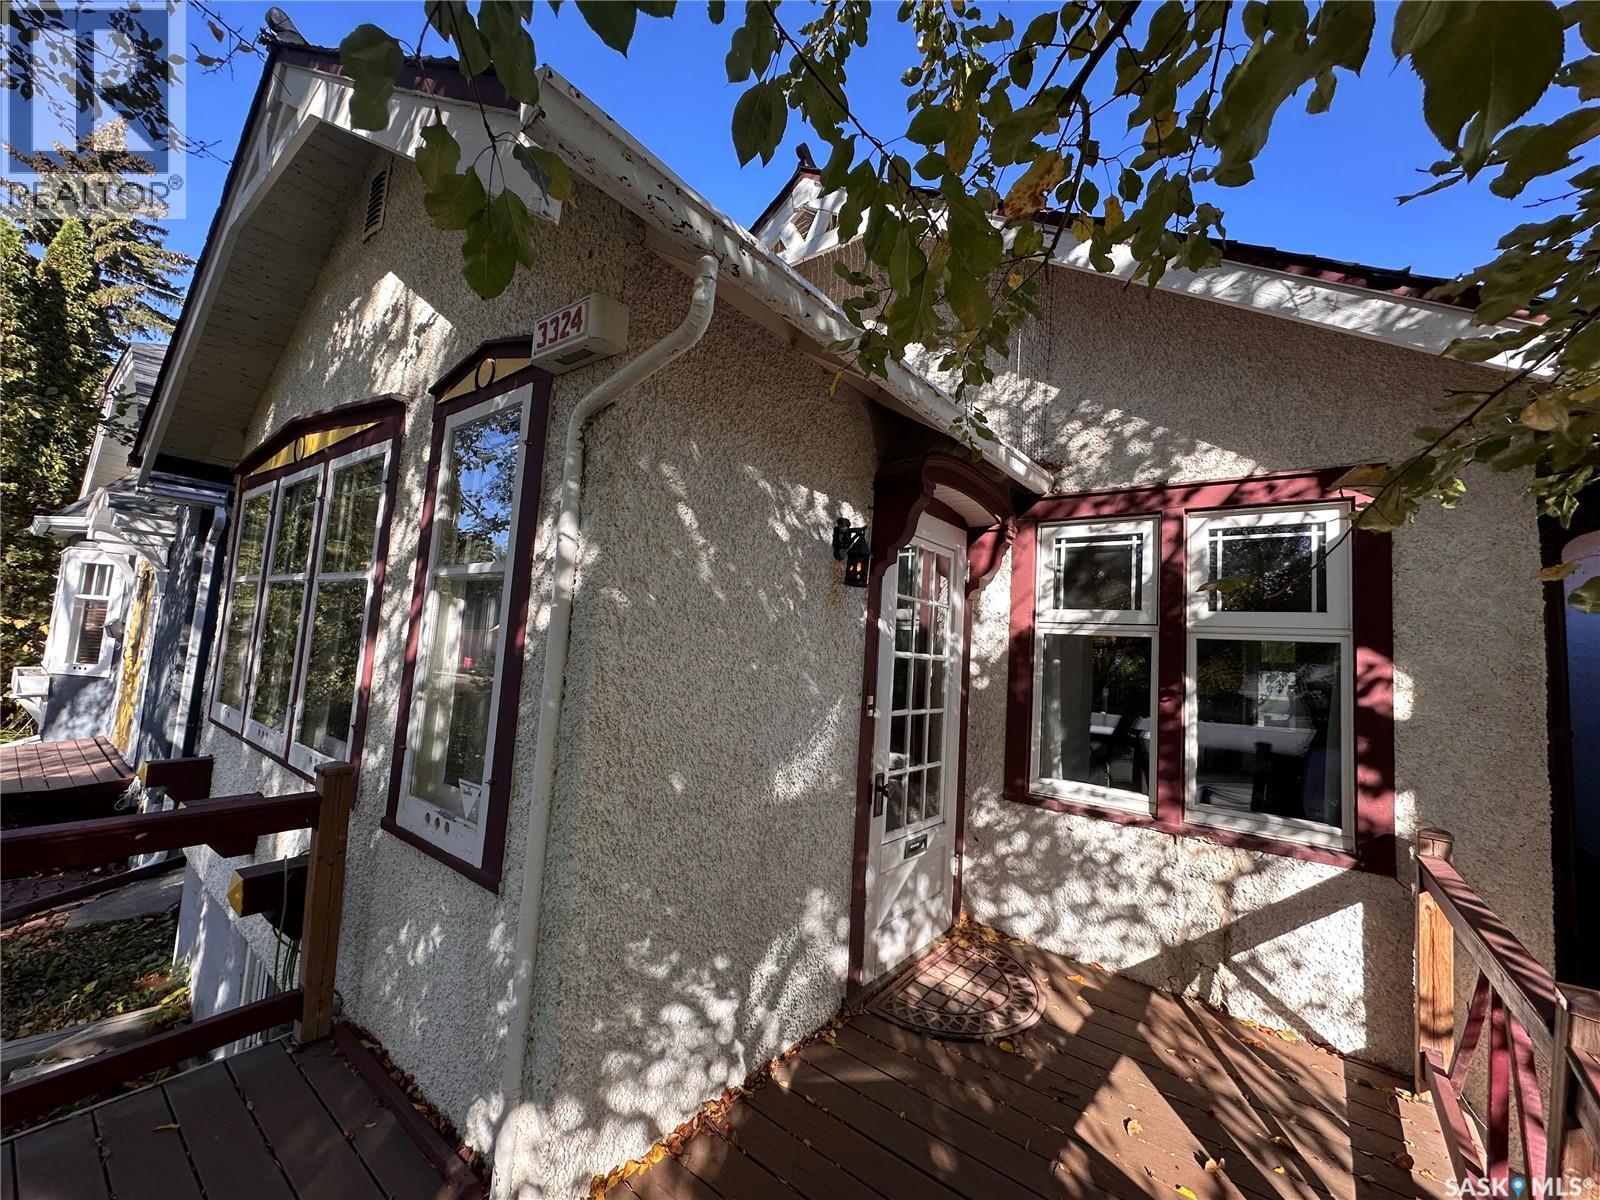
Welcome to this bright, south-facing 2-bedroom, 2-bathroom home in the heart of Cathedral. Filled with natural light, it offers warm, inviting living spaces, a spacious kitchen, and generously sized bedrooms. Step outside to a private backyard featuring a dry sauna—perfect for relaxing or entertaining. The fully developed lower level offers excellent non-regulation suite, with a kitchen area, laundry, a large rec room with a second fireplace, and a 3-piece bathroom, making it ideal for rental income or multi-generational living. The home has been rented by great long term tenants with the upstairs suite earning $1,750 and Downstairs earning $1000 monthly. Located in one of Regina's most sought-after neighbourhoods, you'll enjoy a welcoming community just steps from cafés, restaurants, shopping, the new École Connaught, and the beautiful green spaces of Wascana Park. This home combines comfort, character, and flexibility in an unbeatable location. Don't miss this opportunity to make Cathedral your home! (id:44393)
Realtyone Real Estate Services Inc.