
Red Bluff / Dragon Lake, British Columbia
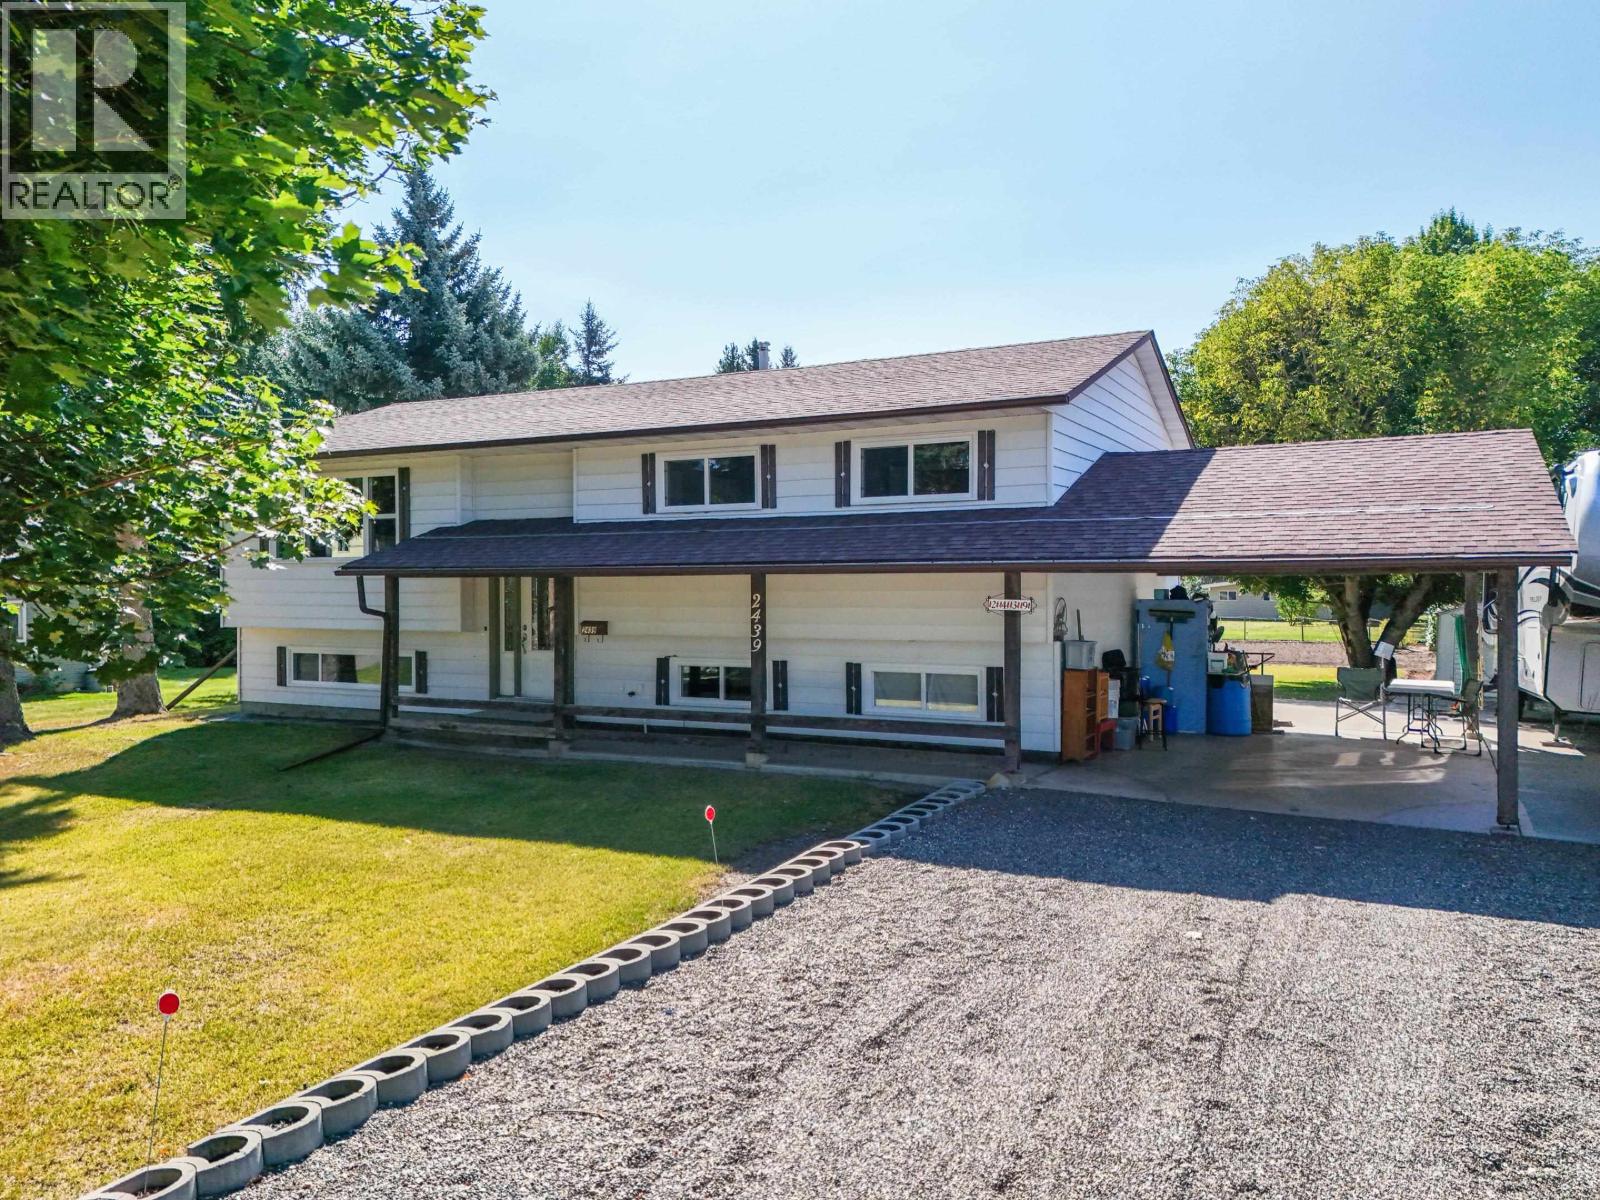
Welcome to 2439 Ferguson Street, a warm and welcoming 5-bedroom, 2-bathroom home sitting on a generous half-acre lot in South Quesnel. Offering 2,308 square feet of comfortable living space, this property gives your family room to grow both inside and out. The main floor features a bright living room centered around a cozy electric fireplace, alongside a spacious kitchen designed for real everyday life. Step out onto the covered deck to enjoy your morning coffee while overlooking a large, usable yard that is already set up and ready for your garden projects. Downstairs, you will find a versatile family room perfect for movie nights, kid space, or a home gym. Beyond the five true bedrooms, there is ample space outdoors for all your toys, including dedicated room to park your RV. (id:44393)
Royal LePage Aspire Realty (Qsnl)
Fernie, British Columbia
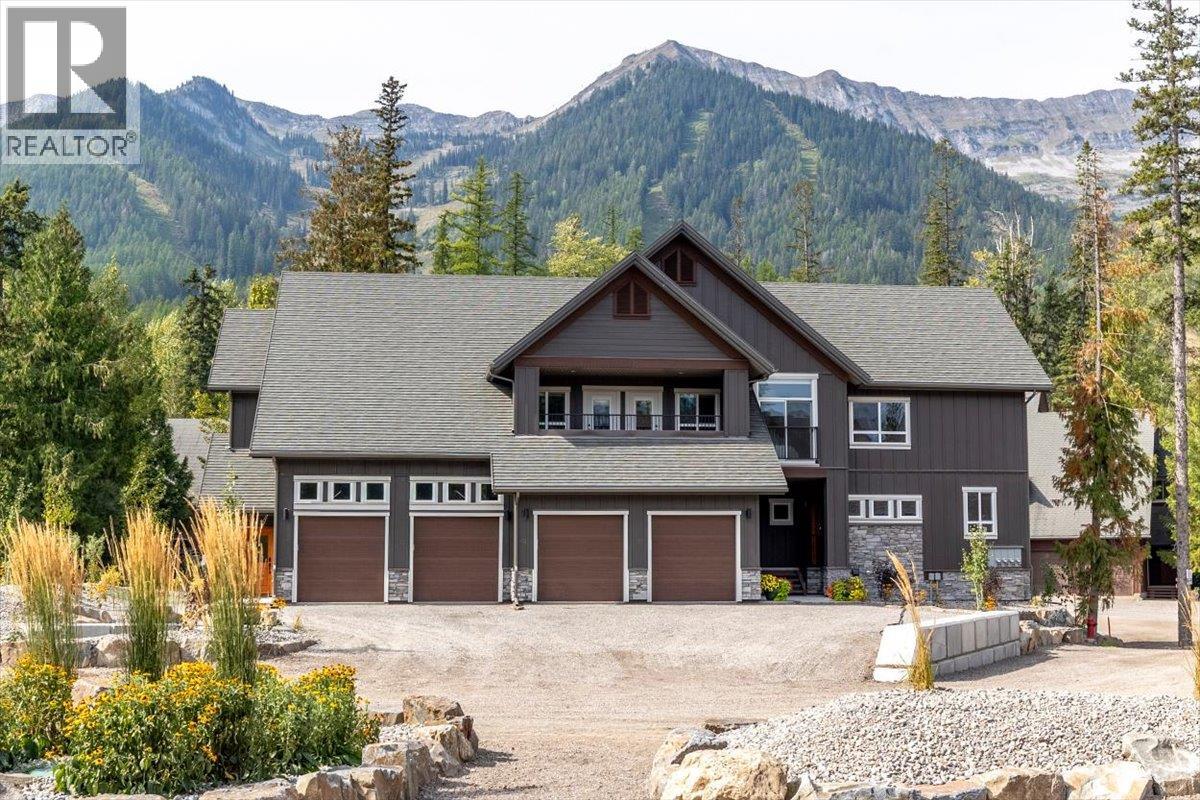
One-of-a-kind 2,300 sq. ft. corner-unit in the new Polar Peak Lodges development at Fernie Alpine Resort, offering direct ski-in access and exceptional mountain living. Enter through a private foyer featuring a custom River City Woodworks custom door into a beautifully finished main level with dry-finish hardwood flooring throughout. The gourmet kitchen features Silestone countertops, a Blomberg dishwasher, Thermador Professional Series refrigerator and induction range, and quality cabinetry, while the spacious living area is anchored by a linear fireplace with floor-to-ceiling Terrazzo White Italian porcelain tile. The bright dining area opens onto a large covered deck, ideal for morning coffee, entertaining, or year-round grilling. Upstairs are three bedrooms, including a private primary retreat with a generous walk-in closet and spa-inspired ensuite featuring a freestanding tub, separate shower, and illuminated vanity. The lower level provides additional living space with a large recreation room, flexible fourth bedroom or office space. All windows have electronic Hunter Douglas blinds. Additional features include air conditioning, EV-charger readiness, hot tub readiness, and an attached single-car garage. Tennis and pickleball courts are located nearby. With four bedrooms, three-plus bathrooms, premium finishes, and true ski-in convenience, this exceptional Polar Peak Lodge residence is perfectly suited as a full-time (id:44393)
RE/MAX Elk Valley Realty

Fernie, British Columbia
Polar Peak Lodges is an exclusive 44-home development ideally located in the heart of Fernie Alpine Resort, a four-minute walk from the Elk Chair, SlopeSide Coffee and Resort Centre. Polar Peak Lodge 43 offers three levels of spacious, thoughtfully designed living with large windows capturing abundant natural light, surrounding forest, mountain views, and the ski slopes beyond. The furnished main floor features an inviting open-concept layout with a generous living area, dining space, and access to a private balcony perfectly positioned for evening sun and impressive resort views. The luxury kitchen is fully equipped with Thermador Professional Series appliances, quartz countertops, extensive cabinetry, a separate pantry, and a dedicated beverage and expresso centre with refrigerator. The walk-out lower level provides exceptional flexibility with a spacious recreation area ideal for a large media setup, a fourth bedroom or office, gear storage and dryer, laundry, and a three-piece bathroom with heated tile flooring. Upstairs, the expansive furnished primary suite features vaulted ceilings, a Juliet balcony, large walk-in closet, and a luxurious ensuite with European-style wall-mounted fixtures, heated Duravit toilet seat, freestanding soaker tub, Italian tile, and Schluter waterproofing system. Two additional well-sized bedrooms and a four-piece bathroom complete the upper level, all with British Columbia hemlock mill work with a contemporary stain. Additional features include air conditioning and heat pump connections, attached single-car garage with EV charger readiness, and quality finishes throughout. Short-term rentals are permitted, making this an outstanding option as a full-time residence, recreational retreat, or investment property in one of Fernie Alpine Resort’s most desirable locations. (id:44393)
RE/MAX Elk Valley Realty
Abbotsford, British Columbia
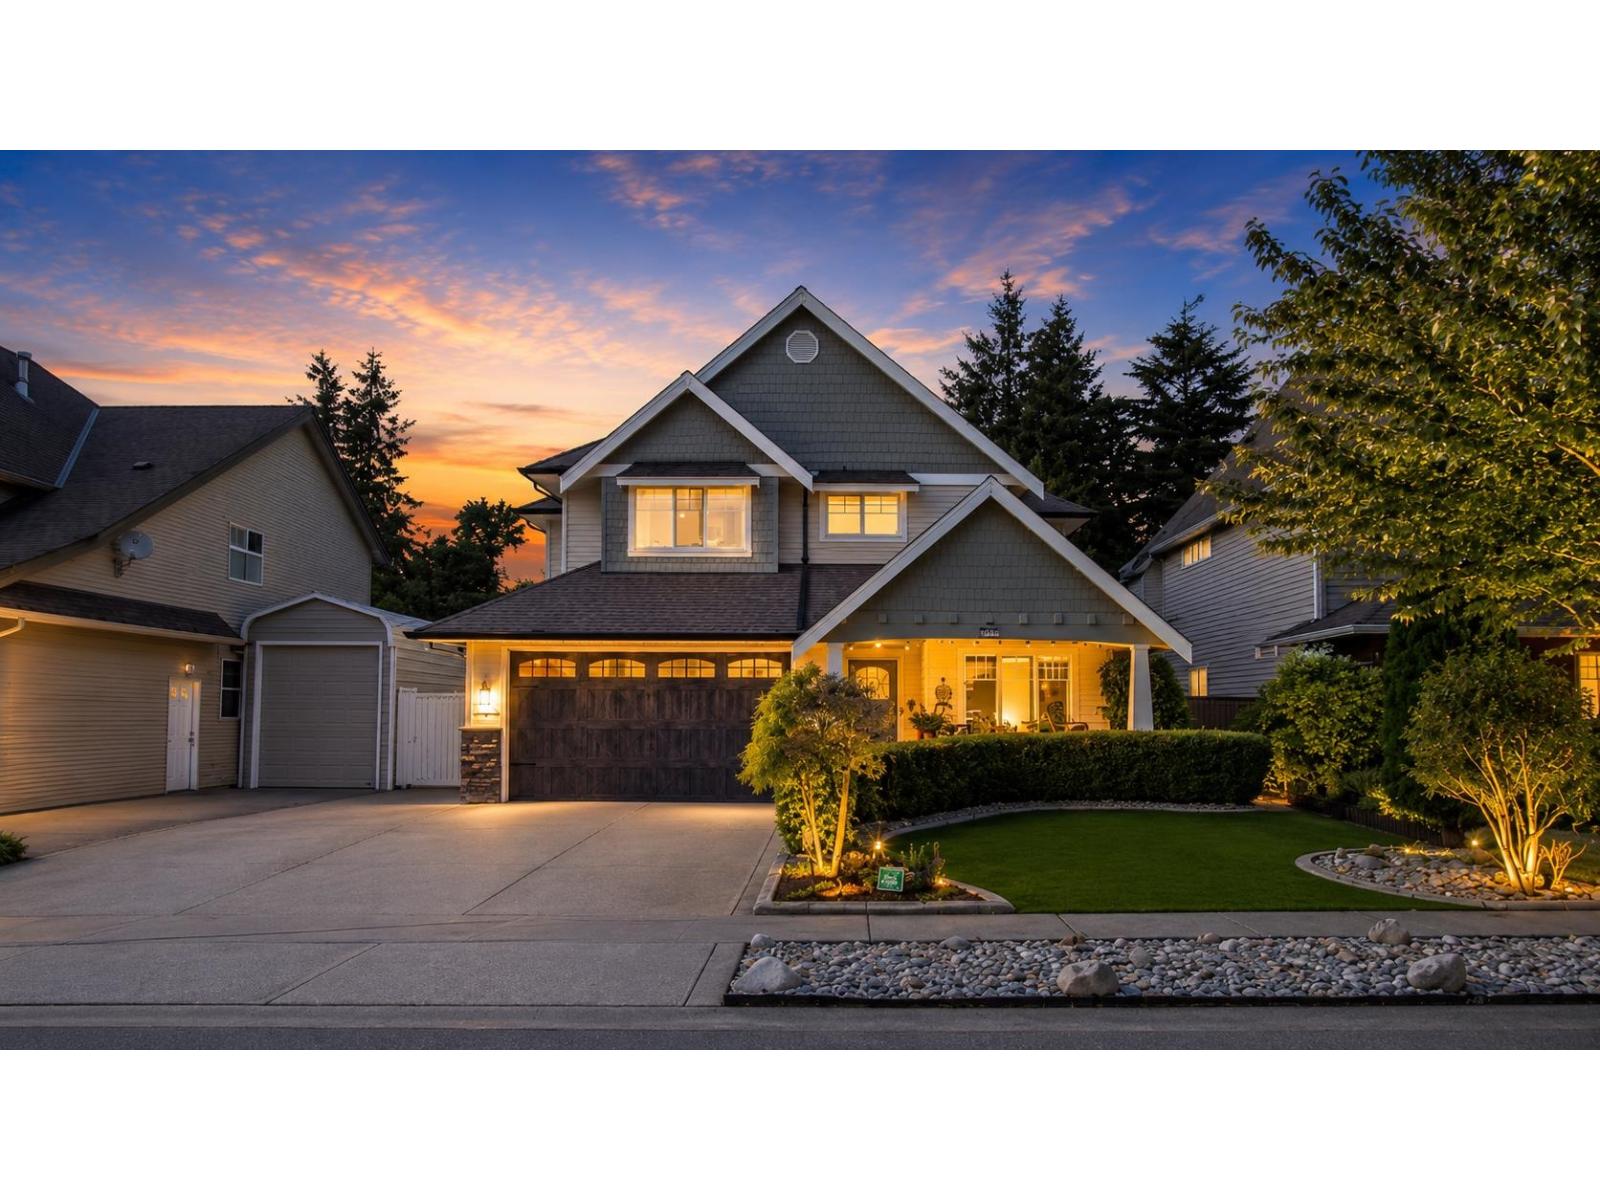
A custom-built home where space, privacy and character come together. Set on an impressive 8,596 sq. ft. lot with greenspace behind and no rear neighbours, this property offers exceptional privacy. Enjoy a backyard putting green and beautiful pond, plus generous parking with room for your RV and boat. Inside, this 4-bedroom, 4-bath home offers spacious living areas and a suite with its own private entrance ideal for extended family or added flexibility. Comfort features include air conditioning, central vac and a newer hot water heater. This isn't another cookie-cutter home, it has personality, space and features you need to experience in person. Some photos may be digitally enhanced, virtually staged or AI-edited. (id:44393)
Homelife Advantage Realty Ltd.
Kelowna, British Columbia
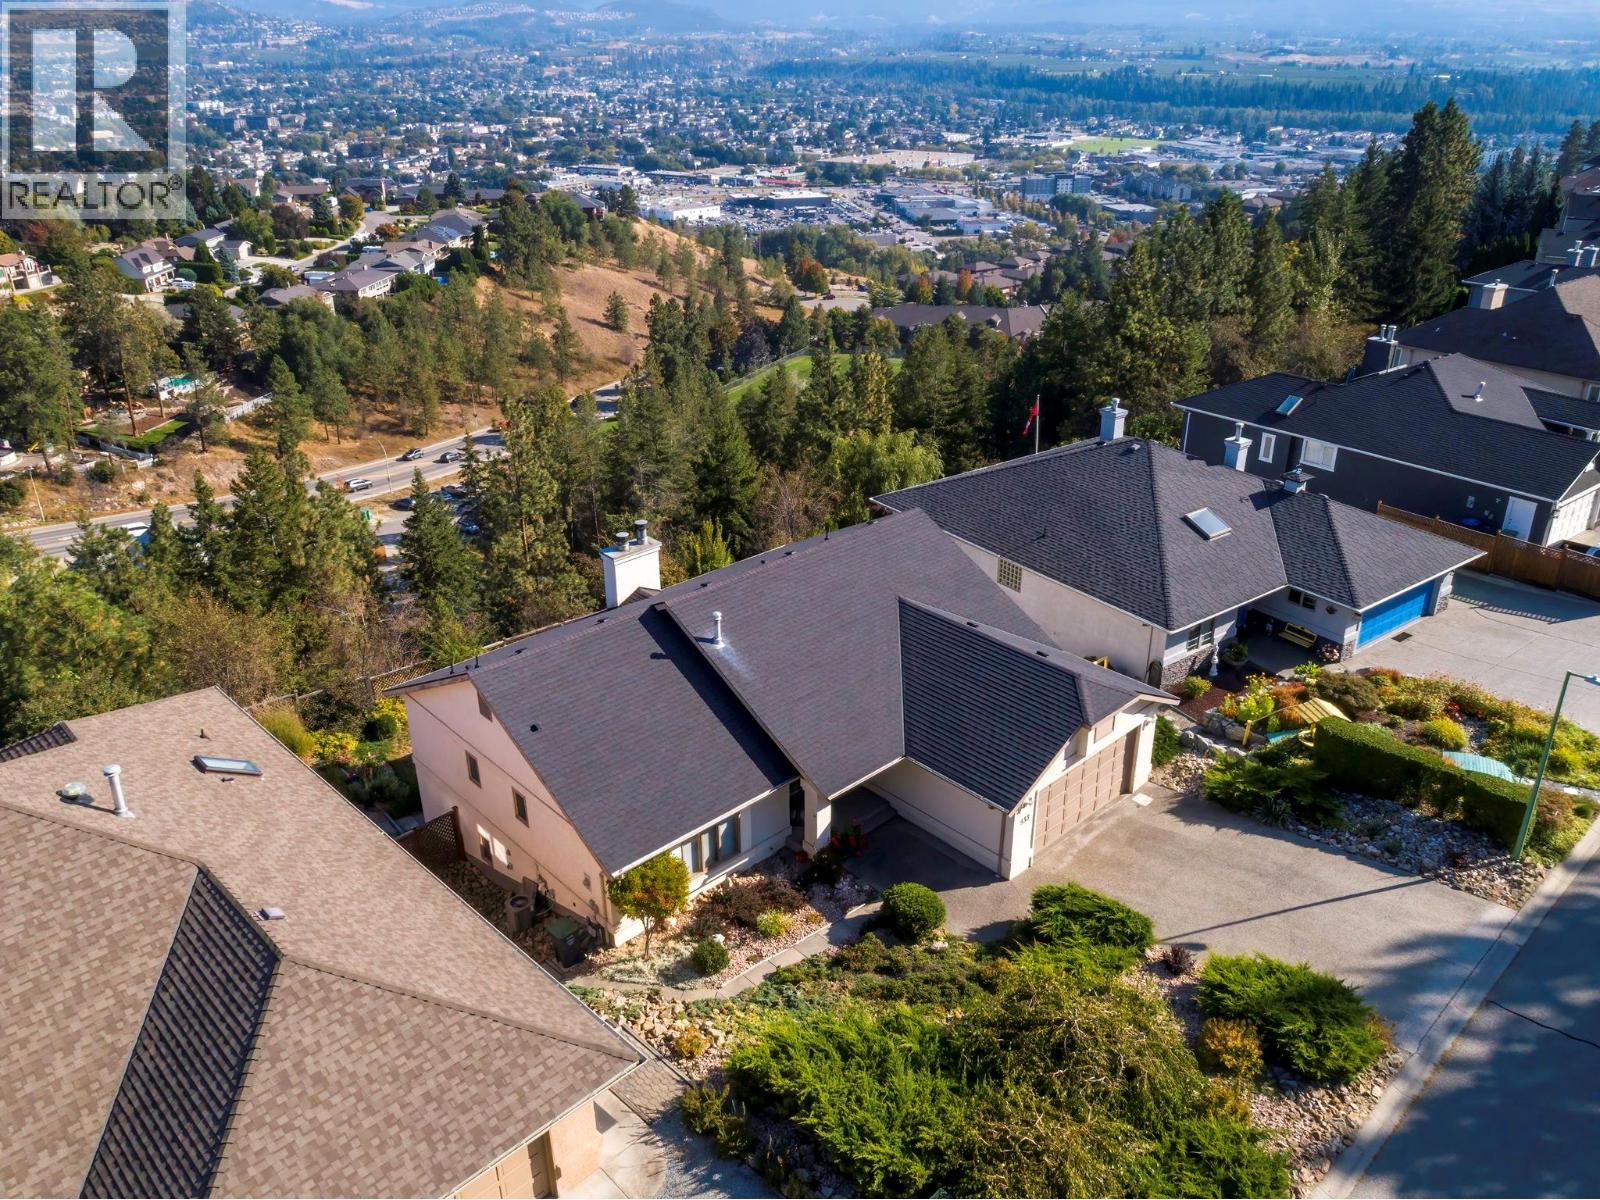
Unobstructed east-facing panoramic view property elevated over parkland and treetops to the East capturing city lights and surrounding mountains — with no rooftops in sight. PLUS priced 167,000 under Assessed Value. Roof, furnace air conditioner, Hot water tank and vinyl decking all updated. Set on Dilworth Mountain, very desirable central location to airport, shopping and schools, a quiet street with no thru road on a 0.20-acre lot offers 65 feet of frontage X 130 deep. . With three bedrooms and three bathrooms, the home delivers true main-level living with a bright walkout lower level that opens directly to the backyard. The main floor feels open with soaring vaulted ceilings. The primary bedroom includes a walk-in closet and ensuite, while a second bedroom also features its own ensuite and walk-in closet. The kitchen connects easily to the dining and living areas, with laundry conveniently located just off the double garage. Downstairs, the walkout level opens to a fenced yard and patio and includes a large rec room with a wood-burning fireplace, a third bedroom with ensuite and walk-in closet, plus additional flexible space with workbench area, storage room, and rough-in for an additional bathroom . Double car garage plus additional parking on driveway. Sellers flexible on possession (id:44393)
RE/MAX Kelowna
Courtenay, British Columbia
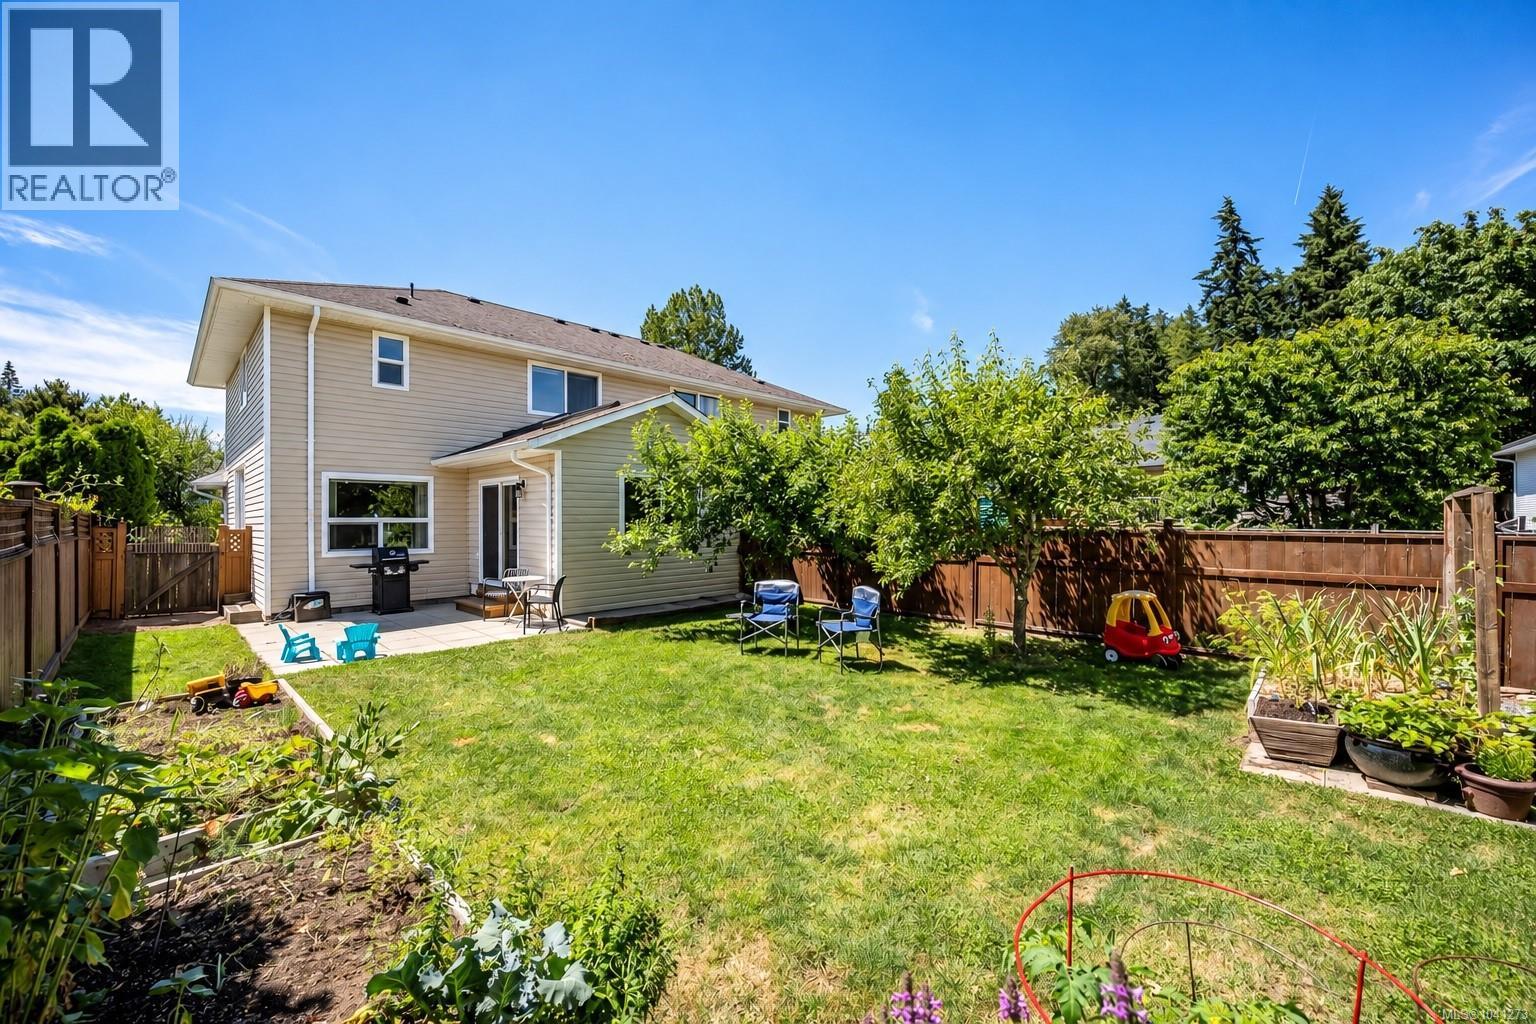
Tucked away on a quiet street in the heart of the highly sought-after Puntledge neighbourhood, this beautifully maintained half duplex offers the perfect blend of comfort, privacy, and convenience. Just steps from the Puntledge River, scenic forest trails, parks, and playgrounds, this is a neighbourhood where morning walks, bike rides, and evenings by the river become part of everyday life. Inside, the bright and welcoming layout features three bedrooms plus a spacious addition that creates an inviting second living area filled with natural light. Whether you're enjoying your morning coffee, reading a book, or gathering with family and friends, it's a space you'll find yourself using year-round. Thoughtfully updated throughout, the home offers peace of mind with major improvements already completed, including PEX plumbing throughout (2021), all-new triple-pane windows (2024), exterior doors and skylights (2024), a beautiful Napoleon gas fireplace (2024), refreshed bathroom, updated appliances, and numerous cosmetic upgrades throughout. Every improvement has been made with comfort, efficiency, and longevity in mind. Step outside into your own private backyard oasis. Fully fenced and surrounded by mature landscaping, the yard offers the perfect mix of sunshine and shade with fruit trees, berry patches, raised garden beds, colourful flowers, and a beautiful stone patio for outdoor dining and relaxing. It's a peaceful retreat that feels worlds away while remaining close to everything. If you've been searching for a move-in ready home in one of Courtenay's most desirable neighbourhoods, where nature is quite literally at your doorstep and downtown is just minutes away, this is one you won't want to miss. (id:44393)
RE/MAX Ocean Pacific (Crtny)
Swift Current, Saskatchewan
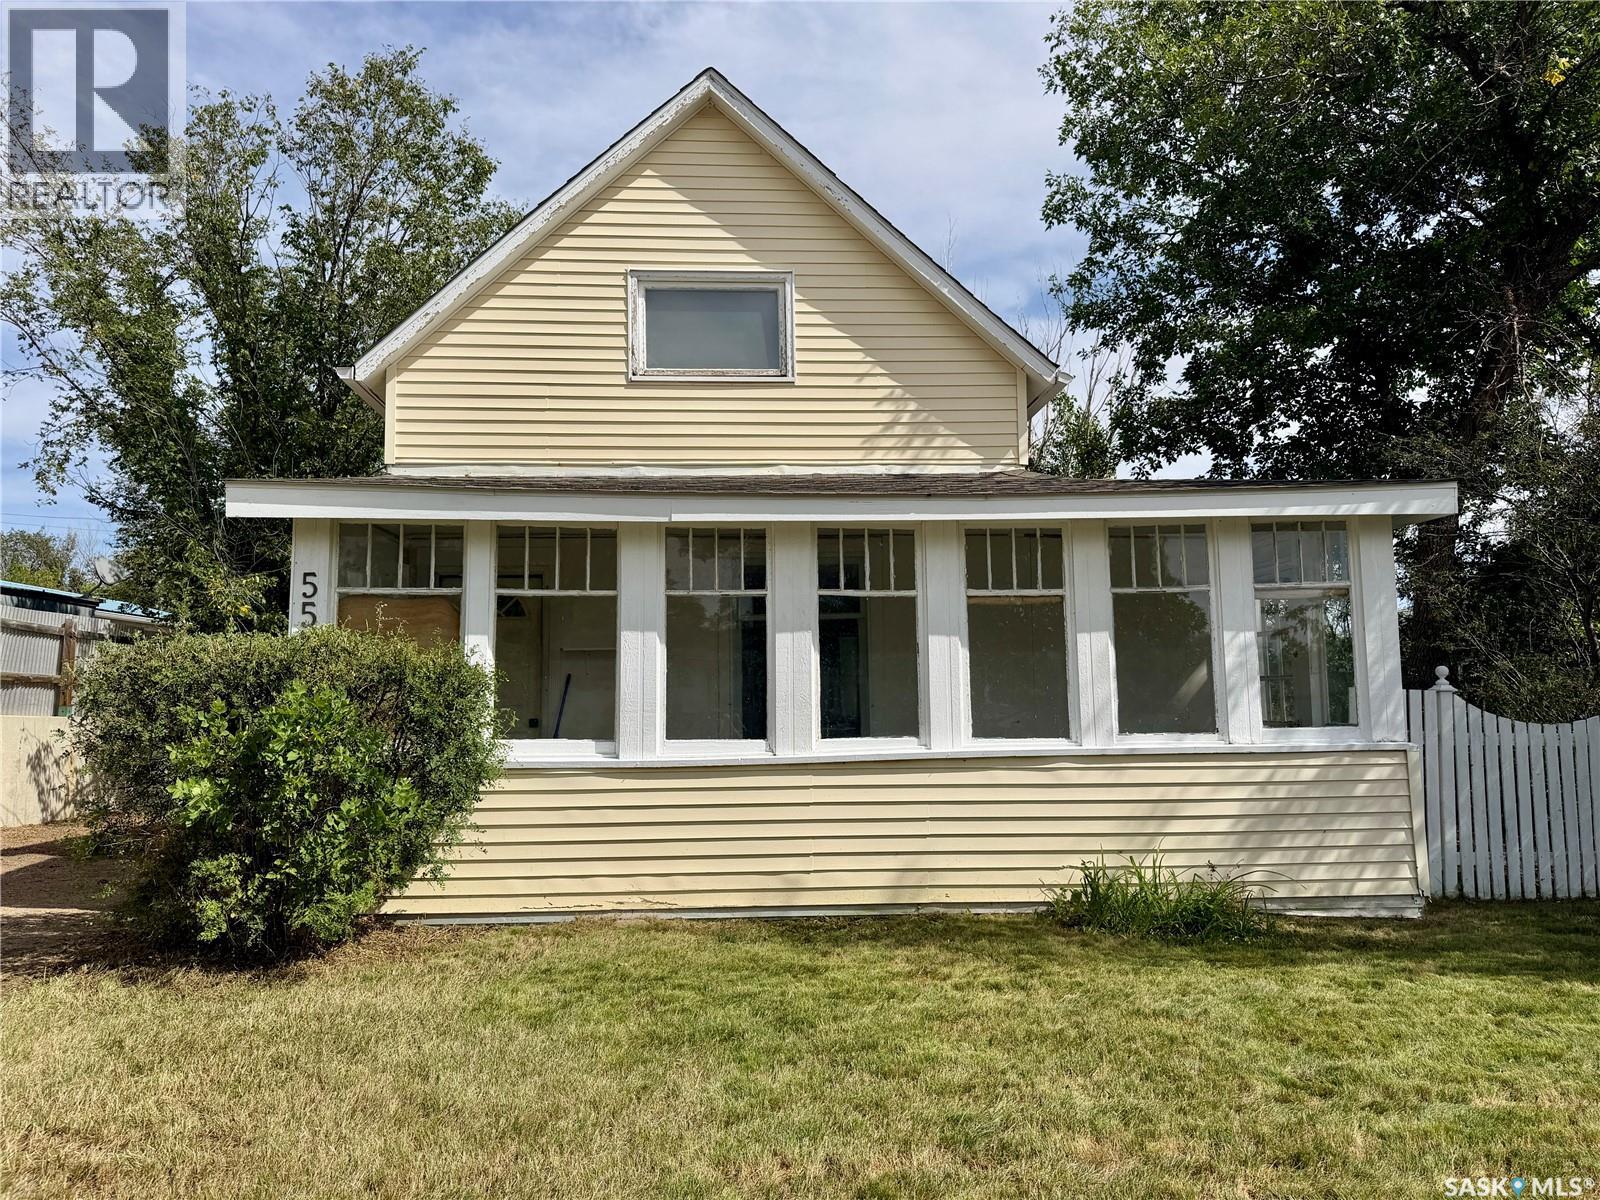
Welcome to 553 2nd Ave. NW, a charming home perfectly situated just four doors down from Central School—an absolutely ideal location for families with young children! Start your mornings in the lovely three-season front porch, a great spot to sip your coffee and enjoy the view of the front yard. Step inside to find a spacious, welcoming living room that flows into a bright kitchen featuring a fridge, stove, and an abundance of cupboard space. For ultimate convenience, this home offers main-floor laundry and a full bathroom located directly off the kitchen. A large mudroom greets you at the back entrance, providing the perfect drop-zone for daily gear before stepping out onto your backyard patio. The backyard is fully fenced, offering a private and safe space to relax or entertain. Upstairs, you'll find two comfortable bedrooms, while the unfinished basement provides a wealth of space for all your storage needs. Parking will never be an issue here with plenty of off-street options: the front driveway comfortably fits two cars parked one behind the other, and out back, you'll find a single detached garage plus an extra-long rear driveway that is absolutely perfect for storing a camper or RV. Don't miss out on this incredibly well-located property! (id:44393)
Exp Realty
Shawnigan Lake, British Columbia
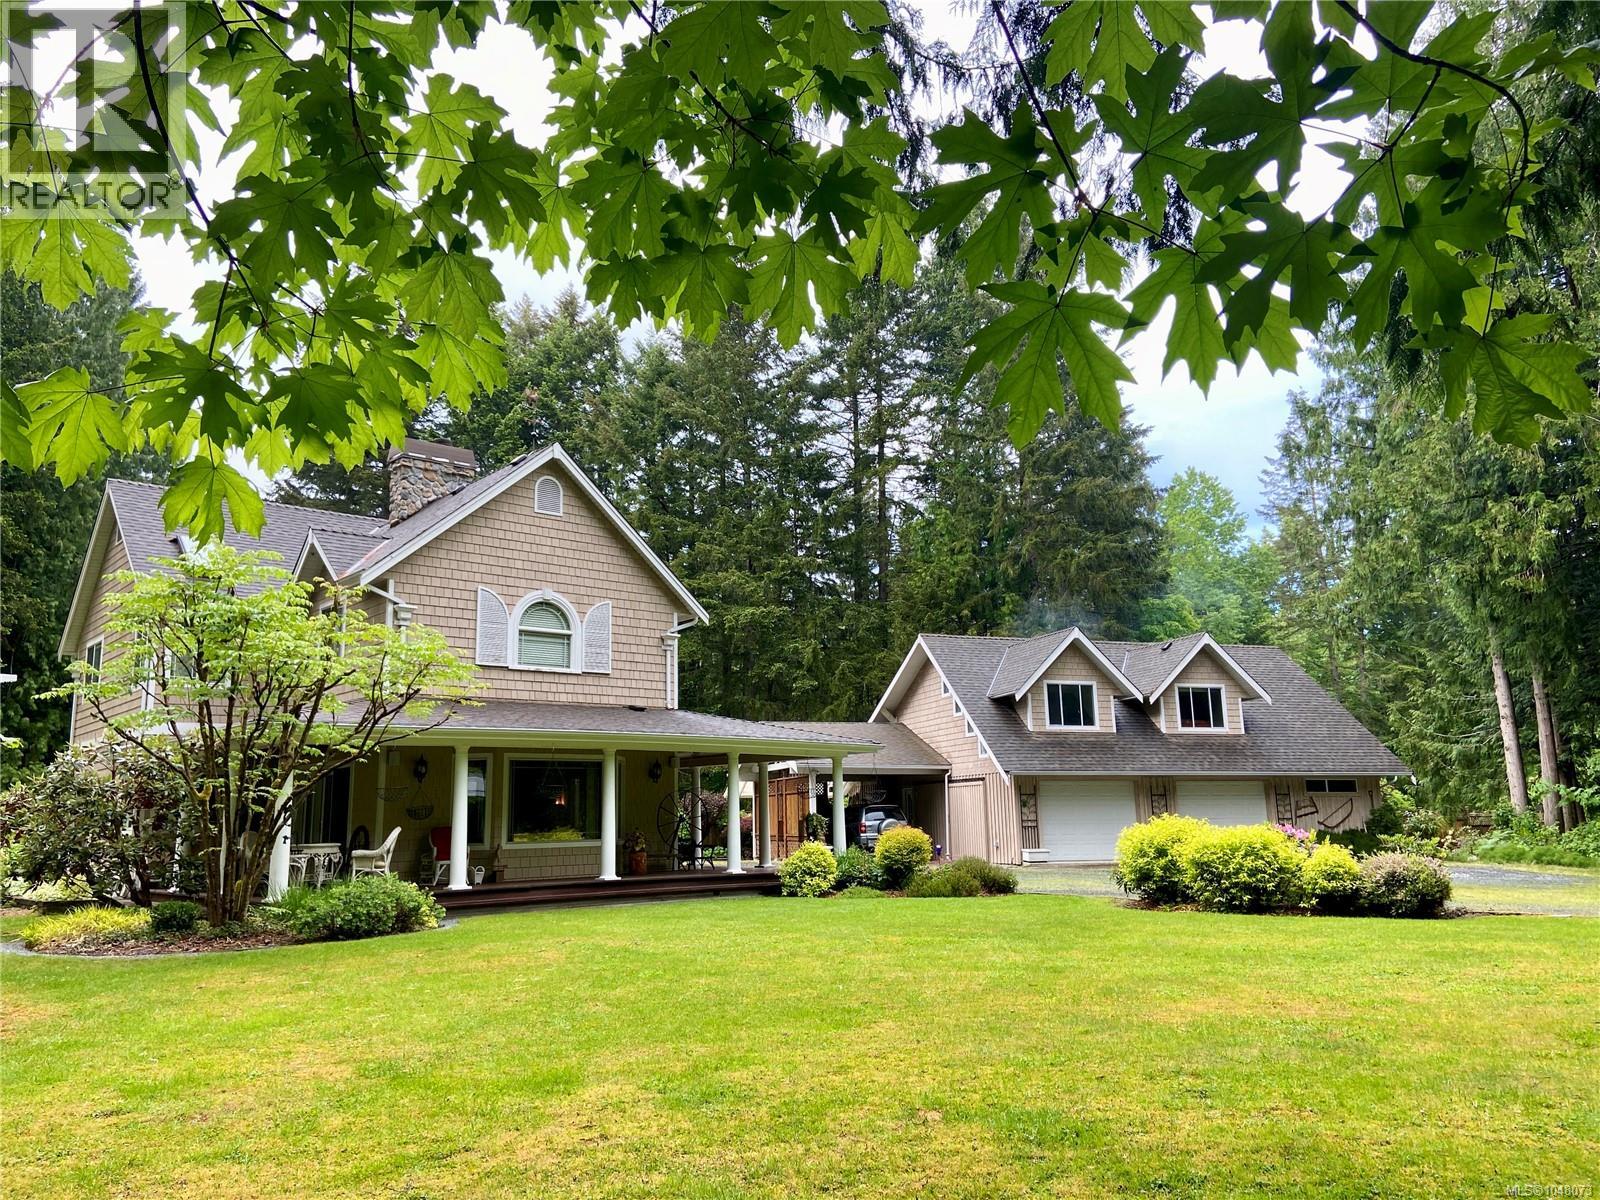
A truly exclusive property on a no through road with a long curving driveway that welcomes you though beautiful tall cedars and mature landscaping. This exceptionally elegant estate offers privacy and natural beauty on two wooded acres complete with a tranquil creek. The beautiful, classically designed 3-bedroom, 3-bathroom main residence offers living spaces that are warm, inviting and grand. An amazing garden! The kitchen flows seamlessly to inviting indoor and outdoor entertaining spaces, perfect for peaceful evenings at home. The primary bedroom provides a private retreat with a lovely ensuite, while additional bedrooms offer flexibility for family or office use. A separate 2 bedroom carriage house adds incredible value if you have guests or just want rental income. The carriage house adds tremendous value to the property and also adds lots of storage. A very private and desirable location. Peerless in name and peerless by nature! (id:44393)
Pemberton Holmes Ltd. (Nanaimo)
Comox, British Columbia
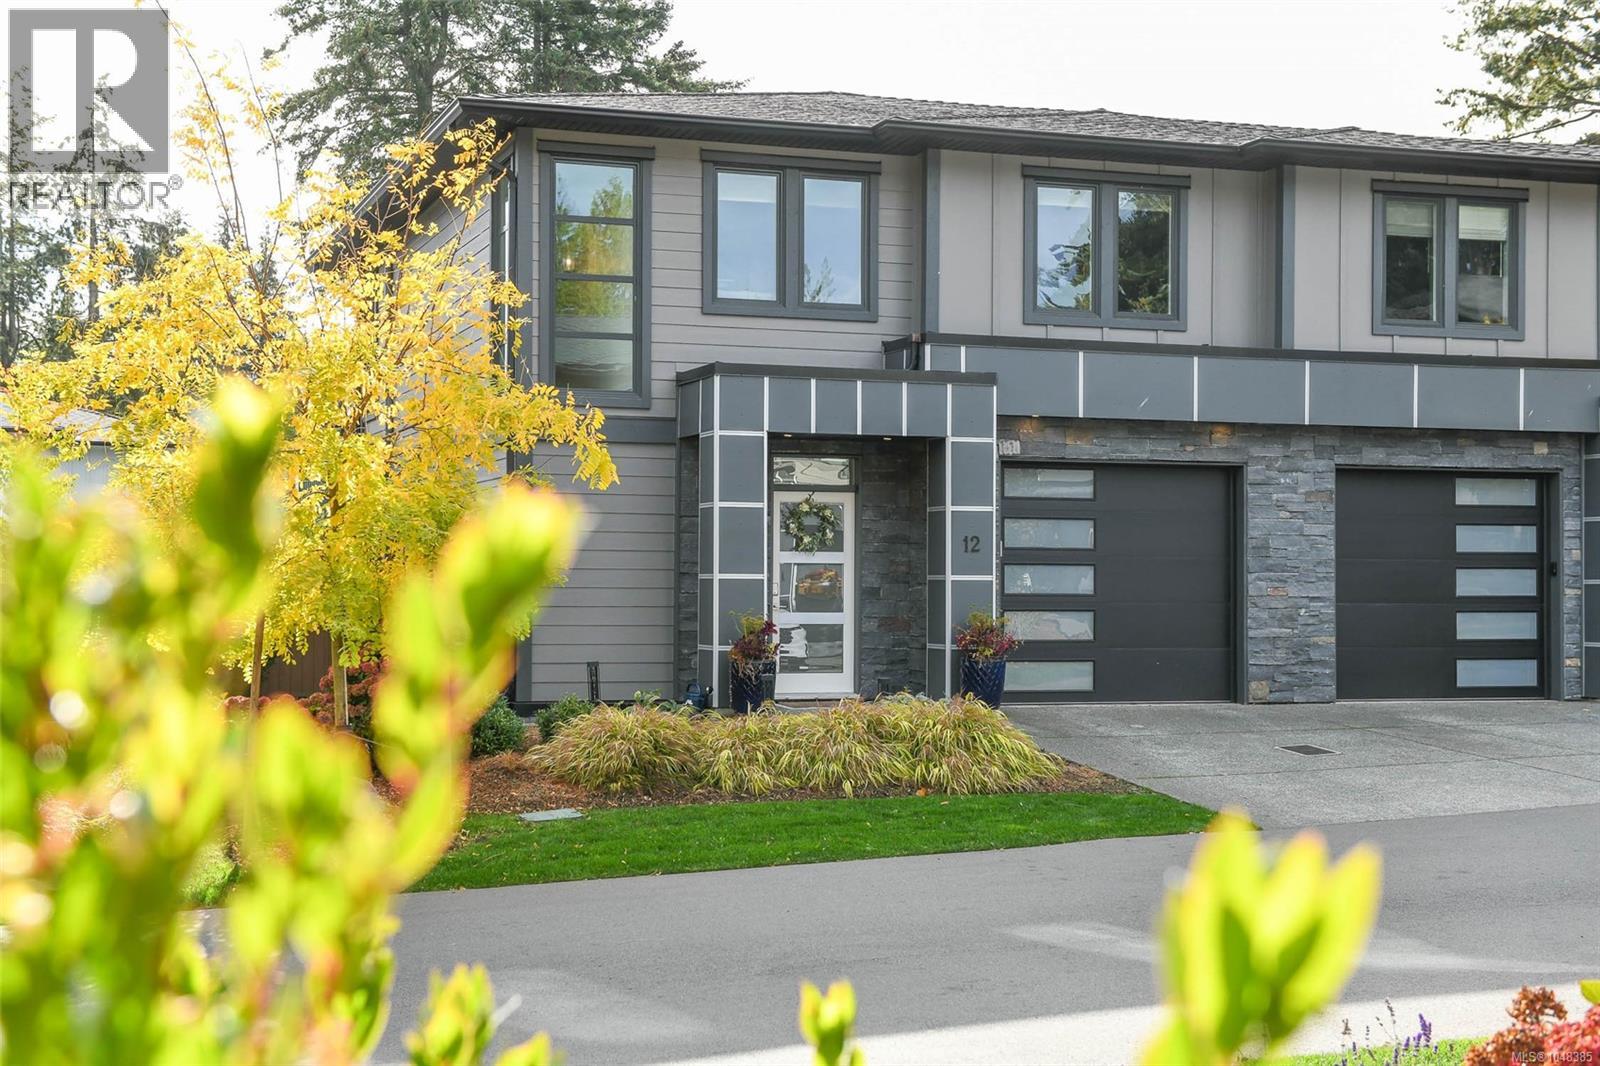
This beautifully maintained, two-year-old, end unit townhome in the Cypress Grove development offers 1,408 sq ft of stylish, open-plan living with 3 bedrooms & 3 bathrooms. Designed with quality and comfort in mind, the main floor features 9' ceilings, hardwood flooring & a modern kitchen with ample cabinetry, subway tile backsplash, stainless appliances & convenient eat-up bar—perfect for everyday living and entertaining. Enjoy in-floor radiant heat on both levels, hot water on demand and a heat pump! The spacious primary suite offers a comfortable retreat, while the additional bedrooms provide flexibility for family, guests or a home office. The private, fully fenced backyard is ideal for relaxing or entertaining. Generous single garage & driveway parking. Pets welcome. Located minutes from downtown Comox within easy walking distance to coffee shops, restaurants, the Marina and the many amenities this vibrant community has to offer. Modern, low-maintenance living in an exceptional location! (id:44393)
RE/MAX Ocean Pacific (Cx)
Saanich, British Columbia
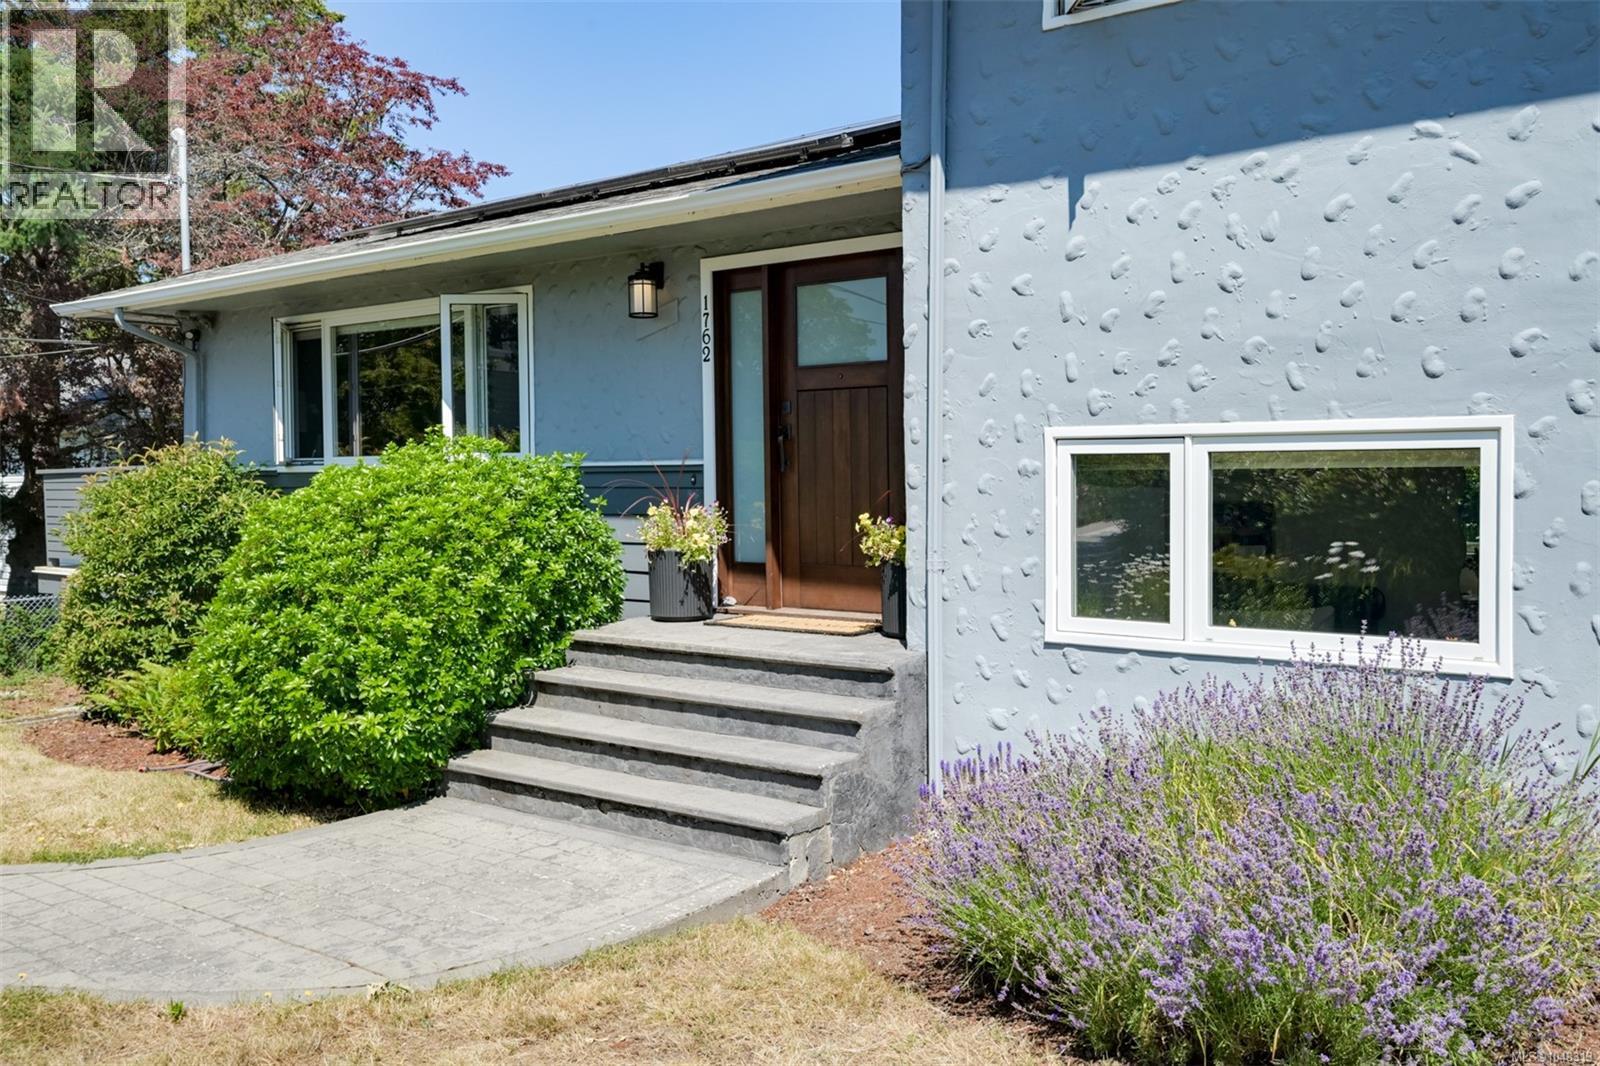
Stunning! Executive 5bed/4bath family home steps to UVic. Fully renovated, modern and highly efficient. Updated top to bottom with high-end finishes; showstopper open-concept kitchen (36'' BlueStar gas range, 48'' fridge, custom cabinetry, quartz counters), beautiful hardwood flooring, 7-channel, 3-zone built-in speaker system. DREAM primary suite with impressive ensuite and spacious custom closet. Desirable and functional split-level home offers everyone their own space. Very low utility costs with vinyl windows, updated insulation, EV charger, HEAT PUMP and SOLAR PANEL system (Energuide rating of 18!). Bonus: 1 bedroom self contained suite easily connected to the main house or use as a mortgage helper. 2 large decks, large flat yard and a full detached workshop too! No disappointments here, this home must be seen to fully appreciate. (id:44393)
Macdonald Realty Victoria
Rossland, British Columbia
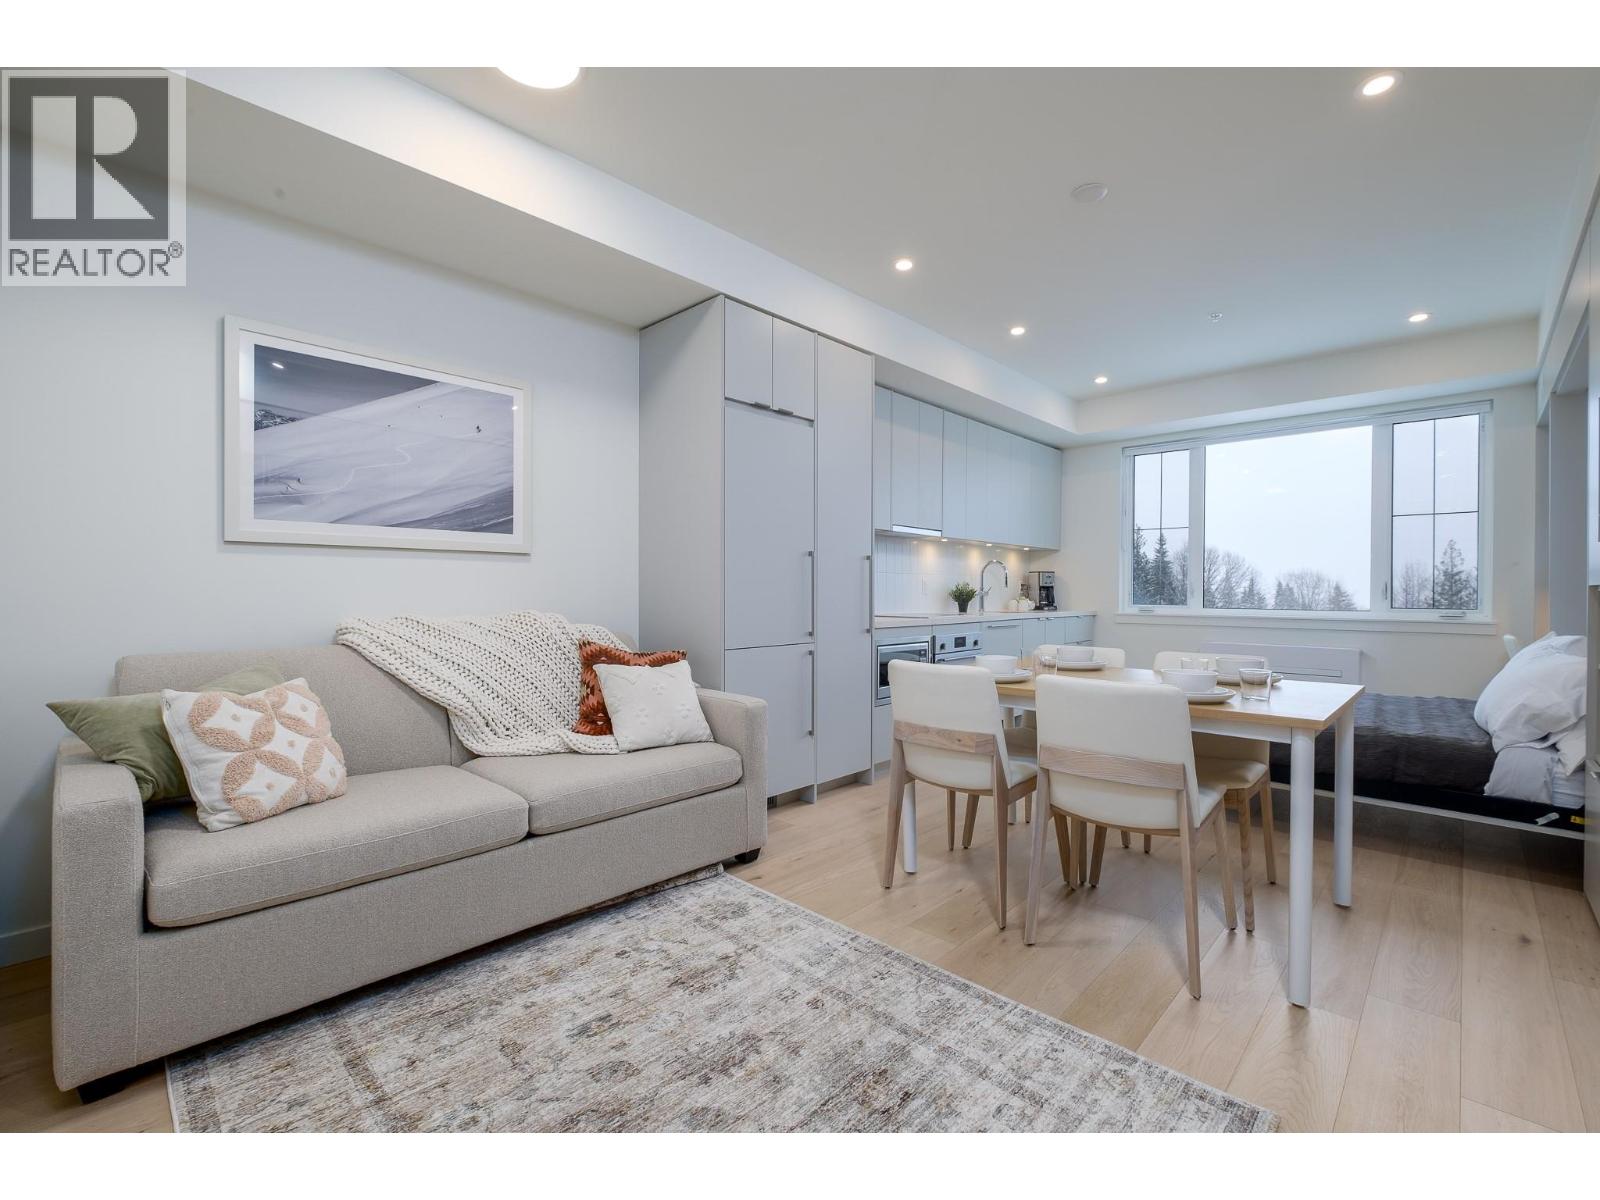
Welcome to The Crescent at RED Mountain, where adventure and convenience meet in one of Rossland’s most sought-after locations. This bright corner studio offers a turnkey mountain escape, complete with furniture, appliances and a fully stocked kitchen, making it an ideal choice for weekend getaways, a personal retreat, or a property with the potential to generate rental income when you’re not using it. Positioned just steps from Red Mountain’s chairlift and close to The Josie, day lodge and Rafters, you’ll have the resort at your doorstep. Spend winter days on the slopes and summer exploring the trails, mountain bike park and vibrant events that make RED a true year-round destination. Completed in 2024, The Crescent combines the appeal of new construction with thoughtful amenities designed for both owners and guests. Enjoy access to a fitness centre, coworking area, owners’ lounge and rooftop patio with BBQs and impressive mountain views. An elevator, secure underground parking stall and dedicated storage locker add everyday convenience, while pet-friendly bylaws make it easy to bring your four-legged adventure companion. With its exceptional location, modern building and effortless lock-and-leave lifestyle, this is an opportunity to own a piece of the RED Mountain experience and the Kootenay lifestyle. (id:44393)
Mountain Town Properties Ltd.
Saskatoon, Saskatchewan
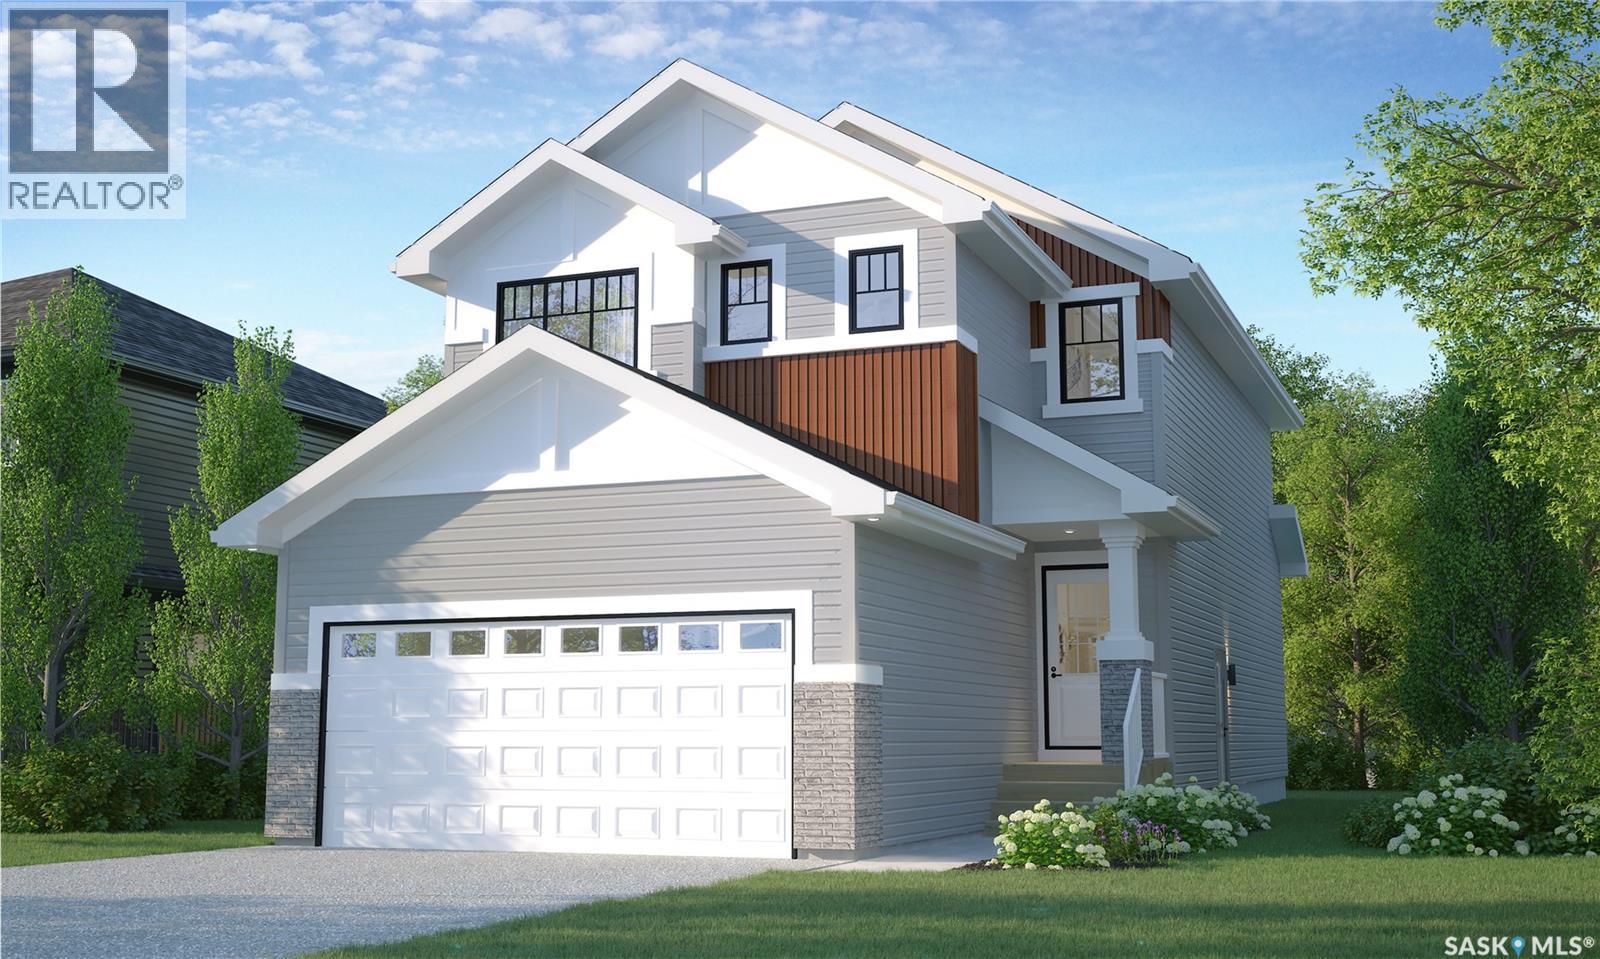
Welcome to Rohit Homes in Parkridge, a true functional masterpiece! Our DALLAS model single family home offers 1,661 sqft of luxury living. This brilliant design offers a very practical kitchen layout, appliances are included, and it's complete with quartz countertops, walk-through pantry, a great living room and a coffee bar, perfect for entertaining, and a 2-piece powder room. On the 2nd floor you will find 3 spacious bedrooms with a walk-in closet off of the primary bedroom, 2 full bathrooms, second floor laundry room with extra storage, bonus room/flex room, and oversized windows giving the home an abundance of natural light. This property features a front double attached garage (19x22), fully landscaped front yard and a double concrete driveway. This gorgeous single family home truly has it all, quality, style and a flawless design! Over 30 years experience building award-winning homes, you won't want to miss your opportunity to get in early. The colour palette for this home will be Rohit's brand-new Designer Interior called Cote D'Azure. Floor plans are available on request! *GST and PST included in purchase price. *Fence and finished basement are not included* Pictures may not be exact representations of the home, photos are from the show home. Interior and Exterior specs/colors will vary between homes. For more information, the Rohit showhomes are located at 322 Schmeiser Bend or 226 Myles Heidt Lane and open Mon-Thurs 3-8pm & Sat, Sun & Stat Holidays 12-5pm. **In accordance with industry standards and applicable regulations, the Price is inclusive of GST (and PST, if applicable) and reflects the application of the GST New Housing Rebate and any applicable PST rebate. First-Time Home Buyers may be eligible for an additional federal rebate, subject to qualification, which has not been applied to the stated Price and, if available, may reduce the purchaser’s overall cost.** (id:44393)
Realty Executives Saskatoon